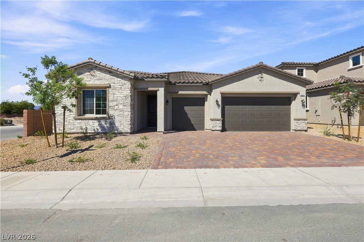
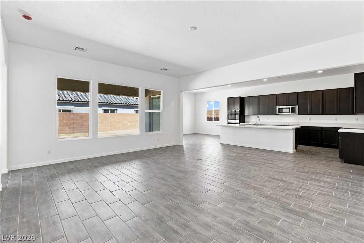
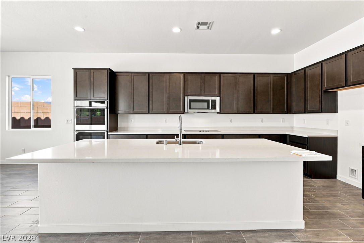
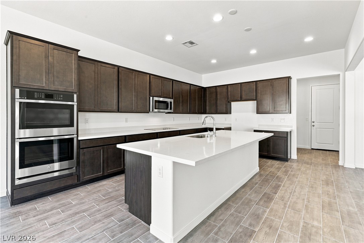
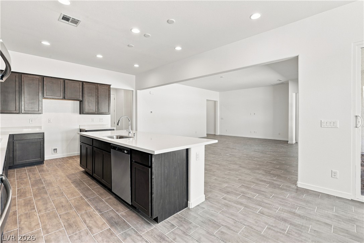
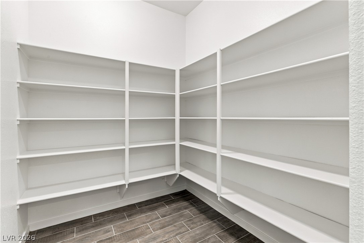
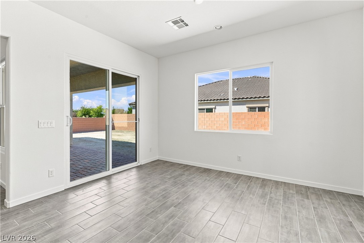
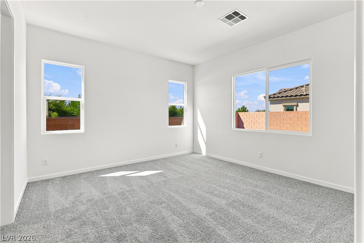
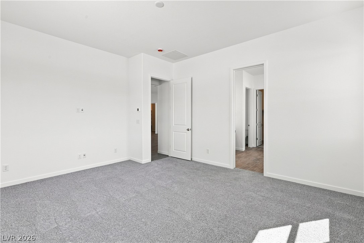
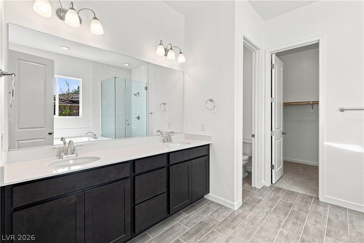
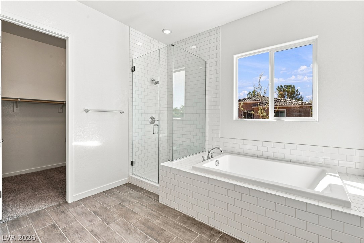
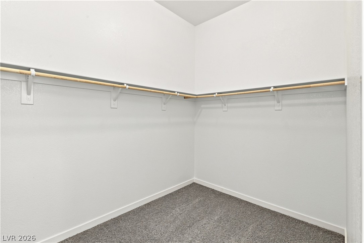
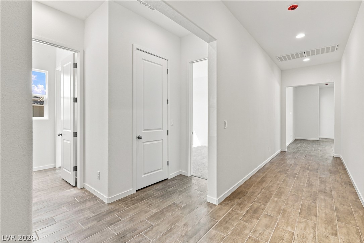
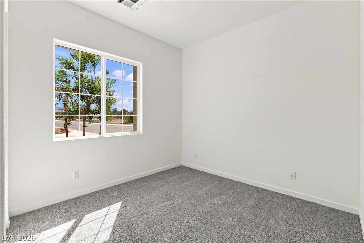
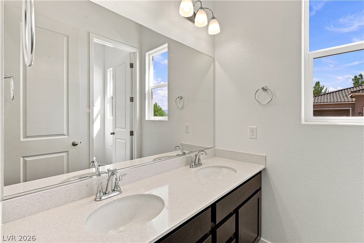
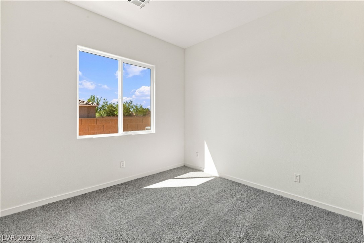
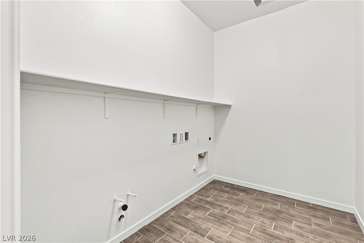
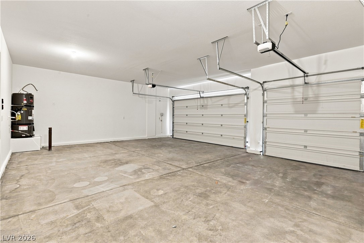
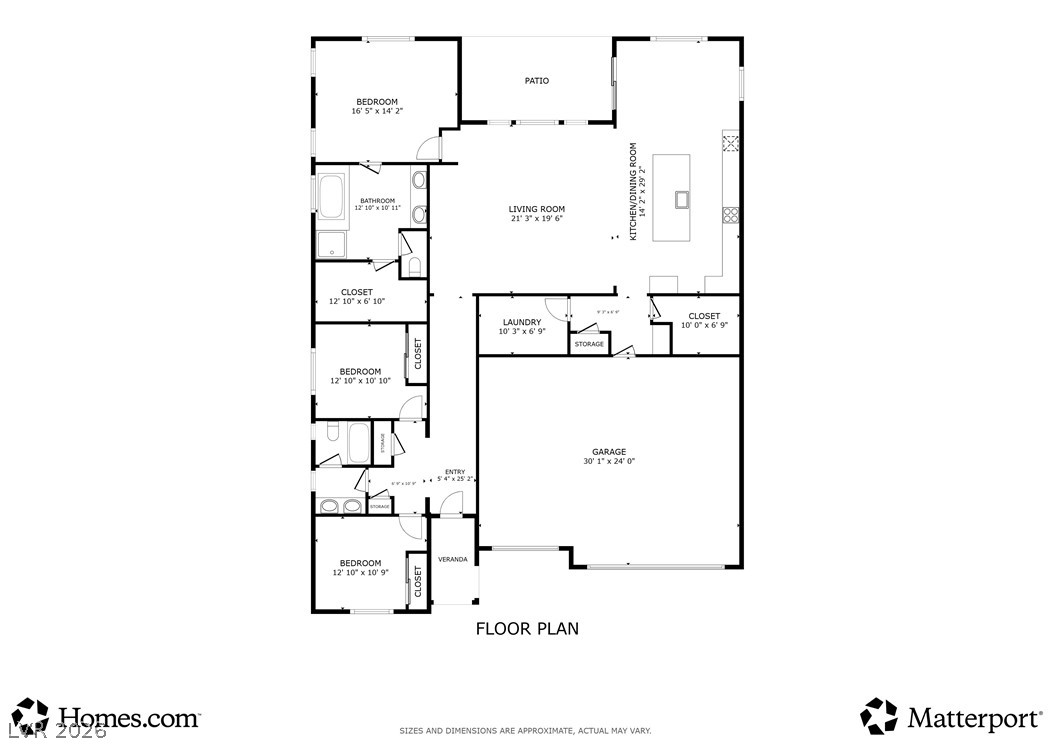
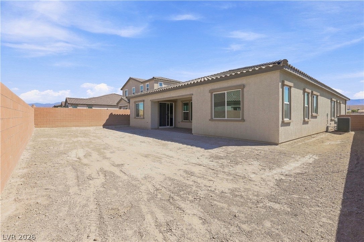
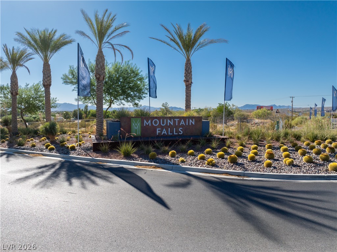
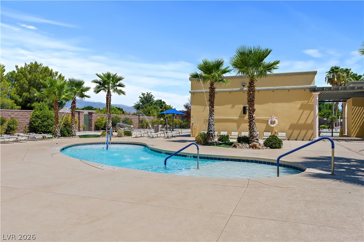
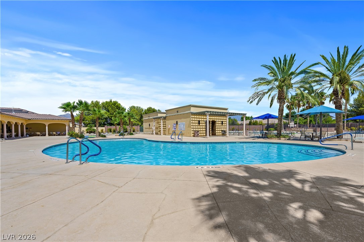
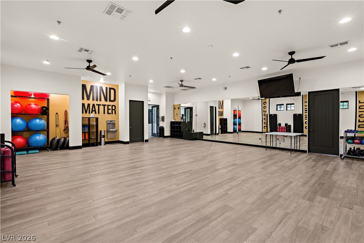
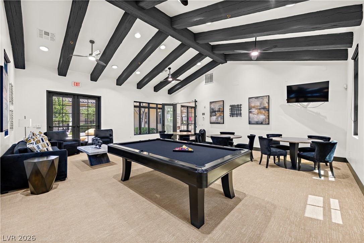
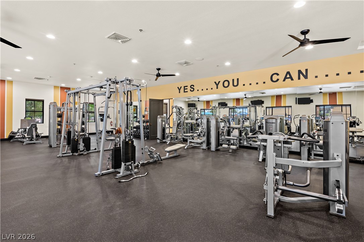
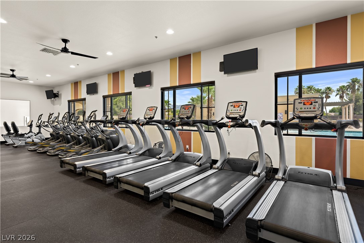
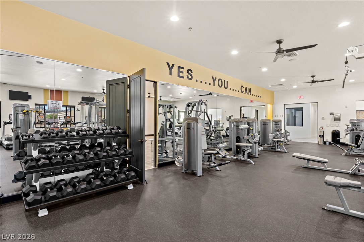
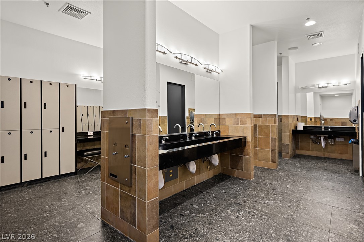
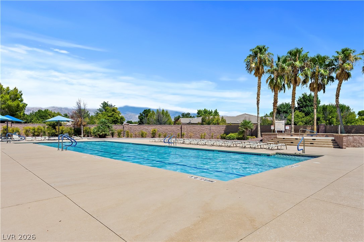
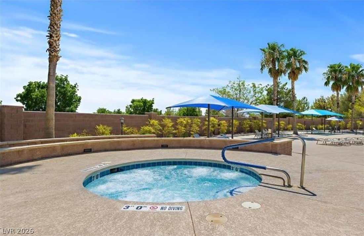
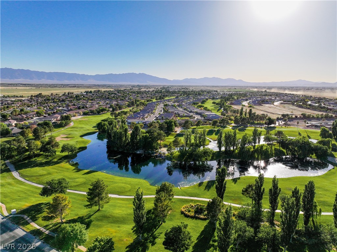
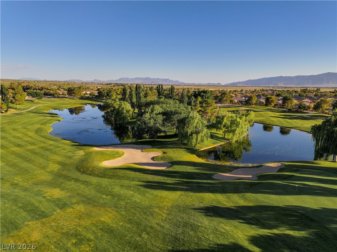
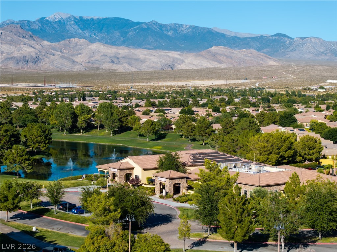
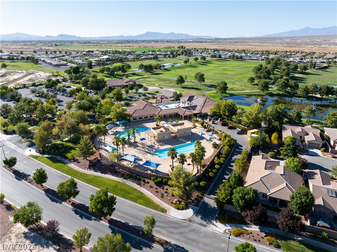
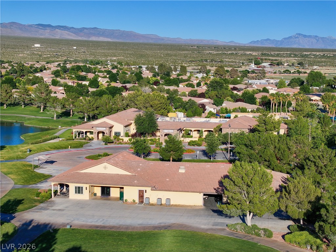
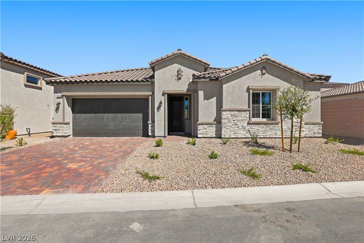
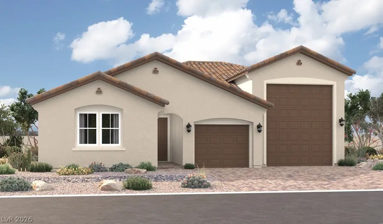
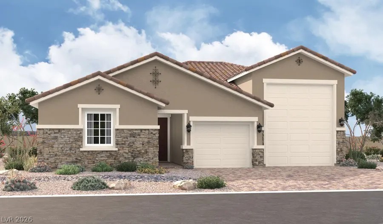
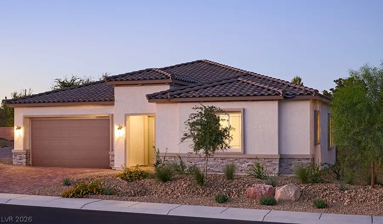
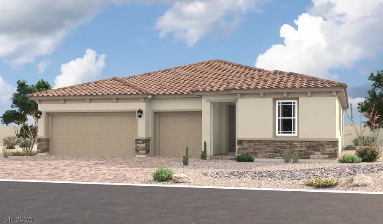
The Patterson model by Richmond American Homes offers a modern one-story design under construction in the Amalfi neighborhood at Mt. Falls. This three-bedroom, two-bathroom single-family residence features a contemporary stucco facade detailed with stone accents and a classic tile roof. Inside, the design showcases ten-foot ceilings and eight-foot doors that establish an airy, spacious feel. The gourmet kitchen is equipped with GE stainless-steel appliances, an Energy Star microwave, maple cabinets in a latte finish with 42-inch uppers, quartz countertops, a walk-in pantry, and an upgraded stainless sink with a chrome faucet. Throughout the main living spaces, durable ceramic tile flooring and wood-look tile floors complement the layout, while the bedrooms are finished with carpet flooring. The deluxe primary bathroom features clean lines, dual sinks, and a walk-in closet. The home is also outfitted with a smart Wi-Fi thermostat, upgraded insulation, drywall interior, mud room cabinets, added windows, ceiling fan and lighting prewires, a video doorbell, and a soft water loop. The exterior offers a fenced private yard with a covered patio, providing a quiet space to take in the views of Mt. Charleston. A three-car attached garage features concrete flooring and an eight-foot garage door. Residents of this community enjoy access to the Mt. Falls Golf Course, a local restaurant, three pools, a hot tub, a fitness center, a game room, and walking paths. Only a 45 minute drive to Las Vegas! Call today for more information or to schedule your private tour of this property.
Details
MLS #
2789522
Listing Type
For Sale
Style
House
HOA Dues
$115
Sub-Type
Resale
Status
Active
Year
2026
Days On Site
155
Listing Provided By
Classic Realty Group Inc | Sheryl L. Hunter
Features
Bed(s)
3
Bath(s)
2 Total
SQ Feet
2,190
Garage
3
Story(s)
1
Zoning
Single Family
Acreage
0.18
Property View
Yes
Interior
Cooling
Central Air, Electric
Heating
Central, Electric
Heating Yes / No
Yes
Cooling Yes / No
Yes
Interior Features
Bedroom On Main Level, Full Bath On Main Level, Primary Downstairs, Programmable Thermostat
Window Features
Double Pane Windows, Insulated Windows, Low Emissivity Windows
Furnished
Unfurnished
Appliances
Dishwasher, Energy Star Qualified Appliances, Electric Range, Electric Water Heater, Disposal, Microwave, Water Heater, Warming Drawer
Fireplaces Total
0
Fireplace Yes / No
No
Exterior
Exterior Features
Patio, Private Yard, Irrigation Sprinklers
Roof
Pitched, Tile
Construction Materials
Frame, Stucco, Drywall
Lot Features
Drip Irrigation Bubblers, Desert Landscaping, Landscaped, Less Than Quarter Acre
Sheryl L. Hunter – (775) 910-3730 – sheryl89048@gmail.com
Classic Realty Group Inc – (775) 751-1800 – jmichael@classicrealtynv.com
Request a showing
Request a showing
The data relating to real estate for sale on this web site comes from the Las Vegas REALTORS® MLS. Information deemed reliable but not guaranteed. COPYRIGHT 2022 OF LAS VEGAS REALTORS® MLS. ALL RIGHTS RESERVED.
MLS Number: 2789522
Sheryl L. Hunter – (775) 910-3730 – sheryl89048@gmail.com
Classic Realty Group Inc – (775) 751-1800 – jmichael@classicrealtynv.com

 In-Person: 11/14 11:00 AM - 2:00 PM