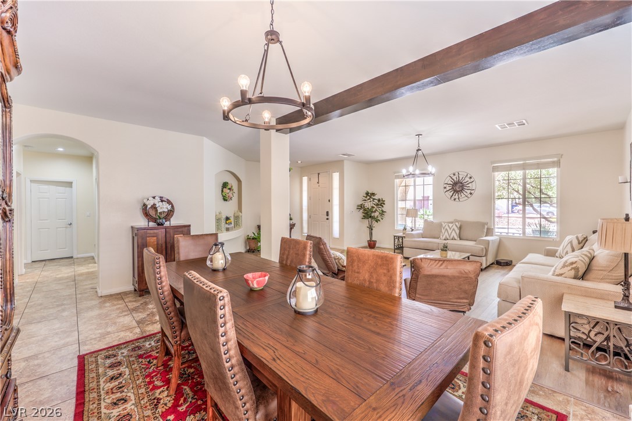
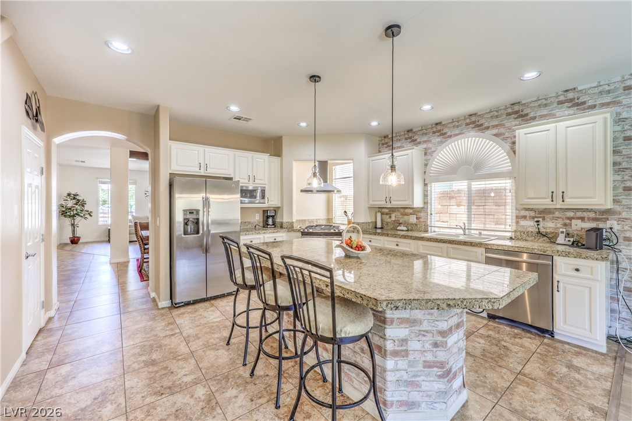
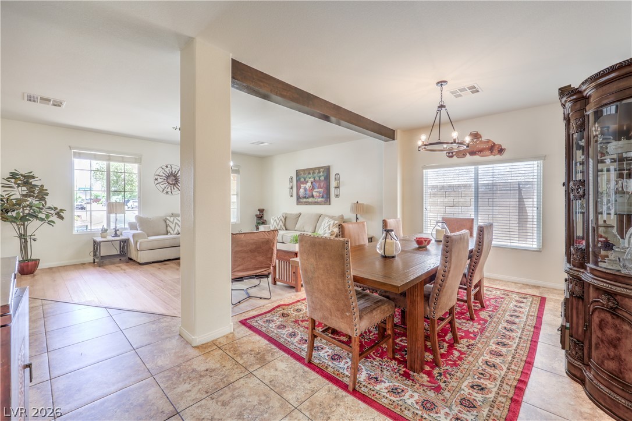
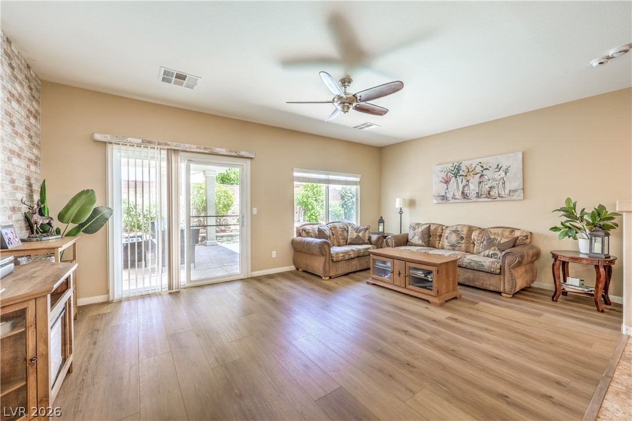
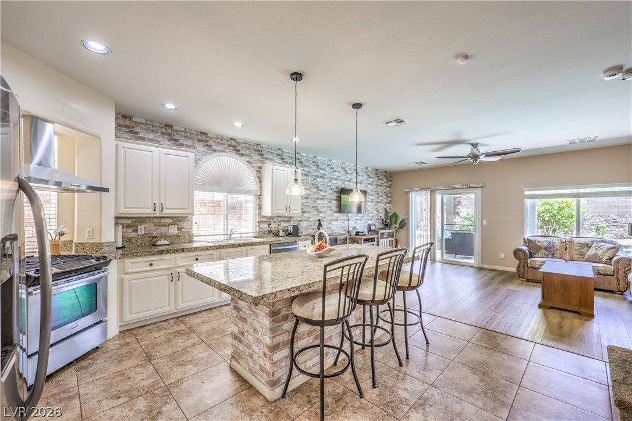
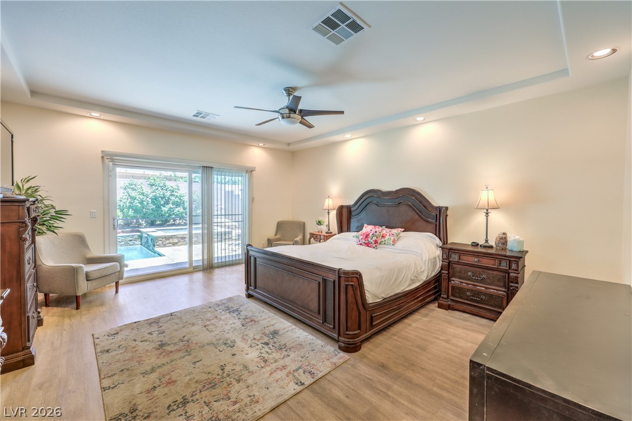
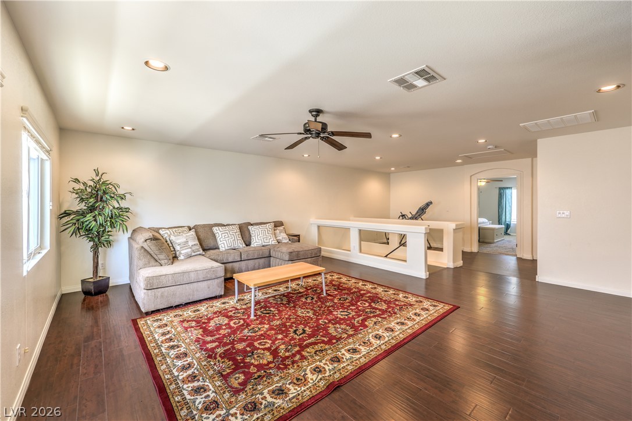
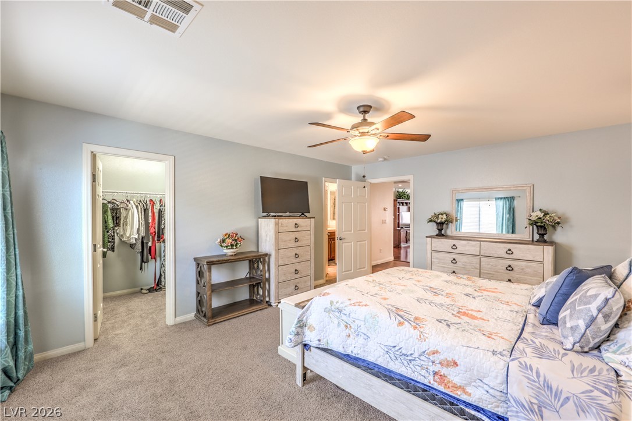
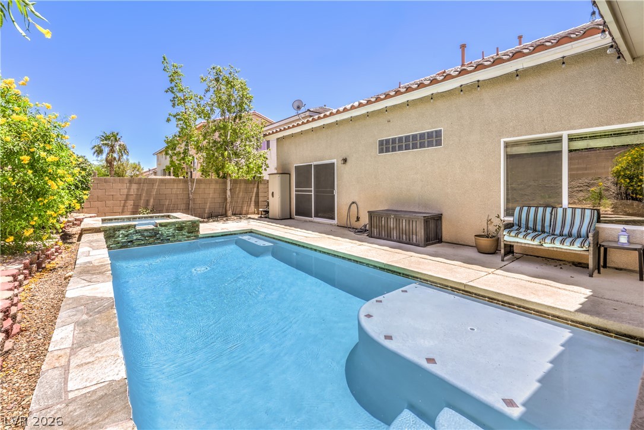
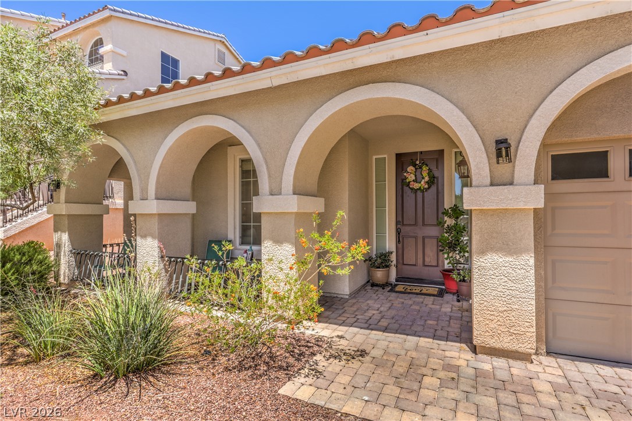
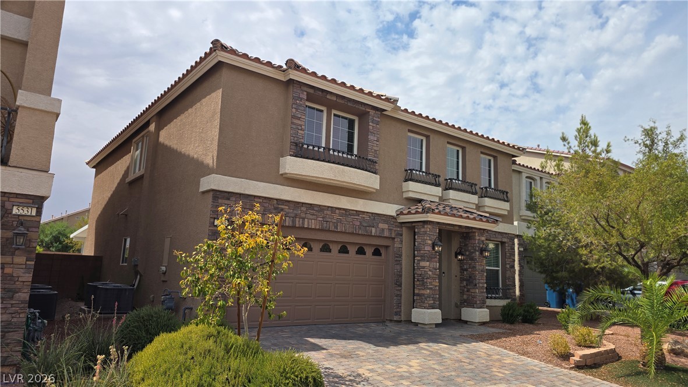
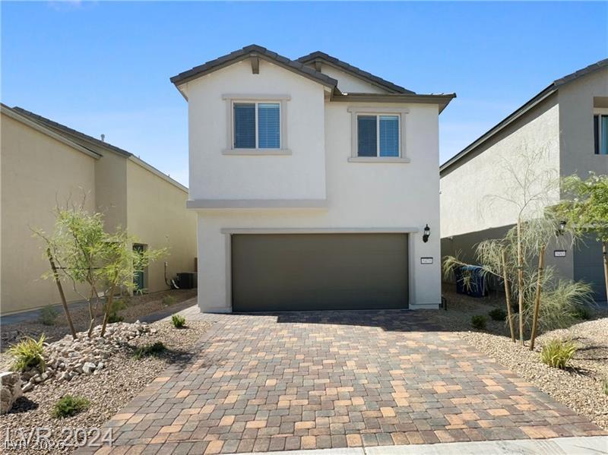
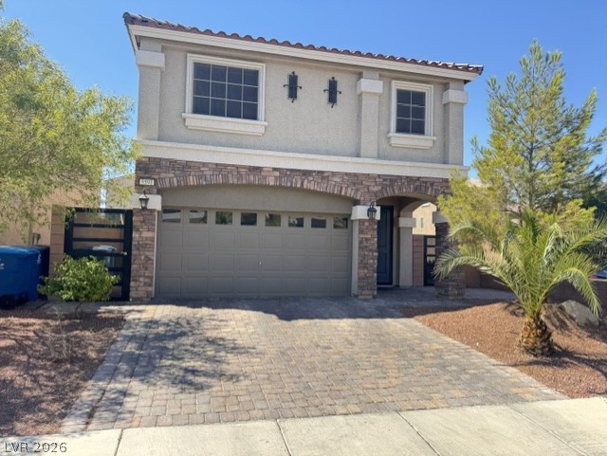
Discover luxury and comfort at 5638 Yarra Valley Avenue! From the exterior, it appears as a single-story home, yet inside, it boasts 3,111 Square Feet, 4 beds 3 Baths with a highly desirable floor plan with a first-floor primary suite and Grand Loft in the upstairs! This private retreat offers direct access to the sparkling pool and spa, creating a serene escape. New LPV flooring graces the living spaces, enhanced by natural light and stylish chandeliers. The chef-ready kitchen features granite counters, stainless steel appliances, and a well-appointed island, perfect for entertaining. Tile flooring in the kitchen and dining areas combines elegance with practicality. Experience seamless indoor-outdoor living with a private backyard oasis, complete with a beautiful sparkling pool/spa, and covered patio. With desert landscaping, a two-car garage, stucco construction, and a tile roof, this home exudes sophisticated curb appeal.
Details
MLS #
2788958
Listing Type
For Sale
Style
House
HOA Dues
$35
Sub-Type
Resale
Status
Pending
Year
2011
Days On Site
73
Listing Provided By
Las Vegas Sotheby's Int'l | Alaceia Colson
Features
Bed(s)
4
Bath(s)
3 Total
SQ Feet
3,111
Garage
2
Pool
Yes
Story(s)
2
Zoning
Single Family
Acreage
0.14
Interior
Cooling
Central Air, Electric, Two Units
Heating
Gas, Multiple Heating Units
Heating Yes / No
Yes
Cooling Yes / No
Yes
Interior Features
Bedroom On Main Level, Ceiling Fans, Primary Downstairs, Pot Rack, Window Treatments
Window Features
Blinds, Double Pane Windows, Window Treatments
Furnished
Unfurnished
Appliances
Dryer, Gas Cooktop, Disposal, Gas Range, Microwave, Refrigerator, Washer
Las Vegas Sotheby's Int'l – (702) 360-1414 – tmarsaw@aol.com
Request a showing
Request a showing
The data relating to real estate for sale on this web site comes from the Las Vegas REALTORS® MLS. Information deemed reliable but not guaranteed. COPYRIGHT 2022 OF LAS VEGAS REALTORS® MLS. ALL RIGHTS RESERVED.