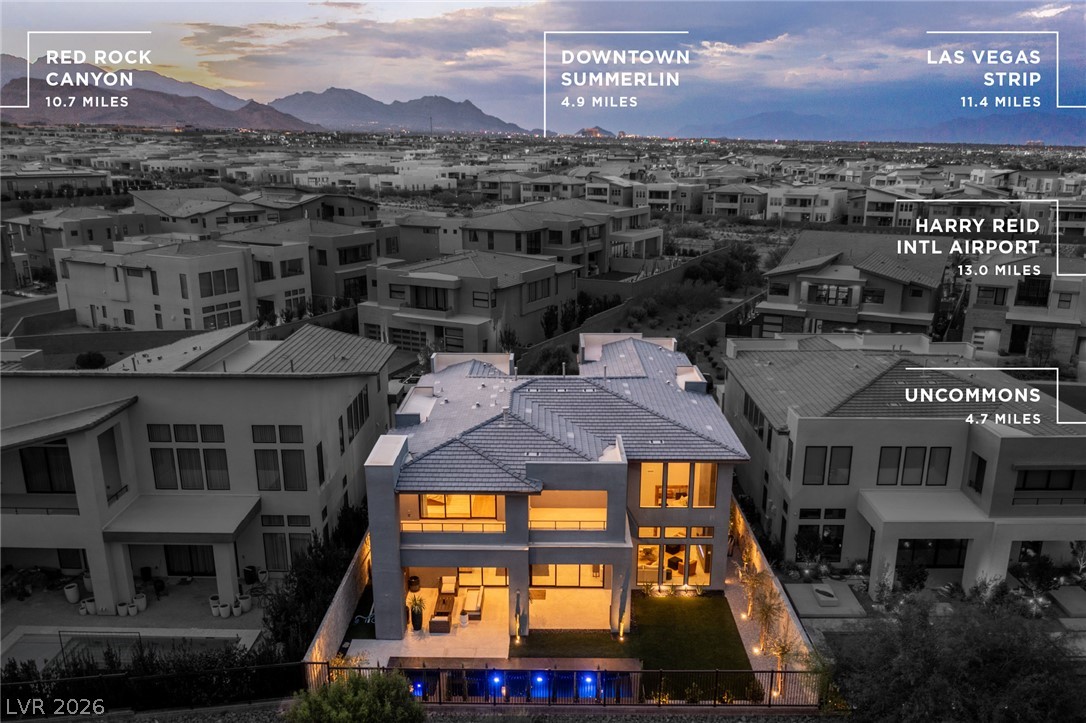
An aerial perspective showcases a grand modern residence with an illuminated backyard, surrounded by a vibrant neighborhood.
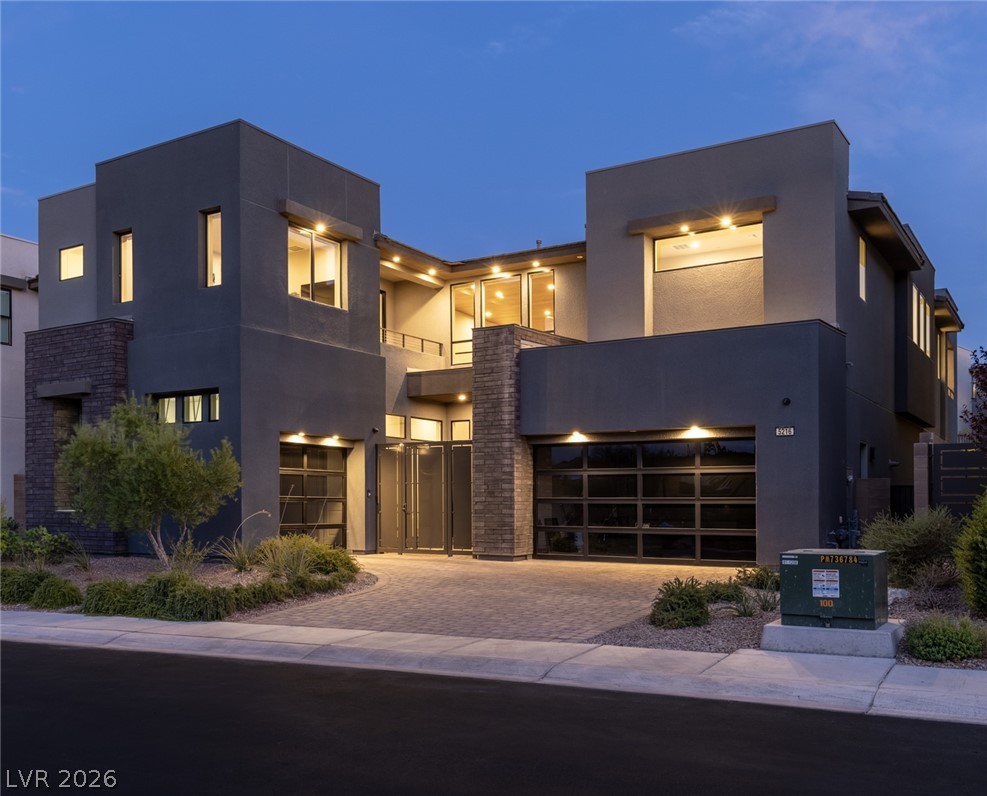
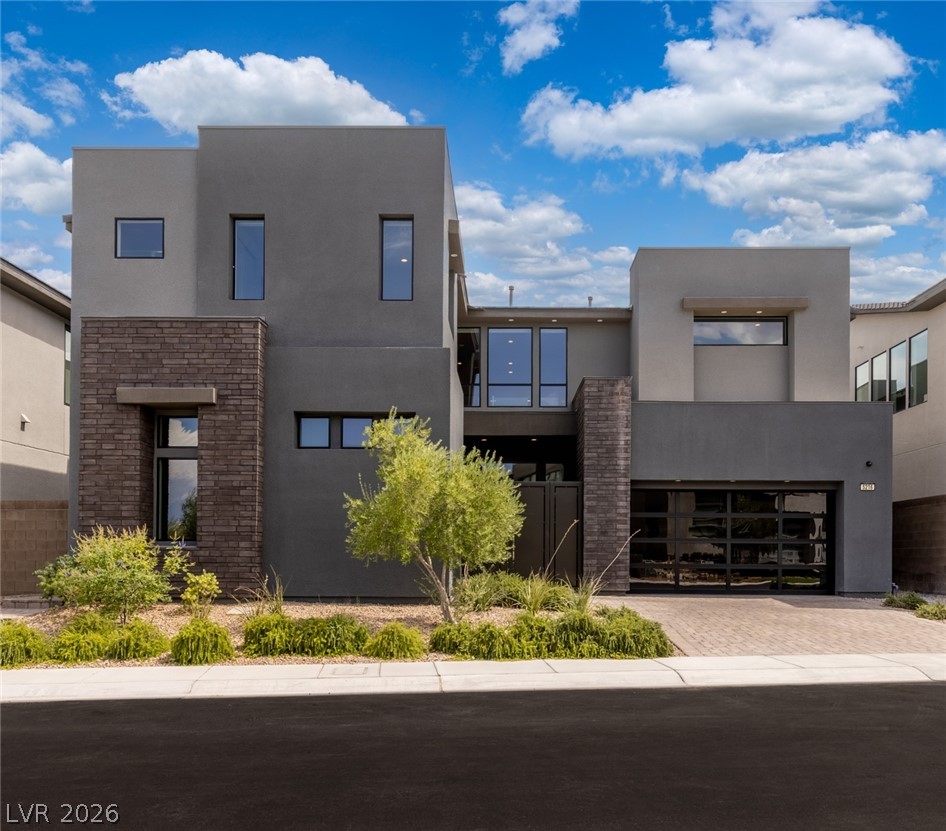
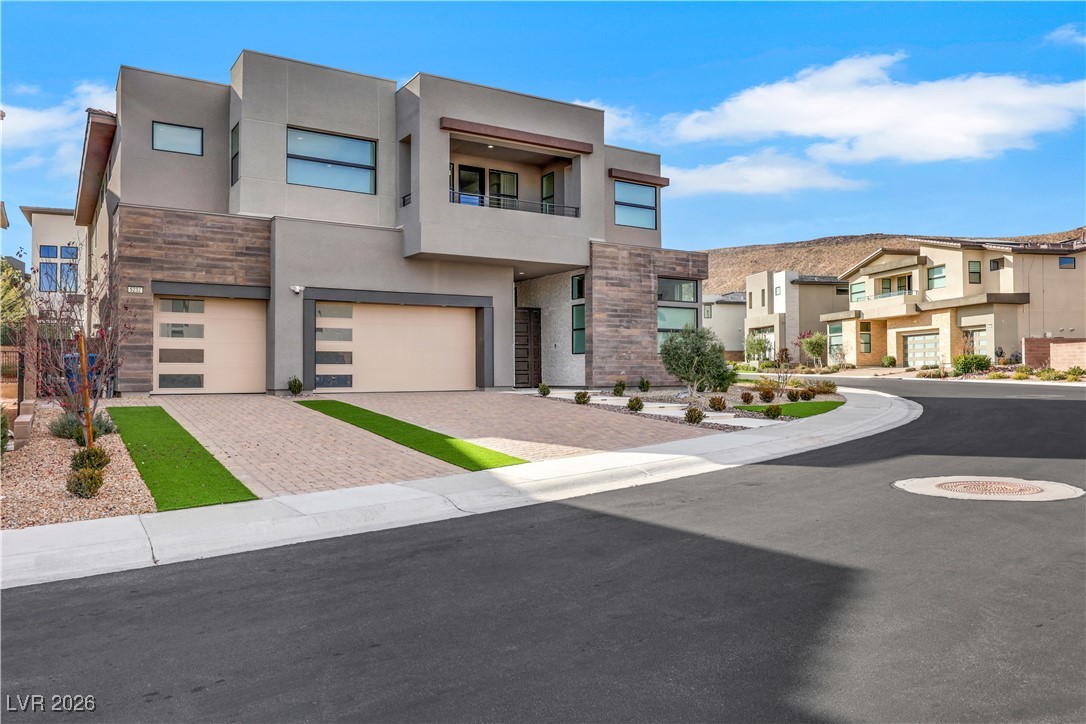
Striking contemporary design showcases bold geometric lines, rich stone accents, and expansive windows.
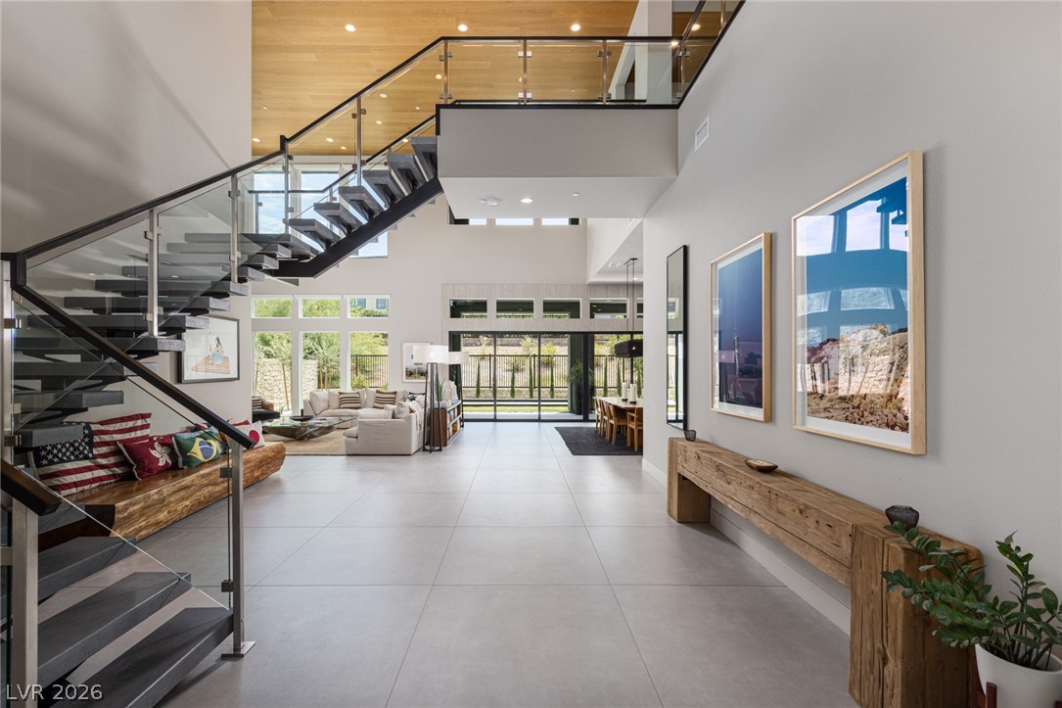
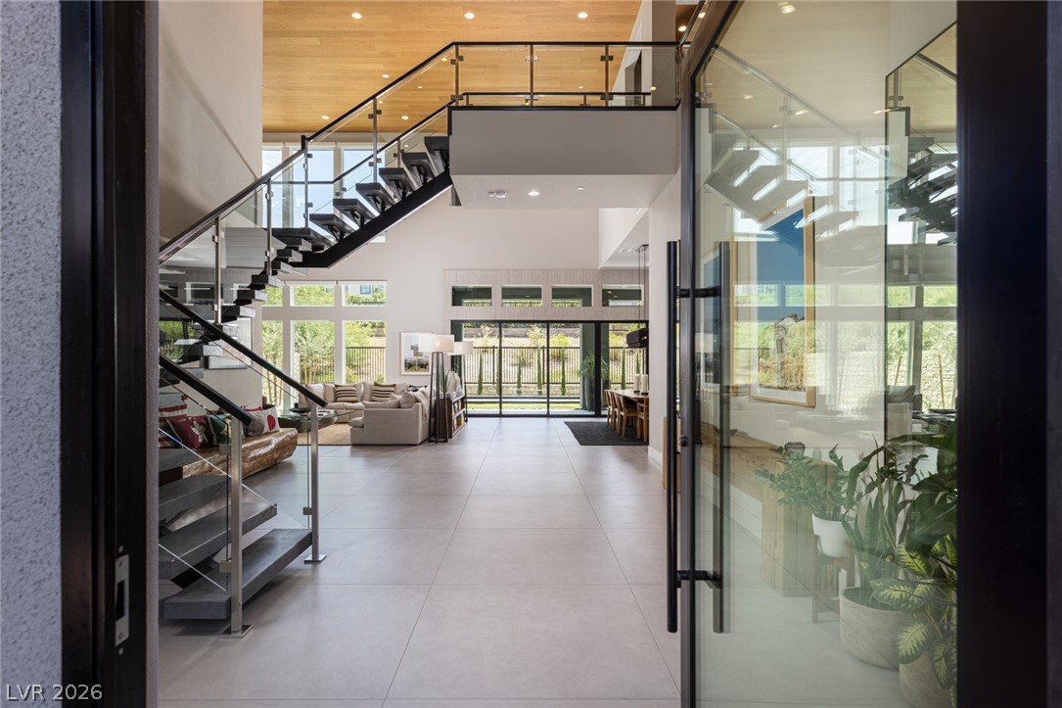
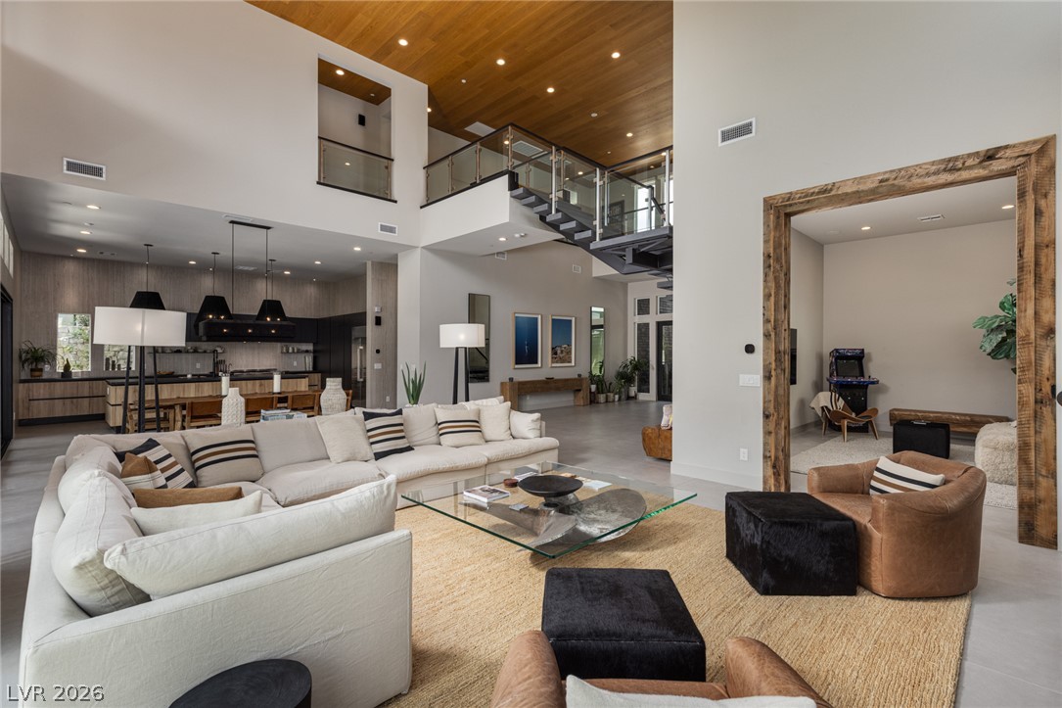
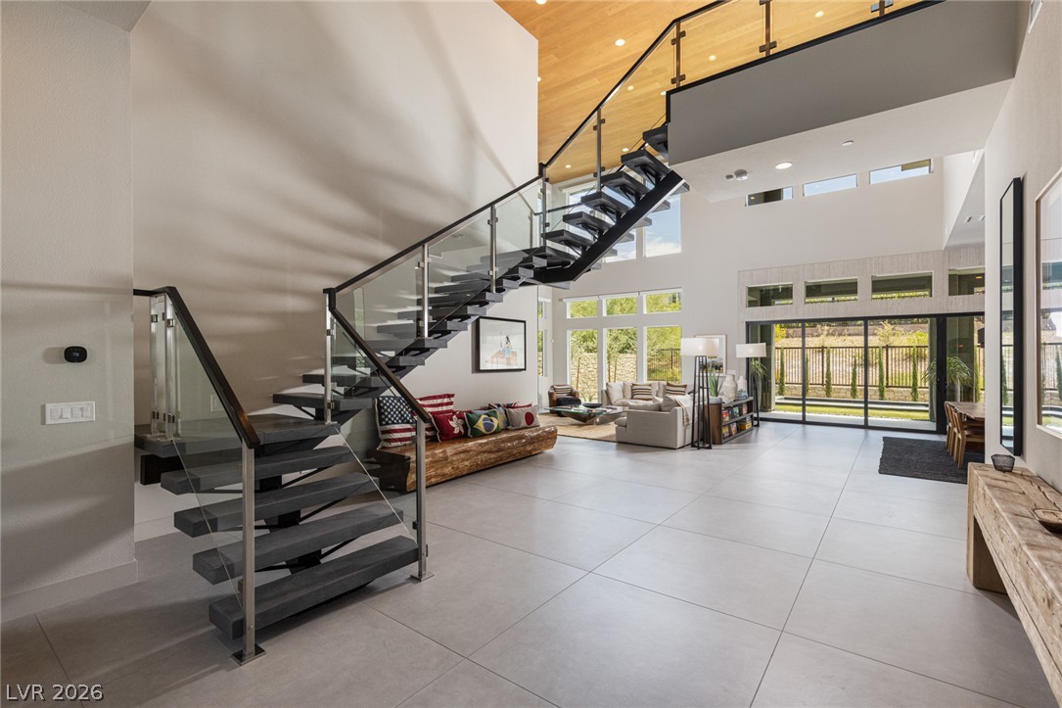
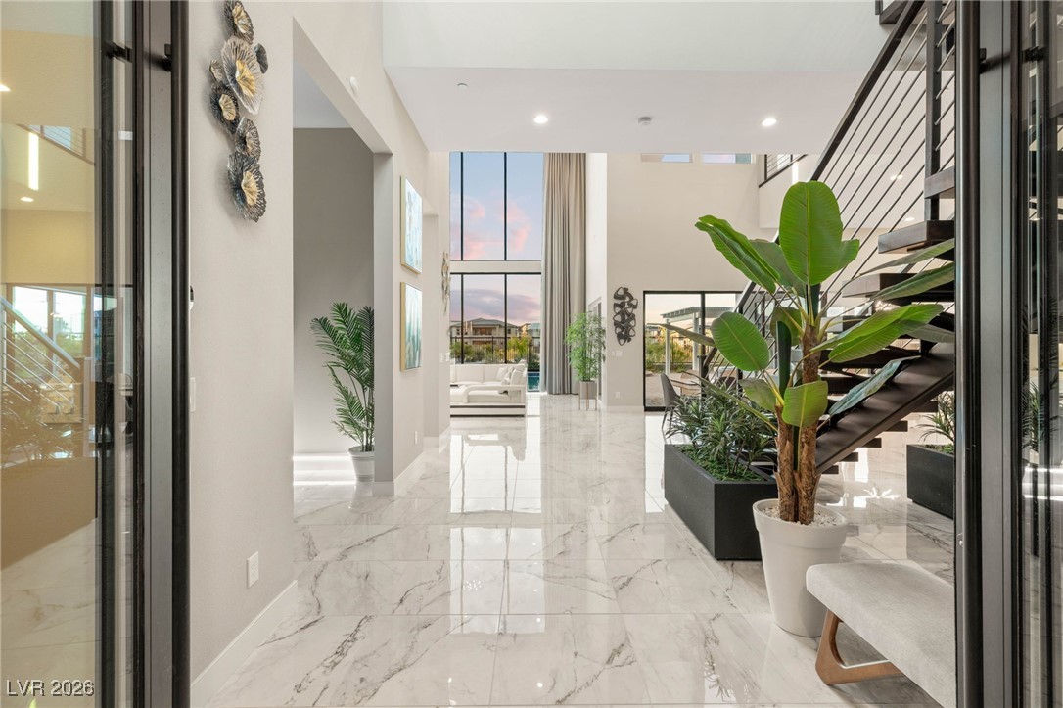
An open entryway flows past a modern floating staircase into the luminous main living area.
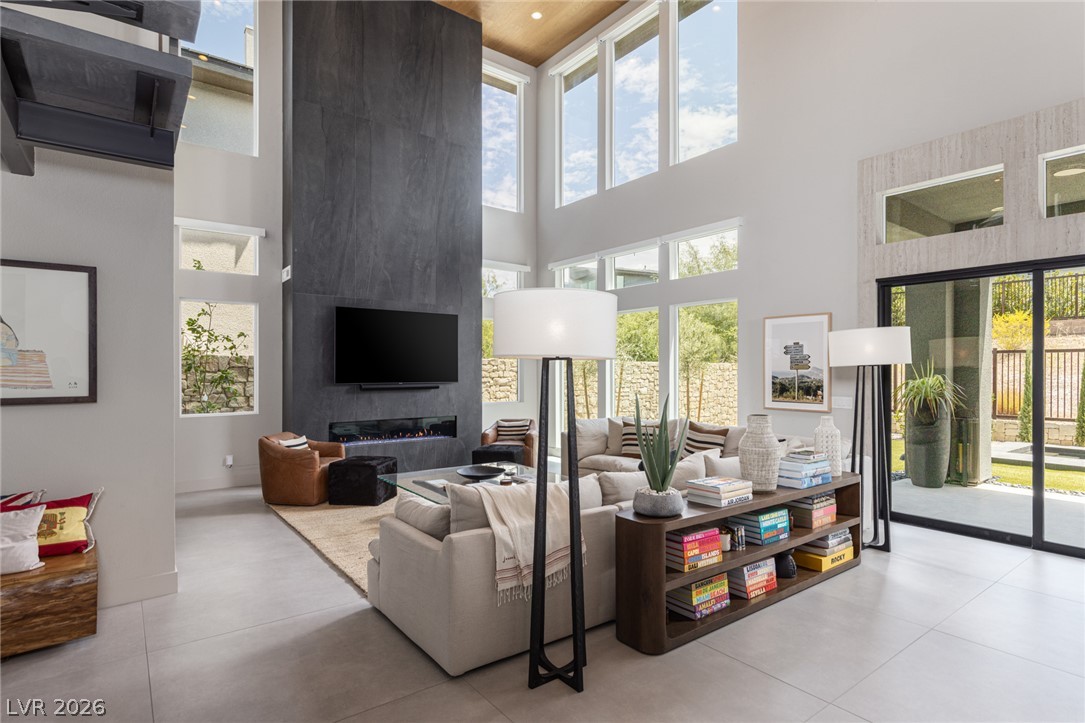
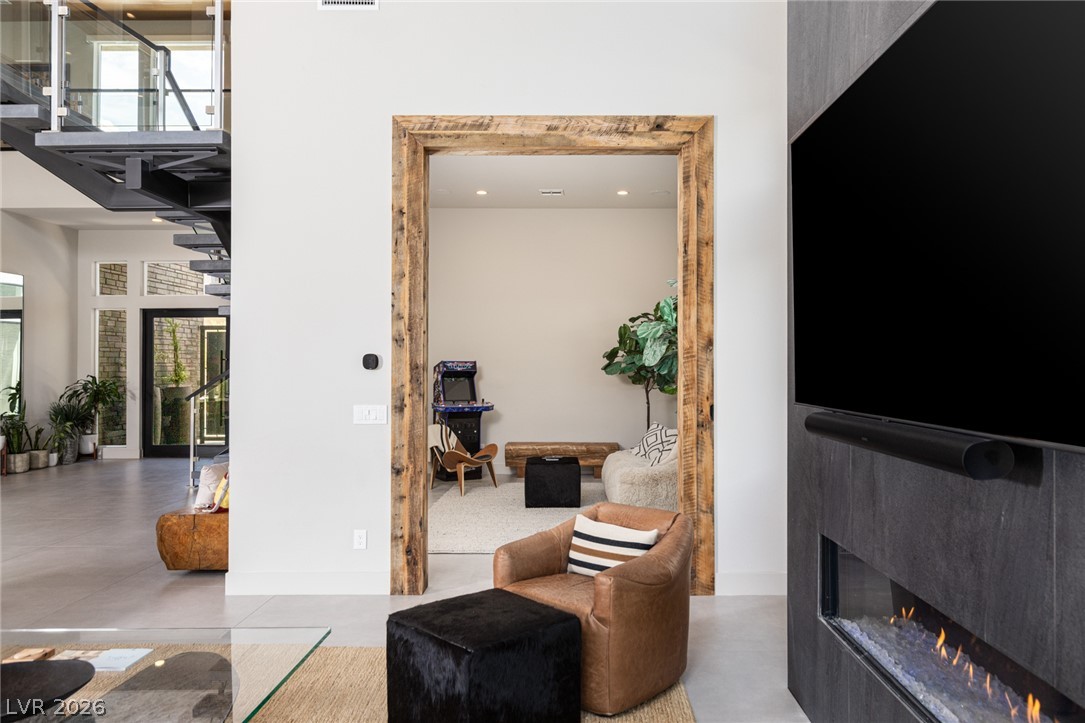
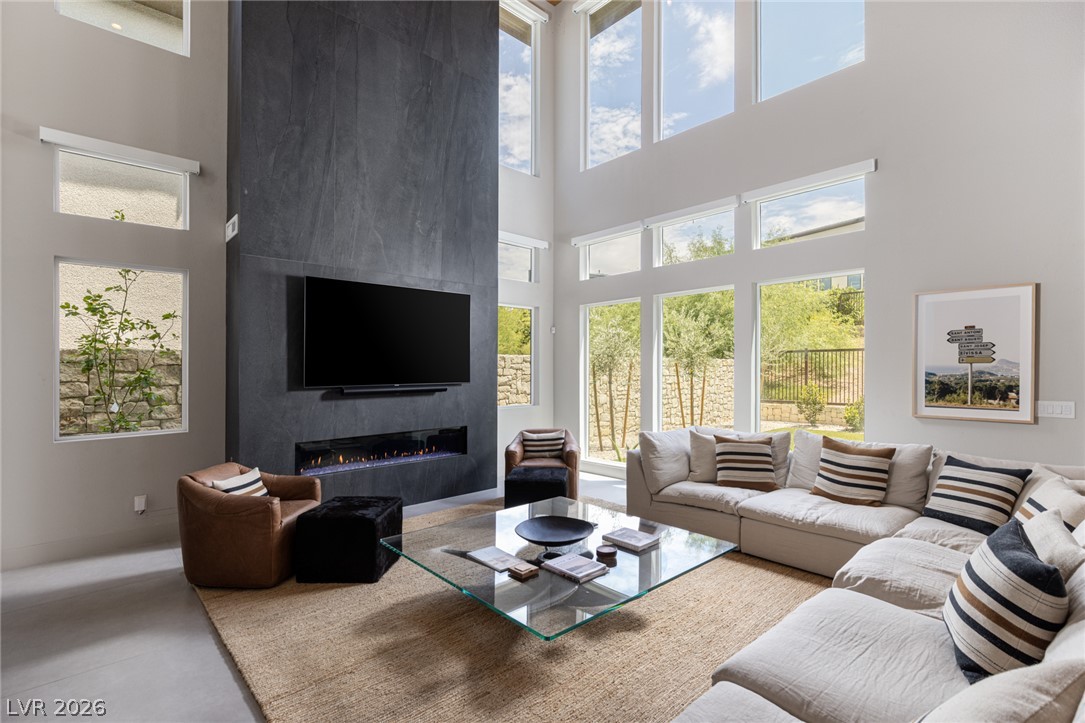
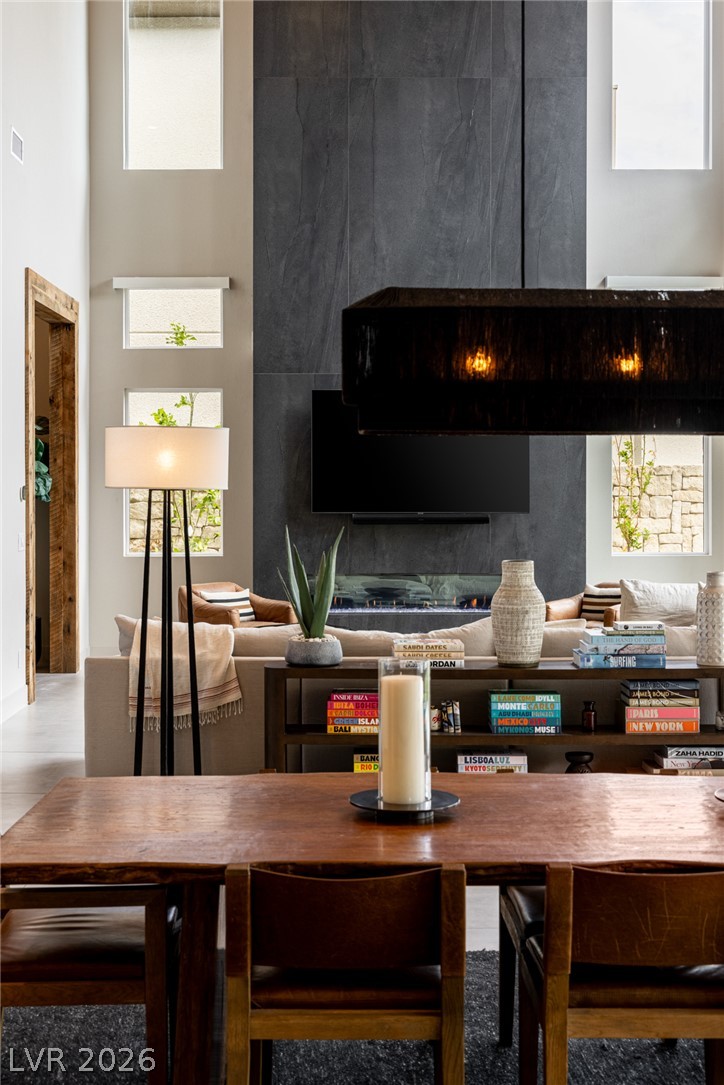
A modern hearth with a linear fireplace anchors this living space, offering views of the natural landscape through tall windows.
An inviting family room showcasing a sleek fireplace, high ceilings, and ample natural light.
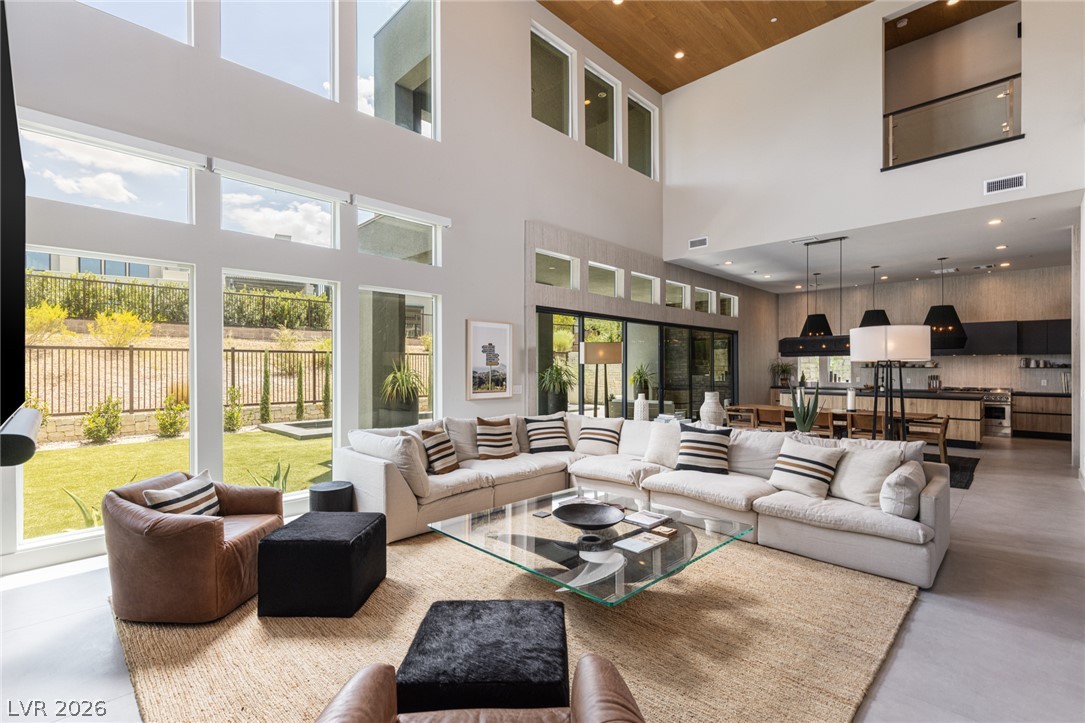
A grand living space features soaring ceilings and abundant natural light.
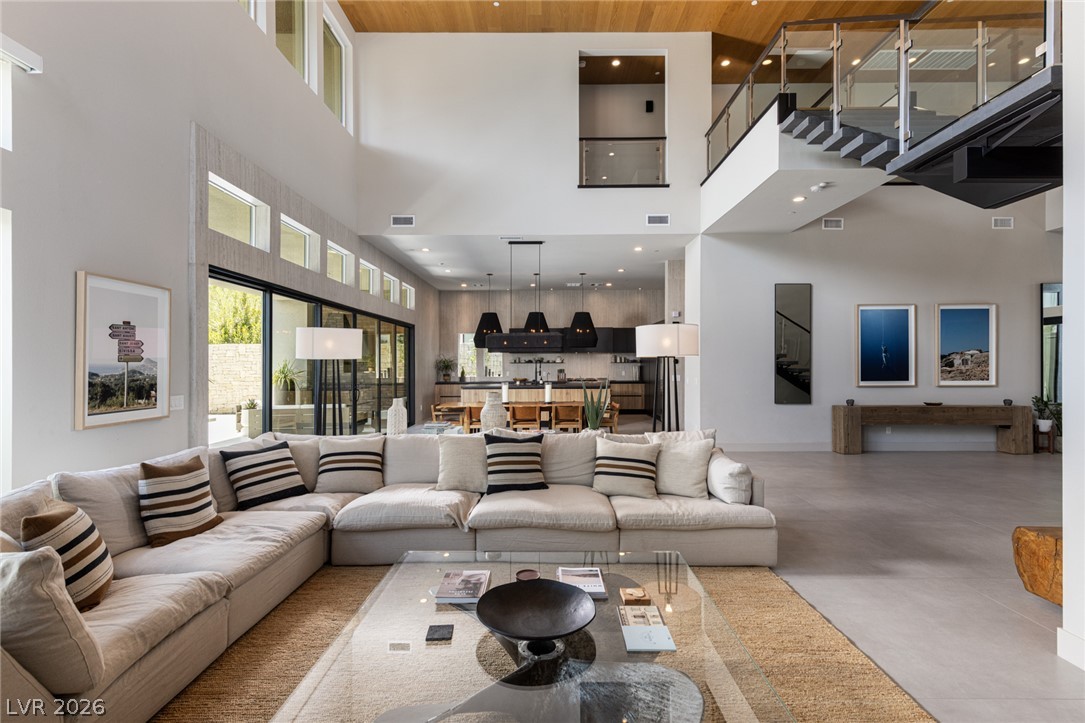
A grand, open-concept living area features soaring ceilings, a modern staircase, and an inviting, neutral palette.
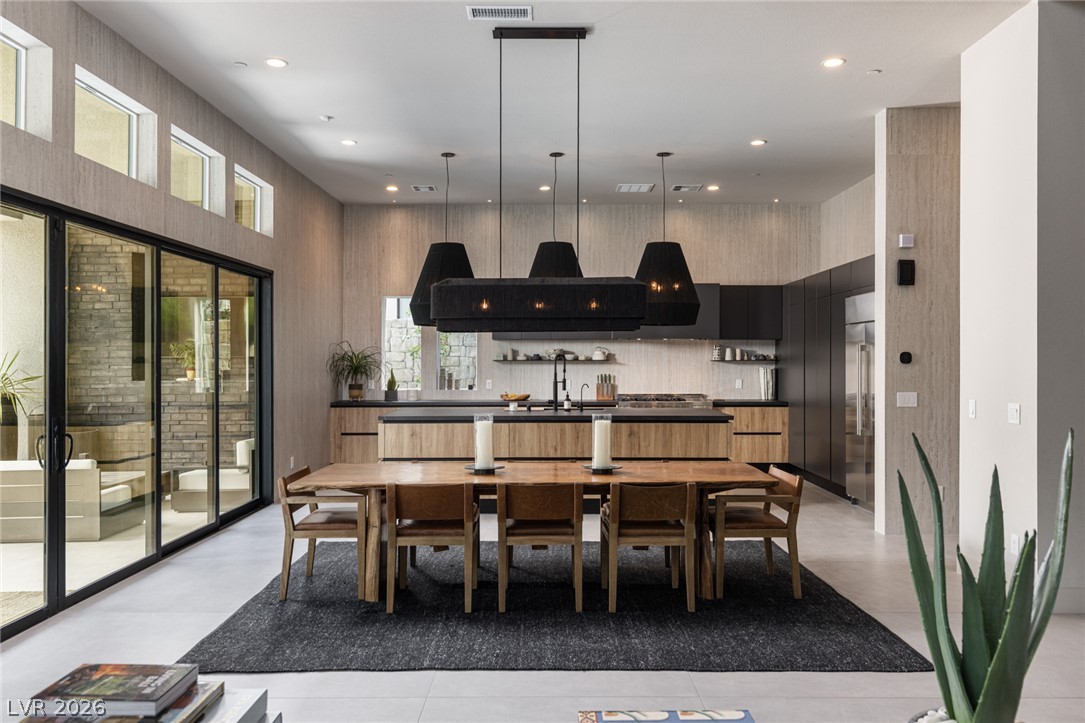
An open-concept living space integrates a dining area and kitchen with seamless access to the outdoors through sliding glass doors.
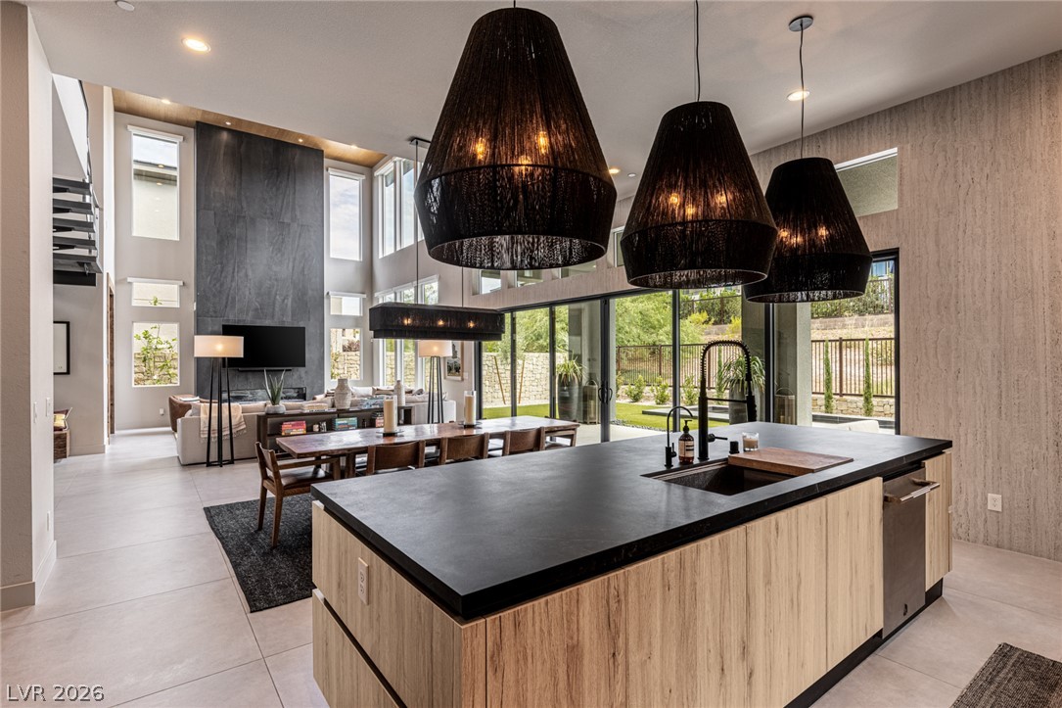
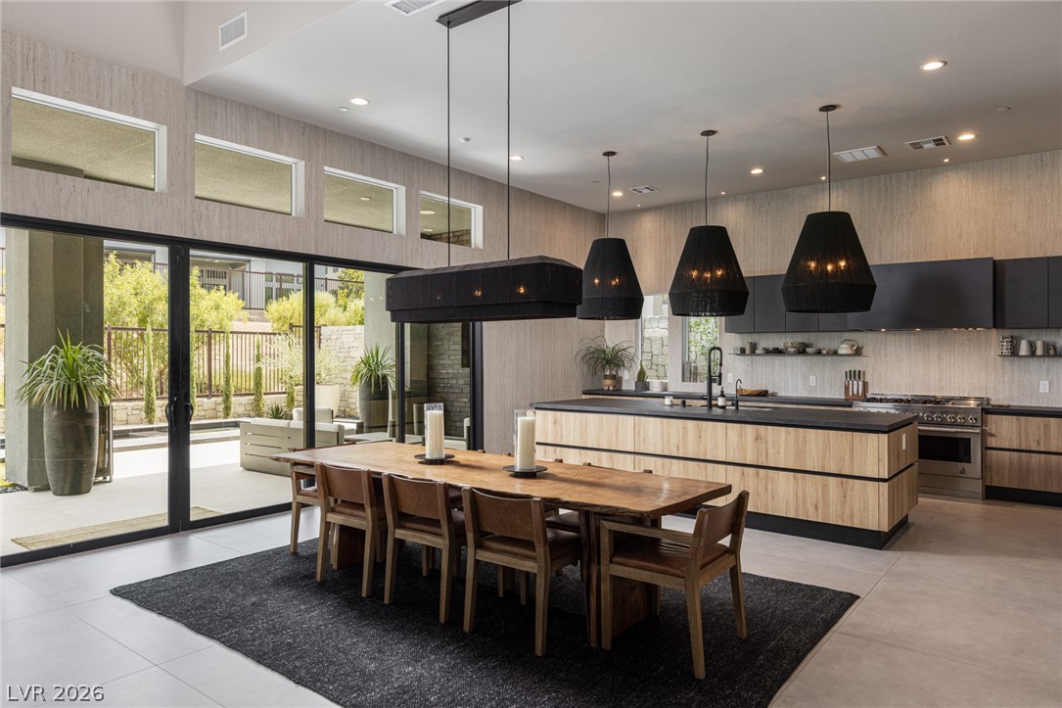
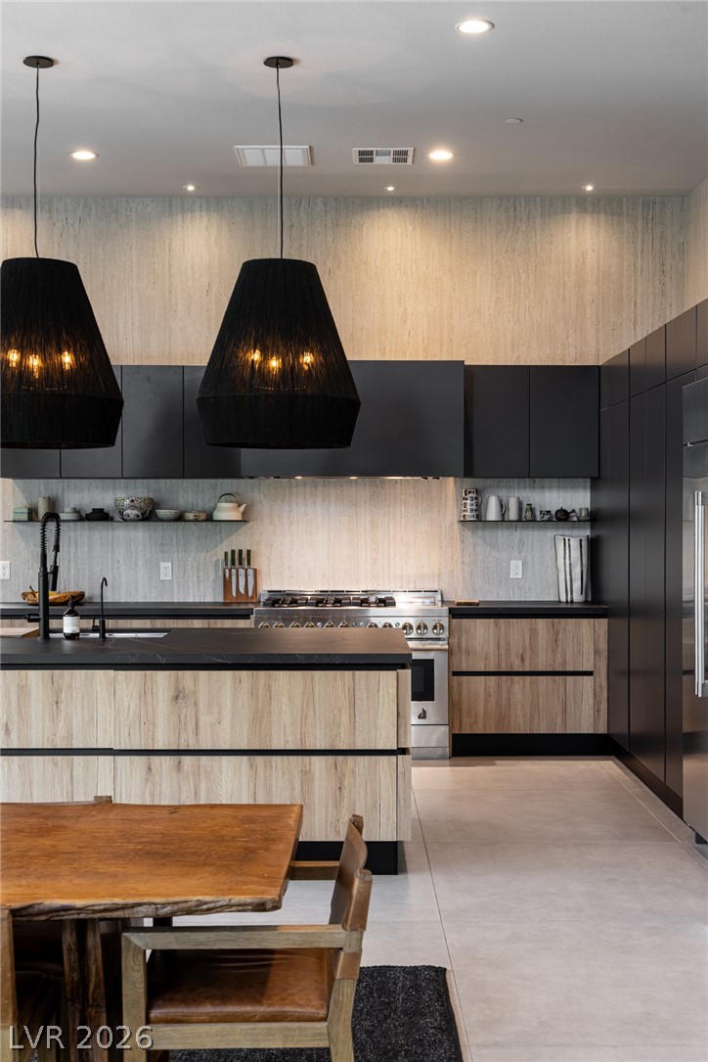
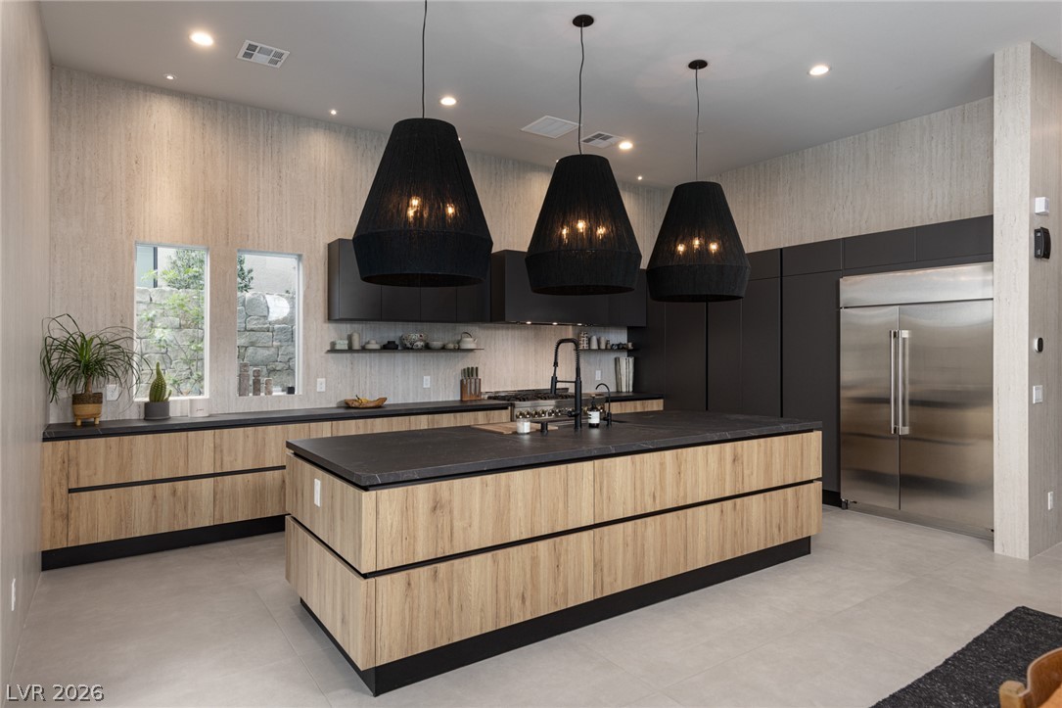
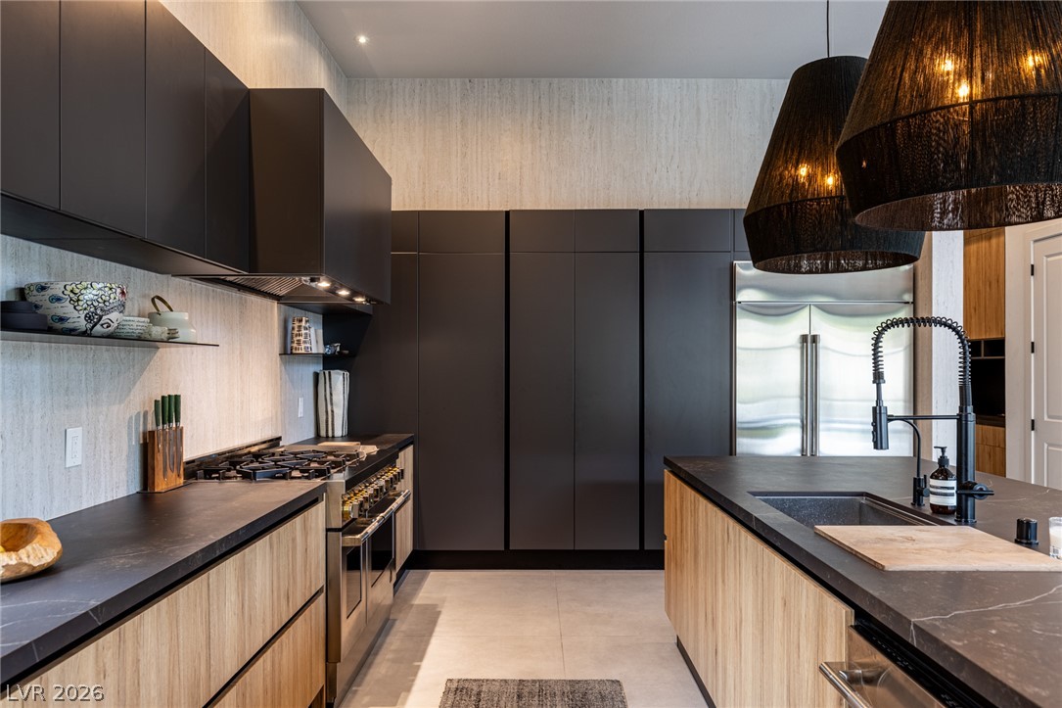
Culinary delights await in this modern kitchen with statement pendant lighting and abundant cabinetry.
Modern kitchen with sleek cabinetry, a large island, and contemporary lighting fixtures for an inviting culinary space.
Modern kitchen featuring sleek black cabinetry, stone countertops, and integrated appliances.
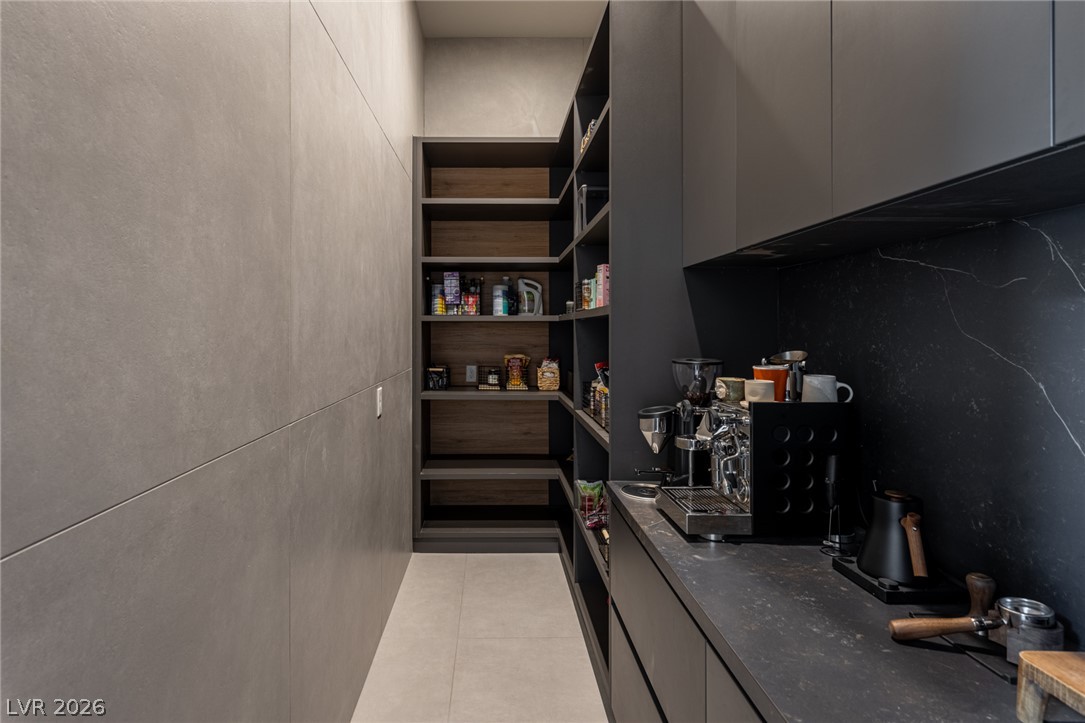
A well-organized pantry offers abundant storage, seamlessly blending functionality with contemporary design.
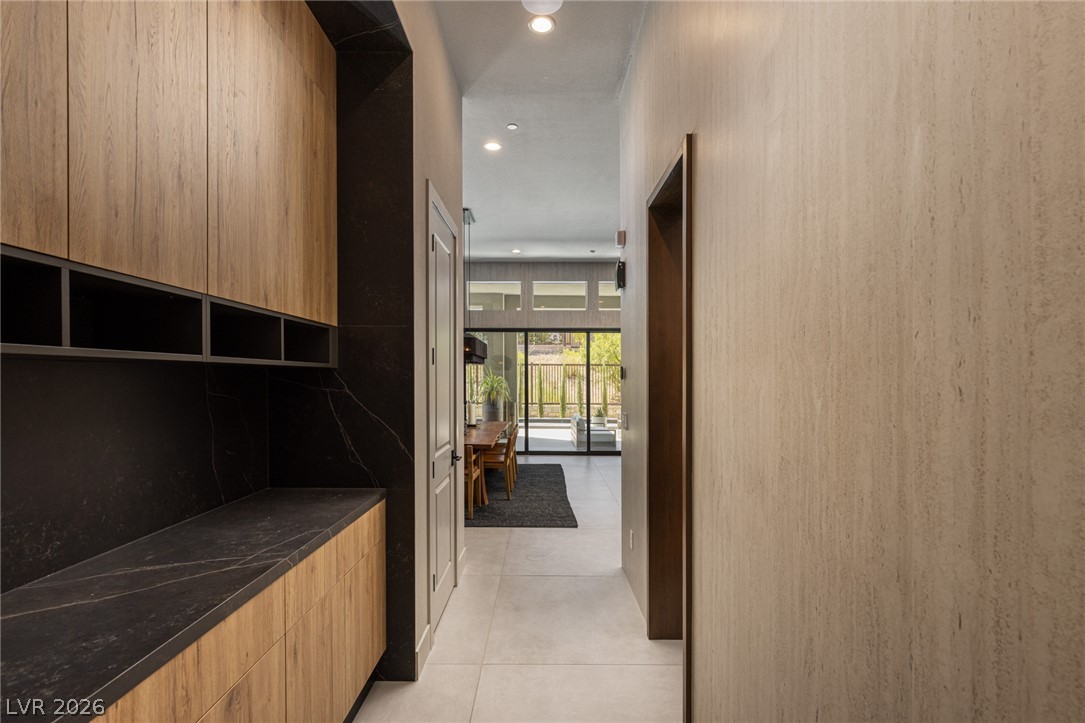
A well-appointed hallway with rich wood cabinetry leads to an inviting dining area and outdoor patio.
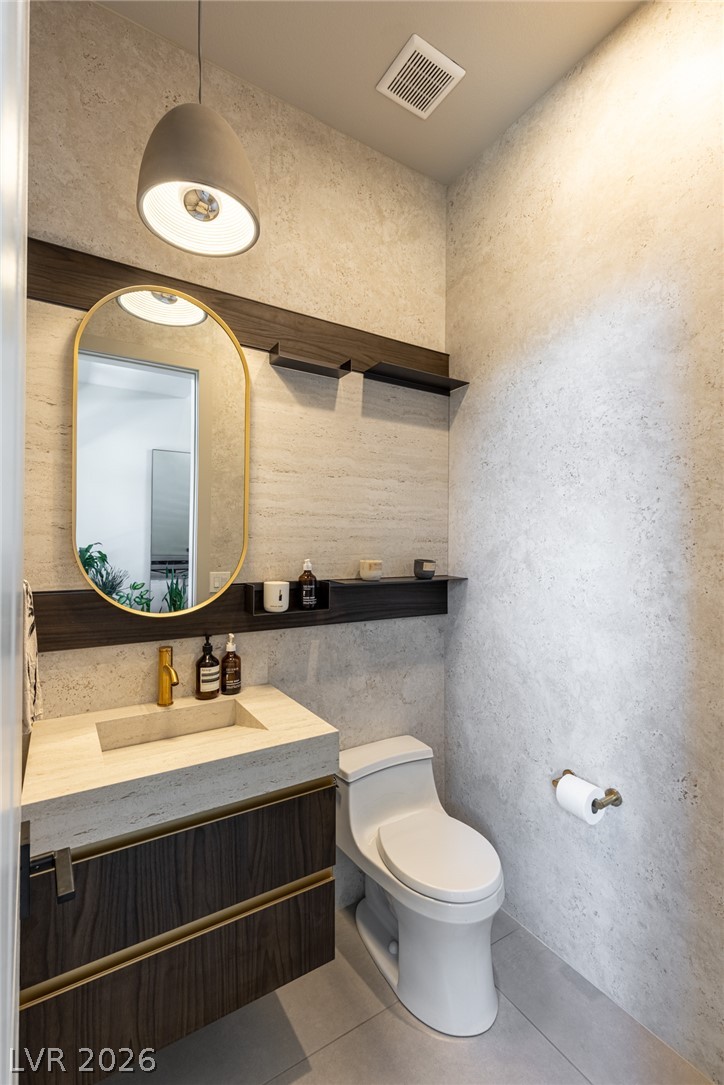
A well-appointed powder room with stylish fixtures and warm lighting.
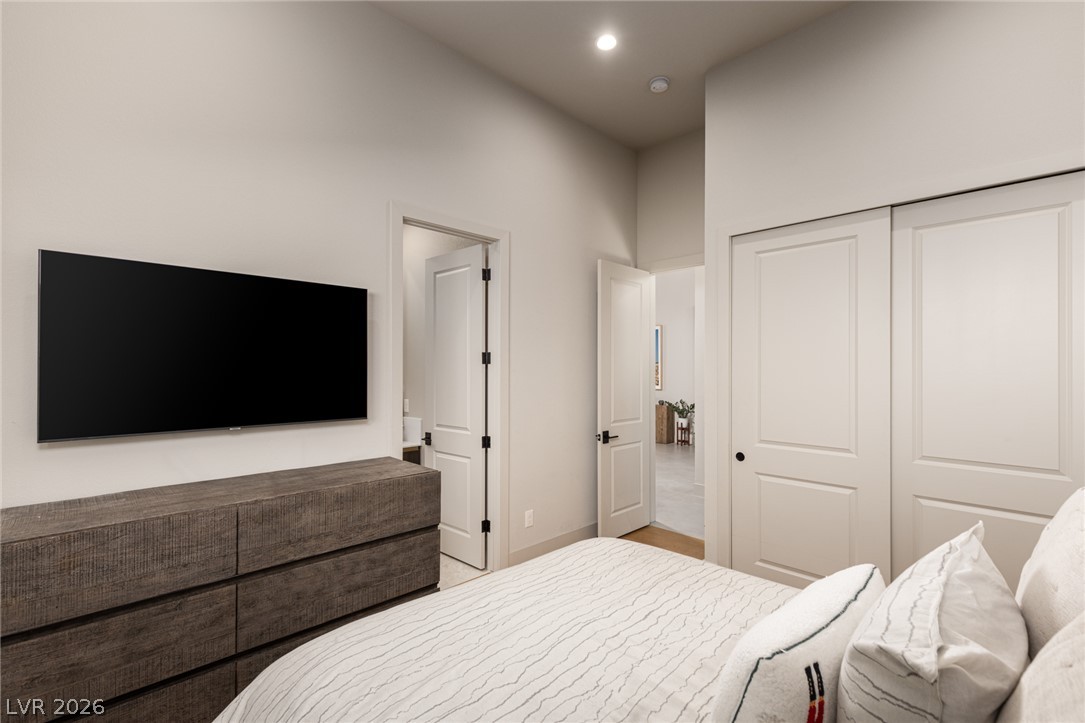
Well-lit sleeping quarters with a high ceiling, recessed lighting, and ample closet space.
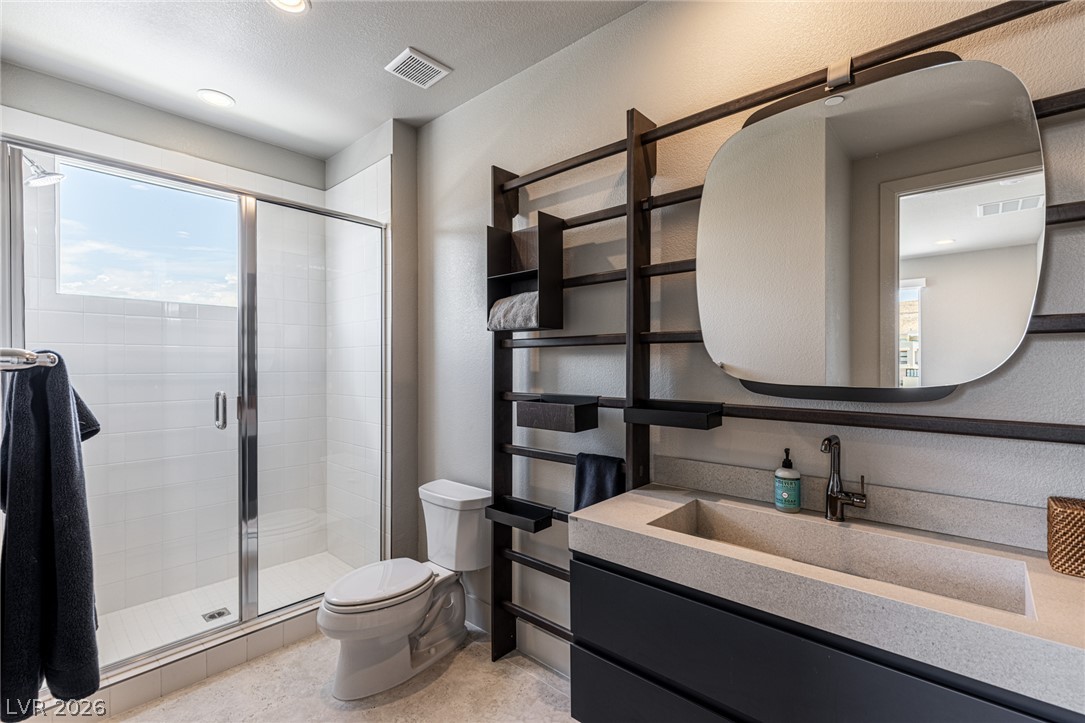
A well-appointed bathroom features a spacious glass-enclosed shower and a sleek vanity with a modern basin.
A grand, modern staircase with glass railings anchors this luminous, open-concept living space.
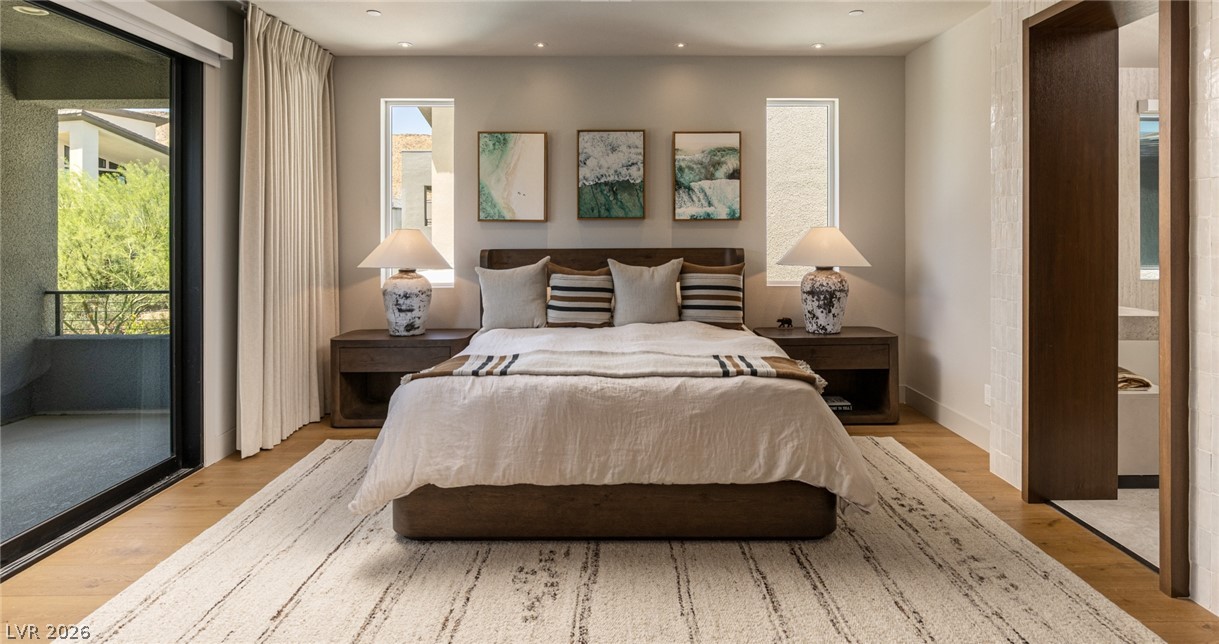
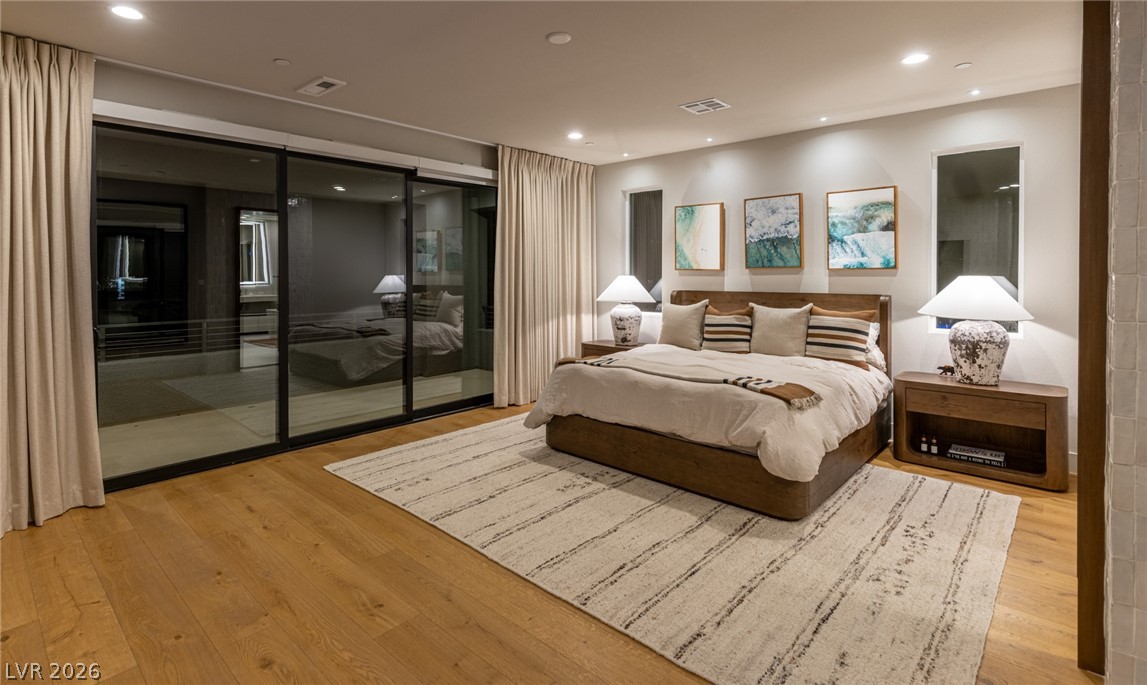
Warm hardwood floors and recessed lighting enhance this bedroom with sliding glass doors.
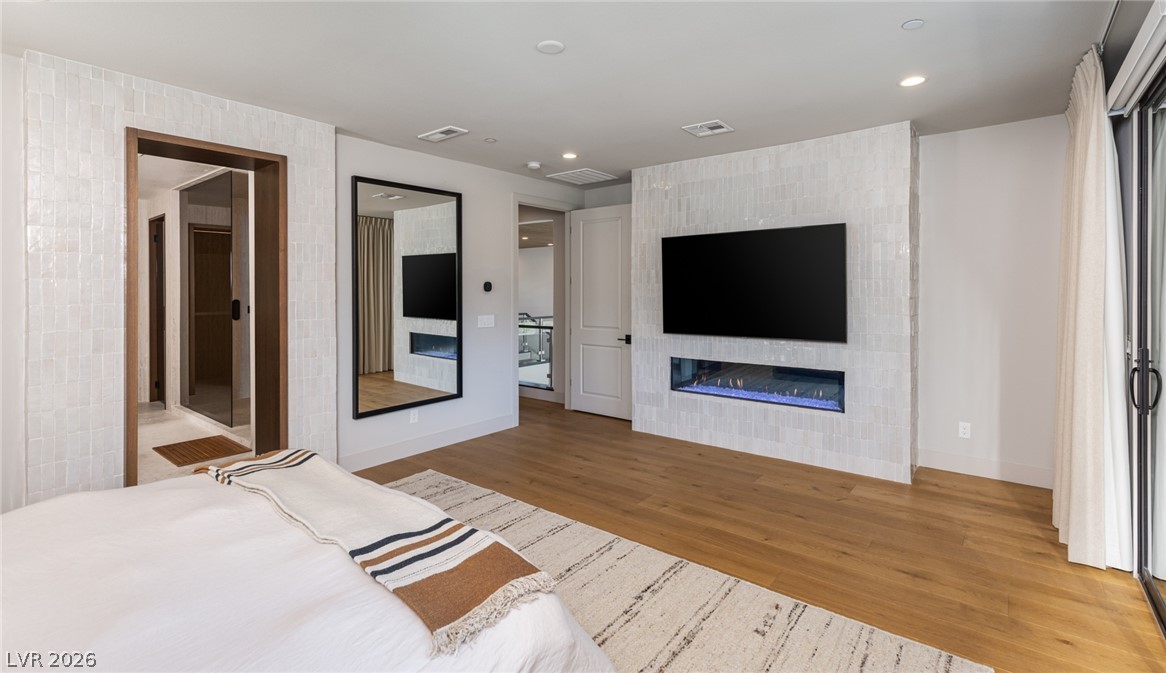
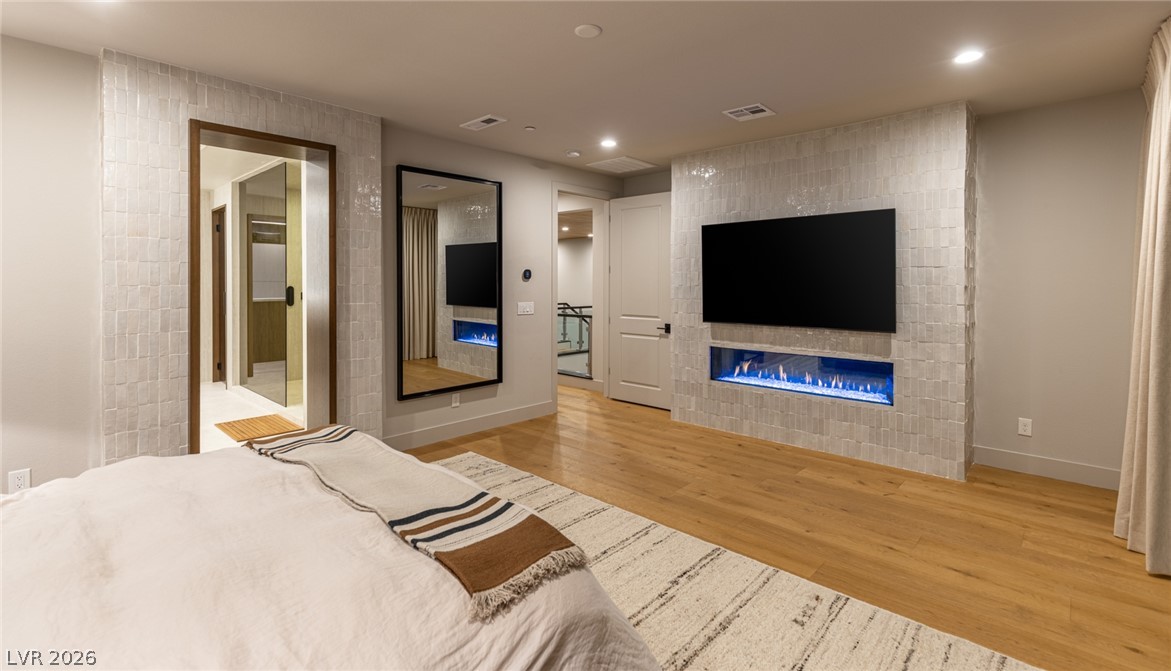
Warm hardwood floors and a modern tiled fireplace define this comfortable main bedroom suite.
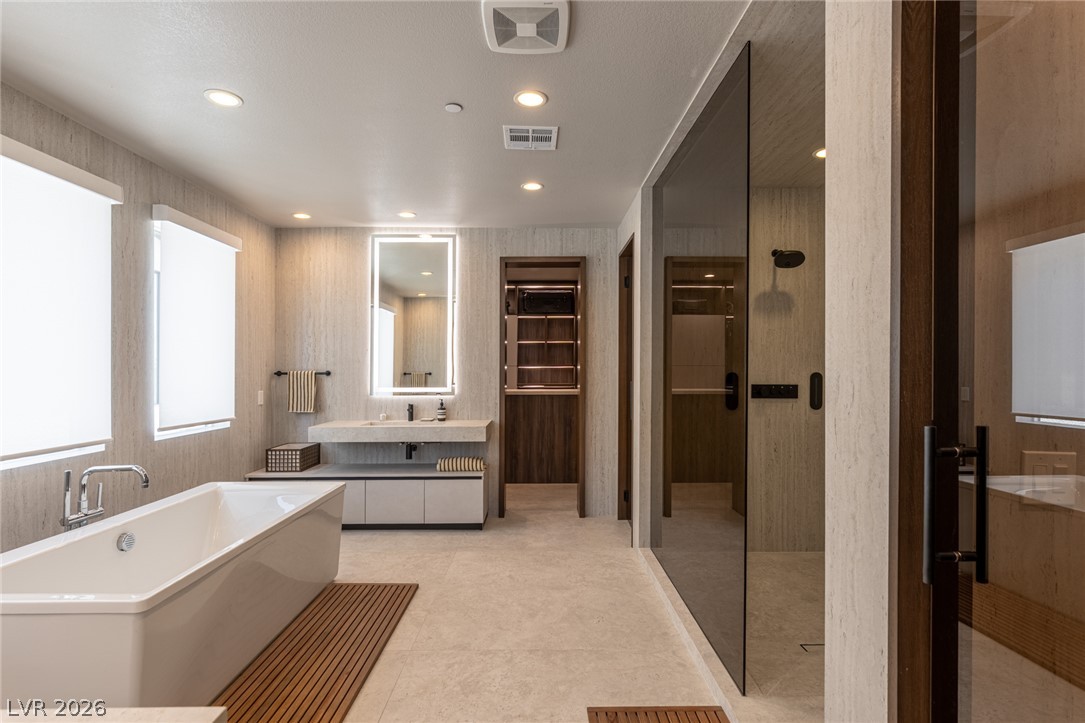
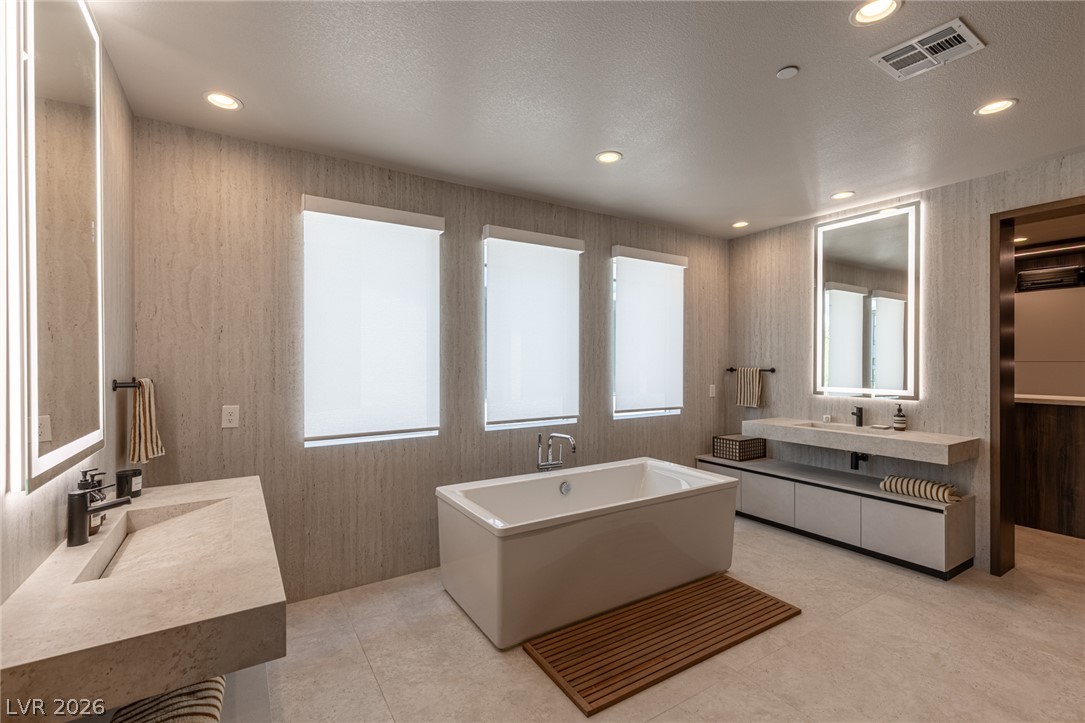
Luxurious bathing retreat boasts a freestanding soaking tub and dual vanities with elegant tile flooring.
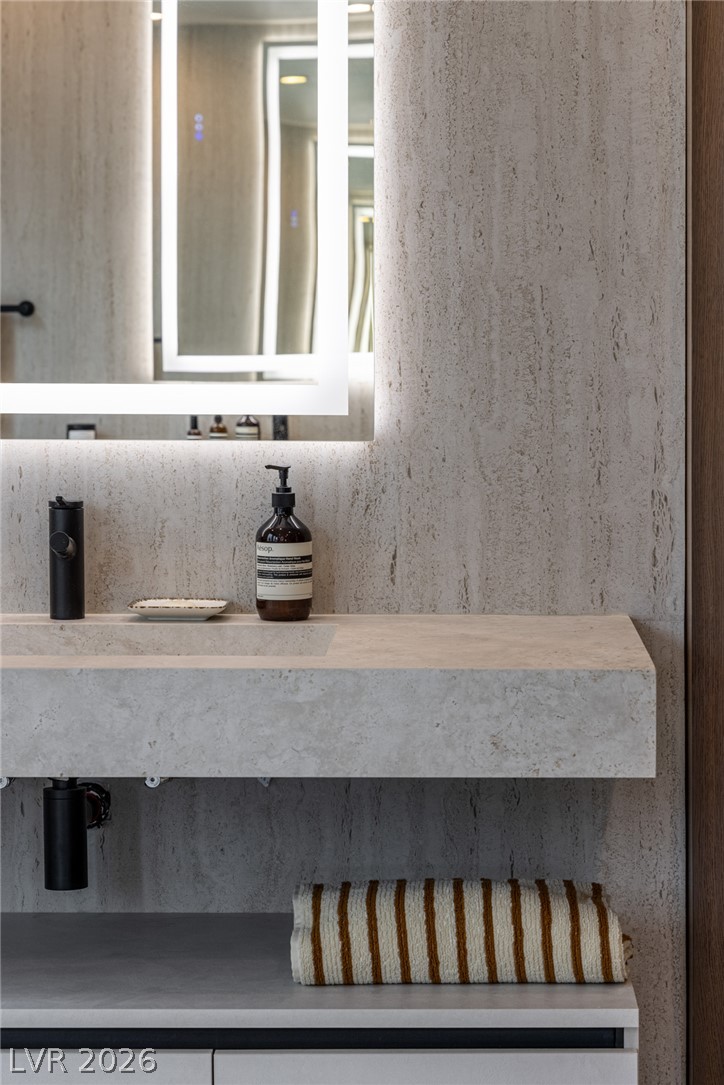
A sleek, integrated vanity with illuminated mirror complements this stylish bathroom's design.
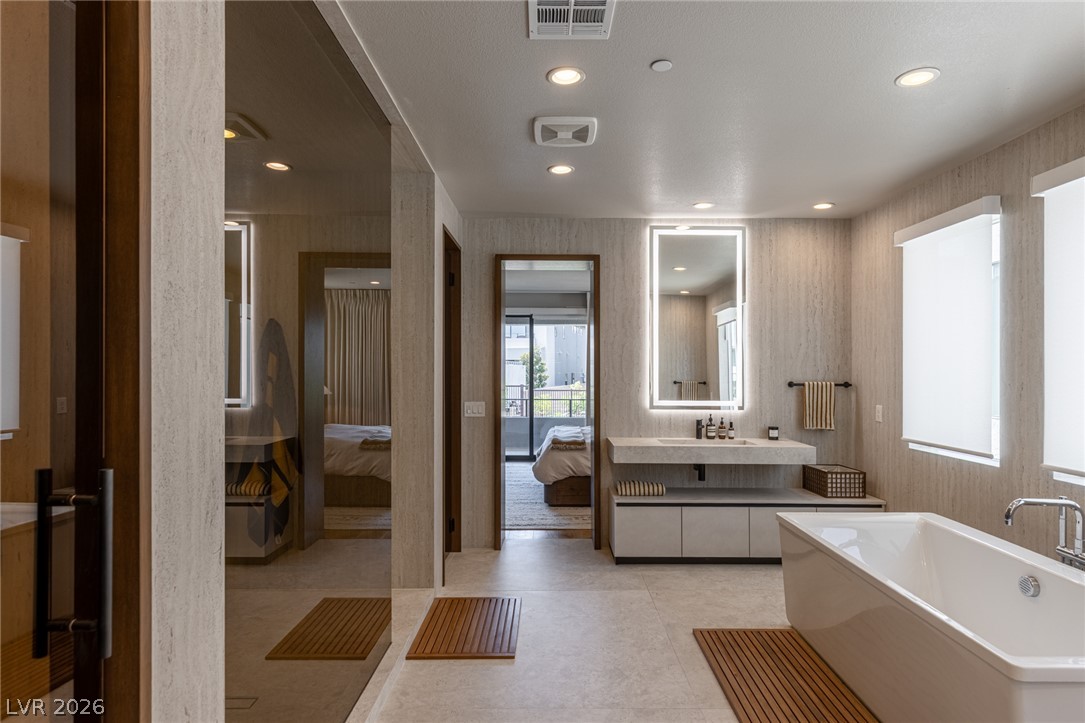
A well-appointed primary bathroom featuring a deep soaking tub and an illuminated vanity, with views into an adjoining bedroom.
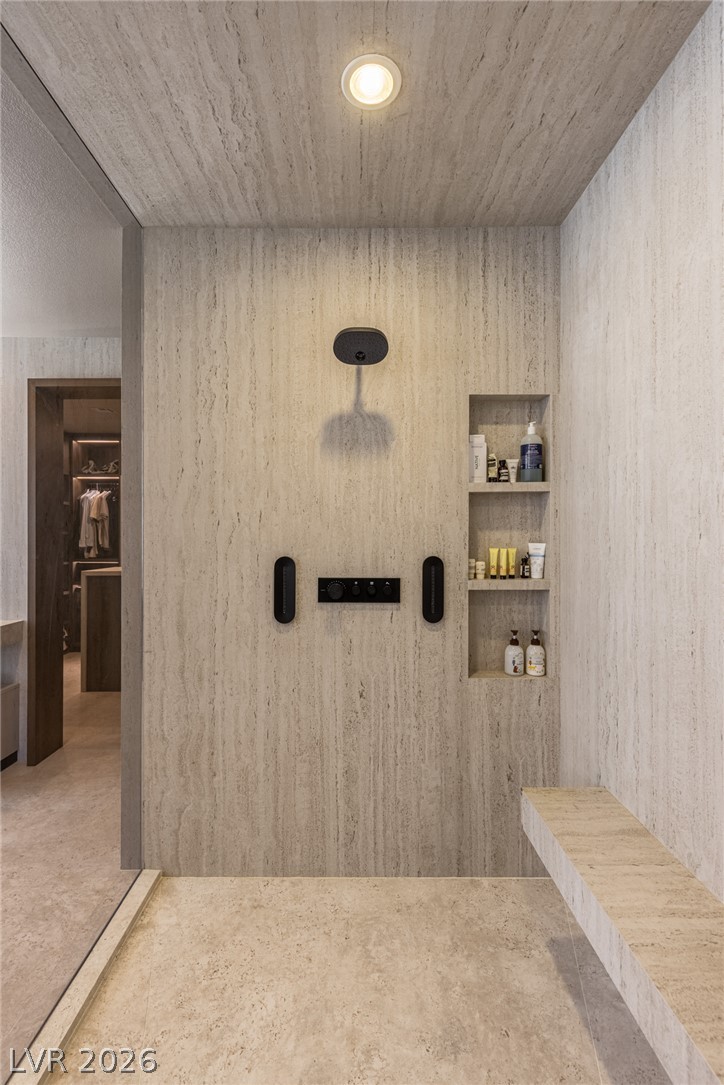
A well-appointed, contemporary shower with built-in shelving and a sleek bench, all clad in elegant stone.
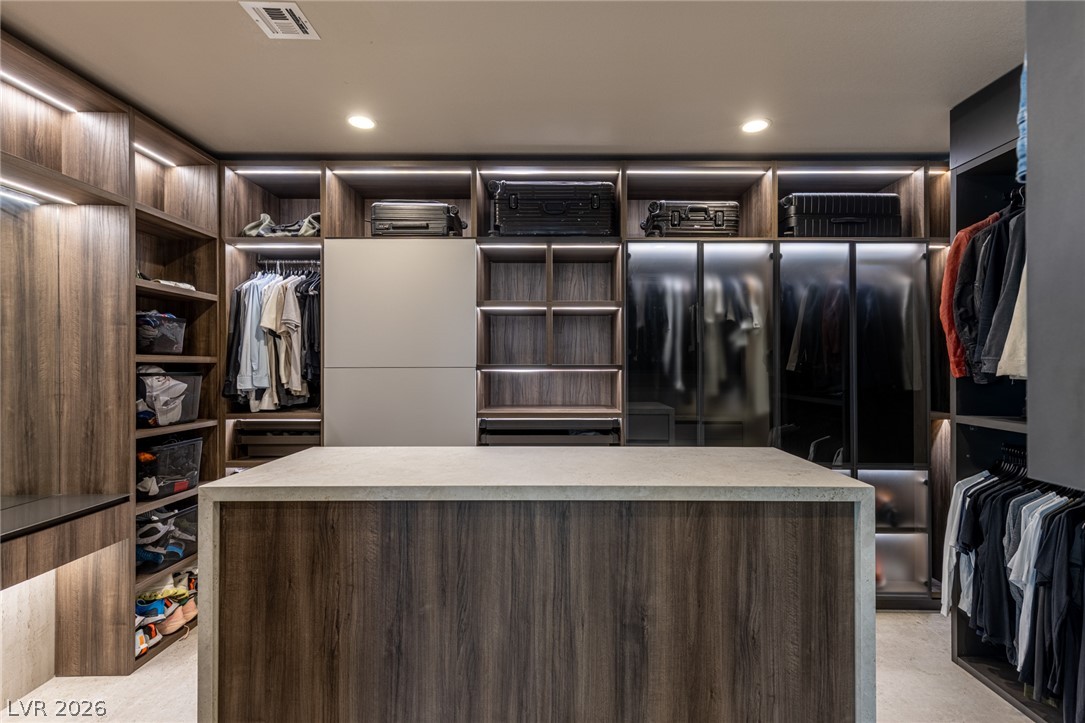
Custom-designed closet system with illuminated shelving and a central island maximizes storage and style.
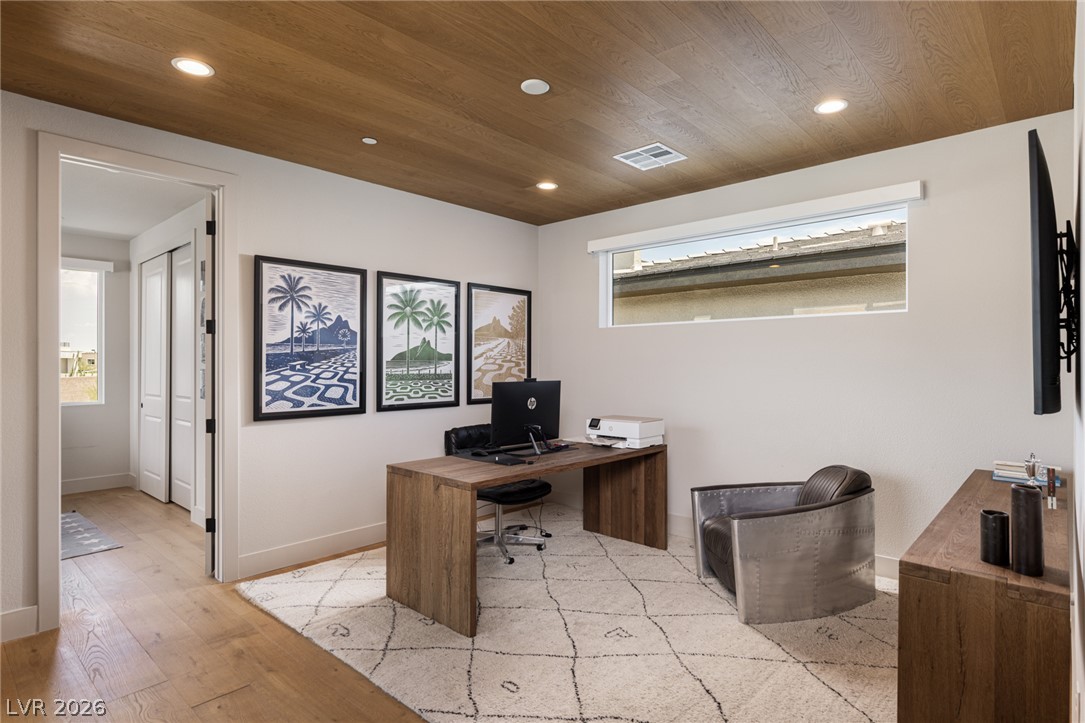
A refined home office space features a warm wooden ceiling, recessed lighting, and ample natural light.
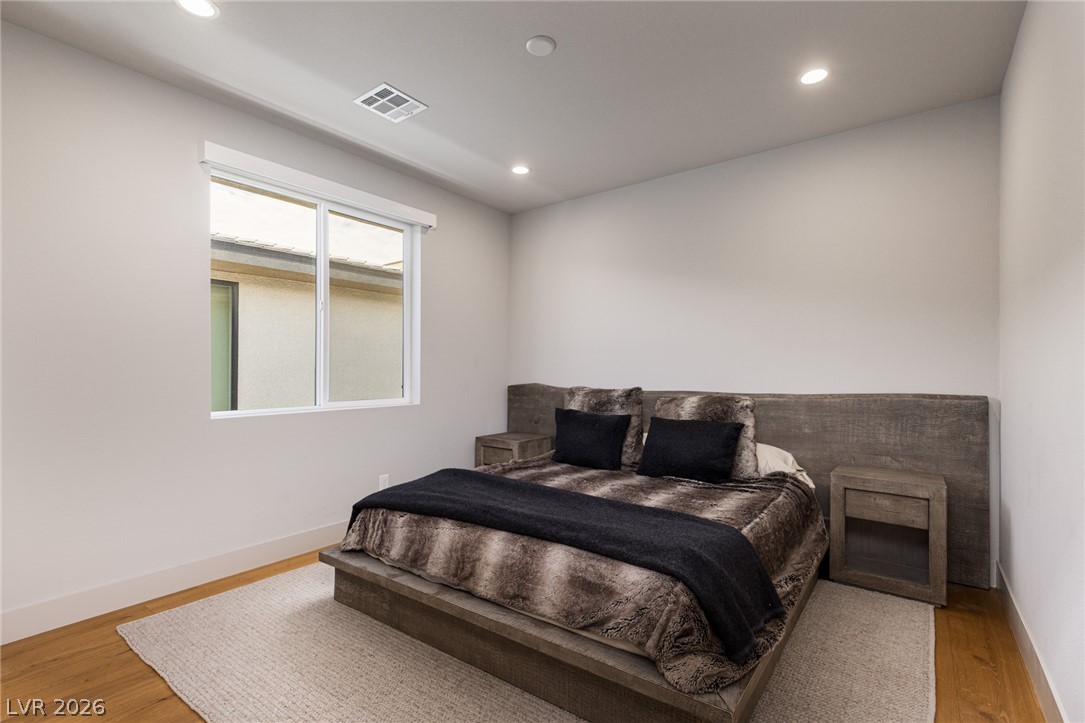
Recessed lighting illuminates this well-appointed bedroom with hardwood flooring and a bright window.
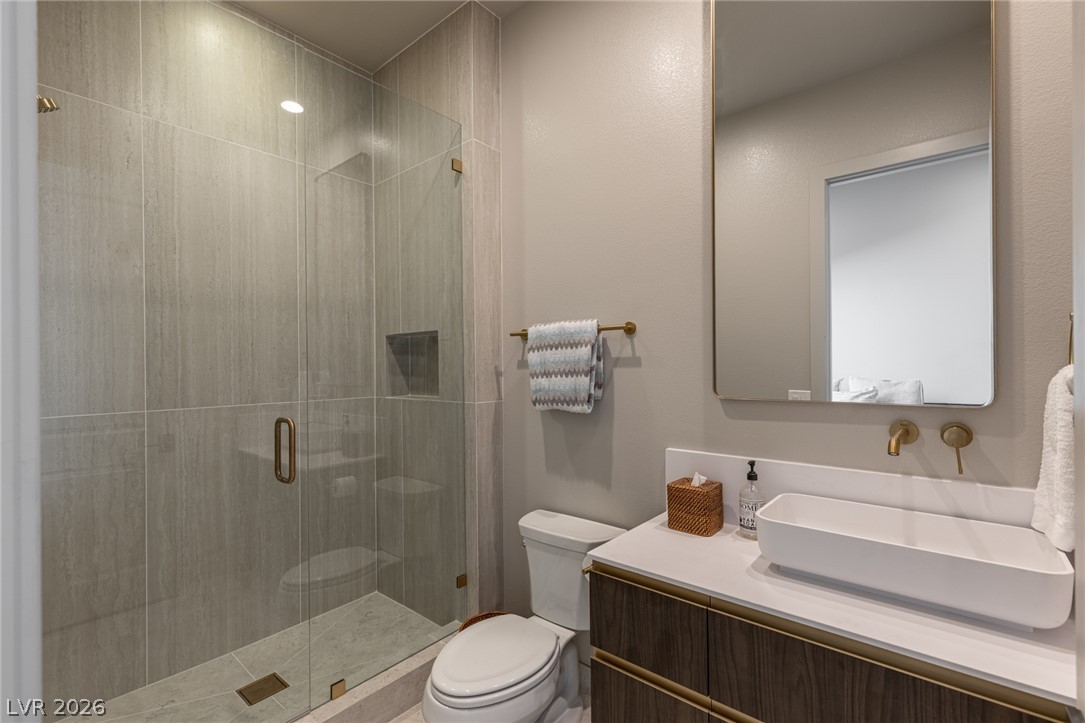
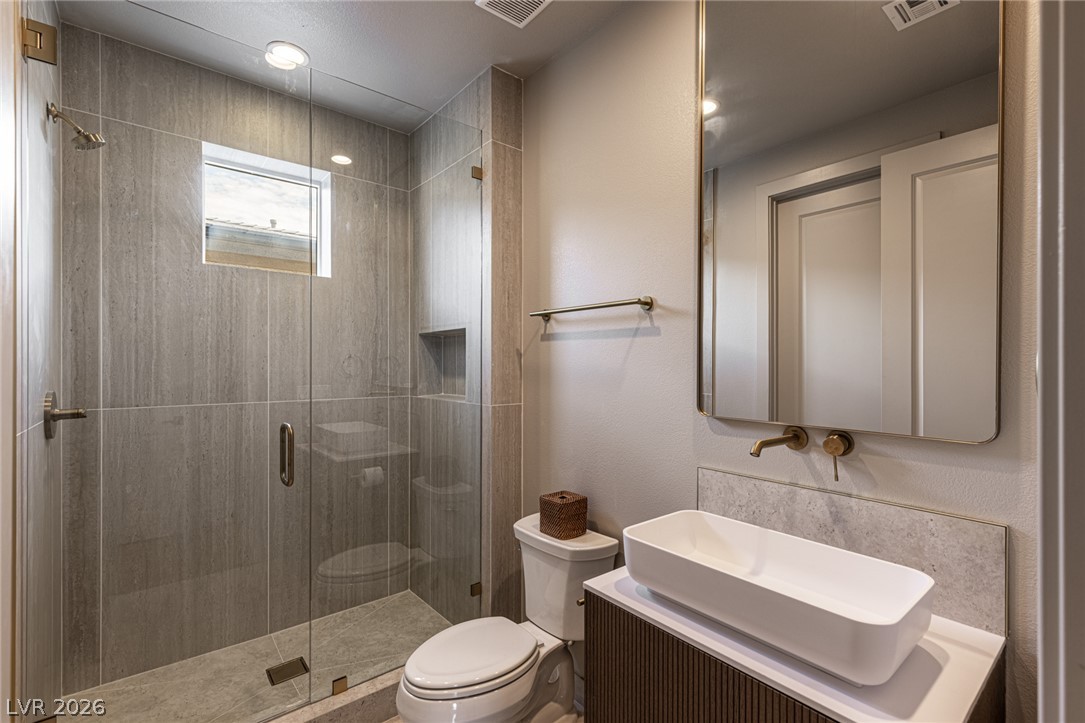
A well-appointed bathroom features a glass-enclosed shower and a modern vessel sink vanity.
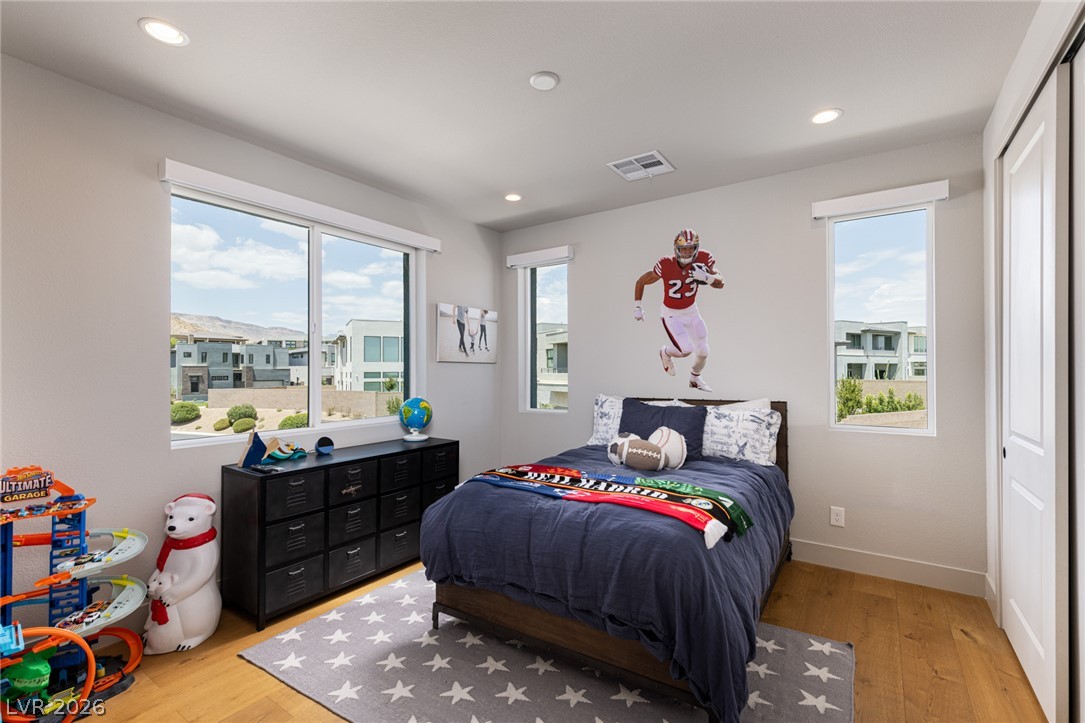
A well-lit bedroom with warm wood flooring and ample natural light offers a pleasant and comfortable living space.
A modern bathroom with sleek concrete counters and a large glass-enclosed shower.
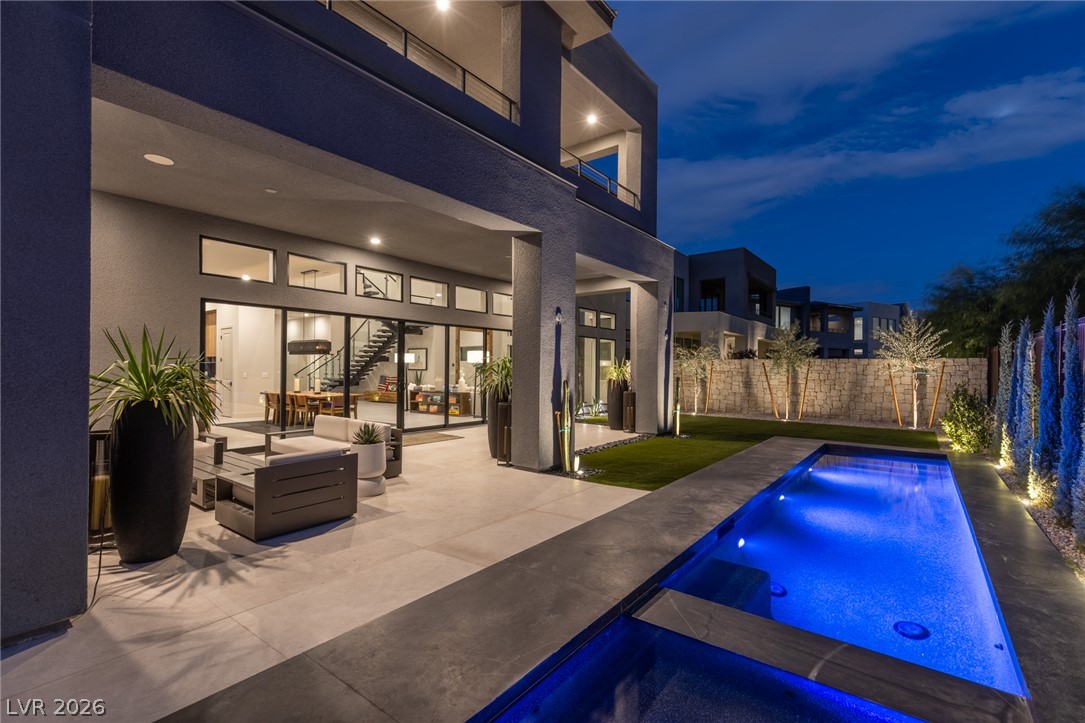
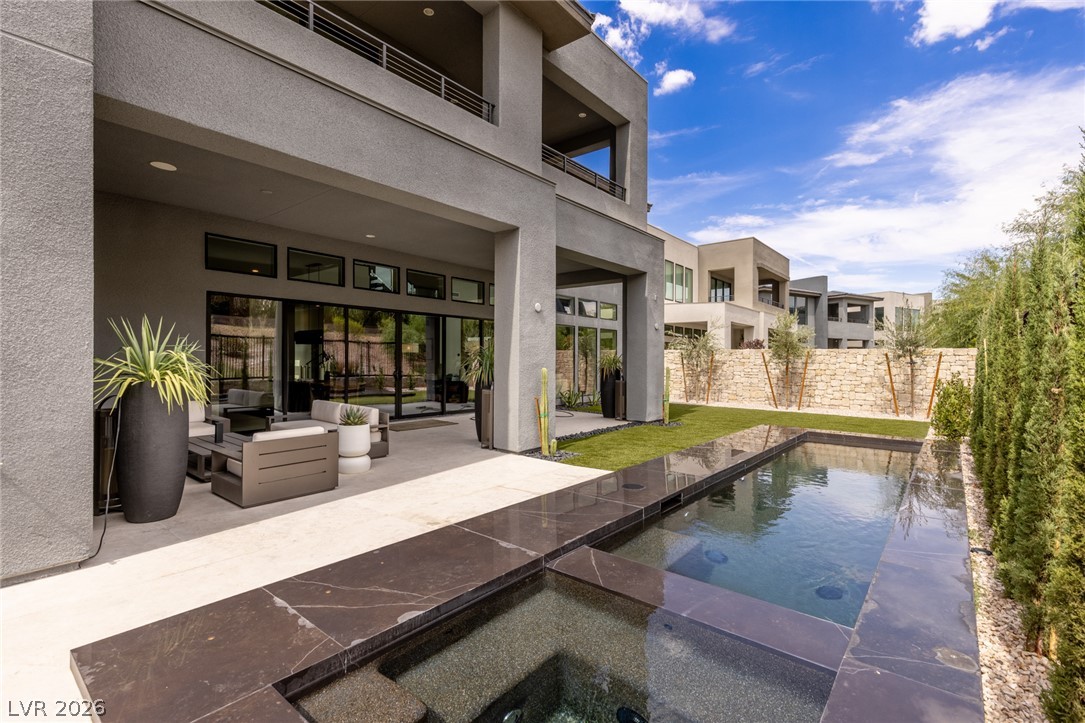
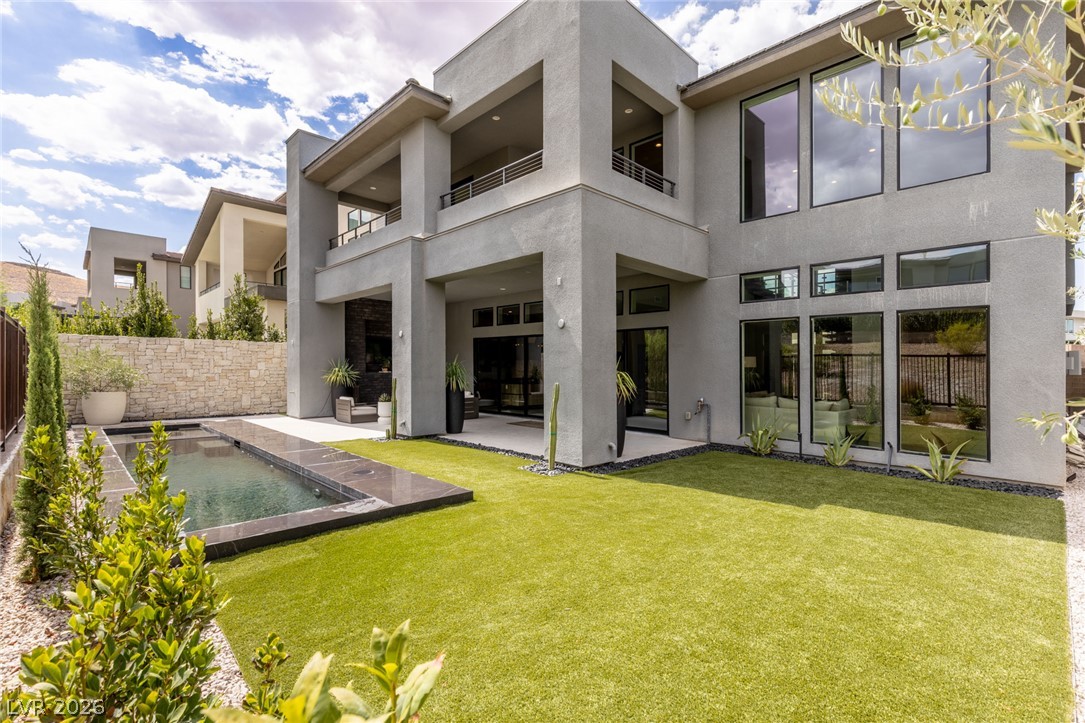
A private outdoor oasis features a sleek pool and spa, flanked by a lush green lawn and an inviting patio.
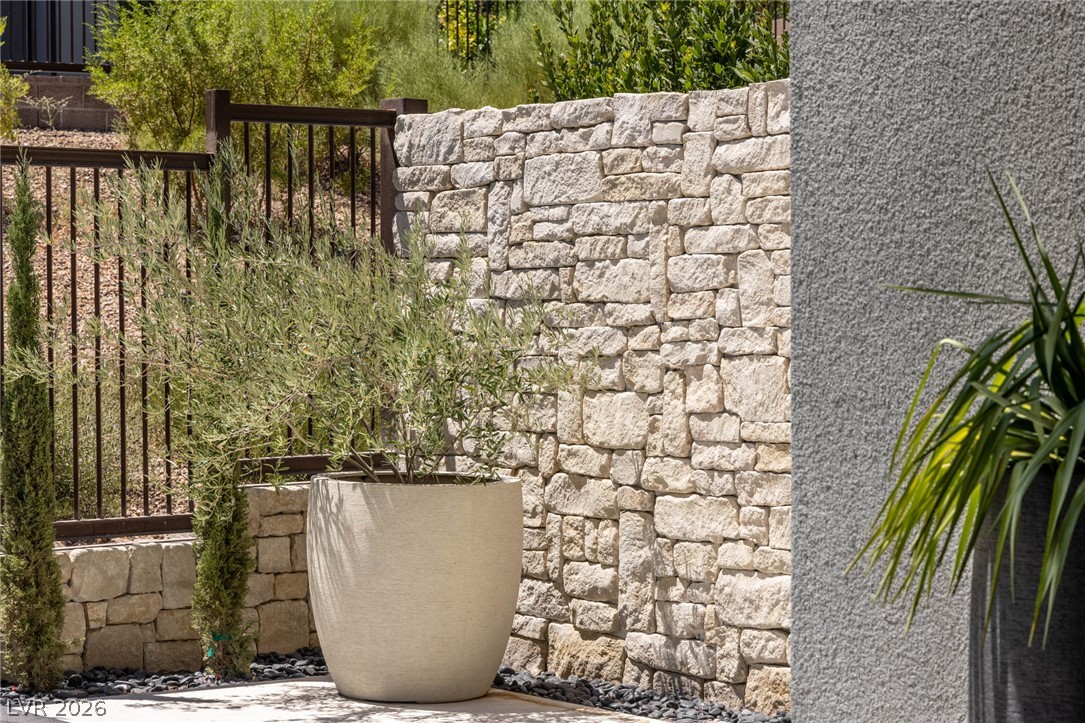
A stone accent wall adds textural interest to the outdoor landscaping, creating a private yard.
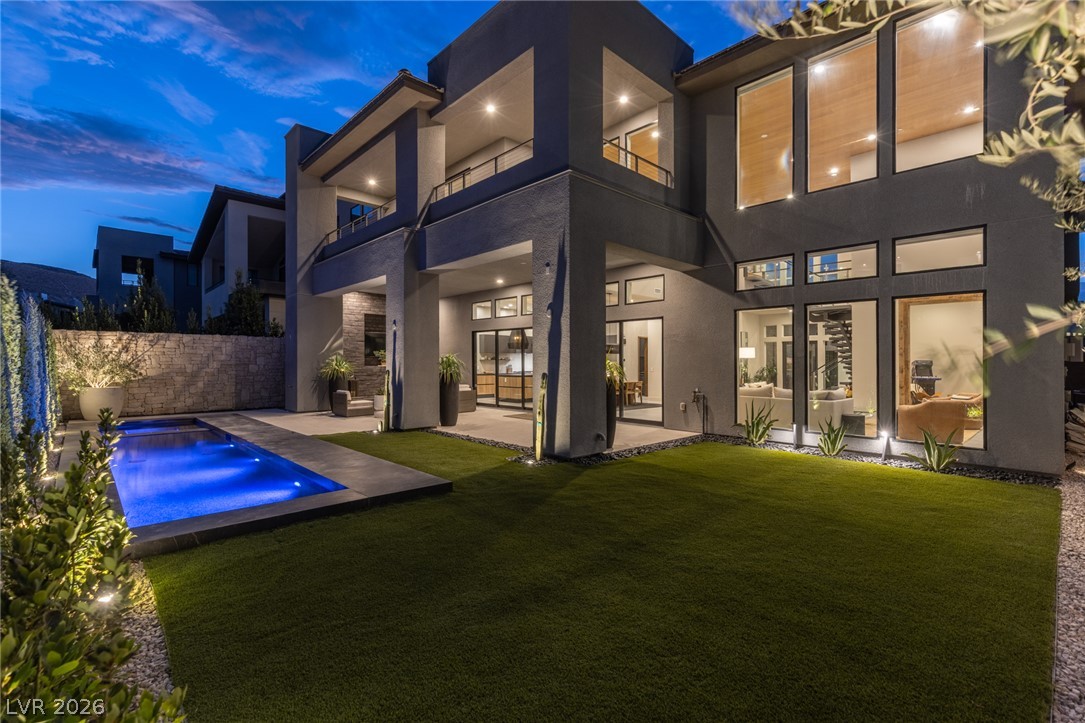
A sleek modern exterior showcases abundant glass, clean lines, and an inviting backyard with a pristine pool.
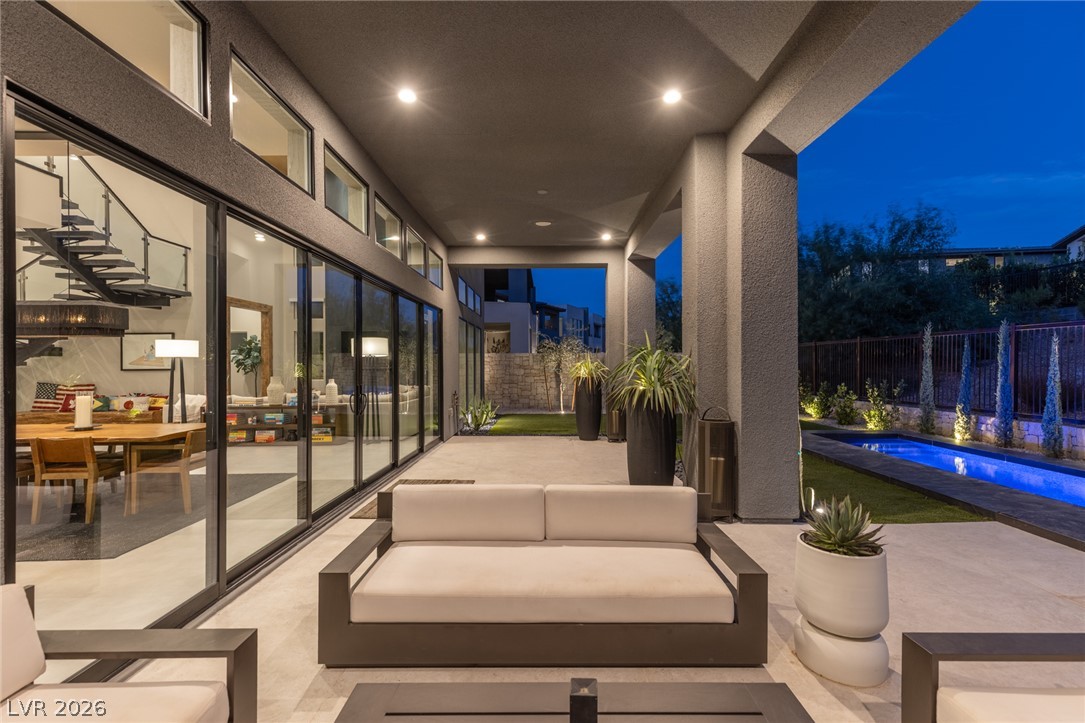
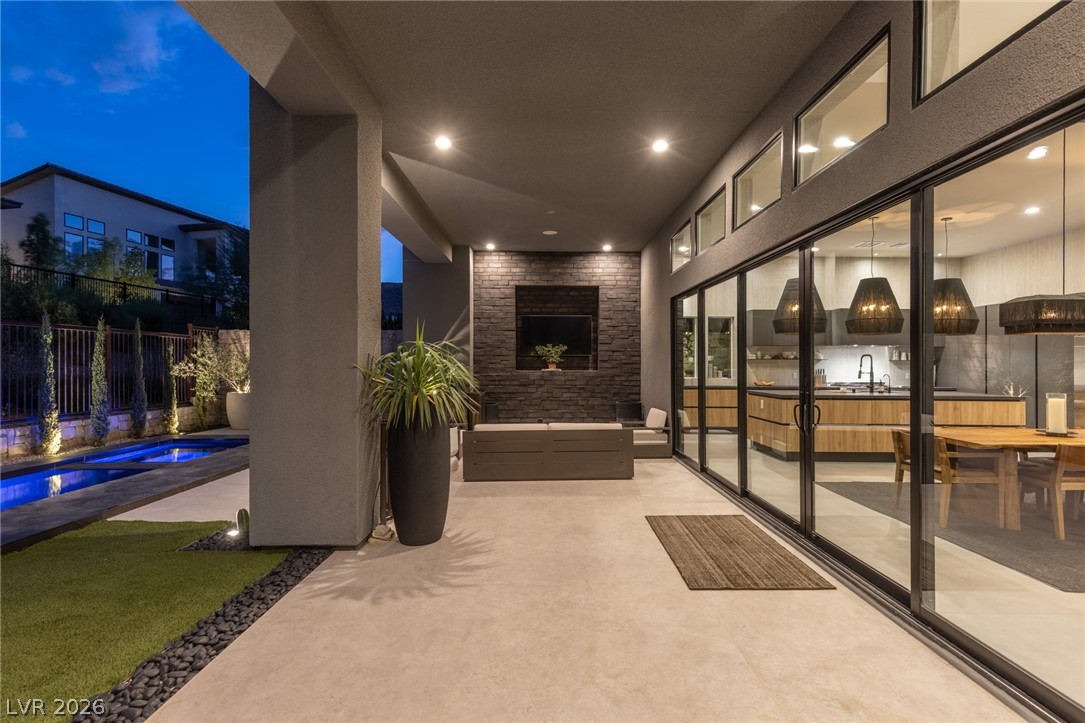
Seamless indoor-outdoor living awaits with sliding glass walls opening to a luxurious patio and inviting pool.
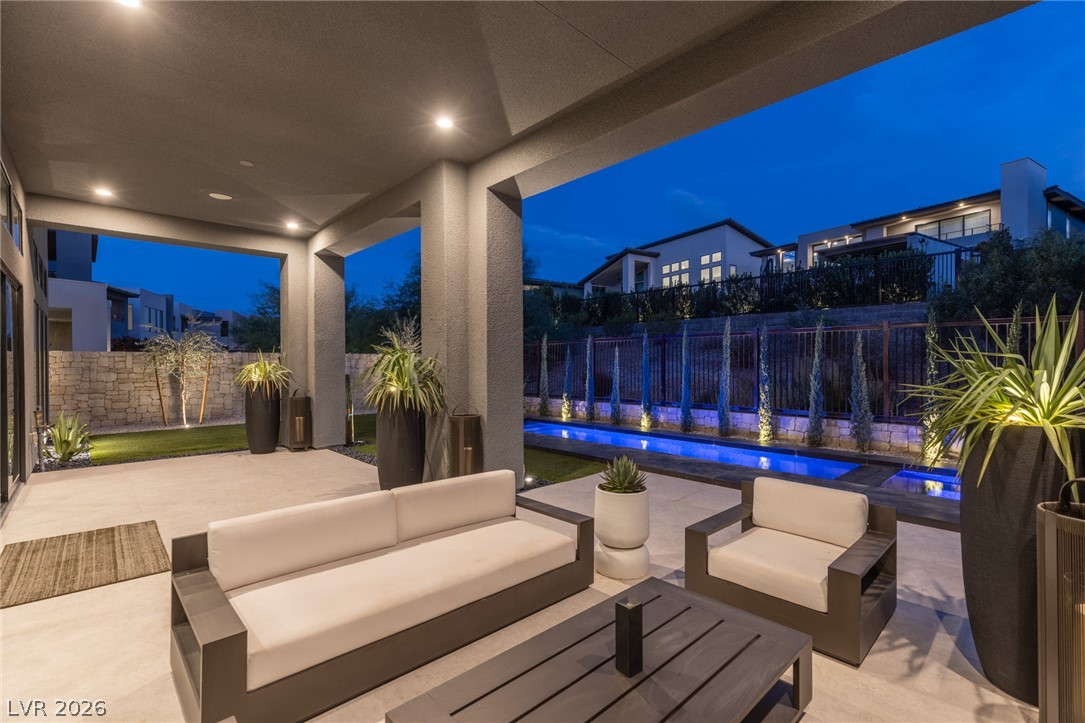
An inviting covered patio featuring elegant recessed lighting overlooks a tranquil pool with illuminated water features.
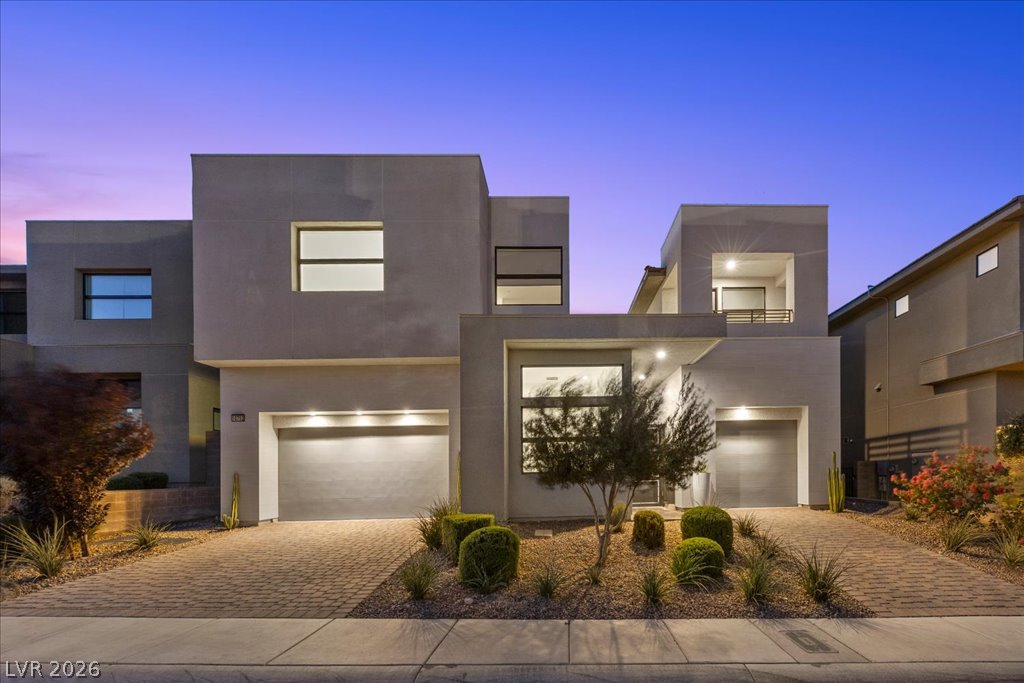
A modern facade with illuminated landscaping and a glowing pool creates a dramatic evening presentation.
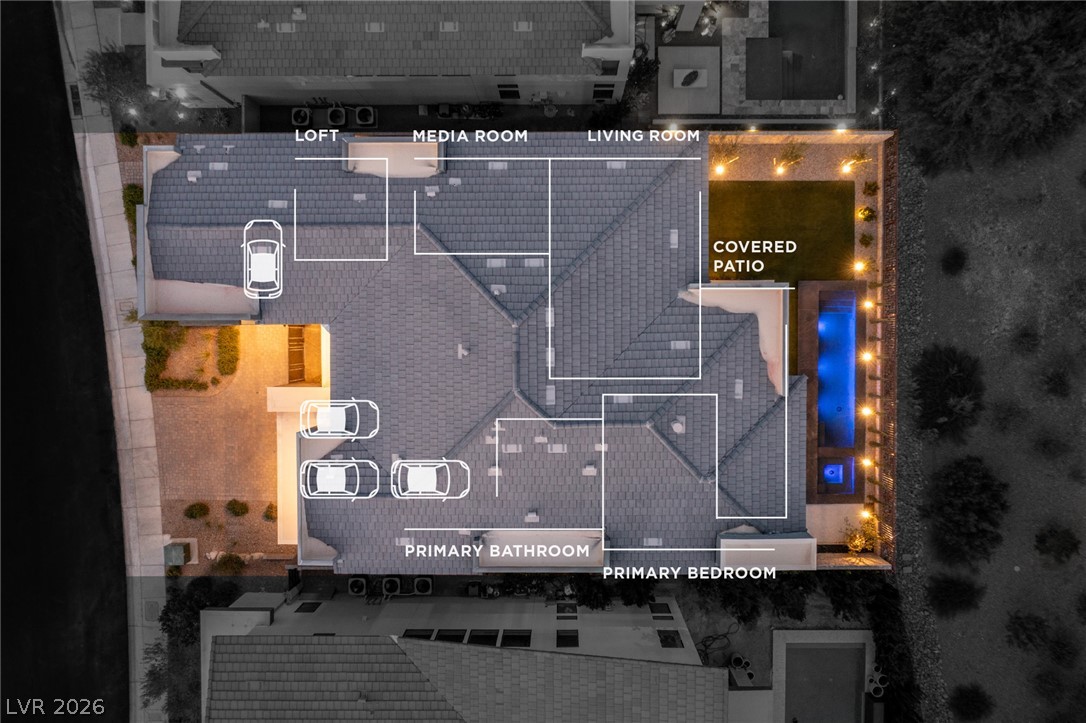
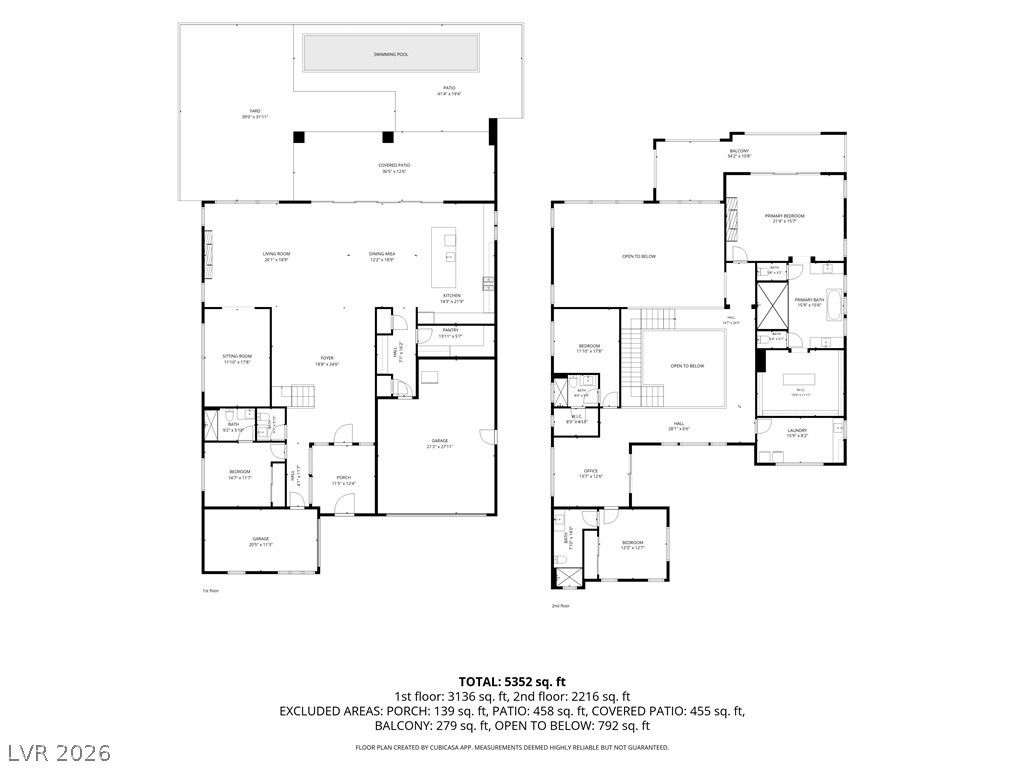
An aerial blueprint highlights the expansive floor plan, private pool, and welcoming outdoor living spaces.
Visualize the thoughtful layout of this residence, featuring distinct living areas across two levels and an inviting outdoor oasis with a swimming pool.
Craftsmanship and materiality take precedence over excess at 5216 Fading Sunset Drive, a curated expression of modern desert living named for the light it was built to catch. A sculptural pivot door and glass-railed spine staircase reveal living spaces anchored by a Scavolini-designed kitchen with a walk-in pantry and thoughtfully integrated drop zone. A hand-laid Unik Parquet ceiling soars two stories above the entry and living room, its rich grain echoed in the hardwood flooring upstairs, while large-format Italian porcelain, handmade zellige tile, and Dekton surfaces form a refined material palette throughout. The primary retreat is complemented by a bespoke dressing room, where tailored millwork and layered lighting elevate the daily ritual. Beyond, a PebbleTec pool and spa, limestone-clad walls, and shaded terraces hold the desert's last light. This is Mesa Ridge, where scale and intention exist in equal measure, an address crafted without compromise.
Details
MLS #
2815907
Listing Type
For Sale
Style
House
HOA Dues
$65
Sub-Type
Resale
Status
Active
Year
2020
Days On Site
30
Listing Provided By
Luxury Estates International | Peyton Moncol
Features
Bed(s)
4
Bath(s)
5 Total
SQ Feet
4,445
Garage
3
Pool
Yes
Story(s)
2
Zoning
Single Family
Acreage
0.17
Interior
Cooling
Central Air, Electric, Two Units
Heating
Central, Gas
Heating Yes / No
Yes
Cooling Yes / No
Yes
Interior Features
Bathroomon Main Level, Bedroom On Main Level, Window Treatments
Window Features
Double Pane Windows, Drapes, Window Treatments
Furnished
Unfurnished
Appliances
Dryer, Dishwasher, Disposal, Gas Range, Refrigerator, Washer
Fireplaces Total
2
Fireplace Yes / No
Yes
Exterior
Exterior Features
Balcony, Barbecue, Patio, Private Yard, Fire Pit, Sprinkler Irrigation
Roof
Tile
Security Features
Security System Owned, Fire Sprinkler System, Gated Community
Lot Features
Drip Irrigation Bubblers, Desert Landscaping, Fruit Trees, Landscaped, Synthetic Grass, Trees, Less Than Quarter Acre
Luxury Estates International – (702) 907-8770 – kamran@luxuryestates.com
Request a showing
Request a showing
The data relating to real estate for sale on this web site comes from the Las Vegas REALTORS® MLS. Information deemed reliable but not guaranteed. COPYRIGHT 2022 OF LAS VEGAS REALTORS® MLS. ALL RIGHTS RESERVED.