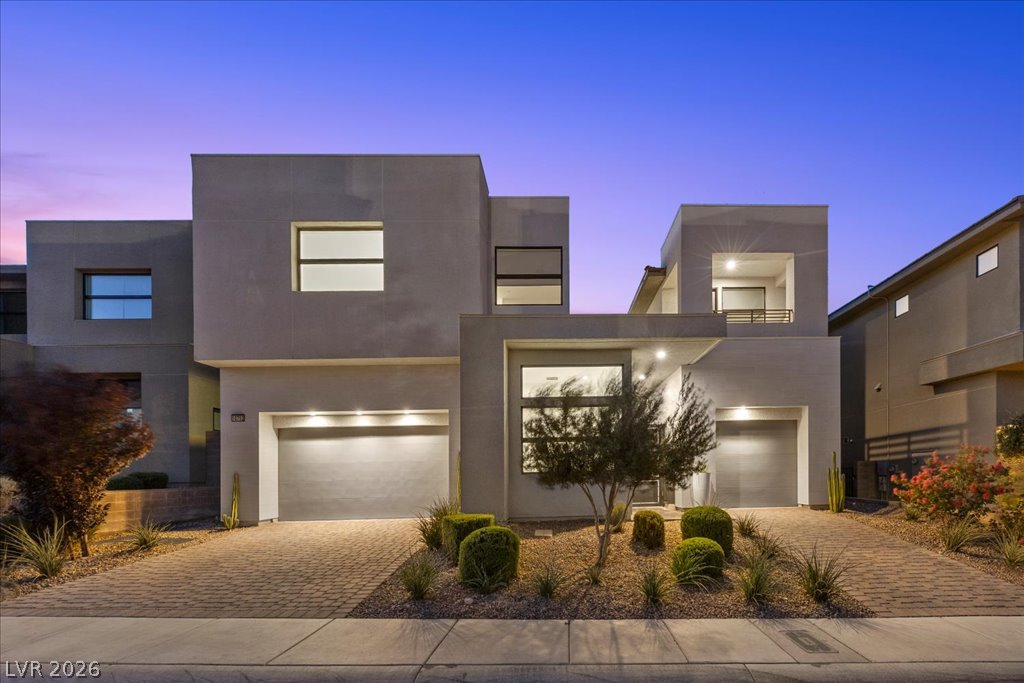
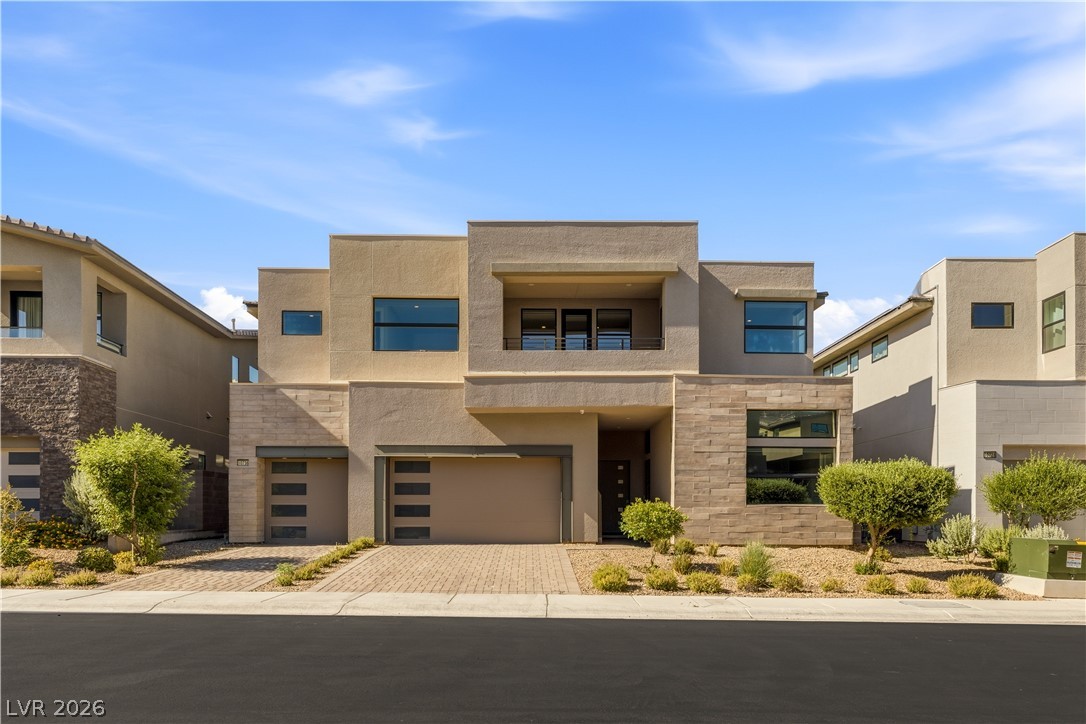
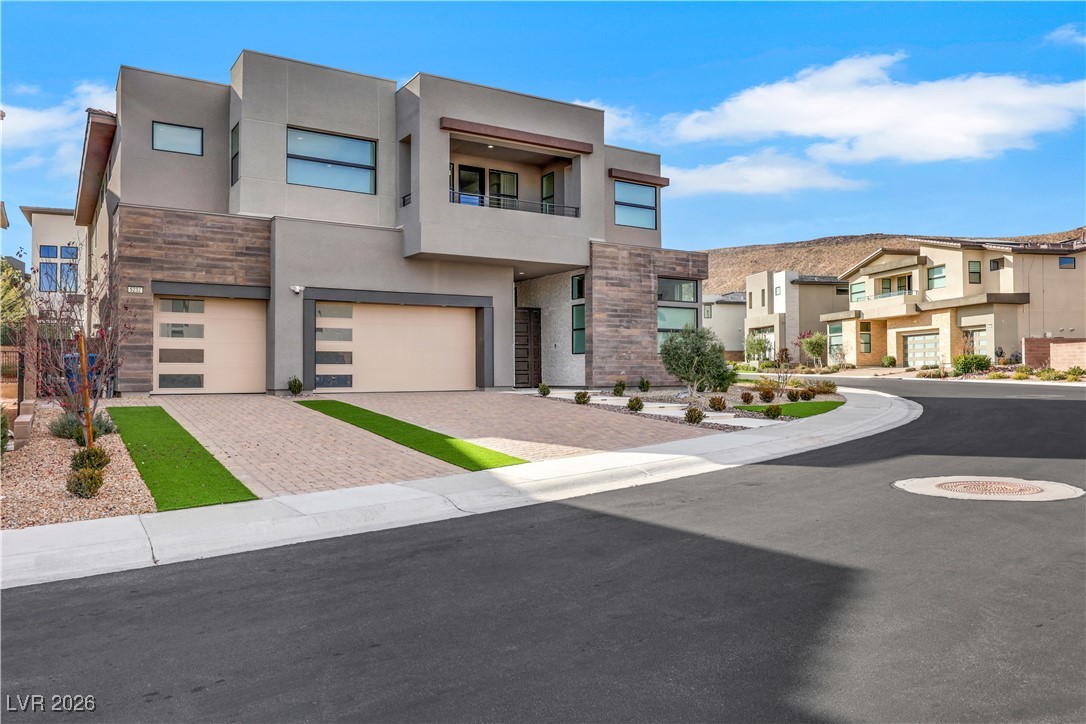
Modern architecture with clean lines and integrated garages defines this striking residential facade.
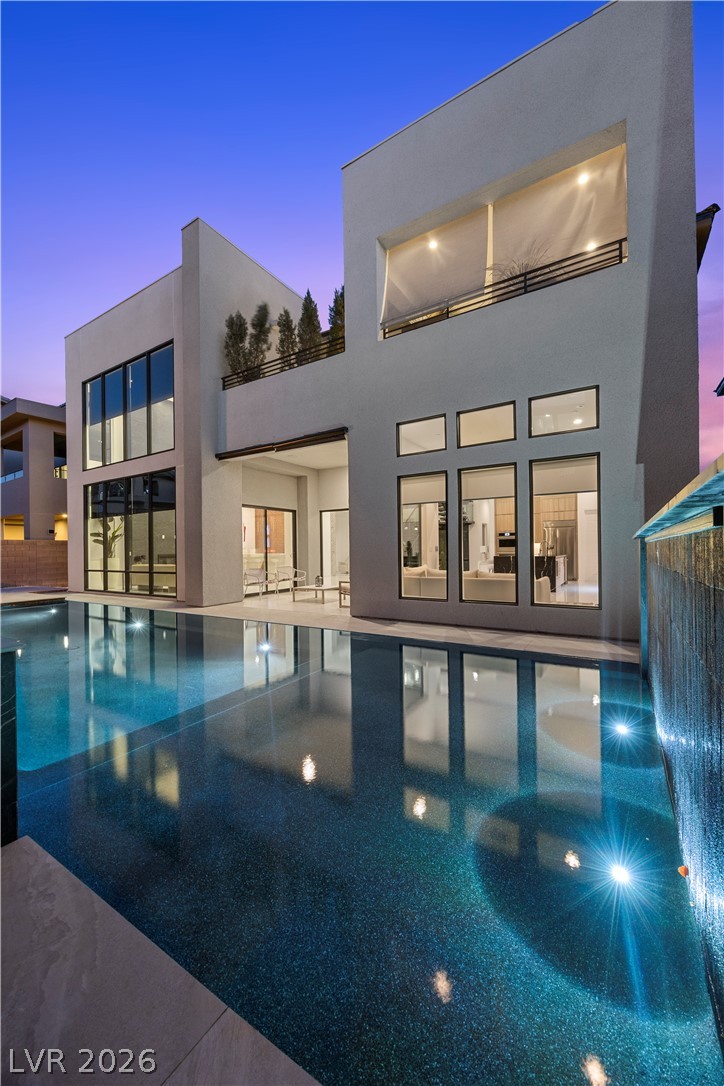
Reflecting modern architecture, this property boasts a vibrant pool and stylish exterior design.
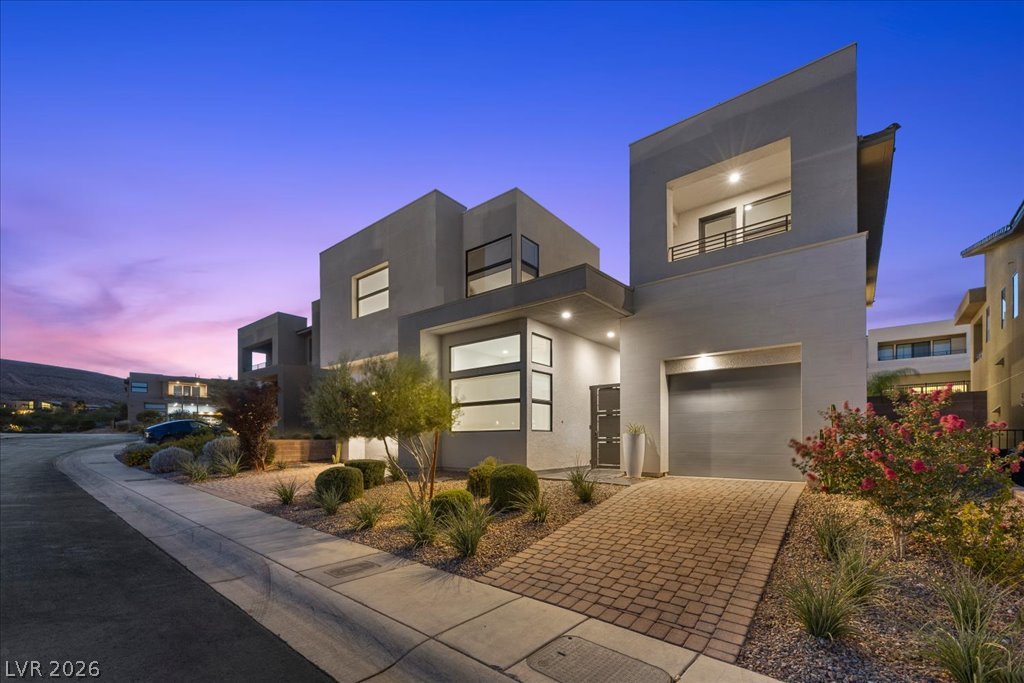
Modern architecture with clean lines and mature landscaping creates a striking street presence.
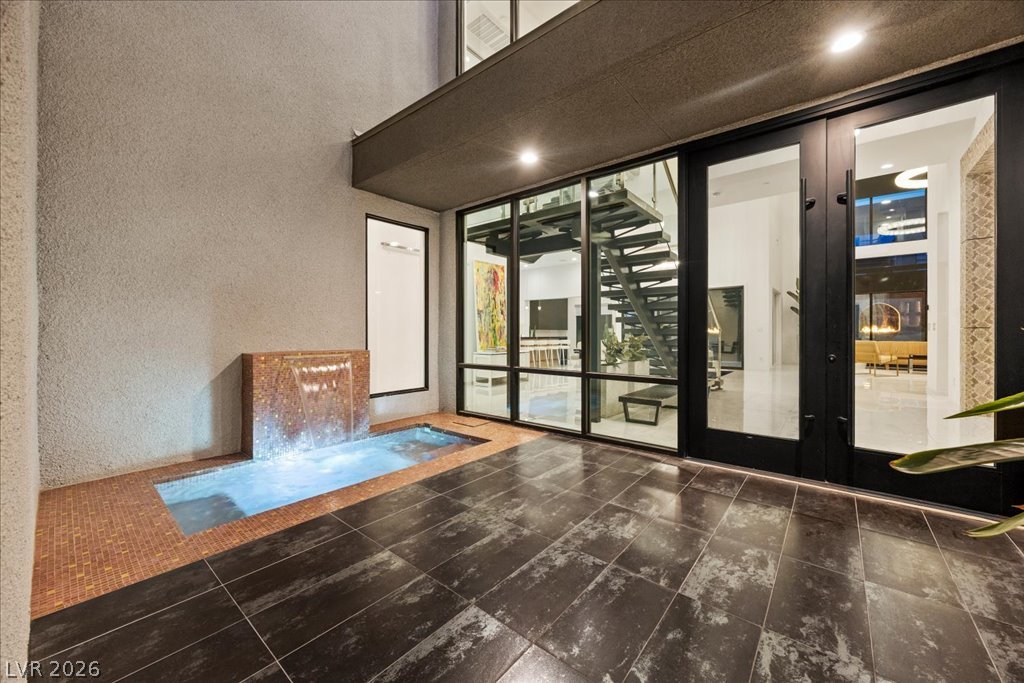
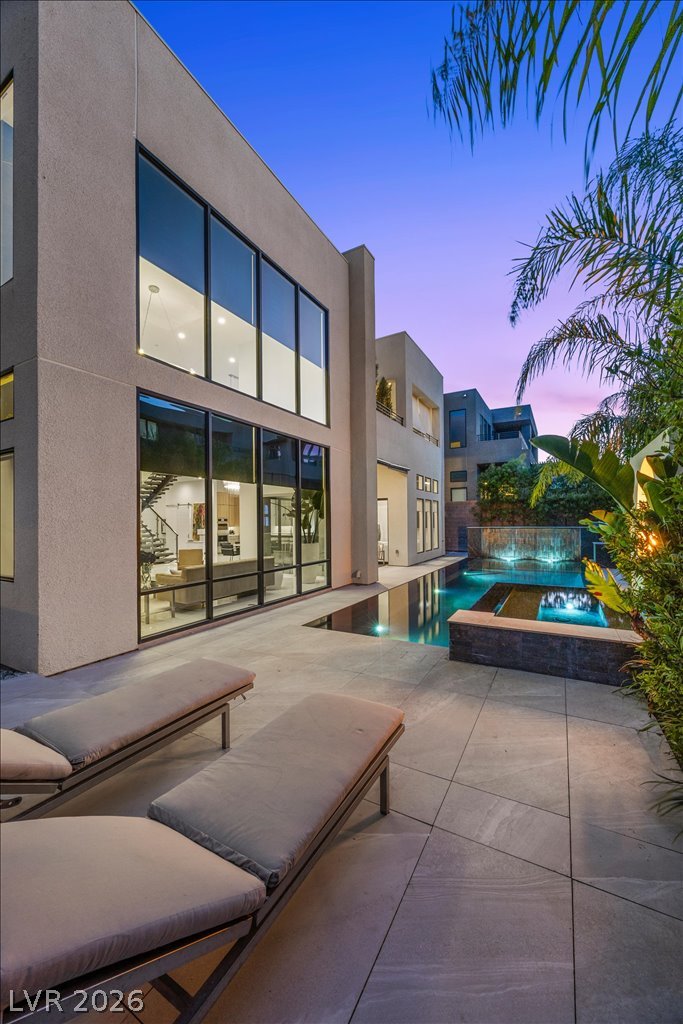
An inviting water feature and sleek glass doors lead to a modern interior with an open staircase.
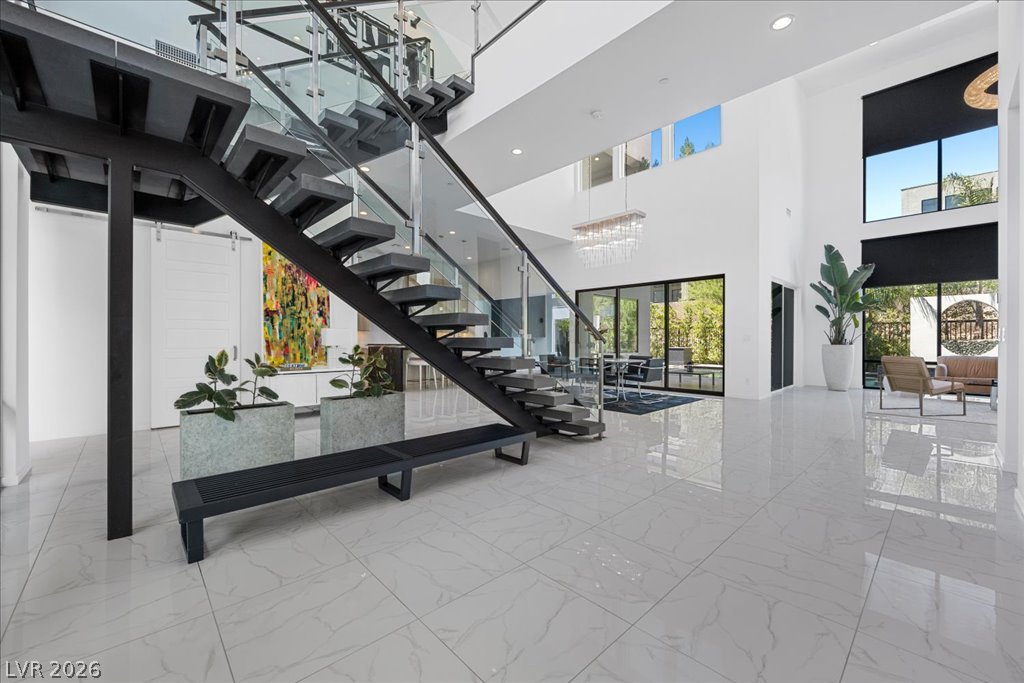
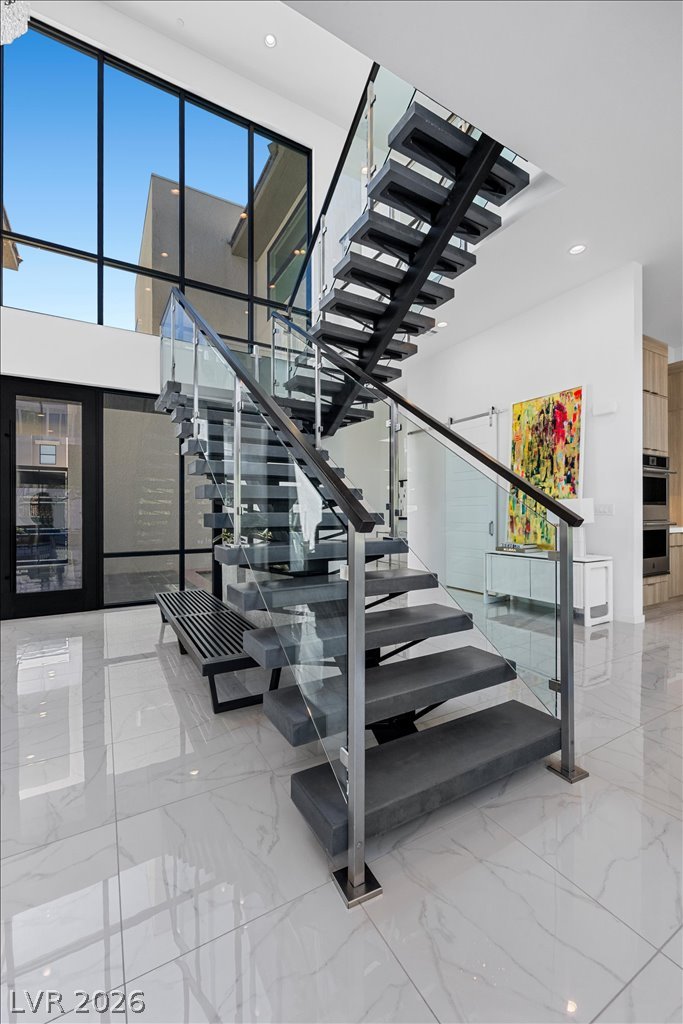
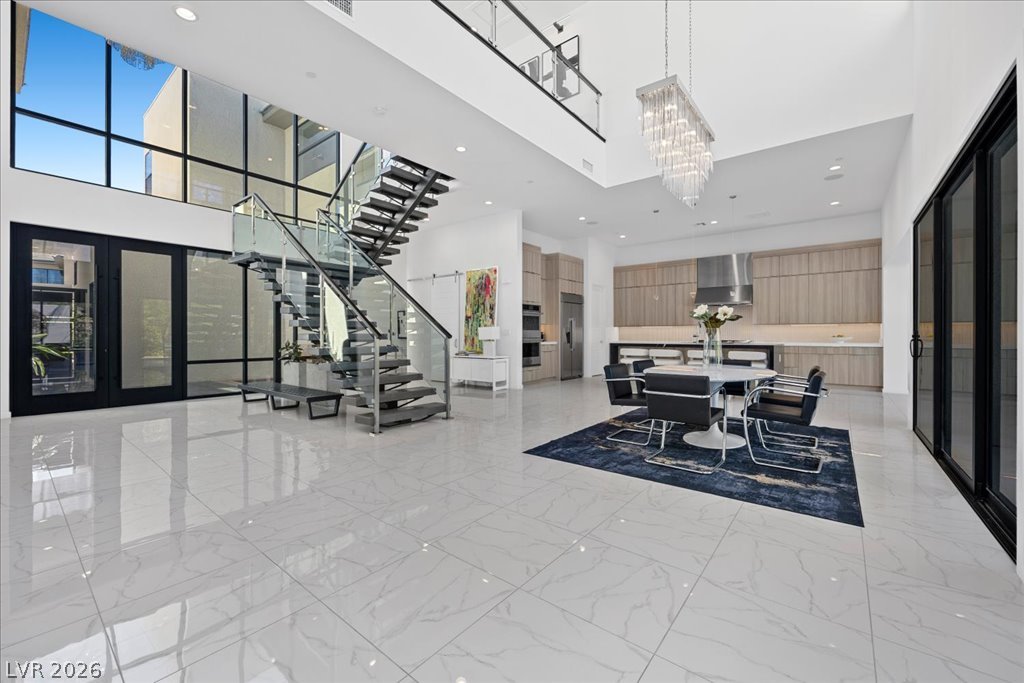
A grand, contemporary entry with a striking open staircase and luminous floor-to-ceiling windows.
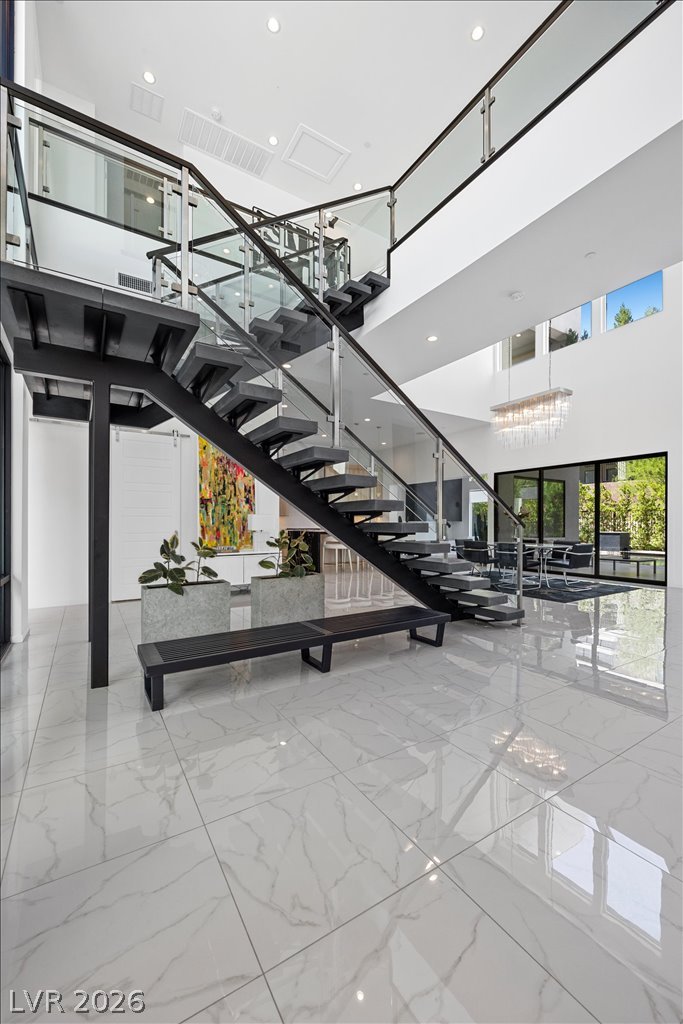
A grand, contemporary entry with a striking modern staircase and polished tile flooring.
Grand floating staircase and soaring windows define this modern entryway.
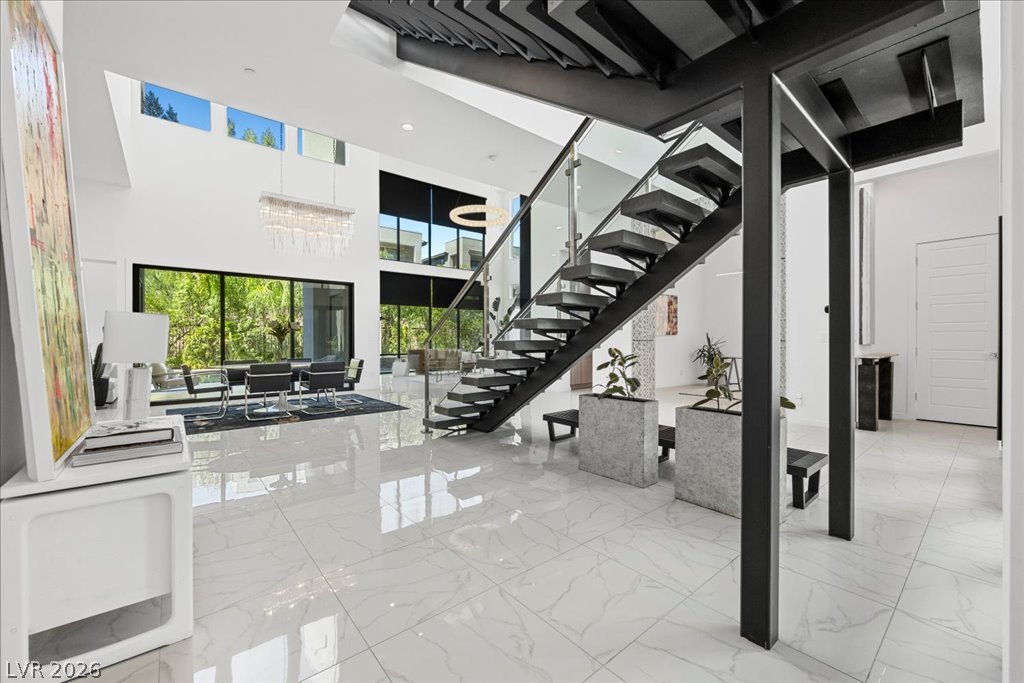
An open-concept living area features soaring ceilings and an elegant contemporary staircase, creating a dramatic architectural statement.
A grand entrance welcomes guests, featuring an open-concept living space with a gourmet kitchen and a striking floating staircase.
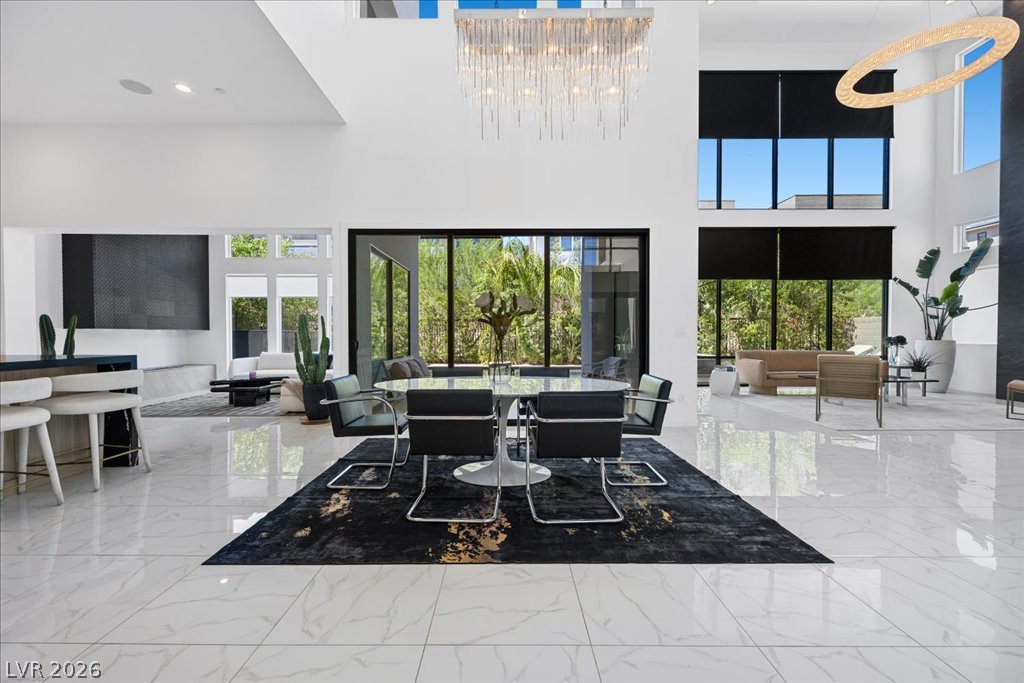
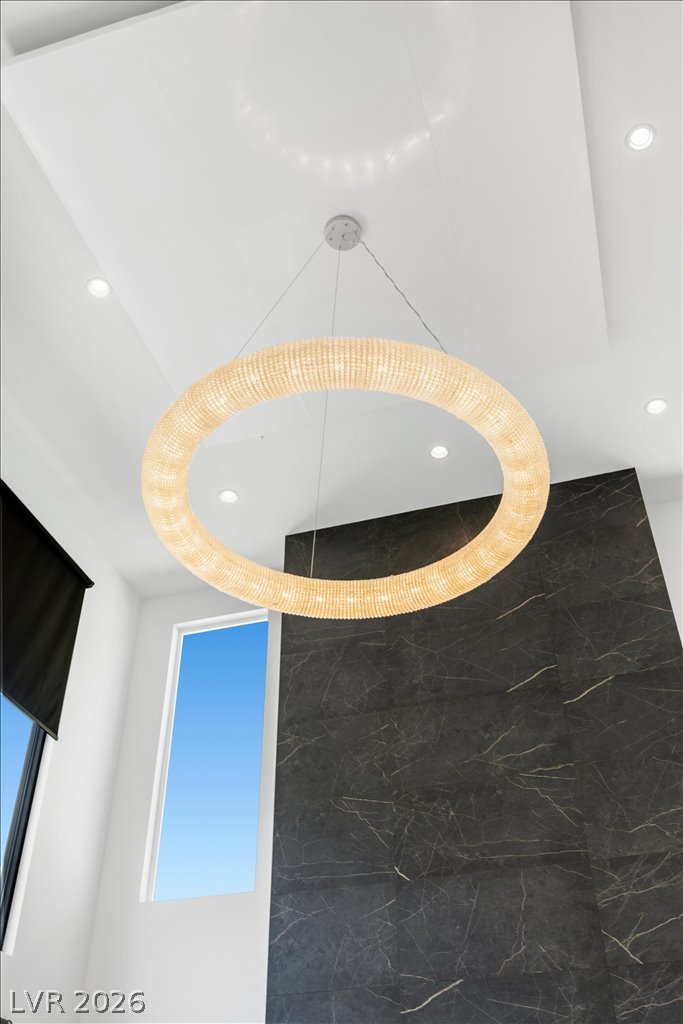
The soaring ceiling with a linear crystal chandelier creates an airy, opulent ambiance for dining.
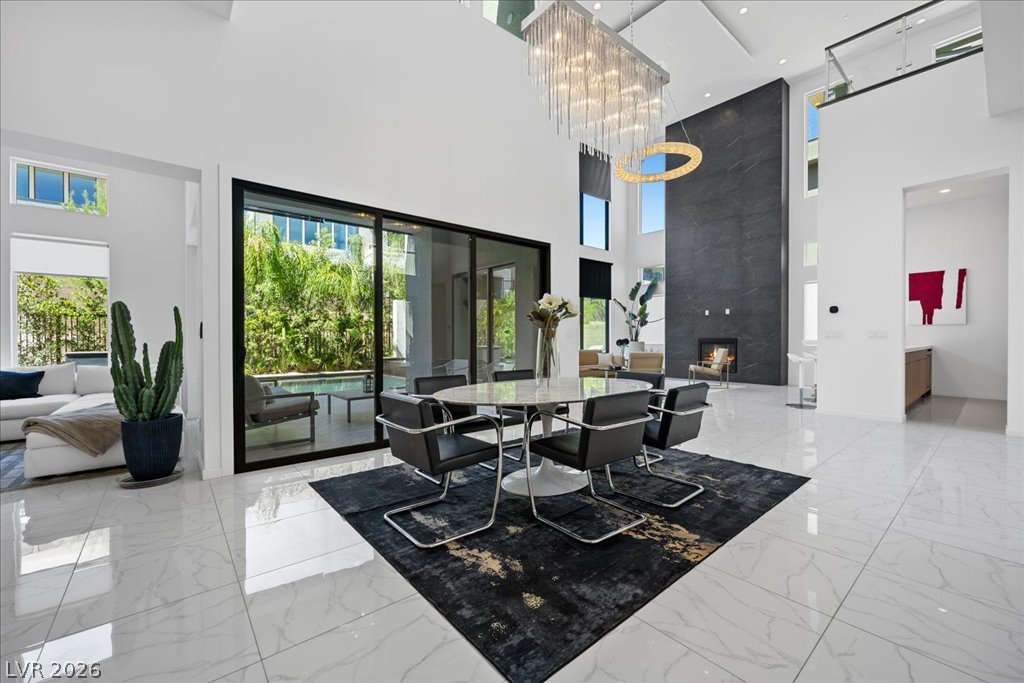
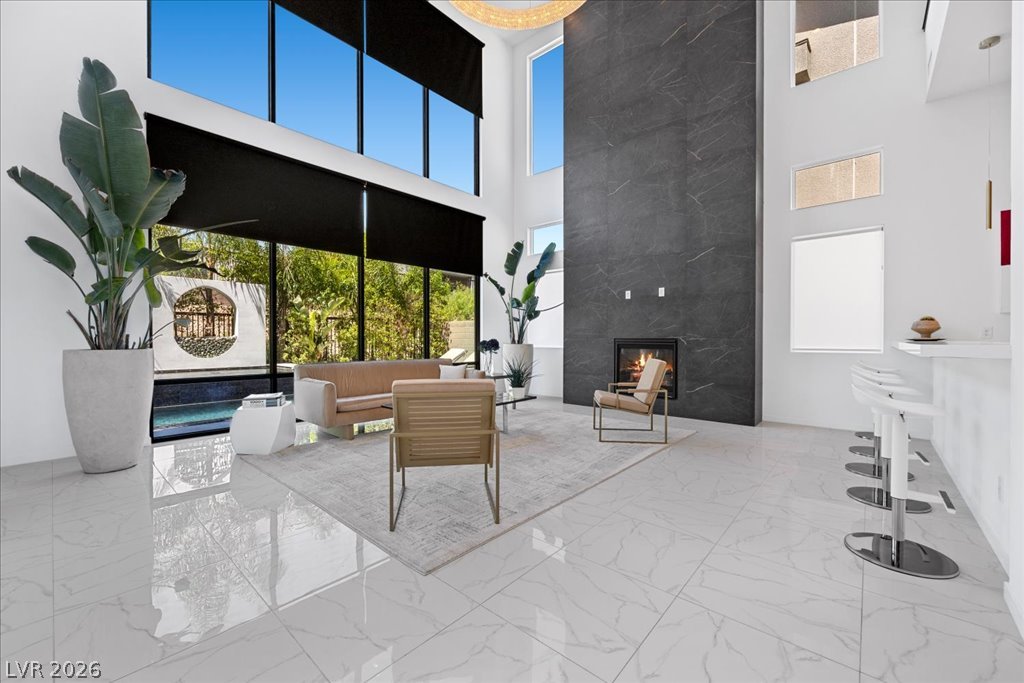
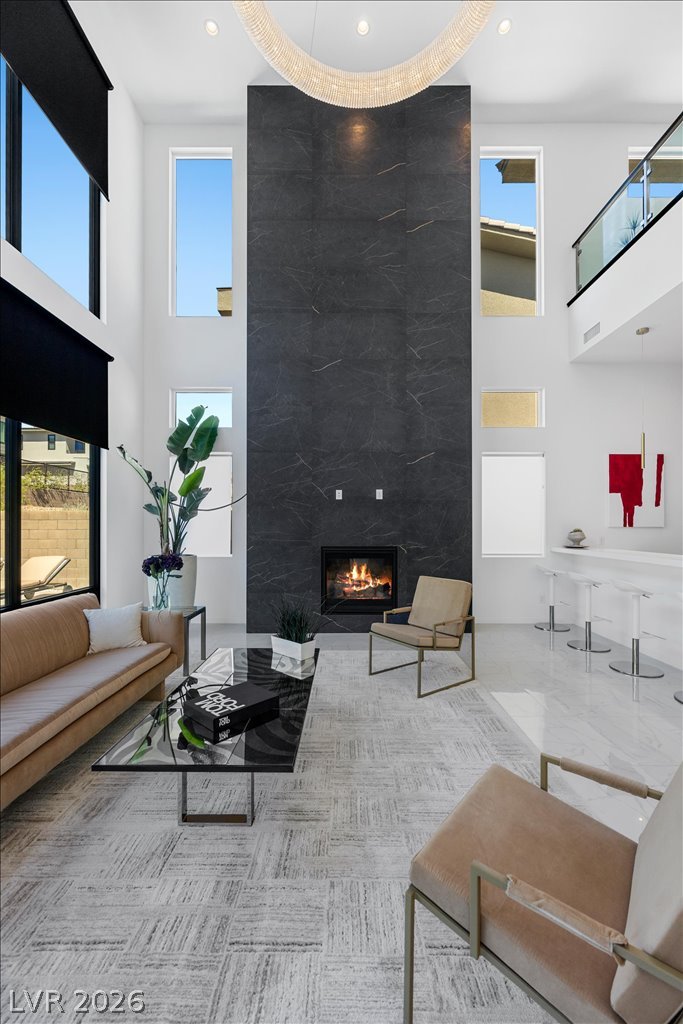
Floor-to-ceiling windows illuminate an expansive living area with a sleek fireplace.
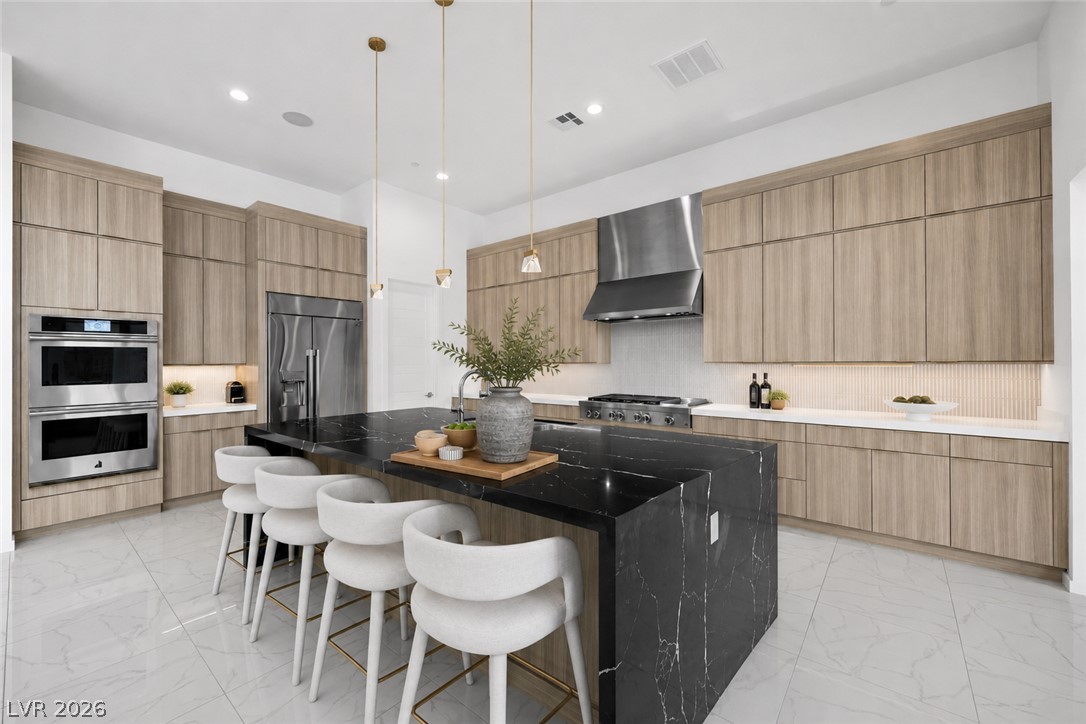
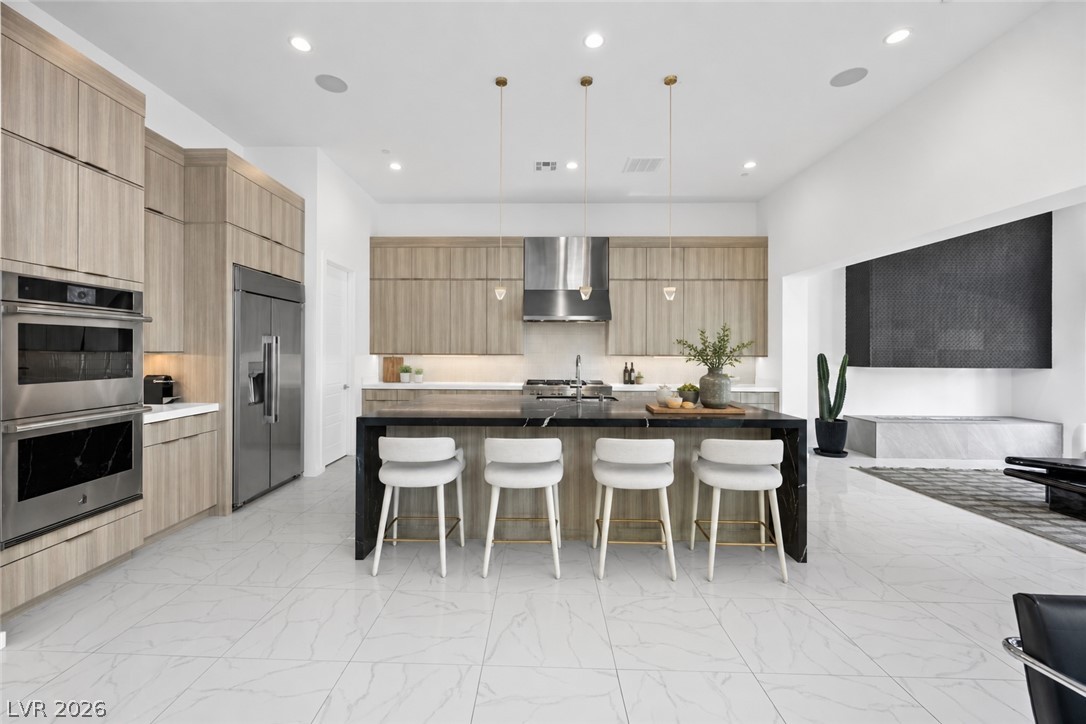
A well-appointed kitchen features a grand waterfall island, ideal for casual dining or entertaining guests.
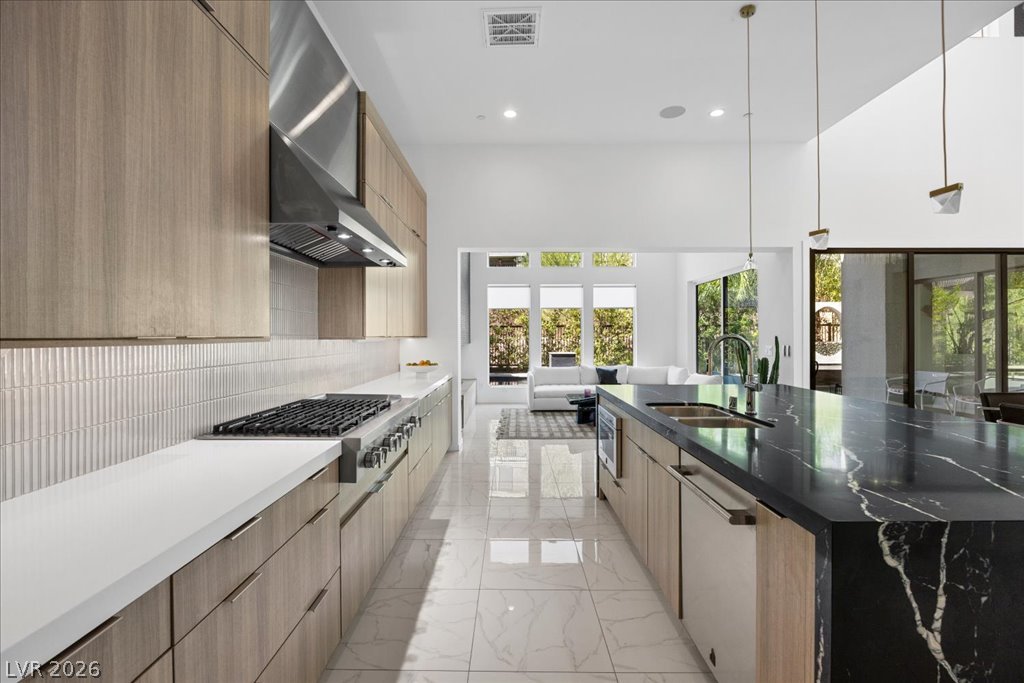
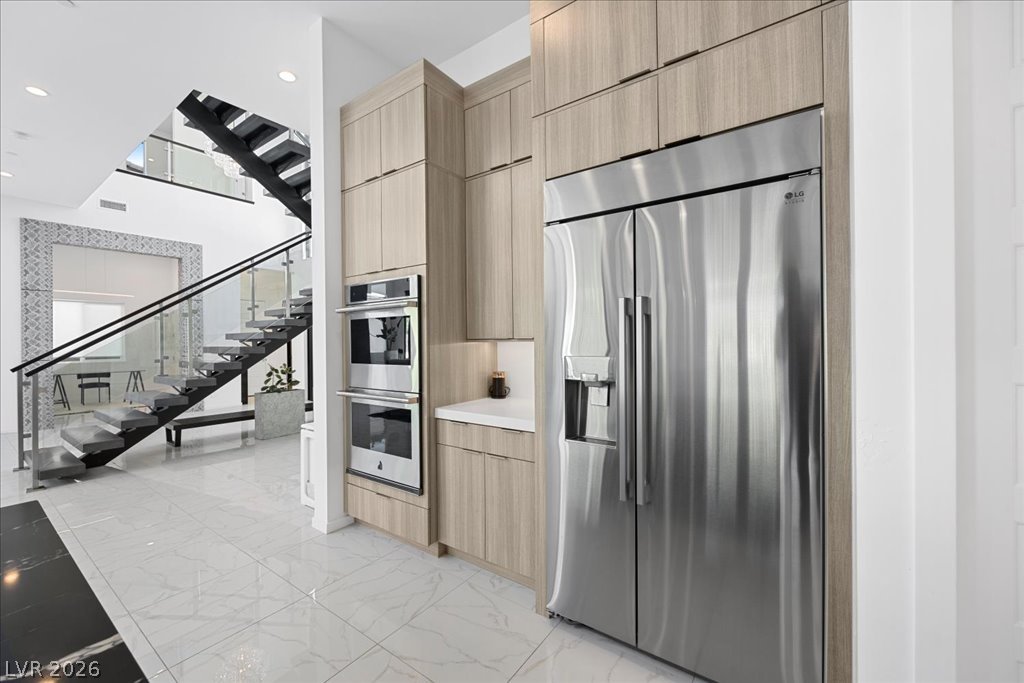
Culinary excellence awaits in this well-appointed kitchen with an oversized island and premium appliances.
Culinary excellence awaits in this modern kitchen, featuring a spacious island and top-tier appliances.
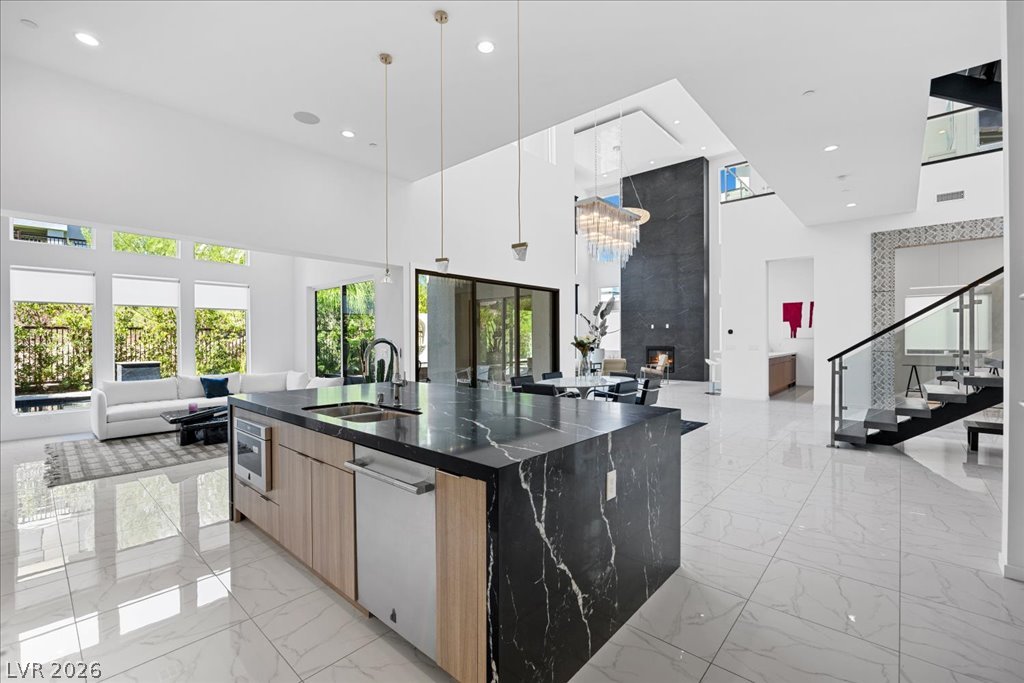
A spacious, open-concept living area showcases an elegant kitchen island, a fireplace, and a striking staircase.
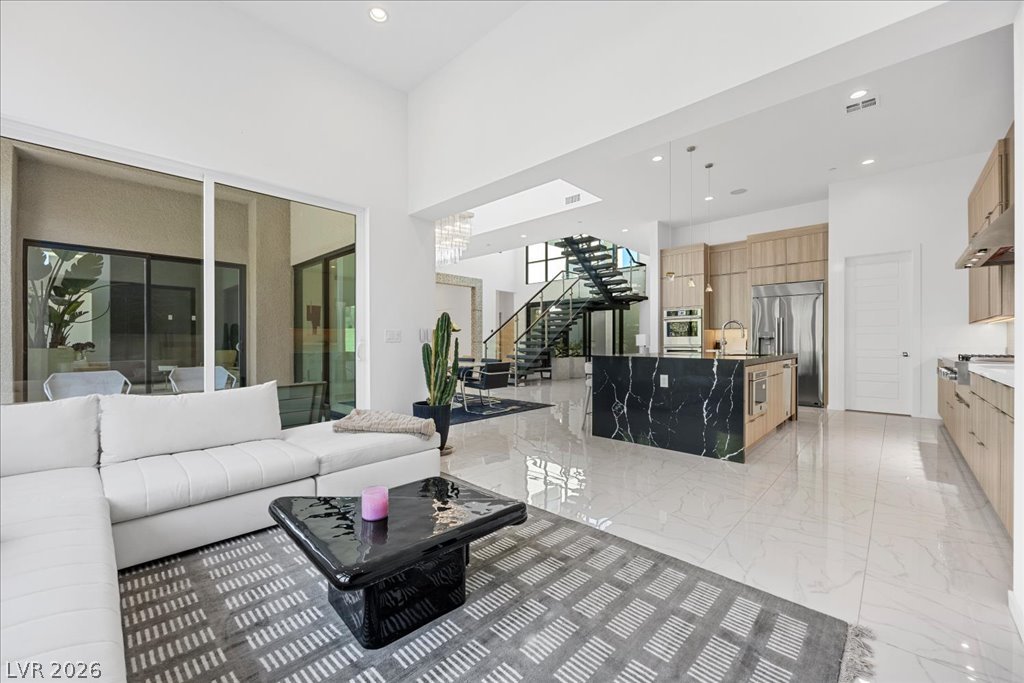
Integrated modern kitchen with stainless steel appliances seamlessly blends into a sleek, open-concept living space.
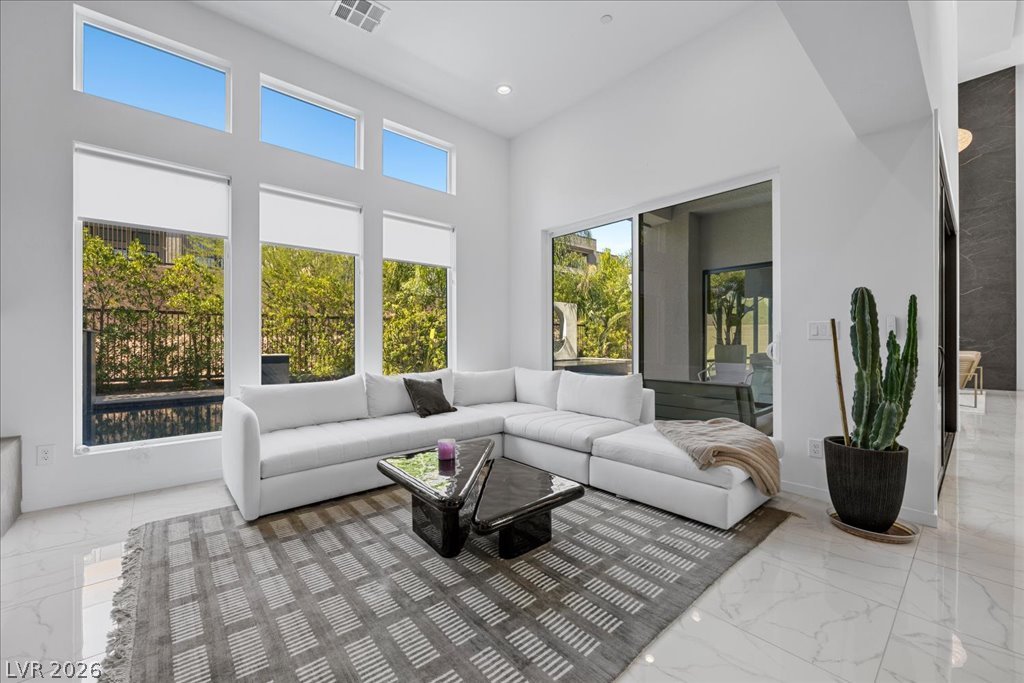
A spacious living area with tall windows inviting natural light and views of lush greenery.
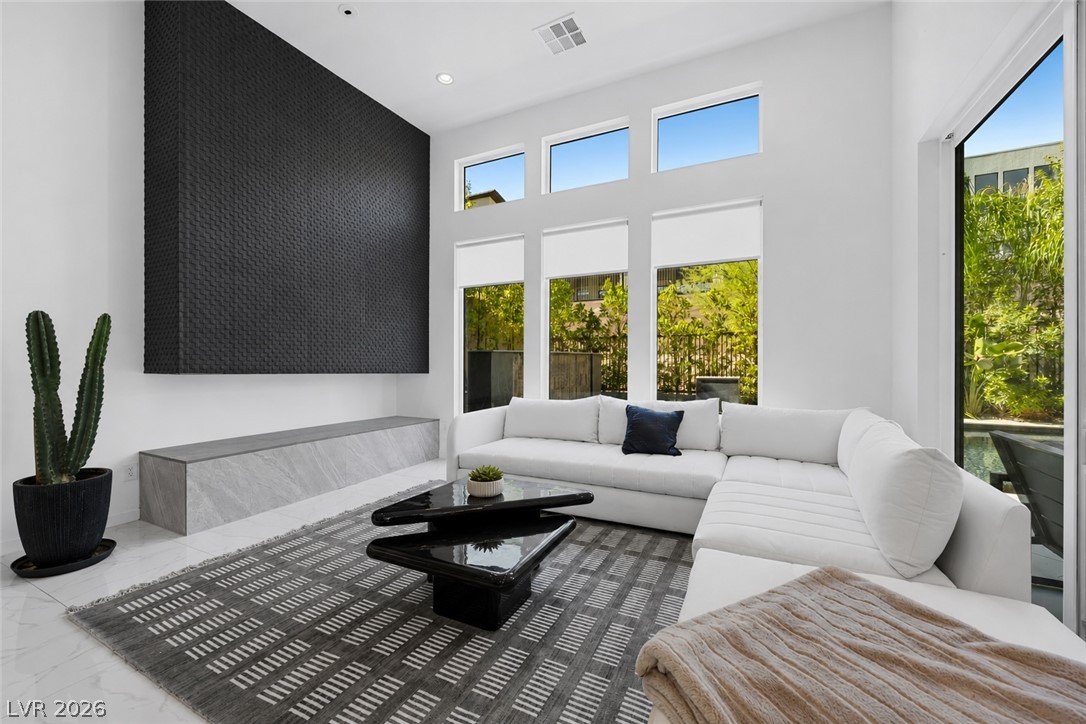
A well-lit gathering space with elevated ceilings and a generous sectional sofa offers abundant natural illumination.
An open-concept living space connects a gourmet kitchen with a spacious lounge area.
Dramatic lighting and soaring ceilings elevate this grand living space.
A spacious living area features polished tile floors, towering windows, and a sleek fireplace wall, providing abundant natural light and a serene ambiance.
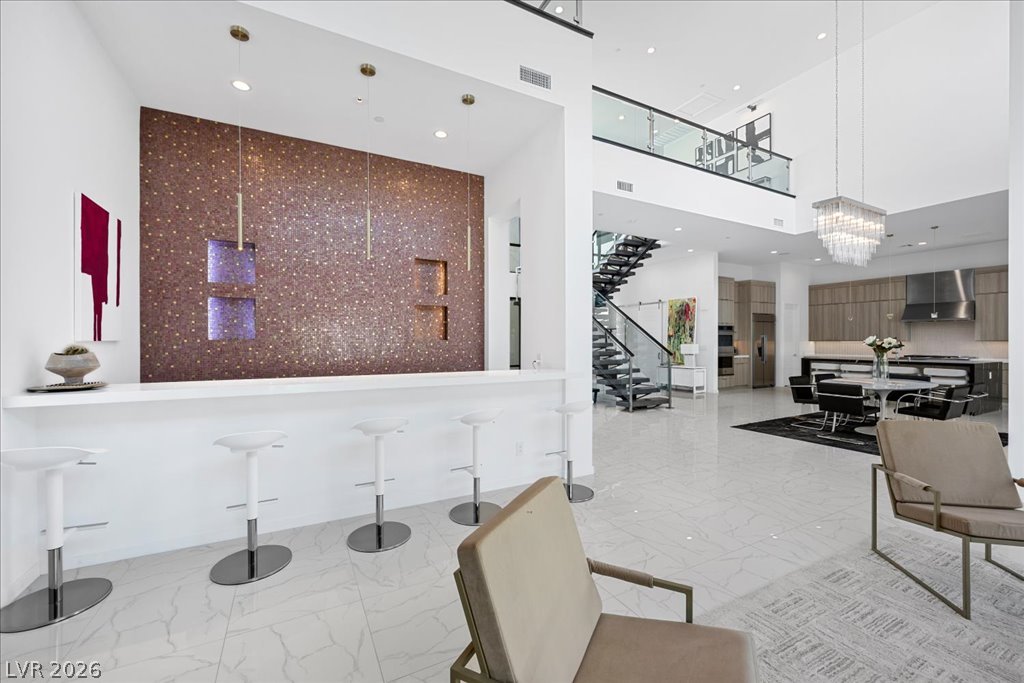
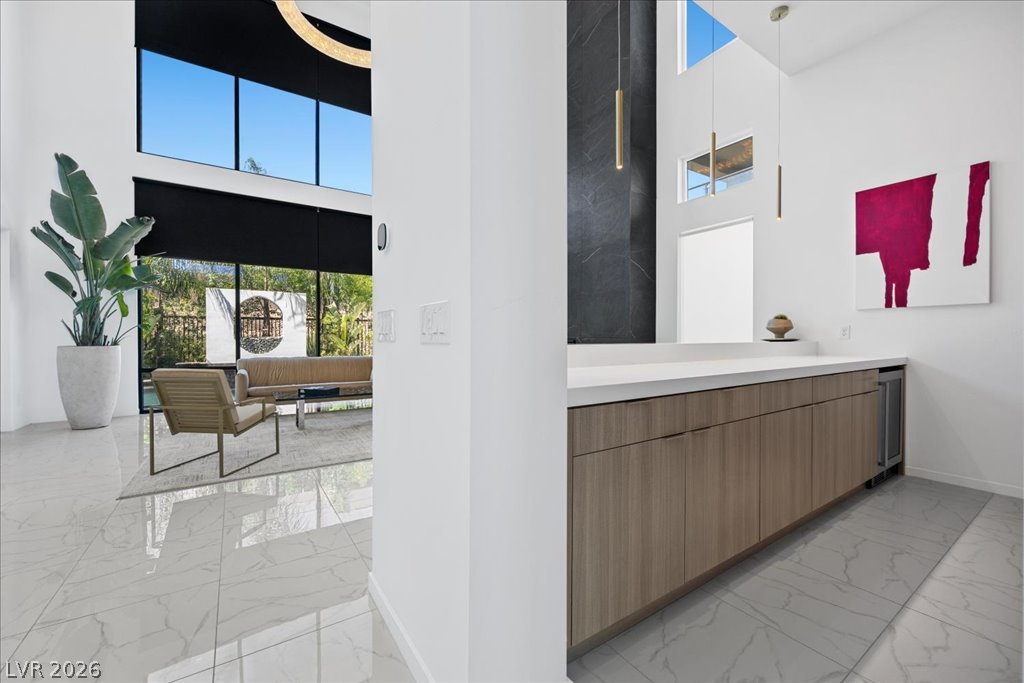
A grand, naturally illuminated living space features a modern fireplace and a sophisticated bar area, perfect for entertaining.
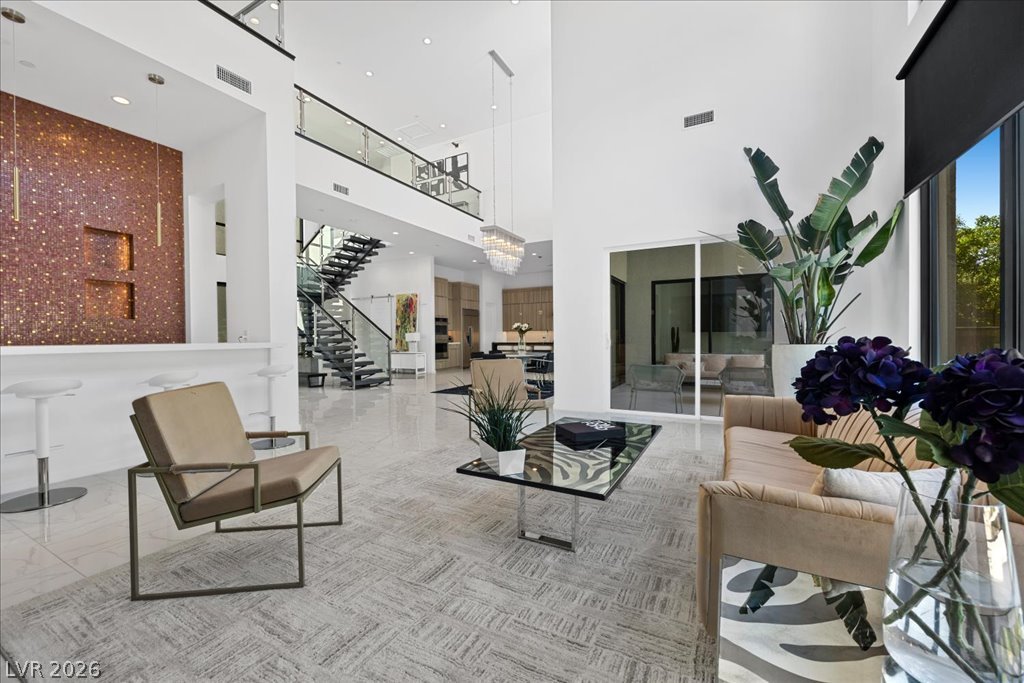
Two-story ceilings soar above a grand living space, complete with a glass-railed staircase and an elegant chandelier.
A spacious, open-concept living area features a modern kitchen and a striking mosaic bar.
An open floorplan with soaring ceilings offers views of the lush outdoors.
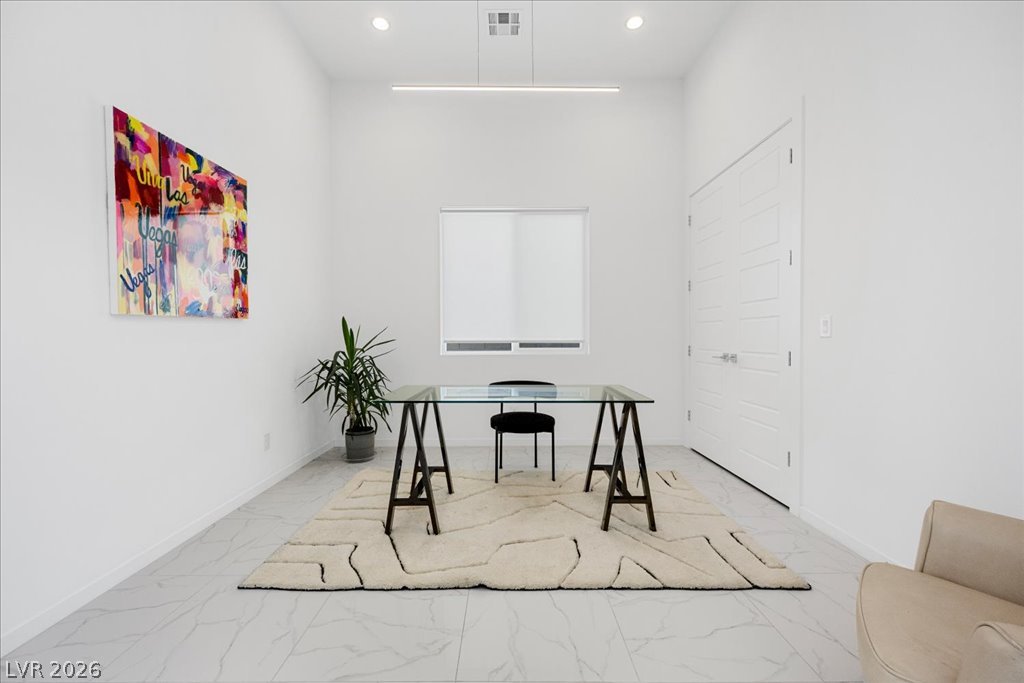
Clean lines and a spacious layout create an ideal setting for productivity.
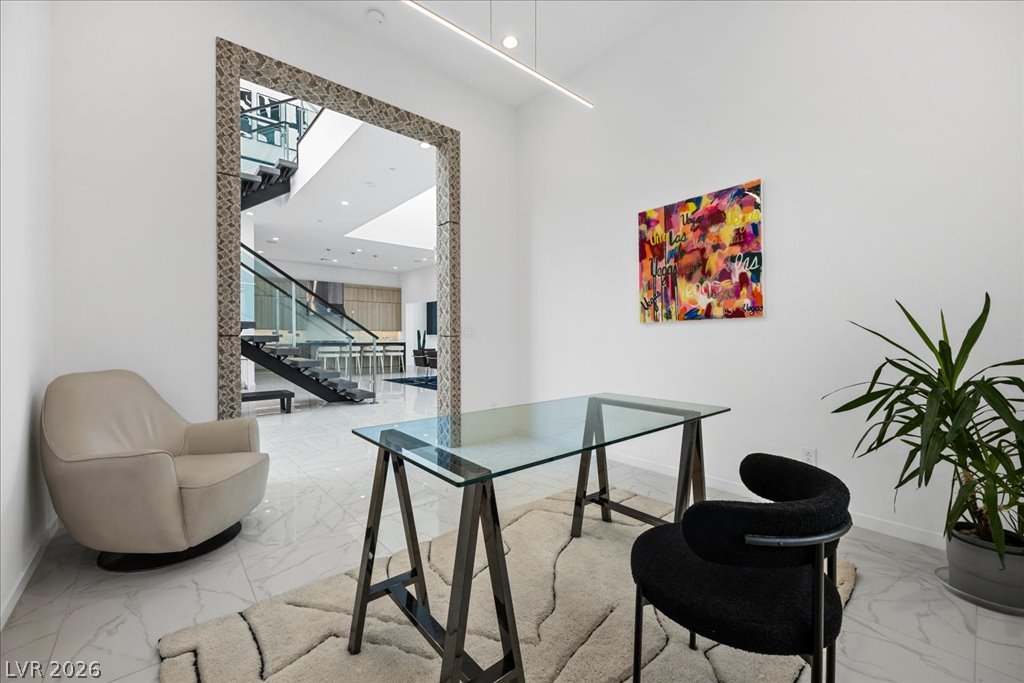
A dedicated home office space with a contemporary glass desk and polished tile flooring, offering a partial view of a grand staircase.
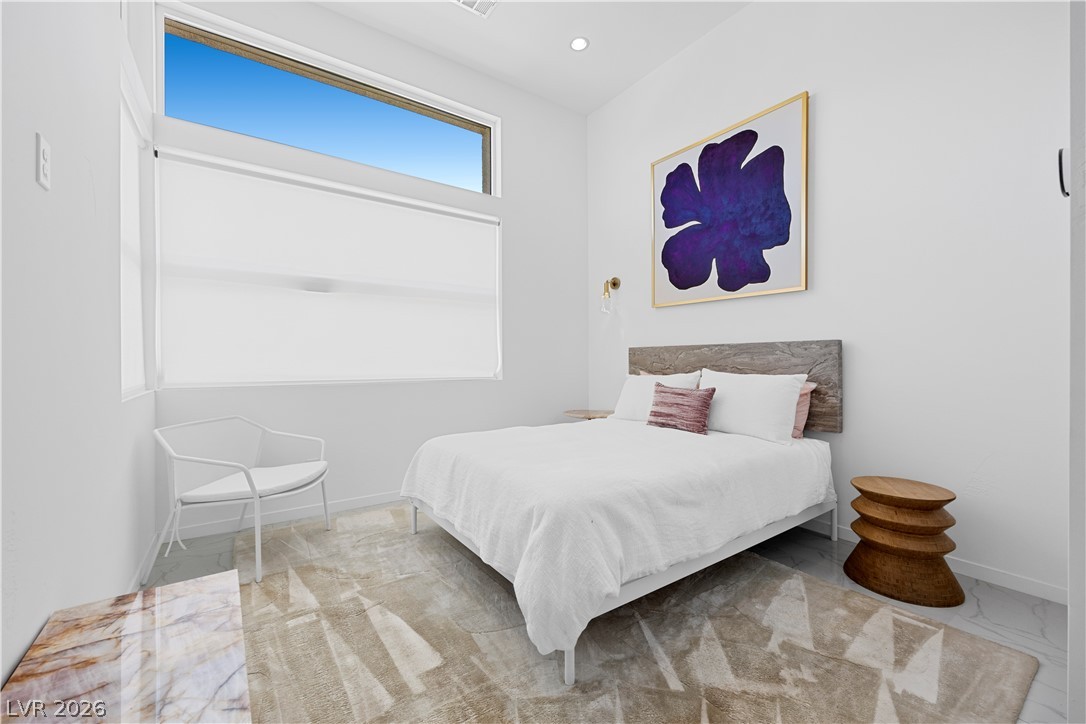
The casita features a well-lit bedroom features high ceilings and a chic rug, providing comfort and modern aesthetics.
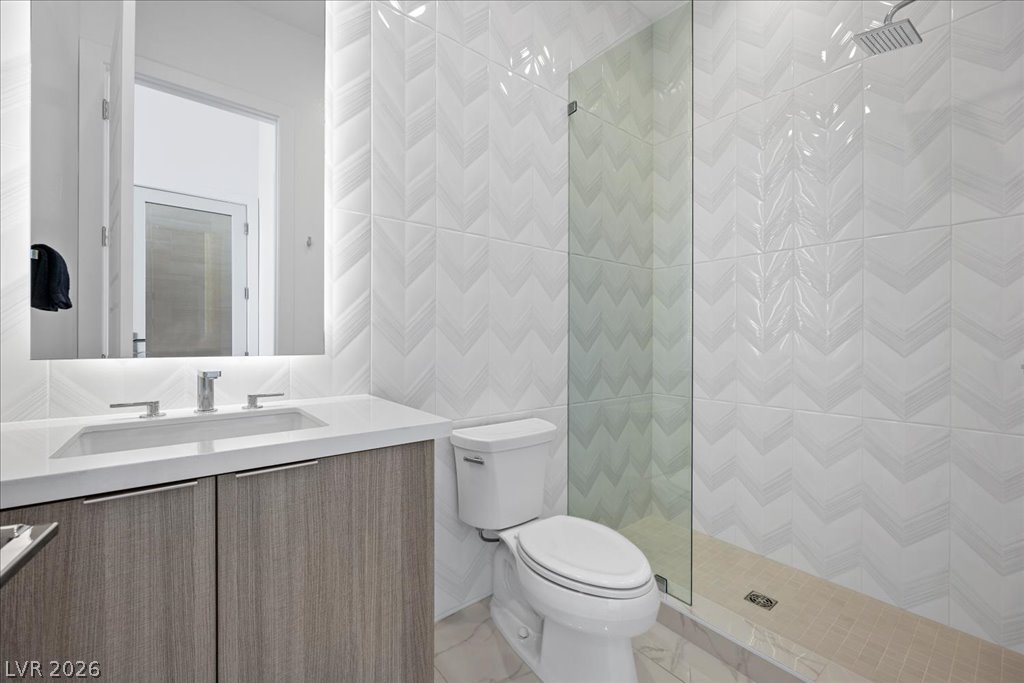
The casita bathroom well-lit, contemporary bathroom with a sleek vanity and a spacious walk-in shower.
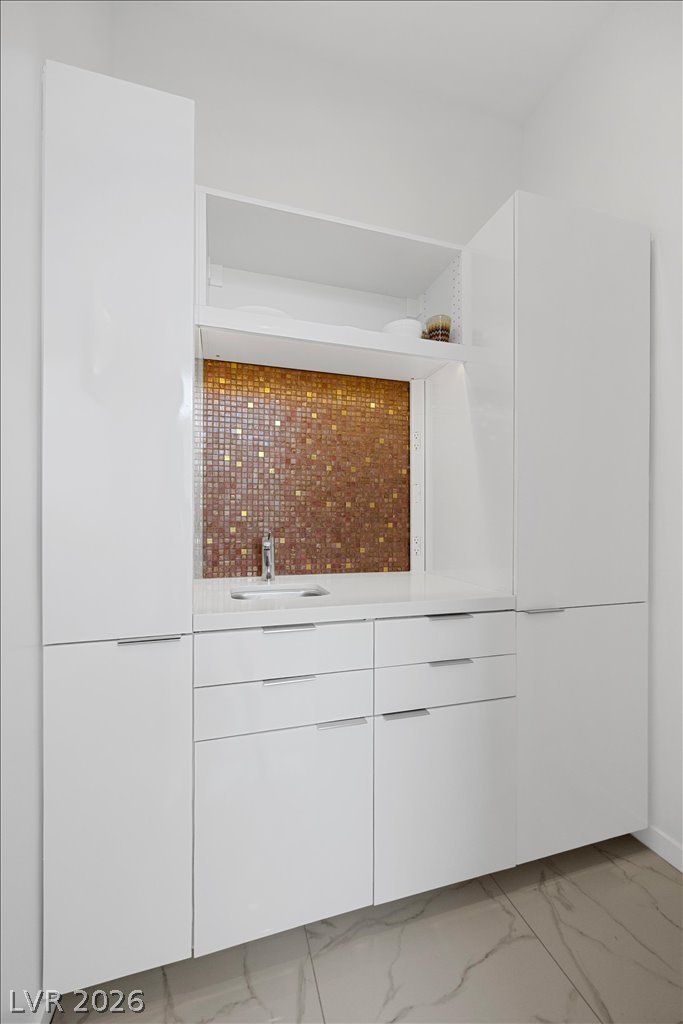
The casita's well-appointed wet bar with sleek white cabinetry and a shimmering mosaic tile backsplash offers a convenient entertaining space.
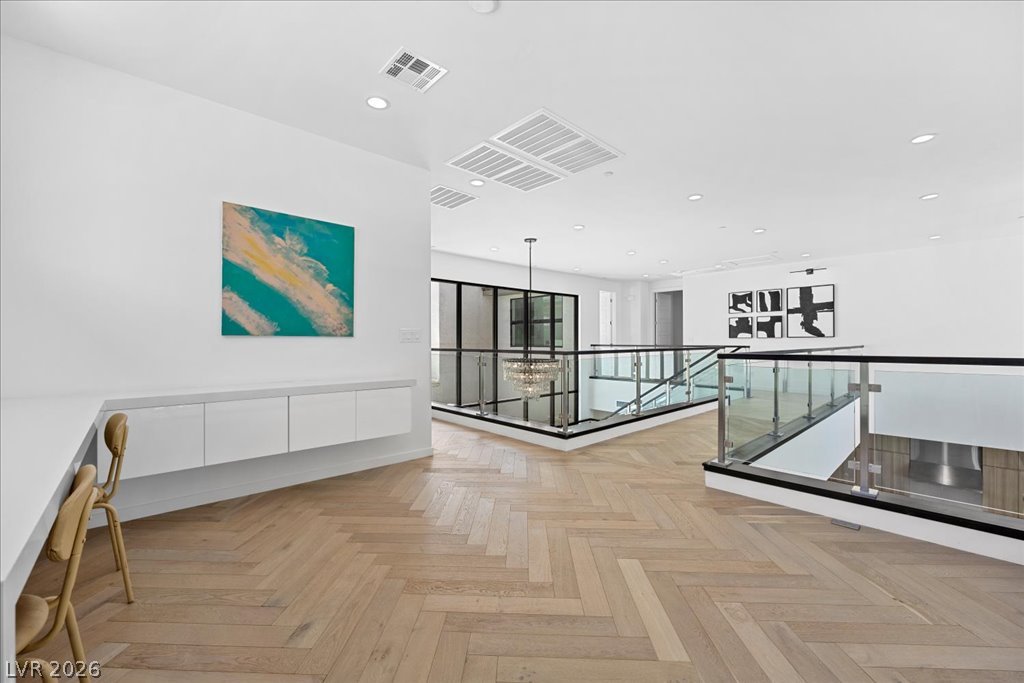
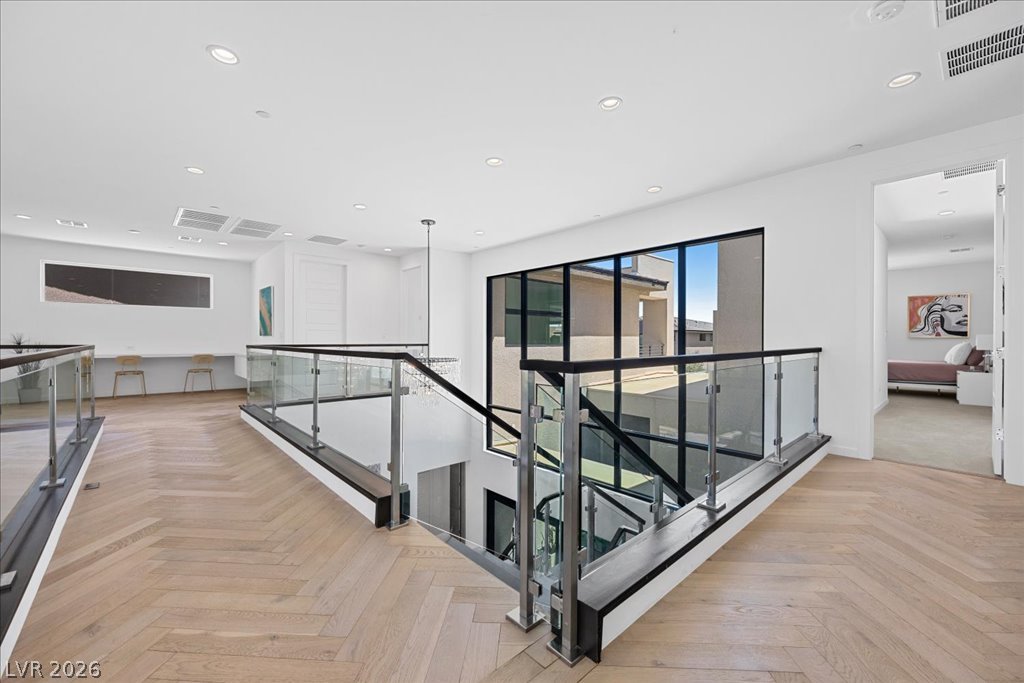
Herringbone hardwood floors create an elegant pathway around the luminous glass and metal banister.
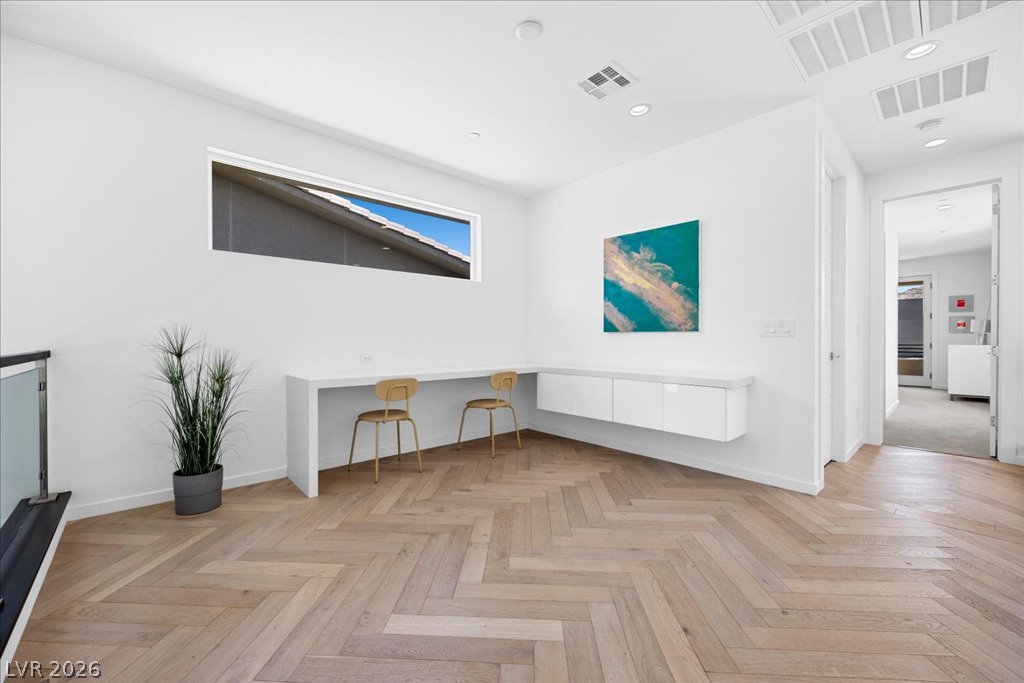
Herringbone hardwood floors complement the bright, functional office space with sleek built-in desks.
Herringbone hardwood floors and a striking glass railing lead to a bright upper-level landing.
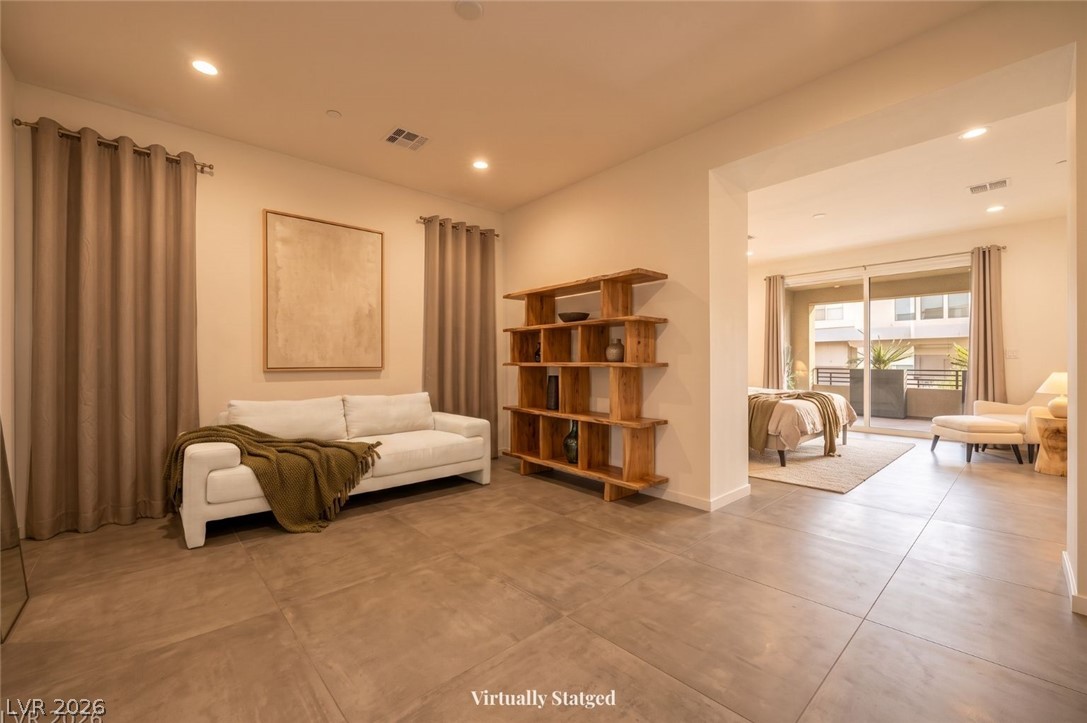
Virtually Staged. Recessed lighting illuminates this versatile living space with sleek tiled floors, opening into a bright sleeping area through sliding glass doors.
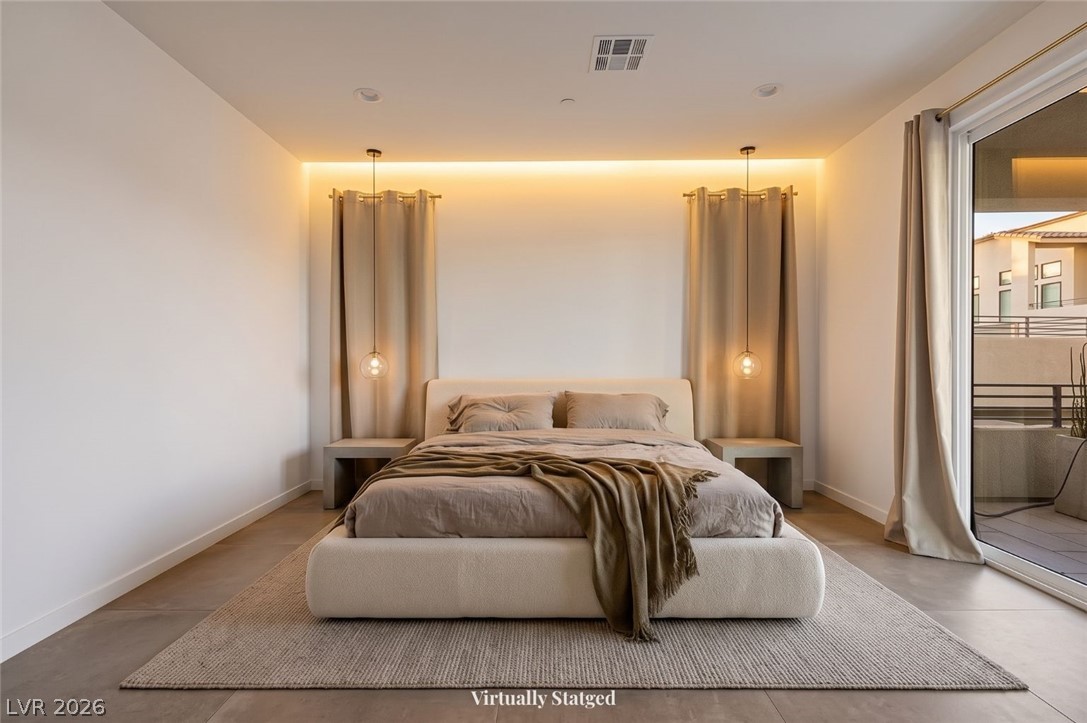
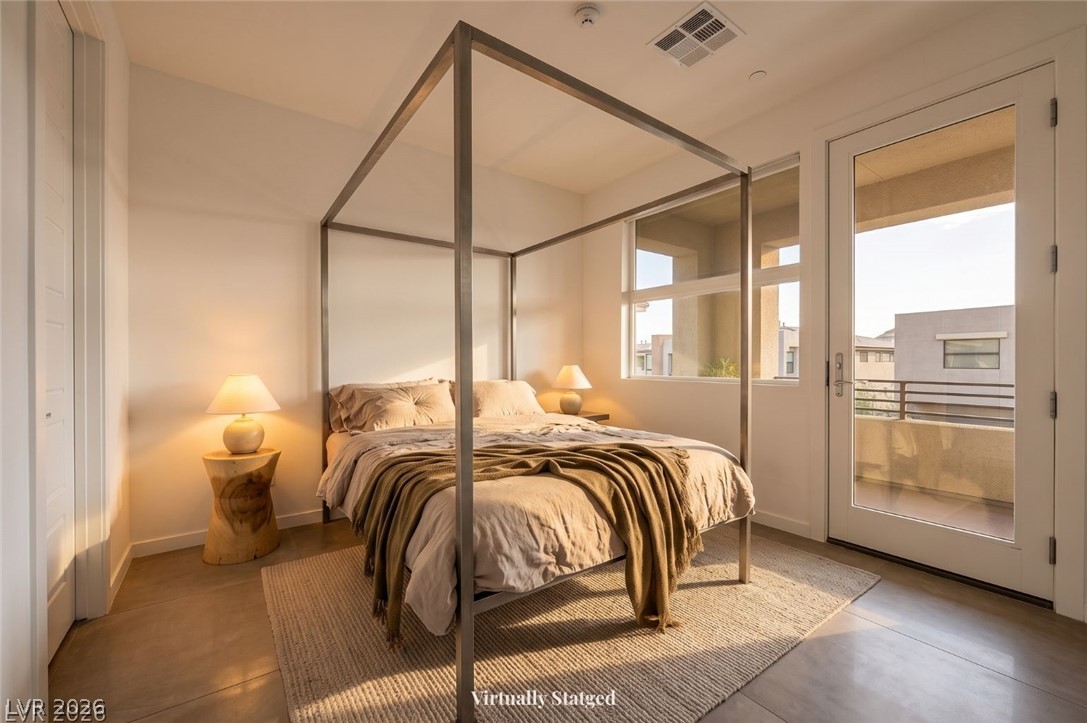
Virtually Staged. An inviting bedroom features warm accent lighting and access to a private balcony through a large sliding glass door.
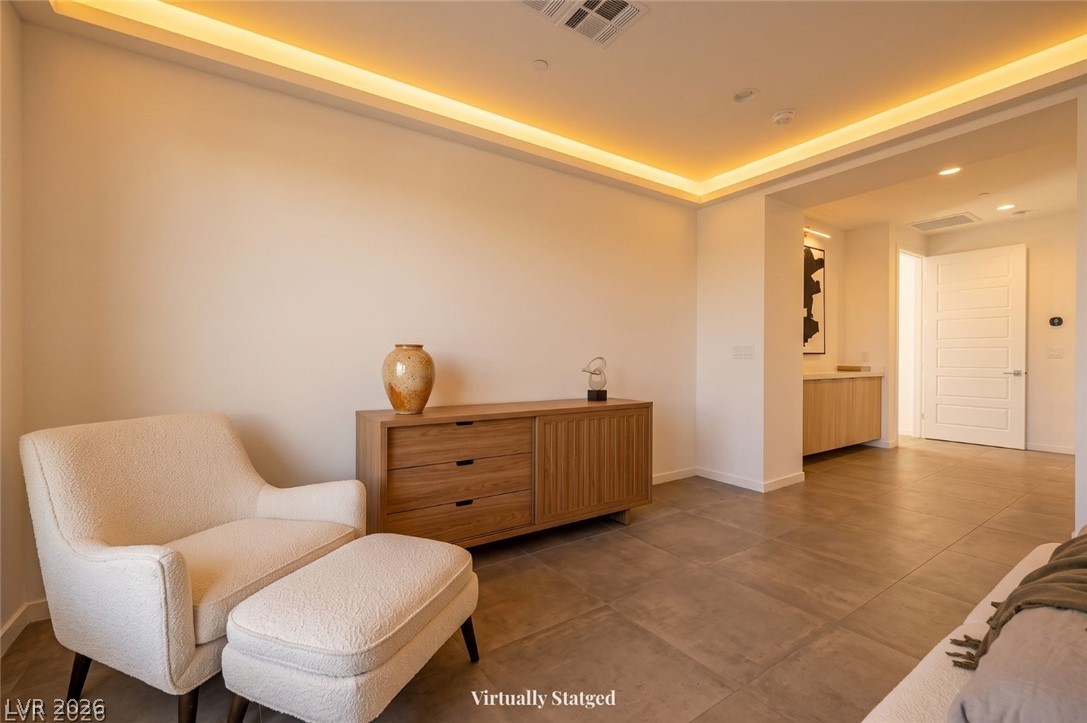
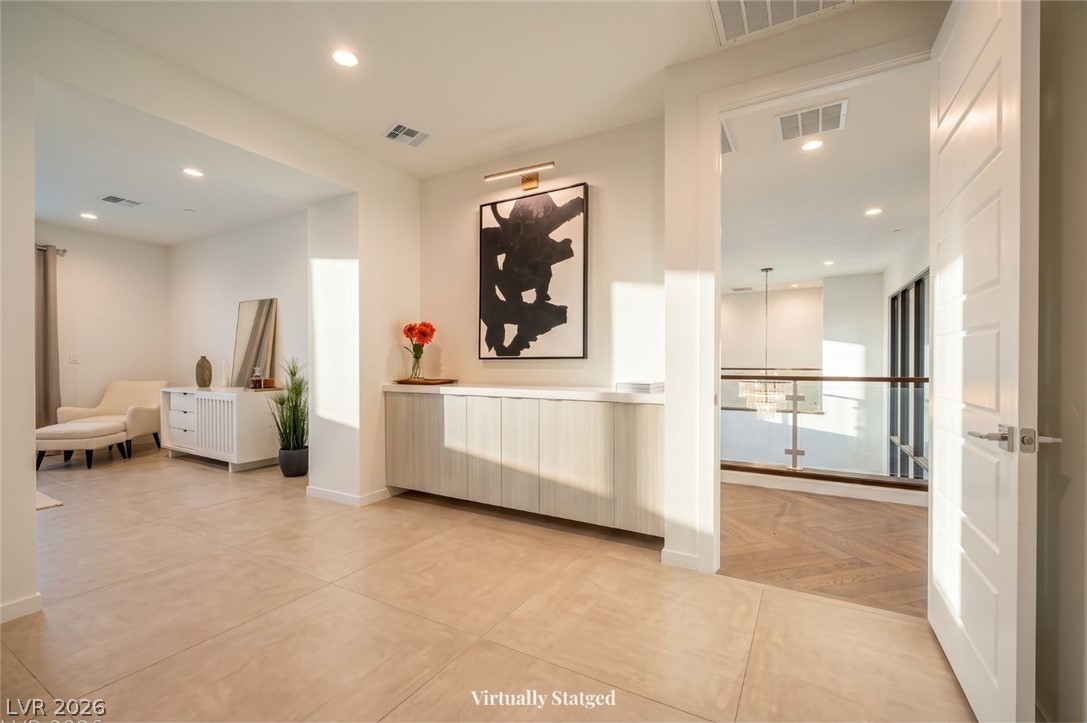
Virtually Staged. Recessed lighting illuminates this versatile sitting room with ample wall space for decor.
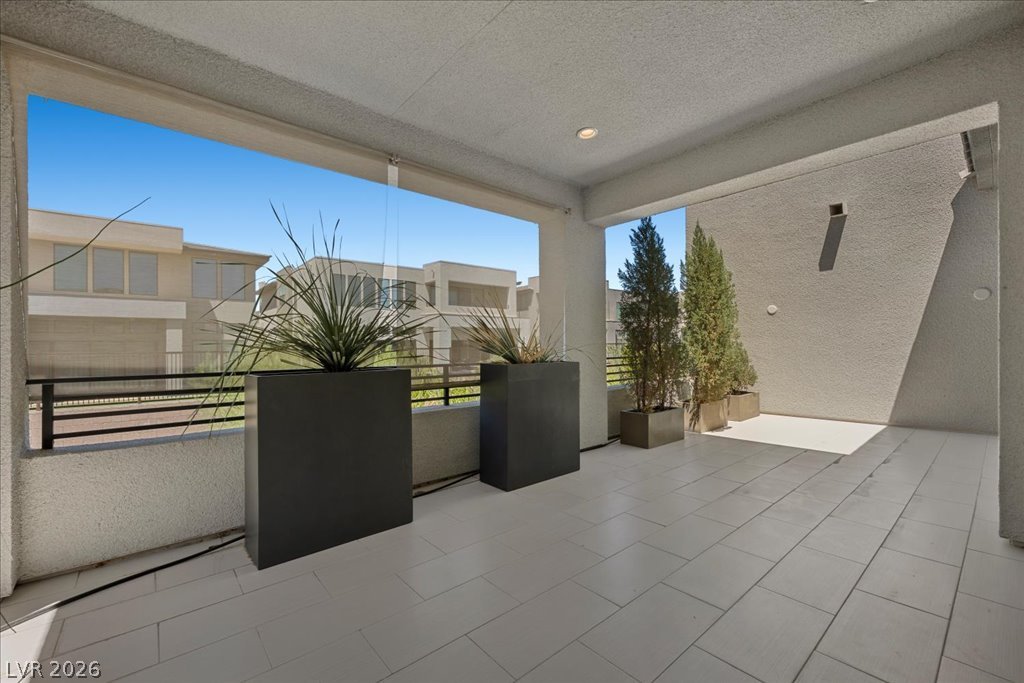
A spacious outdoor balcony off the primary bedroom, perfect for relaxing with distant neighborhood views.
A well-lit entry hall with recessed lighting and warm-toned flooring opens to an upper-level landing. Virtually Staged.
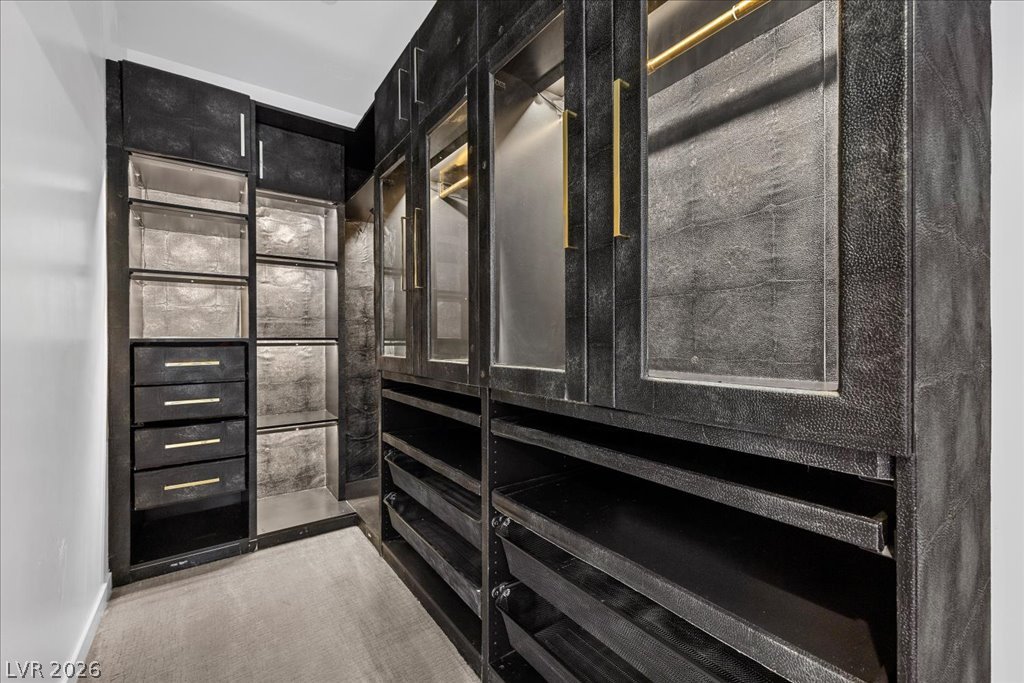
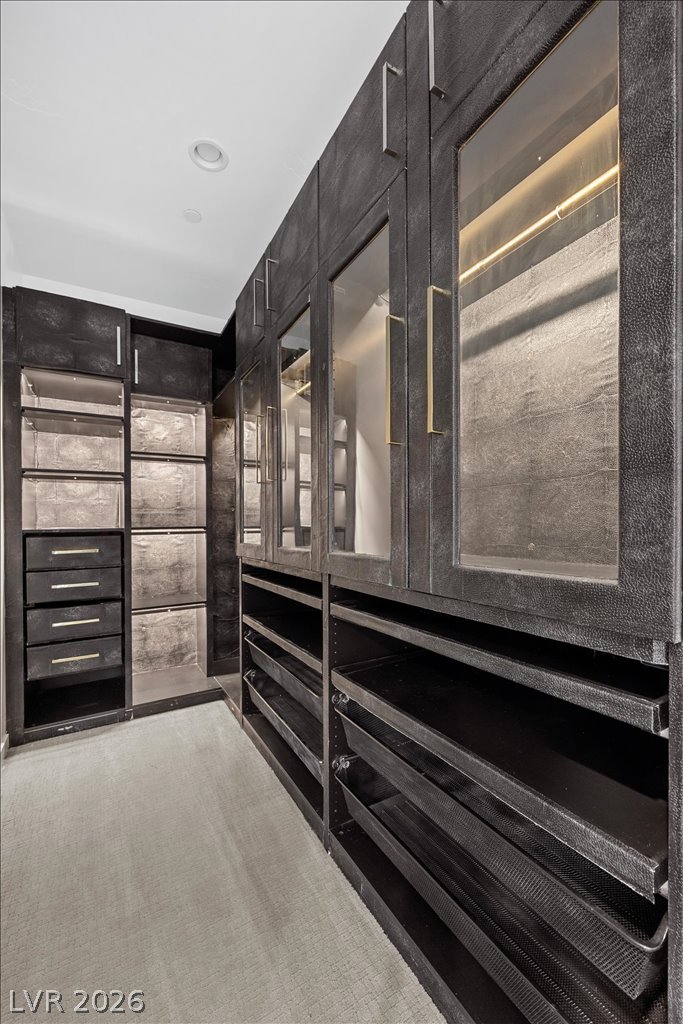
Ample storage solutions elevate this wardrobe with built-in drawers and hanging rods for organized living.
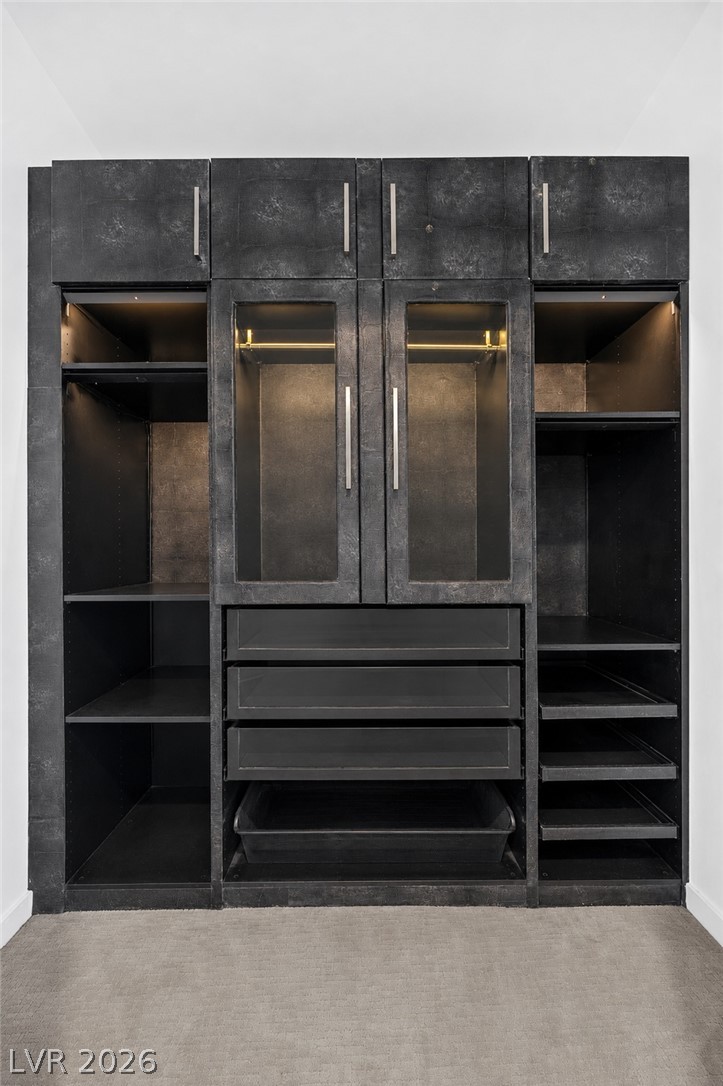
Luxurious custom closet system provides ample storage with integrated lighting and sleek hardware.
Second closet, an organized closet system offers ample storage with shelving, drawers, and illuminated hanging spaces.
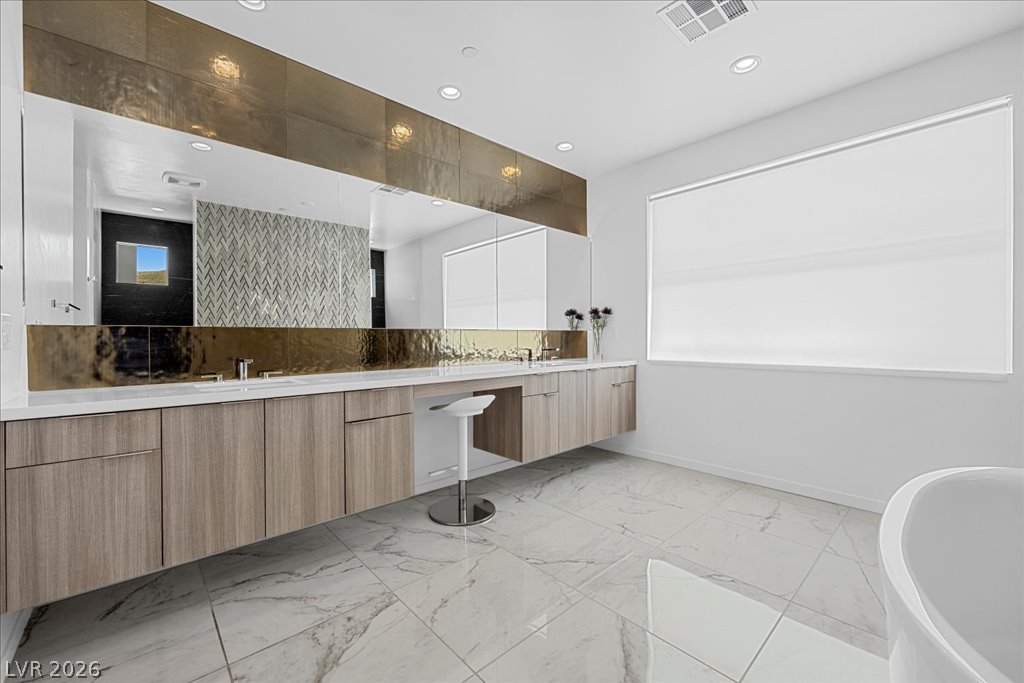
Luxurious primary bath with double vanity, sleek floating cabinetry, and an elegant tile floor.
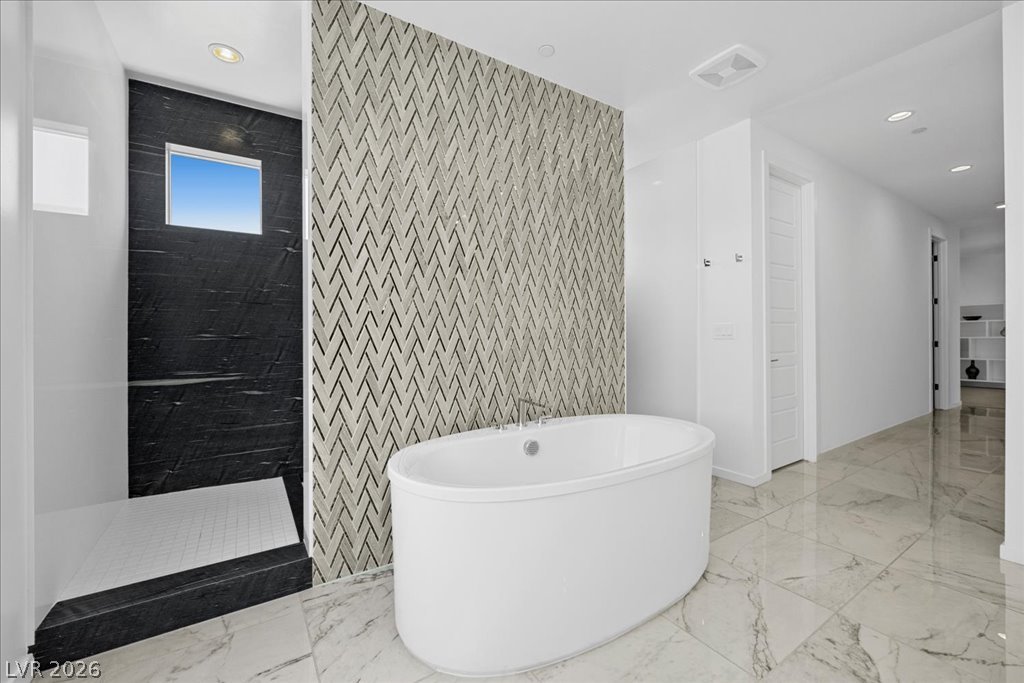
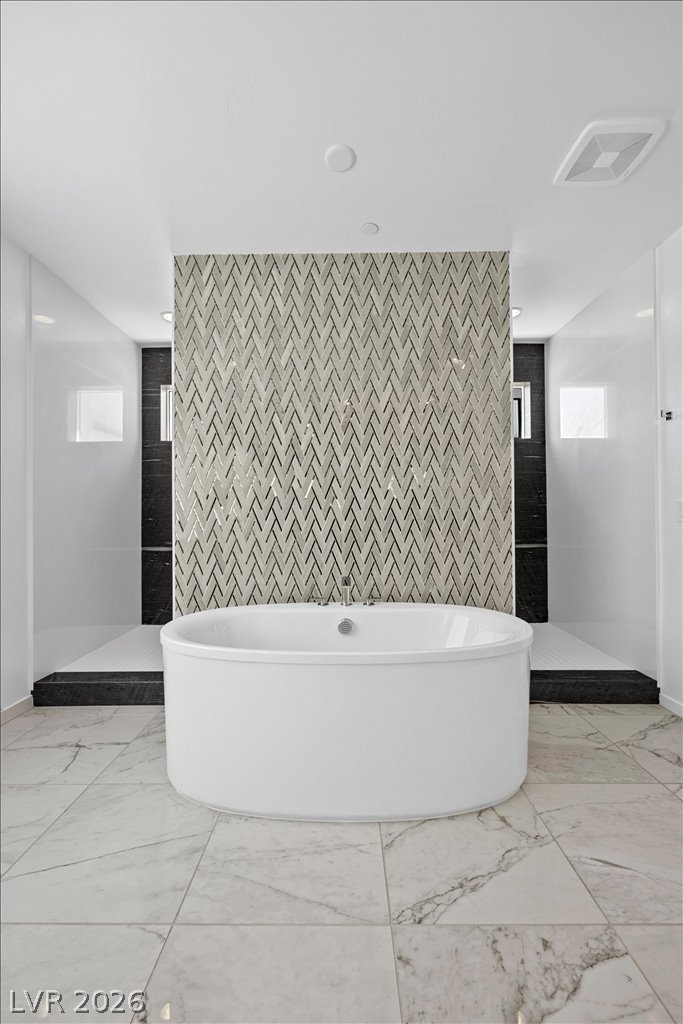
A spacious primary bathroom boasts a freestanding soaking tub and a sleek, separate walk-in shower.
Marble tile flooring grounds this sleek bathroom, featuring a freestanding tub and walk-in showers.
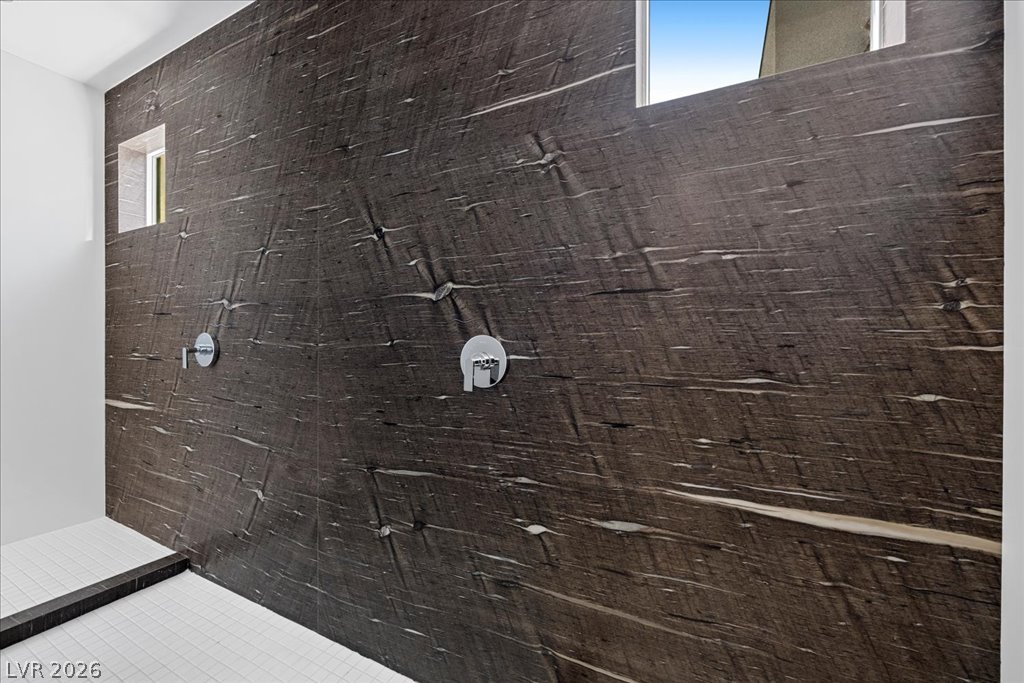
A striking shower wall boasts rich wood-like tiling, creating a natural and contemporary bathing space.
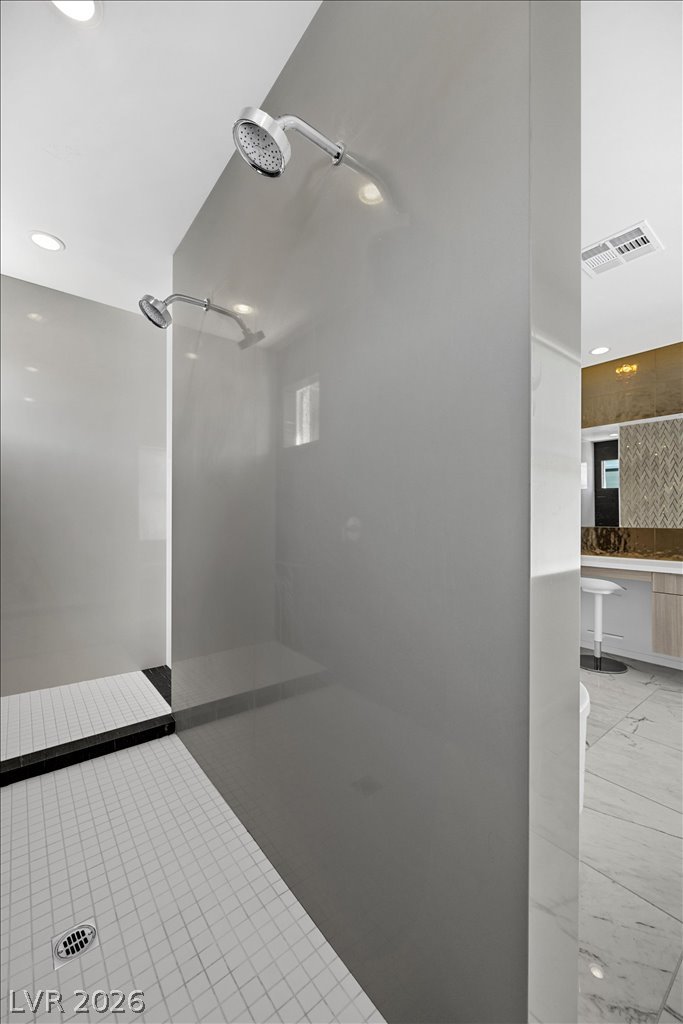
Double rainfall shower heads offer a luxurious bathing experience in this contemporary space.
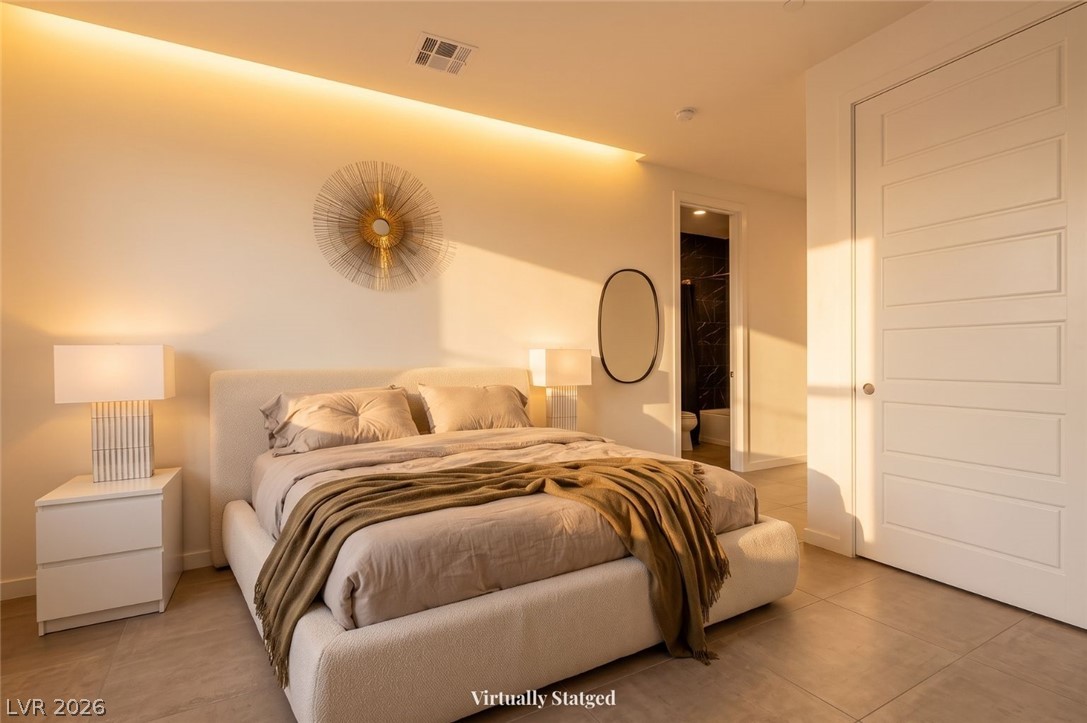
Virtually Staged. A well-lit bedroom provides access to a private balcony, offering elevated outdoor living.
A well-lit ensuite bathroom featuring a contemporary vanity and a striking, patterned shower.
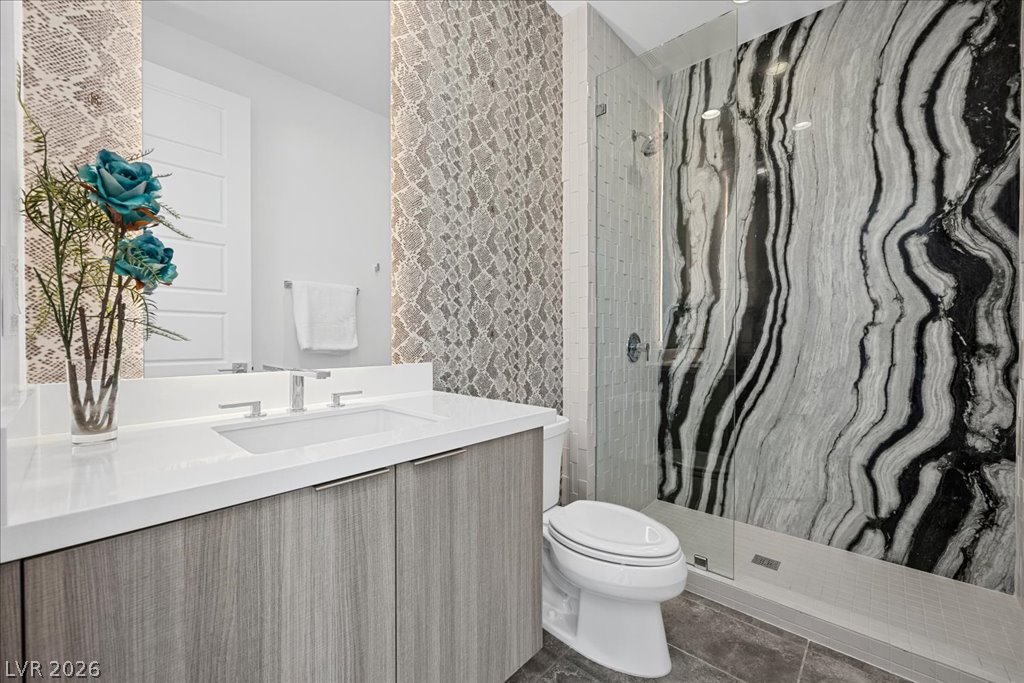
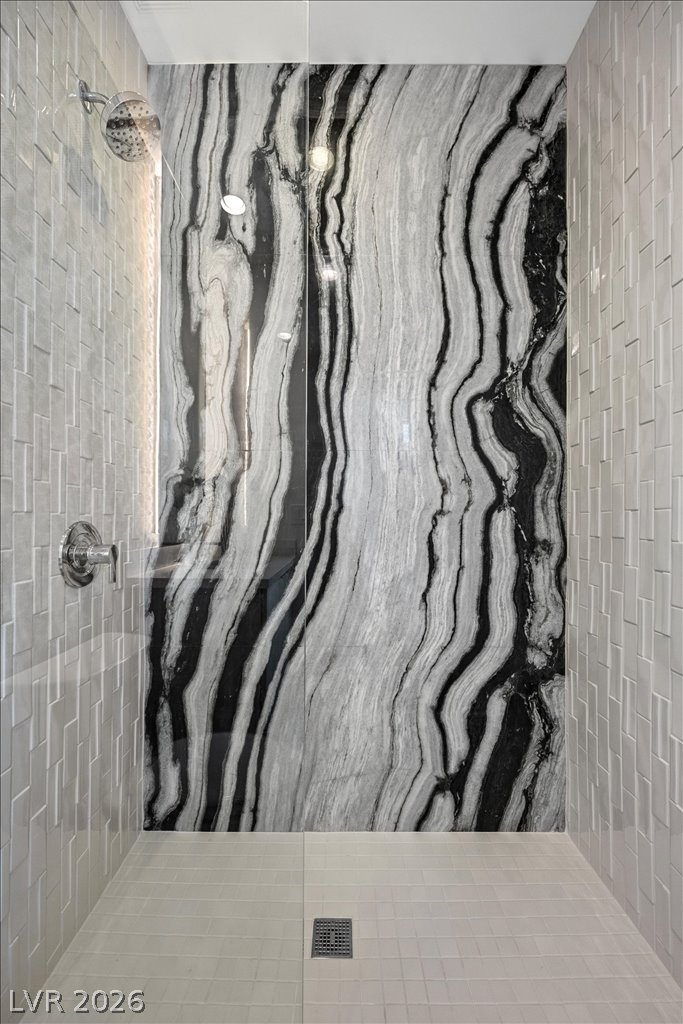
A striking walk-in shower features a dramatic marble slab accent wall with a unique, swirling pattern.
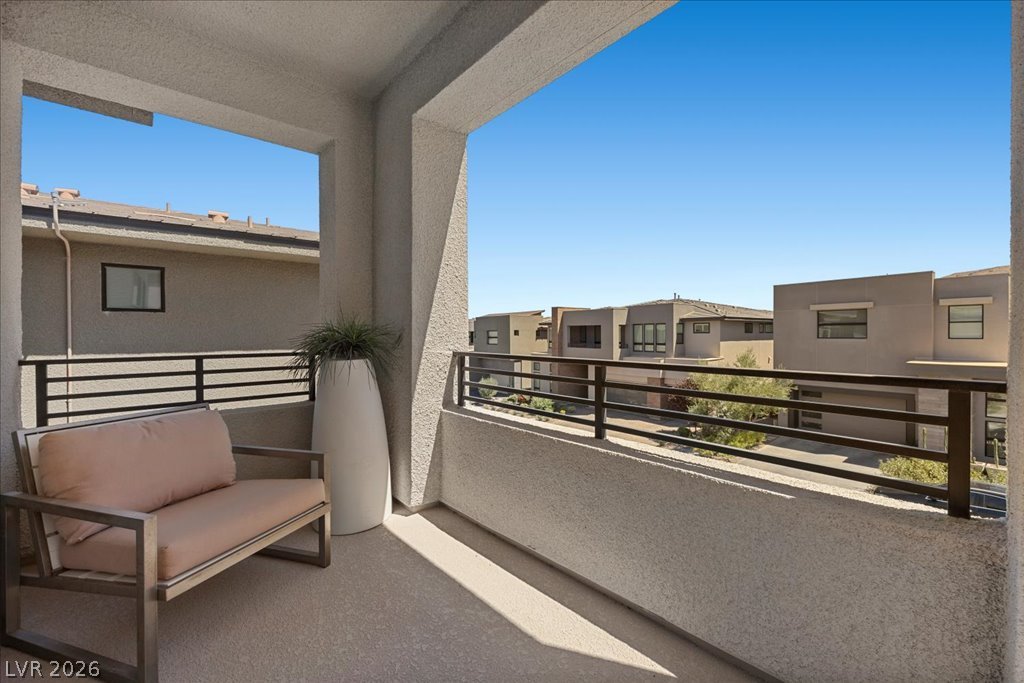
An inviting private balcony offers an elevated view of the contemporary neighborhood below.
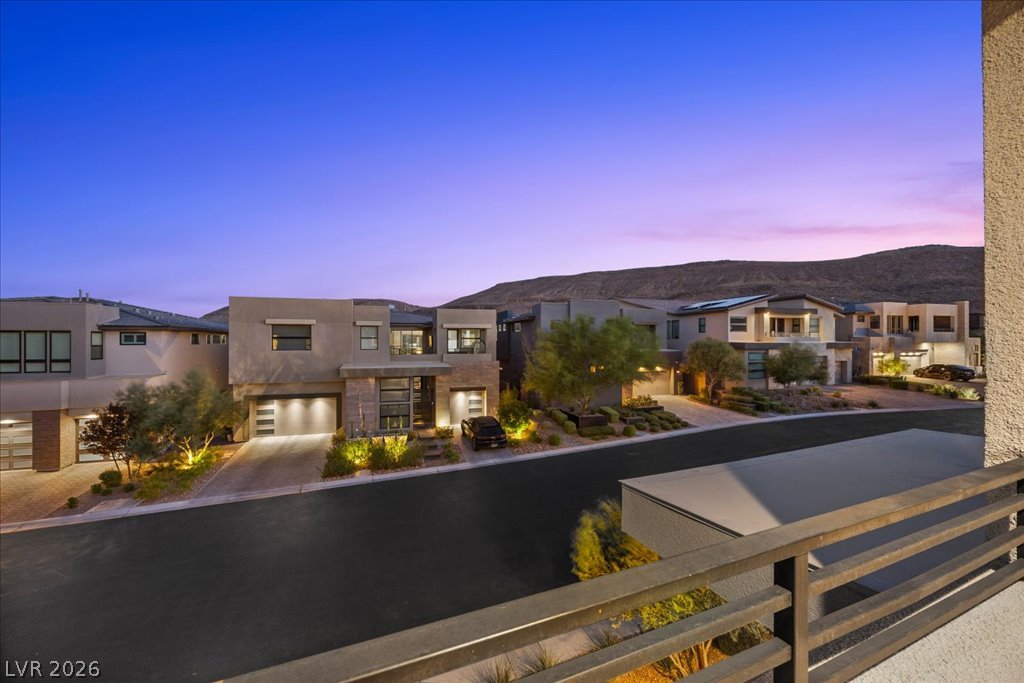
Modern desert architecture with inviting exterior lighting on a scenic street.
Well-lit sleeping quarters with elegant tile flooring and an adjacent private bath.
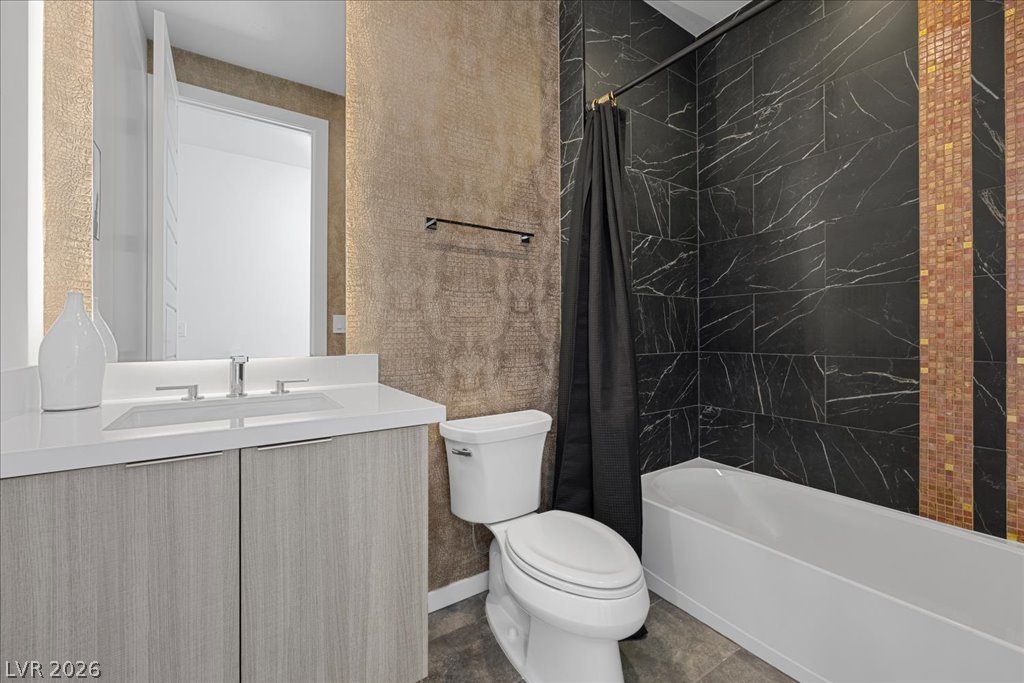
A striking ensuite bathroom featuring a sleek vanity and a shower-tub combo with bold, dark tiling.
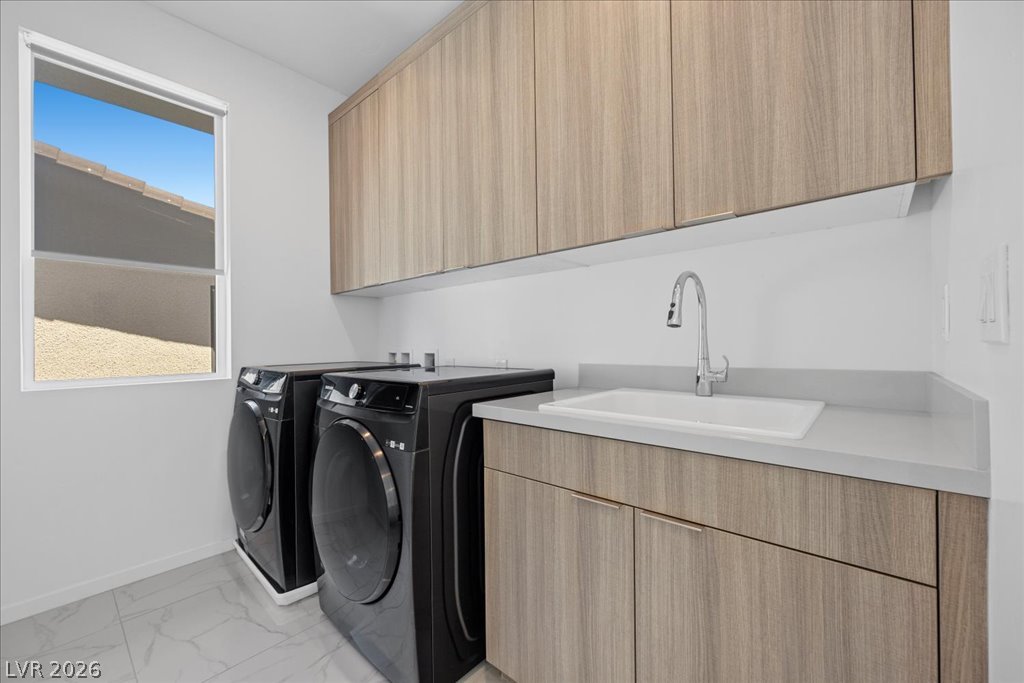
The upstairs laundry room features a sink with integrated countertop and extensive upper and lower cabinetry.
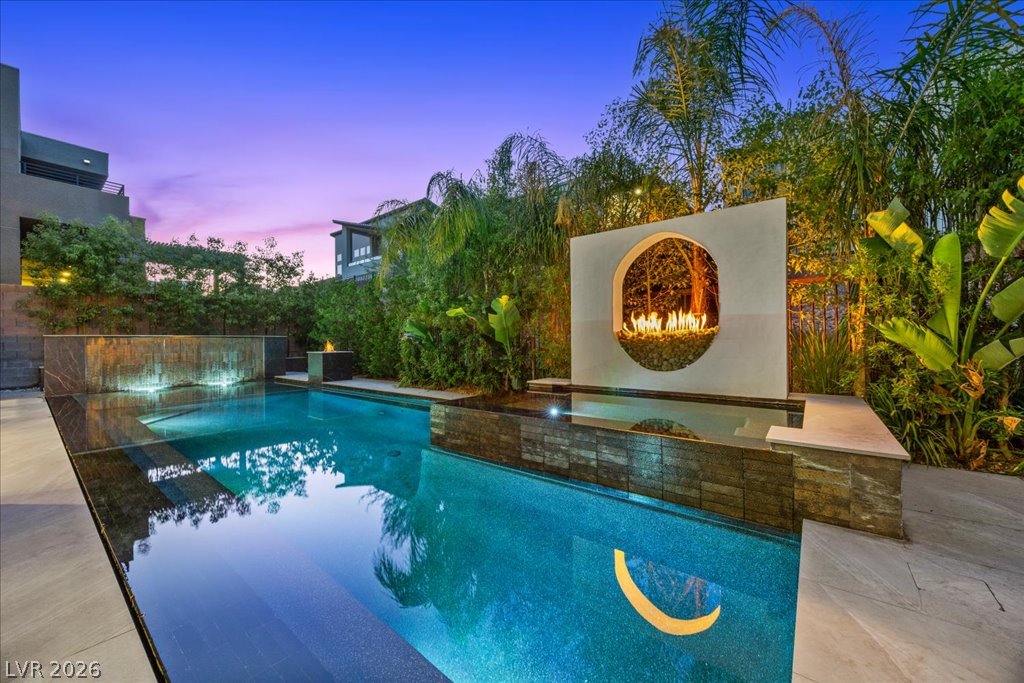
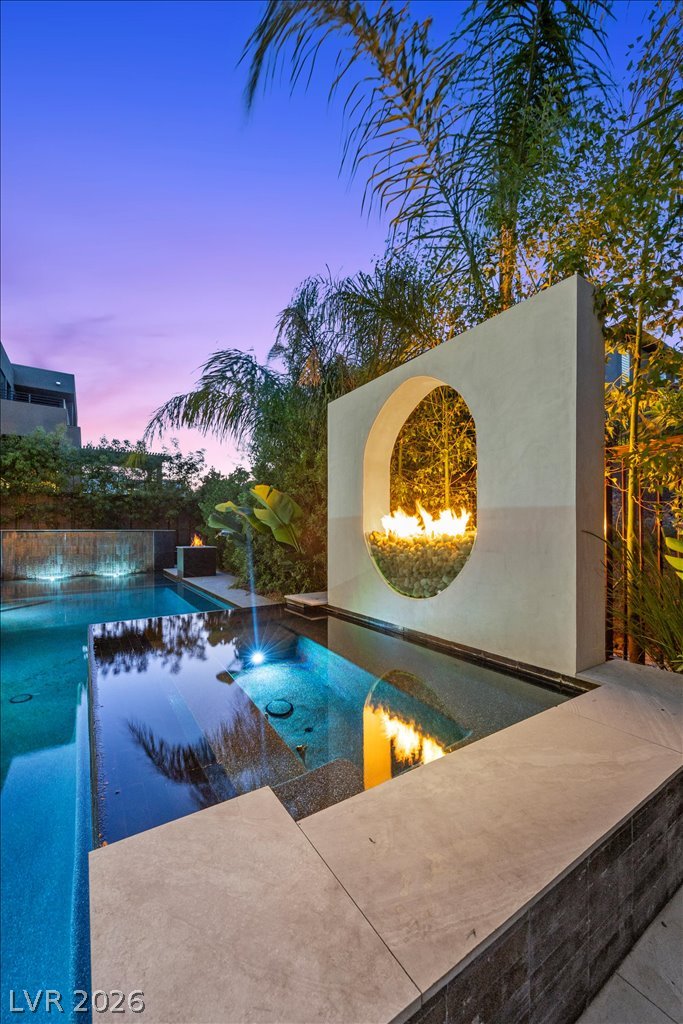
An inviting pool, complete with a unique fire feature, creates an enchanting outdoor oasis.
A private pool with a captivating fire feature offers tranquil evenings outdoors.
A tranquil oasis awaits, showcasing a modern pool and an artistic fire feature, all under a vibrant evening sky.
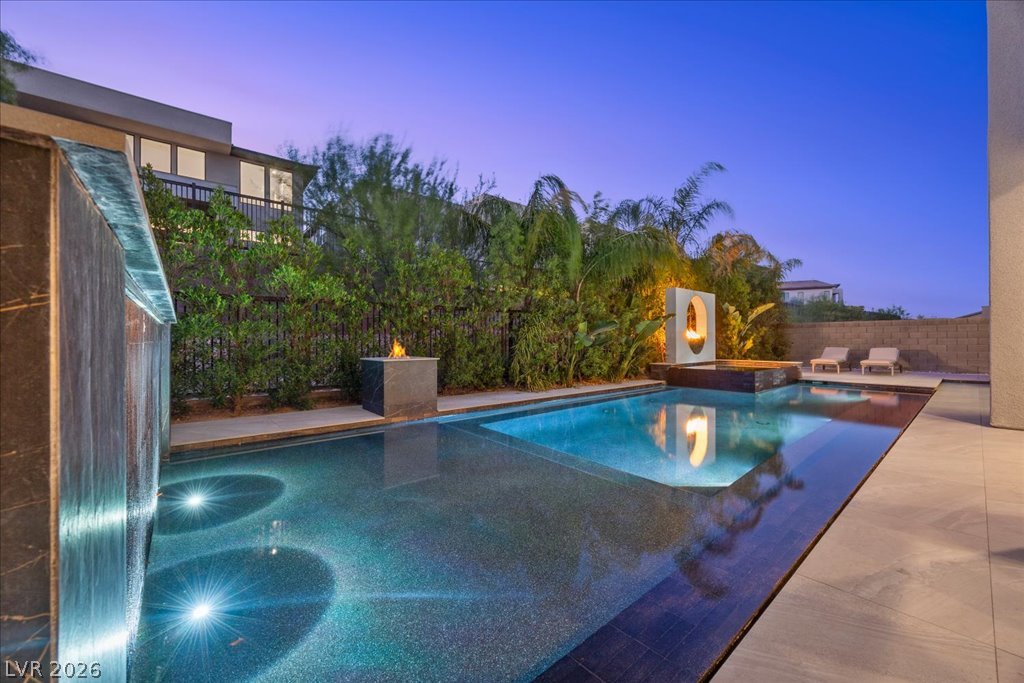
A private outdoor sanctuary awaits, complete with a refreshing pool and tranquil waterfall.
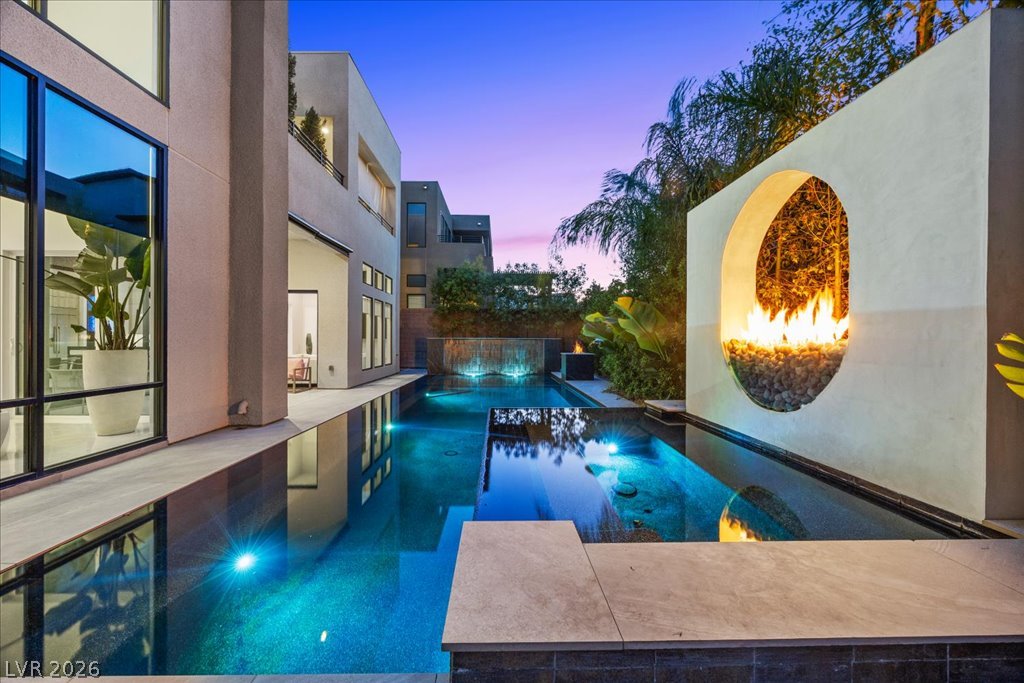
An illuminated outdoor pool with an integrated spa, fire features, and lush perimeter foliage.
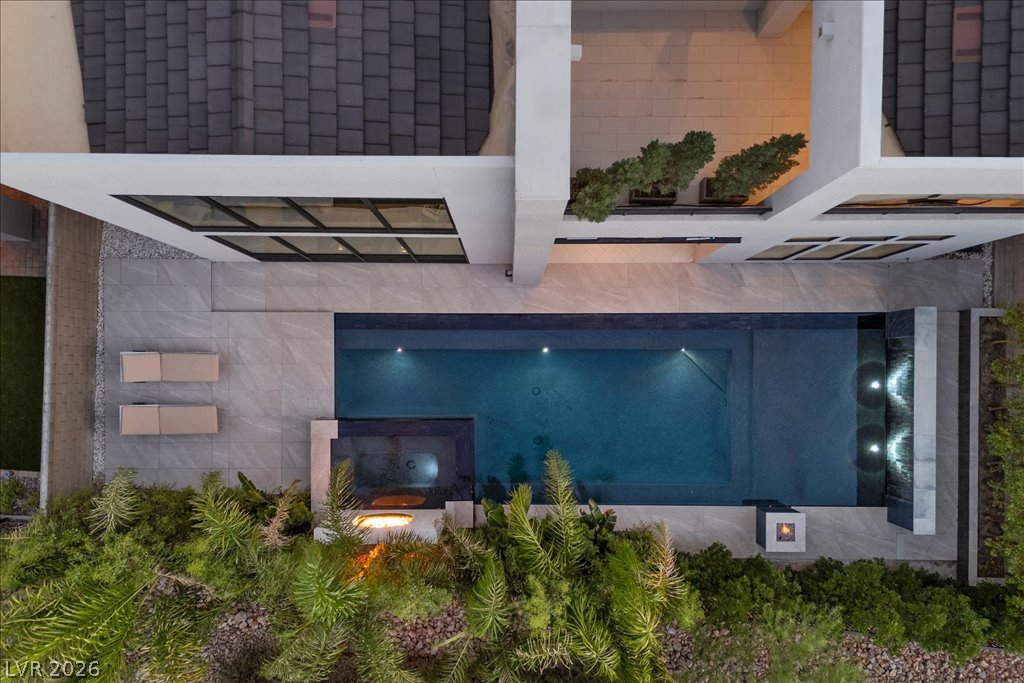
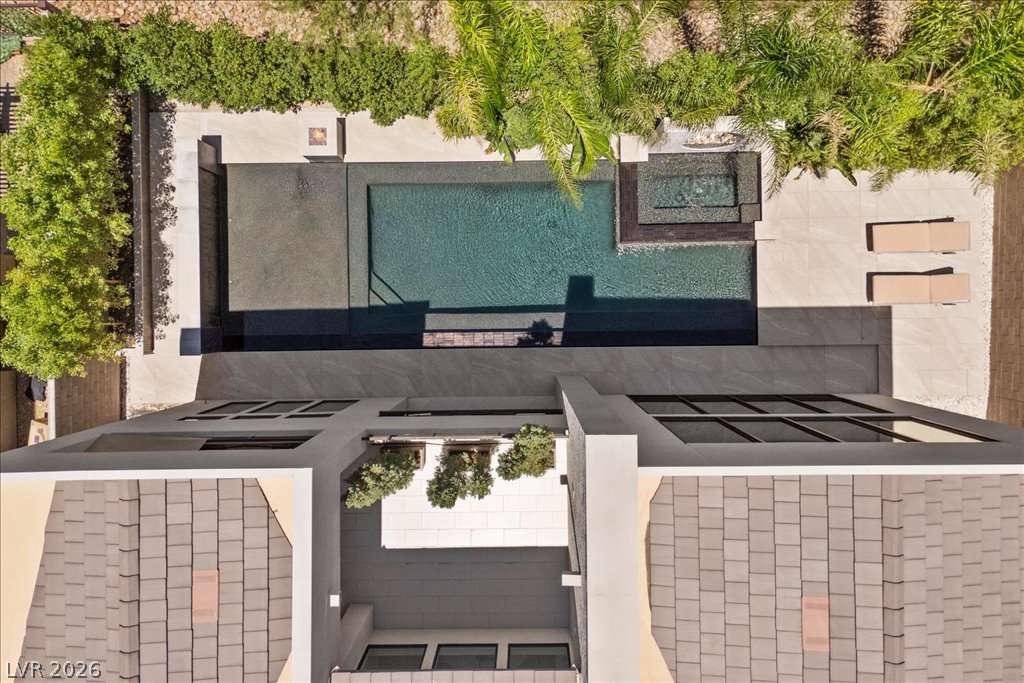
An aerial perspective reveals a private pool with an integrated spa, bordered by lush landscaping.
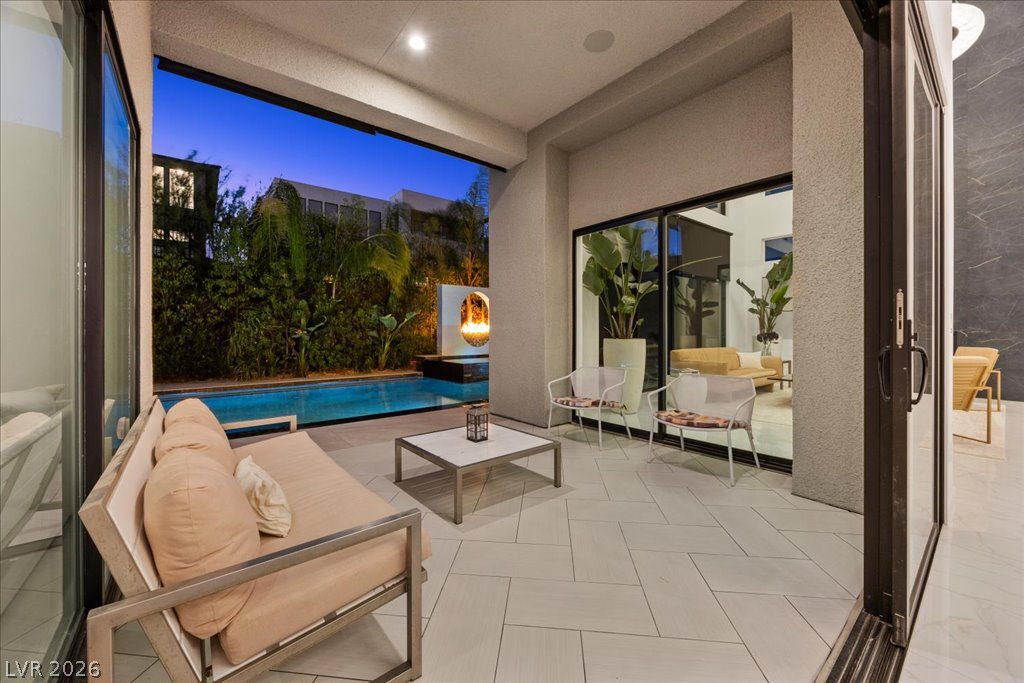
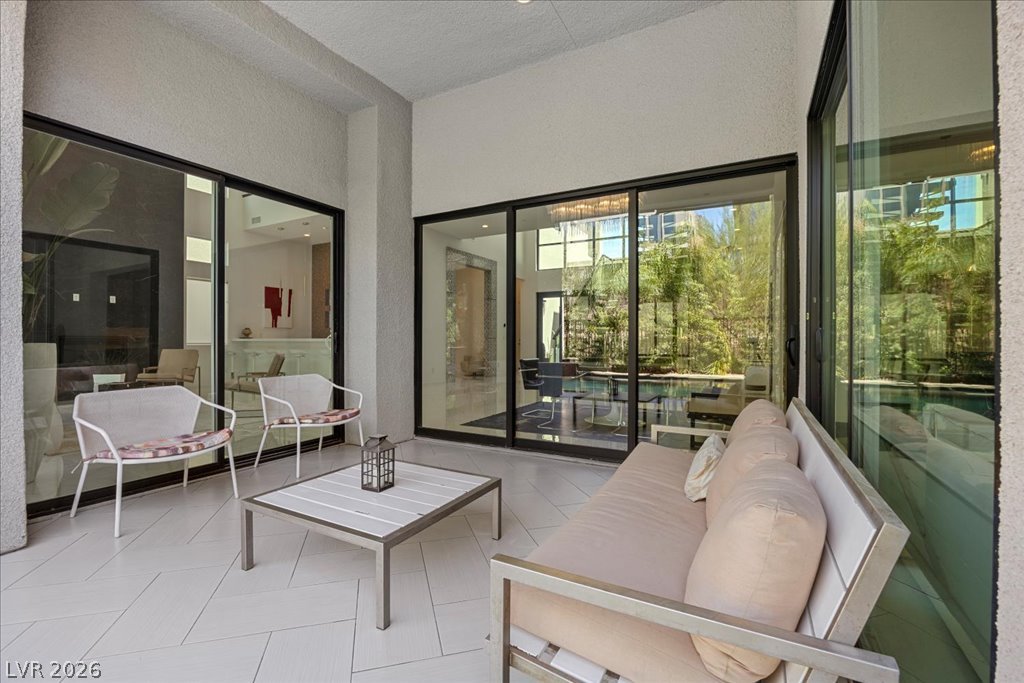
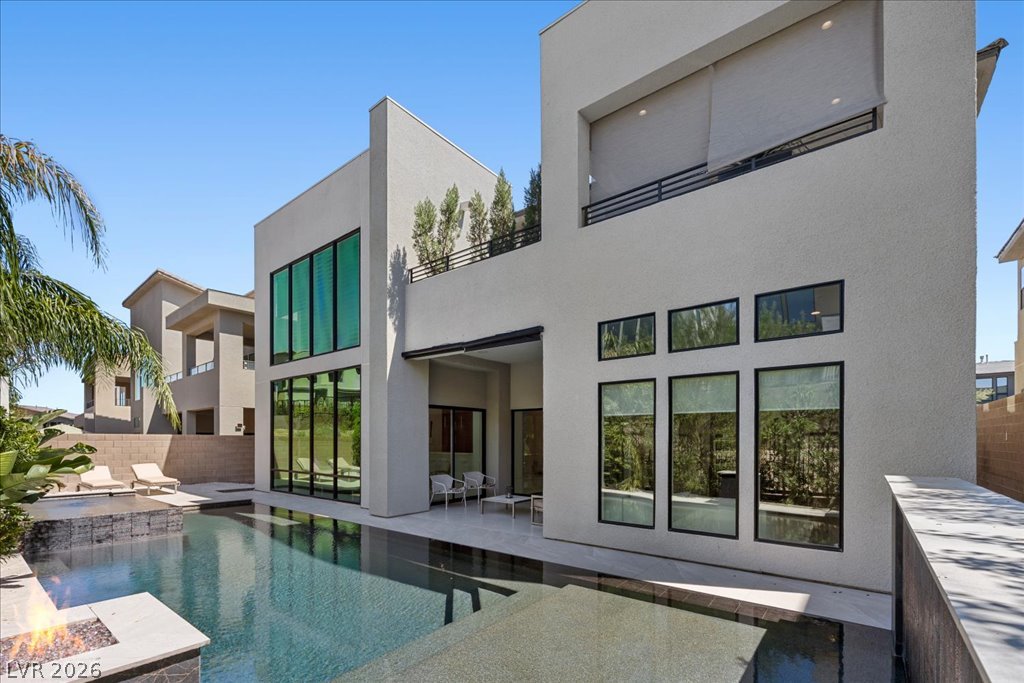
An inviting outdoor living space features a rectangular pool and a stylish patio with modern furniture.
An inviting outdoor terrace offers a serene extension of the interior living spaces.
Modern architecture meets outdoor leisure with a sleek private pool and integrated fire pit.
An aerial perspective reveals a luxurious pool area with abundant foliage and an integrated spa.
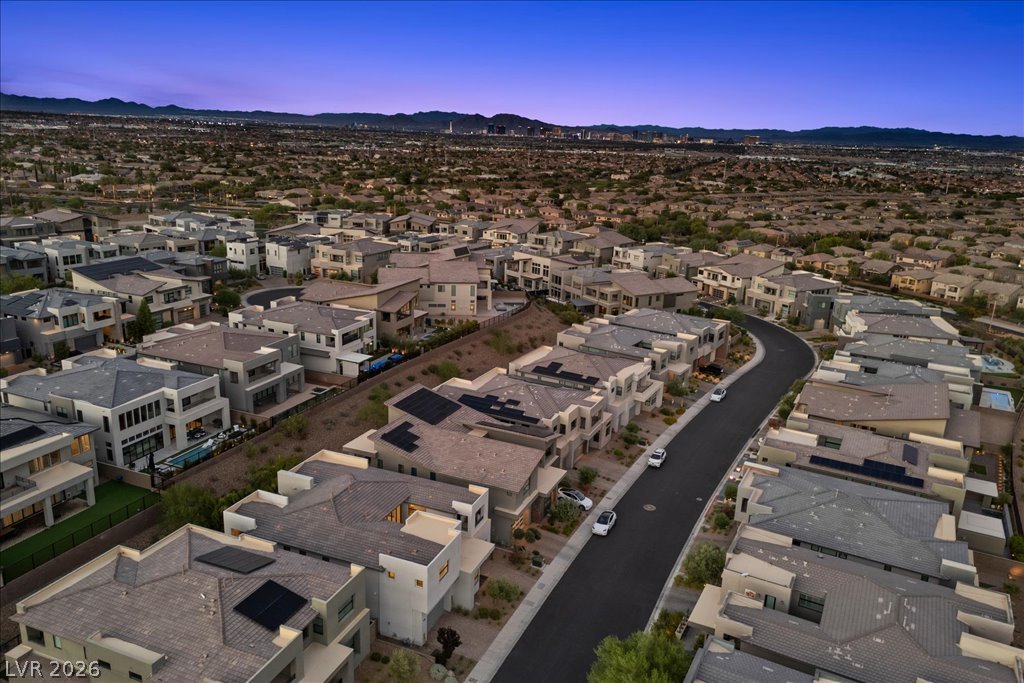
Discover a neighborhood of modern residences nestled into the arid landscape, offering captivating distant city views.
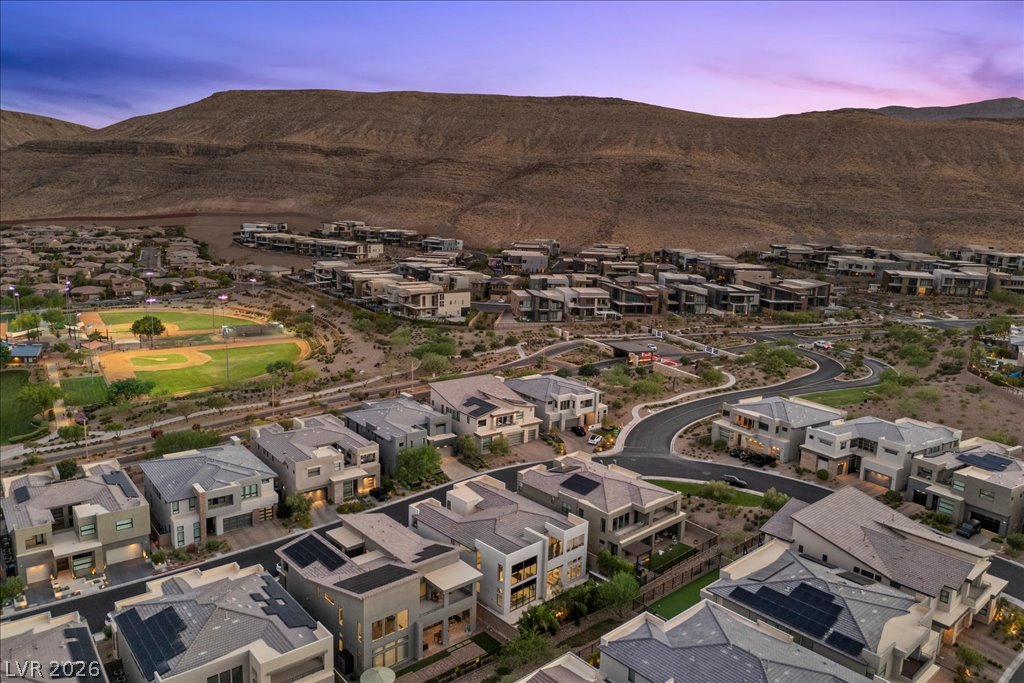
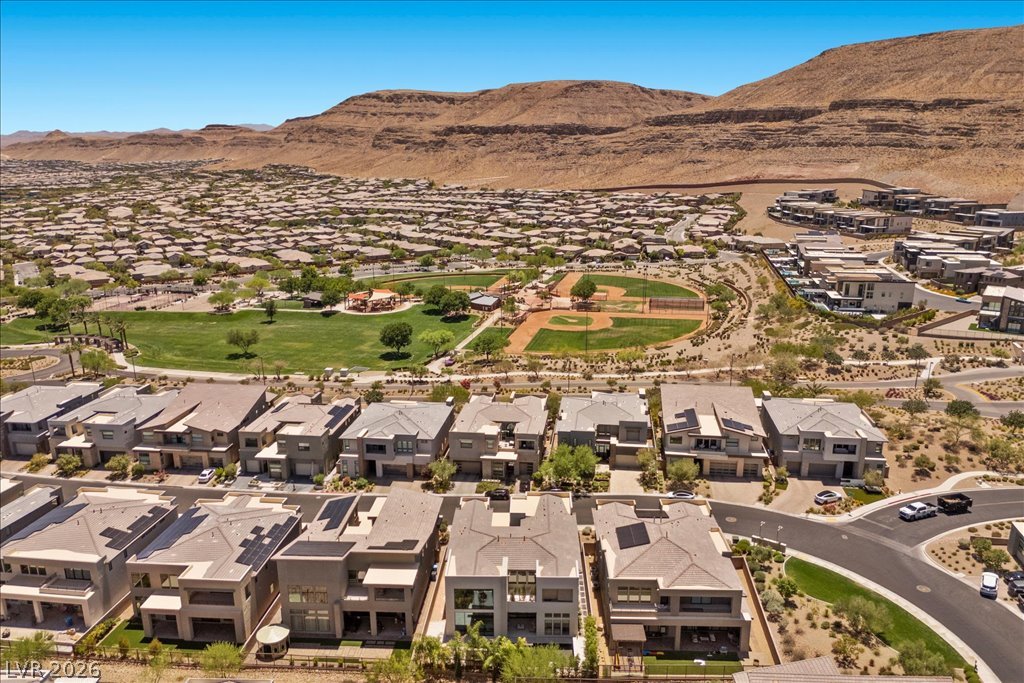
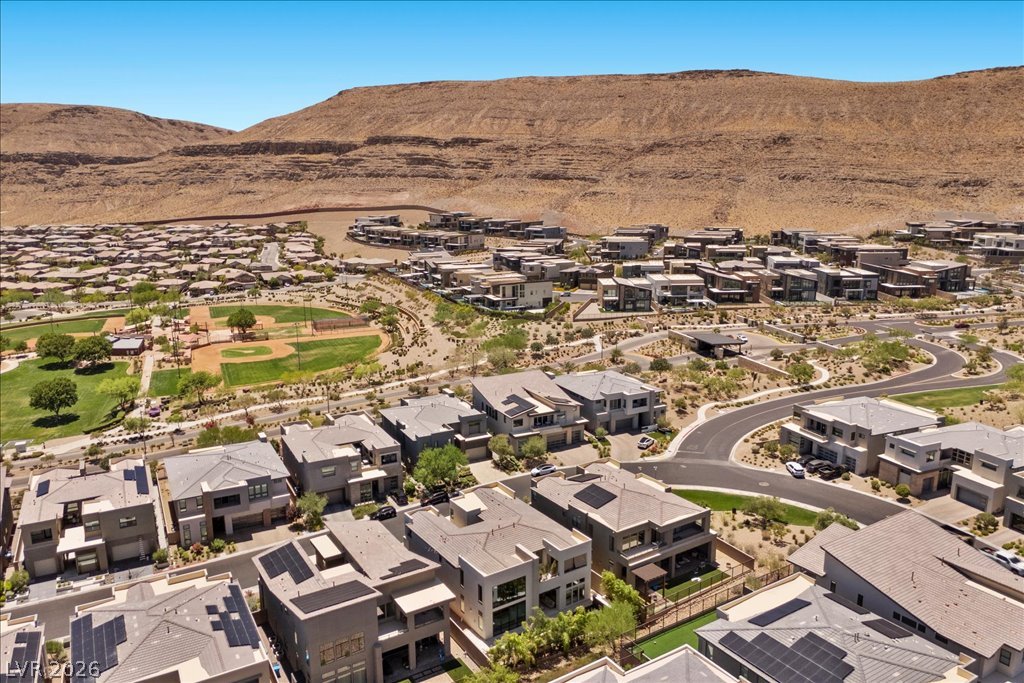
An aerial perspective reveals a vibrant community nestled against a majestic mountainous backdrop, complete with a baseball field.
An aerial perspective showcases a vibrant desert community with a baseball diamond, green spaces, and contemporary homes nestled against a mountainous backdrop.
Perched on arid hills, a contemporary community with an athletic field offers diverse recreational opportunities.
Experience elevated South Summerlin living in Mesa Ridge, an exclusive guard-gated community nestled against the surrounding mountains and offering a private clubhouse, state-of-the-art fitness facilities, scenic walking trails, and exceptional resident amenities. Ideally located near Downtown Summerlin, premier dining, shopping, entertainment, and expansive neighborhood parks, this home combines luxury, privacy, and convenience. A private courtyard creates an inviting arrival and provides access to a casita with its own entrance, ideal for guests, multigenerational living, or a private retreat. Inside, soaring ceilings, abundant natural light, designer finishes, and thoughtfully selected materials enhance the expansive, open-concept floor plan. The great room is designed for both entertaining and everyday living, complete with a stylish built-in bar and seamless connections between the living, dining, and kitchen spaces. The impressive kitchen offers extensive cabinetry, generous storage, and an oversized walk-in pantry. A dedicated office provides a refined workspace, while the spacious upstairs loft offers flexibility for a media room, game room, fitness area, or additional lounge. The luxurious primary suite features a private sitting area, custom-designed closets, and a serene atmosphere with generous space to unwind. Thoughtful storage solutions throughout the home add everyday functionality without compromising its sophisticated design. Outside, the low-maintenance backyard is centered around a stunning resort-style pool featuring dramatic fire and water elements. Designed for effortless outdoor living and entertaining, the backyard creates a private retreat framed by the beauty of the surrounding Summerlin landscape.This exceptional Mesa Ridge residence captures the best of luxury living in South Summerlin.
Details
MLS #
2797917
Listing Type
For Sale
Style
House
HOA Dues
$410
Sub-Type
Resale
Status
Pending
Year
2021
Days On Site
85
Listing Provided By
Keller Williams MarketPlace | Zach J. Walkerlieb
Features
Bed(s)
4
Bath(s)
5 Total
SQ Feet
4,557
Garage
3
Pool
Yes
Story(s)
2
Zoning
Single Family
Acreage
0.18
Property View
Yes
Interior
Cooling
Central Air, Electric, Two Units
Heating
Central, Gas, Multiple Heating Units
Heating Yes / No
Yes
Cooling Yes / No
Yes
Interior Features
Bathroomon Main Level, Bedroom On Main Level, Ceiling Fans, Window Treatments
Built In Electric Oven, Convection Oven, Double Oven, Dishwasher, Gas Cooktop, Disposal, Refrigerator, Warming Drawer
Fireplaces Total
2
Fireplace Yes / No
Yes
Exterior
Exterior Features
Balcony, Barbecue, Courtyard, Patio, Private Yard, Sprinkler Irrigation, Outdoor Living Area
Roof
Tile
Security Features
Prewired, Fire Sprinkler System
Construction Materials
Drywall
Lot Features
Drip Irrigation Bubblers, Desert Landscaping, Landscaped, Less Than Quarter Acre
Fencing
Block, Back Yard, Wrought Iron
Parking
Attached Garage Yes / No
Yes
Parking Features
Attached, Garage, Inside Entrance, Private, Guest
Garage Yes / No
Yes
Utilities
Utilities
Cable Available, Underground Utilities
Electric
Photovoltaics None
Sewer
Public Sewer
Location
Community Features
Pool
Senior Community Yes / No
No
Other
List Aor
Greater Las Vegas Association Of Realtors Inc
Taxes
Property
16843
Area Information
State
NV
County
Clark
City
Las Vegas
Zip Code
89135
Community Name
Summerlin Village 16 Parcels Abcde Village 1
Sourced by Back At You
MLS Number: 2797917
Zach J. Walkerlieb – (702) 743-9998 – zach@willowmanorlv.com
Keller Williams MarketPlace – (702) 877-2500
Request a showing
Request a showing
The data relating to real estate for sale on this web site comes from the Las Vegas REALTORS® MLS. Information deemed reliable but not guaranteed. COPYRIGHT 2022 OF LAS VEGAS REALTORS® MLS. ALL RIGHTS RESERVED.
MLS Number: 2797917
Zach J. Walkerlieb – (702) 743-9998 – zach@willowmanorlv.com