
 New Listing
$469,000 $2,812 est/mo Sourced by Back At You
495 Elm Crest Place,Henderson, NV 89012
Henderson, NV 89012
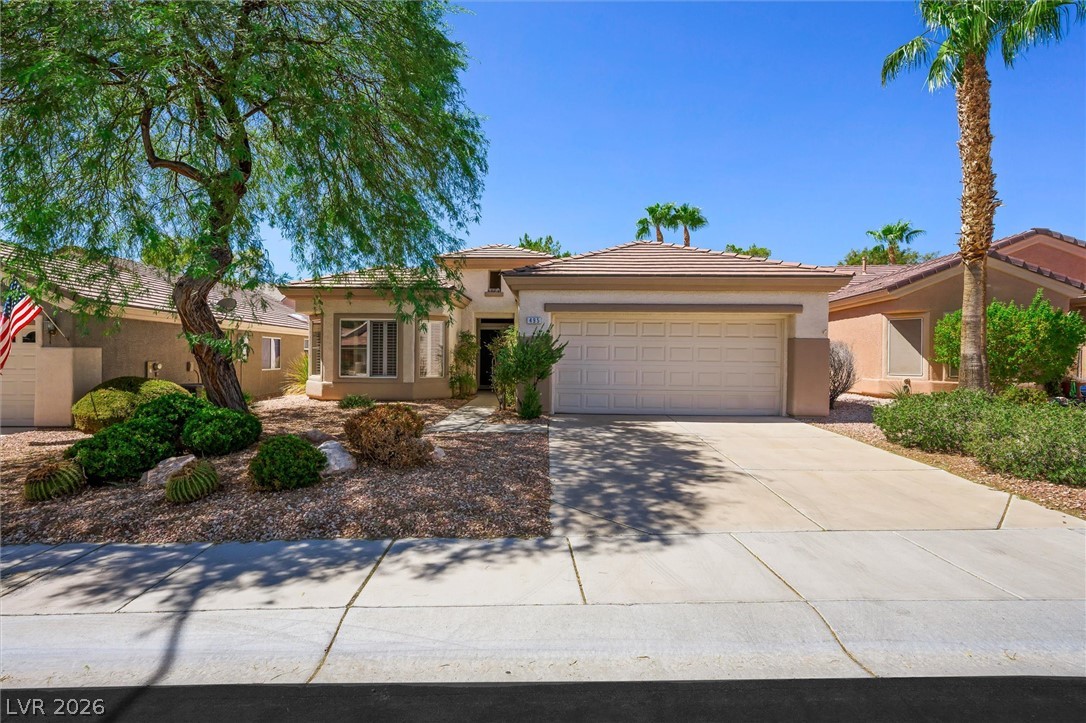
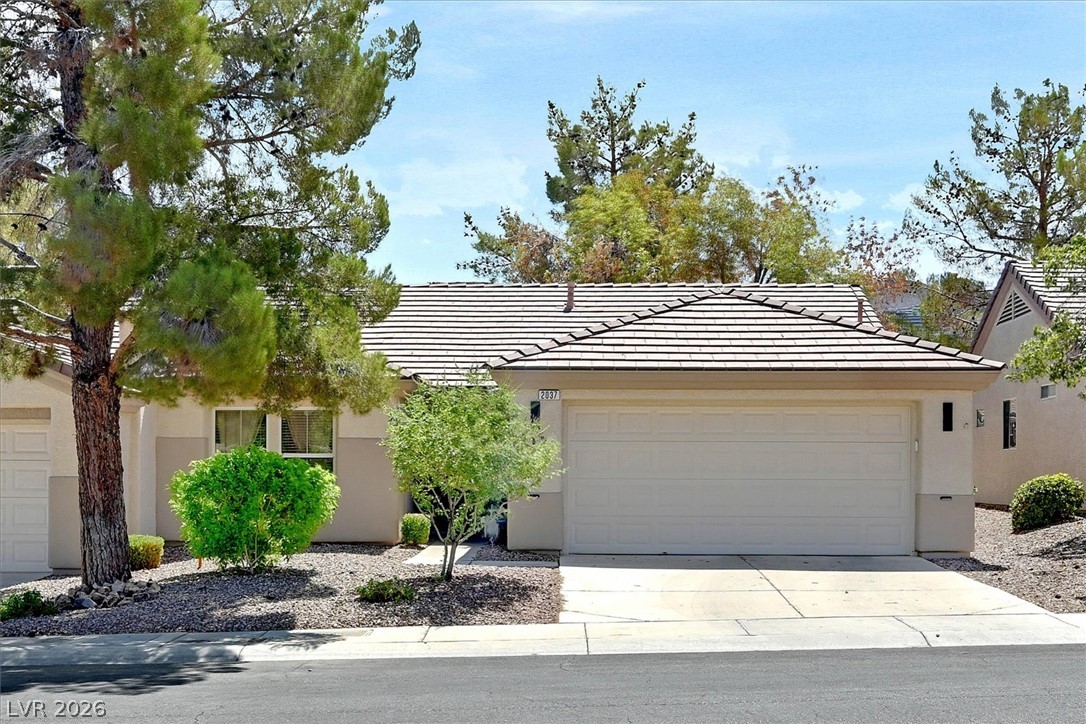
Desert landscaping and a concrete driveway lead to this classic tile-roofed single-story home.
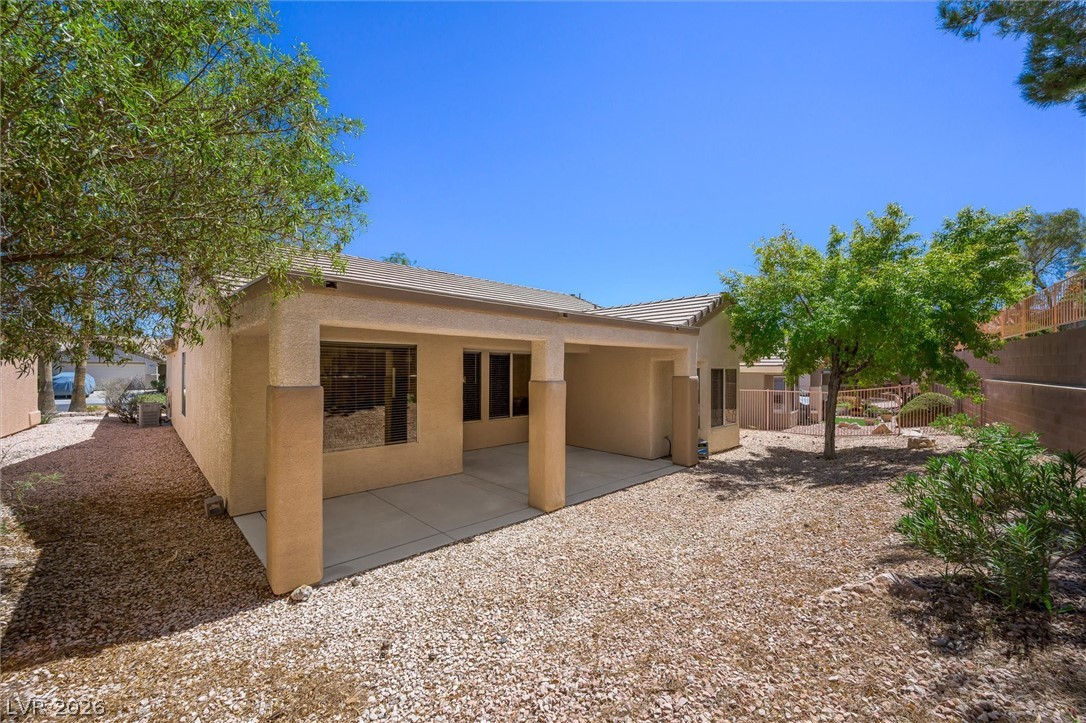
A spacious covered patio overlooks the low-maintenance desert landscaping and mature shade trees.
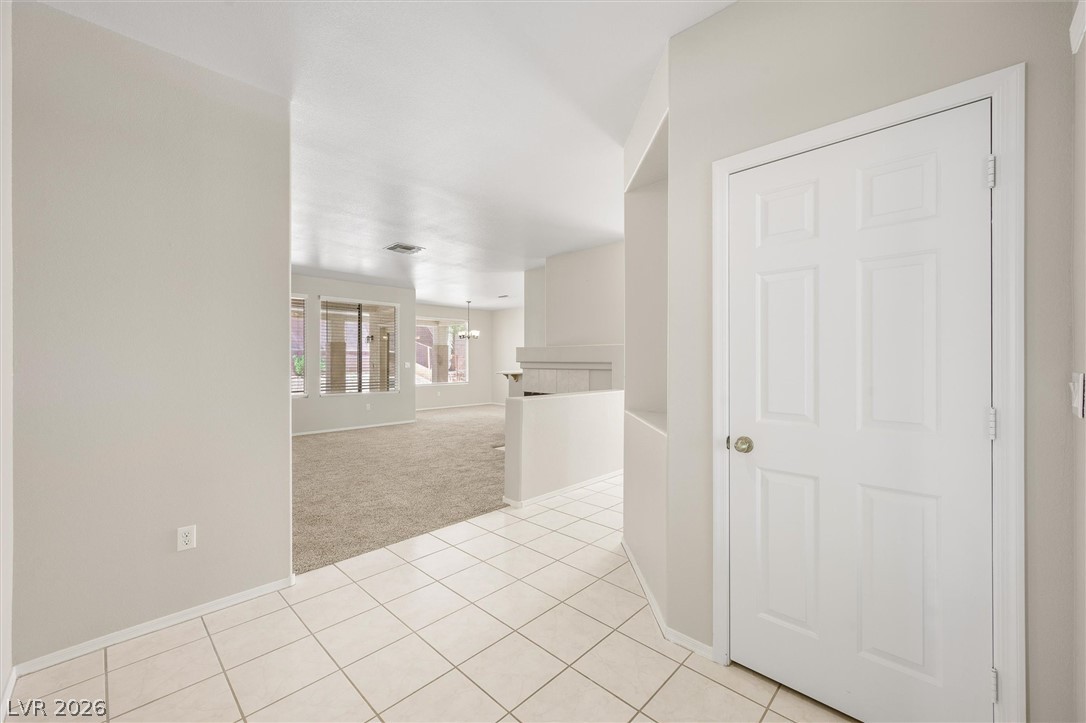
Tiled entryways lead directly into a spacious, carpeted living area with abundant natural light.
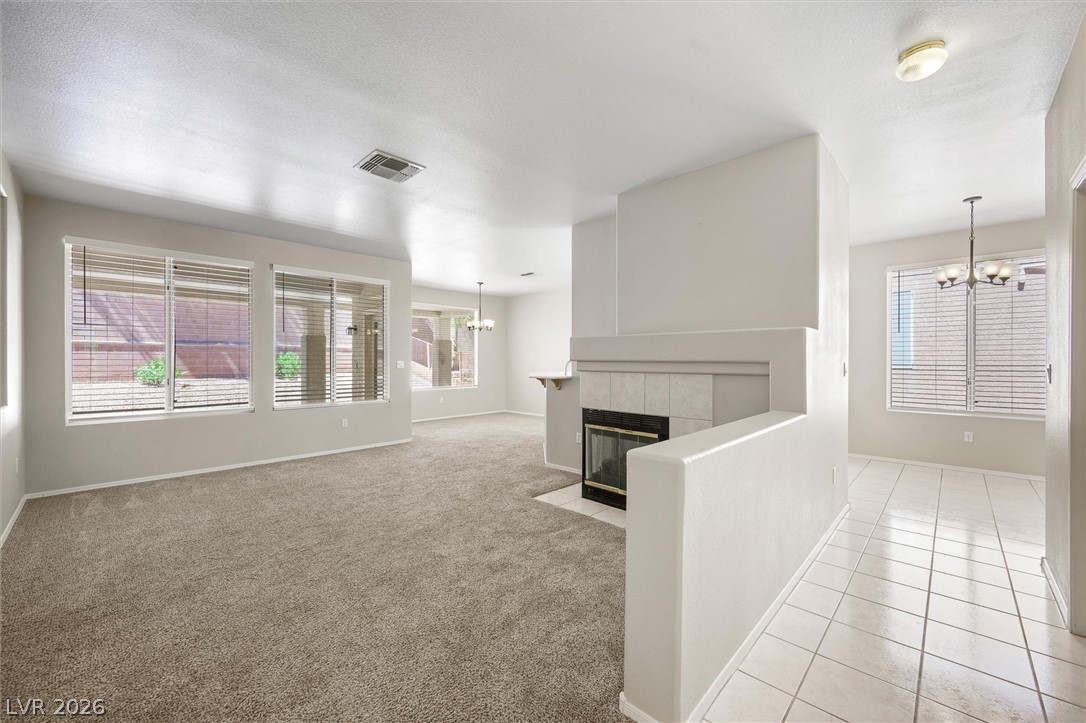
An open floor plan connects the carpeted living area and tiled hallway near a central fireplace.
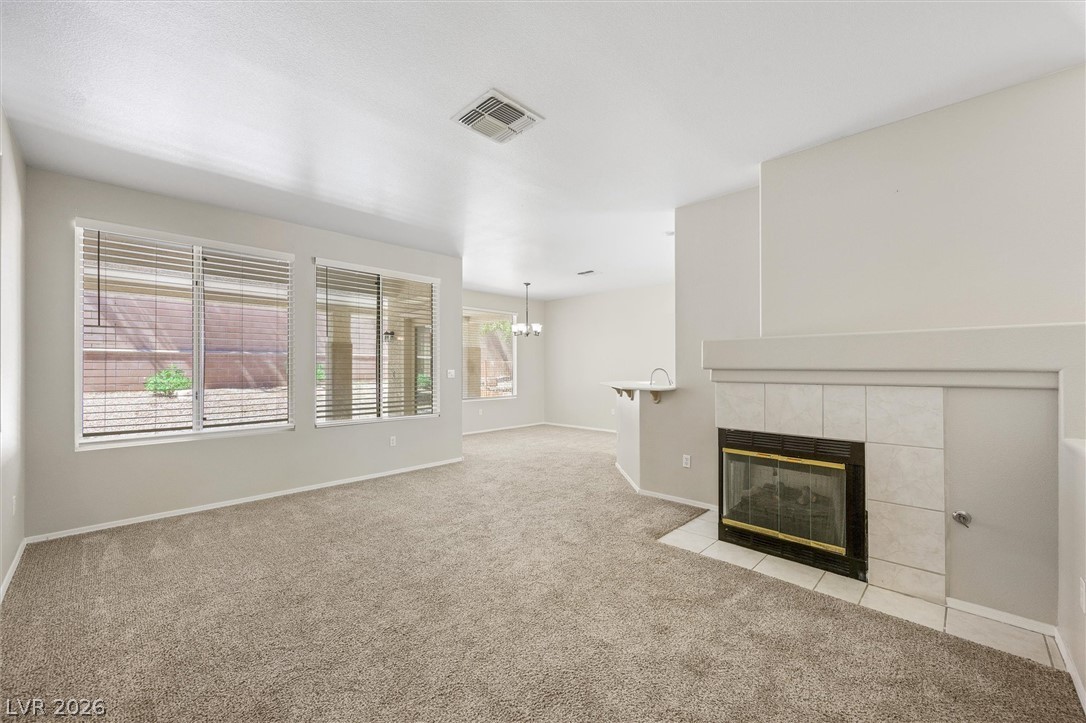
An open living space features classic wall finishes, plush carpeting, and a tiled fireplace surround.
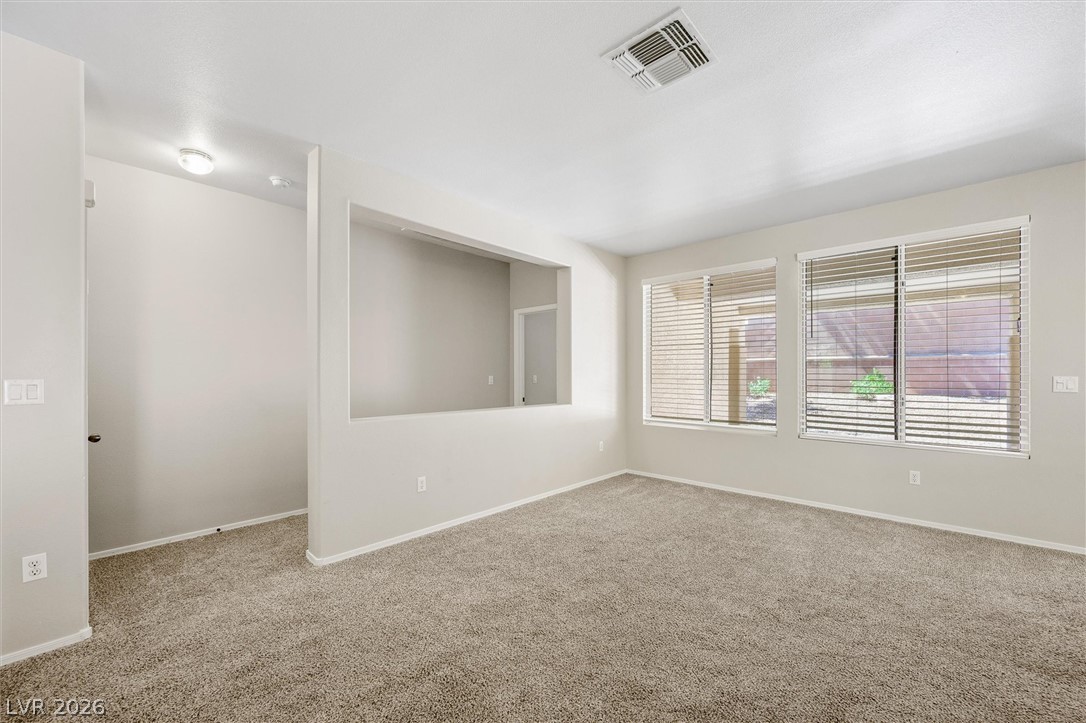
Plentiful windows fill this carpeted living area with natural light.
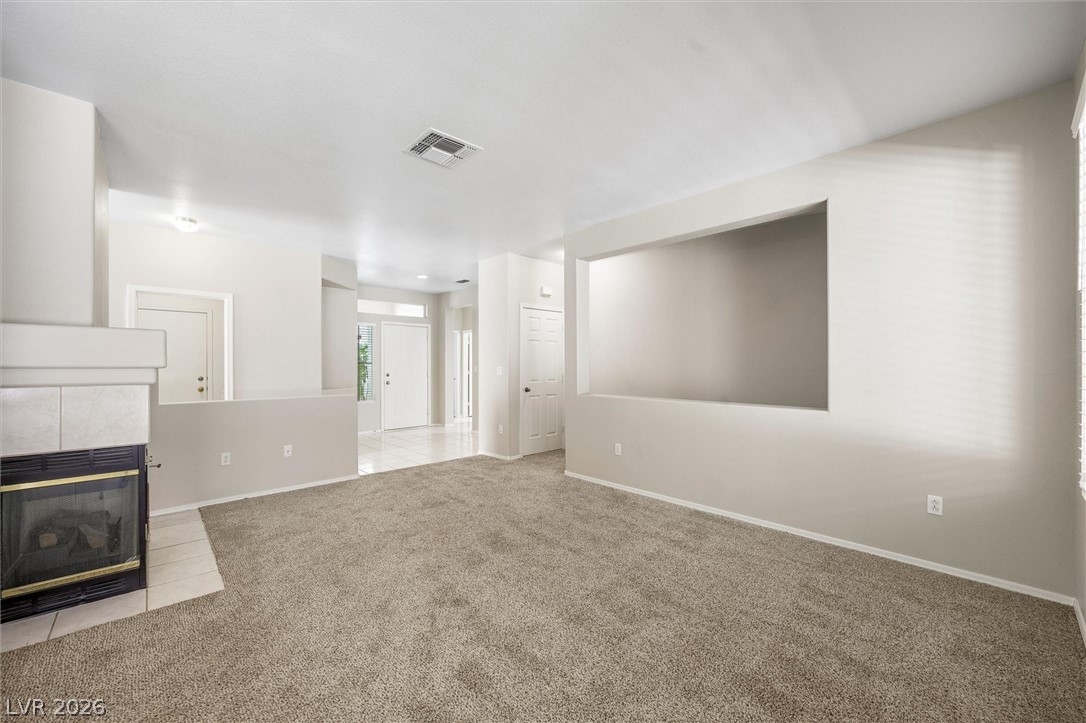
A cozy fireplace anchors this open-concept living area with classic carpeting and architectural cutouts.
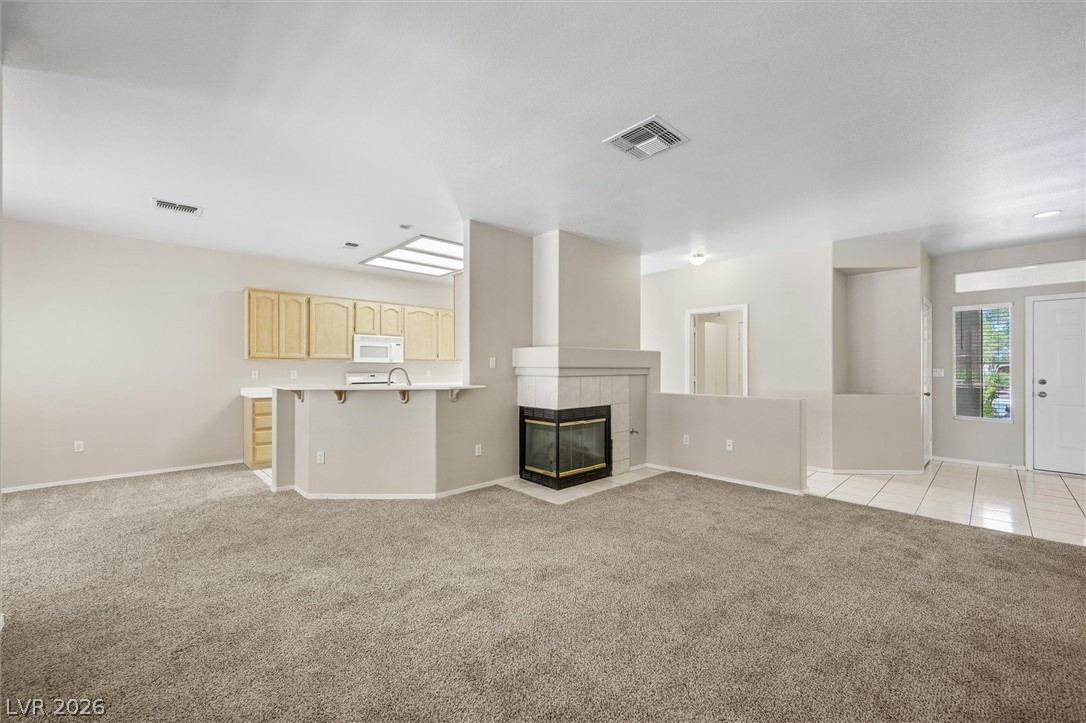
An open living room flows seamlessly into the adjacent kitchen and tiled entry foyer.
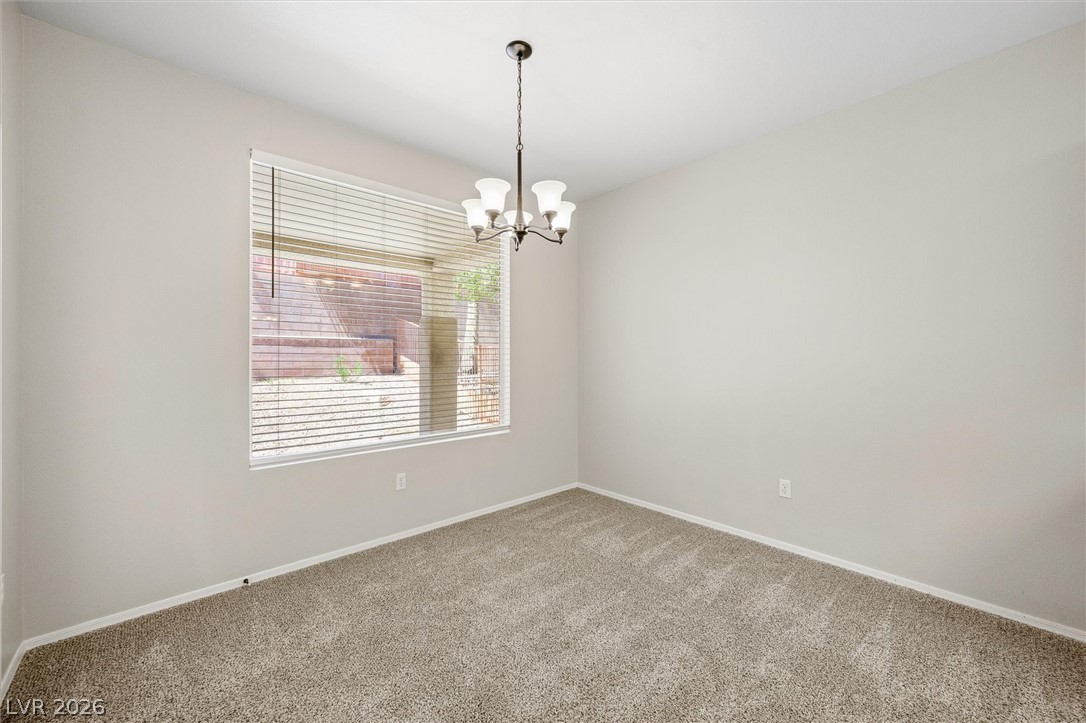
A spacious dining area with plush carpeting and a large window looking outdoors.
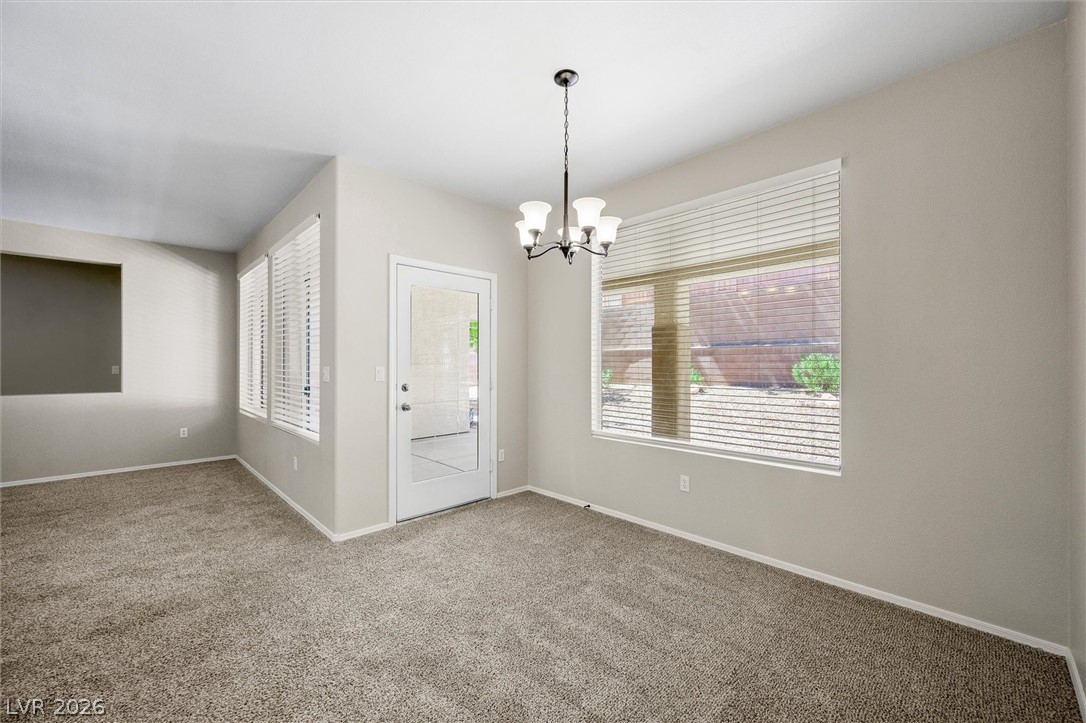
An open dining area showcases plush carpeting, abundant natural light, and direct backyard access.
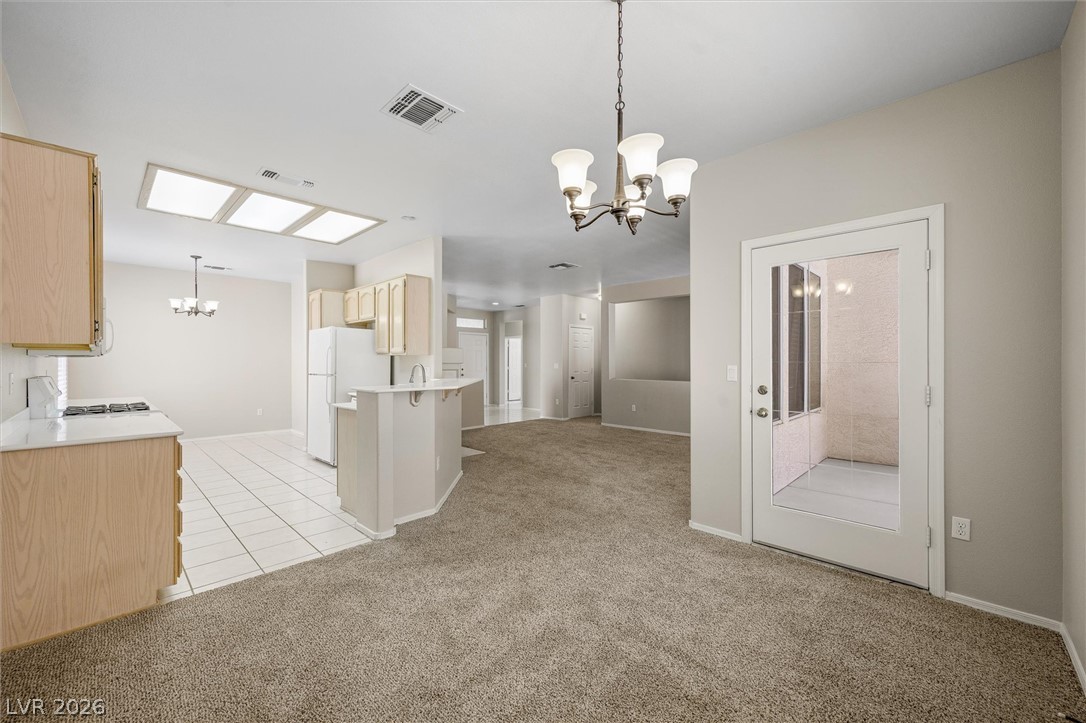
An open floorplan seamlessly connects the carpeted living area to the tiled kitchen space.
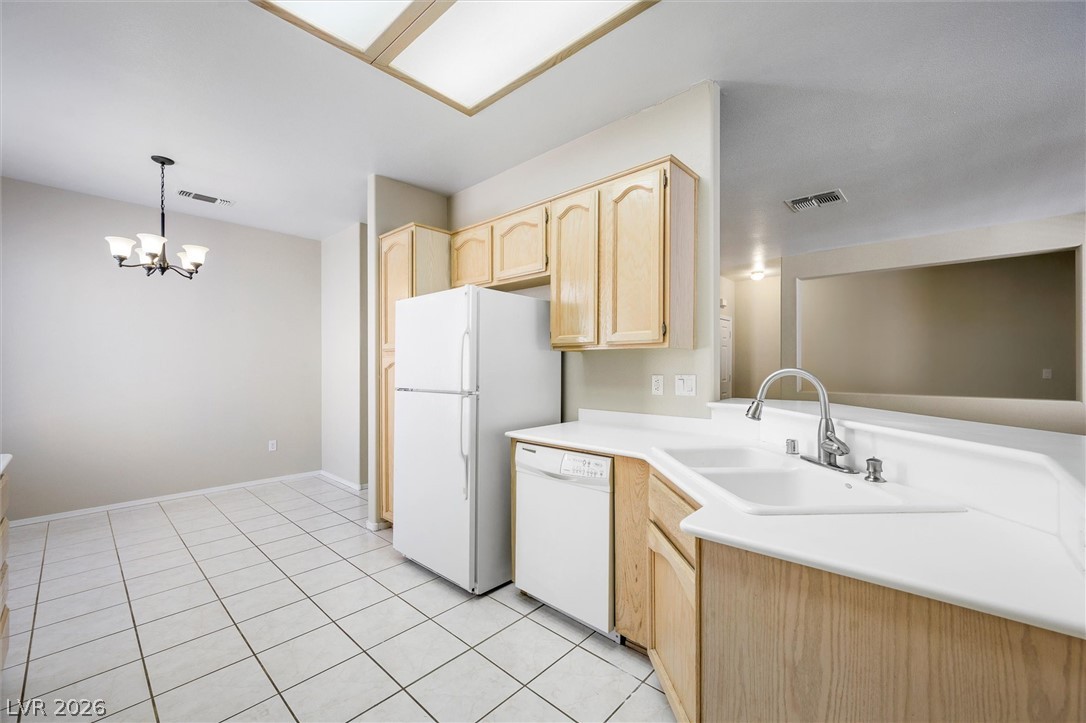
Tiled flooring and wood cabinetry define this functional kitchen workspace opening to the living areas.
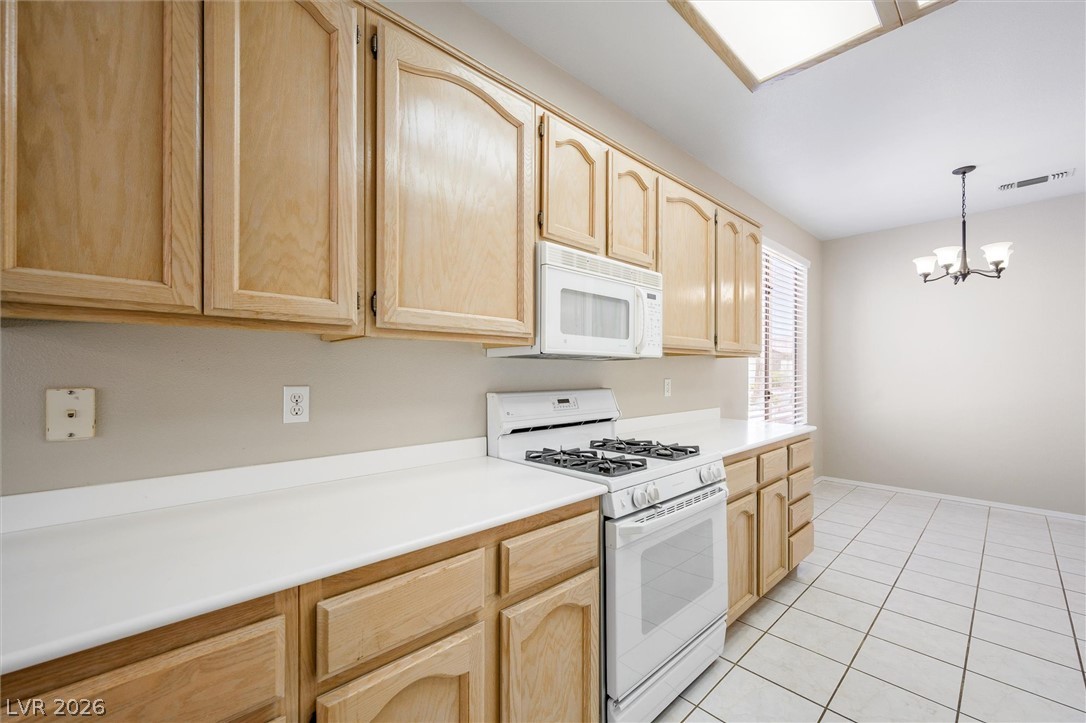
Ample wooden cabinetry and pristine tiled floors define this classic, open cooking space.
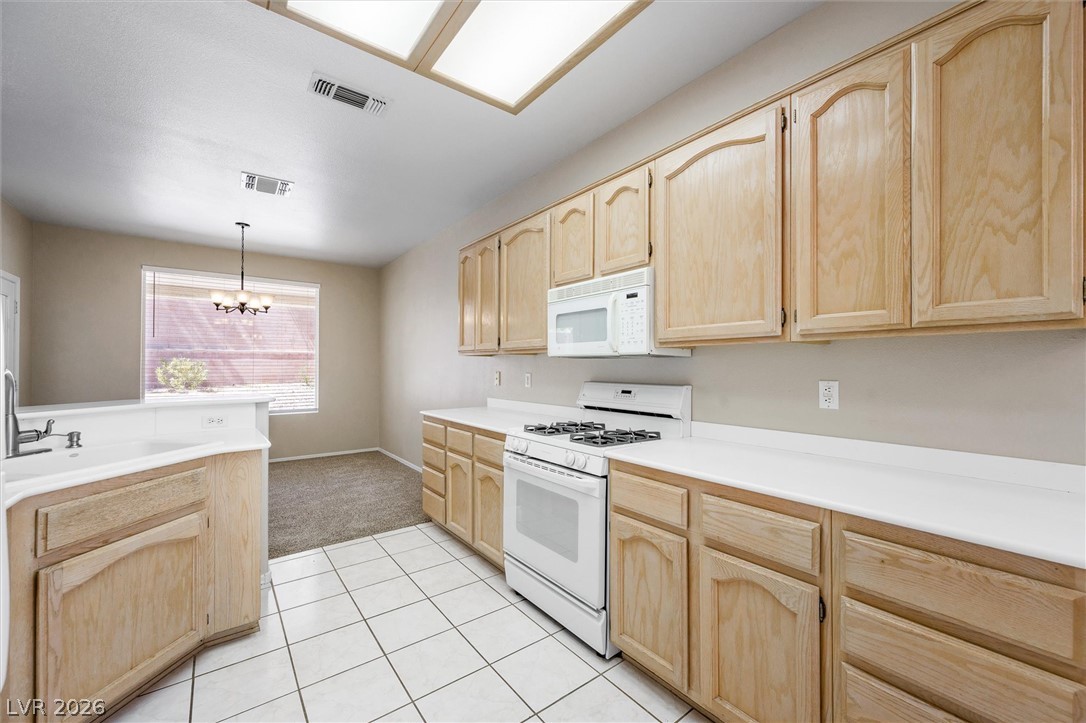
Ample cabinetry and tile flooring define this classic culinary space leading to an adjoining area.
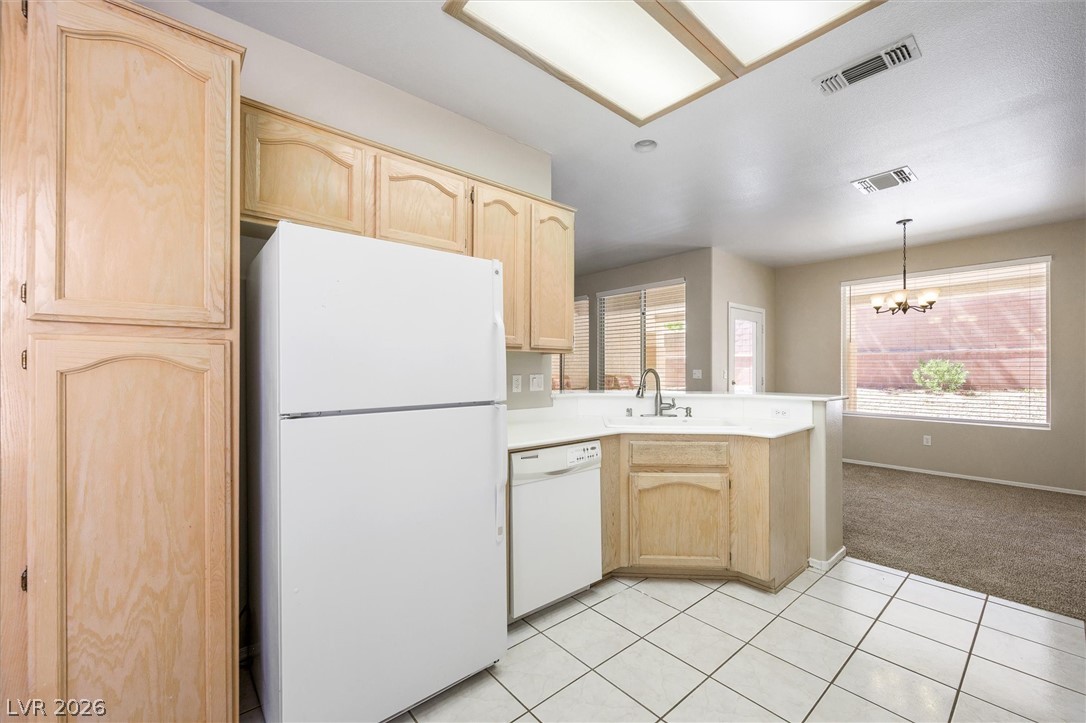
Classic wooden cabinetry and tiled flooring define this functional kitchen layout.
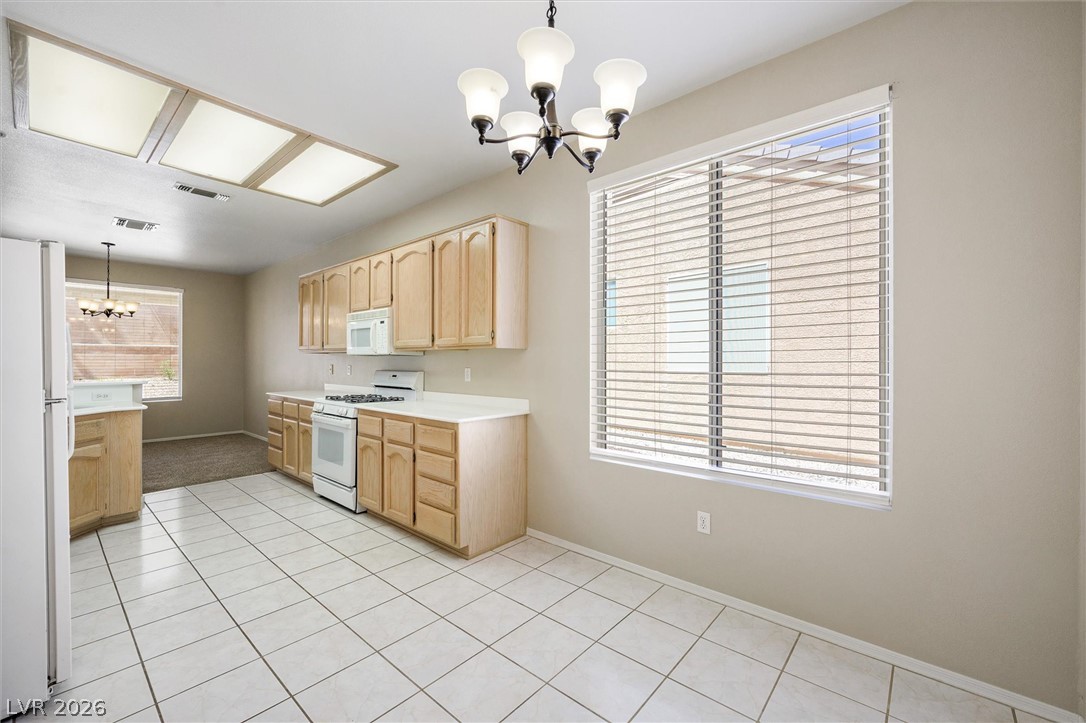
Tiled flooring and natural wood cabinetry create a classic foundation in this functional kitchen.
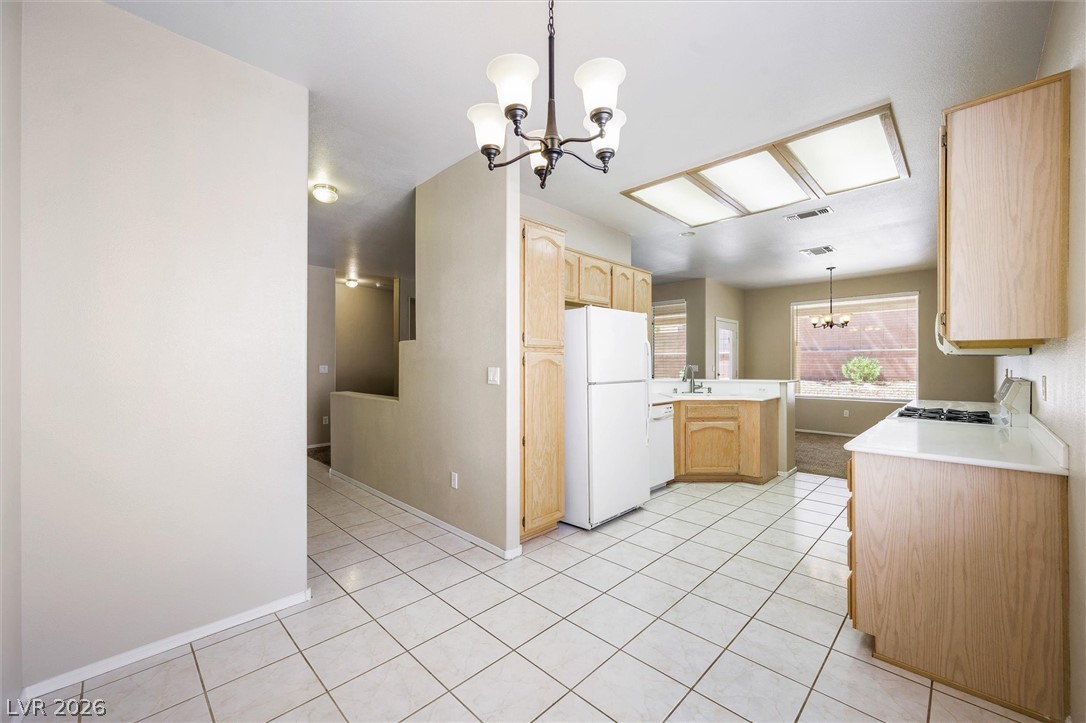
Tiled flooring and natural wood cabinetry define this functional cooking space.
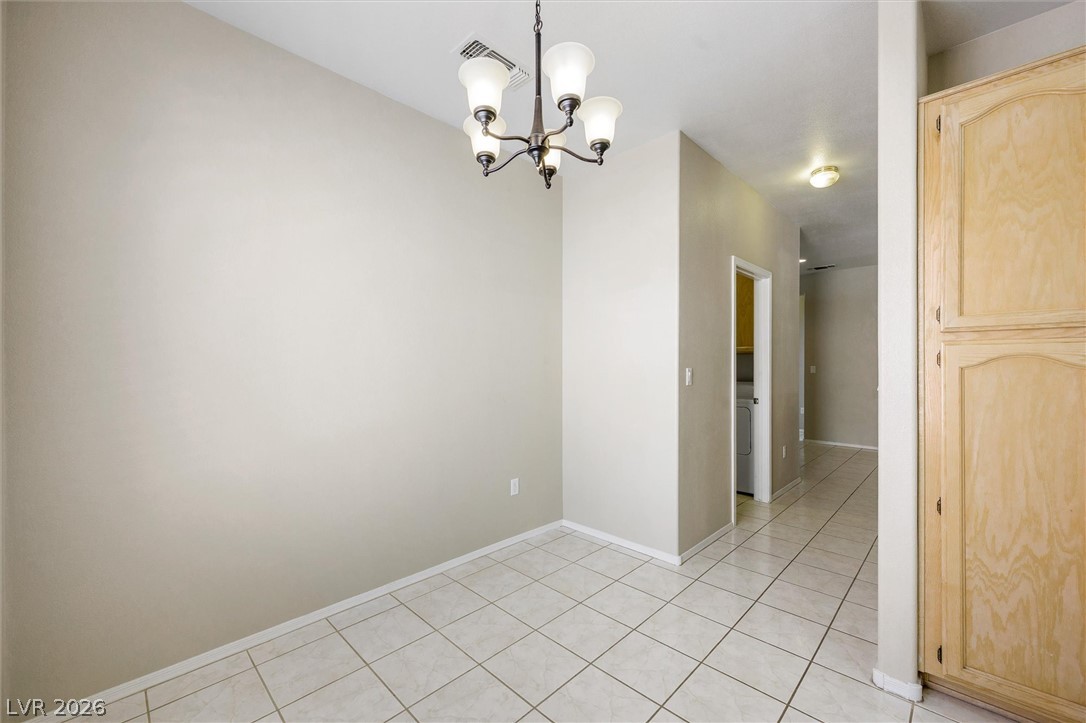
Tiled flooring and a classic chandelier define this versatile dining area near the hallway.
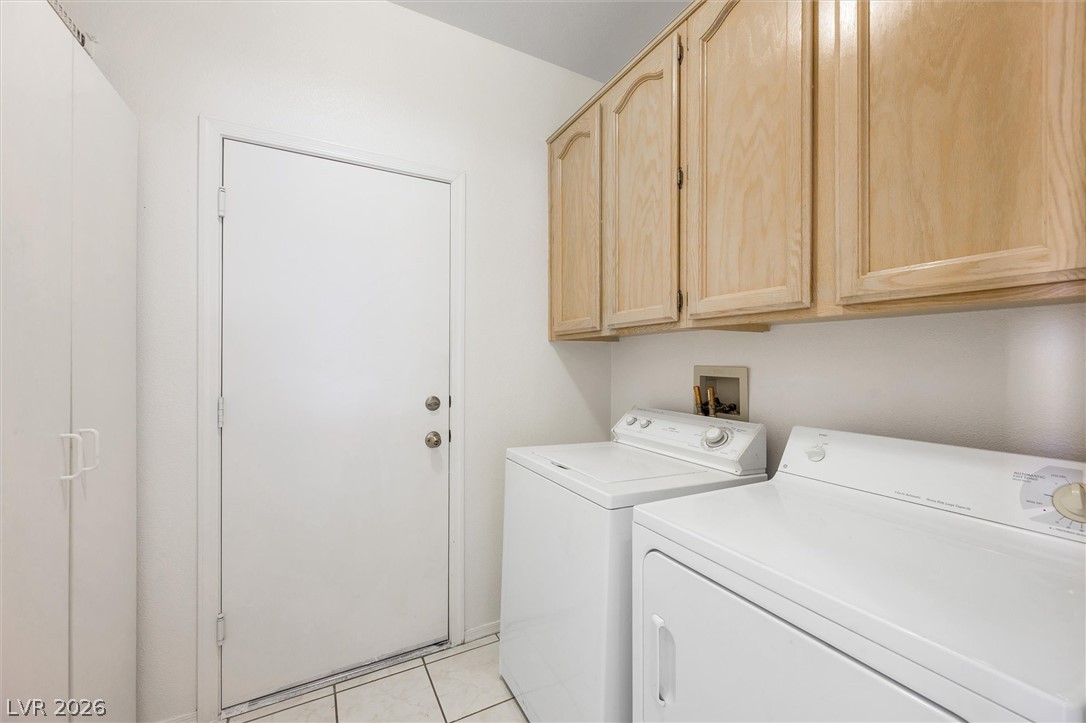
A functional utility space includes built-in cabinetry above the laundry appliances.
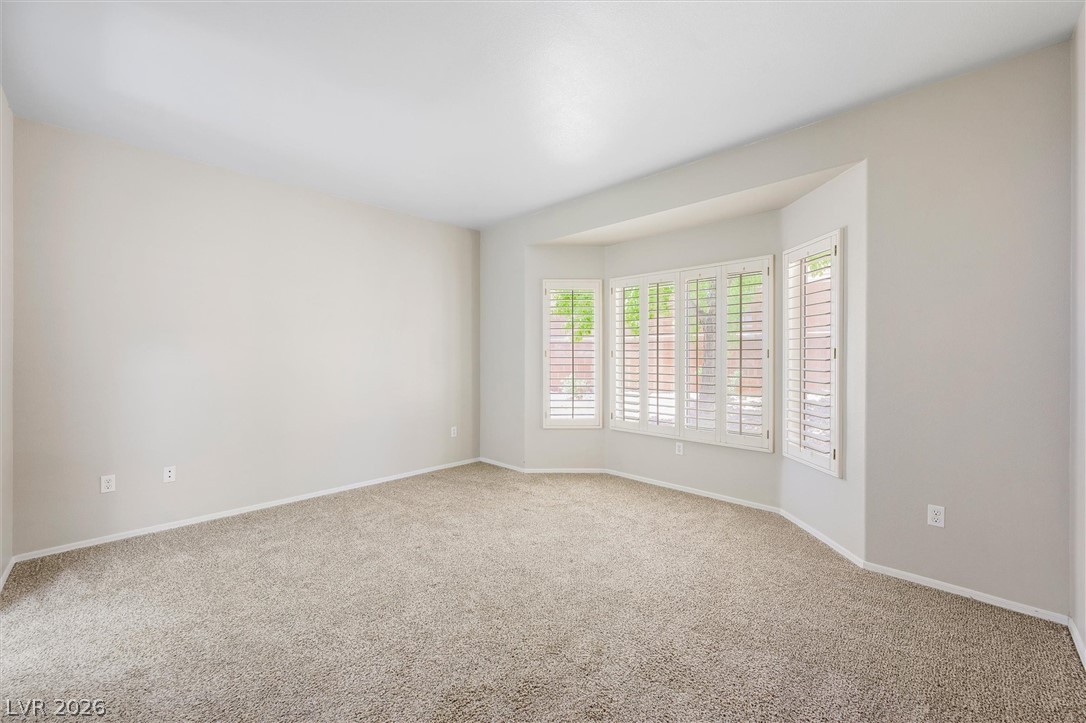
Plush carpeting anchors this versatile room detailed with a classic bay window.
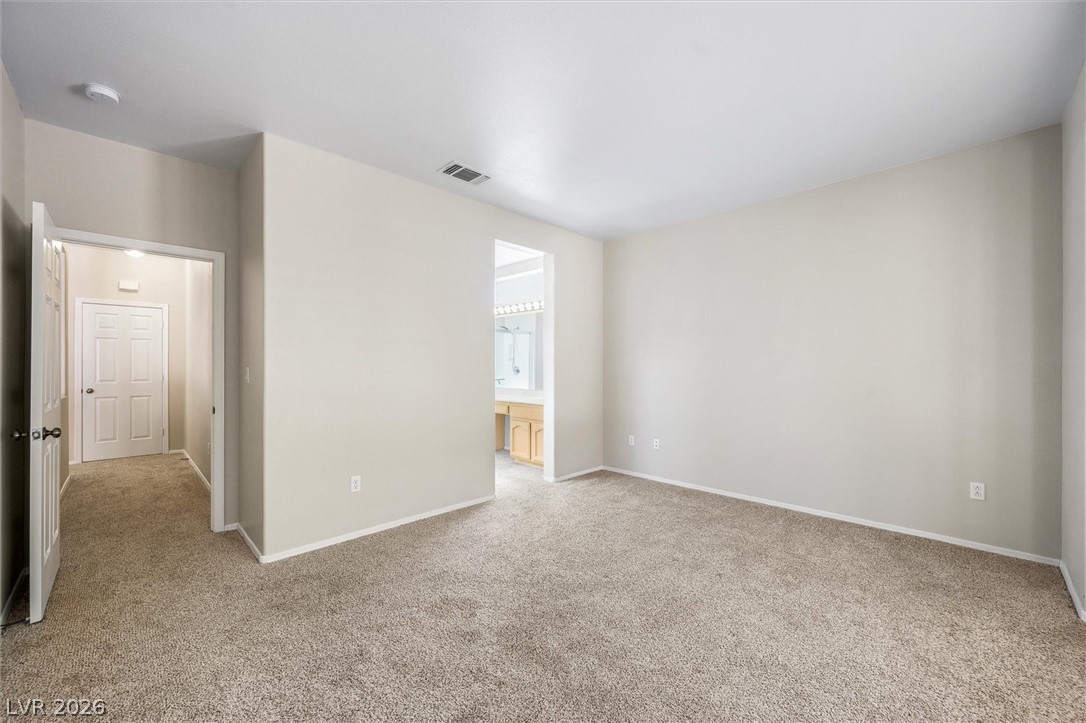
Plush carpeting and an open doorway leading to an en suite bathroom define this space.
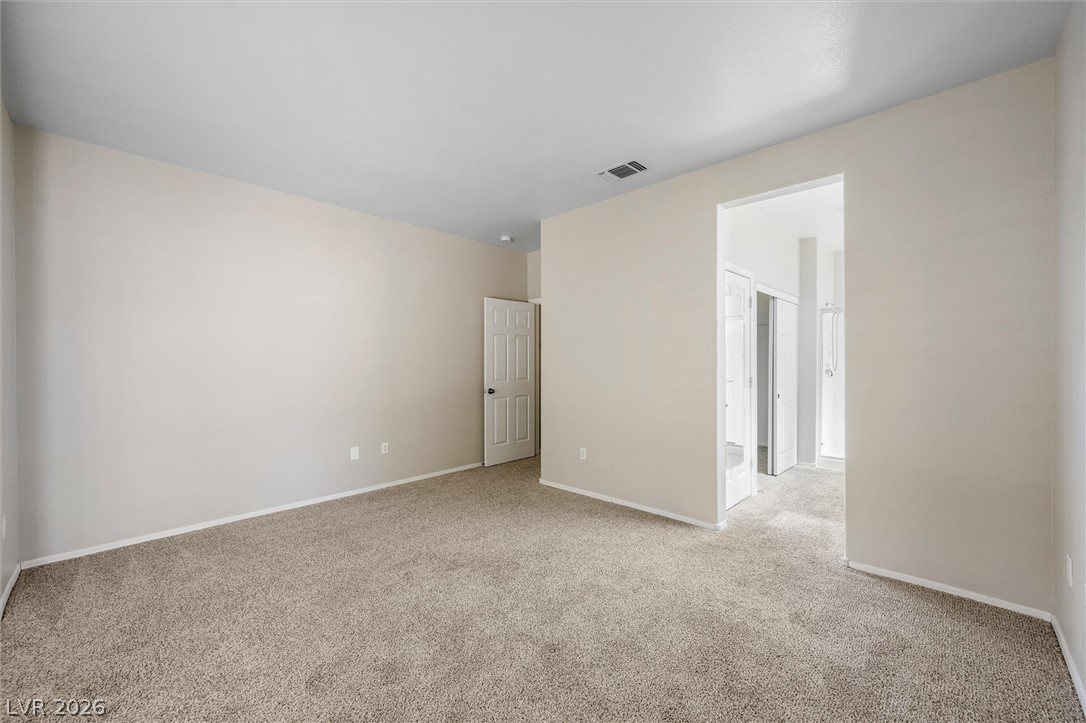
Plush carpeting and an open doorway leading to the bathroom define this comfortable bedroom.
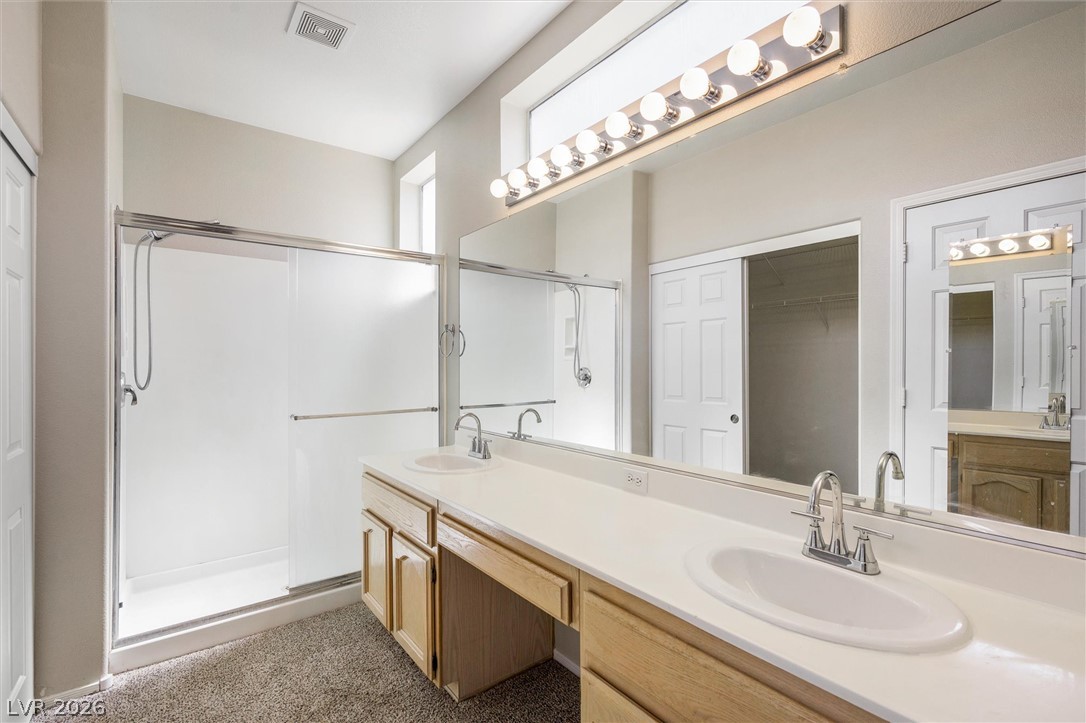
A spacious double vanity and enclosed shower define this well-appointed master bathroom.
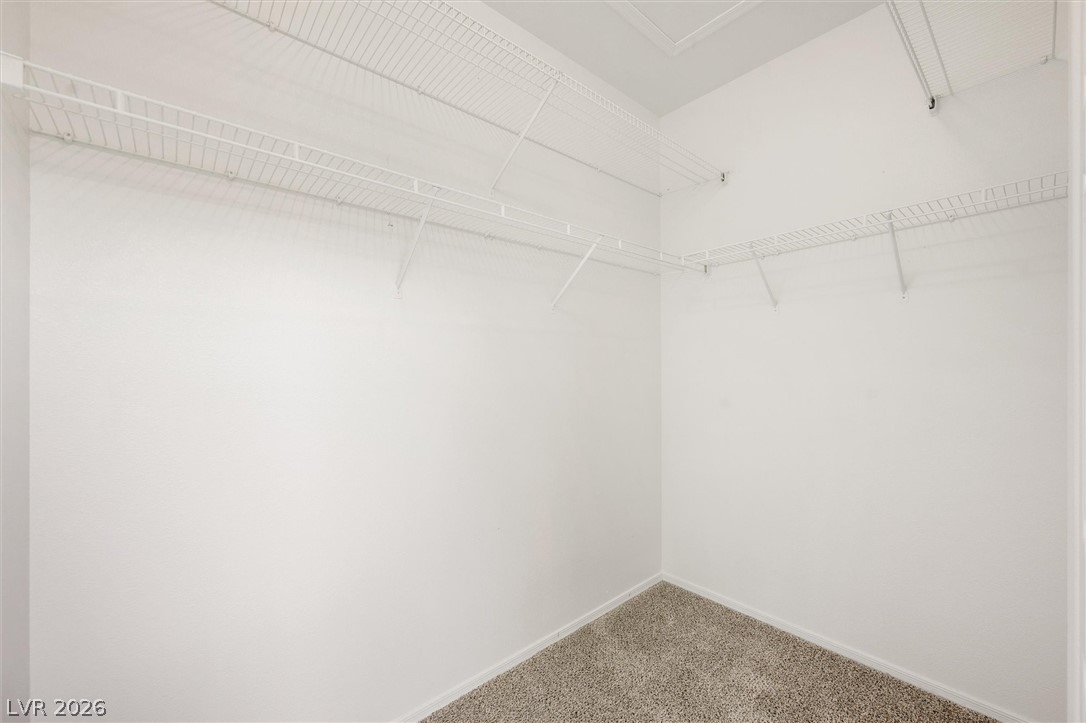
A spacious walk-in closet includes carpet flooring and extensive wire shelving.
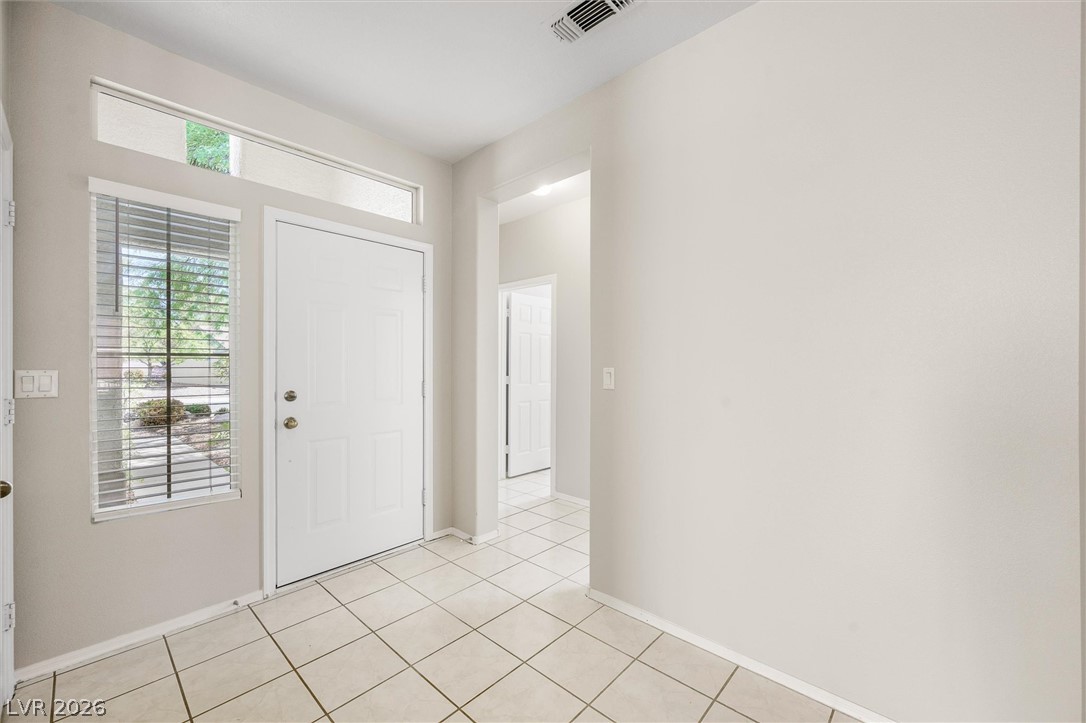
Tiled flooring and natural light from transom windows welcome guests in this entry foyer.
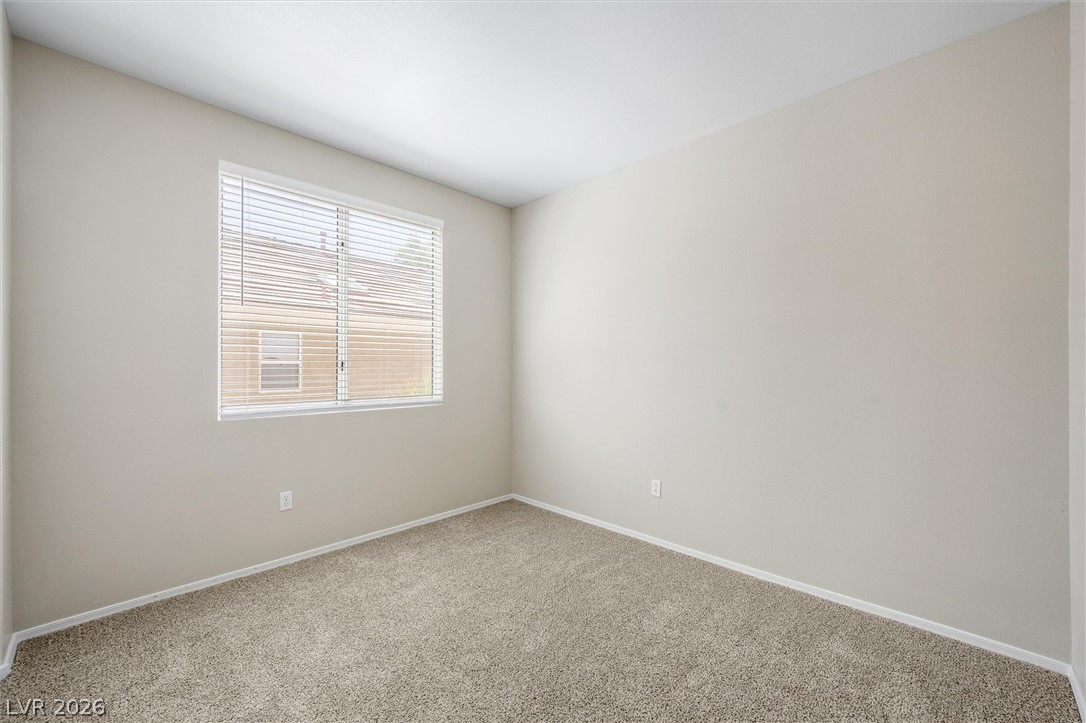
A window outfitted with neat horizontal blinds illuminates this cozy carpeted bedroom.
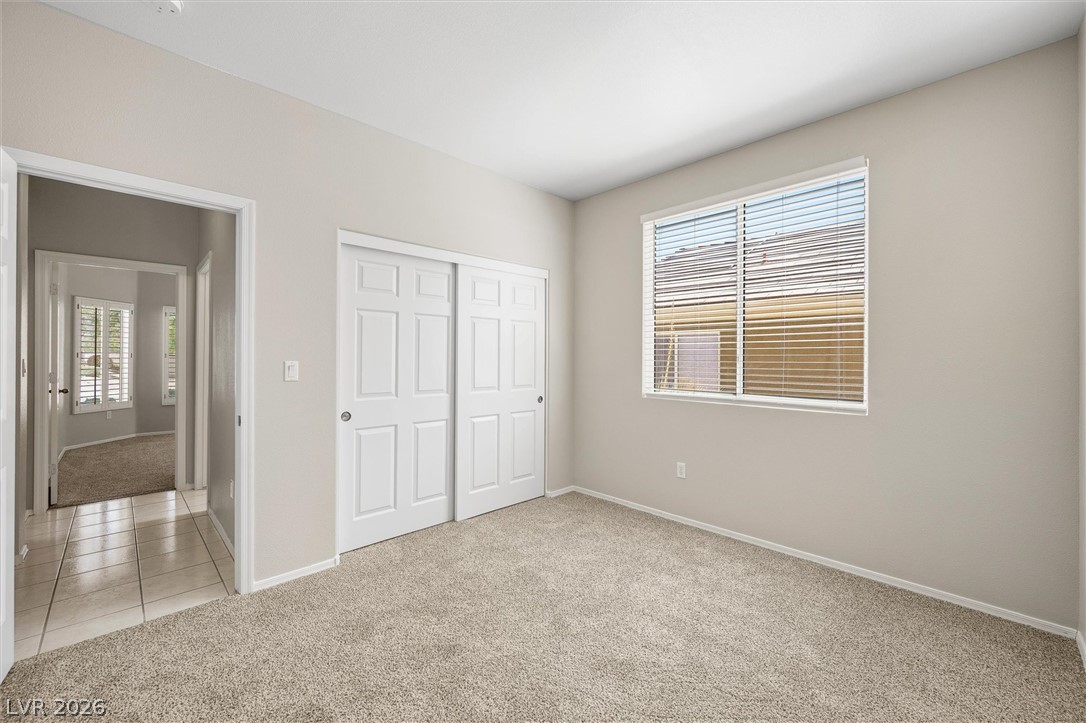
Plush carpeting and a large window define this comfortable secondary bedroom.
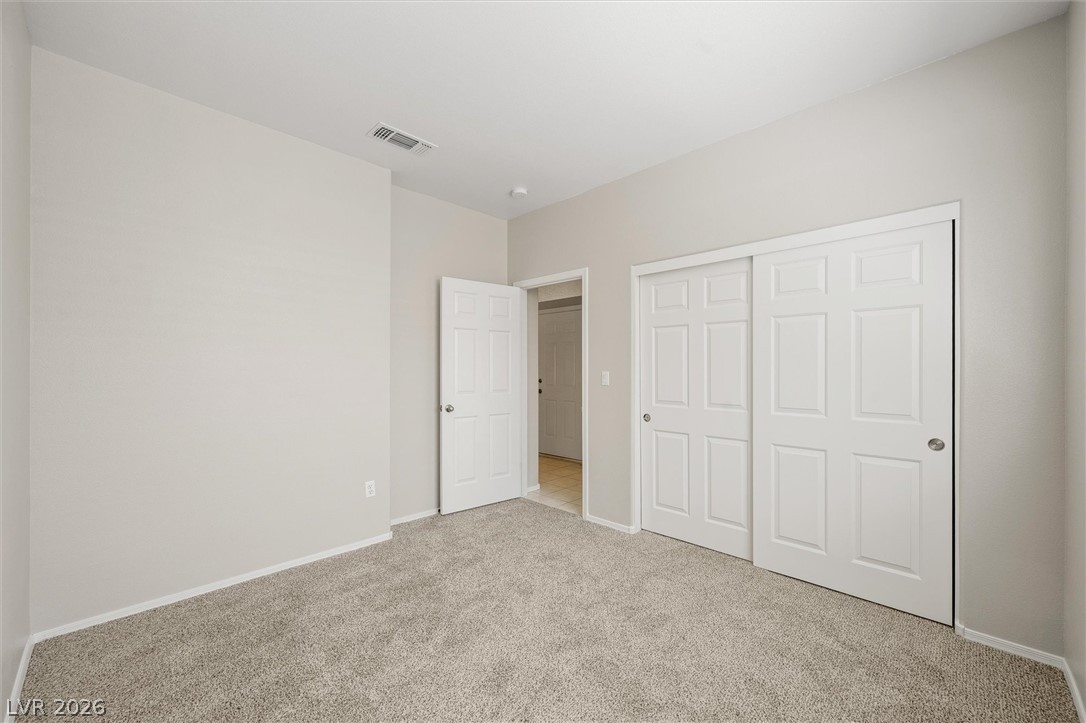
Soft carpeting pairs with neutral walls in this comfortable secondary bedroom.
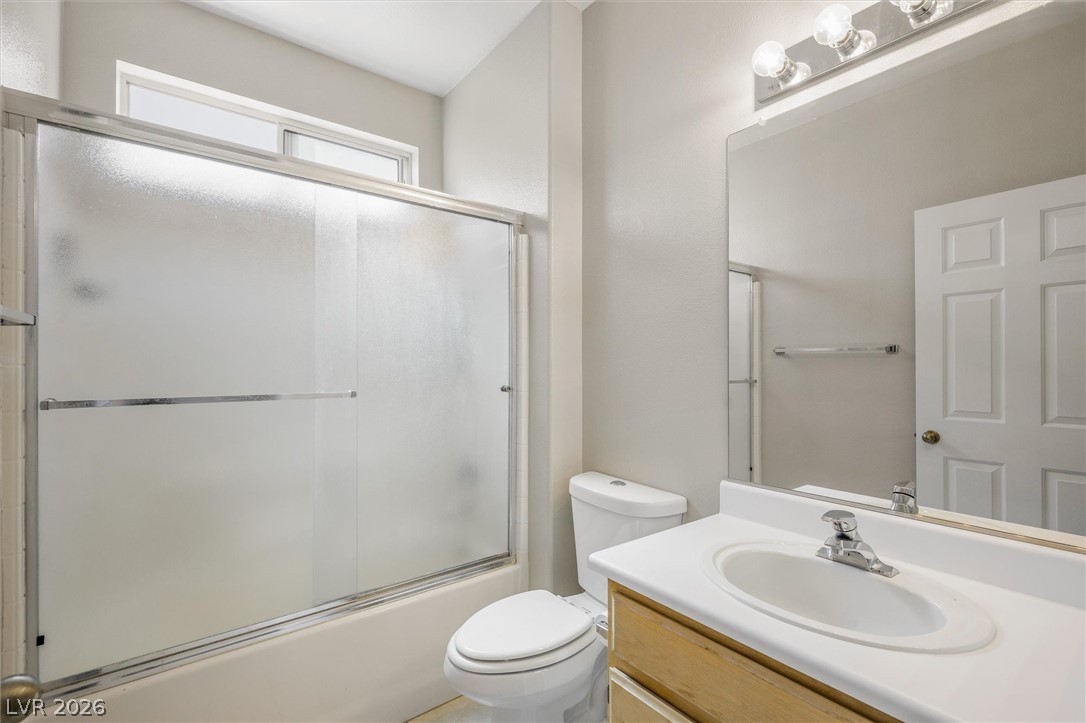
High windows invite natural light into this functional bathroom space featuring a classic tub shower.
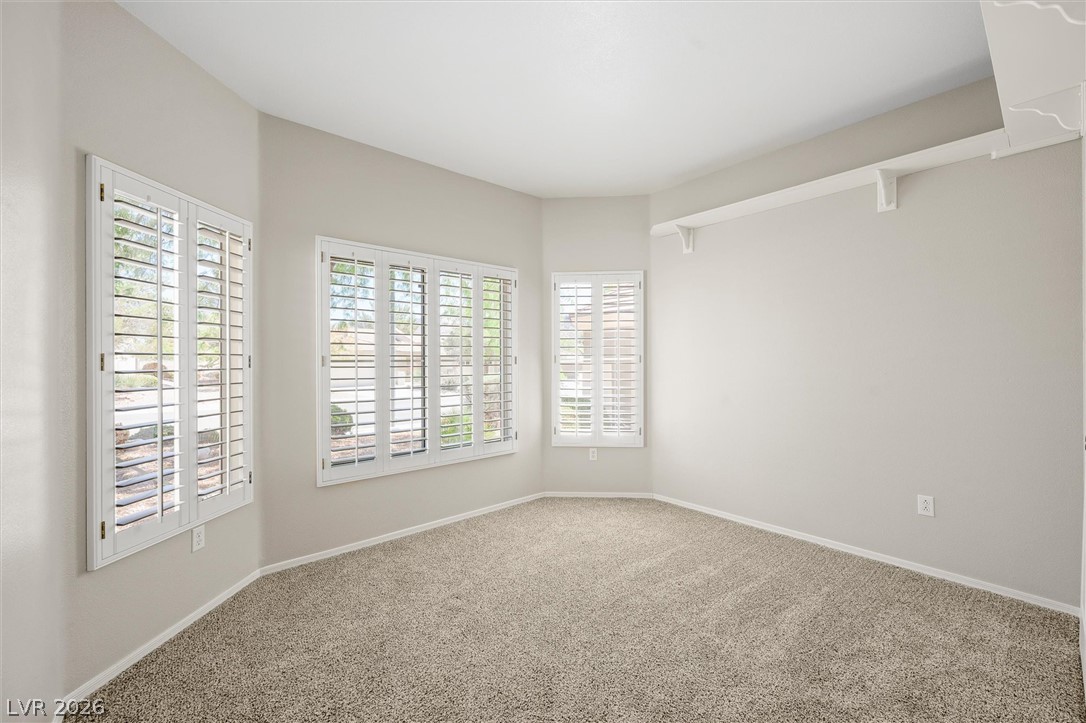
Plentiful window shutters and comfortable carpeting define this versatile interior space.
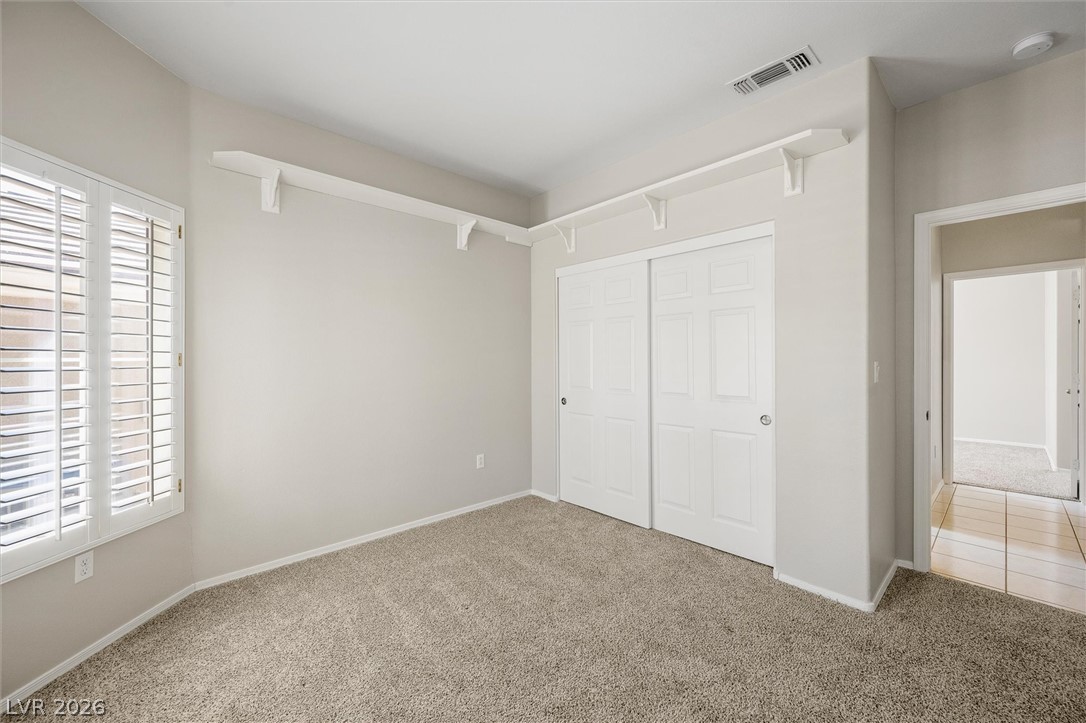
High display shelving and plantation shutters accent this carpeted bedroom.
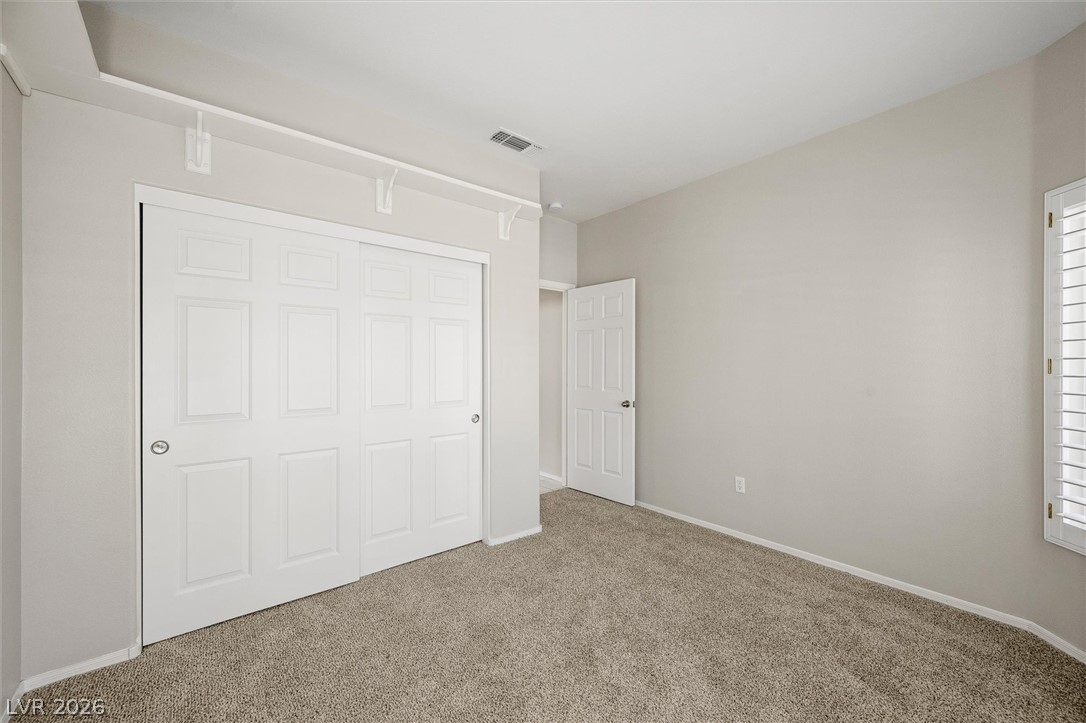
Plush carpeting and plantation shutters define this versatile secondary bedroom space.
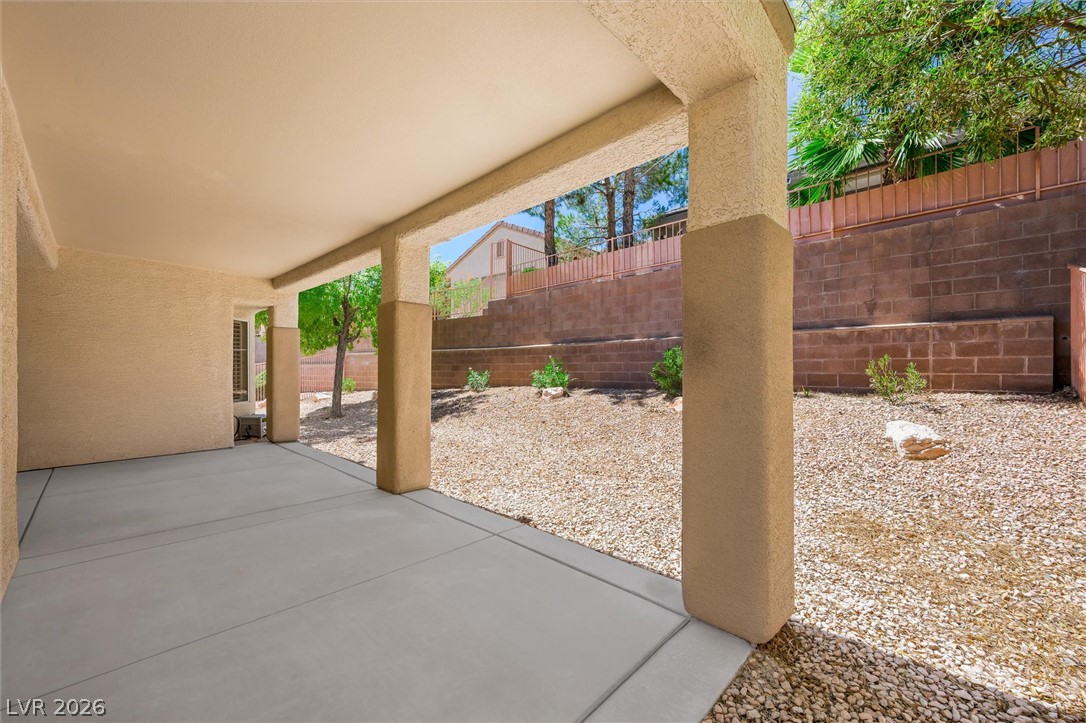
Shaded concrete columns frame a covered patio looking out over the gravel-lined yard.
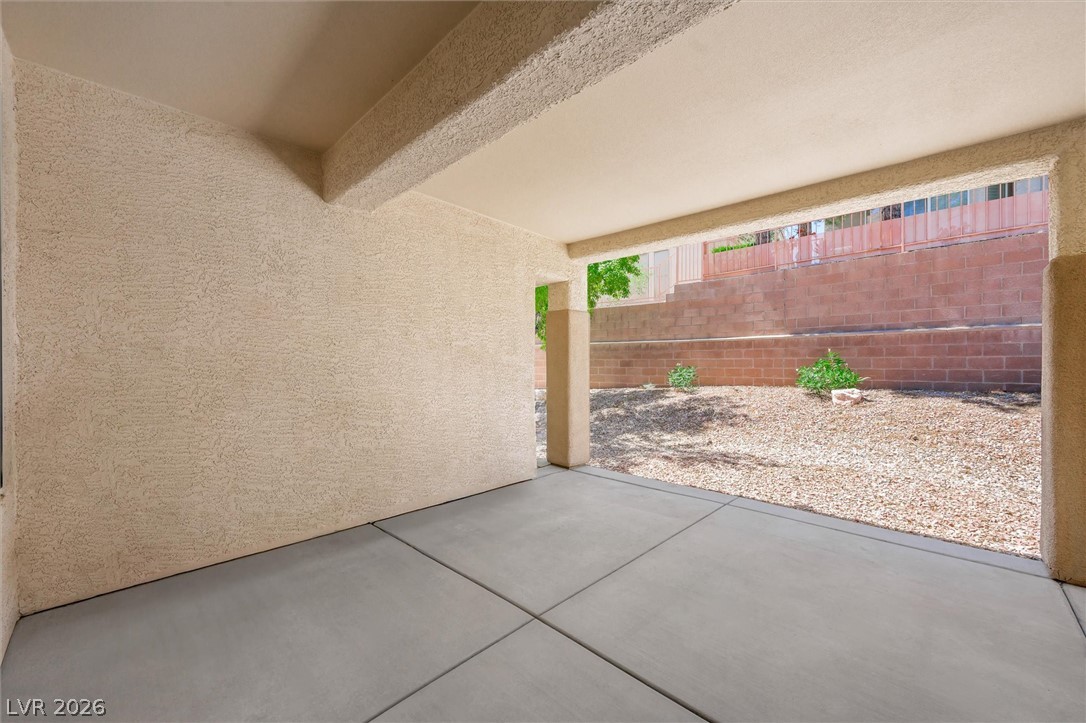
Shaded concrete patio opens directly to a low-maintenance gravel yard with structured retaining walls.
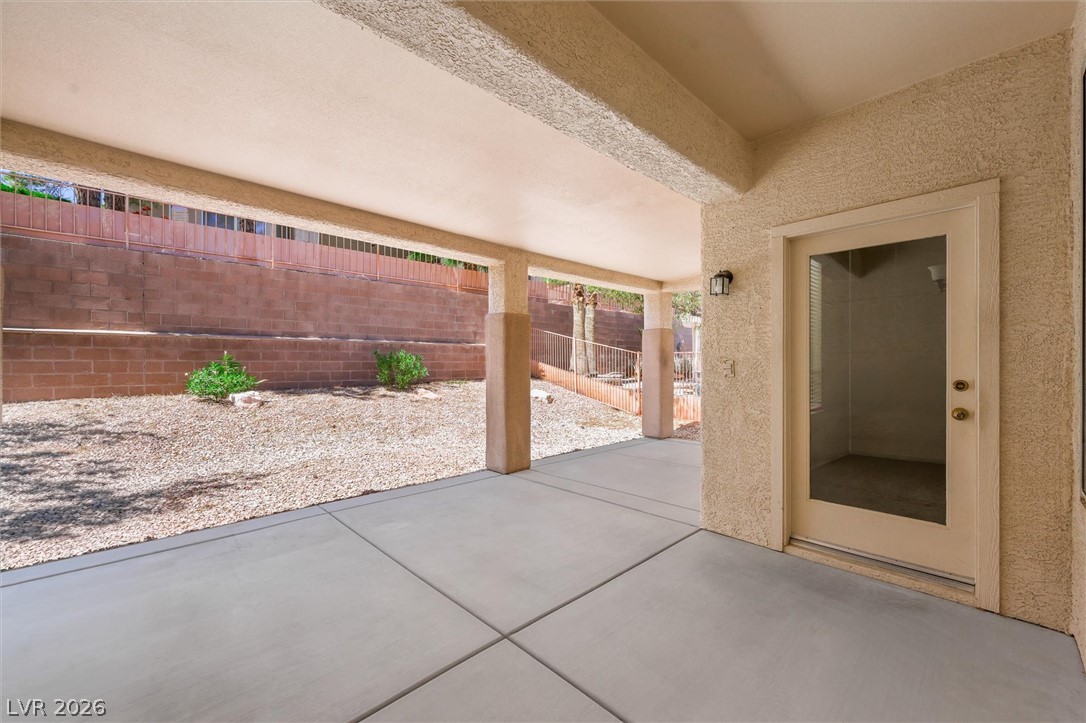
A covered concrete patio leads out to a low-maintenance gravel yard with privacy walls.
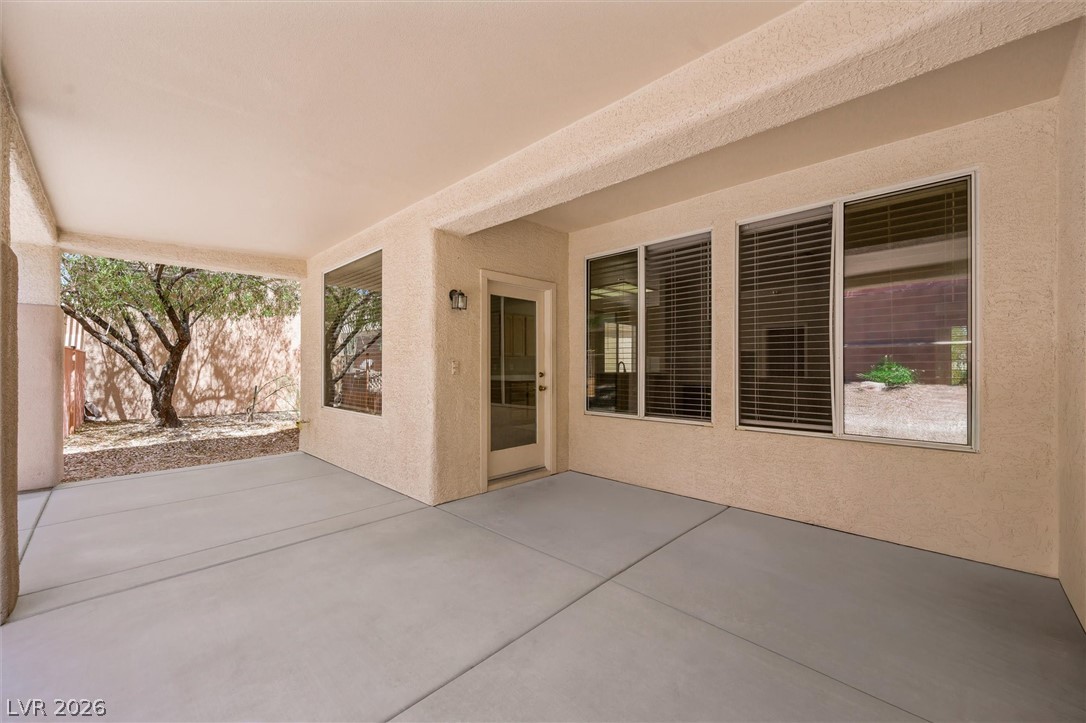
A spacious covered patio provides concrete flooring and smooth plaster walls bordering the rear yard.
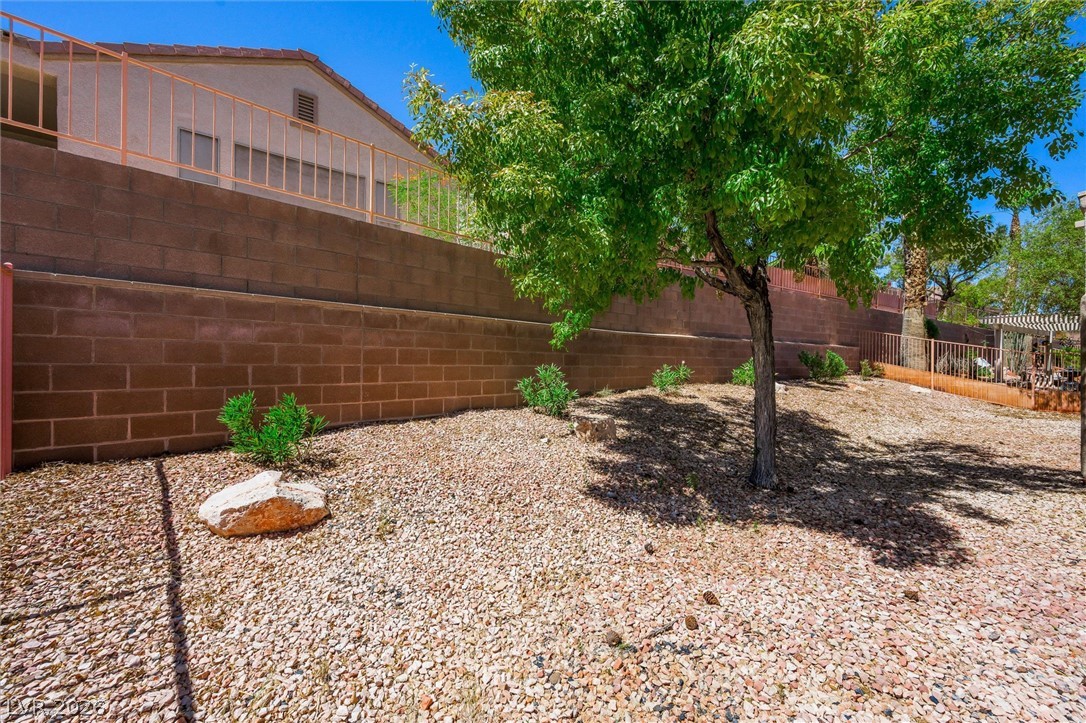
Low-maintenance desert landscaping borders the secure concrete block retaining wall and protective fencing.
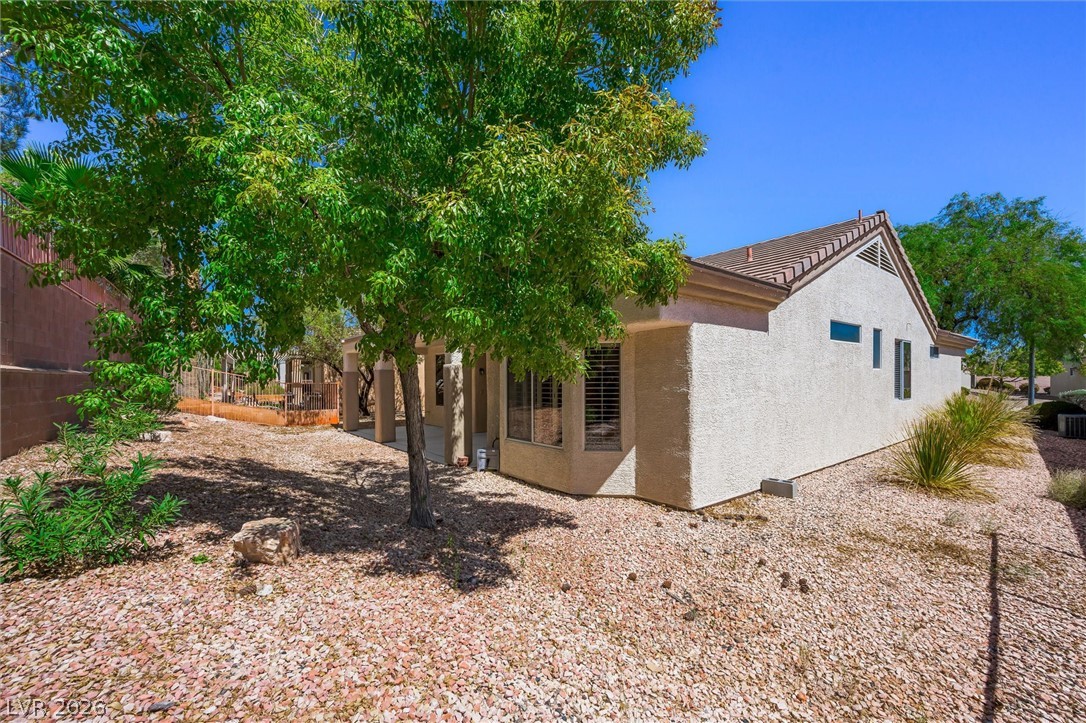
Low-maintenance desert landscaping frames the stucco exterior of this single-story home.
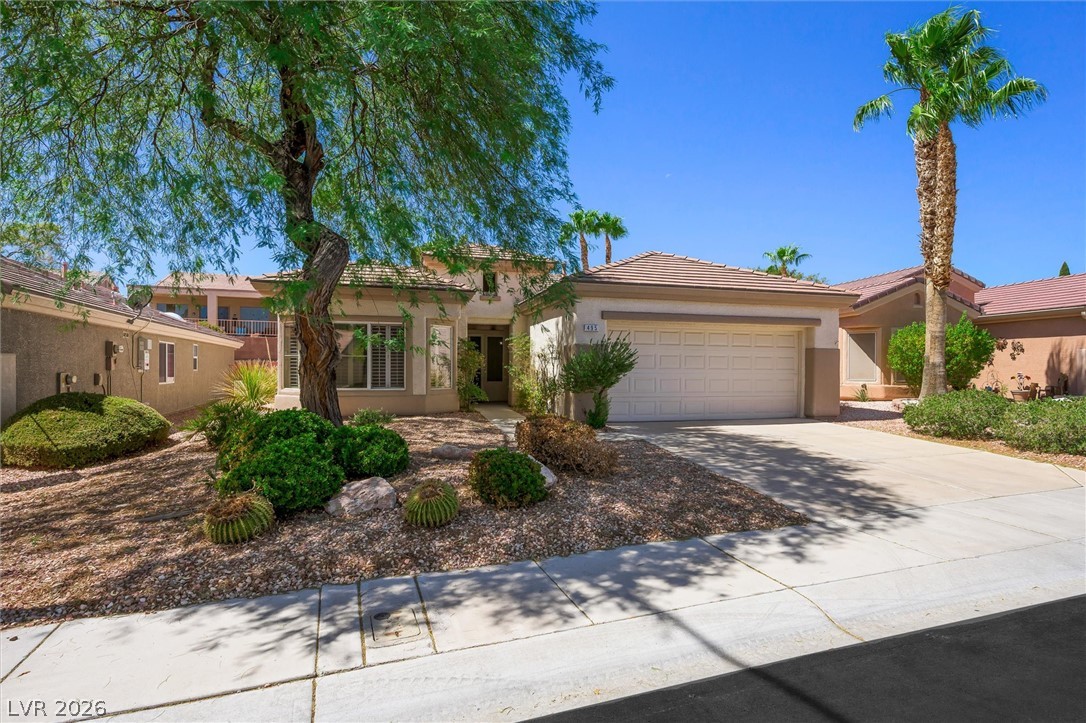
Desert landscaping and mature trees frame the entrance of this single-level home.
Description
Welcome to easy single-story living in this desirable 55+ golf course community! This inviting home features three bedrooms, two bathrooms, a cozy fireplace, a formal dining room, and a spacious two-car garage. Relax or entertain beneath the large covered patio overlooking the beautifully maintained yard. Enjoy an active lifestyle with community amenities that include golf, pickleball courts, a fitness center, swimming pool, a full social calendar, and much more. Conveniently located near shopping, dining, and everyday essentials.
Details
| MLS # | 2816273 |
|---|---|
| Listing Type | For Sale |
| BAY Voice ID | 4369 |
| Style | House |
| HOA Dues | $1,260 |
| Sub-Type | Resale |
| Status | Active |
| Year | 1998 |
| Days On Site | 6 |
| Listing Provided By | Coldwell Banker Premier | Tricia L. Kiefer |
Features
| Bed(s) | 3 |
|---|---|
| Bath(s) | 2 Total |
| SQ Feet | 1,558 |
| Garage | 2 |
| Story(s) | 1 |
| Zoning | Single Family |
| Acreage | 0.13 |
| Property View | None |
Interior
| Cooling | Central Air, Electric |
|---|---|
| Heating | Central, Gas |
| Heating Yes / No | Yes |
| Cooling Yes / No | Yes |
| Interior Features | Bathroomon Main Level, Bedroom On Main Level, Full Bath On Main Level, Primary Downstairs, Window Treatments |
| Window Features | Blinds |
| Furnished | Unfurnished |
| Appliances | Dryer, Dishwasher, Disposal, Gas Range, Gas Water Heater, Microwave, Refrigerator, Washer |
| Fireplaces Total | 1 |
| Fireplace Yes / No | Yes |
Exterior
| Exterior Features | Private Yard |
|---|---|
| Roof | Tile |
| Construction Materials | Frame, Stucco |
| Lot Features | Desert Landscaping, Landscaped, Less Than Quarter Acre |
| Fencing | Block, Partial |
Parking
| Attached Garage Yes / No | Yes |
|---|---|
| Parking Features | Attached, Garage, Private |
| Garage Yes / No | Yes |
Utilities
| Utilities | Cable Available |
|---|---|
| Electric | Photovoltaics None |
| Sewer | Public Sewer |
Location
| Community Features | Pool |
|---|---|
| Senior Community Yes / No | Yes |
Other
| List Aor | Greater Las Vegas Association Of Realtors Inc |
|---|
Taxes
| Property | 2949 |
|---|
Area Information
| State | NV |
|---|---|
| County | Clark |
| City | Henderson |
| Zip Code | 89012 |
| Community Name | Del Webb Communities |
Request a showing
Request a showing
Listed By
Learn More About This Property

| State | NV |
|---|---|
| County | Clark |
| City | Henderson |
| Zip Code | 89012 |
| Community Name | Del Webb Communities |
Nearby Listings (Within 1/10 mile)
Price: $351K - $586K
sqft: 1,000 - 1,500
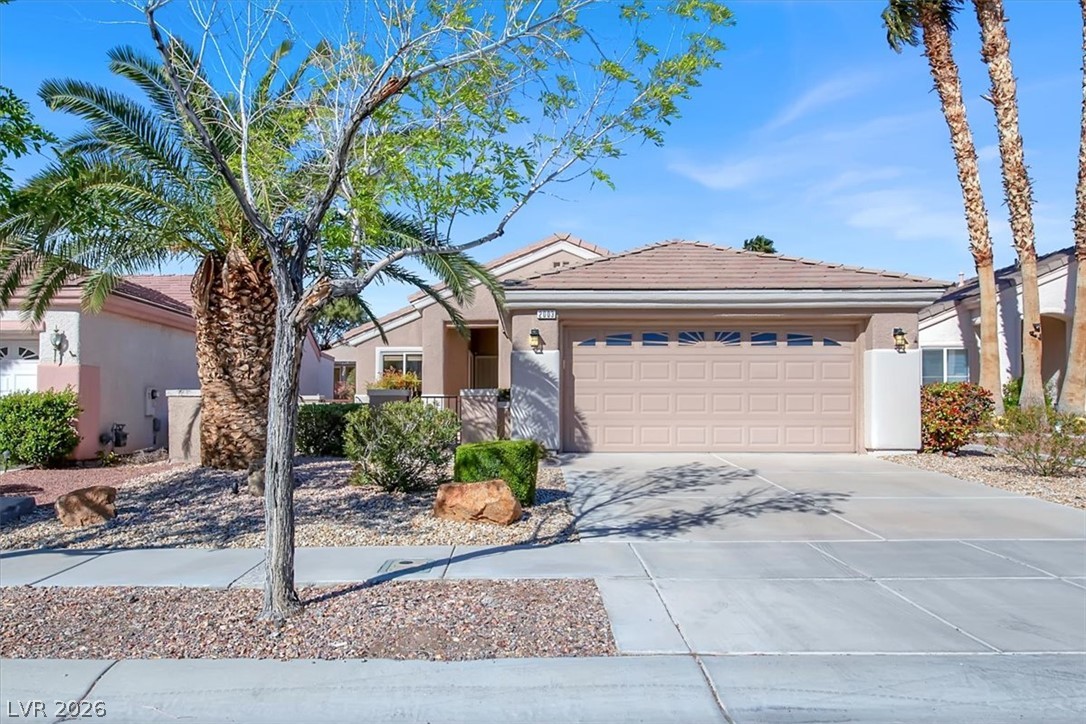
Listing Updated: September 11, 2026 at 12:34:10 PM PDT