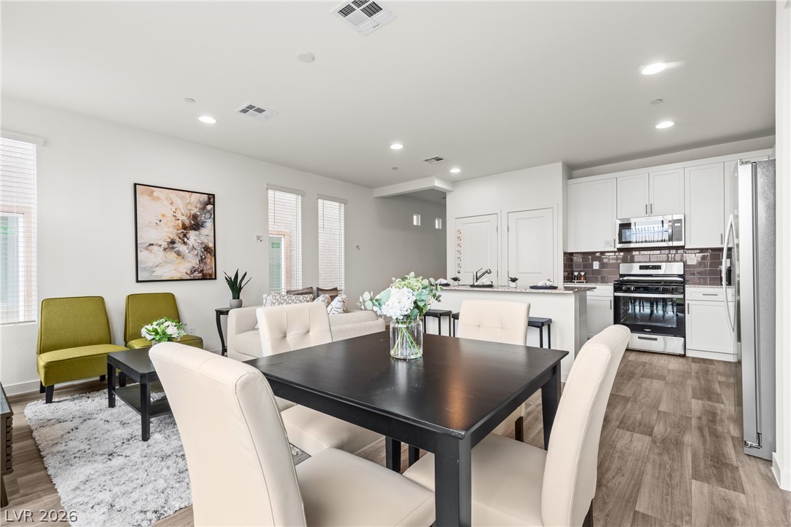
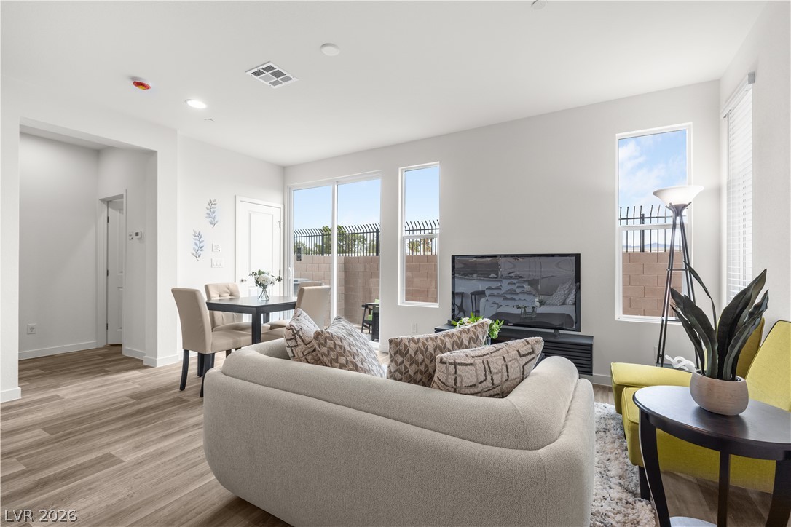
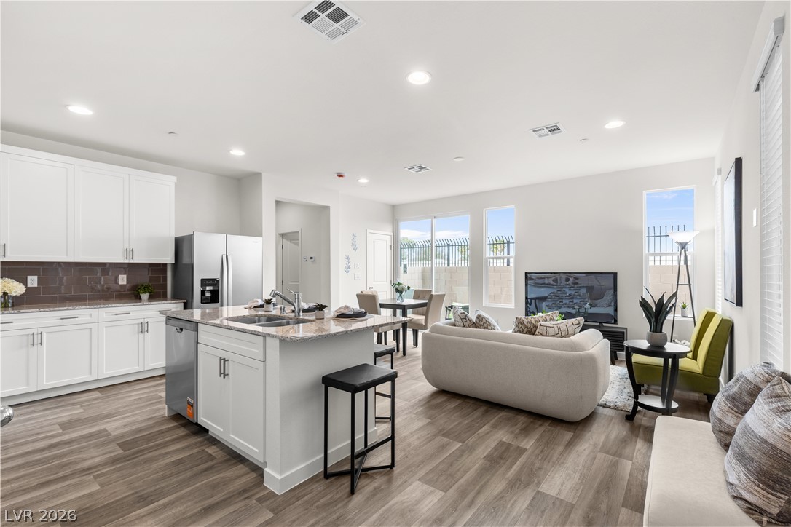
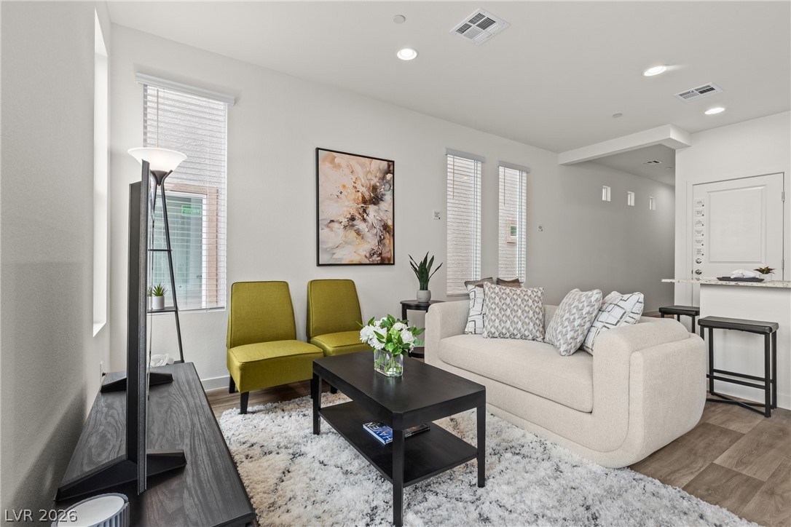
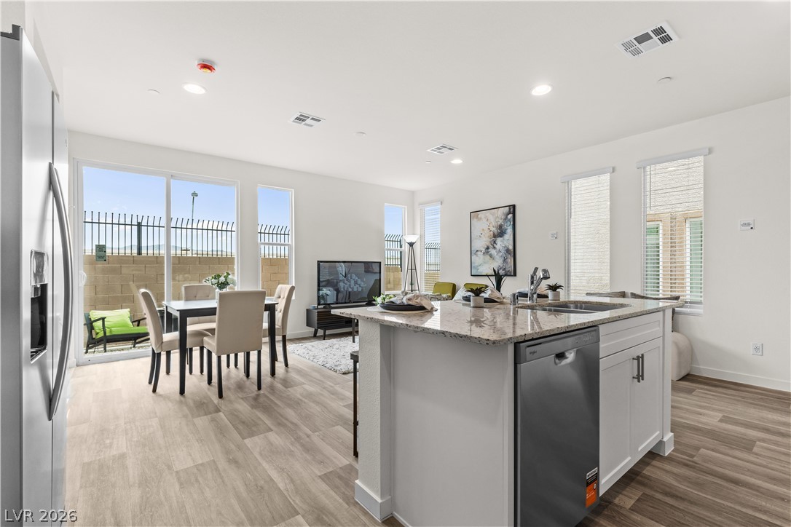
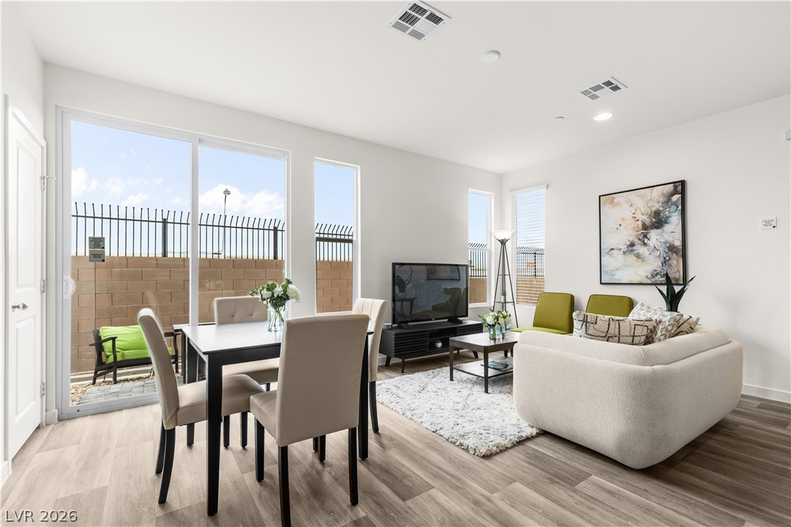
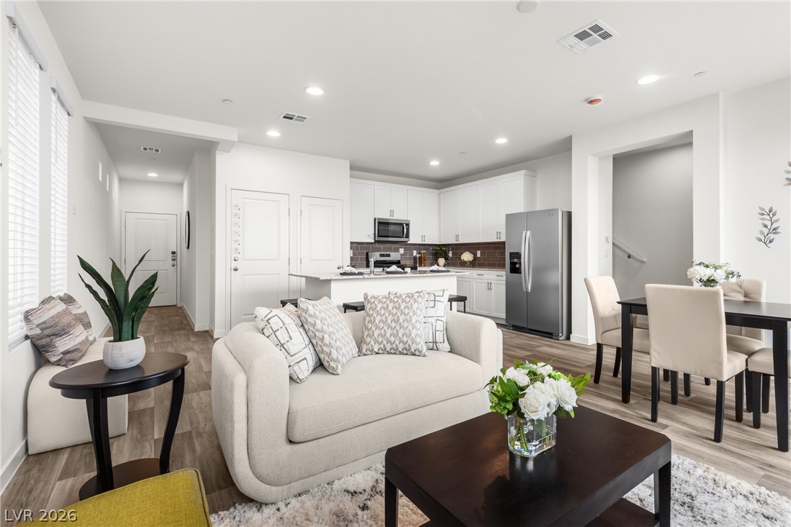
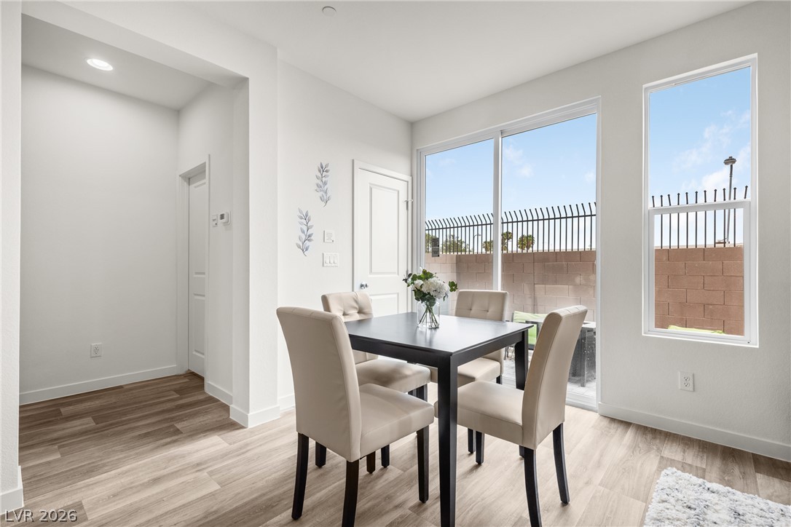
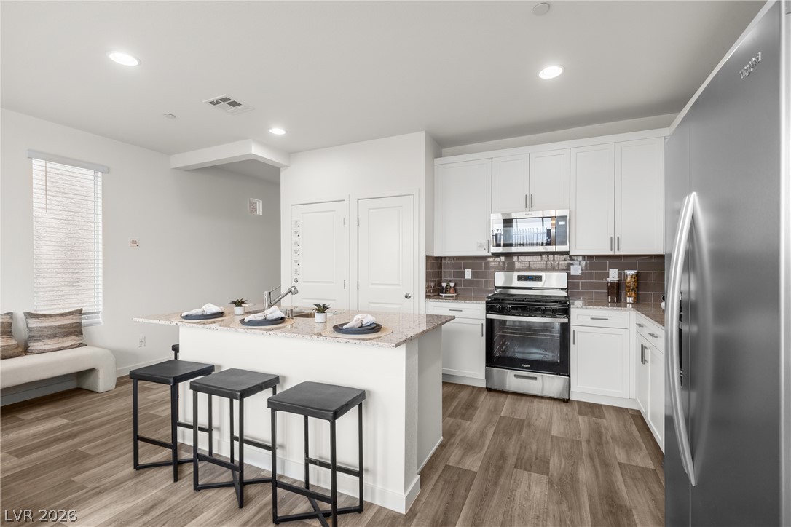
An open-concept living and dining area flows seamlessly into a modern kitchen.
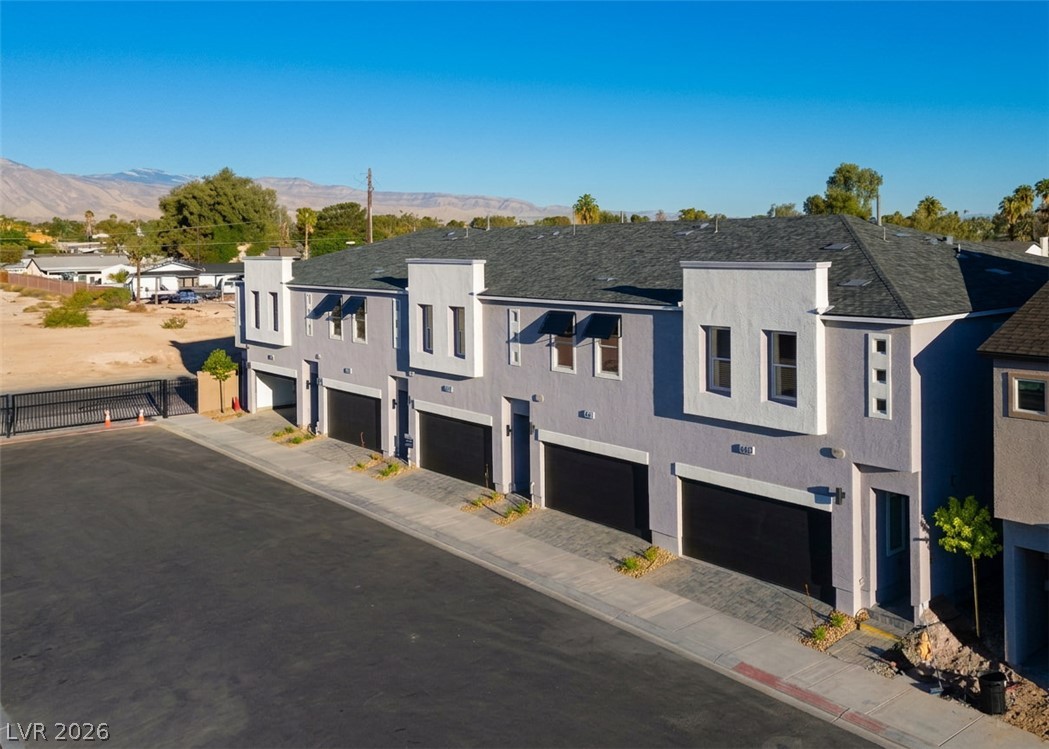
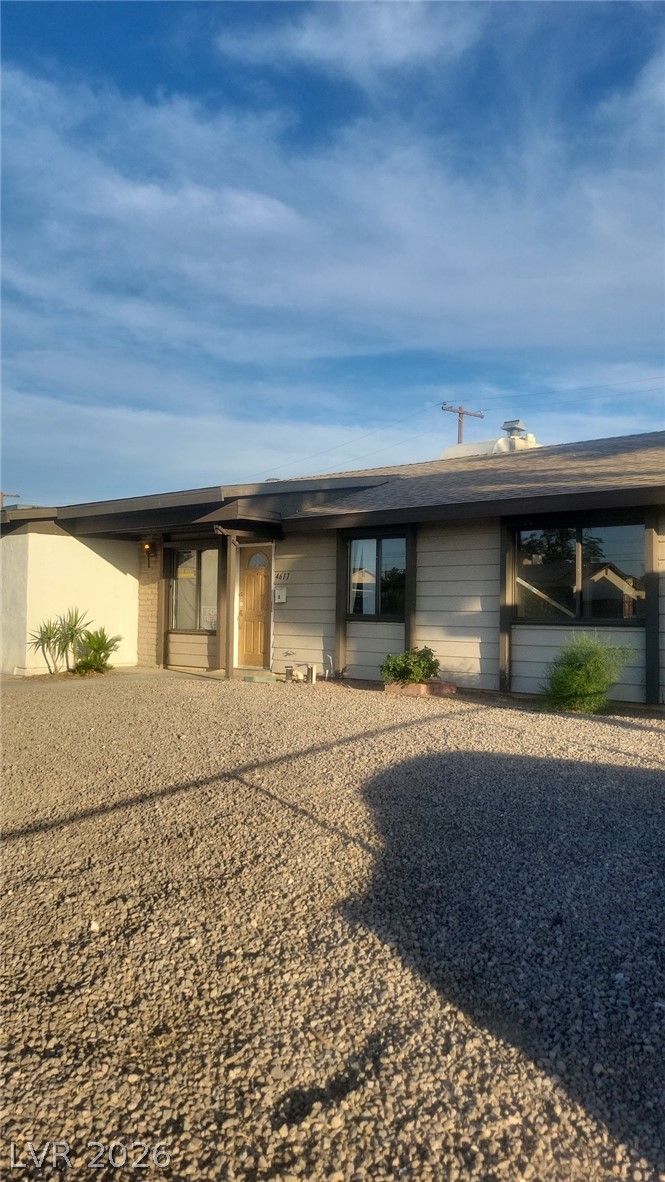
Modern multi-unit architecture framed by mountains under a clear desert sky.
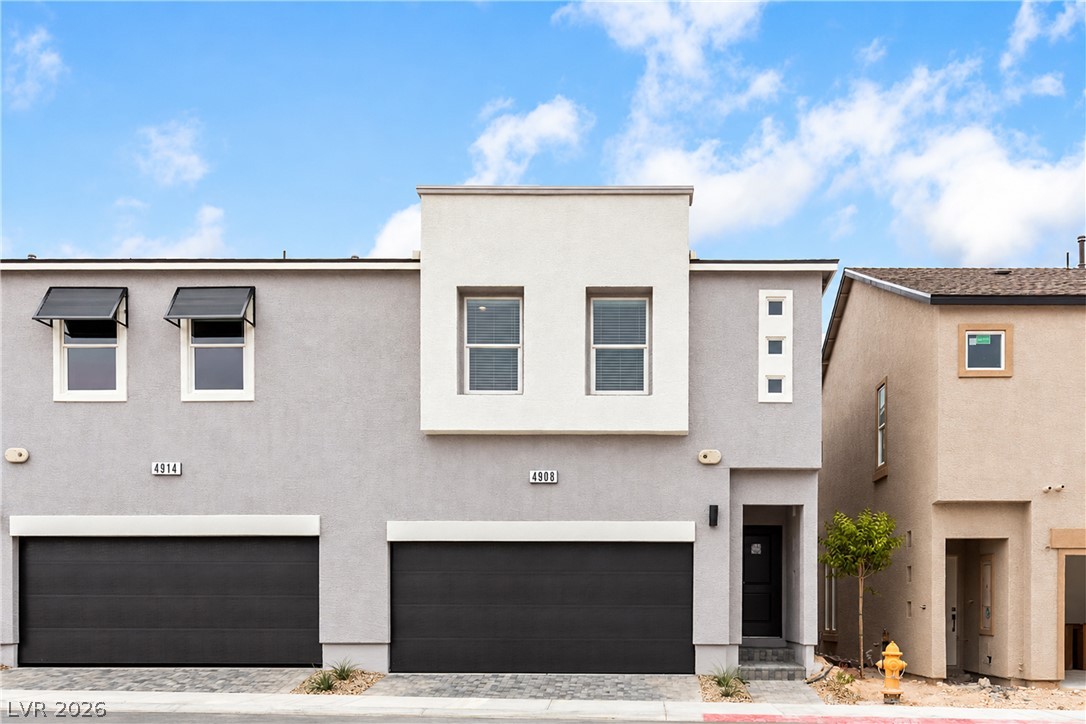
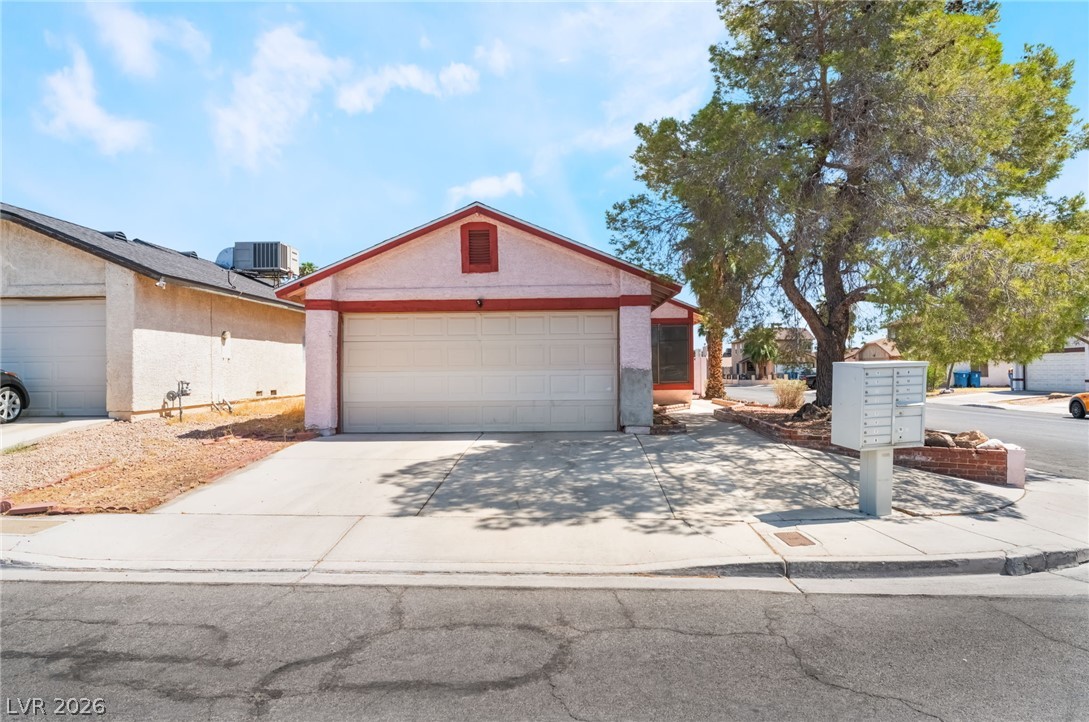

A modern exterior featuring clean architectural lines, structured stucco finishes, and dual garage bays.
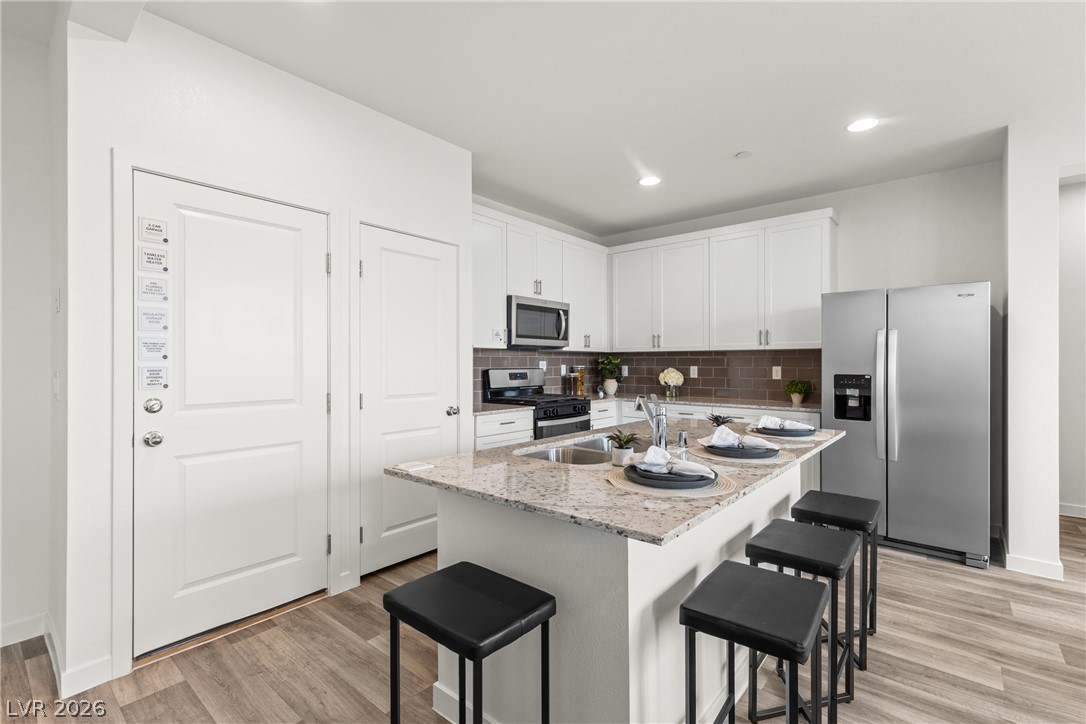
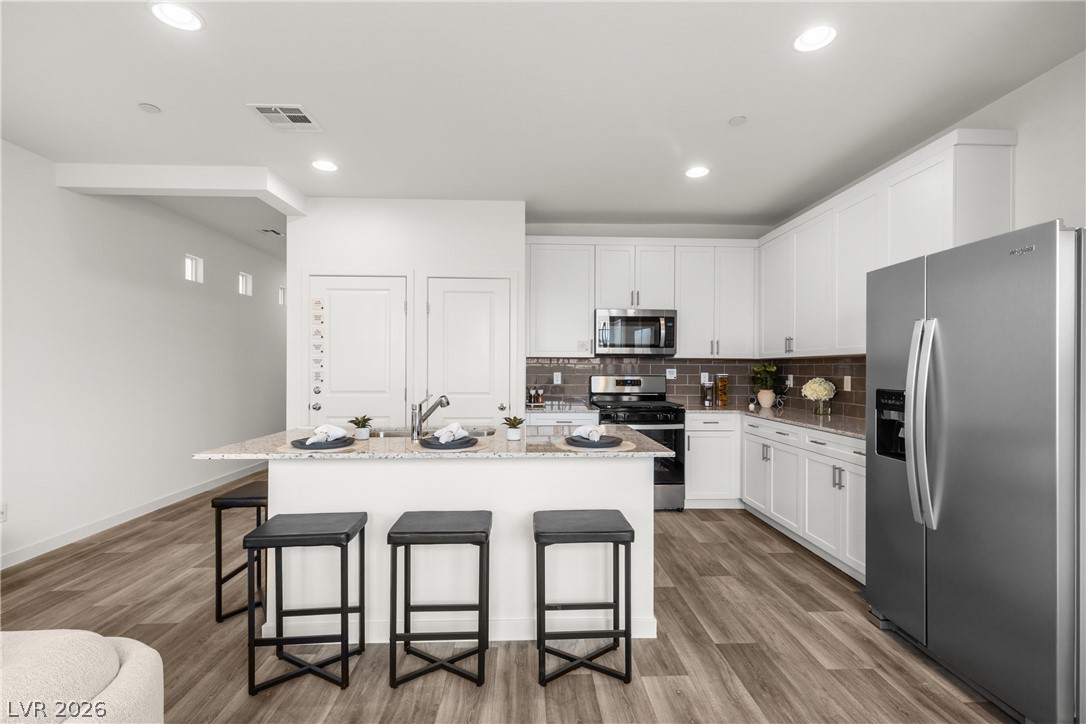
Modern kitchen design with white cabinetry, granite countertops, and durable wood-look flooring.
An open living layout seamlessly connects the dining area, featuring smooth flooring and sliding glass doors.
An open floor plan connects the modern kitchen and living space over durable wood-look flooring.
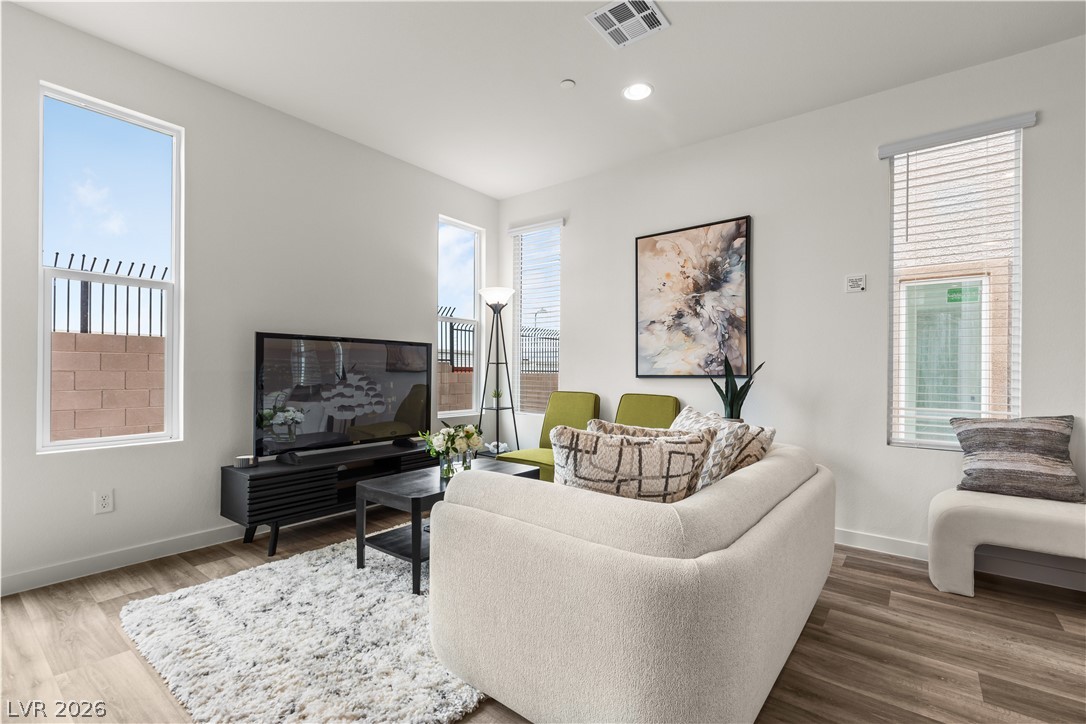
Recessed lighting and tall windows illuminate a welcoming modern living room with wood floors.
An open-concept living space boasts sliding glass doors and recessed lighting over wood-style flooring.
Clean modern finishes and seamless outdoor access define this light-filled open concept living space.
An airy open layout seamlessly connects the kitchen and dining areas over modern wood-look floors.
Clean architectural lines, high ceilings, and rich wood-inspired flooring define this welcoming living space.
Clean lines and a spacious center island define this modern culinary space.
Arched entryways and wood-finish flooring define this casual dining space near glass sliding doors.
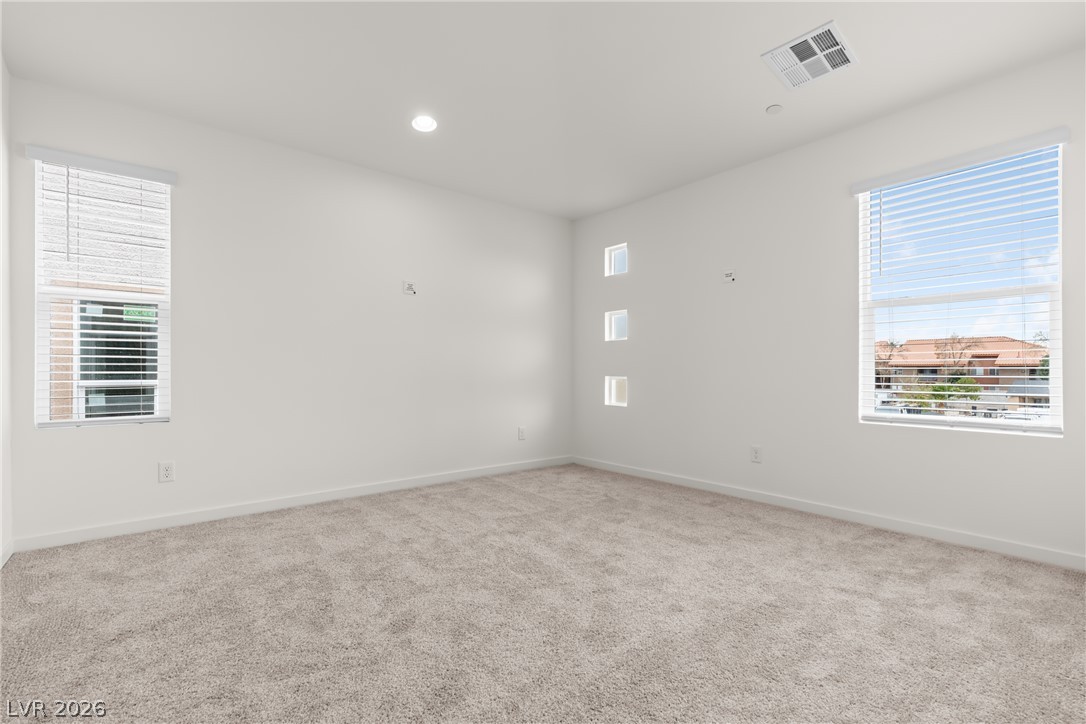
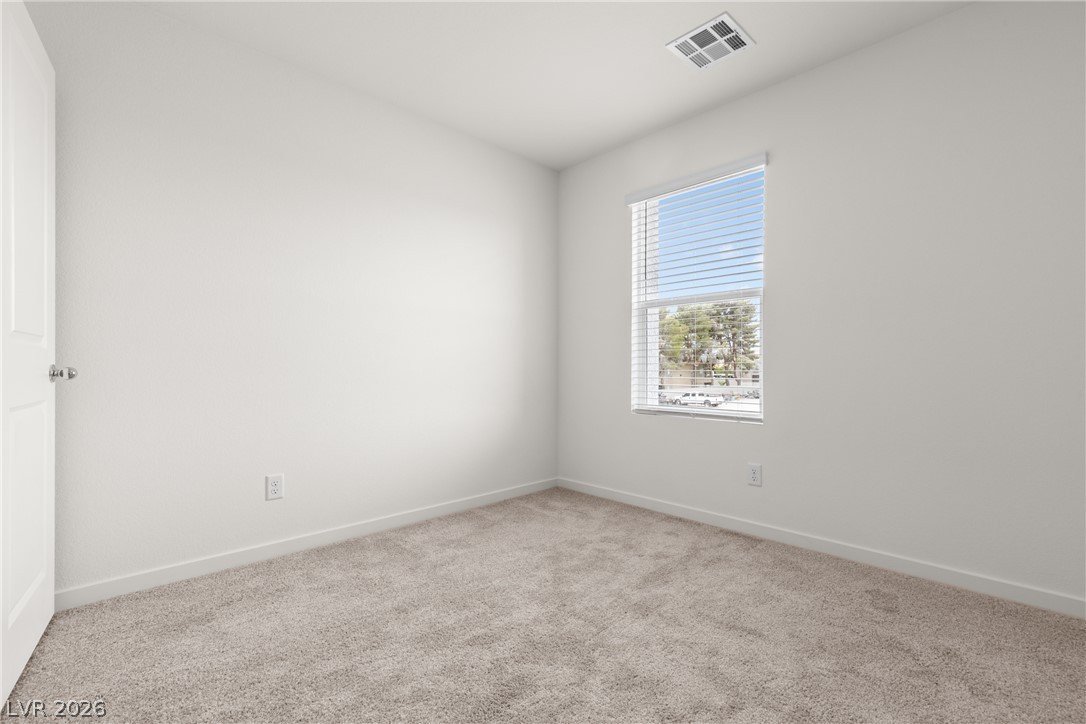
Crisp white walls and plush carpeting define this versatile, window-lit interior space.
A classic kitchen with a versatile breakfast bar, granite counters, and recessed lighting.
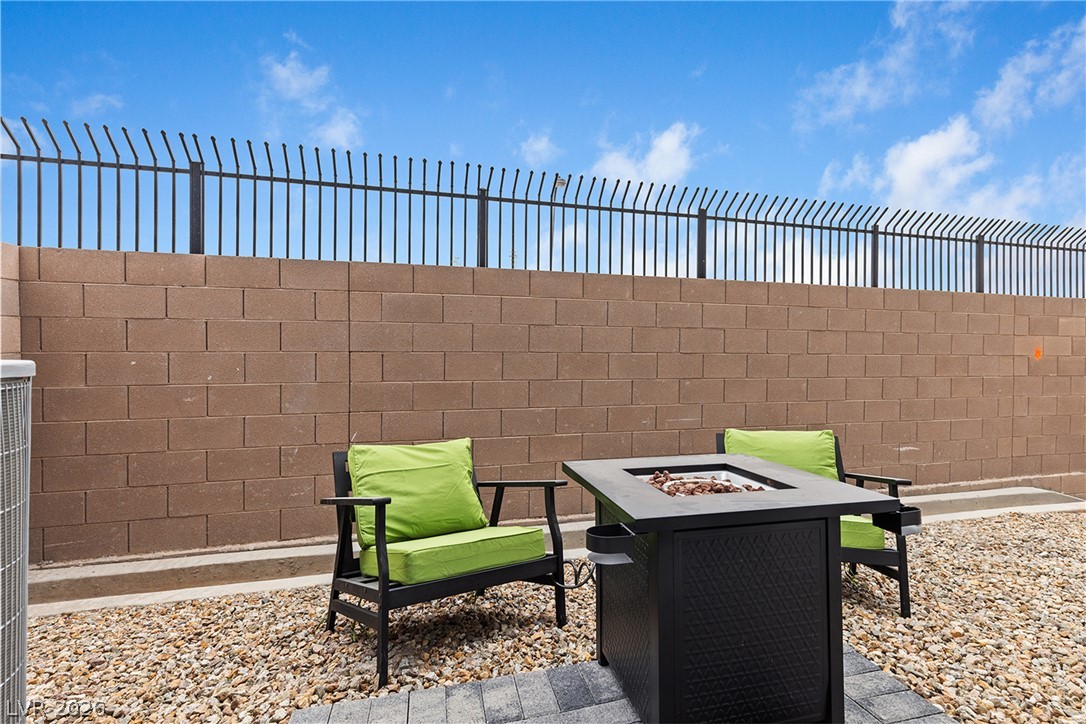
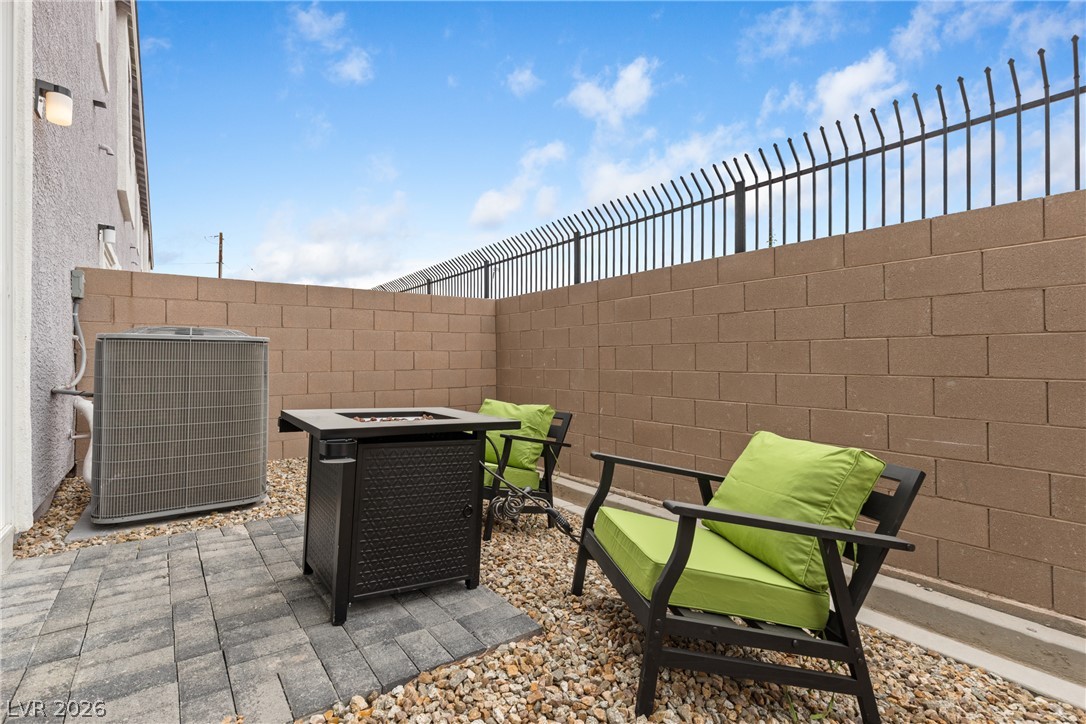
Secure outdoor space featuring a stone block wall and a modern fire pit table.
A private paved courtyard is enclosed by high block walls and protective iron fencing.
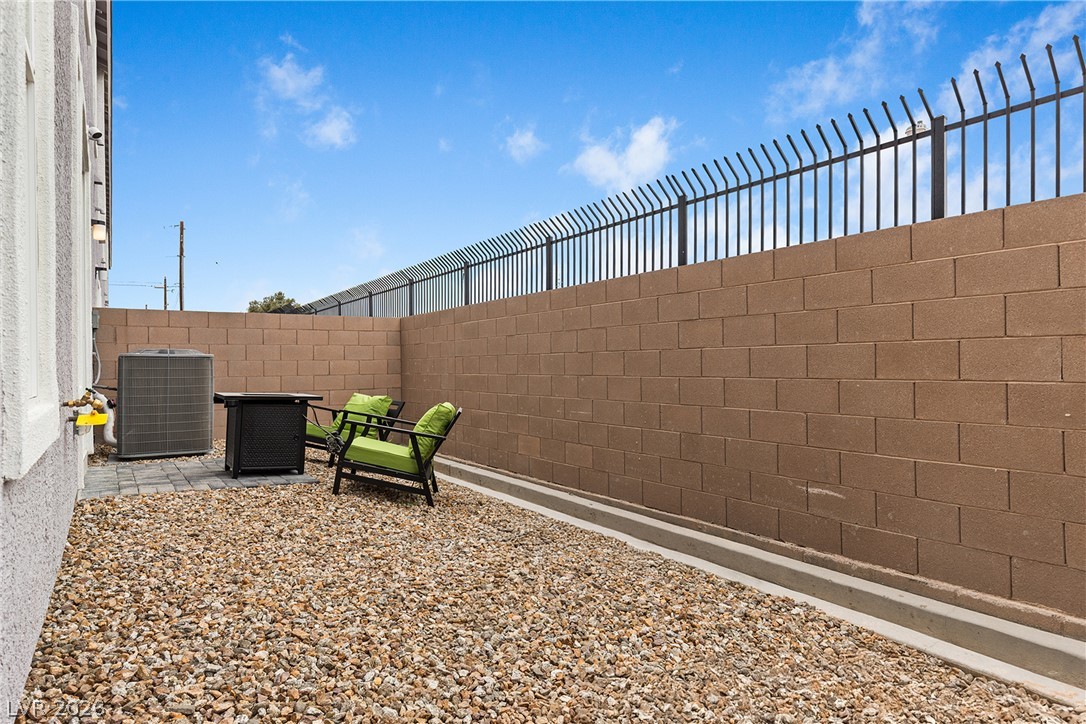
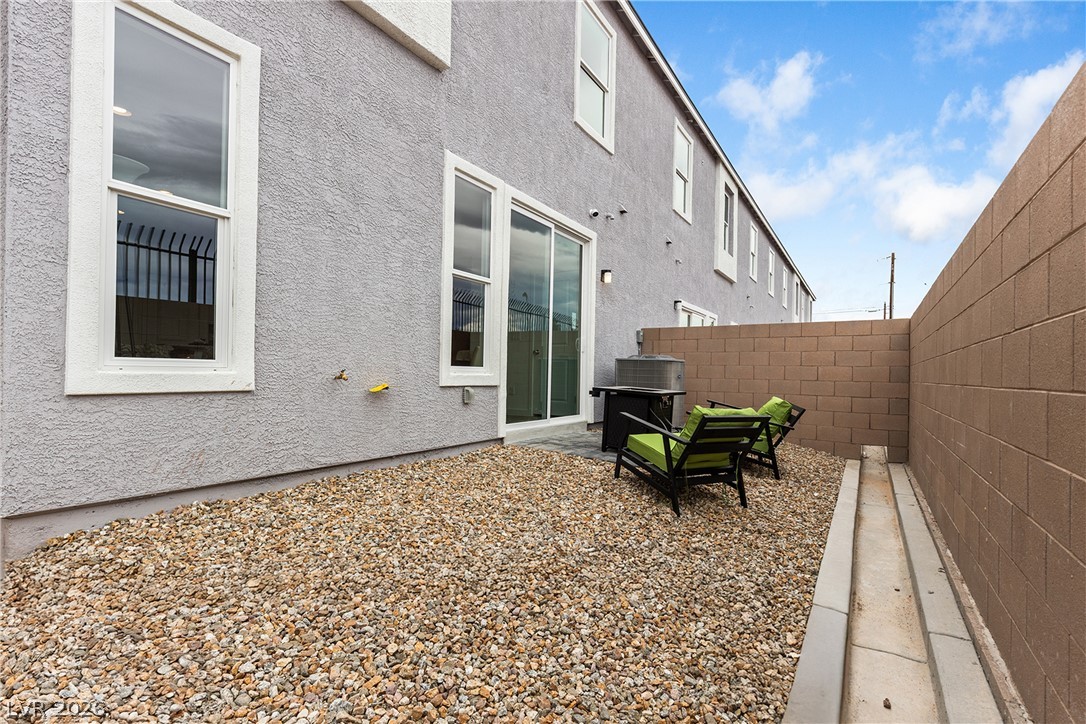
An enclosed outdoor area features low-maintenance gravel landscaping and a secure block wall border.
A private gravel patio enclosed by solid masonry walls offers a low-maintenance outdoor retreat.
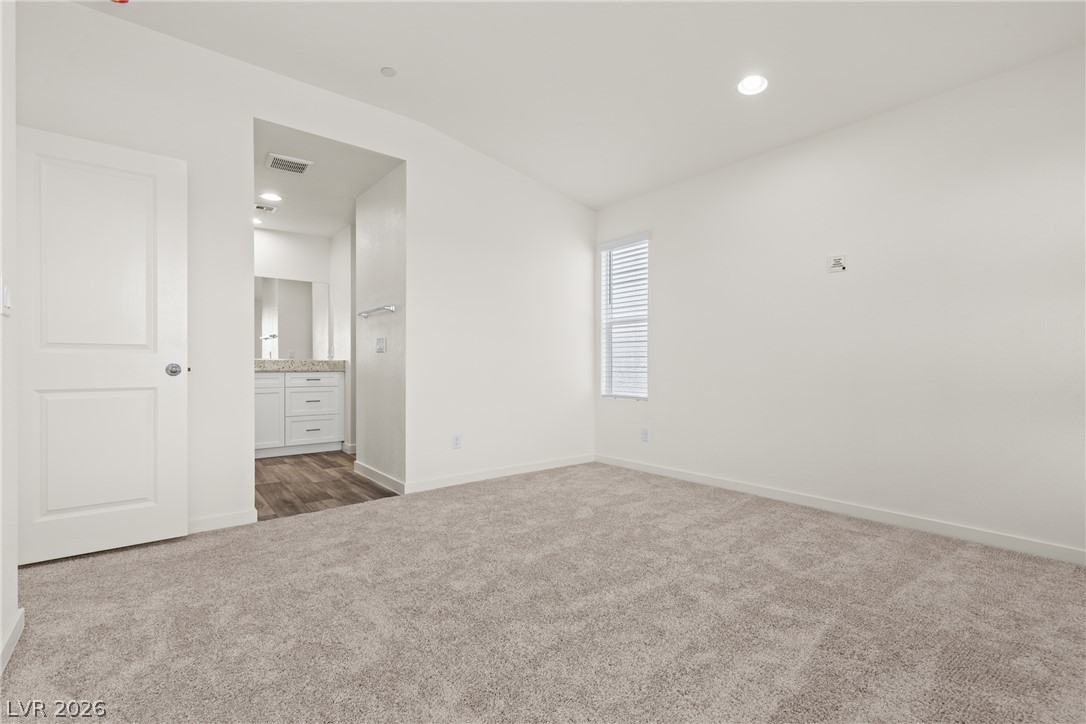
Soft plush carpeting and recessed lighting create a comfortable, inviting main bedroom retreat.
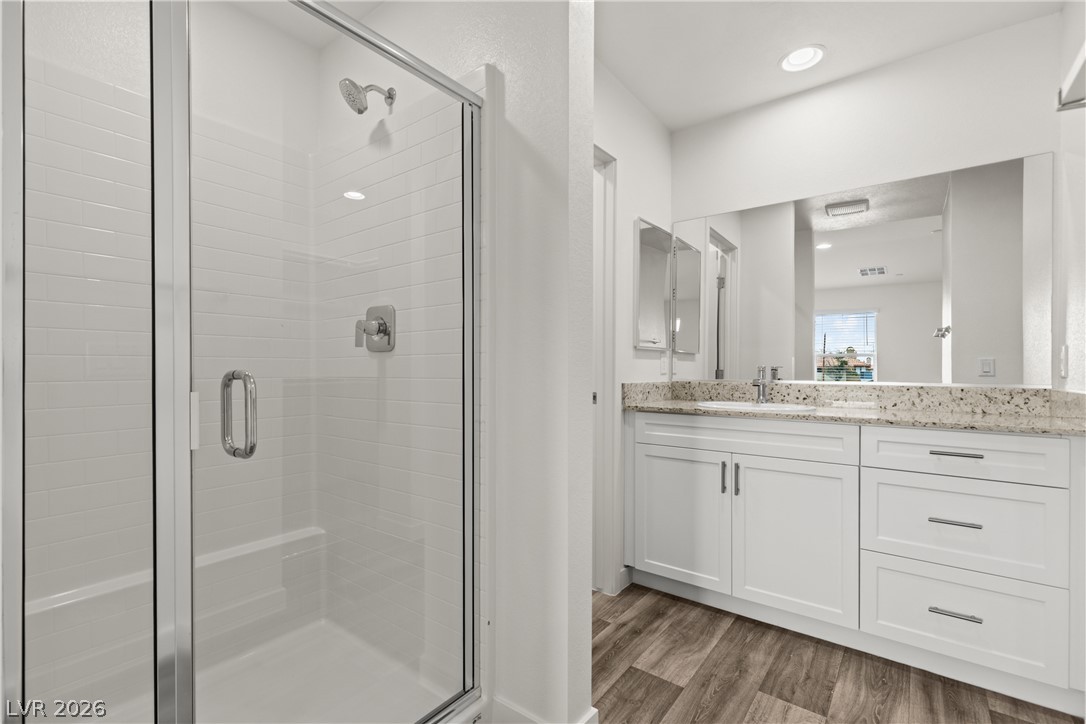
Clean lines define this modern bath featuring a glass-enclosed shower and durable stone countertops.
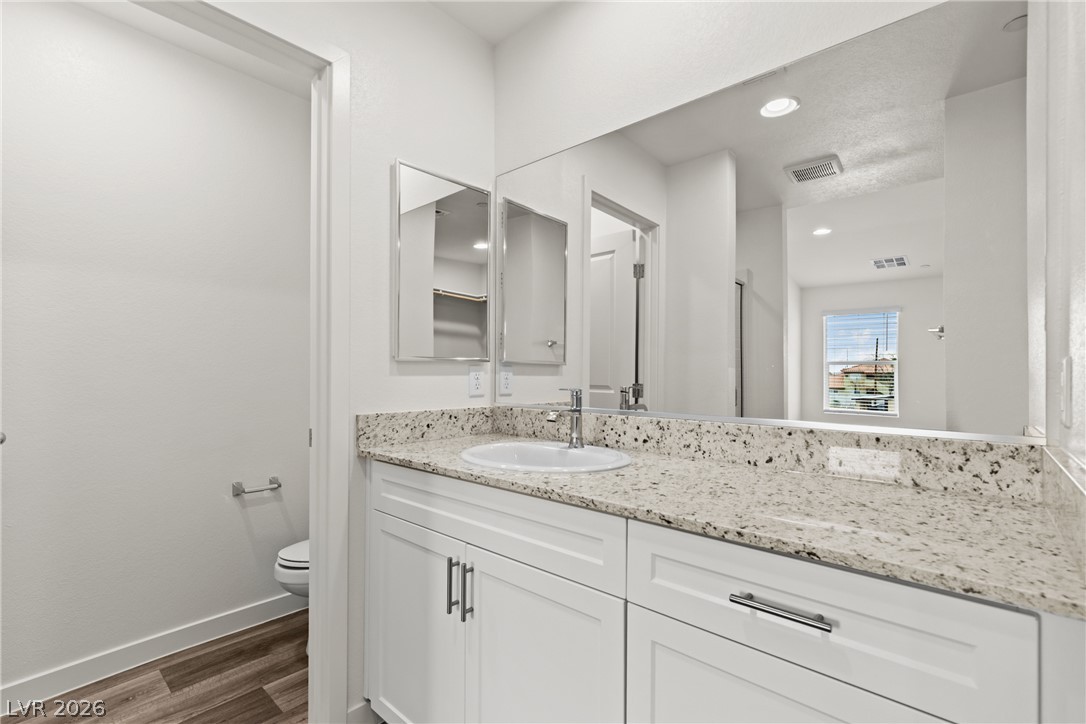
Polished granite counters and a clean white vanity define this sleek, modern bathroom space.
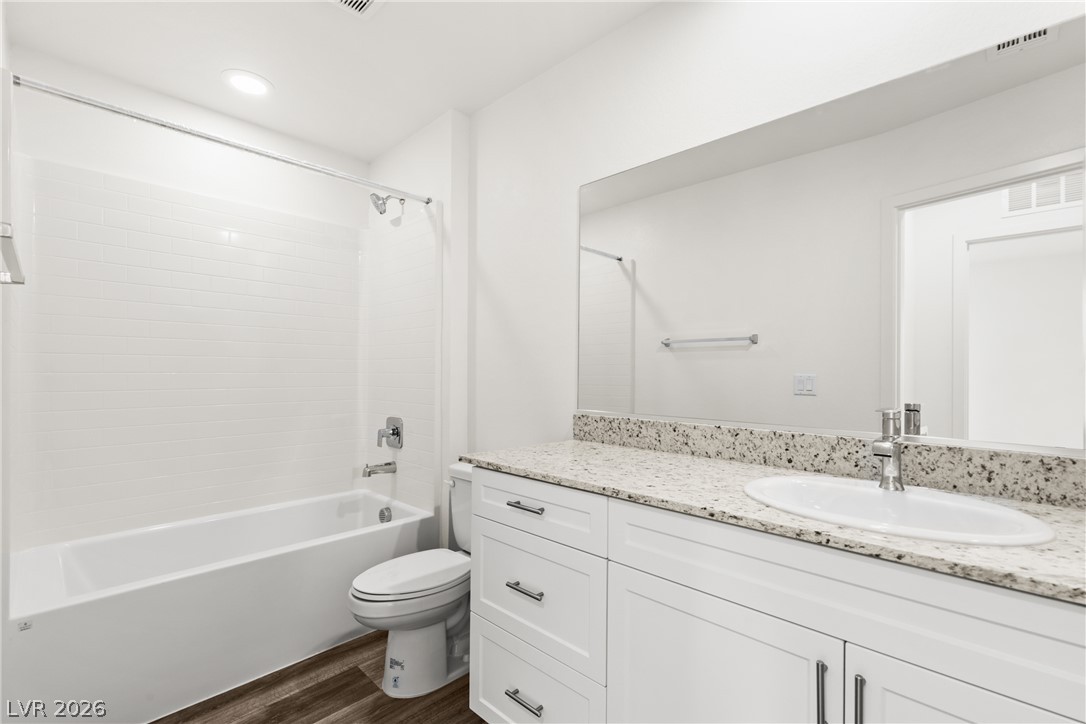
Polished granite countertops and classic subway tiling define this sleek bathroom.
Soft plush carpeting pairs with neutral walls and a bright window looking outside.
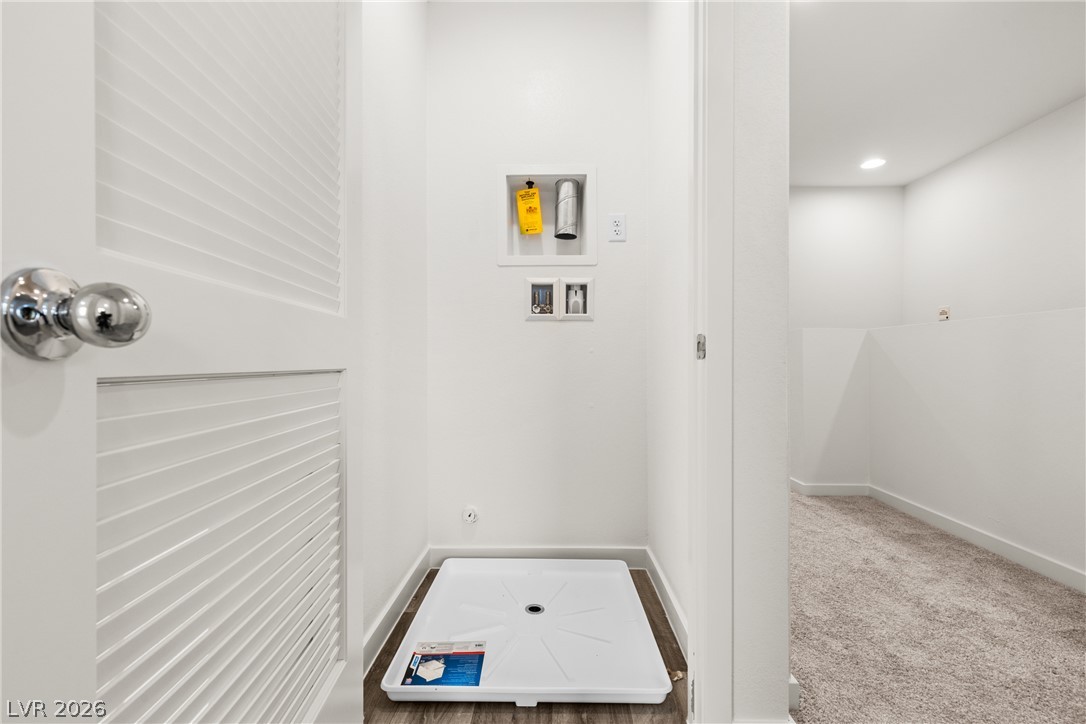
A dedicated laundry closet features direct hookups and clean finishes adjacent to a carpeted hallway.
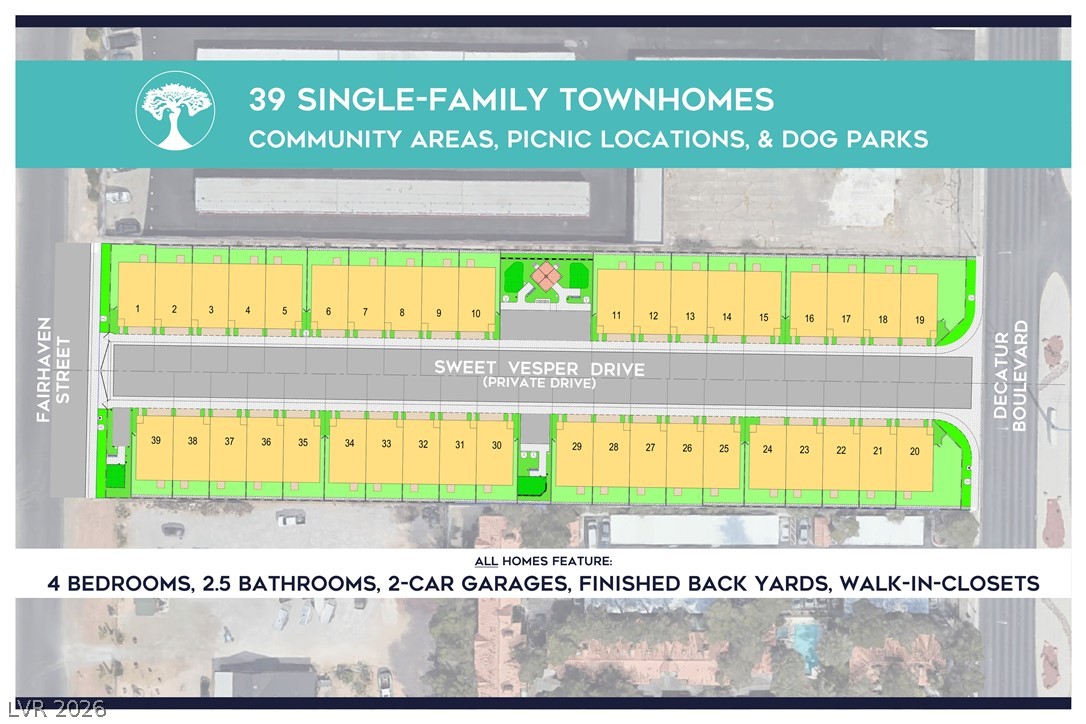
An aerial plan reveals a meticulously designed community of single-family townhomes, featuring a private drive, picnic spots, and dog parks.
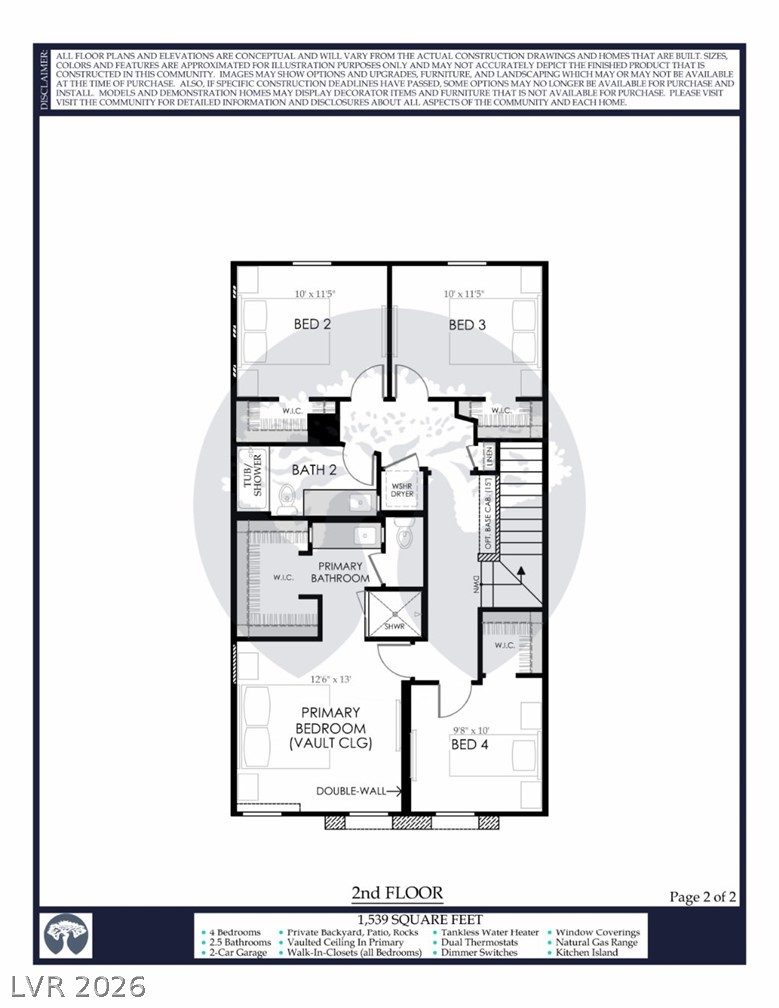
A comprehensive floor plan illustrating the upper level's thoughtful bedroom and bathroom layouts.
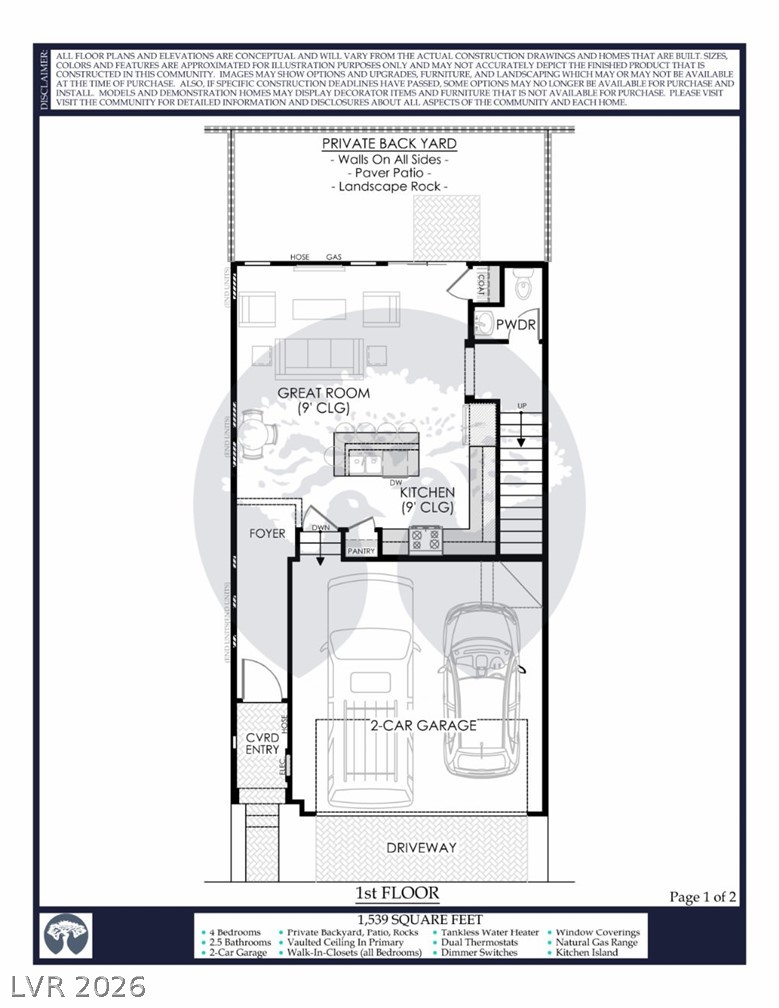
A well-designed first-floor layout features a spacious great room, a kitchen with an island, and an attached two-car garage.

 In-Person: 10/12 7:00 AM - 8:00 PM