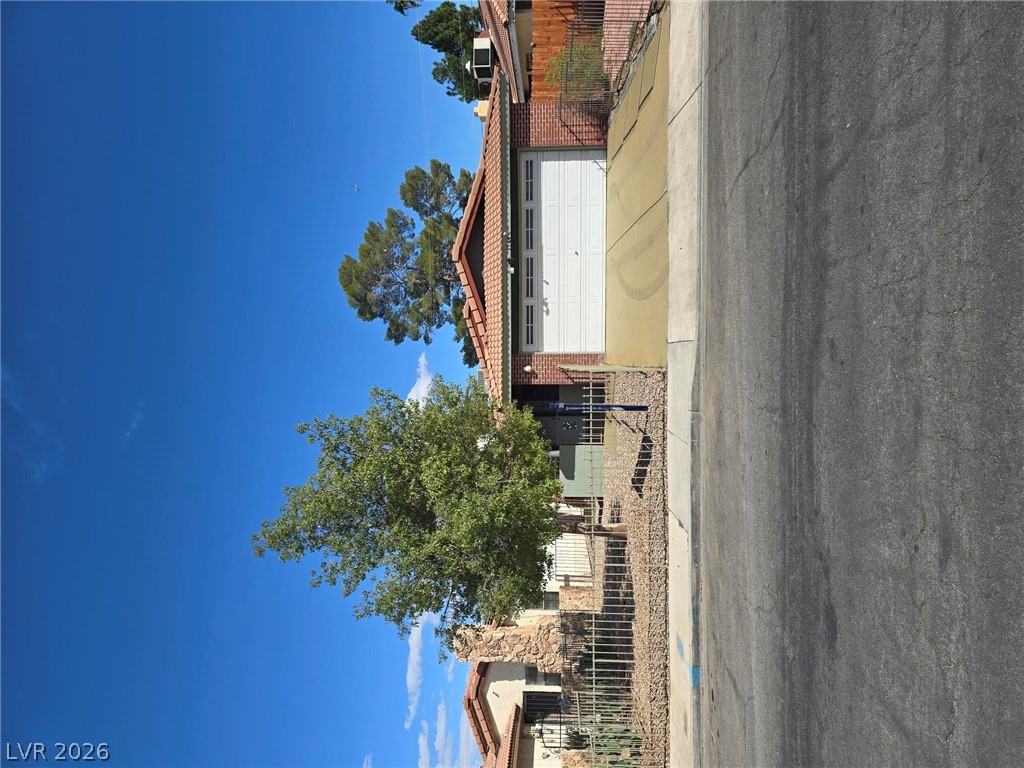
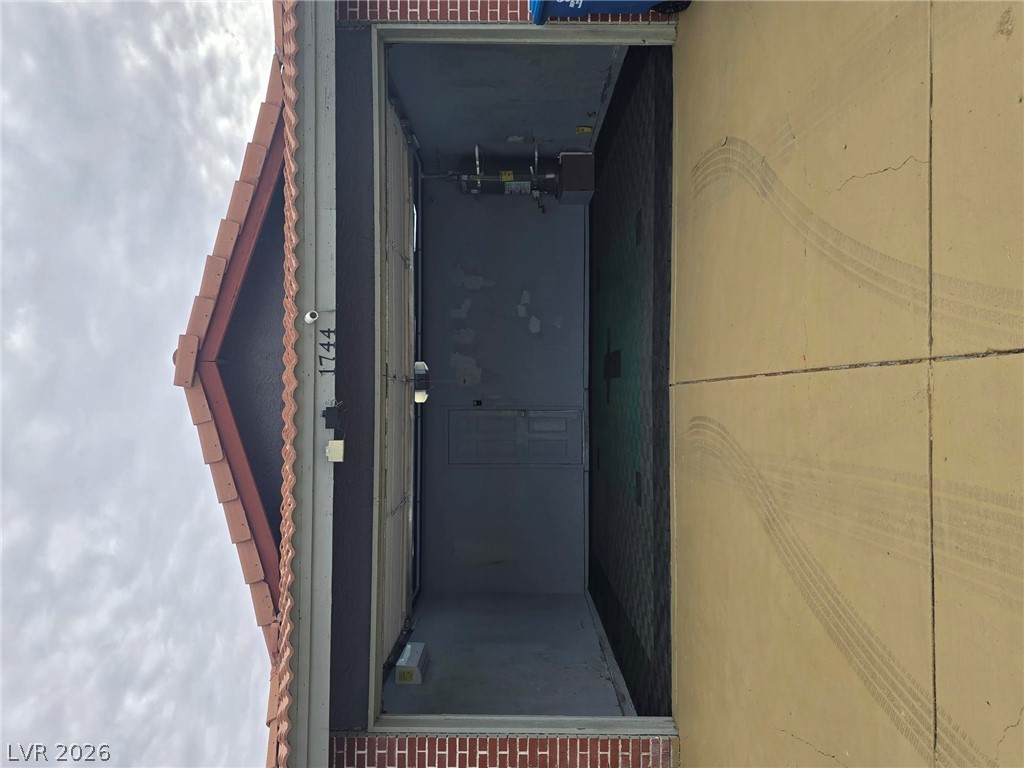
No HOA! An attached 3 bedroom, 2 bath, two-car garage sits behind a concrete driveway and brick exterior detailing.
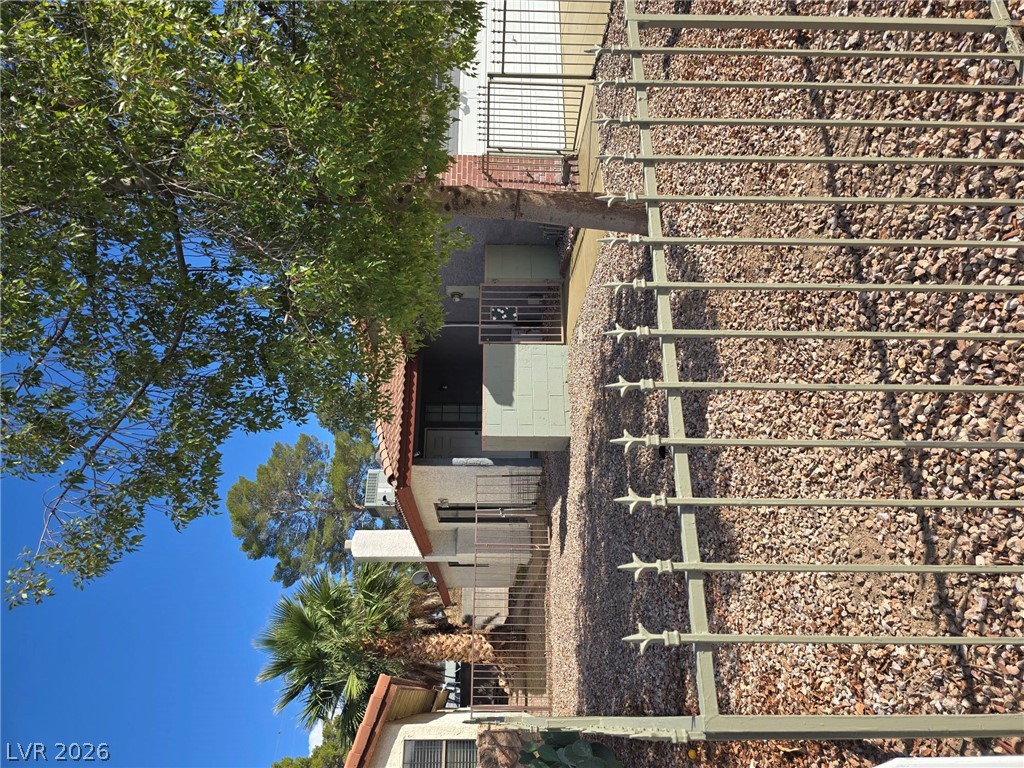
A secure metal fence borders the low-maintenance gravel yard under mature shade trees and new rock landscaping.
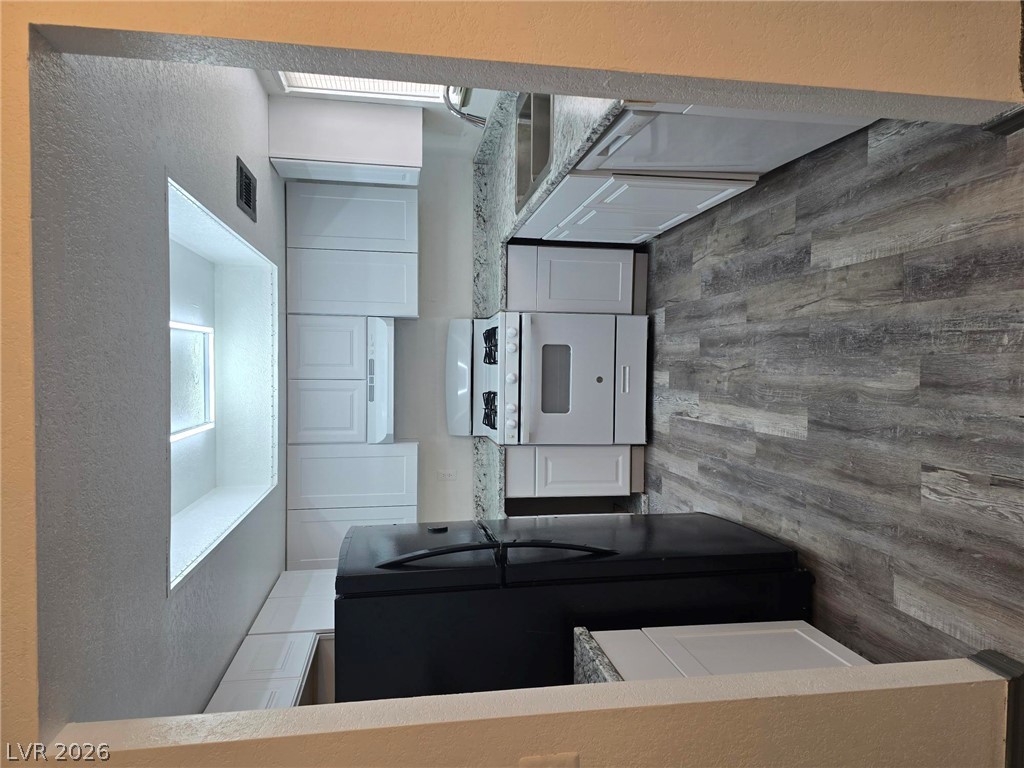
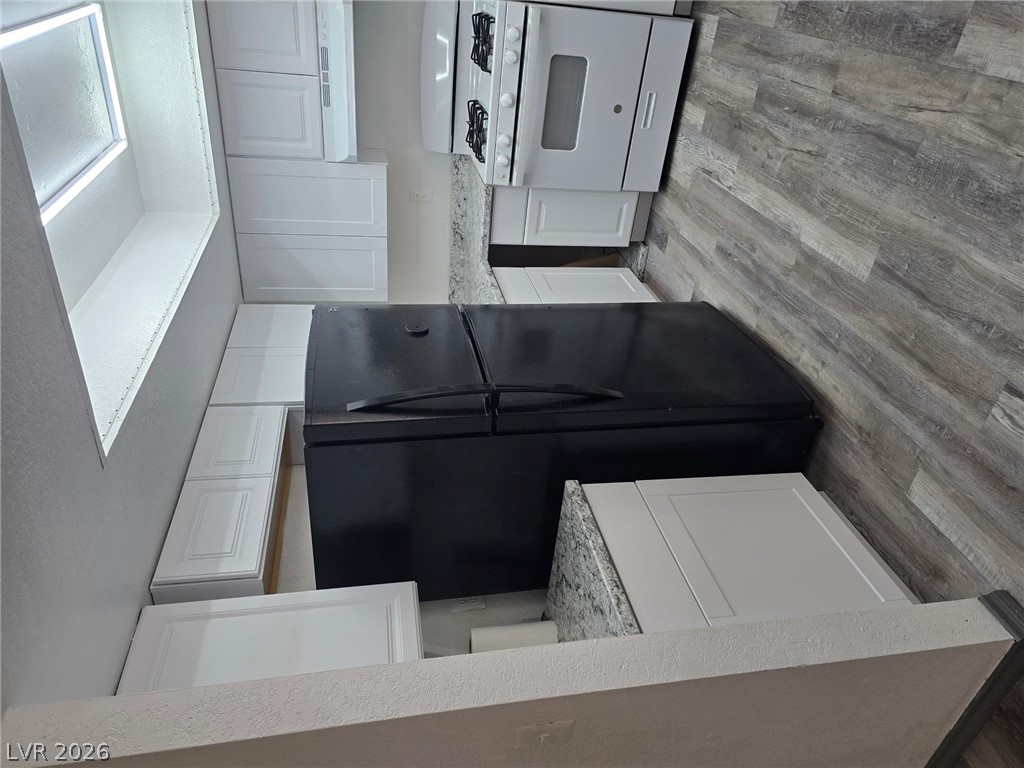
An totally renovated efficient kitchen layout features handsome wood-look flooring and clean white cabinetry.
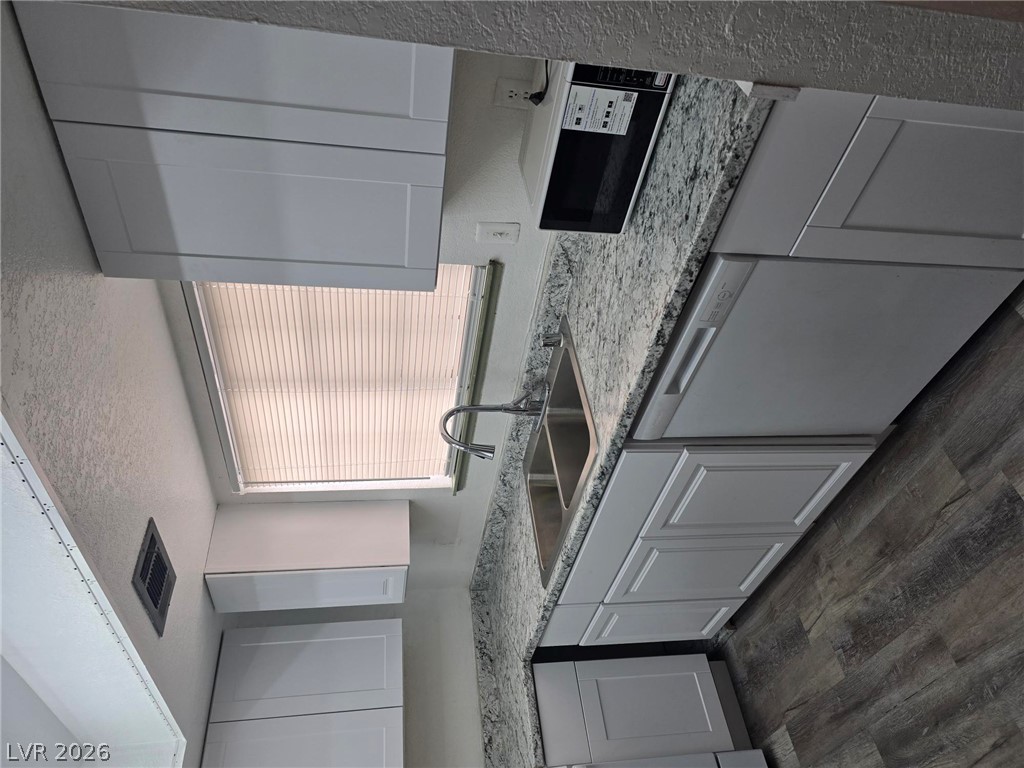
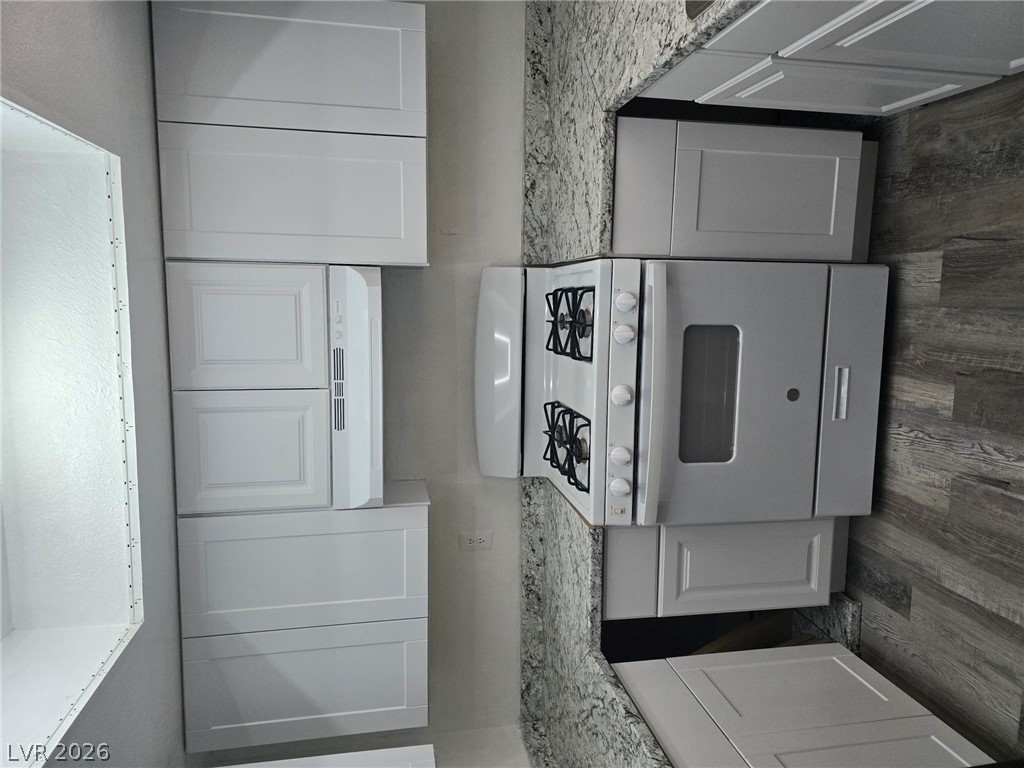
White shaker cabinetry pairs perfectly with new countertops and modern vinyl flooring.
Refrigerator included, new garbage disposal, stove vent/light combo. New countertops and clean white cabinetry coordinate beautifully with modern wood-look flooring.
Crisp white cabinetry paired with durable granite countertops defines this functional culinary space.
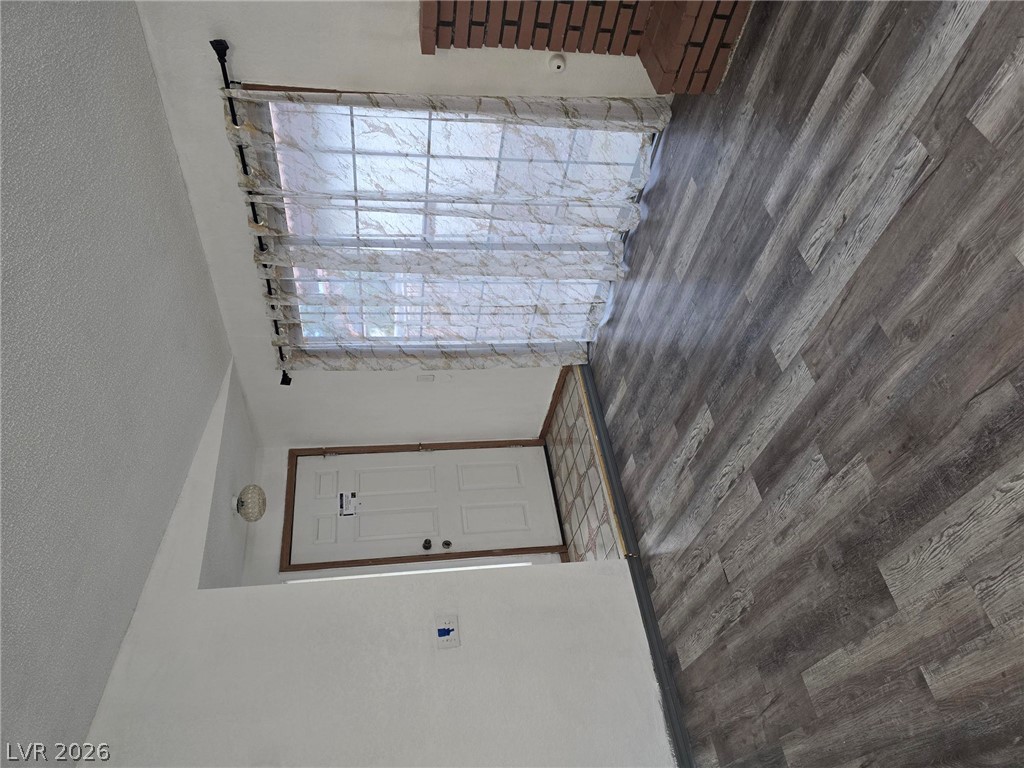
A tiled entryway leads directly into a living space featuring wood-look flooring and brick details.
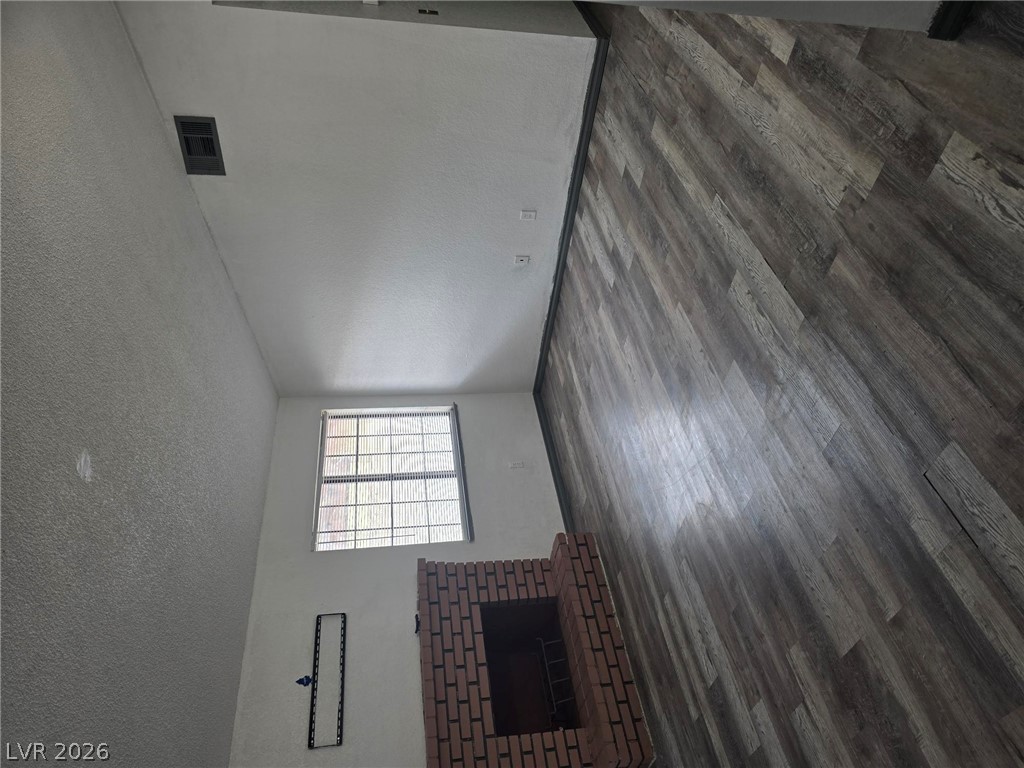
A classic brick gas fireplace anchors this living space accented by wood-look flooring and high ceilings.
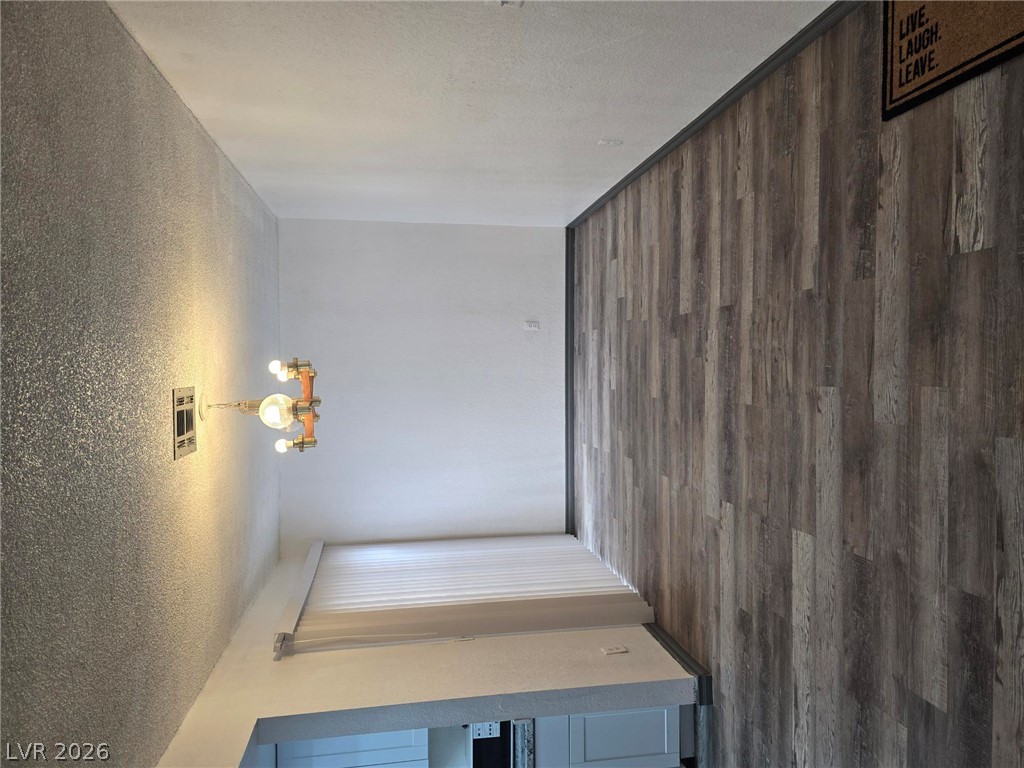
A spacious dining area features durable wood-look flooring and sliding glass door access.
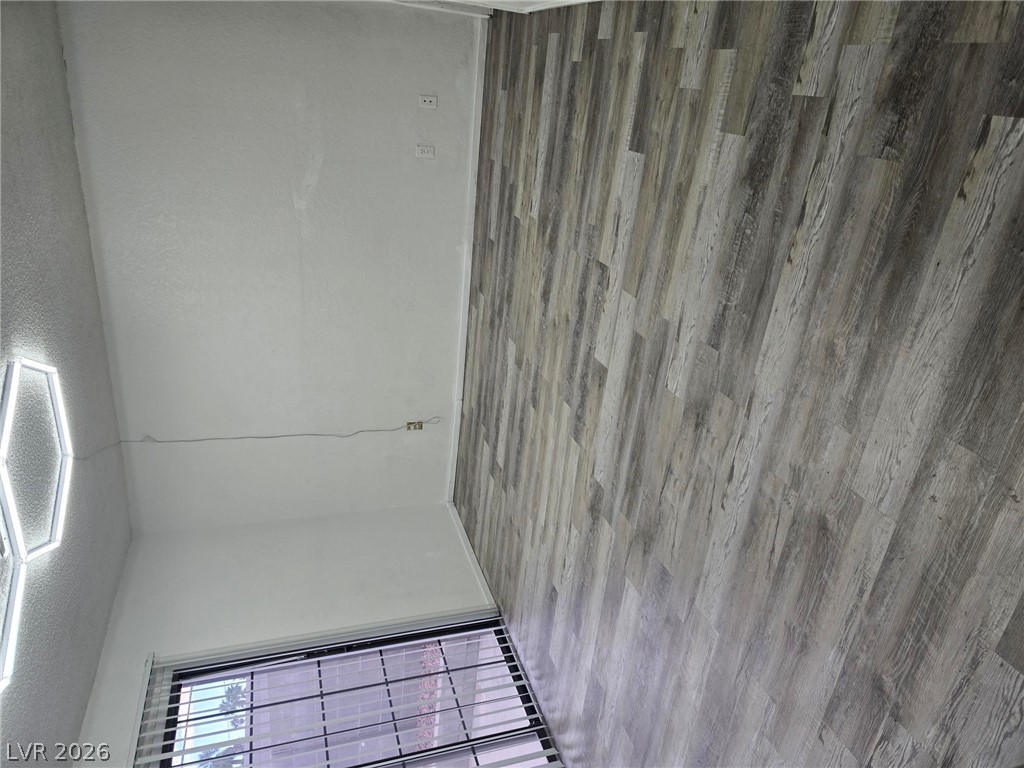
Smooth wood-look flooring and clean lines define this versatile blank-canvas living space.
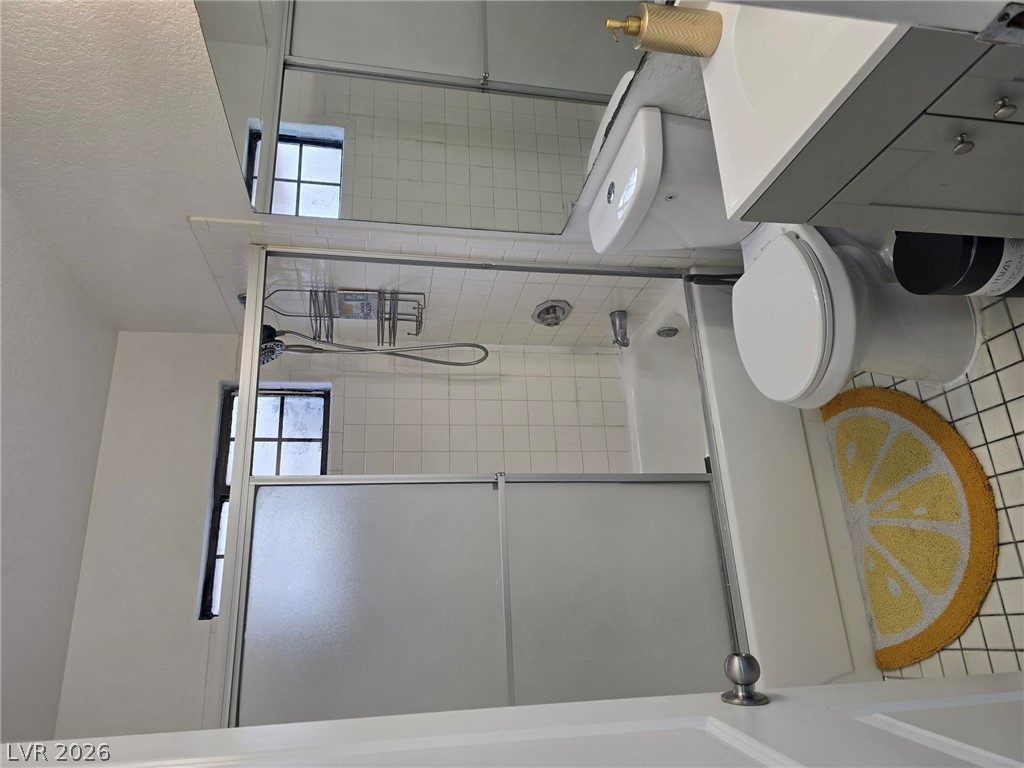
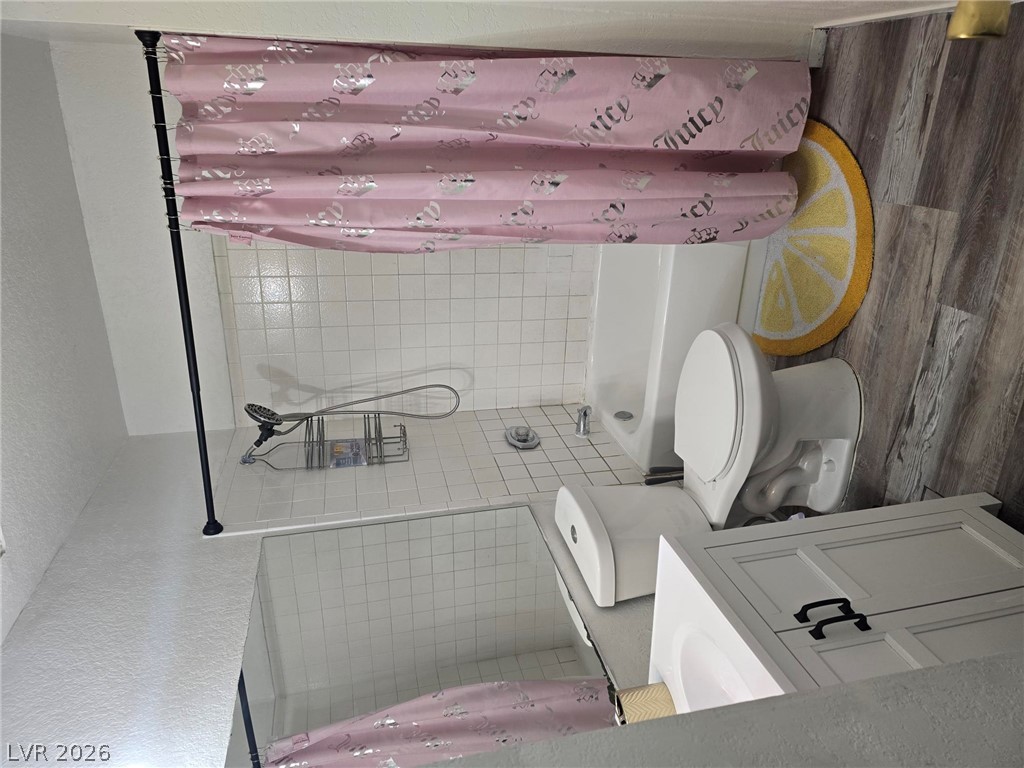
Clean lines and classic tiling define this functional bathroom layout with integrated tub and shower.
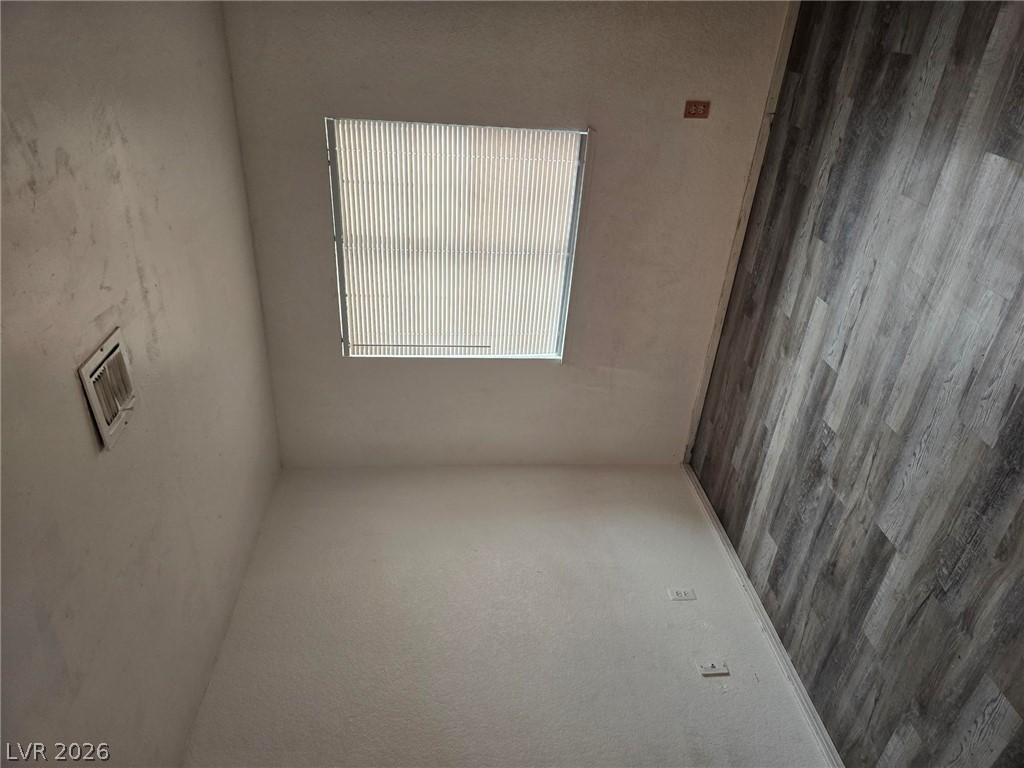
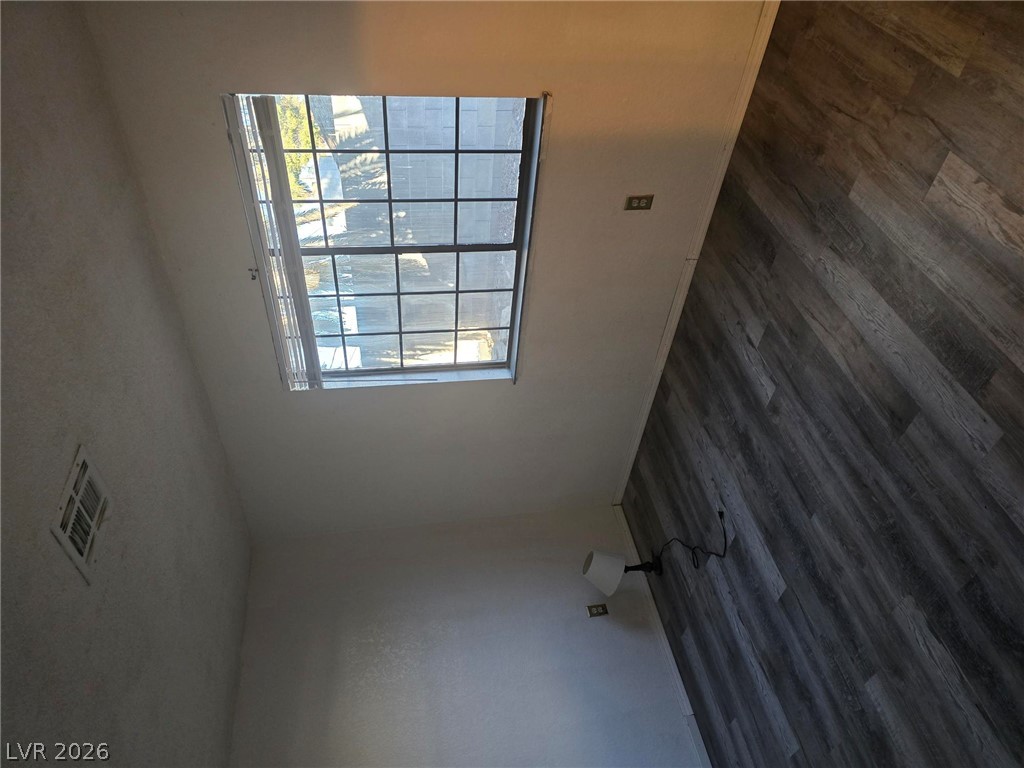
A windowed room features wood-look plank flooring and textured walls.
A classic grid window and handsome plank flooring define this comfortable room.
A classic bathtub and tile surround complement the vanity in this functional bathroom.
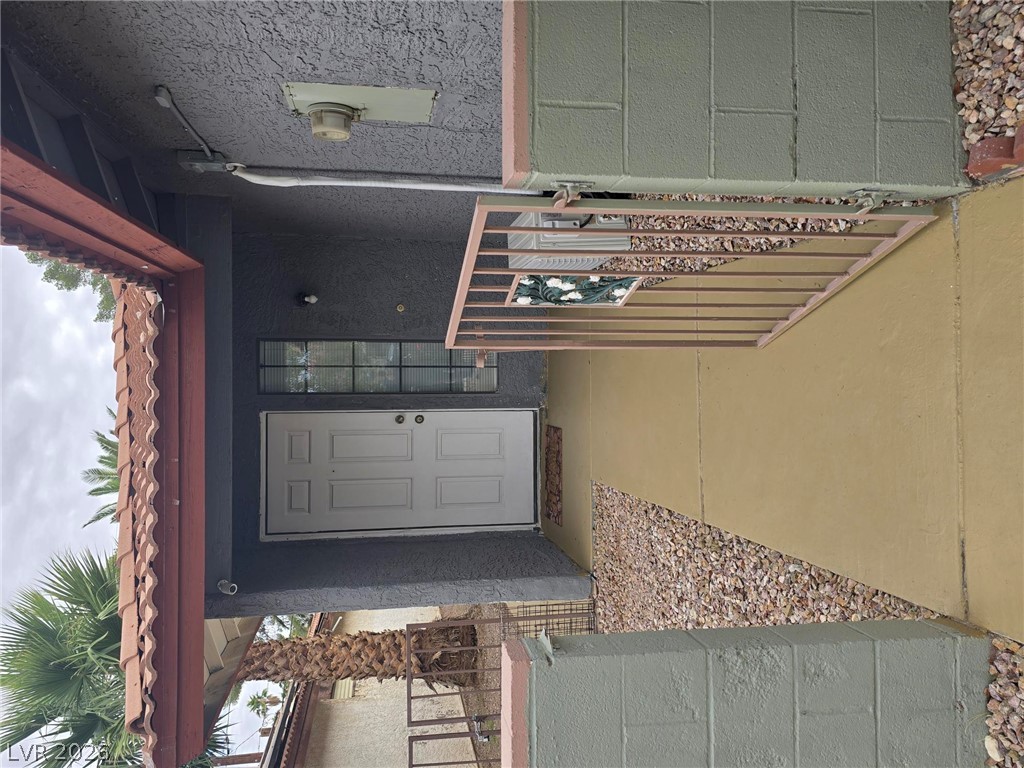
A private gated entryway features concrete walkways and Spanish tile accents.
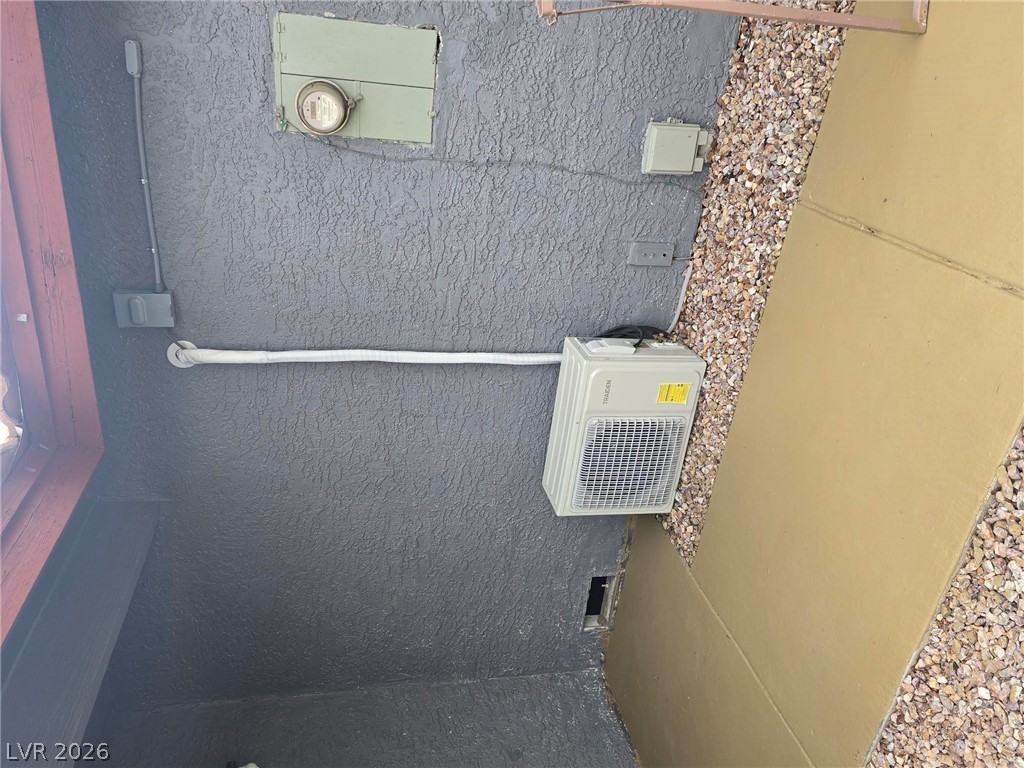
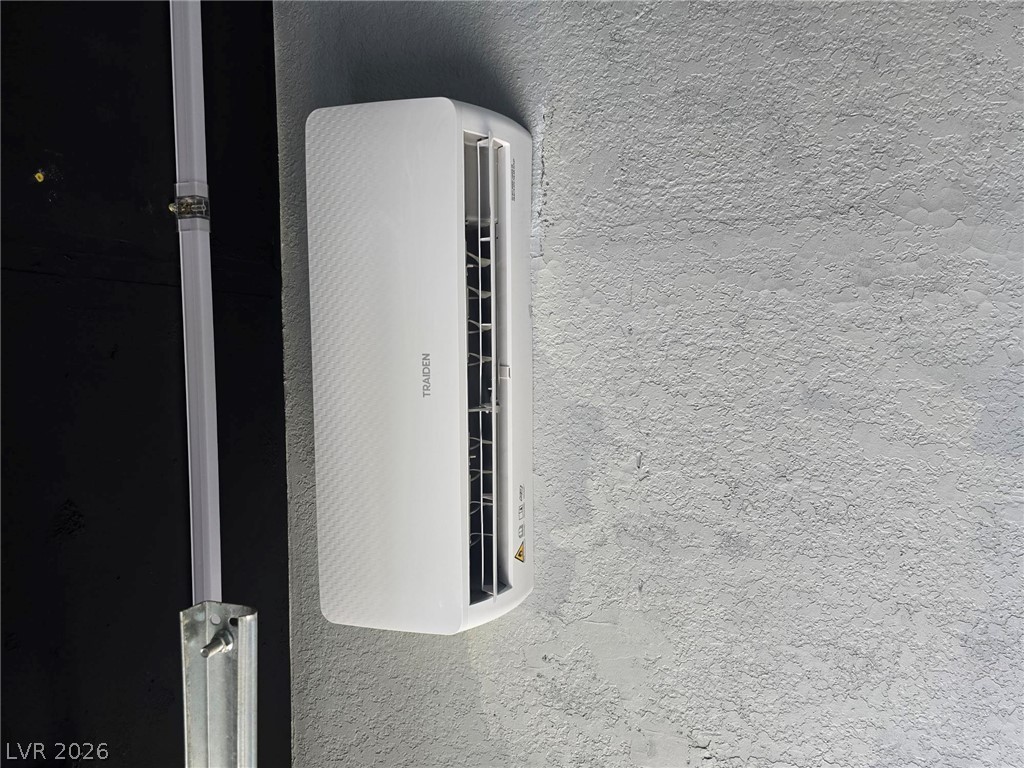
An exterior wall with garage min split reveals textured stucco finish alongside a concrete walkway.
A wall-mounted ductless climate control system is installed against a textured garage interior wall.
An open garage features a concrete driveway and tile roofing details above the entry.
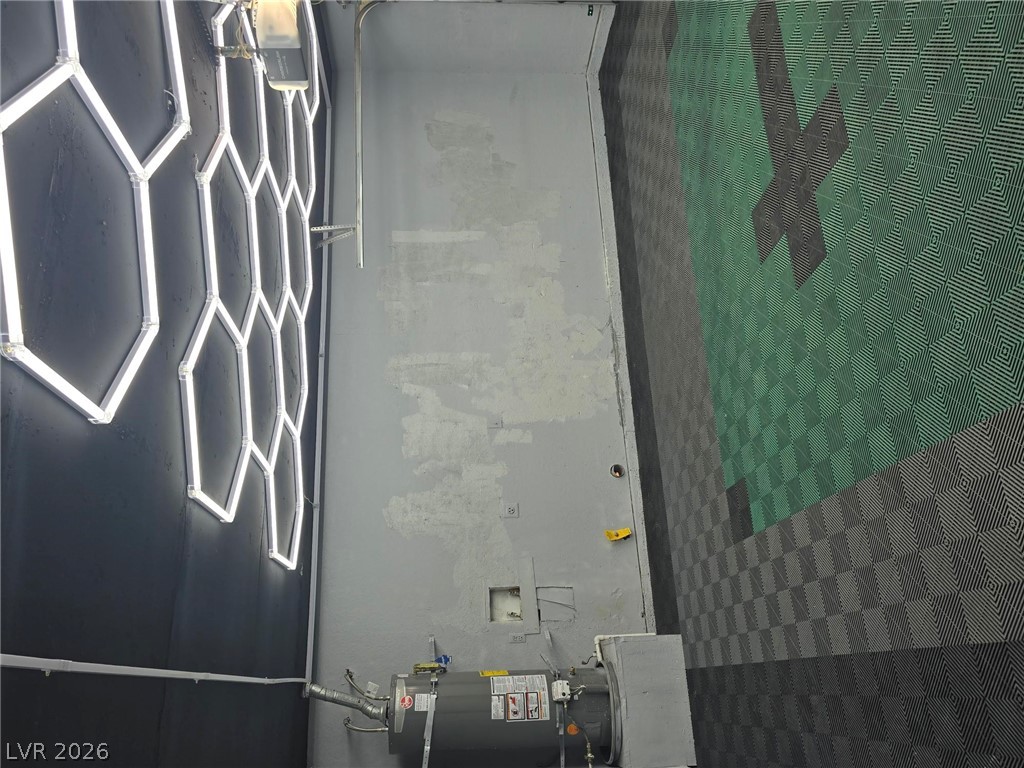
Functional garage workspace featuring stylized overhead lighting and durable modular floor tiling.
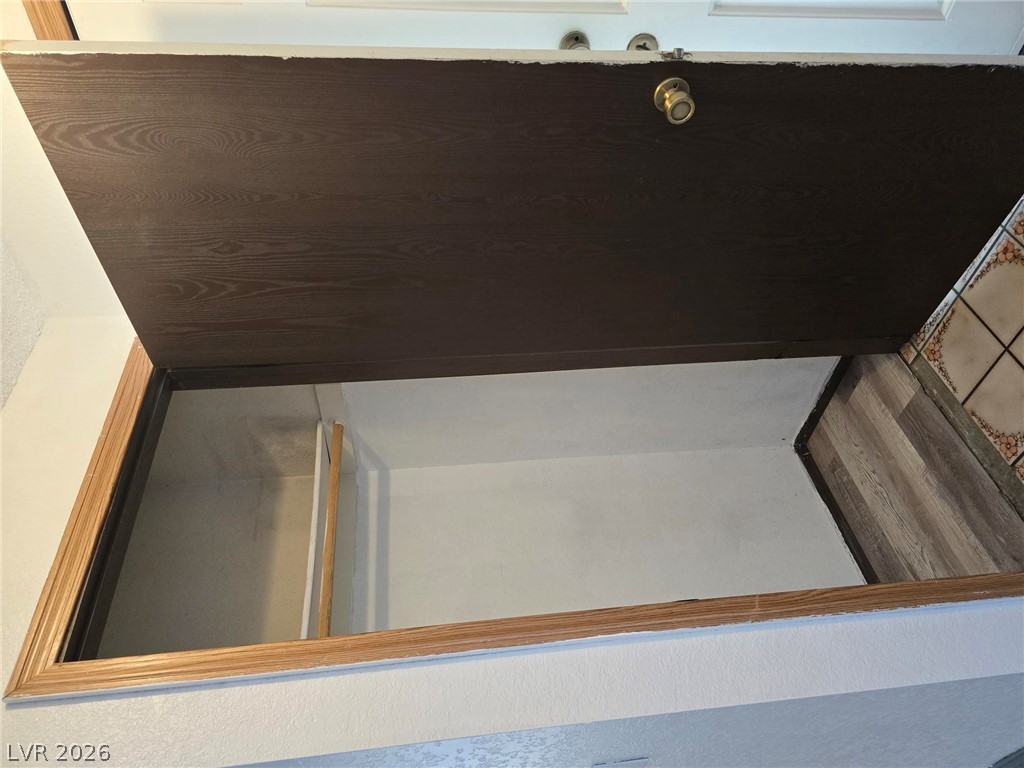
Functional storage space provides practical utility and extra organization.
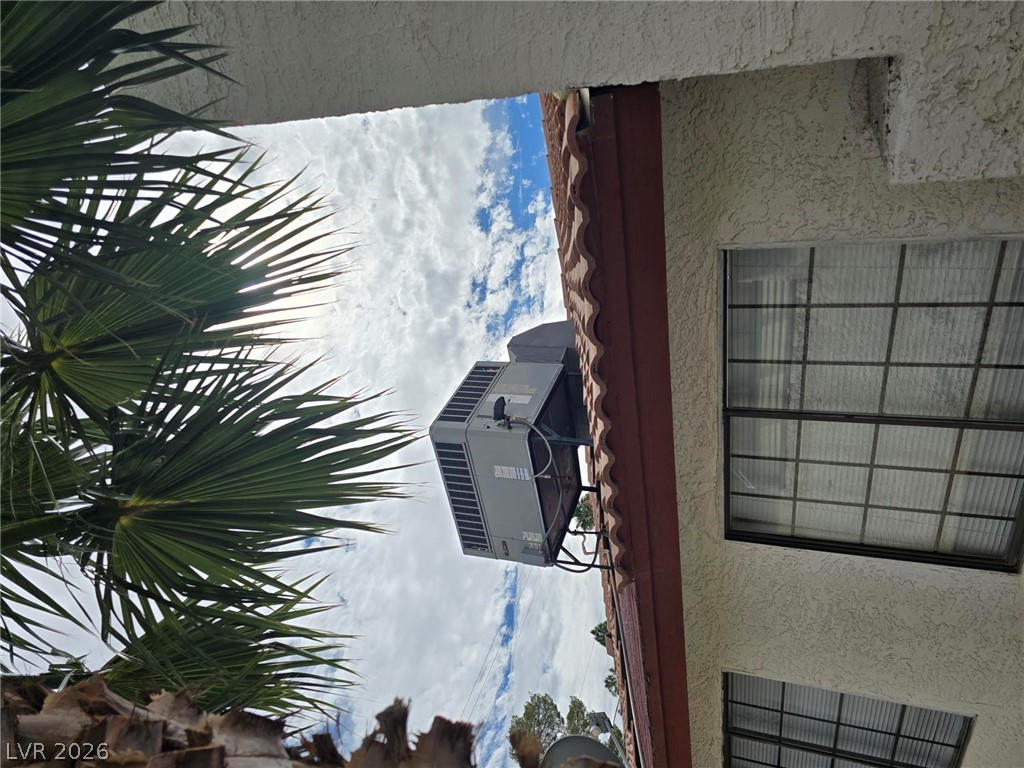
Stucco exterior finishes and Spanish tile roofing frame the sunny sky above.
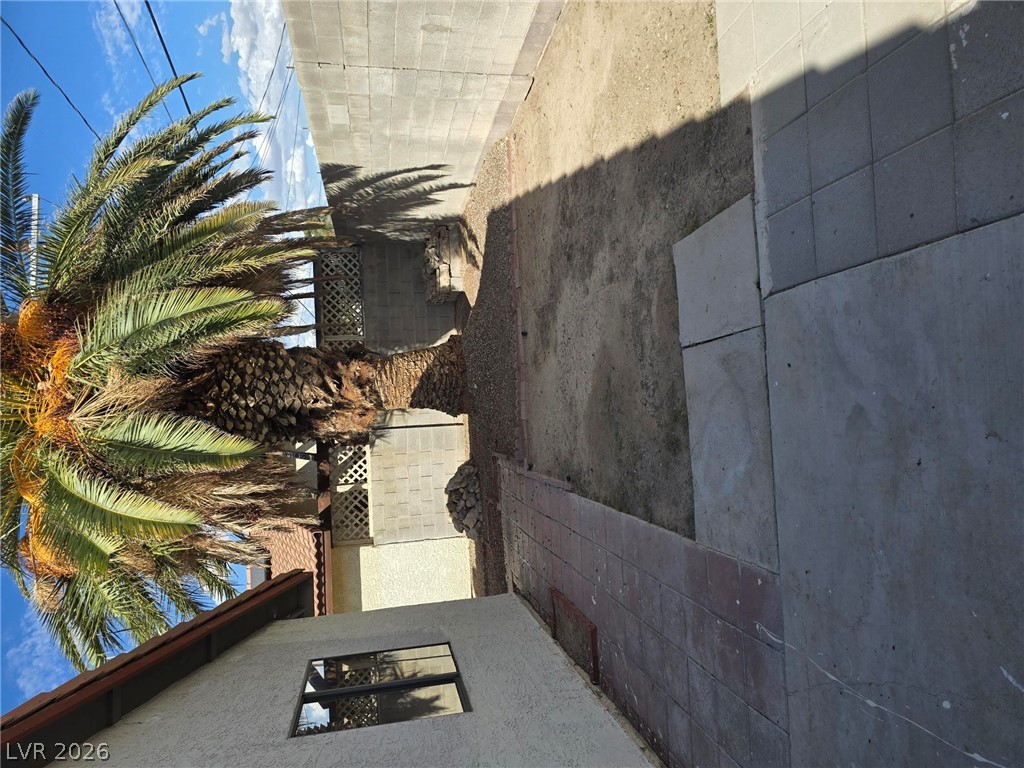
A private outdoor space features a paved patio area bordered by a block wall.
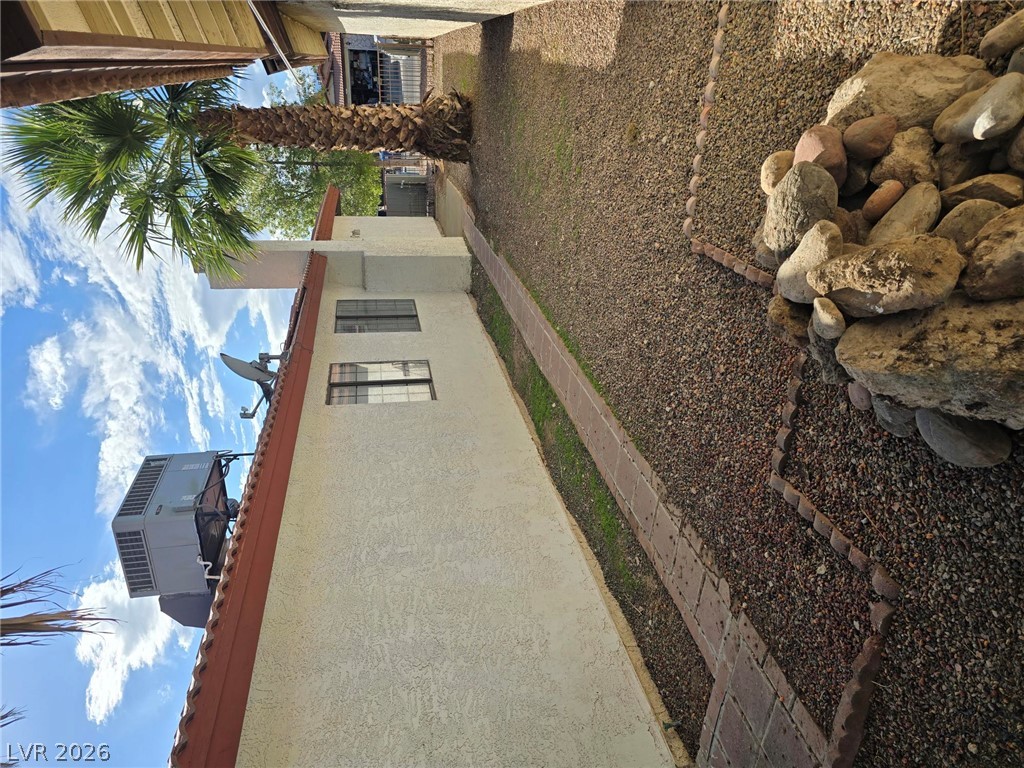
Low-maintenance gravel landscaping and a paved walkway line the side of this stucco home.
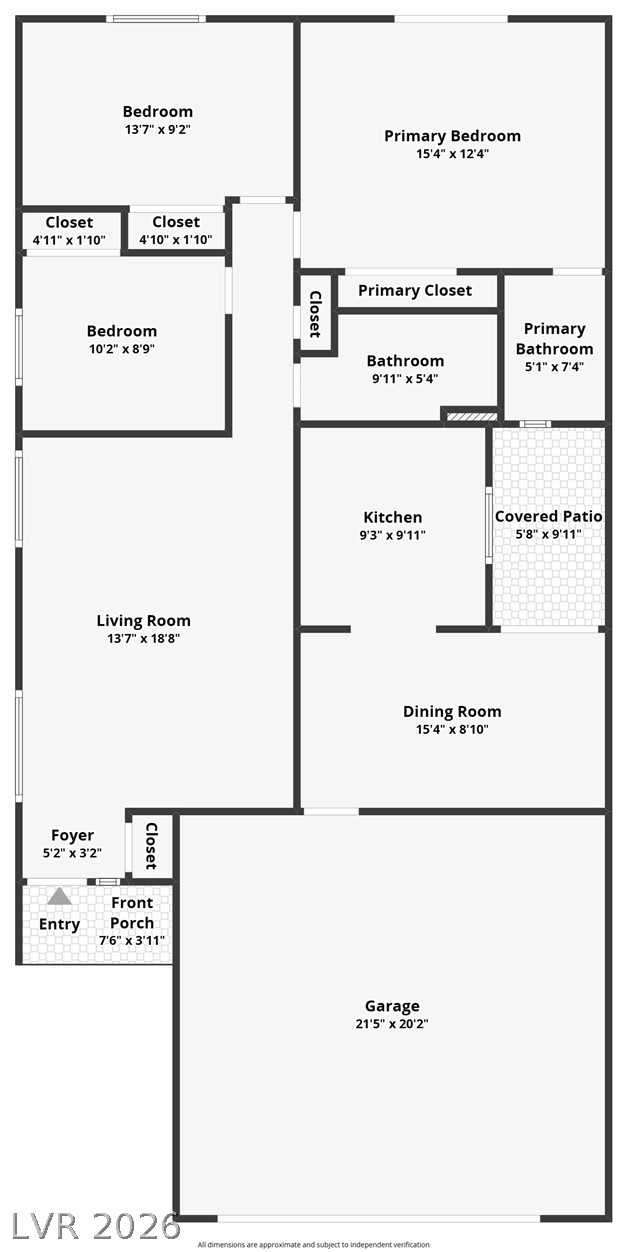
A detailed layout illustrating the spacious flow and functional design of this single-level home.