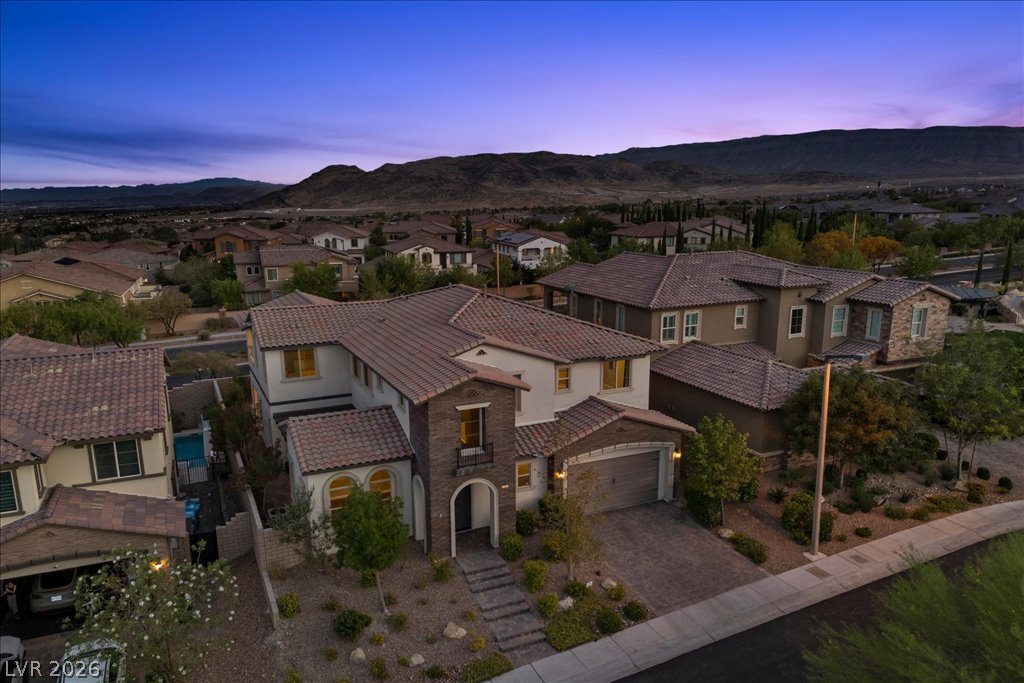
A striking stucco and tile-roofed residence offers a graceful entrance and a paver driveway leading to twin garages.
A well-maintained Mediterranean-style residence boasts a paver driveway and desert-friendly landscaping.
A striking stucco facade with tile roof accents and meticulously landscaped front yard, showcasing dual garage doors and an inviting arched entry.
Mediterranean-inspired architecture with warm stucco and elegant arched entryways define this charming residence.
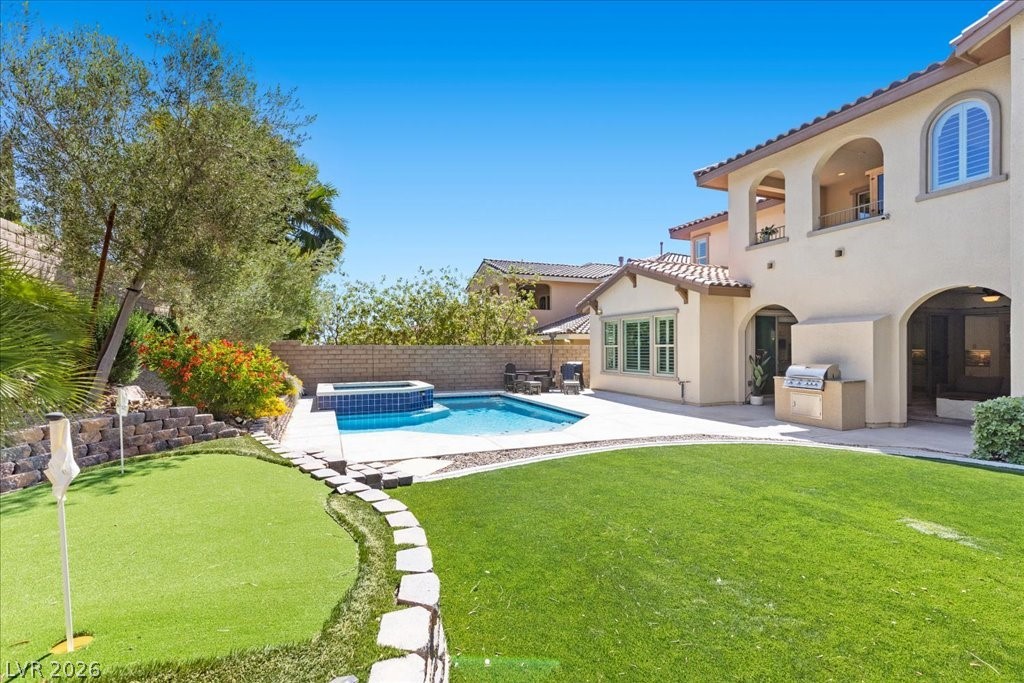
An inviting exterior boasts a shimmering pool and spa, ready for evening enjoyment.
An enchanting cityscape glows beyond a well-manicured yard at twilight.
A welcoming entry hall with durable flooring provides an inviting first impression.
Clean lines and light wood flooring define this inviting entryway.
Natural light floods this living space, connecting seamlessly to a private outdoor oasis.
A spacious living room features soaring ceilings and an elegant fireplace, alongside large windows and sliding glass doors leading to an outdoor living space with a pool.
A spacious living area with soaring ceilings and sliding glass doors that open to a generous patio.
An open-concept great room offers high ceilings and a gourmet kitchen for seamless entertaining.
An airy living room offers a grand fireplace and an elegant, open staircase.
An inviting formal dining space seamlessly connects to a sun-drenched living area, adorned with light hardwood flooring.
Well-lit private office featuring natural wood flooring and ample space for productivity.
A refined wet bar area features elegant countertops and convenient beverage appliances.
A graceful chandelier illuminates the hardwood floor in this inviting dining space.
Natural light filters into this elegant dining area, boasting high ceilings and light hardwood flooring.
A grand living space with towering ceilings and a gourmet kitchen creates a modern, open ambiance.
A gourmet kitchen showcasing an oversized island and stainless steel appliances.
Culinary aspirations come alive in this kitchen, featuring a spacious island and sleek dark cabinetry.
Culinary excellence awaits in this kitchen, boasting premium stainless steel appliances and abundant counter space.
A well-appointed kitchen showcasing a spacious island with ample seating and elegant pendant lighting.
Modern kitchen with island seating and a large dining area, ideal for entertaining.
Natural light floods this inviting dining space, highlighting the beautiful wood flooring.
A refined beverage station with built-in appliances and polished countertops awaits.
A well-lit dining area offers direct access to an outdoor living space through sliding glass doors.
Ample shelving in this walk-in pantry provides generous storage for provisions.
Functional laundry space featuring modern appliances, ample cabinetry, and a convenient utility sink.
Culinary aspirations meet elegant design in this contemporary kitchen, featuring rich cabinetry and a striking tiled backsplash.
Prepare culinary delights in this kitchen, boasting professional-grade stainless steel appliances and ample cabinetry.
A well-appointed bathroom features a glass-enclosed shower, a modern vanity, and a sleek oval mirror.
A well-appointed powder room features a modern vanity with elegant fixtures and a circular mirror.
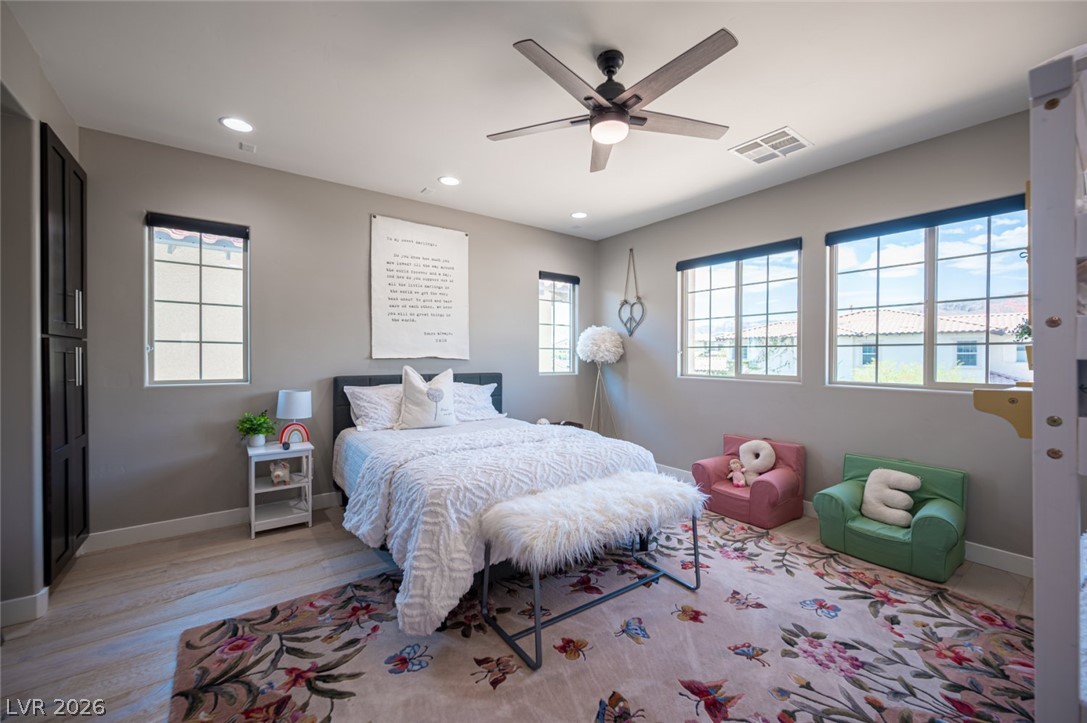
An inviting sleeping area features ample natural light and beautiful wood flooring.
A tranquil primary bedroom features light wood flooring and a modern ceiling fan for ultimate comfort.
Relax in this well-lit bedroom featuring a refreshing pool view.
Dual vanities and a tiled shower-bath combination create a functional, modern washroom.
Naturally illuminated bedroom with pale wood flooring and a modern ceiling fan for comfort.
A well-appointed bathroom features a double vanity and an adjoining walk-in closet for seamless convenience.
Luxurious bathing quarters with pebble stone flooring and a relaxing deep soaking tub.
Ample storage solutions elevate this organized walk-in closet with integrated cabinetry and light-toned flooring.
An inviting covered patio offers a refreshing pool view, ideal for serene outdoor entertaining.
A spacious covered patio offers ample room for alfresco dining and relaxation.
Lush landscaping and expansive views surround this refreshing pool and spa.
A private backyard oasis features a glistening pool and a relaxing covered patio.
An inviting backyard oasis offers a sparkling pool and spa with lush landscaping, perfect for relaxation.
Lush green lawn with stylish pavers and a pristine pool awaits your outdoor enjoyment.
An inviting backyard oasis offers a sparkling pool and spa, perfect for outdoor relaxation.
An illuminated pool and spa offer tranquil evenings with captivating neighborhood views beyond the fence.
A private outdoor haven with a shimmering pool and covered patio for alfresco enjoyment.
An inviting backyard oasis awaits, featuring a refreshing in-ground pool and ample patio space for outdoor enjoyment.
A private outdoor sanctuary awaits, featuring a refreshing in-ground pool and ample patio space.
An illuminated pool and spa offer tranquil evenings with sweeping vista views.
Elegant two-story foyer featuring light wood flooring and an open stairway with modern railing.
A grand entrance with high ceilings, light hardwood floors, and a modern open staircase creates a welcoming atmosphere.
An open concept living area flows seamlessly to a private pool and patio, ideal for indoor-outdoor entertaining.
Natural light floods this inviting living space, highlighting its seamless flow and elegant wood flooring.
An inviting open floorplan featuring recessed lighting and robust hardwood flooring.
Relax in this tranquil bedroom, offering ample light and elegant hard surface flooring.
An inviting bedroom features wide windows, a functional ceiling fan, and light wood flooring.
Relax in this tranquil sleeping space, offering abundant natural light and hardwood-style flooring.
Well-lit sleeping quarters with a ceiling fan, a private bathroom, and light-toned flooring.
A restful bedroom offers ample natural light and a clean, modern aesthetic with wood flooring.
Luxury Summerlin West home with stunning Strip and mountain views located in the desirable Belmonte guard gated community. This energy efficient residence features owned solar, white oak flooring, and high end appliances throughout. The primary suite is conveniently located on the main level, offering a functional layout that lives like a single story, complete with a spa inspired bathroom featuring a soaking tub and rainfall shower. A dedicated office/den provides the ideal space for working from home, a private retreat, library, or flex living area. Enjoy an entertainers backyard with a fireplace and panoramic views of the Las Vegas Strip. Ideally situated near Red Rock trails and Downtown Summerlin shopping, dining, and entertainment, this home offers a blend of comfort, design, and location.
Details
MLS #
2779231
Listing Type
For Sale
Style
House
HOA Dues
$69
Sub-Type
Resale
Status
Active Under Contract
Year
2015
Days On Site
100
Listing Provided By
JohnHart Real Estate | Laureen K. Zamora
Features
Bed(s)
4
Bath(s)
4 Total
SQ Feet
3,619
Garage
3
Pool
Yes
Story(s)
2
Zoning
Single Family
Acreage
0.16
Property View
Yes
Interior
Cooling
Central Air, Electric, Two Units
Heating
Central, Gas, Multiple Heating Units
Heating Yes / No
Yes
Cooling Yes / No
Yes
Interior Features
Bedroom On Main Level, Ceiling Fans, Primary Downstairs, Window Treatments
Window Features
Blinds, Double Pane Windows, Low Emissivity Windows
Furnished
Unfurnished
Appliances
Disposal, Gas Range, Microwave, Refrigerator, Water Softener Owned
Drip Irrigation Bubblers, Desert Landscaping, Greenbelt, Landscaped, No Rear Neighbors, Rocks, Less Than Quarter Acre
Fencing
Block, Back Yard, Wrought Iron
Parking
Attached Garage Yes / No
Yes
Parking Features
Attached, Garage, Private
Garage Yes / No
Yes
Utilities
Utilities
Underground Utilities
Electric
Photovoltaics Seller Owned
Sewer
Public Sewer
Location
Senior Community Yes / No
No
Other
List Aor
Greater Las Vegas Association Of Realtors Inc
Taxes
Property
9809
Area Information
State
NV
County
Clark
City
Las Vegas
Zip Code
89138
Community Name
Belmonte Phase 1
Sourced by Back At You
MLS Number: 2779231
Laureen K. Zamora – (818) 357-8588 – klaz6119@gmail.com
JohnHart Real Estate – (702) 800-8500 – kimberly@jhhre.com
Request a showing
Request a showing
The data relating to real estate for sale on this web site comes from the Las Vegas REALTORS® MLS. Information deemed reliable but not guaranteed. COPYRIGHT 2022 OF LAS VEGAS REALTORS® MLS. ALL RIGHTS RESERVED.
MLS Number: 2779231
Laureen K. Zamora – (818) 357-8588 – klaz6119@gmail.com
JohnHart Real Estate – (702) 800-8500 – kimberly@jhhre.com