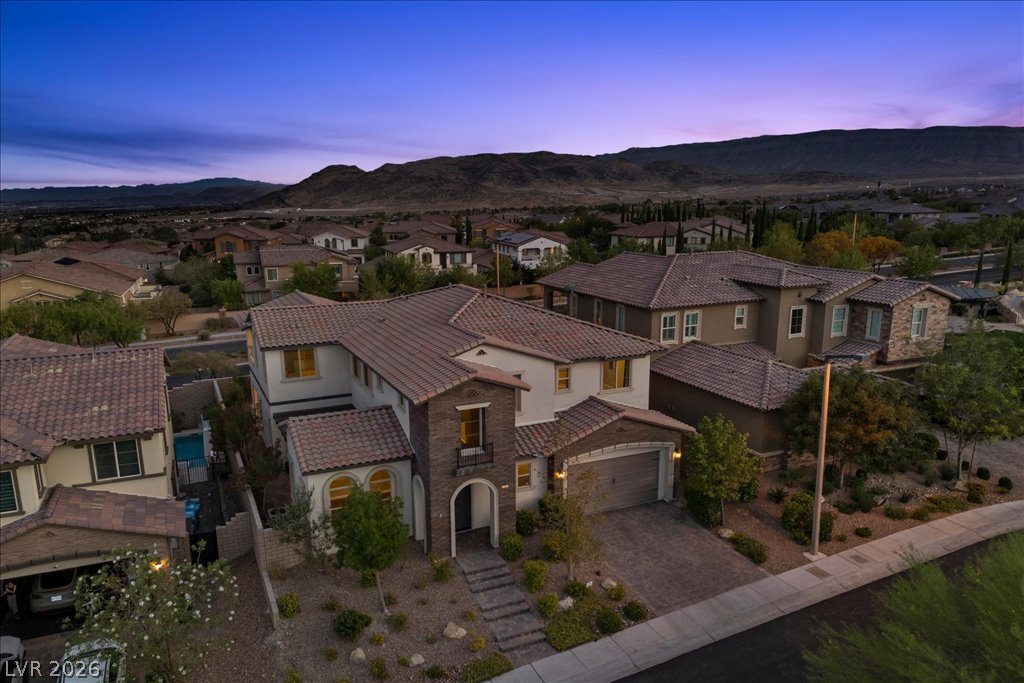
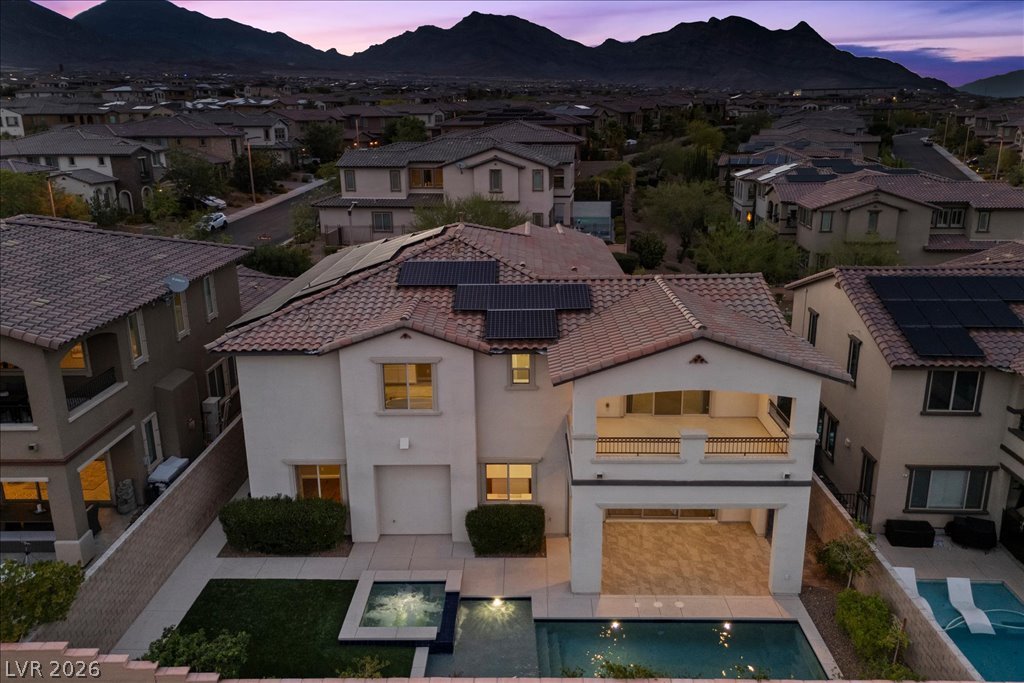
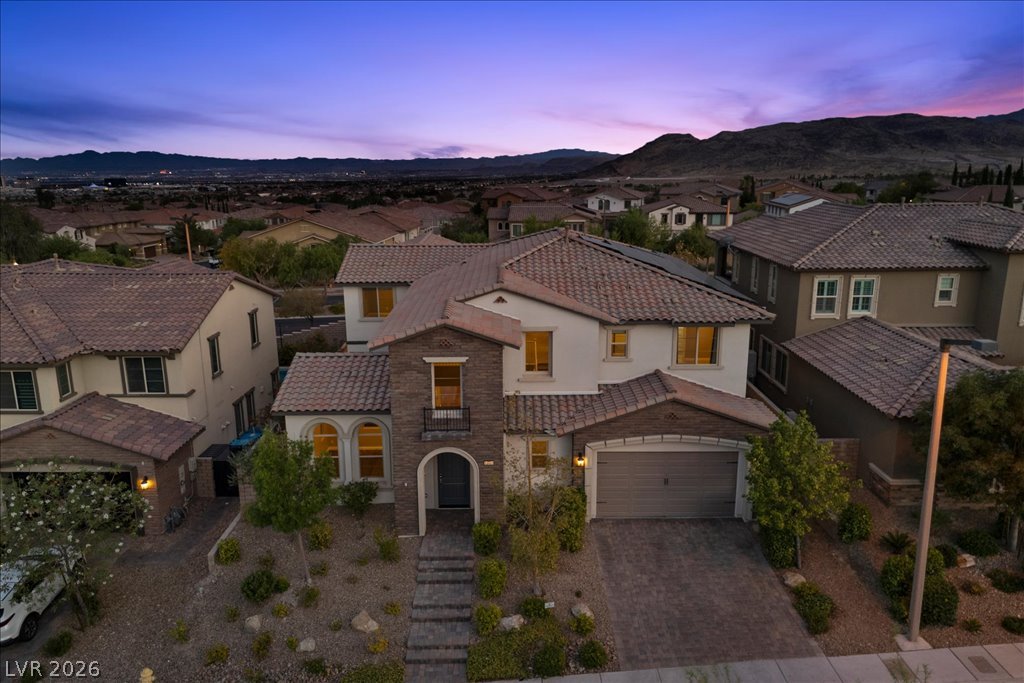
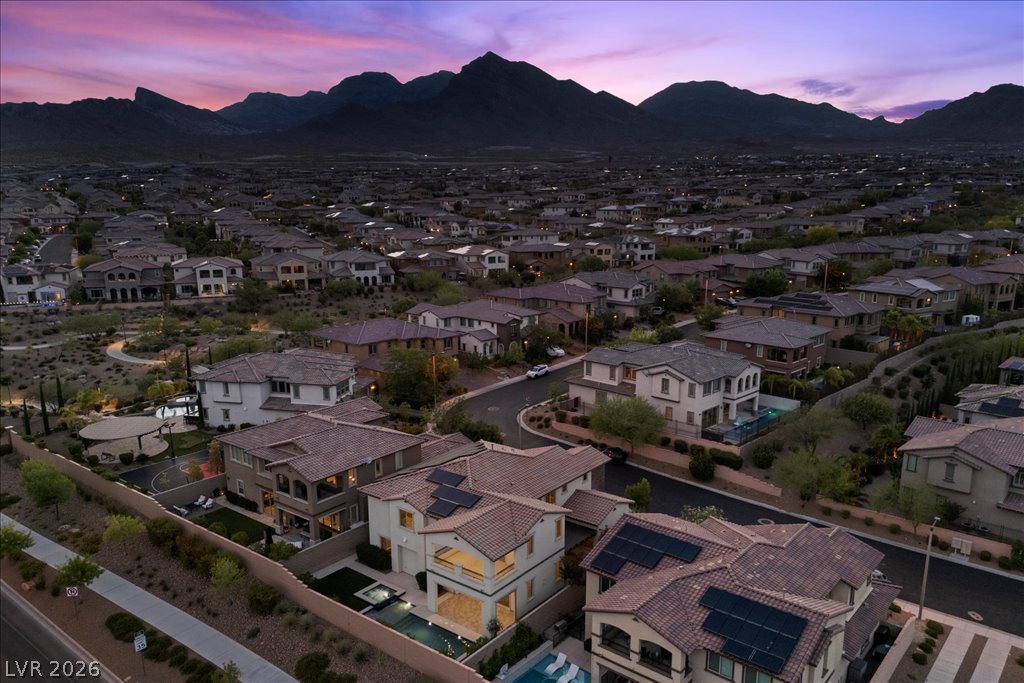
An aerial perspective reveals a contemporary residence nestled among rolling hills at dusk.
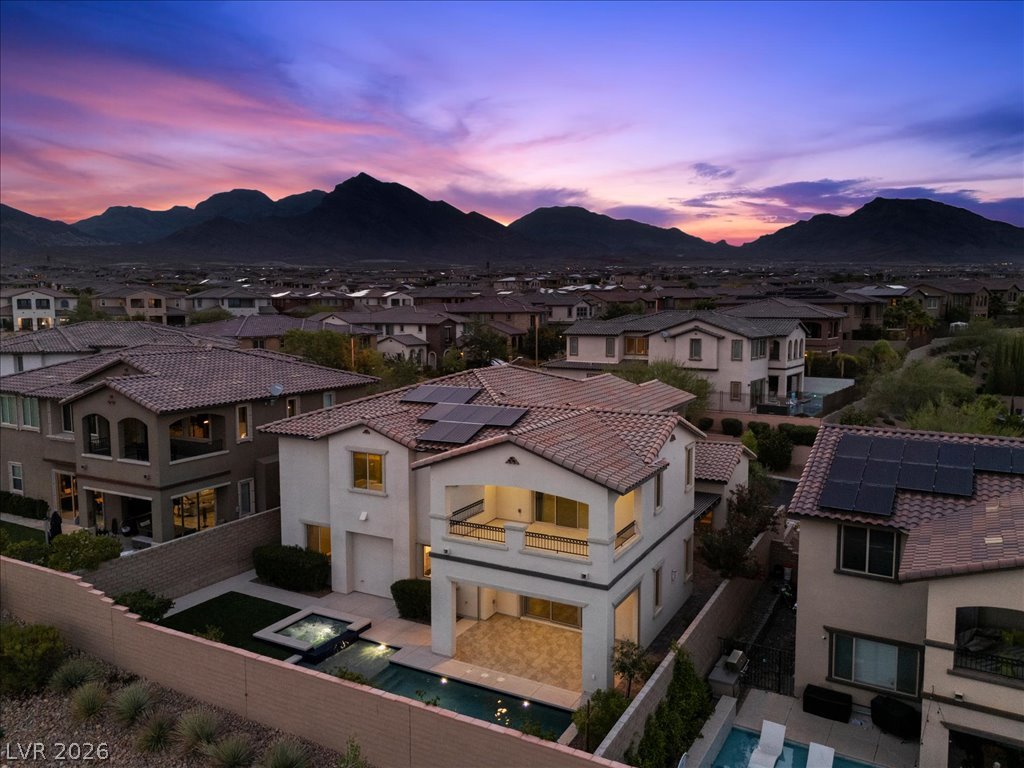
An aerial perspective reveals a serene desert oasis, showcasing a residence with a private pool and solar panels, set against a mountainous sunset backdrop.
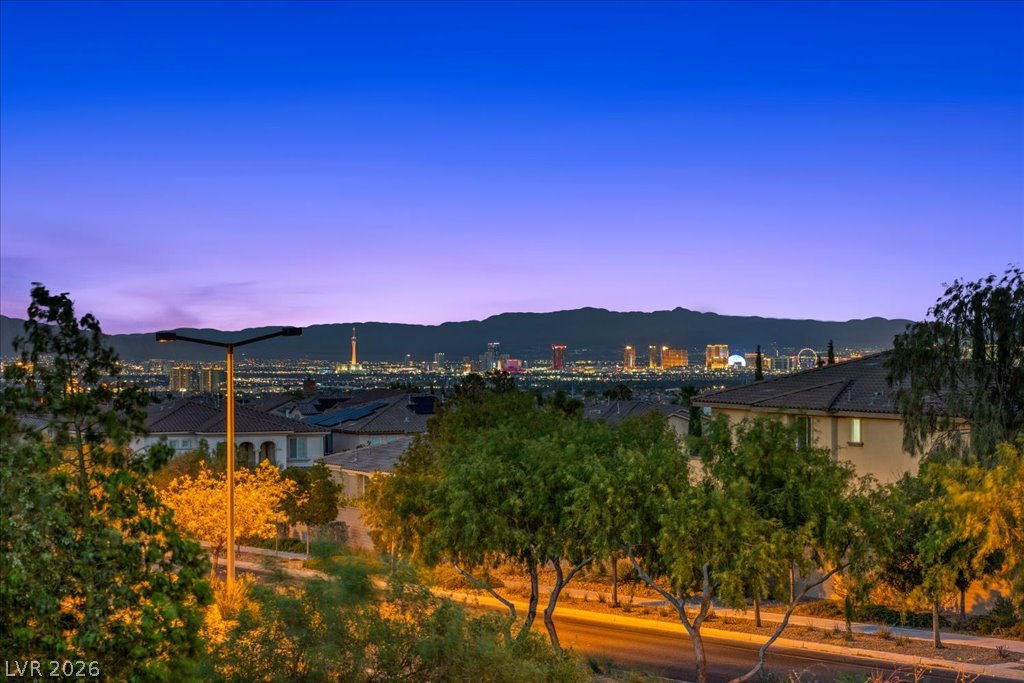
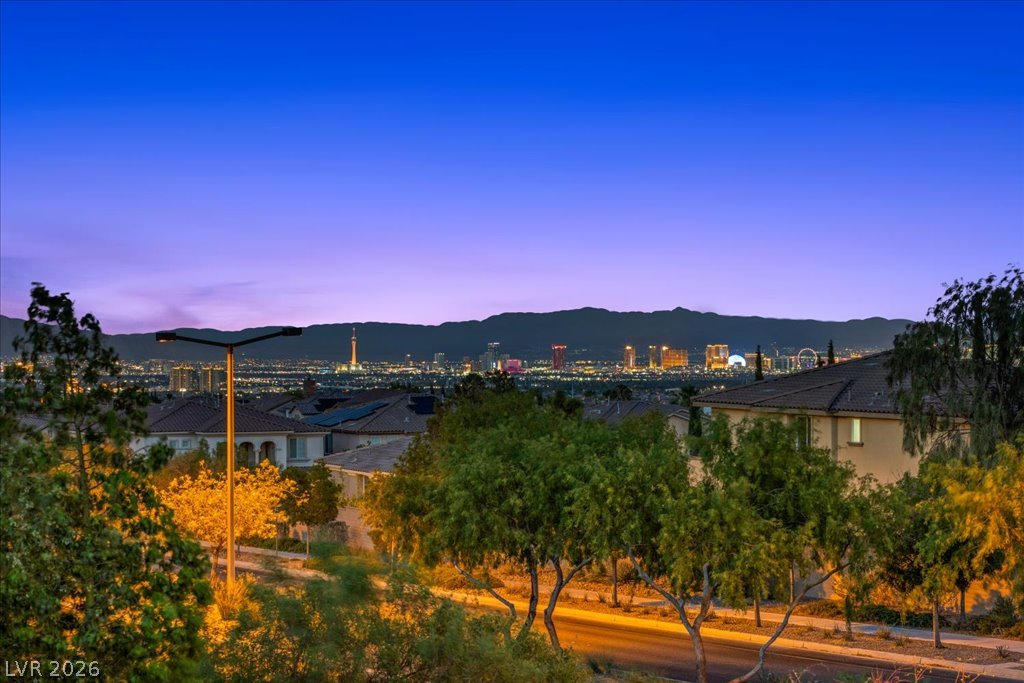
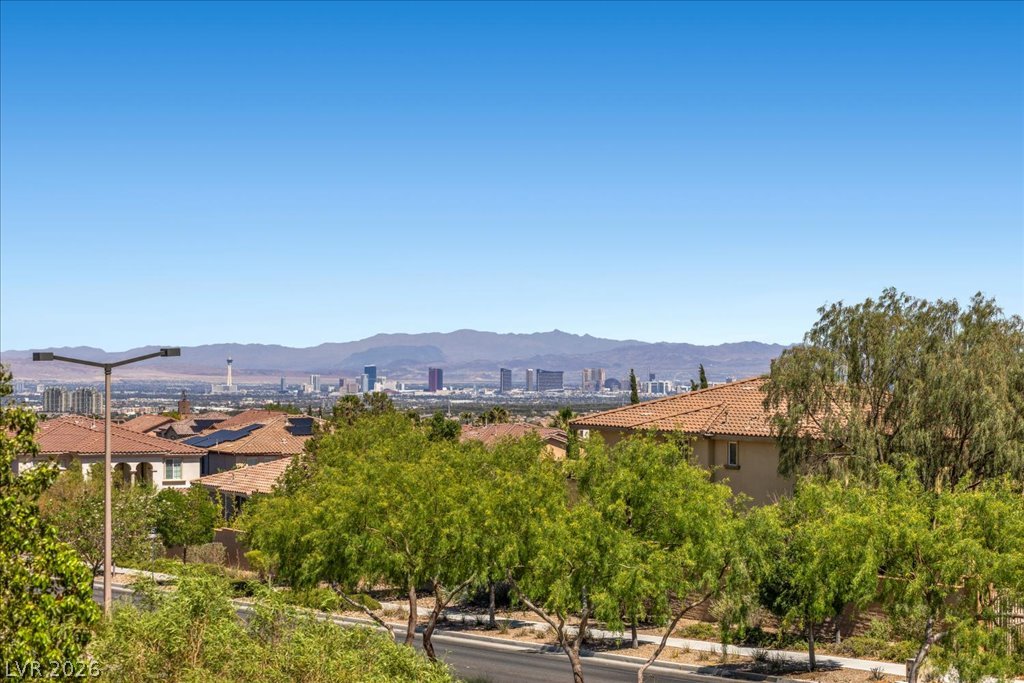
View from primary Balcony City lights twinkle beyond mountain ranges, offering a captivating evening panorama.
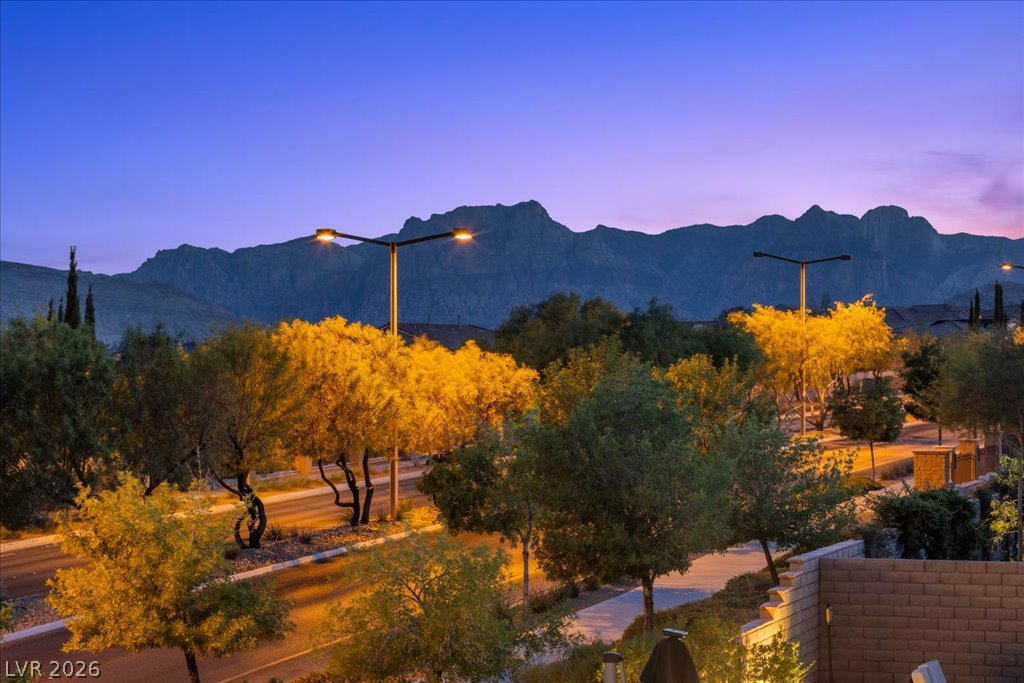
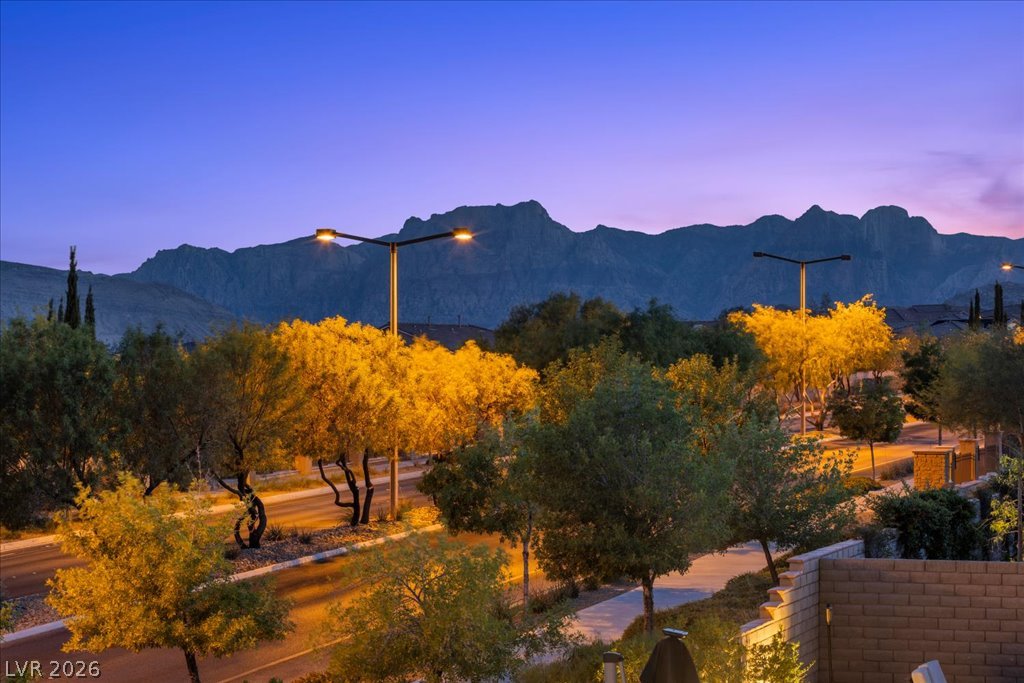
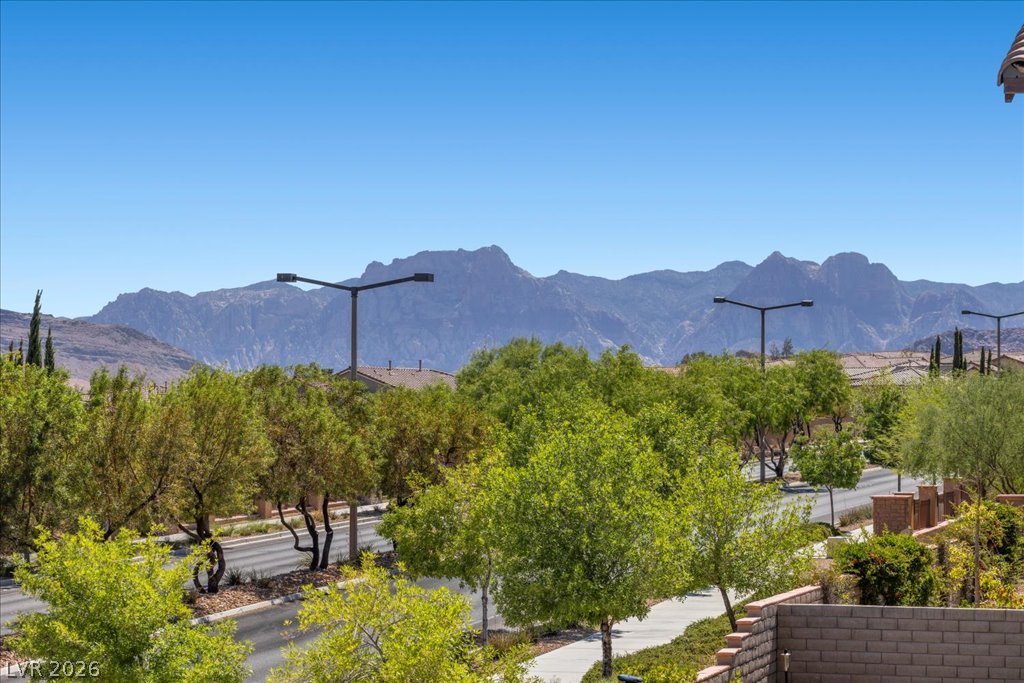
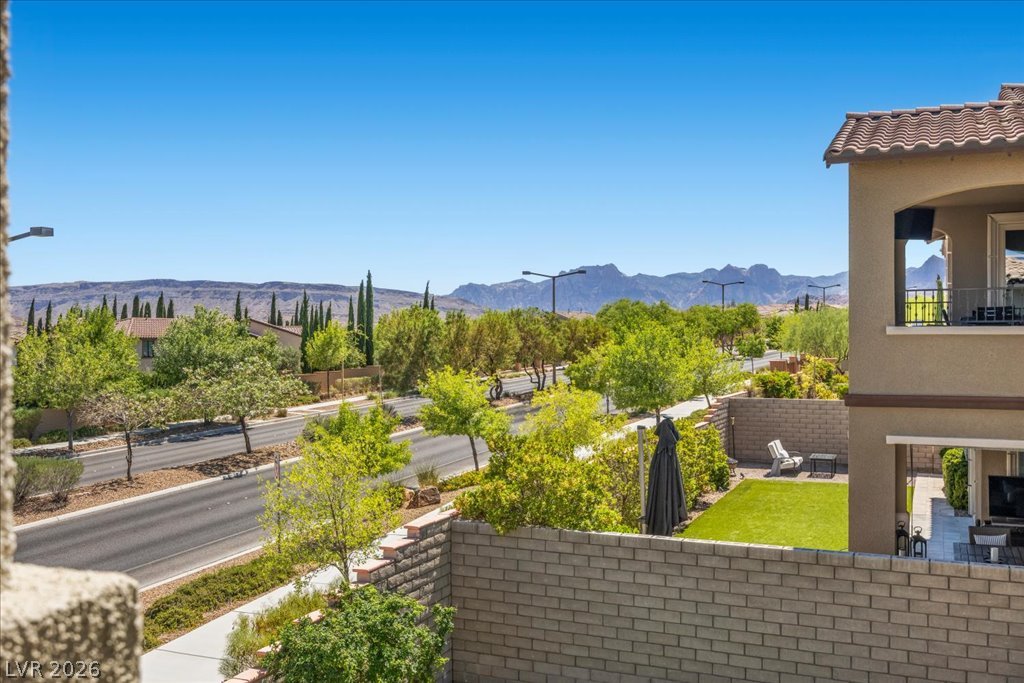
View from primary balcony Dramatic mountain vistas frame a well-lit street and meticulously landscaped common areas.
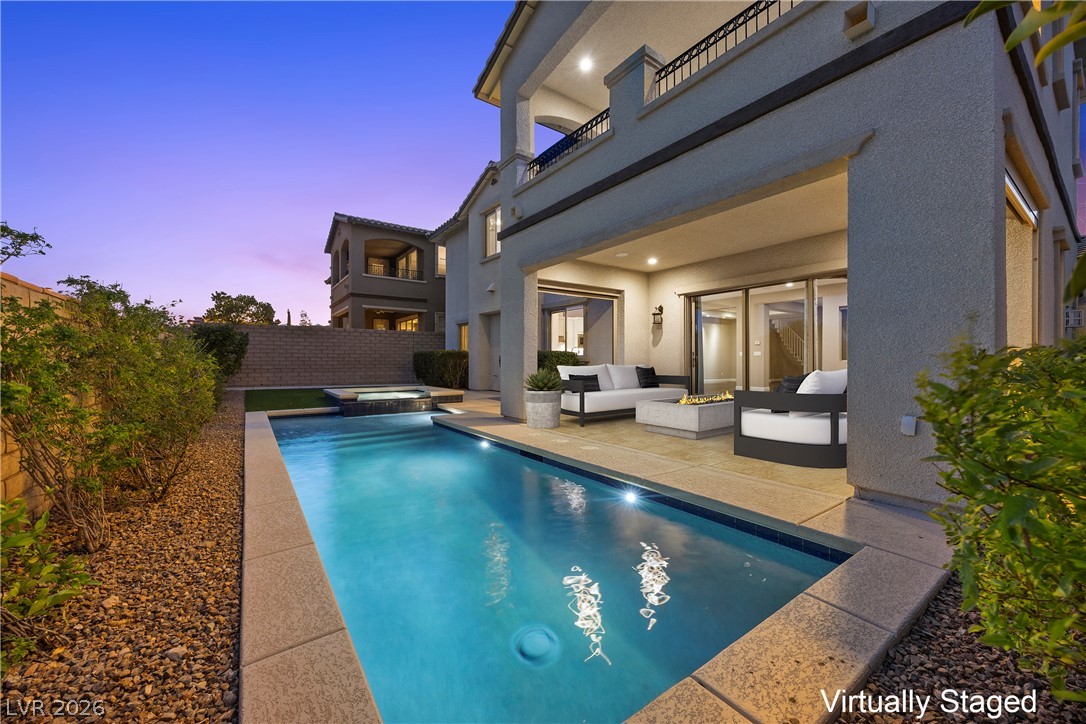
Virtually Staged An inviting backyard oasis features a shimmering pool, relaxing spa, and cozy outdoor living area.
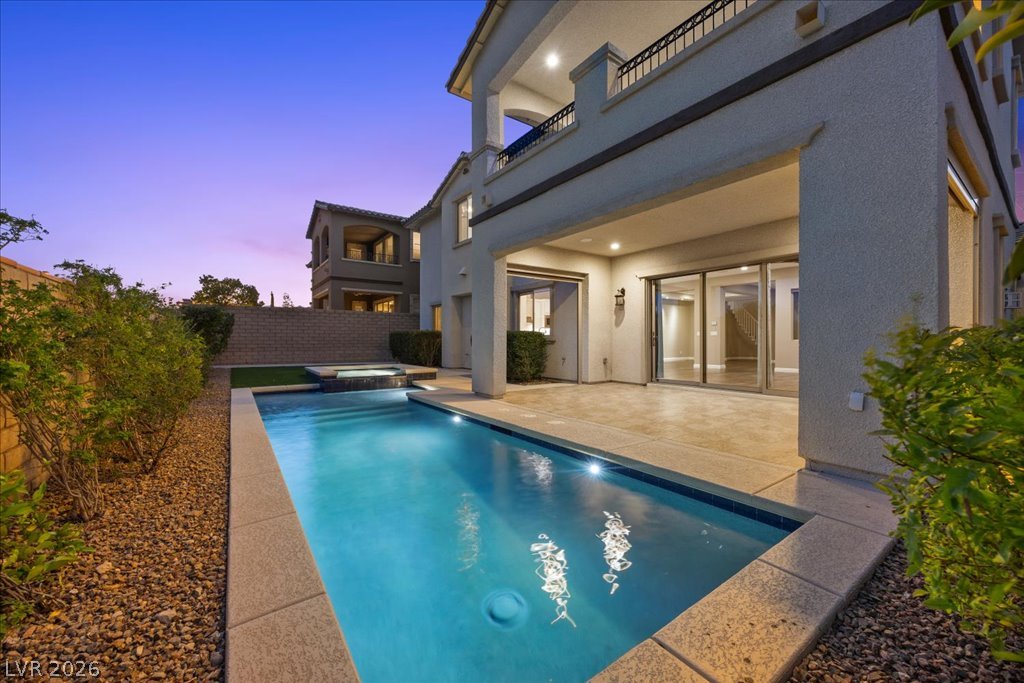
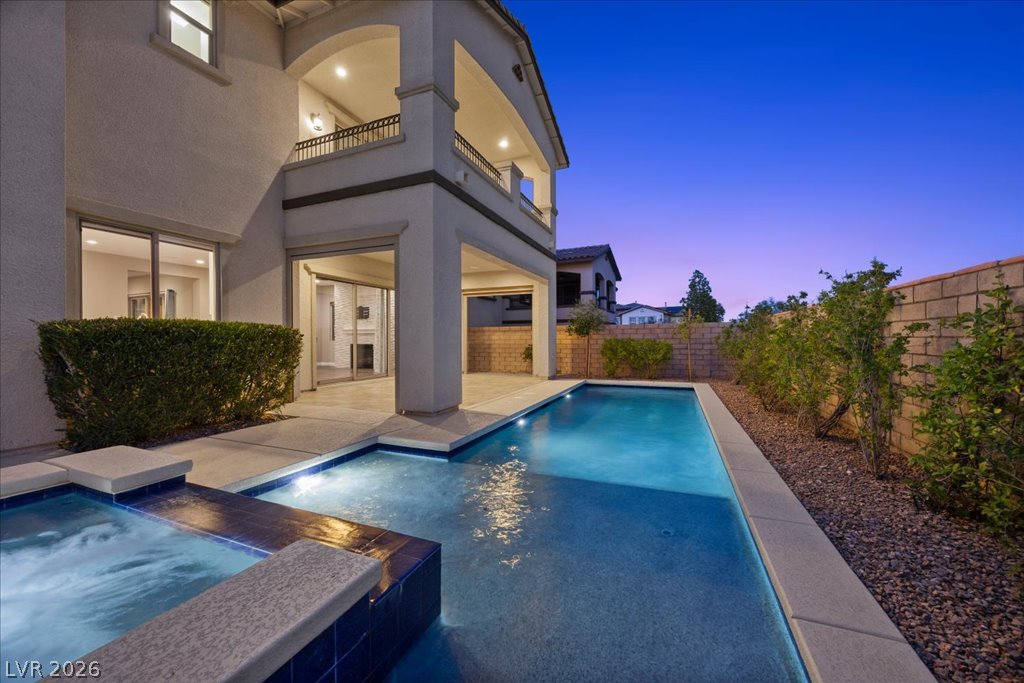
An inviting backyard oasis with a pristine pool awaits evening relaxation.
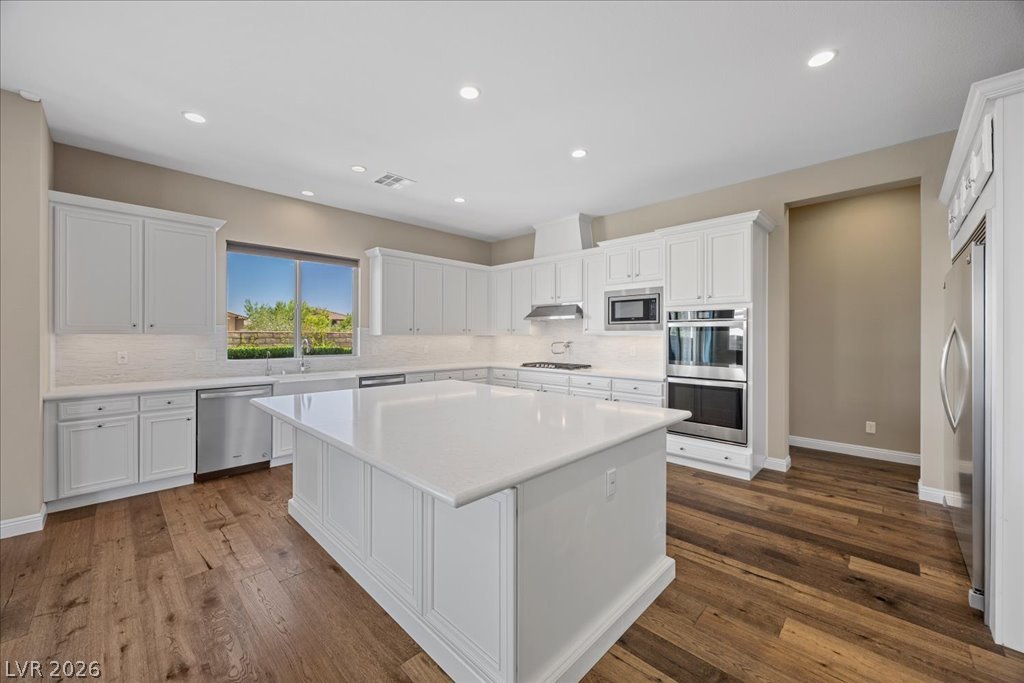
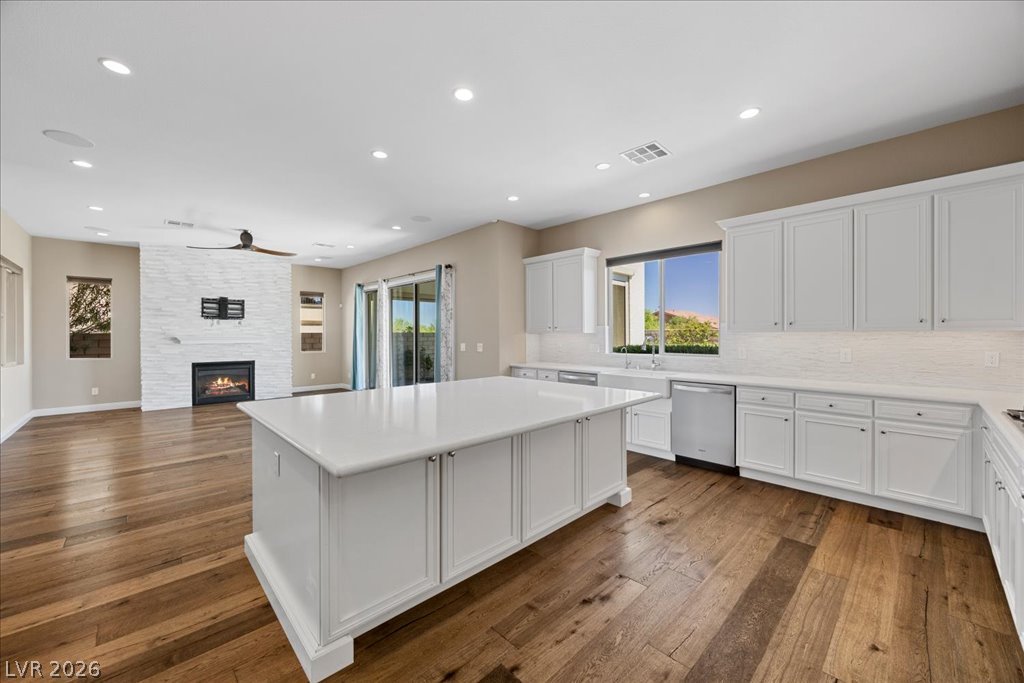
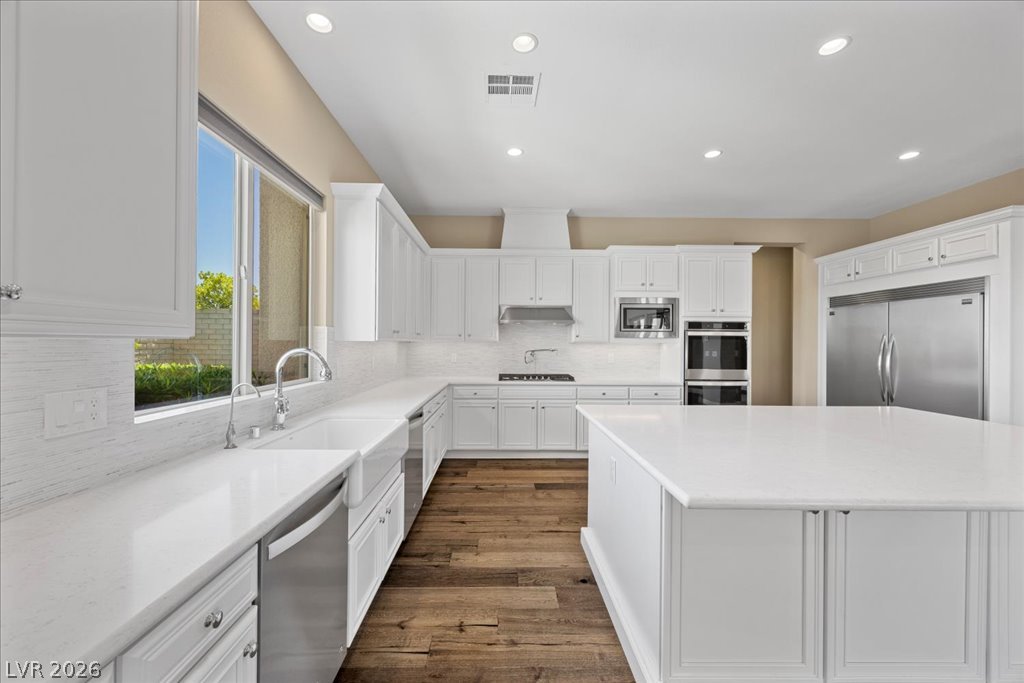
White cabinetry and stone countertops elevate this expansive kitchen island with ample meal prep space.
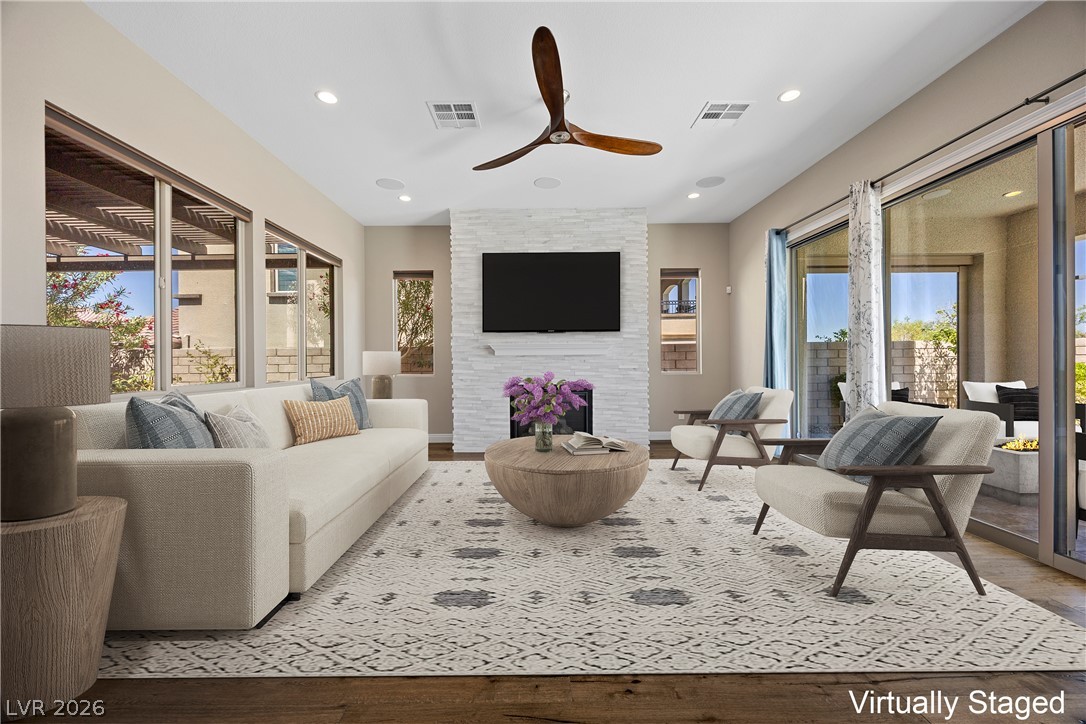

Virtually Staged A refined living area boasts a sleek fireplace, wood flooring, and an elegant ceiling fan.
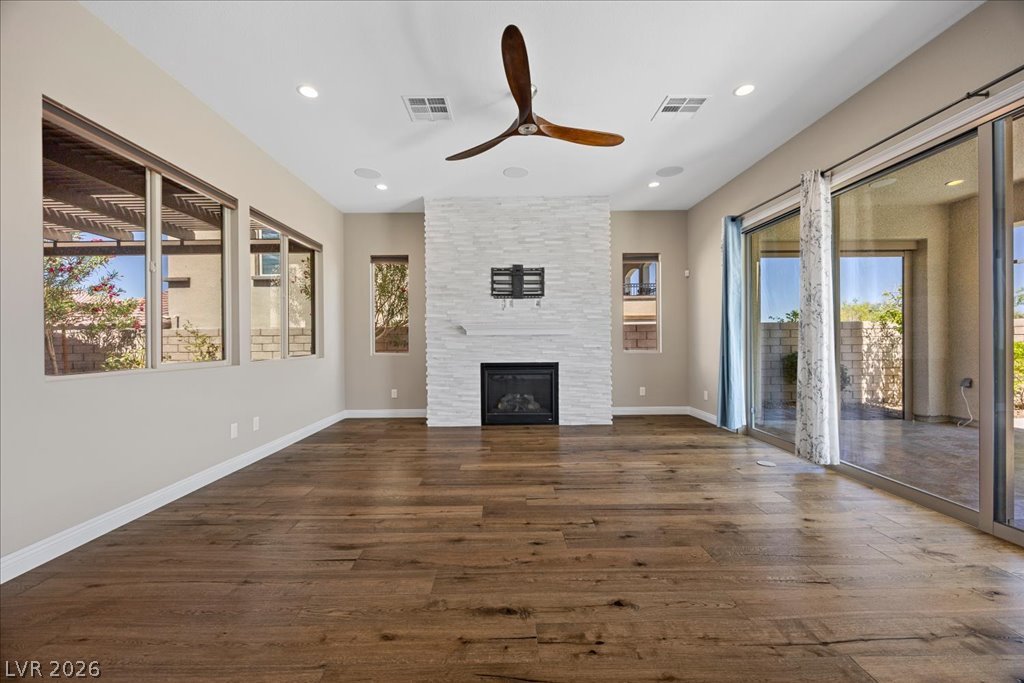
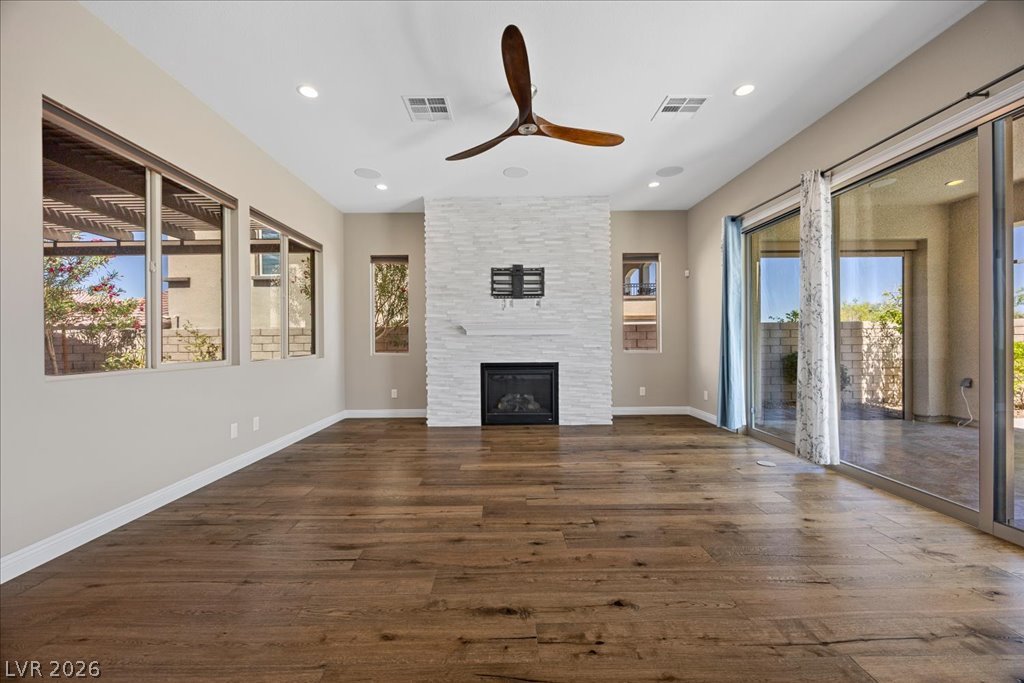
A refined living space showcasing a sleek fireplace and rich hardwood flooring, complemented by vast glass doors opening to the outdoors.
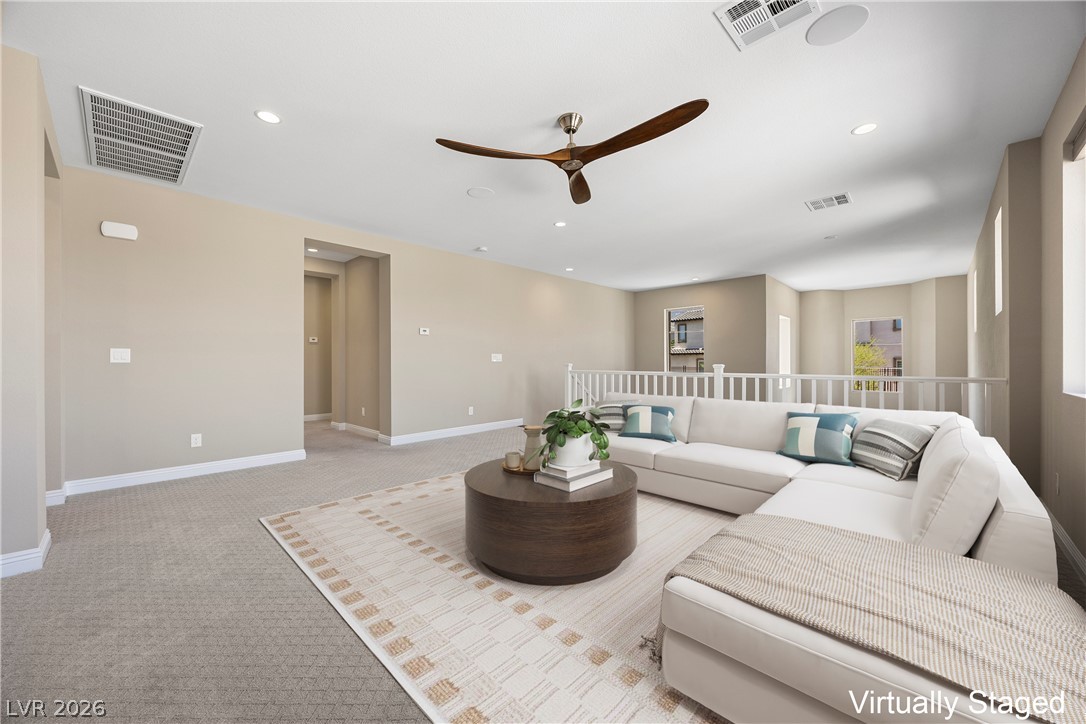
Virtually Staged An inviting open-concept living area with soaring ceilings provides ample space for relaxation and entertainment.
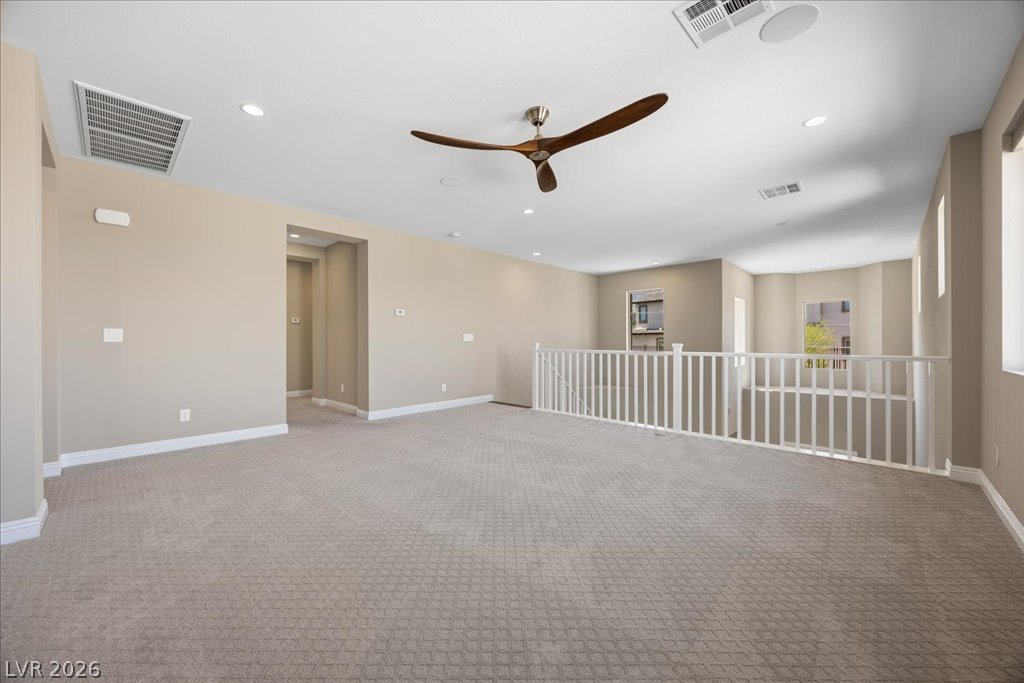
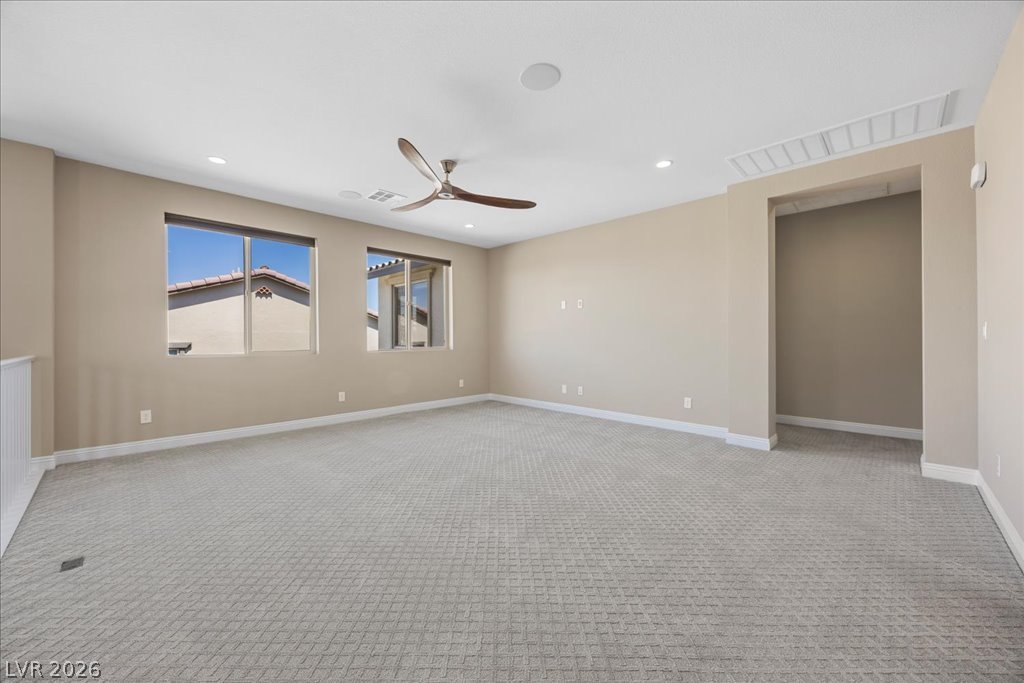
An airy loft with textured carpeting and a modern ceiling fan, offering an inviting secondary living space.
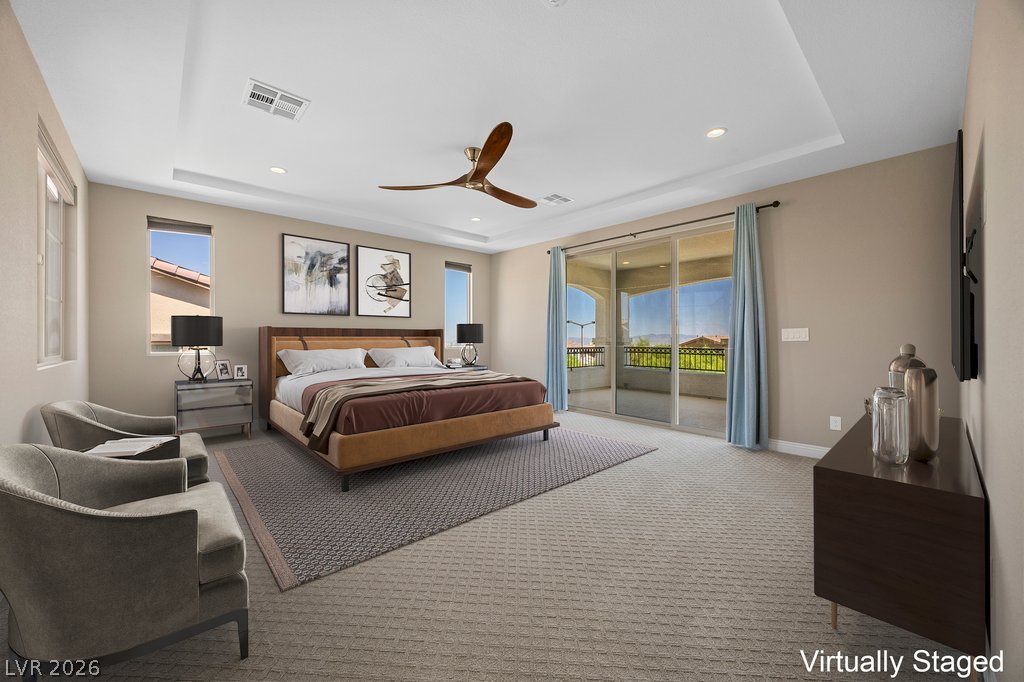
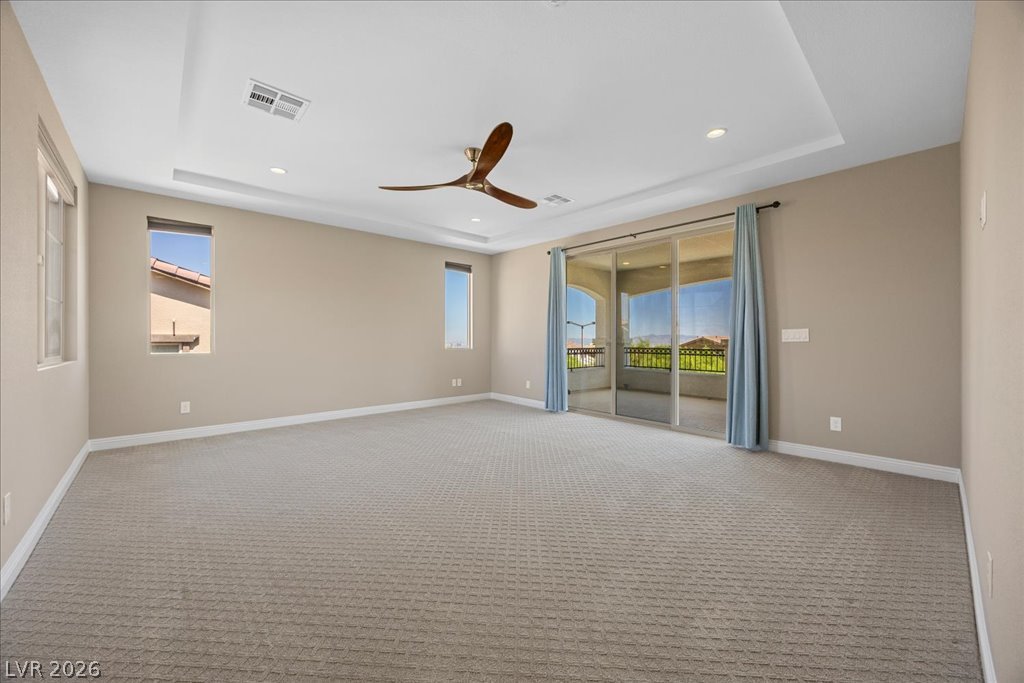
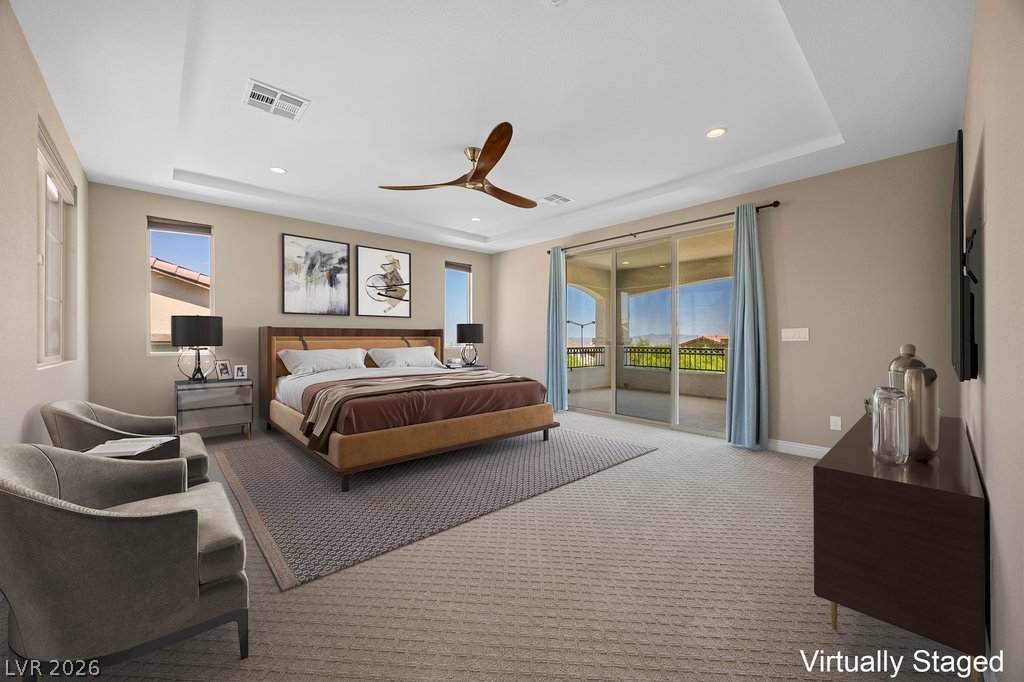
Virtually Staged Natural light floods this spacious primary bedroom, featuring a tray ceiling and direct access to a private balcony.
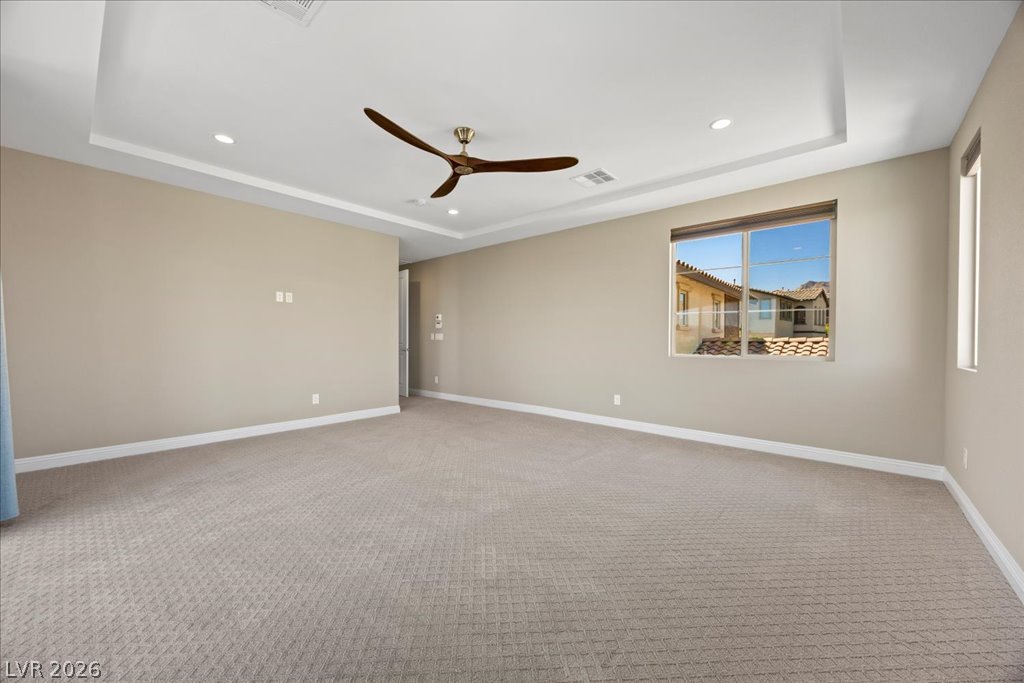
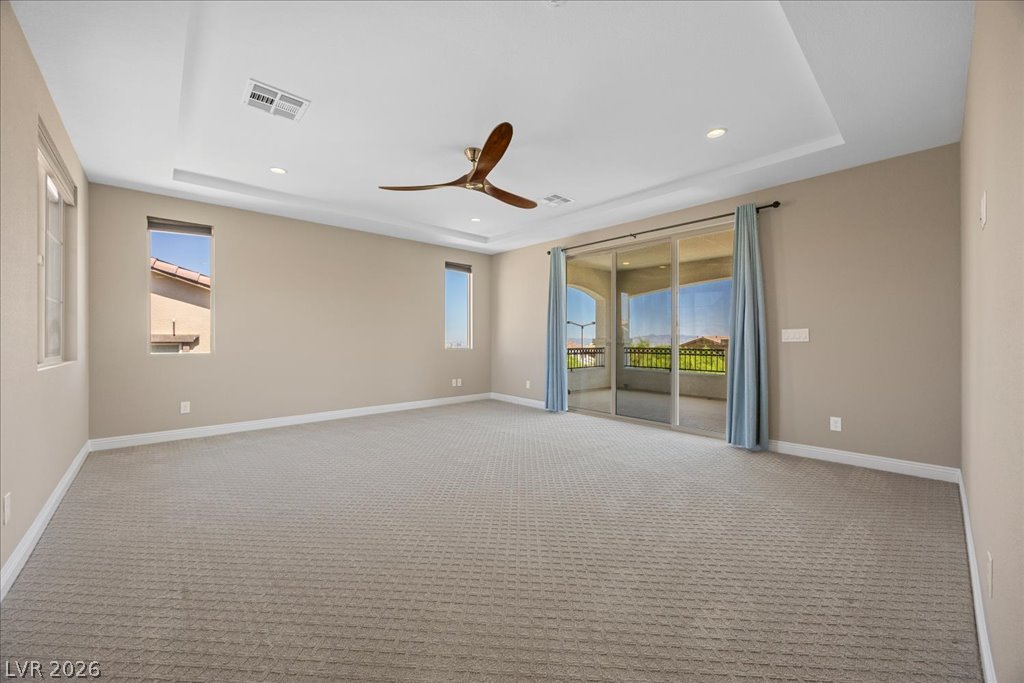
A spacious chamber features a recessed ceiling, ceiling fan, and sliding glass doors leading to a private balcony.
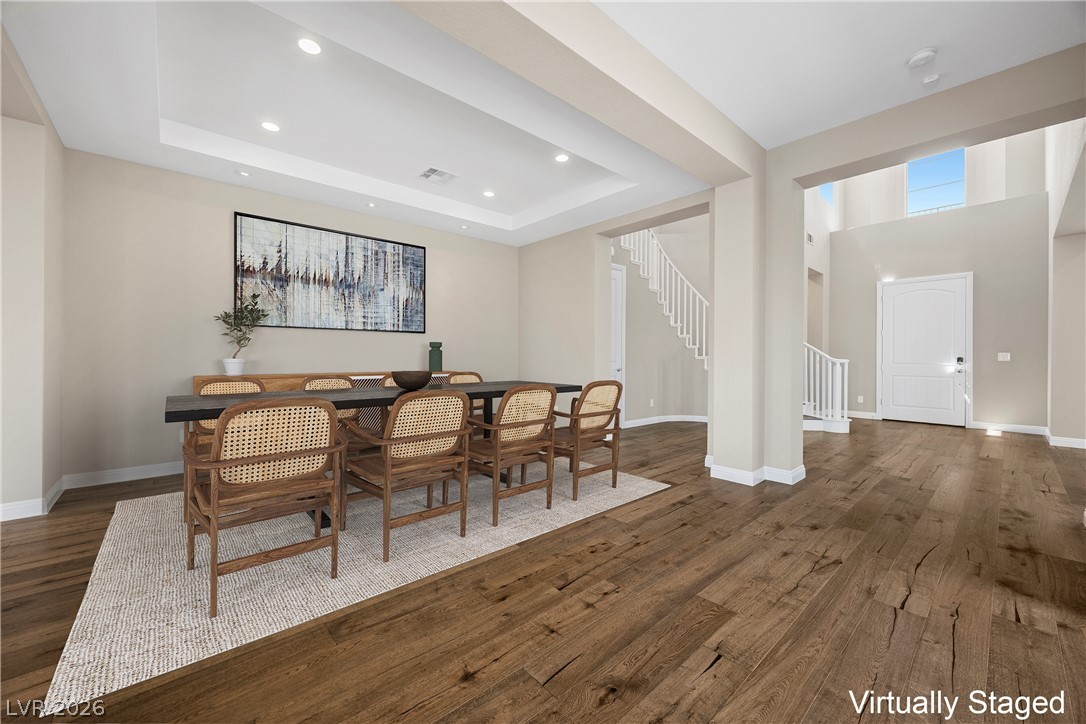
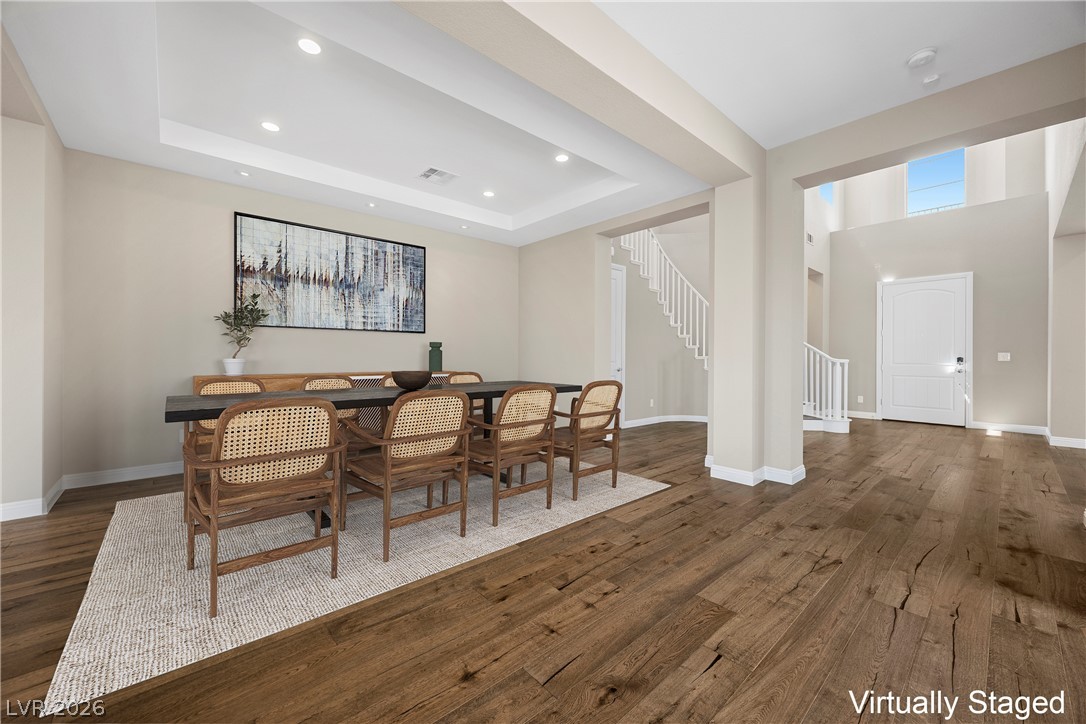
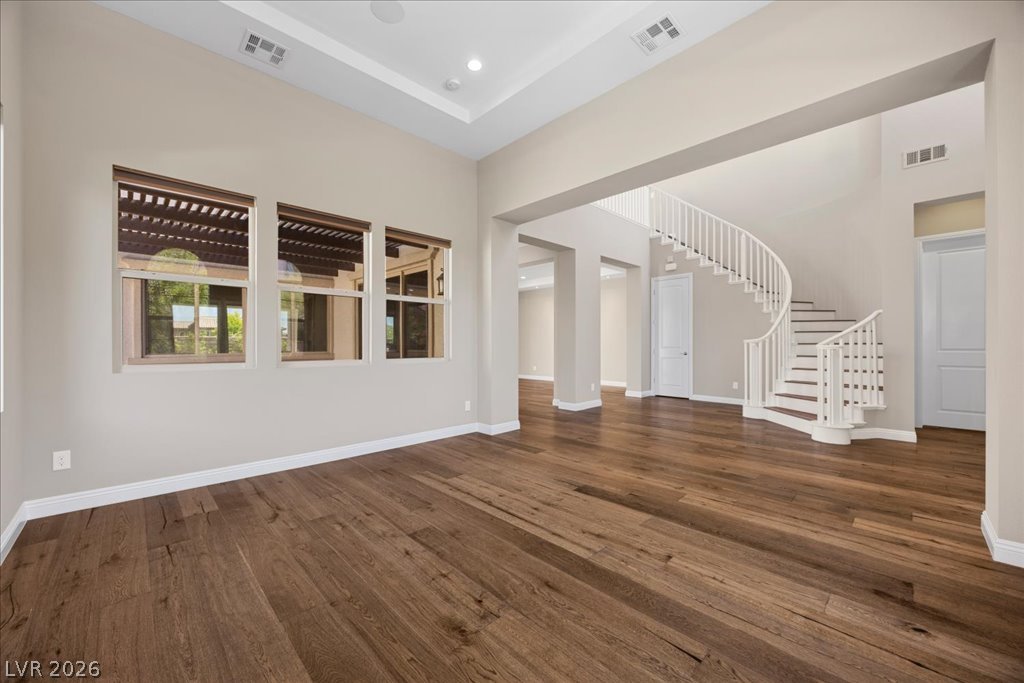
Virtually Staged Hardwood floors flow through this dining area, featuring tray ceilings and recessed lighting, leading to a grand entry and staircase.
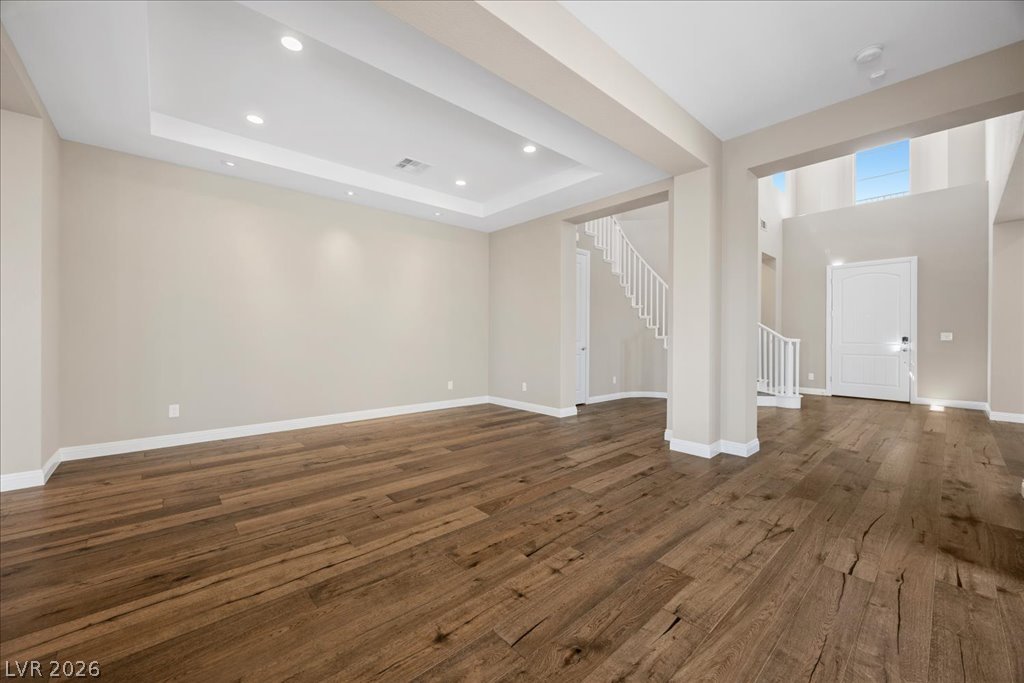
Rich hardwood floors flow through this luminous open-concept living space with a grand entryway and architectural ceilings.
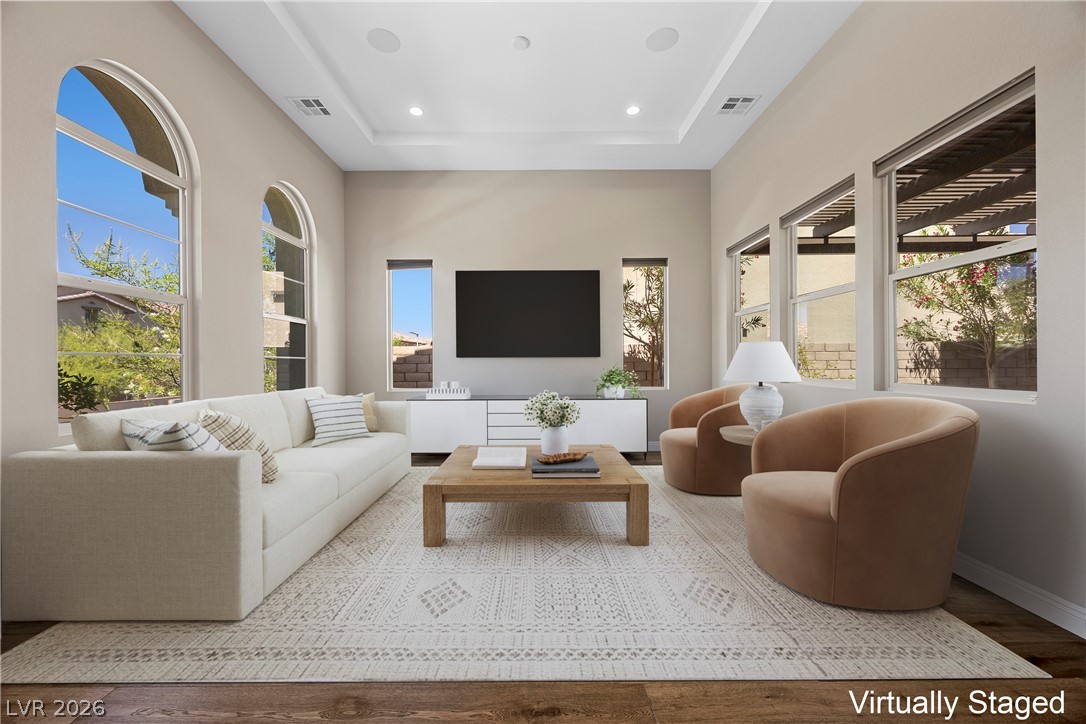
Virtually Staged Natural light floods this living space, highlighting its vaulted ceilings and rich wood flooring.
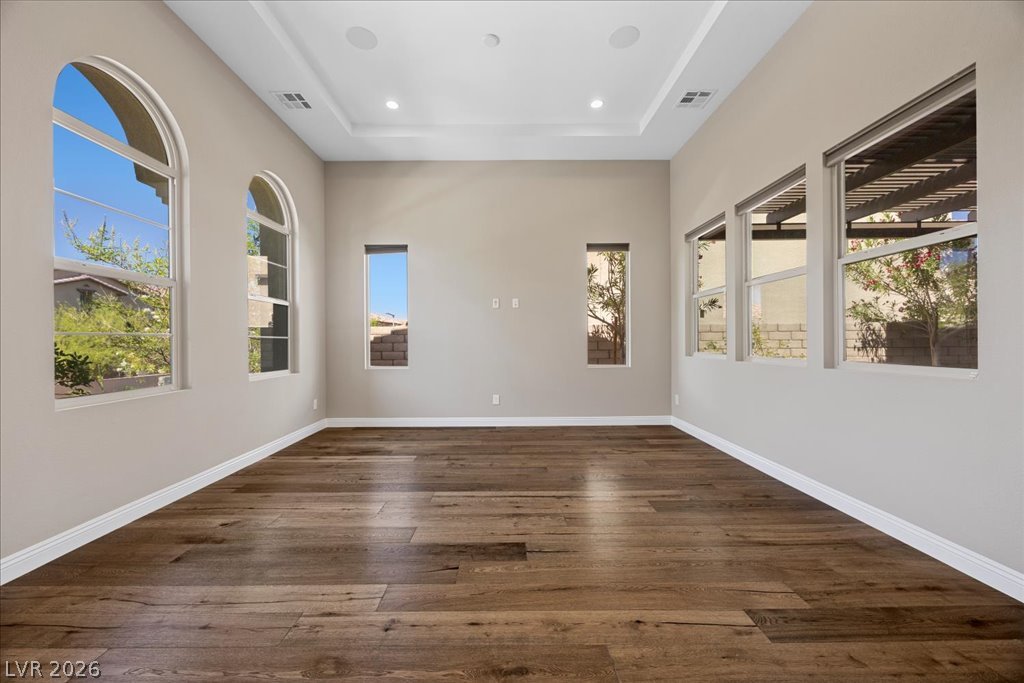
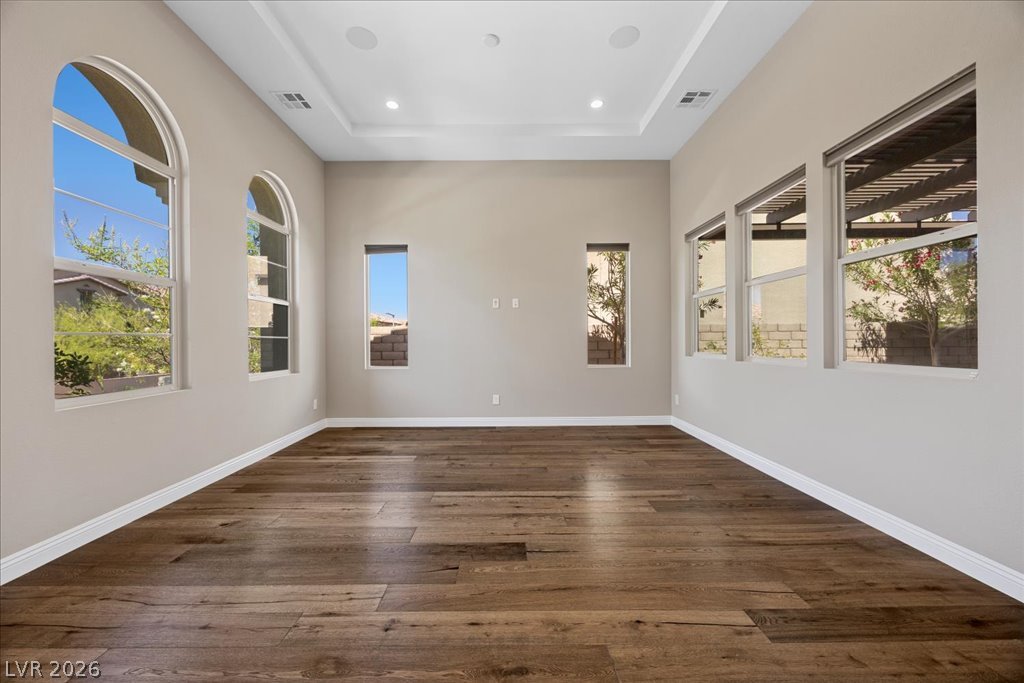
Rich hardwood flooring complements a tray ceiling and recessed lighting in this versatile room.
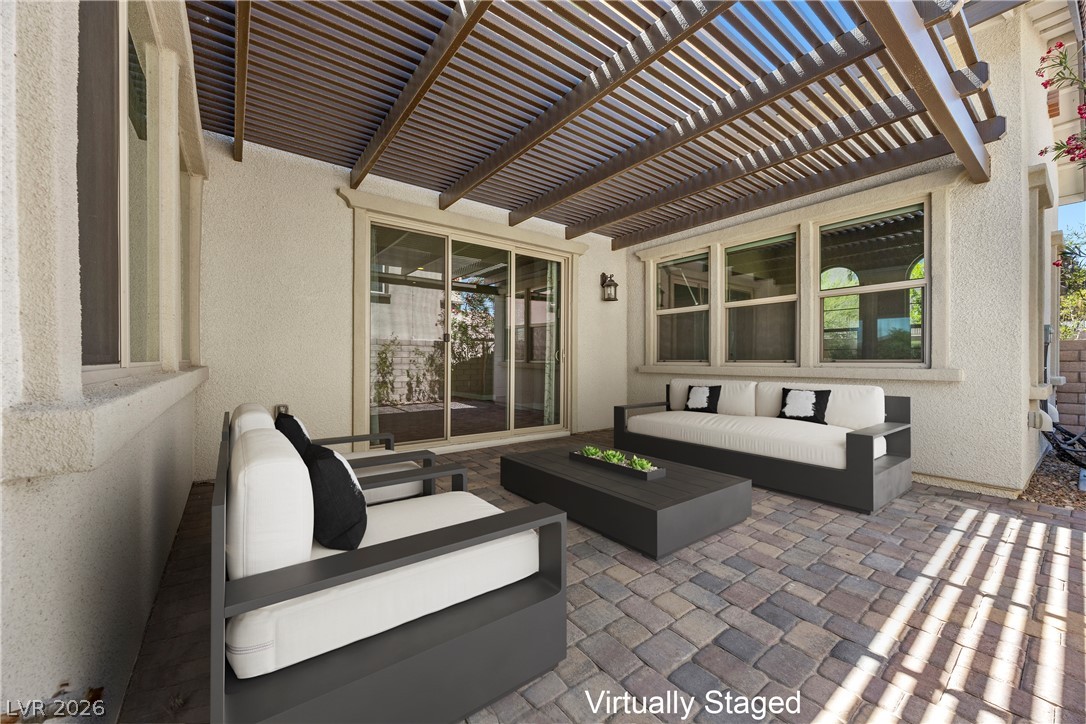
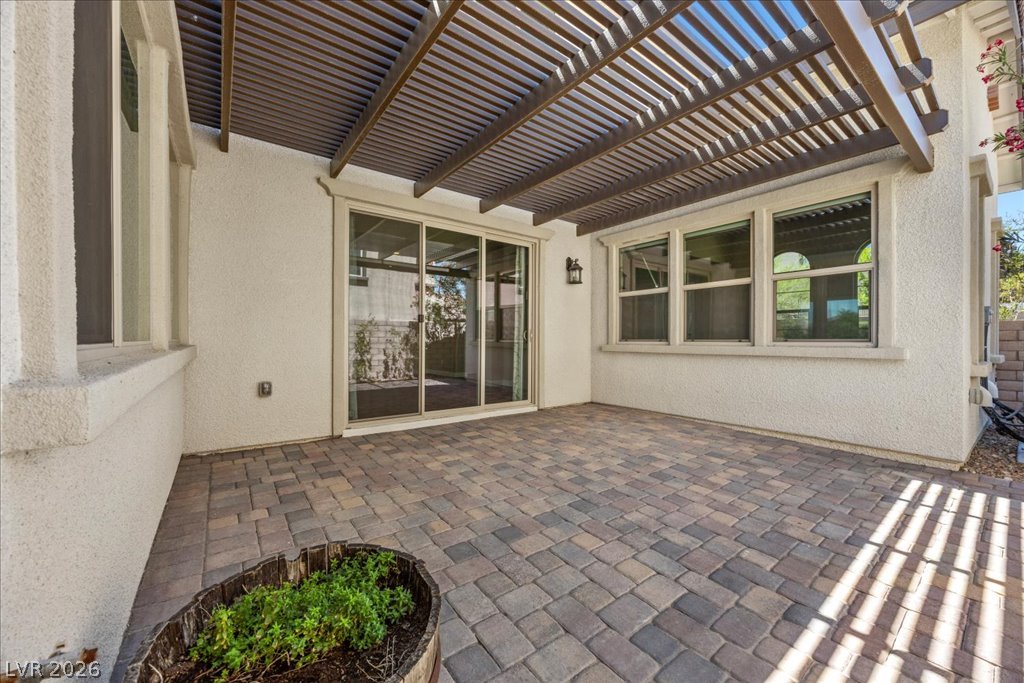
Virtually Staged Enjoy outdoor living with this covered patio, ideal for relaxing or entertaining guests.
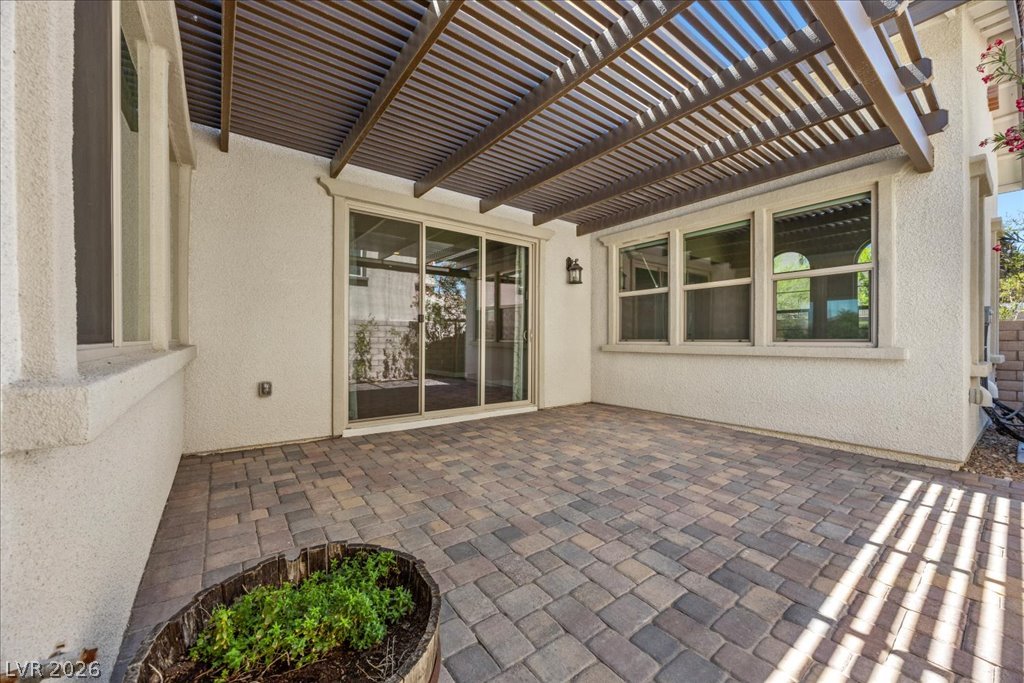
A private patio, shielded by a wooden pergola, features robust paver flooring.
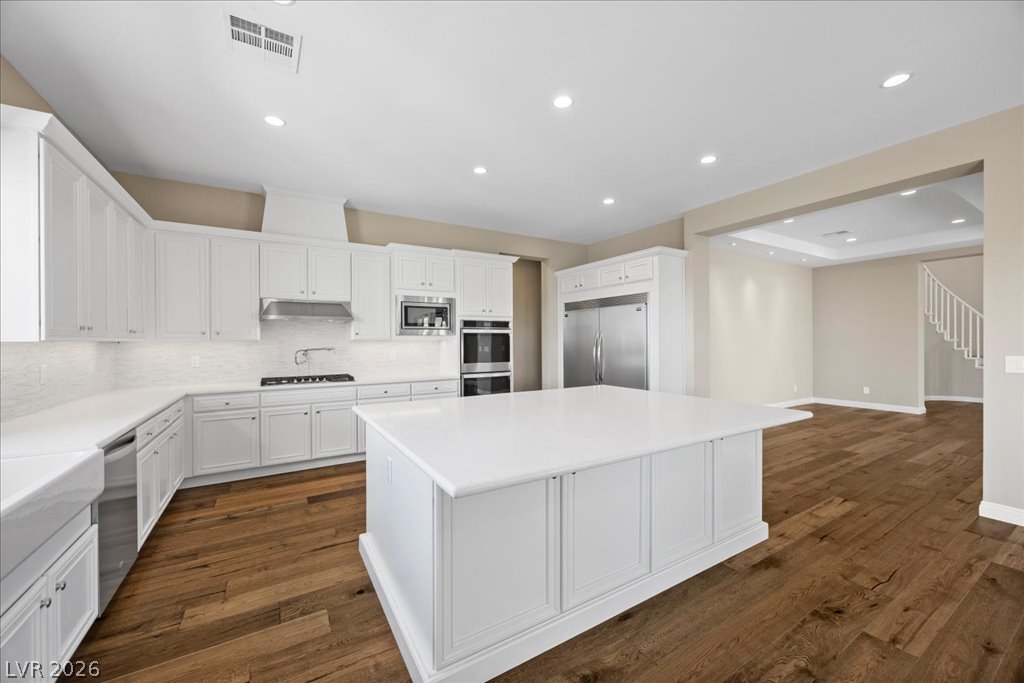
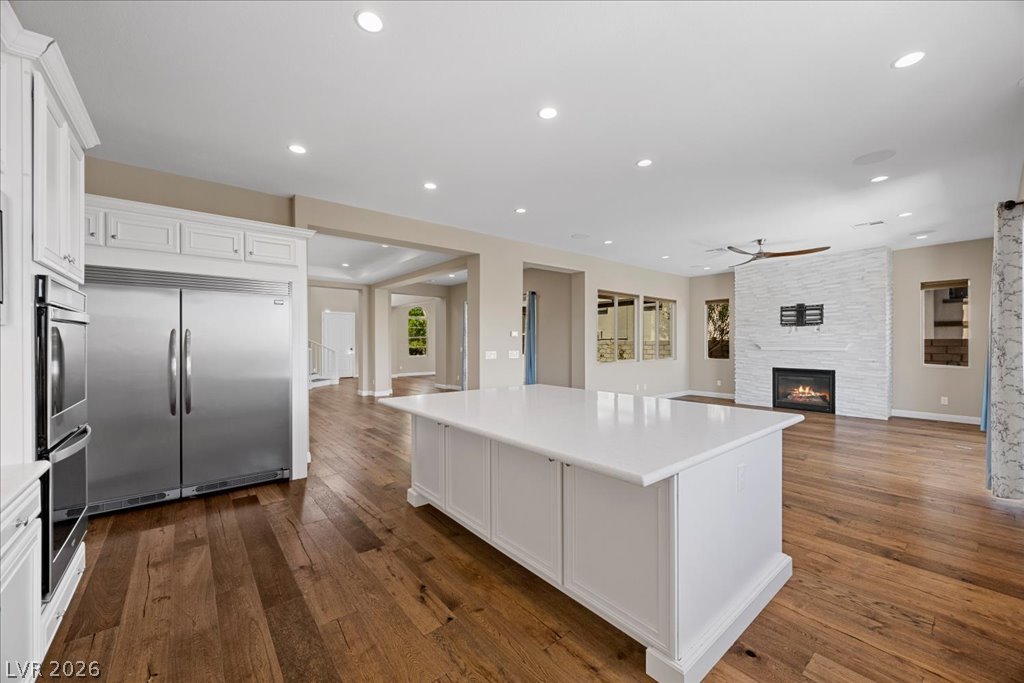
Culinary dreams come alive in this well-appointed kitchen featuring a substantial island and pristine finishes.
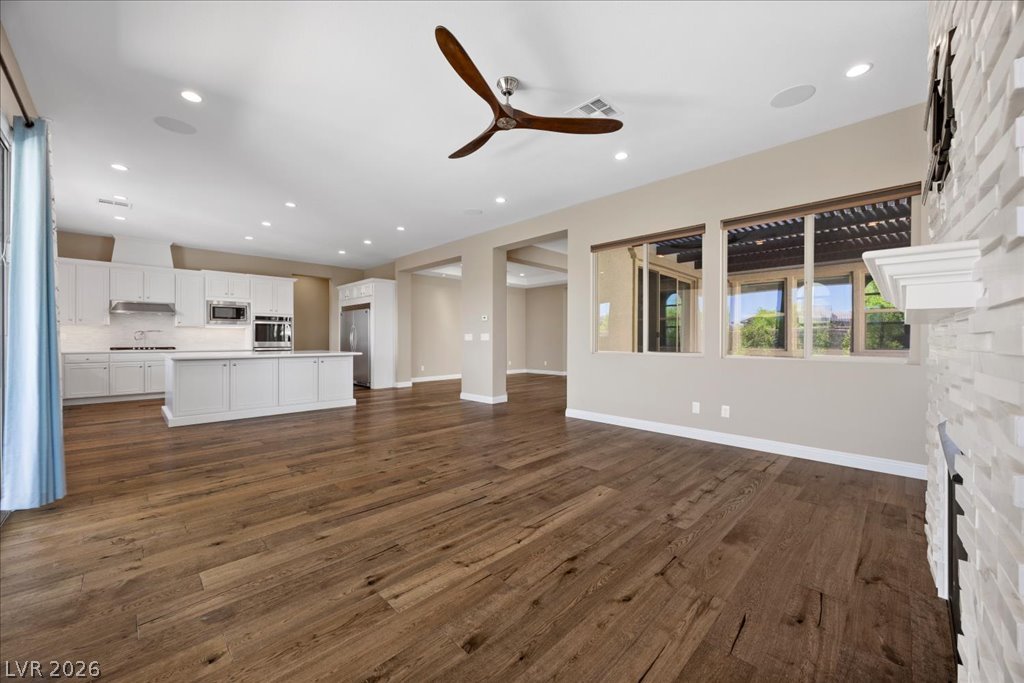
A well-lit kitchen with a spacious island flows into a living area with a stone-clad fireplace.
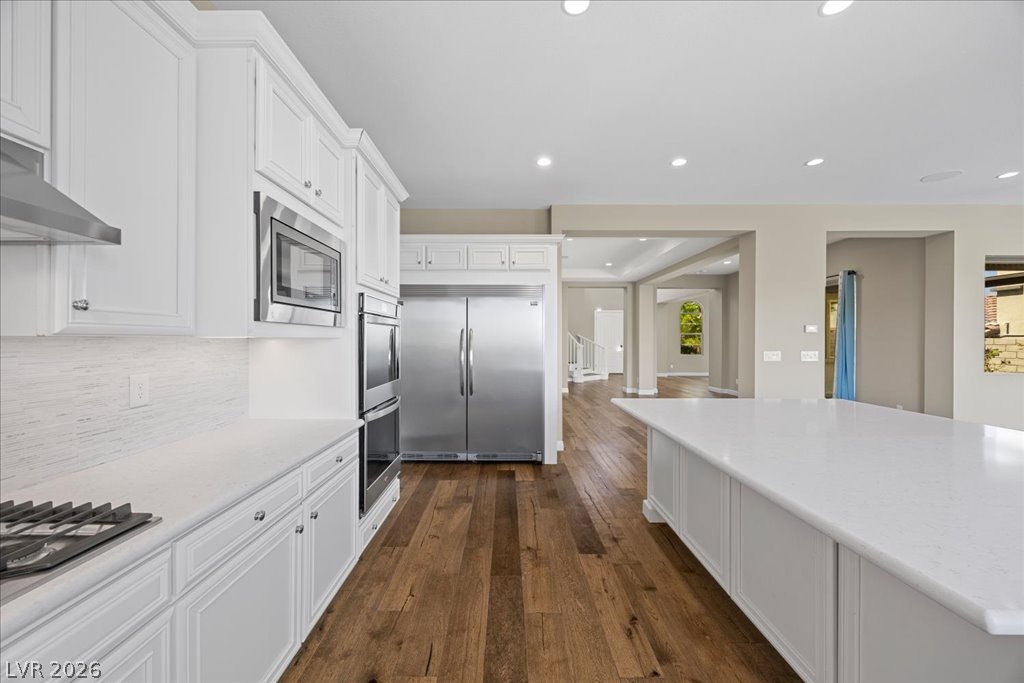
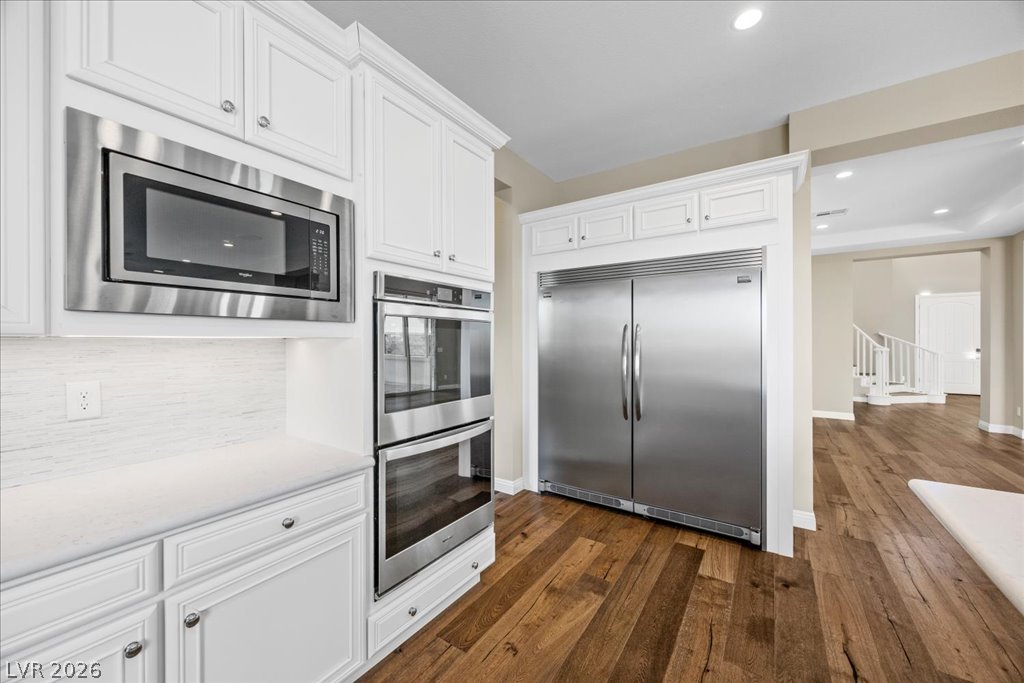
Culinary delights await in this bright kitchen with premium appliances and a generous island.
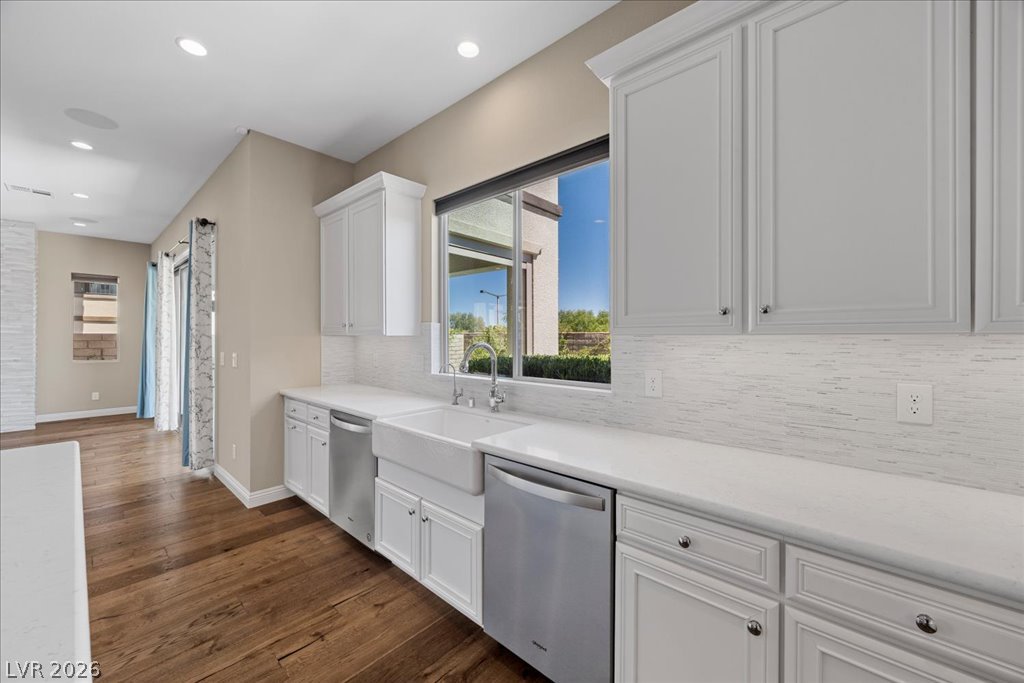
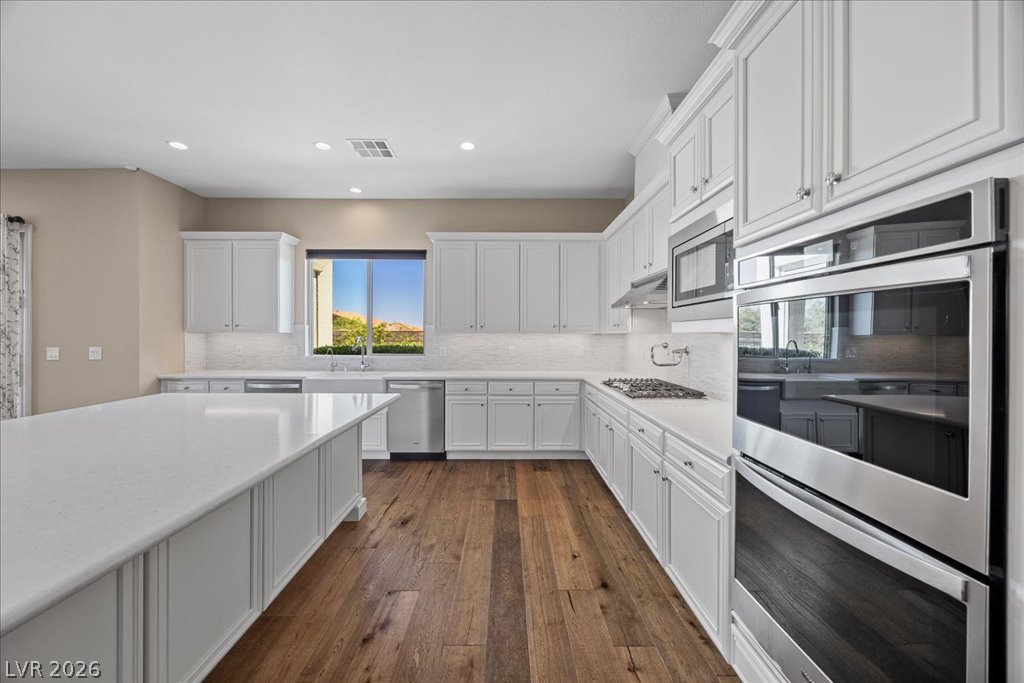
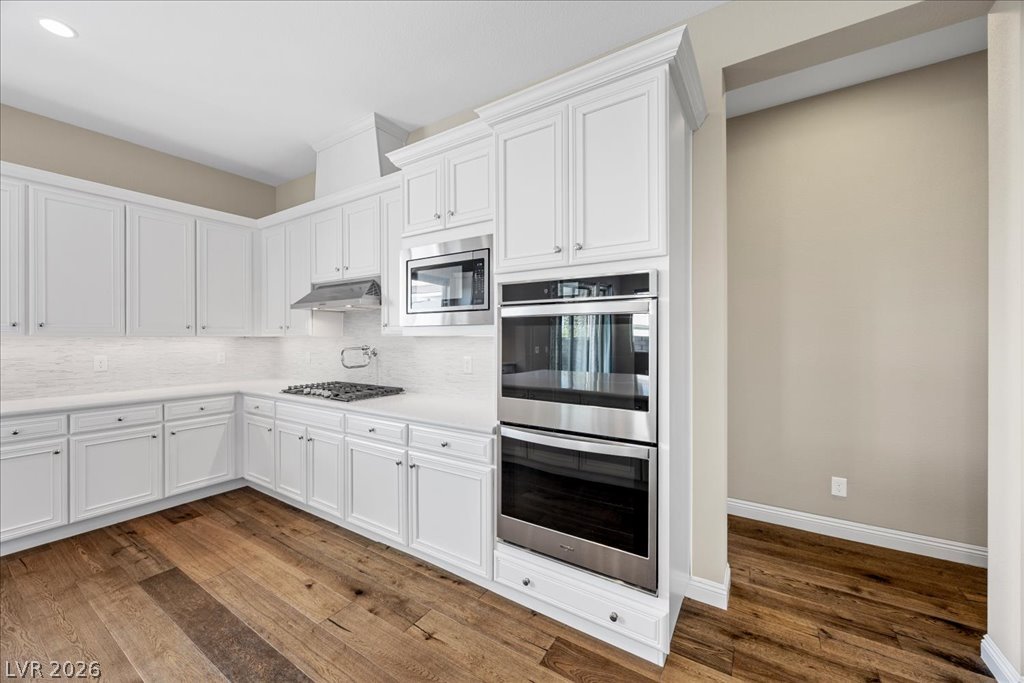
Culinary creations come to life in this naturally illuminated kitchen, featuring sleek stainless steel appliances.
Culinary delights await in this modern kitchen with premium stainless steel appliances and rich hardwood flooring.
A spacious, open-concept living area with a gourmet kitchen island and an inviting fireplace.
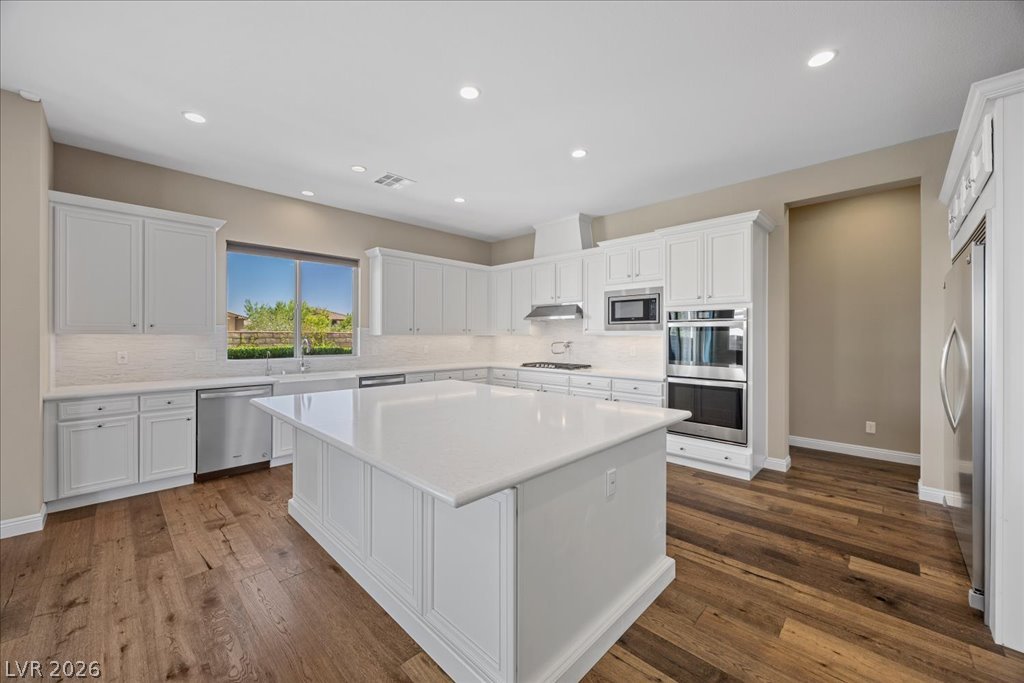
An inviting kitchen with pristine white cabinetry, rich hardwood floors, and a bright, functional island.
White cabinetry, stainless steel appliances, and rich wood flooring create a modern culinary space.
Culinary dreams come alive in this kitchen, featuring an oversized island, stainless appliances, and rich wood flooring.
A well-lit kitchen featuring stainless steel appliances and a spacious center island for culinary creations.
Virtually Staged An inviting living area with rich hardwood flooring and a stacked stone fireplace creates a comfortable ambiance.
A refined living space features rich hardwood flooring and a sophisticated fireplace with a stacked stone facade.
An open concept living area boasts rich hardwood flooring and a pristine white kitchen with built-in stainless steel appliances.
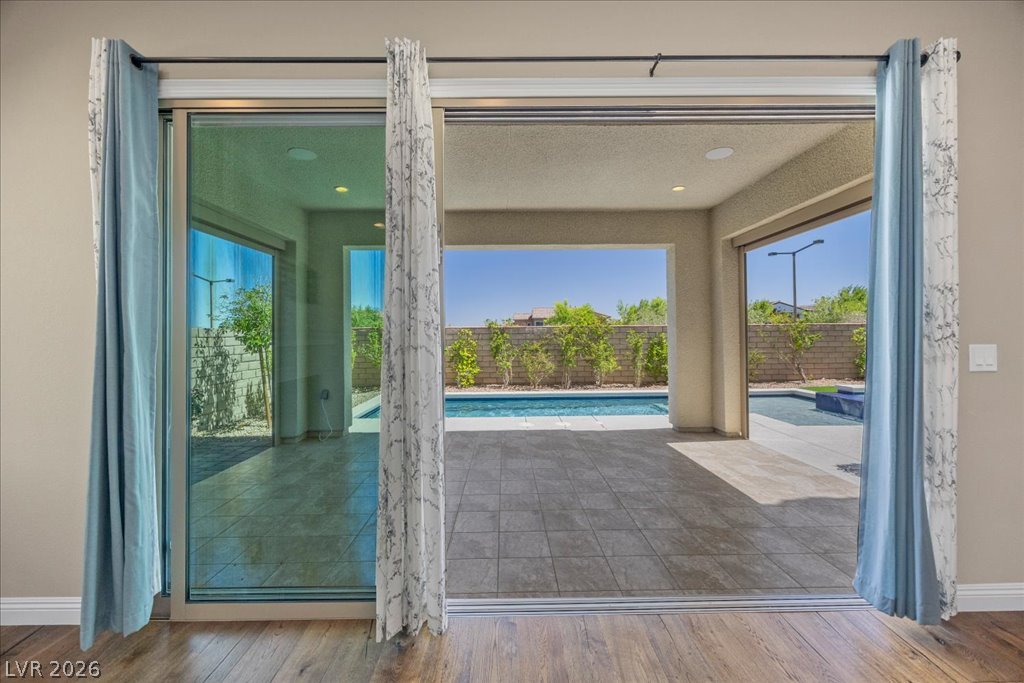
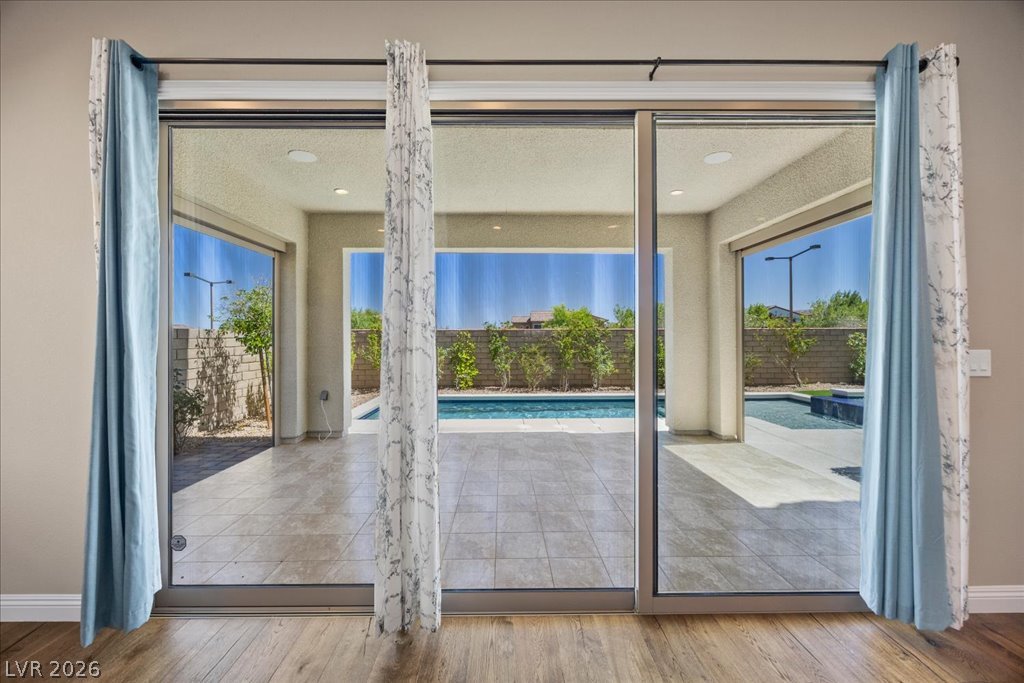
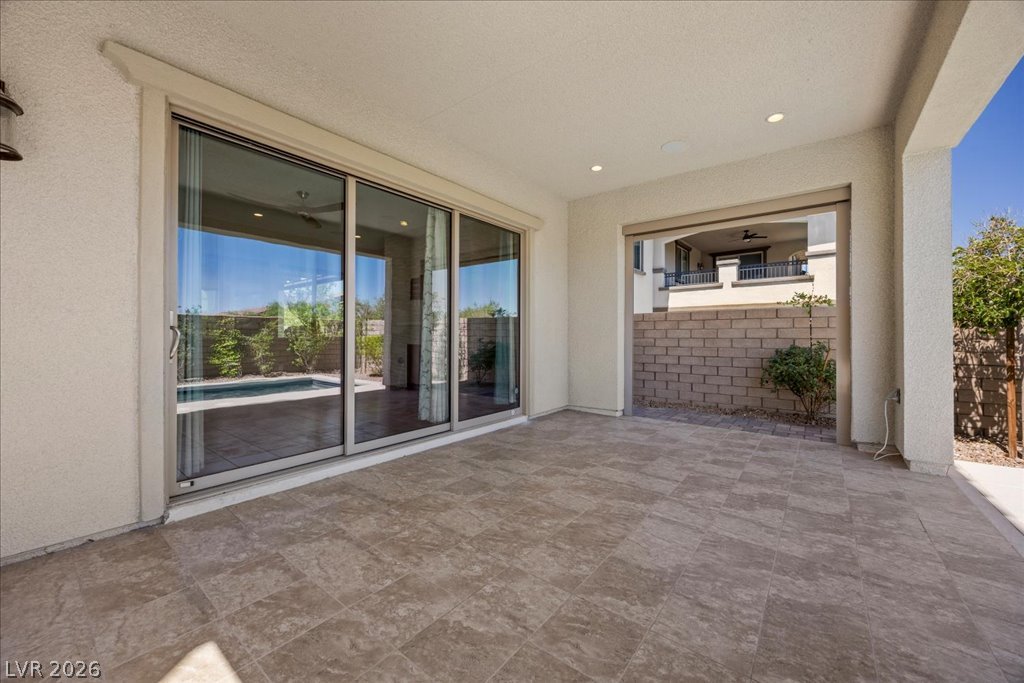
Sliding glass doors reveal an inviting pool area, perfect for sun-drenched days.
Sliding glass doors open to a refreshing pool and outdoor living area, perfect for entertaining.
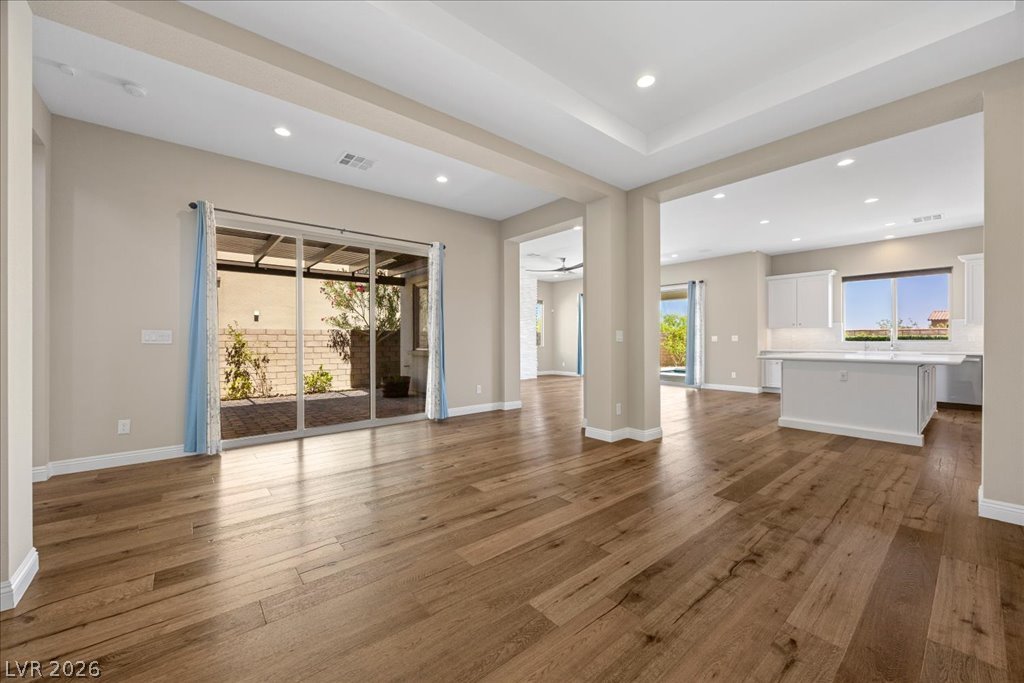
Hardwood floors stretch across this open-concept layout, connecting the living area to a bright kitchen and outdoor patio.
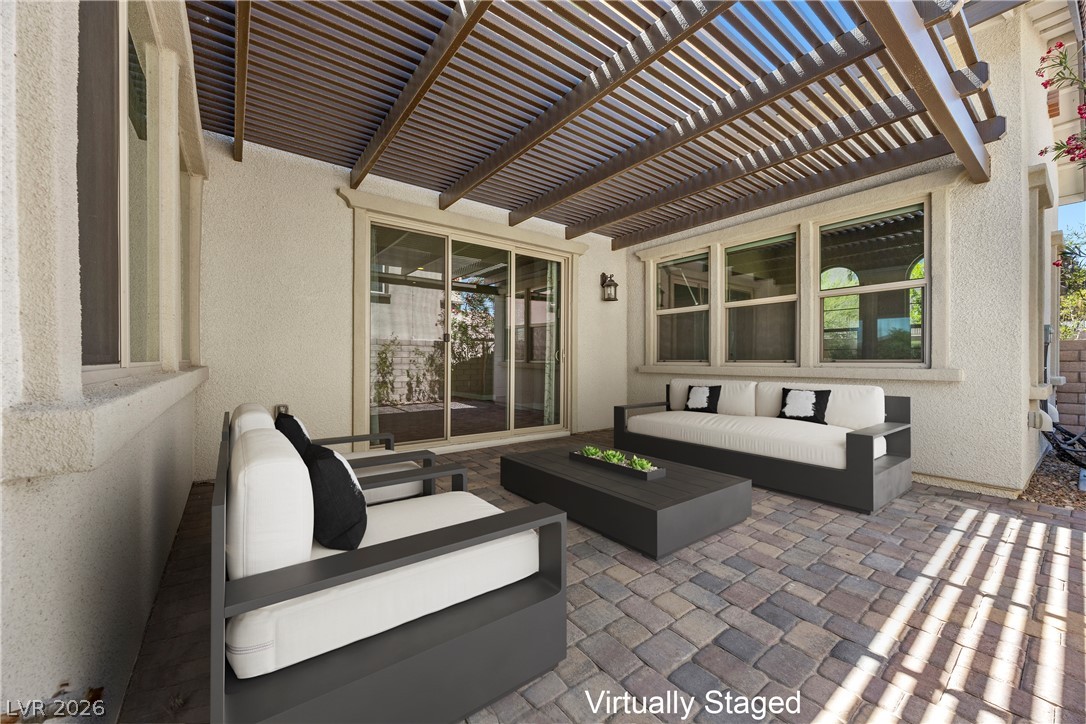
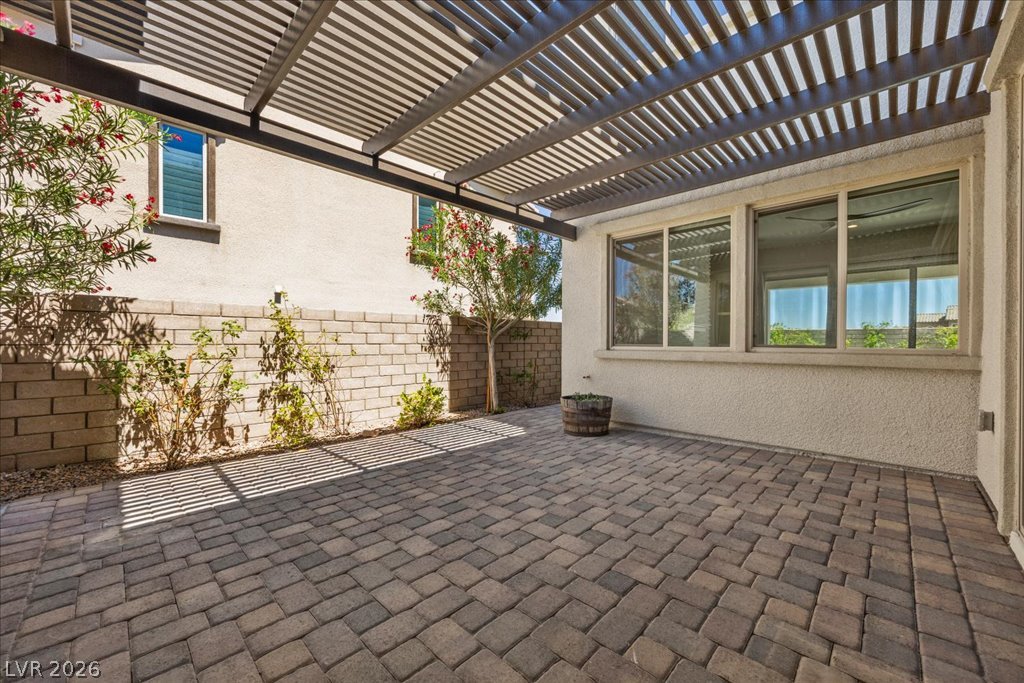
Virtually Staged An inviting outdoor patio features a slatted pergola and durable paver flooring, perfect for al fresco relaxation.
A private outdoor space with a louvered patio cover and durable paver flooring awaits.
A spacious brick paver patio extends beneath a louvered pergola, perfect for outdoor gatherings.
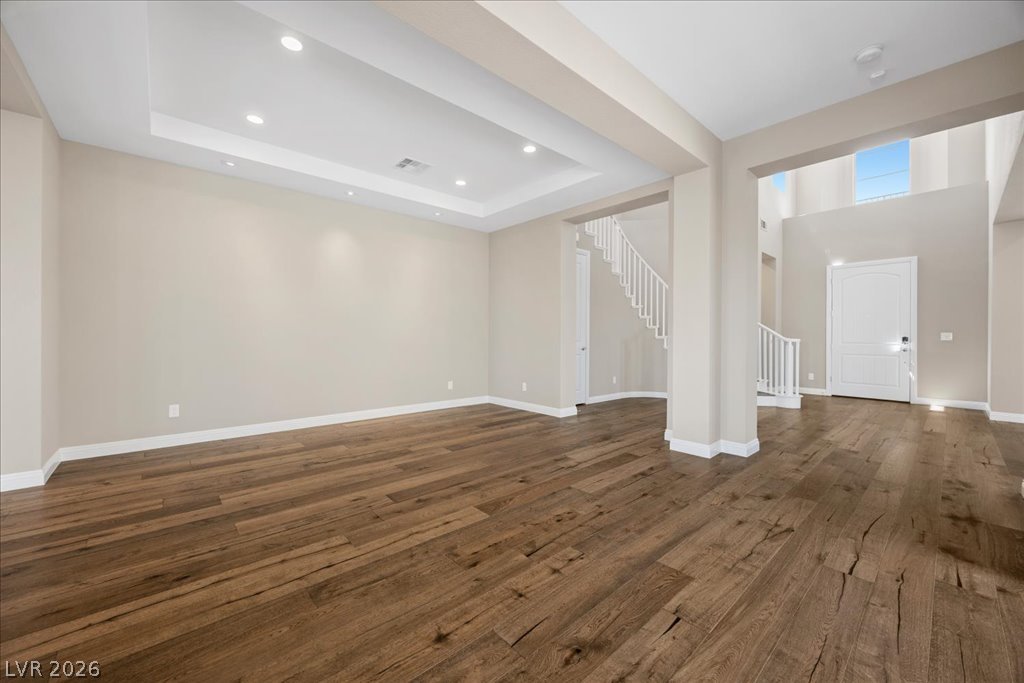
Virtually Staged Elegant hardwood flooring grounds a spacious dining area with ample recessed lighting and direct access to the inviting entry.
Solid hardwood floors and elevated ceilings define this inviting, open-concept living space with a grand entryway.
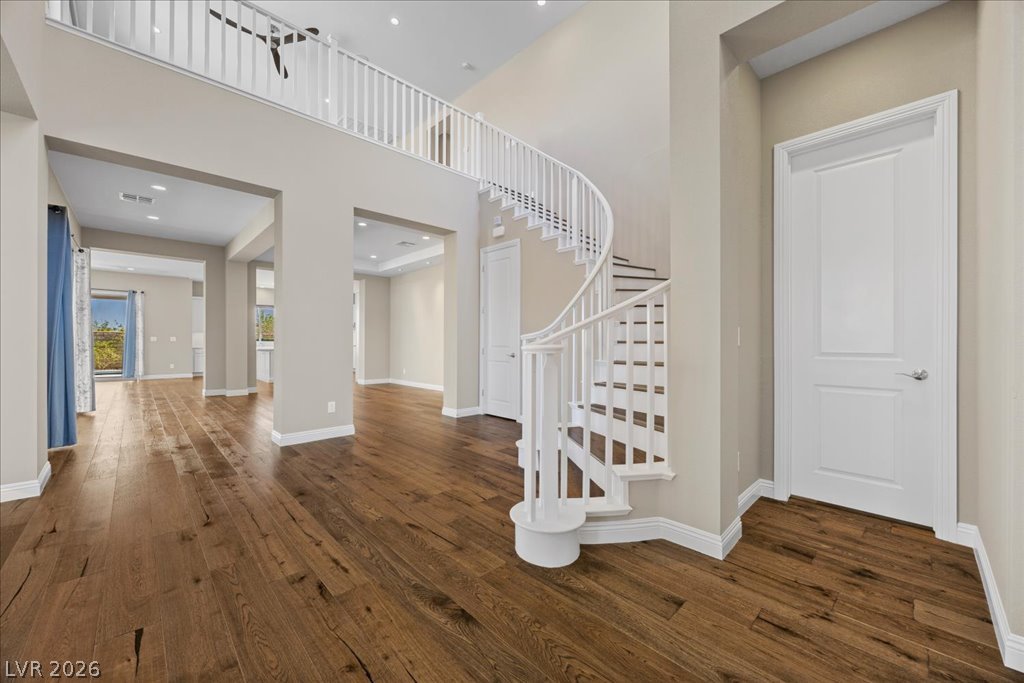
Elegant hardwood flooring flows throughout this open-concept interior, leading to a grand curved staircase.
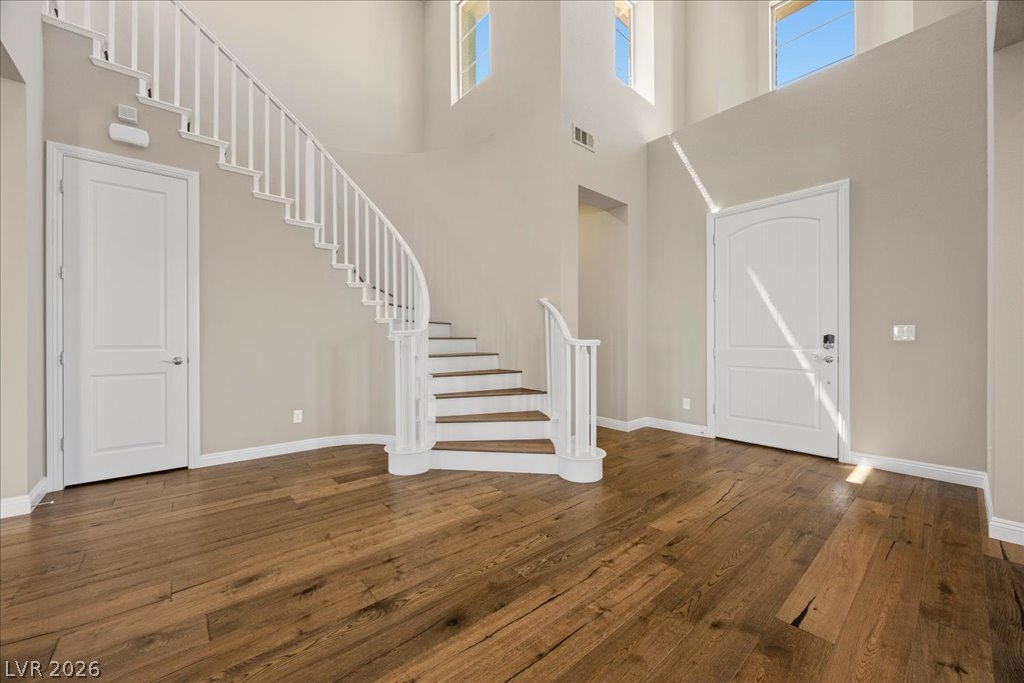
A grand entrance with a graceful curved staircase and sun-filled high ceilings welcomes all guests.
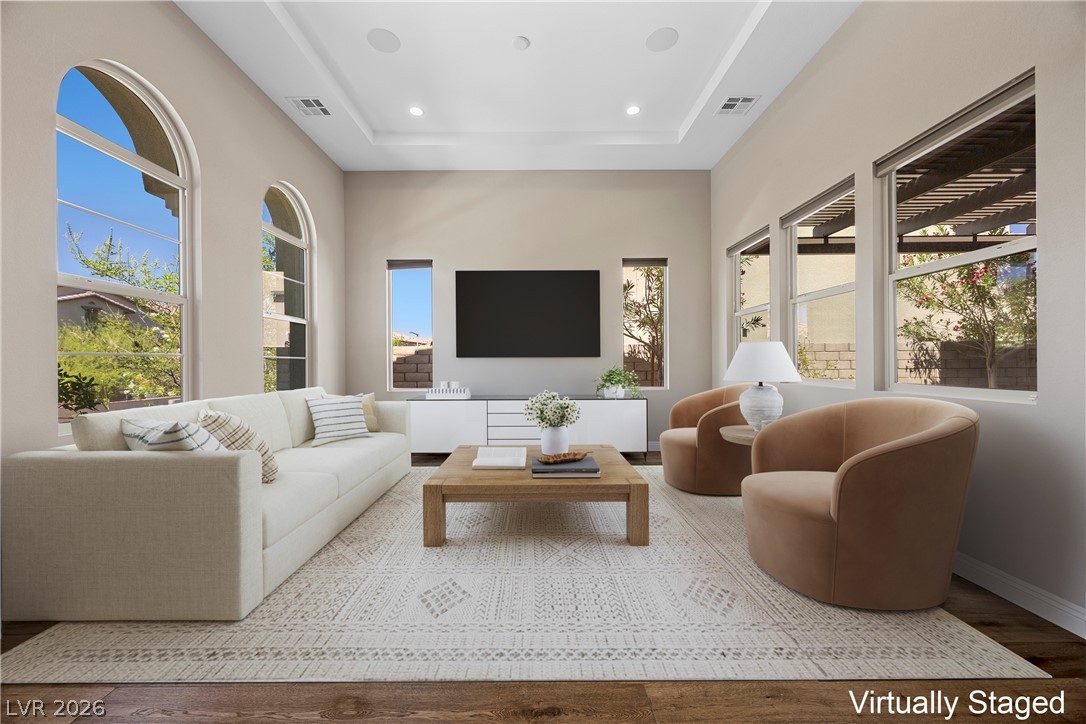
Virtually Staged Virtually Staged Natural light floods this inviting living space, highlighting its elegant flooring and lofty ceilings.
Rich hardwood floors complement high ceilings and an array of windows in this versatile interior space.
Grand entryway with rich hardwood floors welcomes guests, highlighted by an elegant curved staircase.
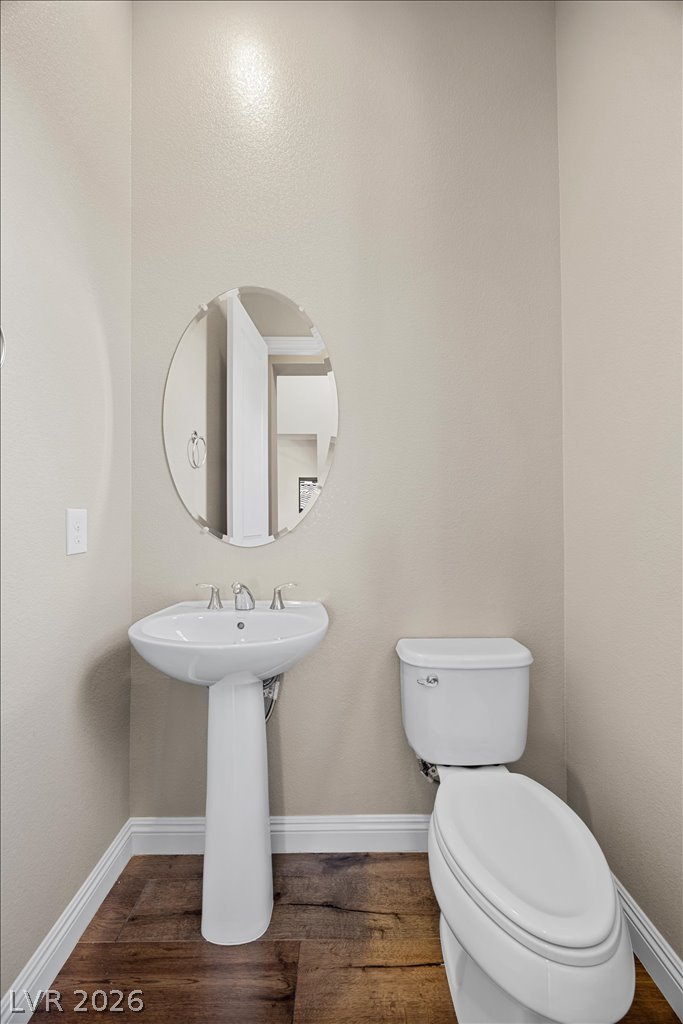
A compact yet inviting half bathroom featuring a pedestal sink, toilet, and a chic oval mirror.
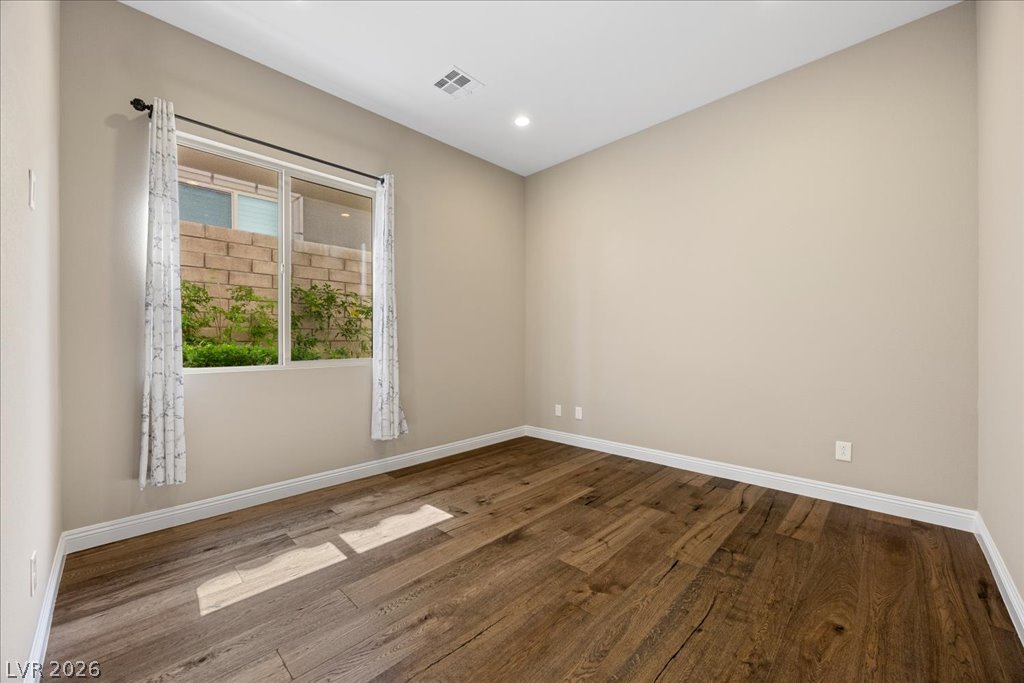
Wood flooring and ample natural light define this versatile room, ready for your personalized touch.
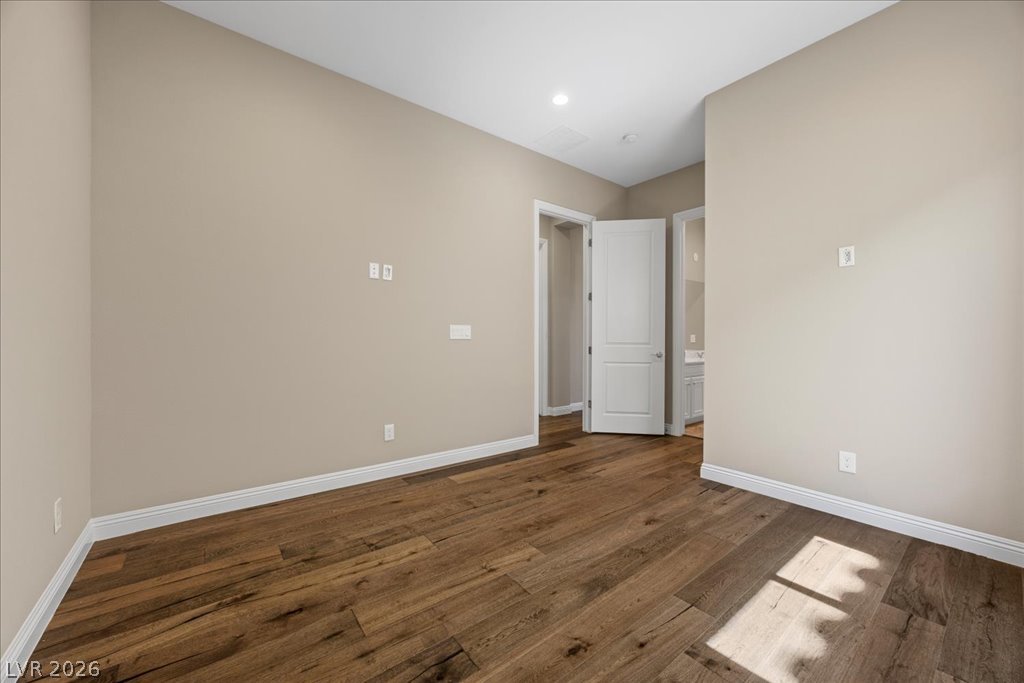
Rich hardwood flooring extends throughout this versatile, well-proportioned room with a doorway leading to an adjacent space.
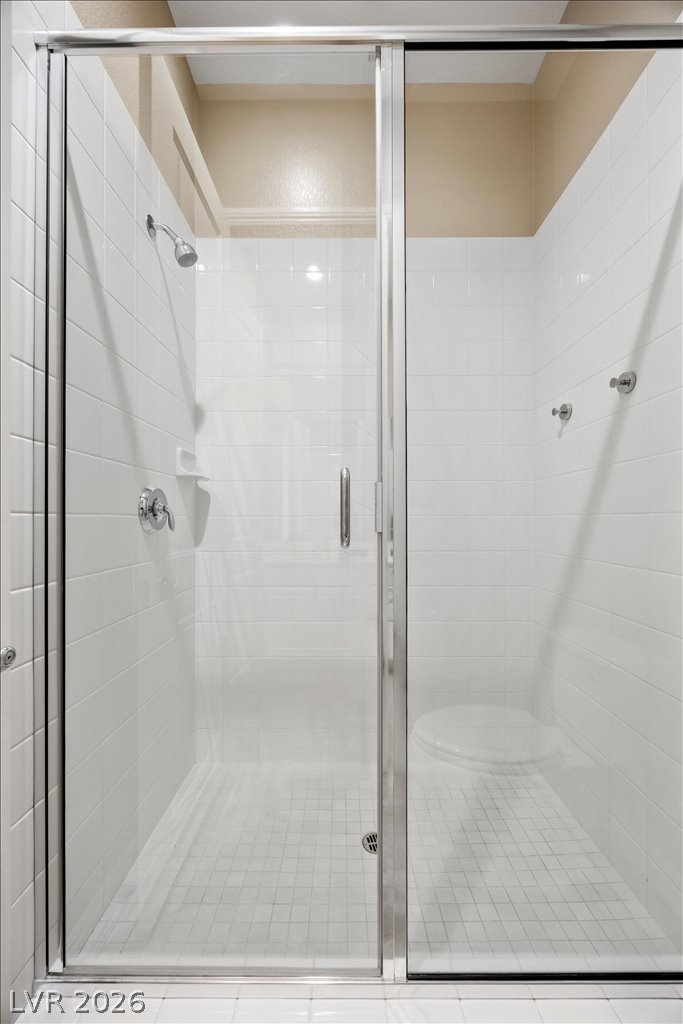
A spacious shower with crisp white tilework and clear glass enclosure for a refreshing start to your day.
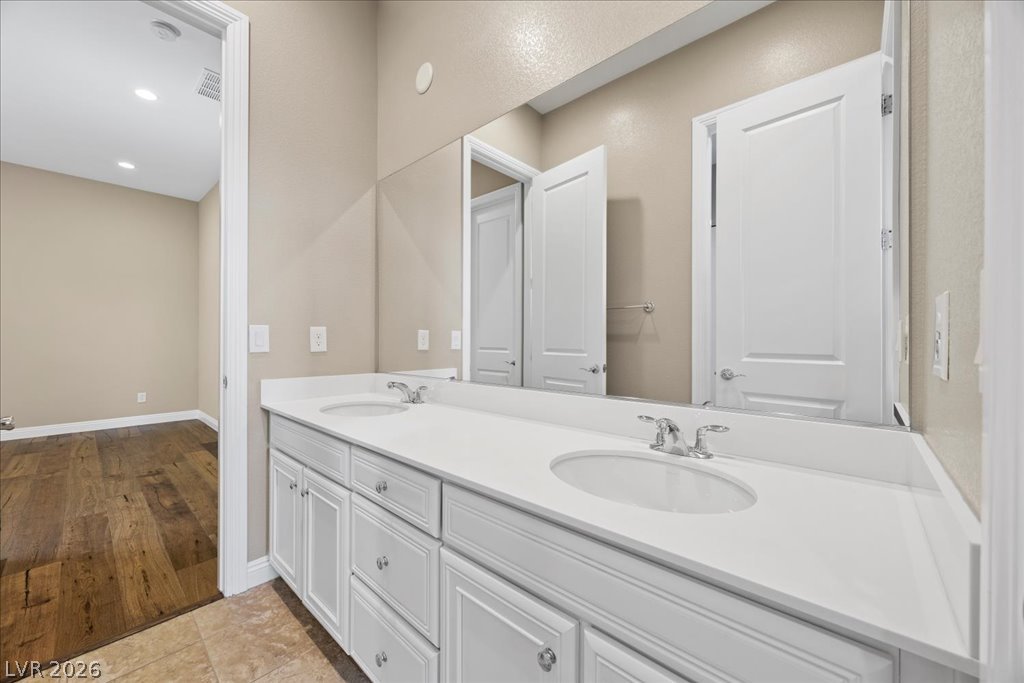
Double vanity with pristine countertops and integrated sinks in a well-appointed bathroom.
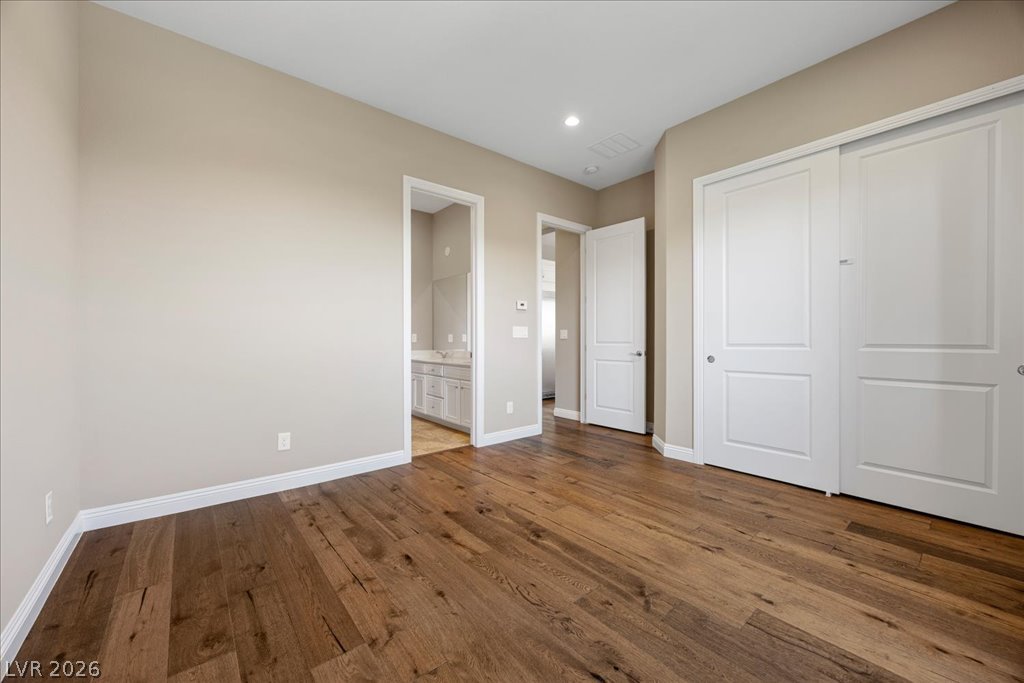
Rich hardwood flooring extends throughout this well-appointed bedroom, offering both durability and timeless appeal.
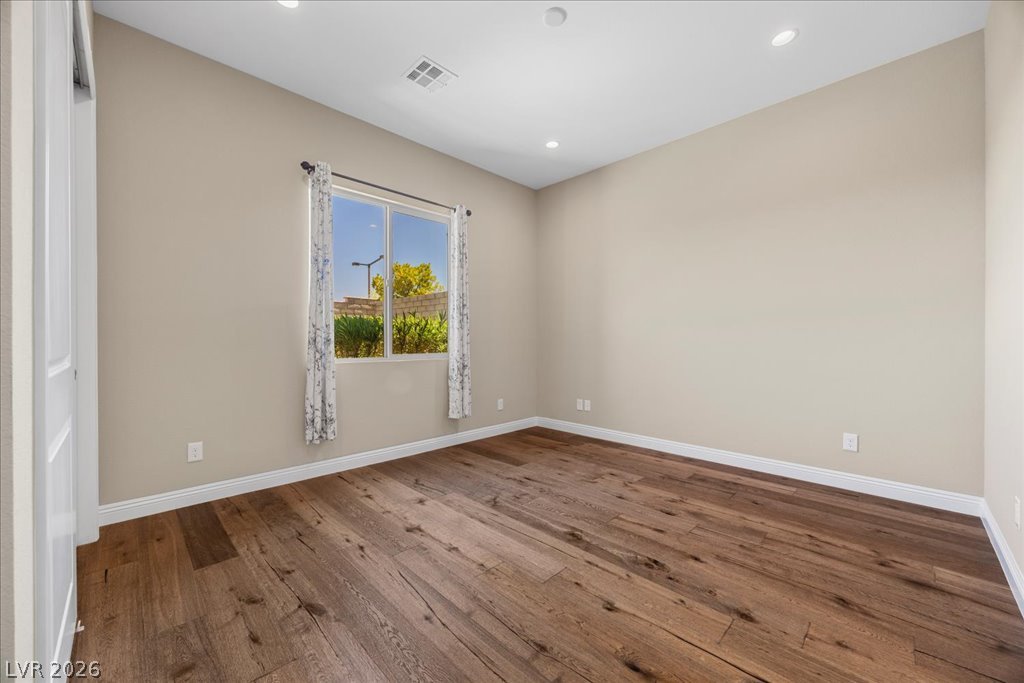
Well-lit interior space showcasing richly textured hardwood flooring and views of green landscaping.
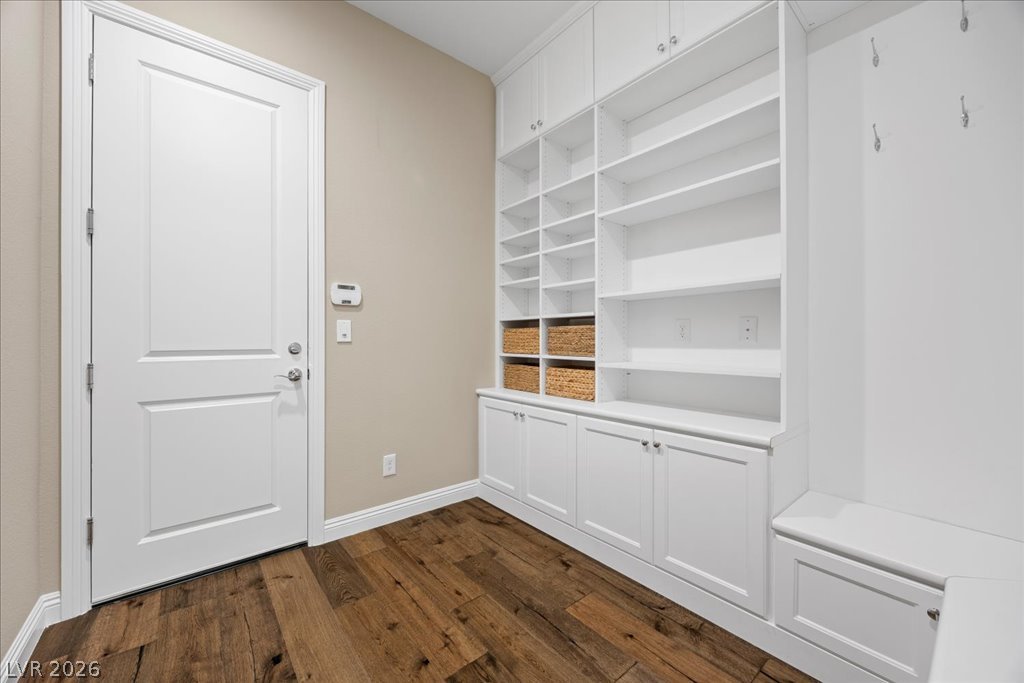
Functional mudroom with built-in shelving, cabinet storage, and comfortable bench seating.
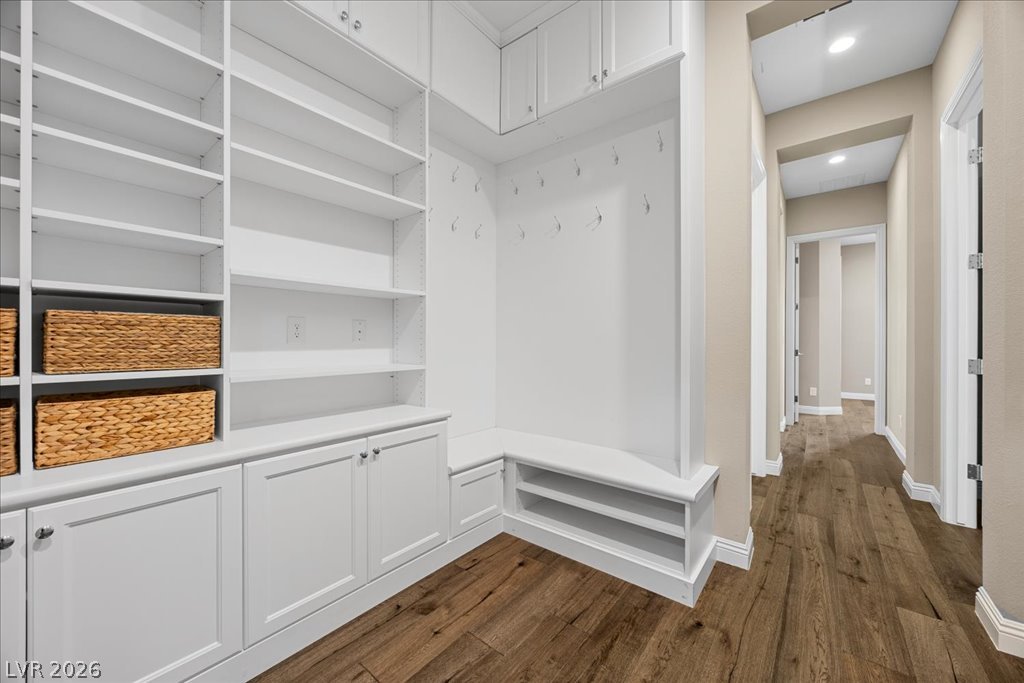
Functional mudroom with built-in shelving, seating, and convenient hallway access.
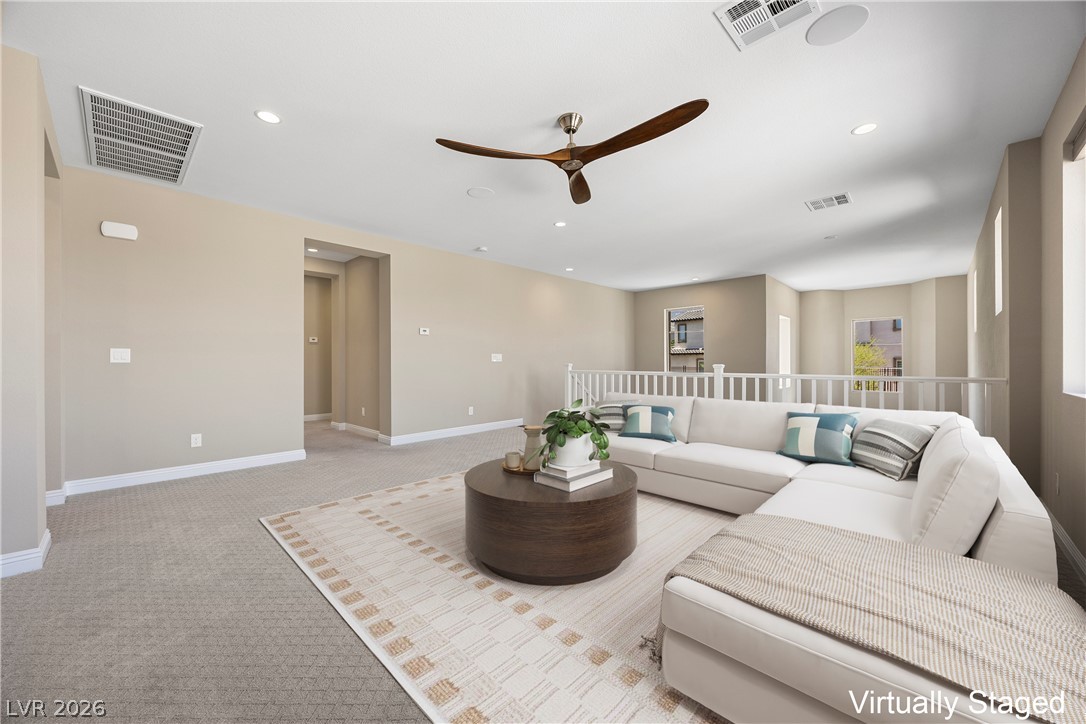
Virtually Staged An open and inviting living space with high ceilings and recessed lighting.
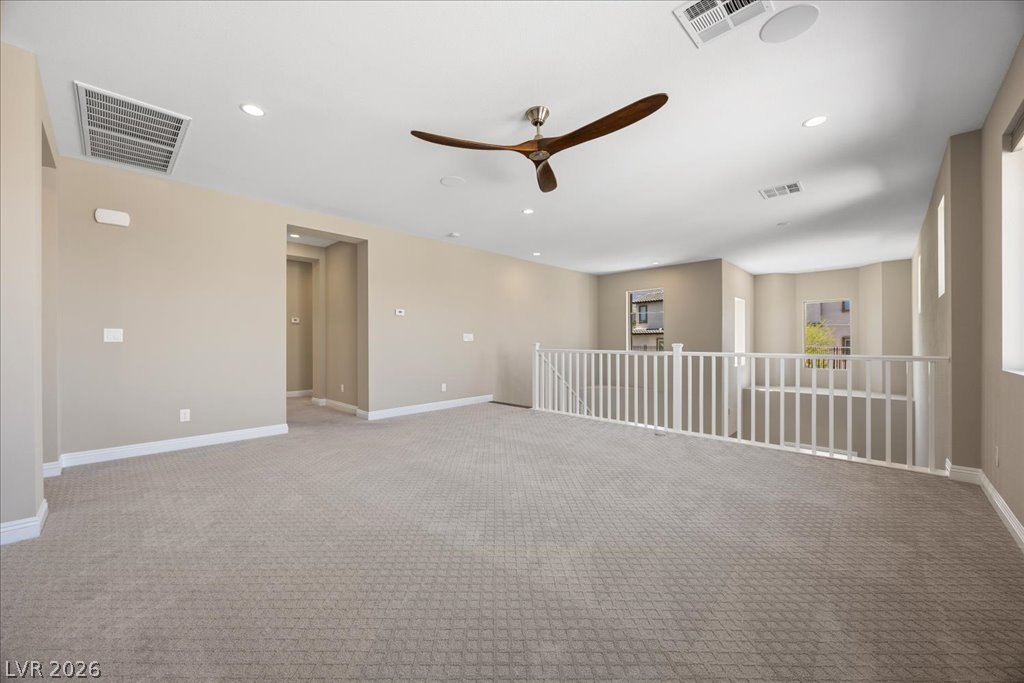
An inviting open-concept loft with soft carpeting and modern ceiling fan creates a comfortable gathering space.
A spacious chamber presents a coffered ceiling, recessed lighting, and a modern ceiling fan for ultimate comfort.
A versatile open-concept living area with ample natural light, ideal for various configurations.
Virtually Staged Retreat to this primary bedroom with a private balcony, offering commanding outdoor views.
A spacious chamber with a ceiling fan and direct access to an outdoor balcony.
Mountain views frame a vibrant desert landscape under an evening sky.
City lights sparkle against distant mountains, offering an alluring urban vista.
Breathtaking mountain views frame this community, offering a serene backdrop to daily living.
Panoramic views sweep across the vibrant cityscape and distant mountains from this elevated neighborhood.
Enjoy scenic mountain views and verdant landscaping from this outdoor patio space.
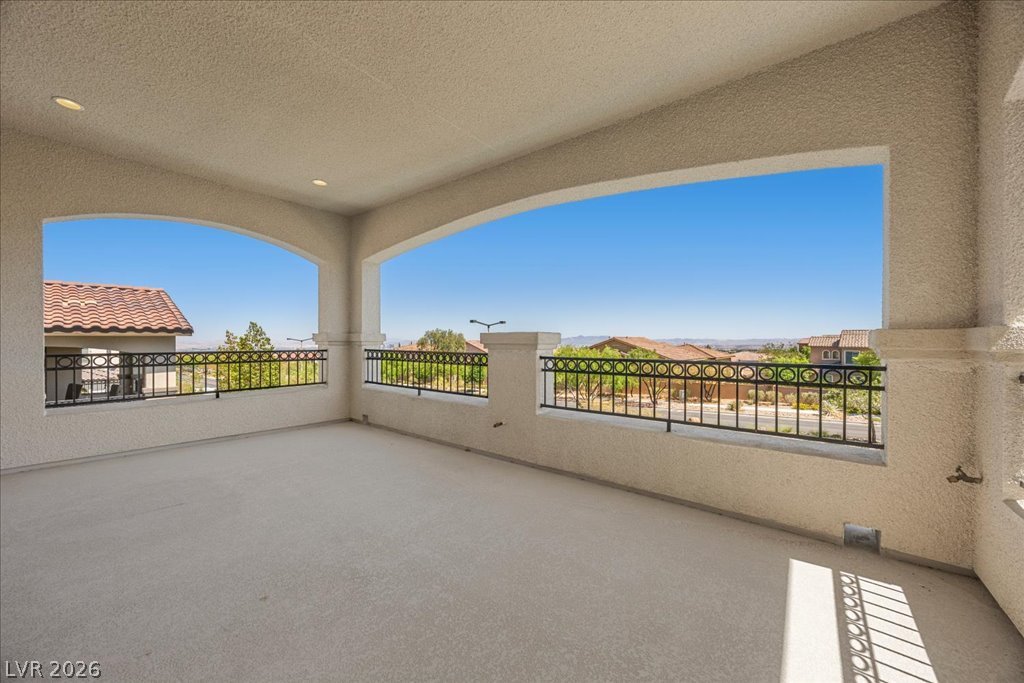
An inviting covered deck offers sweeping panoramic views of the surrounding hills.
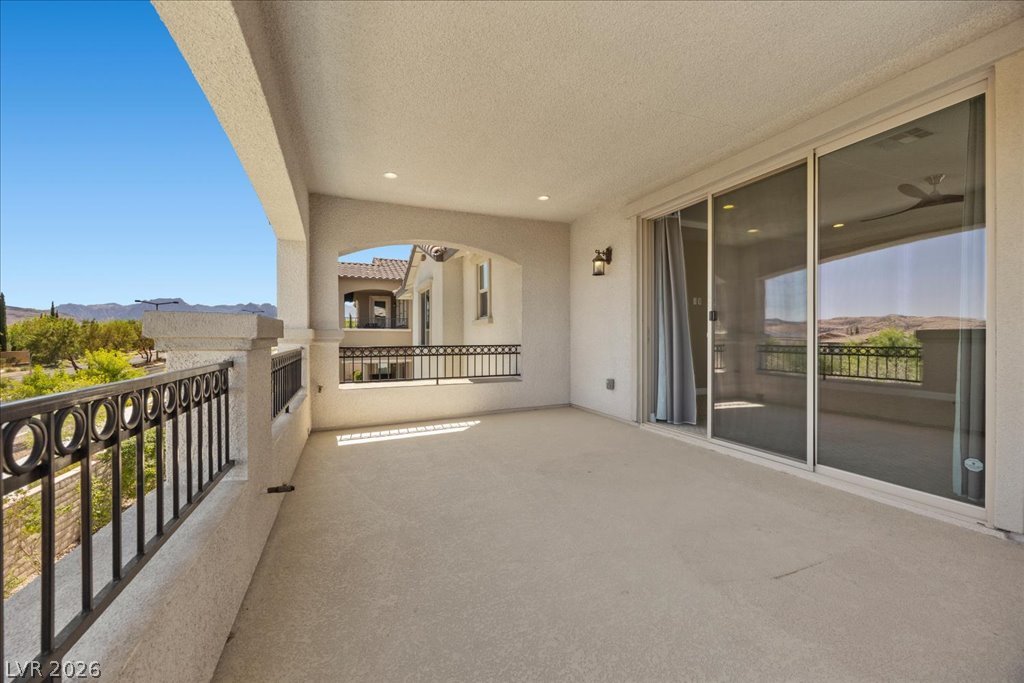
Step onto this covered patio offering elevated outdoor living with clear desert and mountain views.
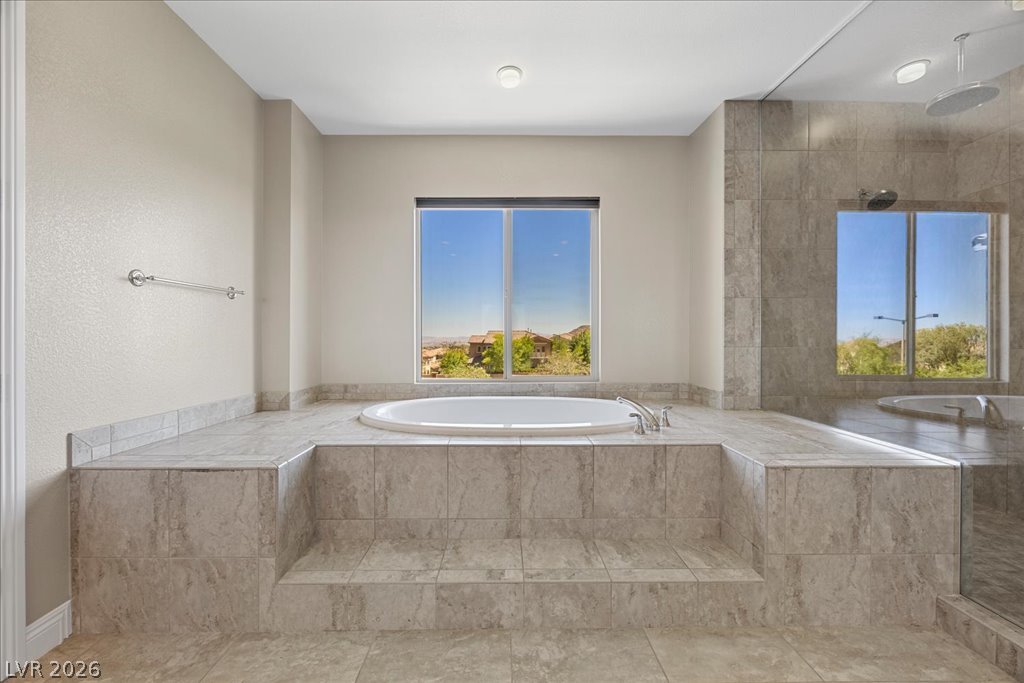
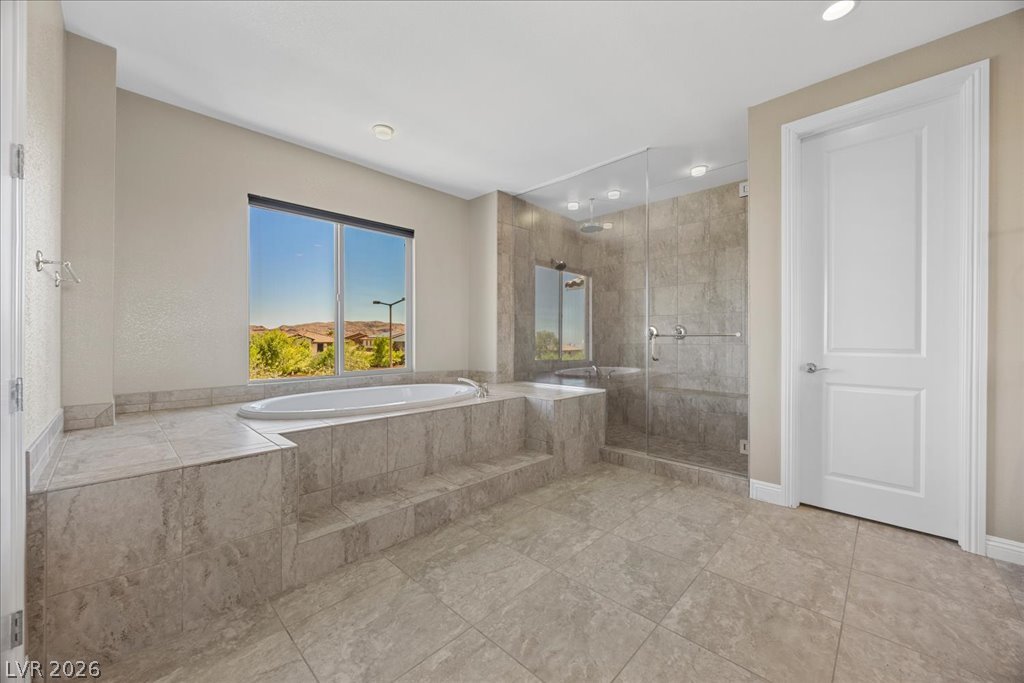
Indulge in relaxation within this primary bathroom, featuring a deep soaking tub and a separate glass-enclosed shower.
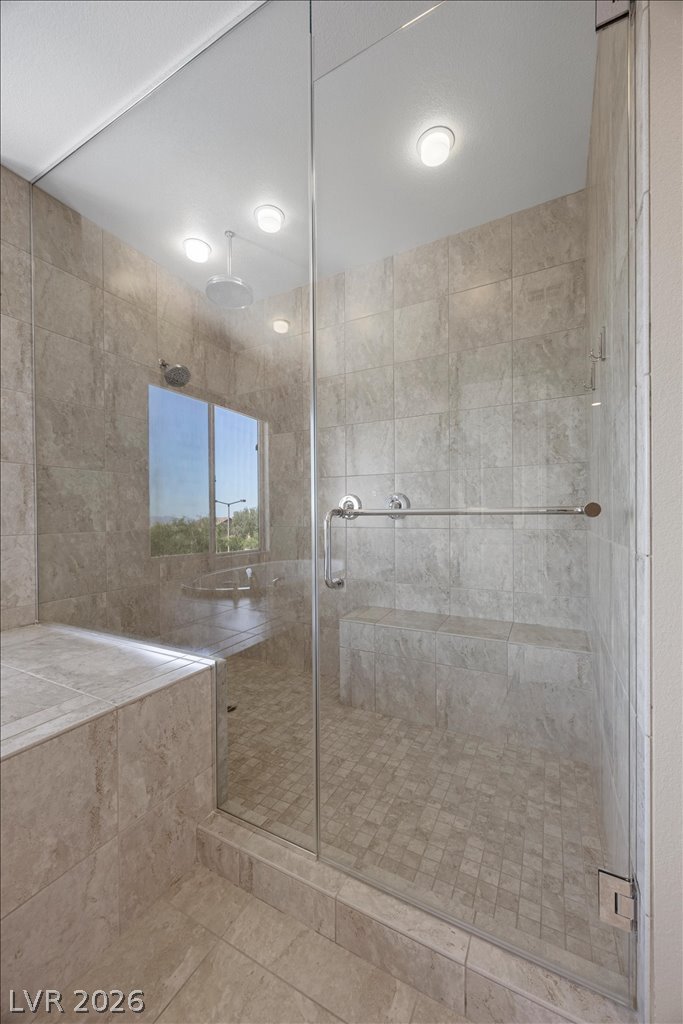
Indulge in a tranquil bathing experience in this generous bathroom, featuring a deep soaking tub and a spacious walk-in shower.
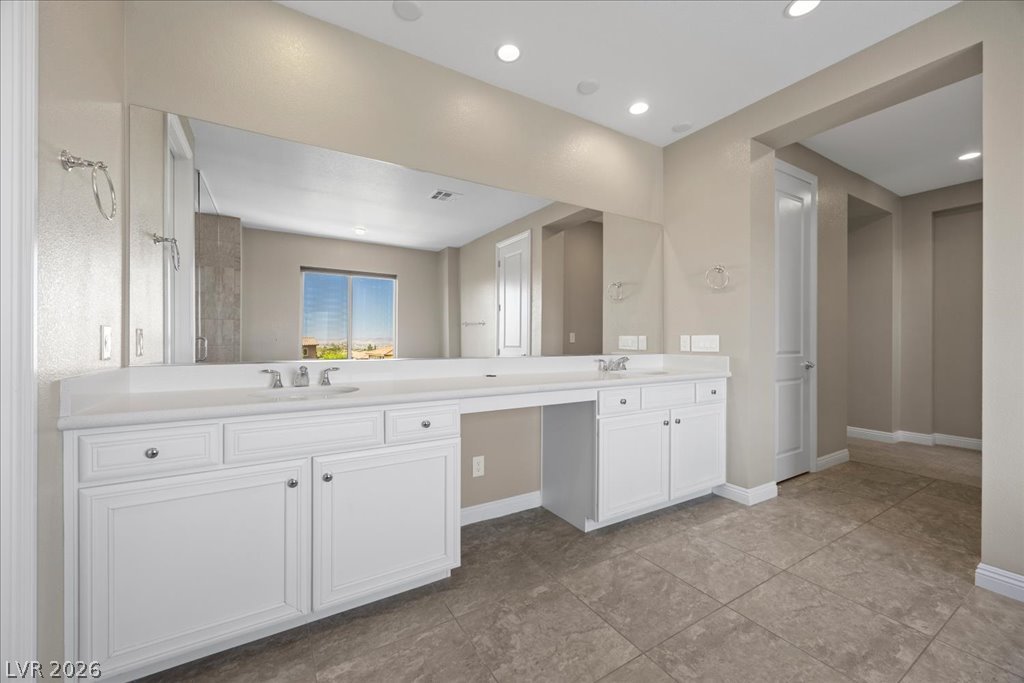
Bright, spacious bathroom with ample counter space and dual vanities perfect for daily routines.
Step into a spacious, tiled shower with a built-in bench and glass enclosure.
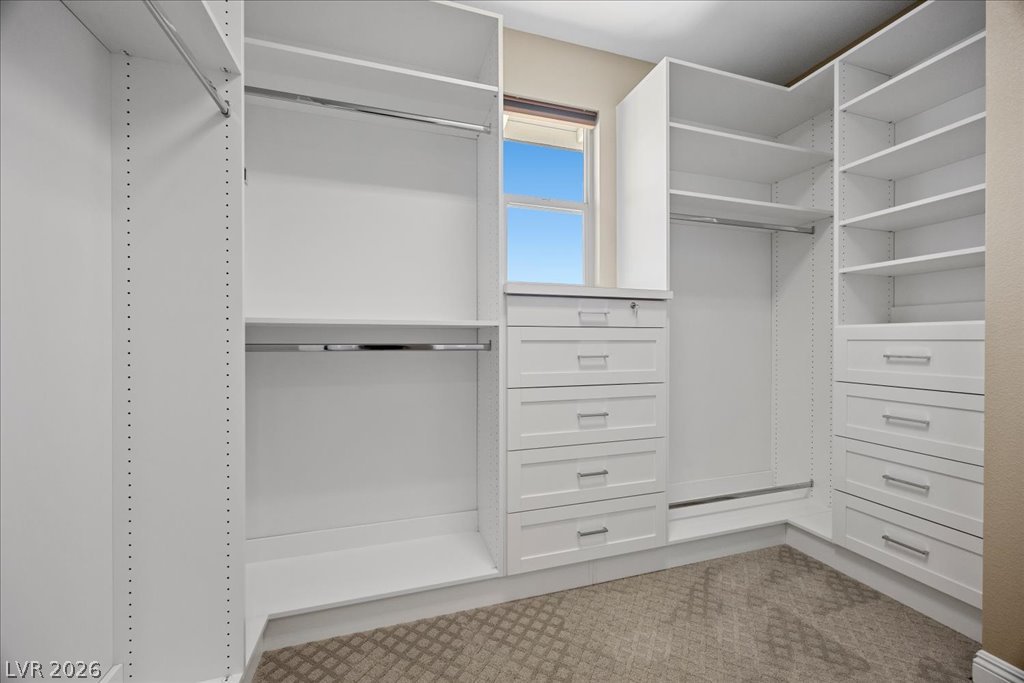
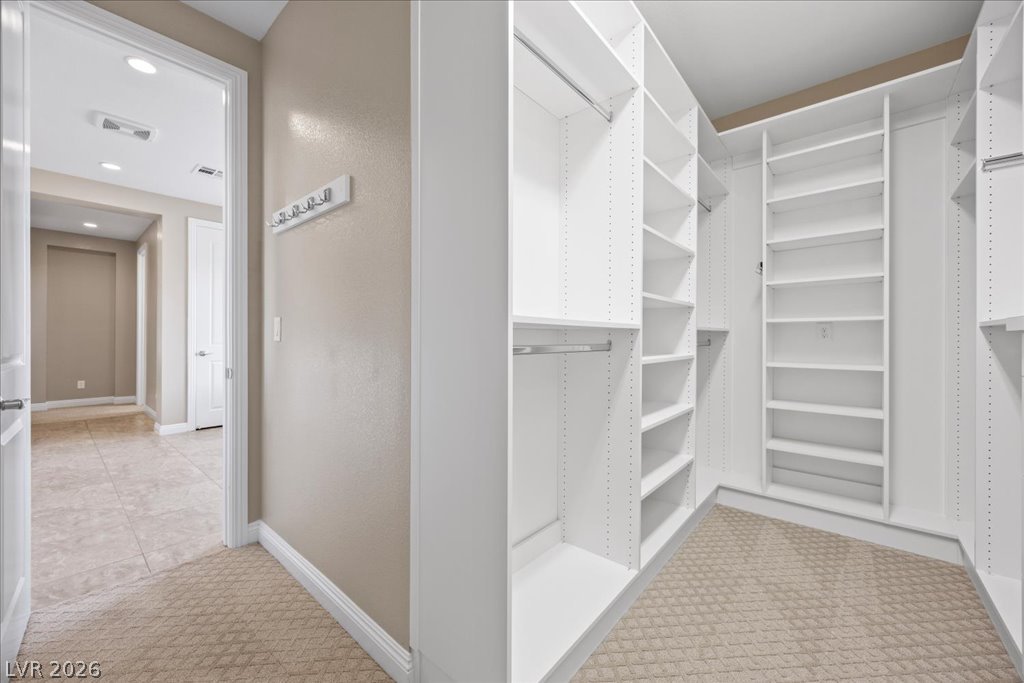
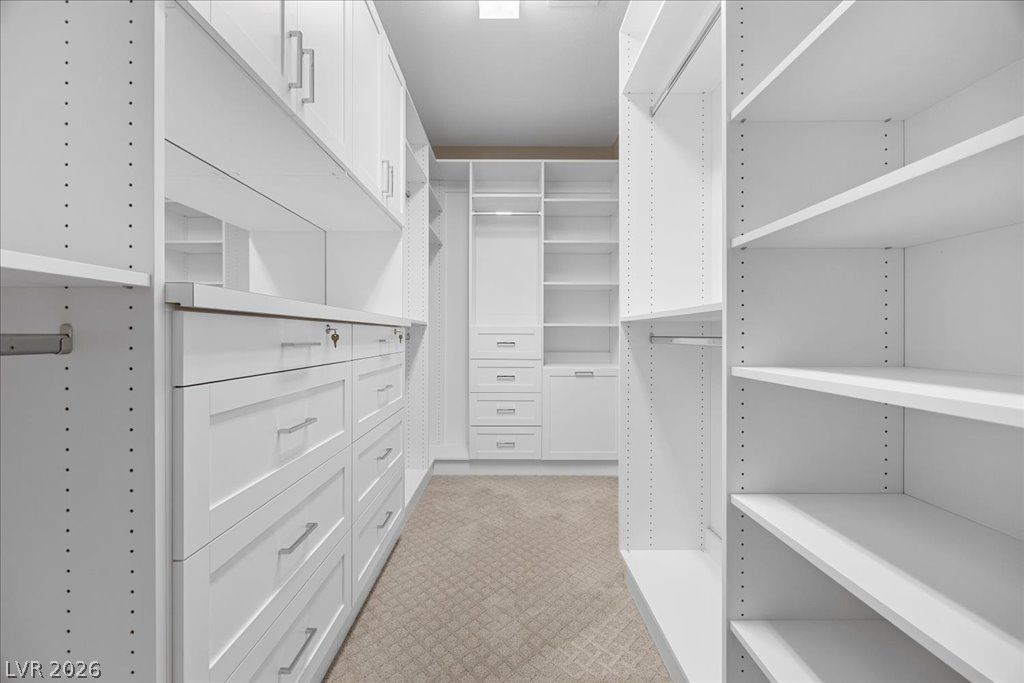
Ample custom built-in cabinetry and hanging storage create a highly functional closet space.
Discover abundant storage within this thoughtfully organized walk-in closet.
Custom shelving and drawers offer extensive organization in this well-appointed closet.
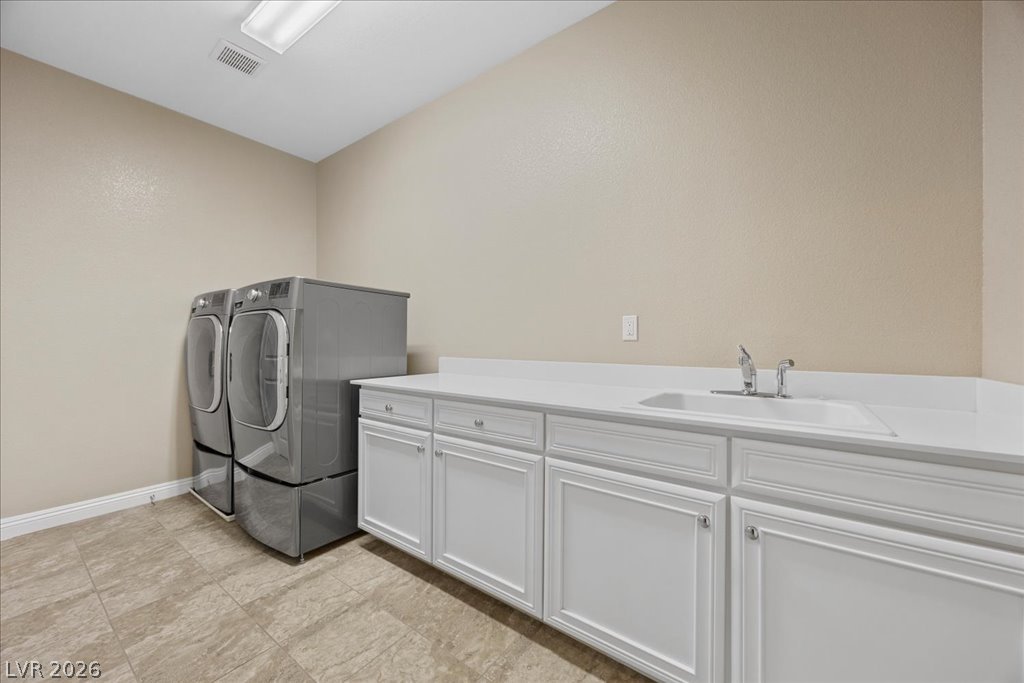
A dedicated laundry room with functional cabinetry and a convenient utility sink.
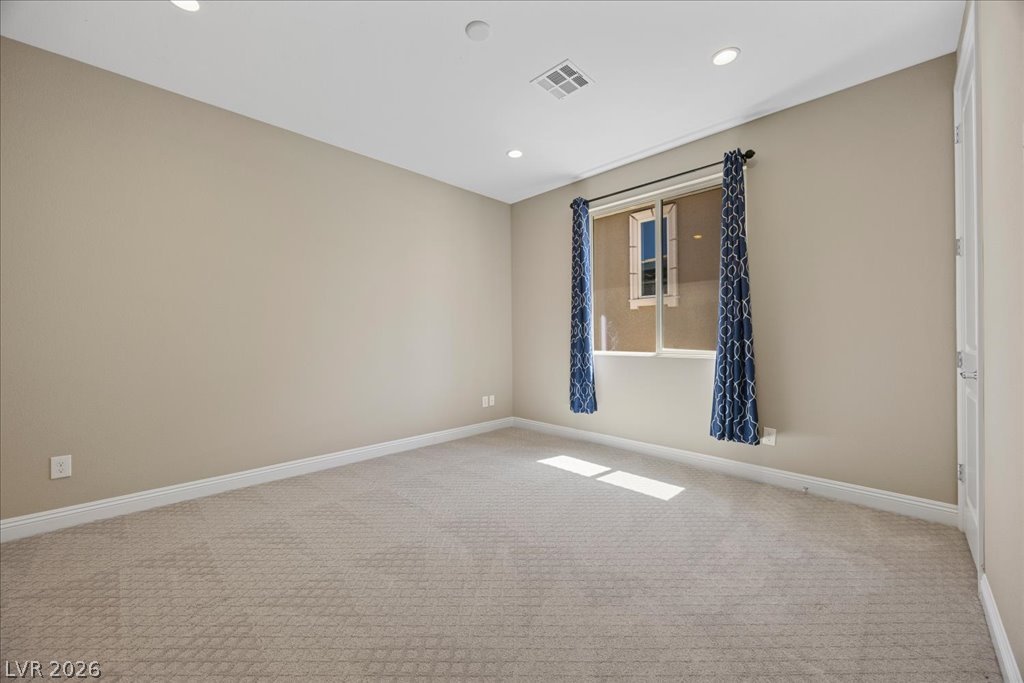
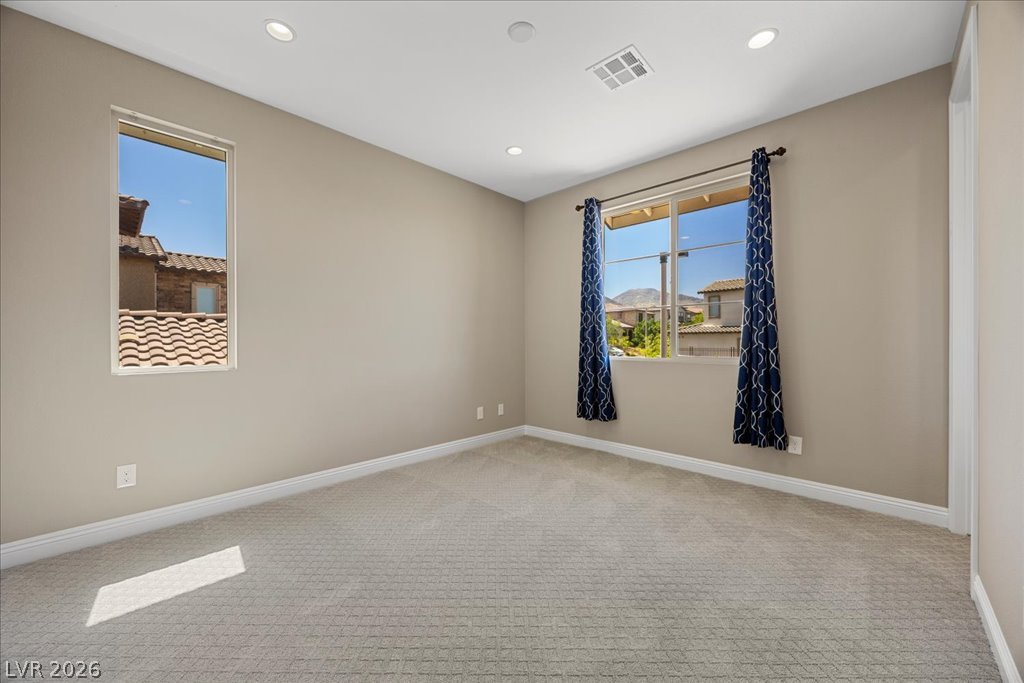
A well-lit, neutral-toned room features patterned carpeting and recessed lighting.
Well-lit room with ample space, perfect for quiet reflection or productive pursuits.
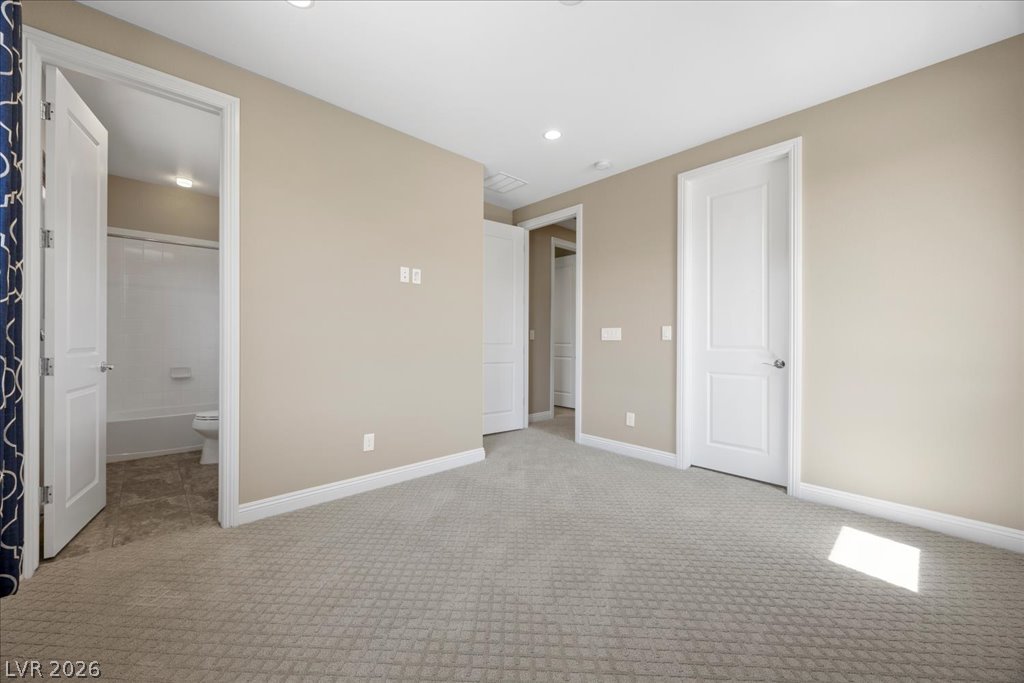
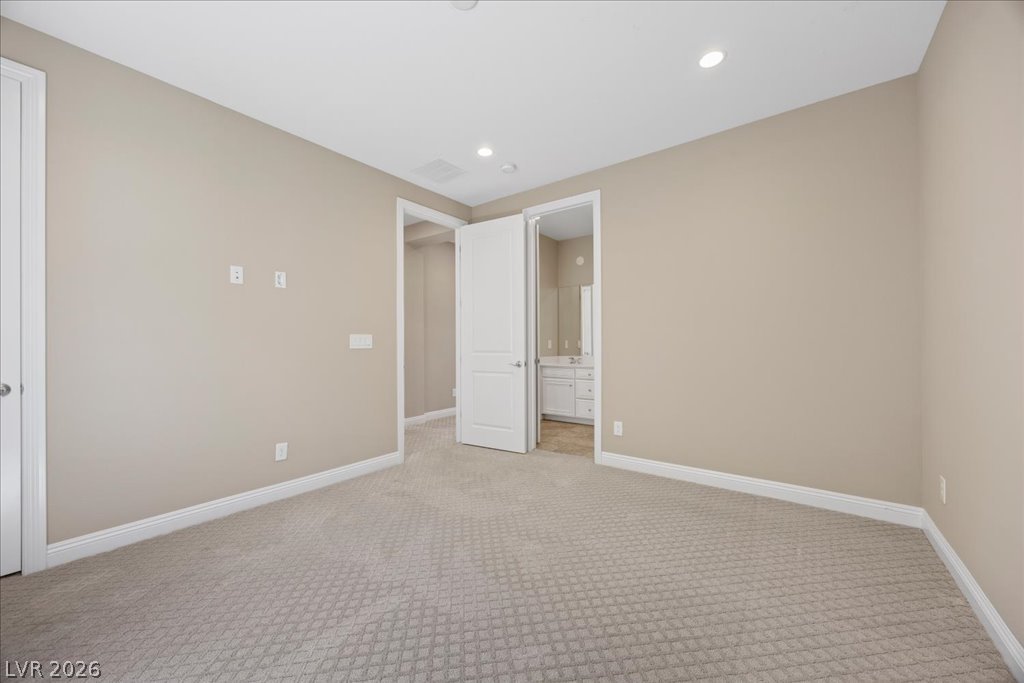
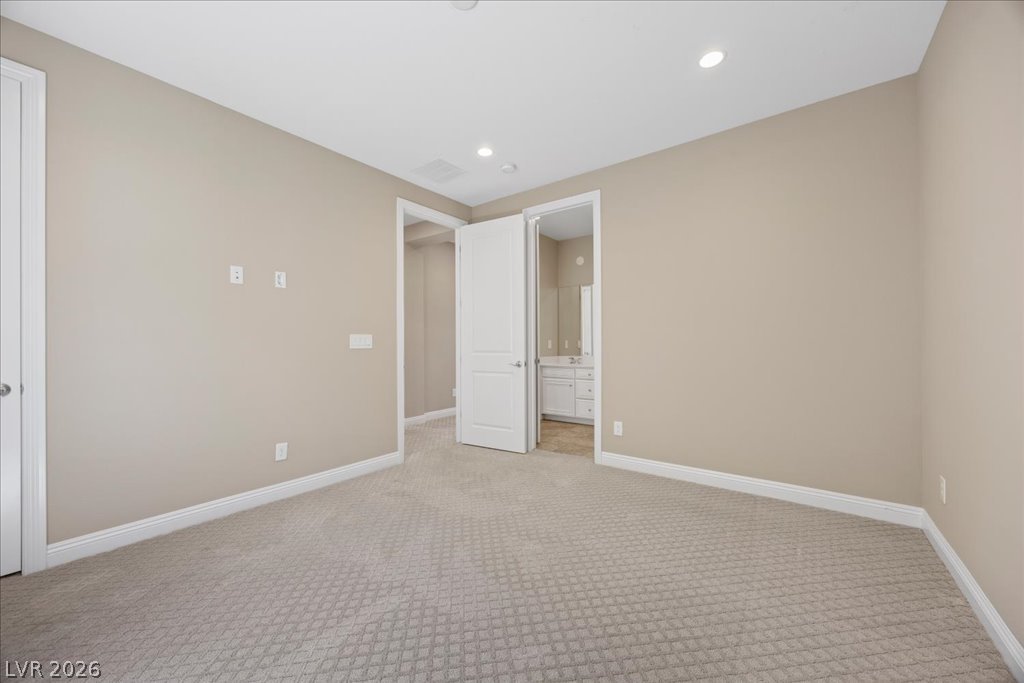
A quiet bedroom with light carpet offers a tranquil retreat.
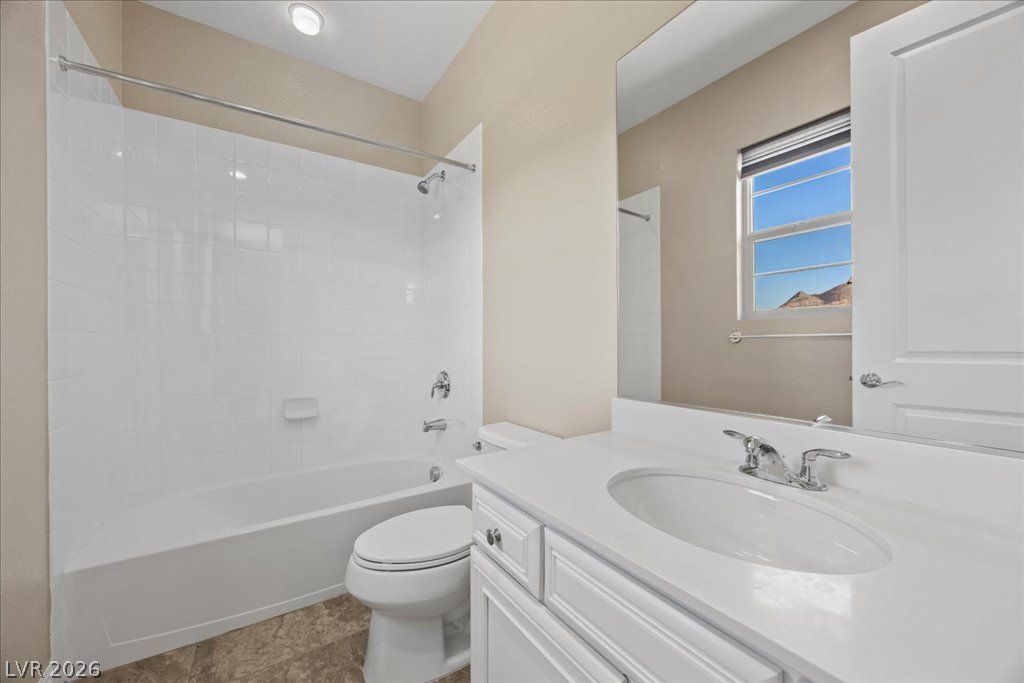
White subway tile and a modern vanity create a clean, contemporary bathroom.
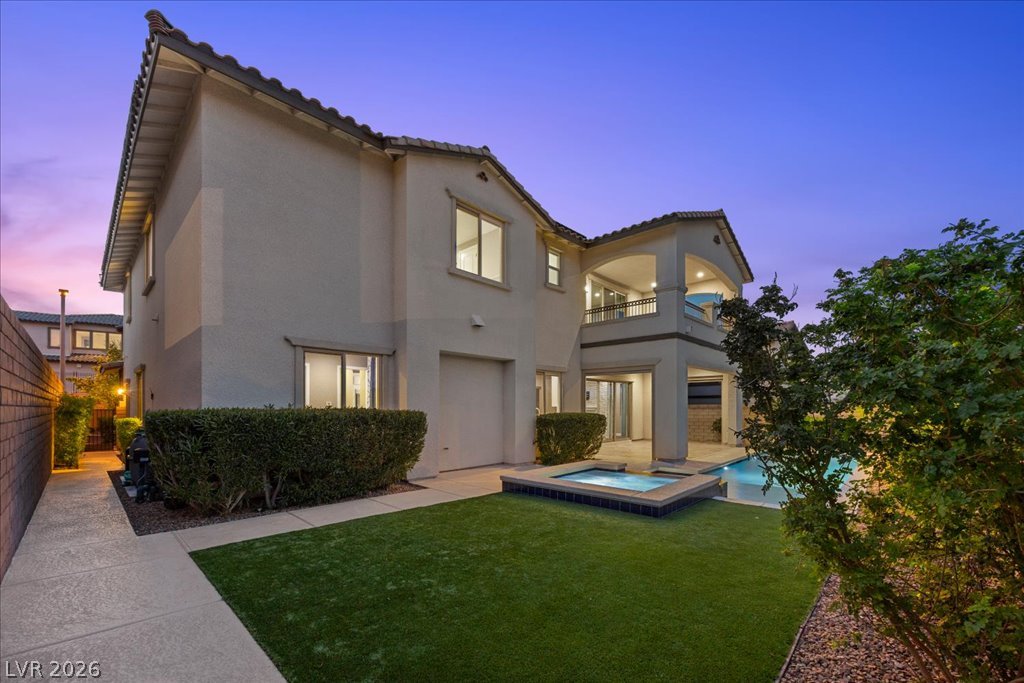
A private backyard oasis features a shimmering pool, spa, and a covered patio perfect for entertaining.
A quiet bedroom with new carpet features easy access to a private bathroom.
Well-lit and spacious, this room provides a blank canvas for personalization.
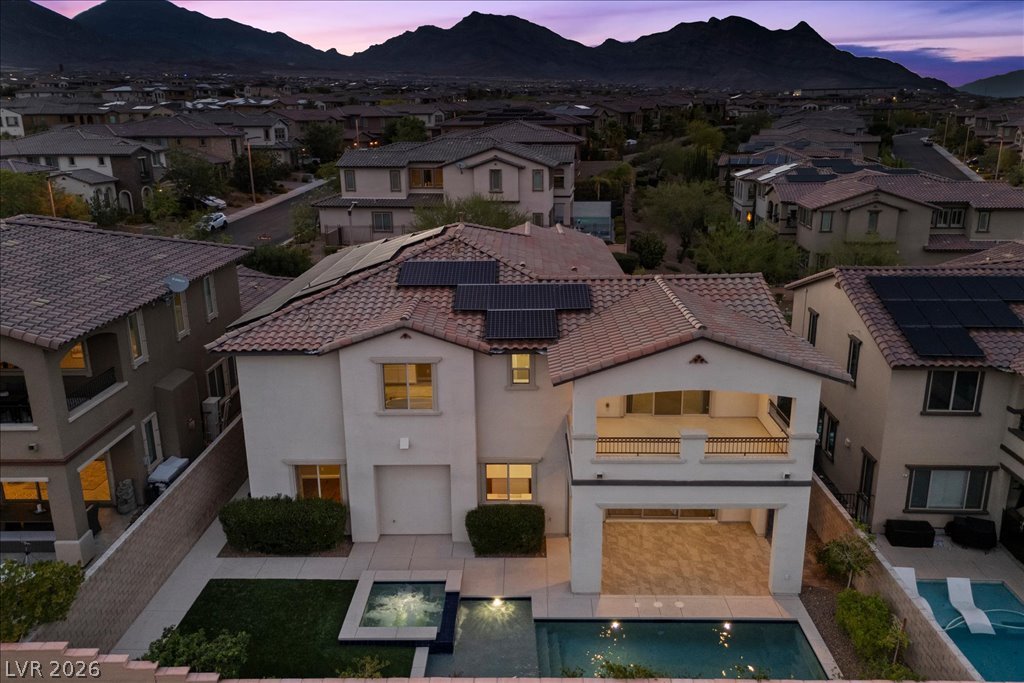
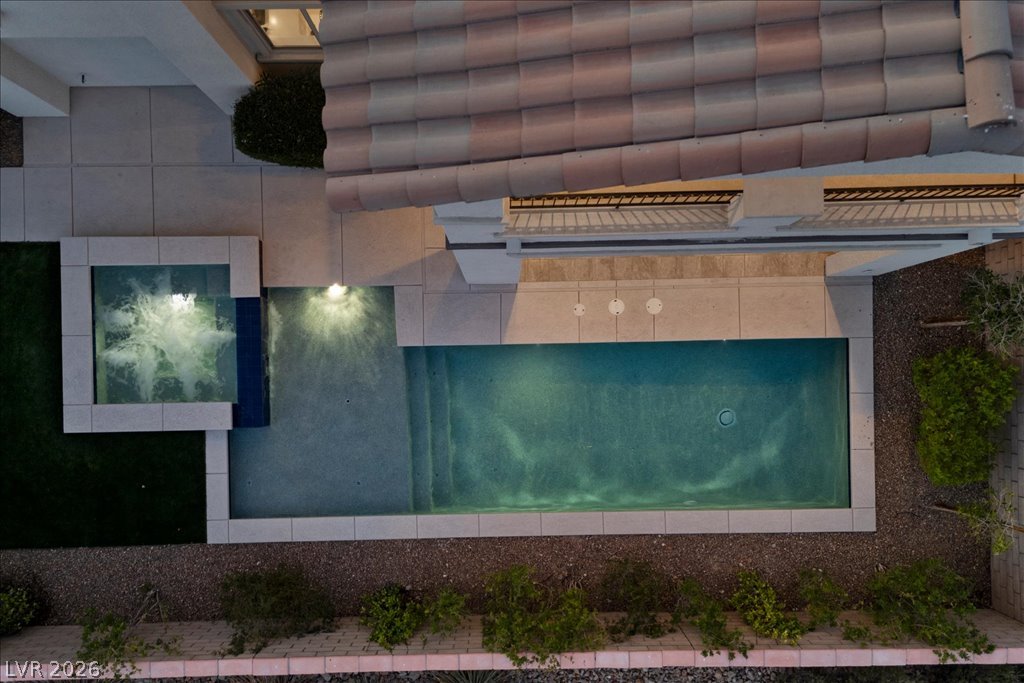
An aerial perspective reveals a modern residence featuring a private pool and integrated spa, set against a mountainous backdrop.
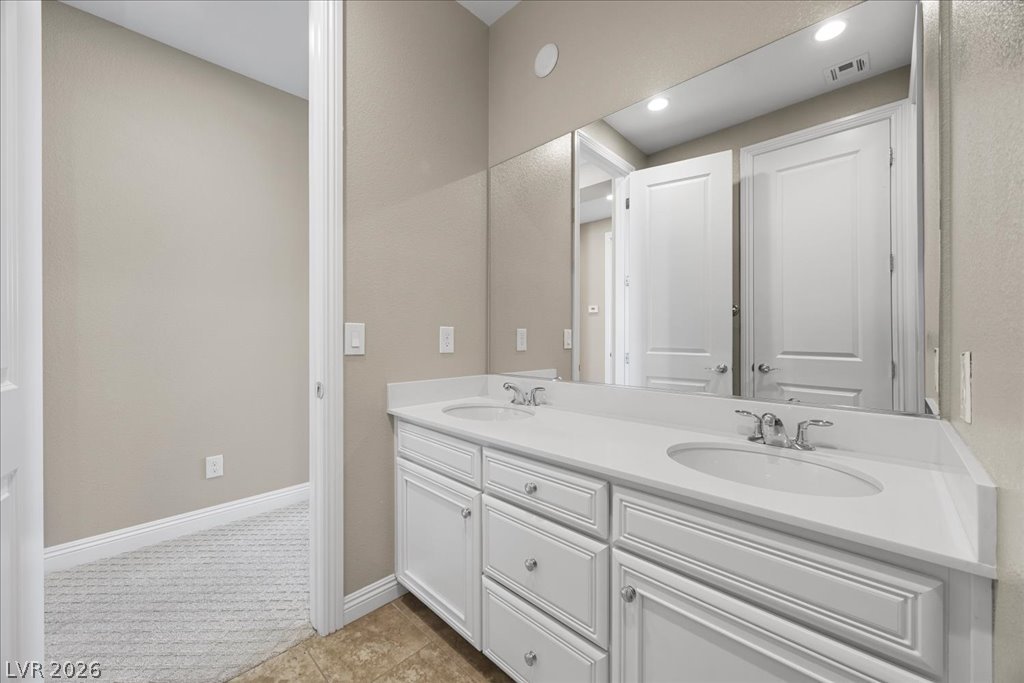
Dual vanity sinks set in bright white cabinetry provide ample space for morning routines.
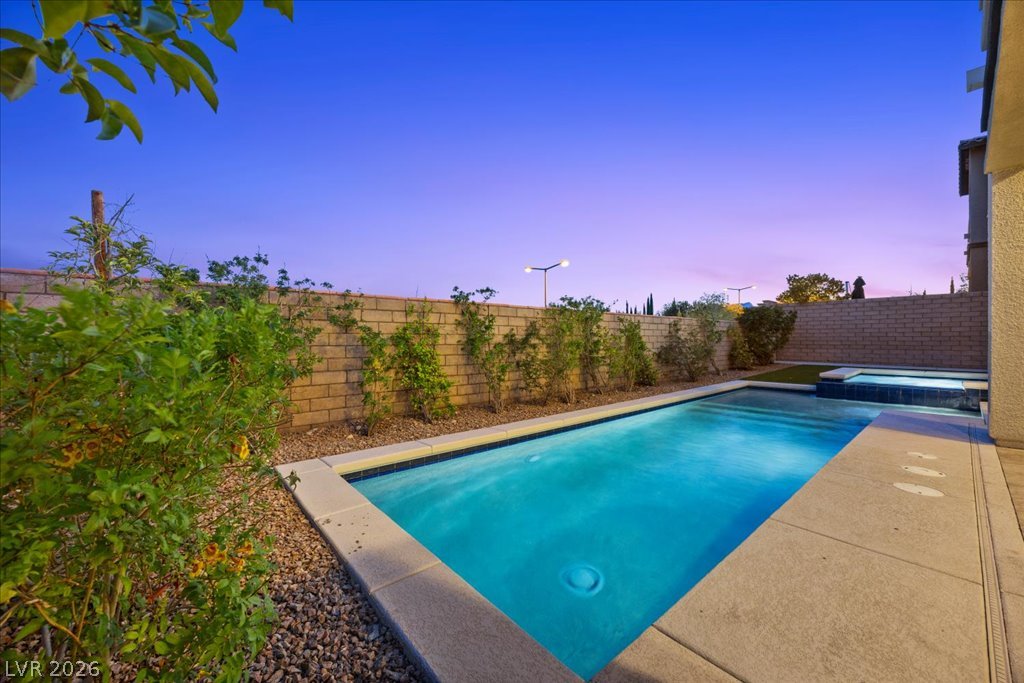
An inviting backyard oasis offers a sparkling pool and relaxing spa, perfect for evening enjoyment.
An aerial view captures the serene in-ground pool and an adjacent spa, illuminated by evening lights.
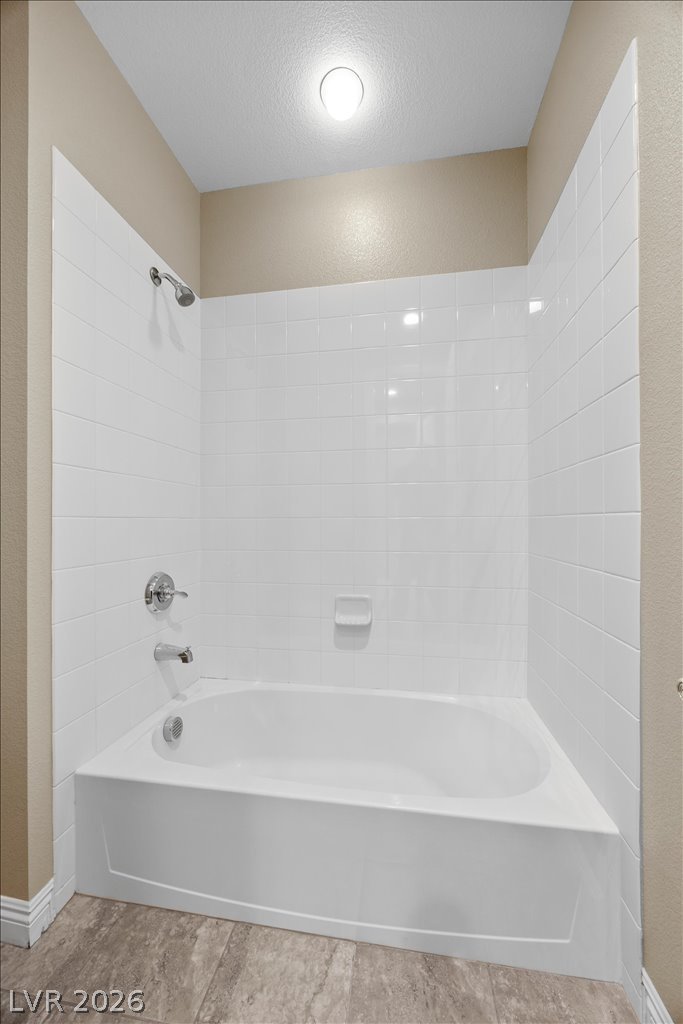
A well-maintained bathroom featuring a classic tub and shower combination with clean tile.
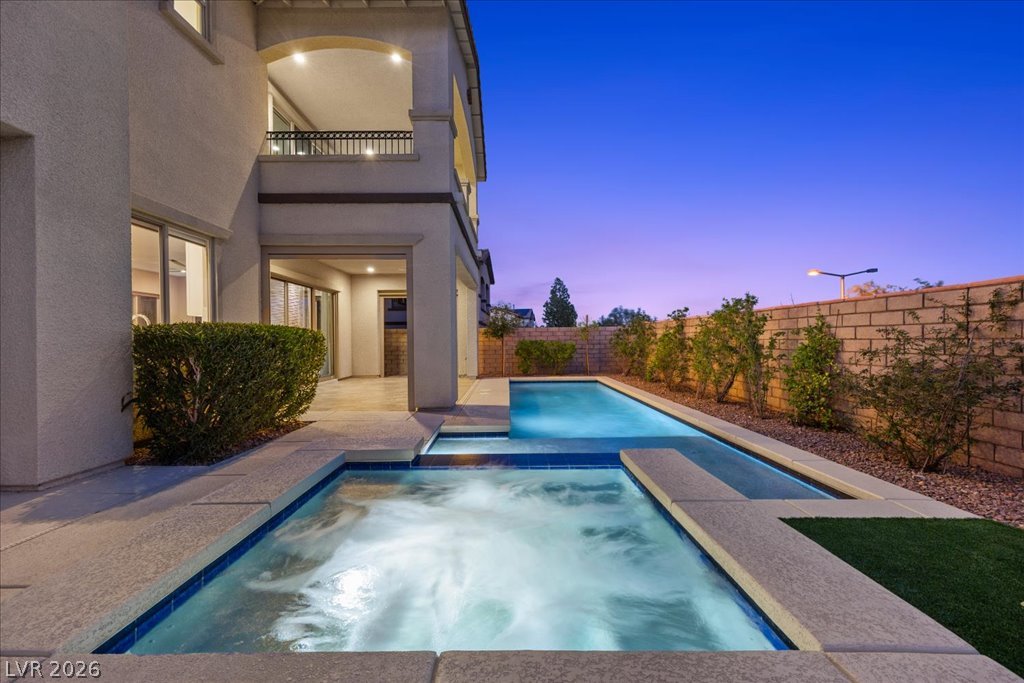
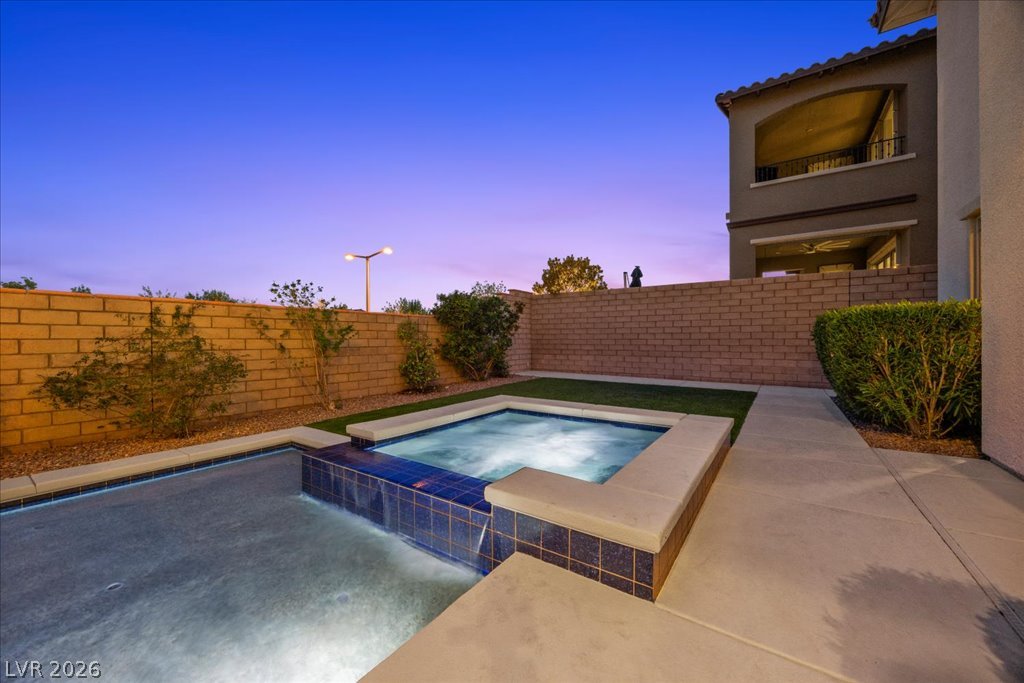
An inviting backyard oasis offers a sparkling pool and spa with lush landscaping.
Relax in the private spa and pool under the twilight sky.
An inviting backyard oasis offers a serene pool and spa, perfect for evening relaxation.
A spacious backyard retreat features a shimmering pool, relaxing spa, and artificial turf lawn.
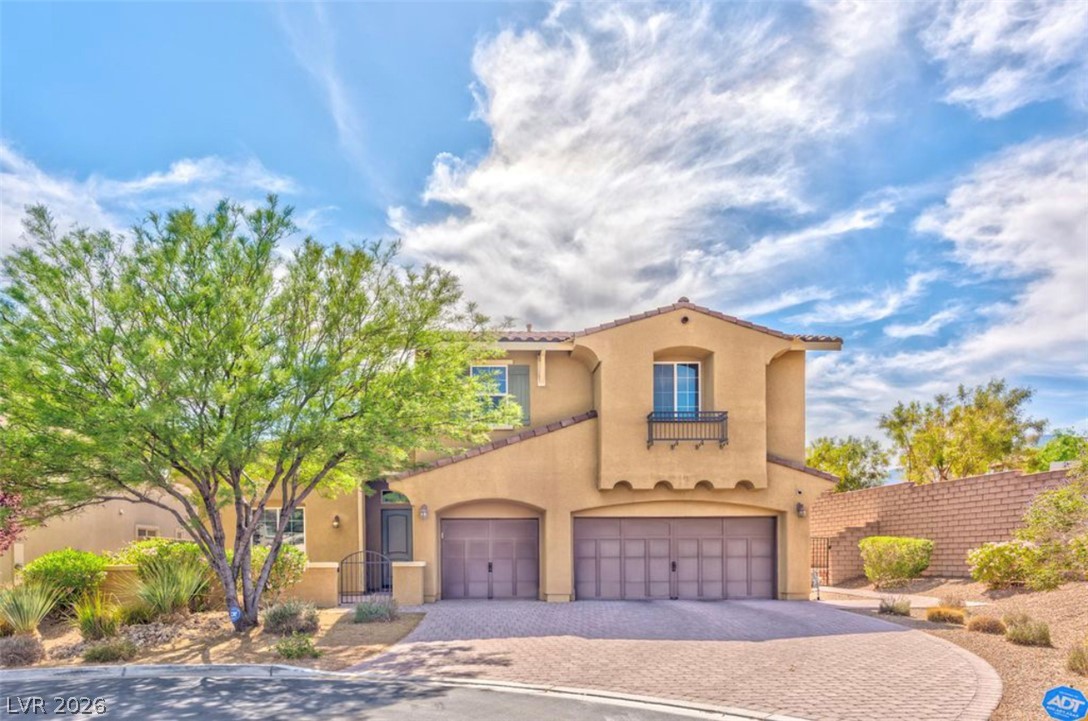
An inviting exterior with a brick-paver driveway leads to a contemporary facade with mountain and city views.
An aerial panorama showcases a residential community nestled against a dramatic mountain range at dusk.
A spacious covered patio invites outdoor enjoyment, overlooking a refreshing pool.
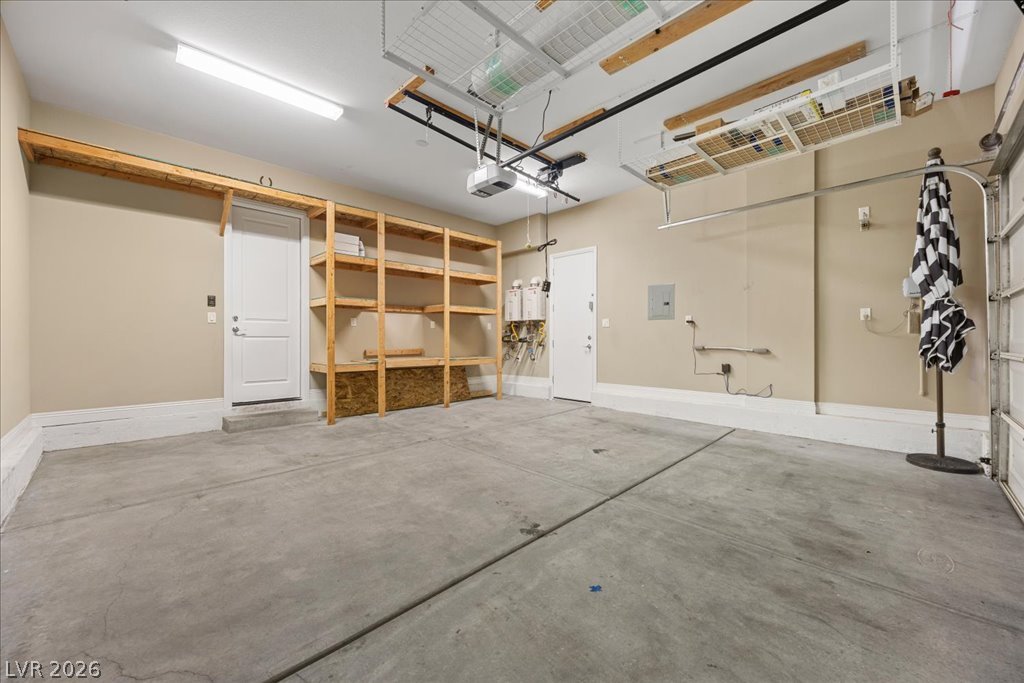
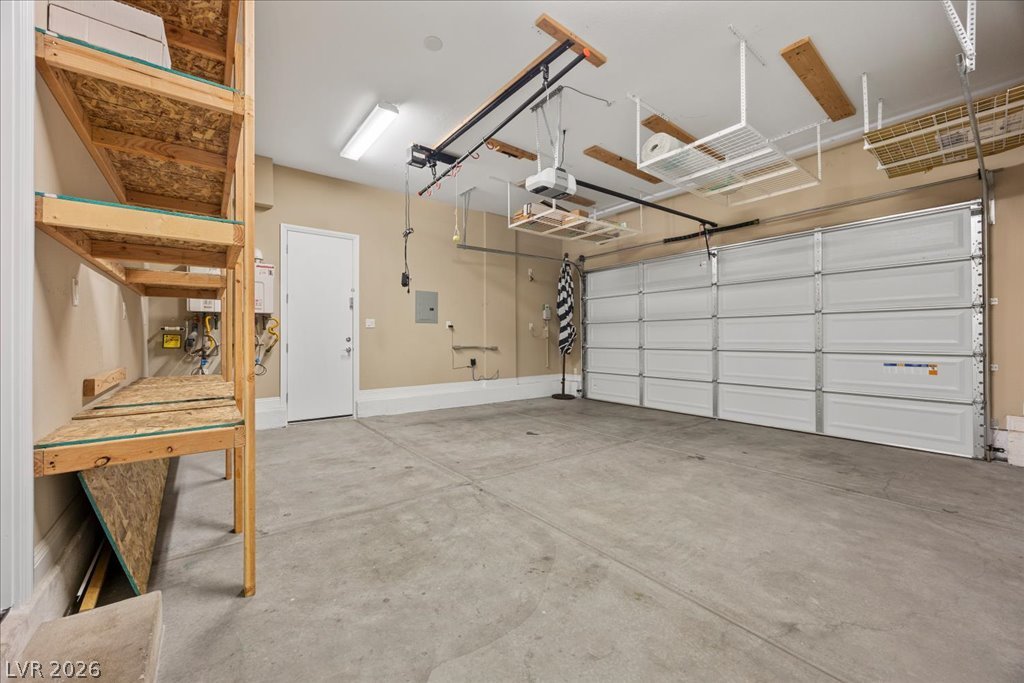
A well-organized garage with ample built-in shelving and overhead storage solutions.
Secure garage with ample overhead storage, workbench, and convenient side door access.
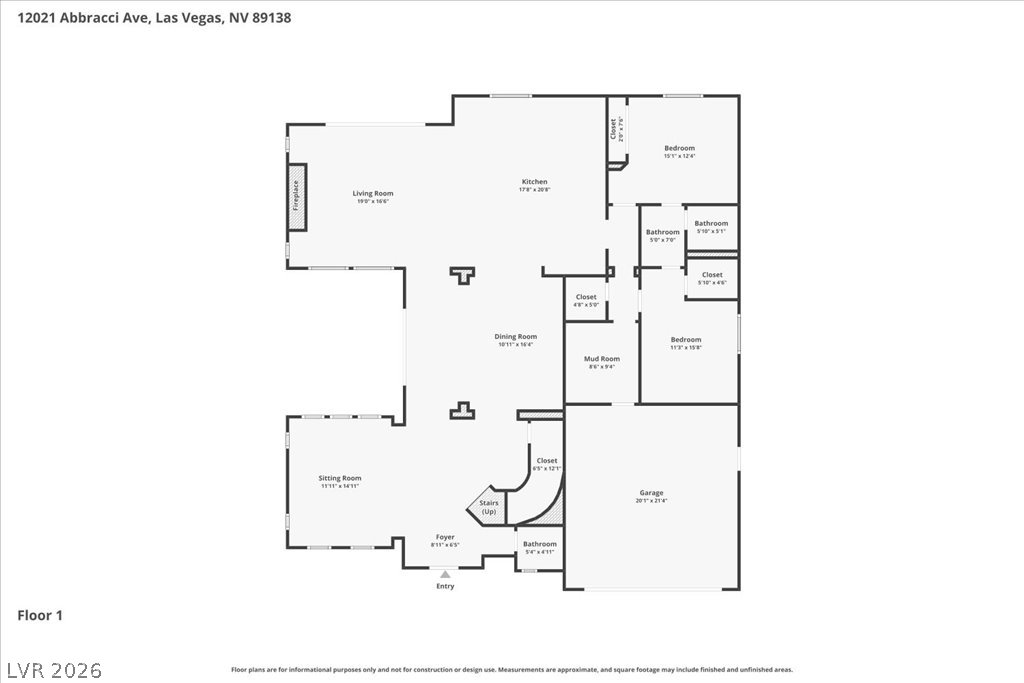
Floor plan showcasing a thoughtfully laid out first level with distinct living areas and bedroom proximity.
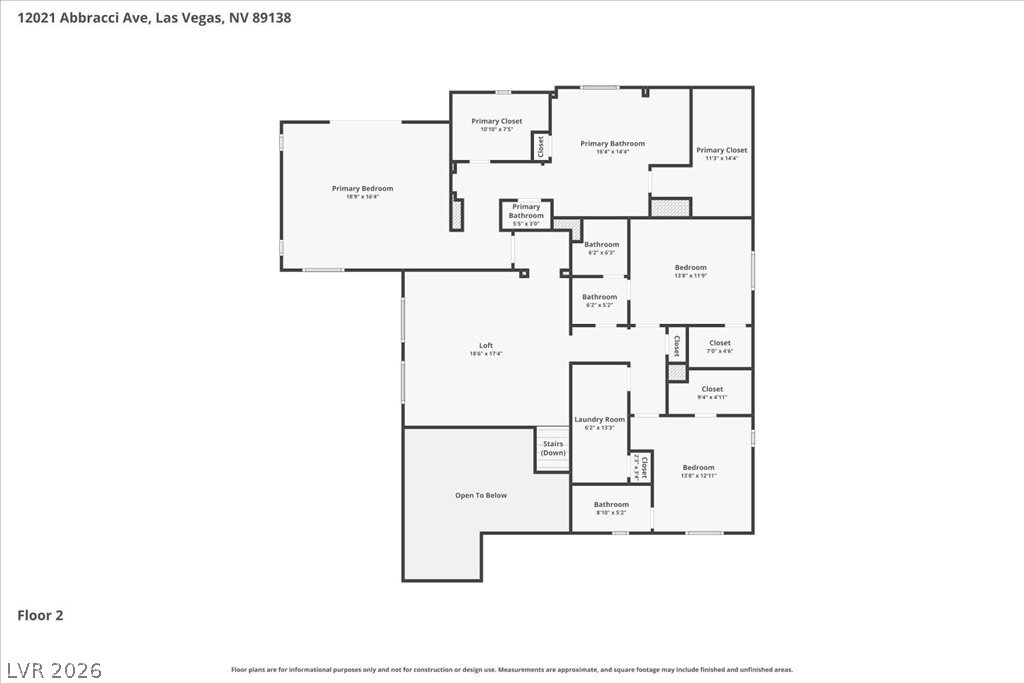
Navigate through the thoughtfully laid-out second floor, showcasing bedrooms, baths, and a spacious laundry area.
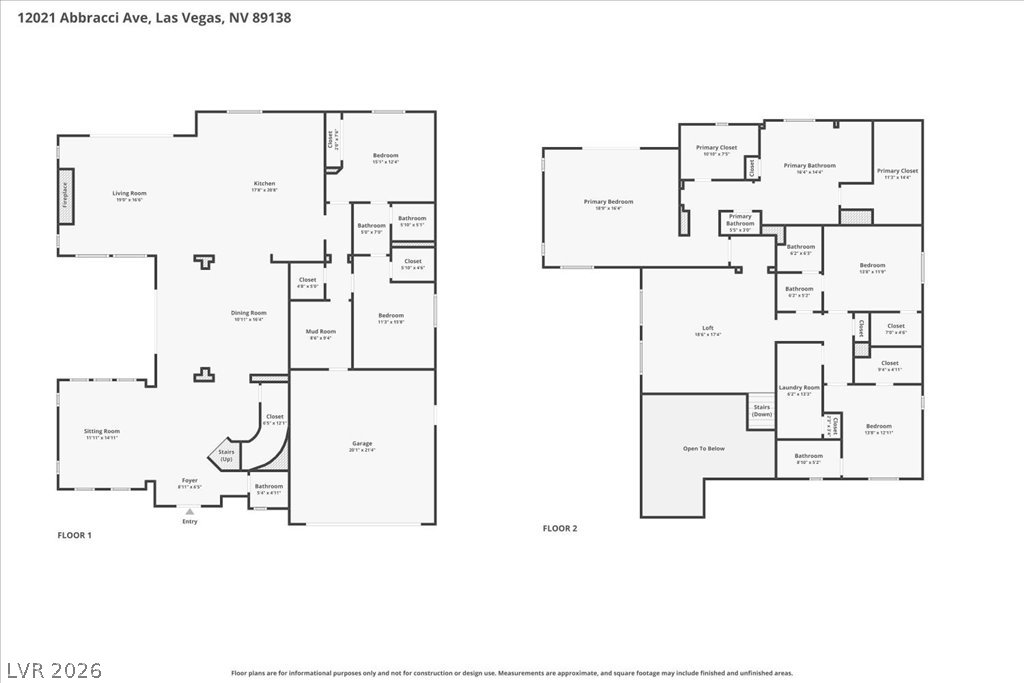
Visualize potential layouts and room dimensions with this clear and comprehensive floor plan.
Assume a 2.25% loan and live in luxury! Exceptional value meets resort-style living in this stunning 5-bedroom, 5-bathroom, 4,250 sq ft Toll Brothers home with an elegant pool and commanding views of the Las Vegas valley and Red Rocks from a private balcony. The real savings start before you even walk in with a rare assumable loan at an unbeatable sub-market/sub-inflation interest rate, a fully paid-off solar system, and a satisfied SID, this home delivers long-term financial advantages that are nearly impossible to find in today's market.Inside, the chef's kitchen is the heart of the home, appointed with a professional pot sink stove, executive island, double dishwashers, and premium finishes worthy of a culinary enthusiast. Soaring tray ceilings and a grand staircase create an immediate sense of elegance, while dual tankless water heaters ensure efficiency and comfort throughout.The thoughtful floor plan offers incredible flexibility all five bedrooms are ensuite, providing privacy and luxury for every guest and family member. Two bedrooms are conveniently located on the main level, along with a three-quarter bath, making this home ideal for multi-generational living or hosting out-of-town guests. Upstairs, a spacious loft provides the perfect space for a media room, home office, or play area.Located adjacent to sought-after Vassiliadis Elementary, and off the walking path that connects Fox Hill and Paseos Parks, this home sits in a community that's as convenient as it is desirable.This is Las Vegas luxury living with the financial perks to match the assumable 2.25% loan alone could save you hundreds of thousands over the life of the loan. Schedule your private showing today because this rare find will not stay on the market long!
Details
MLS #
2793441
Listing Type
For Sale
Style
House
HOA Dues
$69
Sub-Type
Resale
Status
Active
Year
2018
Days On Site
54
Listing Provided By
Sphere Real Estate | Andrew Enk
Features
Bed(s)
5
Bath(s)
5 Total
SQ Feet
4,250
Garage
2
Pool
Yes
Story(s)
2
Zoning
Single Family
Acreage
0.16
Property View
Yes
Interior
Cooling
Central Air, Electric, Two Units
Heating
Central, Gas, Multiple Heating Units, Zoned
Heating Yes / No
Yes
Cooling Yes / No
Yes
Interior Features
Bedroom On Main Level, Ceiling Fans, Window Treatments
Window Features
Blinds, Double Pane Windows
Furnished
Unfurnished
Appliances
Built In Electric Oven, Double Oven, Dryer, Dishwasher, Disposal, Microwave, Refrigerator, Water Softener Owned, Tankless Water Heater, Water Purifier, Washer
Sphere Real Estate – (702) 490-9090 – sphere.renv@gmail.com
Request a showing
Request a showing
The data relating to real estate for sale on this web site comes from the Las Vegas REALTORS® MLS. Information deemed reliable but not guaranteed. COPYRIGHT 2022 OF LAS VEGAS REALTORS® MLS. ALL RIGHTS RESERVED.
MLS Number: 2793441
Andrew Enk – (702) 461-5119 – andrew.enk@me.com
Sphere Real Estate – (702) 490-9090 – sphere.renv@gmail.com

 In-Person: 08/25 12:00 PM - 4:00 PM