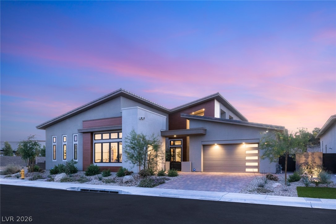
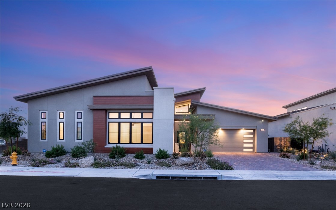
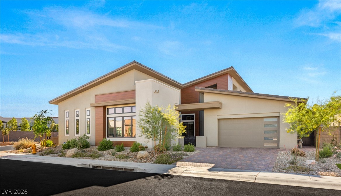
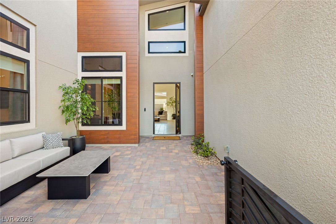
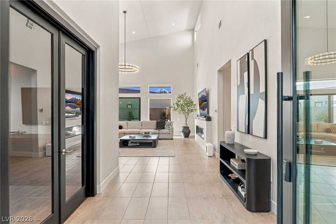
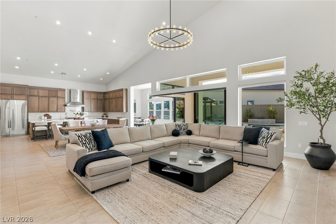
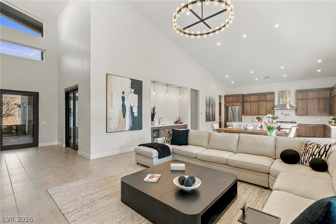
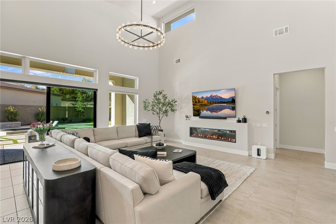
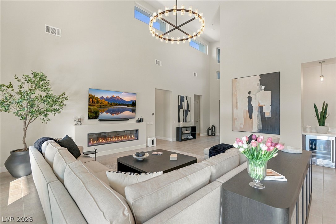
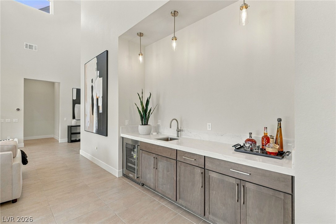
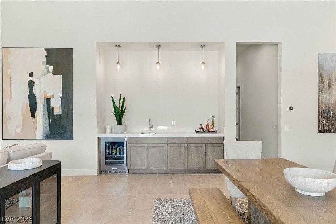
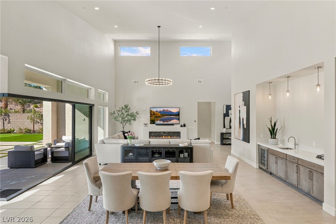
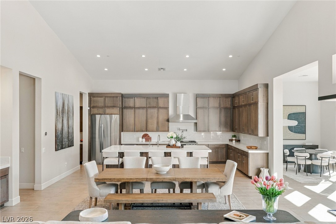
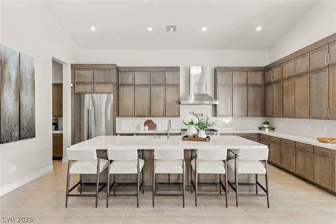
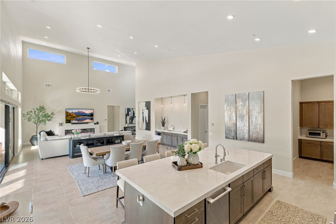
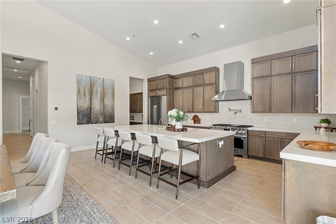
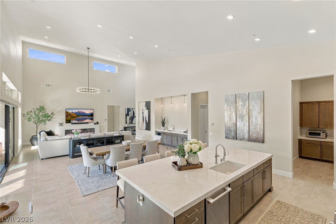
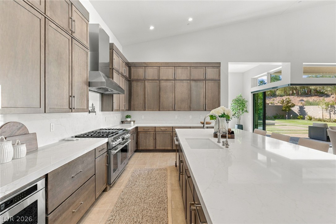
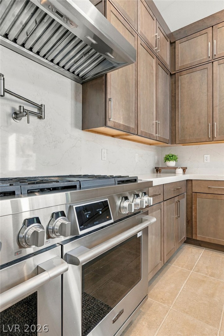
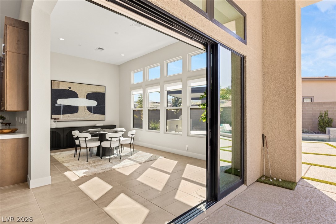
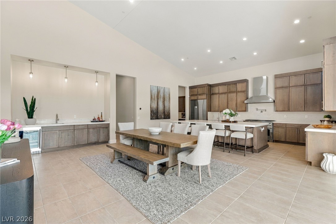
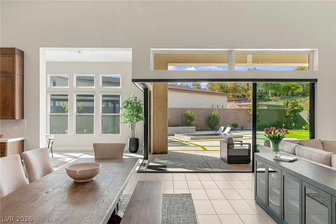
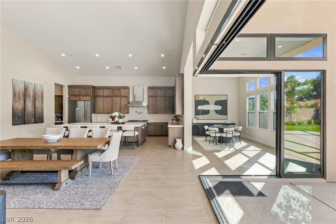
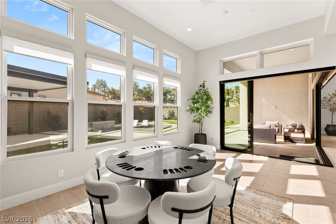
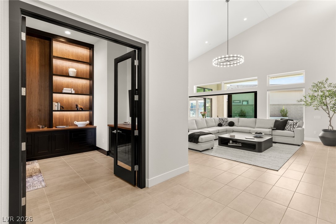
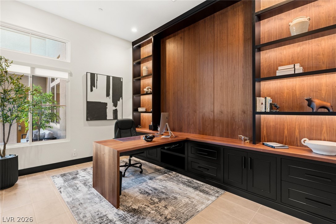
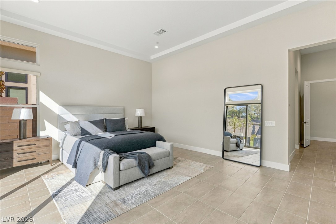
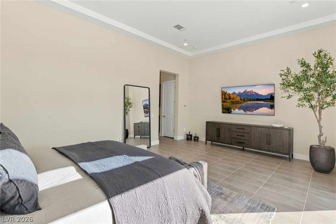
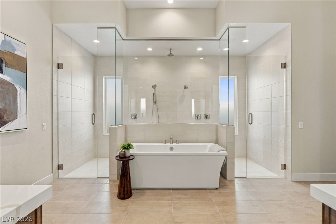
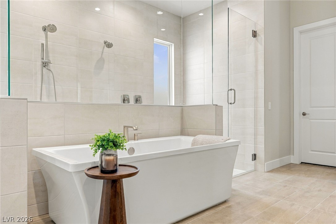
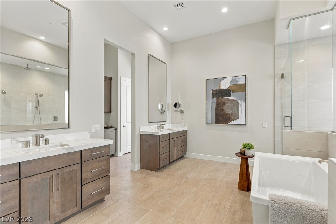
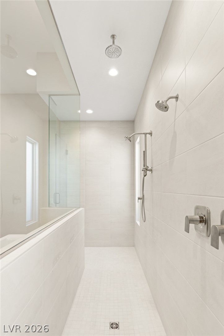
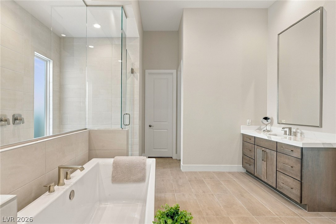
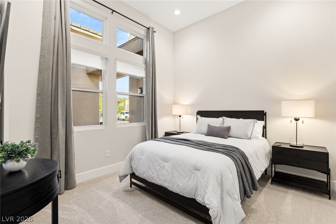
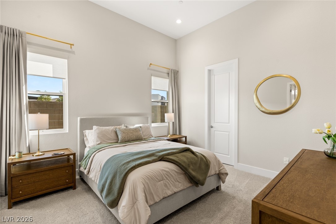
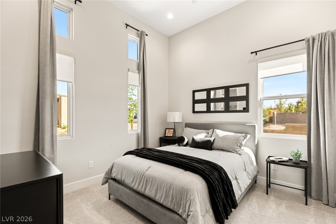
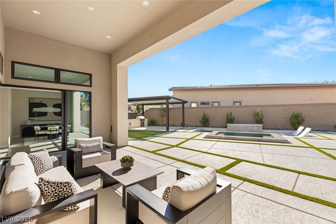
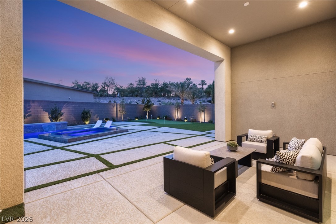
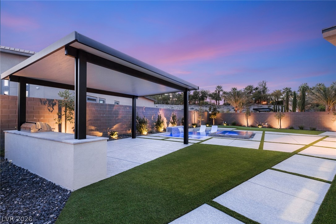
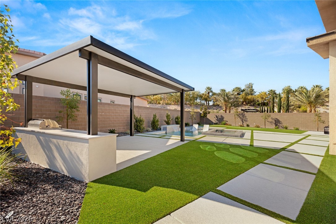
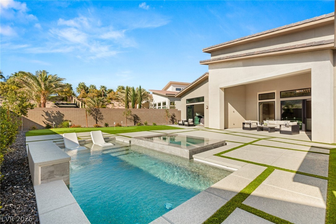
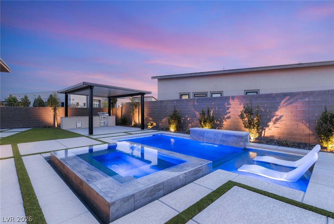
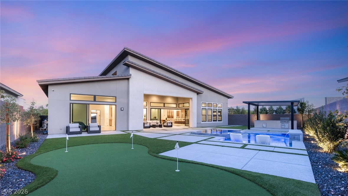
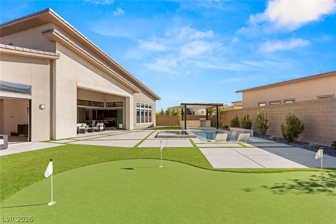
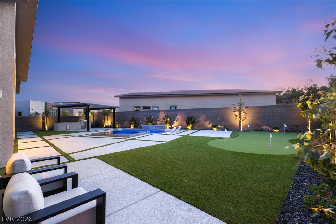
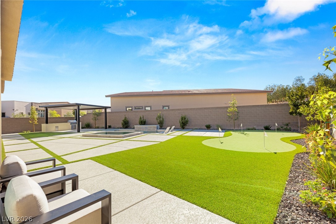
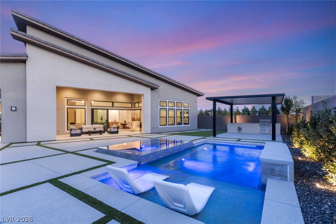
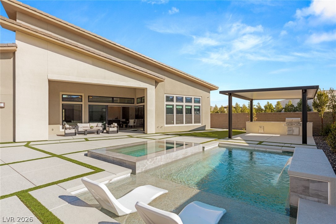
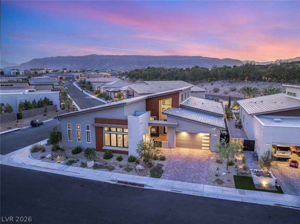
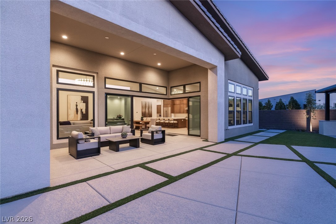
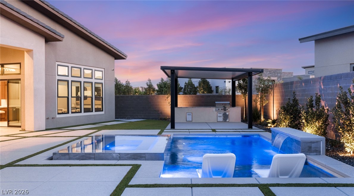
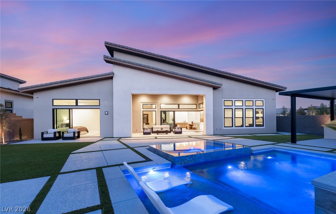
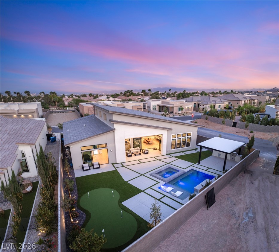
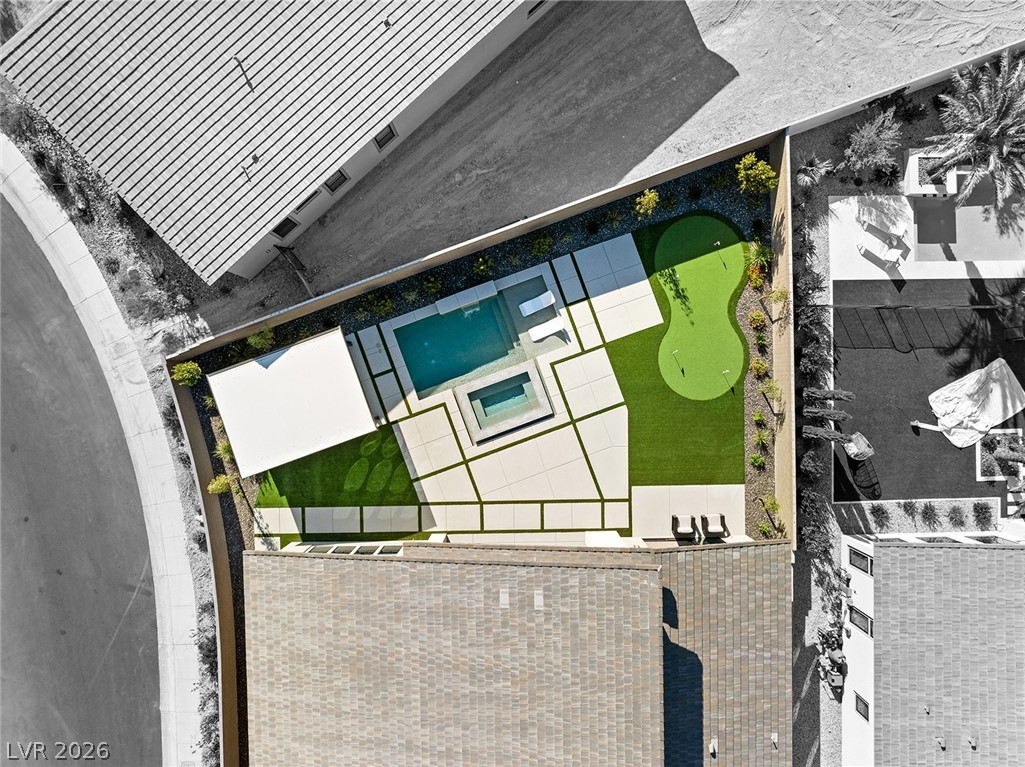
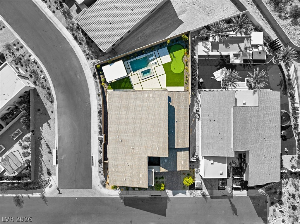
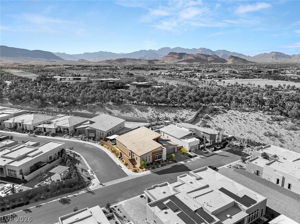
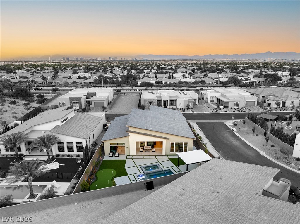
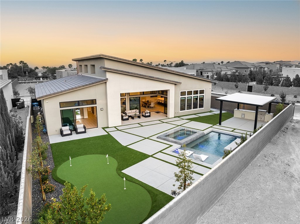
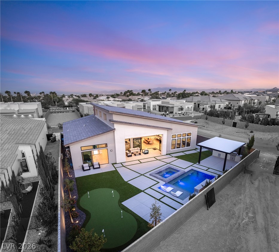
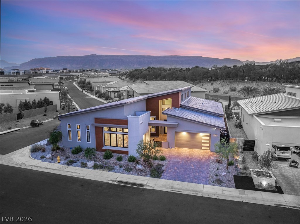
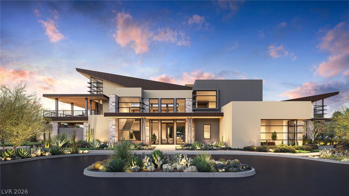
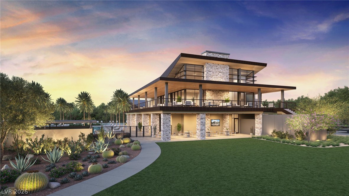
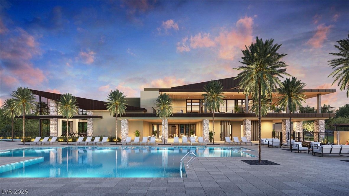
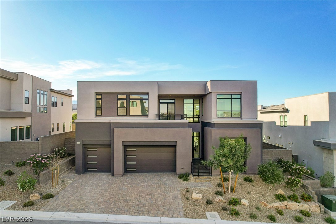
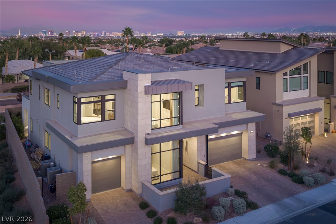
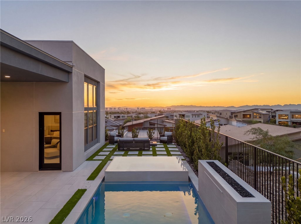
Set on an oversized corner lot backing to The Summit, this 4,010-square-foot single-story residence in Ascension at Summerlin South pairs architectural drama with effortless indoor-outdoor living. Enhanced by over $800,000 in upgrades and bespoke customization, this home reflects exceptional attention to detail. Soaring 22-foot ceilings and open-corner, multi-panel sliding glass doors connect the great room to a thoughtfully designed backyard with a pool, oversized spa, covered barbecue island, and putting green. The kitchen features LG Signature Pro appliances, a 48-inch gas range, stacked cabinetry, and quartz countertops and backsplash, complemented by a wet bar with an upgraded beverage center. Four bedrooms and a custom office offer room to retreat, work, and host. The primary suite features a tray ceiling and sliding glass doors opening outdoors, while the office showcases walnut cabinetry, an integrated desk, and illuminated shelving. Porcelain tile flooring, an electric fireplace, remote-controlled window treatments, and integrated security complete this refined retreat. Community amenities extend the lifestyle with a recreation center featuring a golf simulator and fitness center, along with pickleball courts.
Details
MLS #
2827946
Listing Type
For Sale
Style
House
HOA Dues
$333
Sub-Type
Resale
Status
Active
Year
2024
Days On Site
21
Listing Provided By
IS Luxury | Ivan G. Sher
Features
Bed(s)
4
Bath(s)
4 Total
SQ Feet
4,010
Garage
3
Pool
Yes
Story(s)
1
Zoning
Single Family
Acreage
0.29
Property View
None
Interior
Cooling
Central Air, Gas, Two Units
Heating
Central, Gas, Multiple Heating Units
Heating Yes / No
Yes
Cooling Yes / No
Yes
Interior Features
Bathroomon Main Level, Bedroom On Main Level, Primary Downstairs, Window Treatments
Window Features
Double Pane Windows
Furnished
Unfurnished
Appliances
Dishwasher, Disposal, Gas Range, Microwave, Refrigerator
Fireplaces Total
1
Fireplace Yes / No
Yes
Exterior
Exterior Features
Built In Barbecue, Barbecue, Patio, Private Yard, Irrigation Sprinklers
Roof
Tile
Security Features
Security System Owned, Gated Community
Lot Features
Drip Irrigation Bubblers, Desert Landscaping, Landscaped, Synthetic Grass, Trees, Less Than Quarter Acre
Fencing
Block, Back Yard
Parking
Attached Garage Yes / No
Yes
Parking Features
Attached, Garage, Private
Garage Yes / No
Yes
Utilities
Utilities
Underground Utilities
Electric
Photovoltaics None
Sewer
Public Sewer
Taxes
Tax Annual Amount
4830
Location
Community Features
Pool
Senior Community Yes / No
No
Area Information
State
NV
County
Clark
City
Las Vegas
Zip Code
89135
Community Name
Summerlin Village 17A Parcel D Phase 1
School District
Durango
Elementary School
Abston
High School
Durango
Sourced by Back At You
MLS Number: 2827946
Ivan G. Sher – (702) 508-9263 – info@isluxury.com
IS Luxury – (702) 315-0223 – oana@isluxury.com
Request a showing
Request a showing
The data relating to real estate for sale on this web site comes from the Las Vegas REALTORS® MLS. Information deemed reliable but not guaranteed. COPYRIGHT 2022 OF LAS VEGAS REALTORS® MLS. ALL RIGHTS RESERVED.