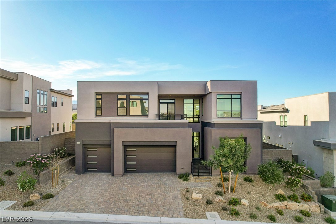
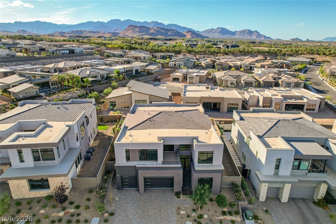
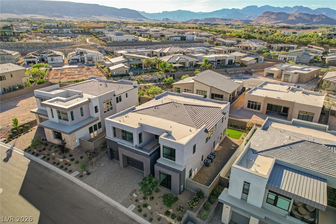
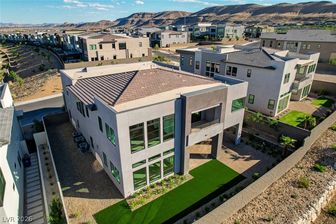
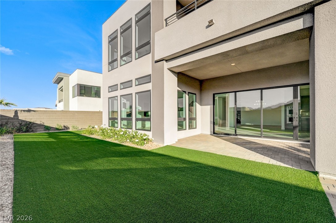
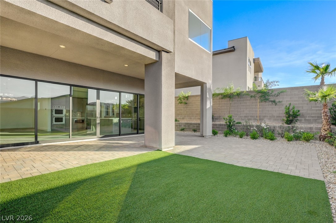
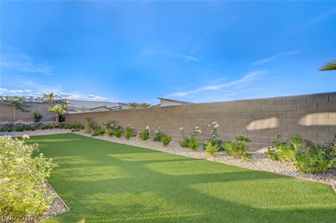
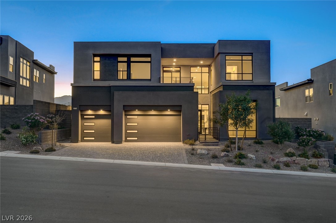
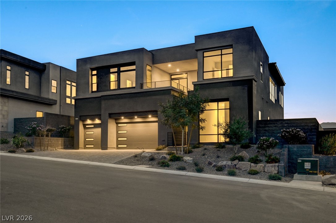
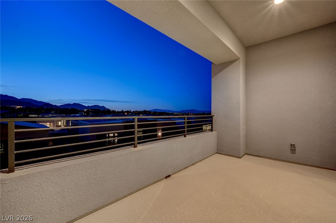
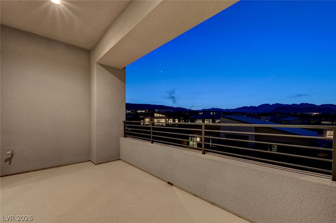
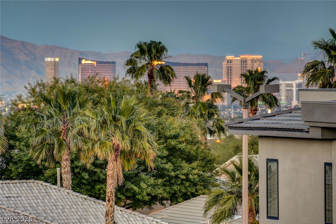
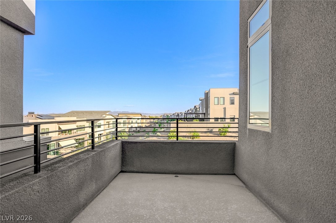
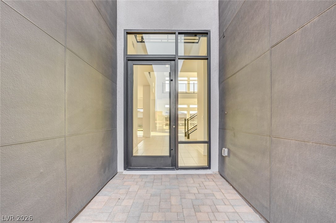
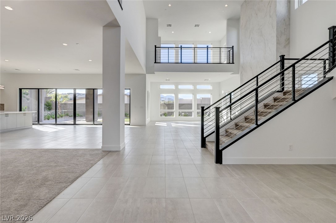
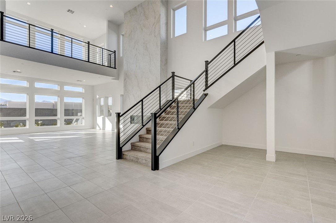
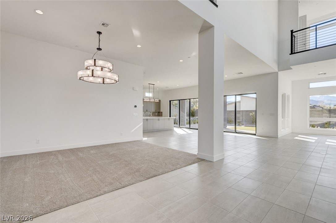
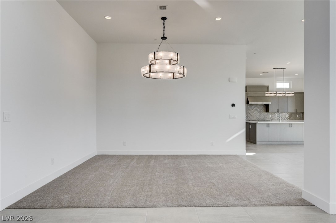
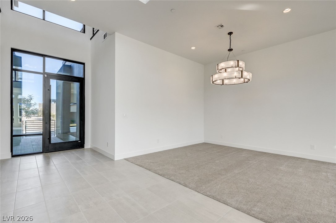
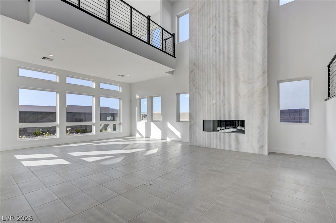
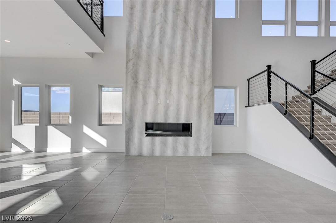
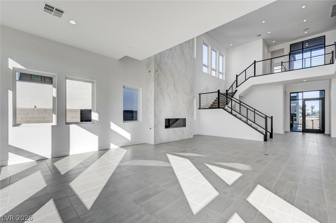
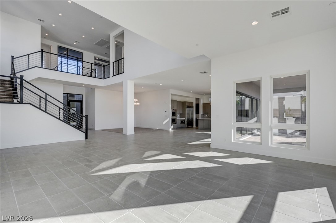
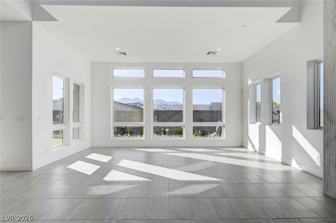
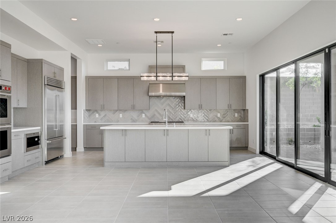
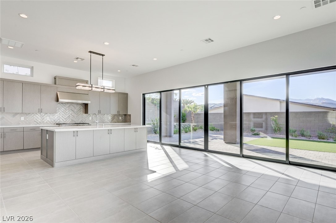
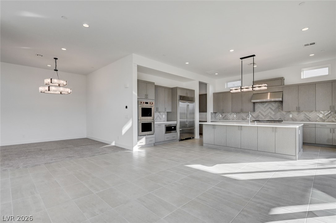
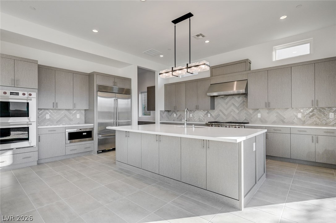
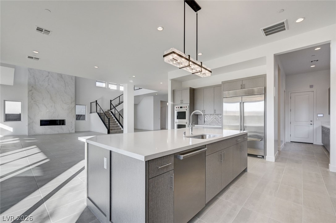
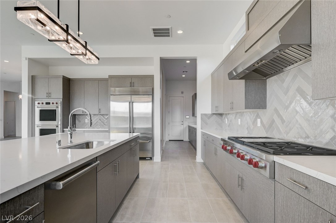
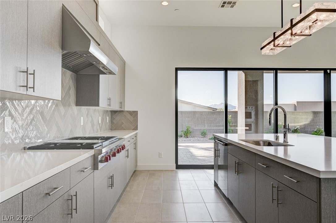
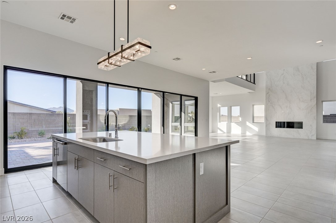
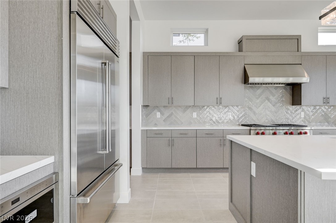
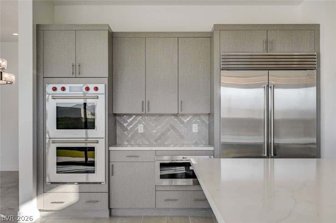
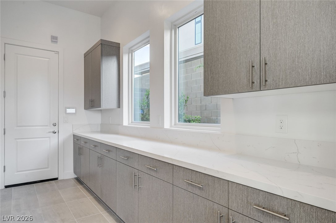
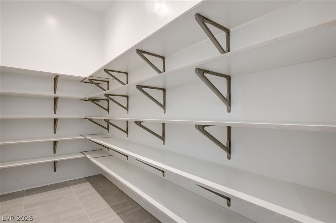
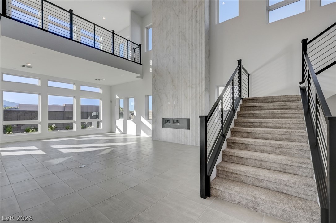
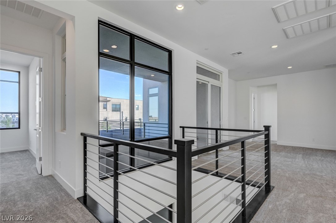
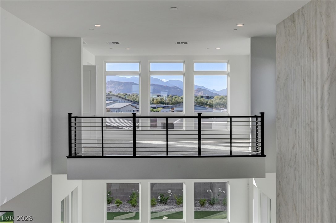
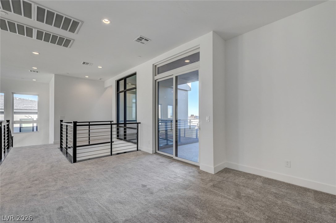
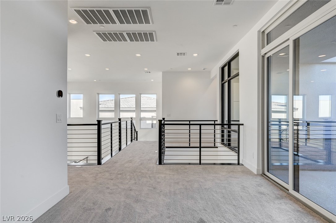
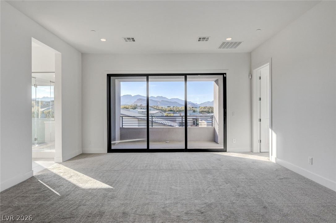
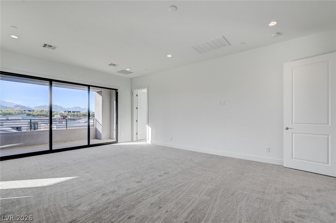
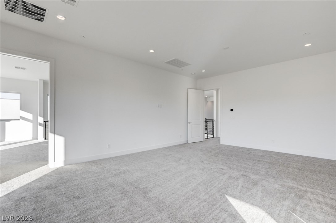
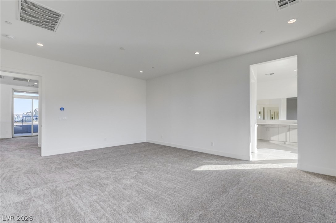
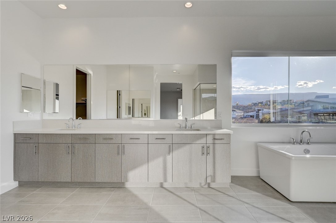
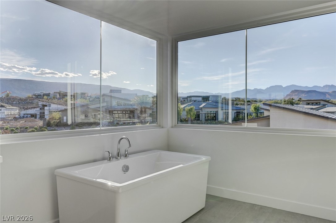
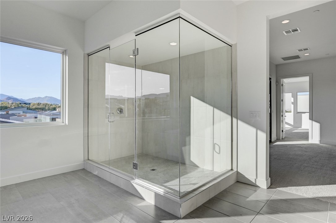
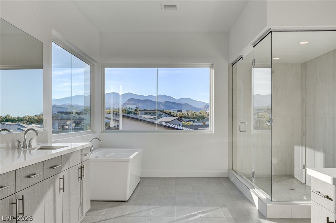
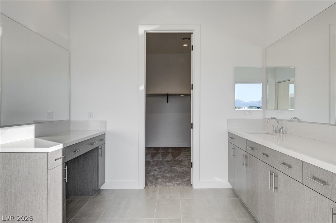
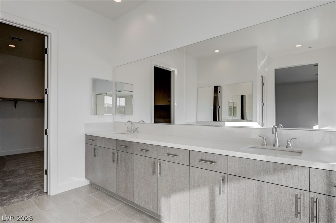
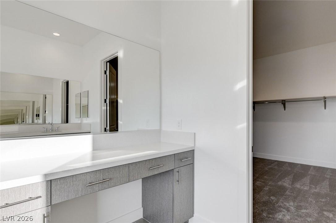
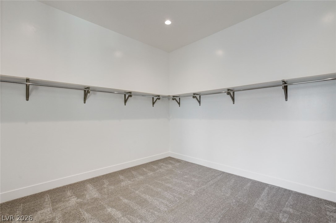
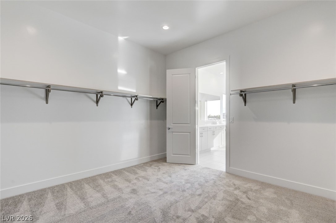
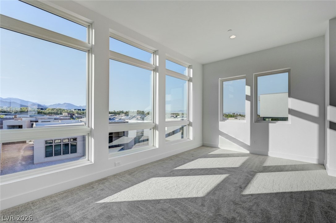
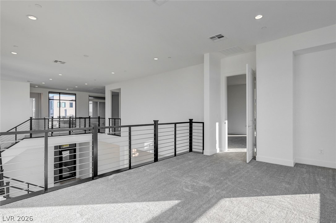
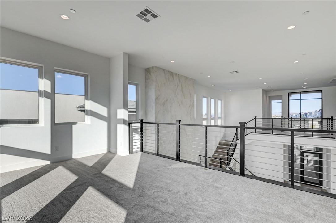
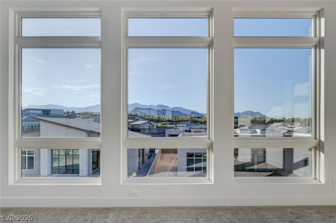
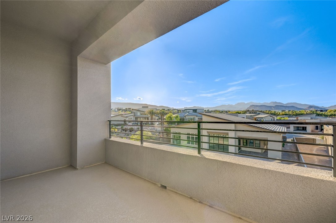
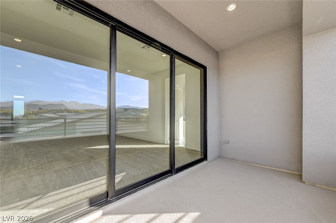
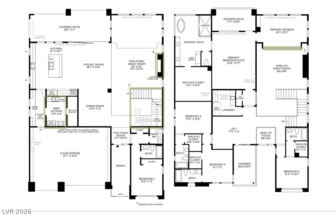
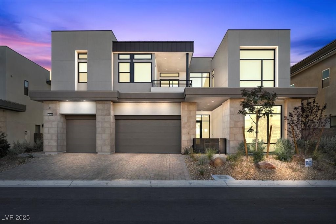
OWNER FINANCING POSSIBLE AT 5% INTEREST RATE FOR 2-3 YEARS WITH 20% DOWN. ThIS stunning NEW, NEVER LIVED IN Suncrest model by Toll Brothers at Crestline offers 4,970 sq ft in the prestigious Ascension at Summerlin community. Thoughtfully designed with 5 ensuite bedrooms - including one conveniently located on the main floor - the open great room plan is ideal for both everyday living and entertaining. A versatile loft and a private retreat off the primary suite provide additional space to relax and recharge. Beautiful mountain views complete this exceptional offering. 5 Beds | 5 Baths. A terrific opportunity to own a luxury home in one of Summerlin's newest, club communities. Enjoy access to Summerlin's master-planned recreation alongside Ascension's own private amenity center, featuring pools, pickleball courts, a fitness center, and more. Privacy, prestige, and resort-style living all in one sought-after address.
Details
MLS #
2779317
Listing Type
For Sale
Style
House
HOA Dues
$331
Sub-Type
Resale
Status
Active
Year
2024
Days On Site
180
Listing Provided By
BHHS Nevada Properties | Susan D. Perry
Features
Bed(s)
5
Bath(s)
6 Total
SQ Feet
4,970
Garage
3
Story(s)
2
Zoning
Single Family
Acreage
0.20
Property View
Yes
Interior
Cooling
Central Air, Electric, Two Units
Heating
Central, Gas, Multiple Heating Units
Heating Yes / No
Yes
Cooling Yes / No
Yes
Interior Features
Bathroomon Main Level, Bedroom On Main Level, Full Bath On Main Level
Window Features
Double Pane Windows, Low Emissivity Windows
Furnished
Unfurnished
Appliances
Built In Gas Oven, Double Oven, Dishwasher, Gas Cooktop, Disposal, Microwave, Refrigerator, Tankless Water Heater
The data relating to real estate for sale on this web site comes from the Las Vegas REALTORS® MLS. Information deemed reliable but not guaranteed. COPYRIGHT 2022 OF LAS VEGAS REALTORS® MLS. ALL RIGHTS RESERVED.
MLS Number: 2779317
Susan D. Perry – (702) 234-5776 – susan.perry@bhhsnv.com