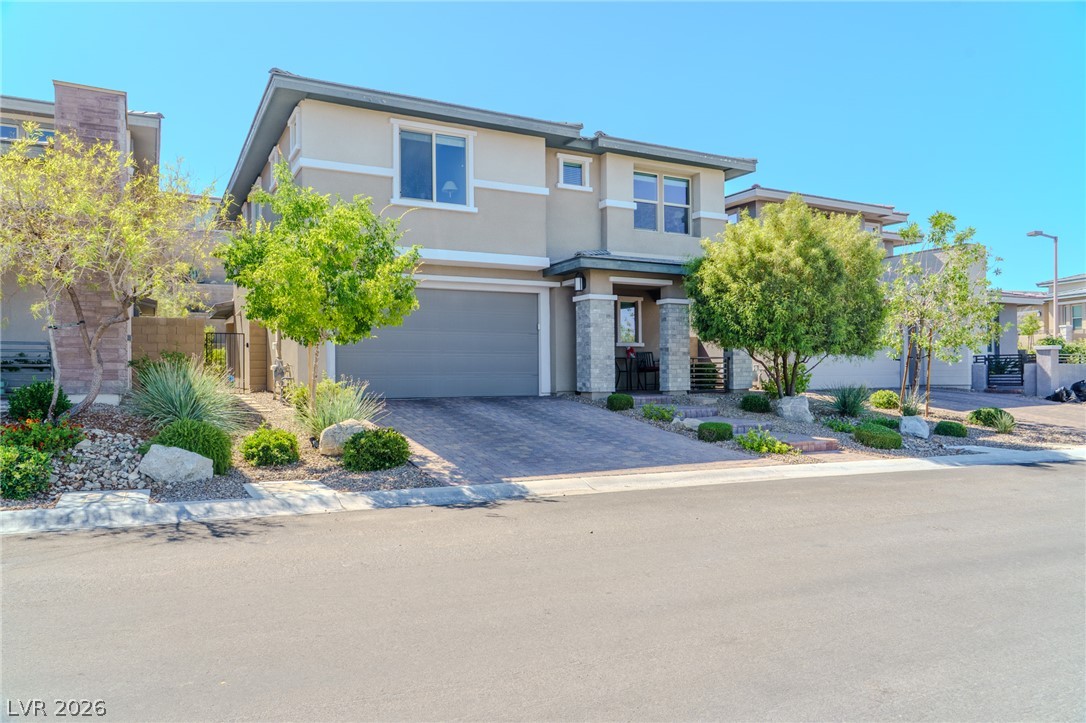
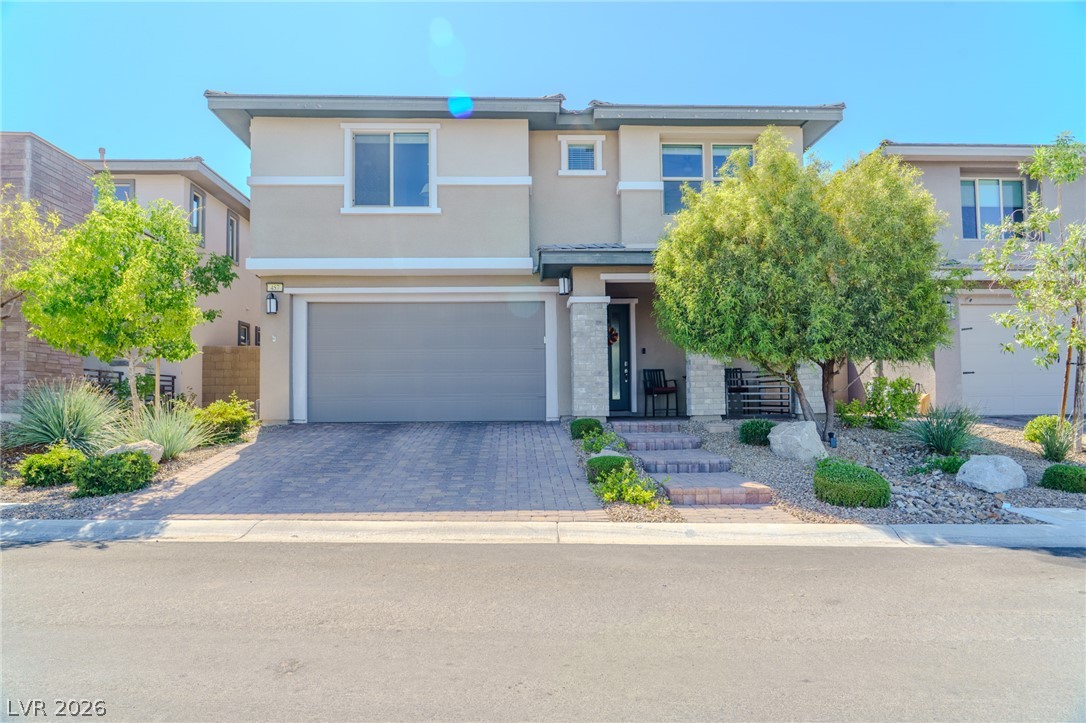
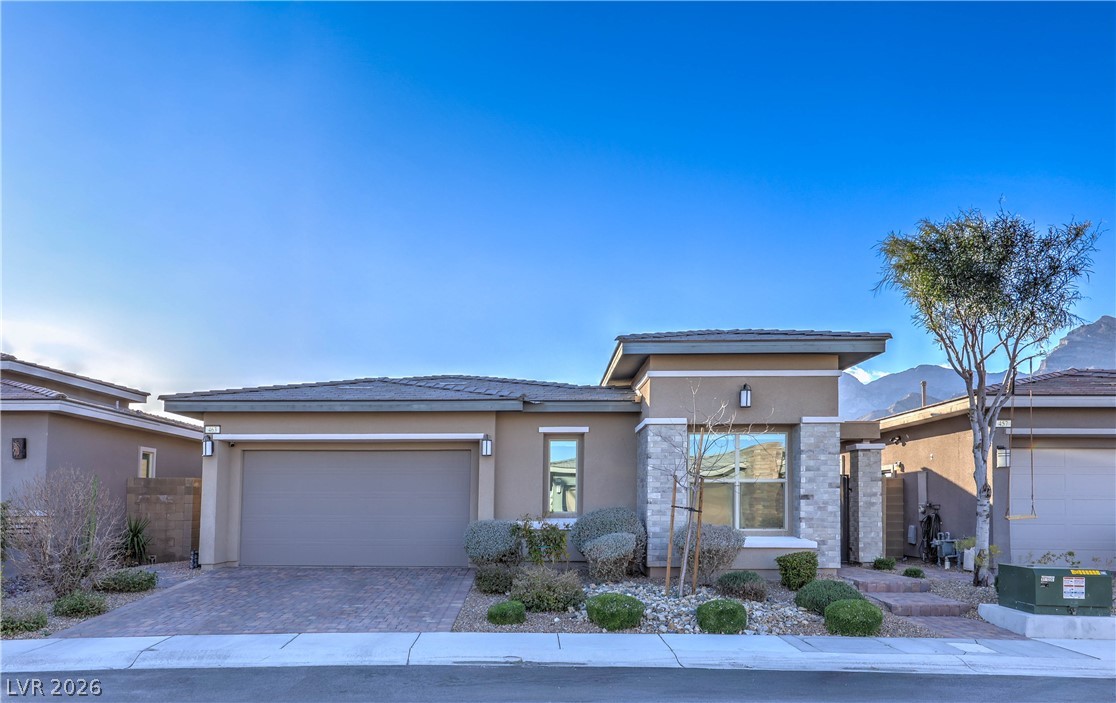
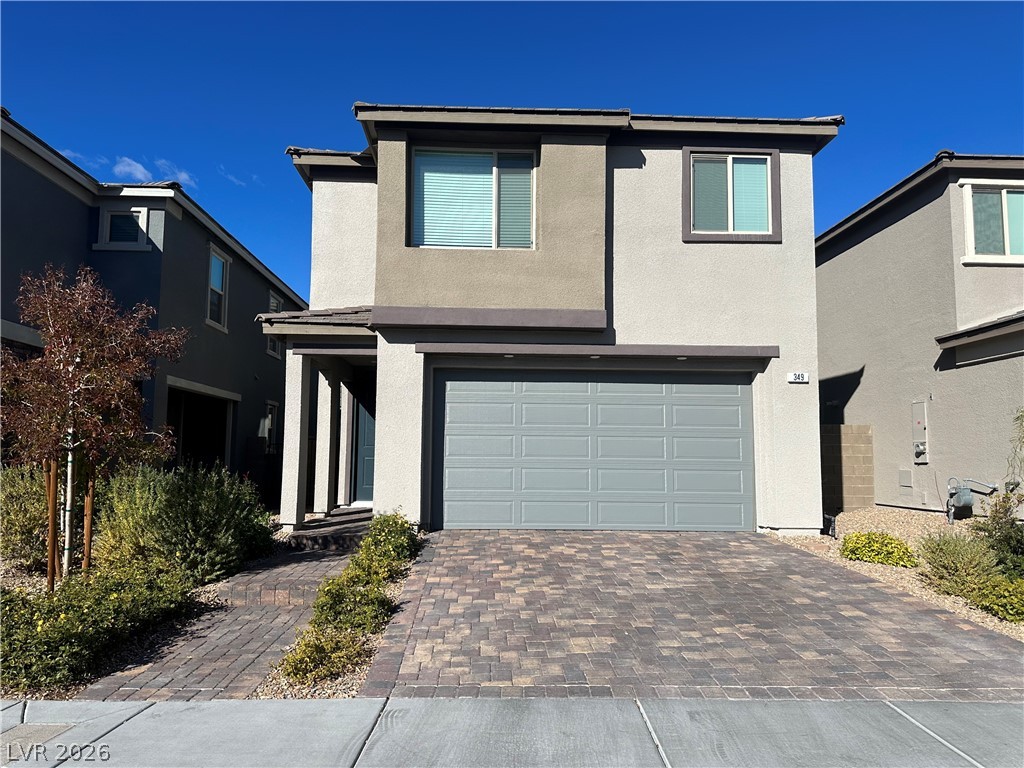
A contemporary residence with desert-friendly landscaping, an attached garage, and a welcoming porch.
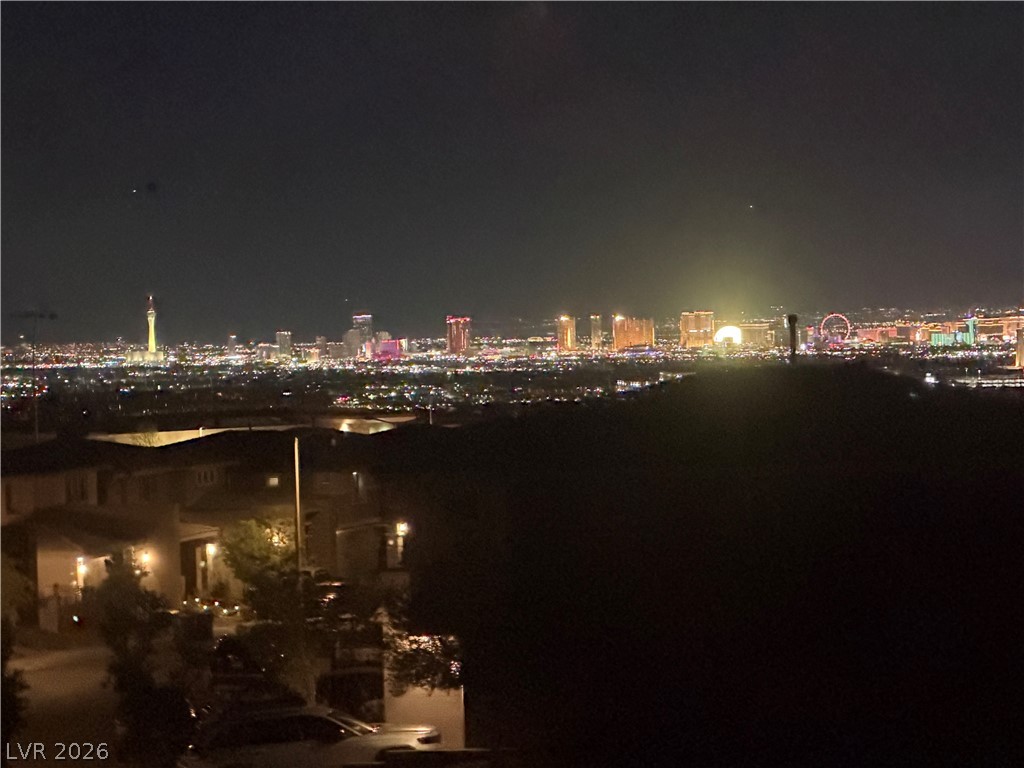
Night view from secondary bedroom. City lights dazzle in a vibrant nightscape, offering captivating views from this elevated perspective.
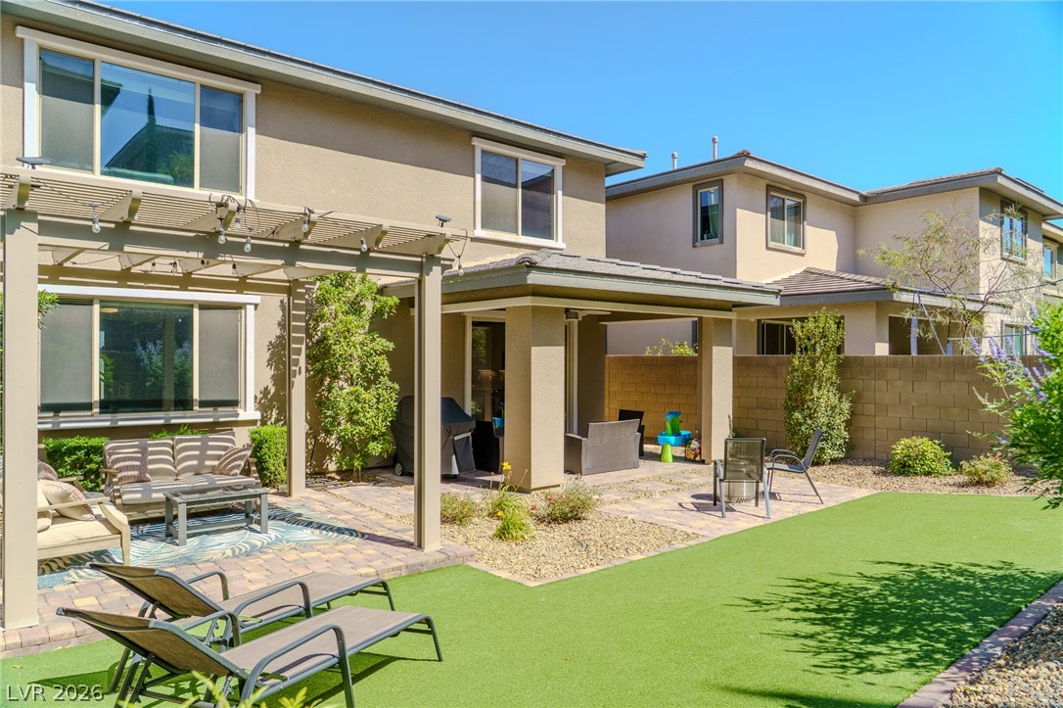
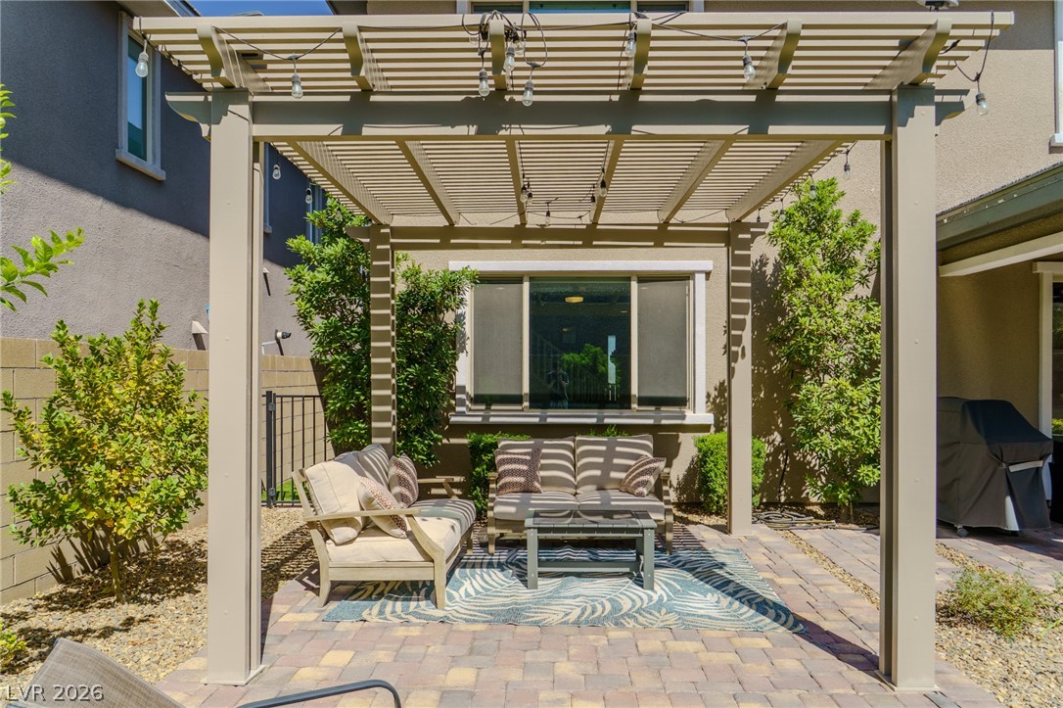
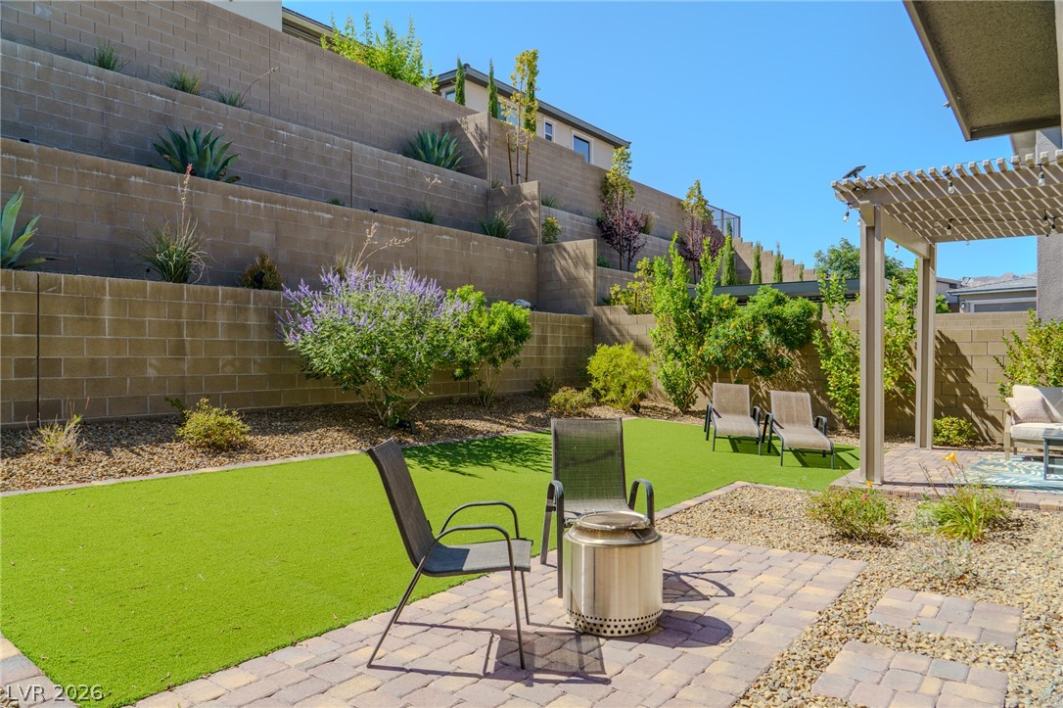
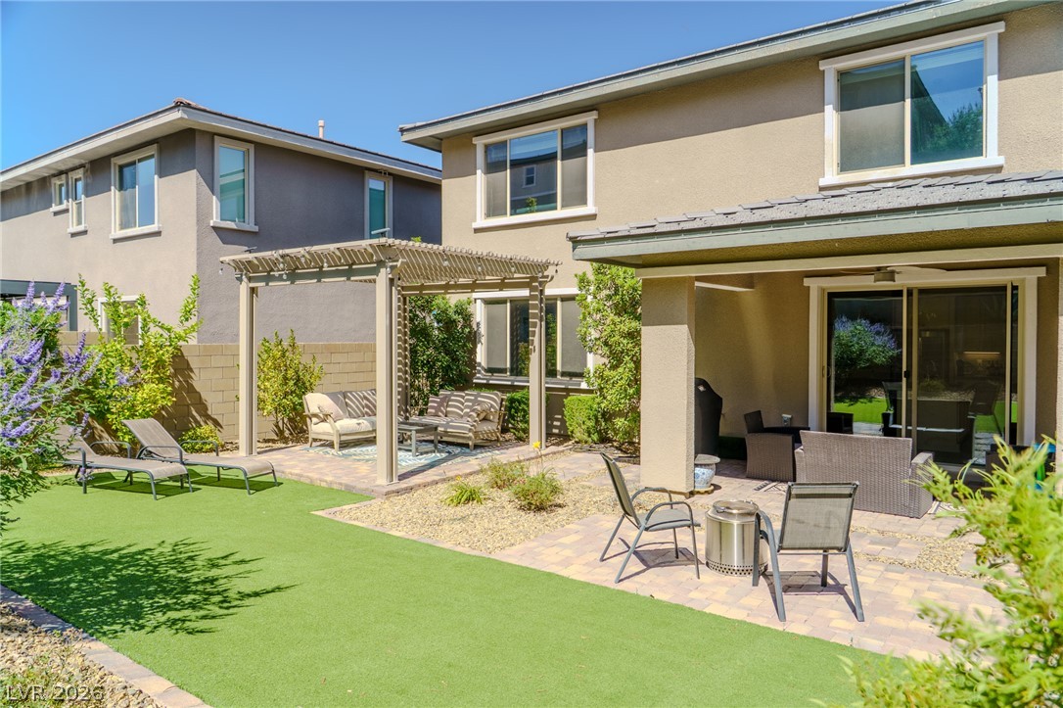
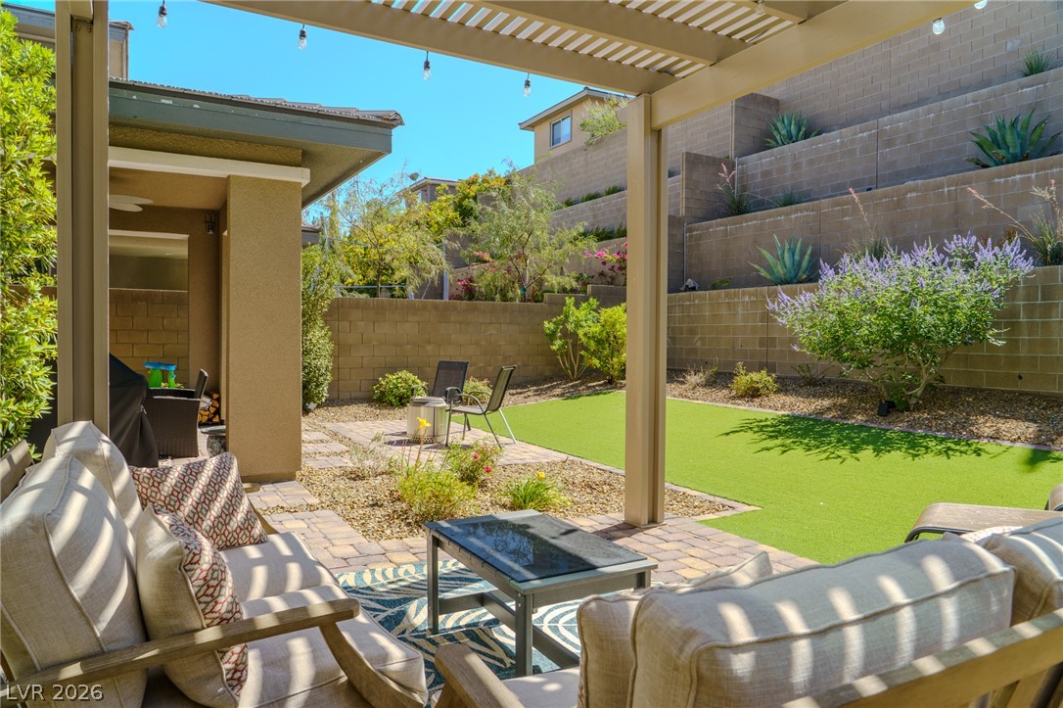
Enjoy outdoor living with a shaded pergola and easy-care artificial turf in this private backyard.
A private backyard retreat, featuring a charming patio and an elegant pergola, offers relaxation.
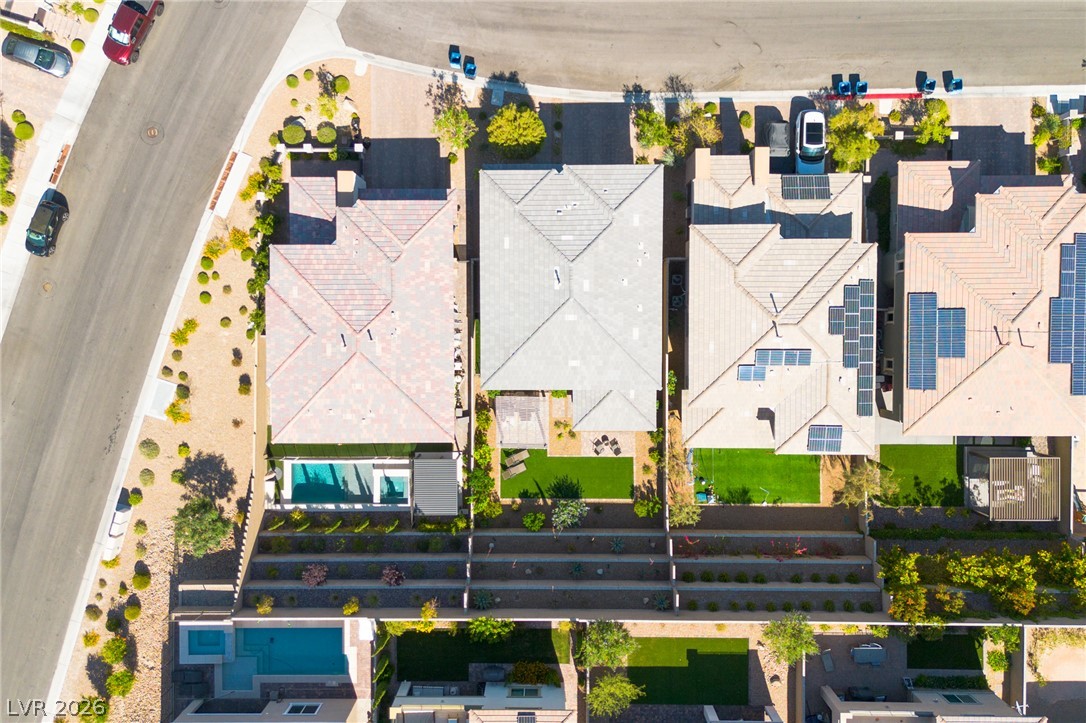
A tiered backyard features artificial turf, a paver patio with a pergola, and drought-tolerant landscaping.
A private backyard oasis features lush artificial turf, a pergola, and a covered patio, perfect for outdoor enjoyment.
Relax in this inviting outdoor retreat, complete with a covered patio and low-maintenance landscaping.
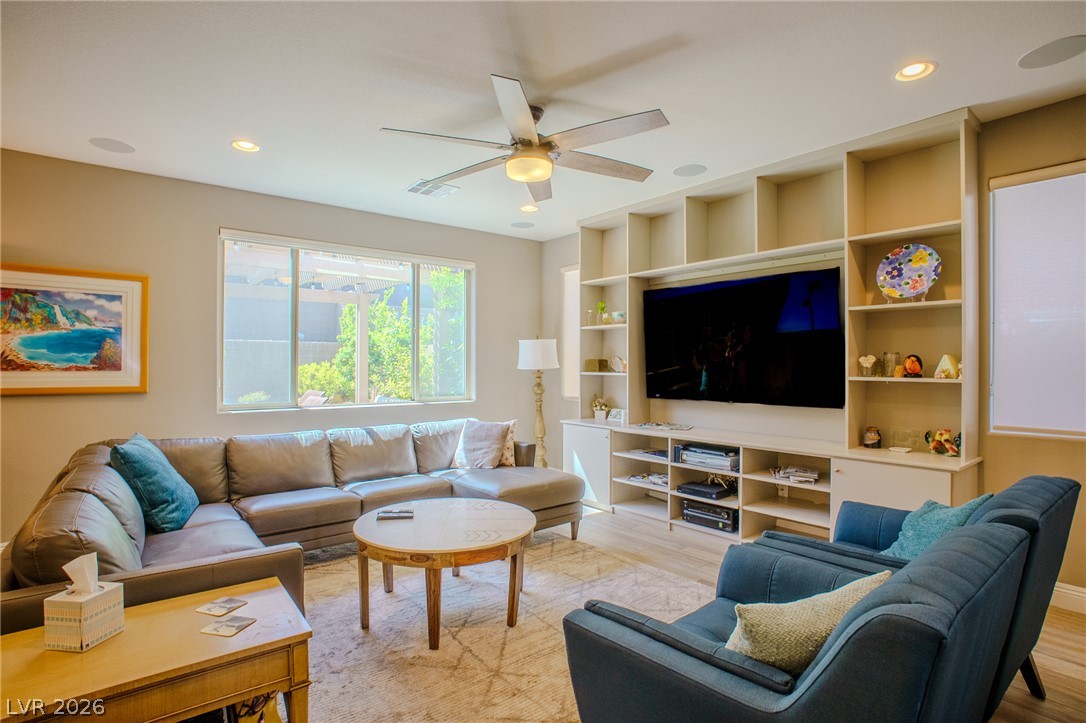
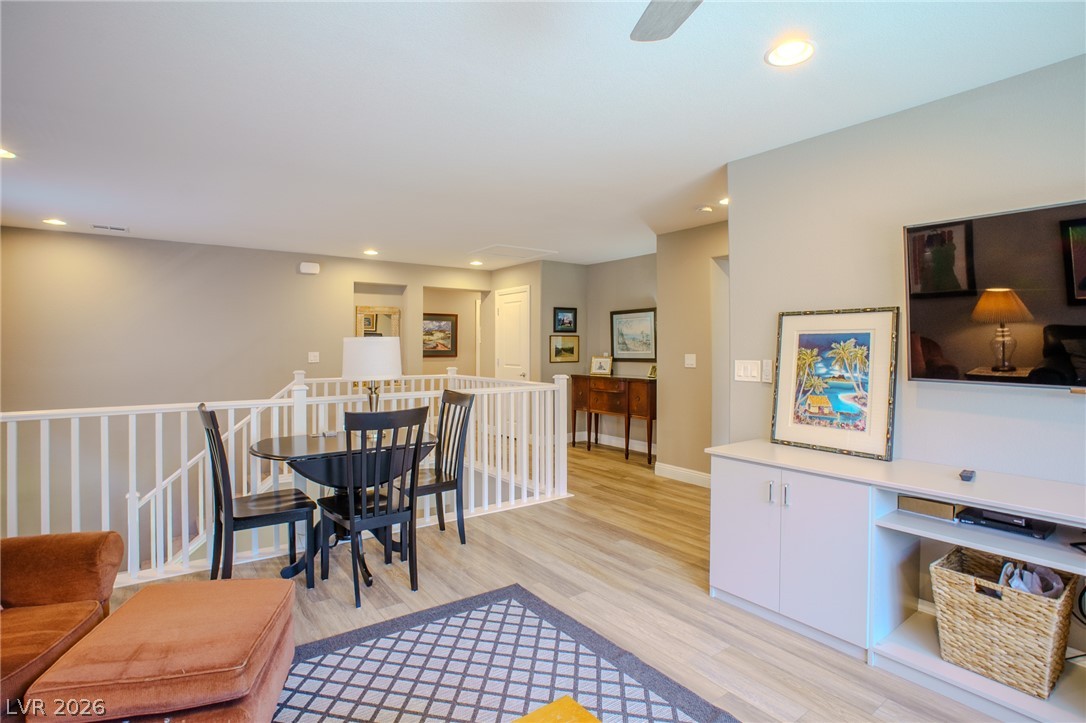
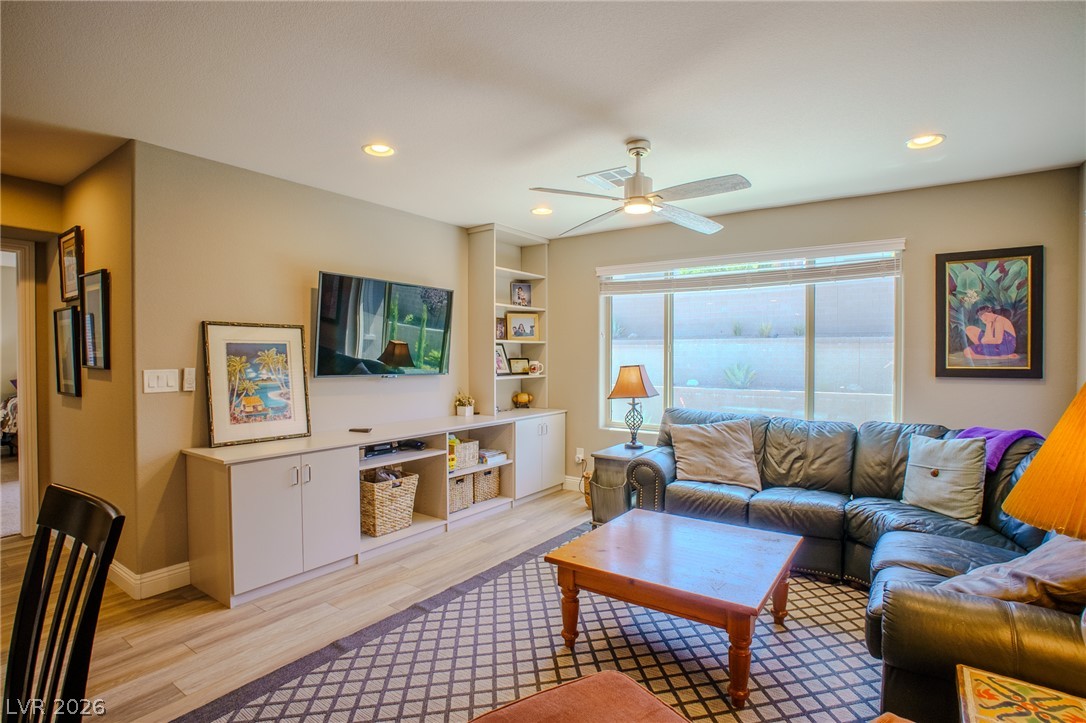
Sun-filled living area featuring a large window, recessed lighting, and a built-in media center.
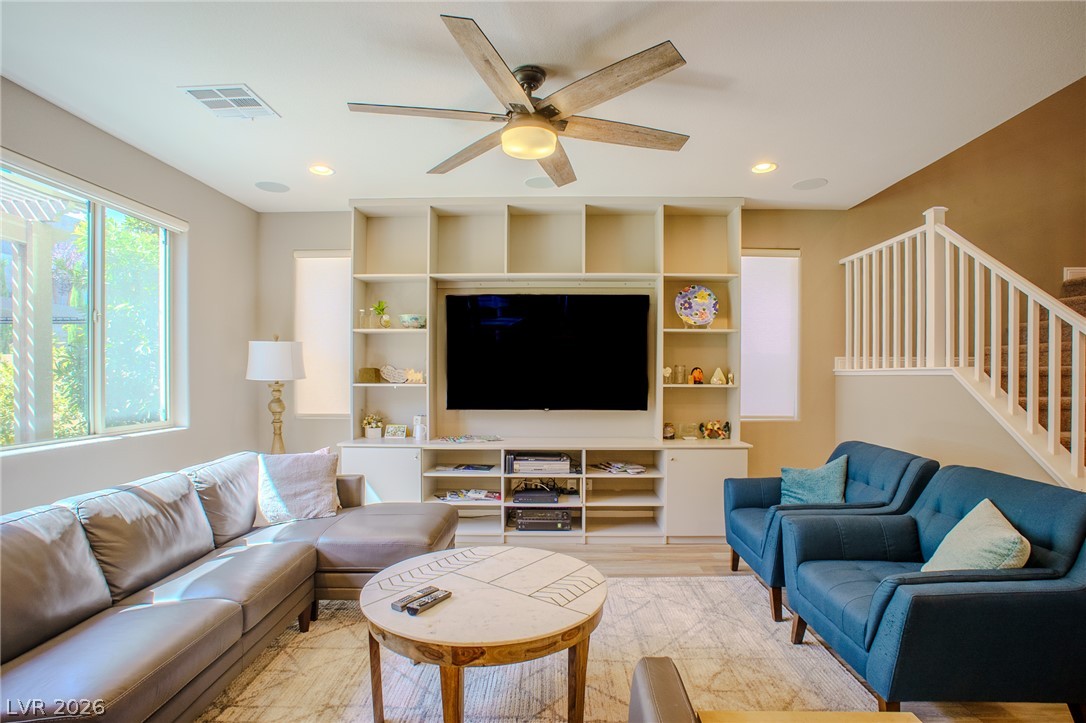
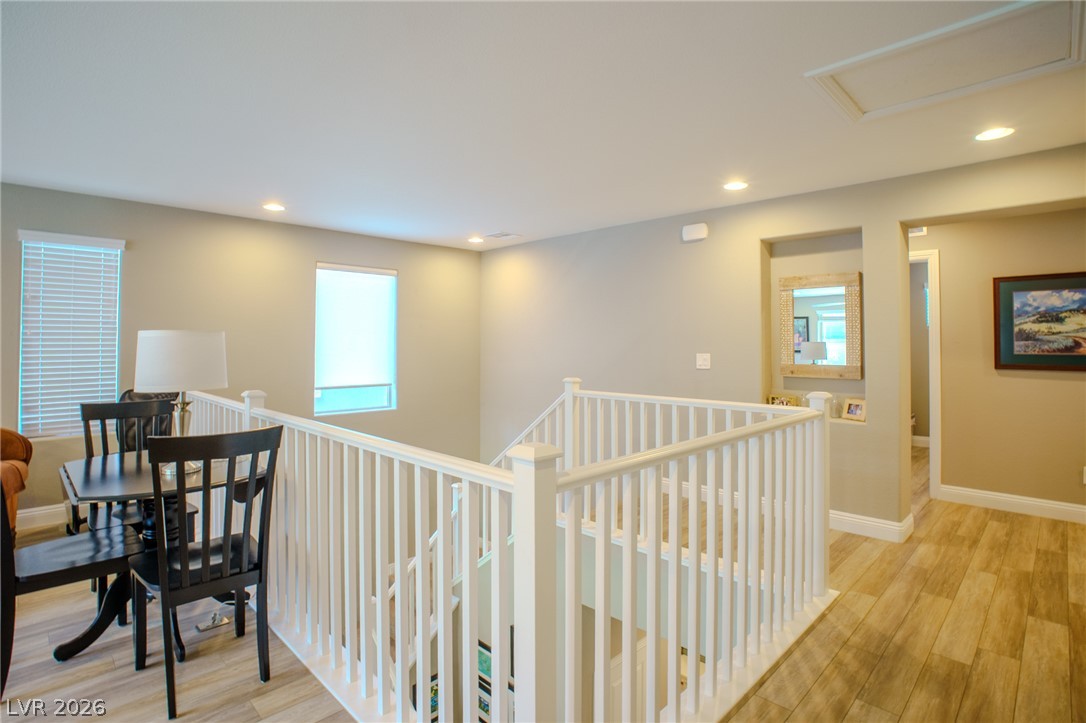
A well-lit living space features built-in shelving, hardwood-style flooring, and an elegant staircase.
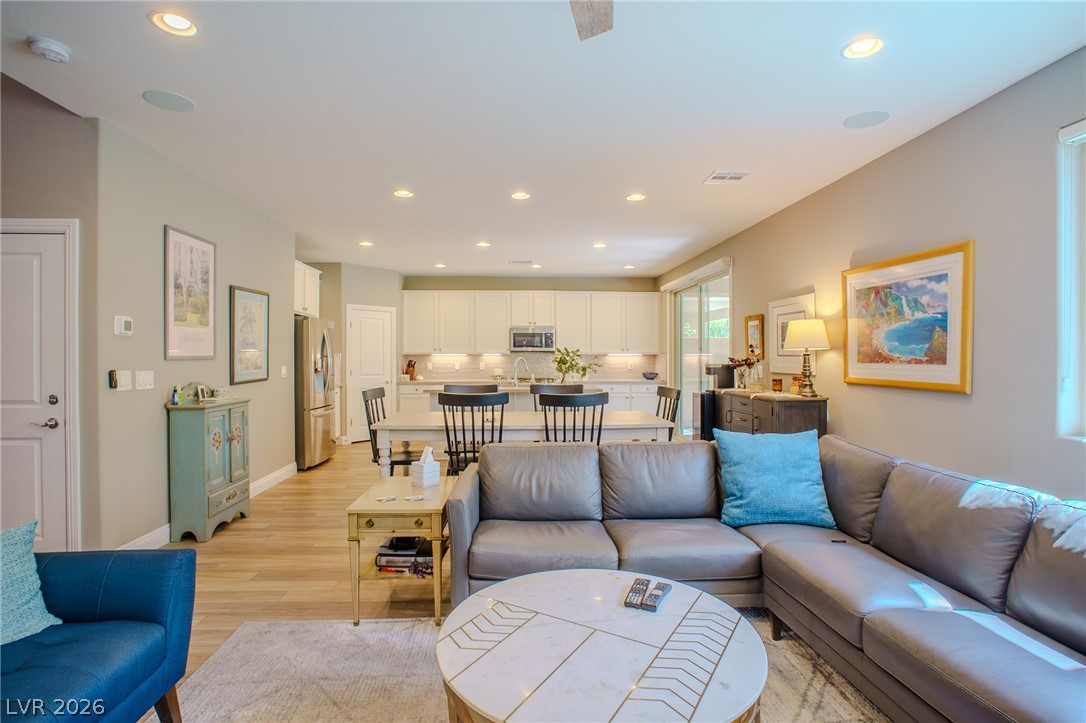
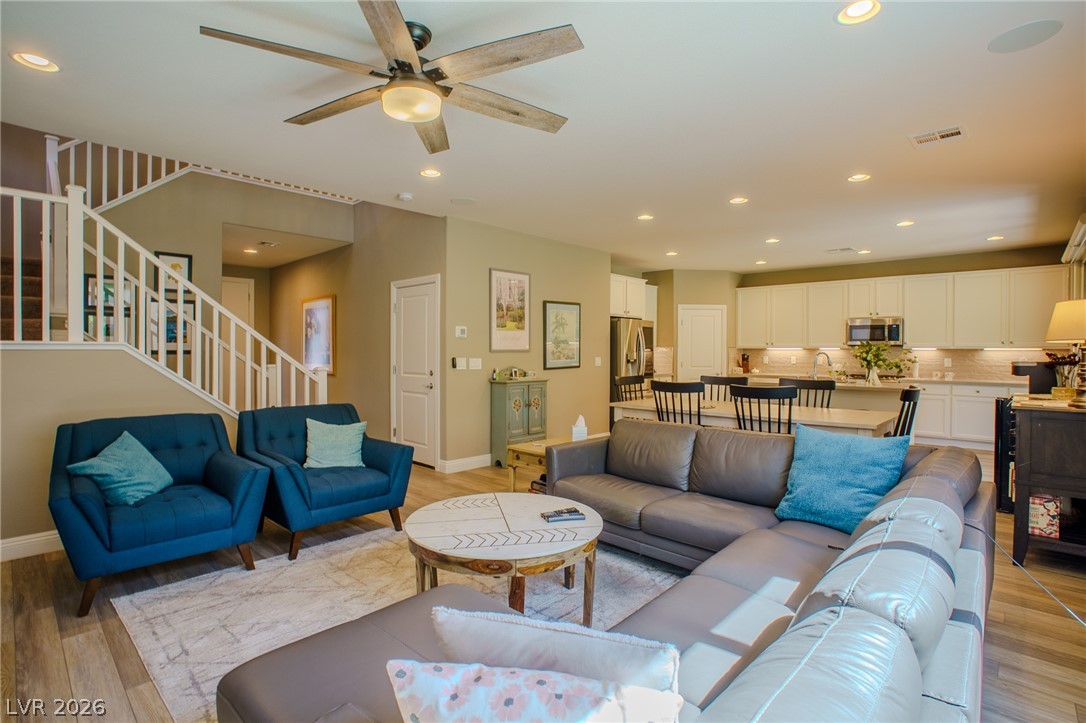
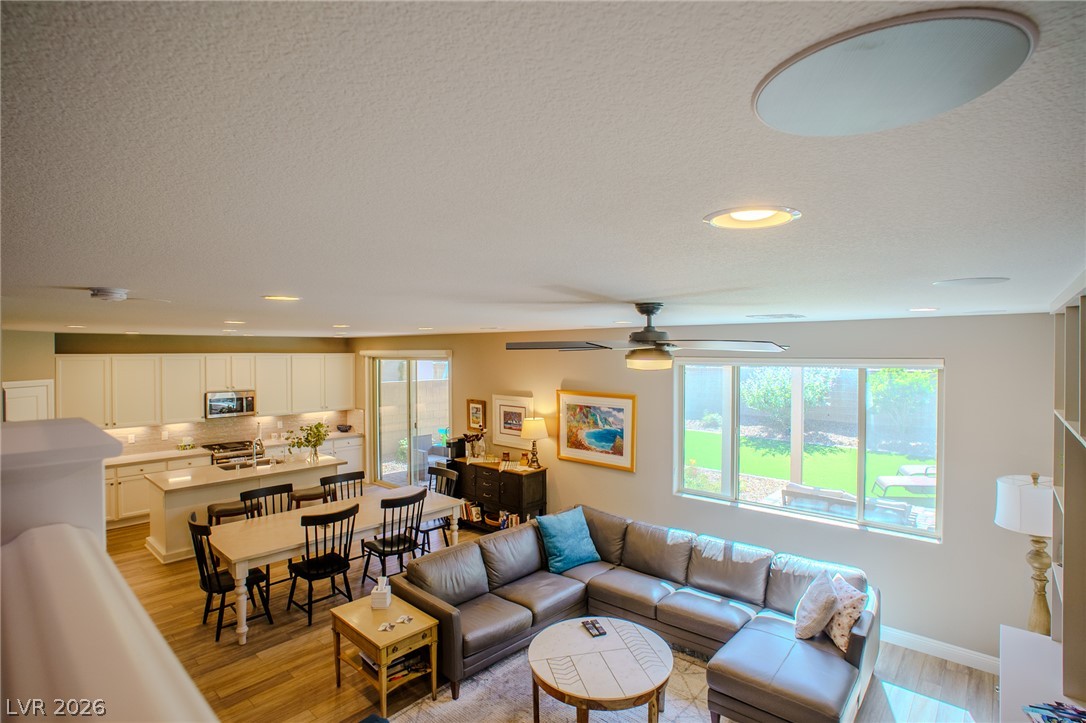
An open concept floor plan connects a well-appointed kitchen to a comfortable living area.
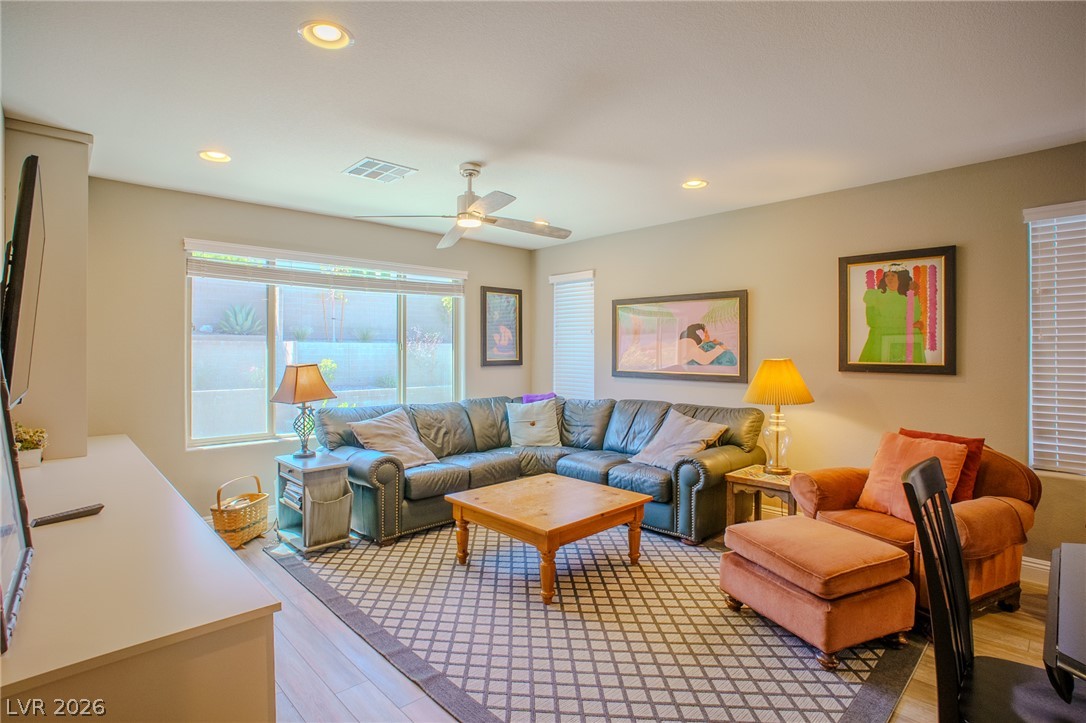
An open concept living area boasts wood-look flooring and a ceiling fan for year-round comfort.
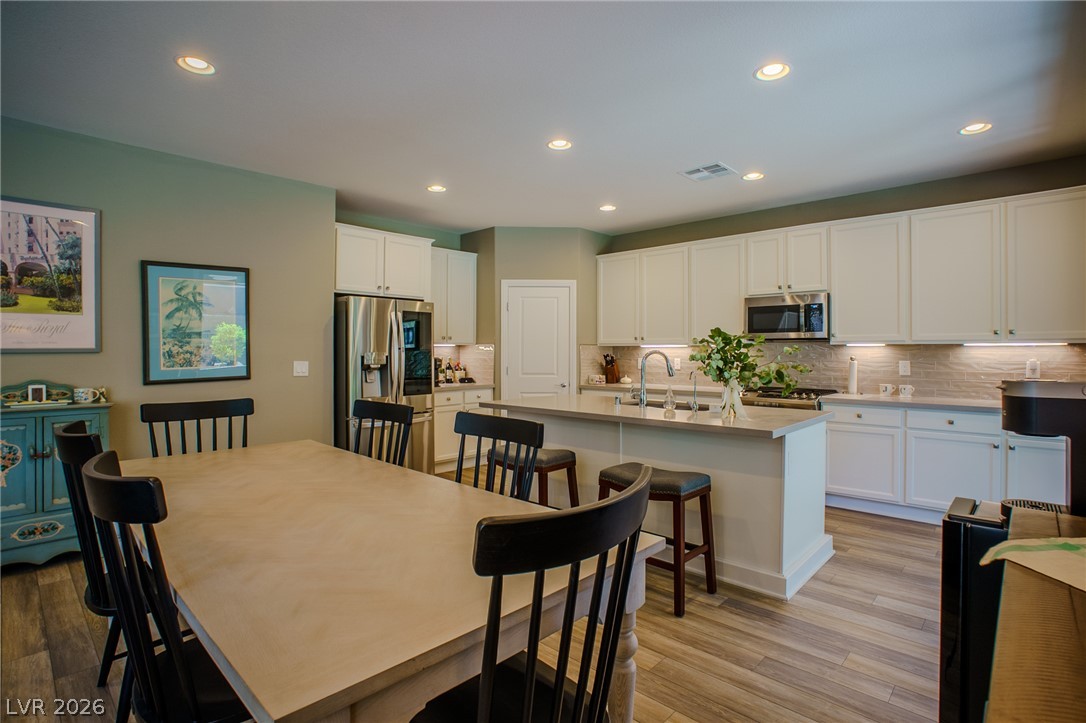
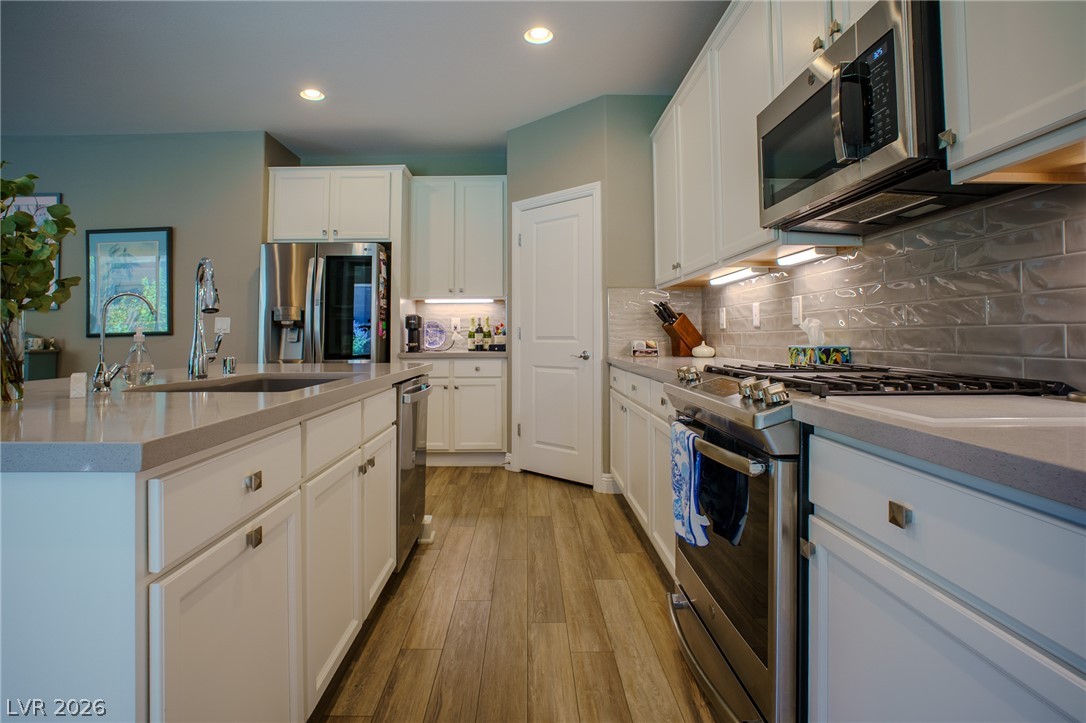
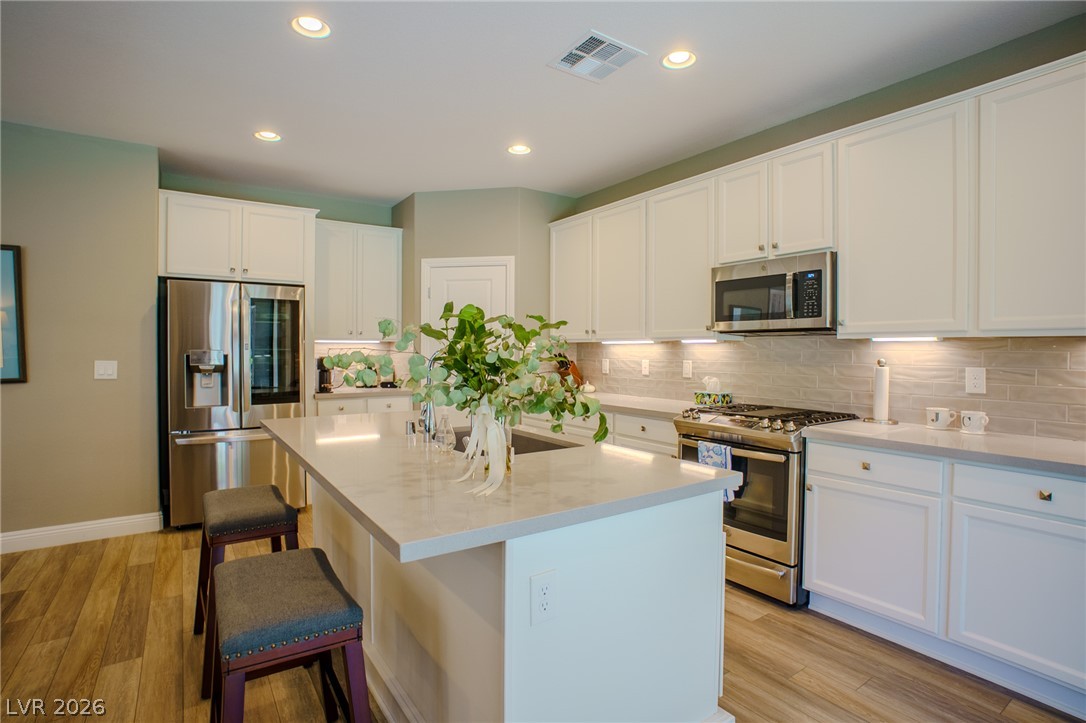
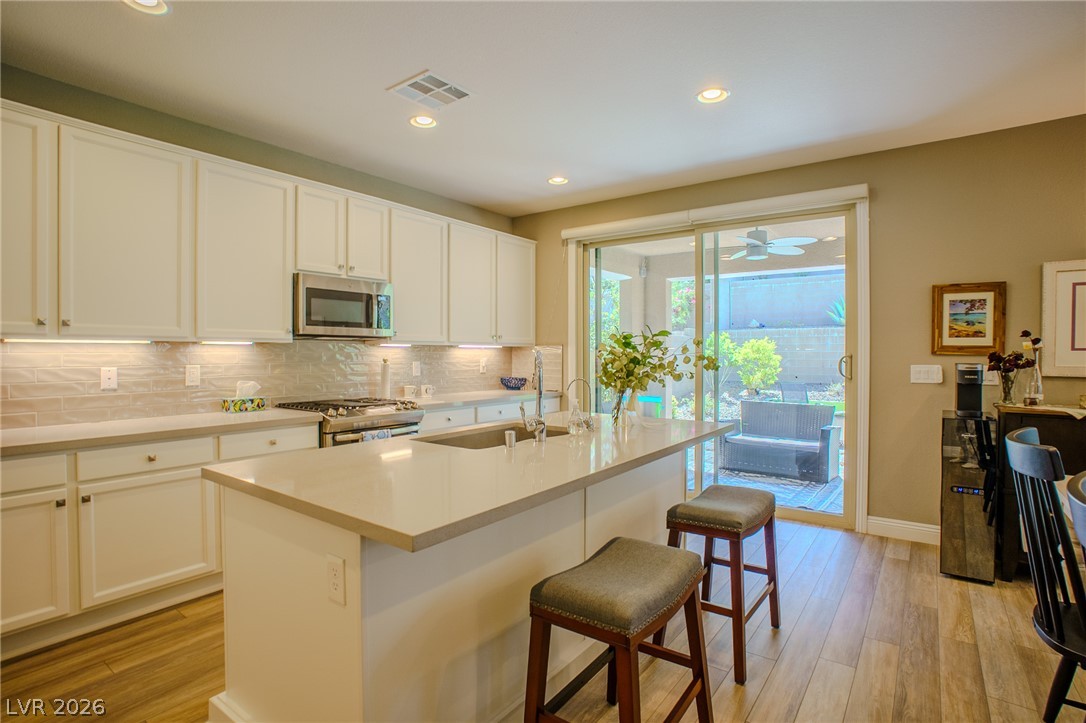
Culinary creations come to life in this kitchen with an island, ideal for entertaining and everyday meals.
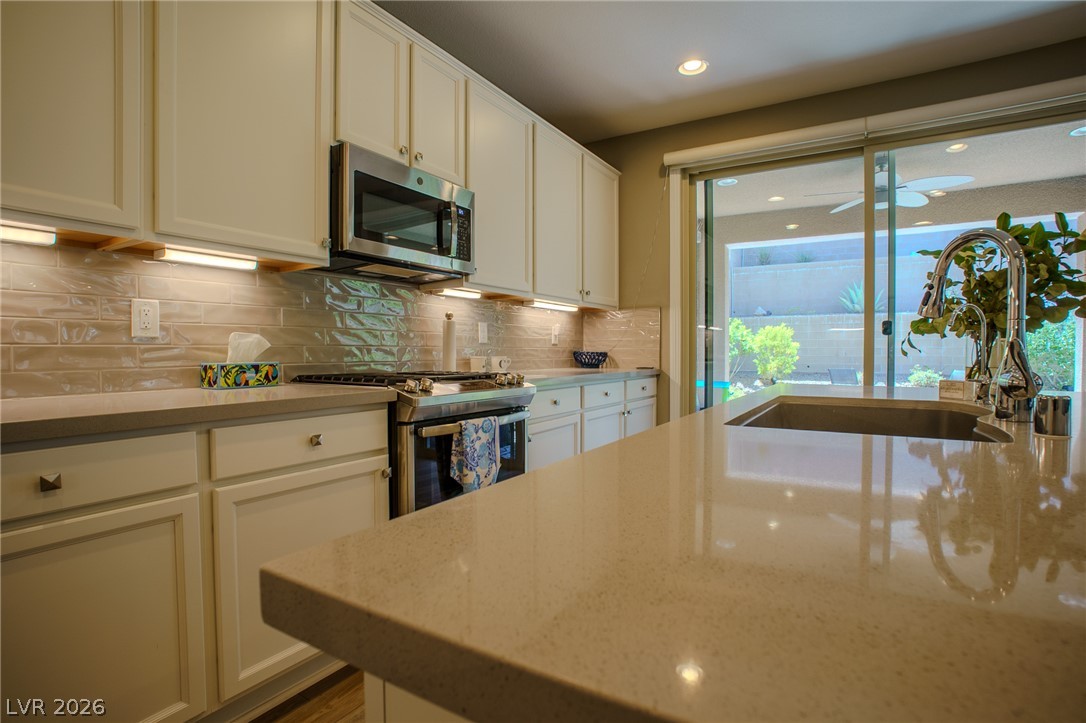
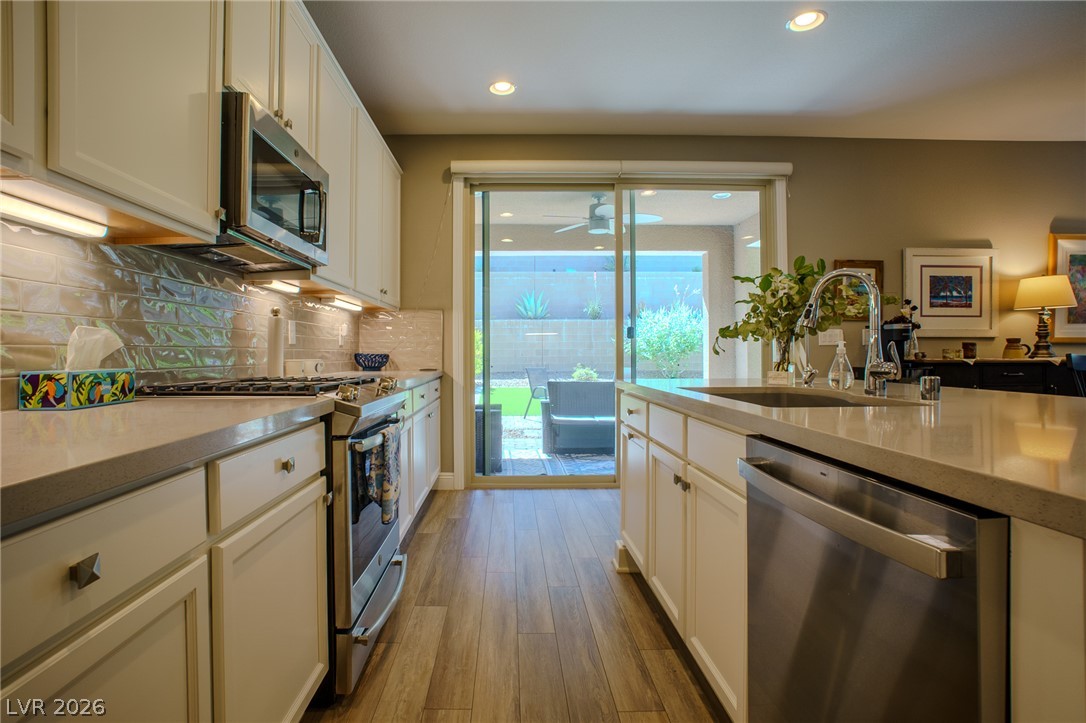
A well-equipped culinary space offers ample counter space and a clear view to the exterior.
A well-equipped culinary space offers direct backyard access through sliding glass doors.
Culinary delights await in this modern kitchen, featuring sleek countertops and contemporary appliances.
Culinary dreams come alive in this kitchen, featuring an island for entertaining.
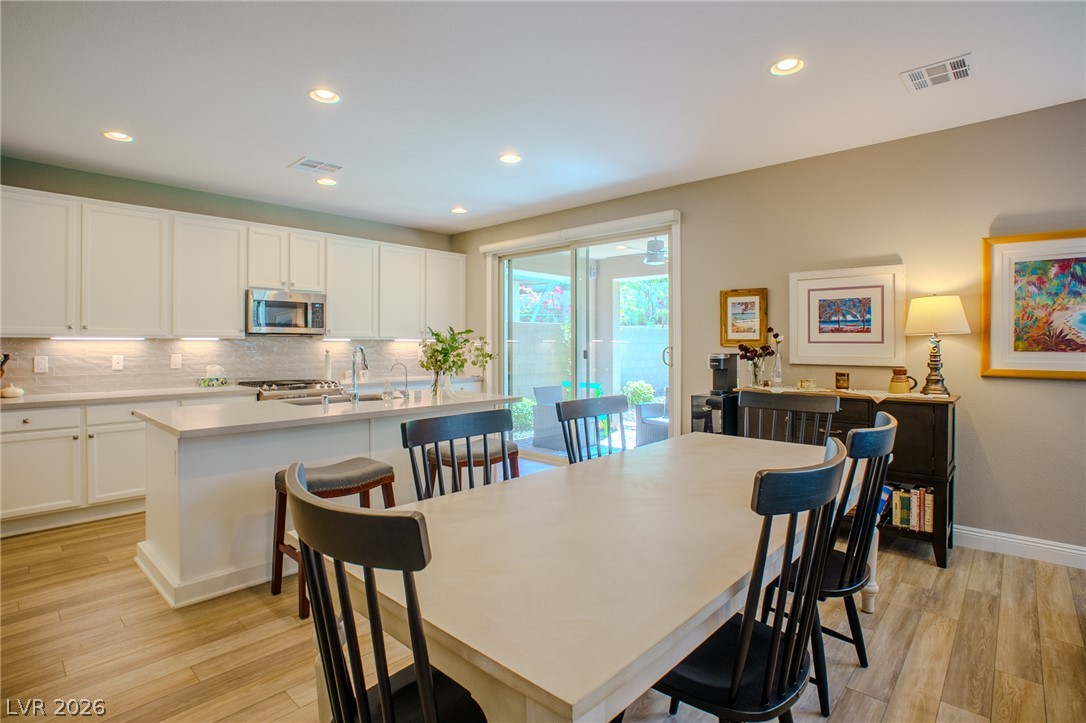
A well-lit kitchen with sleek countertops and ample cabinet space seamlessly connects to a dining area with sliding glass doors opening to the outdoors.
A well-appointed kitchen featuring light cabinetry and a functional island, flowing seamlessly to an outdoor living area.
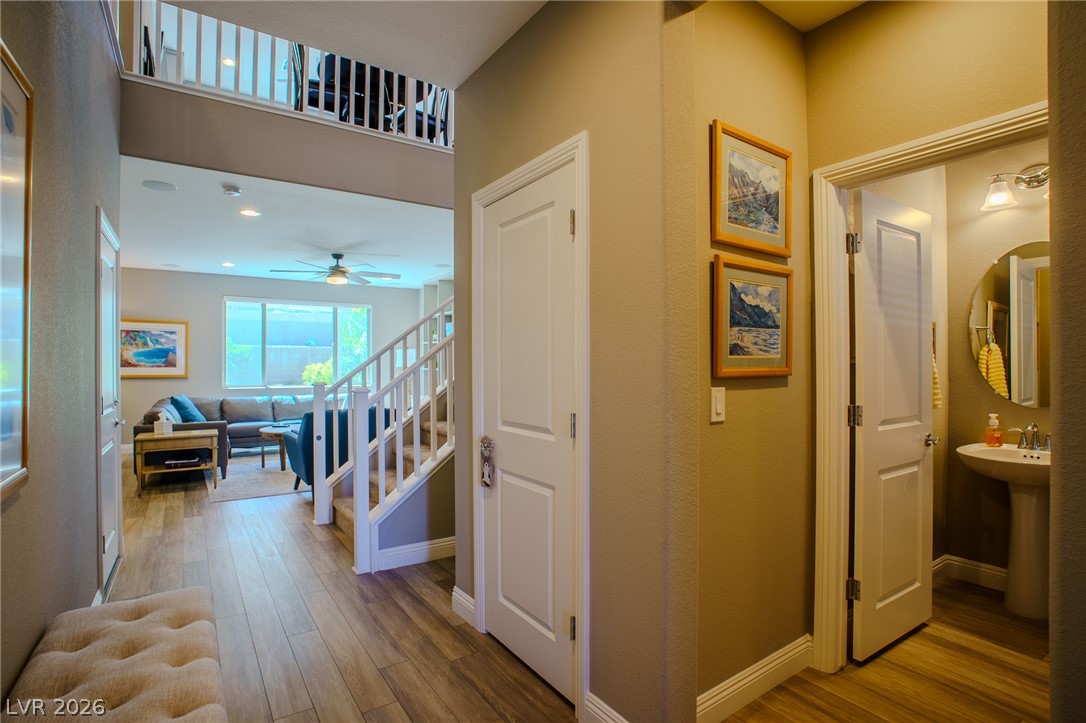
A welcoming entryway with warm wood flooring opens to an inviting living area and convenient powder room.
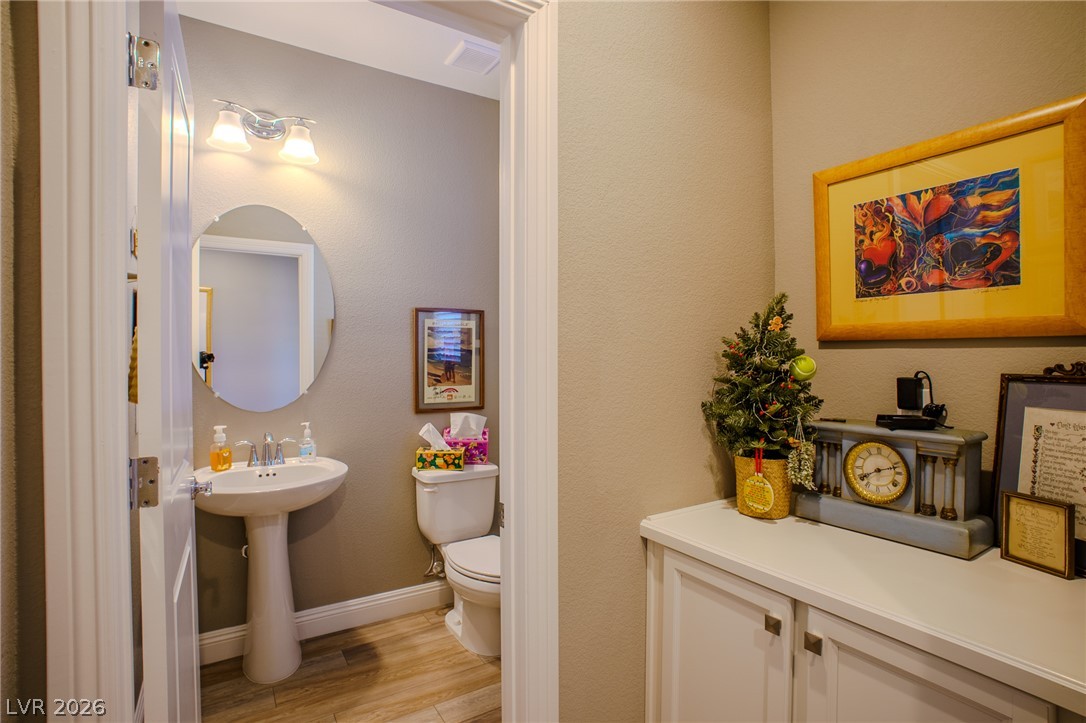
A well-lit powder room featuring a pedestal sink and warm wood flooring.
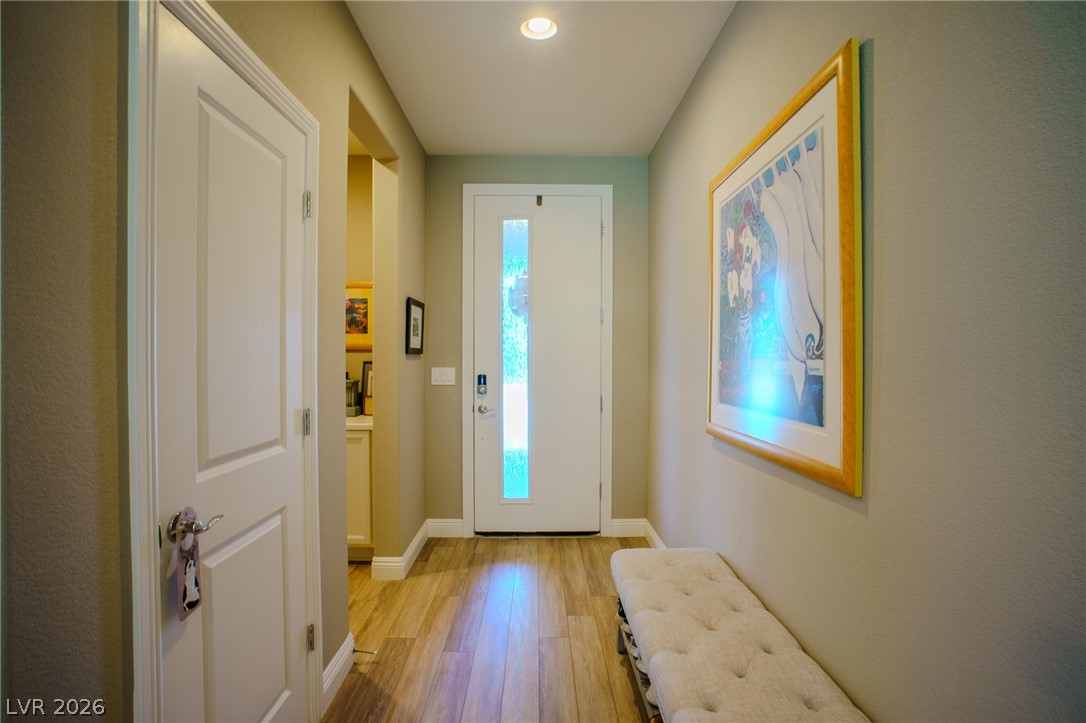
A welcoming entry hall with warm wood flooring guides guests into the residence.
An open-concept great room offers seamless transitions from kitchen to living space with generous natural light.
A well-lit landing area with elegant wood flooring leads to an open staircase, enhancing the home's flow.
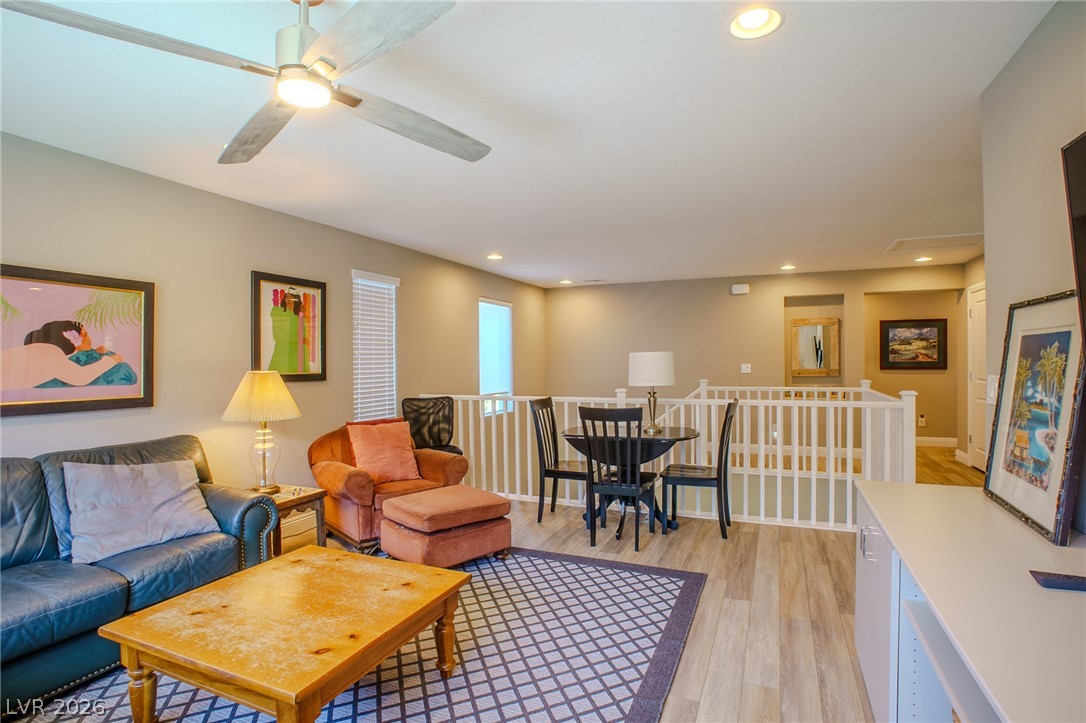
A well-lit sitting room boasts hardwood flooring, a ceiling fan, and recessed lighting.
An inviting open floorplan provides ample space for comfortable living and entertaining.
Sun-filled living space features warm flooring, built-in shelving, and a large window overlooking the outdoor area.
Recessed lighting and a ceiling fan illuminate this inviting living area, complemented by abundant natural light.
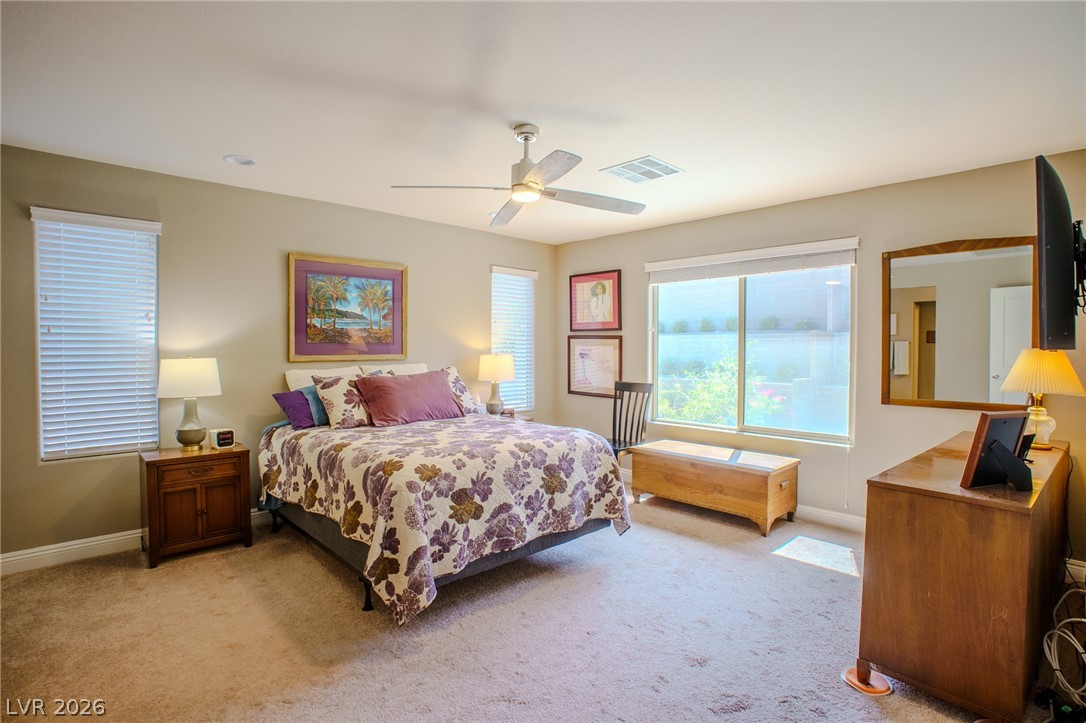
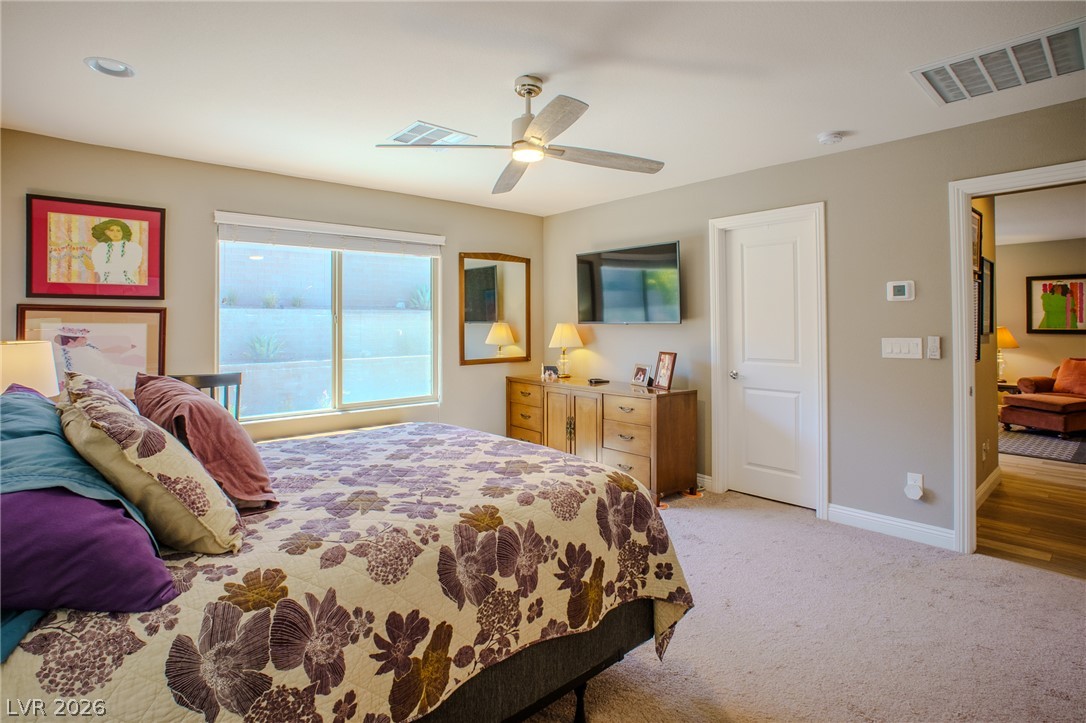
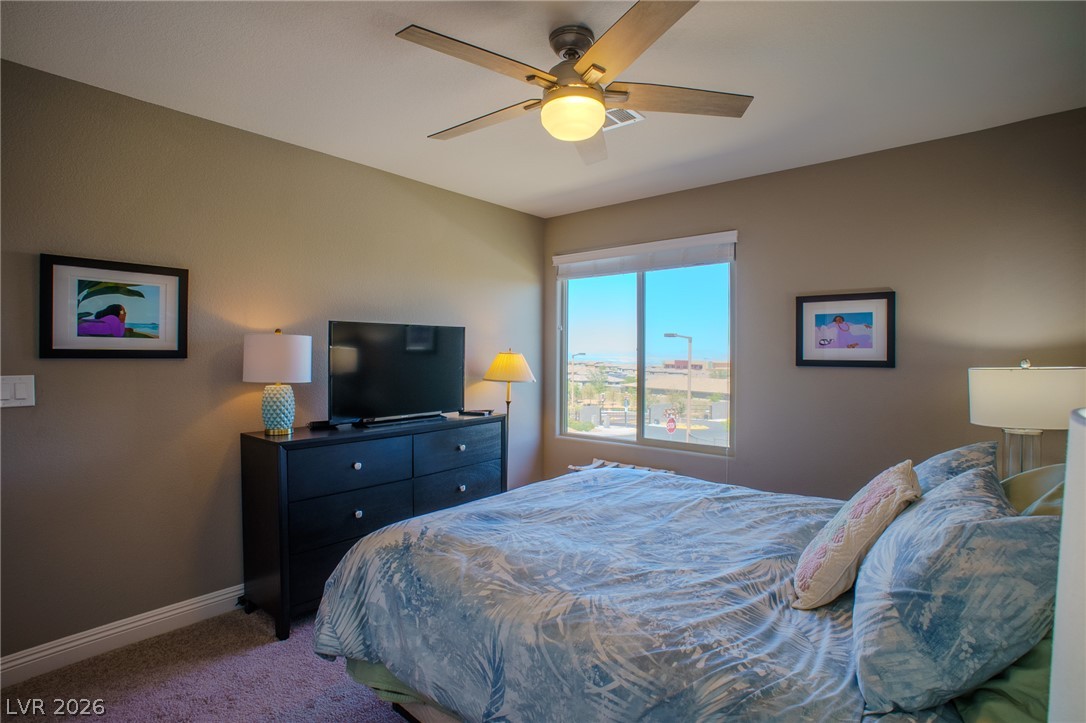
Well-lit sleeping quarters with a large window and overhead ceiling fan for optimal comfort.
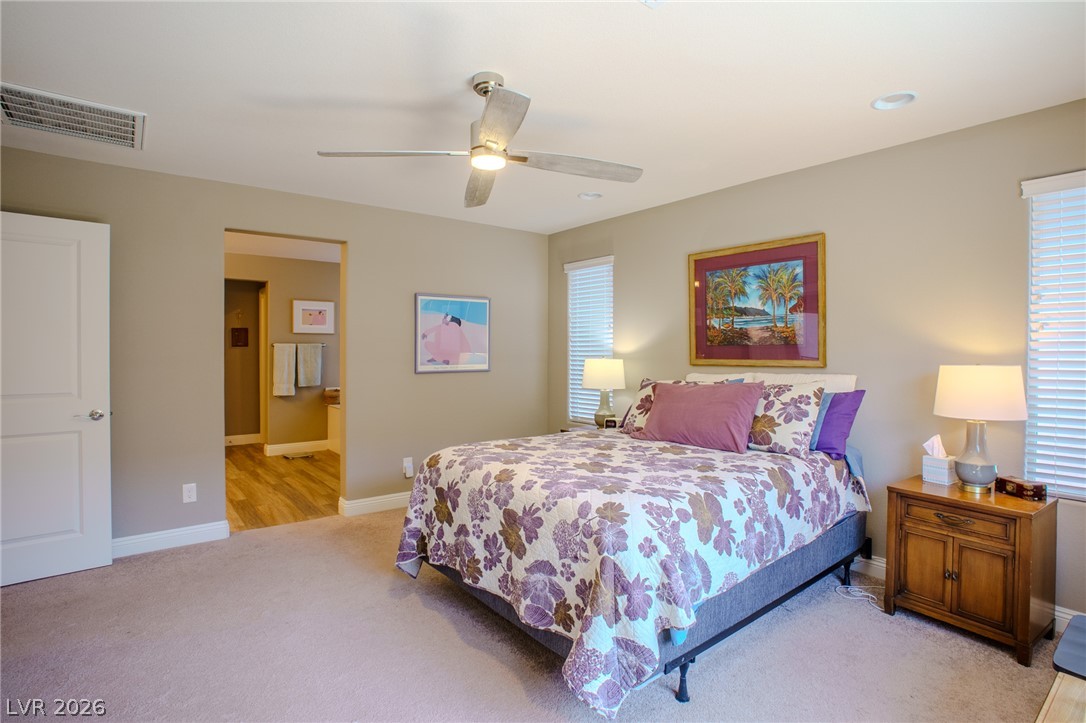
Comfortable bedroom featuring soft carpet and ample lighting from a ceiling fan and recessed fixtures.
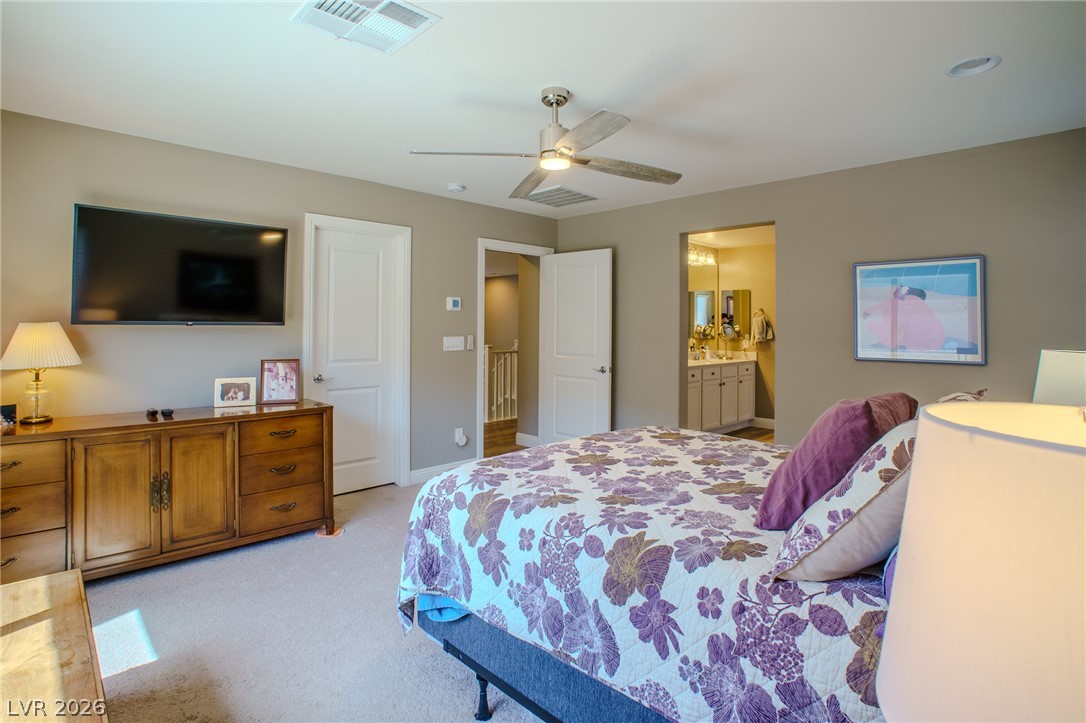
Relax in this well-lit bedroom featuring a ceiling fan and convenient access to a private bathroom.
A restful primary bedroom retreat with soft carpeting and natural light streaming through a broad window.
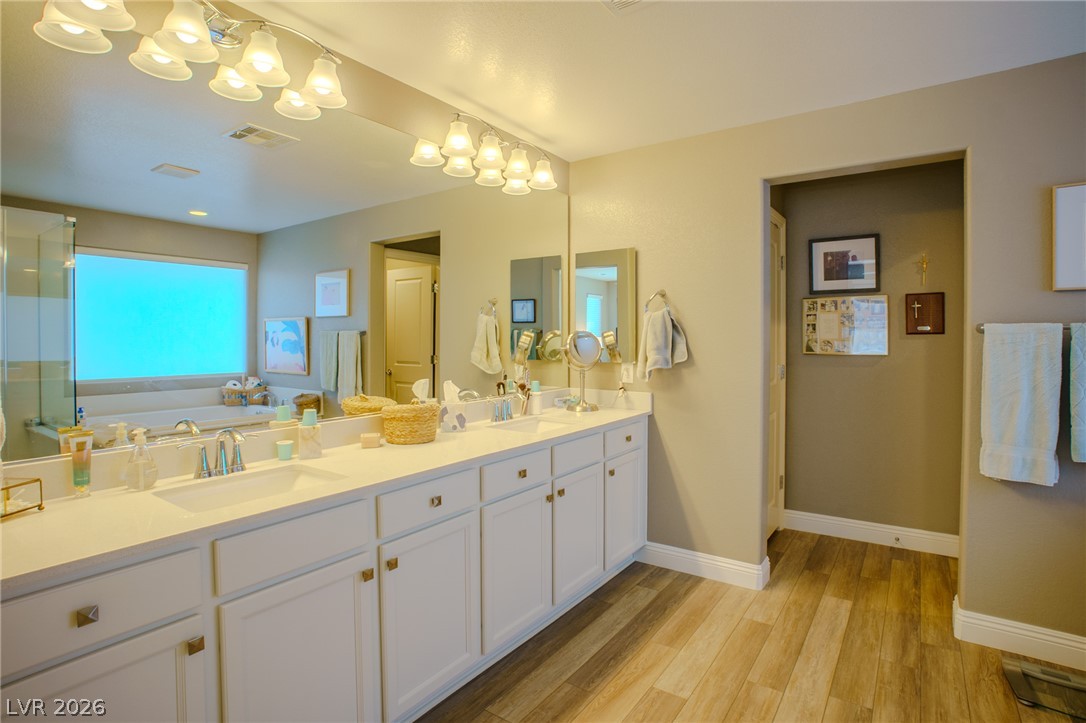
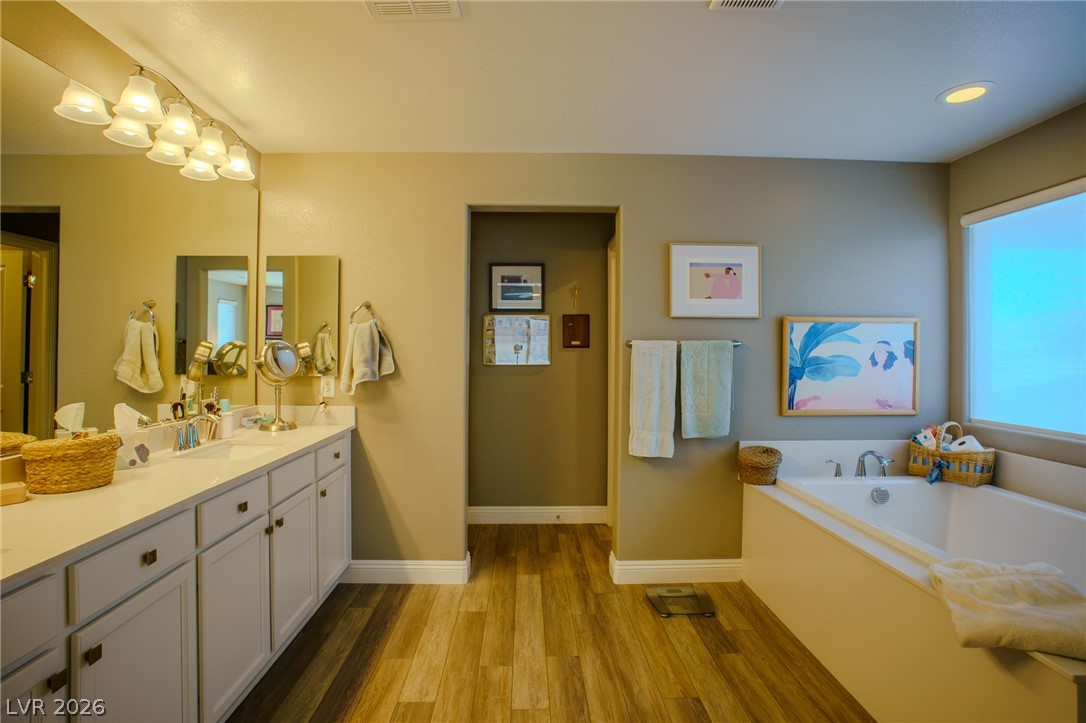
Dual vanities and a soaking tub create a personal spa retreat.
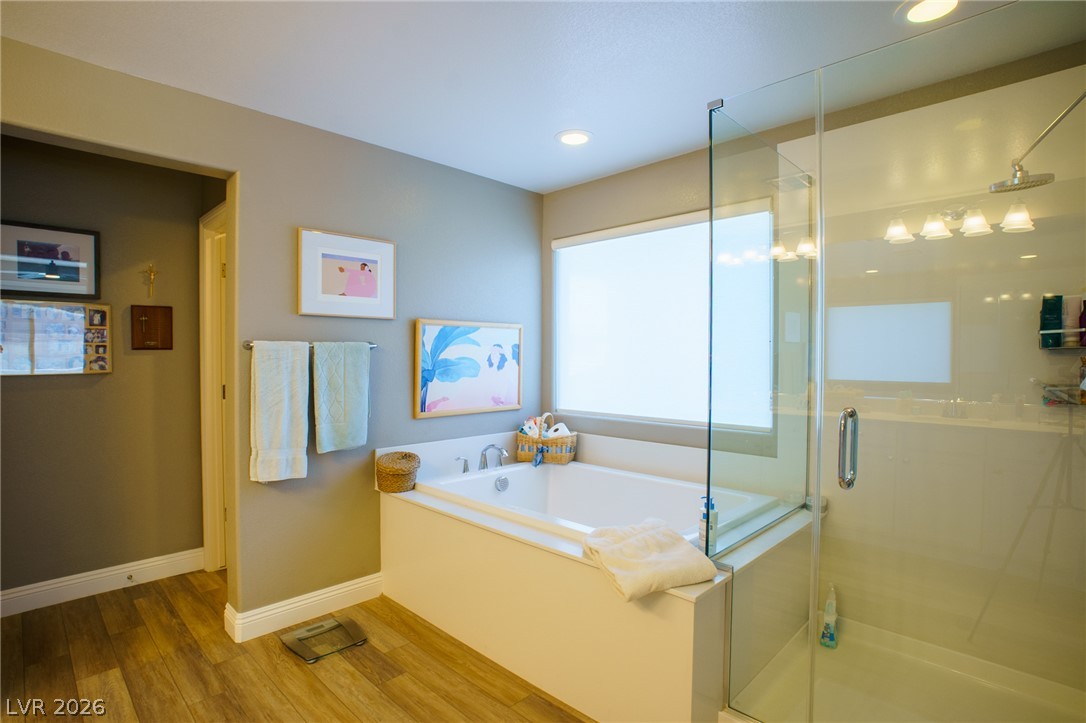
Luxurious bathing quarters feature a built-in tub and a frameless glass shower.
Relax in this well-appointed primary bathroom, featuring a dual vanity and a built-in tub.
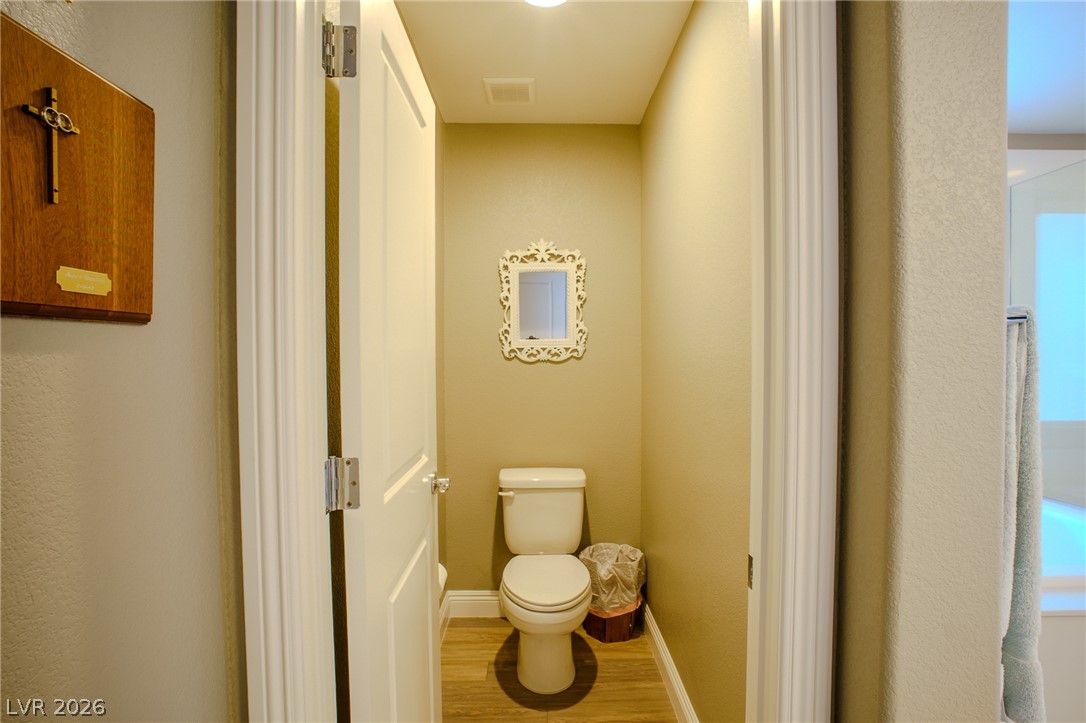
A well-appointed water closet offers convenience and privacy.
Step into a spacious bathroom, featuring a glass-enclosed shower, a generous soaking tub, and an extended vanity with dual sinks.
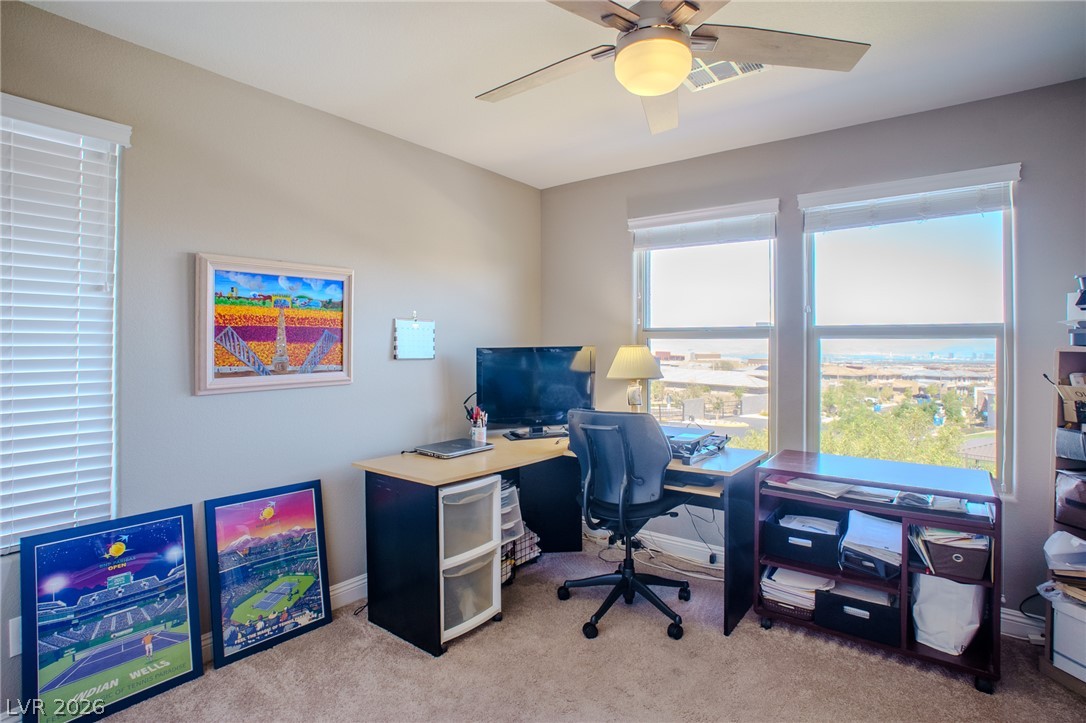
A well-lit home office features a desk, natural illumination, and a ceiling fan for comfort.
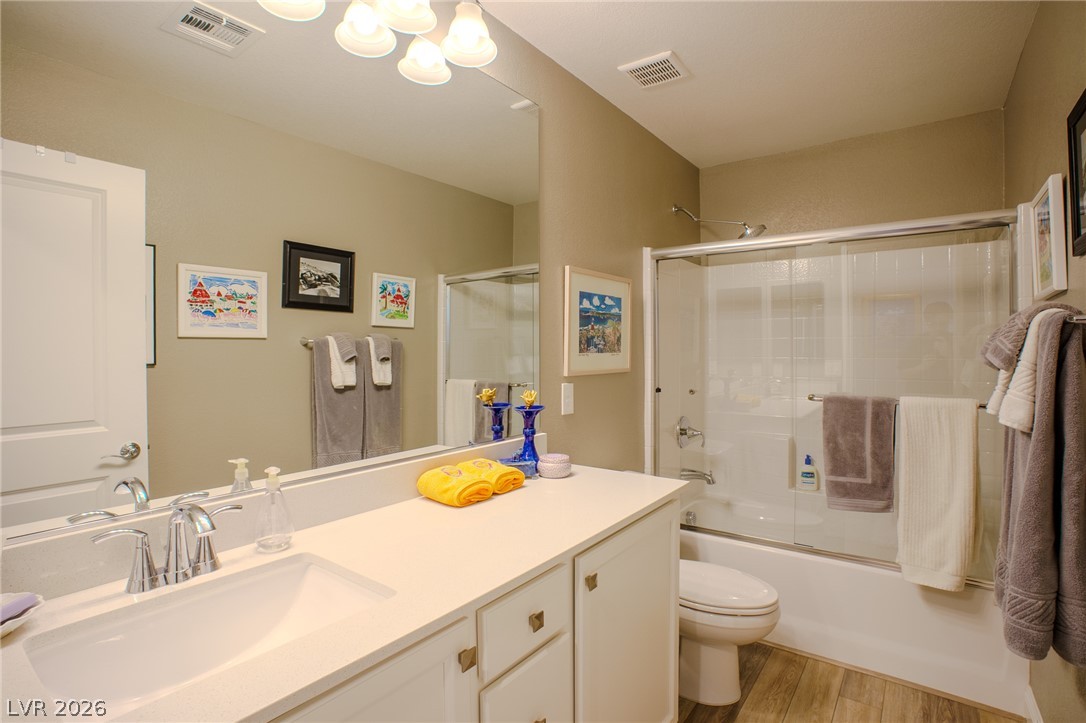
A well-appointed bathroom offers a practical vanity, a full bathtub with shower, and wood-look flooring.
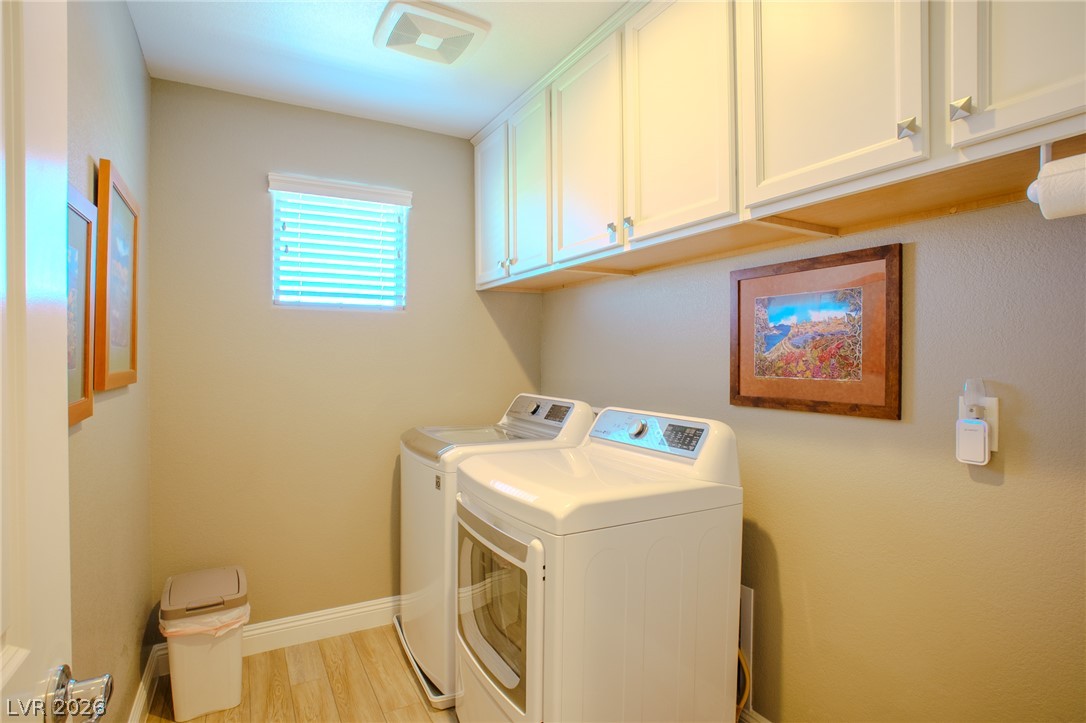
Ample storage cabinetry complements this functional, well-appointed laundry area.
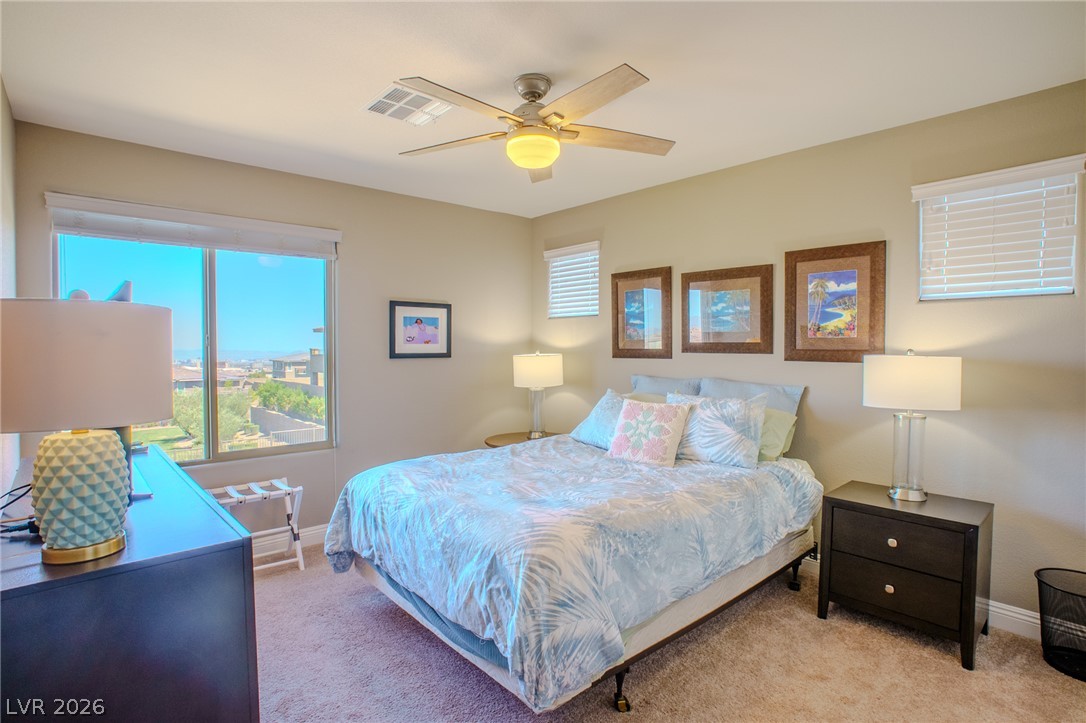
Relax in this tranquil bedroom, featuring a large window with scenic views and soft carpeting.
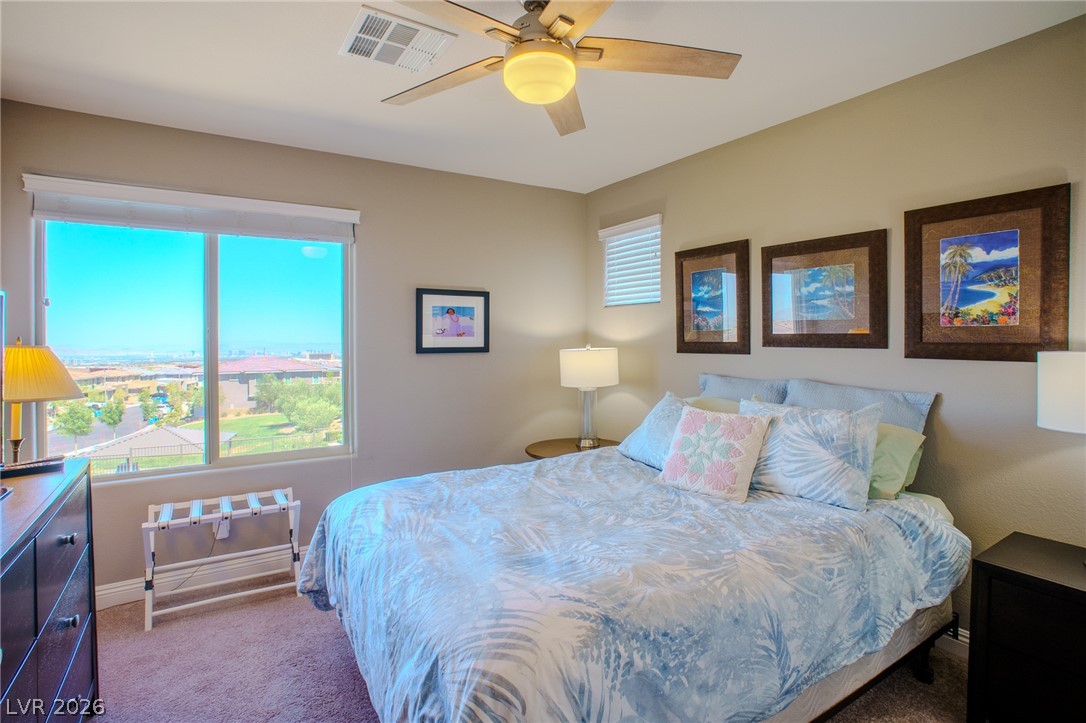
Natural light floods this inviting bedroom, offering views of the surrounding neighborhood.
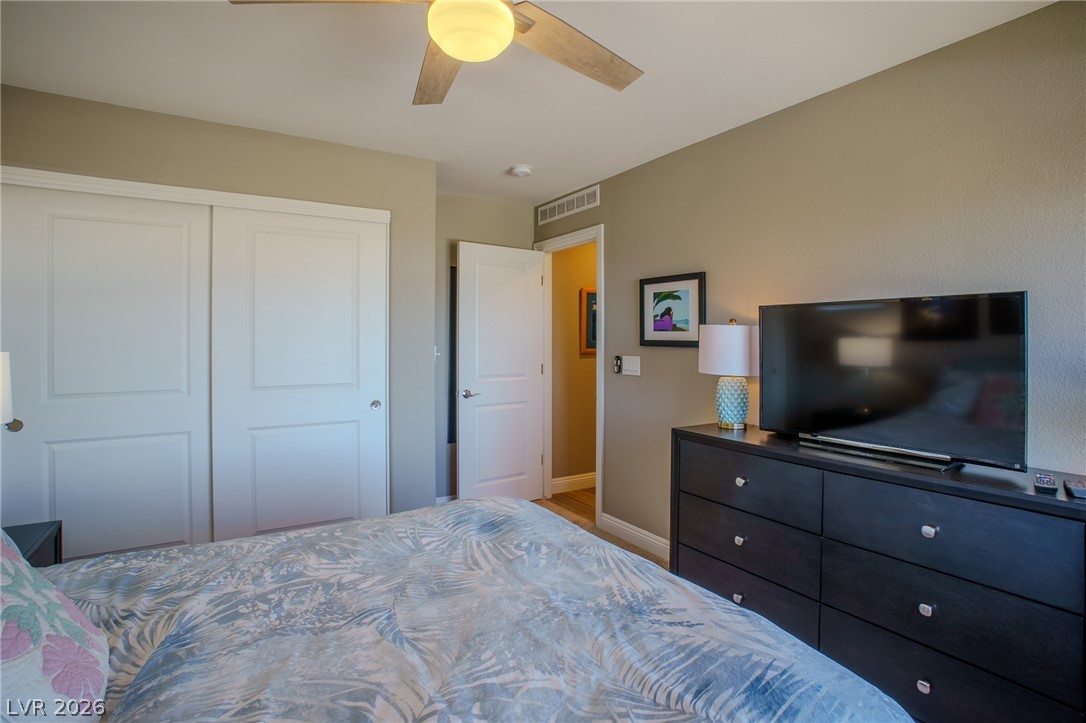
A well-appointed bedroom includes a closet and a ceiling fan for comfort.
A comfortable bedroom with a window offering a distant neighborhood view and a modern ceiling fan.
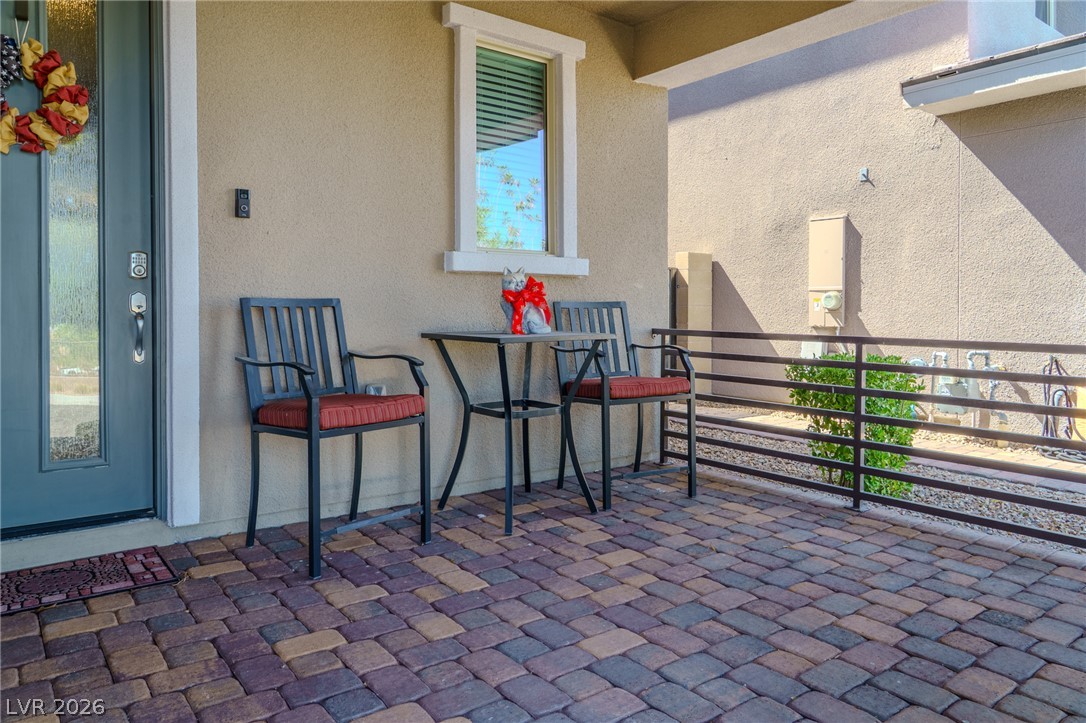
A welcoming front patio with multicolored paver flooring offers a cozy outdoor seating area.
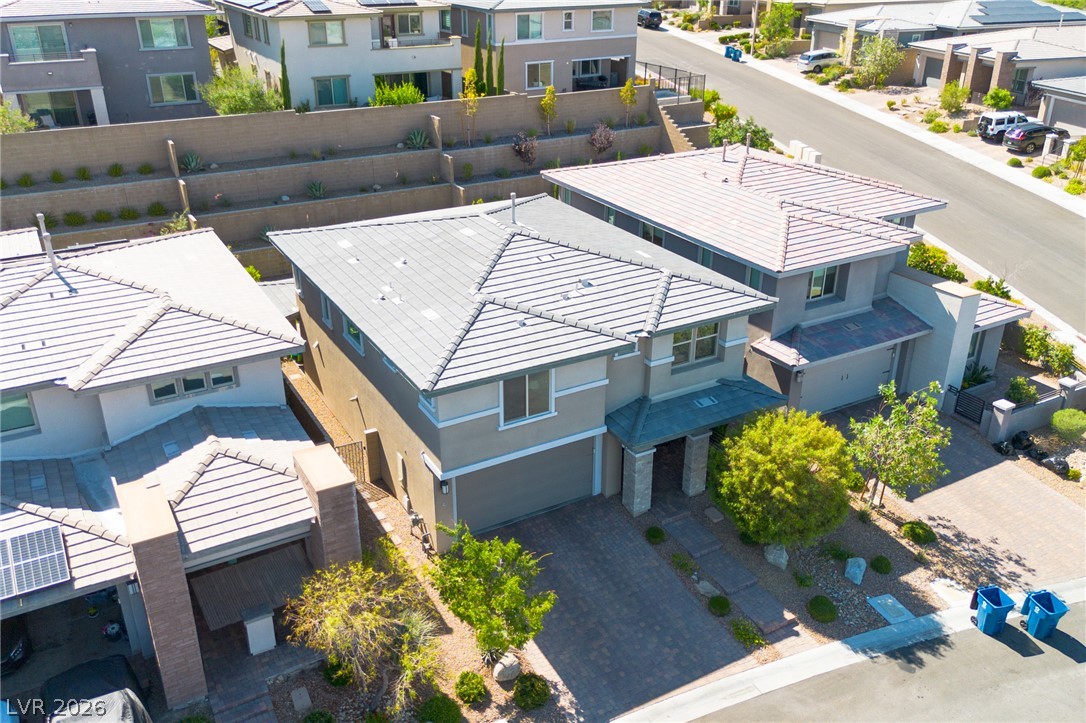
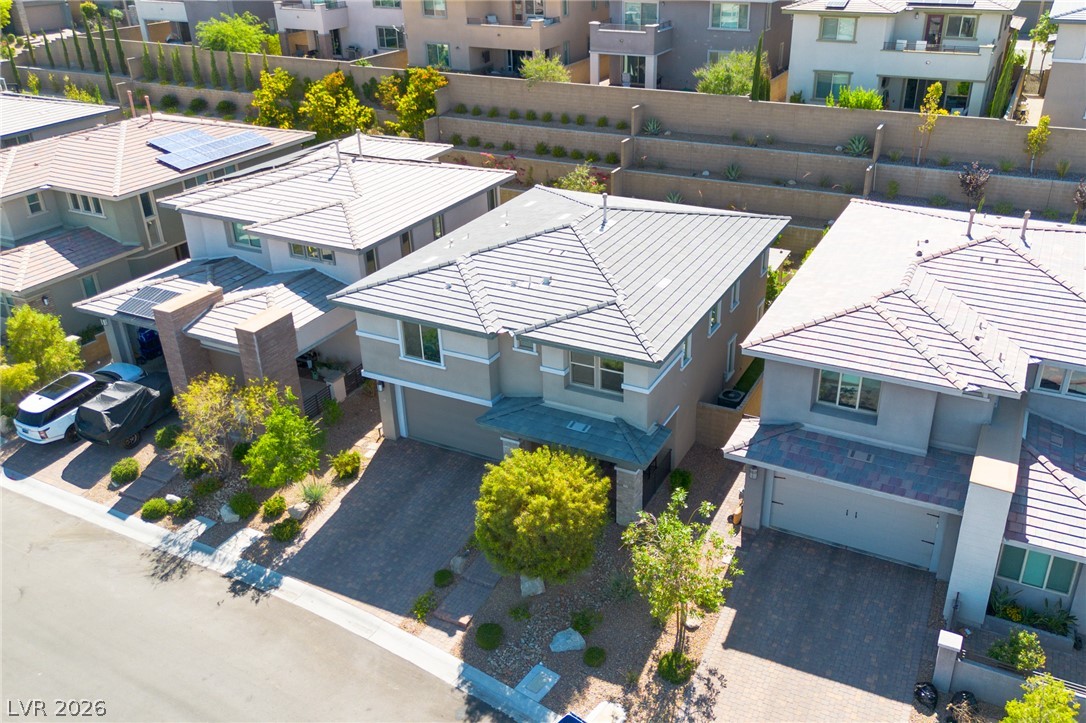
A contemporary facade greets with a paved driveway and thoughtful desert landscaping.
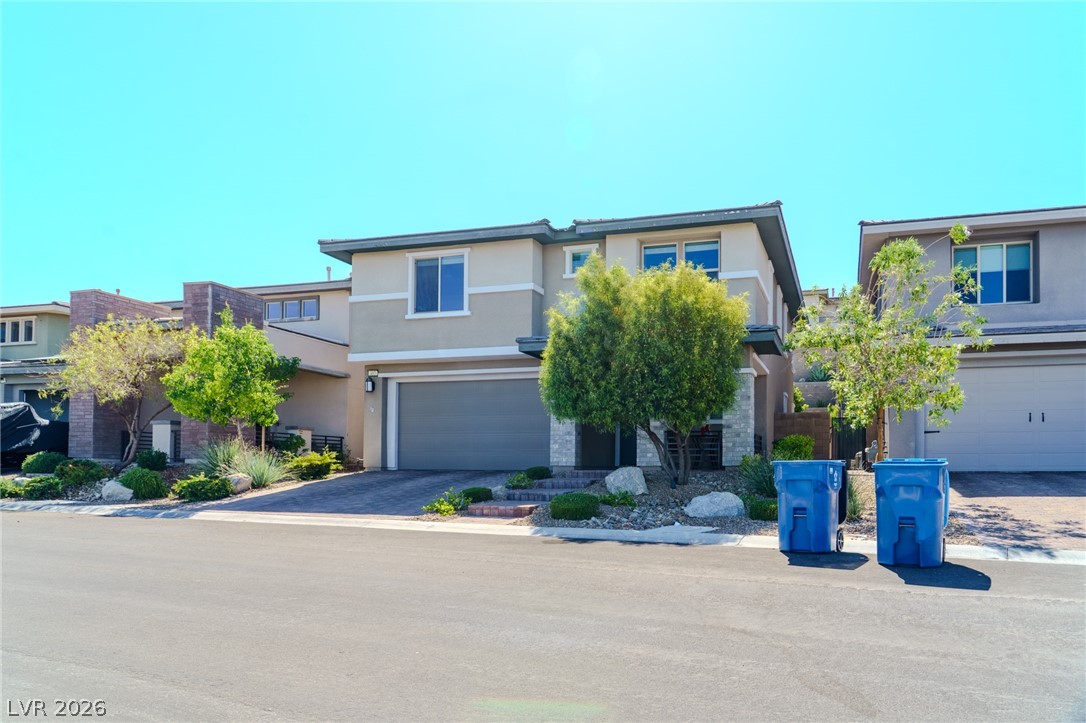
A contemporary suburban residence showcasing mature landscaping and a well-maintained driveway leading to the integrated garage.
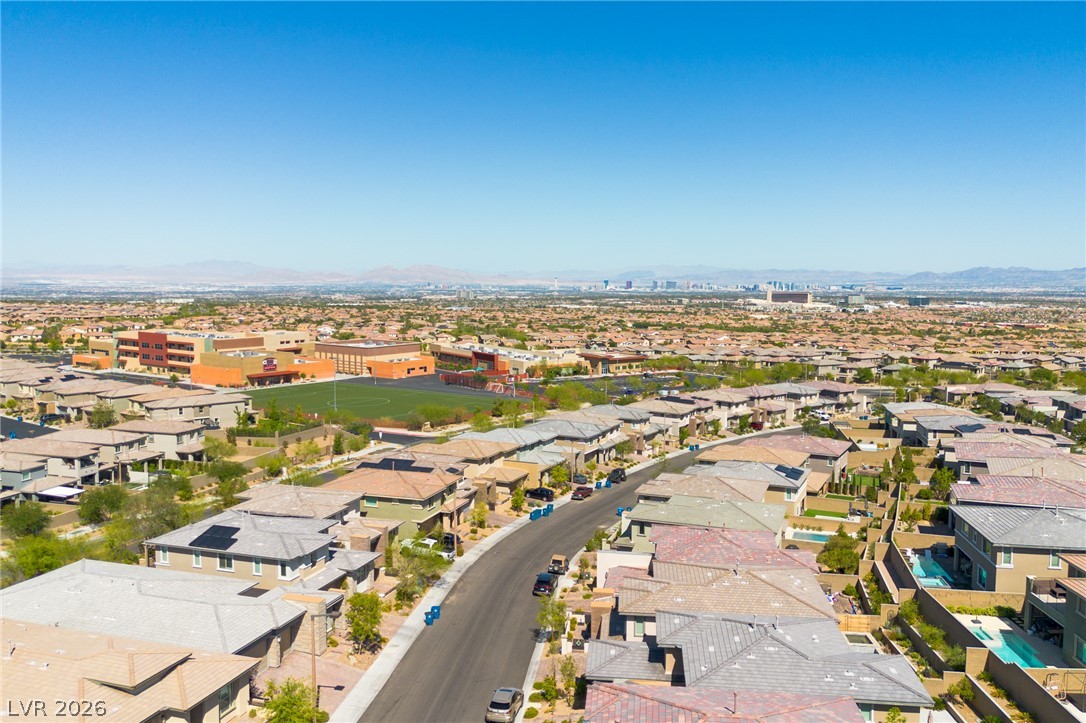
An aerial perspective reveals a modern residential community with well-maintained roofs and landscaping.
An aerial perspective reveals a contemporary neighborhood with structured landscaping and solar-ready rooftops.
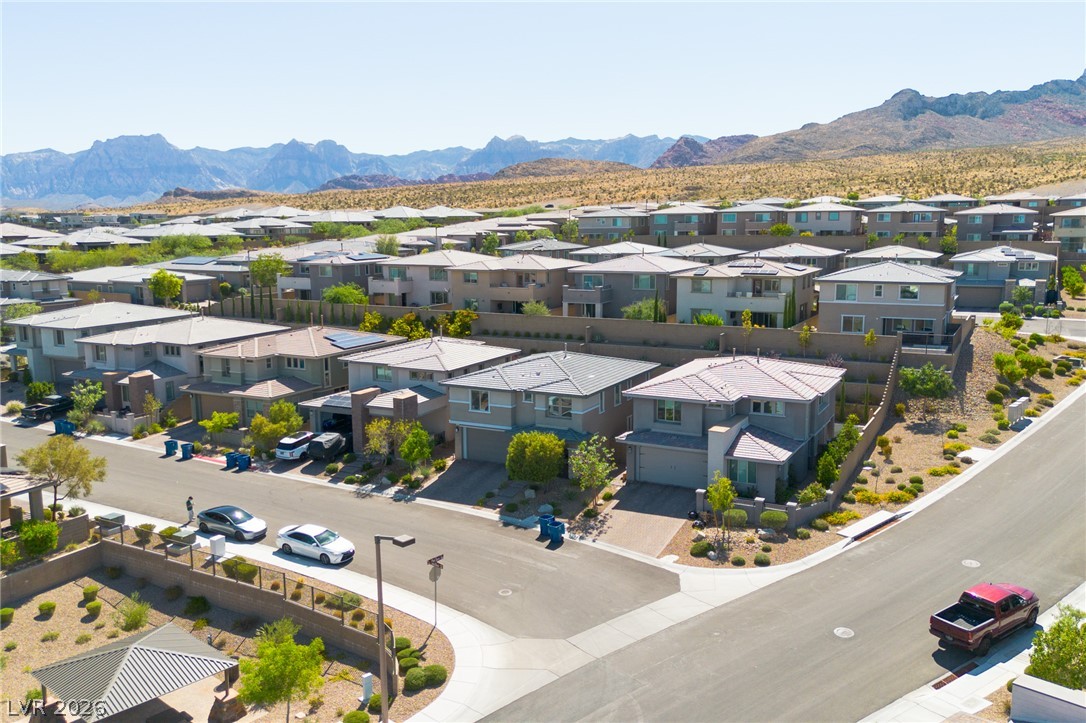
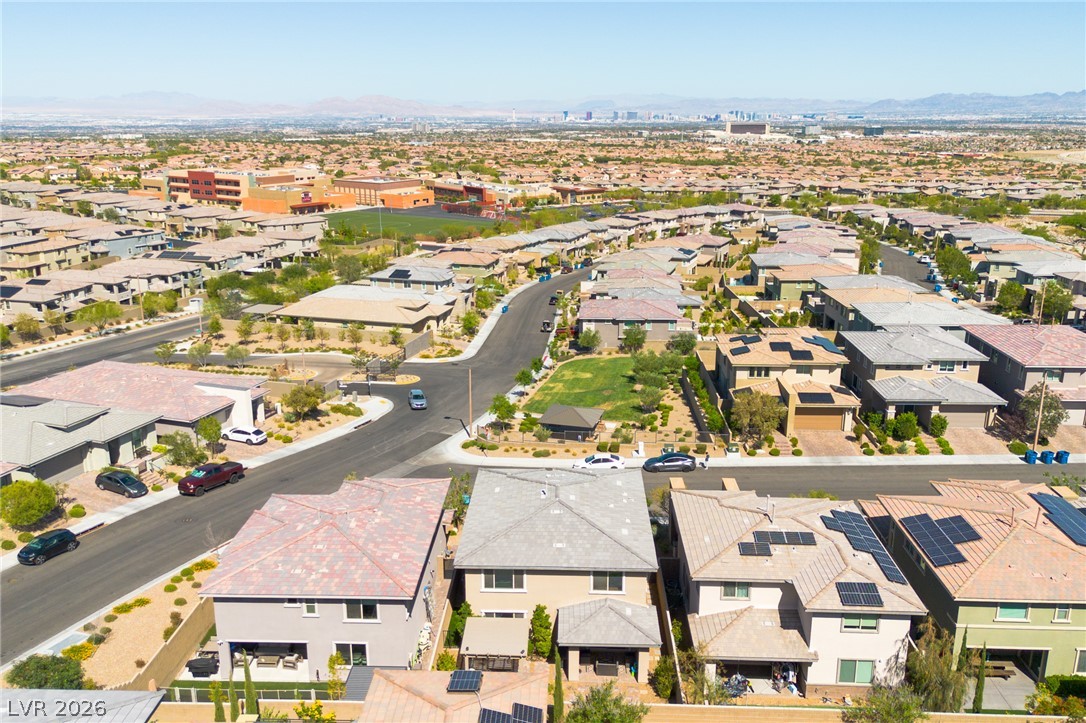
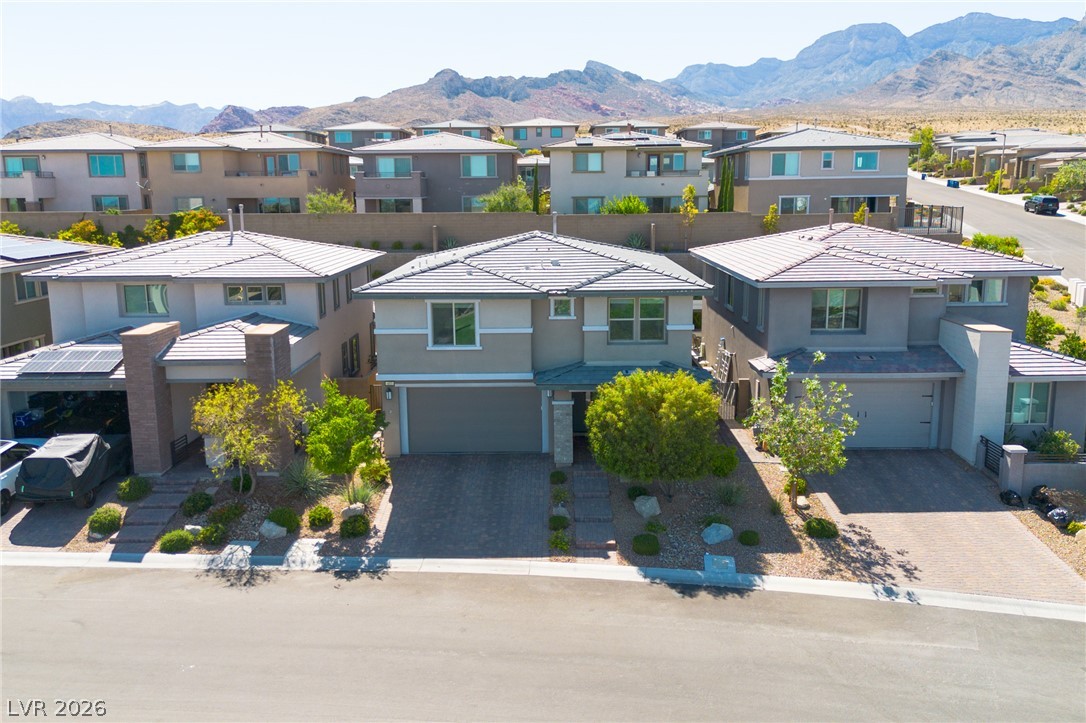
Perched on a hillside with desert landscaping, this community offers picturesque mountain vistas.
Aerial view showcasing a residential community nestled against a mountainous backdrop with distant cityscapes.
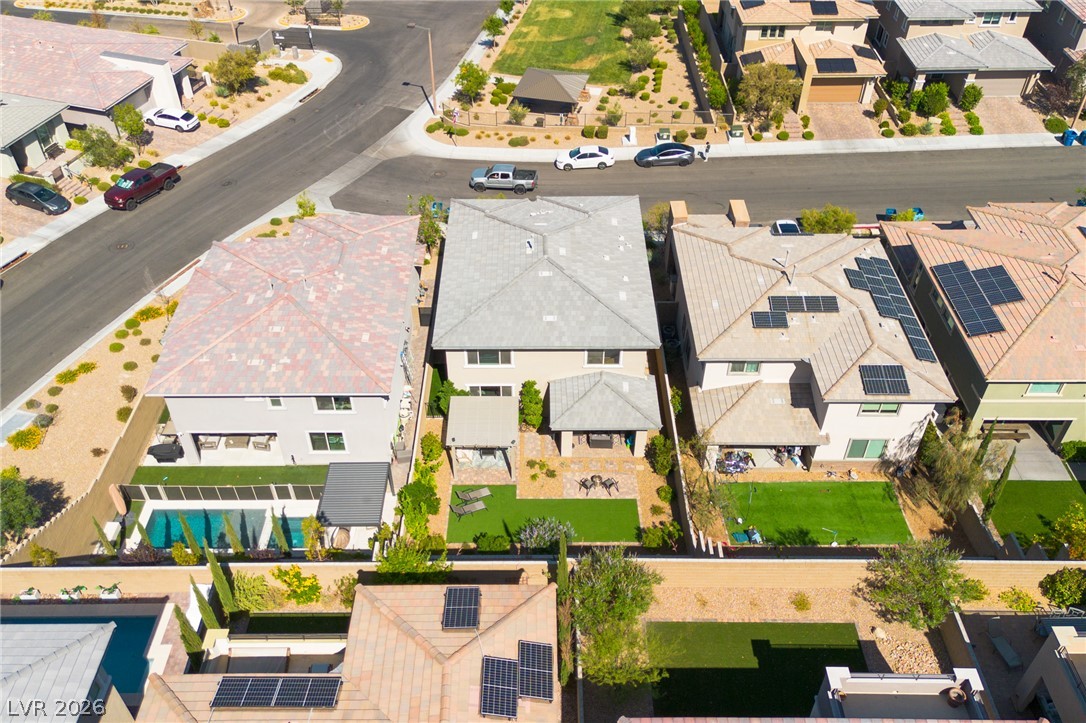
An aerial perspective reveals the neighborhood layout, showcasing multiple residences with pools and solar panels.
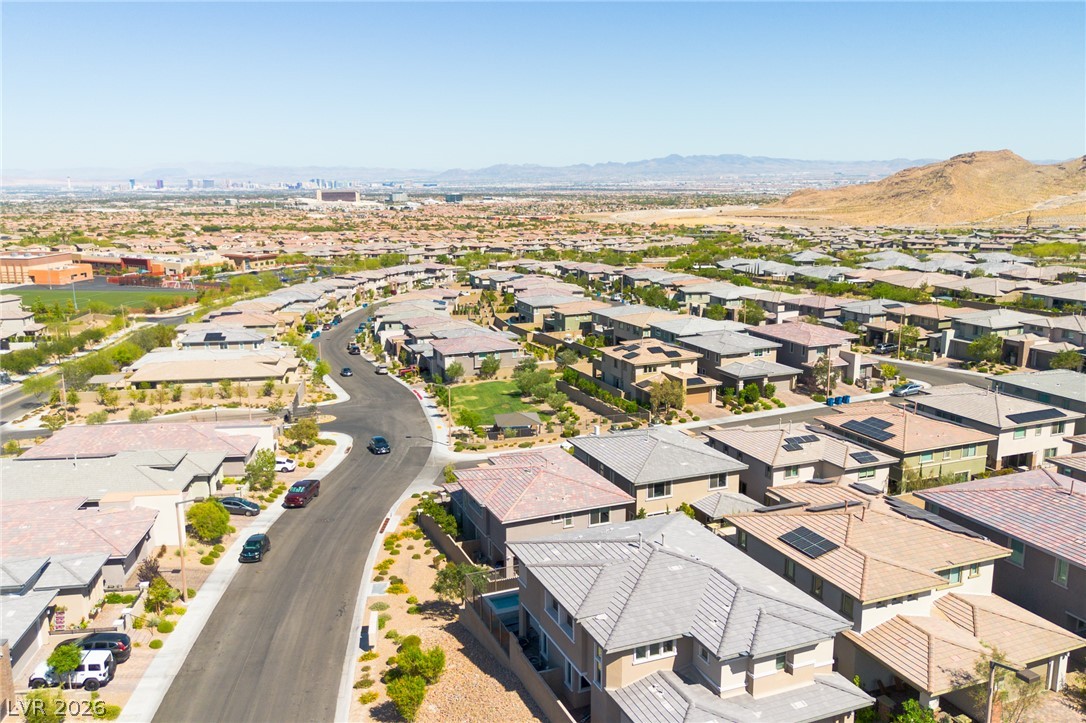
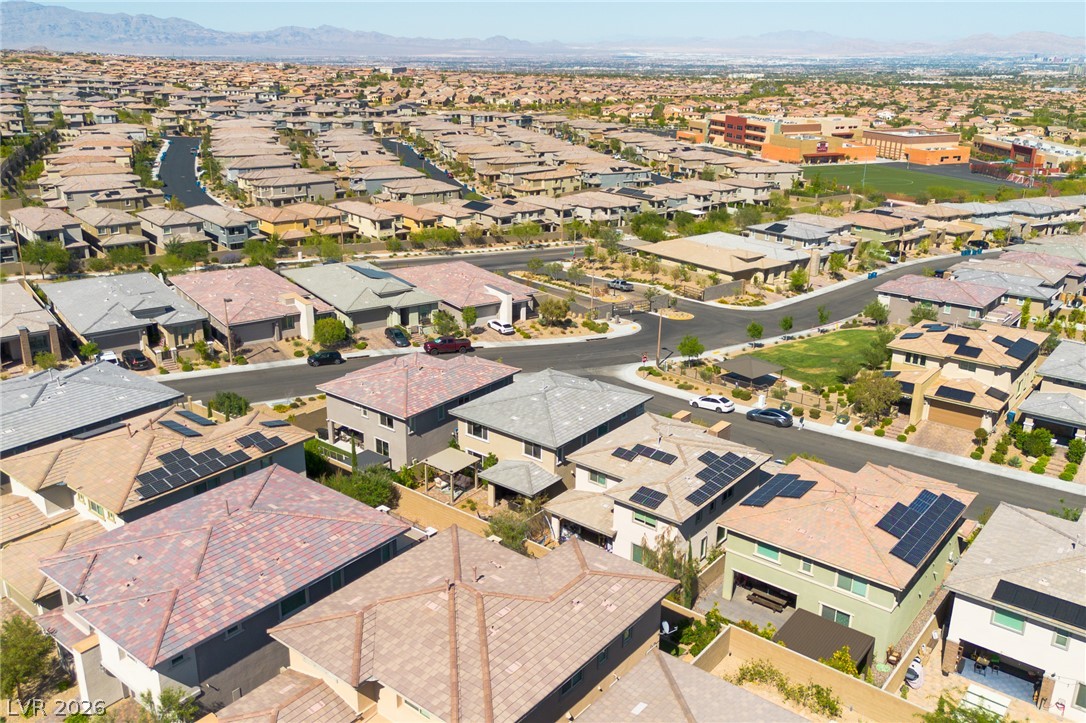
An aerial perspective reveals a vibrant neighborhood with homes featuring solar panels against a distant urban skyline.
An aerial perspective reveals a quiet suburban street, lined with modern homes featuring manicured landscaping and backyard retreats.
An aerial perspective reveals a vibrant neighborhood of modern residences nestled amidst a serene landscape.
An aerial perspective reveals a vibrant neighborhood with diverse homes and a sprawling educational campus.
A striking modern residence boasts a paved driveway and integrated solar panels, set against distant mountains.
Night view from 3rd bedroom/office. City lights glimmer across the horizon, offering an inspiring nightly panorama.
City lights illuminate the night, offering a breathtaking metropolitan panorama.
Welcome Home to your luxurious 3bd 2.5ba gem in Summerlin’s highly desired Bixby Creek Gated Community. Nestled in the Red Rock Canyon foothills and surrounded by walking paths and beautiful parks, this home is the ideal primary home or premium investment. The open-concept floor plan features a main living level perfect for entertaining with all stainless steel appliances in the kitchen, an upgraded Blanco oversized sink, and a large island that opens to the spacious great room with modern flooring & lots of natural light. The upstairs landing opens to the upgraded ~200sqft, loft which increases the home's base square footage to ~2253sqft. Upgraded extra cabinetry throughout allows for added storage in the Family Room, Loft, Laundry Room, and Powder Room. So many other upgrades to include: 3rd Zone on HVAC, Tankless Water Heater, RO System in kitchen, whole house water filtration system, and LVP flooring. This is an exceptional opportunity to own in one of Summerlin’s most exclusive smaller communities. Less than 10 minutes to premier restaurants, Downtown Summerlin, Costco, Trader Joe's, Whole Foods, and the Triple A Baseball Park, and only 20 minutes to the airport and the & Las Vegas Strip! Short walk to top rated schools and an incredible 10acre Park with basketball, pickleball & more! This home is the perfect location providing strong lifestyle appeal and long-term demand.
Details
MLS #
2784269
Listing Type
For Sale
Style
House
HOA Dues
$69
Sub-Type
Resale
Status
Active
Year
2019
Days On Site
94
Listing Provided By
Cornel Realty LLC | Megan Galli
Features
Bed(s)
3
Bath(s)
3 Total
SQ Feet
2,243
Garage
2
Story(s)
2
Zoning
Single Family
Acreage
0.12
Interior
Cooling
Central Air, Electric, Energy Star Qualified Equipment
Built In Gas Oven, Energy Star Qualified Appliances, Gas Cooktop, Disposal, Microwave, Water Softener Owned, Water Purifier
Fireplaces Total
0
Fireplace Yes / No
No
Exterior
Exterior Features
Barbecue, Porch, Patio, Sprinkler Irrigation
Roof
Tile
Lot Features
Drip Irrigation Bubblers, Desert Landscaping, Landscaped, Synthetic Grass, Trees, Less Than Quarter Acre
Fencing
Block, Back Yard
Parking
Attached Garage Yes / No
Yes
Parking Features
Attached, Garage, Private
Garage Yes / No
Yes
Utilities
Electric
Photovoltaics None
Sewer
Public Sewer
Location
Senior Community Yes / No
No
Other
List Aor
Greater Las Vegas Association Of Realtors Inc
Taxes
Property
5858
Area Information
State
NV
County
Clark
City
Las Vegas
Zip Code
89138
Community Name
Summerlin Village 24 Bixby Creek Parcel K Amd
Sourced by Back At You
MLS Number: 2784269
Megan Galli – (775) 232-1654 – tvtrtng3@gmail.com
Cornel Realty LLC – (702) 754-3100
Request a showing
Request a showing
The data relating to real estate for sale on this web site comes from the Las Vegas REALTORS® MLS. Information deemed reliable but not guaranteed. COPYRIGHT 2022 OF LAS VEGAS REALTORS® MLS. ALL RIGHTS RESERVED.