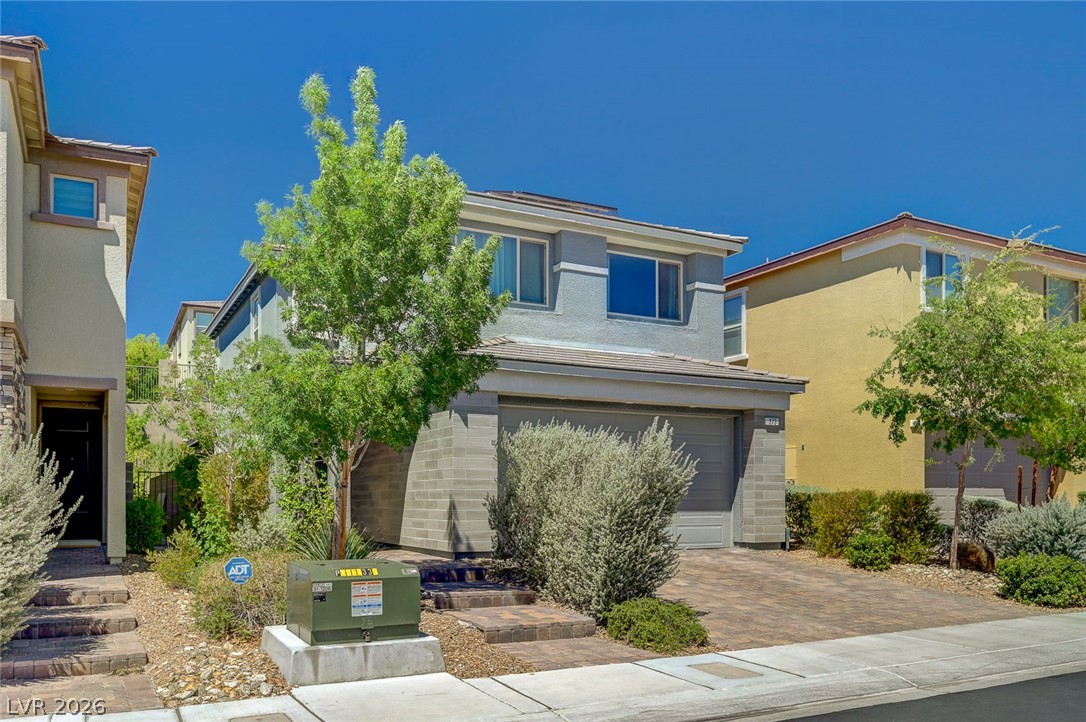
Exterior front features pavered driveway with trees, bushes and desert botanicals.
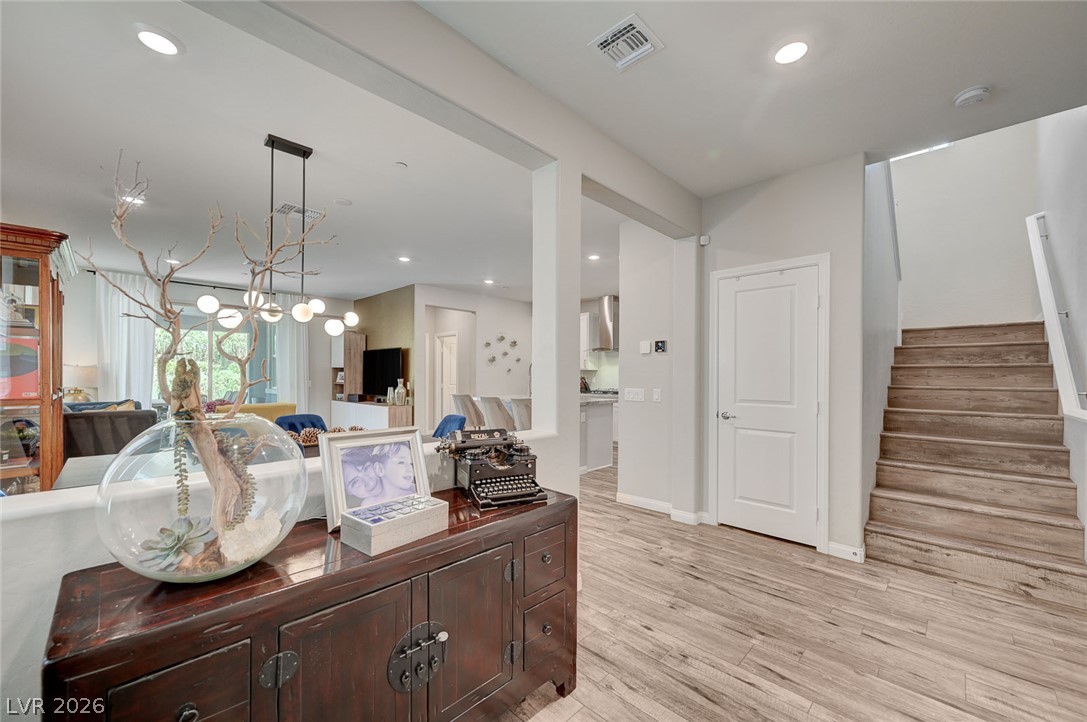
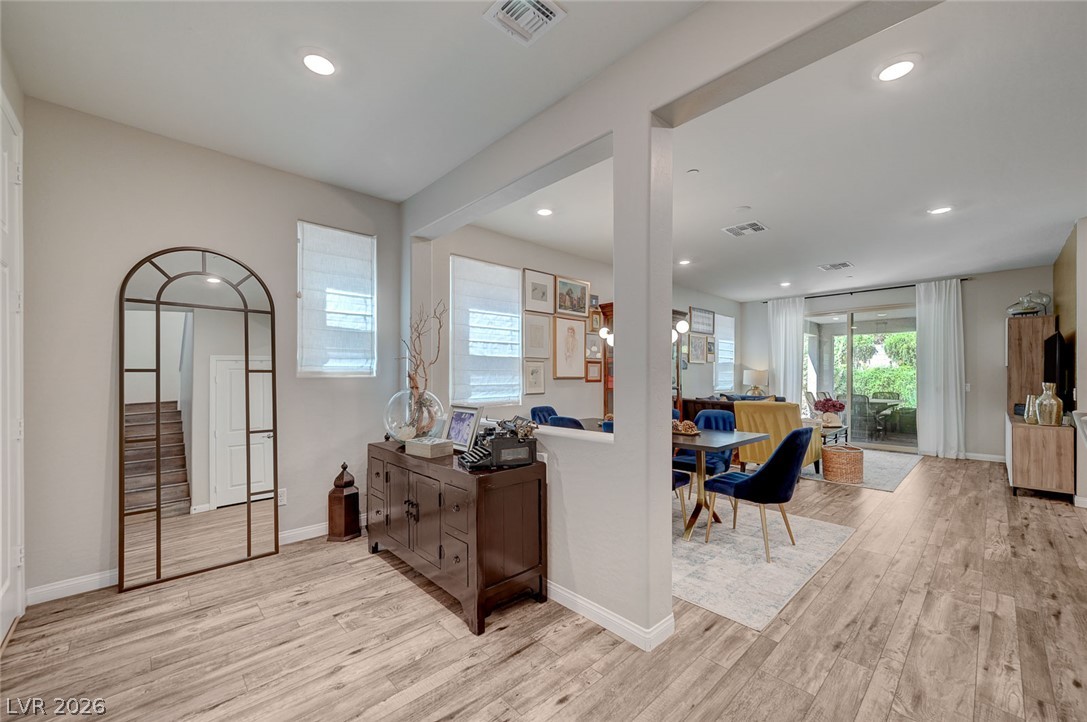
Entry into the home hallway looking into the Kitchen/Dining/Family Room open floorplan.
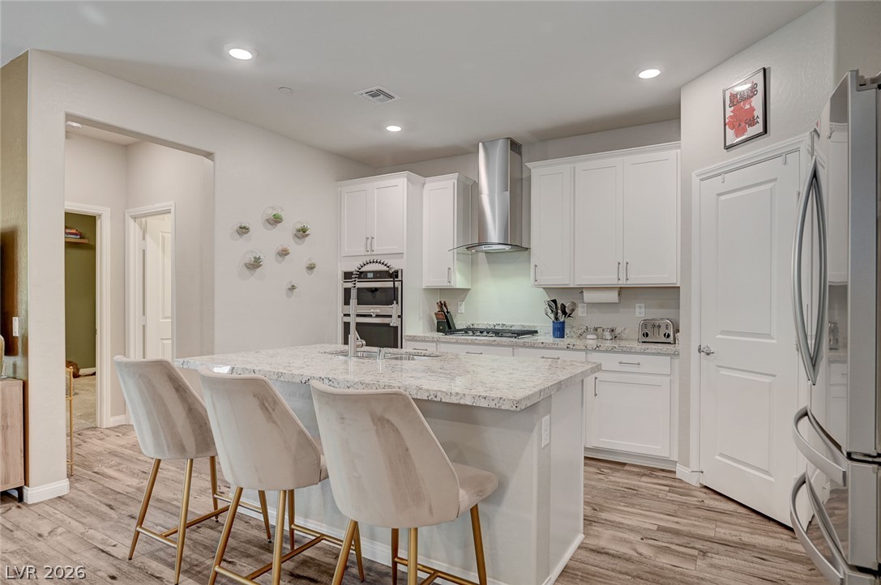
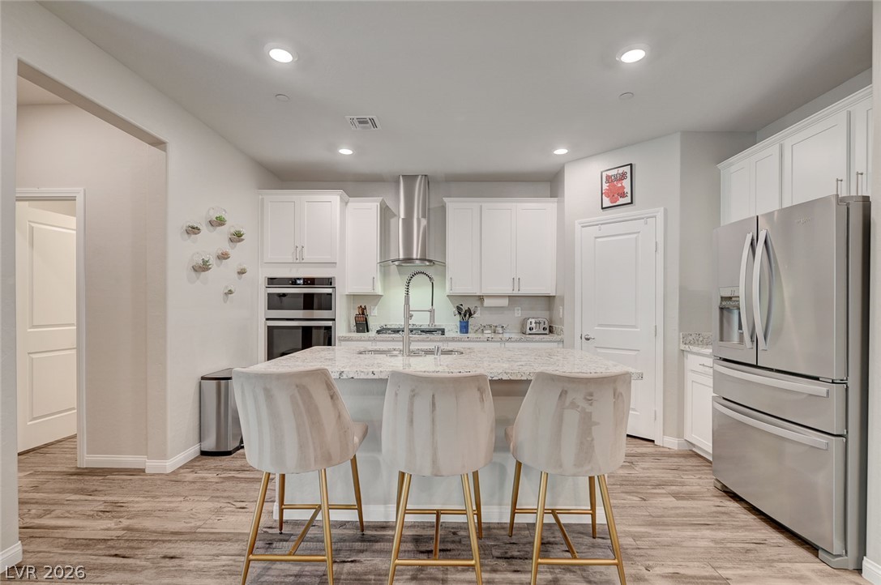
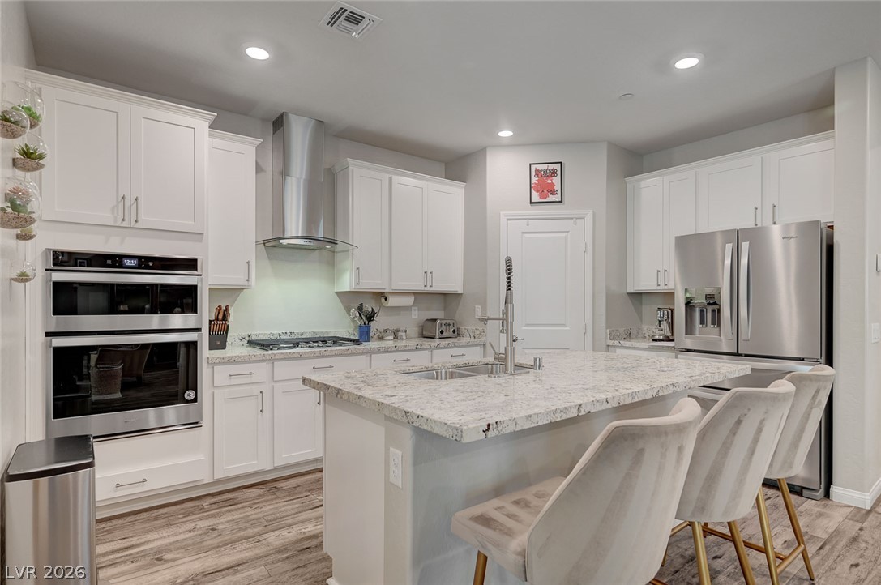
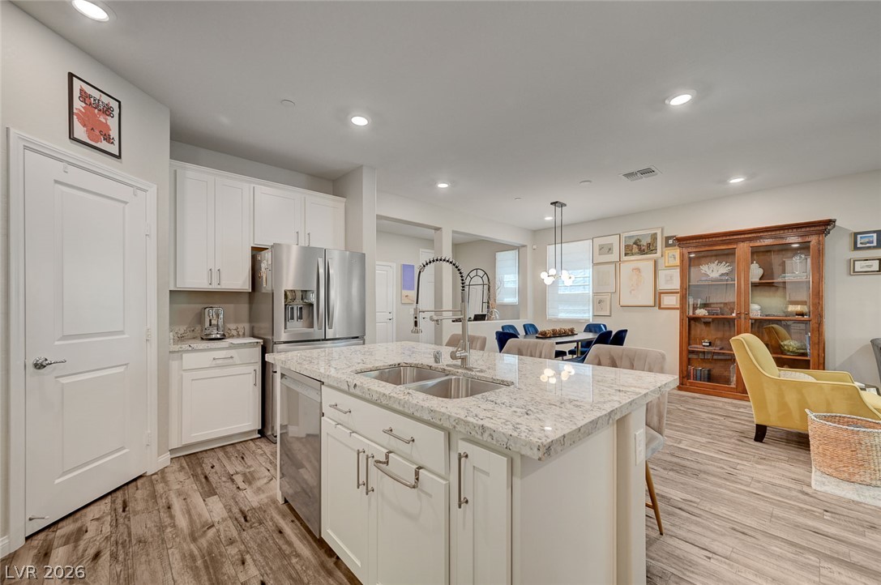
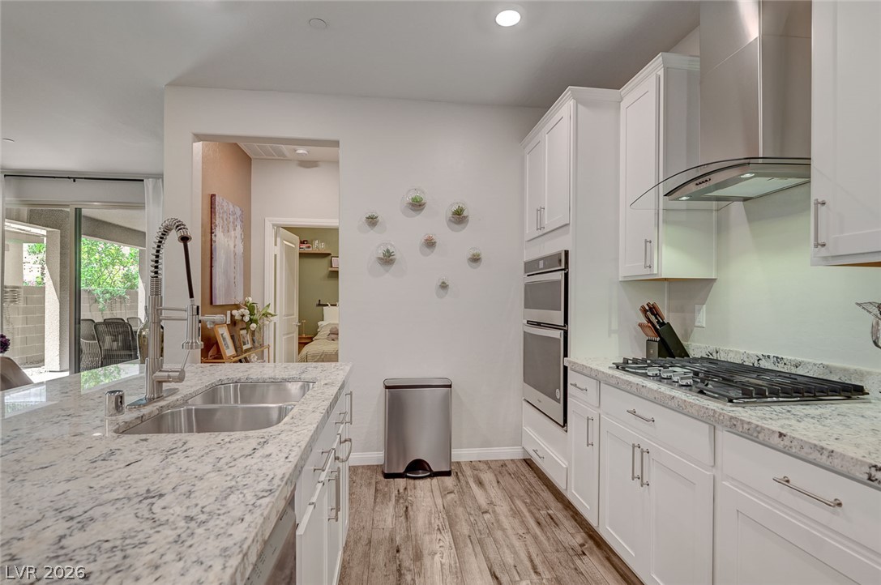
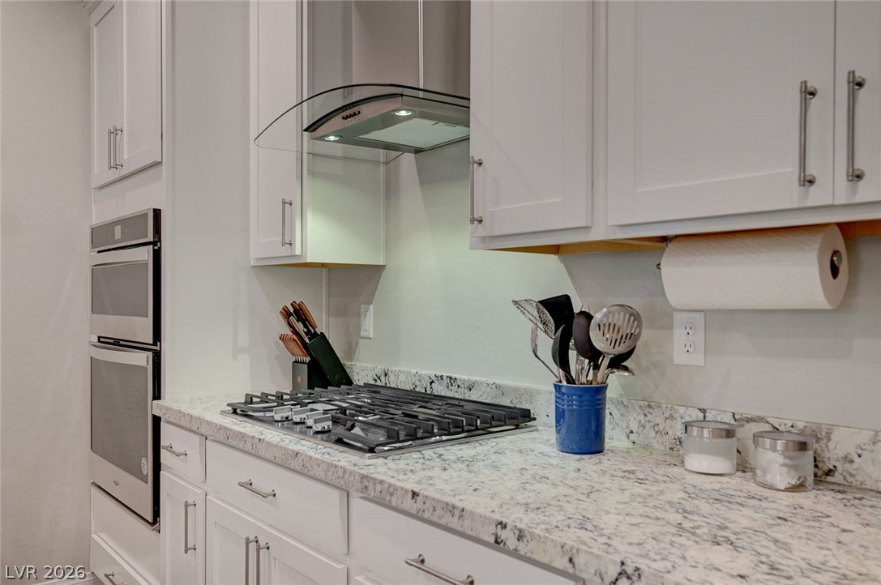
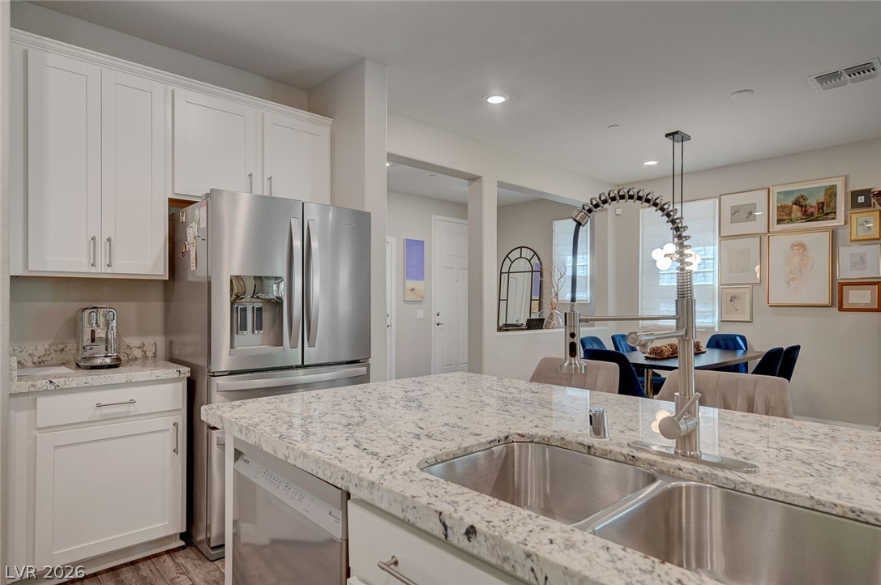
Modern white Kitchen with lots of cabinetry, White Ice Granite counters, center-island breakfast bar, stainless steel appliances and walk-in pantry.
Modern white Kitchen with lots of cabinetry, White Ice Granite counters, center-island breakfast bar, stainless steel appliances and walk-in pantry.
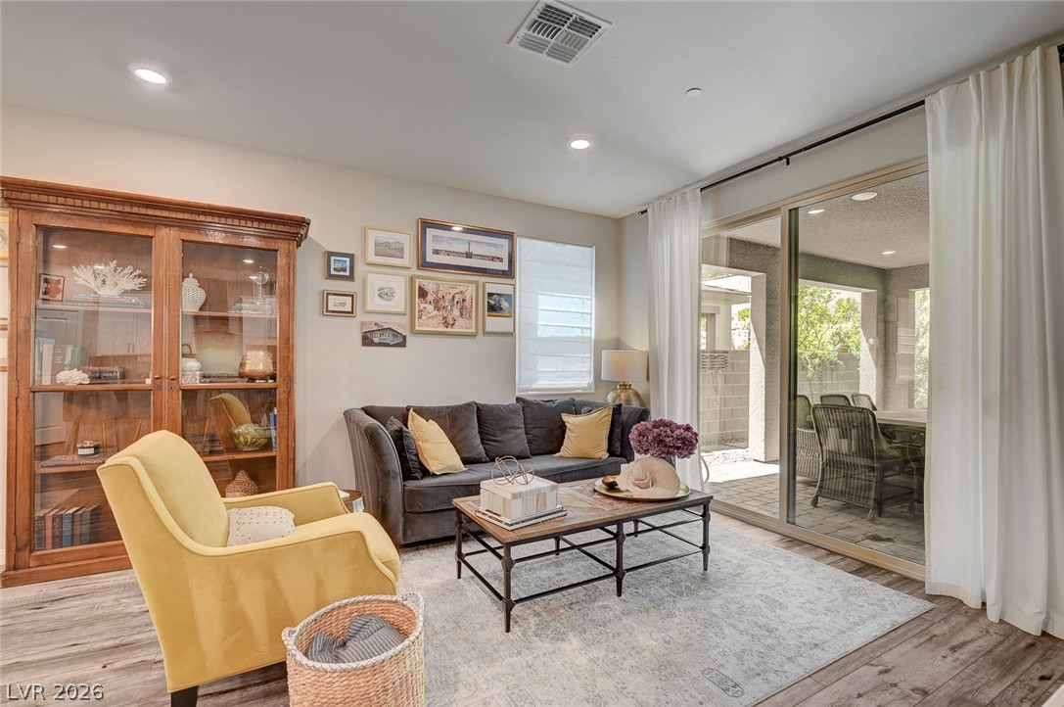
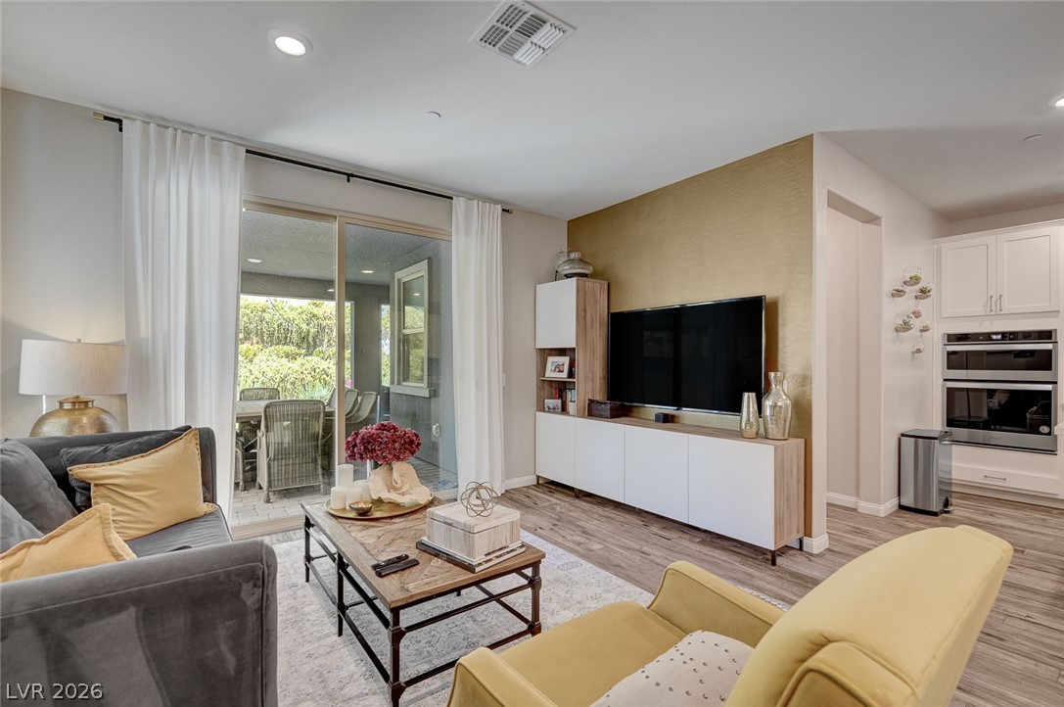
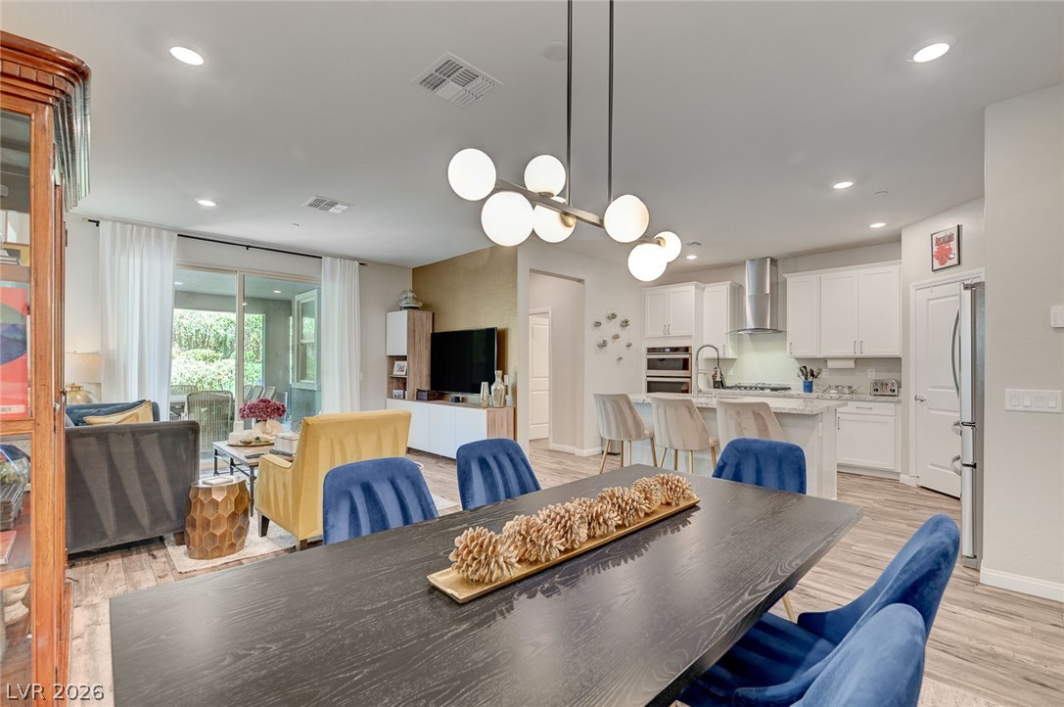
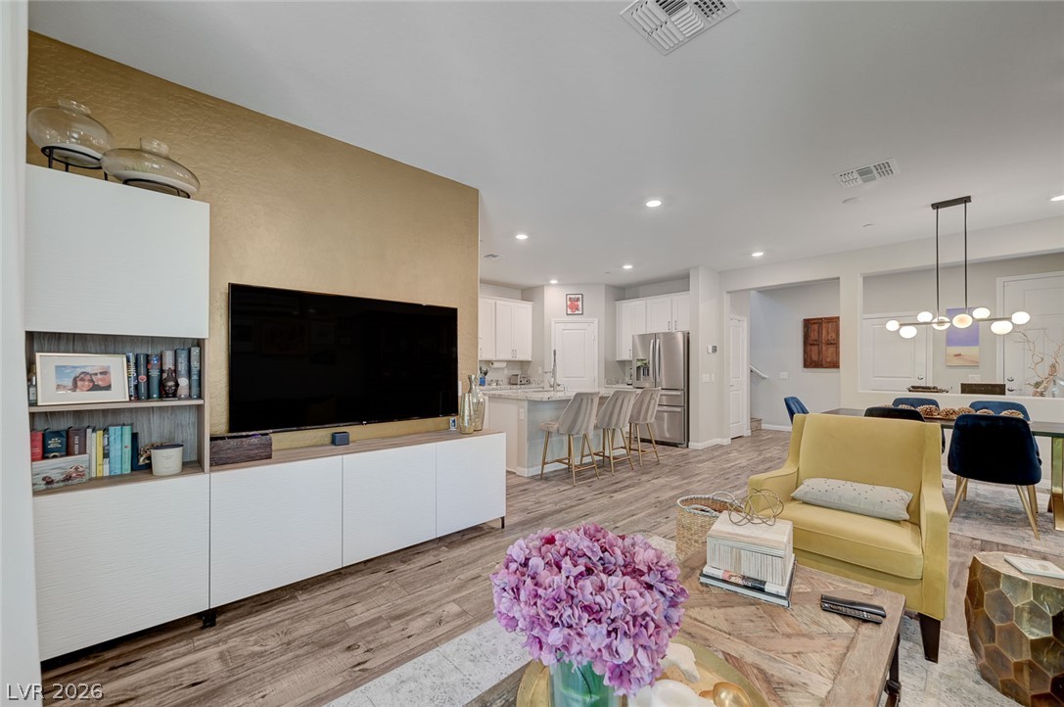
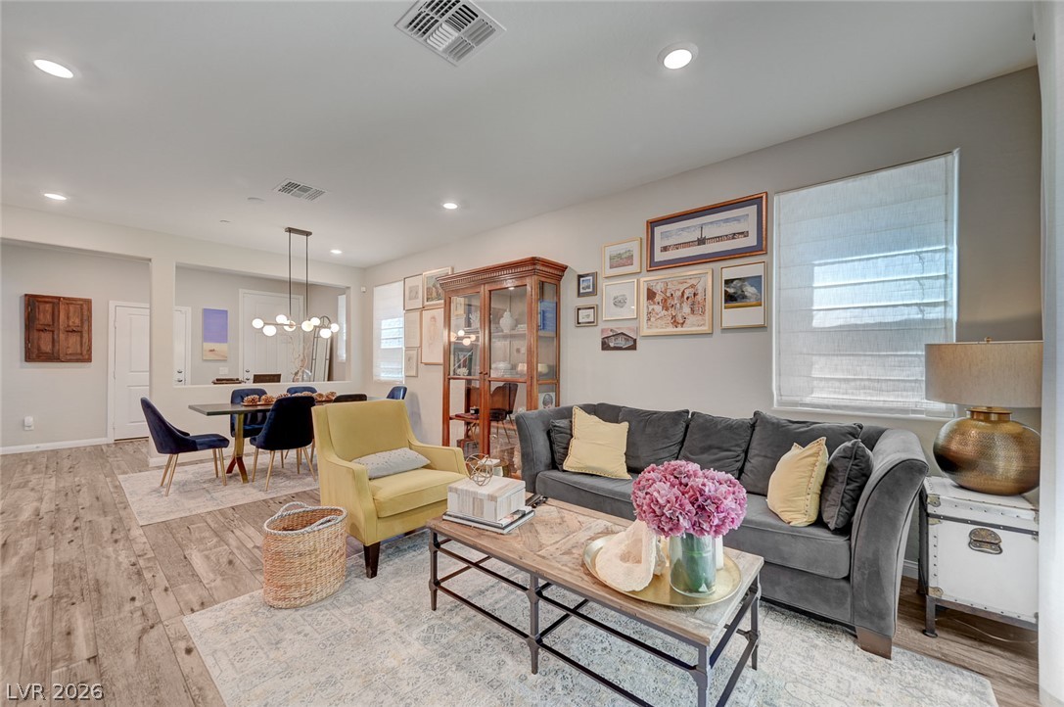
Large Family Room with continuation of luxury vinyl plank flooring leads out to backyard covered patio and nicely landscaped yard. MANY FURNITURE ITEMS ARE AVAILABLE ..... PLEASE ASK.
Large Family Room with continuation of luxury vinyl plank flooring leads out to backyard covered patio and nicely landscaped yard. MANY FURNITURE ITEMS ARE AVAILABLE ..... PLEASE ASK.
Entry into the home hallway looking into the Kitchen/Dining/Family Room open floorplan. MANY FURNITURE ITEMS ARE AVAILABLE ..... PLEASE ASK.
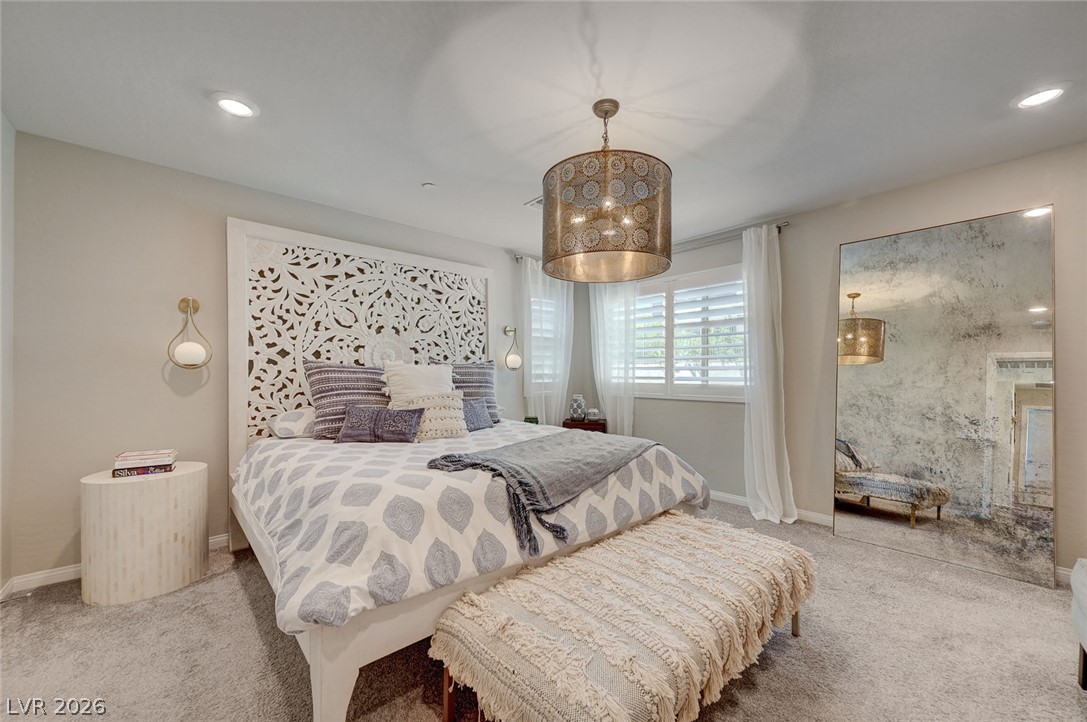
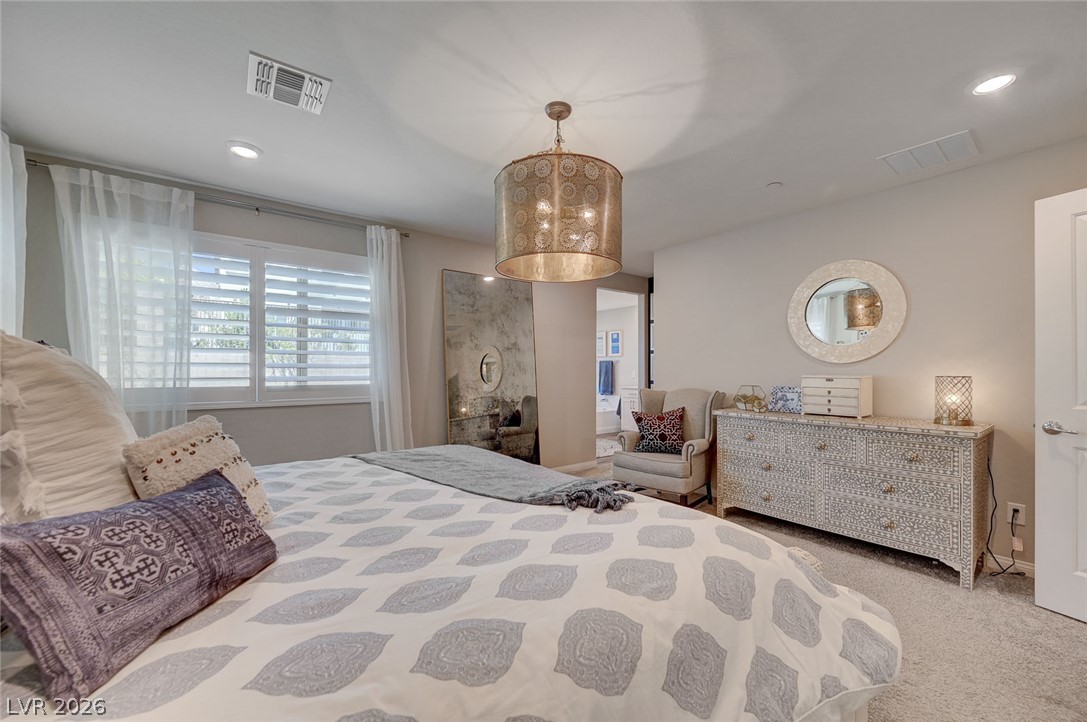
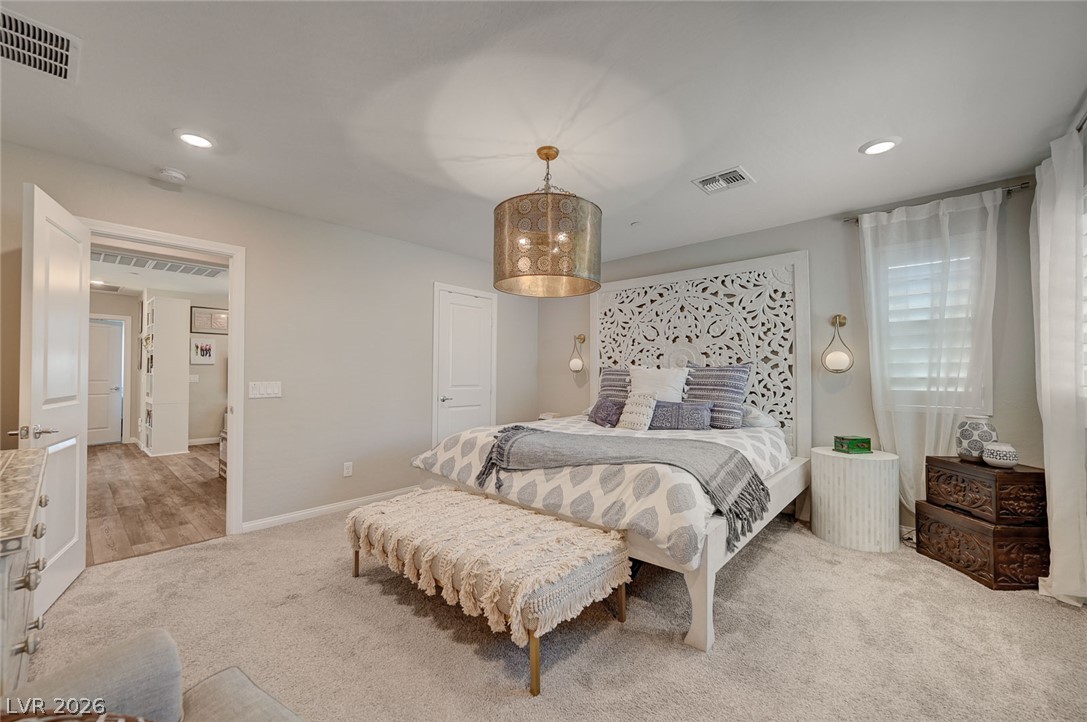
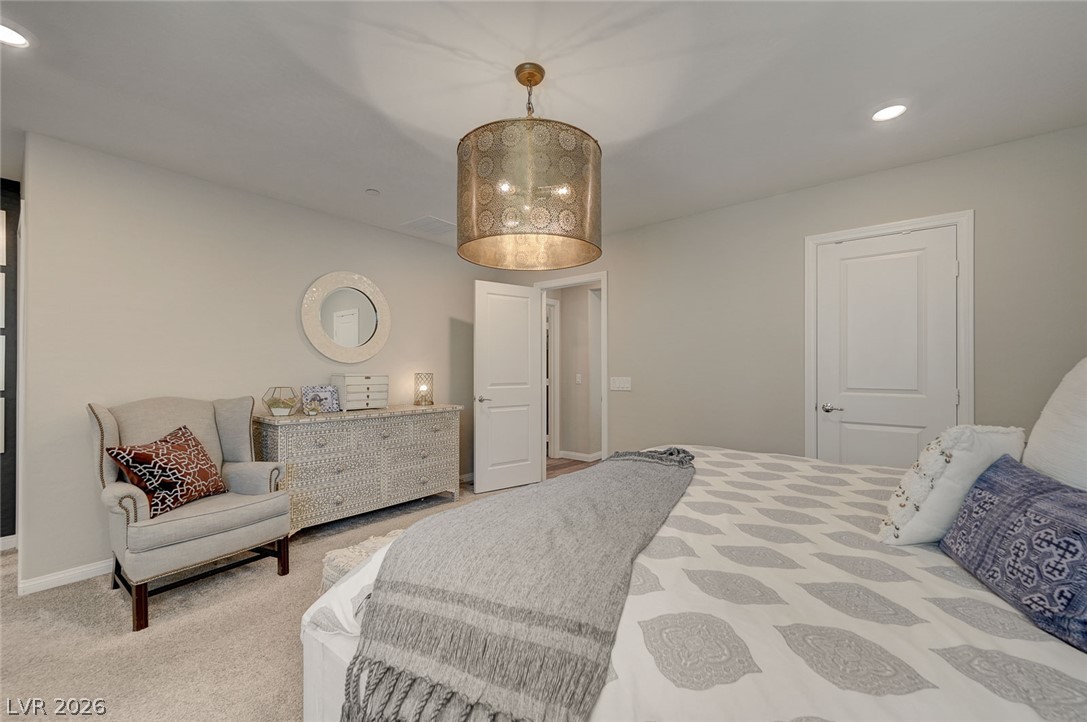
To the right of the Loft is the LARGE Master Bedroom featuring plush carpet, modern light fixture (to be replaced with similar light fixture) and shuttered windows. MANY FURNITURE ITEMS ARE AVAILABLE ..... PLEASE ASK.
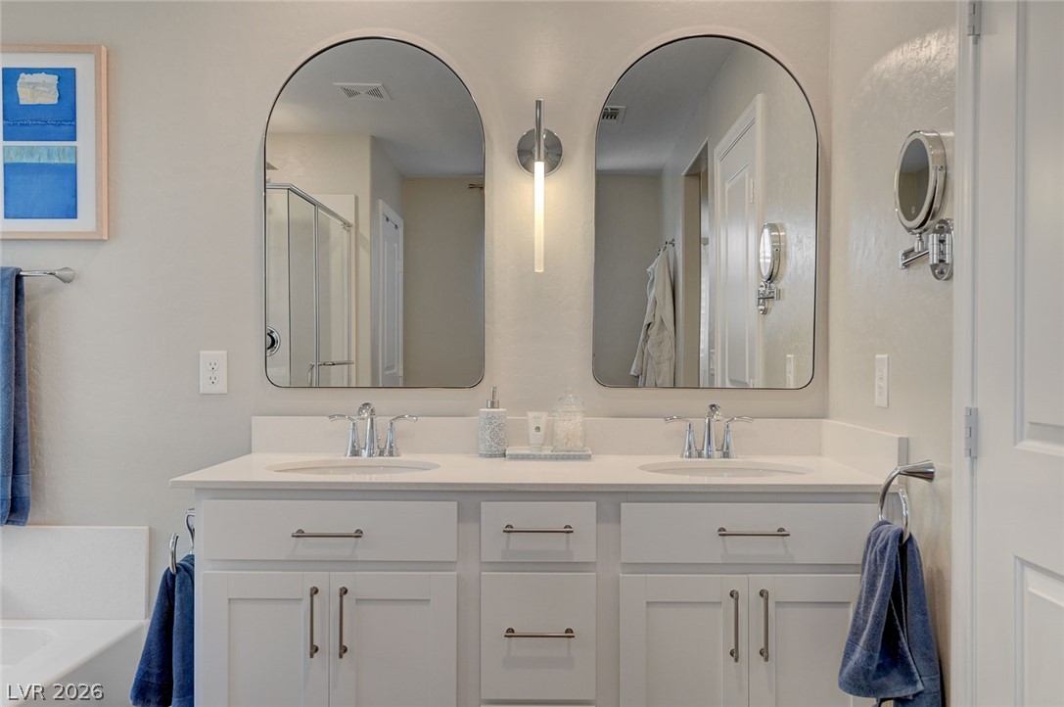
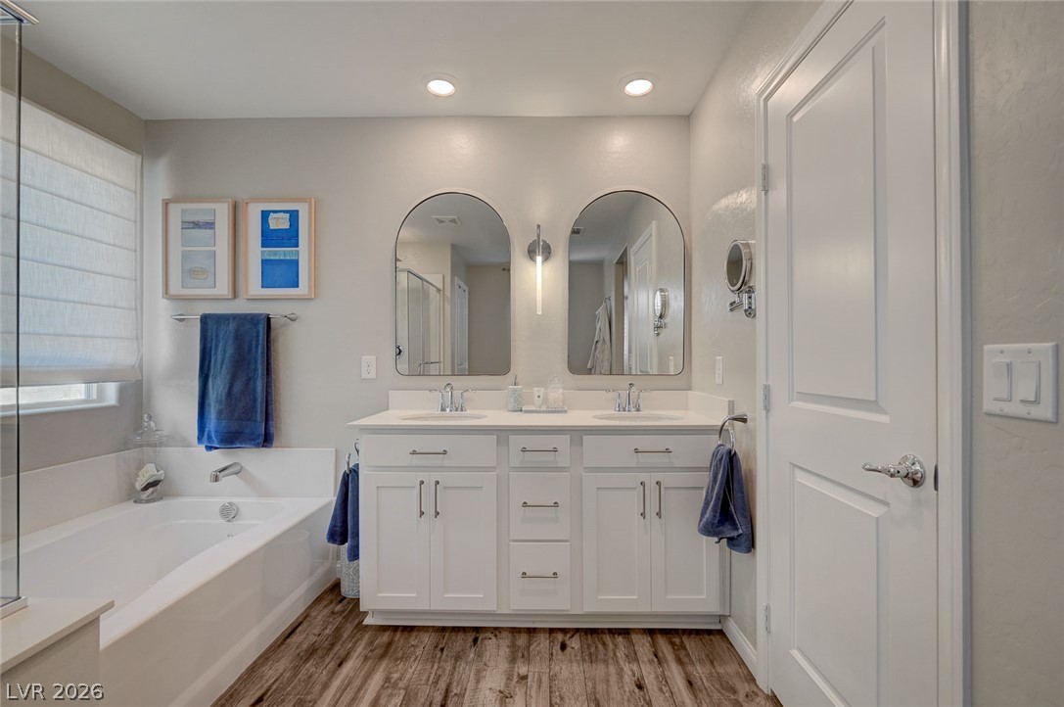
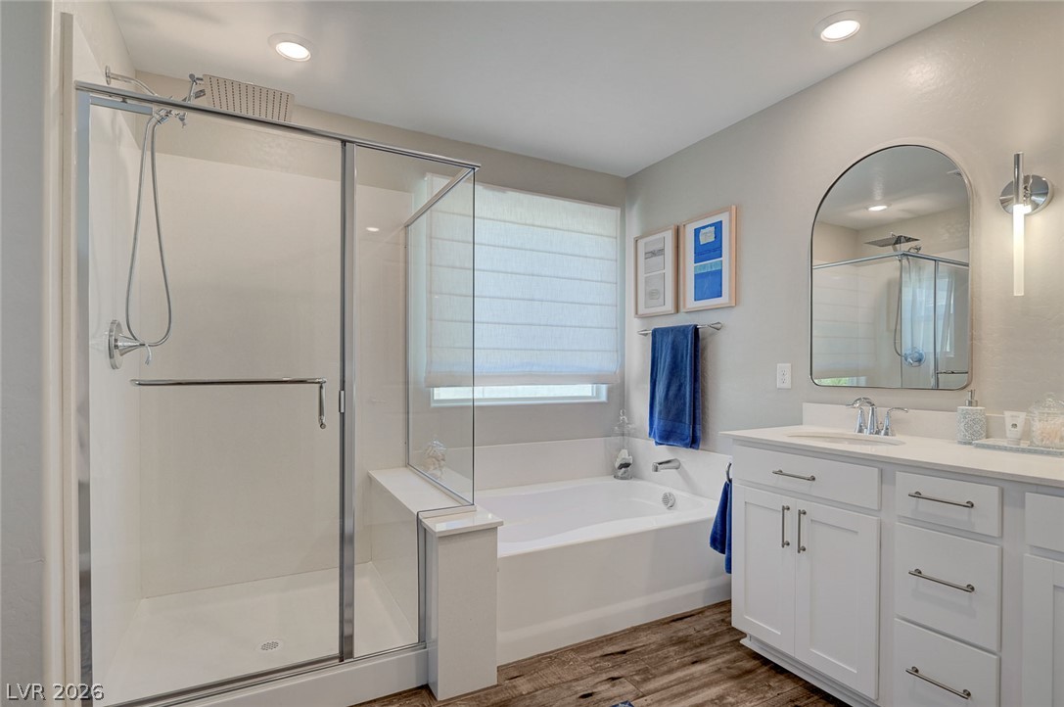
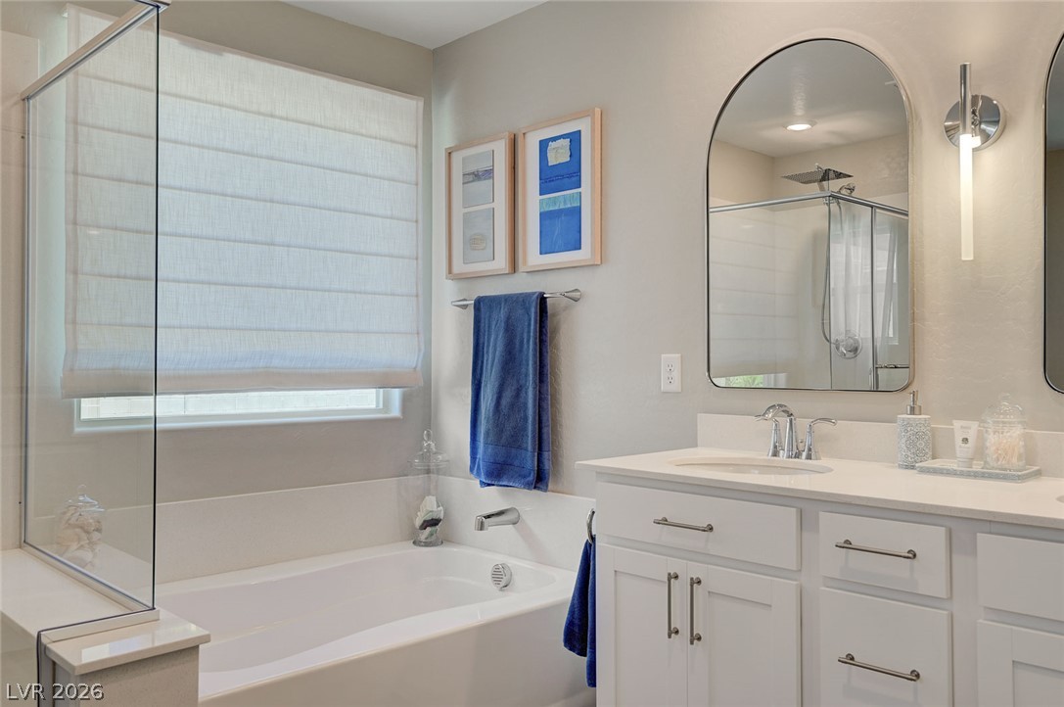
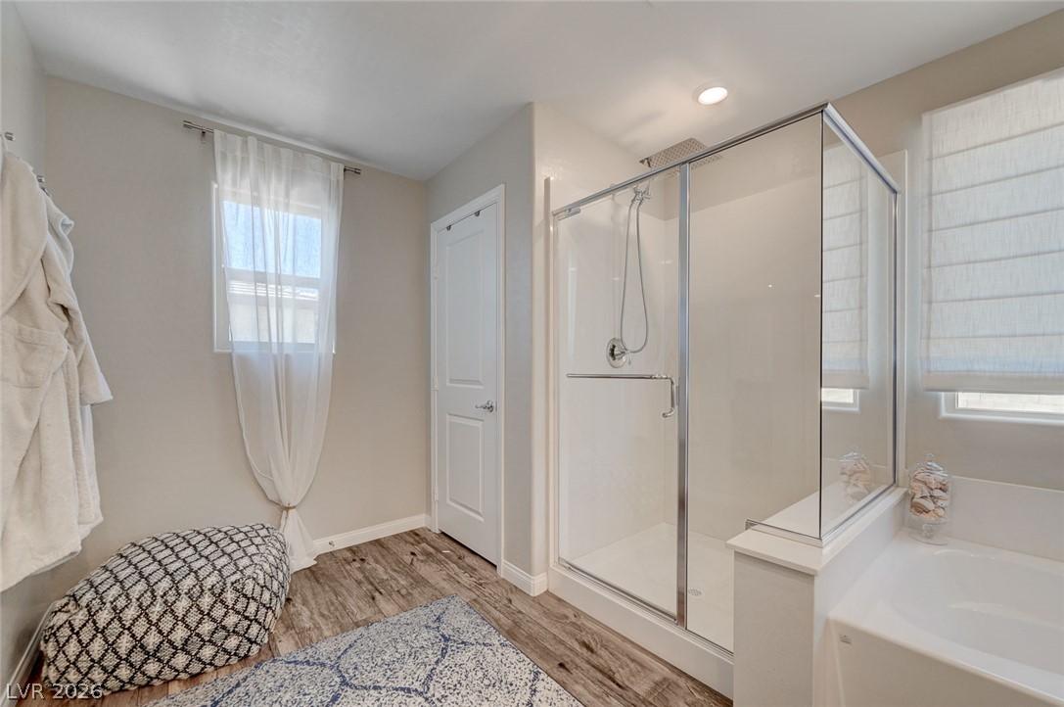
Lovely Master Bath includes continuation of modern white cabinets, dual sinks, quartz counters, separate tub/shower, walk-in custom closet and easy-care luxury vinyl flooring.
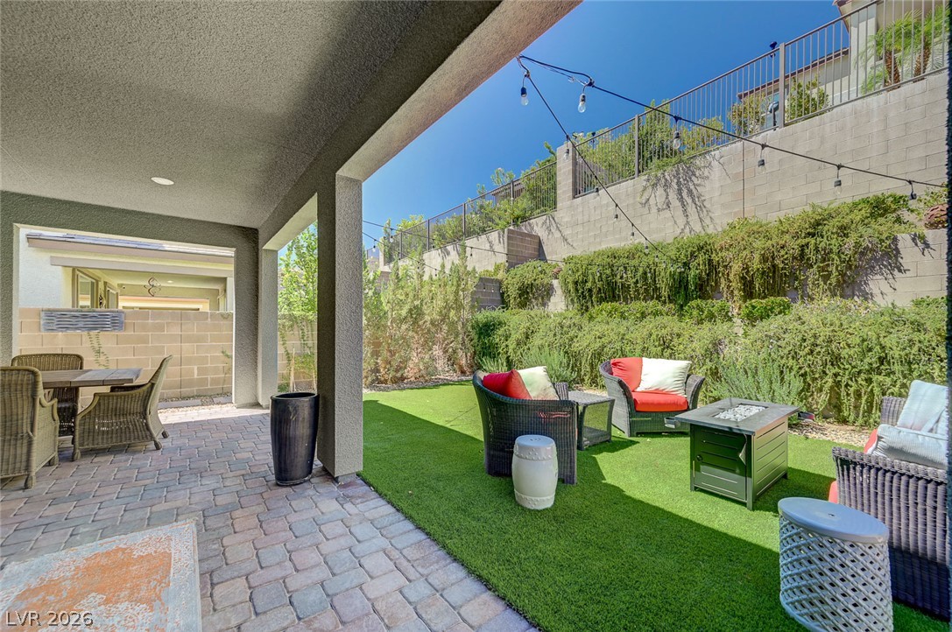
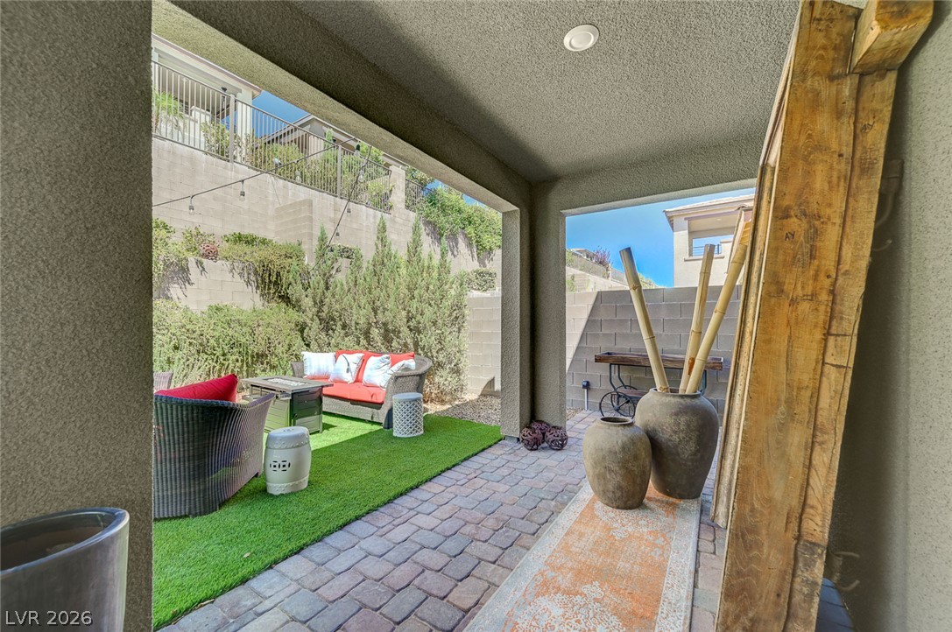
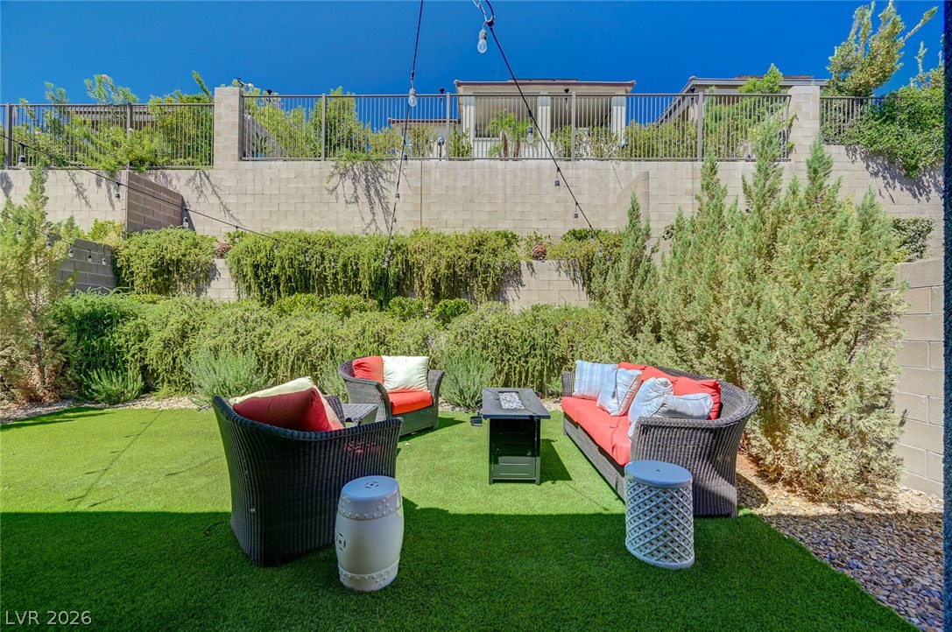
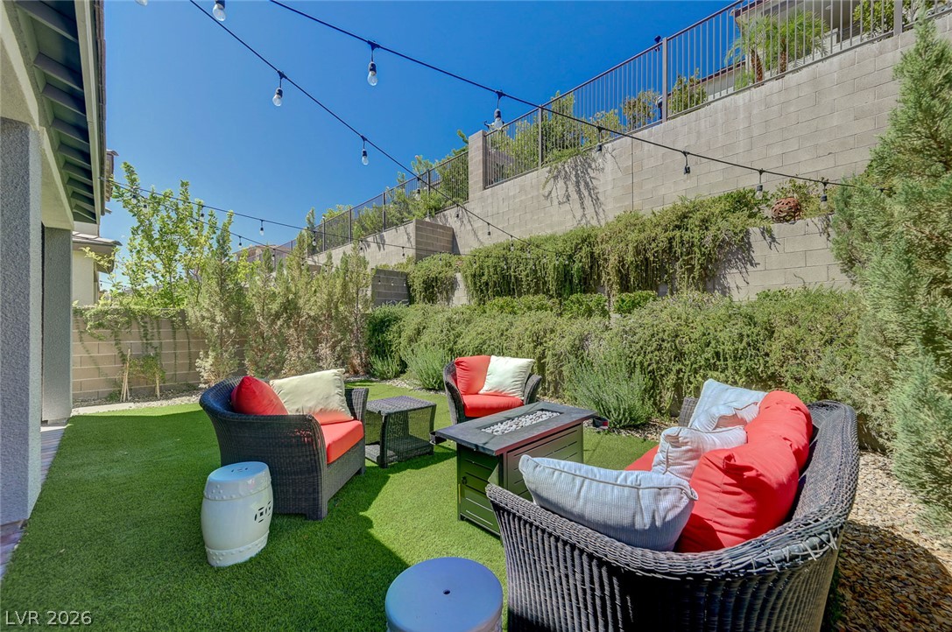
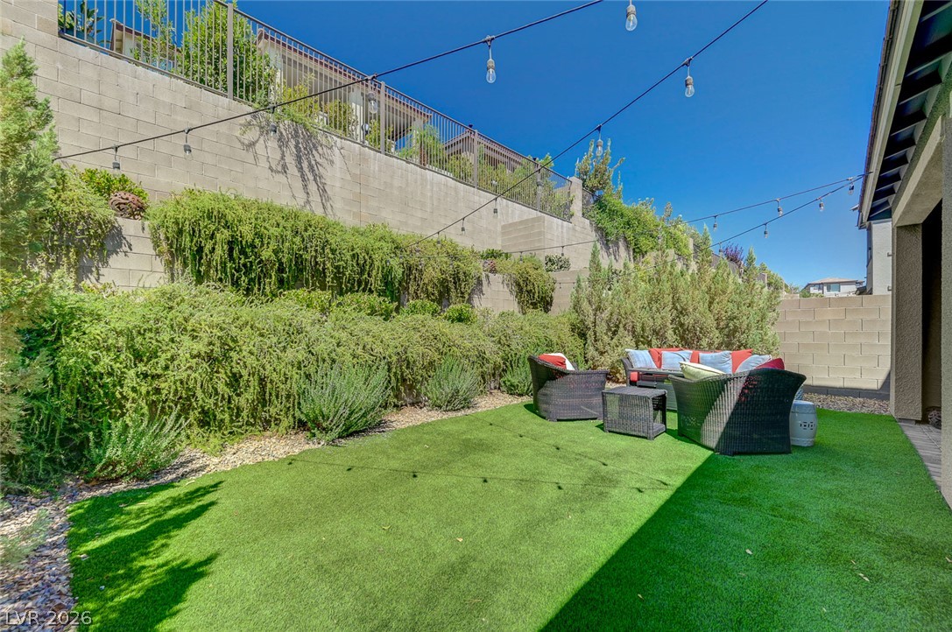
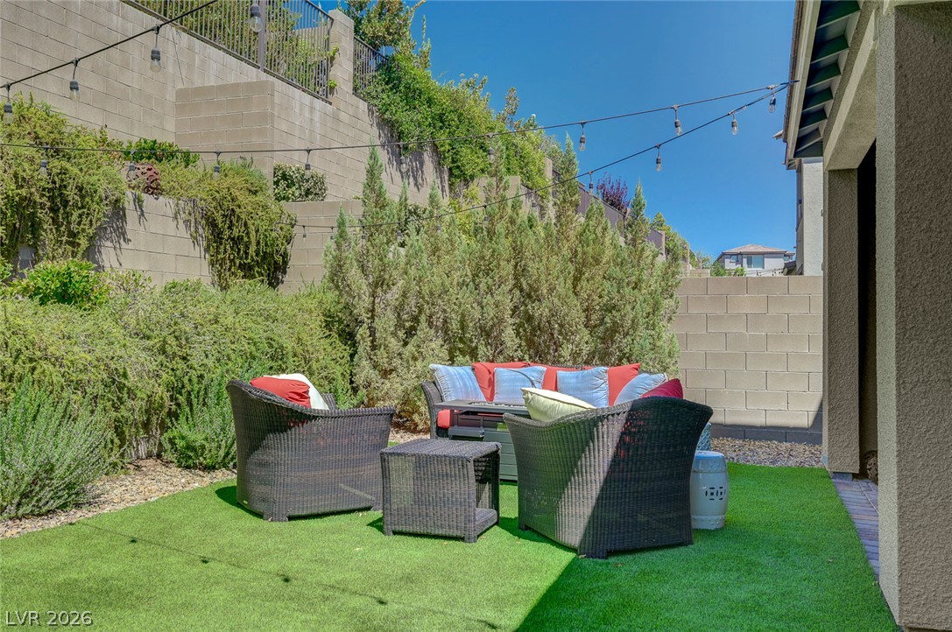
Outside of the covered patio is a beautiful yard alive with color featuring large turf area and mature vegetation growing within a two tier planter wall.
Exterior front features pavered driveway with trees, bushes and desert botanicals.
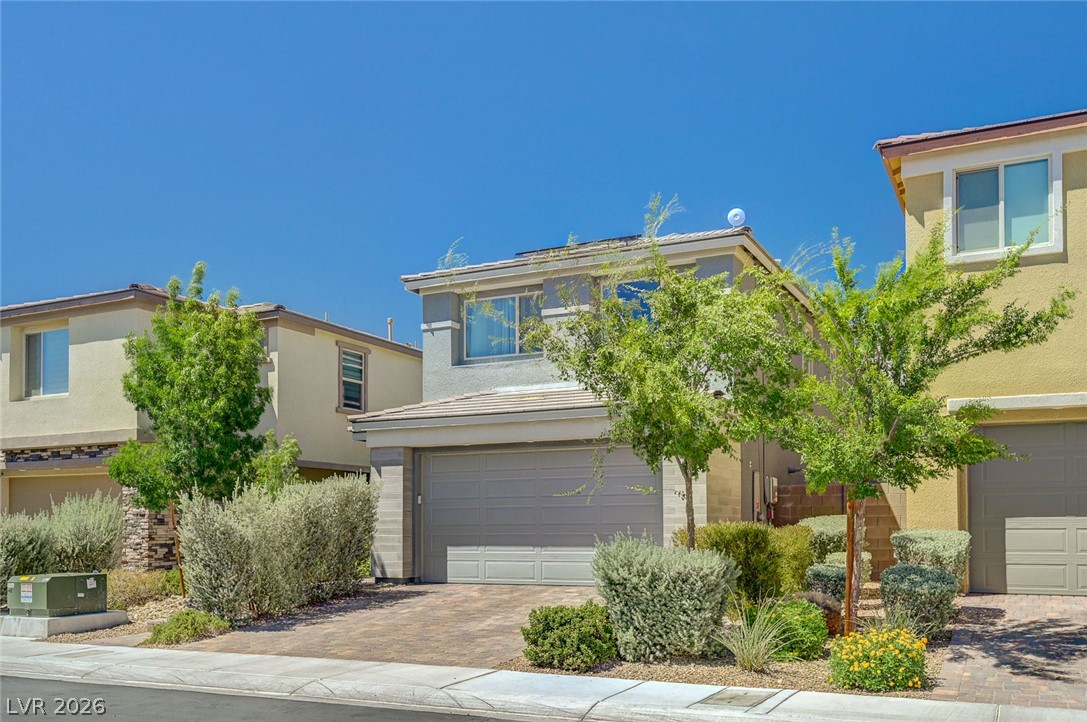
Exterior front features pavered driveway with trees, bushes and desert botanicals.
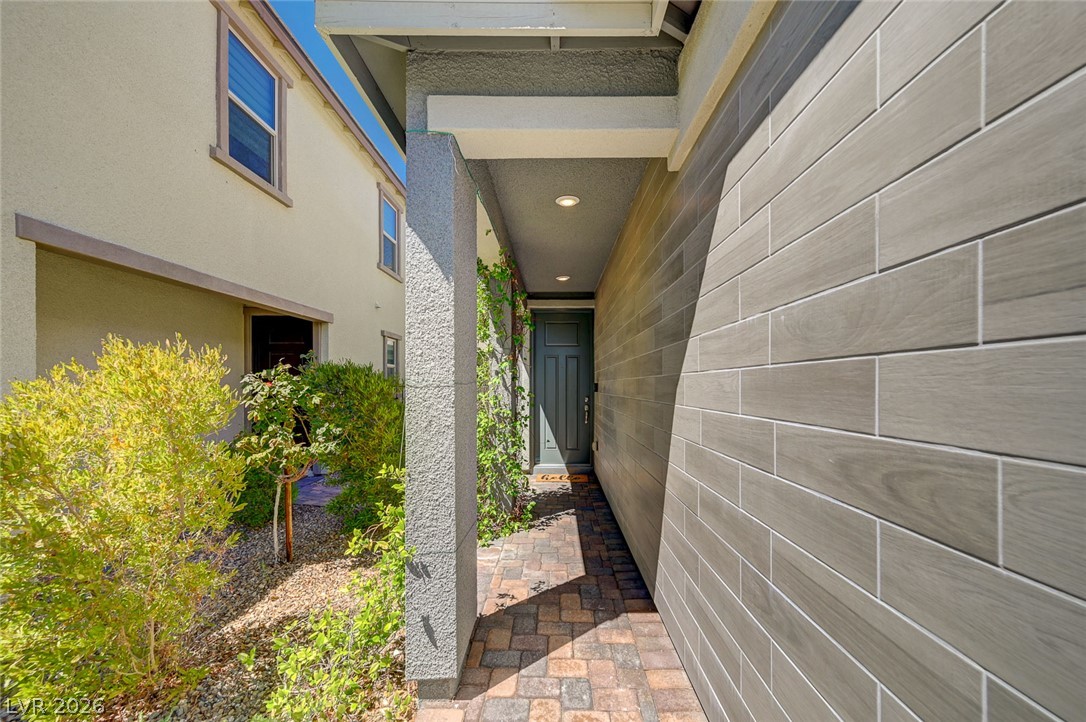
Entry walk to home with ceramic tile accent wall.
Entry into the home hallway looking into the Kitchen/Dining/Family Room open floorplan.
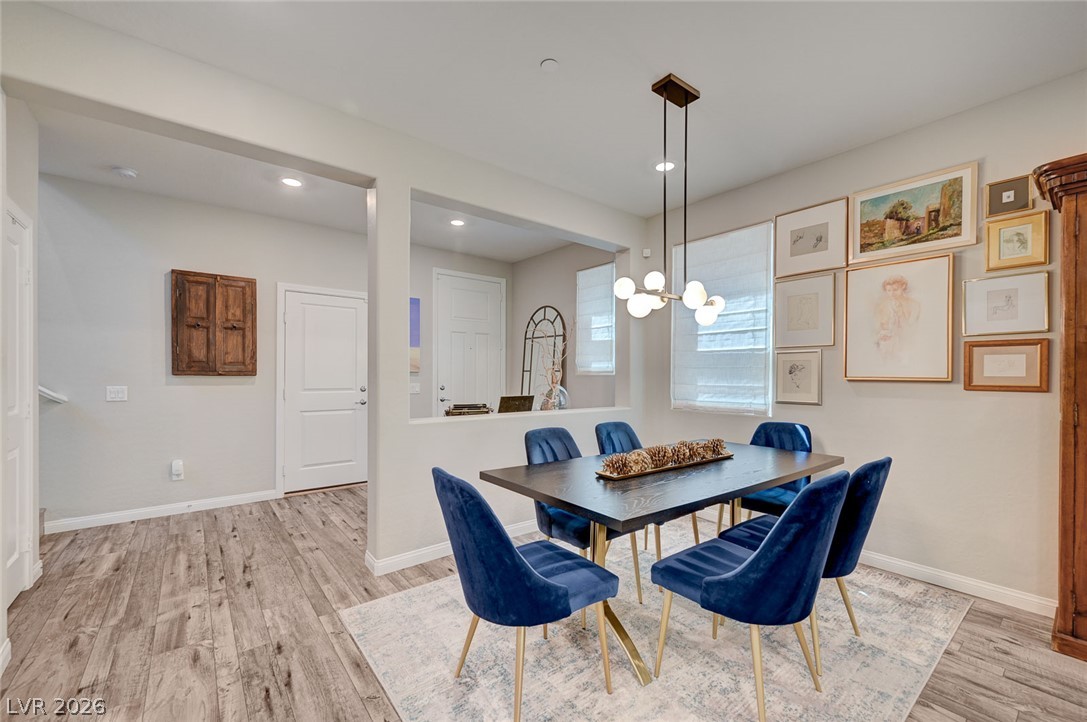
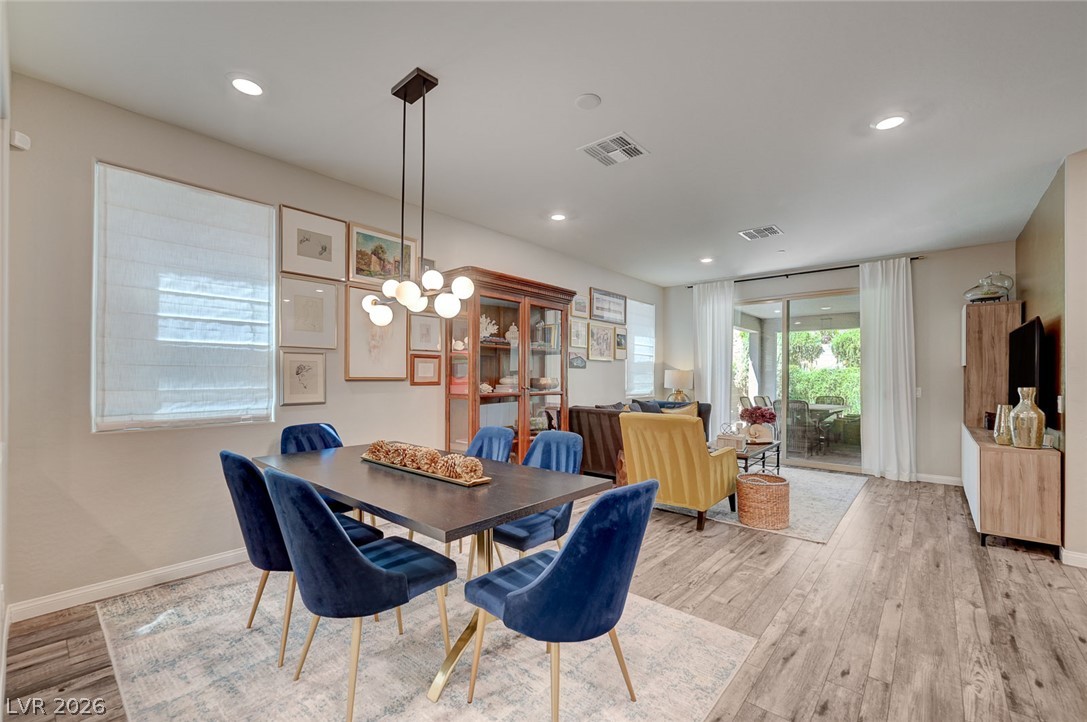
View from the main entry into the Dining/Family Room. Note the beautiful wood look luxury vinyl flooring. and modern light fixture over the Dining Room table. MANY FURNITURE ITEMS ARE AVAILABLE ..... PLEASE ASK.
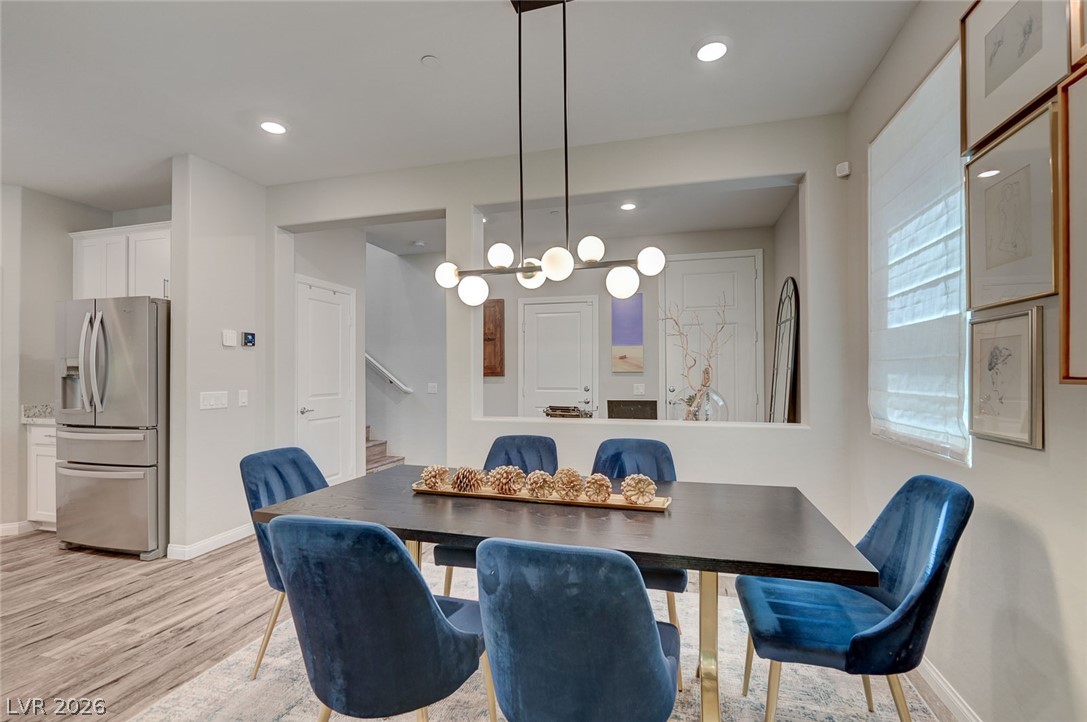
Good sized Dining Room with modern light fixture. Great Dining option when entertaining in this open floorplan. MANY FURNITURE ITEMS ARE AVAILABLE ..... PLEASE ASK.
Good sized Dining Room with modern light fixture. Great Dining option when entertaining in this open floorplan.
Modern white Kitchen with lots of cabinetry, White Ice Granite counters, center-island breakfast bar, stainless steel appliances and walk-in pantry.
Modern white Kitchen with lots of cabinetry, White Ice Granite counters, center-island breakfast bar, stainless steel appliances and walk-in pantry.
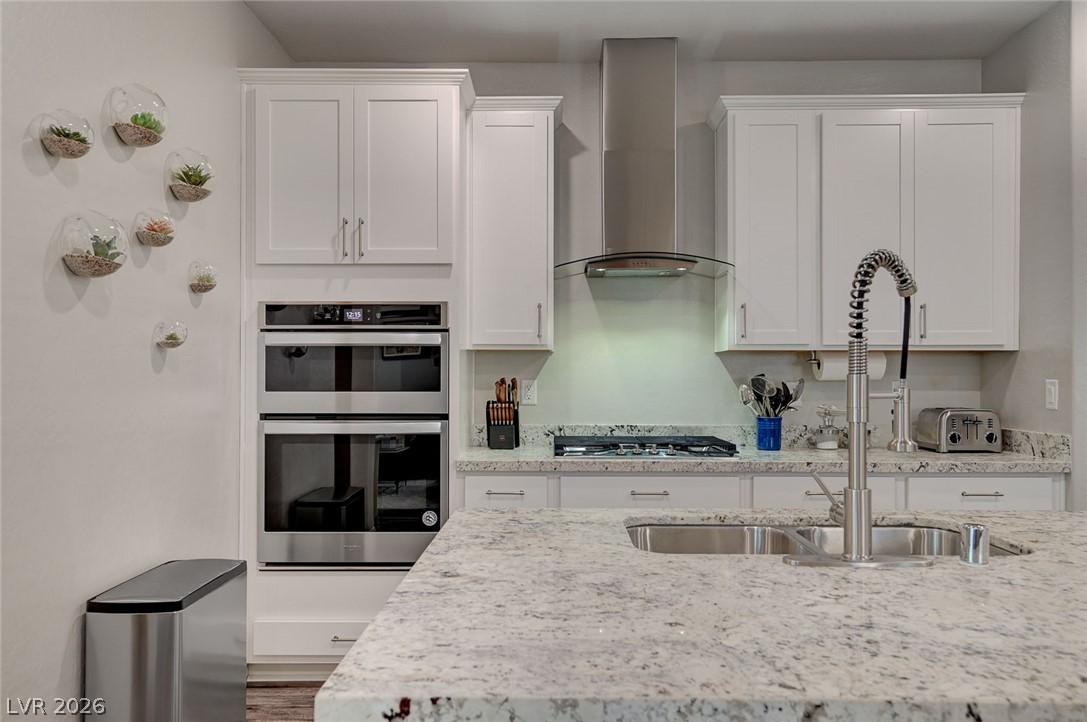
Modern white Kitchen with lots of cabinetry, White Ice Granite counters, center-island breakfast bar, stainless steel appliances and walk-in pantry.
Modern white Kitchen with lots of cabinetry, White Ice Granite counters, center-island breakfast bar, stainless steel appliances and walk-in pantry.
Modern white Kitchen with lots of cabinetry, White Ice Granite counters, center-island breakfast bar, stainless steel appliances and walk-in pantry.
Modern white Kitchen with lots of cabinetry, White Ice Granite counters, center-island breakfast bar, stainless steel appliances and walk-in pantry.
Large Family Room with continuation of luxury vinyl plank flooring leads out to backyard covered patio and nicely landscaped yard. MANY FURNITURE ITEMS ARE AVAILABLE ..... PLEASE ASK.
View of the combination Family Room / Dining Room. MANY FURNITURE ITEMS ARE AVAILABLE ..... PLEASE ASK.
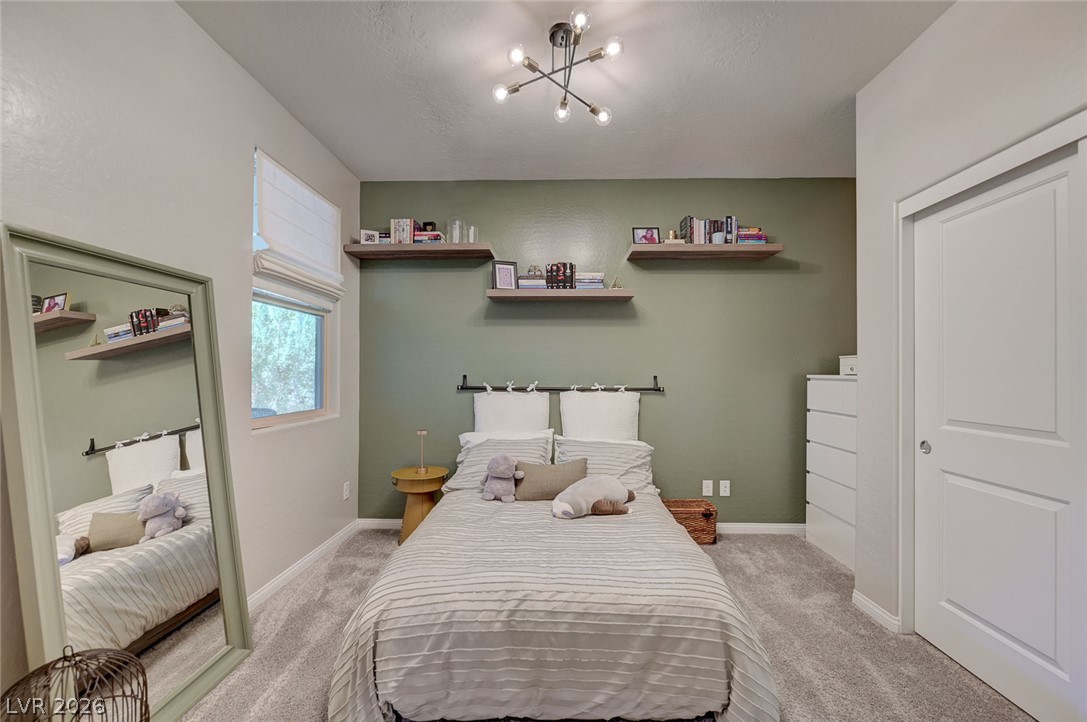
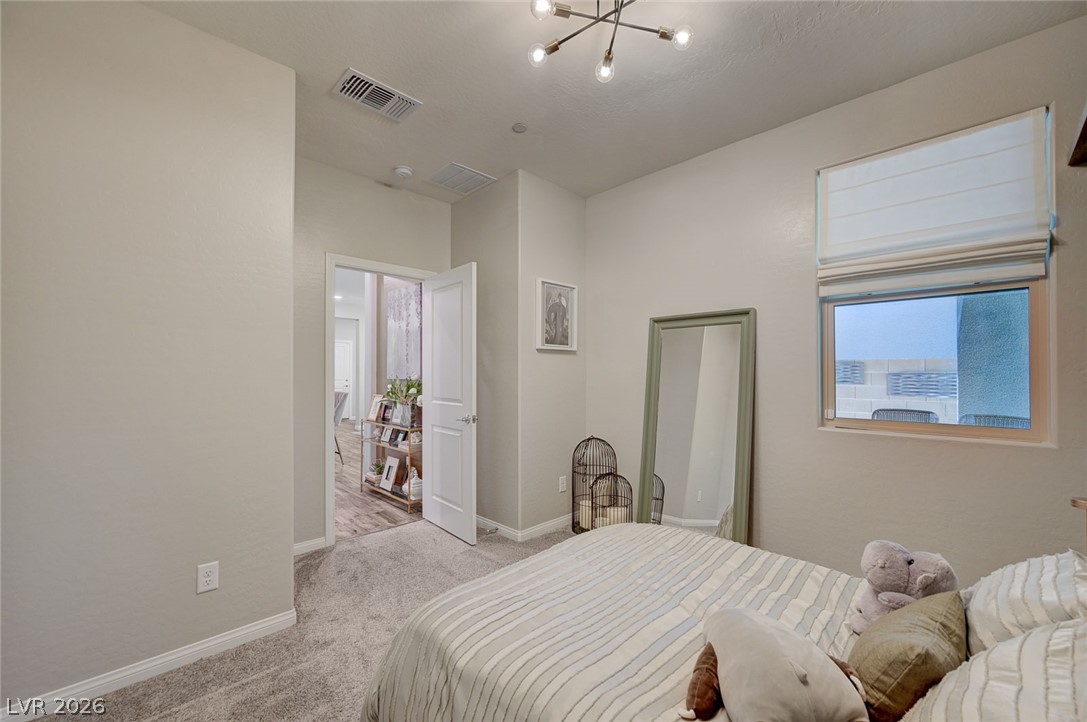
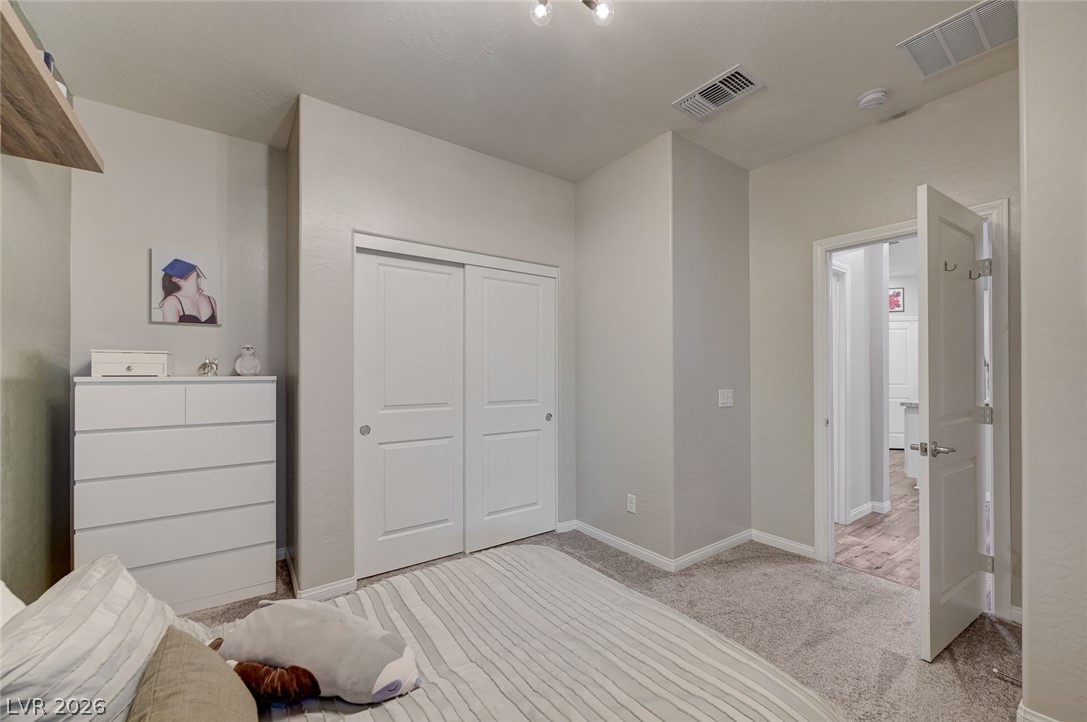
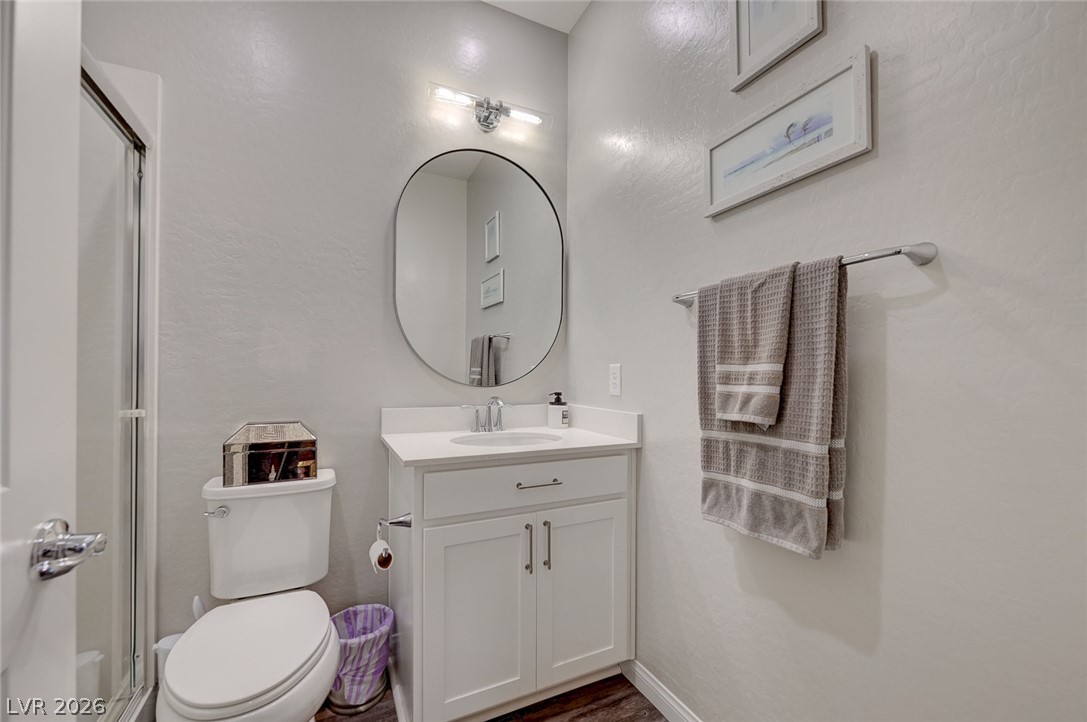
DOWNSTAIRS BEDROOM #4 features plush carpet and modern ceiling fixture. Shower Bath adjacent. MANY FURNITURE ITEMS ARE AVAILABLE ..... PLEASE ASK.
DOWNSTAIRS BEDROOM #4 features plush carpet and modern ceiling fixture. Shower Bath adjacent. MANY FURNITURE ITEMS ARE AVAILABLE ..... PLEASE ASK.
DOWNSTAIRS BEDROOM #4 features plush carpet and modern ceiling fixture. Shower Bath adjacent.
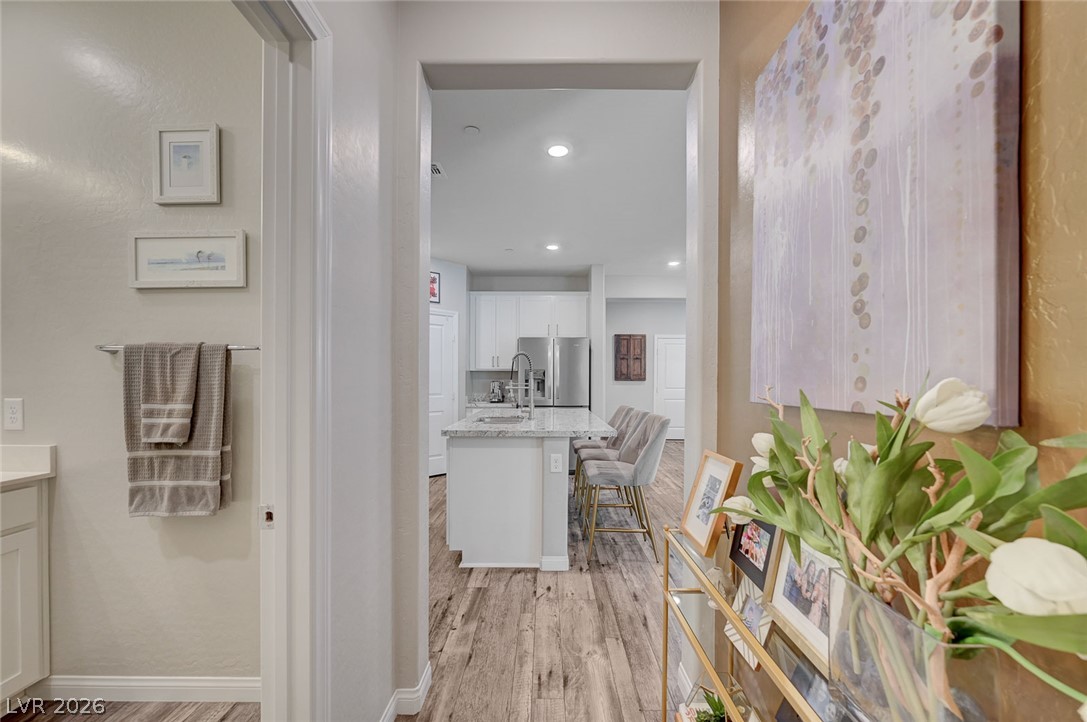
Hallway from the Kitchen into Downstairs Bedroom #4 and adjacent shower Bath.
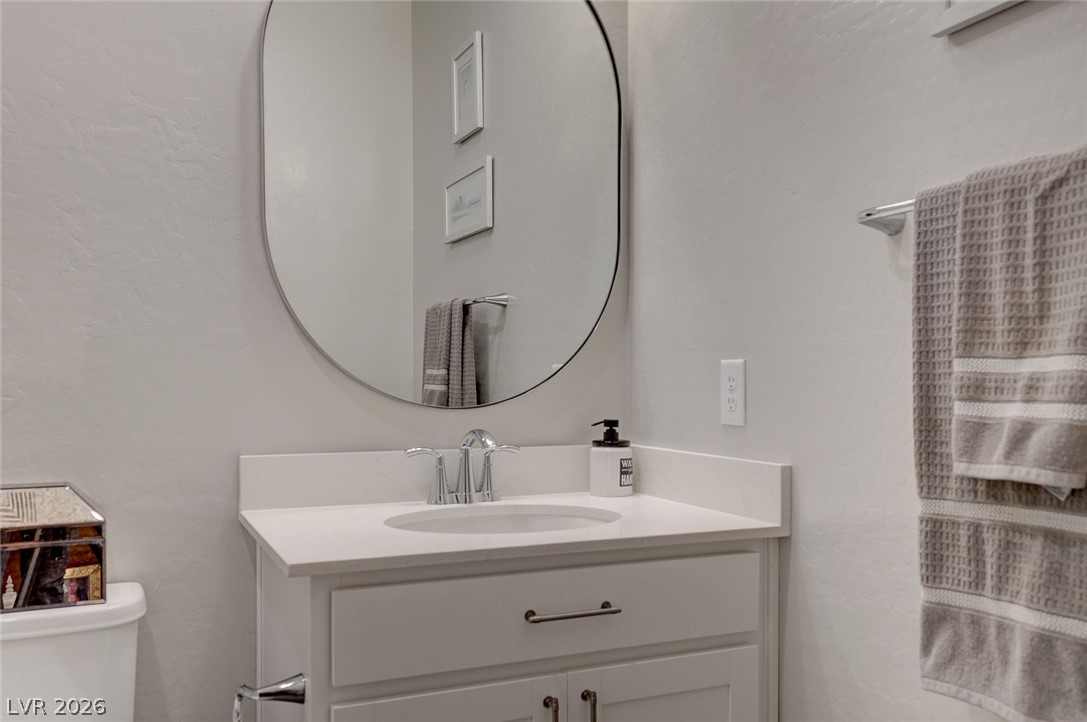
Downstairs shower bath with quartz counters and shower surround.
Downstairs shower bath with quartz counters and shower surround.
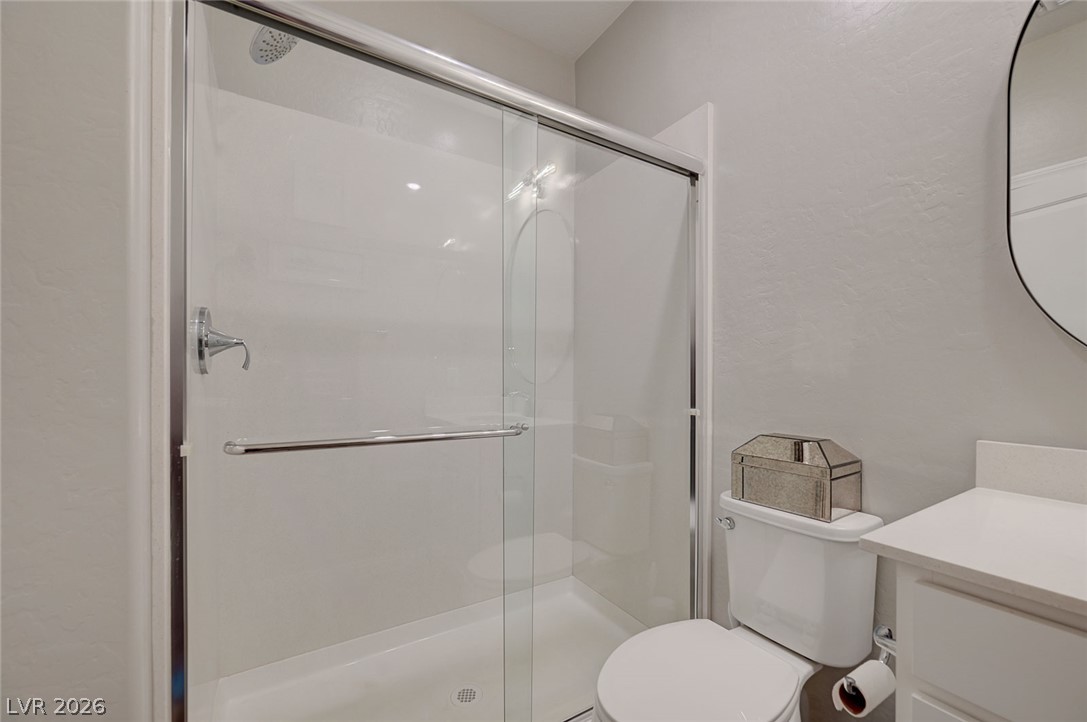
Downstairs shower bath with quartz shower surround.
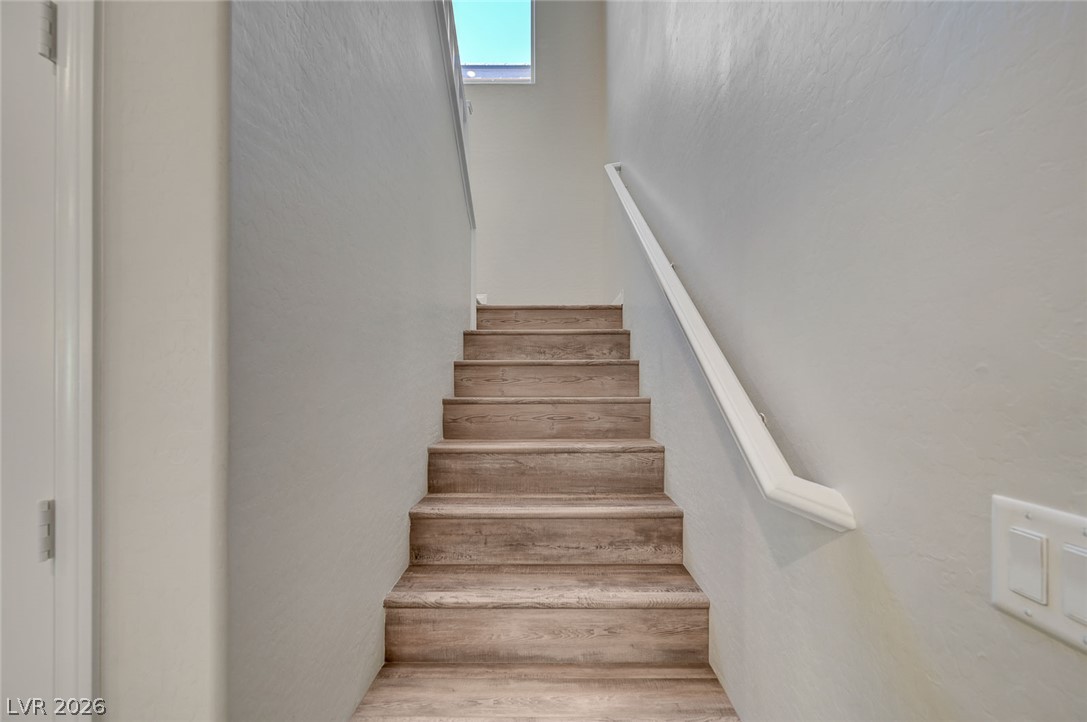
Stairway to second floor
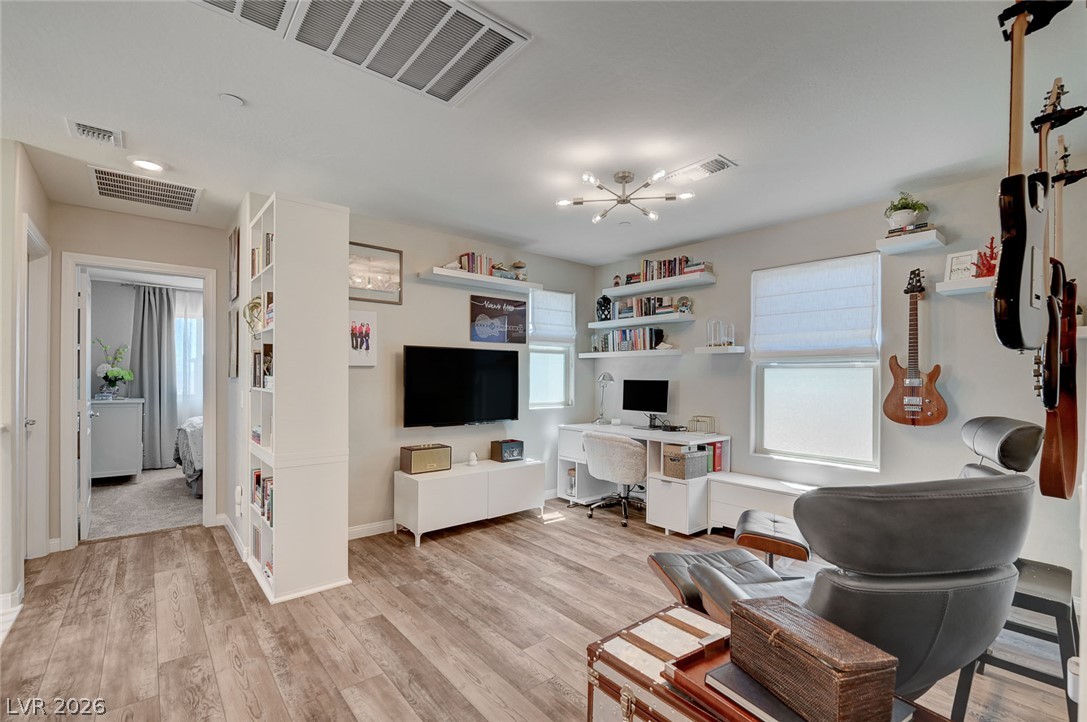
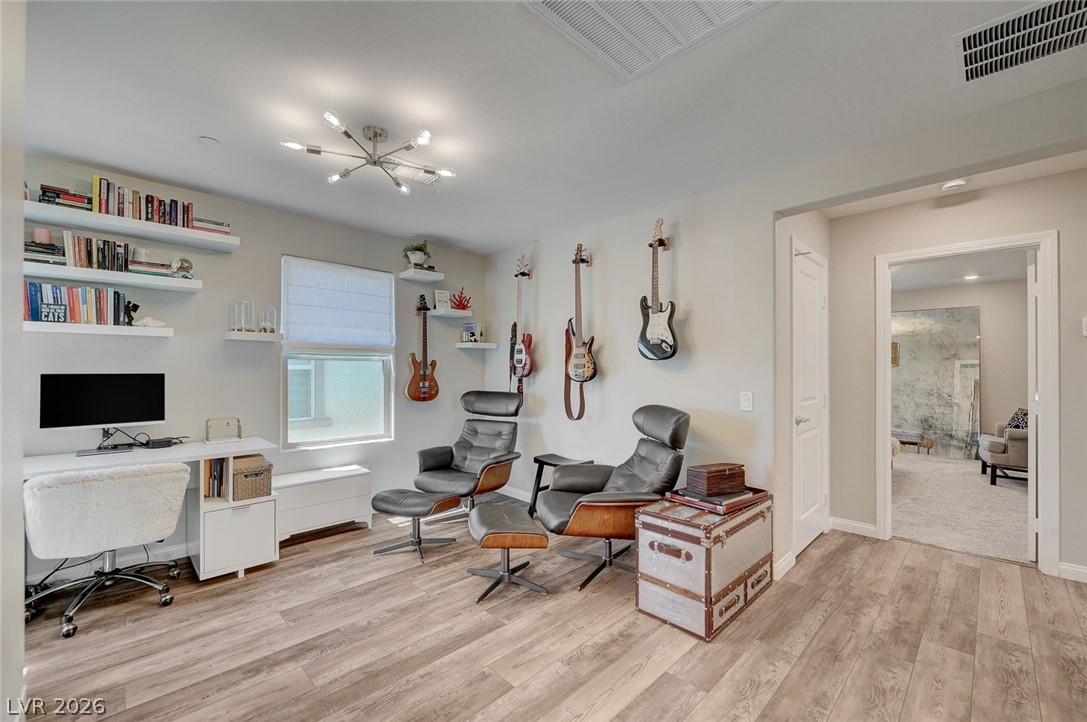
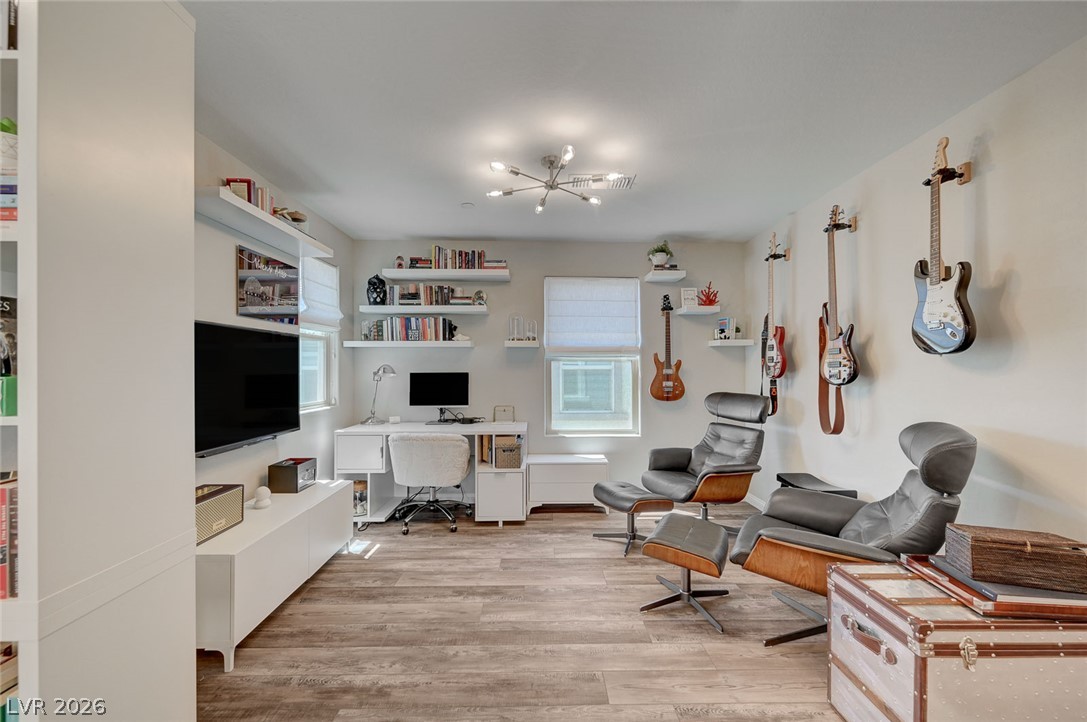
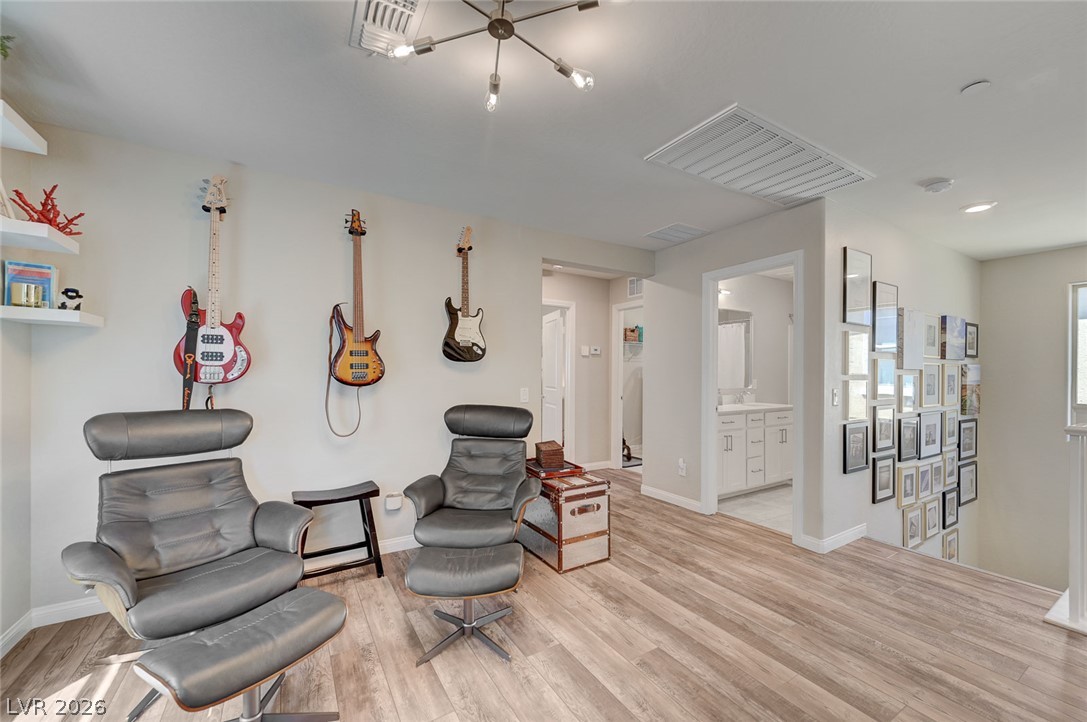
At the top of the staircase is a great LOFT space separating the Master Bedroom from the other two secondary bedrooms. Great space for home office, hobby area or playroom. MANY FURNITURE ITEMS ARE AVAILABLE ..... PLEASE ASK.
At the top of the staircase is a great LOFT space separating the Master Bedroom from the other two secondary bedrooms. Great space for home office, hobby area or playroom. MANY FURNITURE ITEMS ARE AVAILABLE ..... PLEASE ASK.
At the top of the staircase is a great LOFT space separating the Master Bedroom from the other two secondary bedrooms. Great space for home office, hobby area or playroom.
At the top of the staircase is a great LOFT space separating the Master Bedroom from the other two secondary bedrooms. Great space for home office, hobby area or playroom. MANY FURNITURE ITEMS ARE AVAILABLE ..... PLEASE ASK.
To the right of the Loft is the LARGE Master Bedroom featuring plush carpet, modern light fixture (to be replaced with similar light fixture) and shuttered windows. MANY FURNITURE ITEMS ARE AVAILABLE ..... PLEASE ASK.
To the right of the Loft is the LARGE Master Bedroom featuring plush carpet, modern light fixture (to be replaced with similar light fixture) and shuttered windows.
To the right of the Loft is the LARGE Master Bedroom featuring plush carpet, modern light fixture (to be replaced with similar light fixture) and shuttered windows.
Lovely Master Bath includes continuation of modern white cabinets, dual sinks, quartz counters, separate tub/shower, walk-in custom closet and easy-care luxury vinyl flooring.
Lovely Master Bath includes continuation of modern white cabinets, dual sinks, quartz counters, separate tub/shower, walk-in custom closet and easy-care luxury vinyl flooring.
Lovely Master Bath includes continuation of modern white cabinets, dual sinks, quartz counters, separate tub/shower, walk-in custom closet and easy-care luxury vinyl flooring.
Lovely Master Bath includes continuation of modern white cabinets, dual sinks, quartz counters, separate tub/shower, walk-in custom closet and easy-care luxury vinyl flooring.
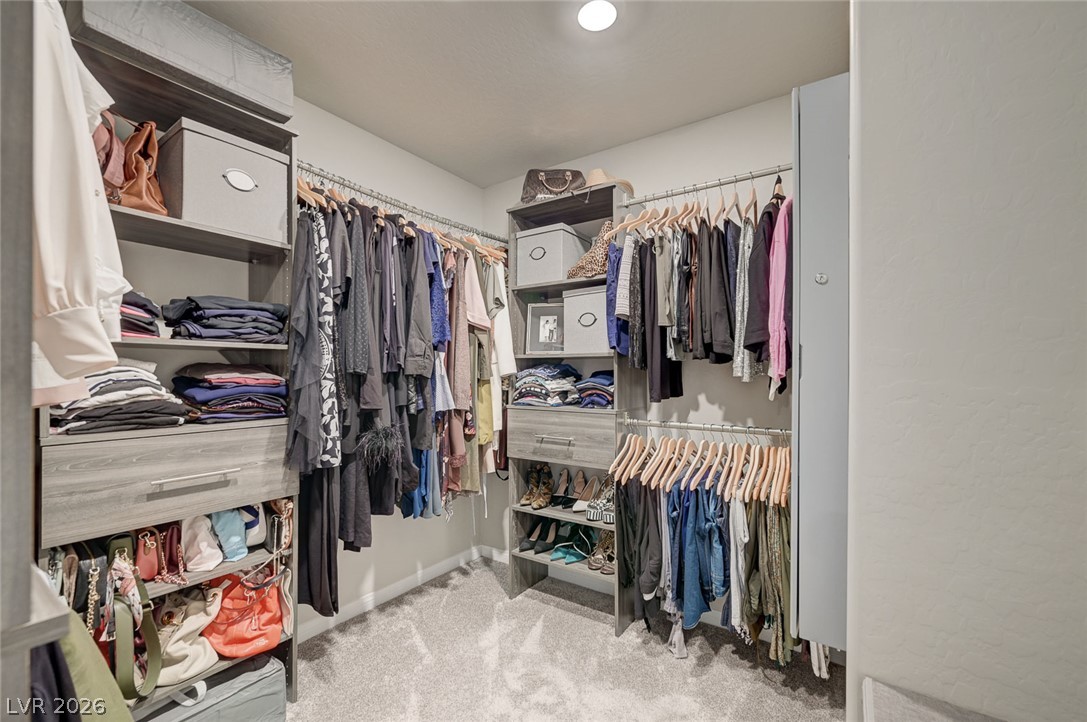
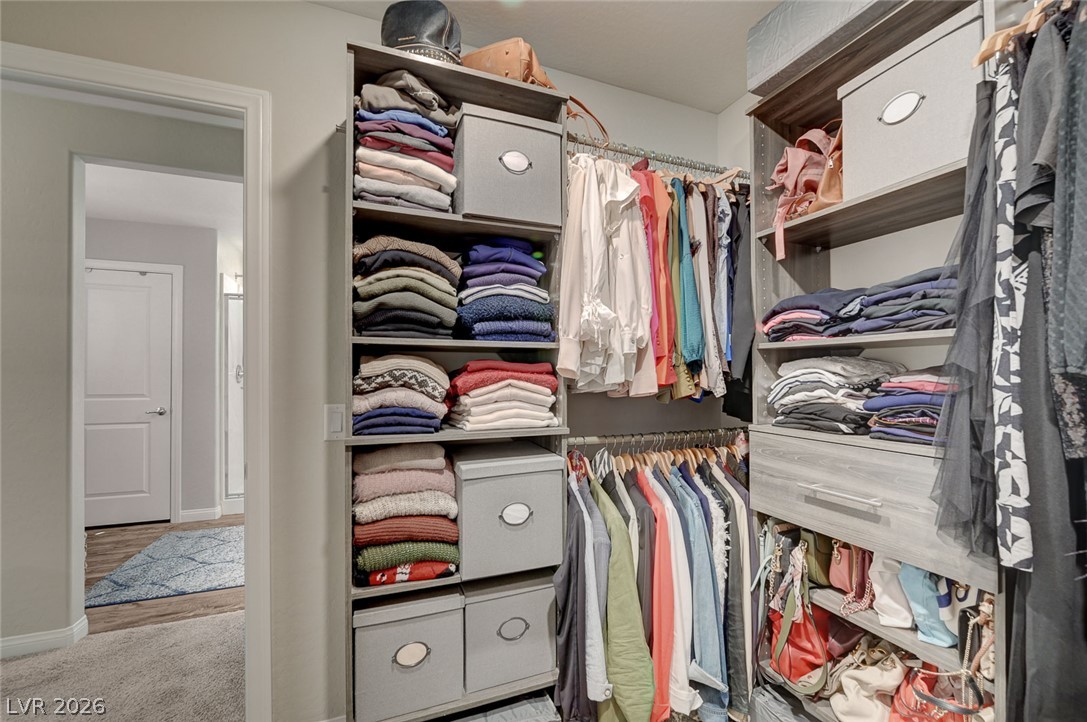
Large Walk-in Custom Master Closet.
Large Walk-in Custom Master Closet.
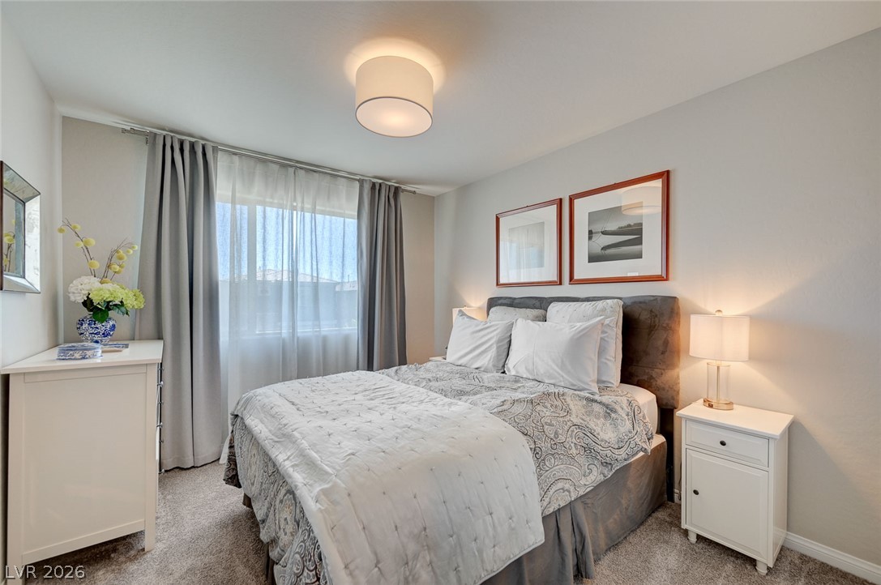
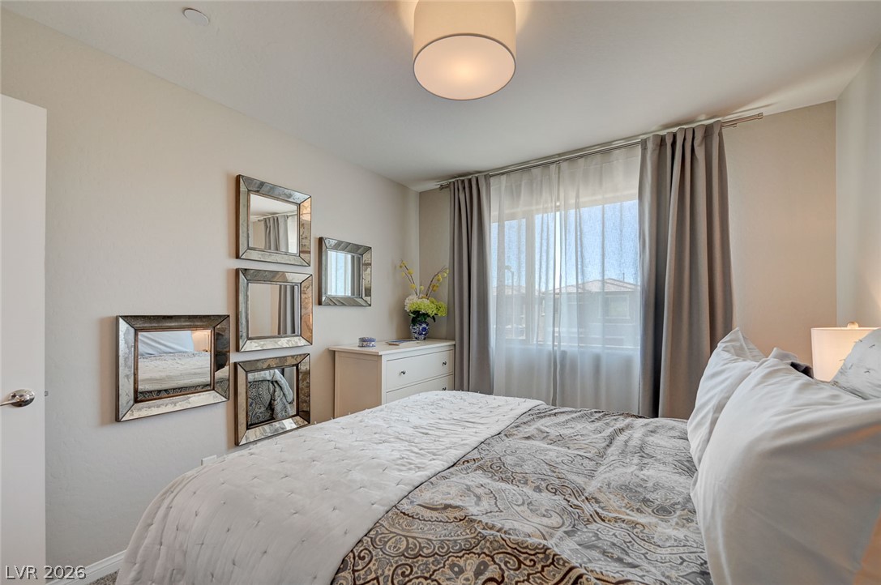
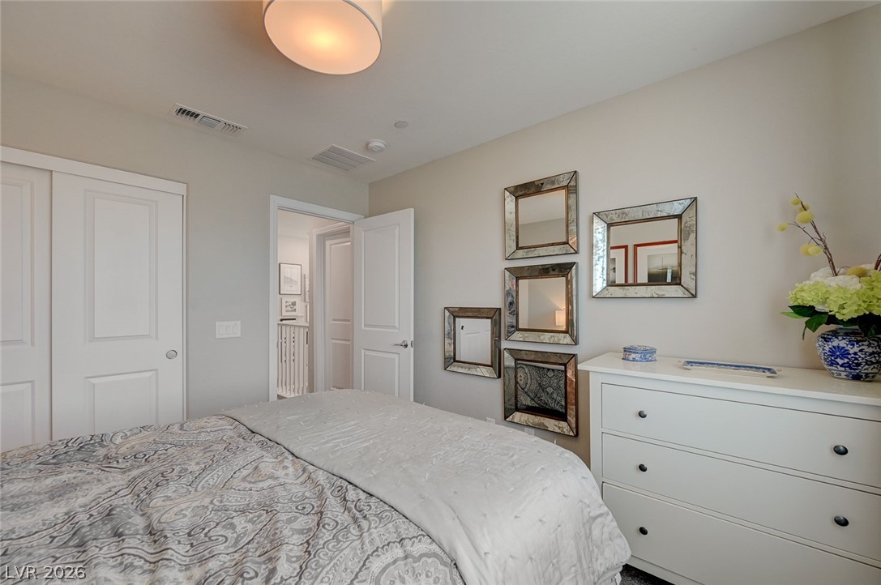
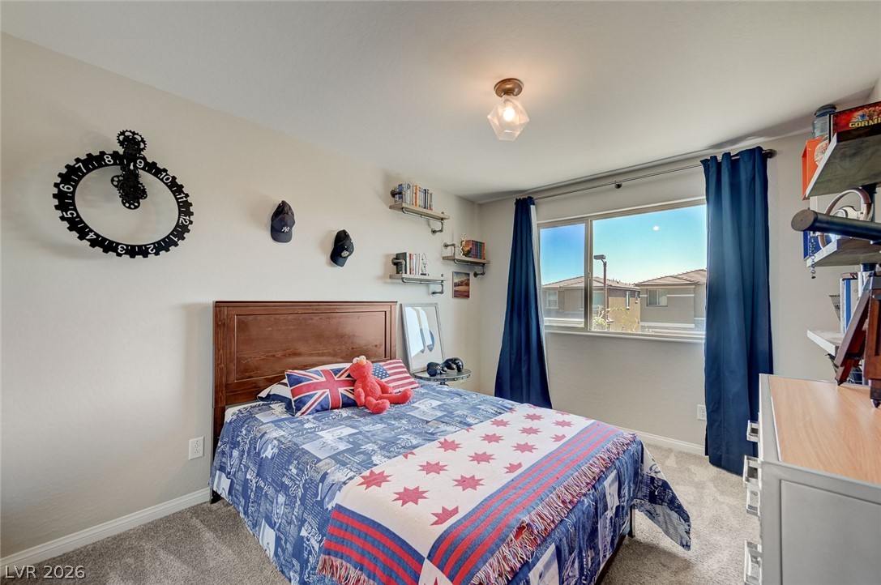
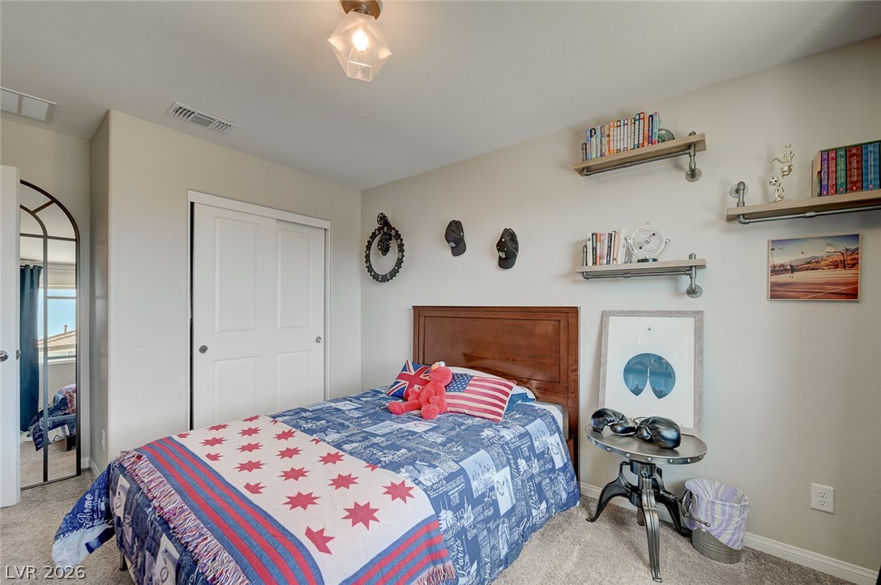
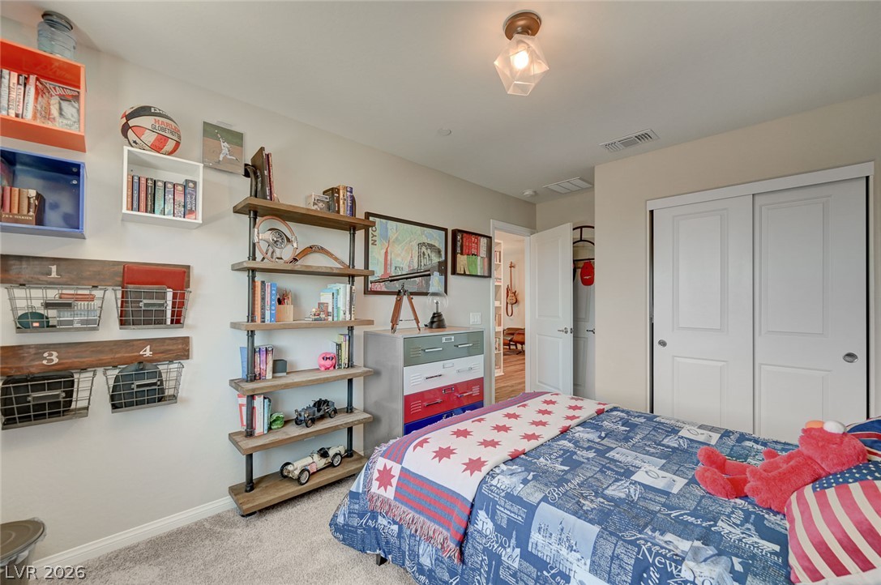
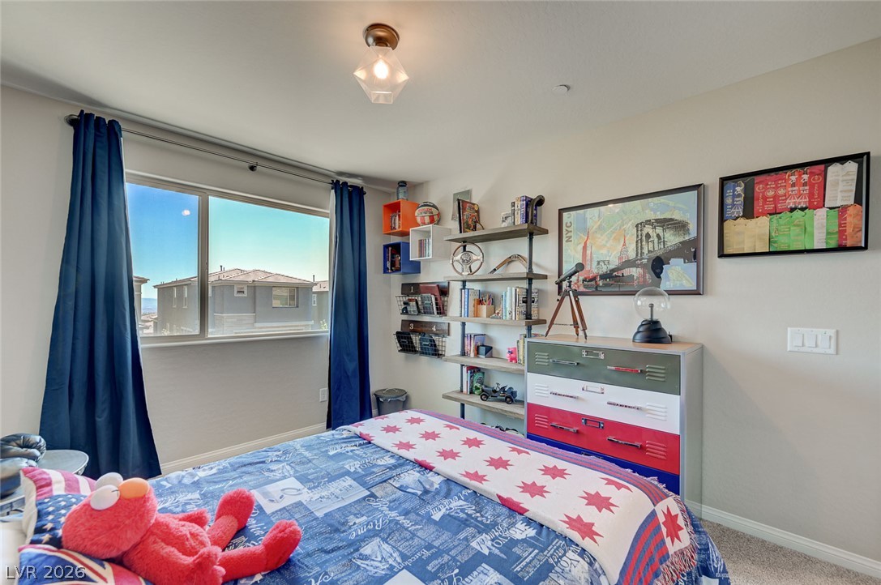
To the left of the Loft is secondary Bedroom #2 with plush carpet and modern light. MANY FURNITURE ITEMS ARE AVAILABLE ..... PLEASE ASK.
To the left of the Loft is secondary Bedroom #2 with plush carpet and modern light.
To the left of the Loft is secondary Bedroom #2 with plush carpet and modern light.
To the left of the Loft is secondary Bedroom #3 with plush carpet. MANY FURNITURE ITEMS ARE AVAILABLE ..... PLEASE ASK.
To the left of the Loft is secondary Bedroom #3 with plush carpet.
To the left of the Loft is secondary Bedroom #3 with plush carpet.
To the left of the Loft is secondary Bedroom #3 with plush carpet.
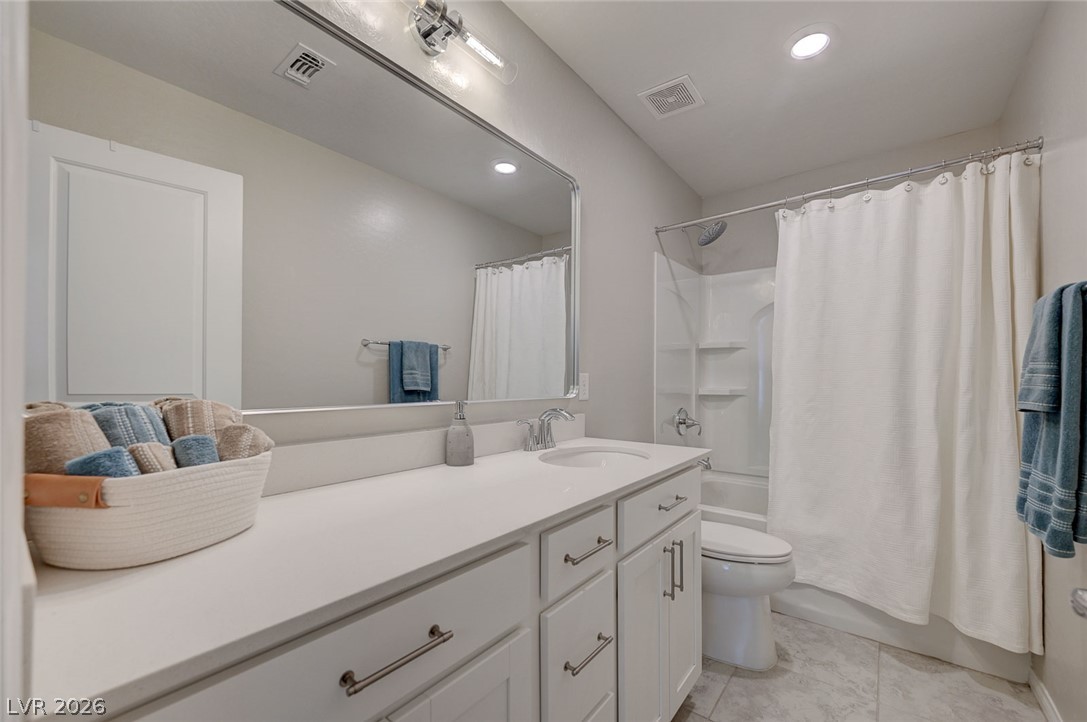
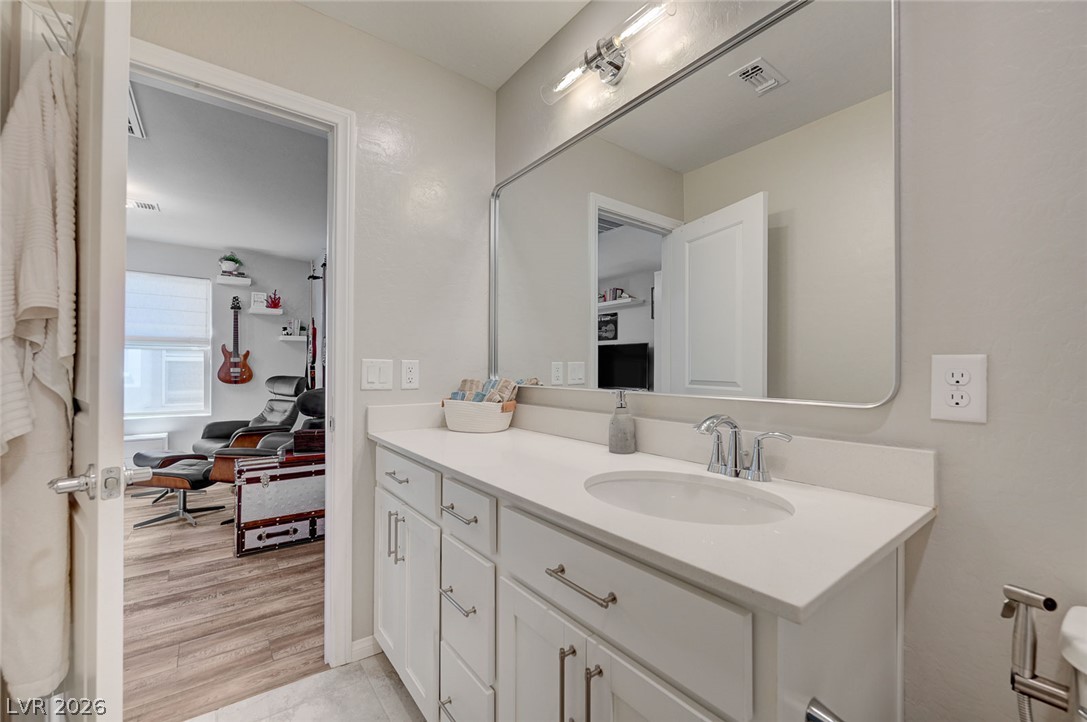
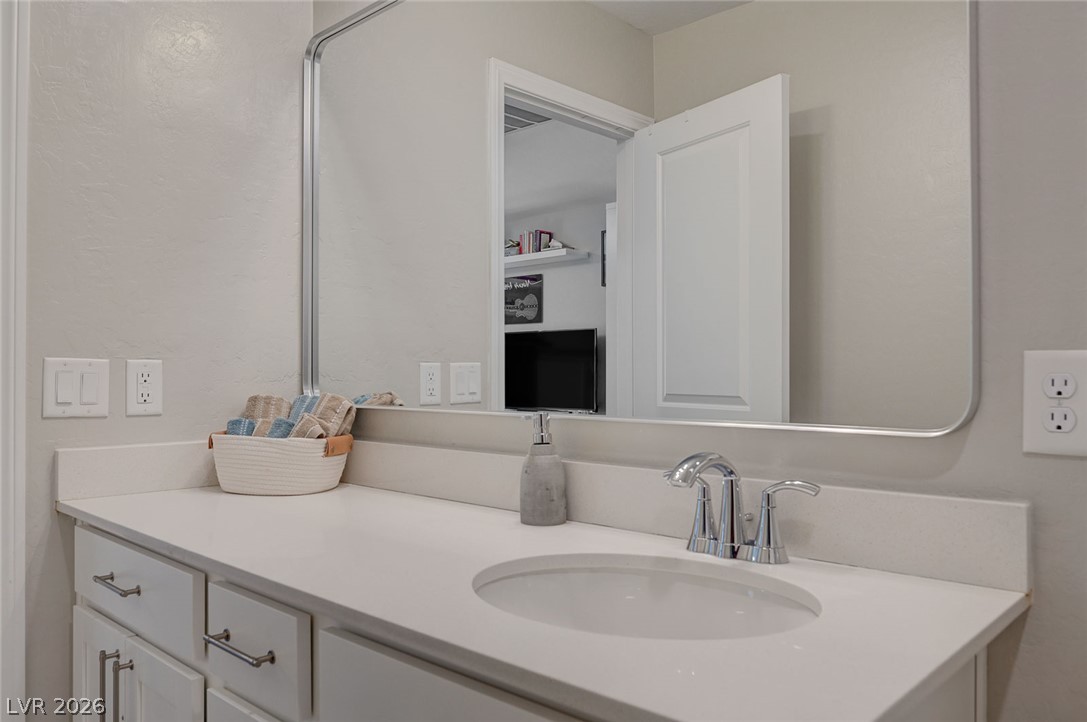
Upstairs hall Bath with tub/shower combo and vanity with quartz counters.
Upstairs hall Bath with tub/shower combo and vanity with quartz counters.
Upstairs hall Bath with tub/shower combo and vanity with quartz counters.
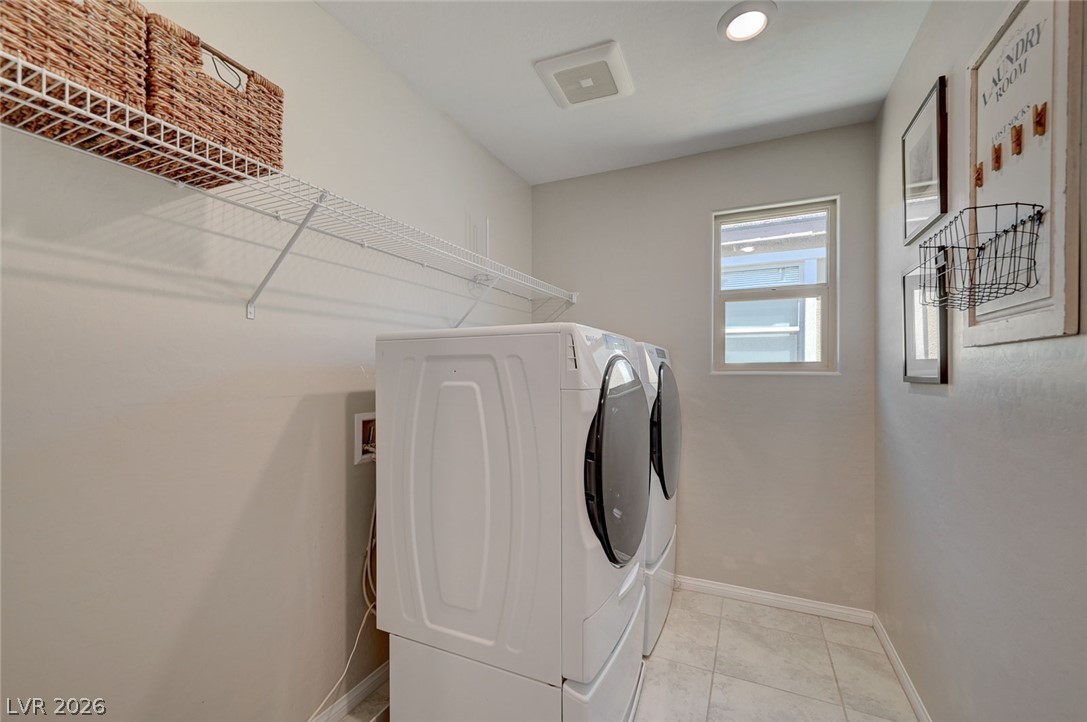
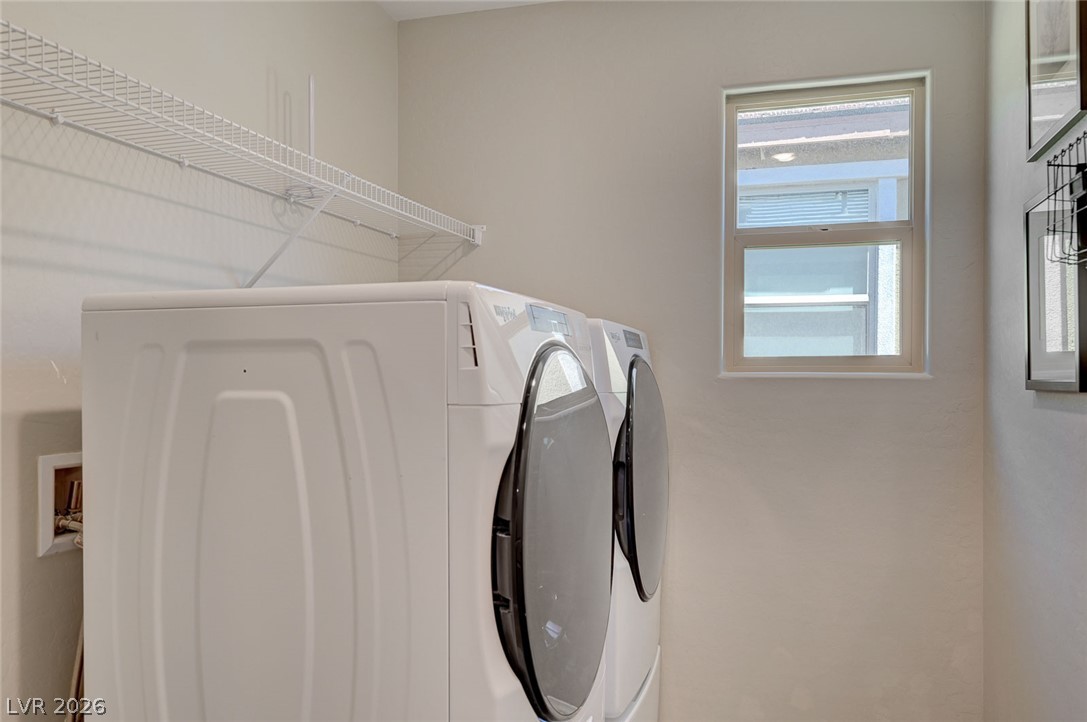
Upstairs Laundry Room. WASHER & DRYER INCLUDED!!
Upstairs Laundry Room. WASHER & DRYER INCLUDED!!
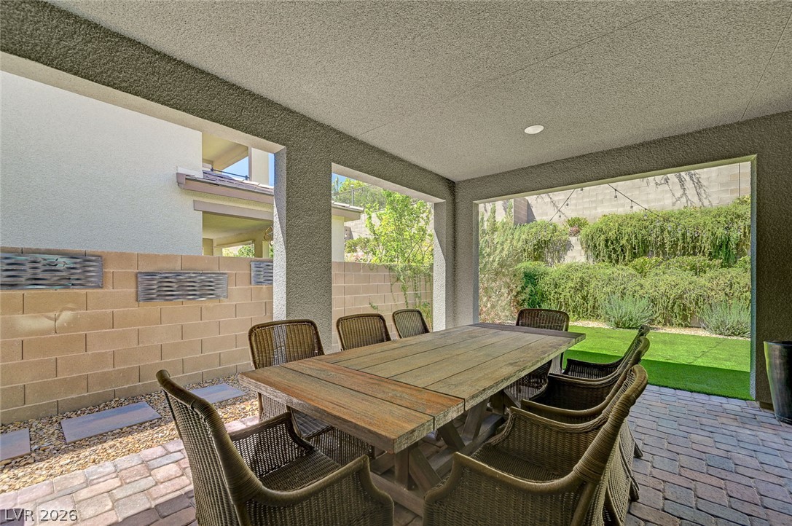
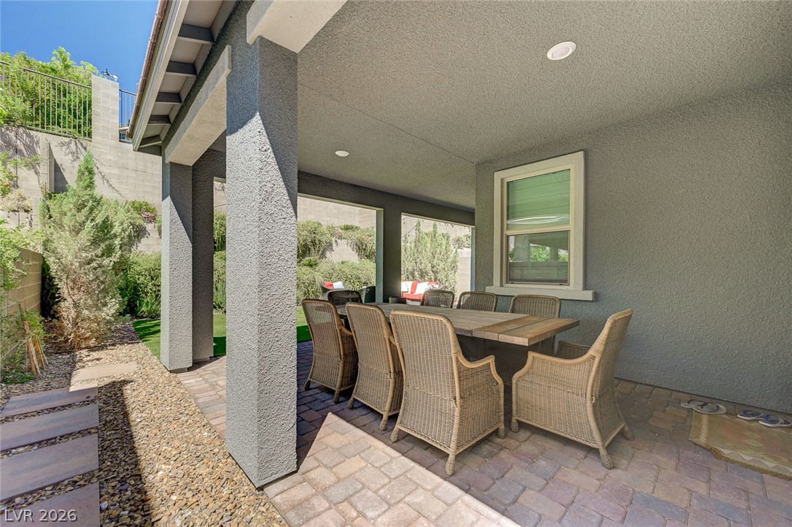
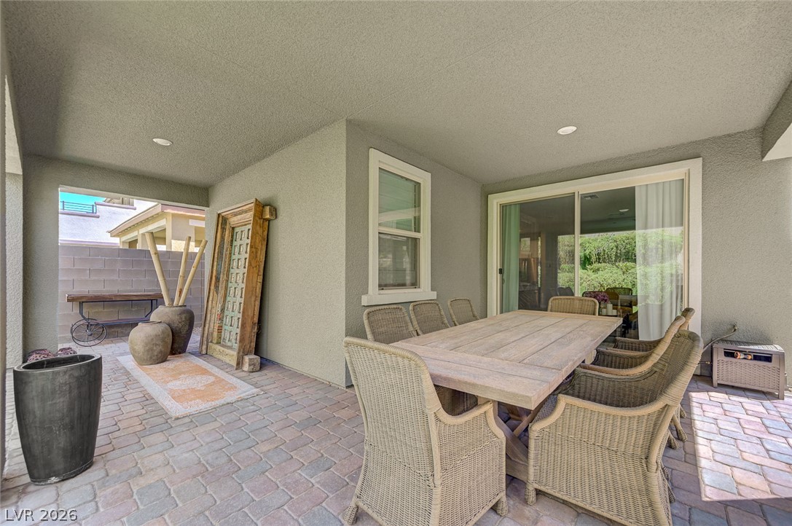
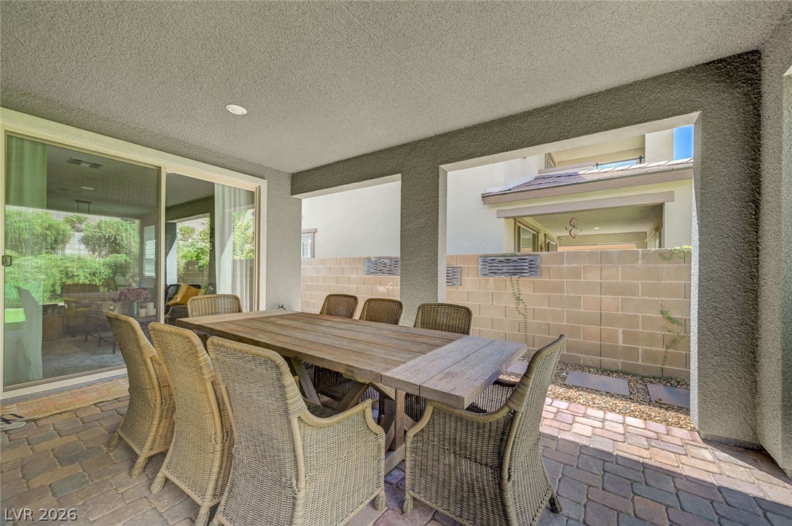
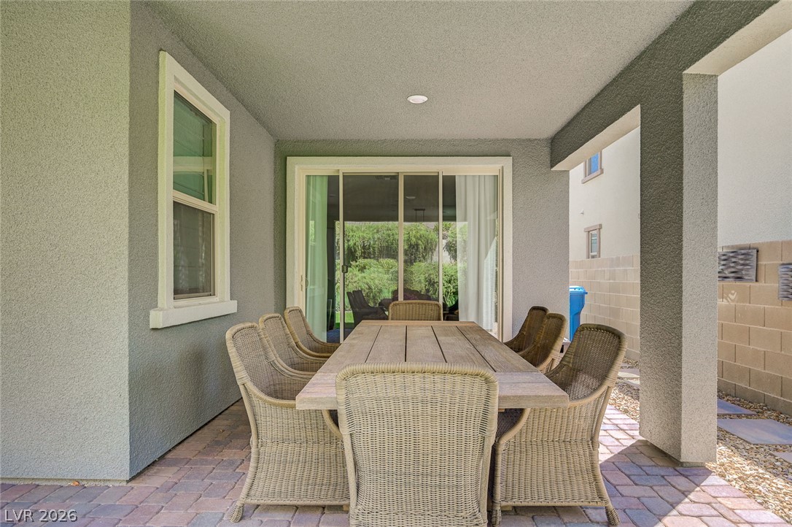
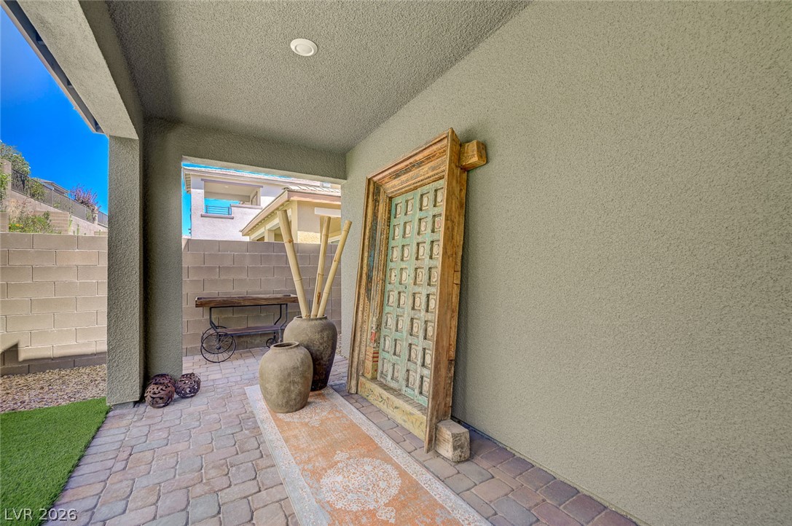
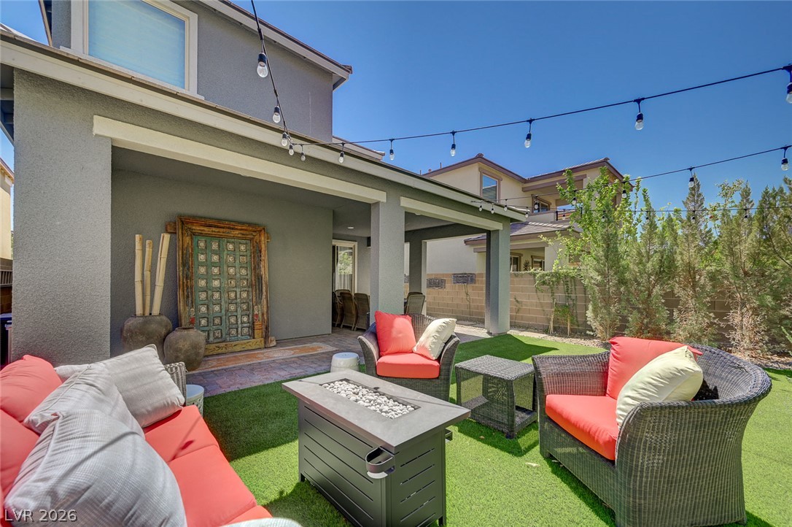
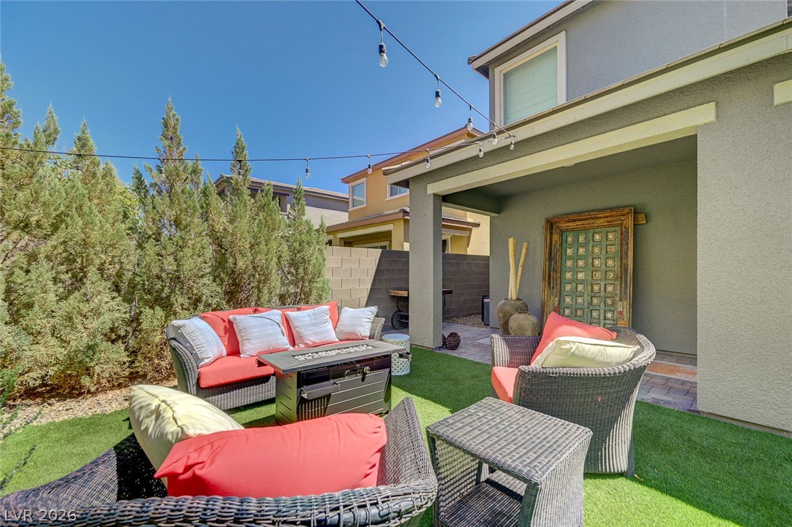
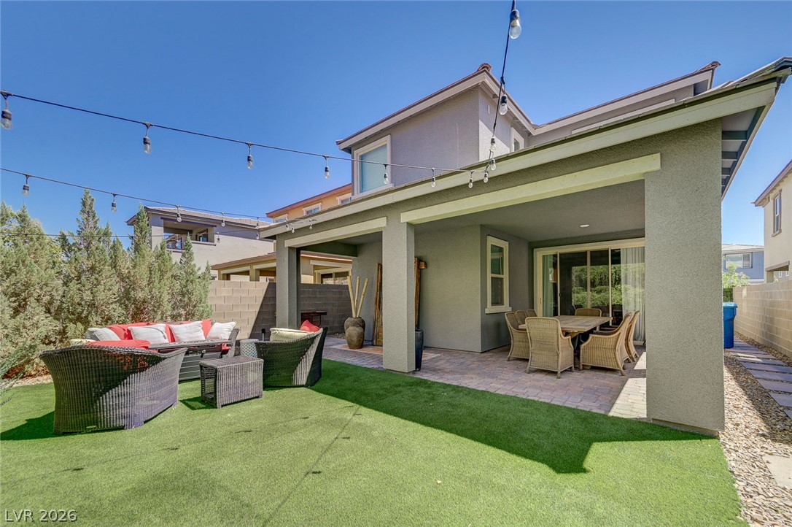
The backyard features a large covered patio with pavered flooring. MANY FURNITURE ITEMS ARE AVAILABLE ..... PLEASE ASK.
The backyard features a large covered patio with pavered flooring.
The backyard features a large covered patio with pavered flooring.
The backyard features a large covered patio with pavered flooring.
The backyard features a large covered patio with pavered flooring.
The backyard features a large covered patio with pavered flooring.
The backyard features a large covered patio with pavered flooring.
Outside of the covered patio is a beautiful yard alive with color featuring large turf area and mature vegetation growing within a two tier planter wall. MANY FURNITURE ITEMS ARE AVAILABLE ..... PLEASE ASK.
Outside of the covered patio is a beautiful yard alive with color featuring large turf area and mature vegetation growing within a two tier planter wall.
Outside of the covered patio is a beautiful yard alive with color featuring large turf area and mature vegetation growing within a two tier planter wall. MANY FURNITURE ITEMS ARE AVAILABLE ..... PLEASE ASK.
Outside of the covered patio is a beautiful yard alive with color featuring large turf area and mature vegetation growing within a two tier planter wall.
Outside of the covered patio is a beautiful yard alive with color featuring large turf area and mature vegetation growing within a two tier planter wall.
Outside of the covered patio is a beautiful yard alive with color featuring large turf area and mature vegetation growing within a two tier planter wall.
Outside of the covered patio is a beautiful yard alive with color featuring large turf area and mature vegetation growing within a two tier planter wall.
AMAZING 4-BEDROOM / 3-BATH 2-STORY IN HIGHER ELEVATIONS OF WEST SUMMERLIN!! Beautiful ceramic tiled wall entry with pavered walkway lead into this well laid out and functional home. Kitchen features lots of beautiful white cabinets with White Ice Granite counters, stainless steel appliances including gas cooktop and built in oven and microwave, center island breakfast bar and walk-in pantry. Adjacent Family Room and Dining Area are great size for entertaining and family gatherings. DOWNSTAIRS BEDROOM is a great guest room or home office. Upstairs you will encounter a large Master Bedroom with plush carpet and shuttered windows, along with a Master Bath featuring vanity with dual sinks and quartz counters, separate tub and shower and large walk-in custom closet. A great loft sits between the Master and Secondary bedrooms each with plus carpet and ceiling lights - perfect for hobby area, second family room or home office. Convenient upstairs laundry includes washer & dryer. Main Bath incudes quartz counter vanity and tub/shower combination bath. Main areas feature a beautiful wood look luxury vinyl plank flooring with carpet in all bedrooms. Backyard is accessed through Family Room patio doors out to covered patio with pavered flooring, synthetic grass, and a tiered landscape wall behind with beautiful trees and creeping vines. Wonderful little retreat to unwind! Home amenities include solar heating, tankless water heater, water conditioner and reverse osmosis system in the kitchen. Furniture is negotiable making this a move-in ready opportunity!.
Details
MLS #
2816272
Listing Type
For Sale
Style
House
HOA Dues
$63
Sub-Type
Resale
Status
Active
Year
2020
Days On Site
35
Listing Provided By
Douglas Elliman of Nevada LLC | Avichai Dan Goor
Features
Bed(s)
4
Bath(s)
3 Total
SQ Feet
2,087
Garage
2
Story(s)
2
Zoning
Single Family
Acreage
0.09
Interior
Cooling
Central Air, Electric
Heating
Central, Gas
Heating Yes / No
Yes
Cooling Yes / No
Yes
Interior Features
Bathroomon Main Level, Bedroom On Main Level, Three Quarter Bathon Main Level, Window Treatments
Avichai Dan Goor – (702) 497-3815 – avi@avidangoor.com
Douglas Elliman of Nevada LLC – (702) 616-1910 – don@vegasluxuryhomes.com
Request a showing
Request a showing
The data relating to real estate for sale on this web site comes from the Las Vegas REALTORS® MLS. Information deemed reliable but not guaranteed. COPYRIGHT 2022 OF LAS VEGAS REALTORS® MLS. ALL RIGHTS RESERVED.
MLS Number: 2816272
Avichai Dan Goor – (702) 497-3815 – avi@avidangoor.com
Douglas Elliman of Nevada LLC – (702) 616-1910 – don@vegasluxuryhomes.com

 In-Person: 10/17 1:00 PM - 4:00 PM