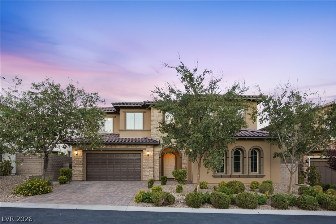
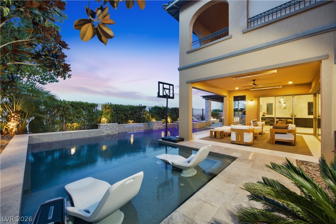
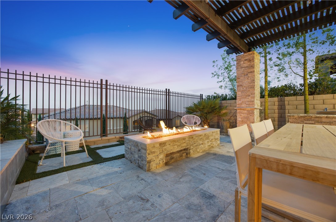
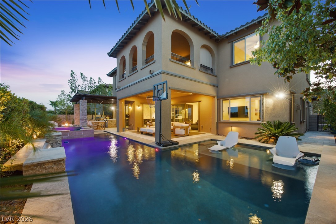
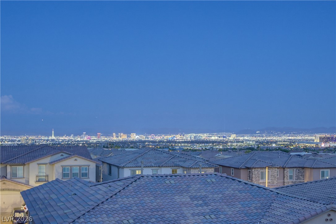
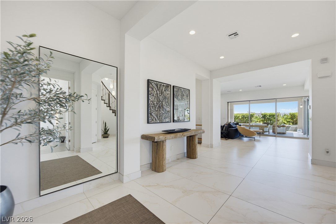
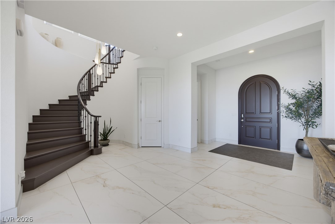
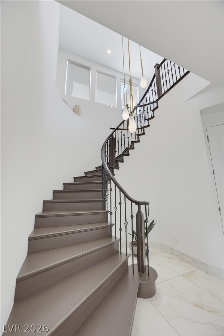
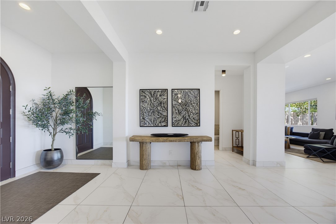
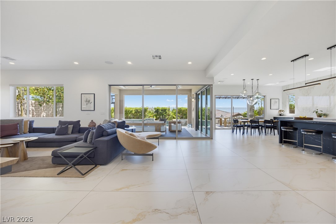
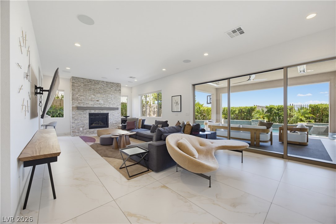
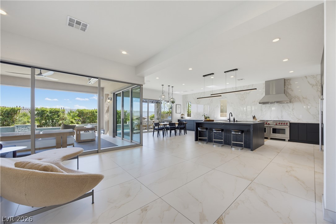
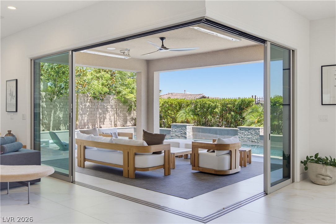
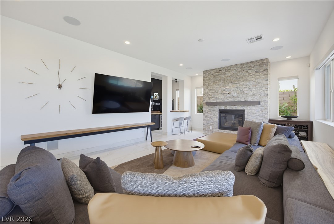
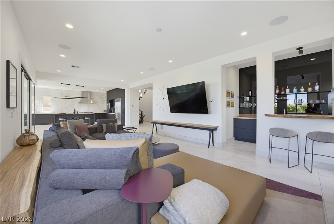
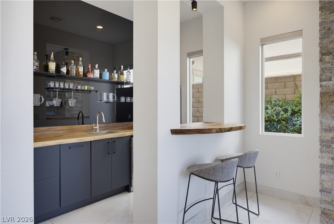
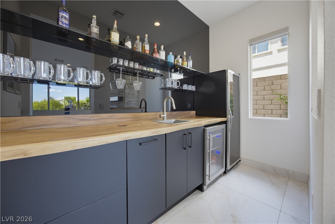
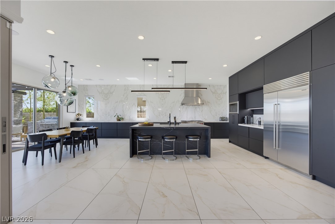
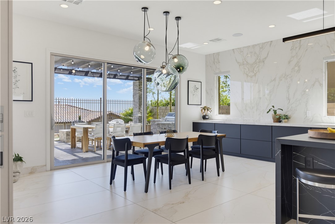
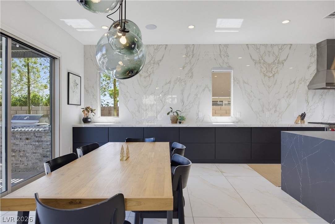
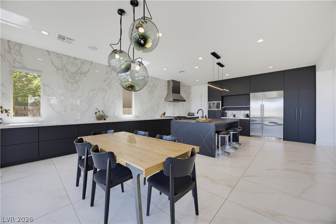
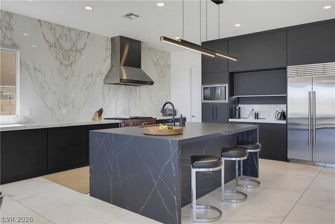
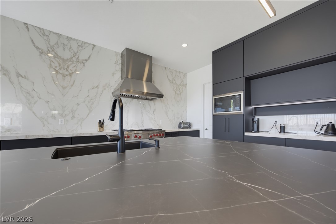
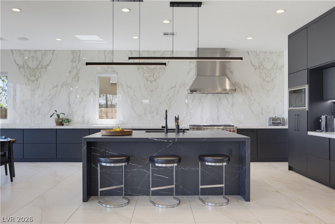
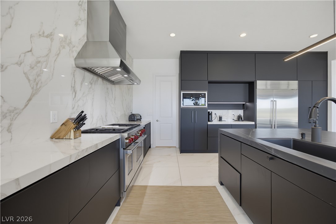
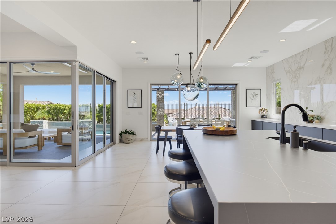
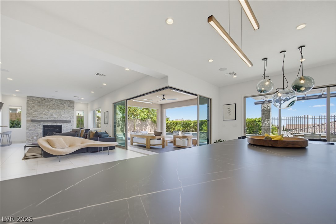
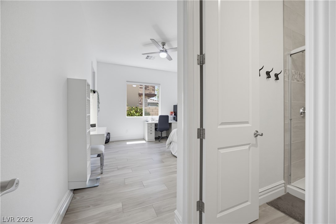
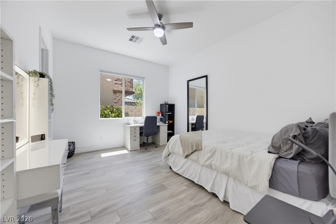
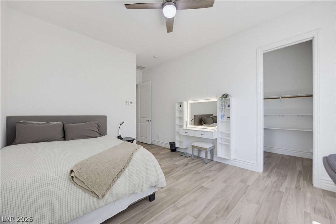
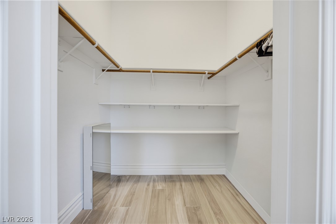
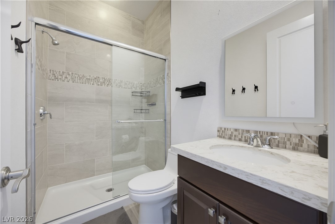
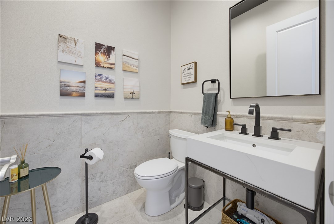
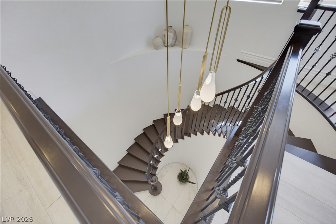
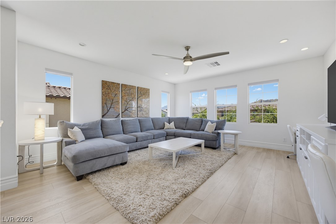
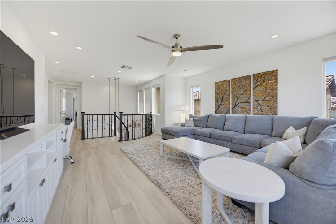
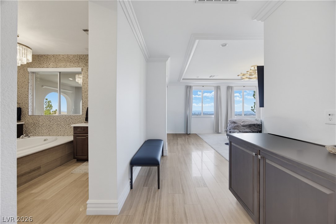
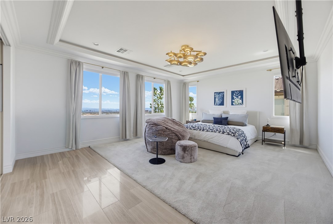
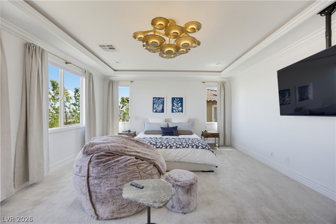
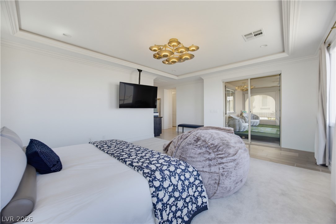
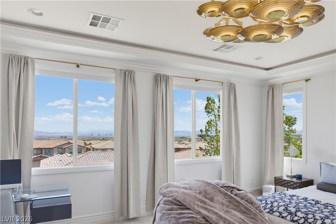
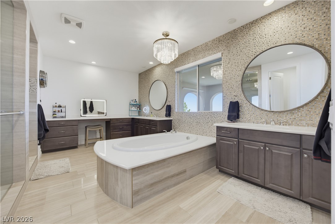
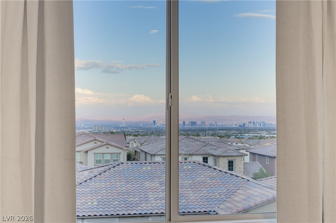
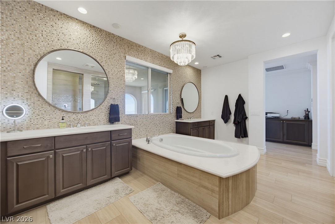
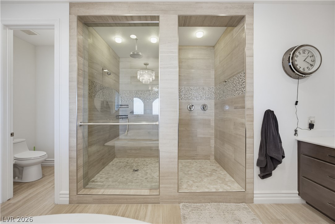
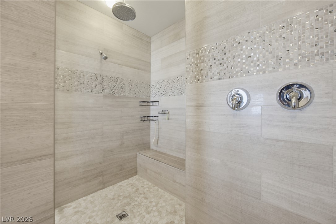
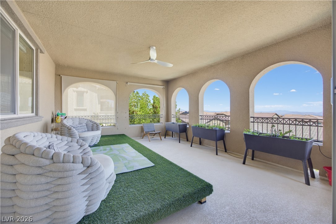
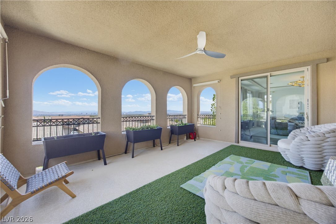
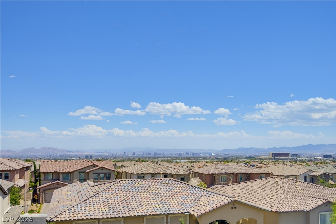
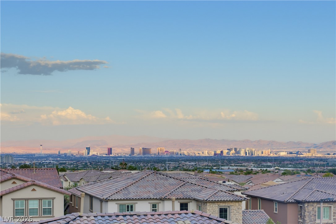
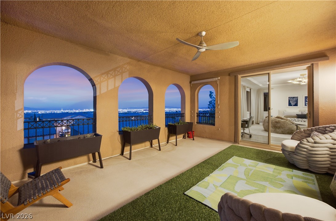
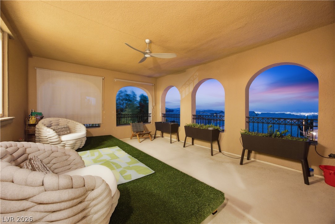
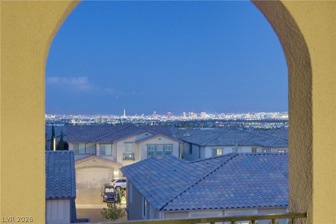
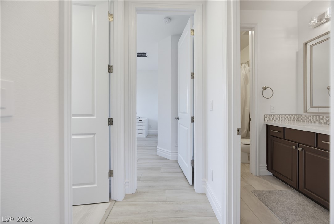
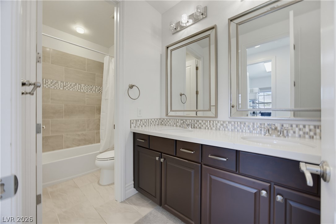
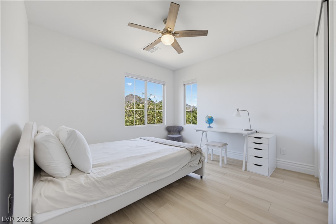
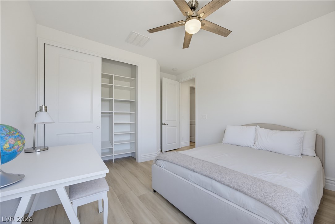
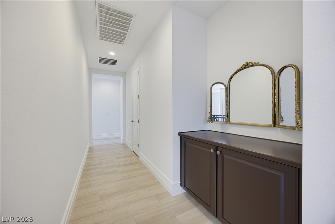
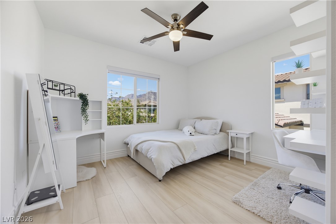
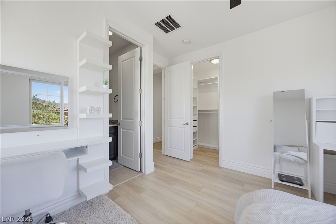
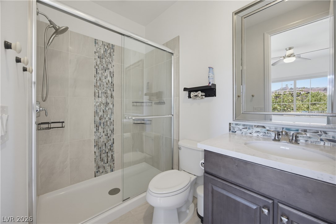
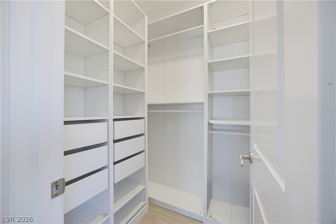
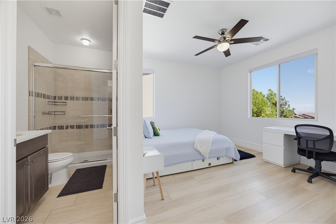
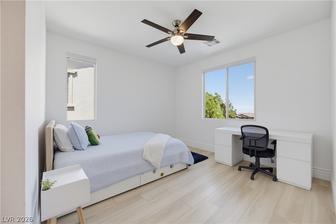
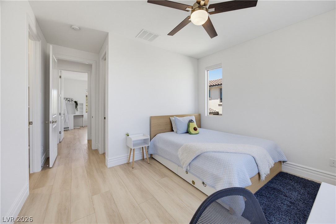
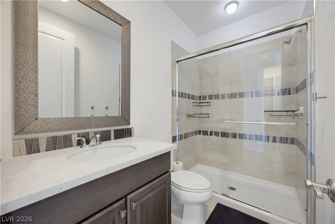
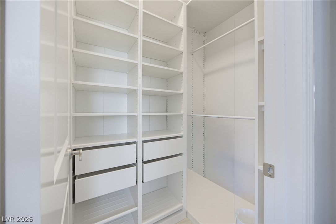
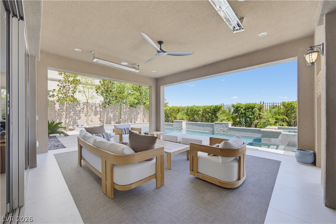
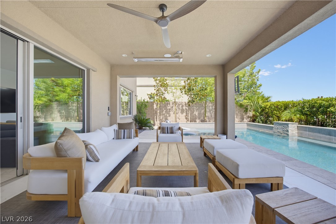
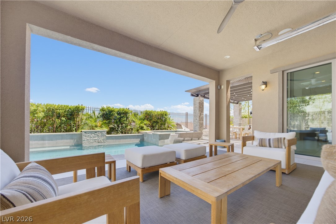
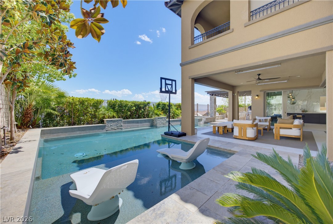
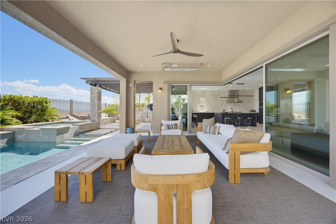
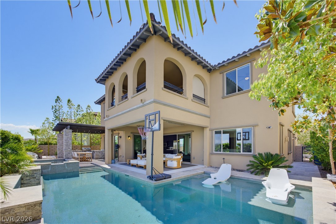
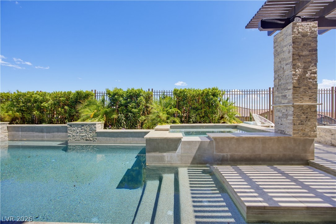
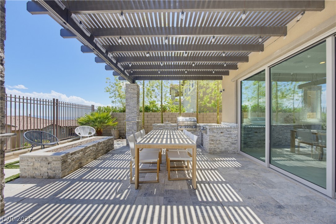
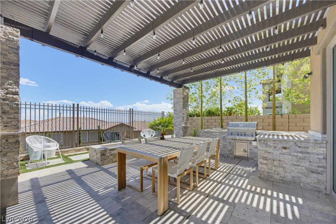
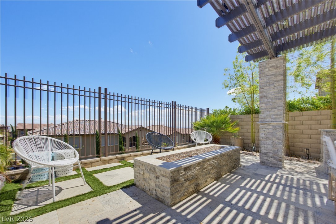
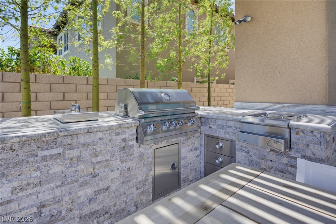
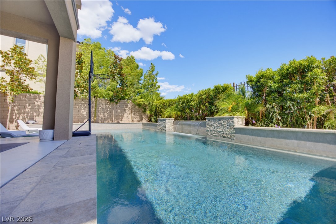
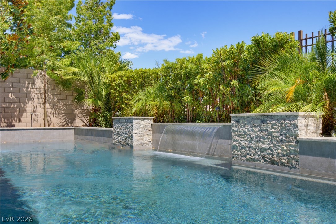
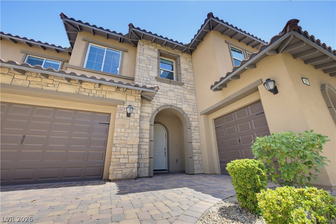
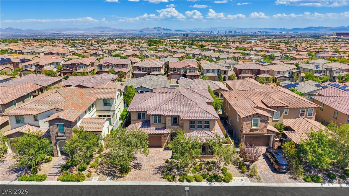
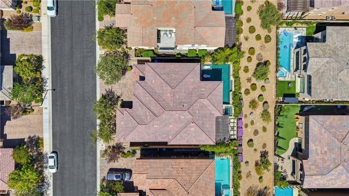
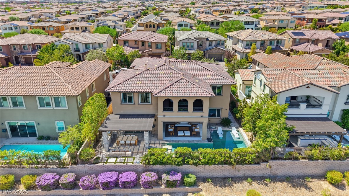
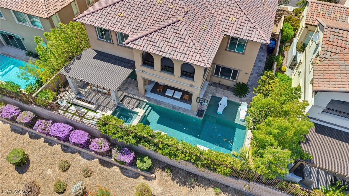
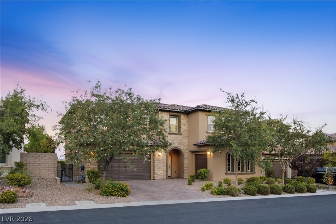
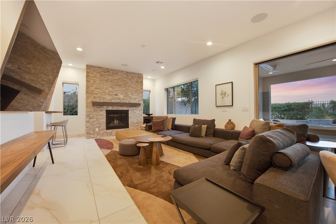
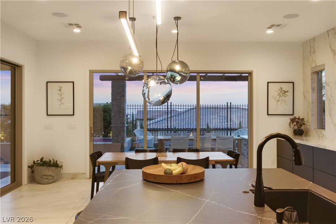
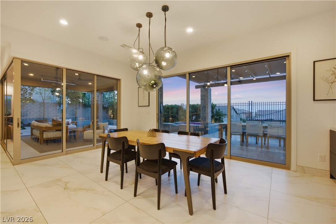
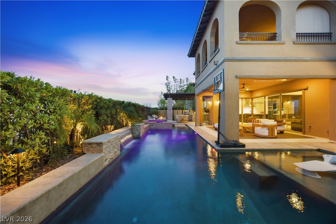
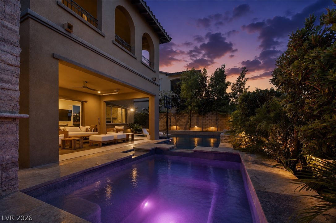
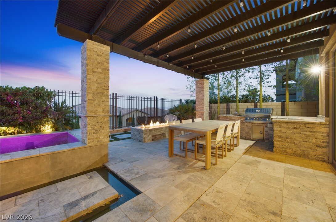
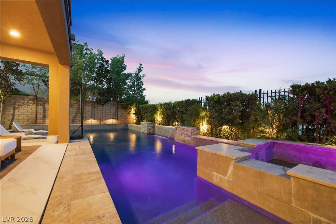
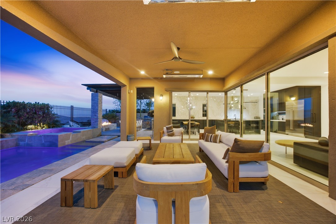
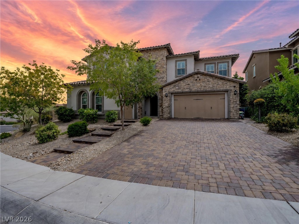
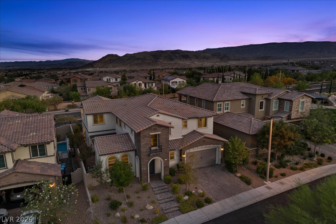
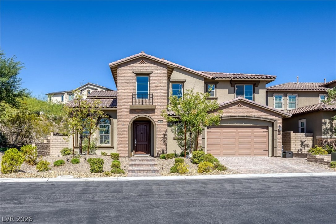
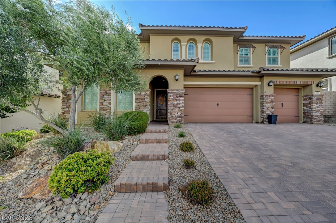
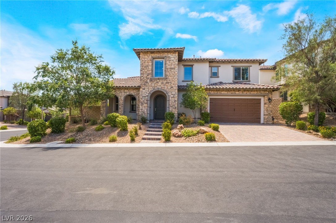
Welcome to luxury living in Altura, an exclusive gated community in the highly sought-after Summerlin West Master Plan! This highly upgraded 2-story home features 5 bedrooms, 5.5 baths, a 3-car garage and exceptional indoor-outdoor living. The light filled interior showcases an open concept, marble flooring throughout the main level, upgraded designer lighting, hand-blown glass pendants by SkLO and a living room with a stunning stone fireplace and a bar with marble backsplash and butcher block countertops, a mini fridge and wine fridge. The expansive 90-degree corner sliders and additional sliding doors off of the dining room open to the private backyard oasis perfect for hosting! The chef-inspired kitchen features soft-close cabinetry with Blum hardware, upgraded stainless steel appliances, marble backsplash, an oversized island with seating and waterfall porcelain countertops on the island and marble countertops throughout the remainder of the kitchen. Walk in pantry is perfect for extra storage. A main-level bedroom includes a full bath and walk-in closet, ideal for guests or multigenerational living. Upstairs, the oversized primary suite features crown molding, a private balcony with Las Vegas Strip views, custom walk-in closet with center island dresser and spa-like bath with soaking tub, walk-in shower, separate vanities and ample storage. A spacious loft offers flexible space for a second living room, office or home gym. Upstairs bedrooms feature custom closet systems with private baths, except the guest bedroom. The private resort-style backyard is built for entertaining with a pool featuring a Baja shelf and waterfall, spa, fireplace, outdoor kitchen with built-in grill, stonework, granite countertops and a large covered patio with lighting and fans. This is an exceptional Summerlin West luxury home that is close to Downtown Summerlin, hiking, parks and all the amenities that Summerlin has to offer!
Details
MLS #
2824274
Listing Type
For Sale
Style
House
HOA Dues
$69
Sub-Type
Resale
Status
Active
Year
2017
Days On Site
36
Listing Provided By
Real Broker LLC | Nicholas J. Giorgi
Features
Bed(s)
5
Bath(s)
6 Total
SQ Feet
4,233
Garage
3
Pool
Yes
Story(s)
2
Zoning
Single Family
Acreage
0.17
Interior
Cooling
Central Air, Electric
Heating
Central, Electric, Gas
Heating Yes / No
Yes
Cooling Yes / No
Yes
Interior Features
Bathroomon Main Level, Bedroom On Main Level, Ceiling Fans, Window Treatments
Window Features
Blinds, Double Pane Windows, Insulated Windows, Low Emissivity Windows
Furnished
Unfurnished
Appliances
Built In Electric Oven, Convection Oven, Double Oven, Dryer, Gas Cooktop, Disposal, Refrigerator, Washer
Fireplaces Total
1
Fireplace Yes / No
Yes
Exterior
Exterior Features
Built In Barbecue, Balcony, Barbecue, Patio, Private Yard, Irrigation Sprinklers
Roof
Tile
Security Features
Gated Community
Lot Features
Drip Irrigation Bubblers, Desert Landscaping, Landscaped, Less Than Quarter Acre
Fencing
Block, Full, Wrought Iron
Parking
Attached Garage Yes / No
Yes
Parking Features
Attached, Garage, Private
Garage Yes / No
Yes
Utilities
Utilities
Underground Utilities
Electric
Photovoltaics None
Sewer
Public Sewer
Taxes
Tax Annual Amount
11669
Location
Senior Community Yes / No
No
Area Information
State
NV
County
Clark
City
Las Vegas
Zip Code
89138
Community Name
Altura
School District
Palo Verde
Elementary School
Vassiliadis
High School
Palo Verde
Sourced by Back At You
MLS Number: 2824274
Nicholas J. Giorgi – (702) 308-5584 – realtornickgiorgi@gmail.com
Real Broker LLC – (702) 853-2444 – jennifer.hill@therealbrokerage.com
Request a showing
Request a showing
The data relating to real estate for sale on this web site comes from the Las Vegas REALTORS® MLS. Information deemed reliable but not guaranteed. COPYRIGHT 2022 OF LAS VEGAS REALTORS® MLS. ALL RIGHTS RESERVED.
MLS Number: 2824274
Nicholas J. Giorgi – (702) 308-5584 – realtornickgiorgi@gmail.com
Real Broker LLC – (702) 853-2444 – jennifer.hill@therealbrokerage.com