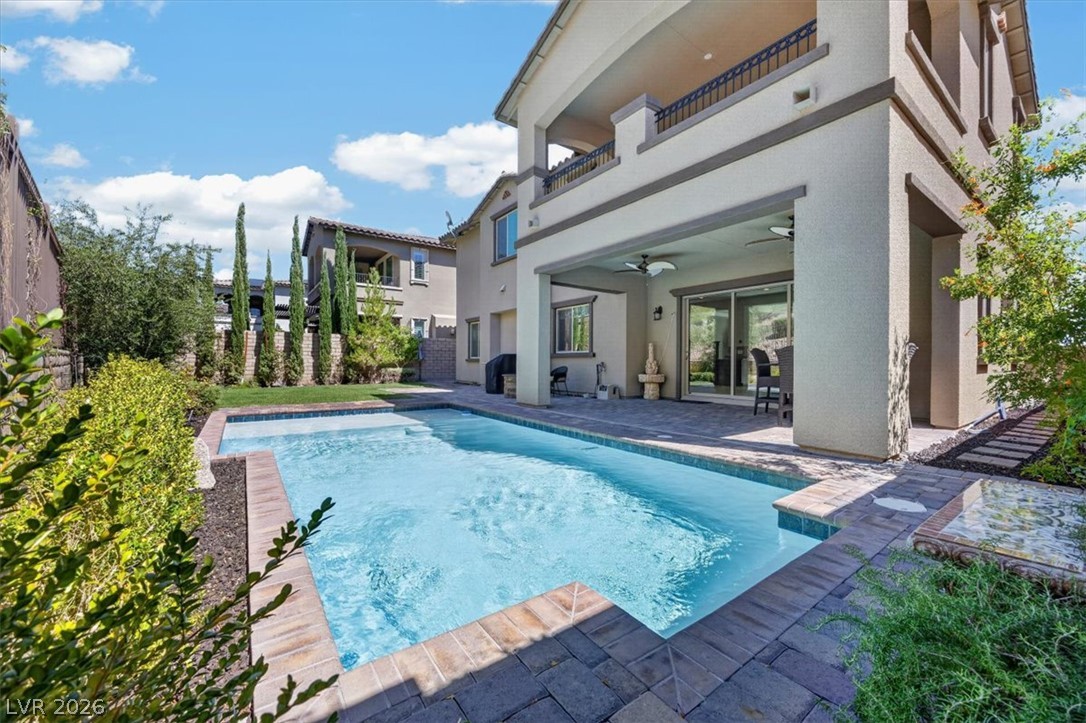
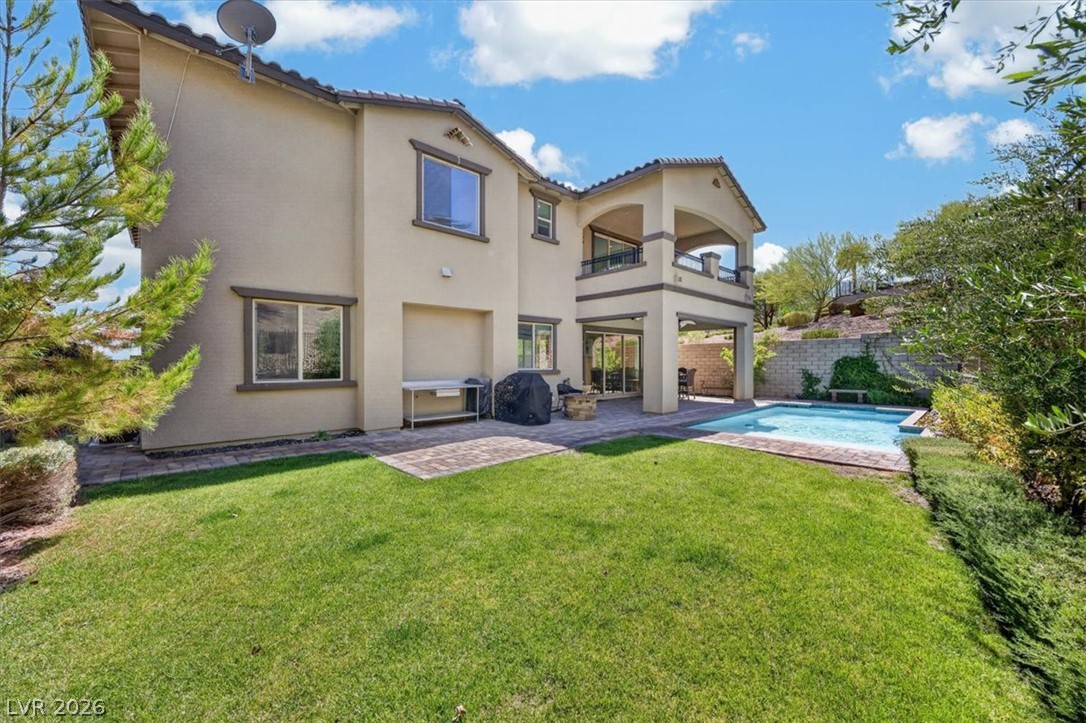
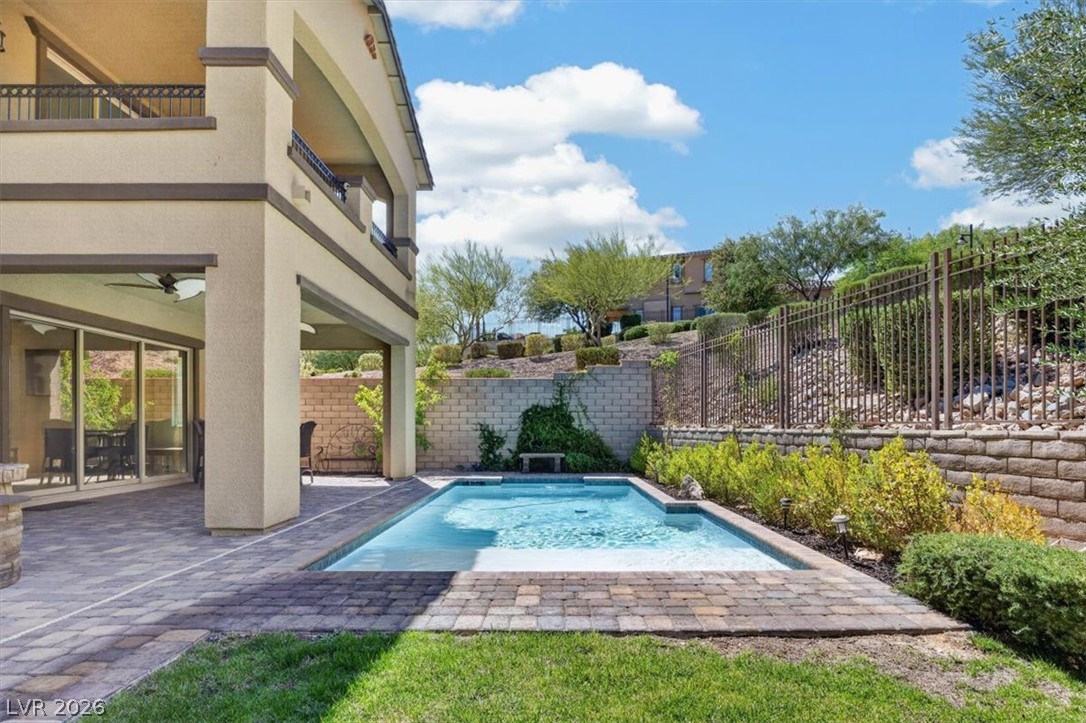
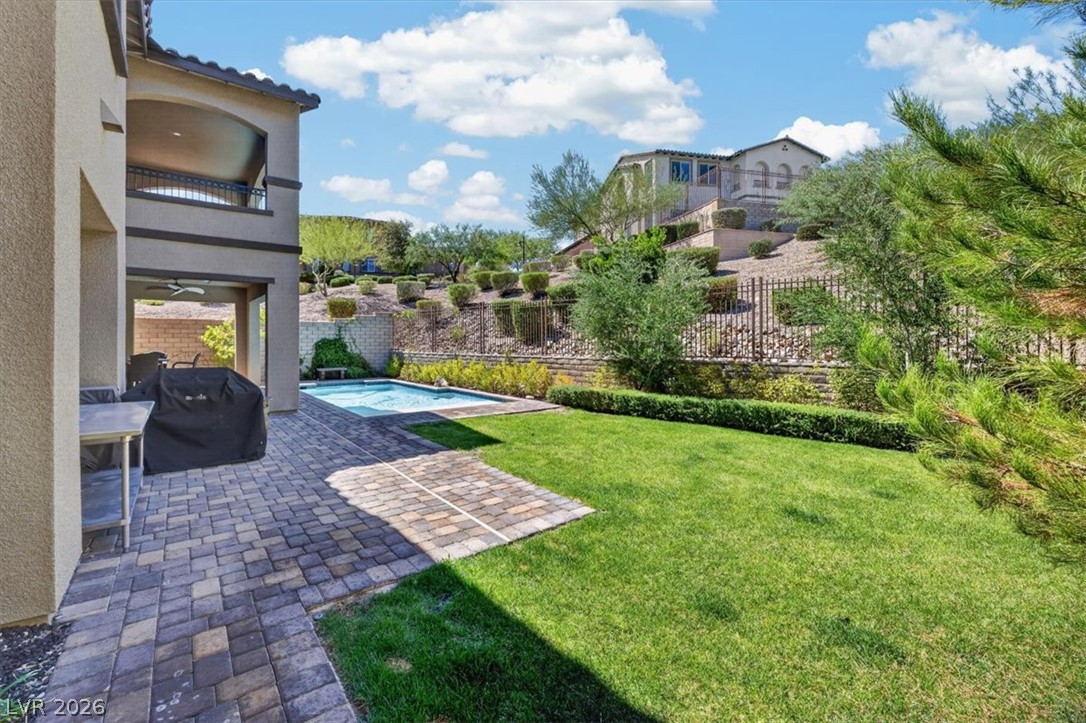
An inviting backyard oasis features a sparkling swimming pool and covered patio.
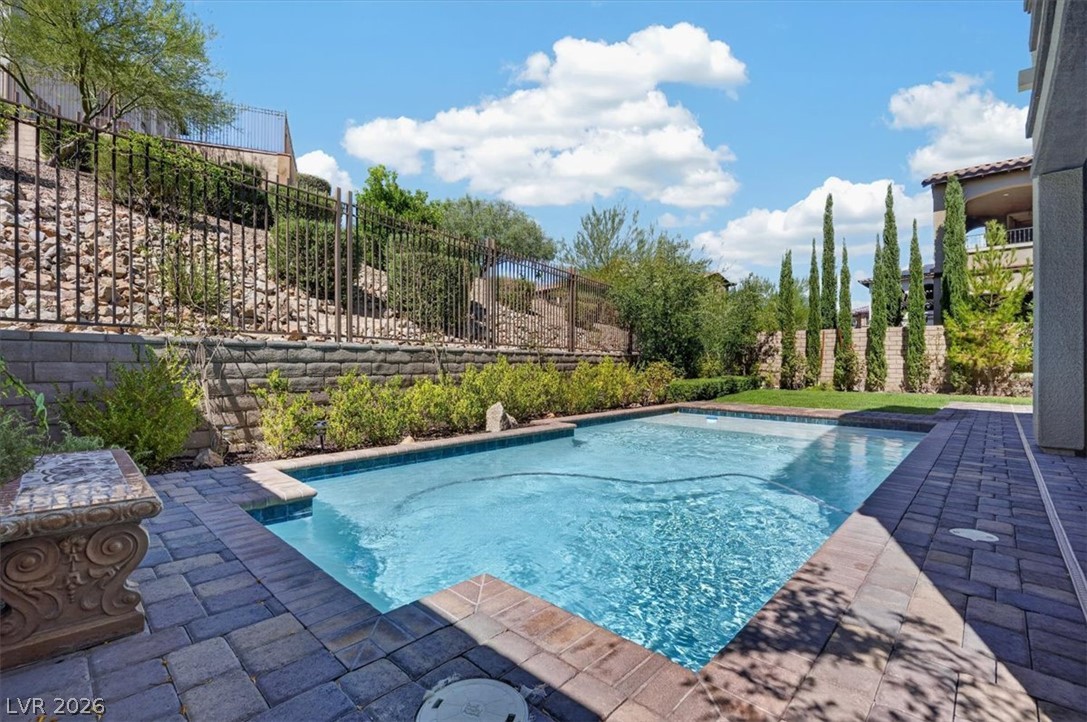
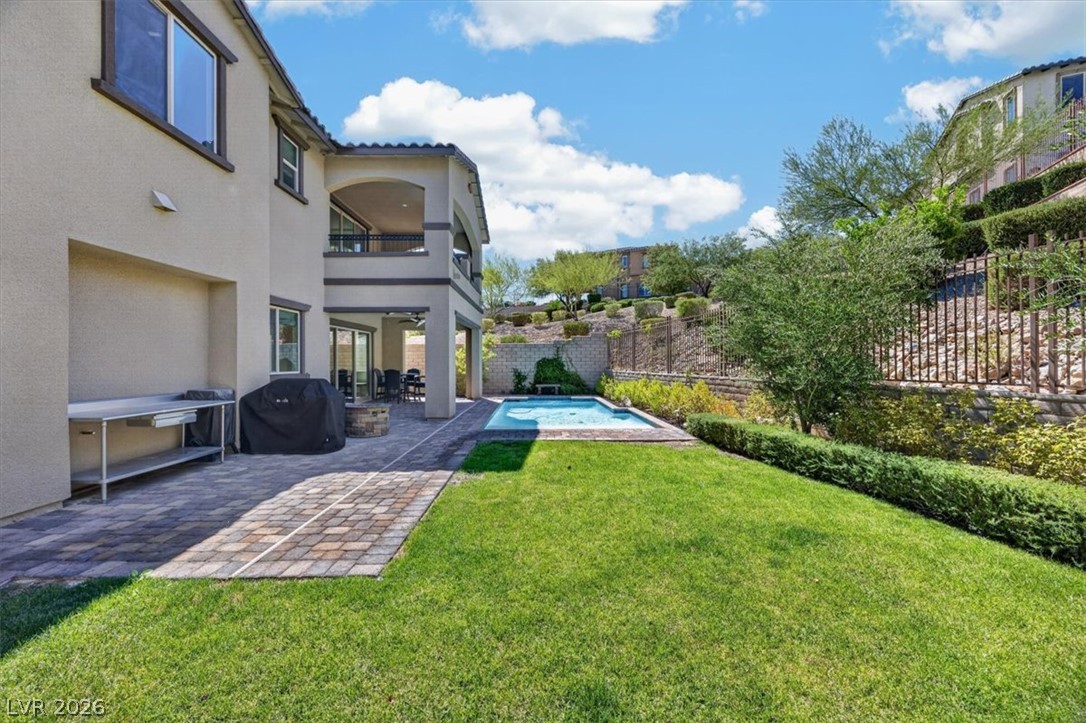
An inviting swimming pool bordered by stone pavers and landscaping
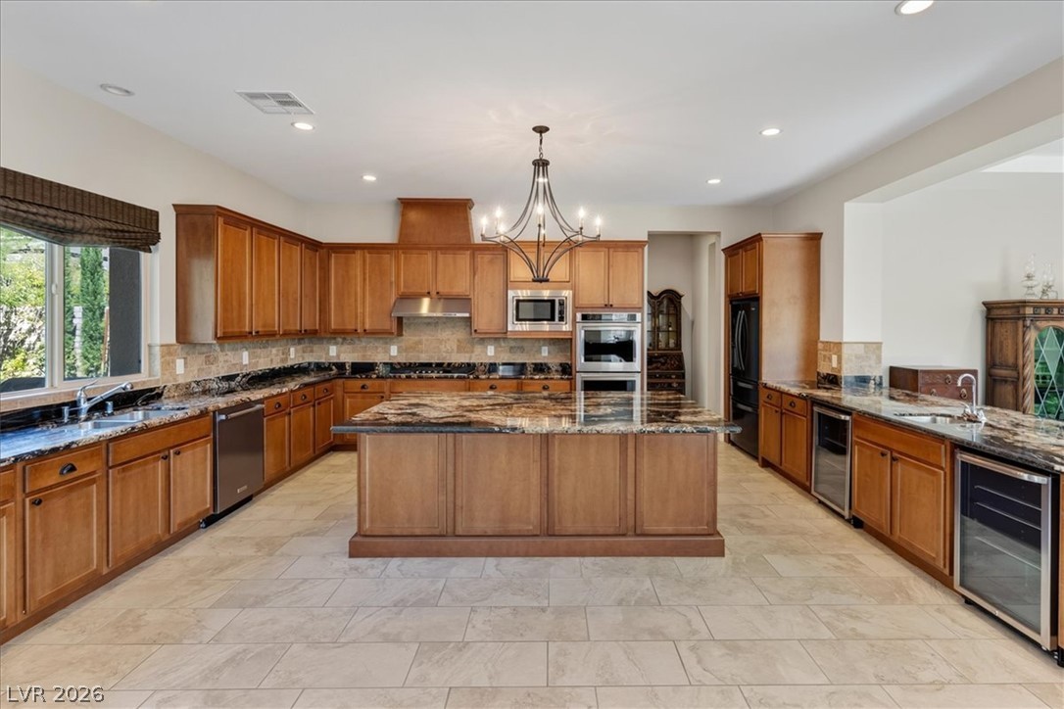
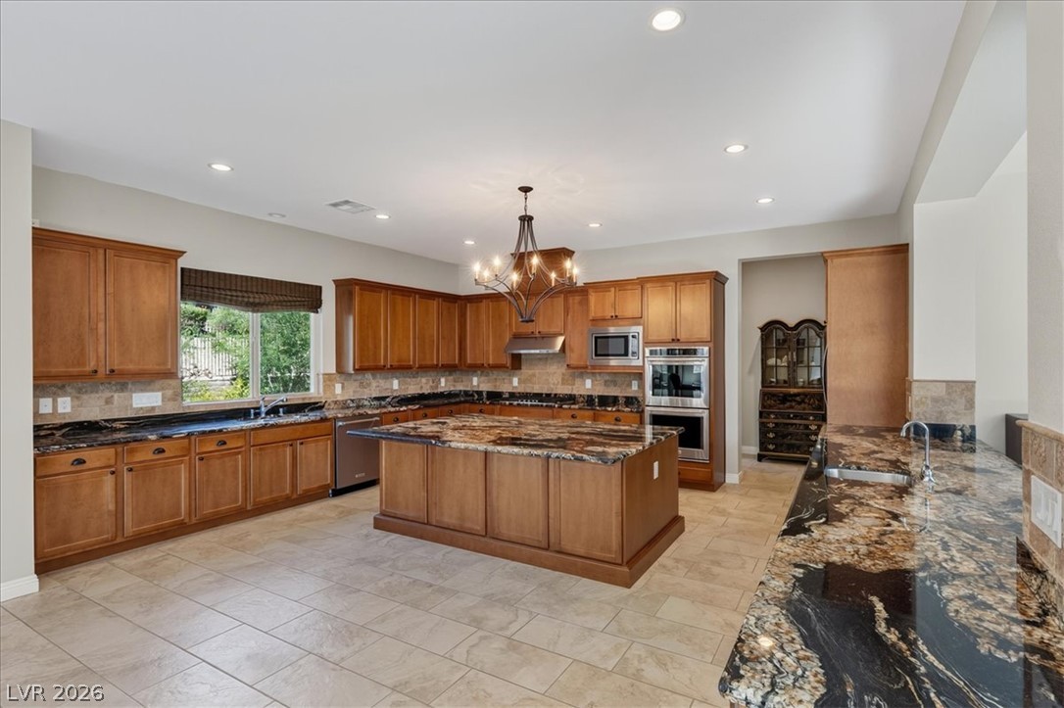
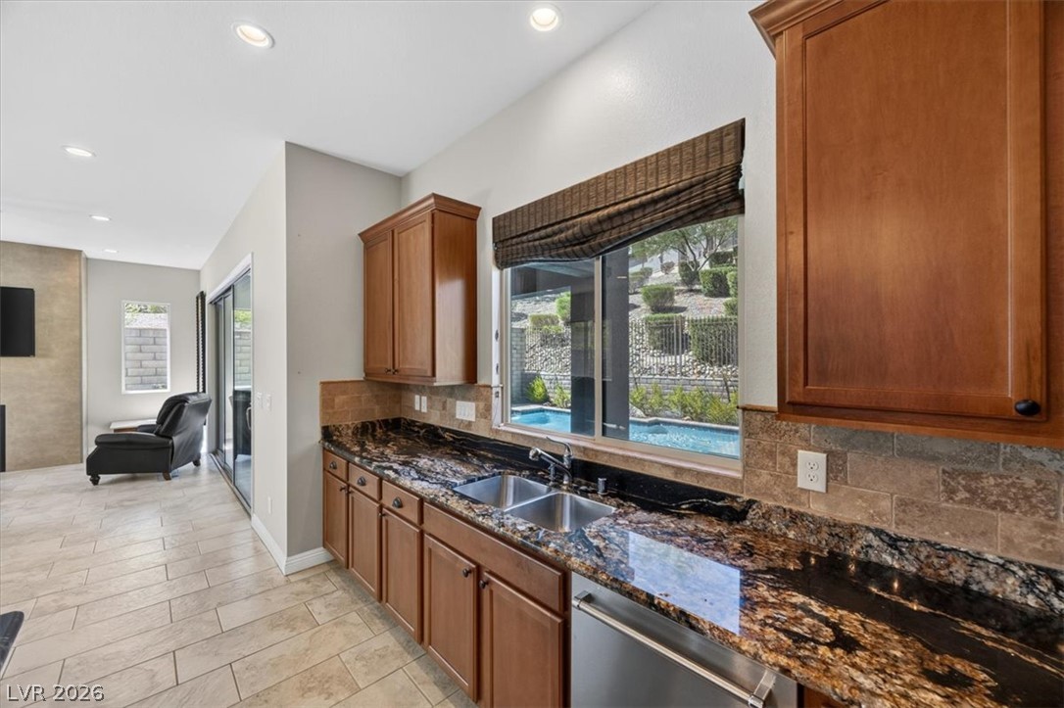
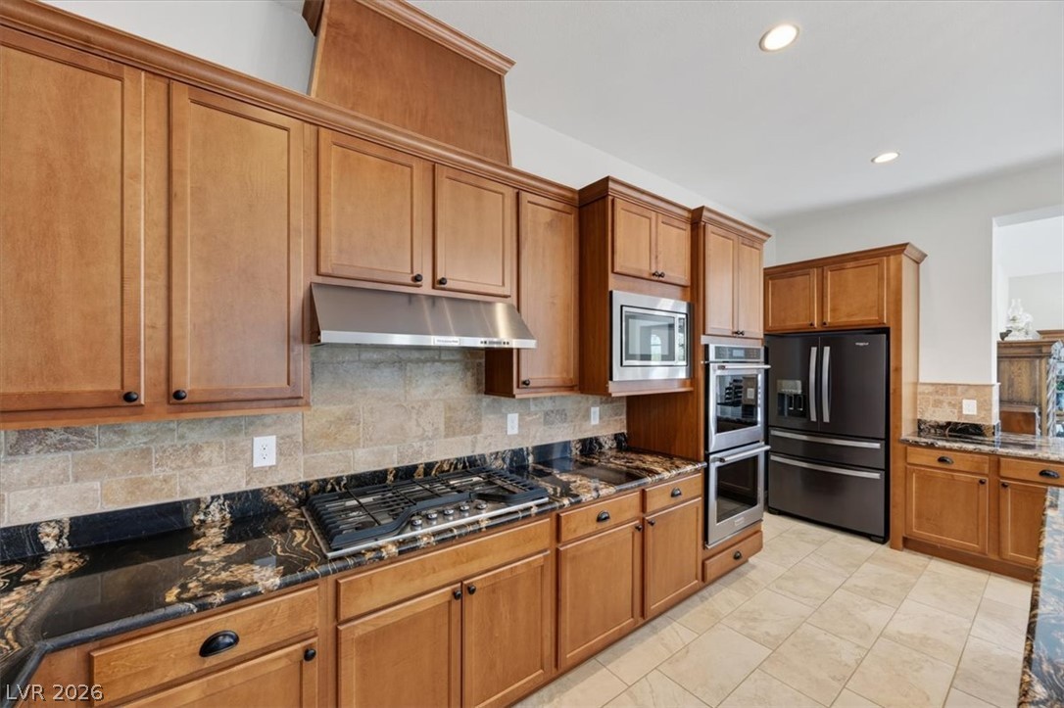
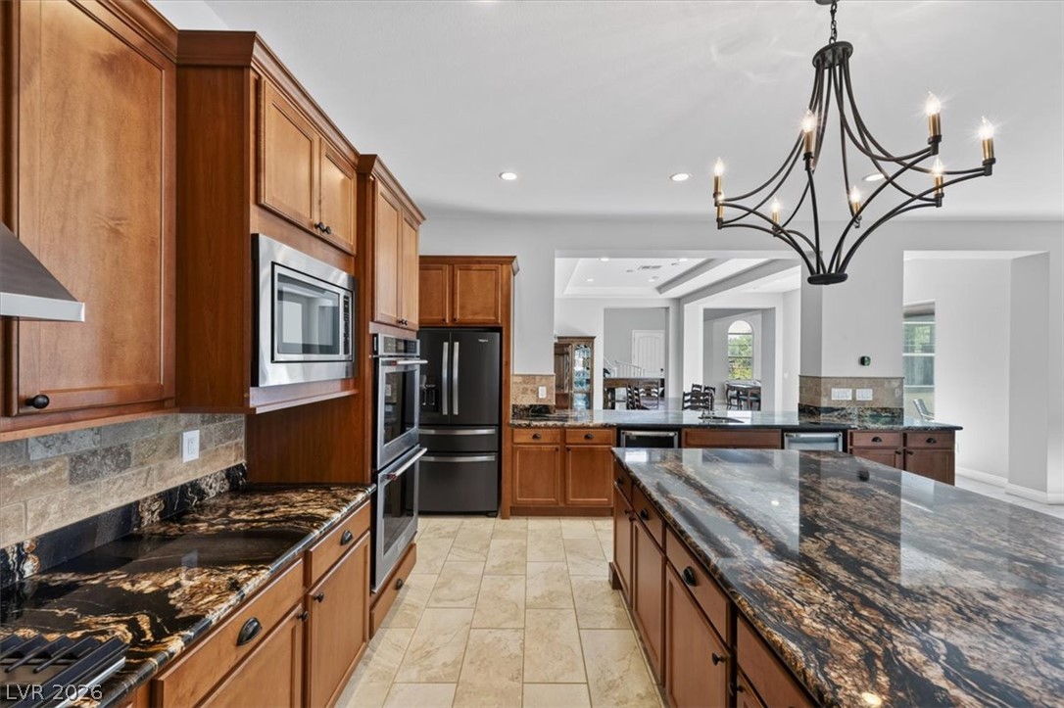
Rich maple cabinetry and expansive volcano granite countertops define this well-appointed chef's gourmet kitchen.
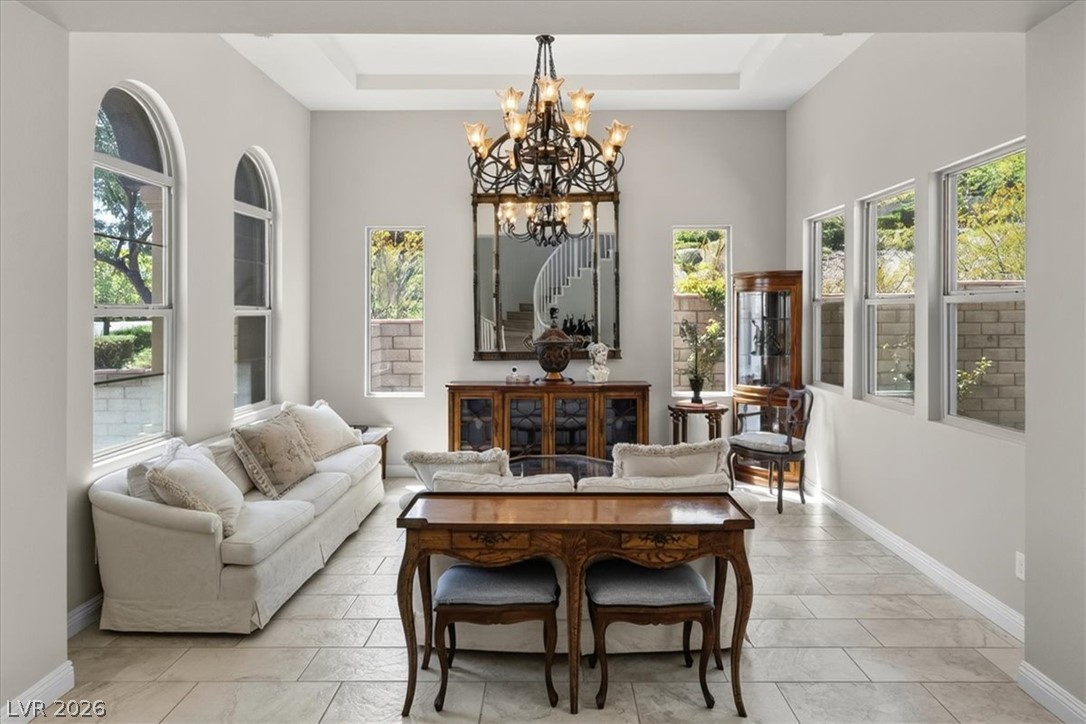
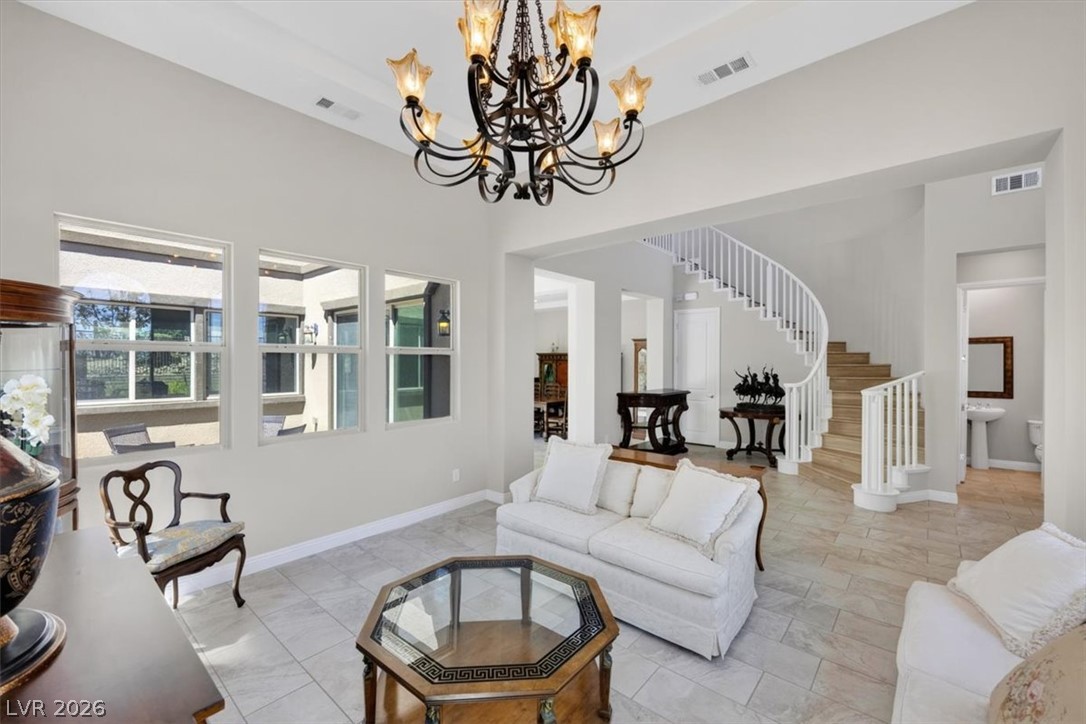
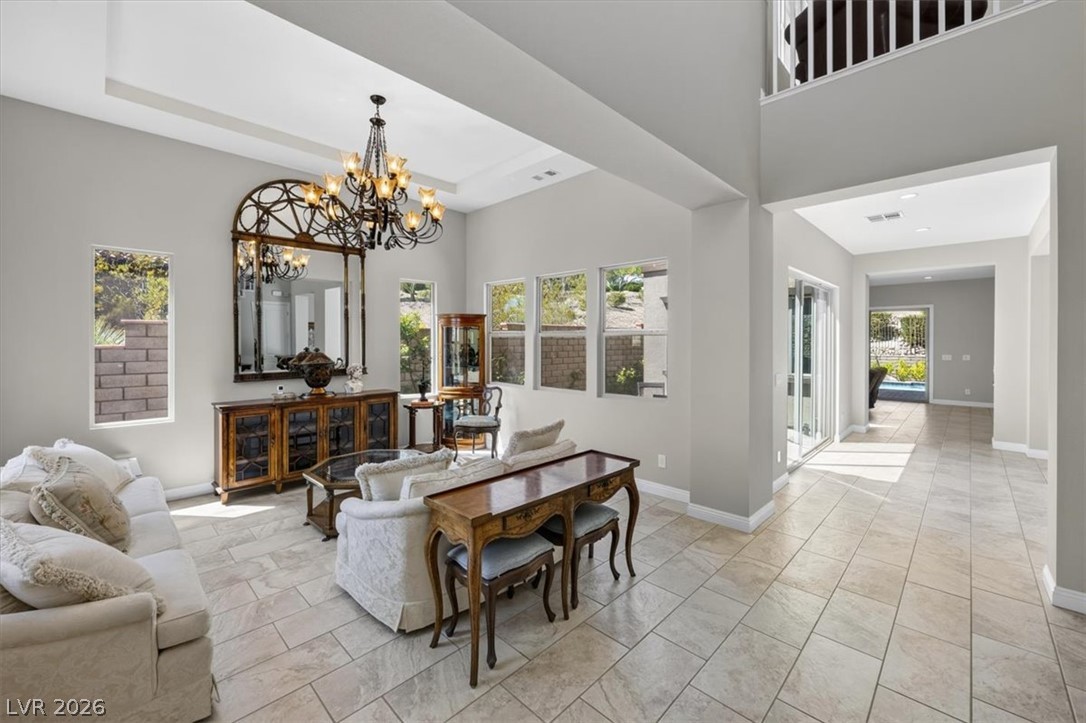
Arched windows and elegant tile flooring define this light-filled living space with a tray ceiling.
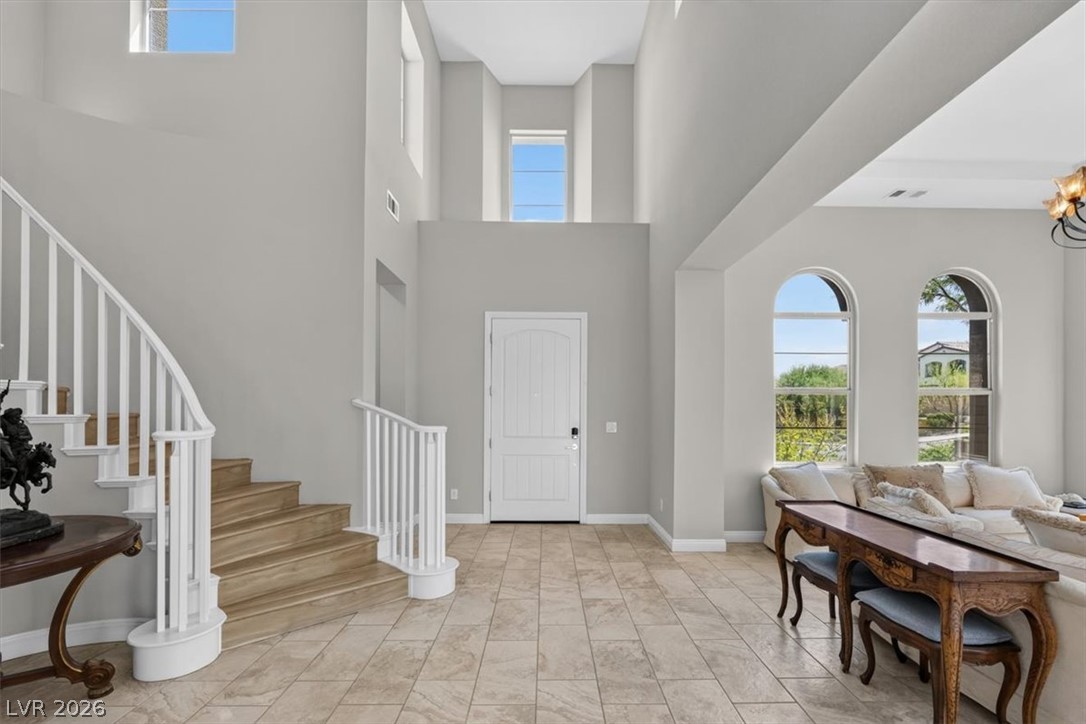
Soaring ceilings and arched windows frame a grand entryway with a curved staircase.
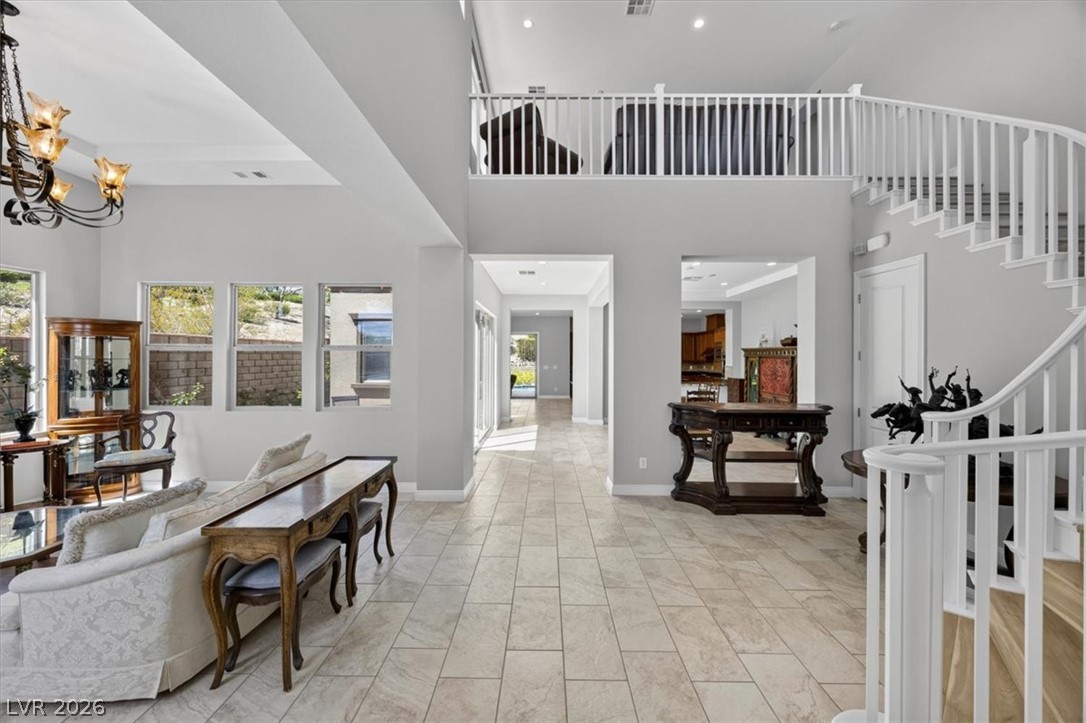
An open floorplan connects the tiled living space to a soaring upper-level loft.
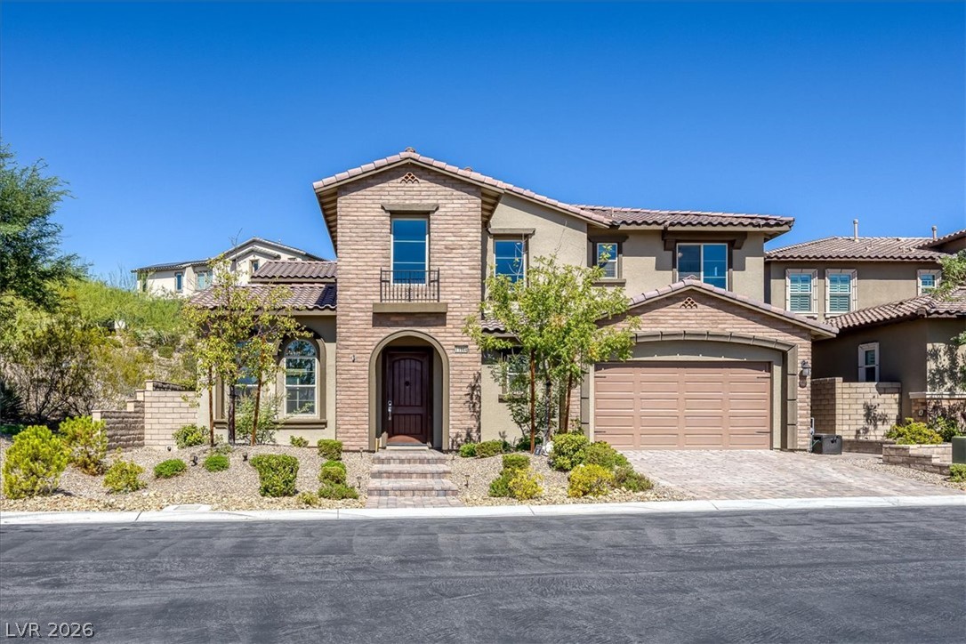
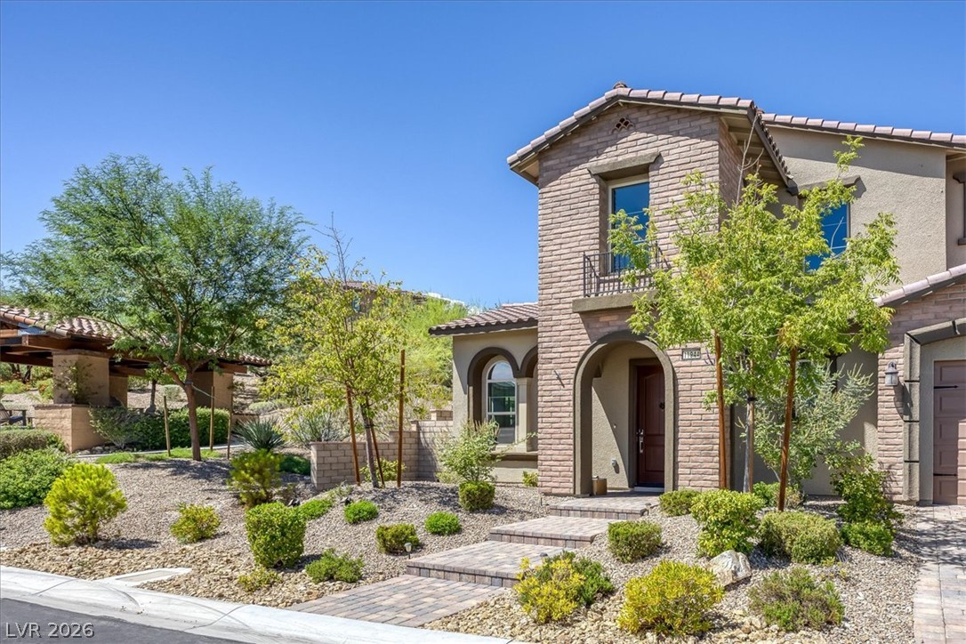
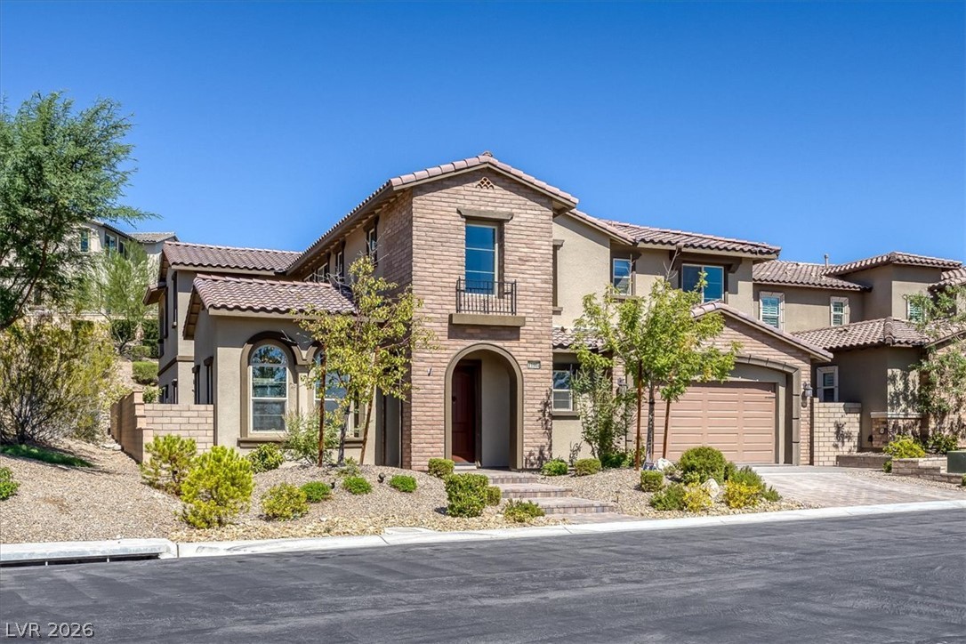
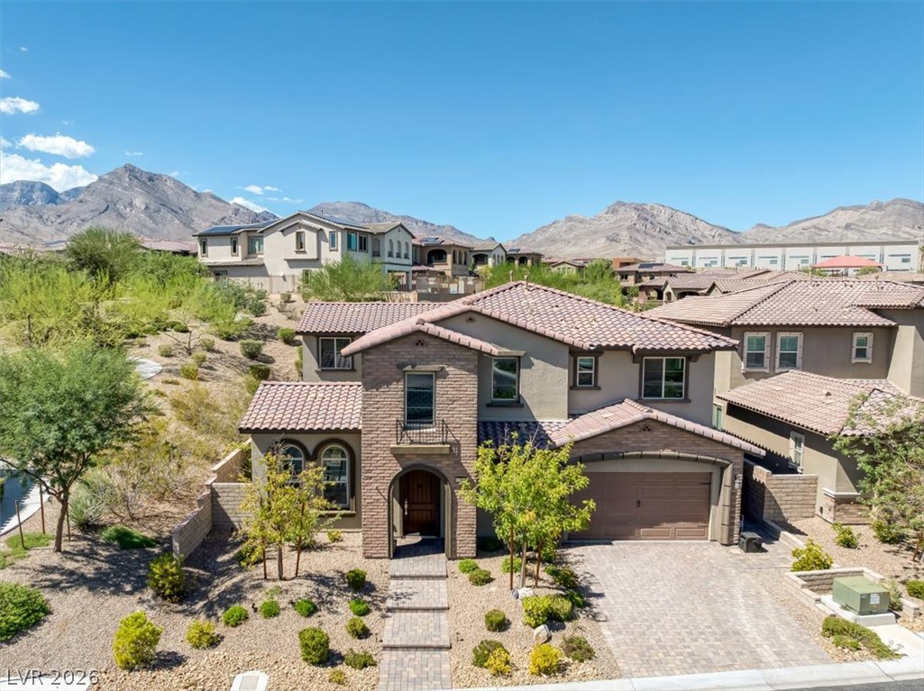
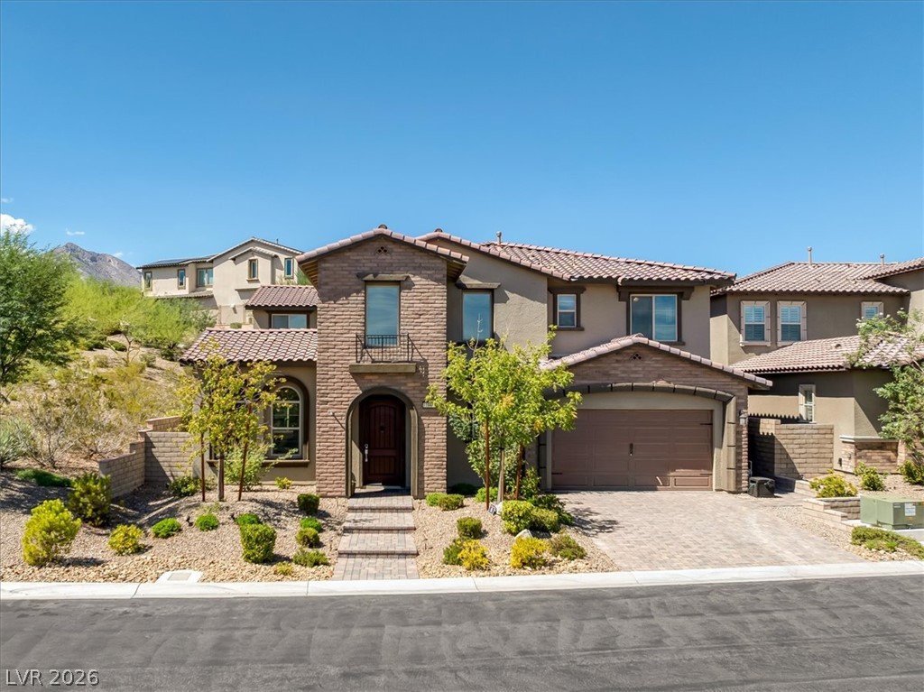
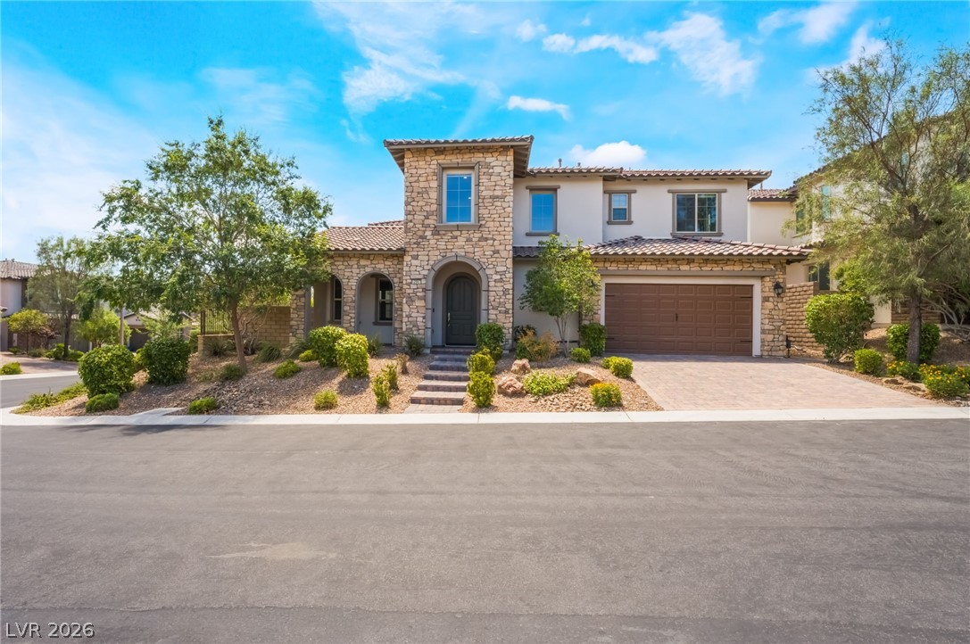
Desert landscaping and a stone-accented facade frame this custom desert retreat.
An elegant, curved staircase finished in matching luxury vinyl, where soaring ceilings define the light-filled main living space.
Double-height ceilings and large-format tile flooring elevate this spacious, open-concept main living area.
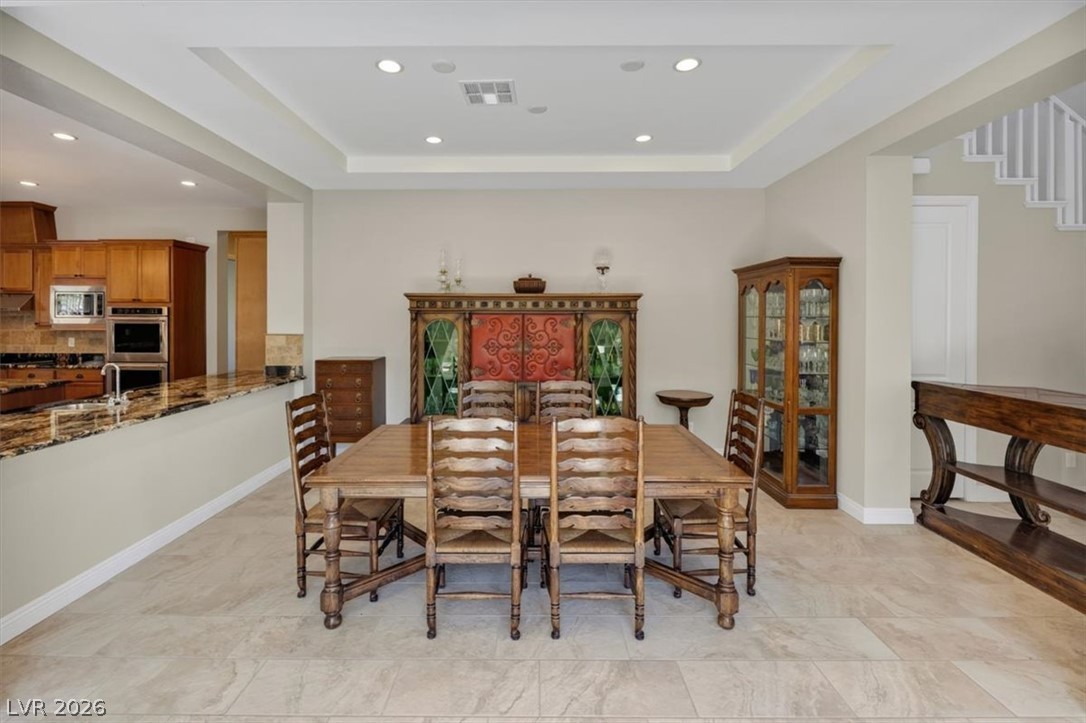
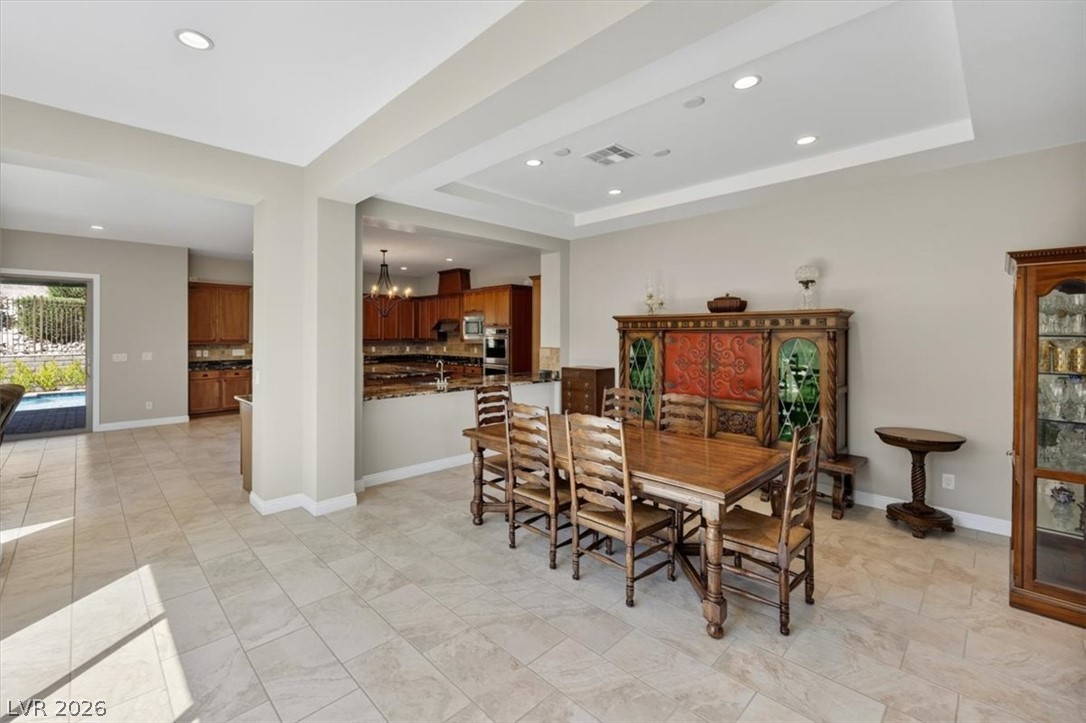
An elegant tray ceiling defines this spacious dining area where a beautiful courtyard awaits just beyond
Natural light floods the spacious dining area, seamlessly connecting to a tranquil courtyard
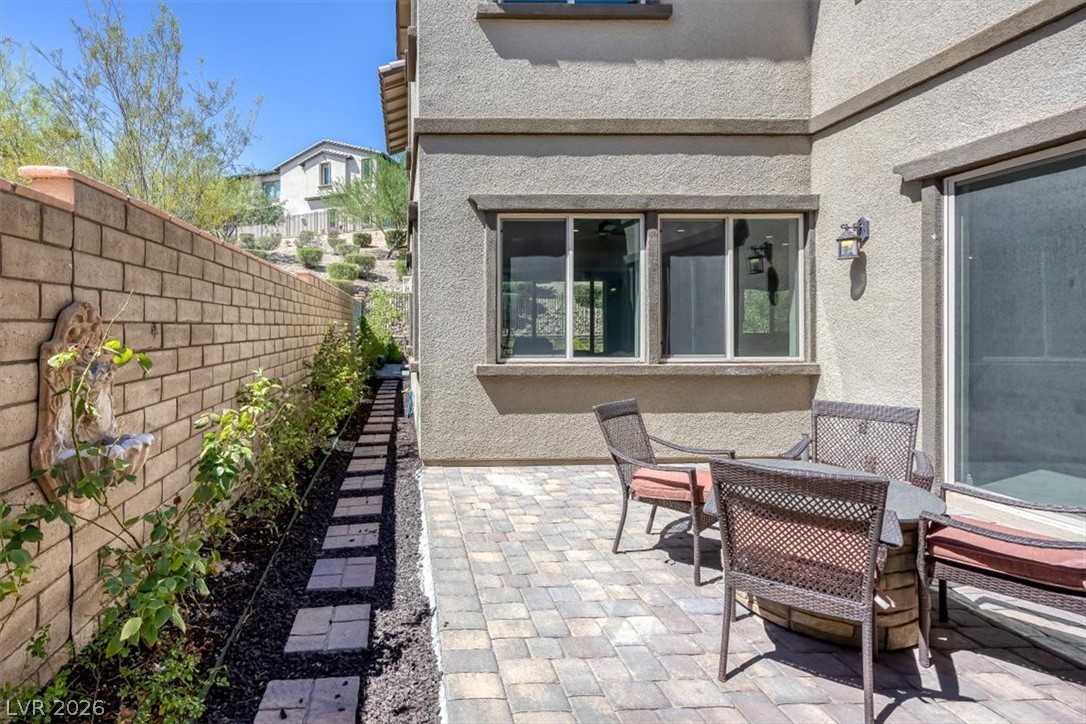
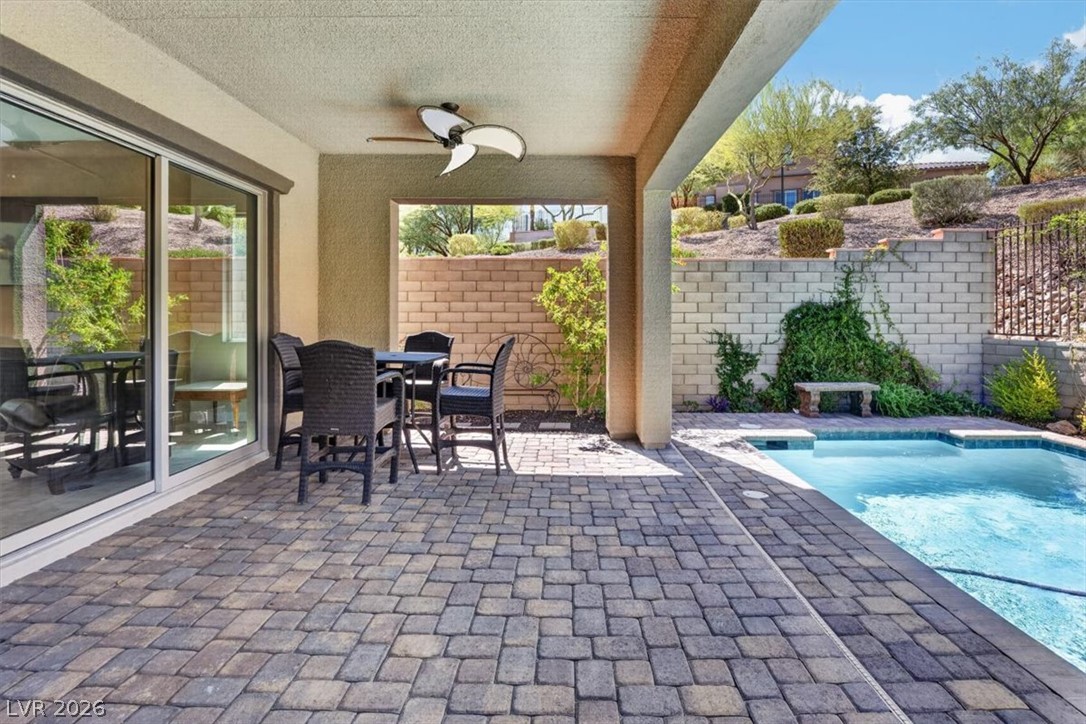
An inviting stone paver patio sits just off the spacious dining room, creating a seamless flow for indoor-outdoor living
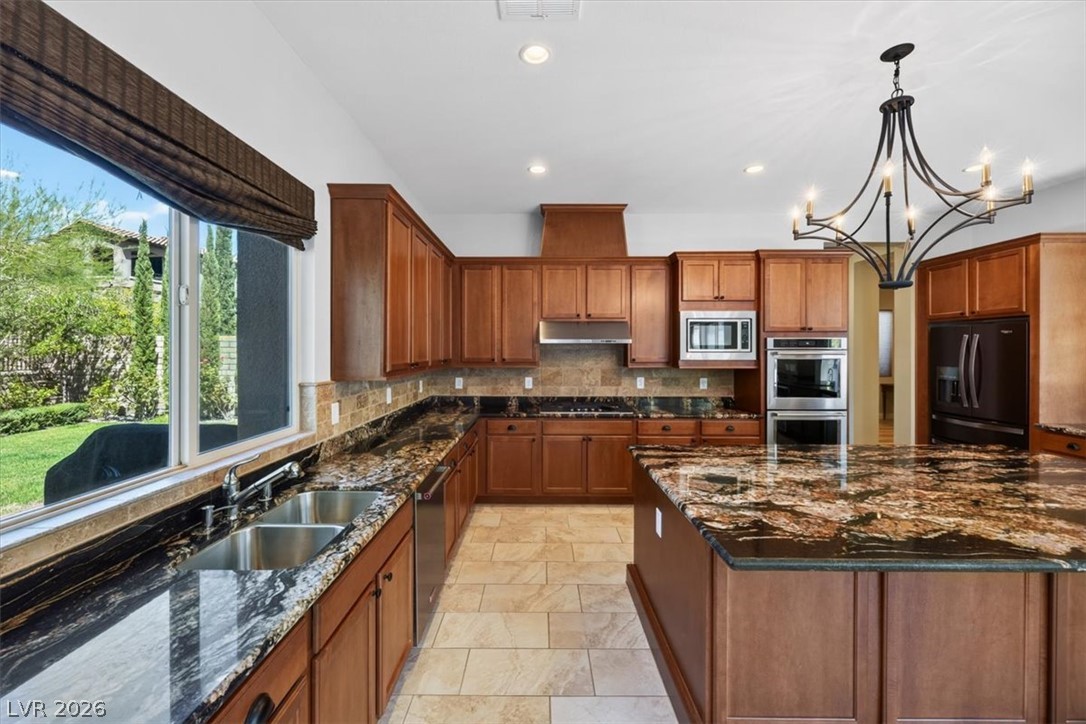
Rich honey maple cabinetry paired with dynamic Volcano granite countertops, featuring striking gold, black and brown movement, defines the heart of this gourmet kitchen.
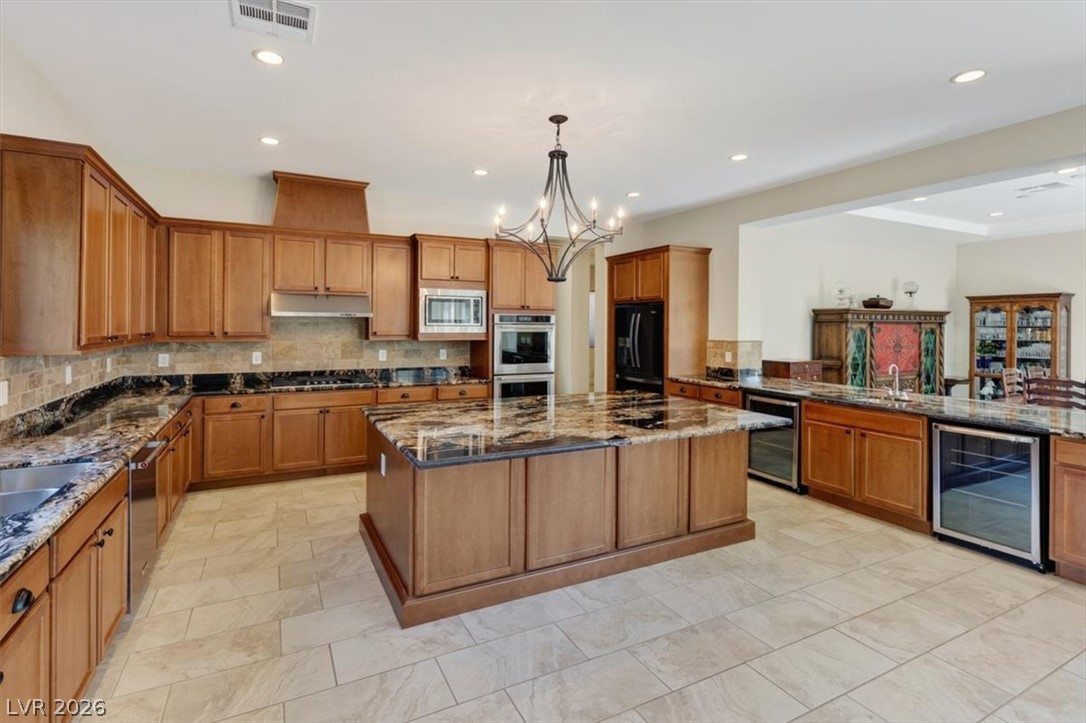
Extensive honey maple cabinetry provides abundant storage, complemented by generous countertops that offer ample space for any culinary endeavor
The kitchen connects to the outdoors where captivating views of the pool and rugged desert landscape take center stage
View the tranquil views of the swimming pool and the surrounding desert.
Beautifully well-lit kitchen space.
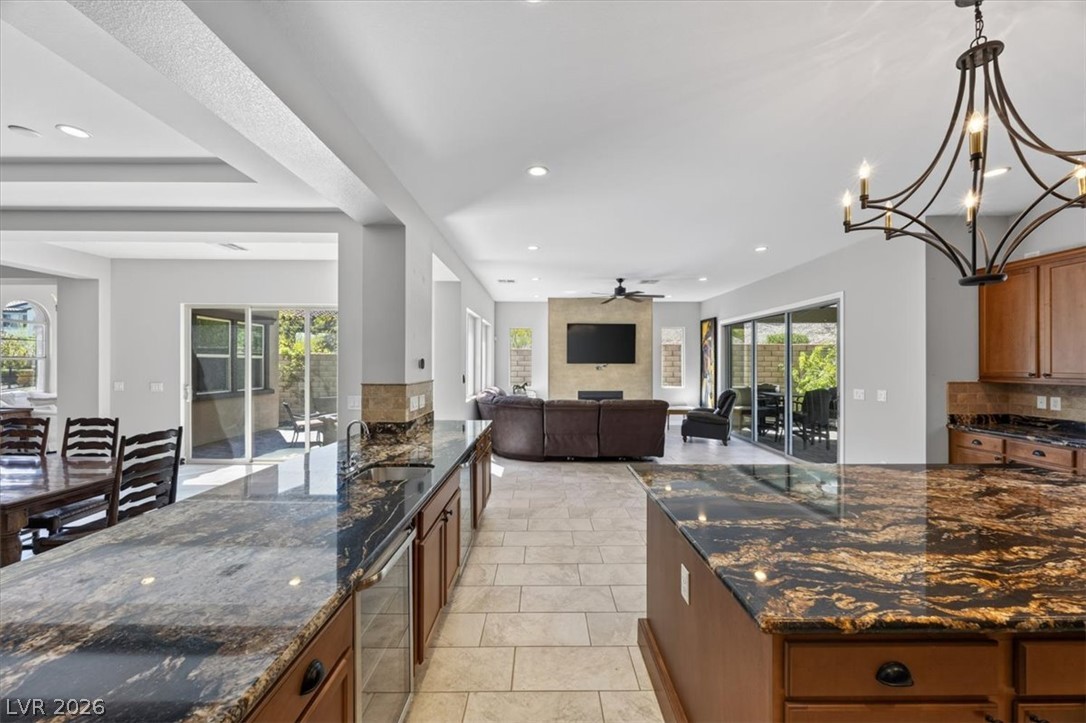
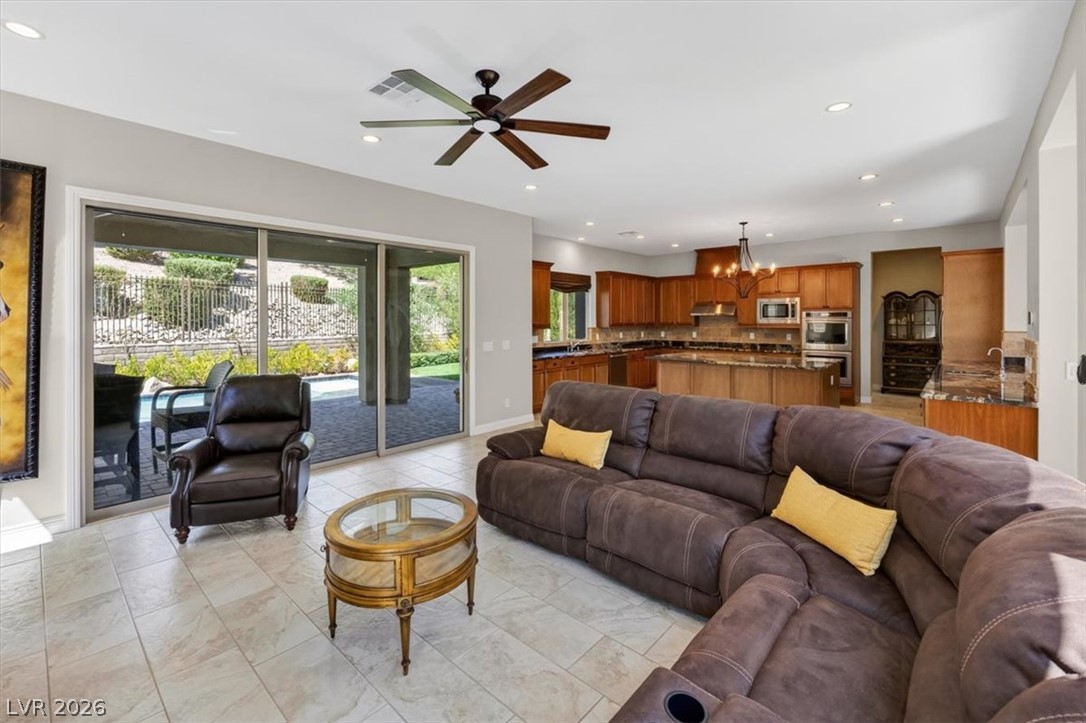
An open concept flow effortlessly connects the kitchen to the spacious great room, perfect for hosting family and friends
A private swimming pool takes center stage in this inviting backyard oasis, framed by a well-manicured lawn for effortless outdoor relaxation
An inviting backyard
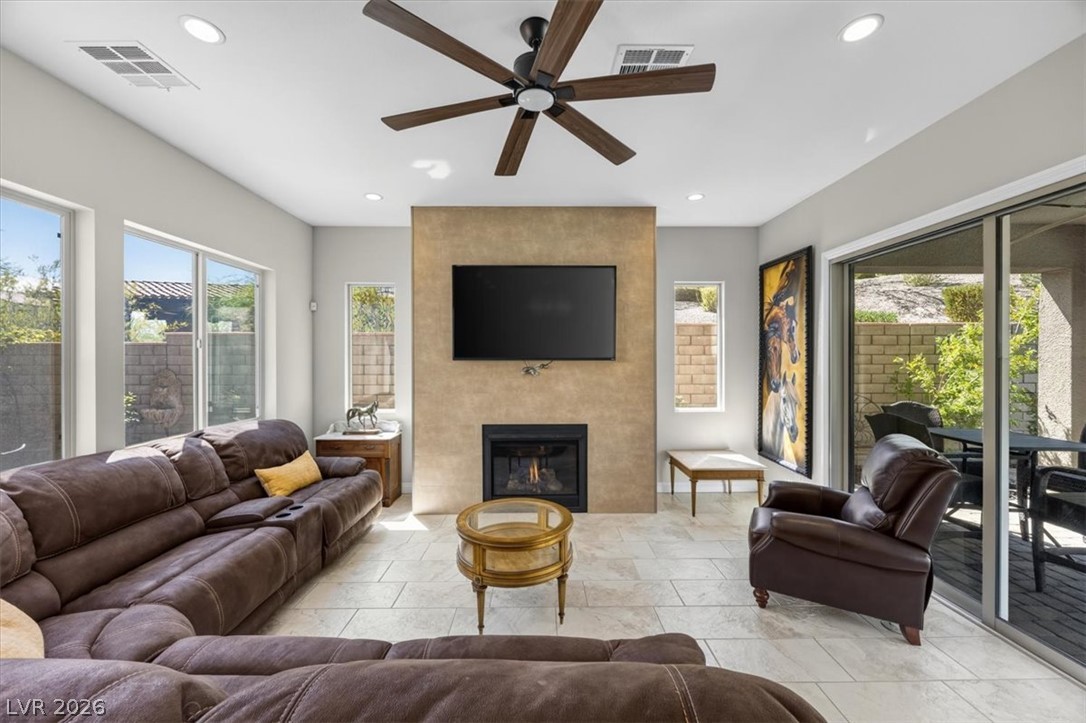
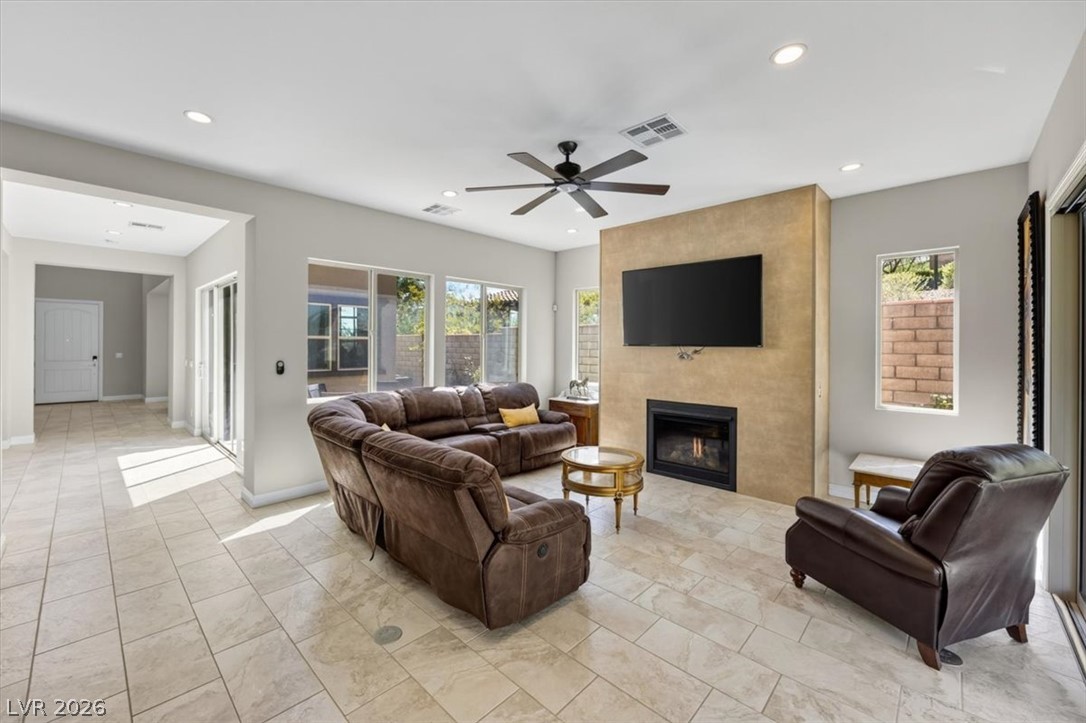
This modern fireplace defines this bright and open living space creating a perfect space for relaxation
Expansive sliding glass doors connect the living area to the private pool and patio.
An inviting covered patio and a refreshing backyard swimming pool.
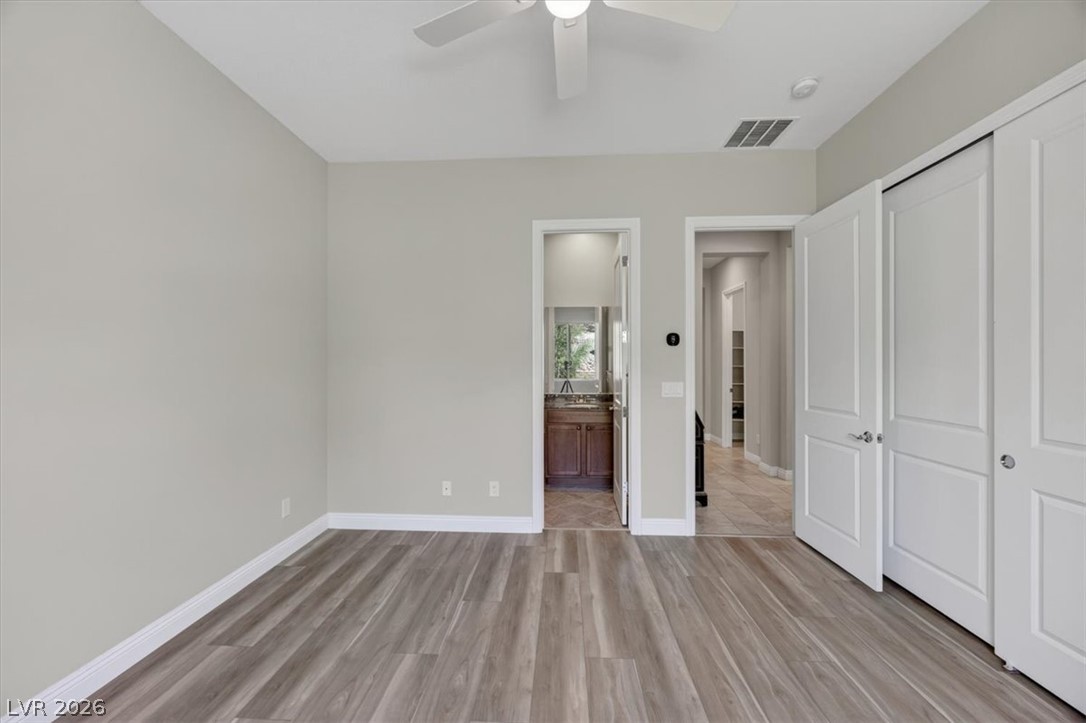
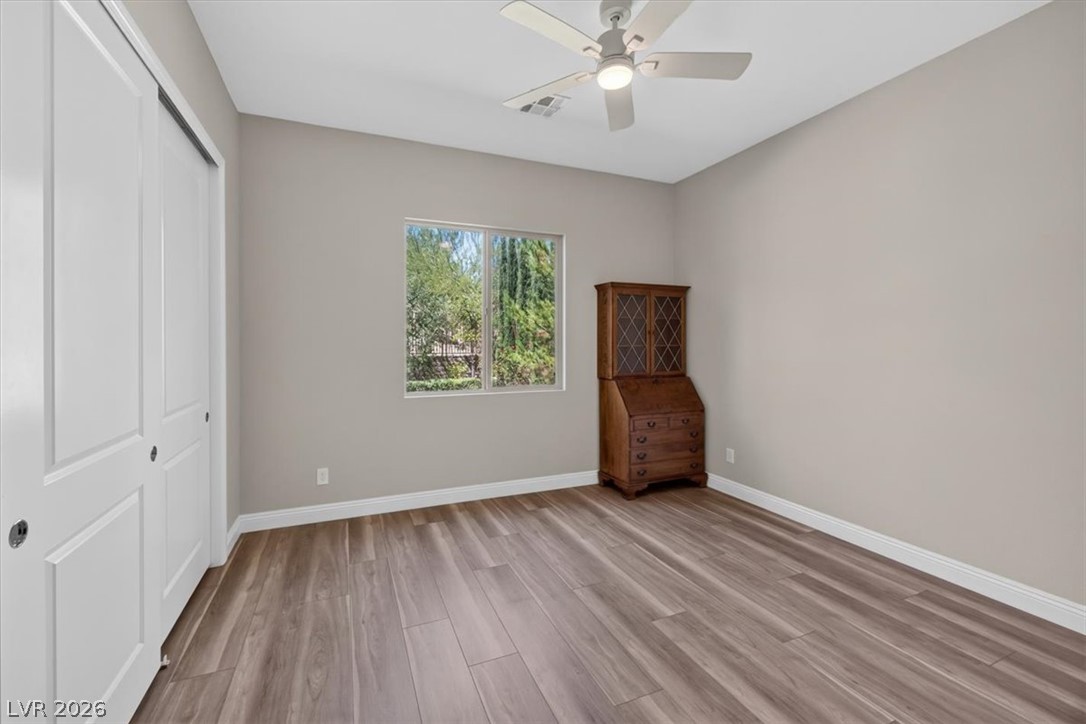
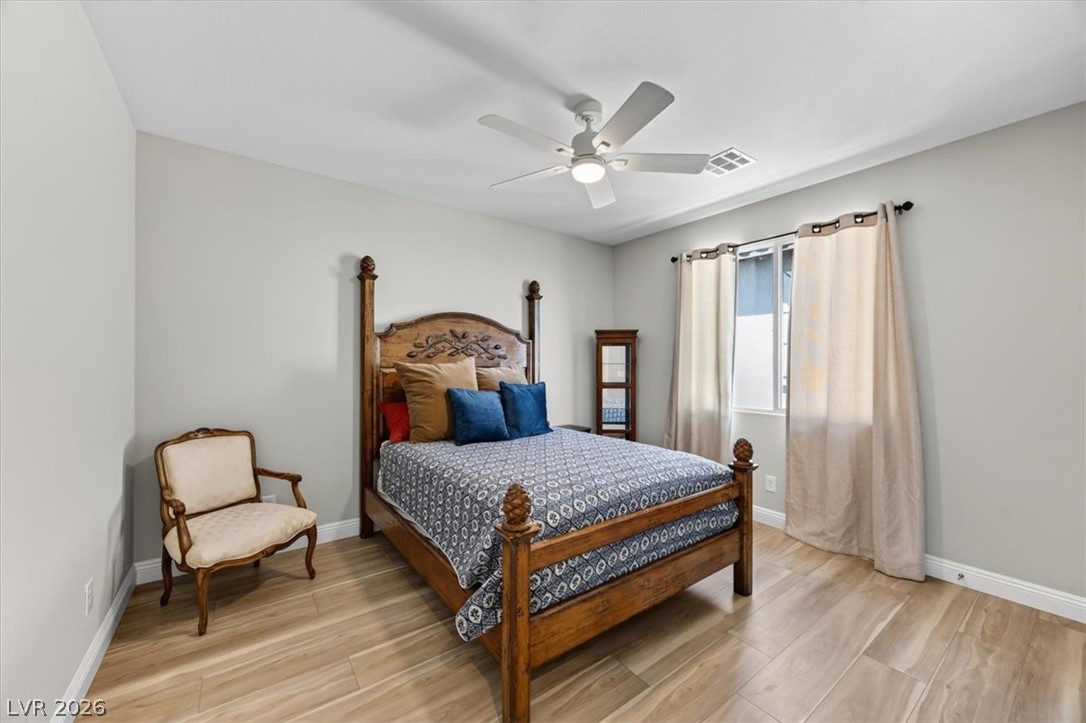
Downstairs bedroom with ceiling fan, closet, attached ensuite and beautiful views of the backyard.
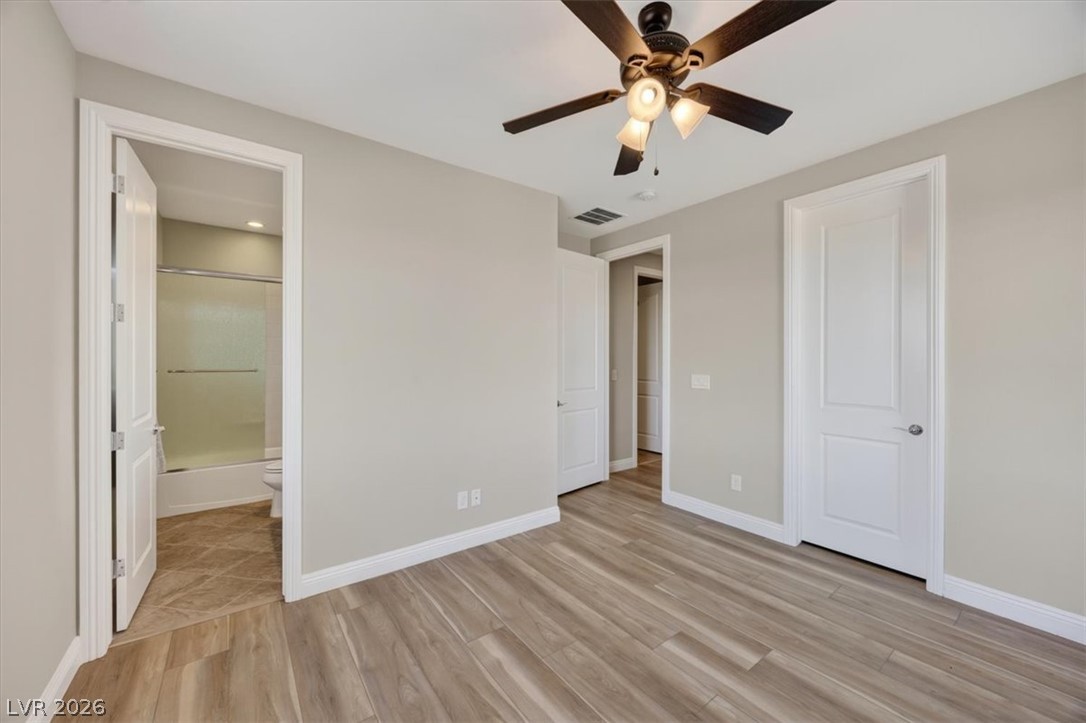
Downstairs bedroom with luxury vinyl flooring and attached ensuite
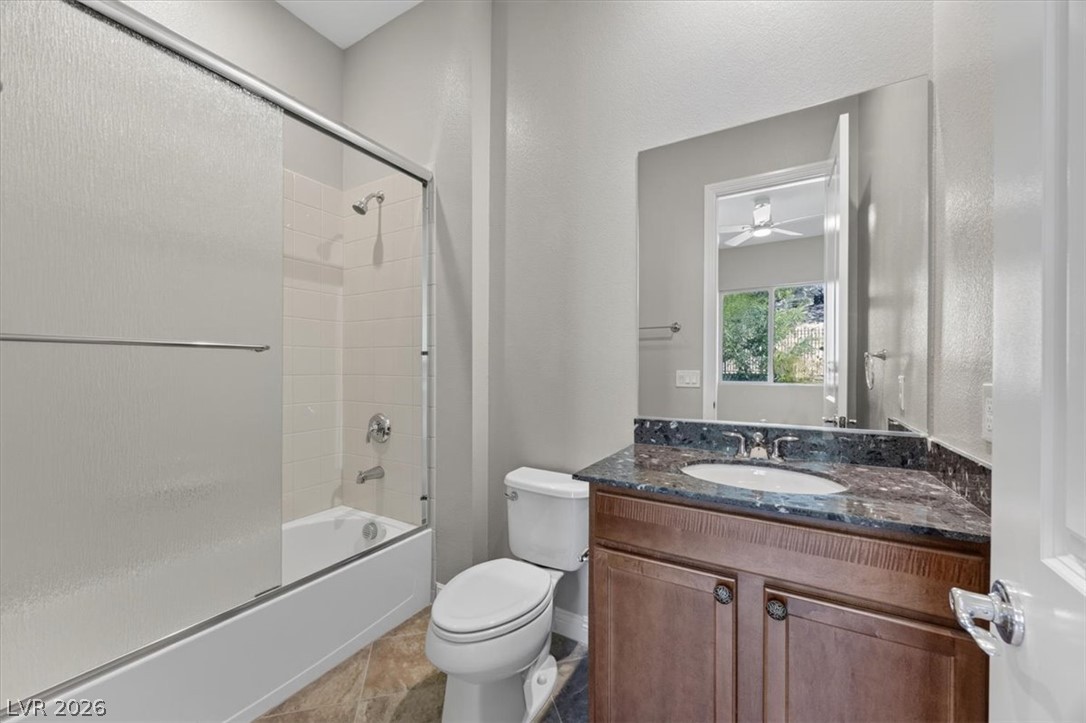
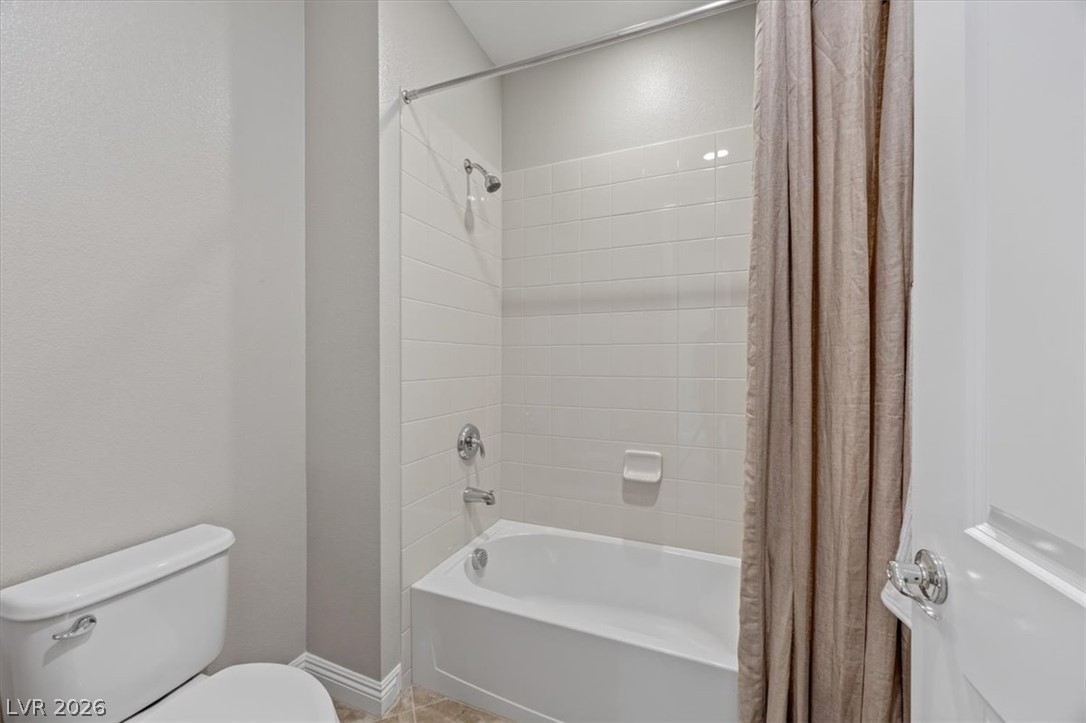
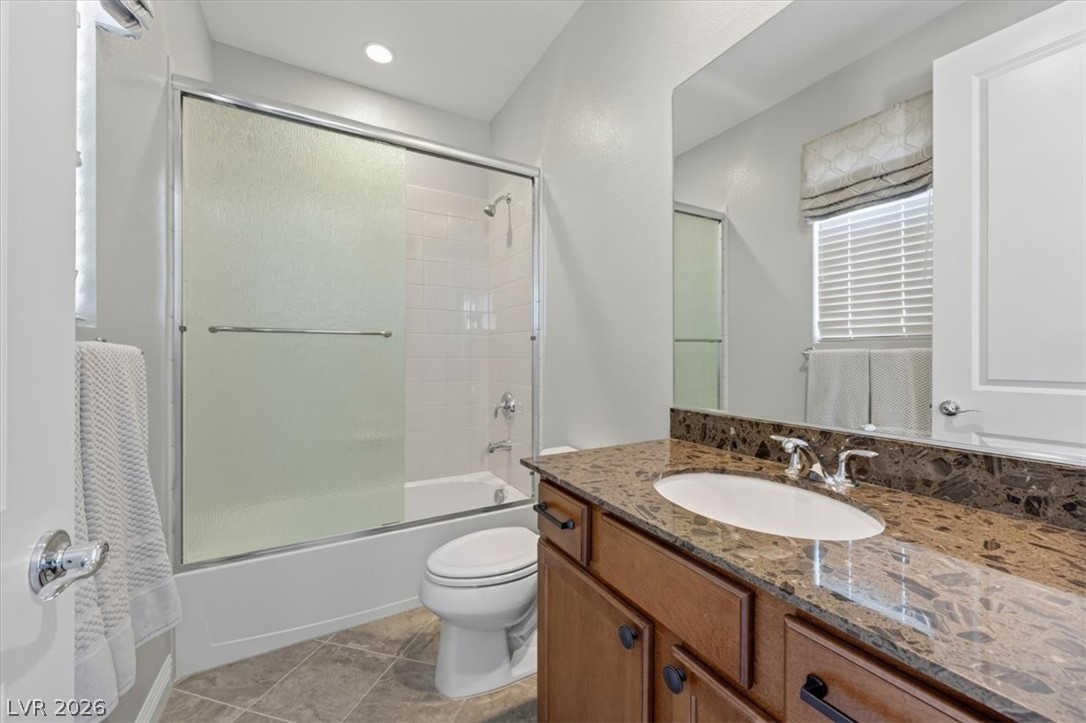
Downstairs attached ensuite with a shower/bath combination
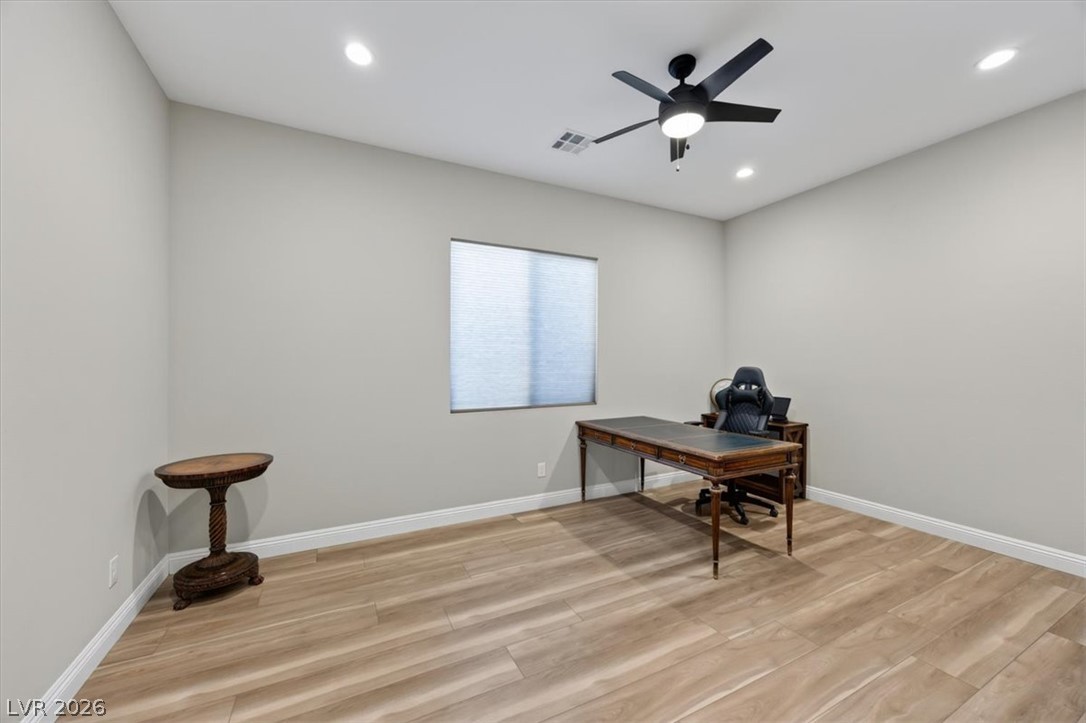
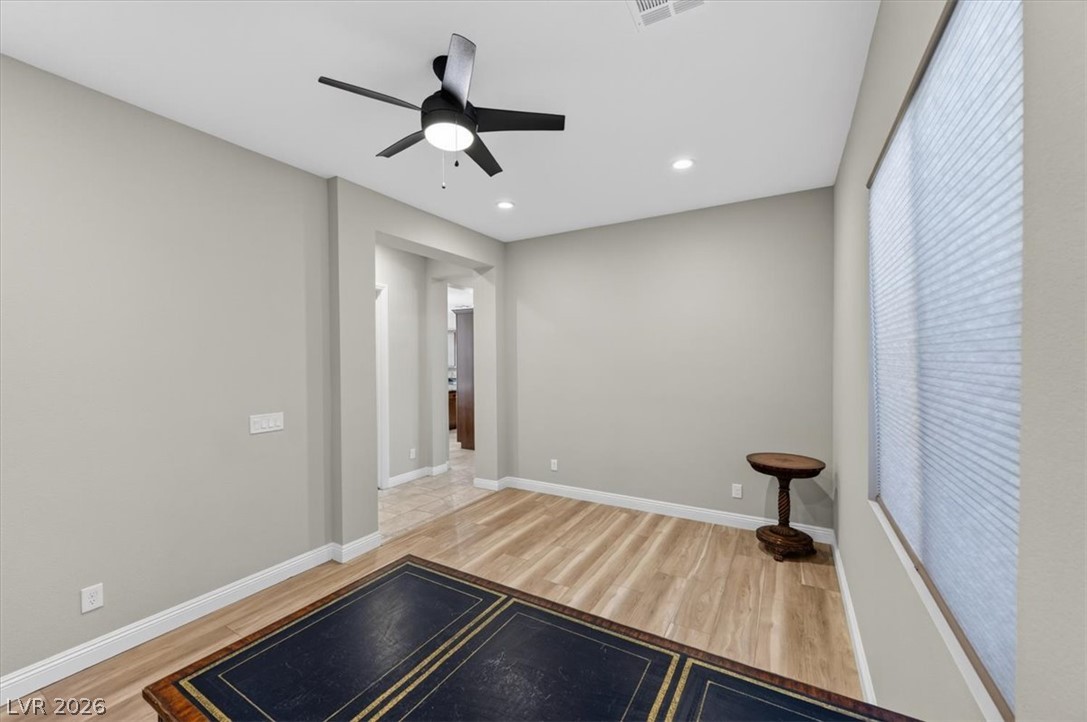
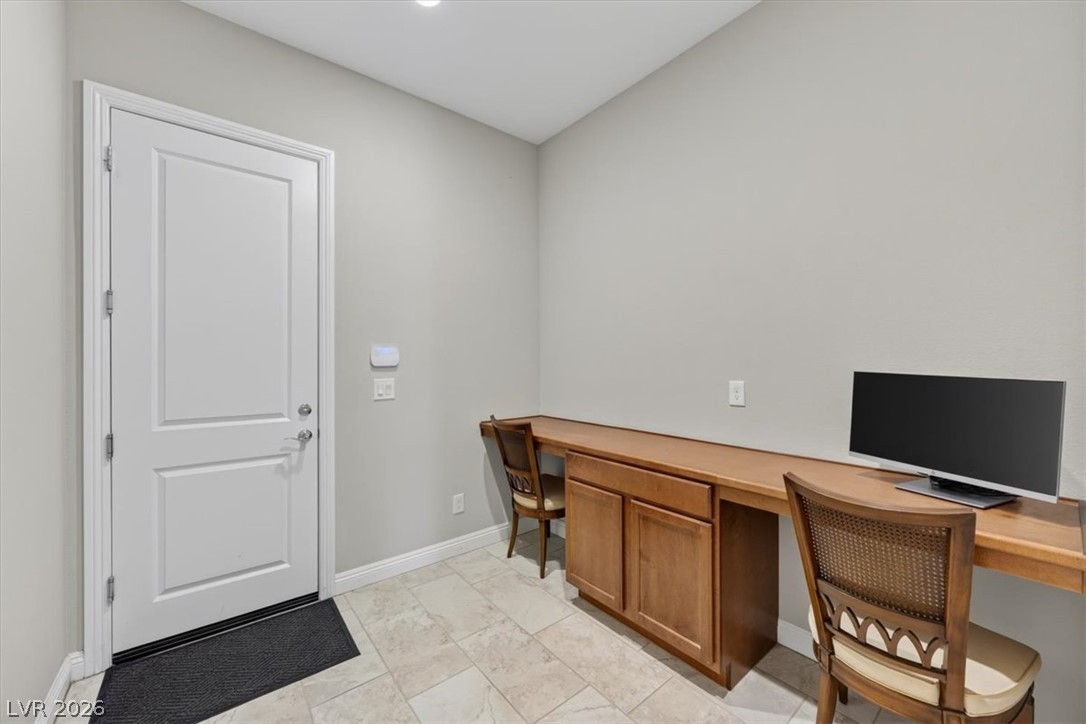
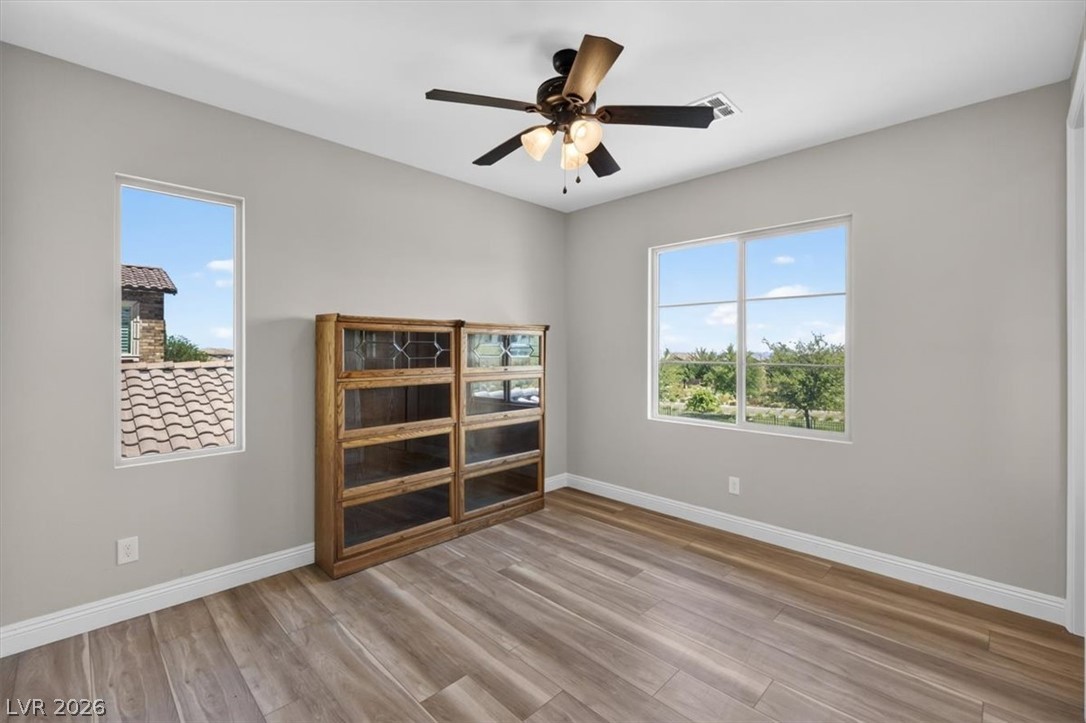
A peaceful den or office space is anchored by sleek luxury flooring and a modern ceiling fan offering both comfort and style
Office/Den
Built-in desk workspace.
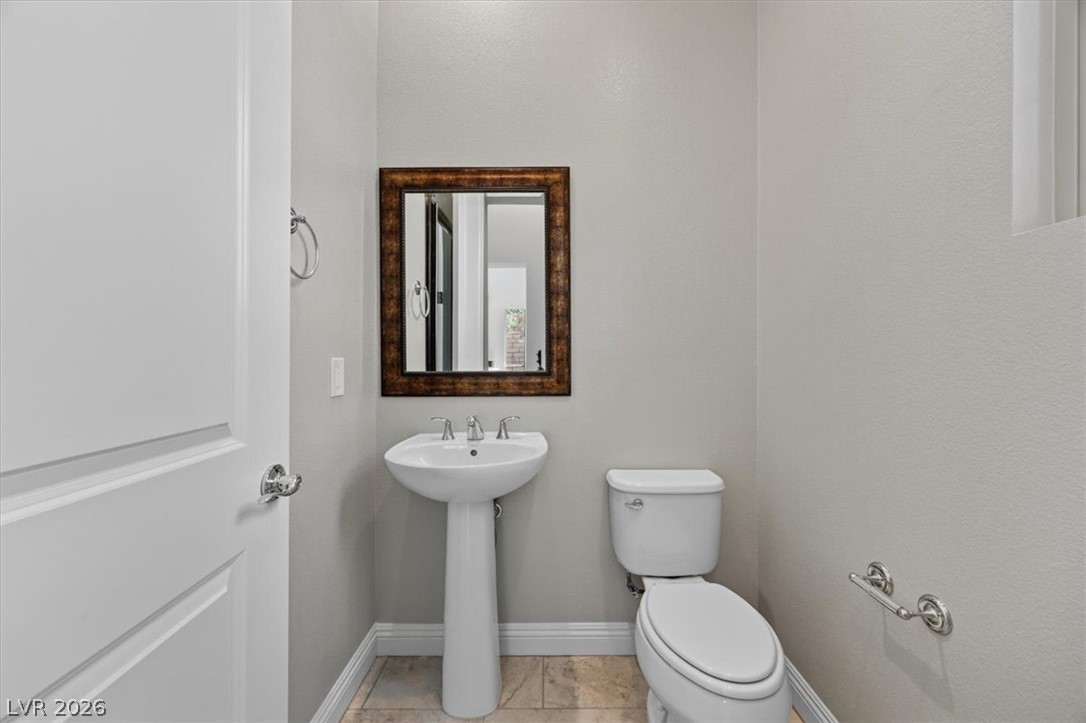
A Convenient downstairs half bath
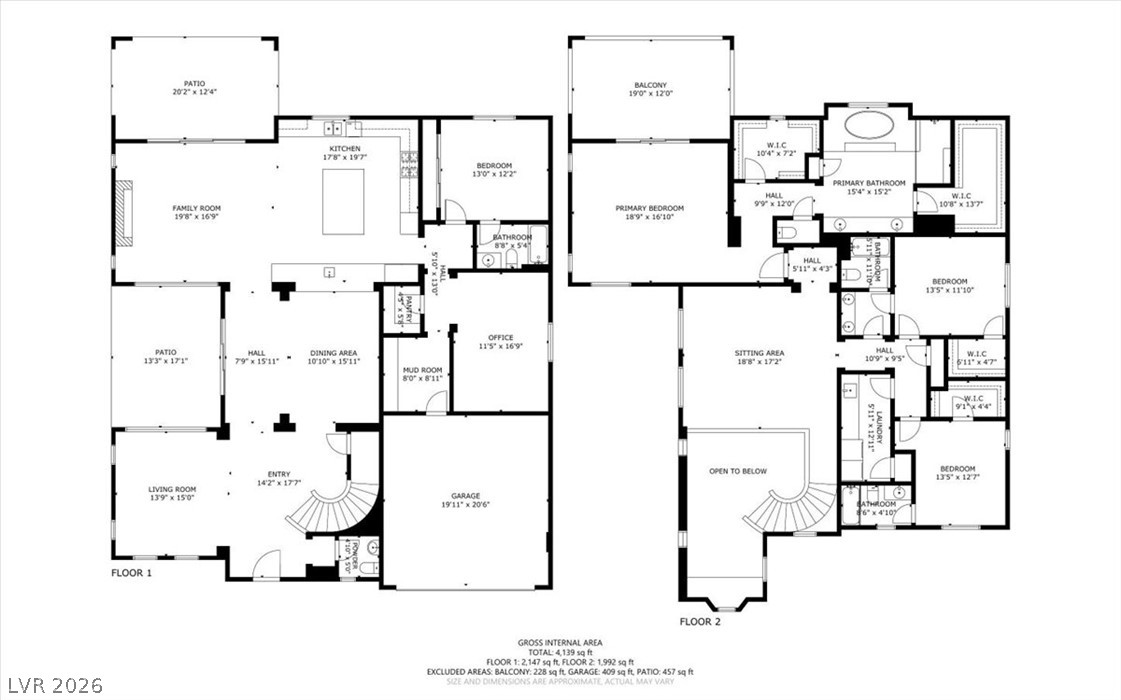
A detailed layout of the Venosa plan built by Toll Brothers, a spacious two-story Altura, Venosa floor plan with 4 bedrooms, an office and multiple living areas.
Upstairs bedroom with an attached ensuite, walk in closet, and luxury vinyl flooring
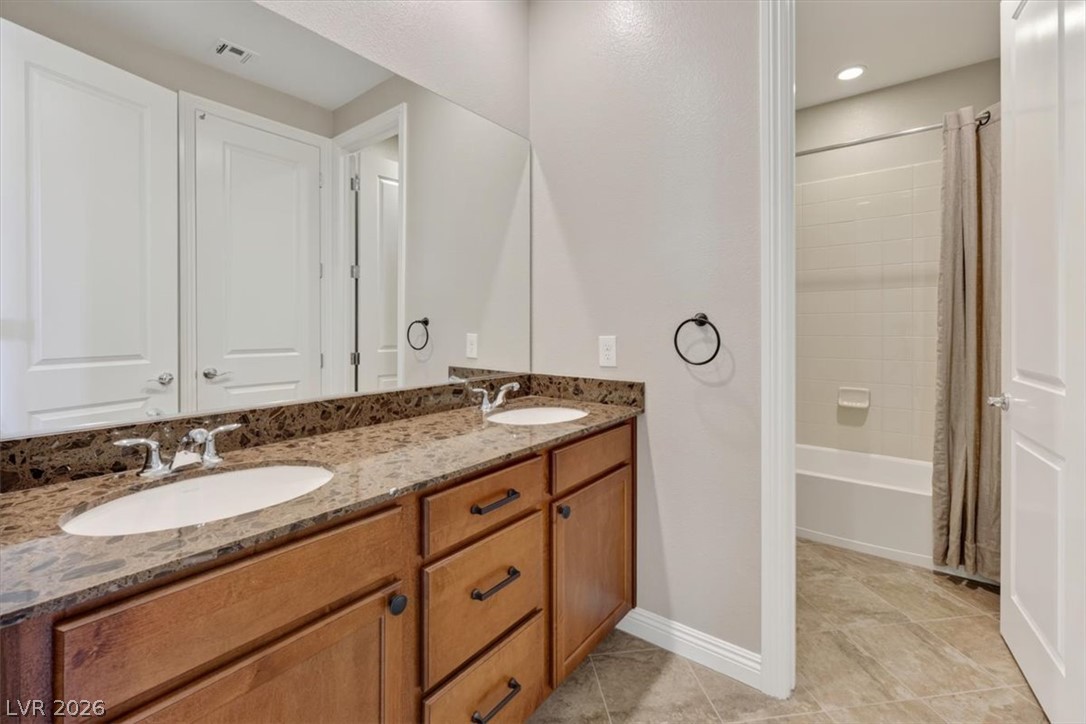
Attached ensuite with dual sinks, show/bath combination
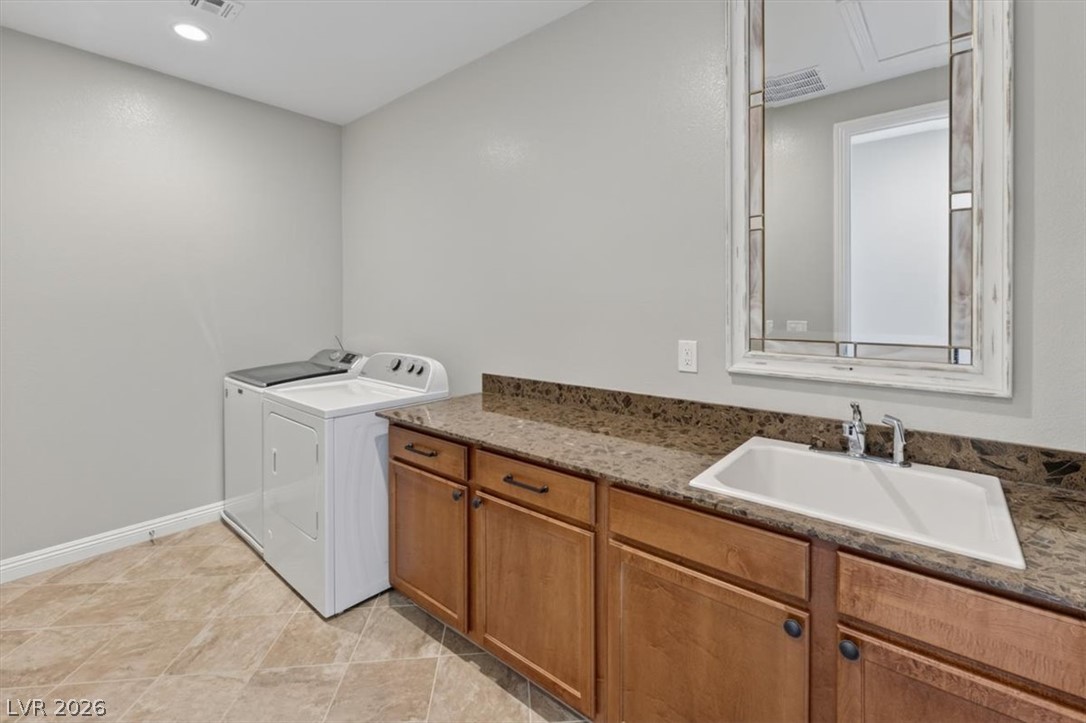
Functional upstairs laundry room with ample maple cabinetry, and a large built-in sink
Upstairs bedroom with a walk-in closet, attached ensuite and luxury vinyl flooring
Upstairs bedroom with lots of natural light
Attached ensuite with a shower/bath combination
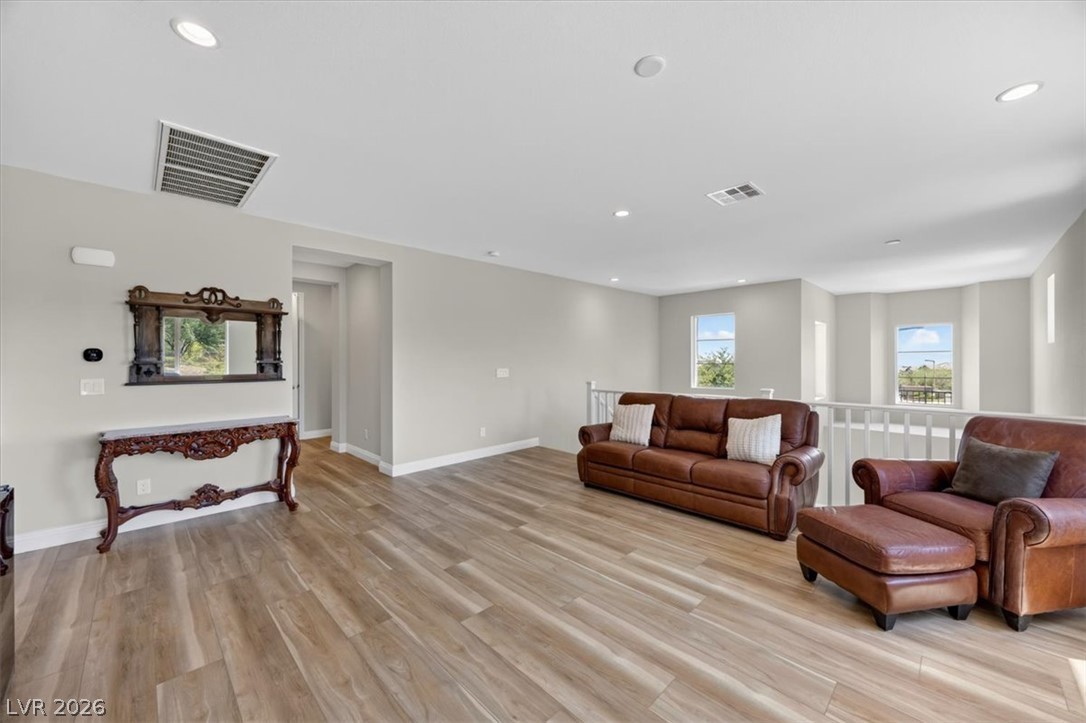
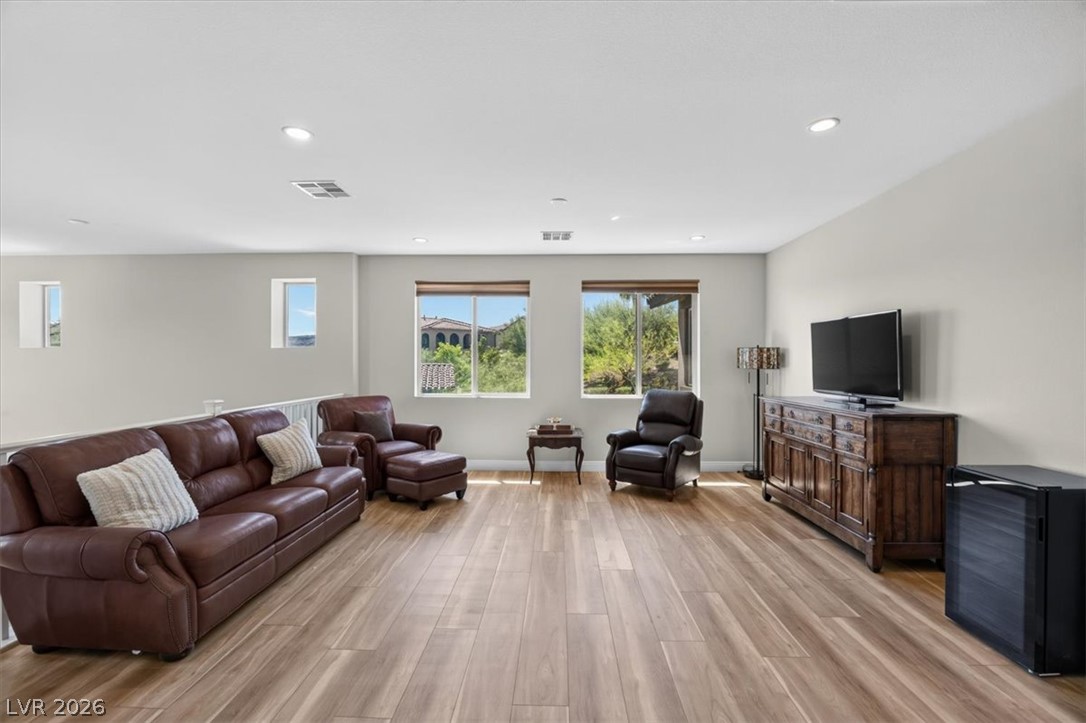
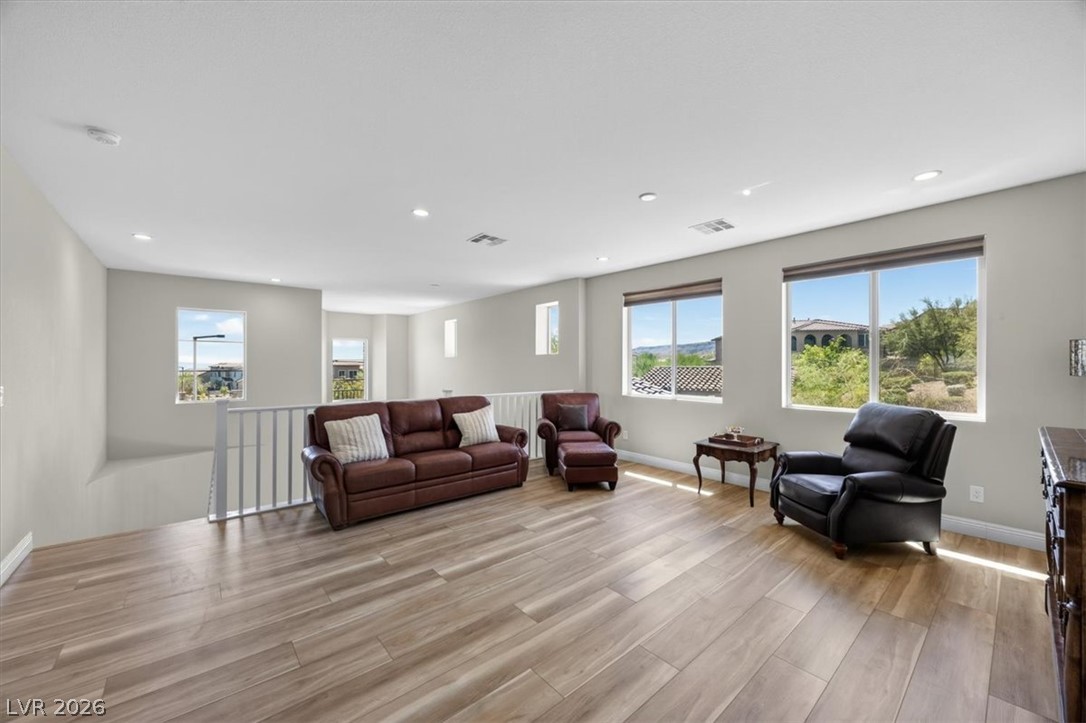
Upstairs Loft/Flex space with luxury vinyl flooring
Upstairs loft with desert and mountain views
Recessed lighting defines this versatile upstairs loft area.
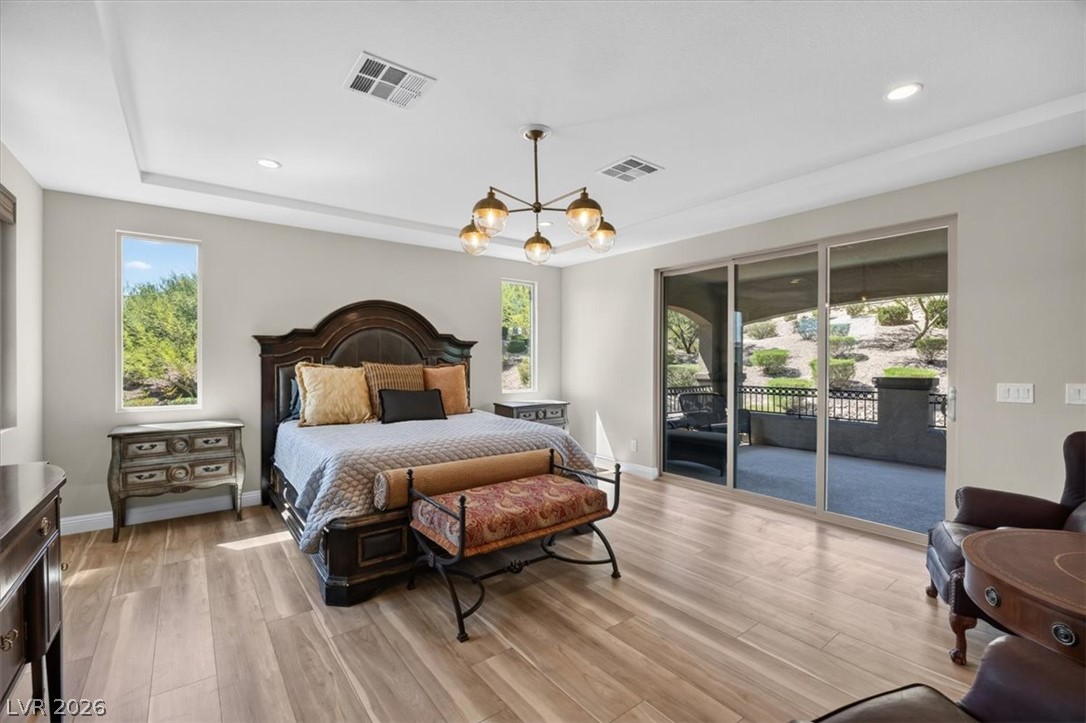
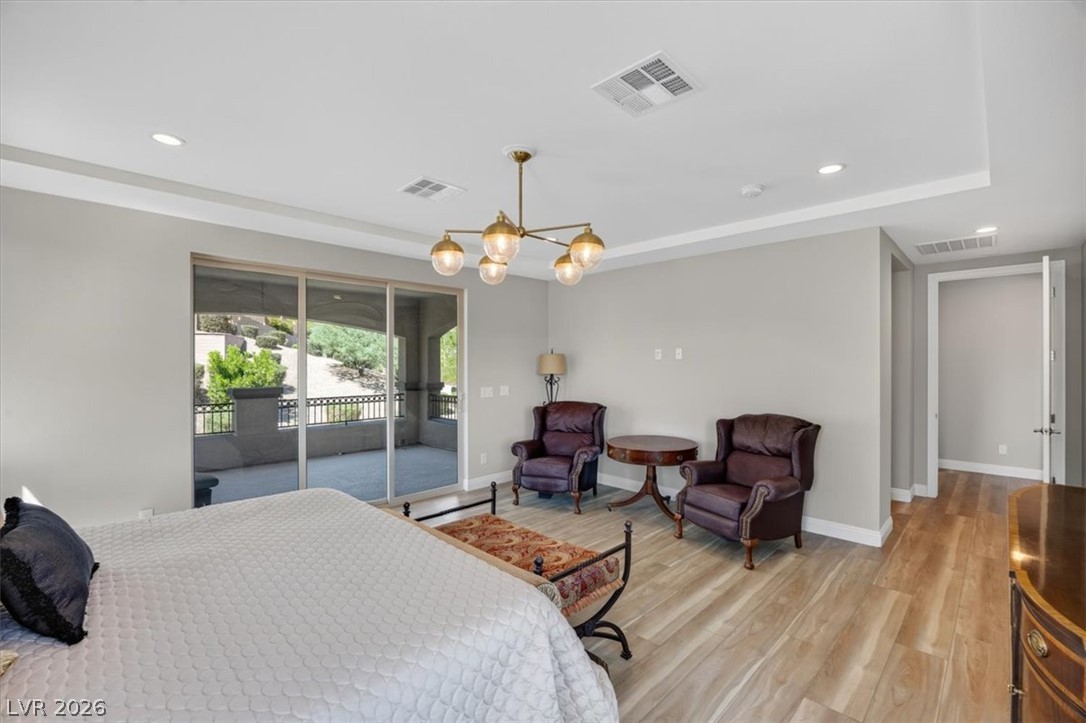
Sliding glass doors open directly to a private covered patio from this spacious Primary bedroom.
Primary bedroom with recessed tray ceiling, attached ensuite, attached private balcony and luxury vinyl flooring
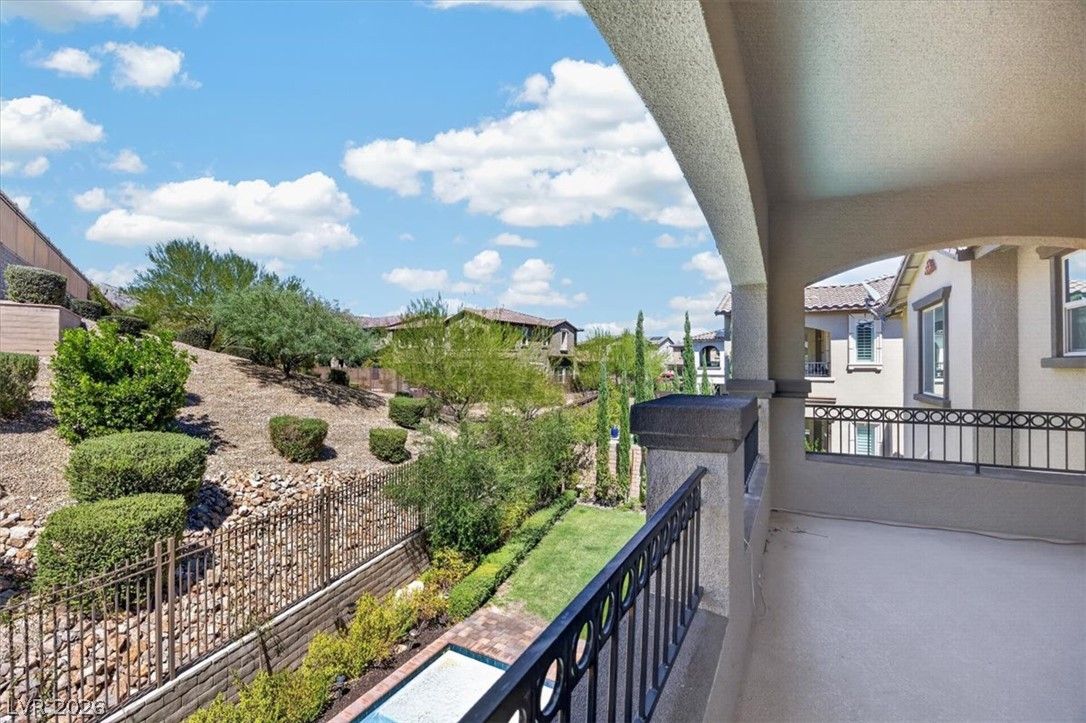
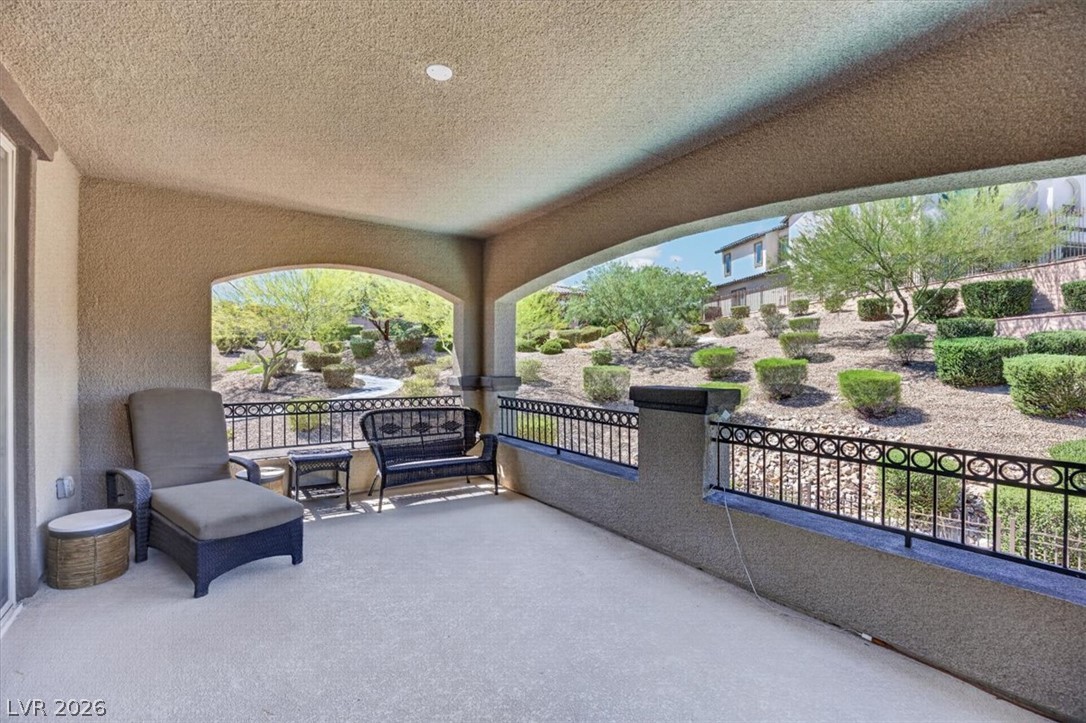
Private balcony off Primary bedroom looks over the beautifully landscaped yard and neighborhood hillsides.
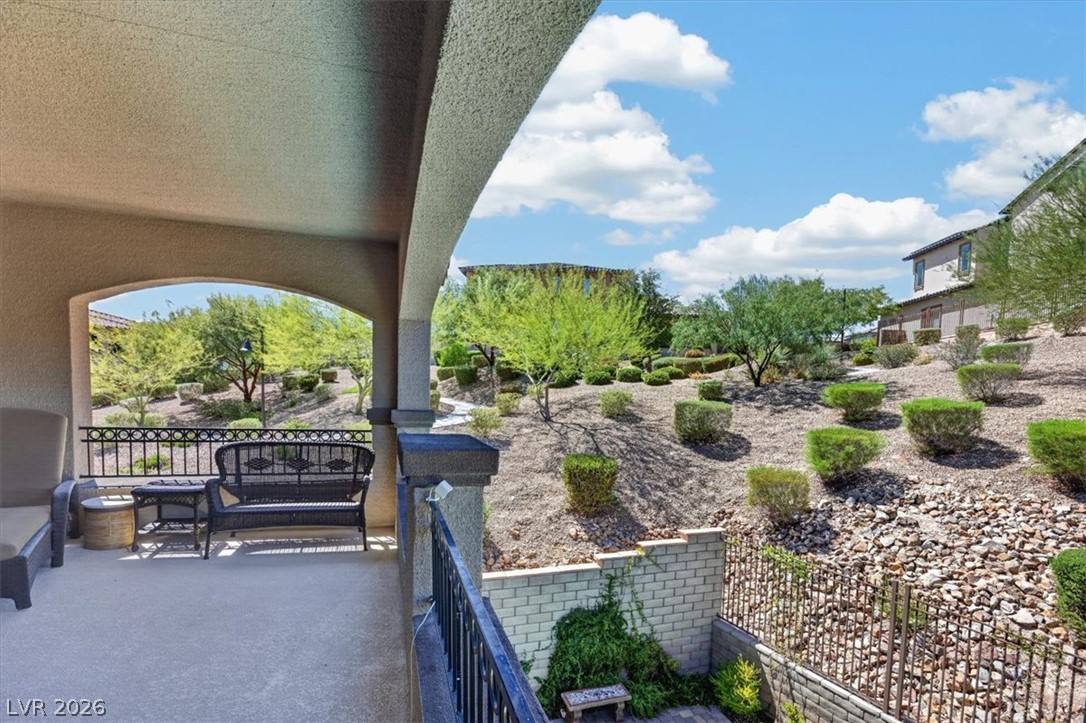
Covered balcony overlooks a landscaped hillside and the native desert plantings.
A spacious covered patio overlooks a beautifully landscaped desert hillsides.
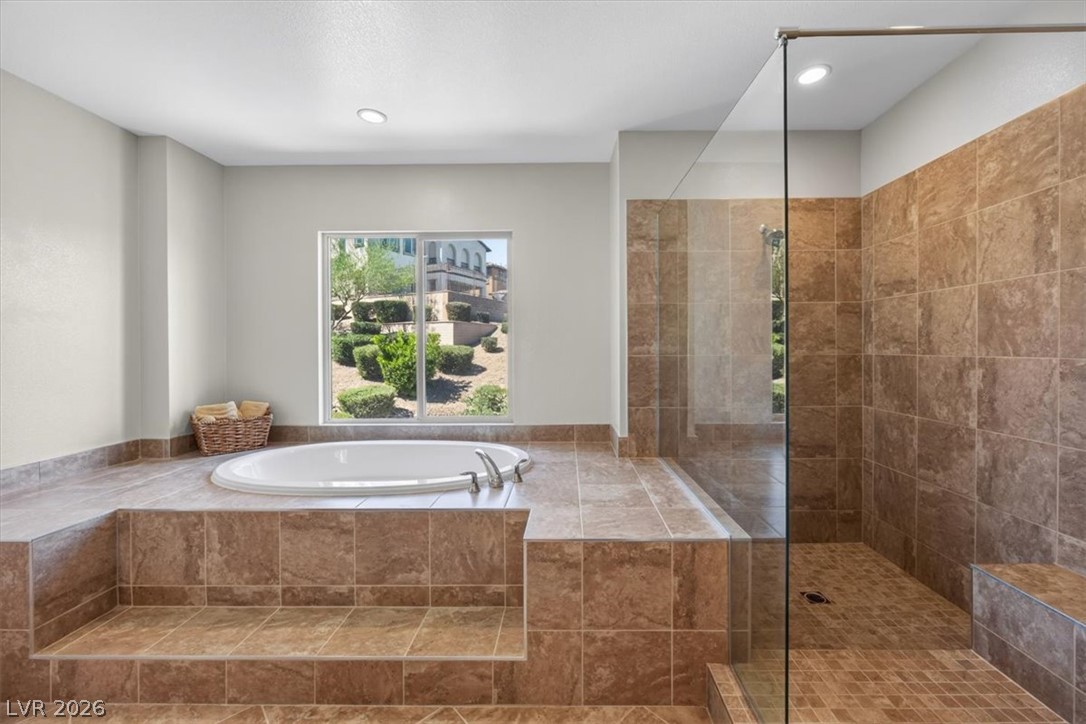
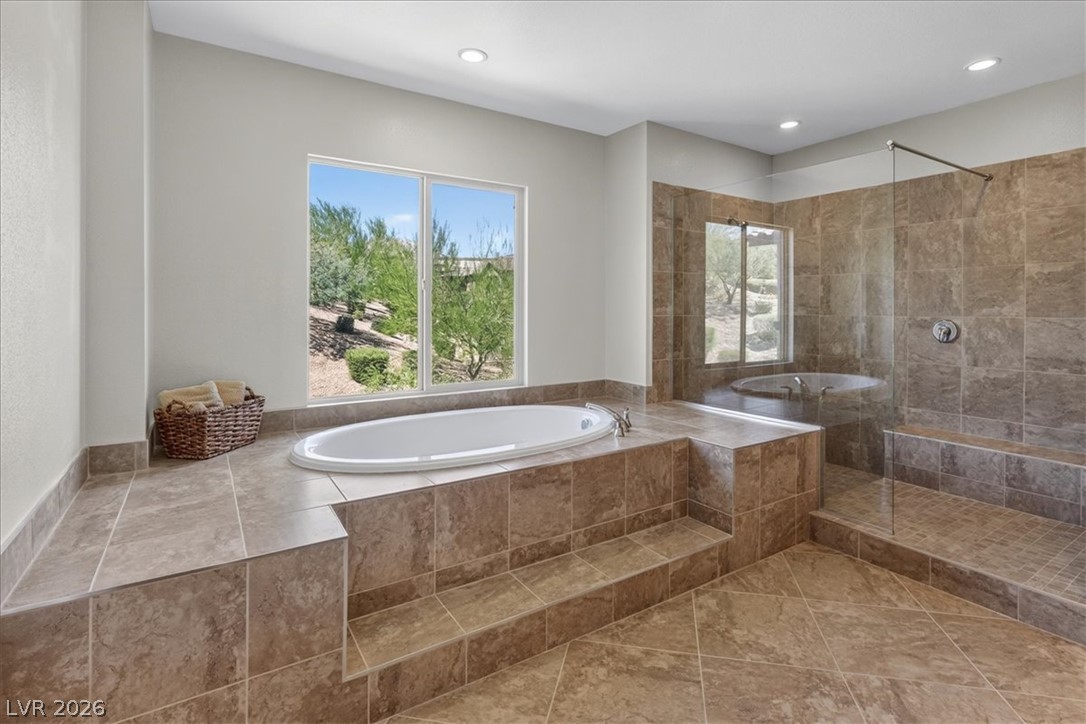
Steps lead to an inviting relaxing sunken soaking tub
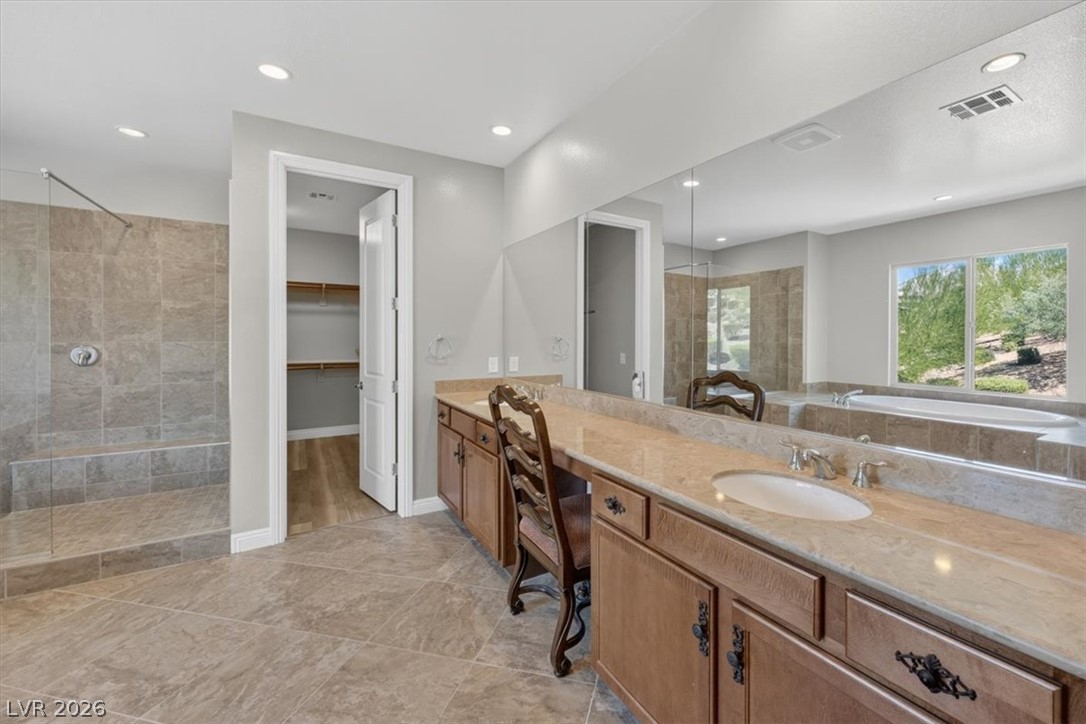
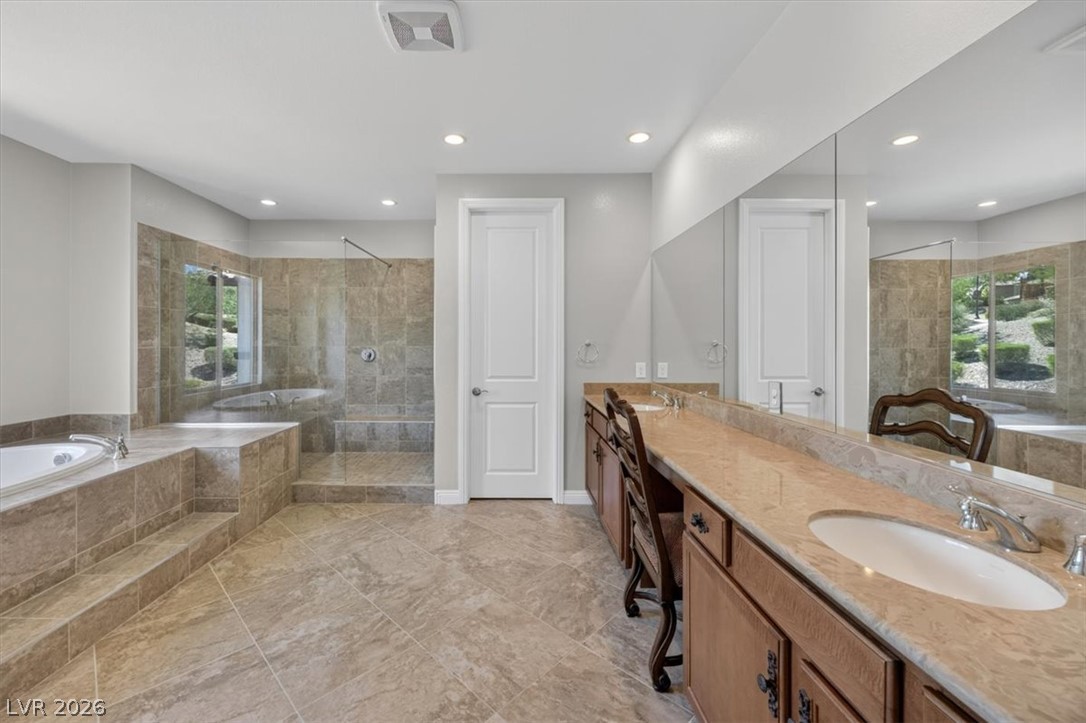
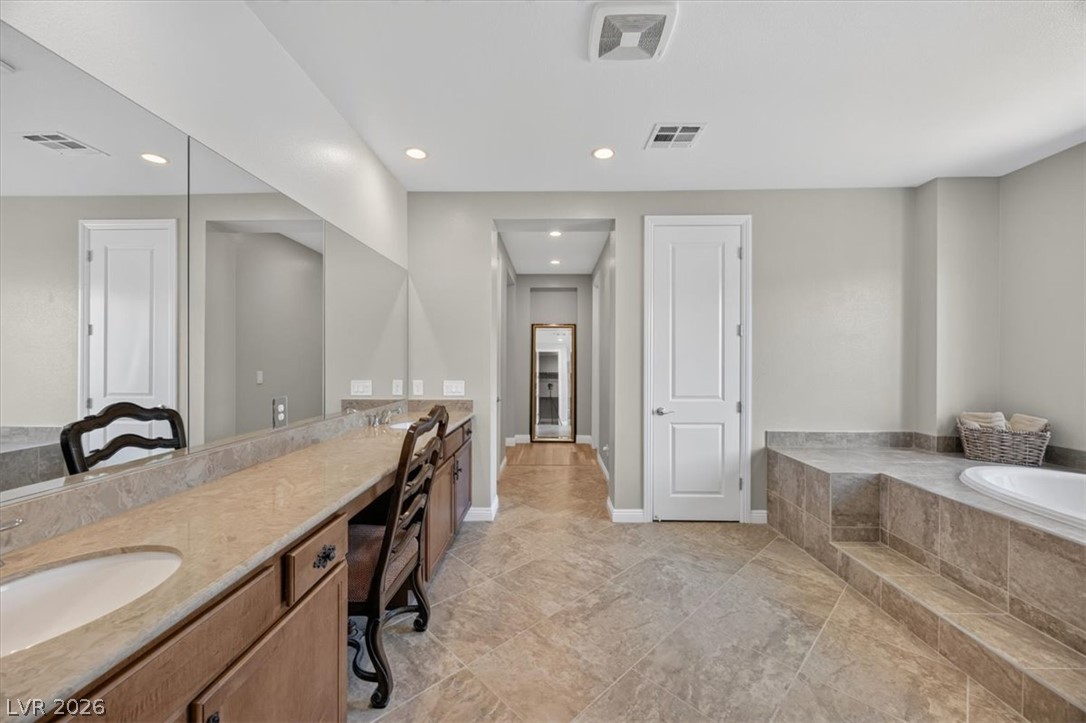
An expansive vanity, dual sinks, walk-in shower, and soaking tub anchor this refined primary bathroom.
An expansive layout defines this ensuite
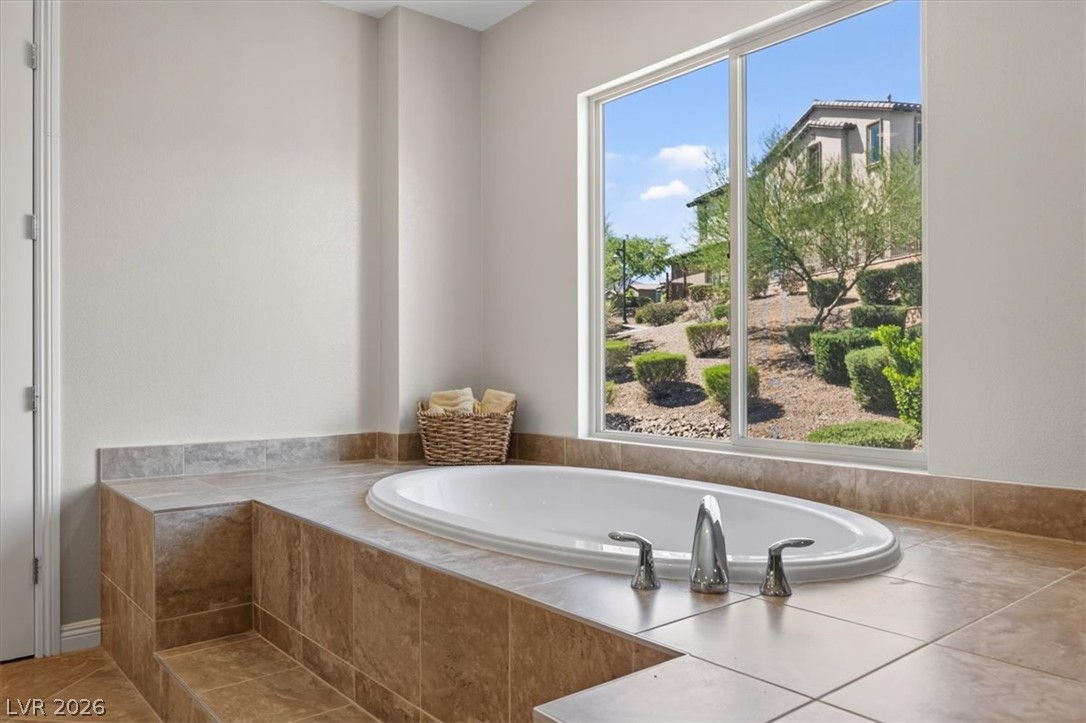
Sunlight streams through large windows, illuminating a luxurious tiled soaking tub and walk-in shower.
A deep soaking tub
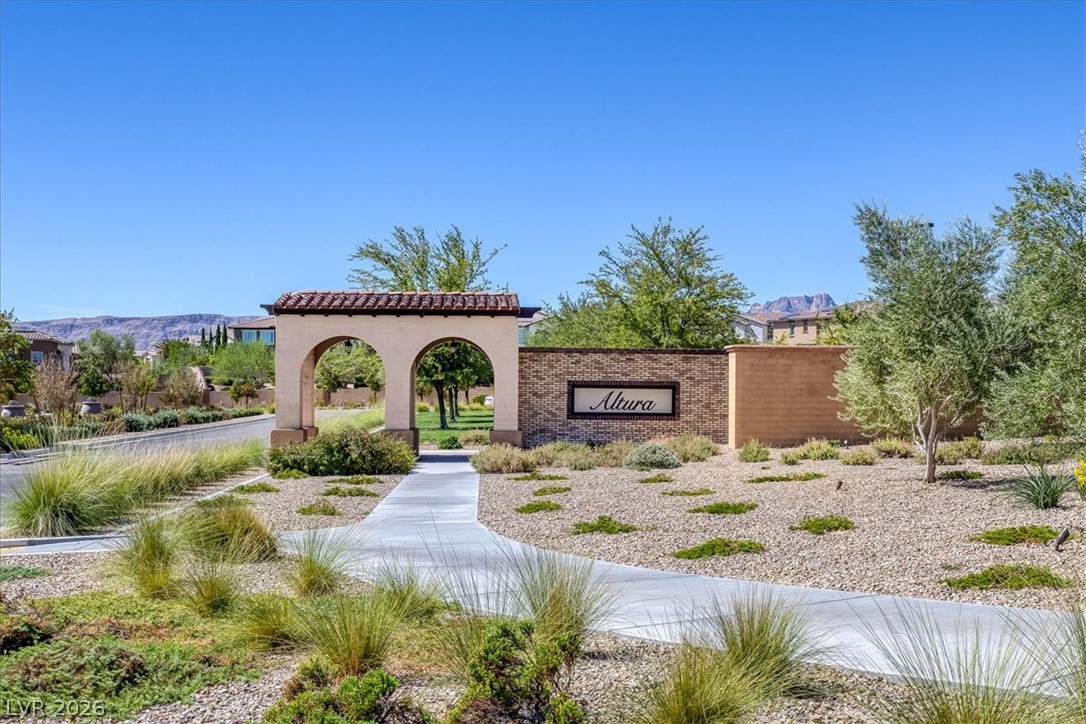
Welcome to Altura
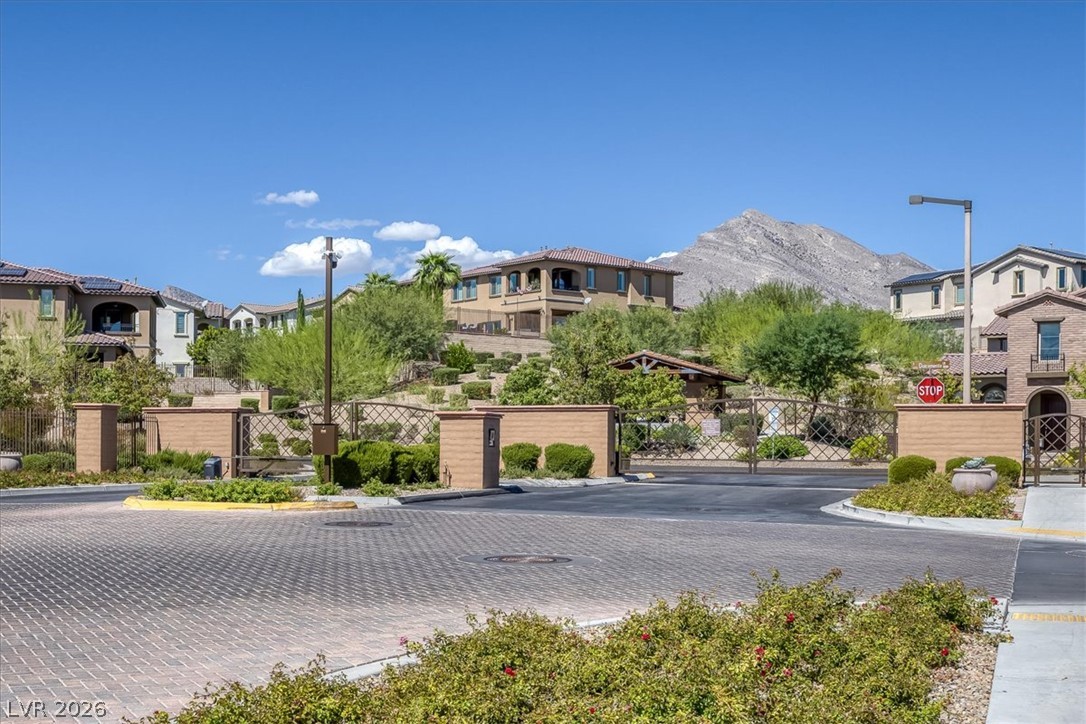
An elegant gated entry path welcomes residents against a backdrop of desert mountains.
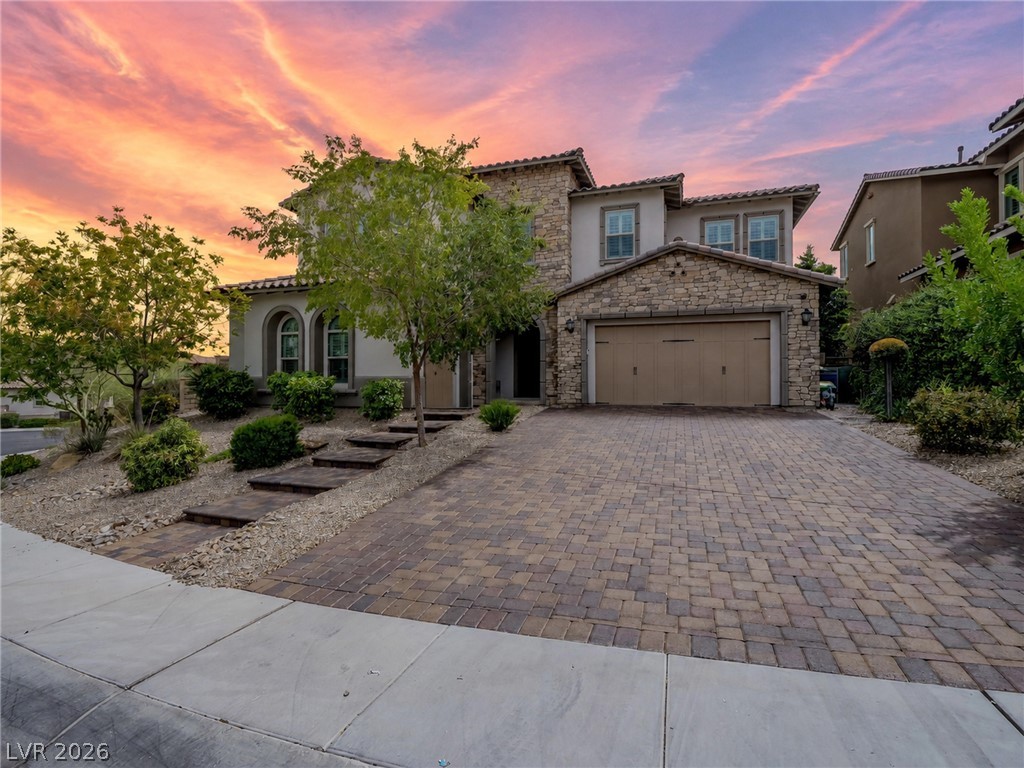
Timeless architectural details define this elegant home
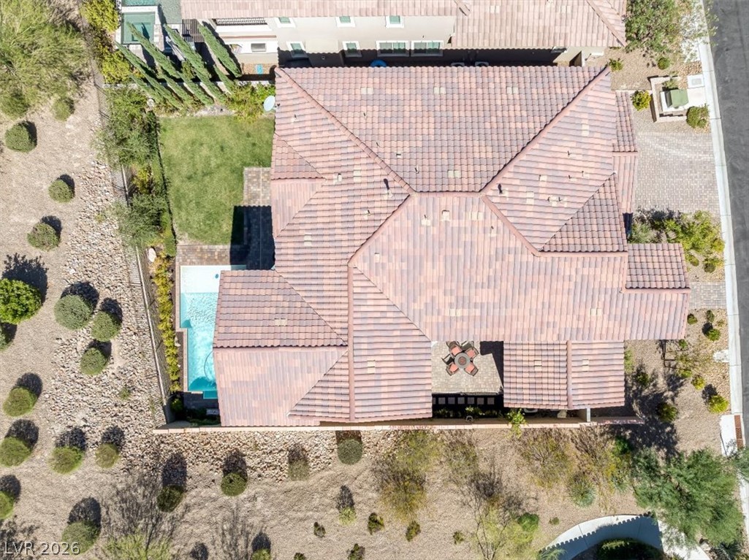
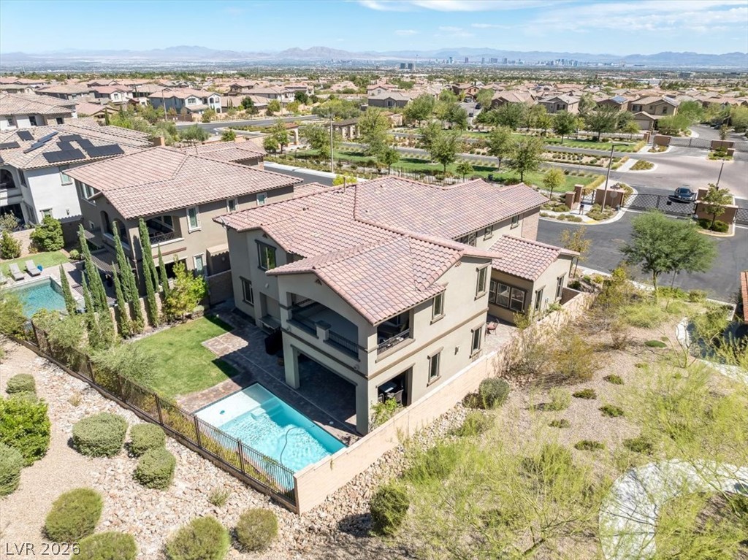
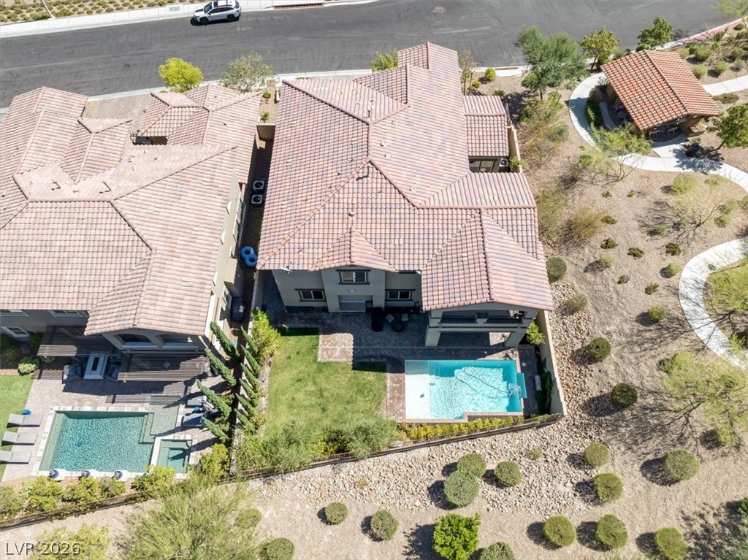
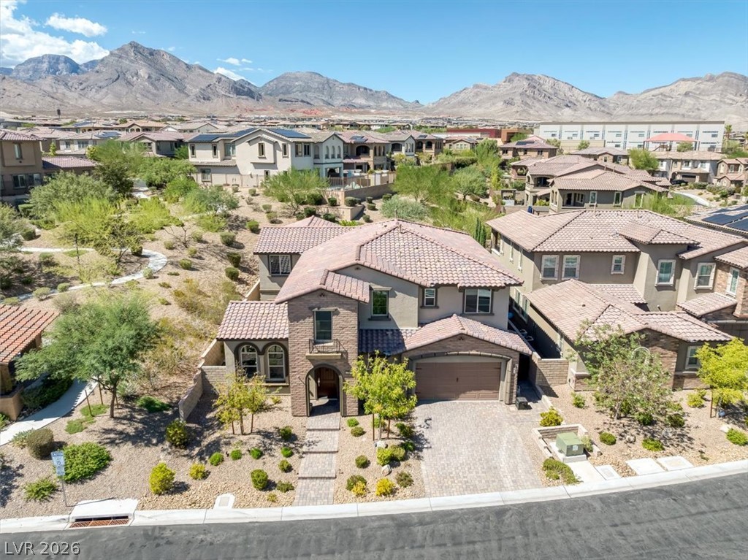
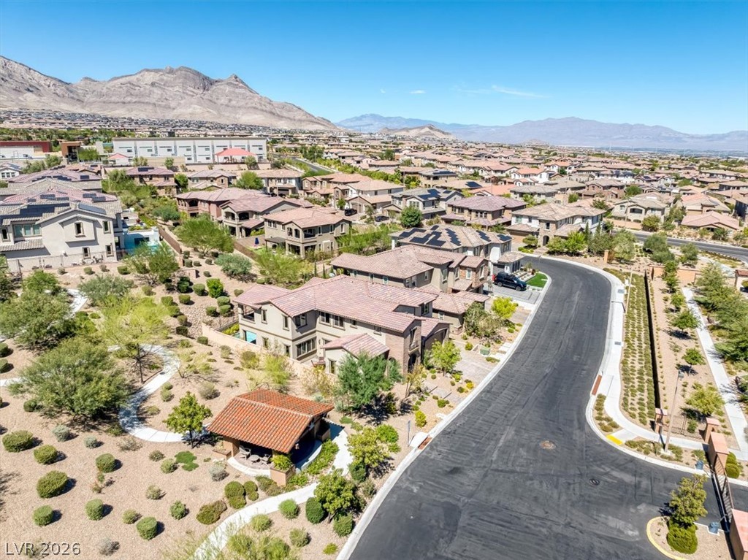
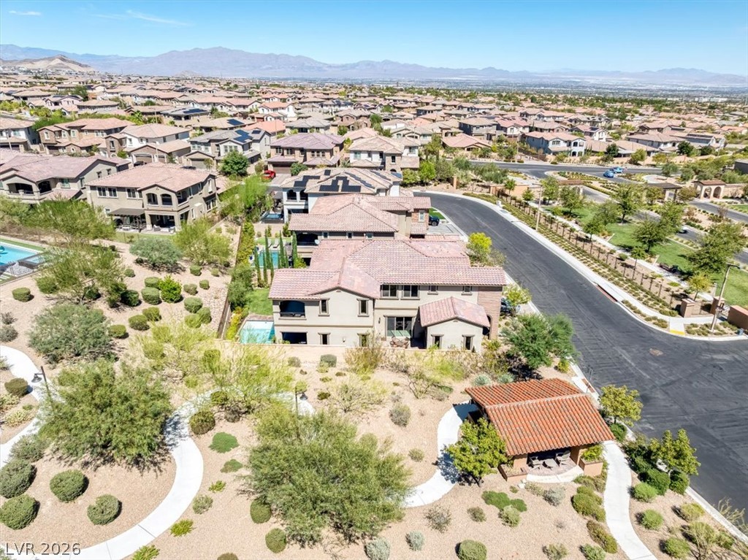
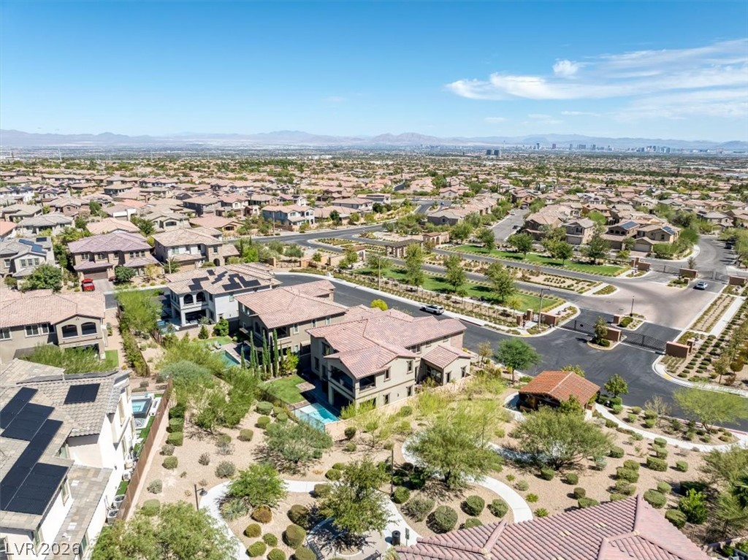
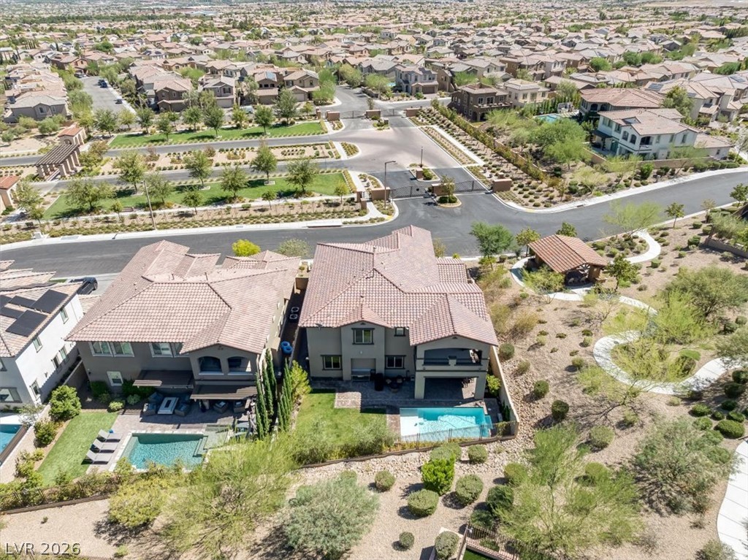
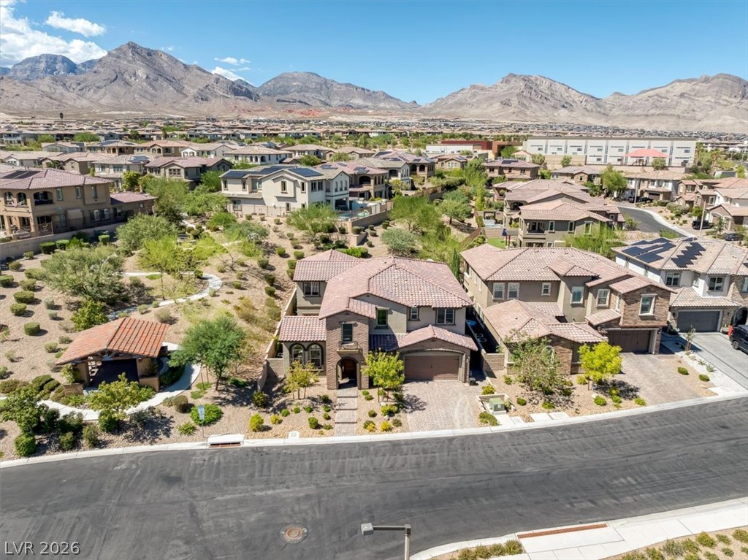
An aerial perspective showcases the classic tile roof and private backyard pool. Only one neighbor on the right side
Sweeping desert and mountain views frame this multi-level home with a private backyard pool.
An aerial perspective captures the tiled roofline and a private backyard pool nestled in desert landscaping.
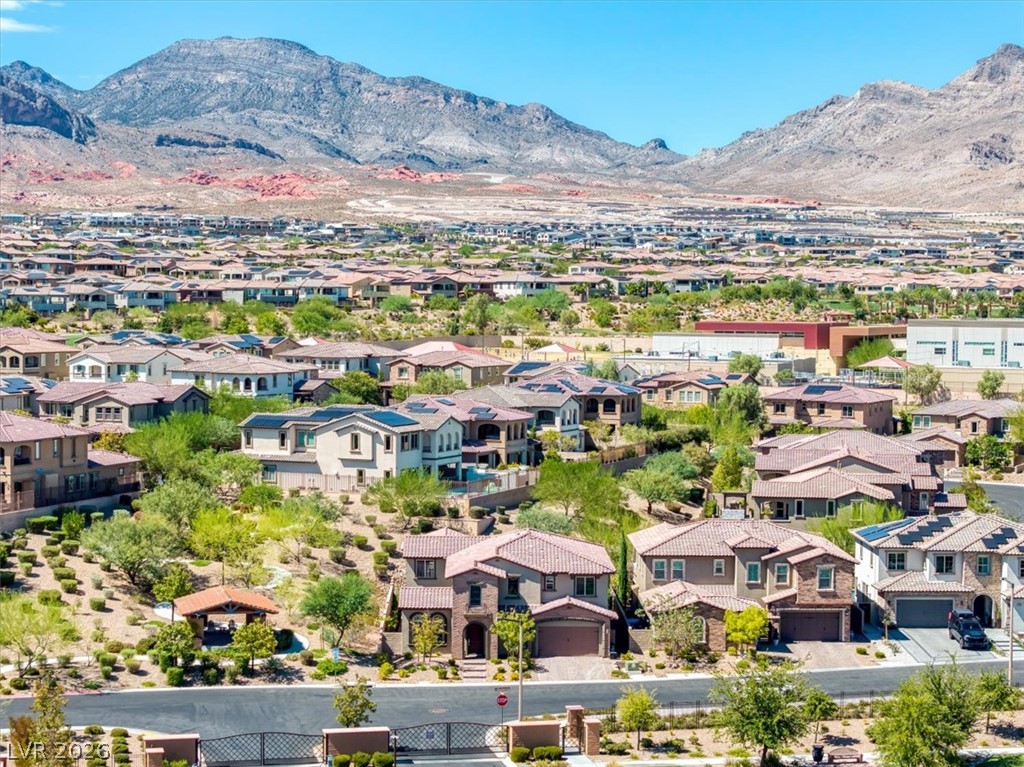
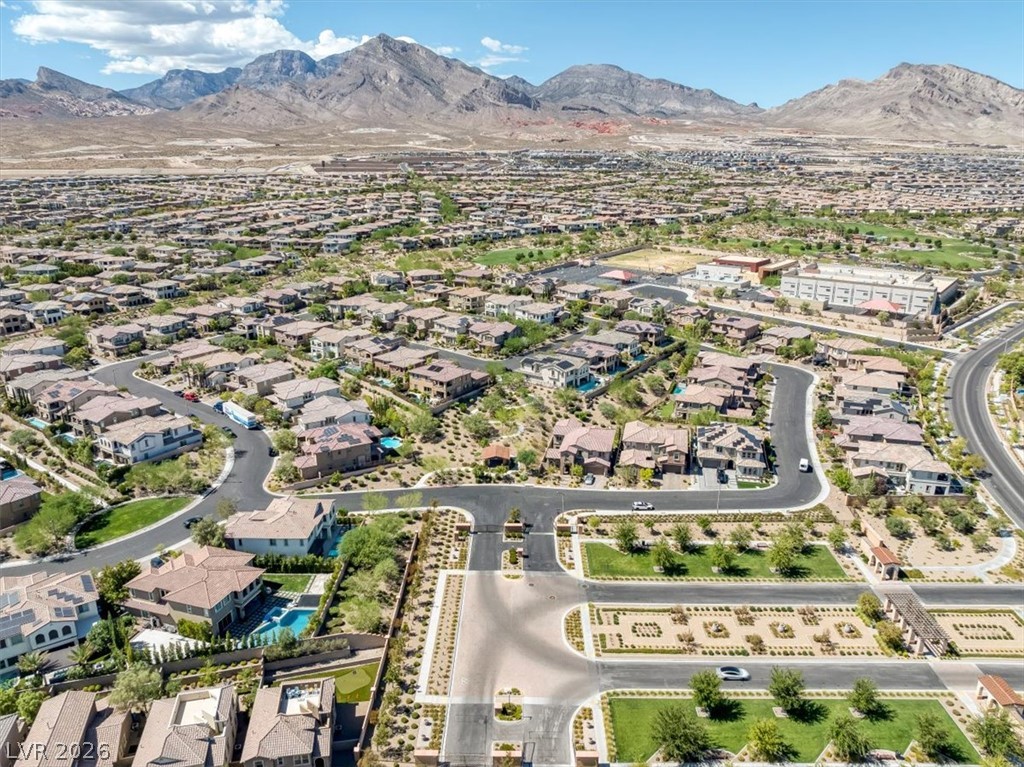
Dramatic mountain ranges provide an impressive backdrop for this neighborhood setting.
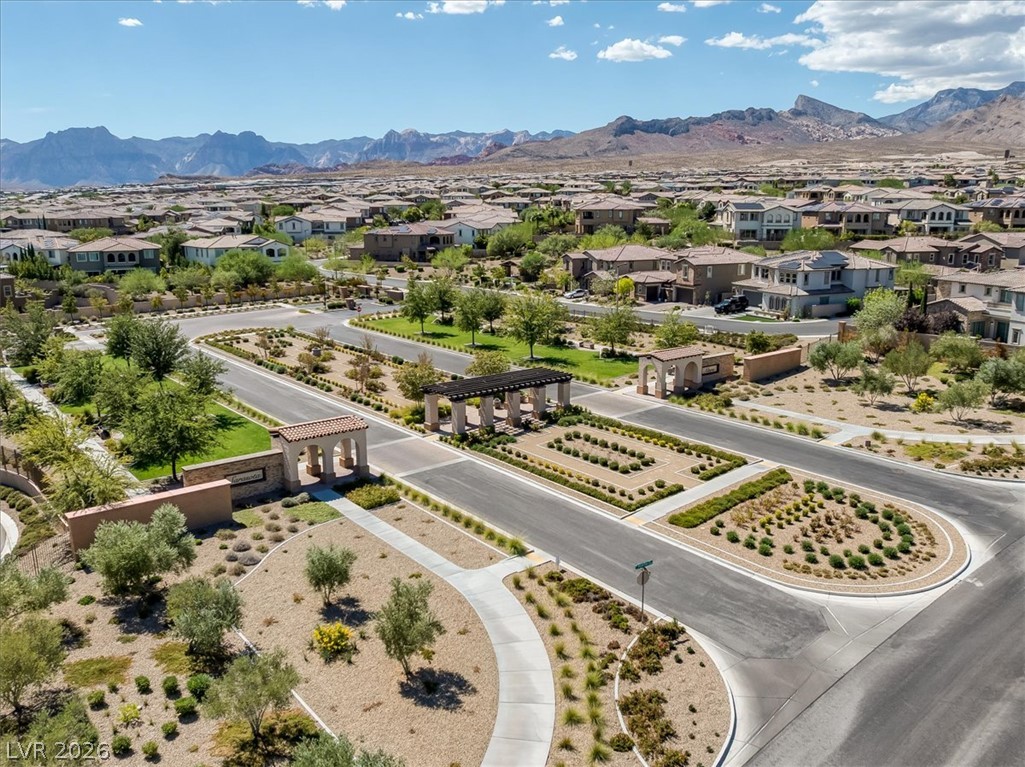
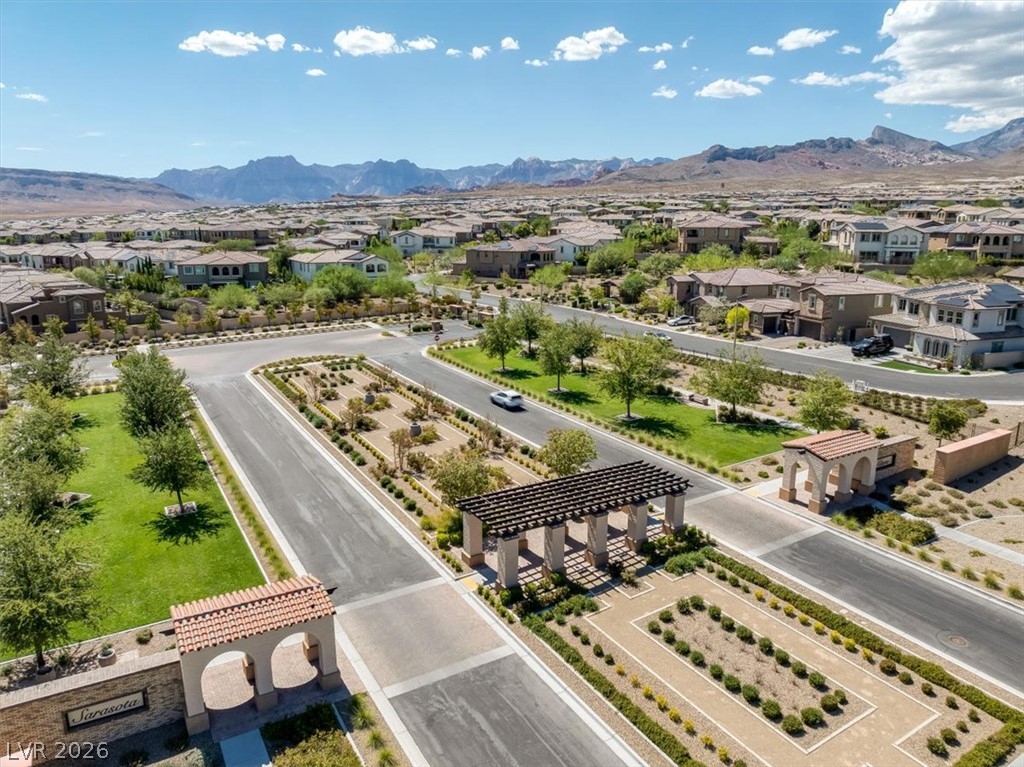
Dramatic mountain vistas frame a beautifully designed and landscaped community. Entrance into this master-planned neighborhood.
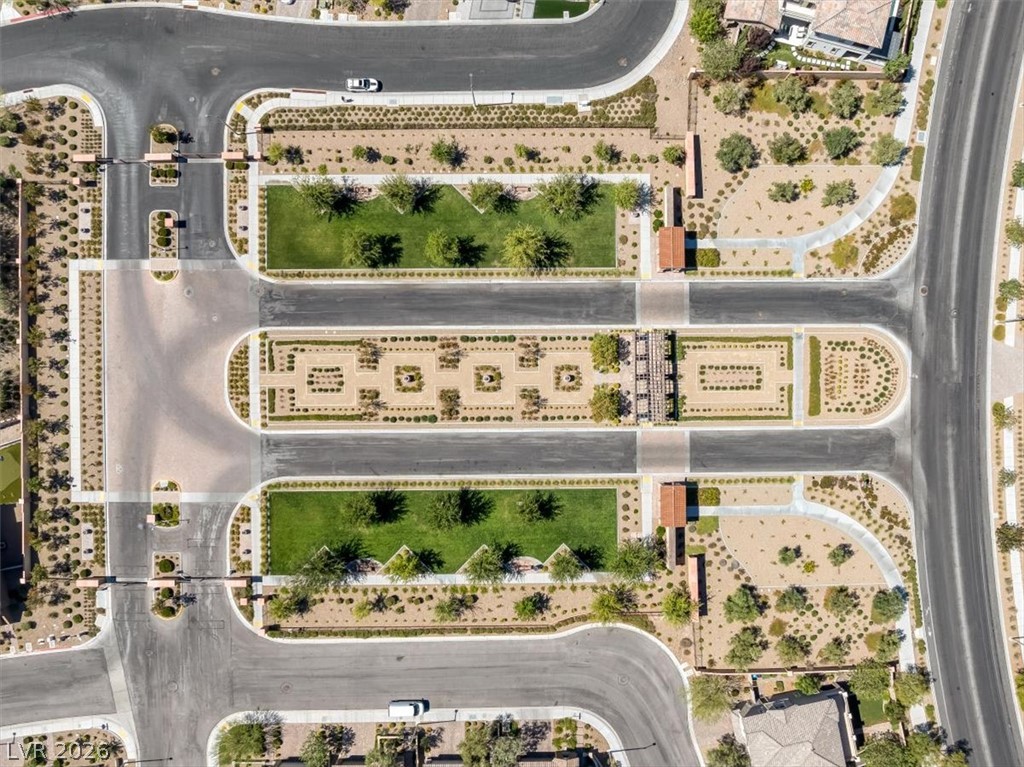
Dramatic landscaping, paths and mountain ranges frame this neighborhood entrance
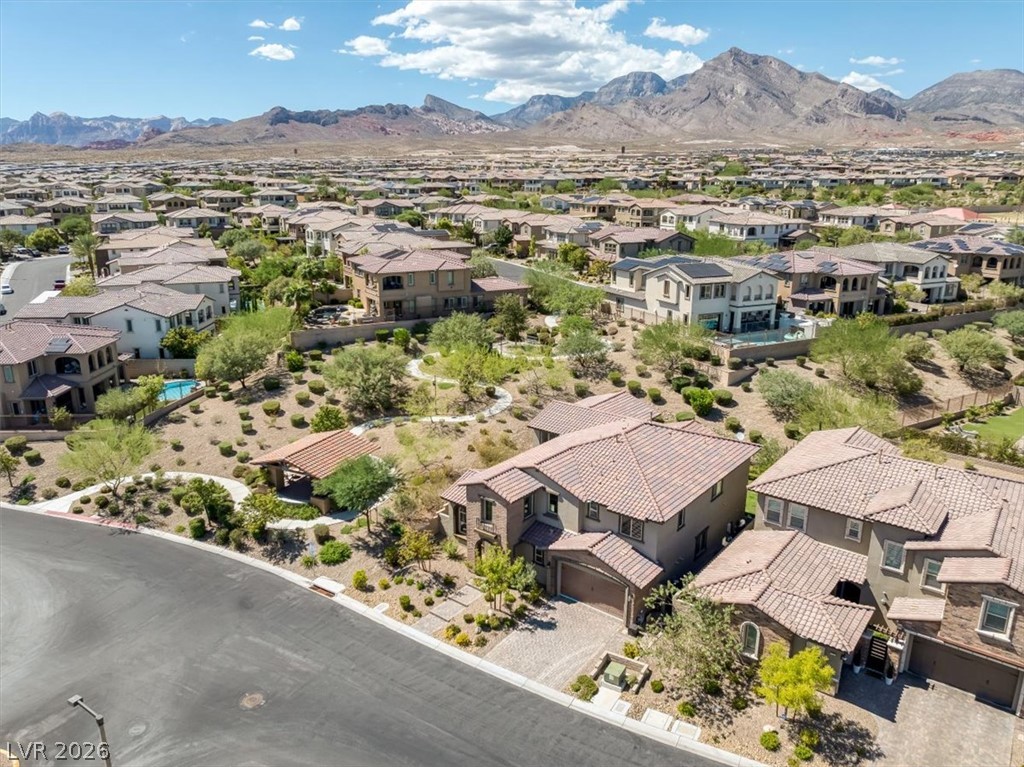
A meticulously planned gated neighborhood features lush central green spaces and structured desert landscaping. Lots of walking paths
Dramatic mountain peaks frame an expansive aerial view of this planned desert community.
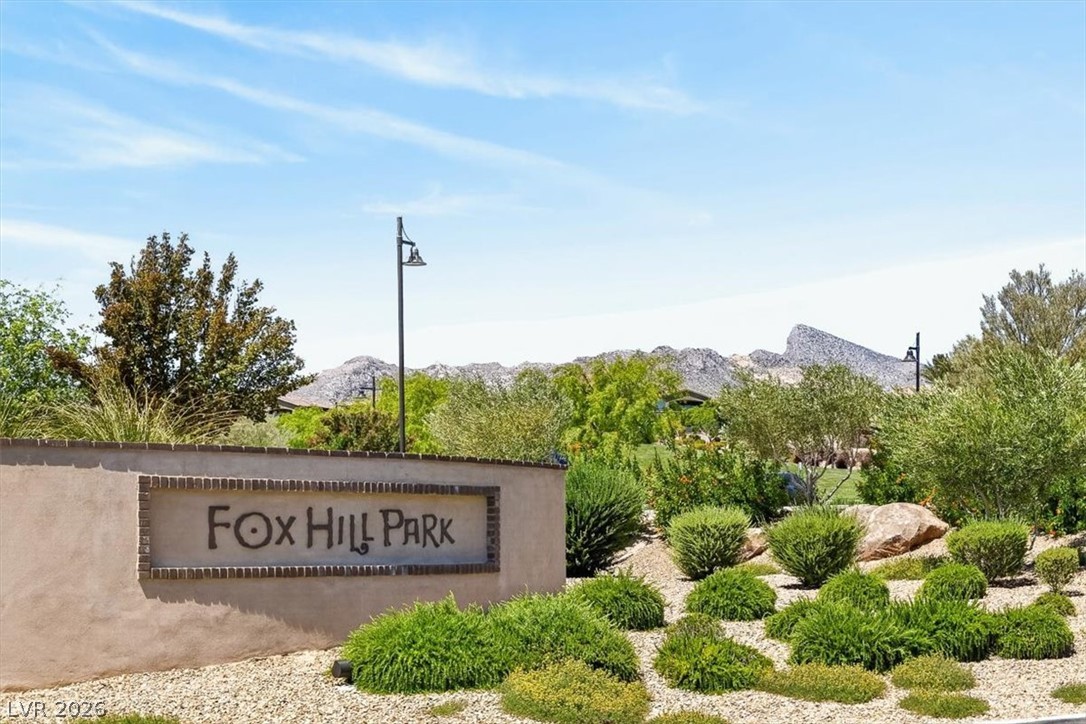
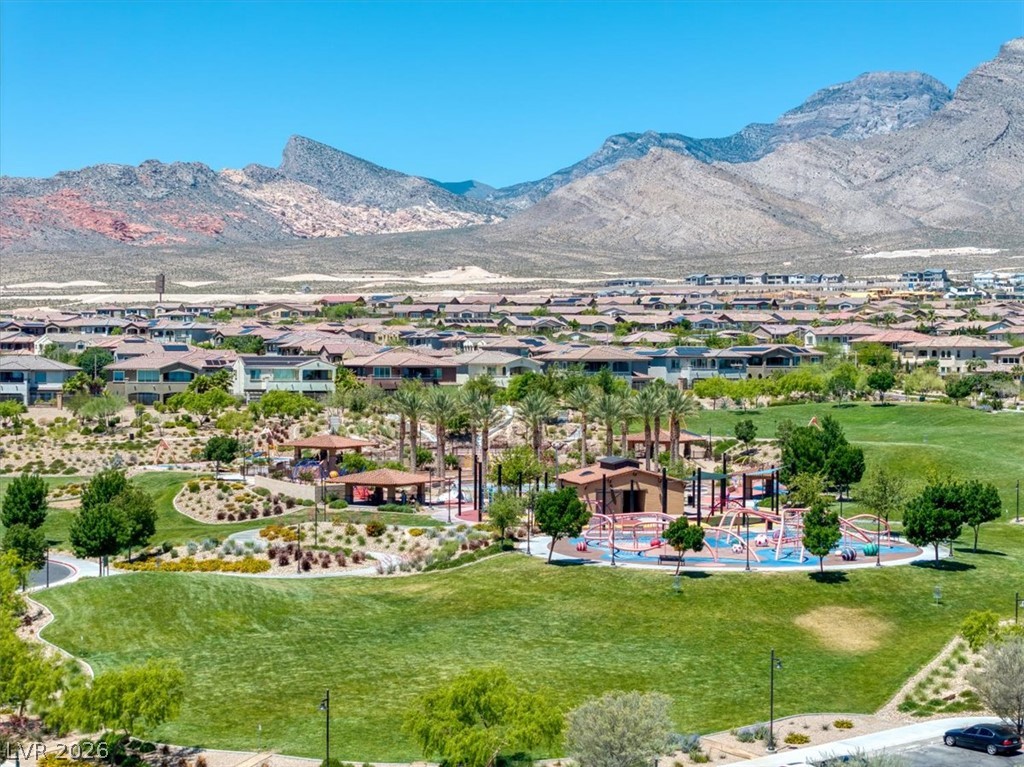
Walk within steps to the Foxhill Park
Expansive green spaces at the park with a vibrant playground and zipline
Exterior photo reflecting the desert landscape set against a mountain backdrop.
Dramatic mountain backdrops frame this elegant desert home
Birds eye views
Panoramic mountain and valley vistas frame this modern desert neighborhood.
An aerial perspective captures the home within the community and the private backyard pool.
A stone paver patio overlooks a manicured green lawn and a private swimming pool.
Majestic mountain ridges frame this Altura neighborhood
Stone accents and a tiled roof define the handsome exterior of this desert-landscape home.
Elevate your lifestyle in this stunning Toll Brothers residence in Altura at the Paseos, featuring a custom pool and a variety of outdoor spaces. The expansive, 4250 square feet layout features a natural desert pallet with luxury vinyl flooring and granite volcano countertops. This home features a grand entry with vaulted ceilings, lots of natural light and beautiful spiral staircase. Relax in the primary suite with a soaking tub and private covered balcony showcasing open space views. The gourmet kitchen is a chef's dream, complete with dual ovens, wet bar, and room for grand scale entertaining. This home boasts four bedrooms, five baths and a dedicated office space. All bedrooms have an attached ensuite. The upstairs Primary Suite has luxury vinyl flooring, dual walk-in closets, attached ensuite with dual vanities, a soaking tub, a spacious shower with seating and a separate water closet. Enjoy the desert landscape views of the open space from the covered balcony off the Primary Suite. Multigenerational living is a possibility with a bedroom and ensuite downstairs. Upstairs offers a loft/flex space with endless opportunities for entertainment or a home office. The home is uniquely positioned within the neighborhood and shares only one neighbor with serene open space behind and a tranquil park area to the left. The large gourmet kitchen includes stainless appliances, warm honey maple cabinets, and a walk-in pantry. The kitchen island makes a grand statement and offers room for seating. Wet bar includes 2 beverage refrigerators. Outside, there is a private courtyard off of the formal dining space, and beautiful and mature landscaped backyard off the family room complimented by a custom designed private pool and paver stone patio. This home was built with added insulation for temperature control and noise reduction. Perfectly positioned, you are just steps from the Paseos trails system, adjacent to Fox Hill Park, and a short walk to Vassiliadis elementary school.
Details
MLS #
2818248
Listing Type
For Sale
Style
House
HOA Dues
$169
Sub-Type
Resale
Status
Active
Year
2019
Days On Site
59
Listing Provided By
LPT Realty, LLC | Laura Reyer
Features
Bed(s)
4
Bath(s)
5 Total
SQ Feet
4,250
Garage
2
Pool
Yes
Story(s)
2
Zoning
Single Family
Acreage
0.17
Property View
Yes
Interior
Cooling
Central Air, Electric
Heating
Central, Electric, Gas, High Efficiency
Heating Yes / No
Yes
Cooling Yes / No
Yes
Interior Features
Bathroomon Main Level, Bedroom On Main Level, Ceiling Fans, Full Bath On Main Level, Window Treatments, Programmable Thermostat
Window Features
Double Pane Windows, Tinted Windows
Furnished
Unfurnished
Appliances
Built In Electric Oven, Convection Oven, Double Oven, Dishwasher, Gas Cooktop, Disposal, Microwave, Refrigerator, Water Softener Owned, Tankless Water Heater
The data relating to real estate for sale on this web site comes from the Las Vegas REALTORS® MLS. Information deemed reliable but not guaranteed. COPYRIGHT 2022 OF LAS VEGAS REALTORS® MLS. ALL RIGHTS RESERVED.
MLS Number: 2818248
Laura Reyer – (661) 755-8232 – sheltermepropertiesllc@gmail.com

 Price Reduced Listing