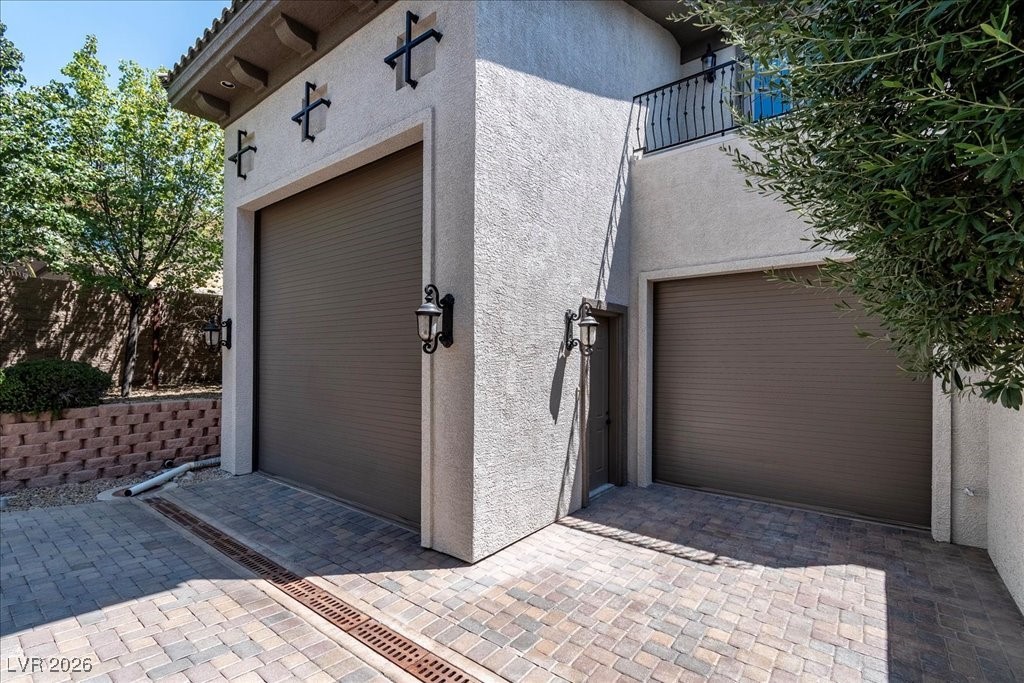
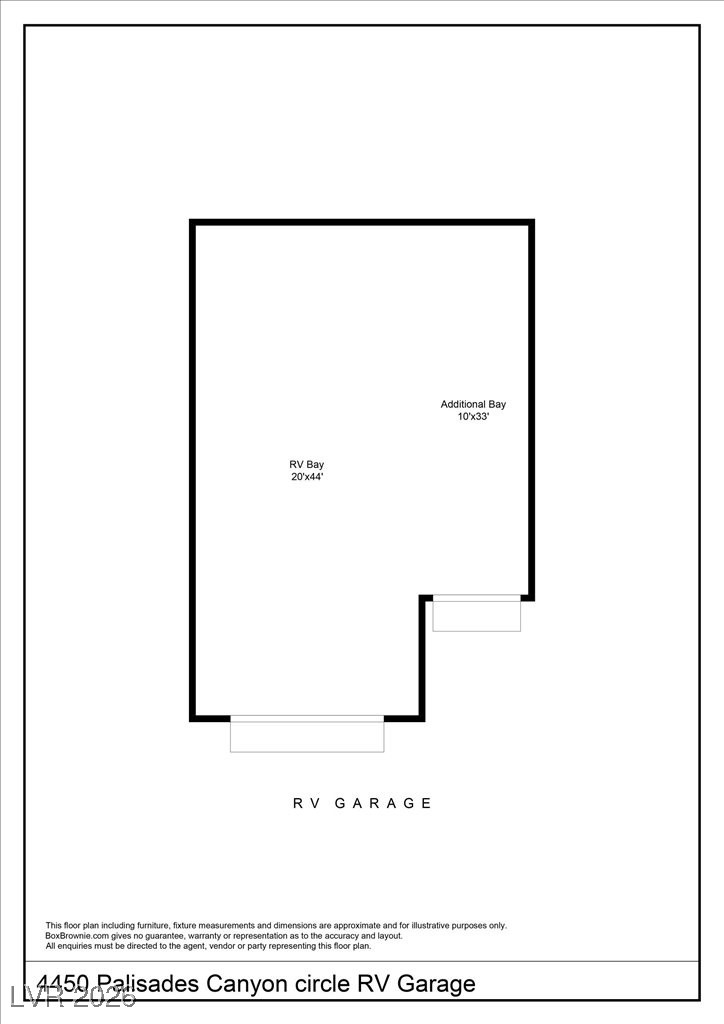
RV Garage 14' x 14' door plus additional w 10' x 10' door
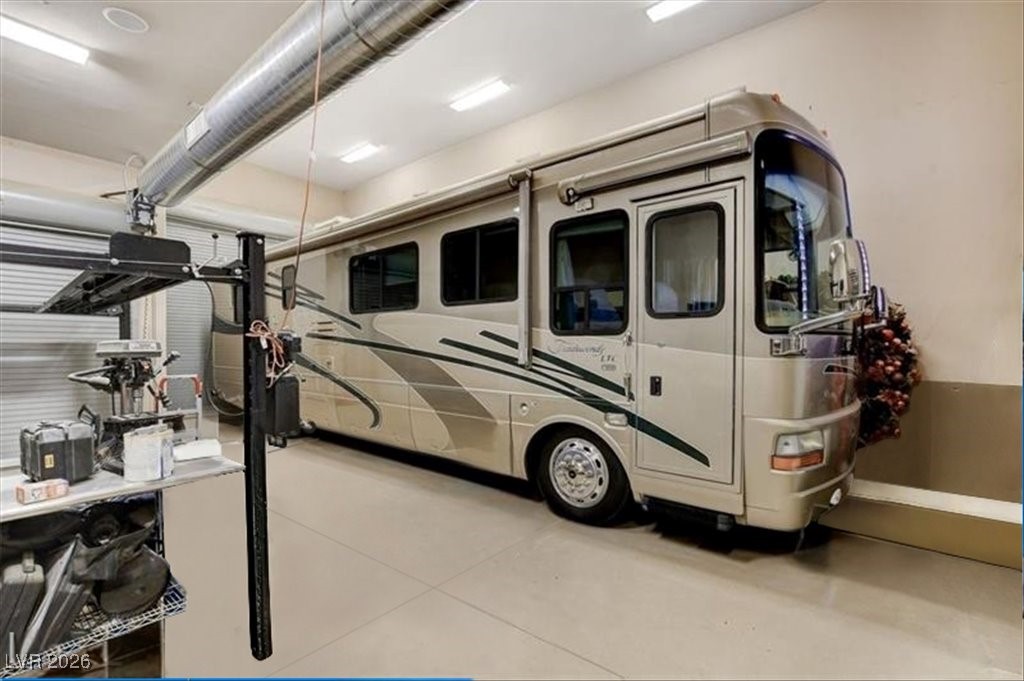
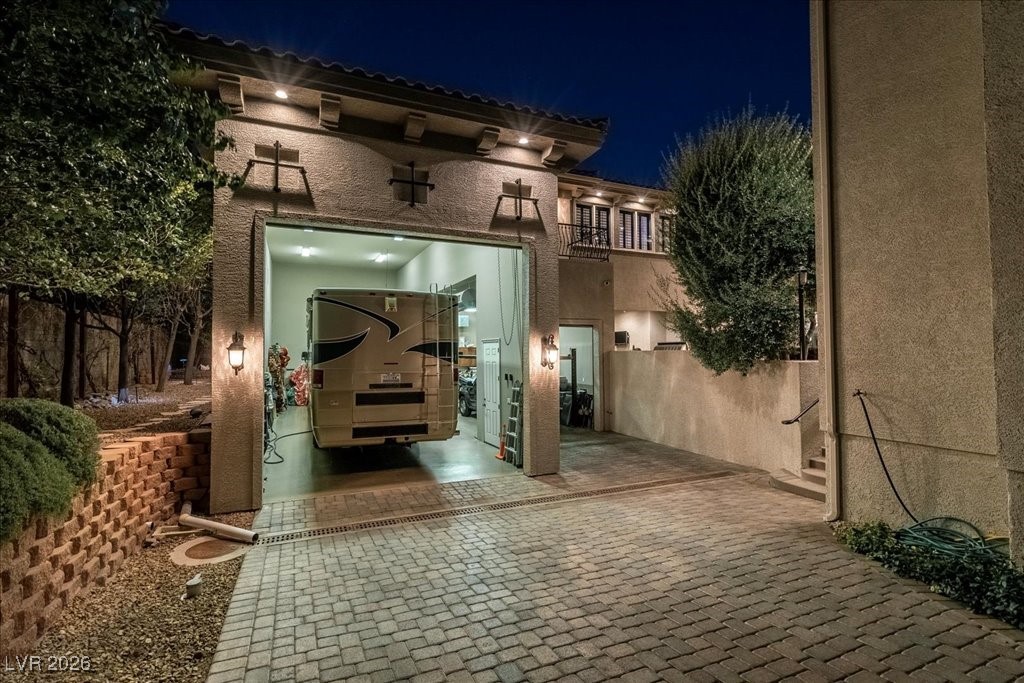
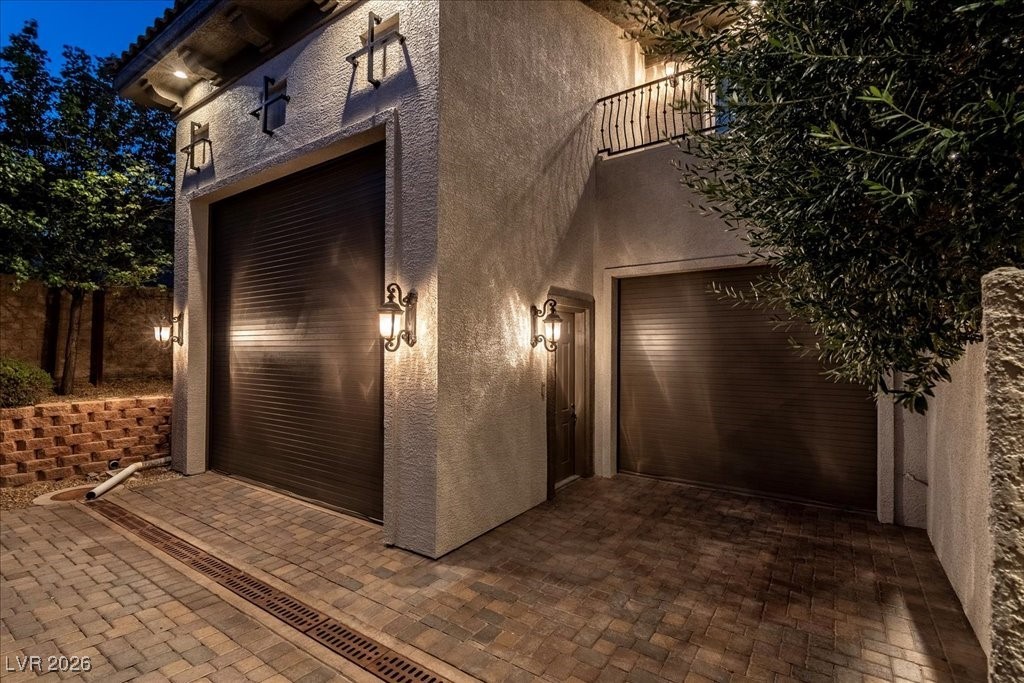
RV Garage, fully Insulated and Air Conditioned, 14ft x 14ft insulated door w 20 ft Ceilings (20ft x 44ft, 50 amp outlet & Clean out, Sink, Soft Water Hose Bib, additional bay with 10ft x10ft insulated door, 25 ft ceiling and car lift (19ft x29ft), epoxy floor , door to exterior
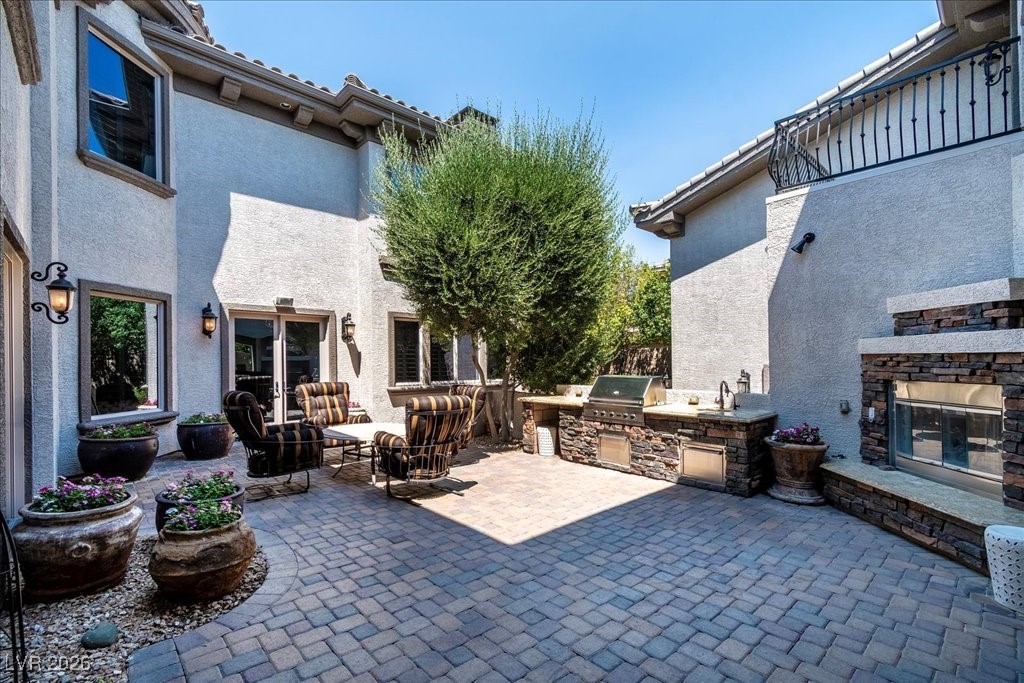
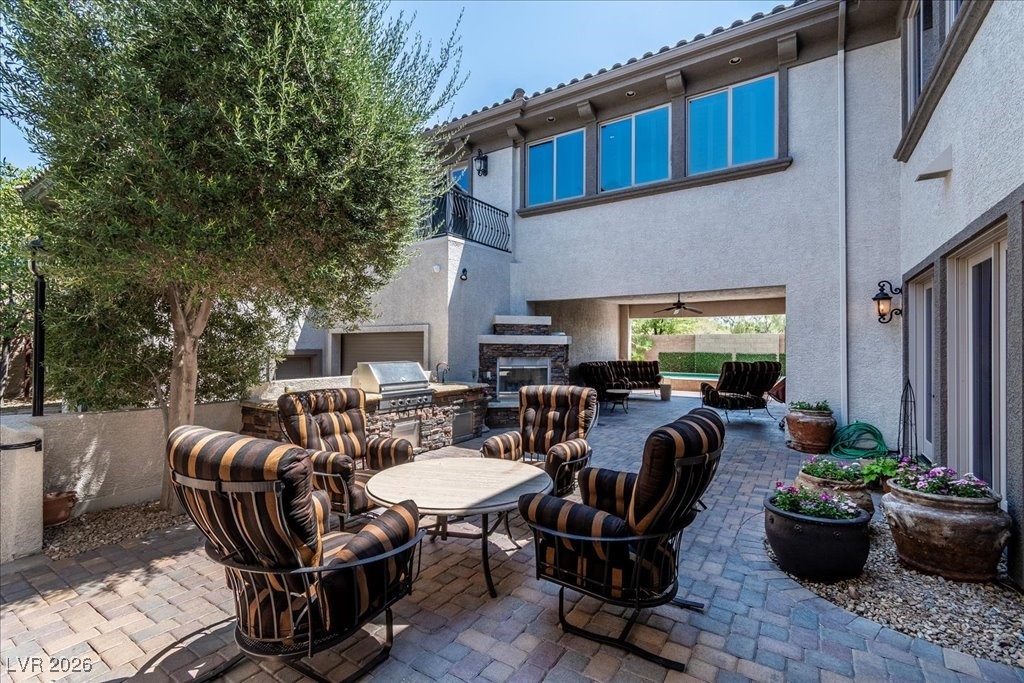
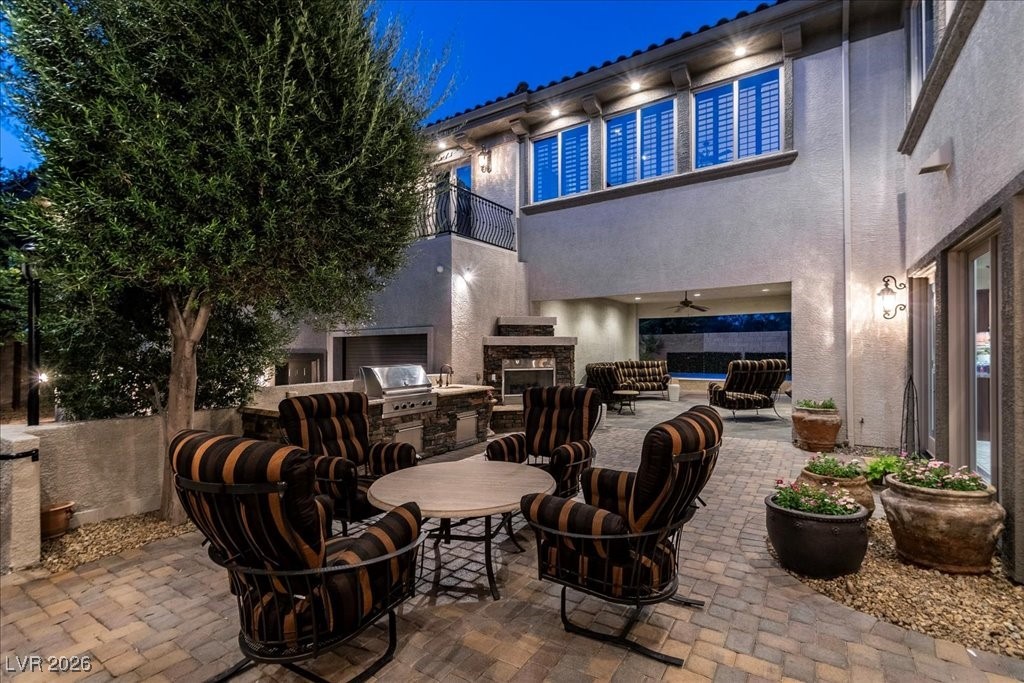
Paver Patio with Gas Fireplace, built in BBQ, sink with RO and Pool with Pool Bath with Shower
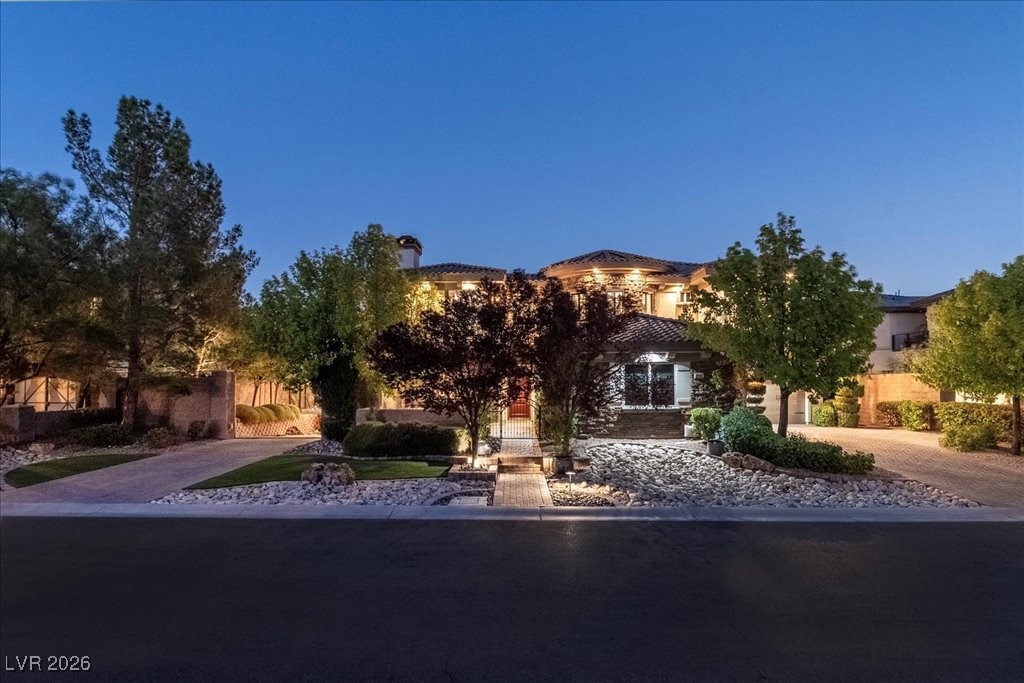
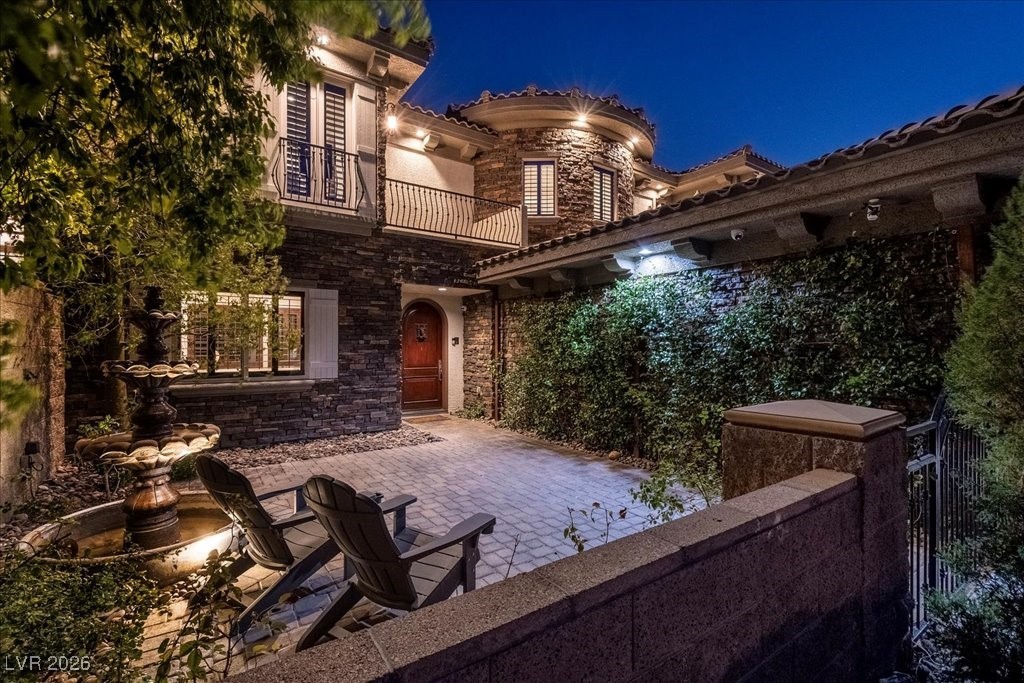
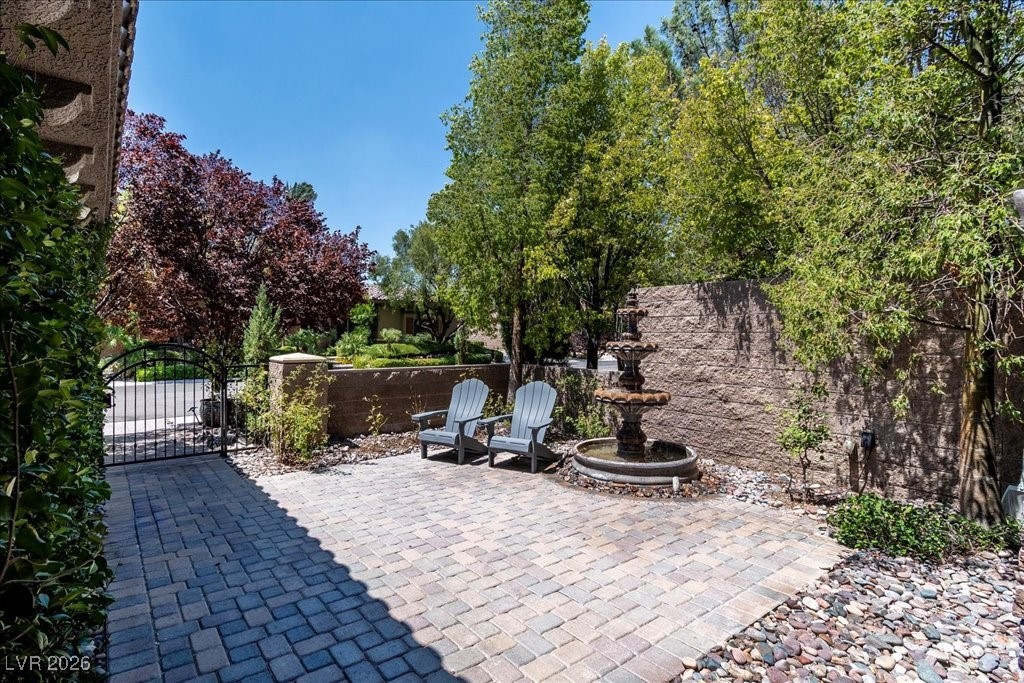
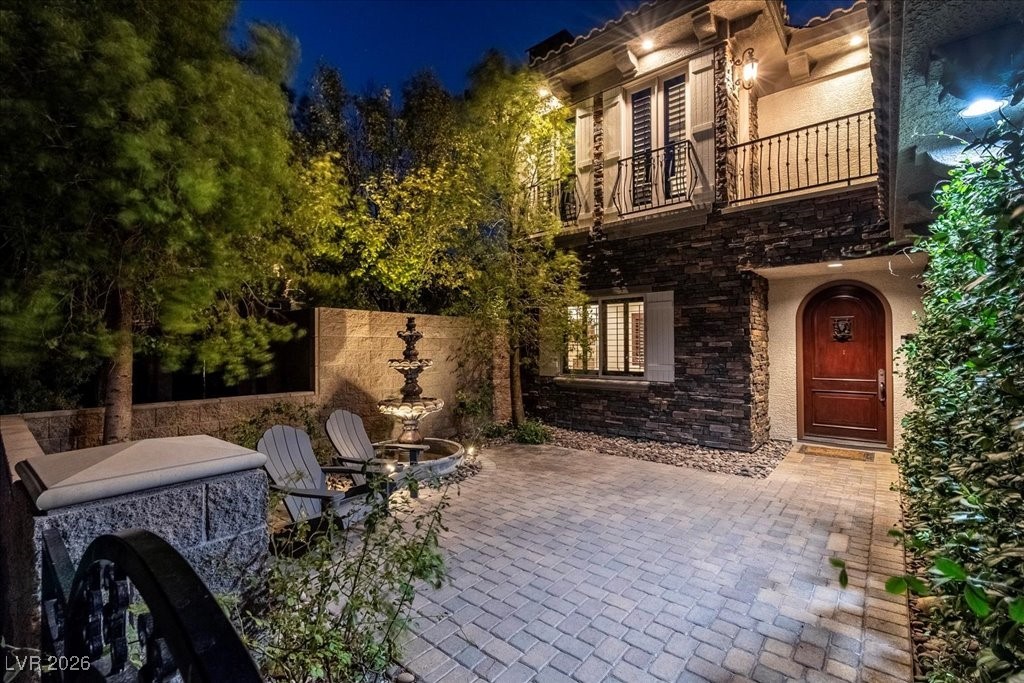
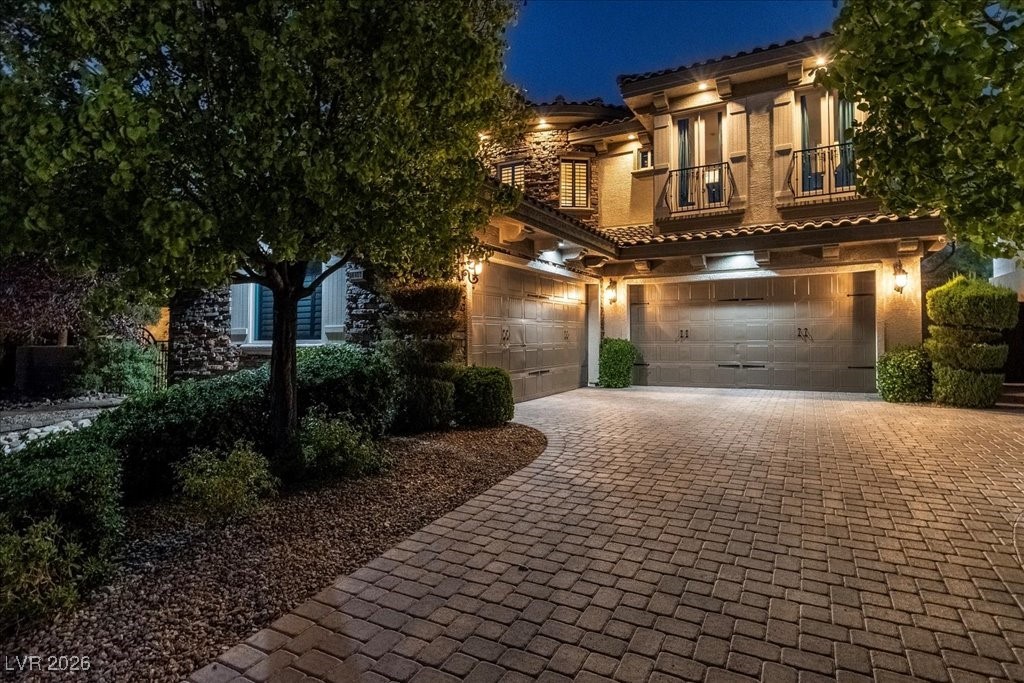
Front Courtyard entry with Fountain and Pavers
Front Courtyard entry with Fountain and Pavers
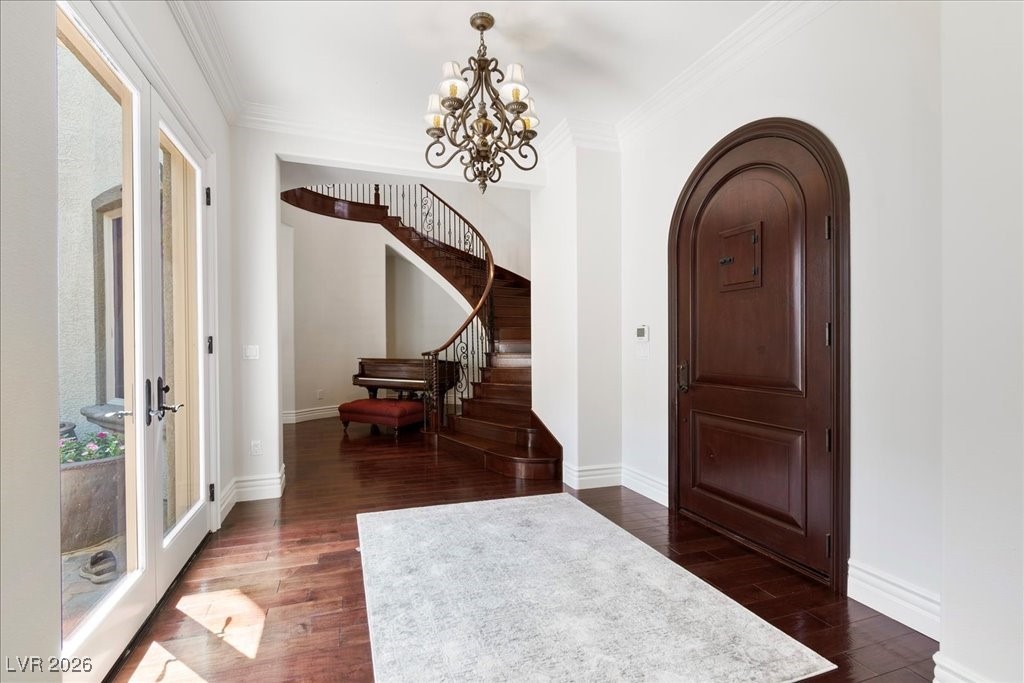
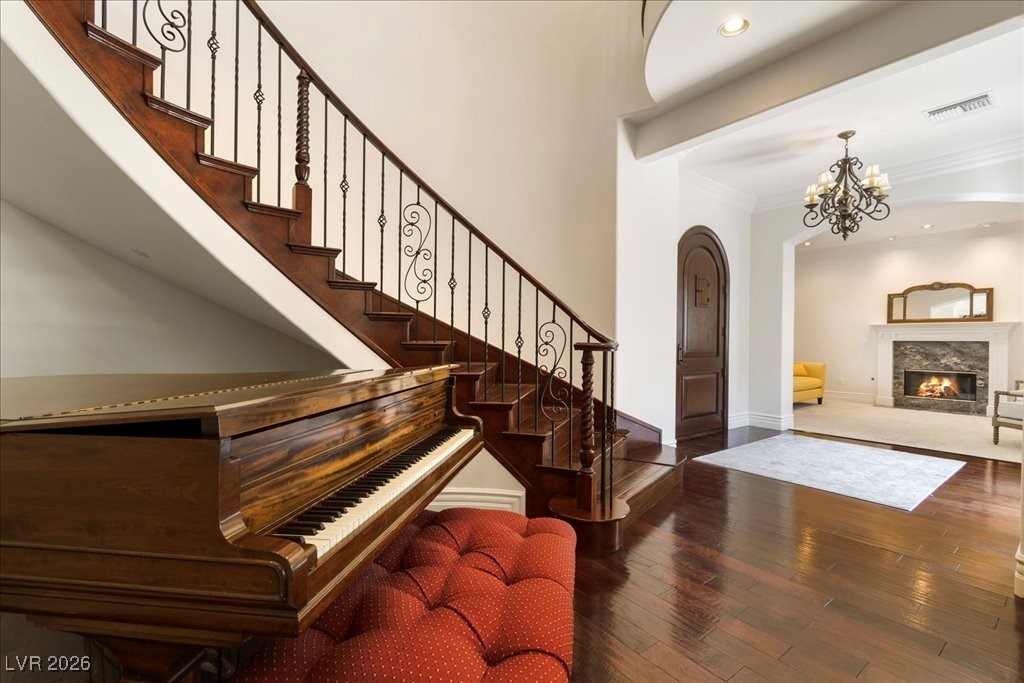
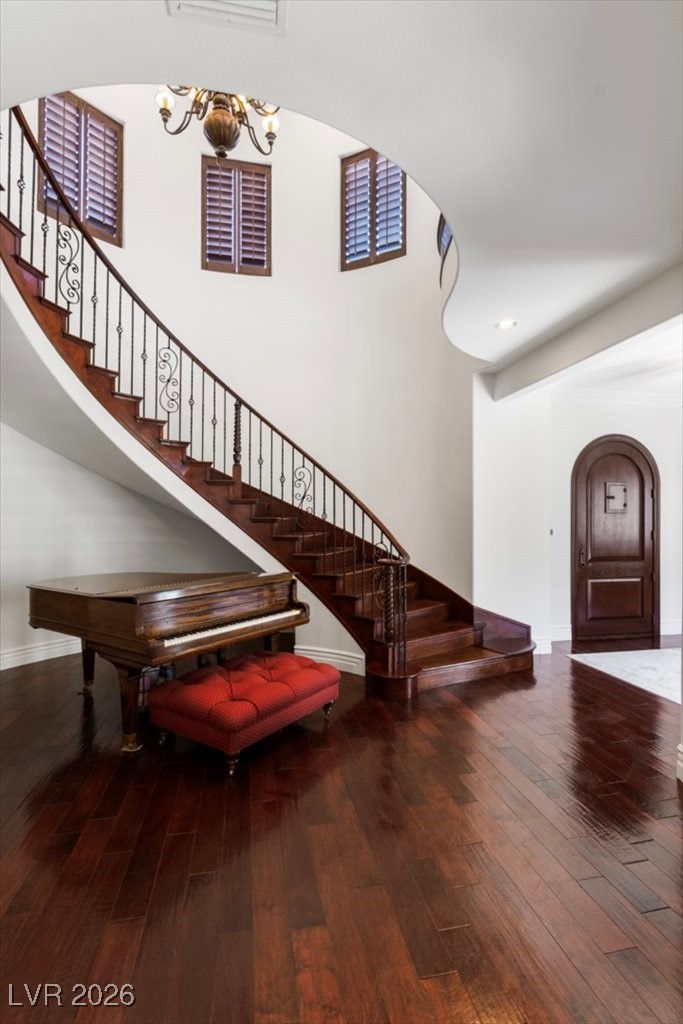
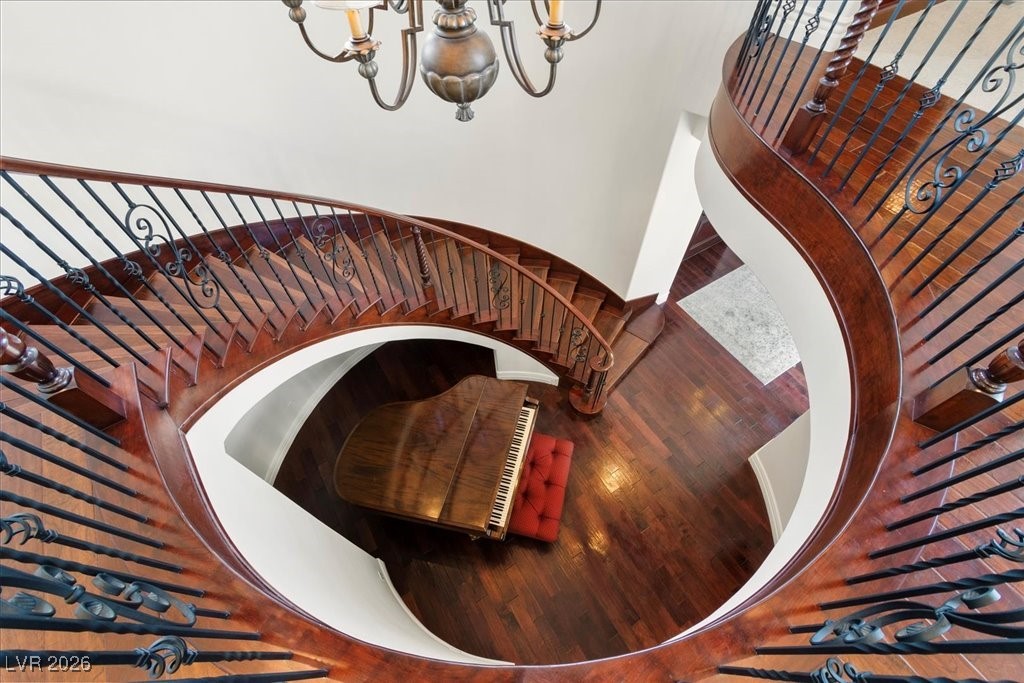
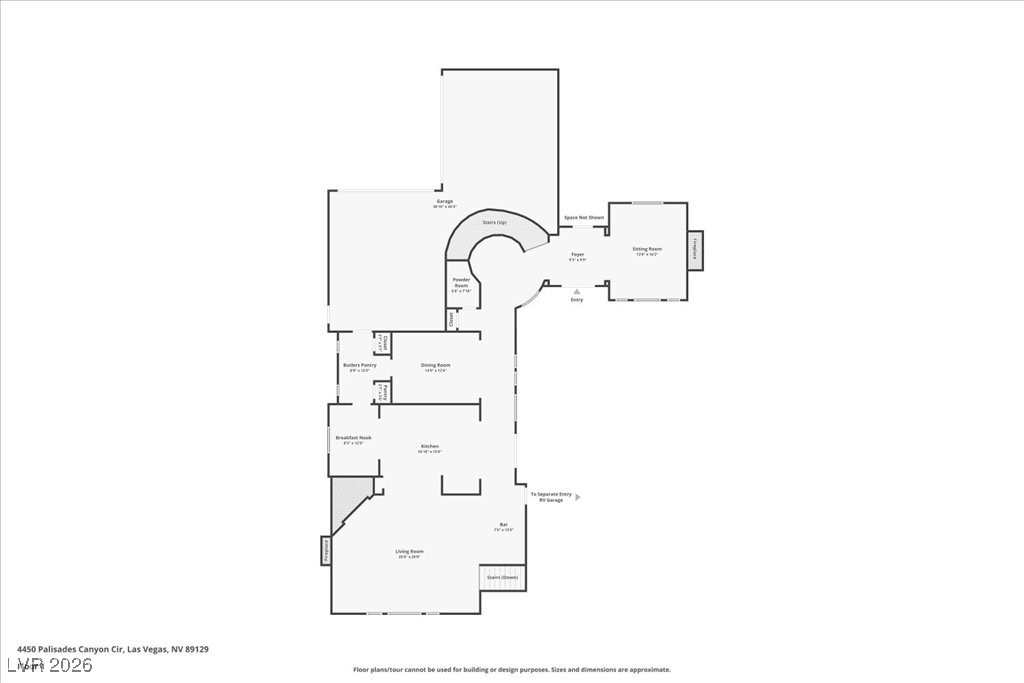
Grand Foyer Entry with Sitting Room, entry to rear Courtyard as well and Dramatic Circular Staircase
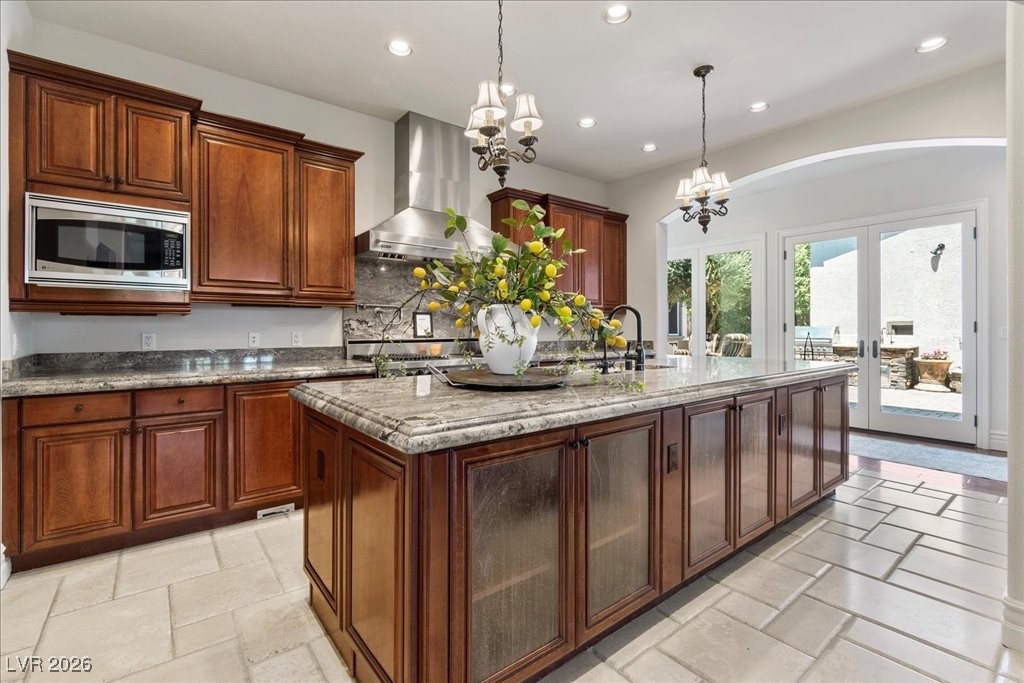
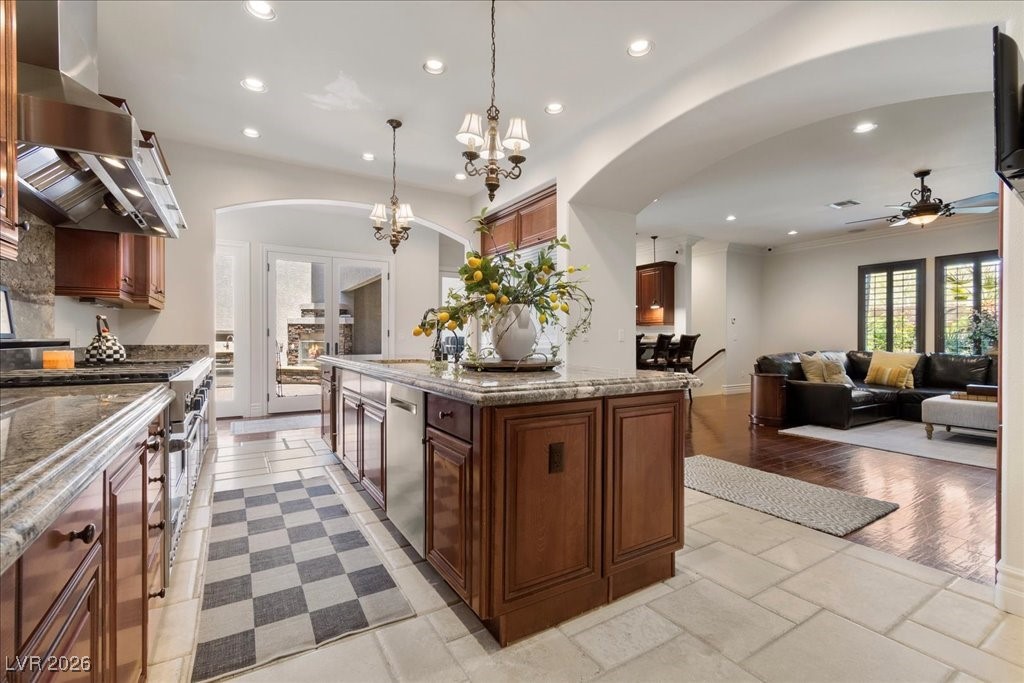
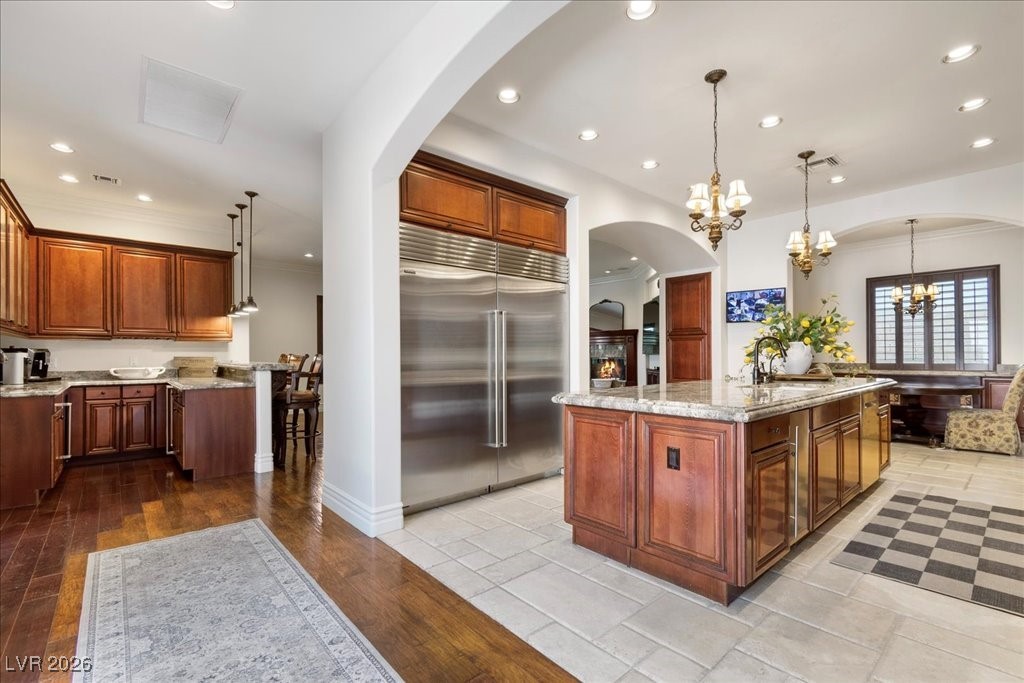
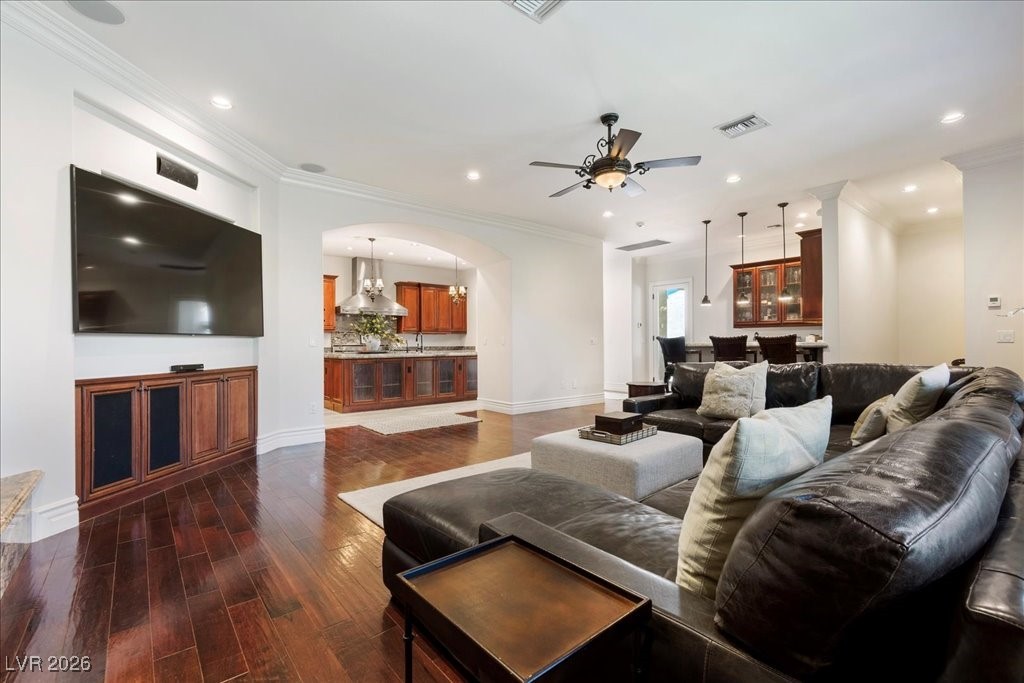
Granite Counter Tops, Marble Flooring,open to Large Family Room with Fireplace and Bar
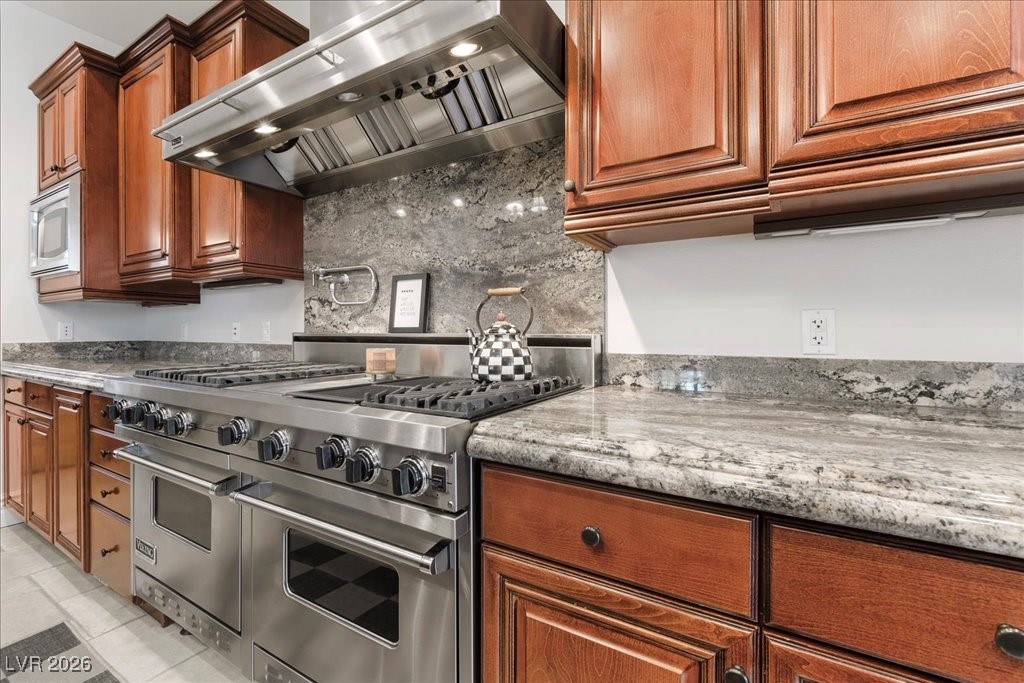
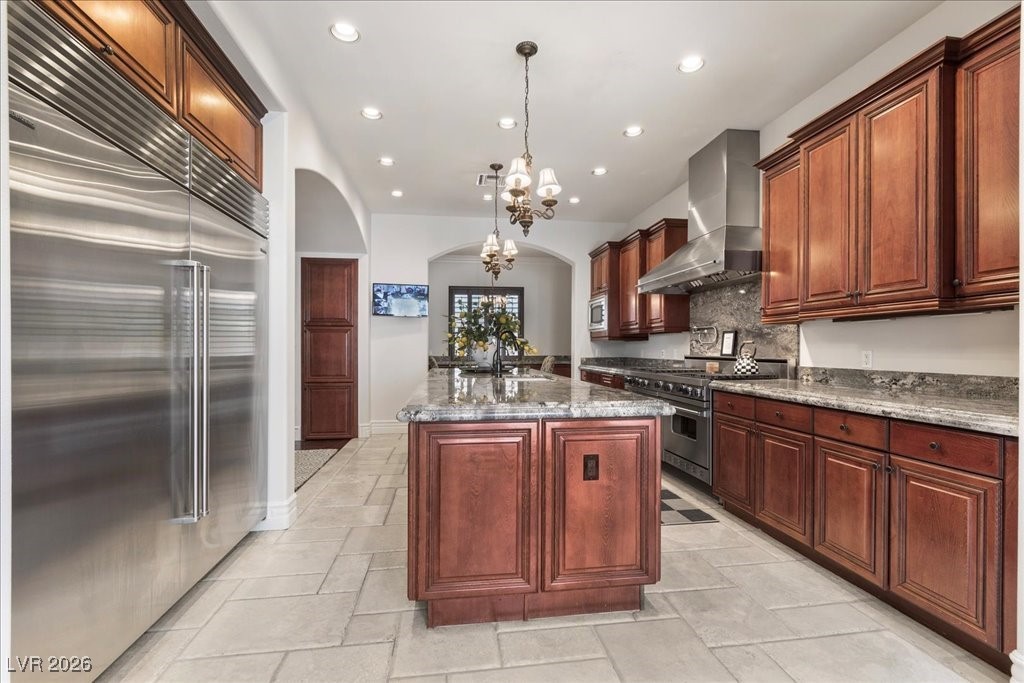
60 in Viking Range with Double Oven, Pot Filler, Oversized Direct Vent Hood
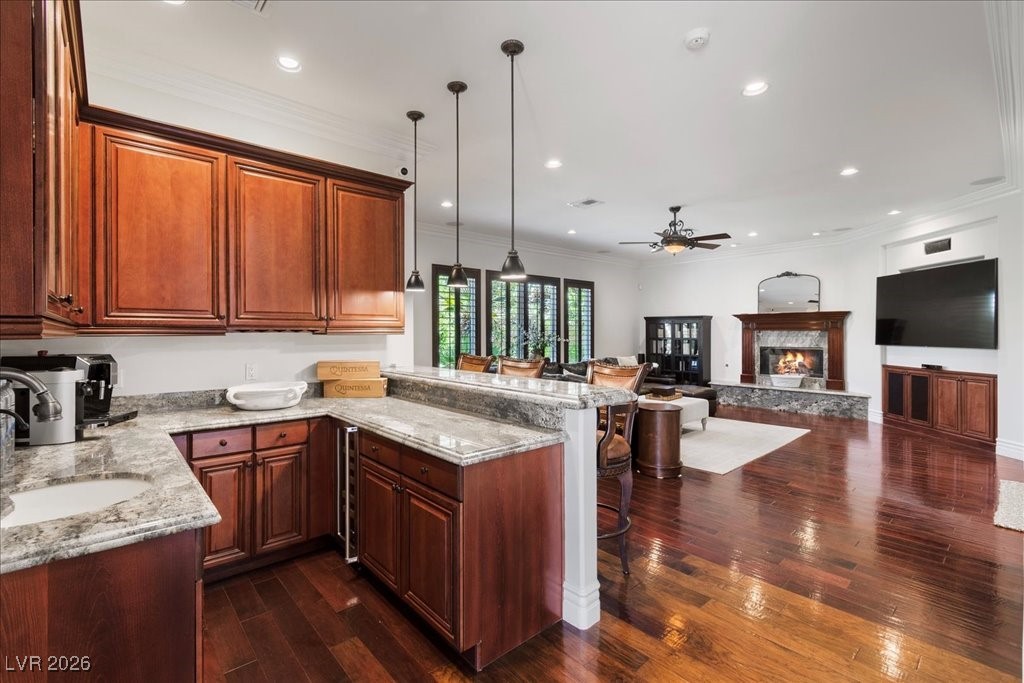
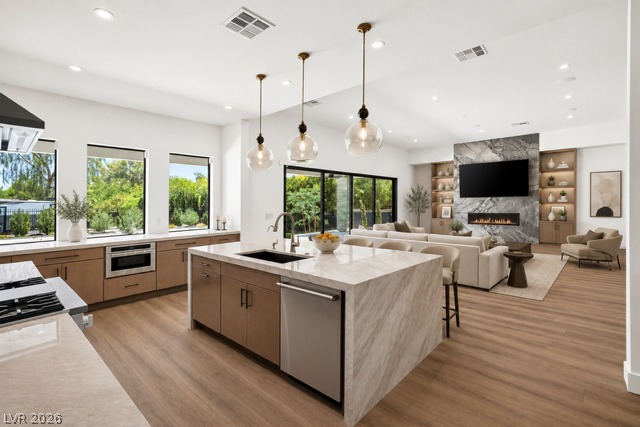
Custom Cabinetry, Large Island for abundant Storage, open to Family Room and Bar
Large Island with plenty of Storage, Viking built in refrigerator and a built in Viking freezer, Breakfast Nook with additional Cabinetry
Viking built in Refrigerator and a built in Viking freezer
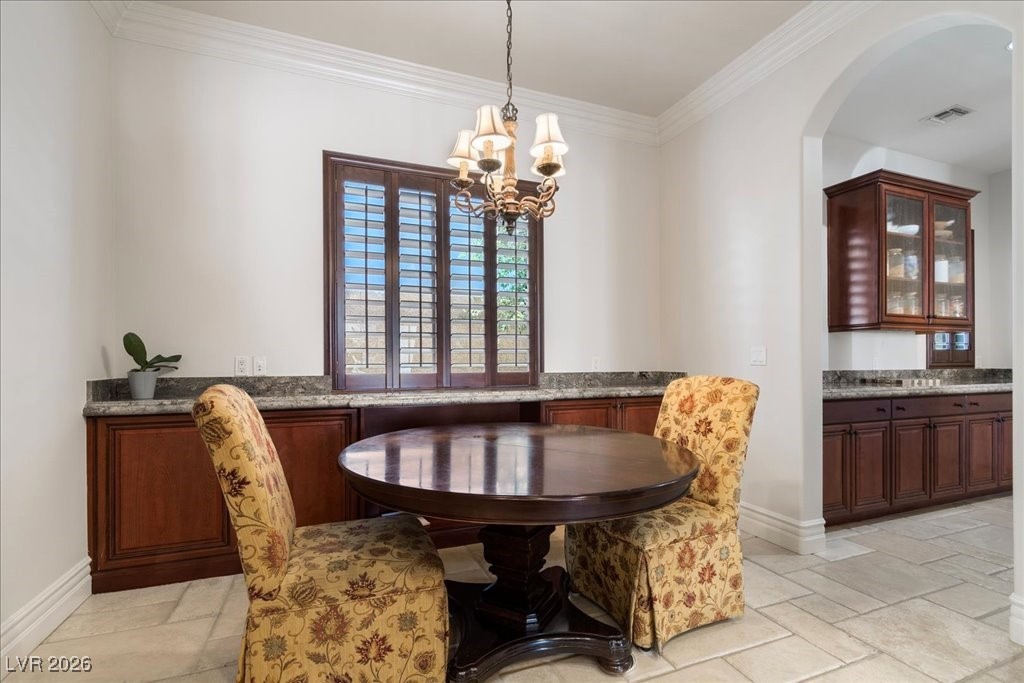
Breakfast Nook with Cusom Cabinetry
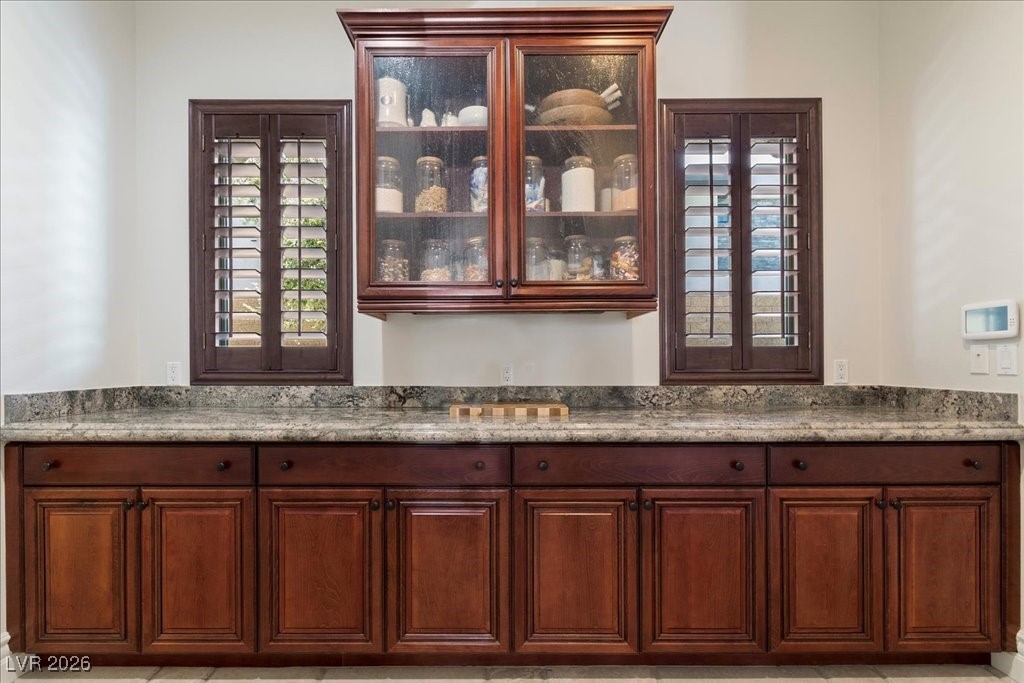
Large Serving Patry/Butlers Pantry with two additional dual pantry closets
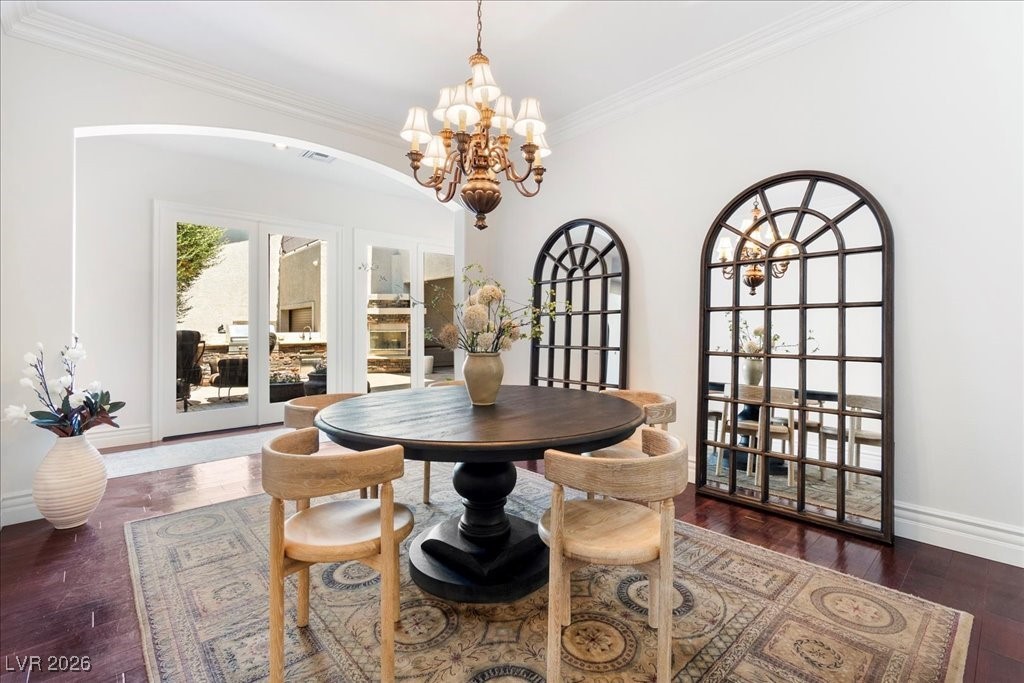
Formal Dining Room with Butlers Pantry across from Glass Doors to Courtyard, outdoor Kitchen and BBQ
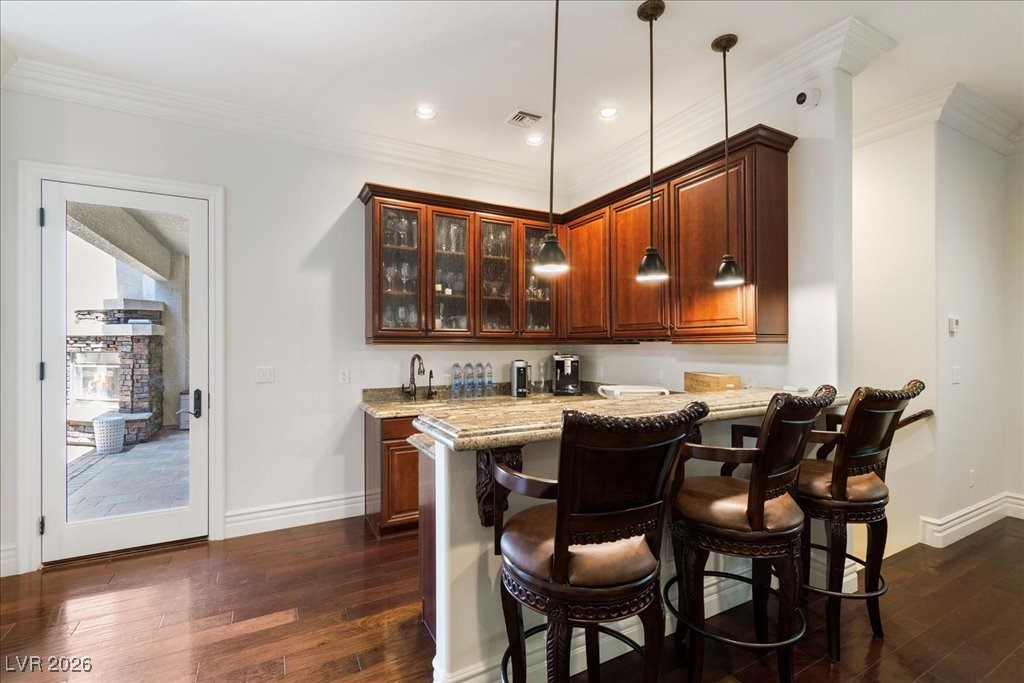
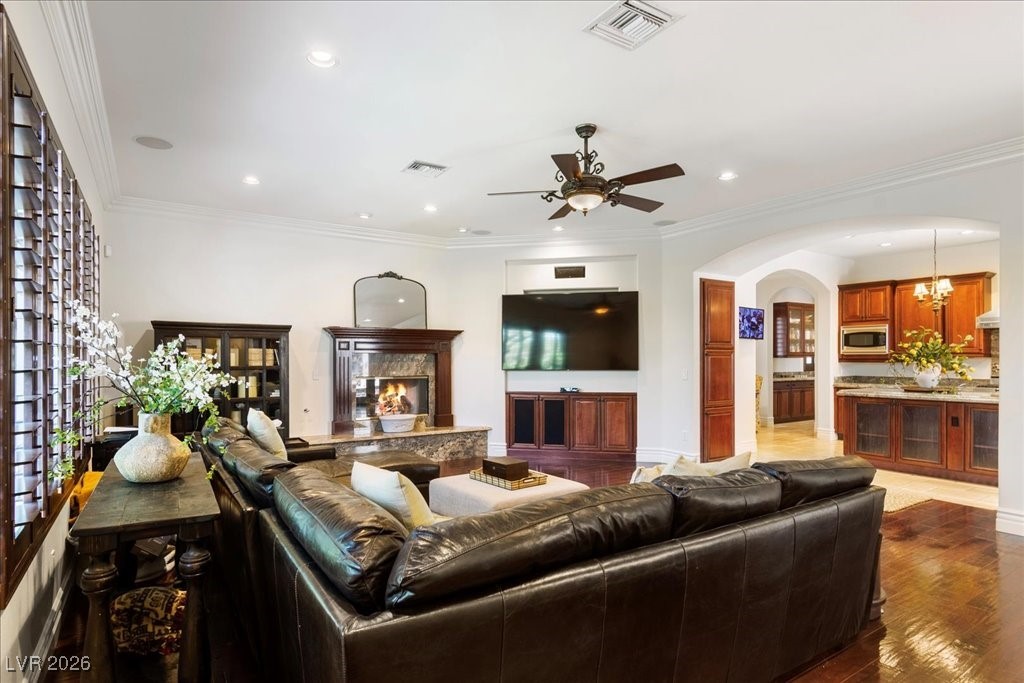
Wet Bar with Refrigerator off the open Family Room with Fireplace
Wet Bar with Refrigerator off the Open Family Room with Fireplace
Wet Bar with Refrigerator off the open Family Room with Fireplace
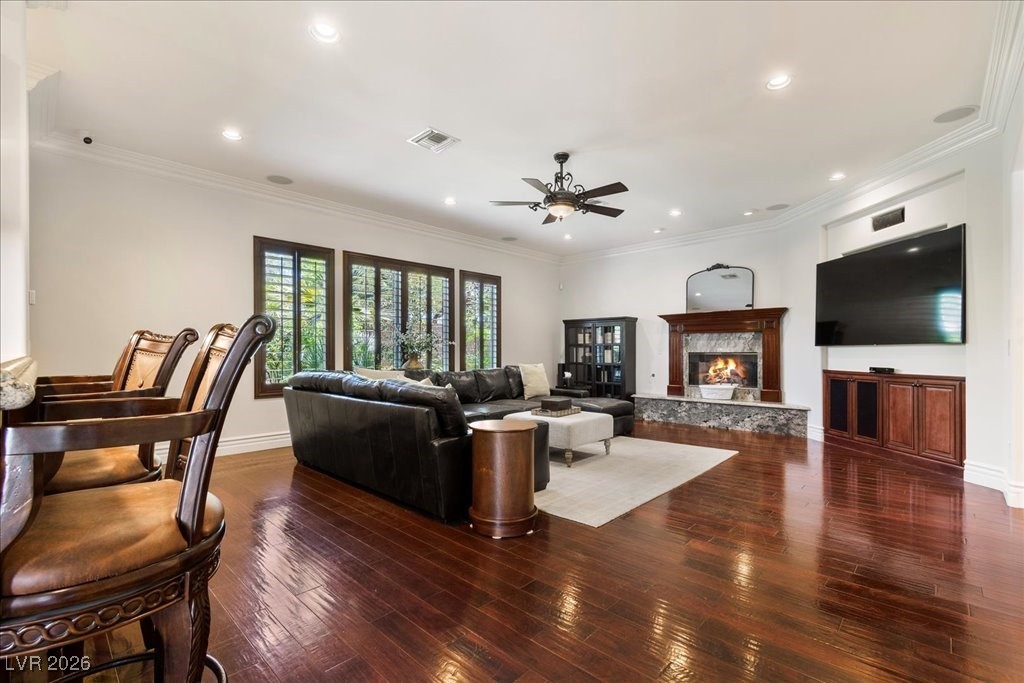
Gas Fireplace, Bar, Open to Kitchen, and Enterance to Downstairs Wine Cellar and Sitting Room
Gas Fireplace, Bar, Open to Kitchen, and Enterance to Downstairs Wine Cellar and Sitting Room
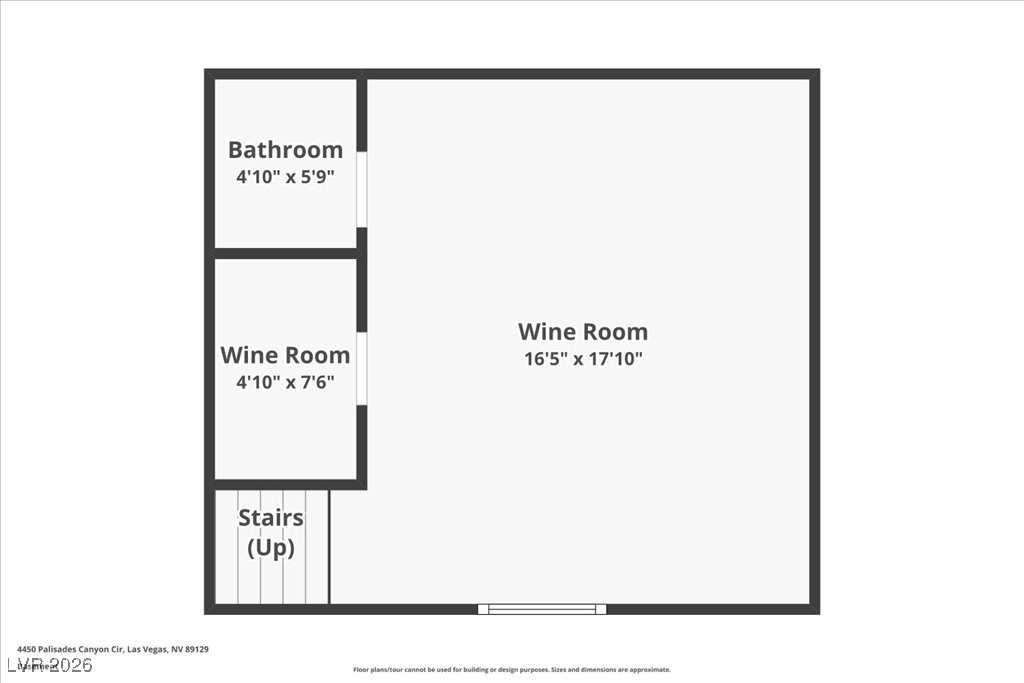
Cimate controlled Wine Cellar
Cimate controlled Wine Cellar, Serving Bar and Tasting Room Equipped with a Bathroom
Grand Foyer Entry with Hardwood Circulary Staircase
Grand Foyer Entry with Hardwood Circulary Staircase
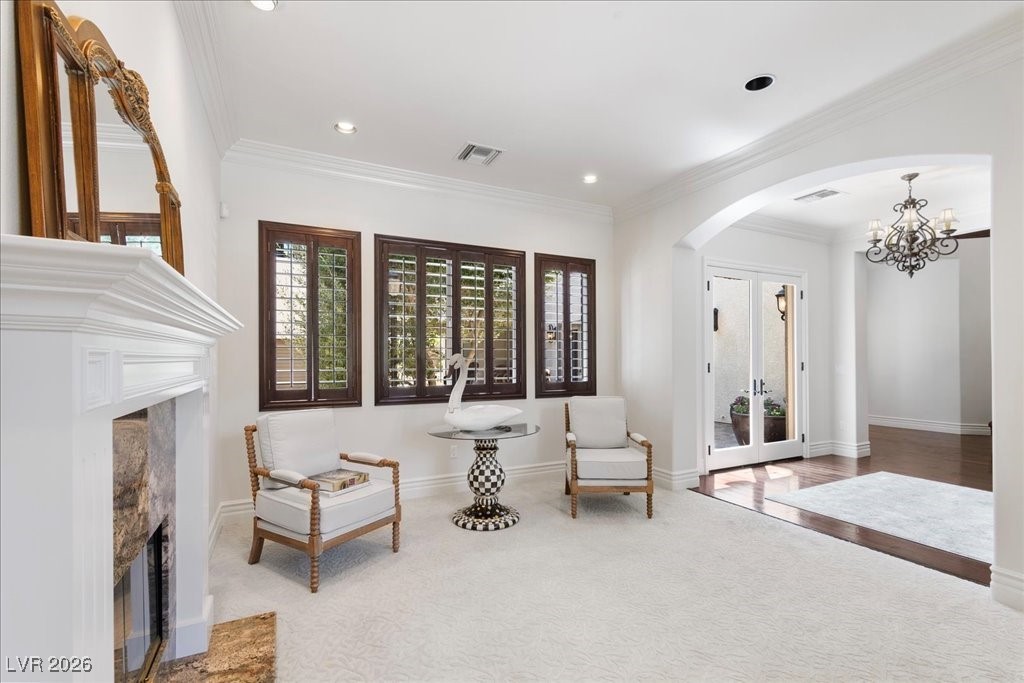
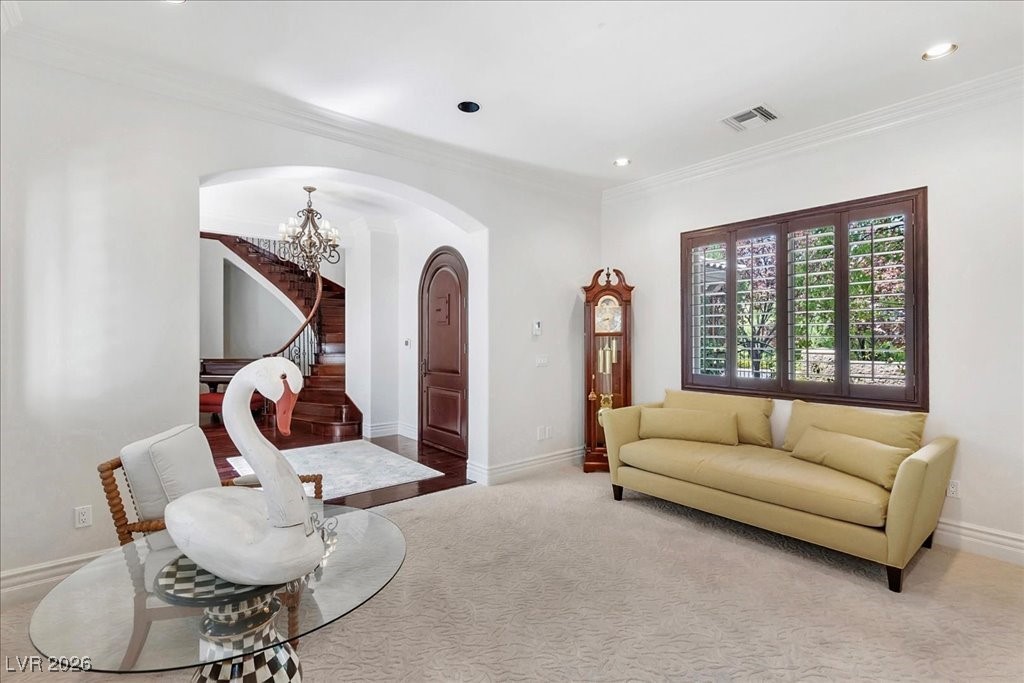
Front living Room with Gas Fireplace off of the Grand Foyer
Front living Room with Gas Fireplace off of the Grand Foyer
Front living Room with Gas Fireplace off of the Grand Foyer
Grand Foyer Entry with Hardwood Circulary Staircase
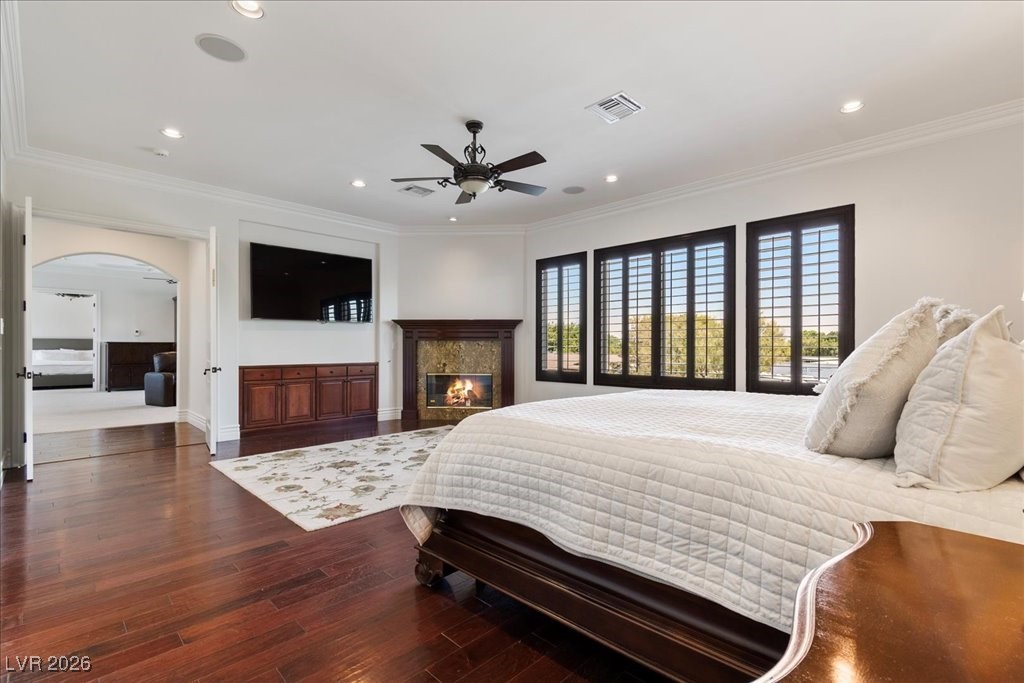
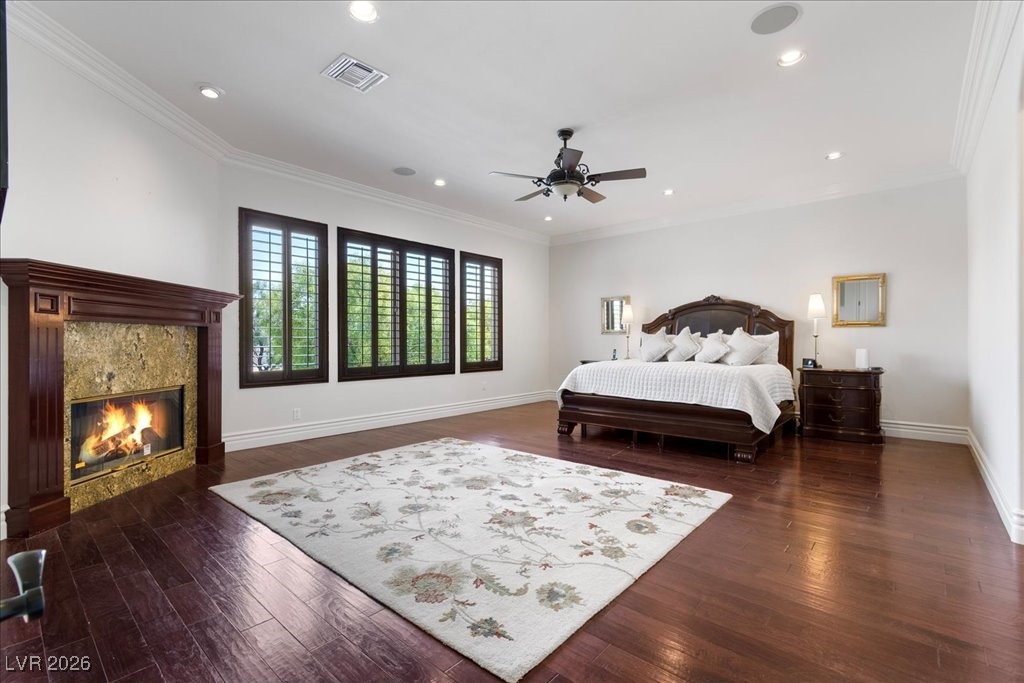
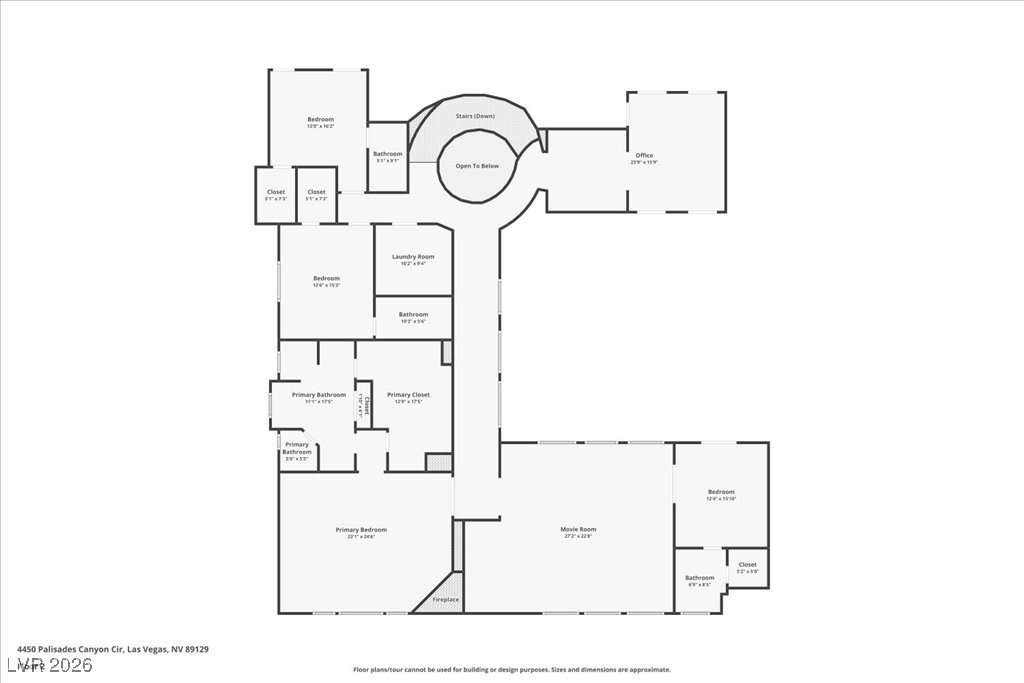
Spacious Primary Suite with Gas Fireplace and Luxurious on-suite Bathroom
Spacious Primary Suite with Gas Fireplace and Luxurious on-suite Bathroom
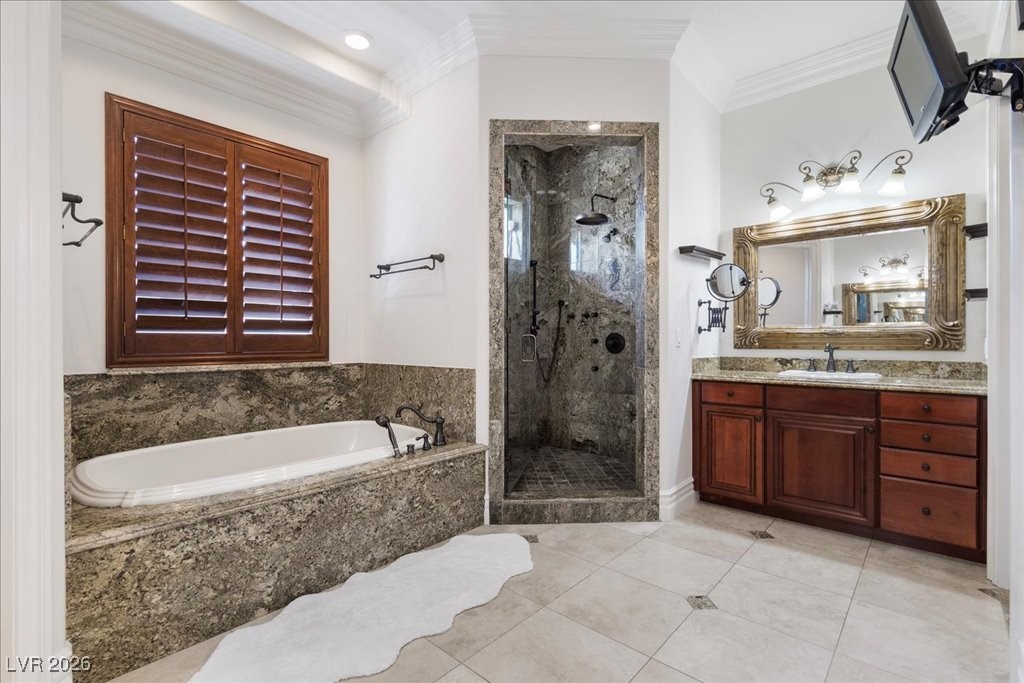
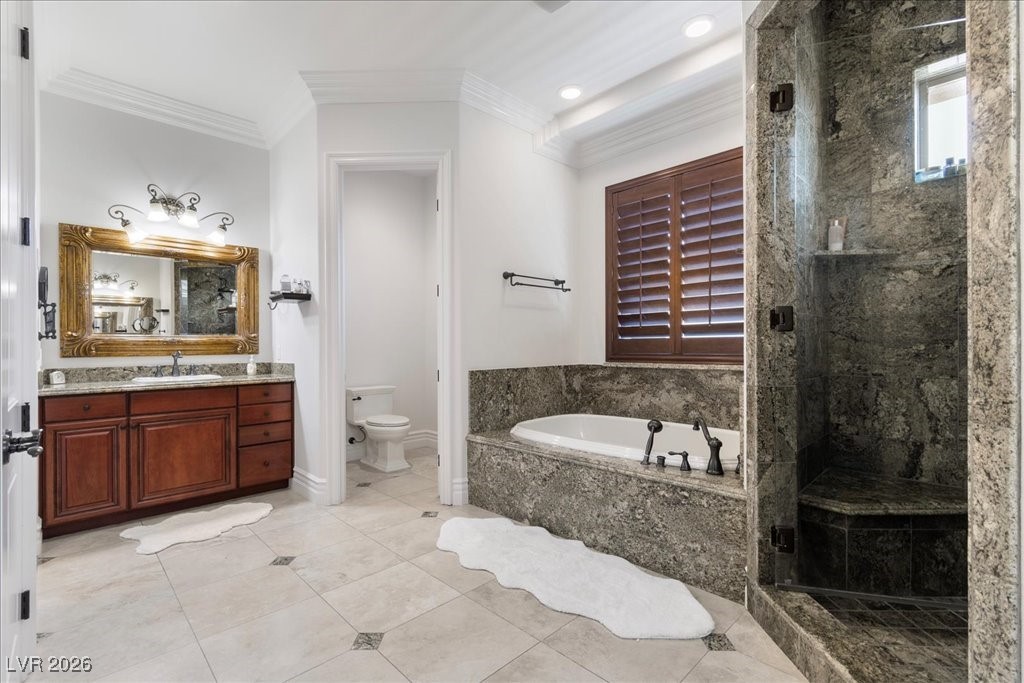
Luxurious On-Suite Bathroom with Custom Dual Vanities, Soaking Tub and Separate Shower
Luxurious On-Suite Bathroom with Custom Dual Vanities, Soaking Tub and Separate Shower
Large Primary Walk in Closet
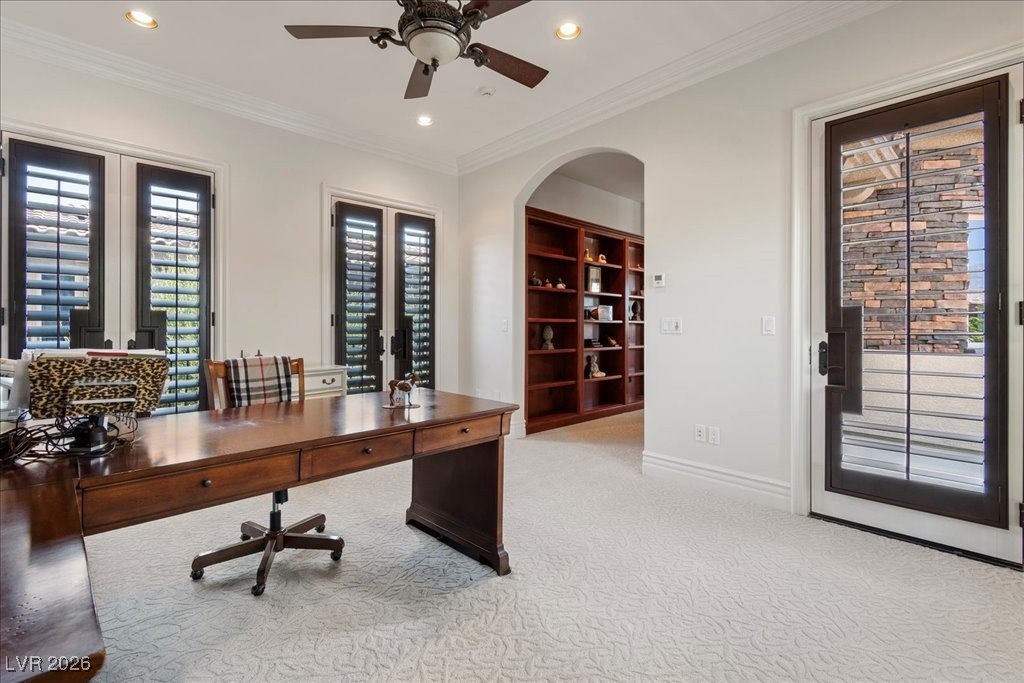
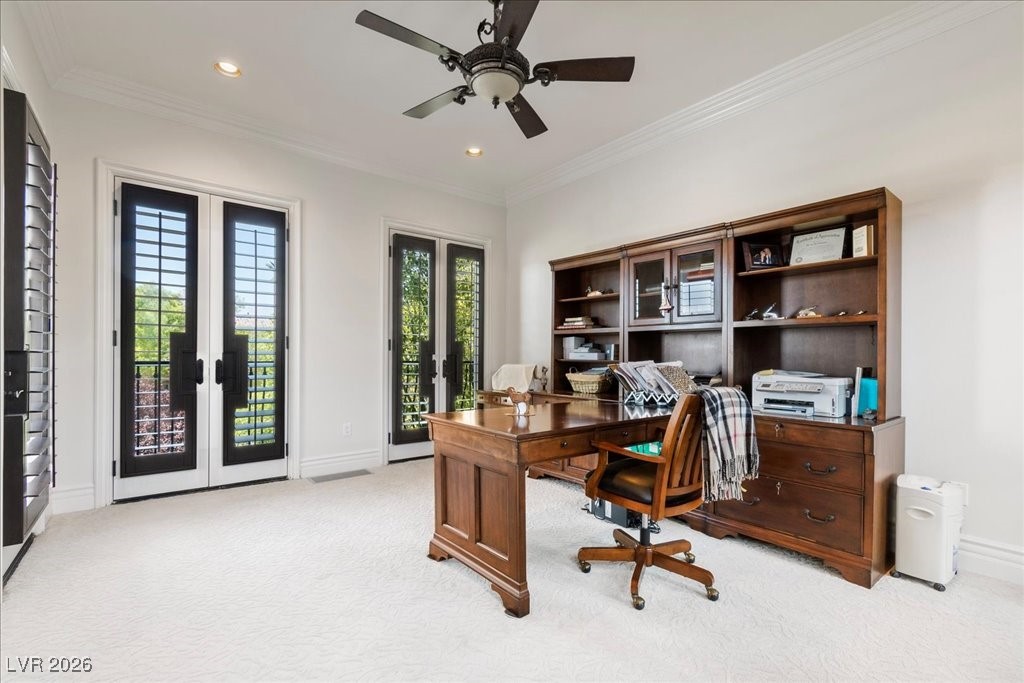
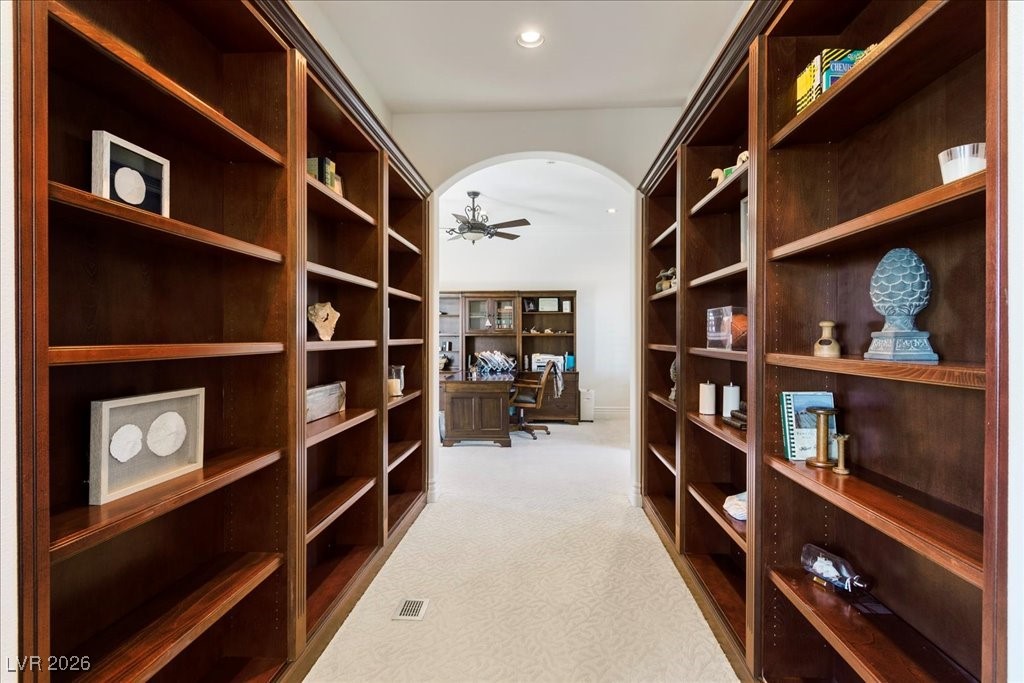
Upstairs Office with Library and Balcony with Mountain Views
Upstairs Office with Library and Balcony
Upstairs Office with Library and Balcony
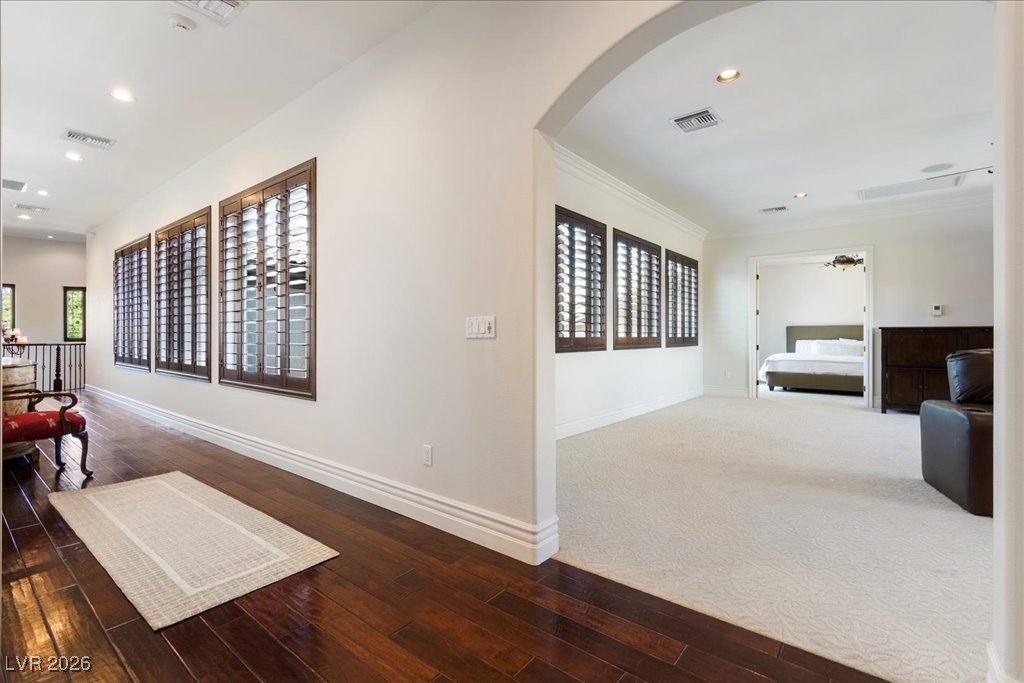
Hallway to Media Room and Guest Wing
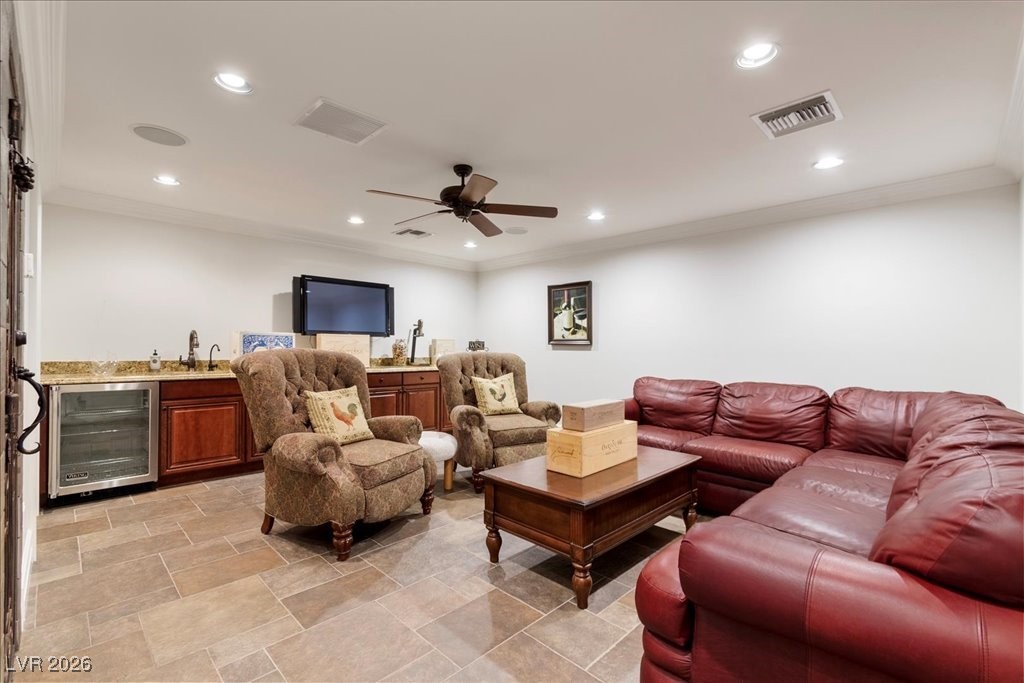
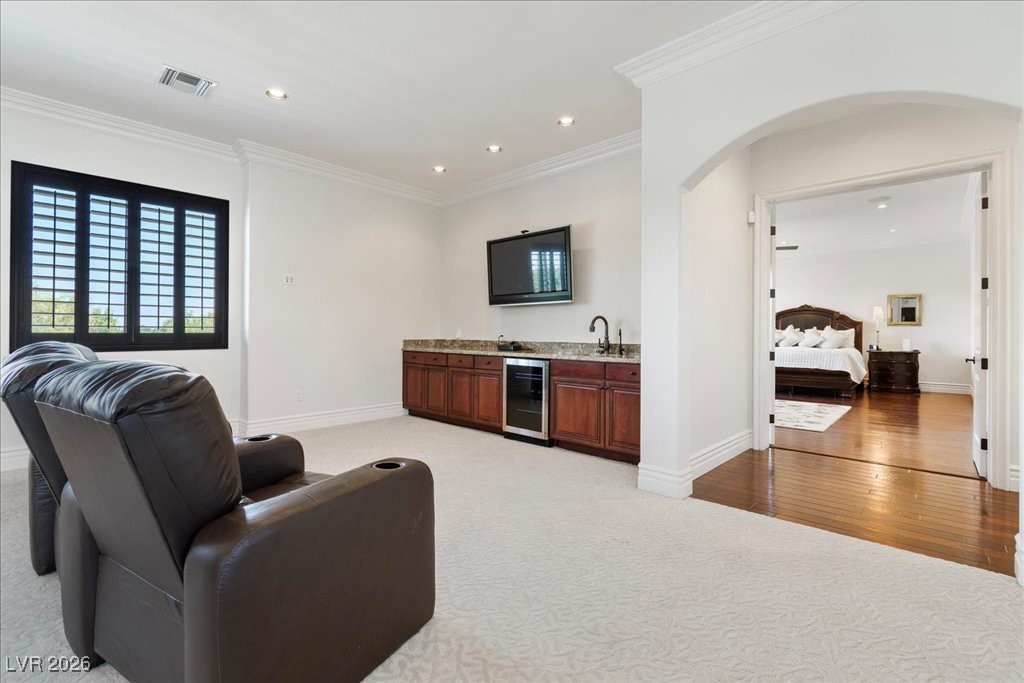
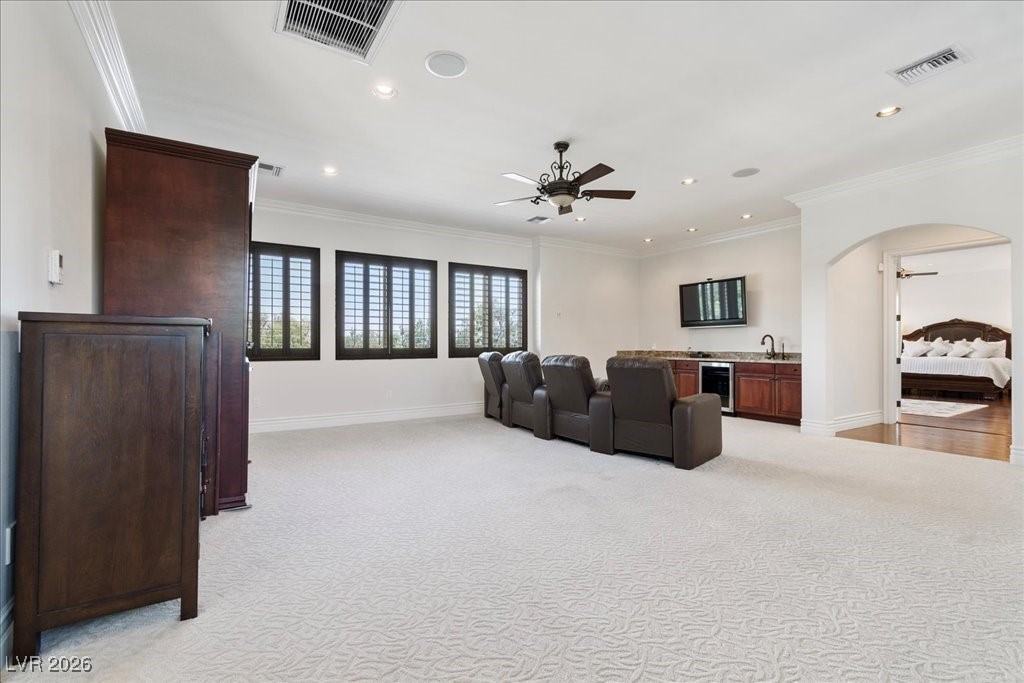
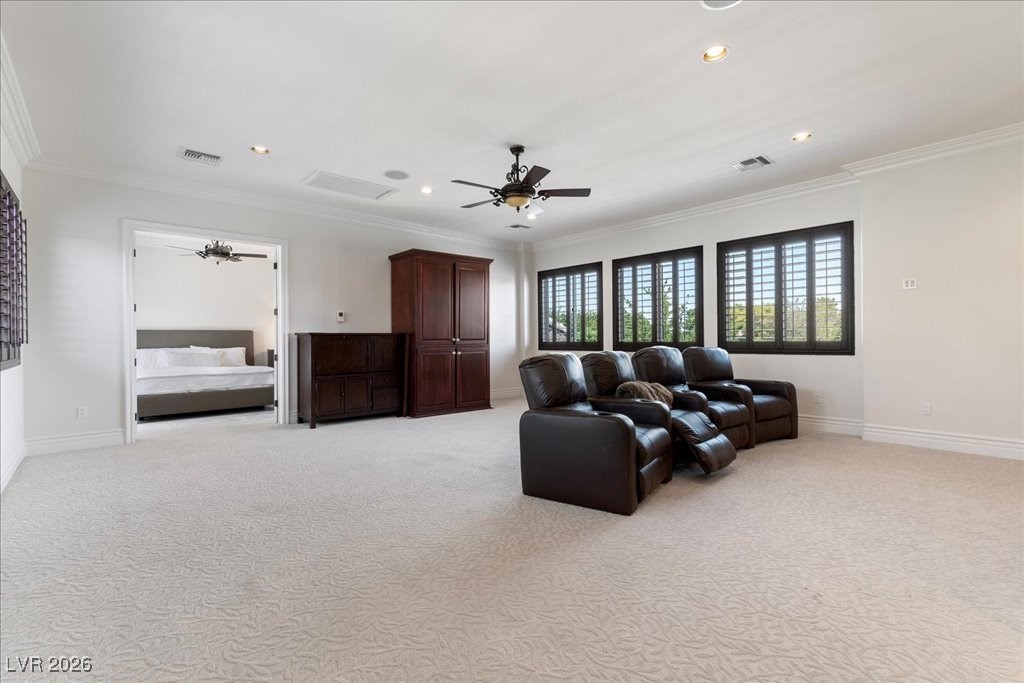
Spacious Media Room/Flex Room with Surroumd Soud, wet Bar and Beverage Refrigerator
Spacious Media Room/Flex Room with Surroumd Soud, wet Bar and Beverage Refrigerator
Spacious Media Room/Flex Room with Surroumd Soud, wet Bar and Beverage Refrigerator
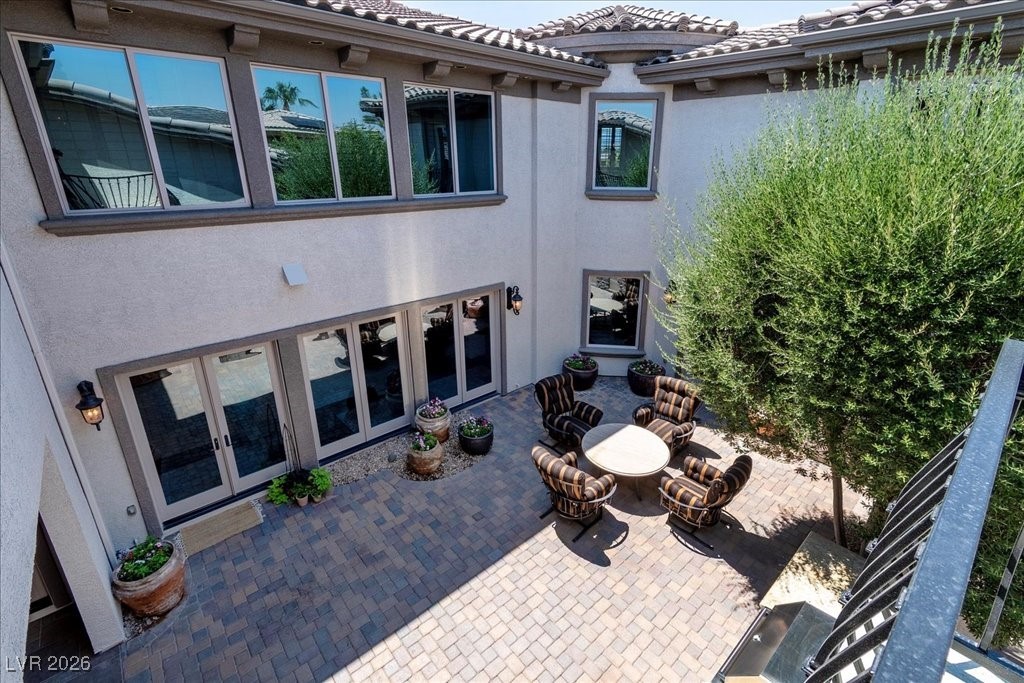
View from Guest Suite overlooking Rear Courtyard
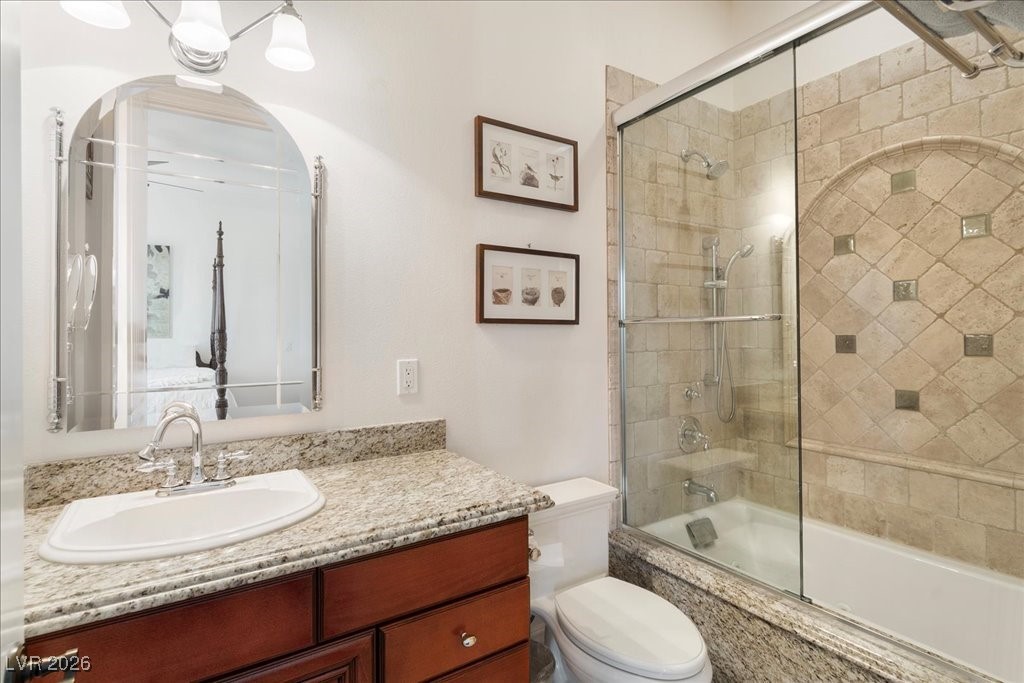
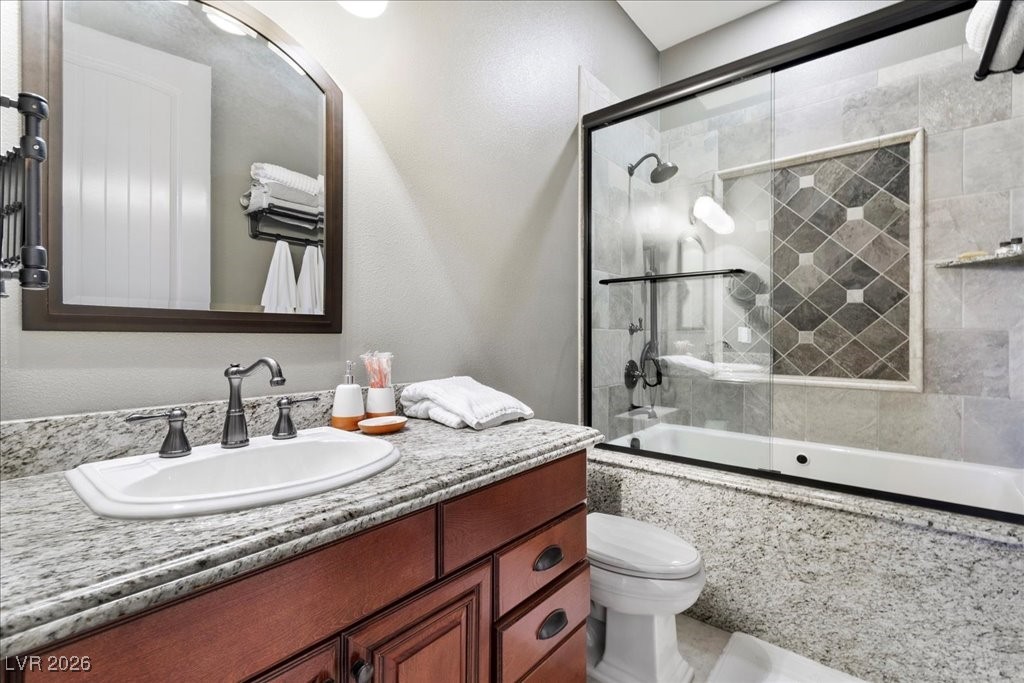
Onsuite Full Bathroom for Guest Suite. All Bedrooms in this house have full Onsuite Private Bathrooms
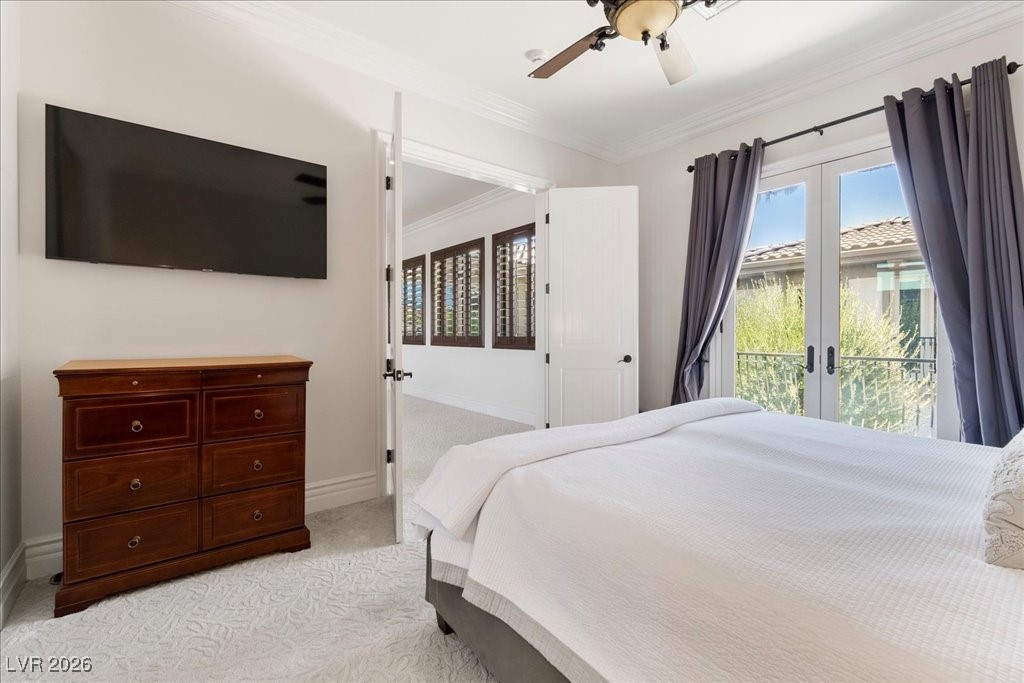
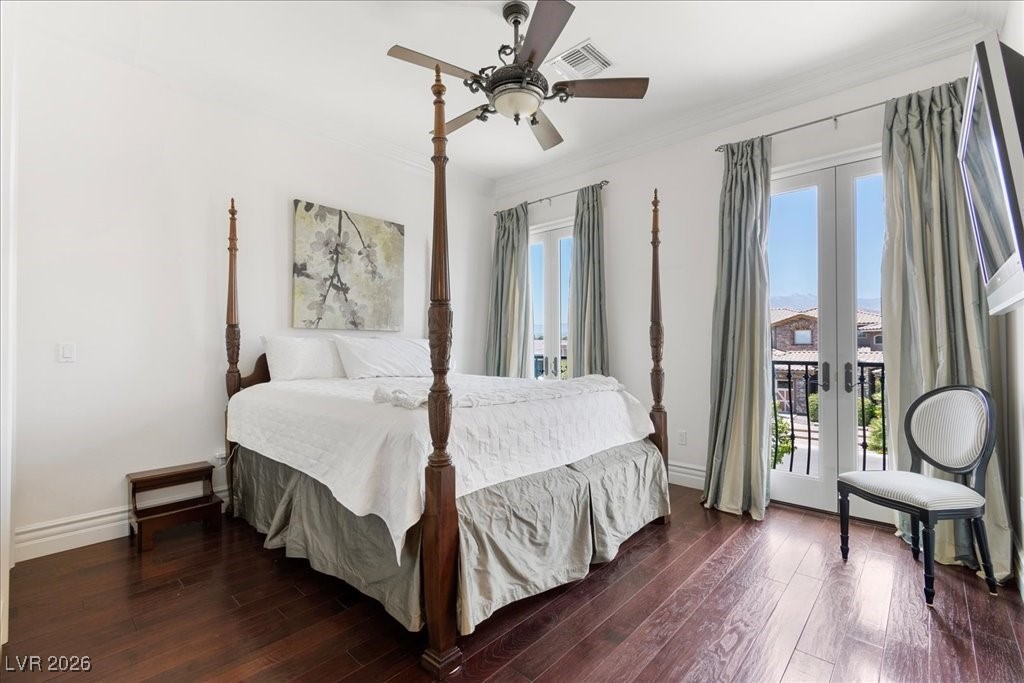
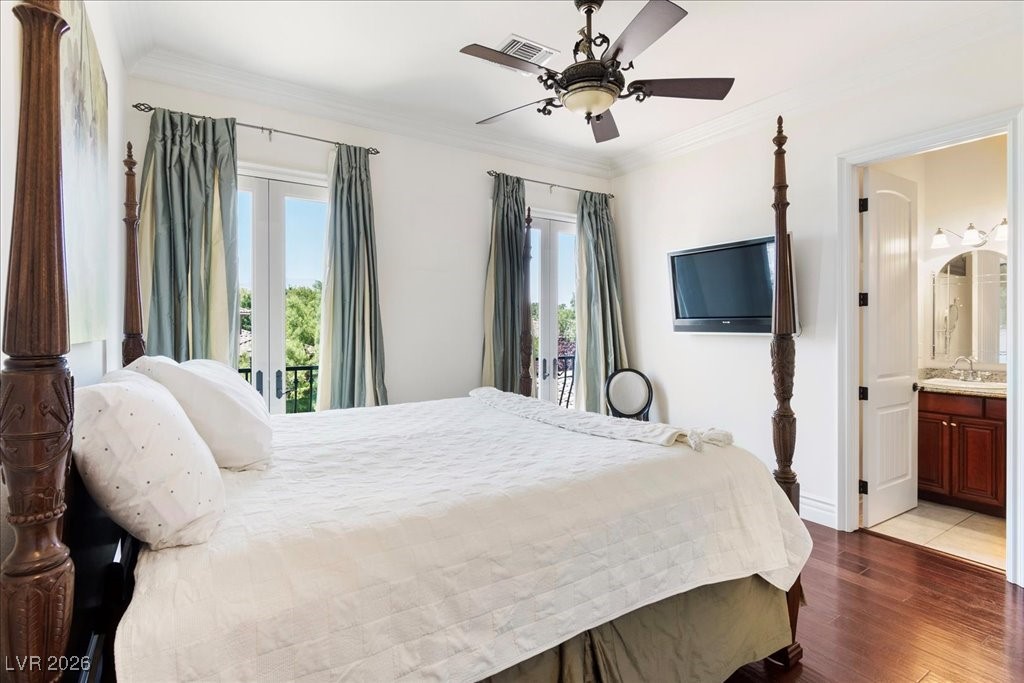
Front Upsatirs Bedroom with Balcony and West Mountain Views, Private Onsuite Bathroom with Custom Shower/Tub
Front Upsatirs Bedroom with Balcony and West Mountain Views, Walk In Closet, Private Onsuite Bathroom with Custom Shower/Tub
Full Bathroom Onsuite, every Bedroom has private onsuite Full Bathroom
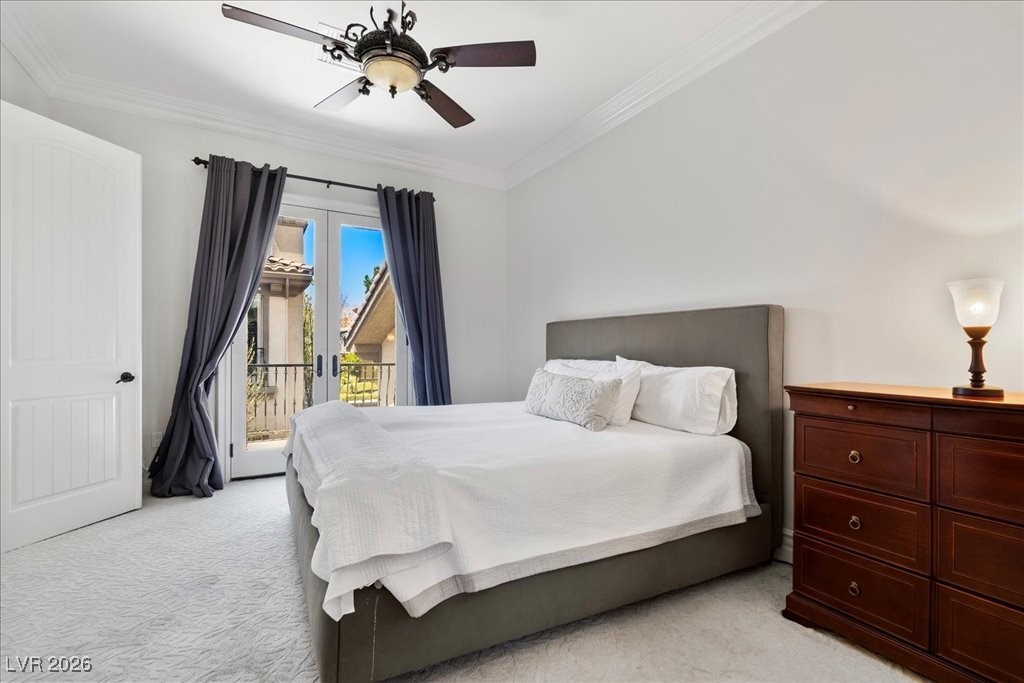
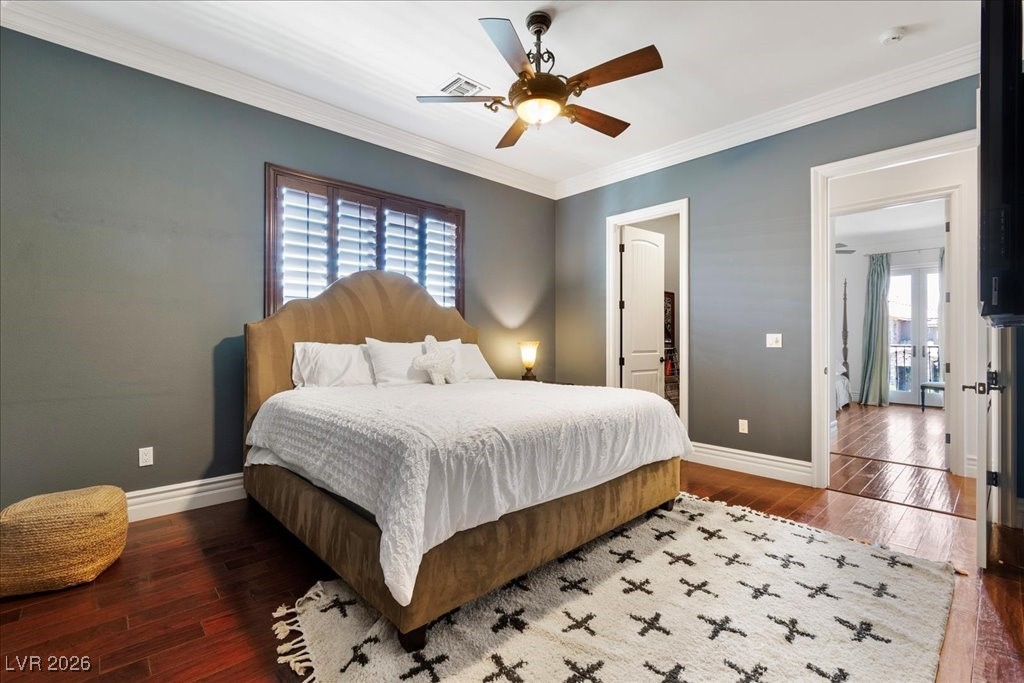
Second Large upstairs Bedroom with Full Onsuite Bathroom and Walk in Closet...all Four Bedrooms have Private onsuite Bathrooms
Second Large upstairs Bedroom with Full Onsuite Bathroom and Walk in Closet...all Four Bedrooms have Private onsuite Bathrooms
Full Bathroom Onsuite, every Bedroom has private onsuite Full Bathroom
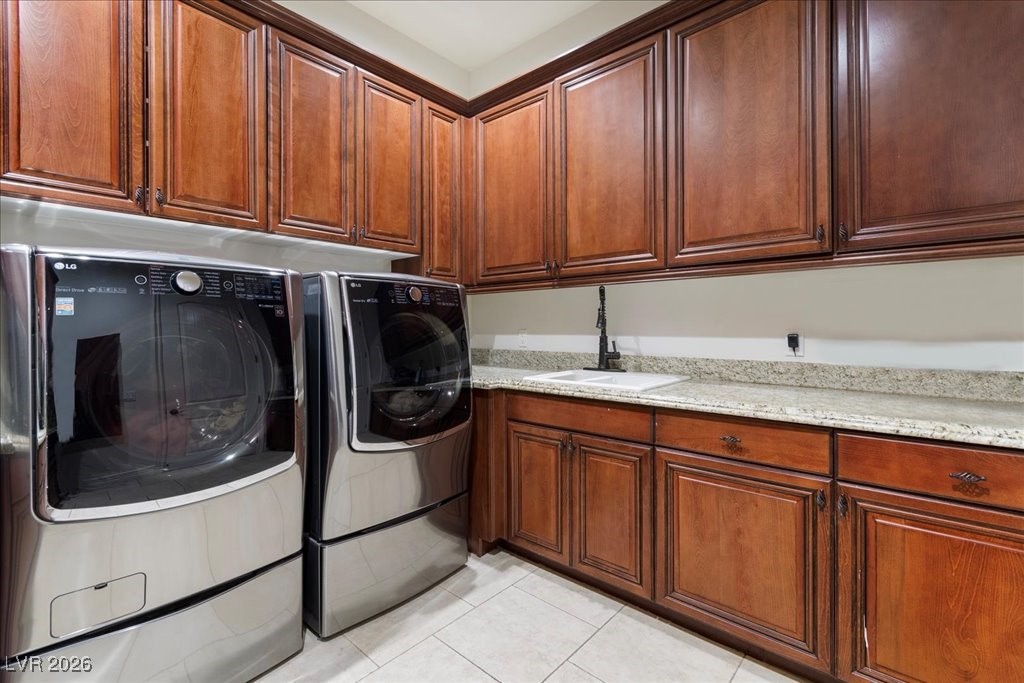
Abundant Storage in upstairs Laundry, Fully Equipped with Washer and dryer and Sink
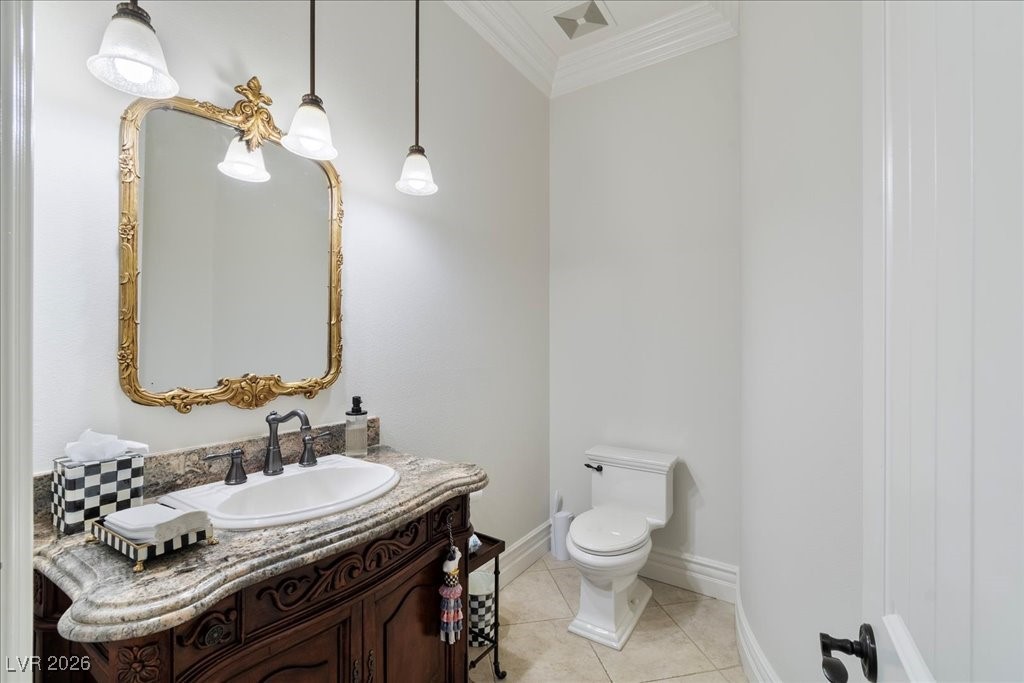
Main Floor Pownder Bathroom
RV Garage with Paver Driveway and Motorized Gate, fully Insulated and Air Conditioned, 14ft x 14ft insulated door w 20 ft Ceilings (20ft x 44ft, 50 amp outlet & Clean out, Sink, Soft Water Hose Bib, additional bay with 10ft x10ft insulated door, 25 ft ceiling and car lift (19ft x29ft), epoxy floor , door to exterior
RV Garage, fully Insulated and Air Conditioned, 14ft x 14ft insulated door w 20 ft Ceilings (20ft x 44ft, 50 amp outlet & Clean out, Sink, Soft Water Hose Bib, additional bay with 10ft x10ft insulated door, 25 ft ceiling and car lift (19ft x29ft), Epoxy Floor, Door to exterior
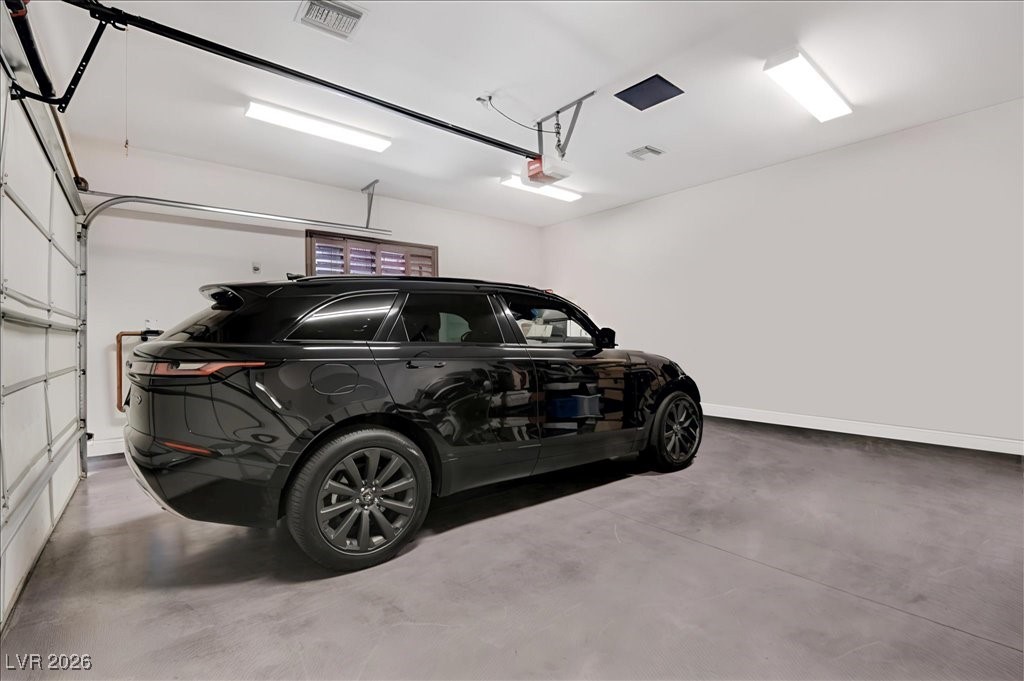
Oversized Four Car Attached Garage off the Butler's Pantry
Oversized Attached Four Car Garage off of Butlers Pantry
Oversized Attached Four Car Garage off of Butlers Pantry
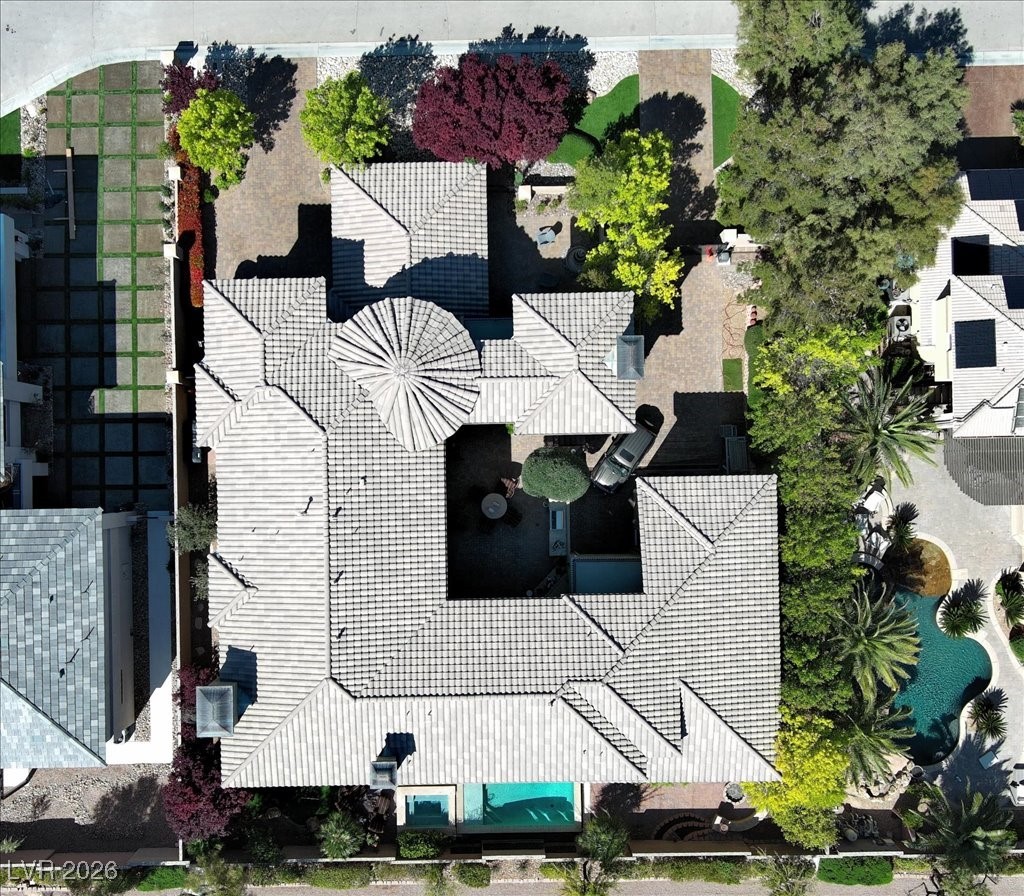
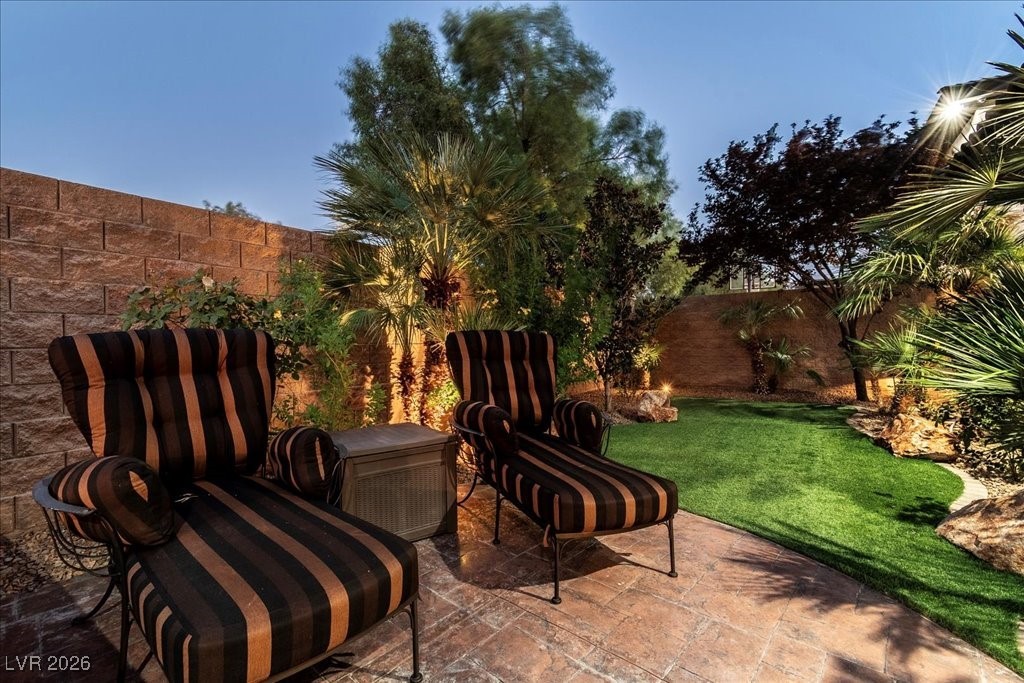
Rear Patio with Pavers, BBQ, Outdoor Kitchen, Pool Bathroom with Shower
Rear Patio with Pavers, BBQ, Outdoor Kitchen, Pool Bathroom with Shower
Rear Patio with Pavers, BBQ, Outdoor Kitchen, Pool Bathroom with Shower
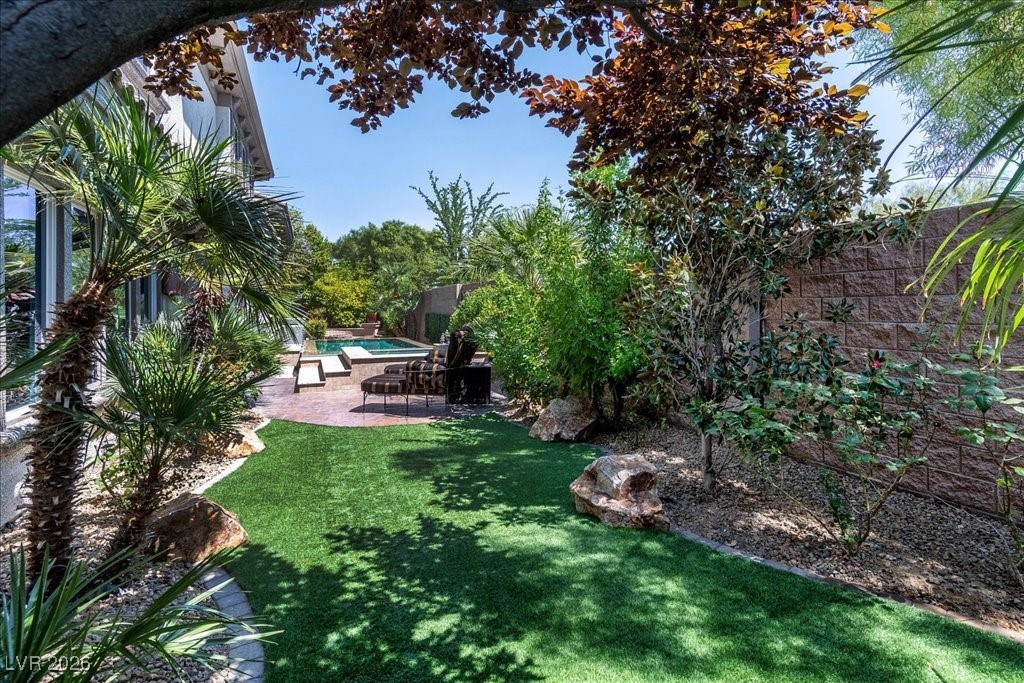
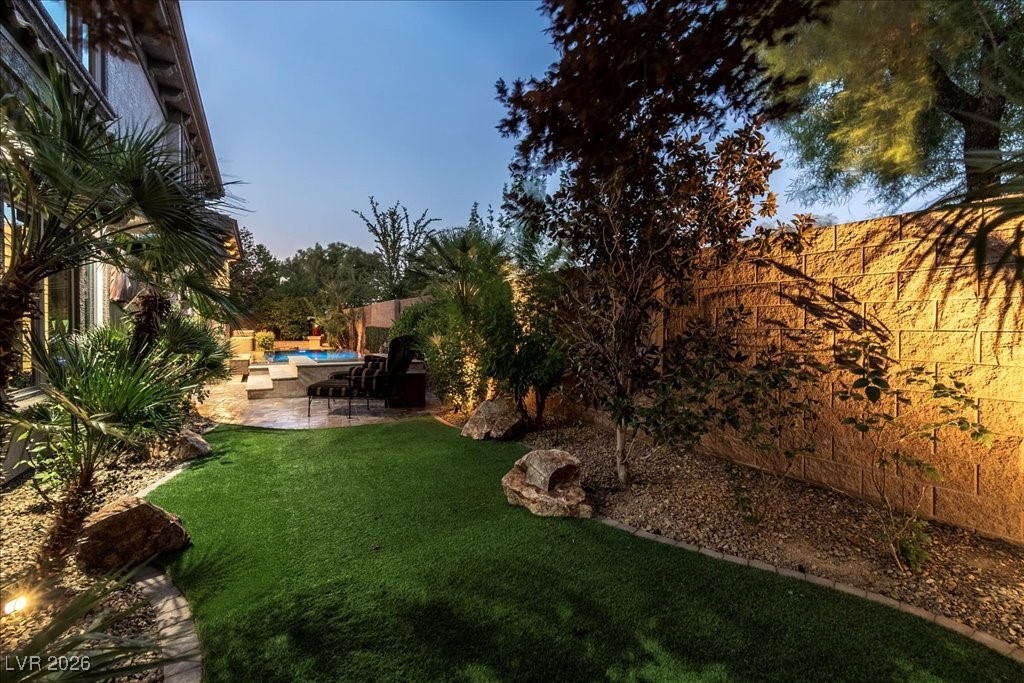
Yard
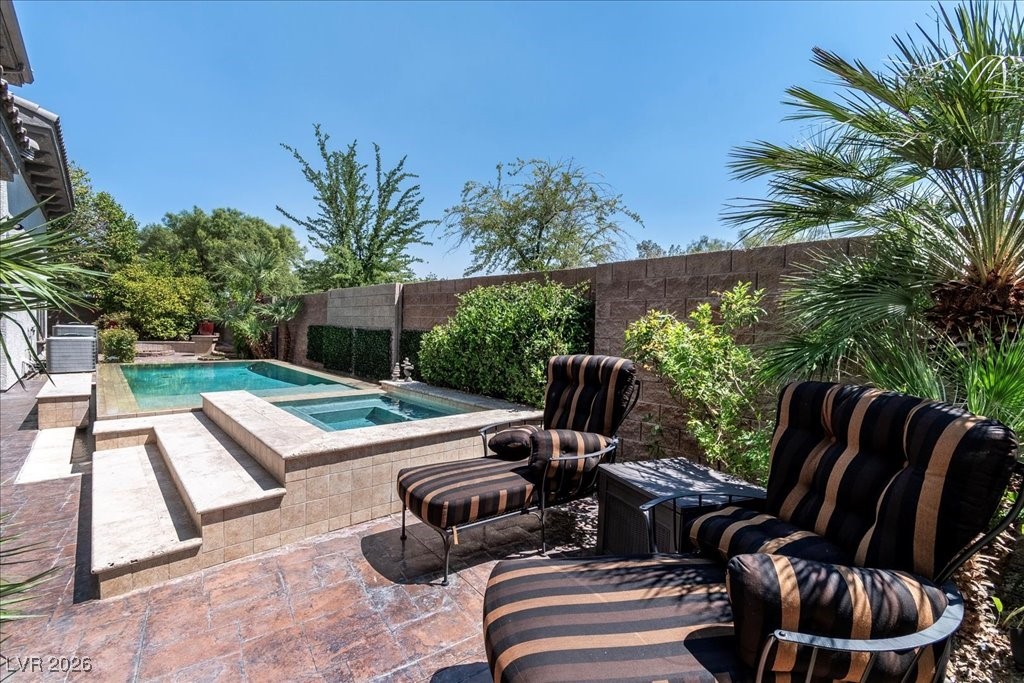
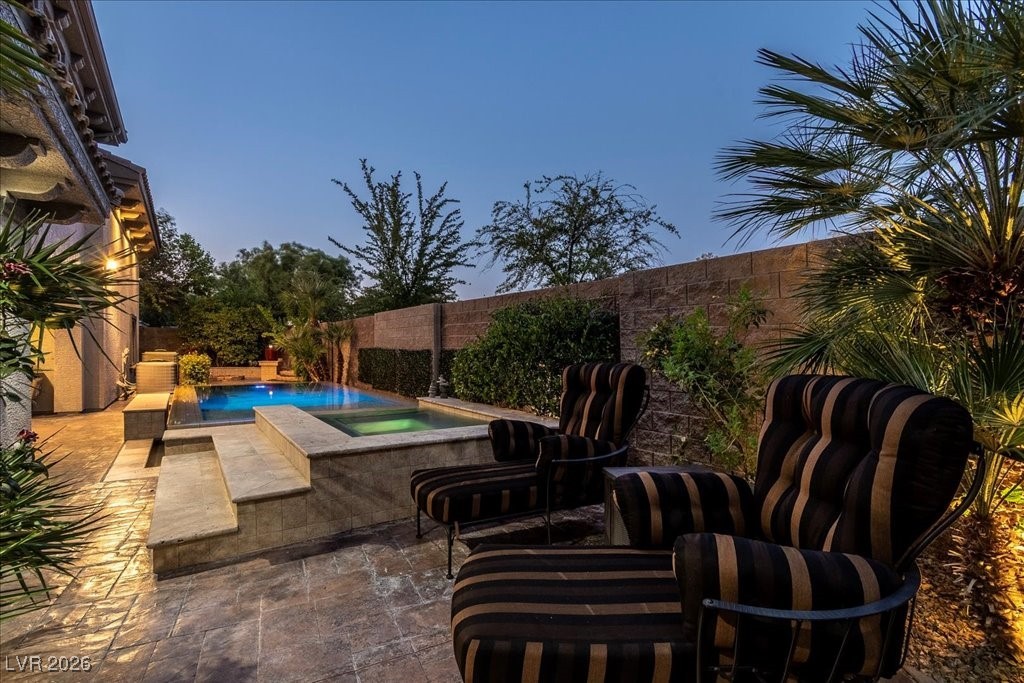
Pool and Spa with Infinity Edge
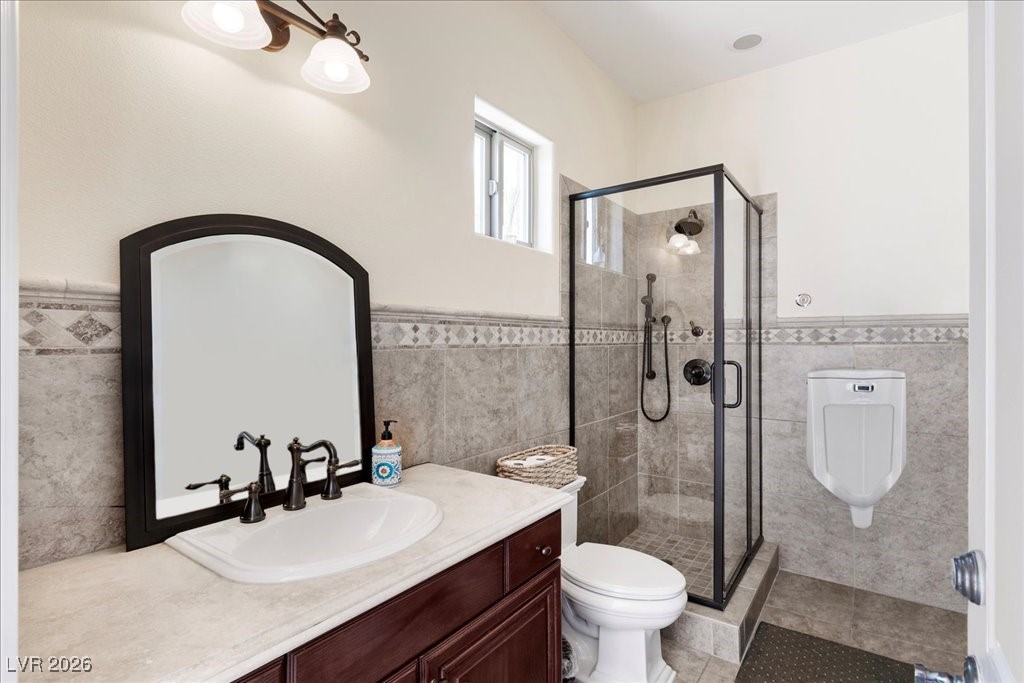
Pool Bathroom in Rear Courtyard with full Shower
Rear Patio with Pavers, BBQ, Outdoor Kitchen, Pool Bathroom with Shower
Rear Patio with Pavers, BBQ, Outdoor Kitchen, Pool Bathroom with Shower
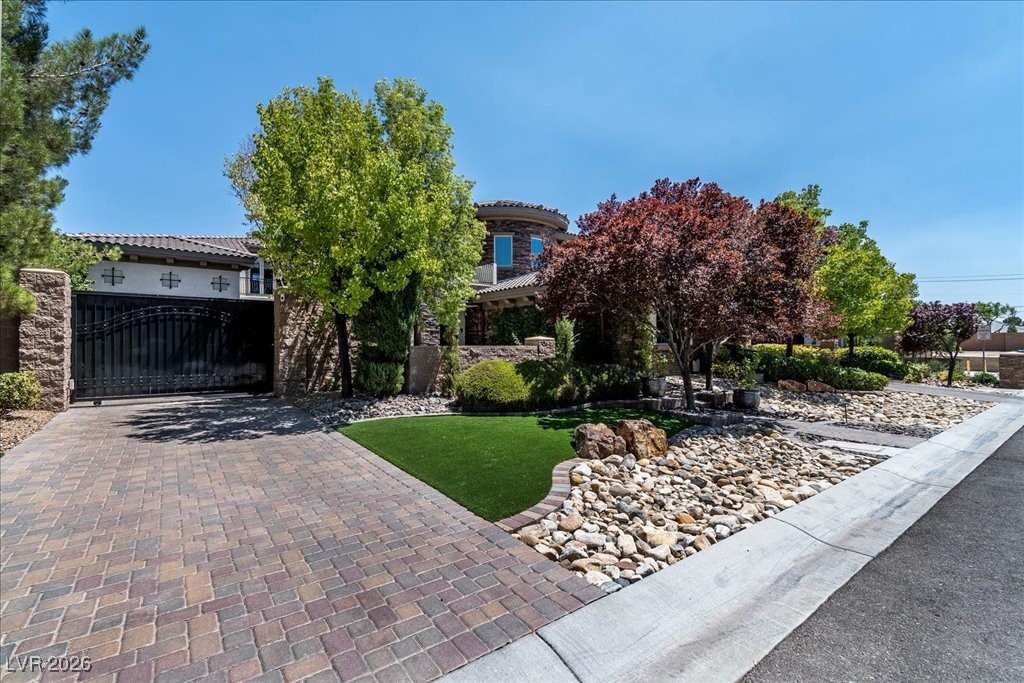
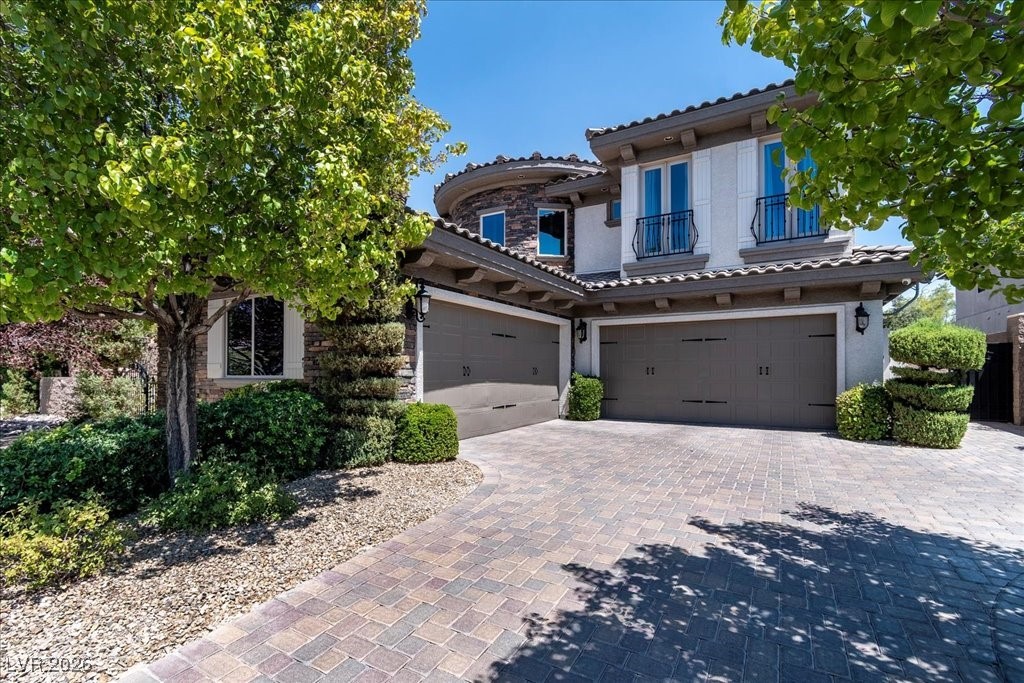
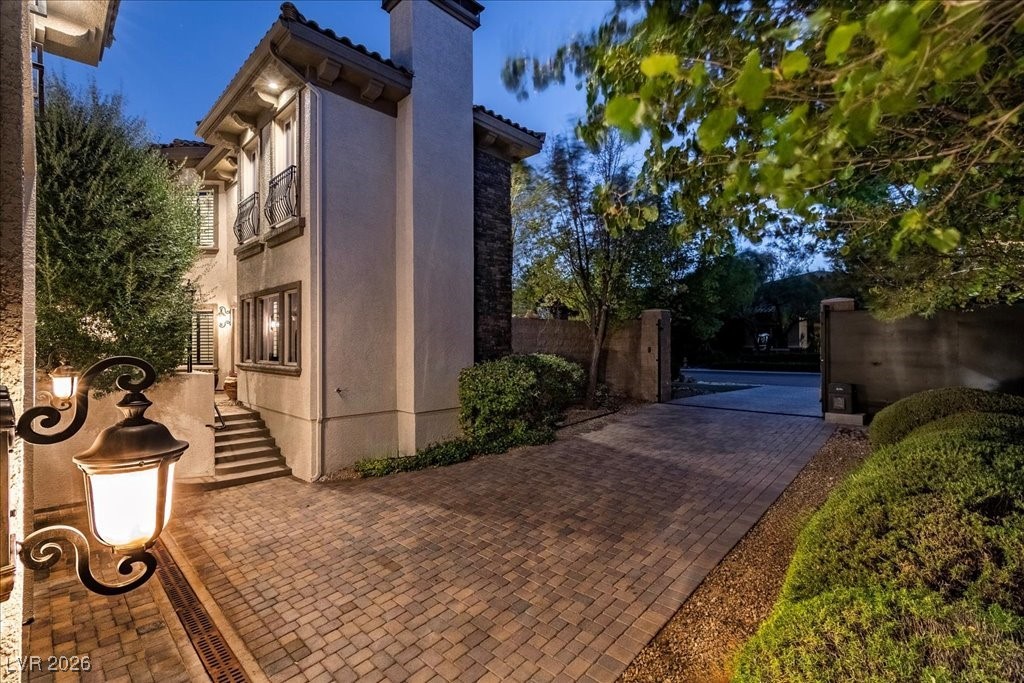
Paver driveway to the side gate to the RV Garage
RV Garage with Paver Driveway and Motorized Gate, fully Insulated and Air Conditioned, 14ft x 14ft insulated door w 20 ft Ceilings (20ft x 44ft, 50 amp outlet & Clean out, Sink, Soft Water Hose Bib, additional bay with 10ft x10ft insulated door, 25 ft ceiling and car lift (19ft x29ft), Epoxy floor , door to exterior
RV Garage with Paver Driveway and Motorized Gate, fully Insulated and Air Conditioned, 14ft x 14ft insulated door w 20 ft Ceilings (20ft x 44ft, 50 amp outlet & Clean out, Sink, Soft Water Hose Bib, additional bay with 10ft x10ft insulated door, 25 ft ceiling and car lift (19ft x29ft), Epoxy floor , door to exterior
Oversized Four Car Attached Garage in addition to the RV Garage
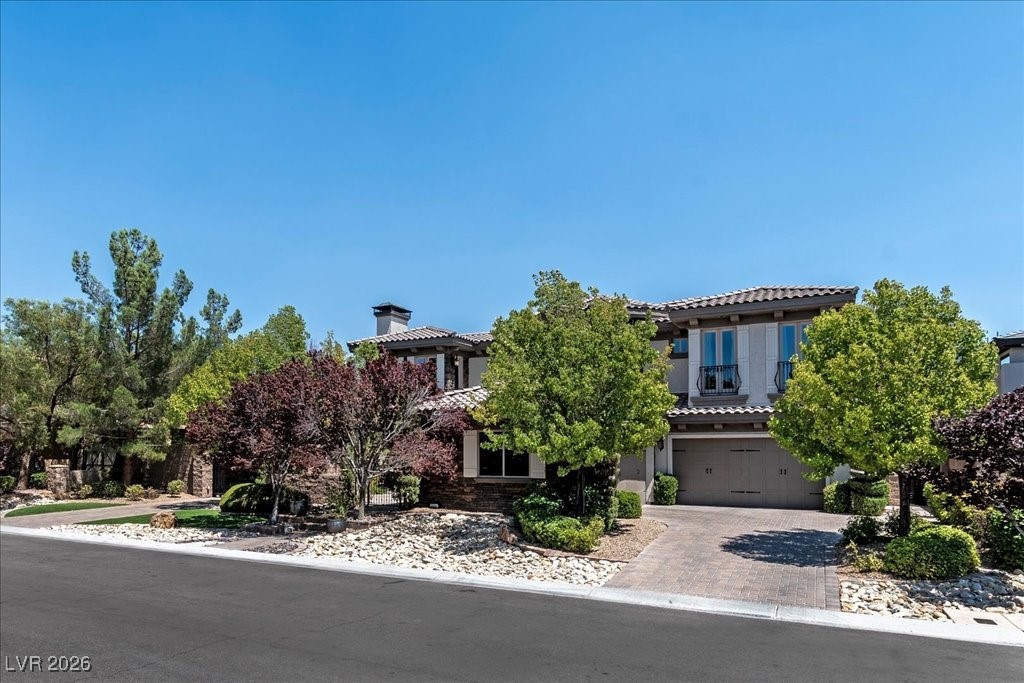
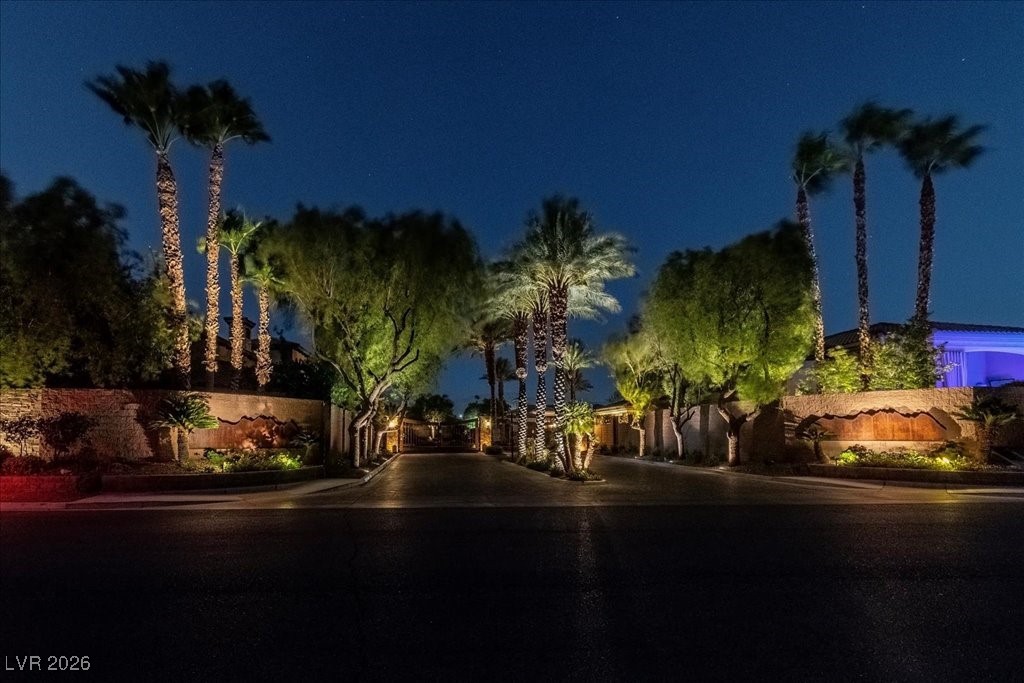
Custom Luxury Home in Gated Palisades Estates w/ 2,288 sqft of Climate-Controlled Garage Space*Rare 20'x44' RV Garage w/50-amp Hookup, Cleanout, Auto Gate, 14'x14' Door & 20' Ceiling*Additional 10'x33' Bay w/Car Lift*Separate Attached Oversized 4-Car Garage*Perfect for RV lover, Boater, Car Collector...13 or more car capacity, & grown up toy enthusiast! Elegant Courtyard Entry, Open Foyer w/Circular Staircase*Sitting Room w/fireplace*Office w/Library*Family Rm w/Bar*Gourmet Kitchen w/Viking 60" range w/dual ovens*Pot Filler*Sub-Zero fridge & freezer*Butler’s Pantry*Climate Controlled Wine Cellar w/Tasting rm*Luxurious Primary w/Spa-style Bath, all Bedrms feature onsuite Baths & Custom Walkin Closets*Lrg Media/Flex rm w/wet bar*Outdoor entertainer’s paradise w/Infinity-edge Pool & Spa, Firepit, Spacious Patio w/Built-in BBQ, Fireplace, & Pool Bath*Quality 2"x6" Construction*Insulated Interior & Exterior Walls*Central Vac*8' Privacy Walls*Monitored Security w/16 Cameras and So Much More!
Details
MLS #
2748188
Listing Type
For Sale
Style
House
HOA Dues
$598
Sub-Type
Resale
Status
Contingent
Year
2007
Days On Site
237
Listing Provided By
Realty ONE Group, Inc | Carol U. Barber-Terkhorn
Features
Bed(s)
4
Bath(s)
7 Total
SQ Feet
6,118
Garage
7
Basement
Y
Pool
Yes
Story(s)
2
Zoning
Single Family
Acreage
0.42
Property View
Yes
Interior
Cooling
Central Air, Electric, Two Units
Heating
Central, Gas, Multiple Heating Units
Heating Yes / No
Yes
Cooling Yes / No
Yes
Interior Features
Ceiling Fans, Window Treatments, Central Vacuum, Programmable Thermostat
Window Features
Double Pane Windows, Plantation Shutters
Furnished
Unfurnished
Appliances
Dryer, Dishwasher, Disposal, Gas Range, Multiple Water Heaters, Microwave, Refrigerator, Water Softener Owned, Tankless Water Heater, Water Purifier, Wine Refrigerator, Washer
Fireplaces Total
4
Fireplace Yes / No
Yes
Exterior
Exterior Features
Built In Barbecue, Balcony, Barbecue, Courtyard, Patio, Private Yard, Rv Hookup, Sprinkler Irrigation, Water Feature
Roof
Tile
Security Features
Security System Owned, Gated Community
Lot Features
Quarter To One Acre, Drip Irrigation Bubblers, Landscaped, Synthetic Grass, Sprinklers Timer, Trees
Carol U. Barber-Terkhorn – (702) 527-2144 – cuterkhorn@gmail.com
Realty ONE Group, Inc – (702) 898-1221 – mark.otero@realtyonegroup.com
Request a showing
Request a showing
The data relating to real estate for sale on this web site comes from the Las Vegas REALTORS® MLS. Information deemed reliable but not guaranteed. COPYRIGHT 2022 OF LAS VEGAS REALTORS® MLS. ALL RIGHTS RESERVED.
MLS Number: 2748188
Carol U. Barber-Terkhorn – (702) 527-2144 – cuterkhorn@gmail.com
Realty ONE Group, Inc – (702) 898-1221 – mark.otero@realtyonegroup.com