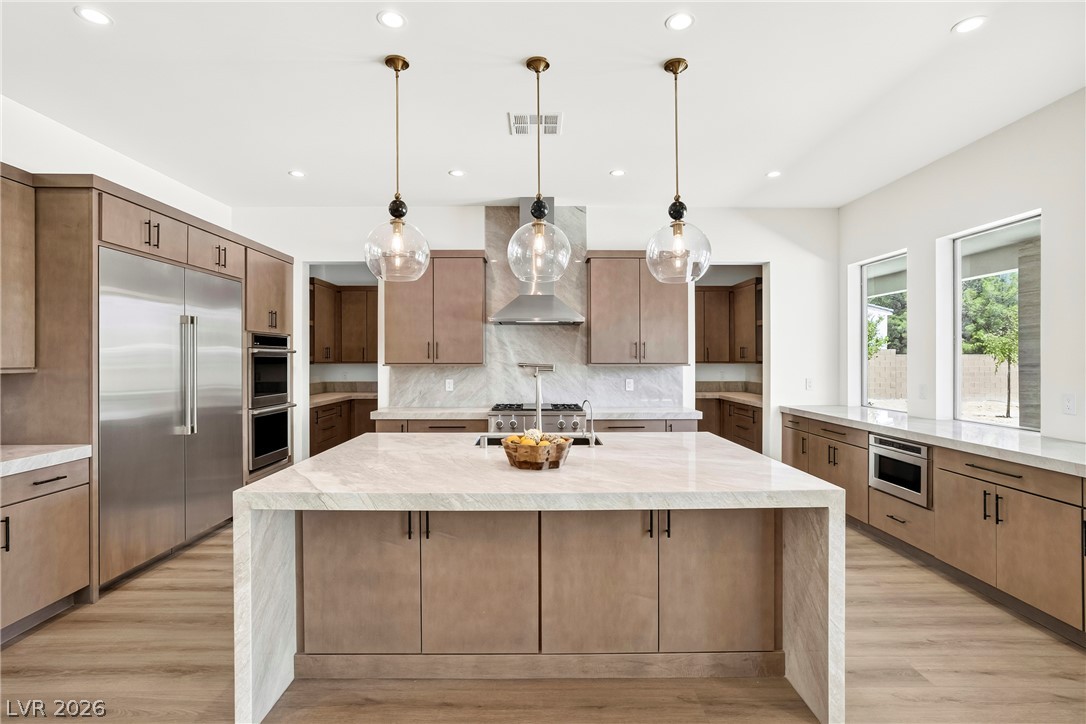
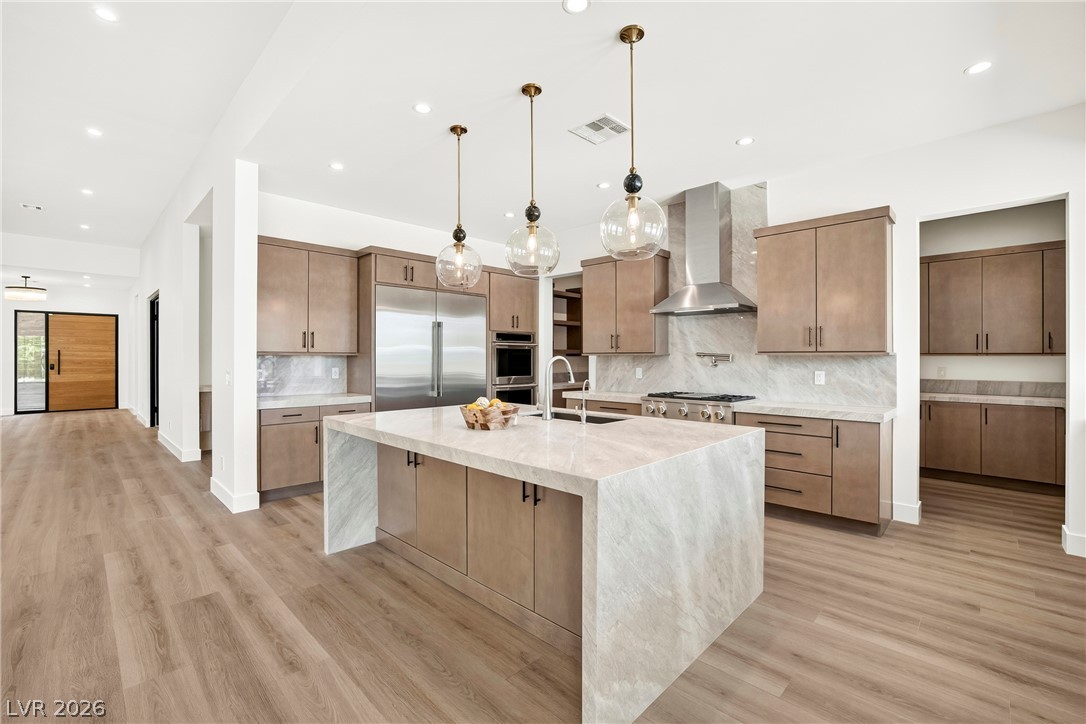
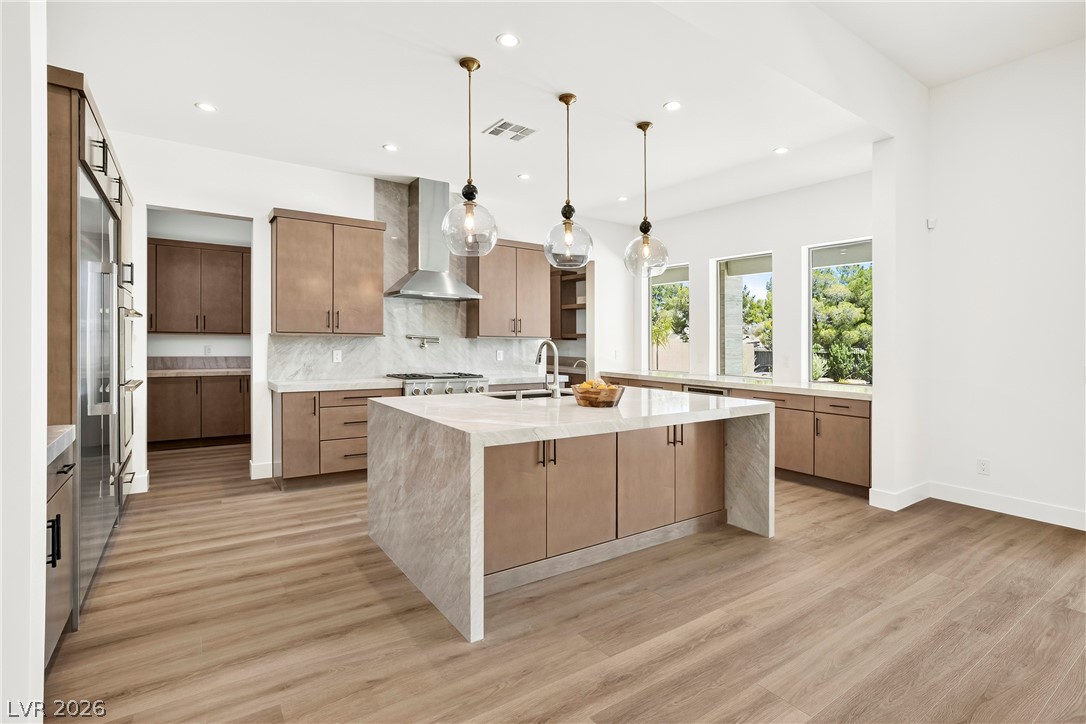
A contemporary kitchen features an oversized waterfall island and abundant cabinetry for storage.
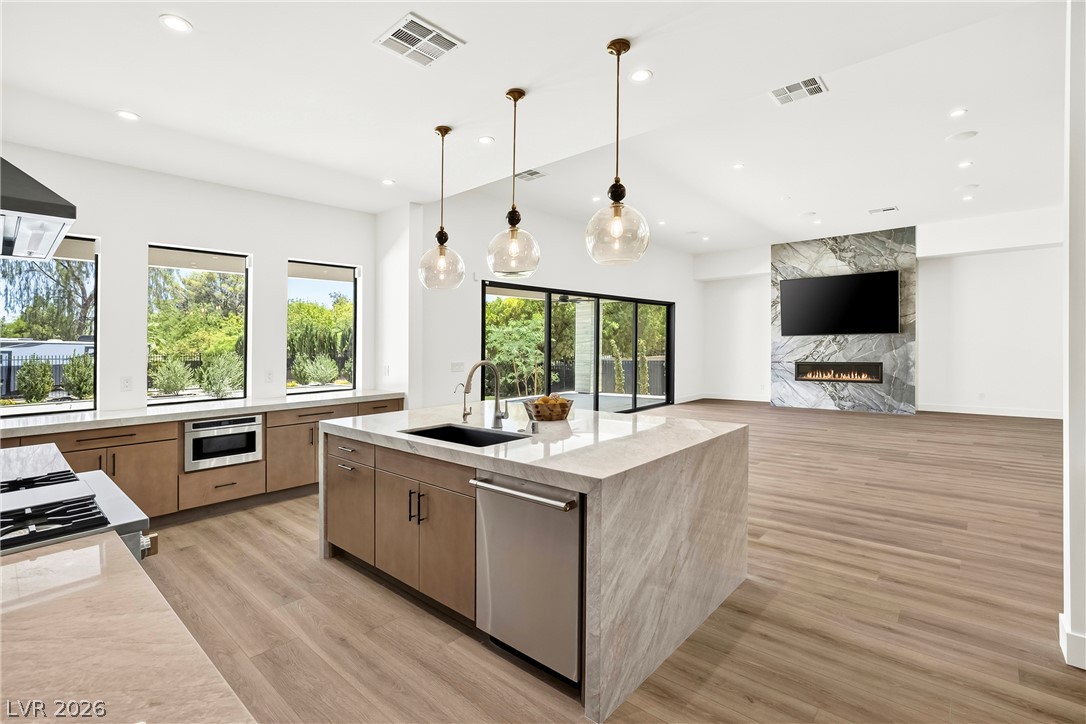
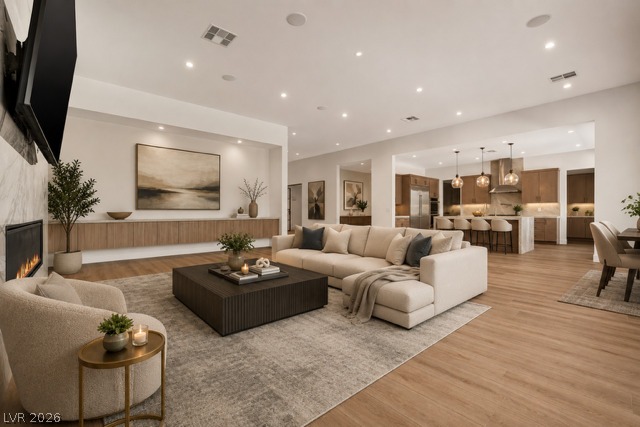
A sleek, open-concept living space integrates a gourmet kitchen with an elegant fireplace.
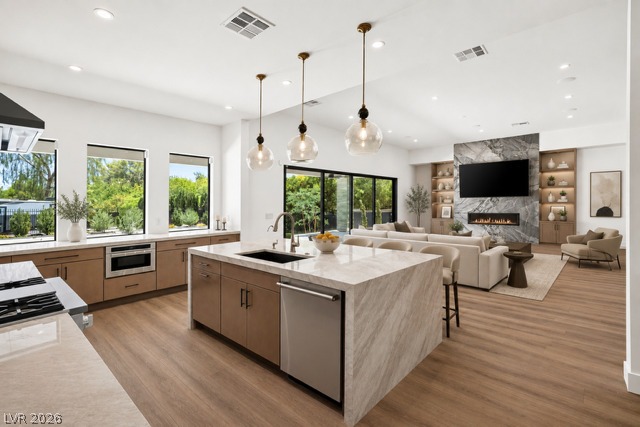
Virtually Staged. Gleaming wood floors anchor an airy, open layout connecting the kitchen to the living room.
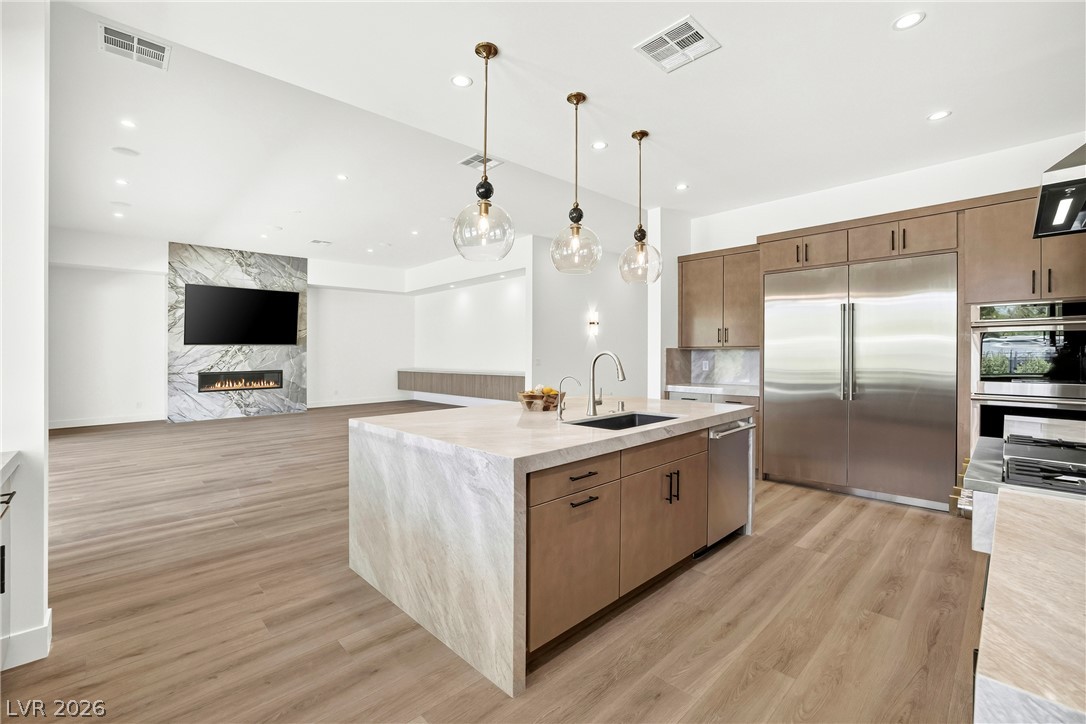
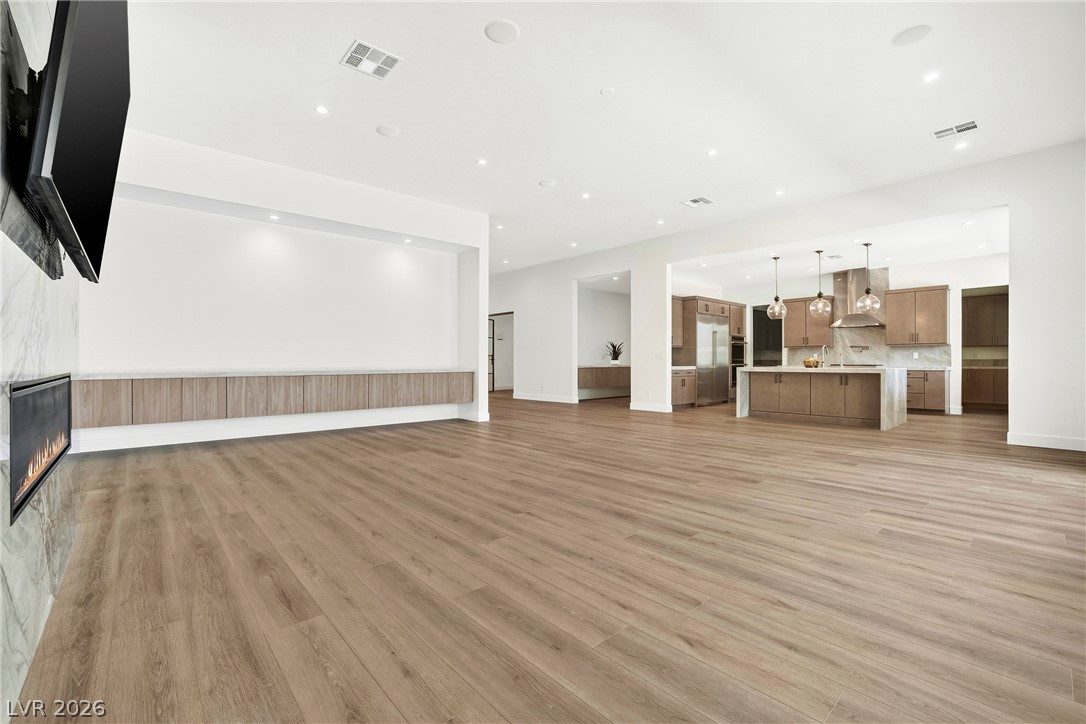
A well-lit interior reveals a modern kitchen with a large island and an adjacent living area featuring a striking fireplace.
A well-appointed kitchen showcases an expansive island with a waterfall counter, ample cabinetry, and state-of-the-art appliances, extending into an inviting open-concept living area.
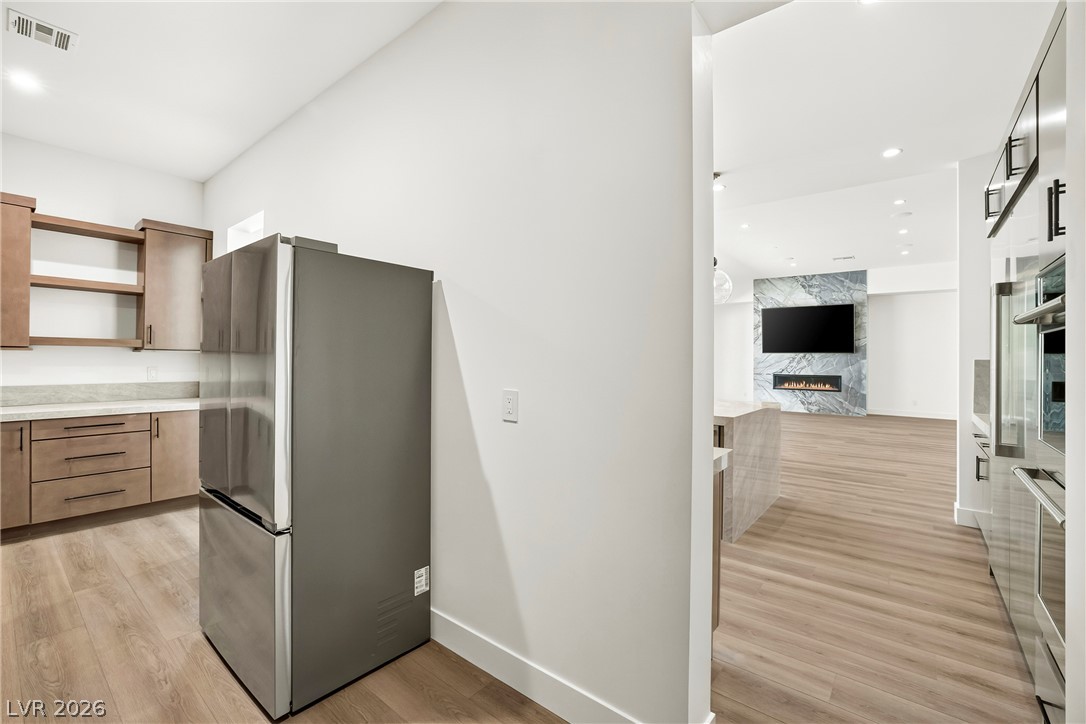
Culinary delights await in this bright, open-concept kitchen with a waterfall island and sleek stainless steel appliances.
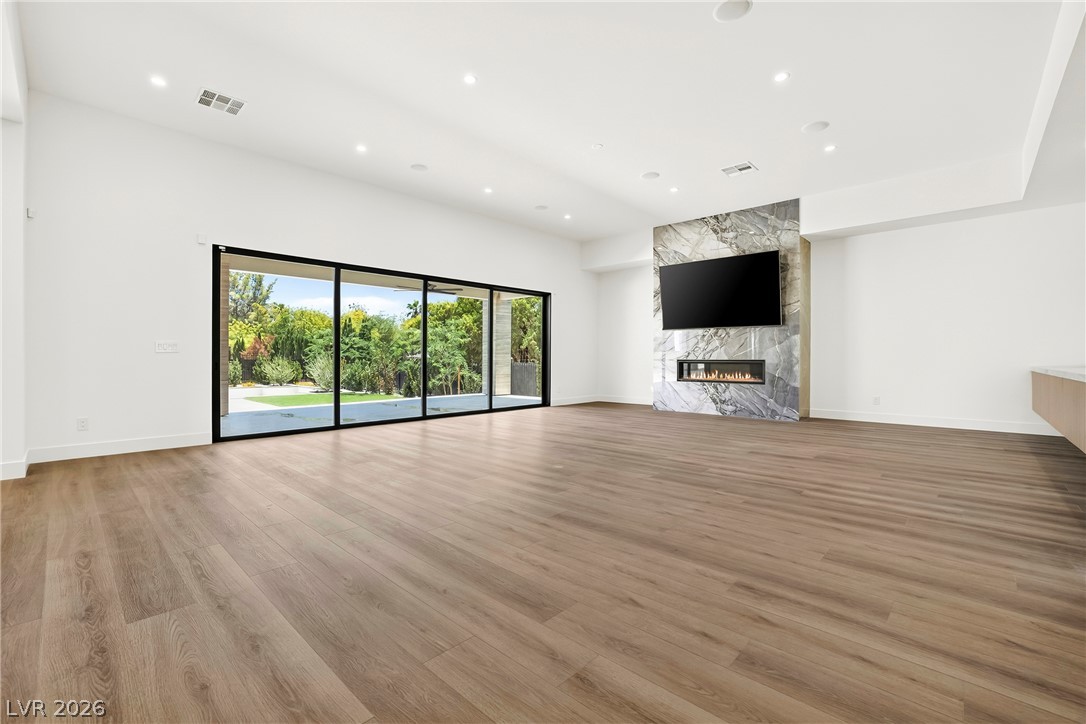
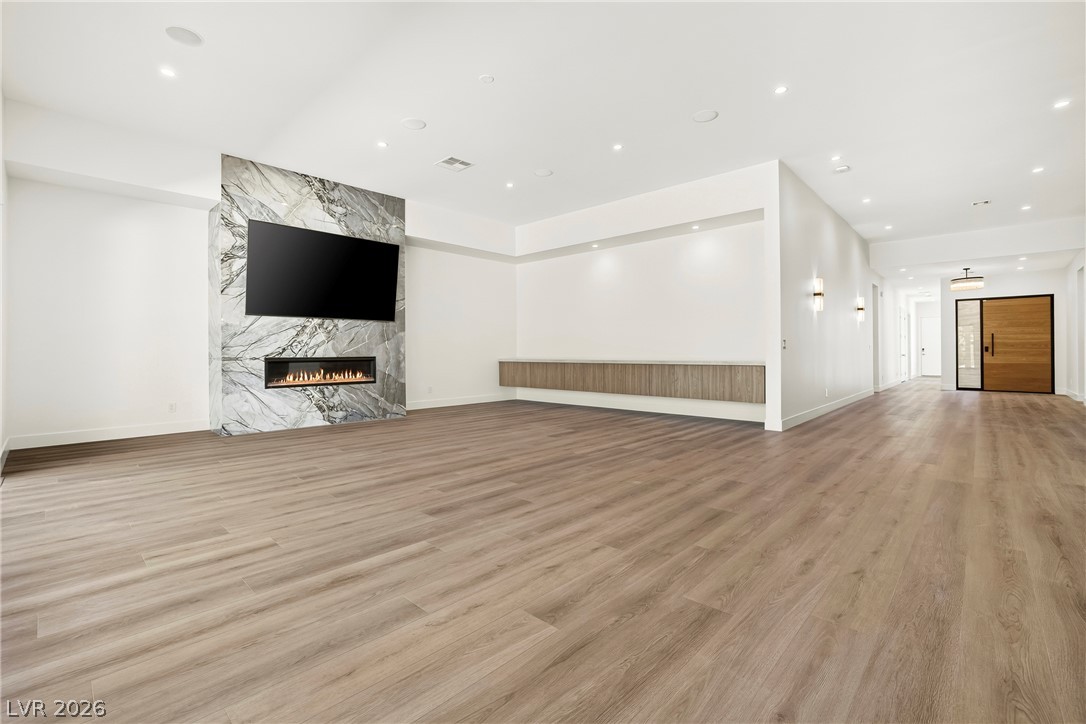
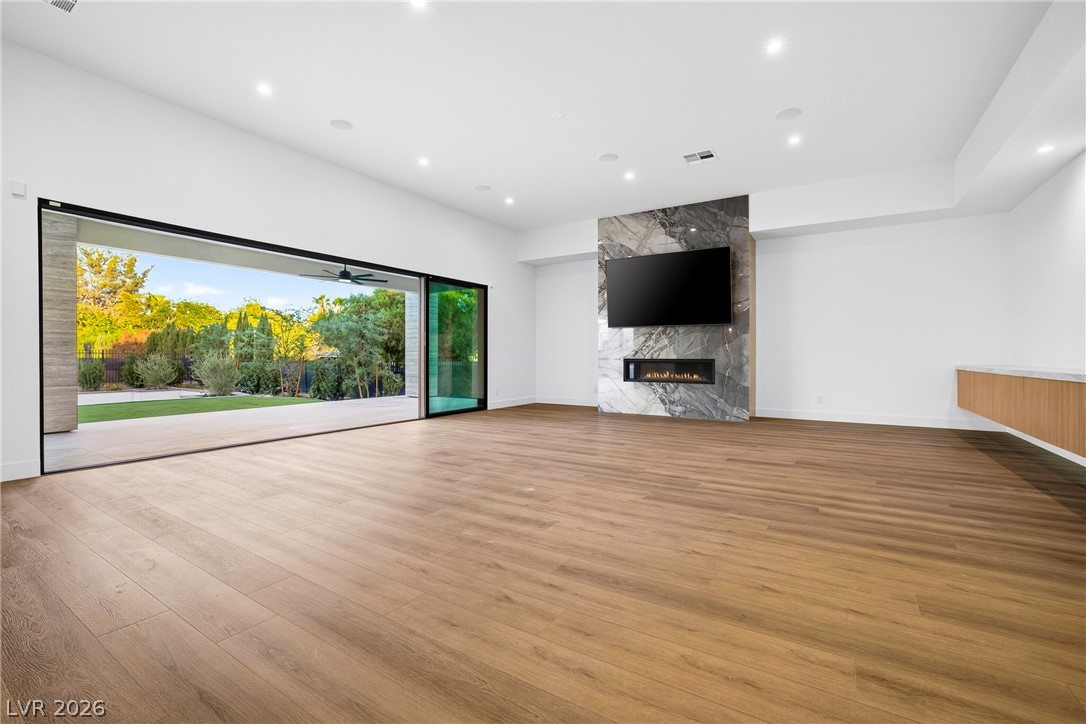
An airy living space features wide plank flooring and a sleek fireplace set against a marbled accent wall.
A striking stone-clad fireplace creates a focal point in this open-concept living space with sleek flooring.
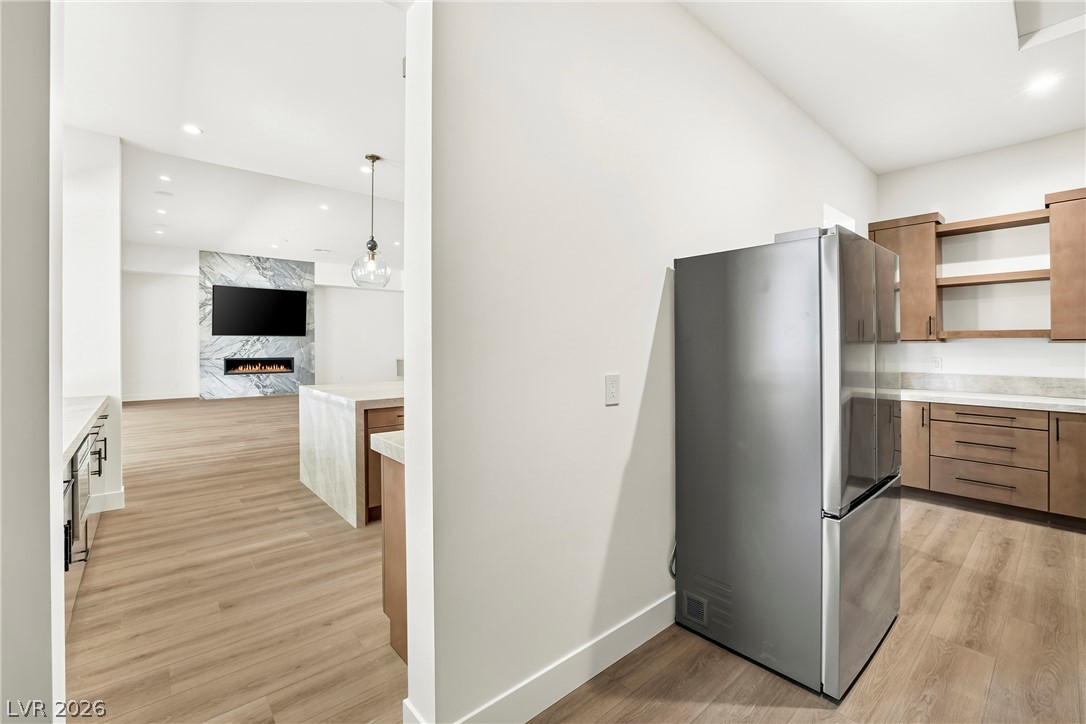
A contemporary kitchen space flows seamlessly into a living area, accented by sleek appliances and a modern fireplace.
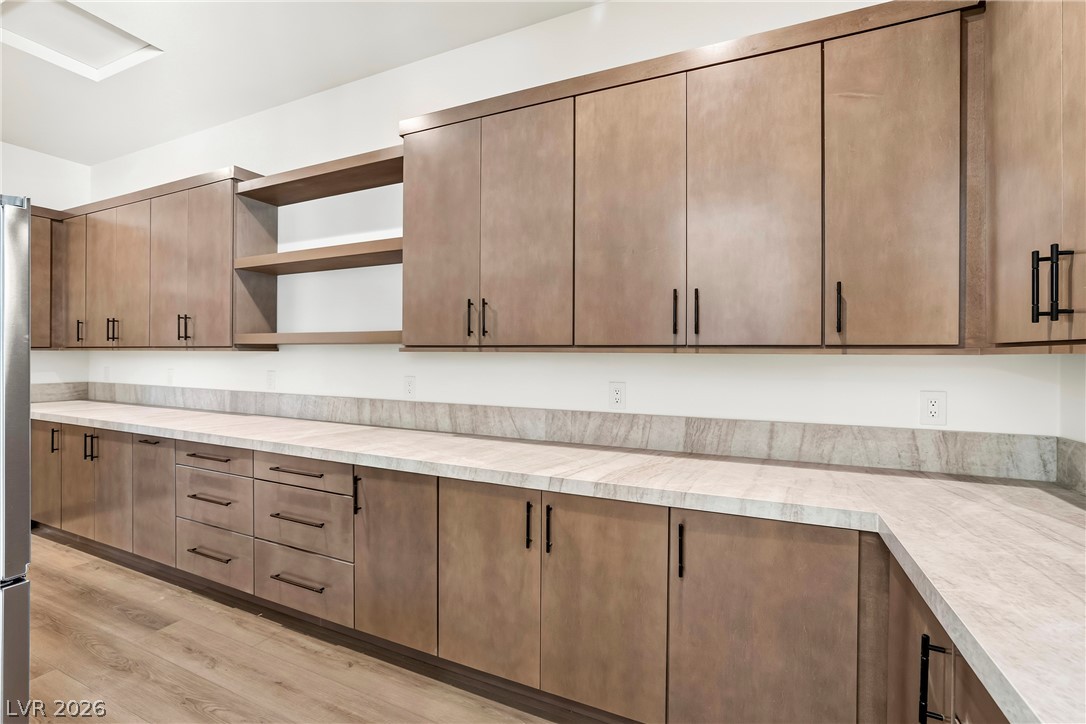
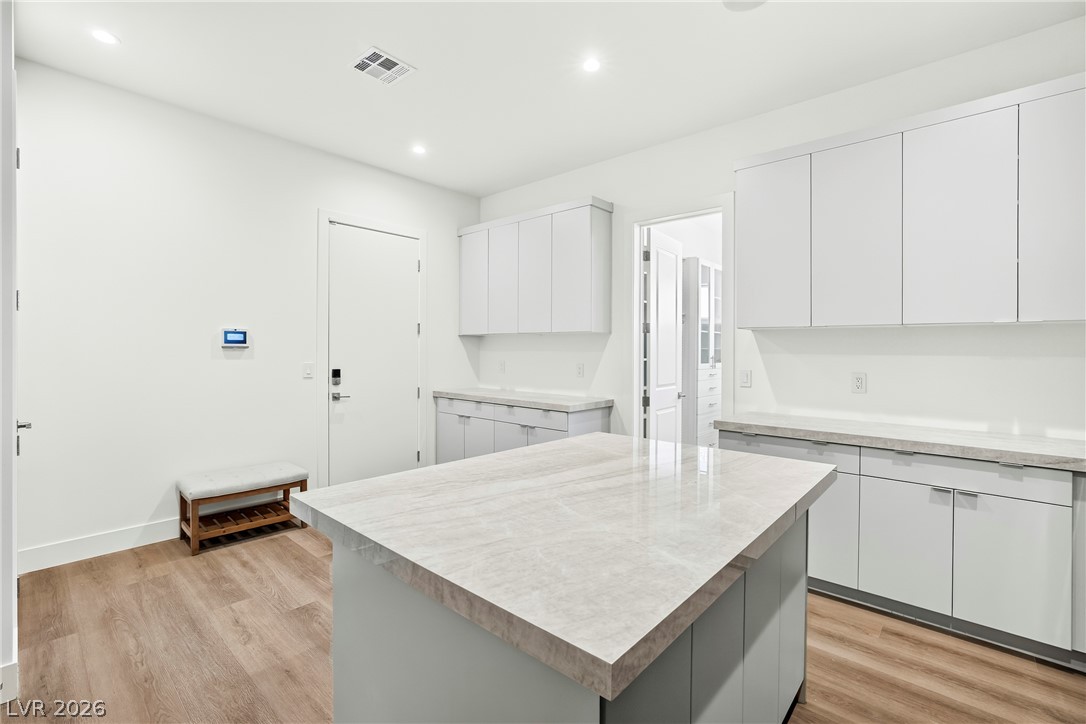
Functional cabinetry and generous counter space create an organized and efficient kitchen or utility area.
A refined living space showcases modern design with sleek flooring and a contemporary fireplace.
An open-concept living space with sleek flooring flows seamlessly into a well-appointed kitchen.
Virtually Staged. An open floor plan connects the living room to a modern kitchen under high ceilings.
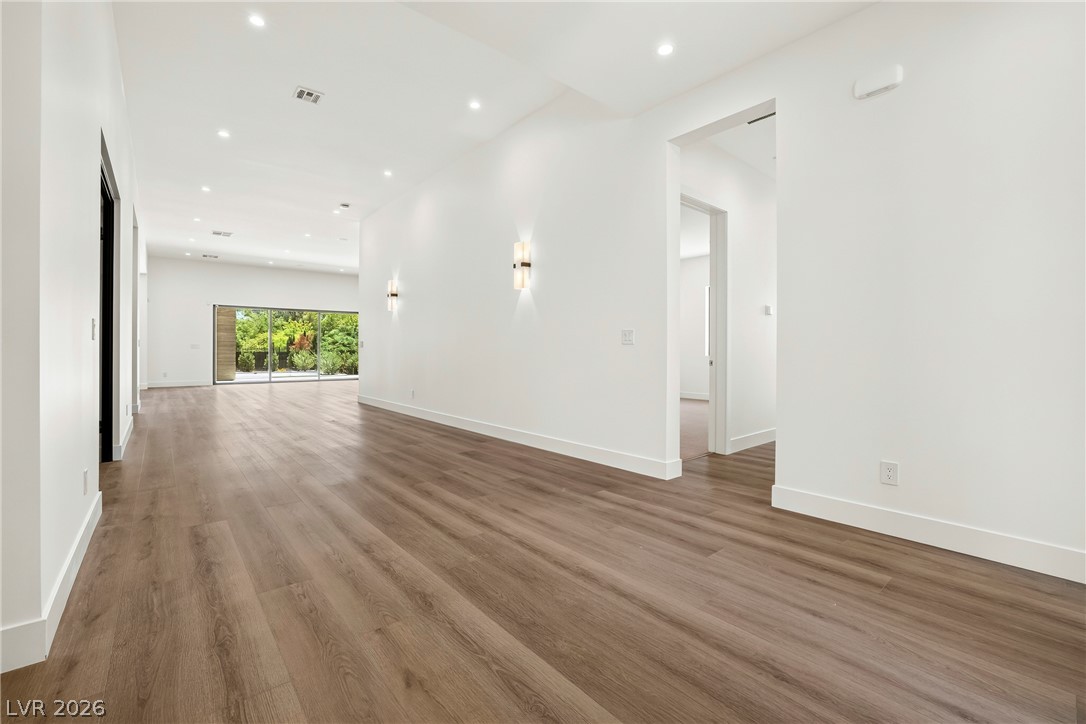
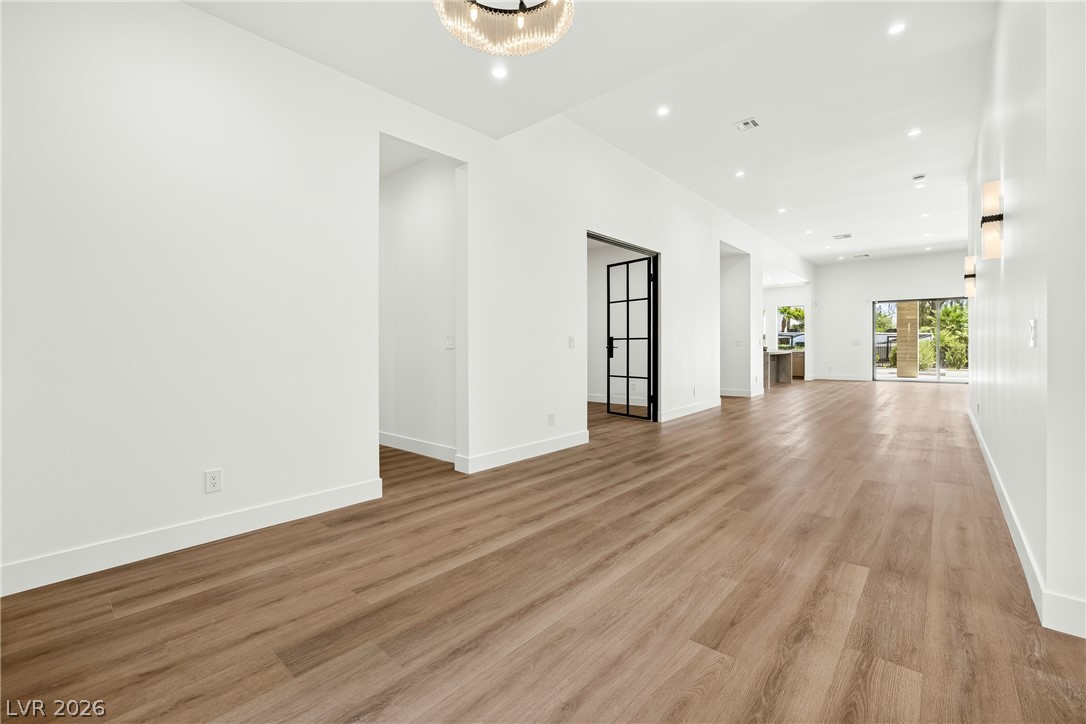
Natural light floods this inviting hallway, highlighting the beautiful wood flooring.
Blended living spaces boast ample natural light, creating an inviting and airy atmosphere for everyday living.
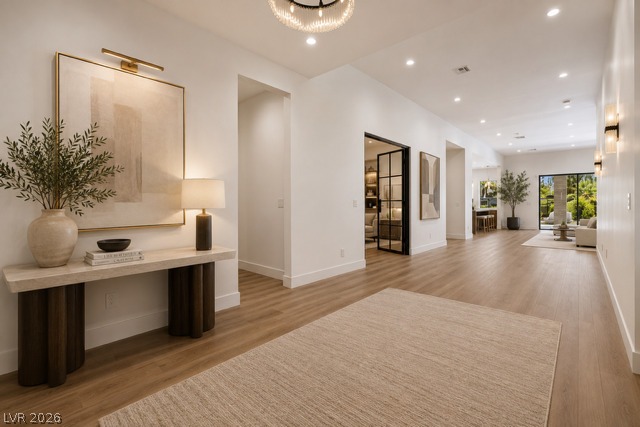
Virtually staged. Smooth wood flooring guides the eye through this wide, gallery-style entry hall.
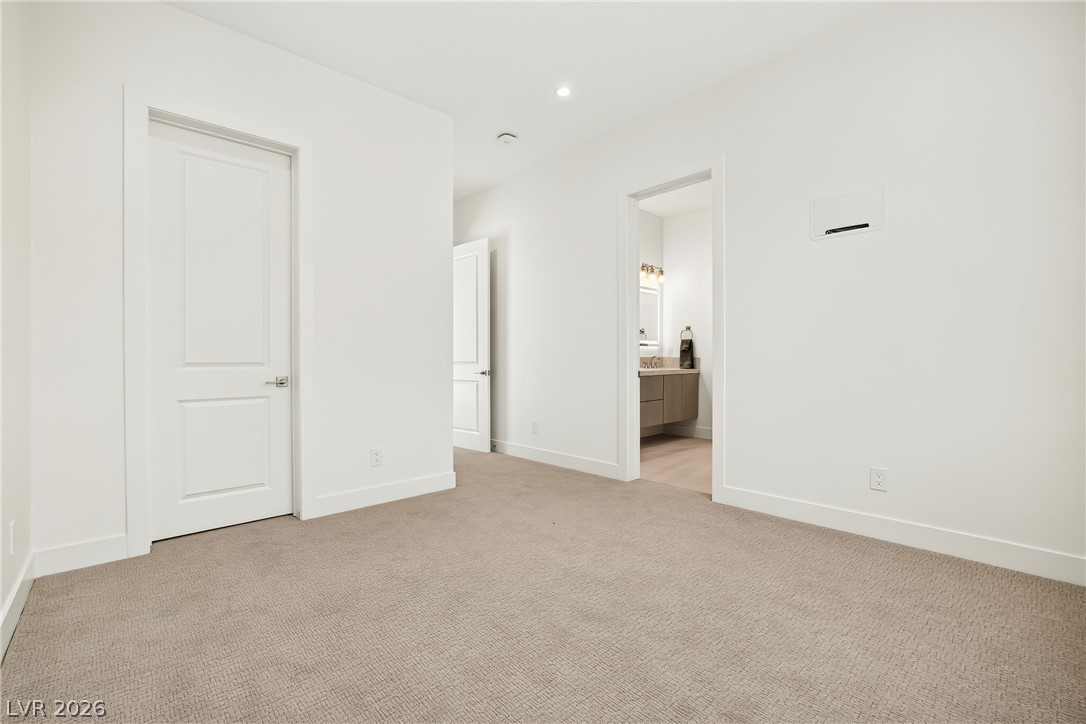
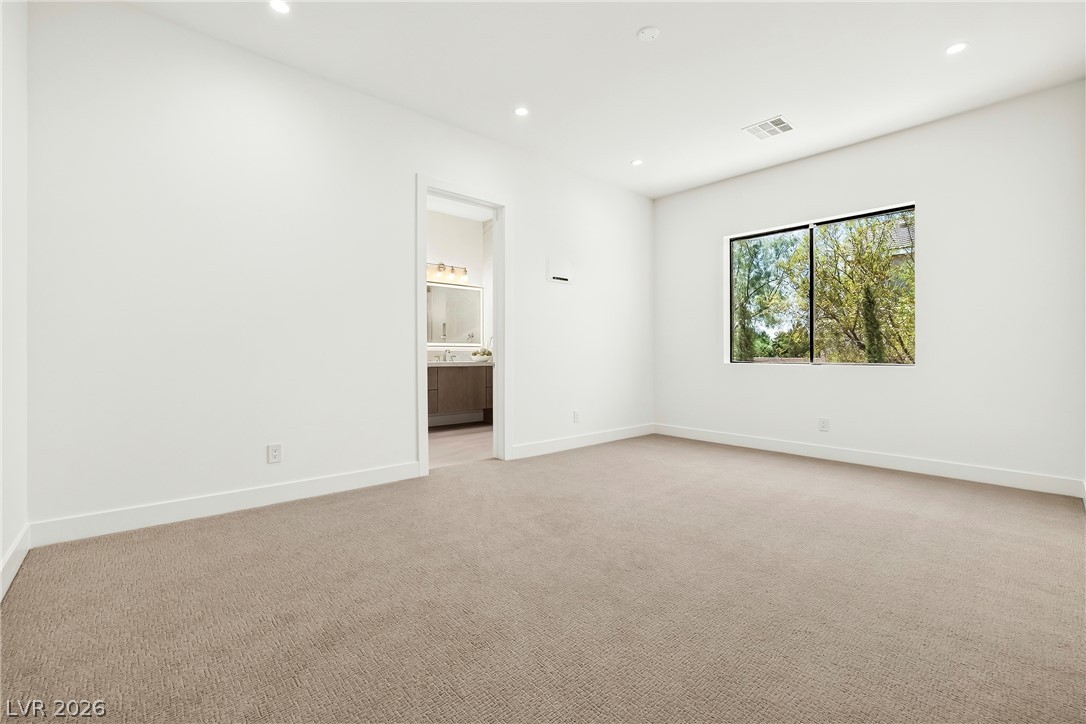
A spacious room offers plush carpeting and easy access to a private bathroom.
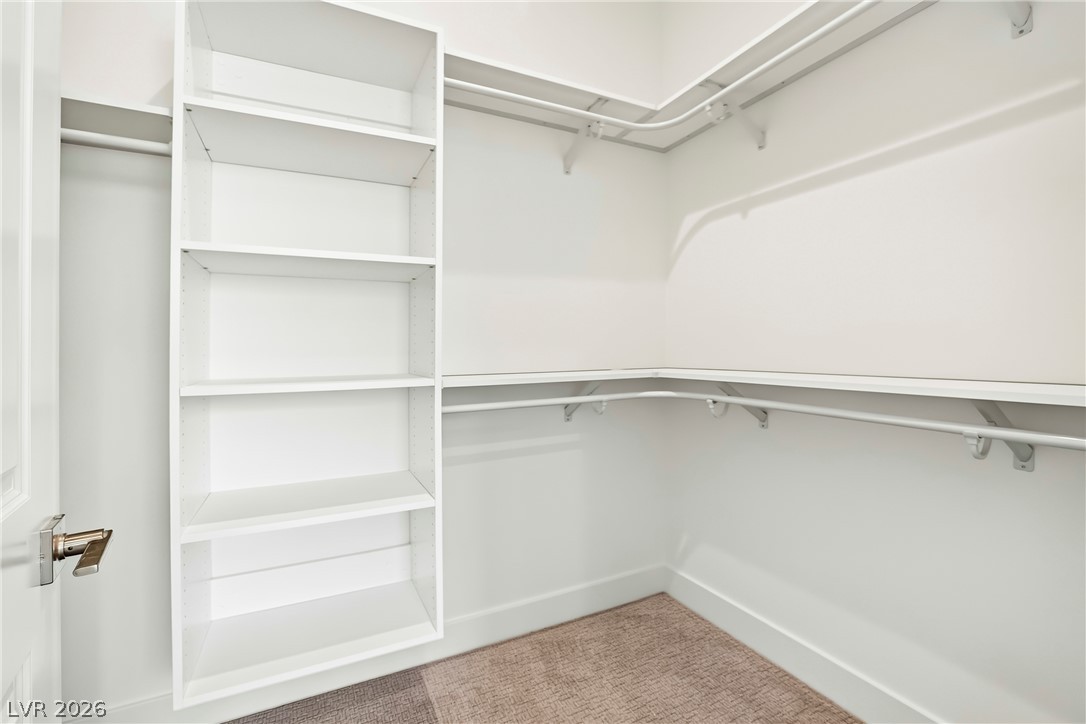
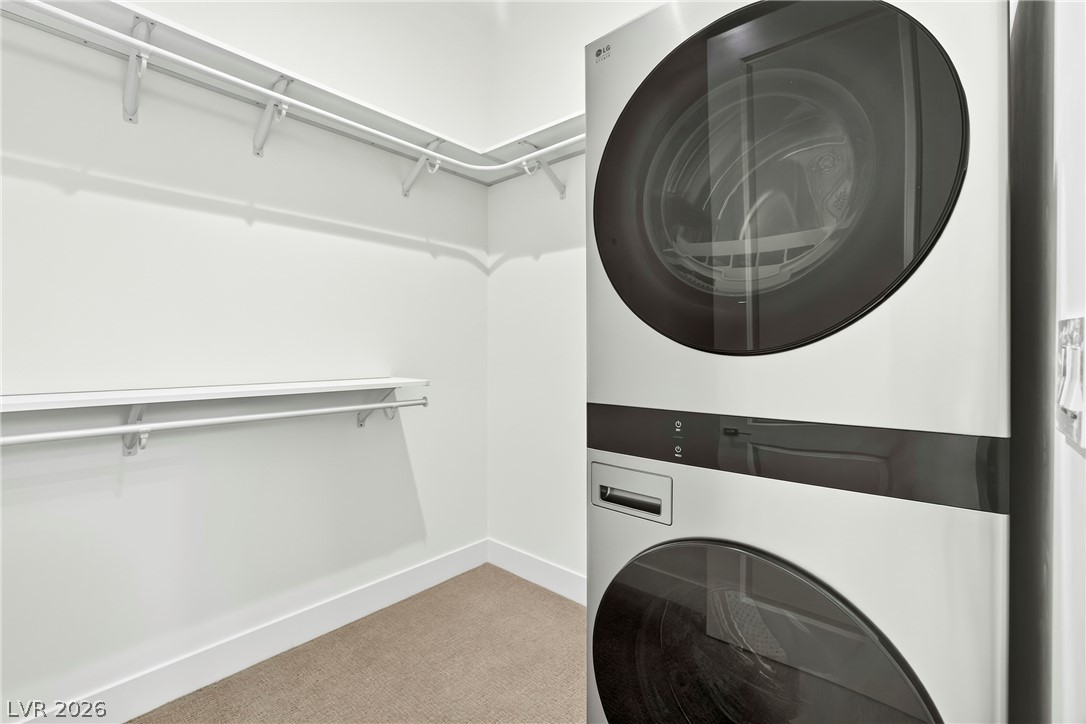
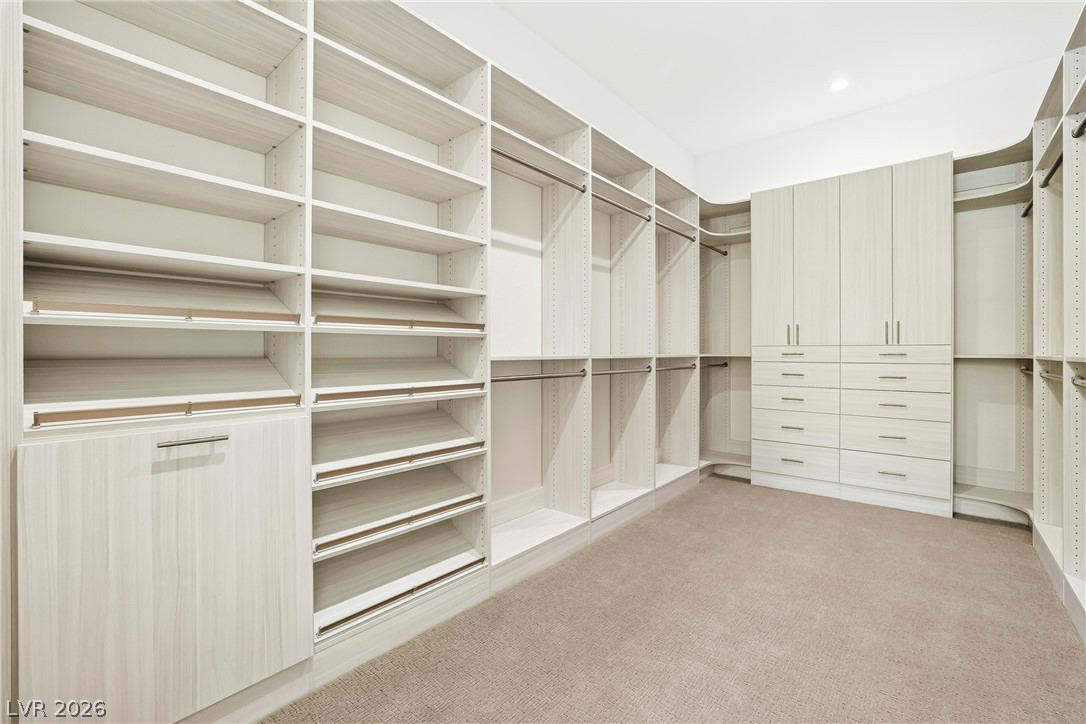
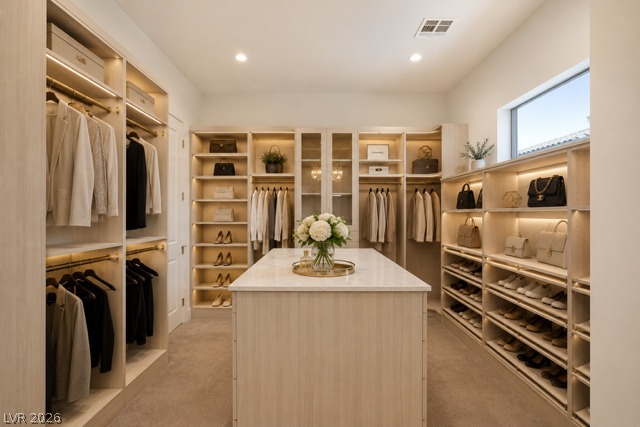
Organized living with this convenient walk-in closet, offering abundant shelving and hanging space.
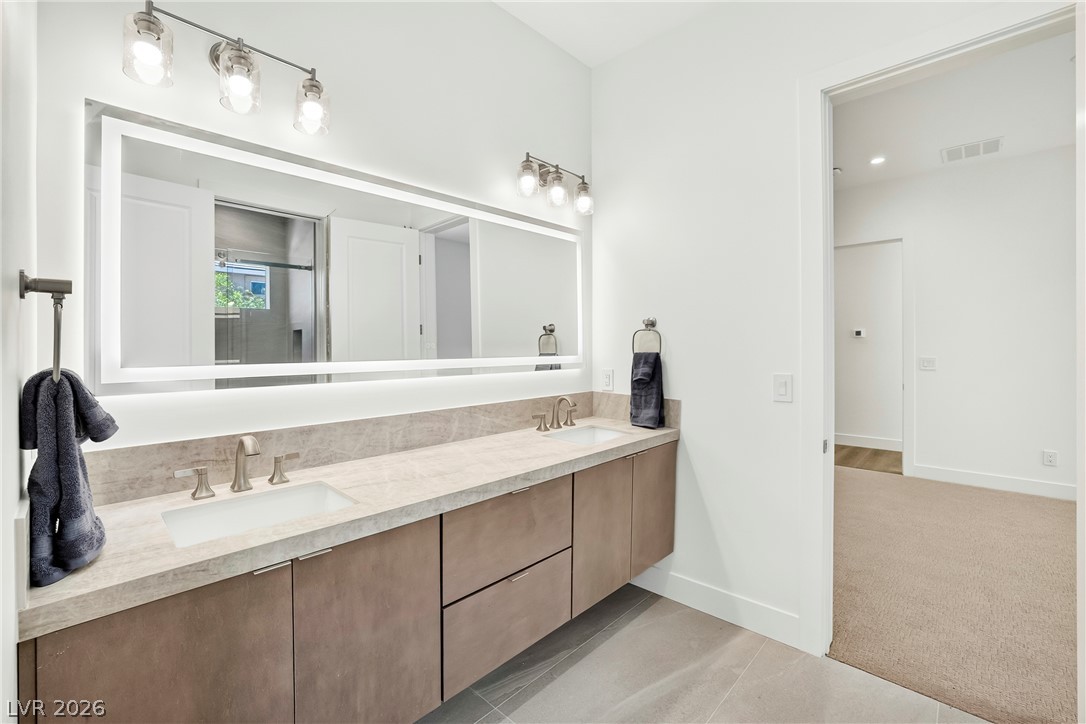
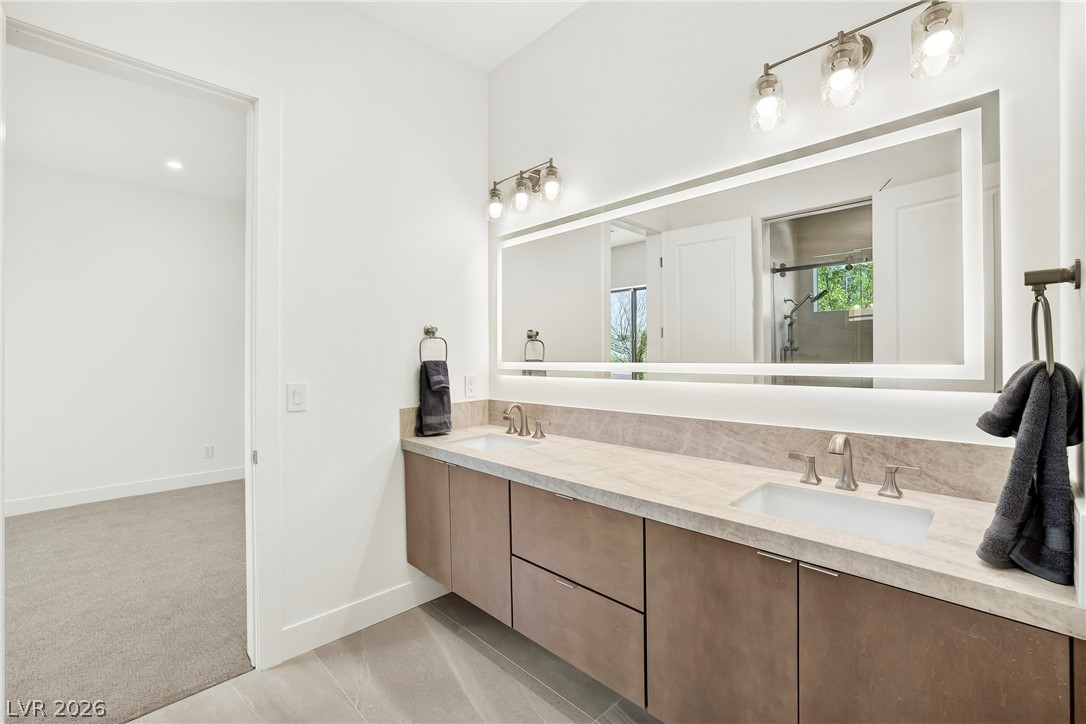
A well-appointed primary bathroom showcases a double vanity with ample counter space and a large, illuminated mirror.
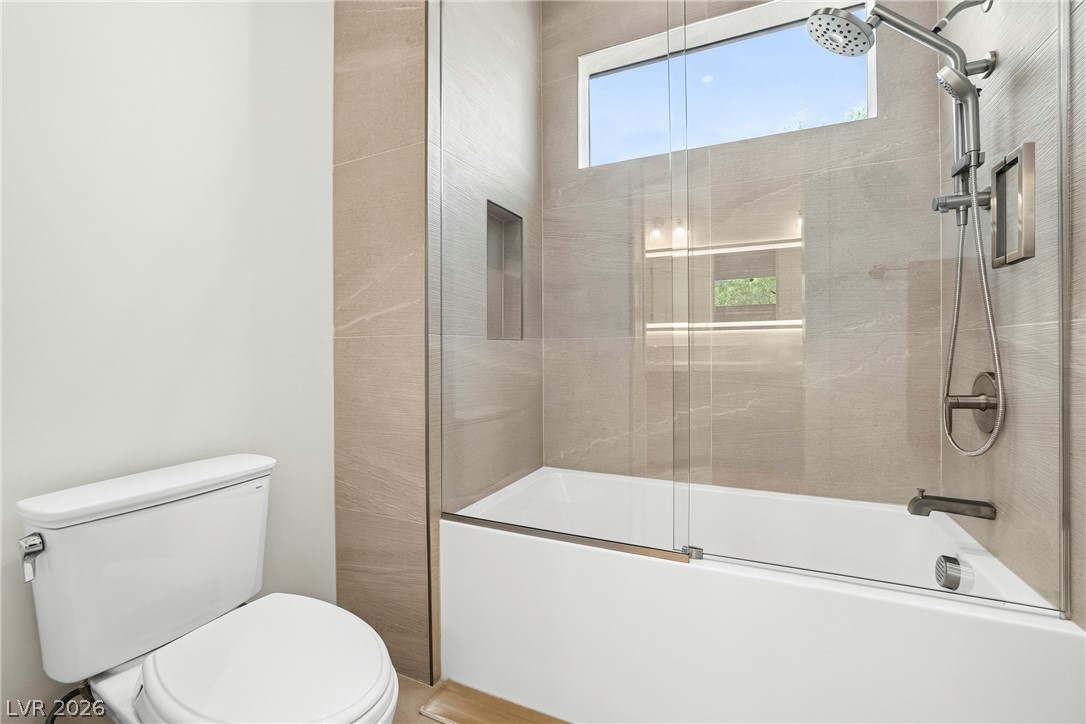
A well-lit bathroom presents a sleek, modern bathtub and shower combination.
A sleek dual vanity with stone countertops and an illuminated mirror anchors this contemporary bathroom design.
A spacious, naturally illuminated room features plush carpeting and a large window framing verdant outdoor views.
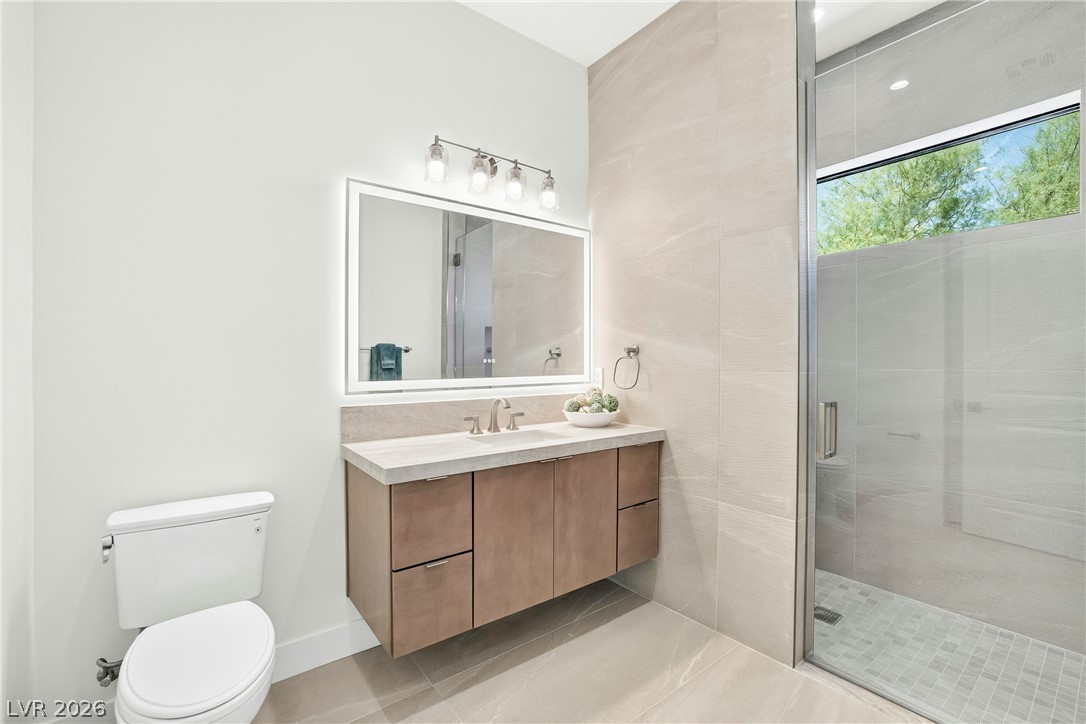
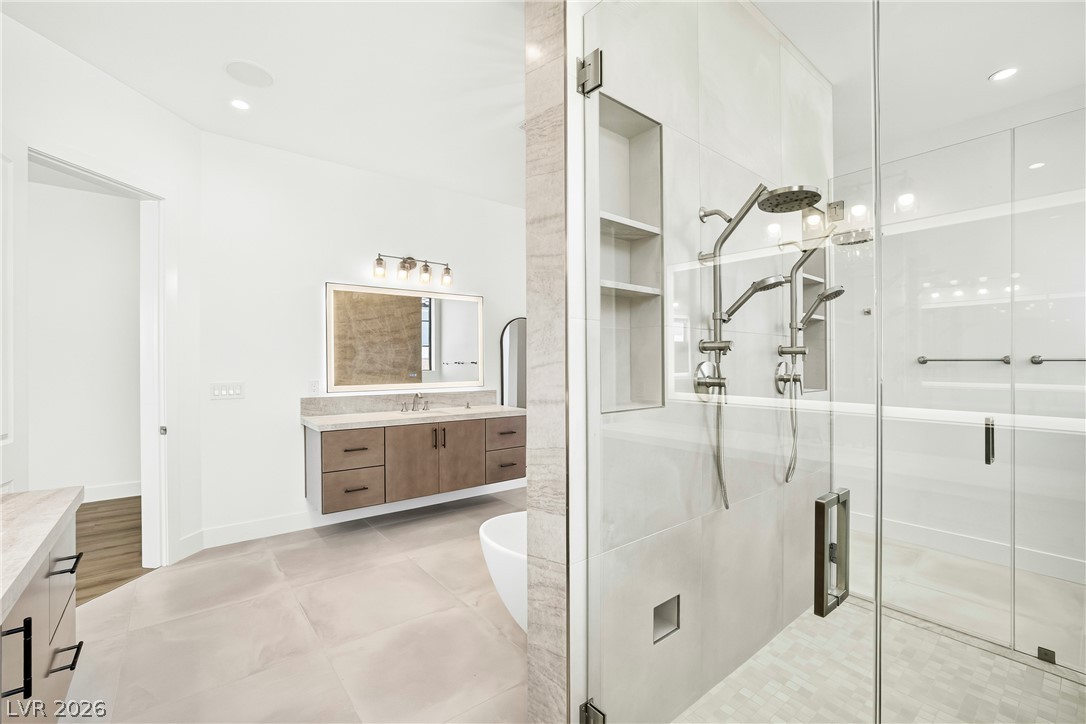
A well-appointed bathroom offers a floating vanity with a contemporary mirror, complemented by a spacious glass-enclosed shower.
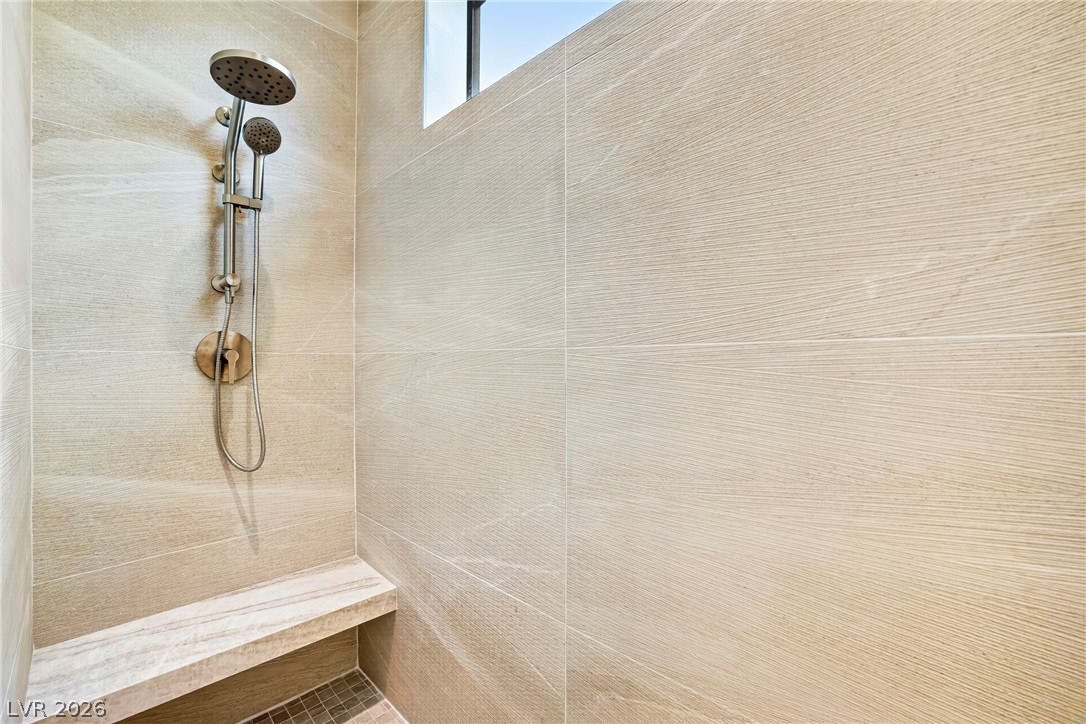
A rain shower head and hand-held sprayer offer a refreshing cleanse in this contemporary tiled shower, complete with a built-in bench.
Functional laundry and closet area features a stacked washer and dryer unit for optimal space utilization.
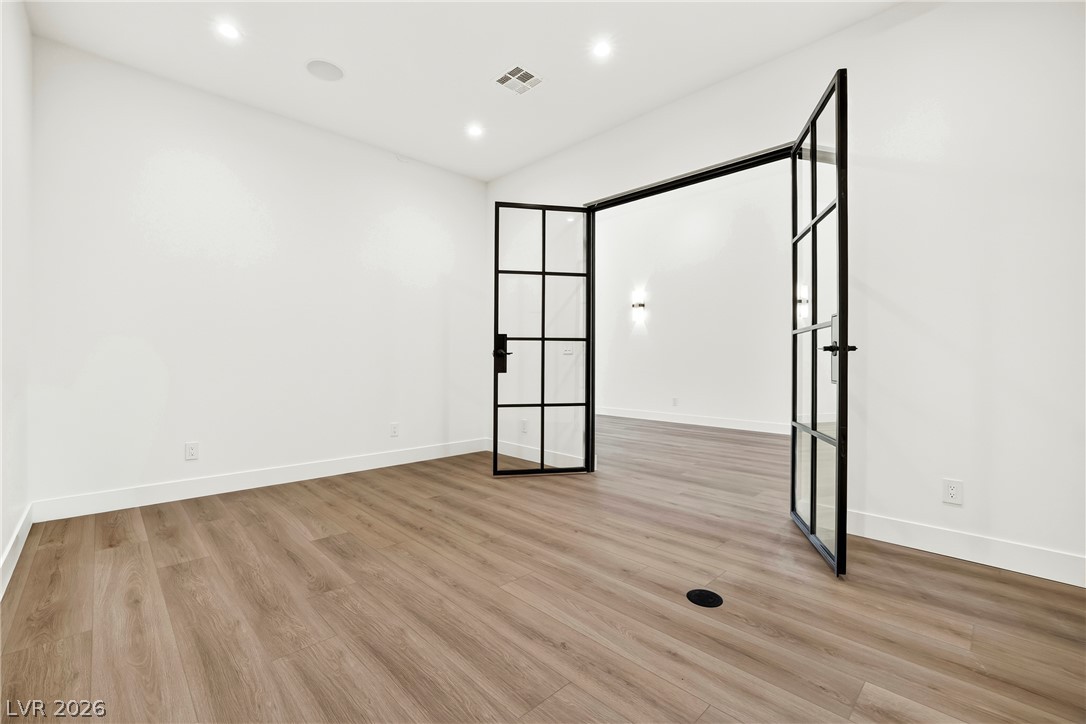
Elegant glass-paneled double doors open into a versatile space featuring pristine hardwood flooring and recessed lighting.
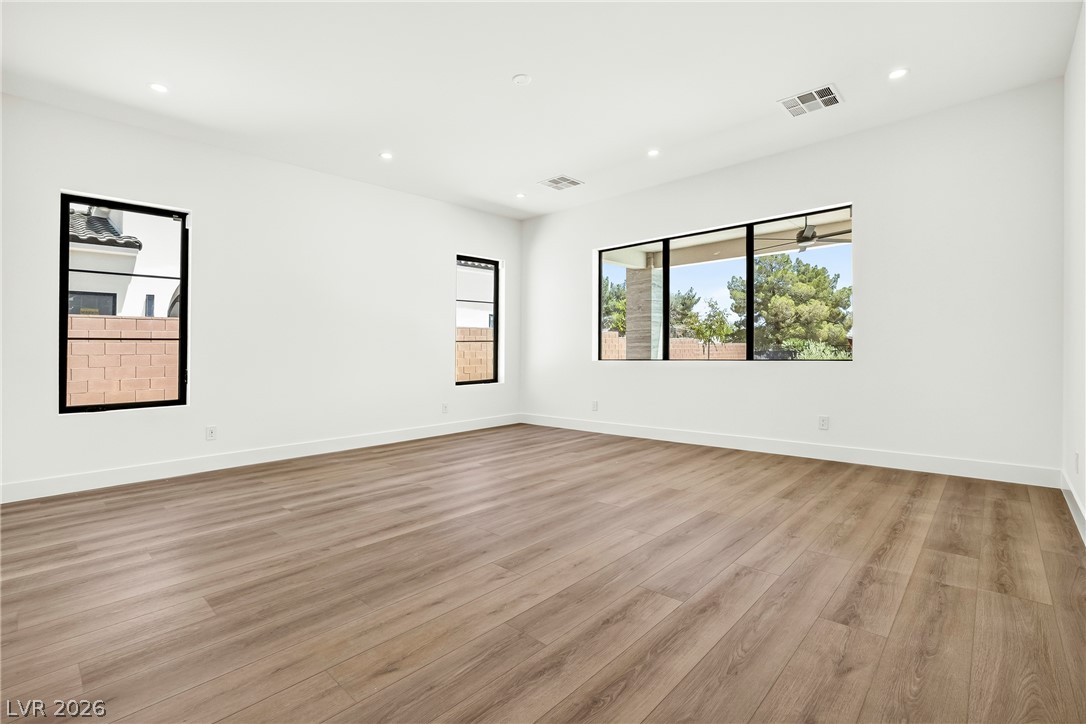
Natural light floods this spacious bedroom, offering abundant design flexibility.
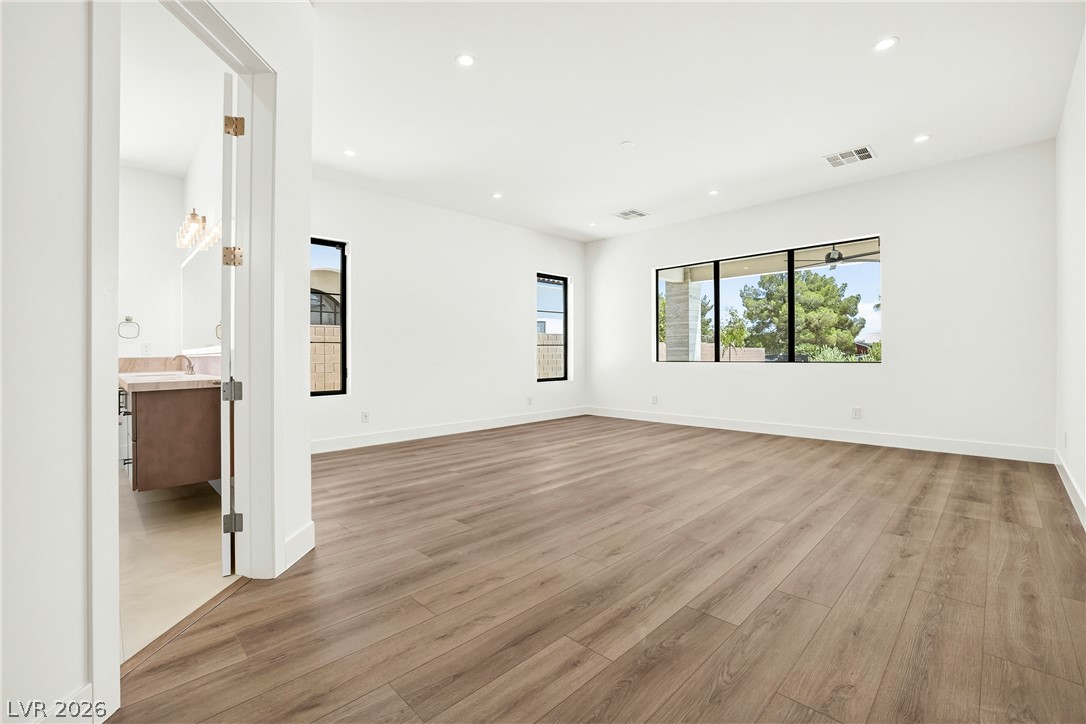
Laminate flooring extends through this airy living space, illuminated by recessed lighting and large picture windows.
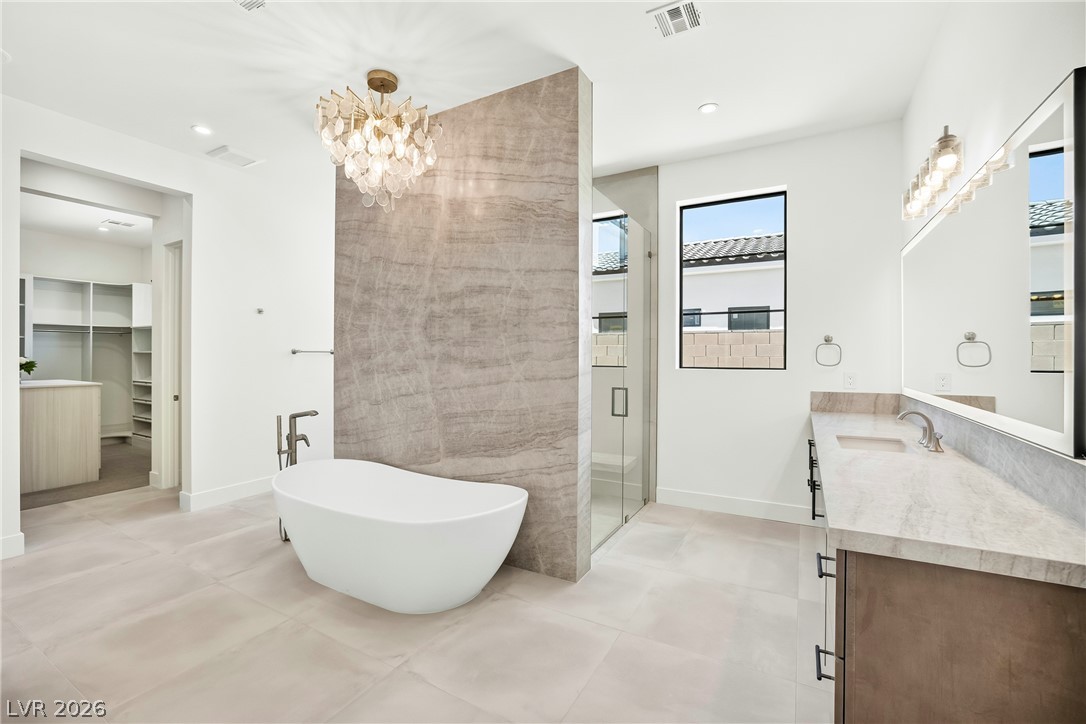
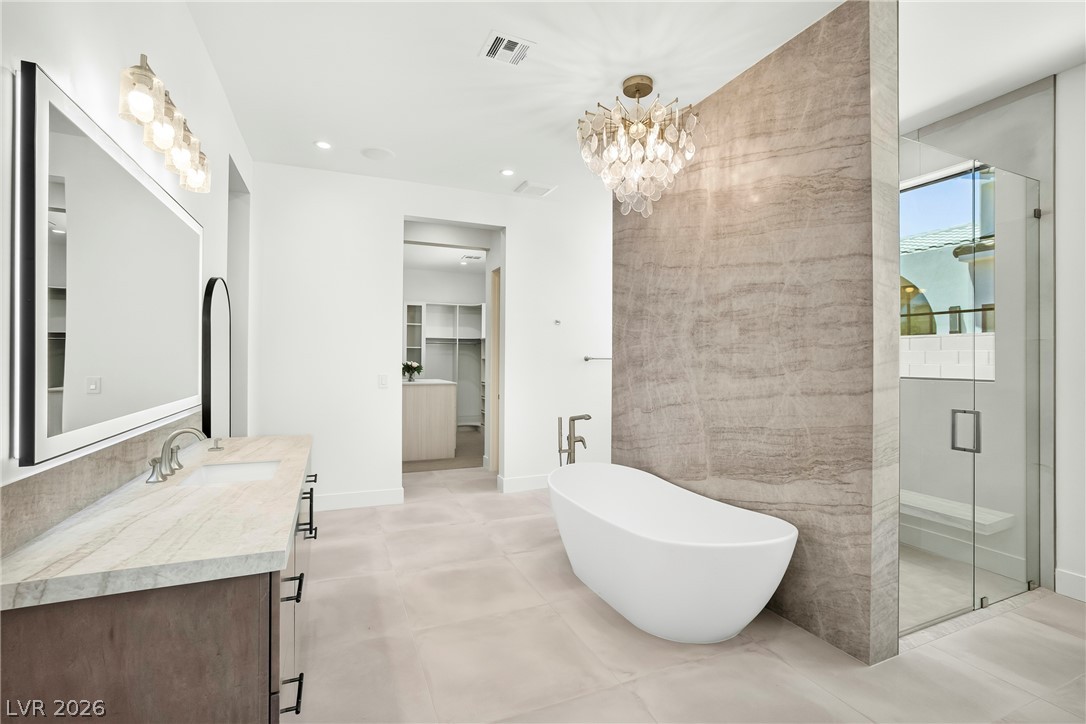
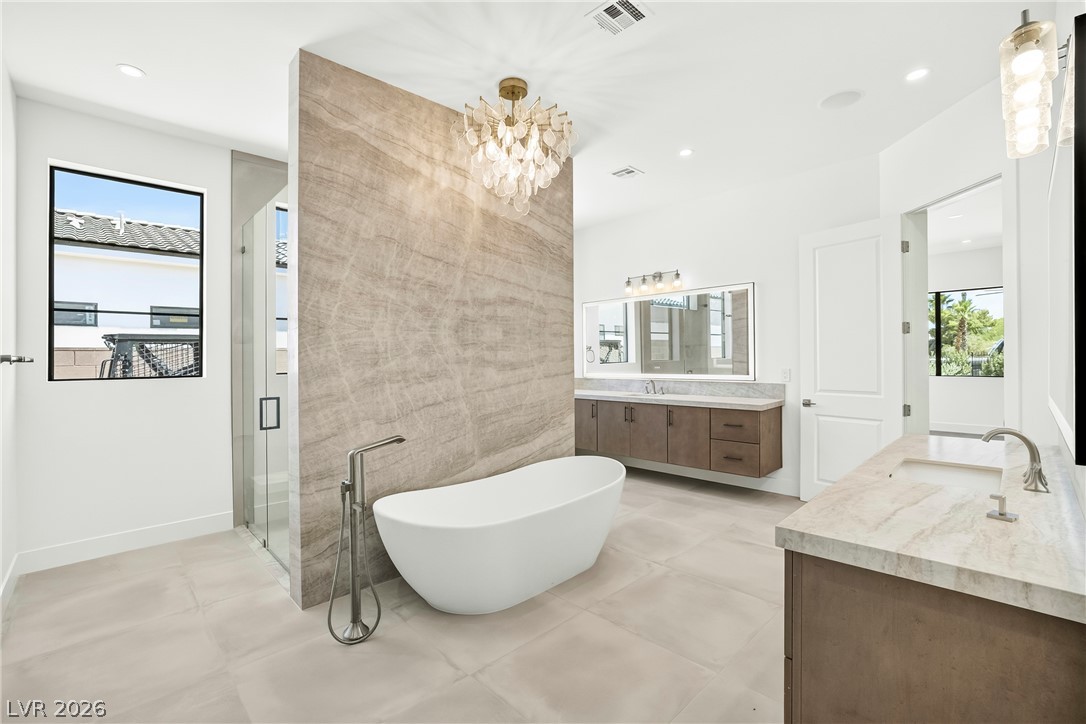
A refined bathroom featuring a free-standing tub, a spacious shower, and a large vanity with ample counter space.
Luxurious bathroom with a freestanding tub, expansive vanity, and elegant glass-enclosed shower.
A spacious, naturally illuminated primary bathroom offers a freestanding tub, separate glass-enclosed shower, and dual vanities with elegant countertops.
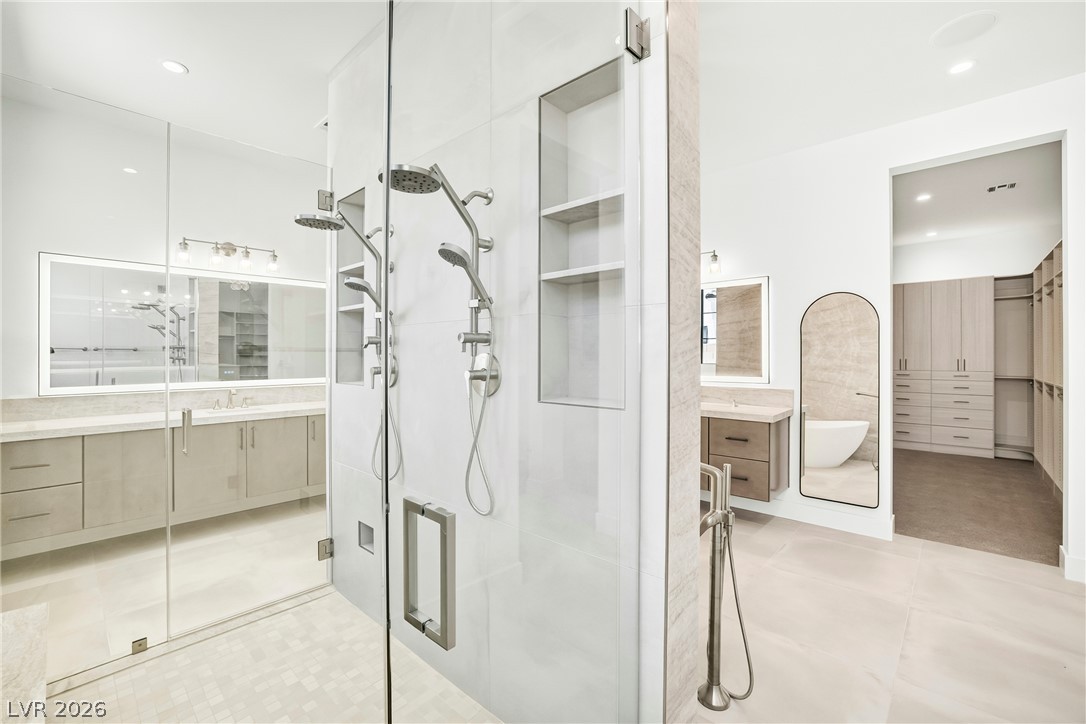
A spacious primary bathroom boasts a walk-in shower with dual showerheads and a generously sized walk-in closet.
Modern primary bathroom featuring dual shower heads and a sleek floating vanity with generous storage.
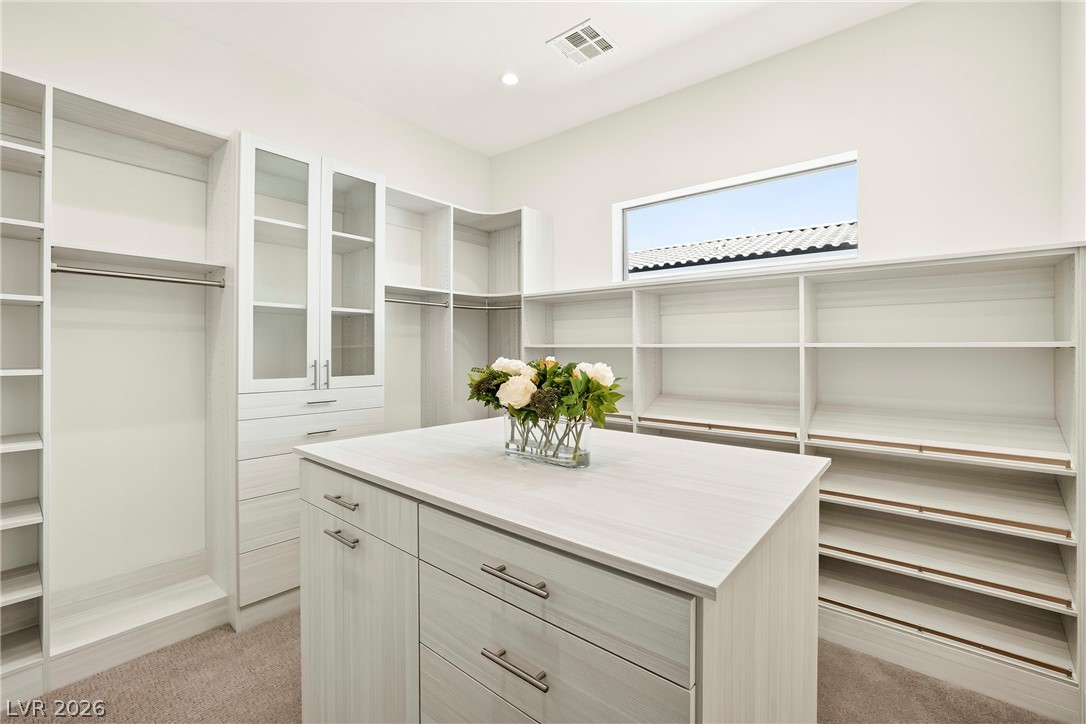
Ample storage solutions abound in this well-appointed dressing room, complete with shelving, hanging space, and built-in drawers.
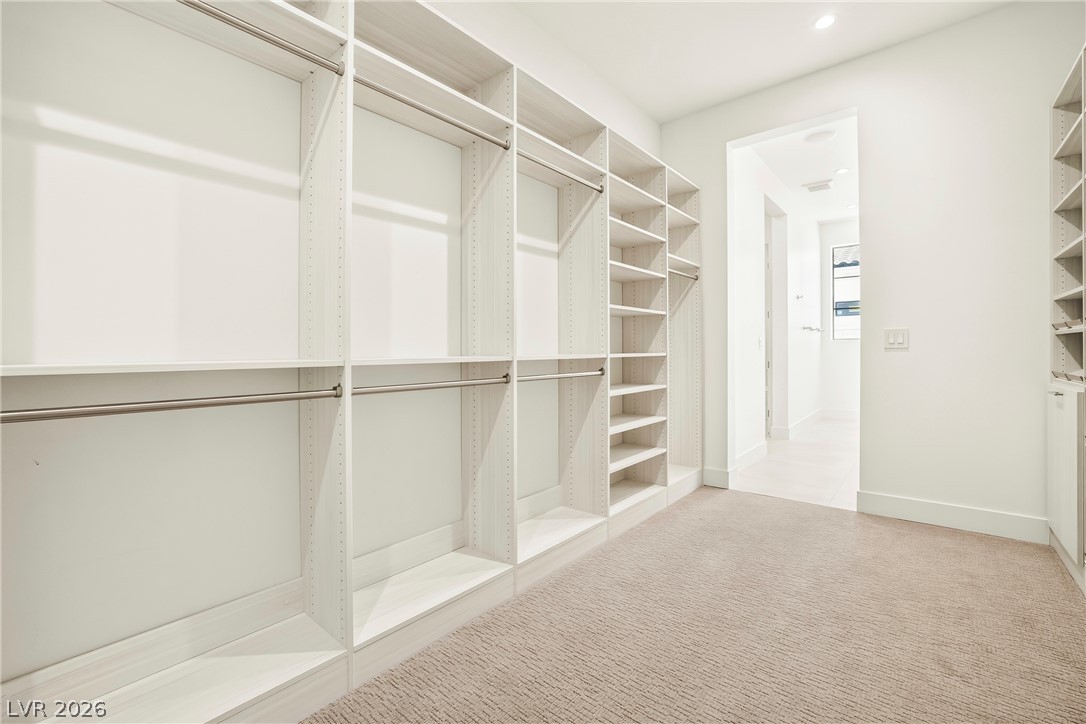
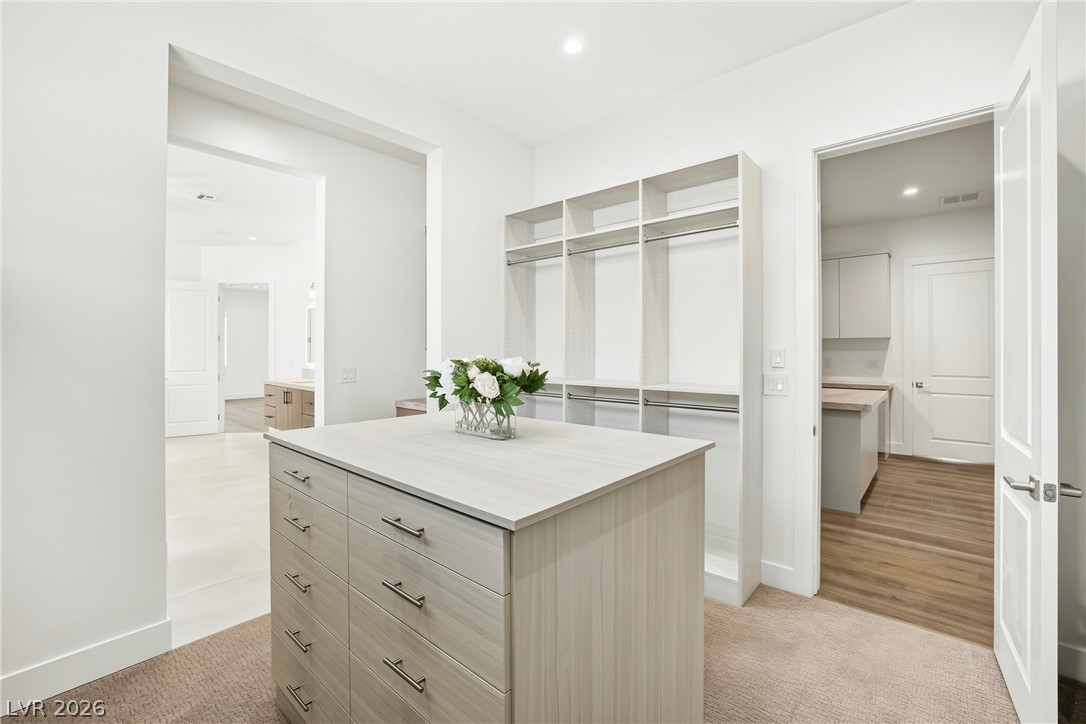
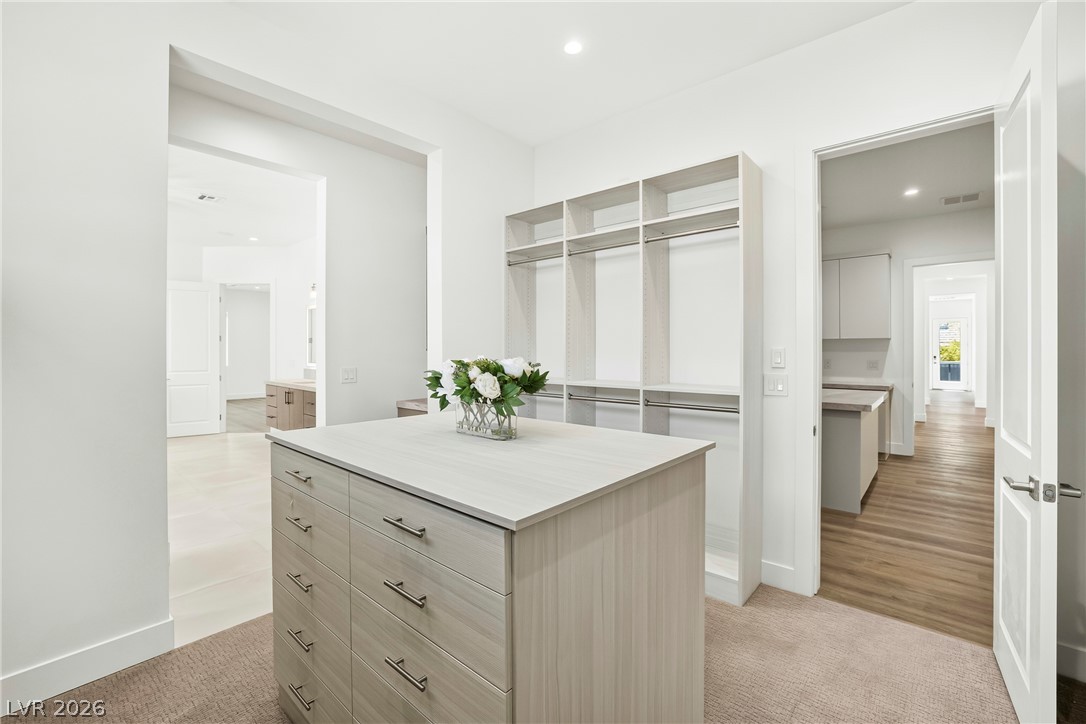
Custom-designed closet shelving and hanging rods offer ample storage space, leading to a well-lit corridor.
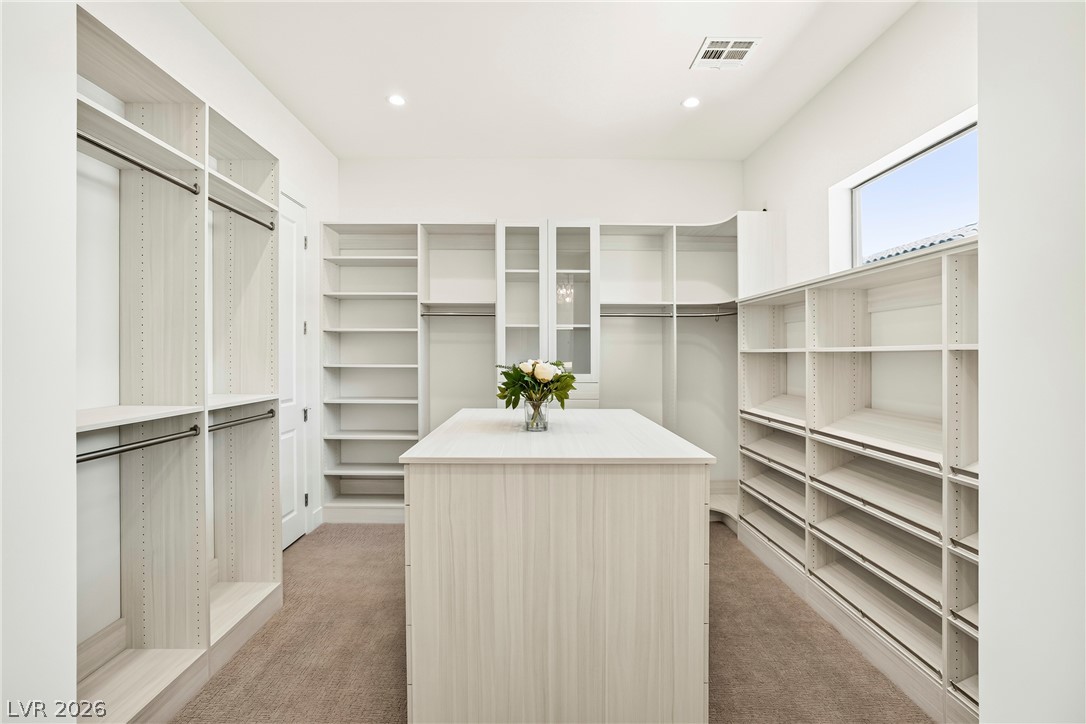
Ample built-in shelving and hanging space defines this generously proportioned dressing area with an organizing island.
Virtually Staged. Custom built-ins and a central island highlight this spacious walk-in closet with carpet flooring.
An organized walk-in closet features ample shelving, hanging space, and a central island for optimal storage.
A well-organized walk-in closet offers ample storage with built-in shelving and a central dresser island.
Ample storage solutions abound in this well-appointed closet, featuring built-in shelving and a central drawer island.
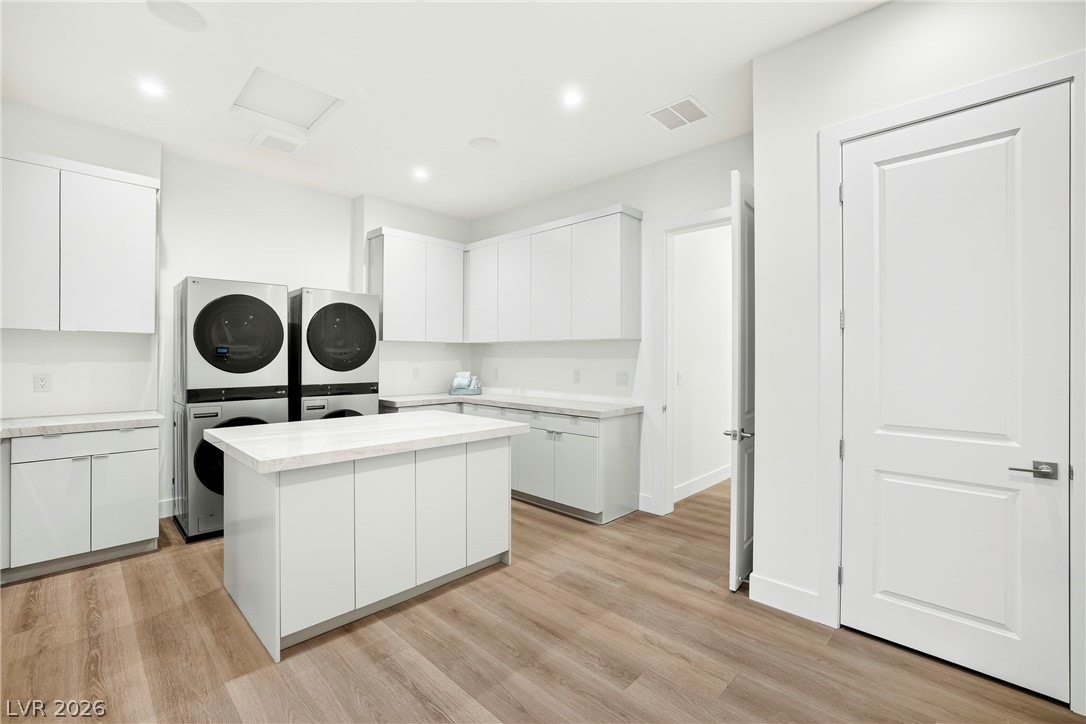
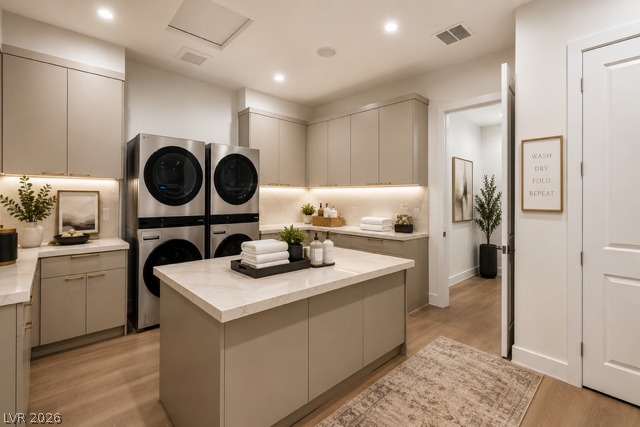
A well-appointed utility room features a functional center island and extensive cabinetry, providing ample storage for domestic tasks.
Virtually Staged. Ample counter space and built-in cabinetry define this modern workspace.
A well-lit kitchen presents a spacious island with ample counter space, alongside sleek cabinetry and durable wood flooring.
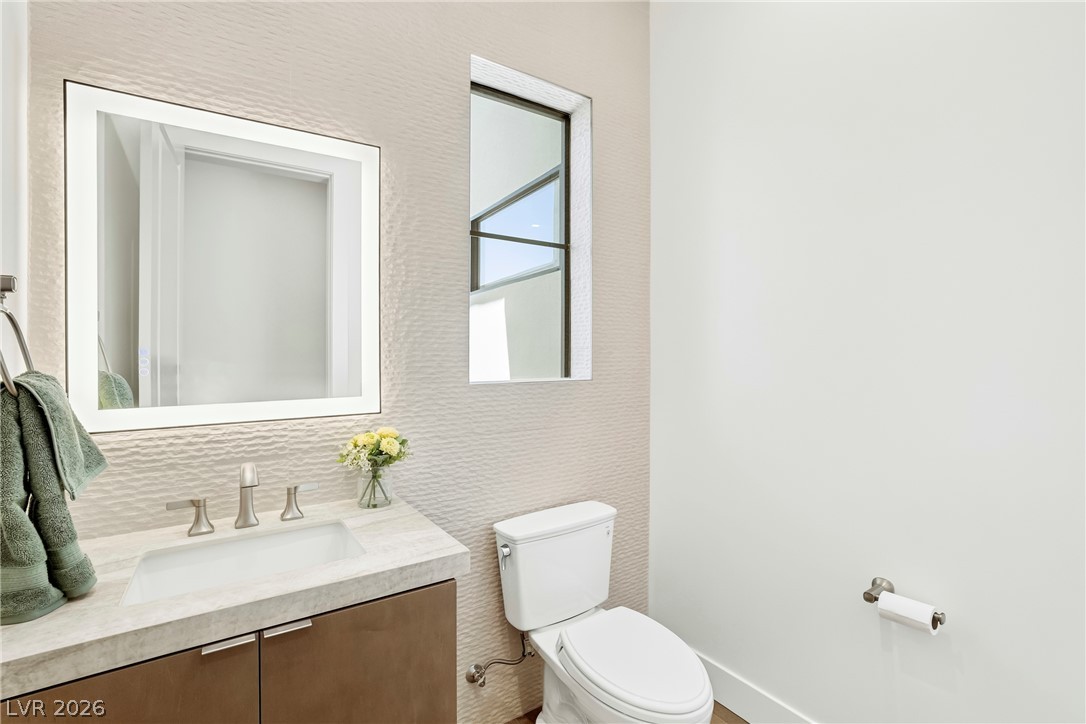
A chic powder room features a sophisticated illuminated mirror and sleek vanity with a modern sink.
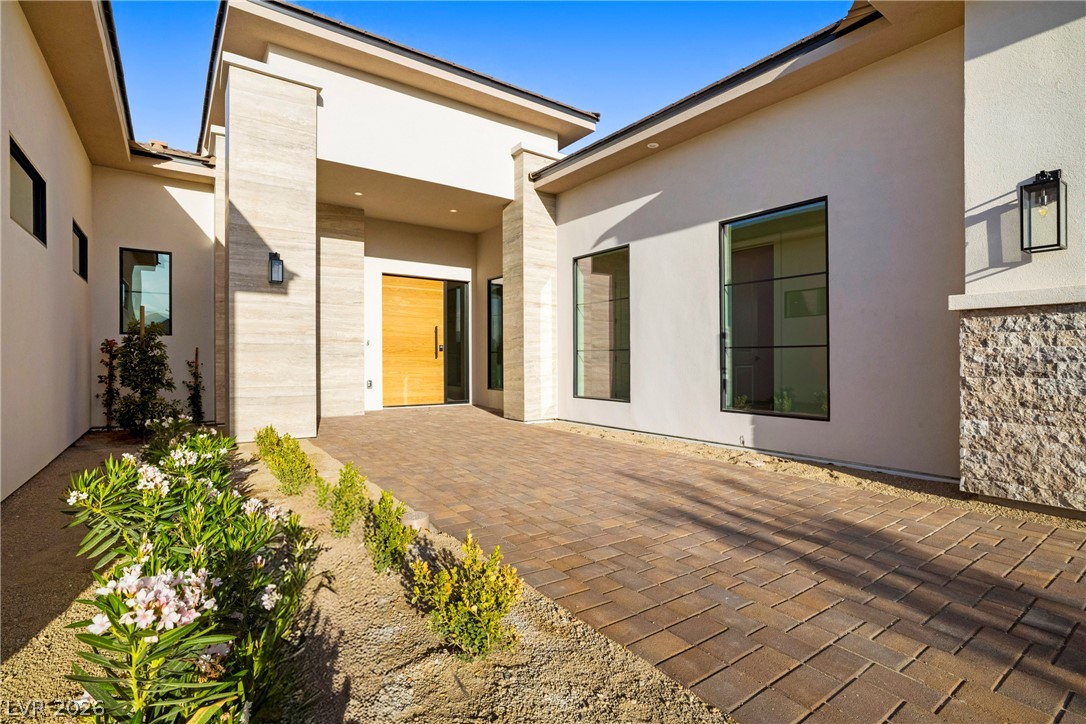
A modern facade with a striking wood entry door, featuring minimalist landscaping and a paver driveway.
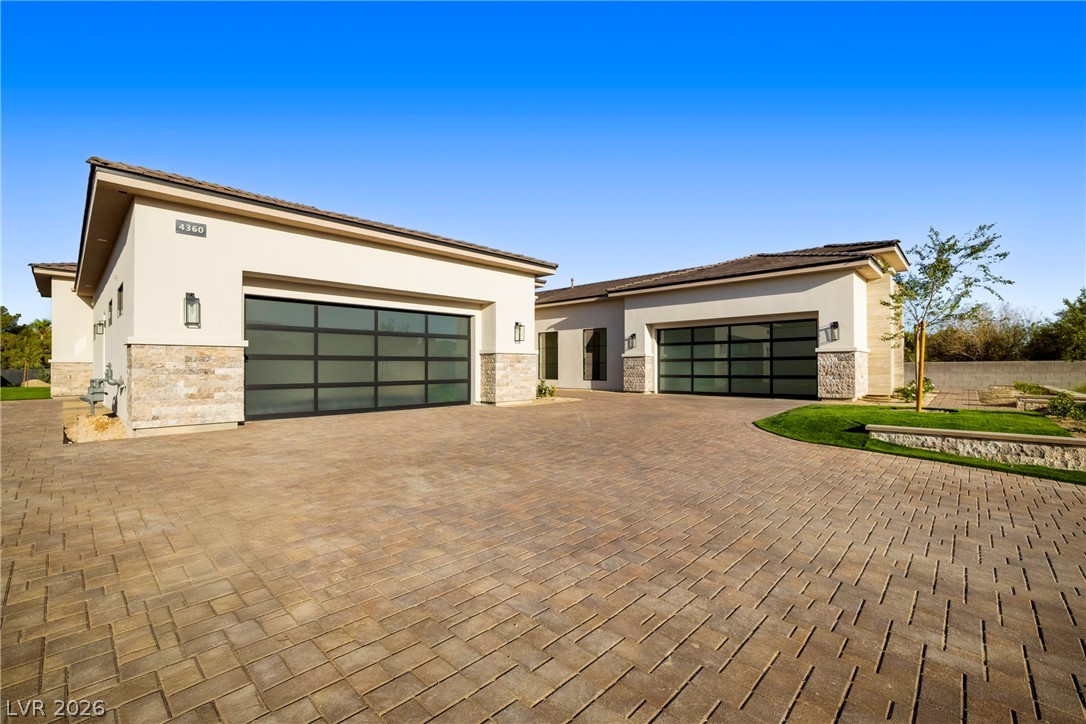
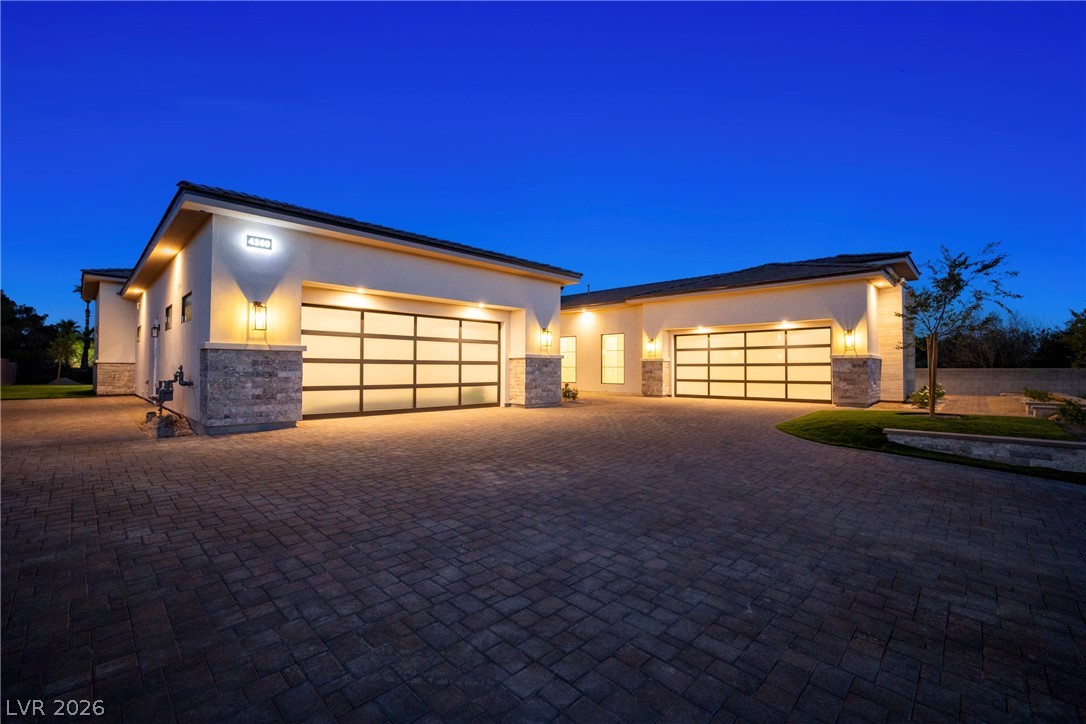
A paver driveway curves towards two contemporary garages, flanked by meticulously landscaped areas and clean architectural lines.
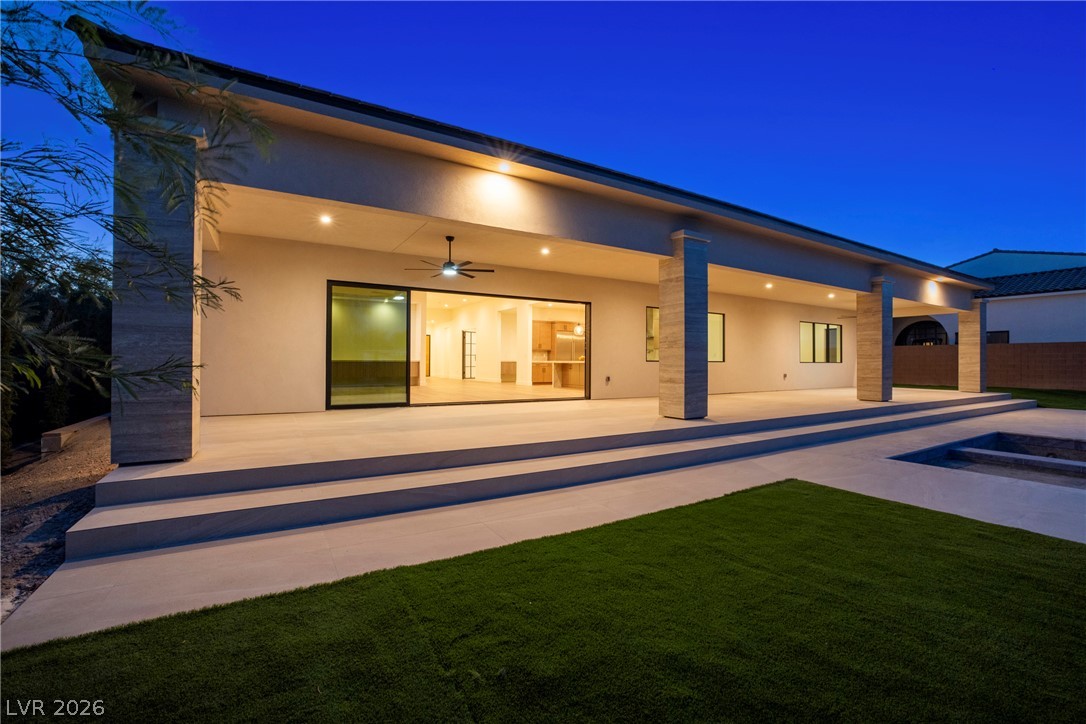
Floor-to-ceiling glass doors open to a serene backyard, perfectly blending indoor and outdoor living with a modern fireplace.
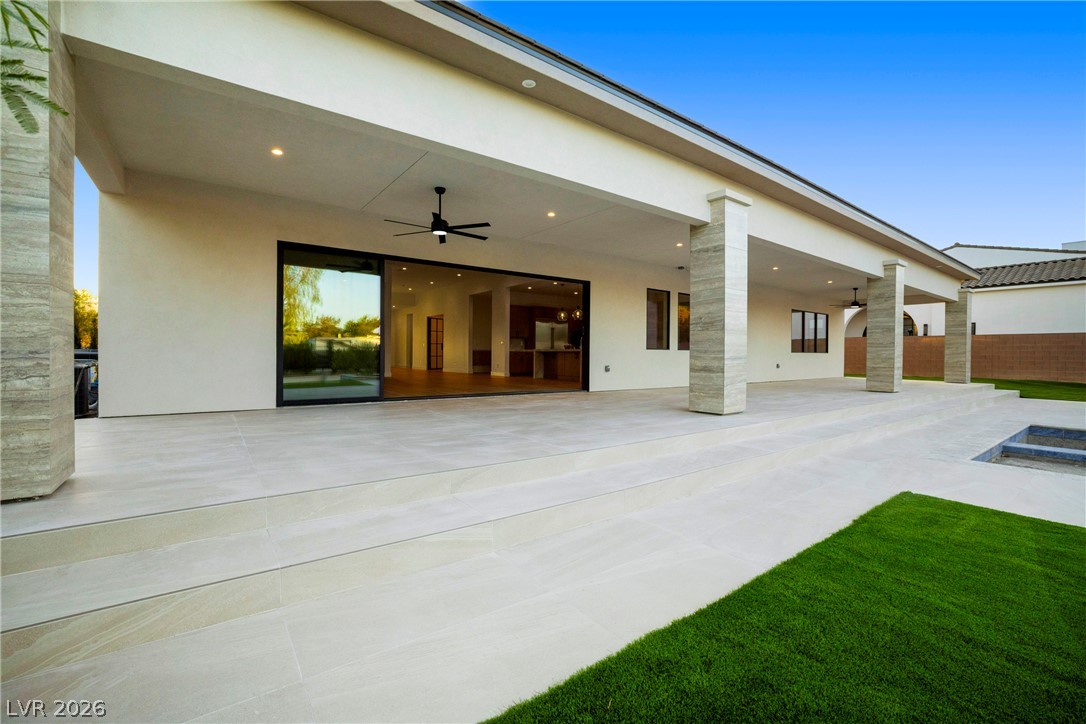
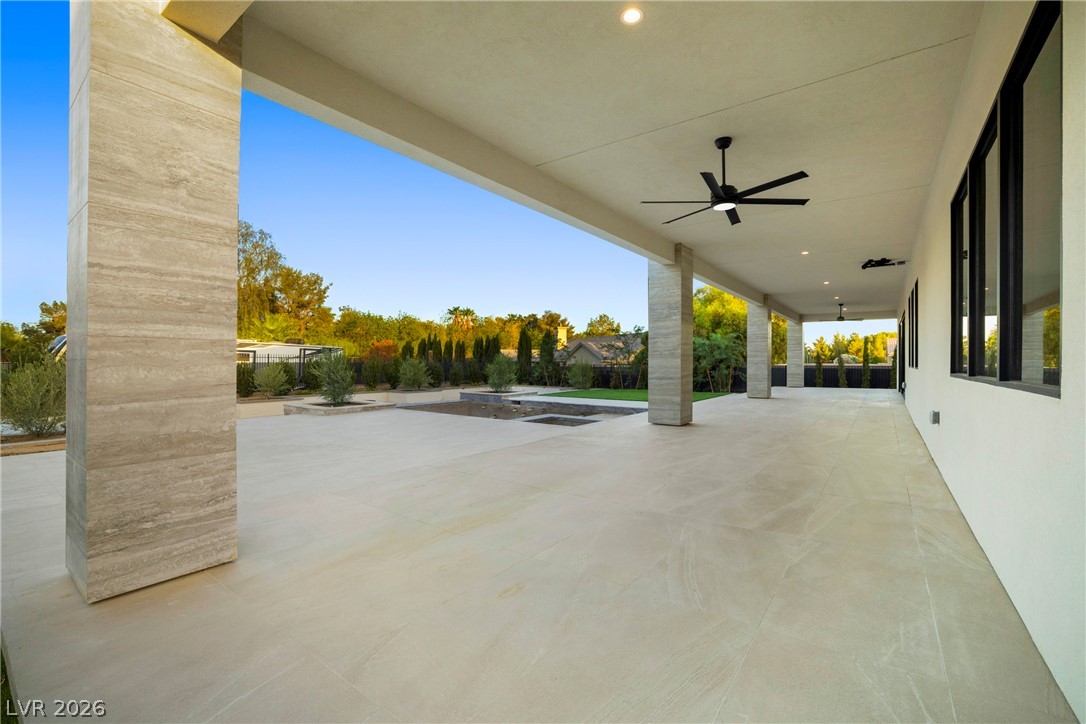
An inviting covered patio with an outdoor ceiling fan offers seamless indoor-outdoor living.
An expansive outdoor patio with elegant tile flooring provides an ideal space for entertaining.
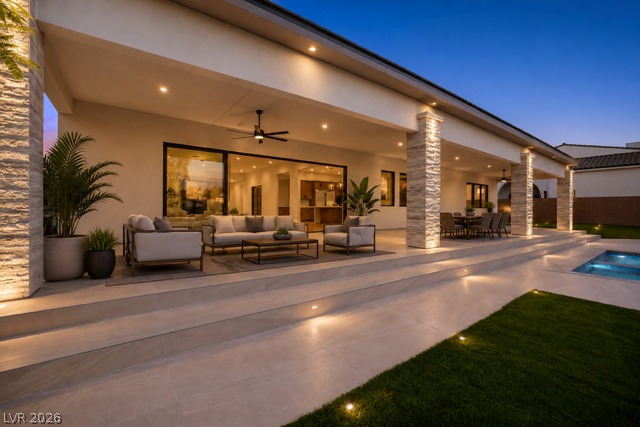
An inviting rear patio unfolds to an illuminated modern residence, framed by subtle landscaping and an azure twilight sky.
Virtually Staged. An expansive covered patio features clean architectural lines, stone pillars, and smooth tile flooring.
Two modern garages illuminate a paver driveway under a twilight sky.
Sophisticated contemporary living defines this single-story Northwest estate in the Lone Mountain area. Beyond the motor court, the spacious interior features a seamless integration of the kitchen, living room, dining, and exterior. The bright and airy design offers over 4,700 square feet of living space with 4 bedrooms and 3.5 baths. Designed with a refined material palette, the residence features wide-plank luxury vinyl flooring, natural stone, and designer light fixtures. Inside, the kitchen boasts a central island with a Taj Mahal quartz waterfall countertop, GE Monogram appliances, and a butler’s pantry with motion-controlled lighting. The private primary suite has his-and-hers custom closets and an elegant bath with floating vanities, a freestanding tub, and a dual entrance walk-in shower. The landscaped exterior features an infinity-edge pool with a waterfall, comfortable conversation areas, and a fire pit. The residence includes monitored security, EV chargers, RV connections, and pre-wiring for a security gate.
Details
MLS #
2800048
Listing Type
For Sale
Style
House
Sub-Type
Resale
Status
Active
Year
2026
Days On Site
36
Listing Provided By
Virtue Real Estate Group | Darin Marques
Features
Bed(s)
4
Bath(s)
4 Total
SQ Feet
4,765
Garage
4
Pool
Yes
Story(s)
1
Zoning
Single Family
Acreage
0.50
Interior
Cooling
Central Air, Electric
Heating
Central, Gas
Heating Yes / No
Yes
Cooling Yes / No
Yes
Interior Features
Bedroom On Main Level, Ceiling Fans, Primary Downstairs
Furnished
Unfurnished
Appliances
Dryer, Disposal, Gas Range, Microwave, Refrigerator, Washer
Fireplaces Total
1
Fireplace Yes / No
Yes
Exterior
Exterior Features
Patio, Sprinkler Irrigation
Roof
Tile
Lot Features
Quarter To One Acre, Drip Irrigation Bubblers, Desert Landscaping, Landscaped
Virtue Real Estate Group – (702) 803-3527 – darin@dmgluxury.com
Request a showing
Request a showing
The data relating to real estate for sale on this web site comes from the Las Vegas REALTORS® MLS. Information deemed reliable but not guaranteed. COPYRIGHT 2022 OF LAS VEGAS REALTORS® MLS. ALL RIGHTS RESERVED.

 In-Person: 08/21 10:00 AM - 1:00 PM