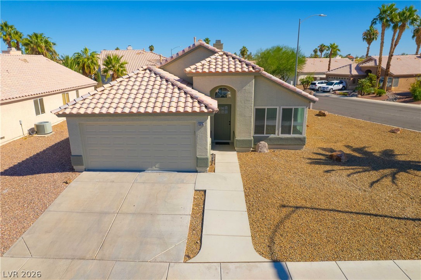
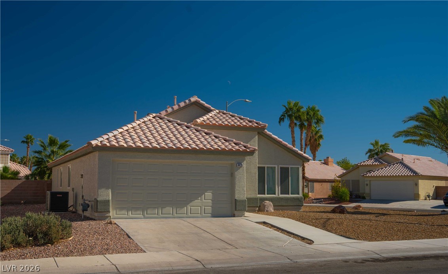
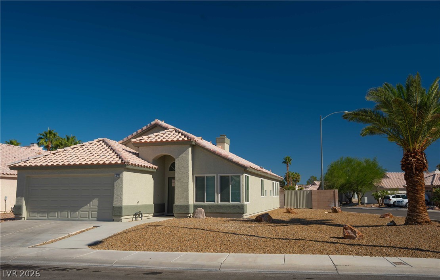
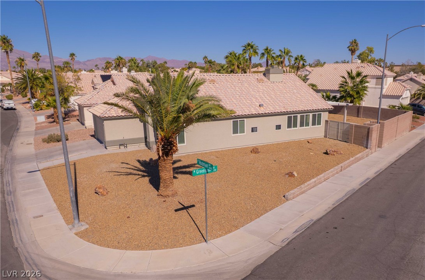
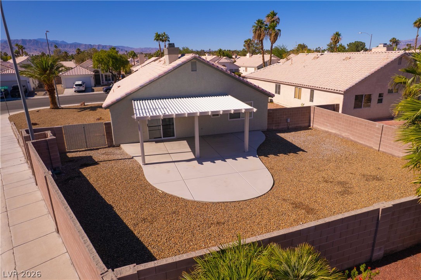
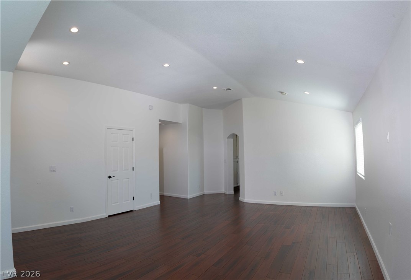
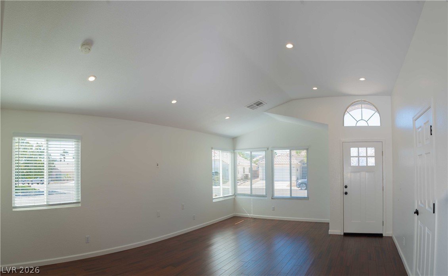
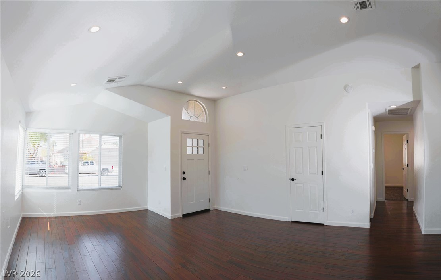
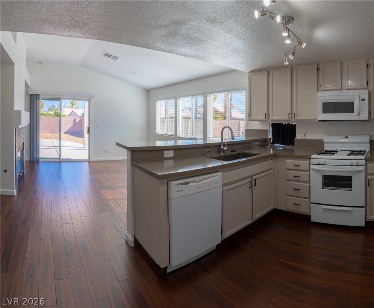
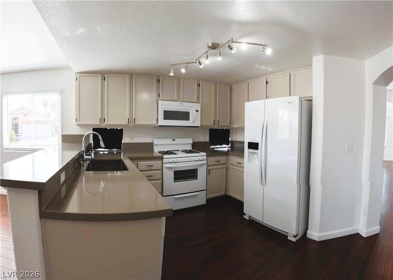
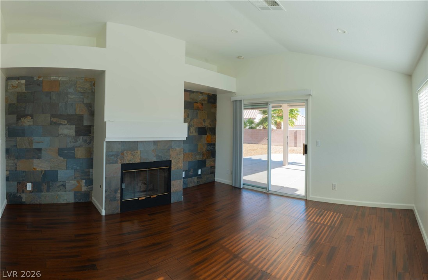
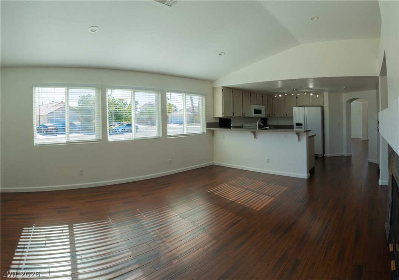
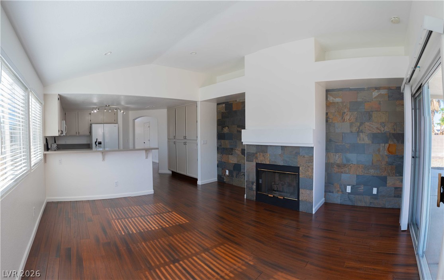
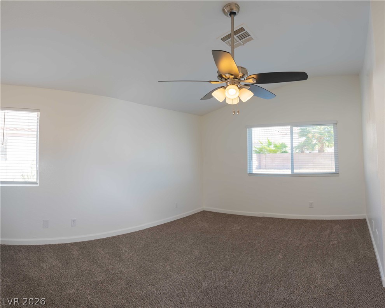
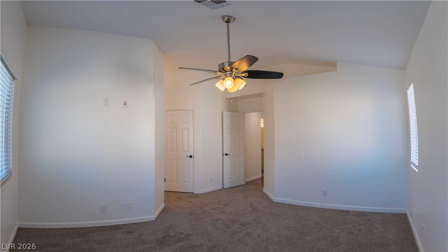
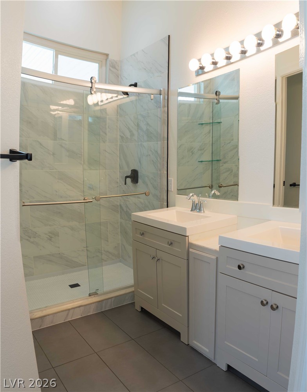
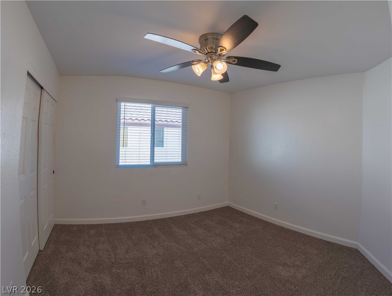
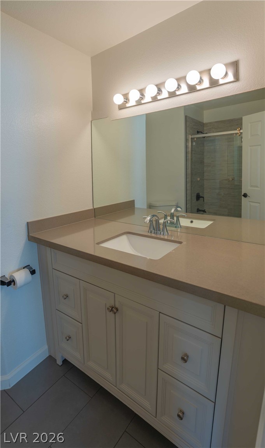
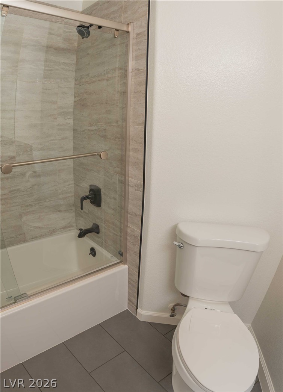
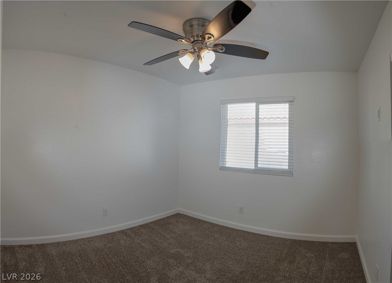
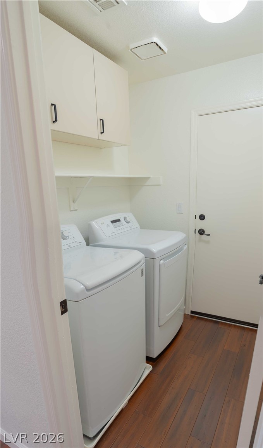
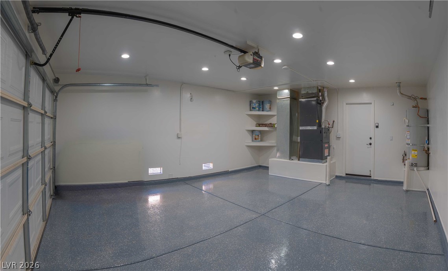
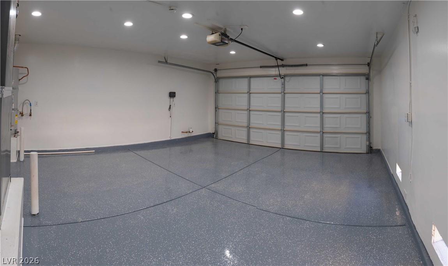
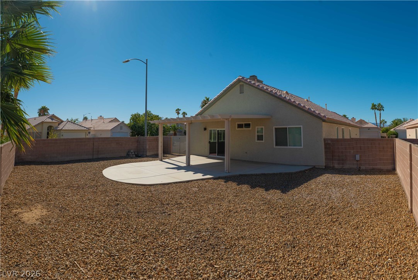
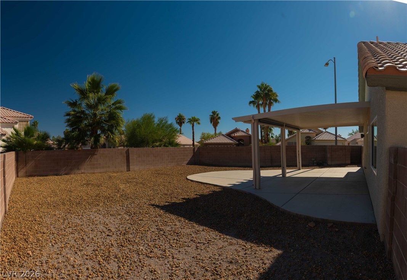
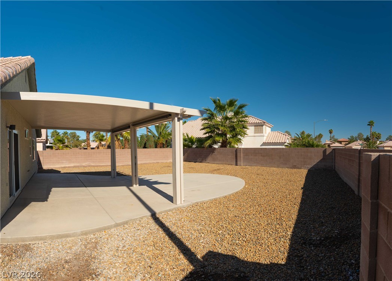
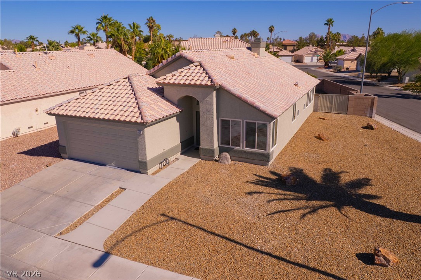
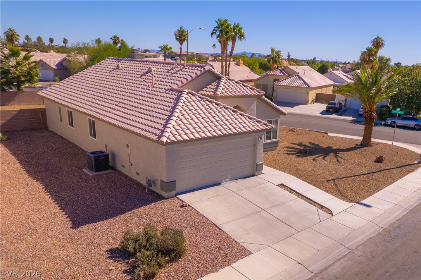
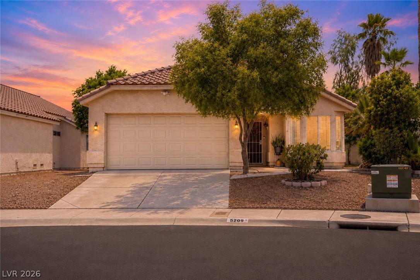
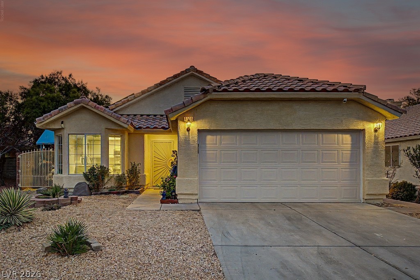
Welcome to this single-story showcase home. No expense was spared in bringing this 3-bedroom, 2-bathroom residence up to date, creating a truly turn-key opportunity. Step inside to crisp, fresh interior paint that perfectly complements rich bamboo flooring throughout the main living areas and brand-new carpet with upgraded padding in the bedrooms. The warm and open family room boasts dramatic slate tile accent walls. Beautifully styled bathrooms feature sleek tiled floors, all-new modern vanities, updated faucets, and more. Both showers are dressed in custom tile work with upgraded glass sliders. Modern ceiling fans and fresh door hardware exemplify attention to detail. Major structural and efficiency upgrades offer complete peace of mind, including brand-new exterior paint, primary windows replaced (2018-2019), and a newer HVAC unit and water heater (both approx. 2 years old). The outdoor space is an entertainer's paradise. Situated on a desirable corner lot, the oversized backyard highlights a covered patio along with an expanded concrete patio pad. Even the 2-car garage features a clean, durable epoxy finish, this exceptional home is an absolute must-see.
Details
MLS #
2828563
Listing Type
For Sale
Style
House
HOA Dues
$15
Sub-Type
Resale
Status
Active
Year
1994
Days On Site
17
Listing Provided By
Century 21 Americana | Ken Herrera
Features
Bed(s)
3
Bath(s)
2 Total
SQ Feet
1,486
Garage
2
Story(s)
1
Zoning
Single Family
Acreage
0.19
Property View
None
Interior
Cooling
Central Air, Electric, High Efficiency
Heating
Central, Gas
Heating Yes / No
Yes
Cooling Yes / No
Yes
Interior Features
Bathroomon Main Level, Bedroom On Main Level, Ceiling Fans, Full Bath On Main Level, Primary Downstairs, Programmable Thermostat
Window Features
Double Pane Windows
Furnished
Unfurnished
Appliances
Dryer, Dishwasher, Disposal, Gas Range, Gas Water Heater, Microwave, Refrigerator, Washer
Fireplaces Total
1
Fireplace Yes / No
Yes
Exterior
Exterior Features
Patio, Private Yard
Roof
Pitched, Tile
Lot Features
Corner Lot, Desert Landscaping, Landscaped, Less Than Quarter Acre
Fencing
Block, Back Yard
Parking
Attached Garage Yes / No
Yes
Parking Features
Attached, Epoxy Flooring, Finished Garage, Garage, Garage Door Opener, Inside Entrance, Open
Garage Yes / No
Yes
Utilities
Utilities
Cable Available, Underground Utilities
Electric
Photovoltaics None
Sewer
Public Sewer
Taxes
Tax Annual Amount
1595
Location
Senior Community Yes / No
No
Area Information
State
NV
County
Clark
City
Las Vegas
Zip Code
89130
Community Name
Rancho Alta Mira
School District
Cheyenne
Elementary School
May
High School
Cheyenne
Sourced by Back At You
MLS Number: 2828563
Ken Herrera – (702) 655-6555 – kenc21@gmail.com
Century 21 Americana – (702) 296-9999 – broker@c21americana.net
Request a showing
Request a showing
The data relating to real estate for sale on this web site comes from the Las Vegas REALTORS® MLS. Information deemed reliable but not guaranteed. COPYRIGHT 2022 OF LAS VEGAS REALTORS® MLS. ALL RIGHTS RESERVED.
MLS Number: 2828563
Ken Herrera – (702) 655-6555 – kenc21@gmail.com
Century 21 Americana – (702) 296-9999 – broker@c21americana.net