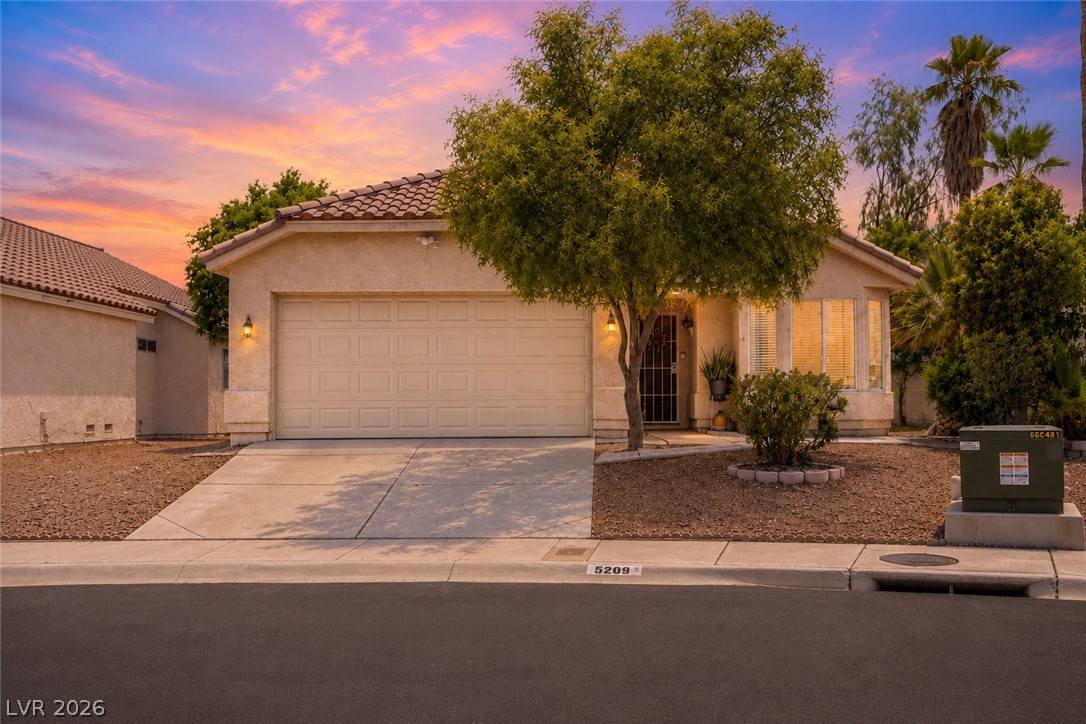
Welcome to this adorable single story home nestled in a quiet, welcoming neighborhood. This charming property features 3 spacious bedrooms, 2 bathrooms, and a 2-car garage. Step into the bright and airy living room with vaulted ceilings, a ceiling fan, and large windows that fill the space with beautiful natural light. The kitchen is designed for both style and convenience, featuring abundant cabinet storage, a breakfast bar, stainless steel appliances, granite countertops, and laminate wood flooring. You'll love the laminate wood flooring throughout the home, no carpet! The spacious family room also boasts vaulted ceilings and flows into a dining area highlighted by an elegant chandelier, with plenty of windows creating a warm and inviting atmosphere. The primary suite offers a relaxing retreat with vaulted ceilings, a ceiling fan, and a walk-in closet. The primary bathroom includes double sinks and a shower with built-in seating for added comfort. Great open floor plan!
Details
MLS #
2761423
Listing Type
For Sale
Style
House
HOA Dues
$15
Sub-Type
Resale
Status
Active
Year
1993
Days On Site
251
Listing Provided By
Innovative Real Estate Strateg | Brandy J. White Elk
Features
Bed(s)
3
Bath(s)
2 Total
SQ Feet
1,486
Garage
2
Story(s)
1
Zoning
Single Family
Acreage
0.15
Interior
Cooling
Central Air, Electric
Heating
Central, Gas
Heating Yes / No
Yes
Cooling Yes / No
Yes
Interior Features
Bathroomon Main Level, Bedroom On Main Level, Ceiling Fans, Primary Downstairs
Furnished
Unfurnished
Appliances
Dishwasher, Disposal, Gas Range, Microwave, Refrigerator
Fireplaces Total
0
Fireplace Yes / No
No
Exterior
Exterior Features
Patio, Private Yard
Roof
Tile
Construction Materials
Frame, Stucco
Lot Features
Desert Landscaping, Landscaped, Less Than Quarter Acre
Fencing
Block, Back Yard
Parking
Attached Garage Yes / No
Yes
Parking Features
Attached, Garage, Garage Door Opener, Inside Entrance, Private
Garage Yes / No
Yes
Utilities
Utilities
Underground Utilities
Electric
Photovoltaics None
Sewer
Public Sewer
Taxes
Tax Annual Amount
1871
Location
Senior Community Yes / No
No
Area Information
State
NV
County
Clark
City
Las Vegas
Zip Code
89130
Community Name
Rancho Alta Mira
School District
Cheyenne
Elementary School
May
High School
Cheyenne
Sourced by Back At You
MLS Number: 2761423
Brandy J. White Elk – (702) 478-2242 – brandy@iresvegas.com
Innovative Real Estate Strateg – (702) 478-2242
Request a showing
Request a showing
The data relating to real estate for sale on this web site comes from the Las Vegas REALTORS® MLS. Information deemed reliable but not guaranteed. COPYRIGHT 2022 OF LAS VEGAS REALTORS® MLS. ALL RIGHTS RESERVED.
MLS Number: 2761423
Brandy J. White Elk – (702) 478-2242 – brandy@iresvegas.com

 Price Reduced Listing