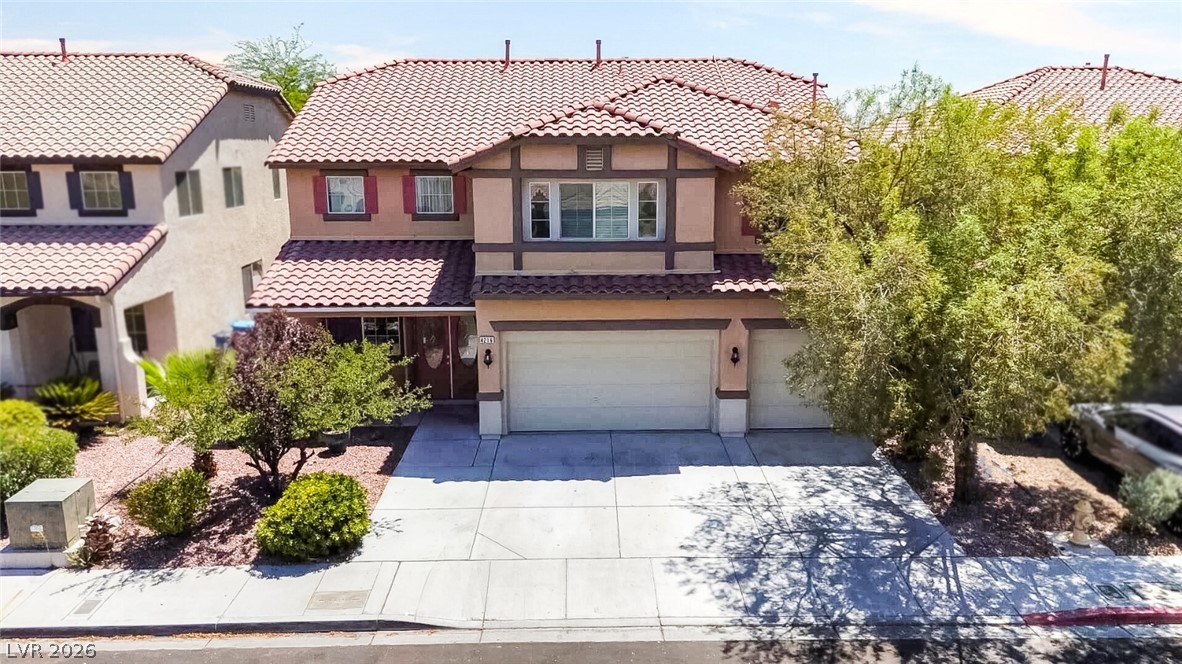
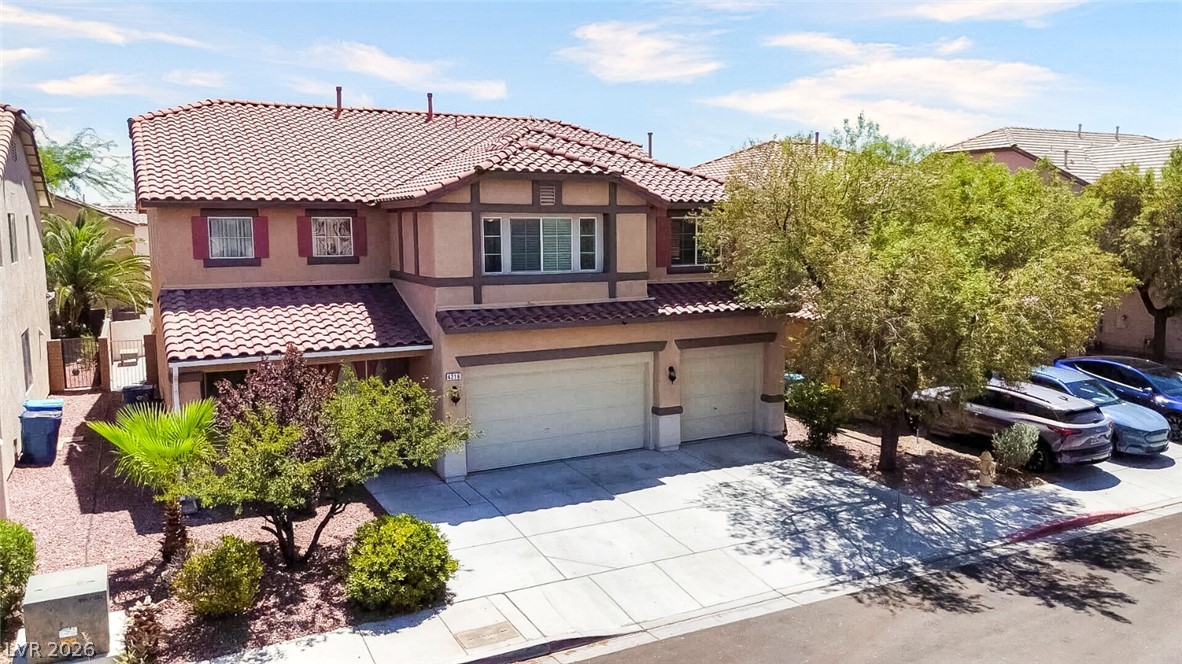
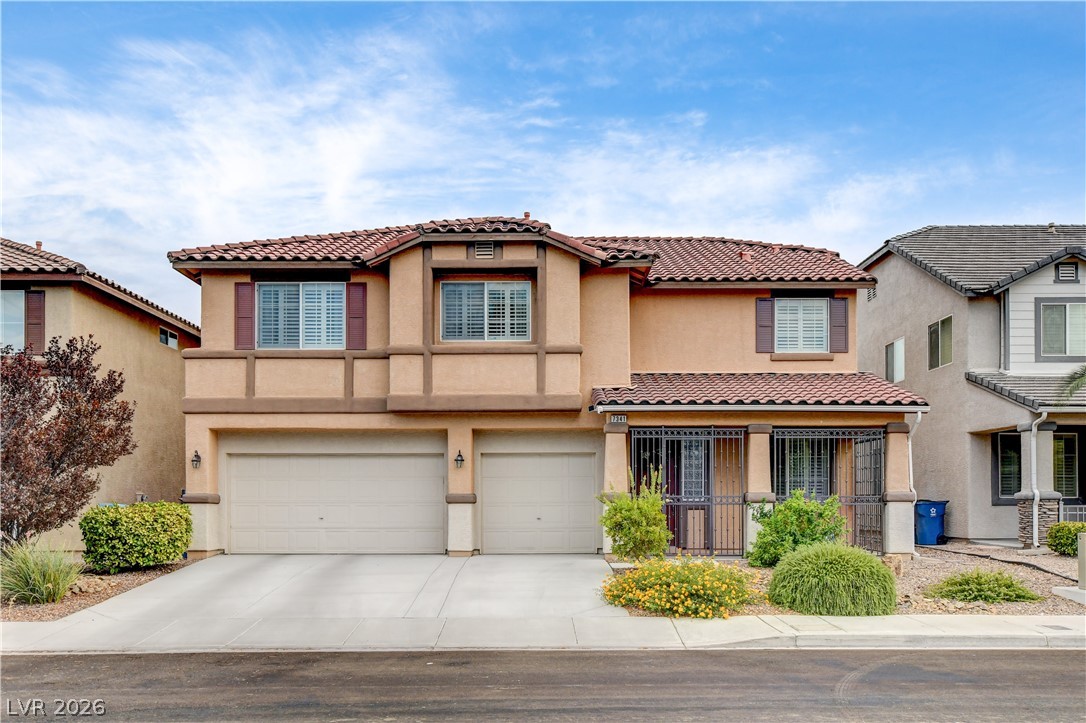
A well-maintained facade features a two-car garage and terracotta roof tiles, exuding inviting curb appeal.
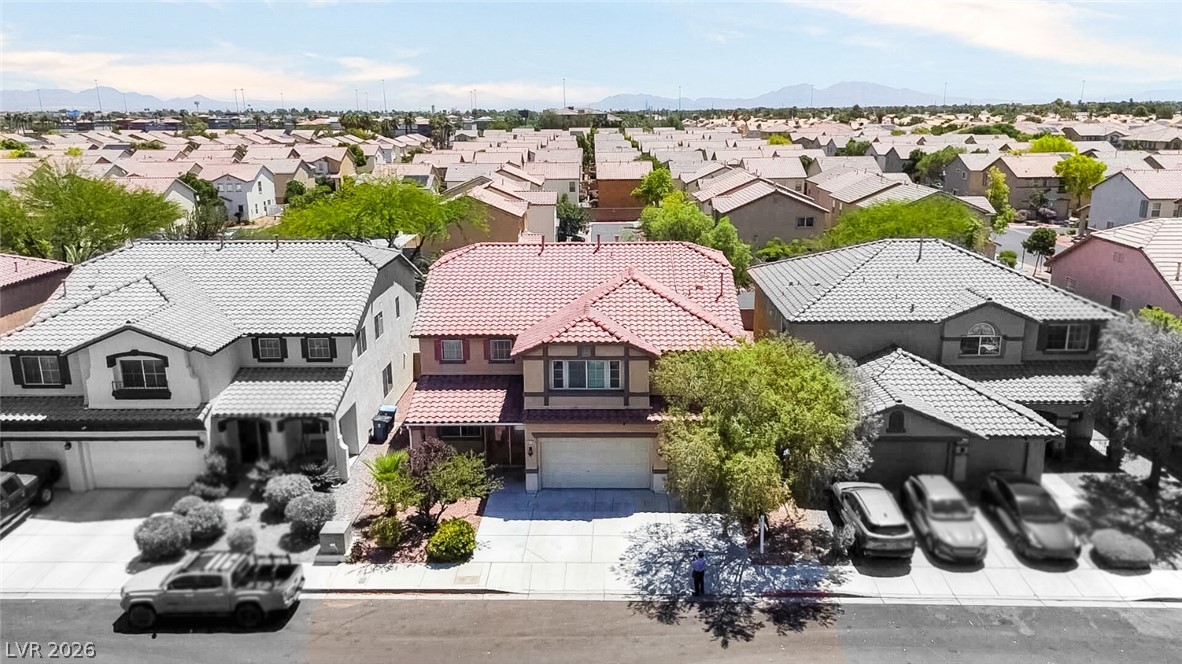
An aerial perspective reveals a vibrant neighborhood with a variety of architectural styles under a bright sky.
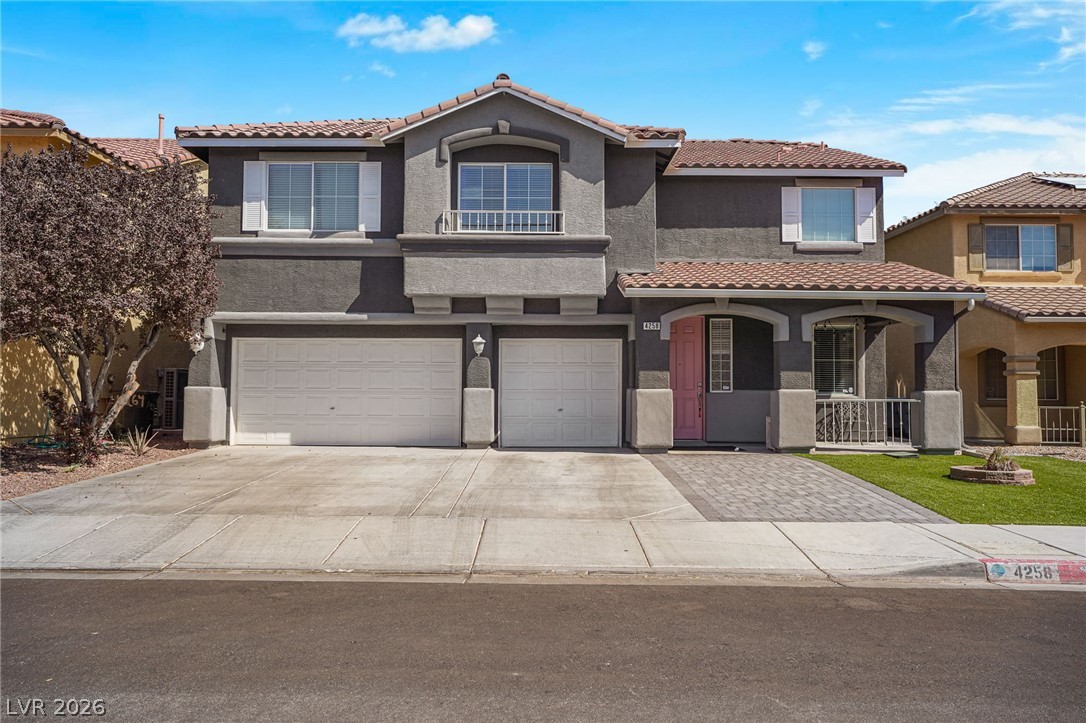
A well-maintained two-story residence with a red tile roof and an attached two-car garage awaits.
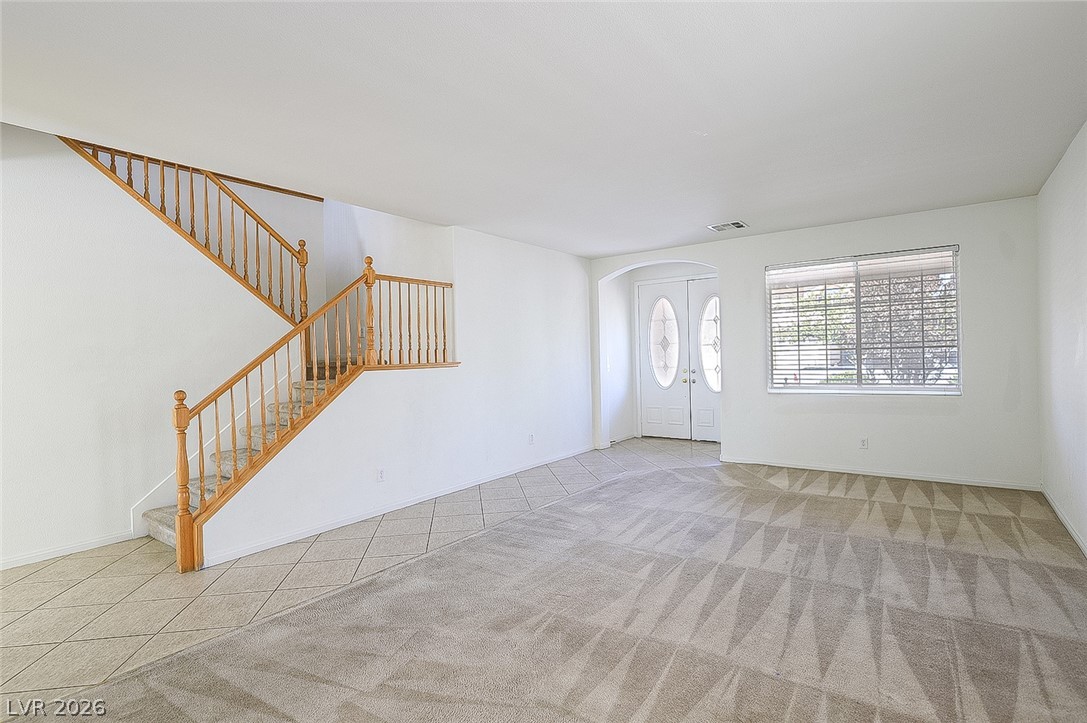
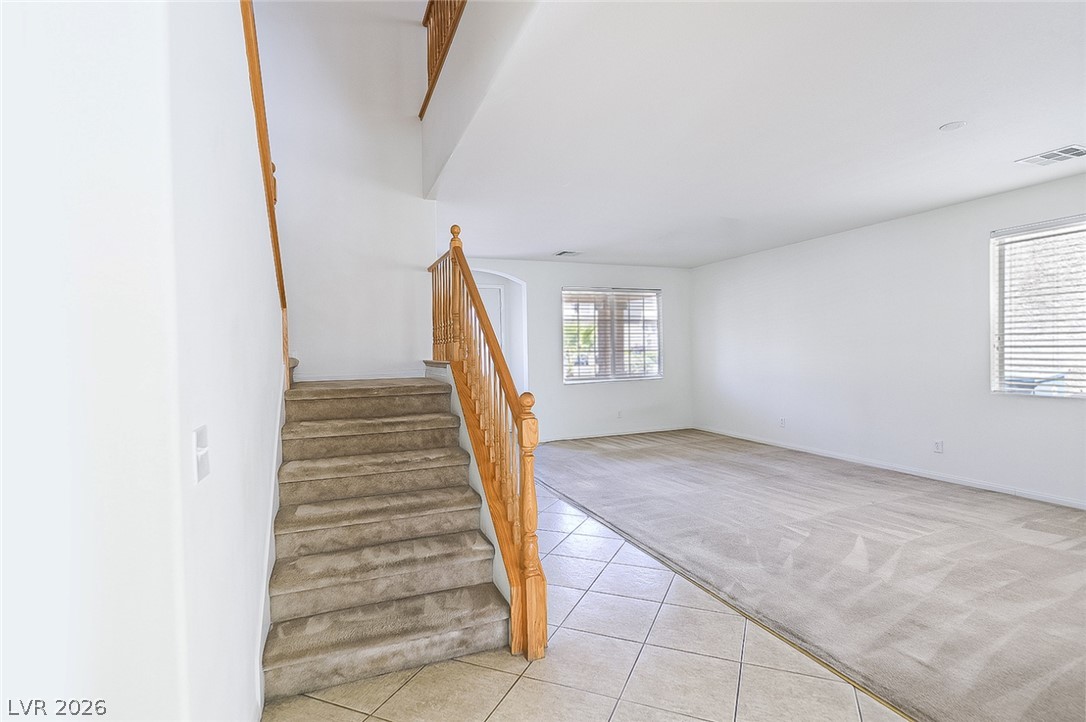
A well-lit entryway features a grand staircase and ample space for welcoming guests.
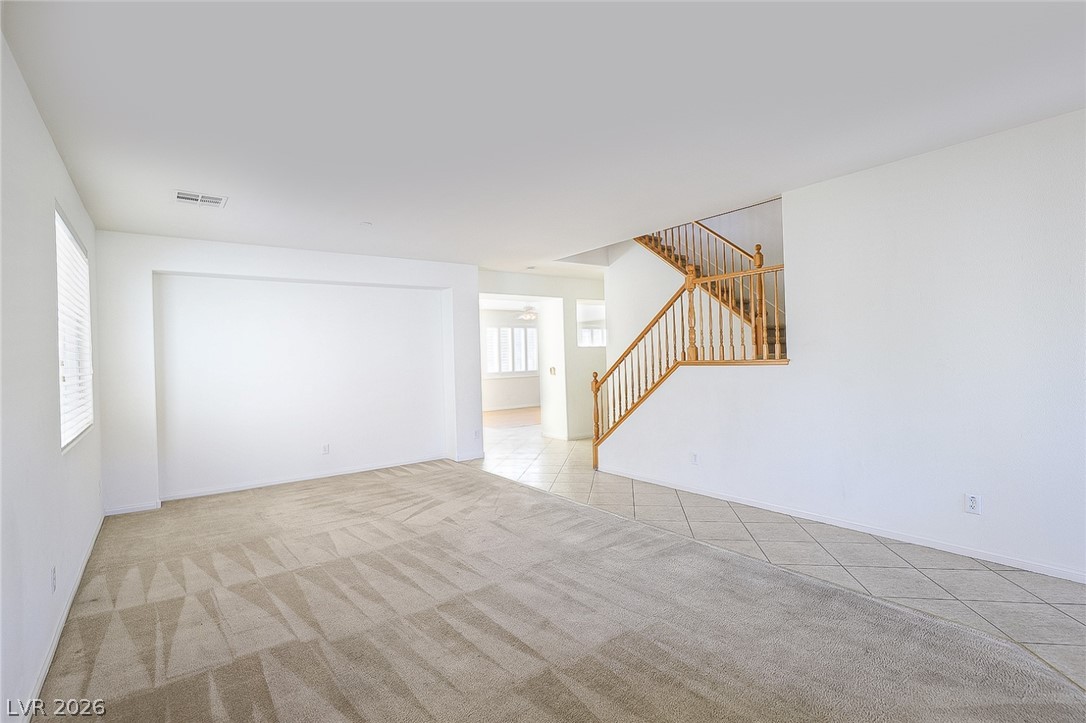
A split-level interior welcomes with a bright, carpeted staircase leading to upper floors, complemented by a spacious, tiled entry flowing into a neutral living area.
Bright, spacious living area with warm wood staircase and an open floor plan.
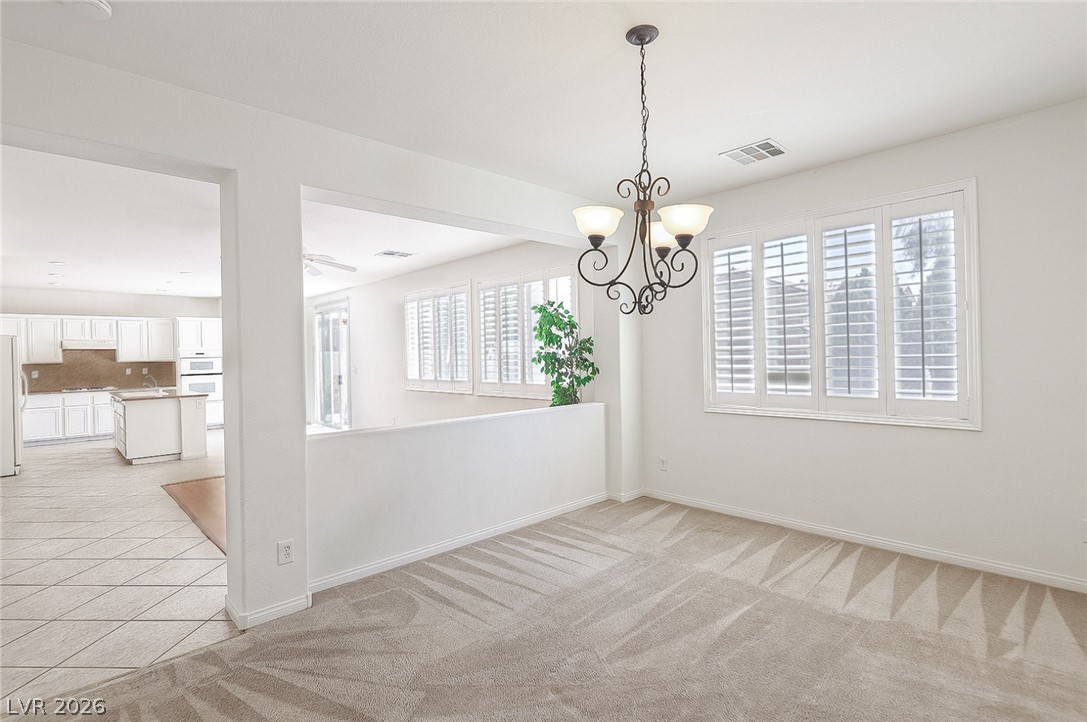
An elegant chandelier illuminates the inviting dining area, openly connected to a pristine kitchen and sun-filled living space.
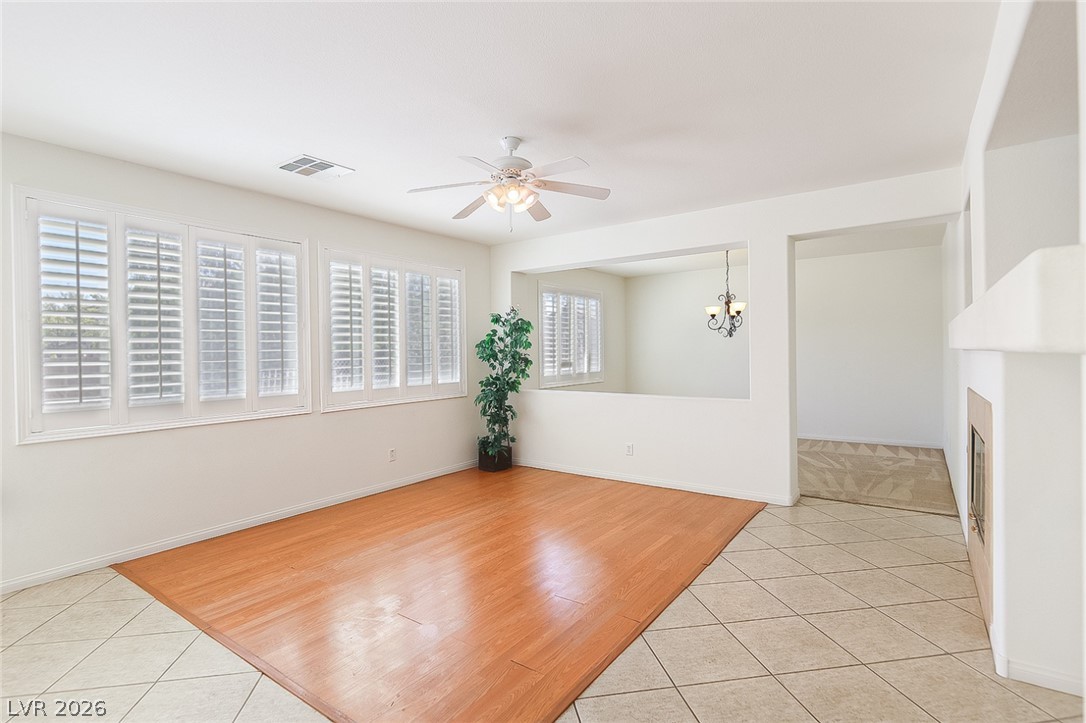
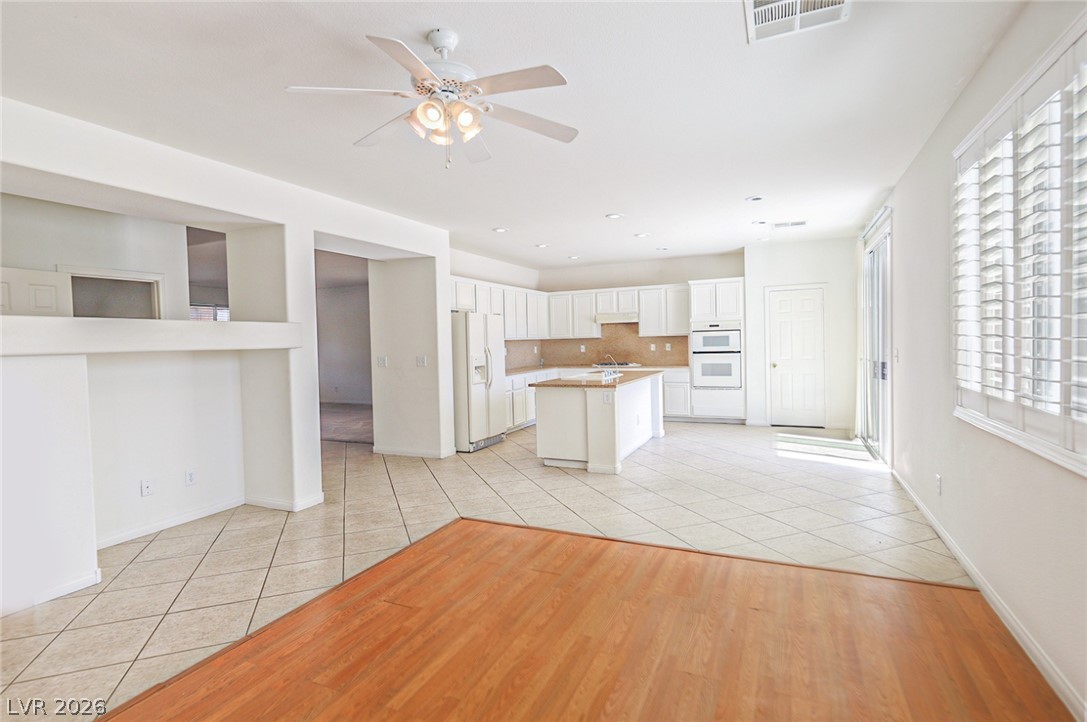
Sun-filled room boasts both warm wood and cool tile flooring, creating distinct zones for living and dining.
An open concept living area transitions from warm wood flooring to cool tile, complementing a kitchen with integrated appliances.
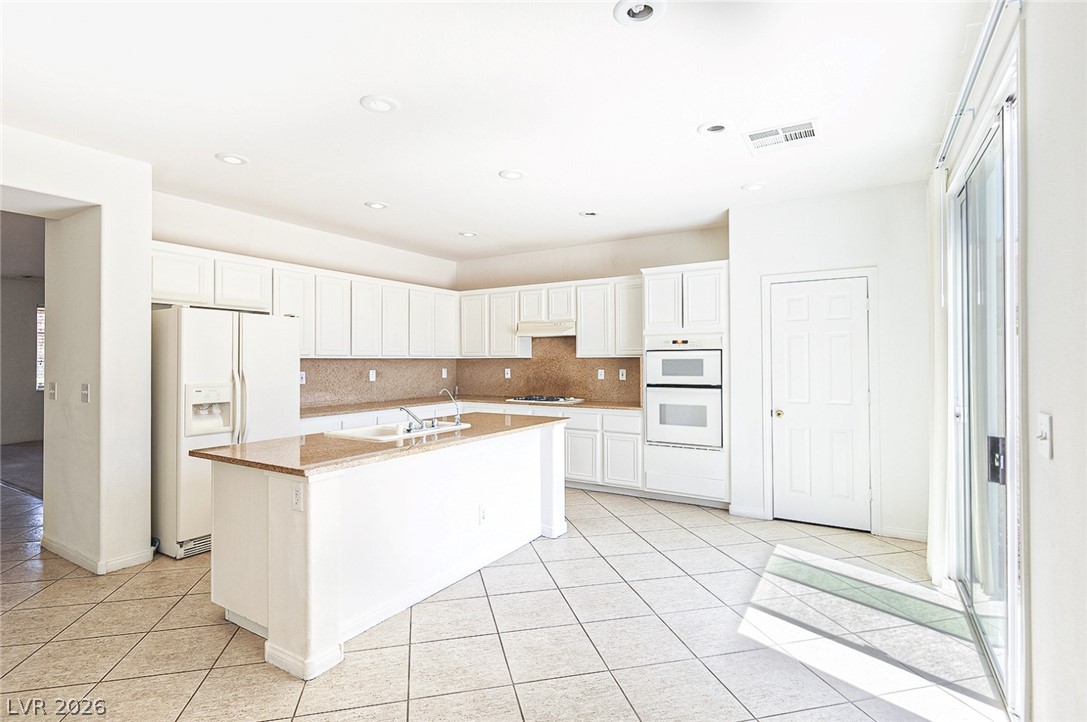
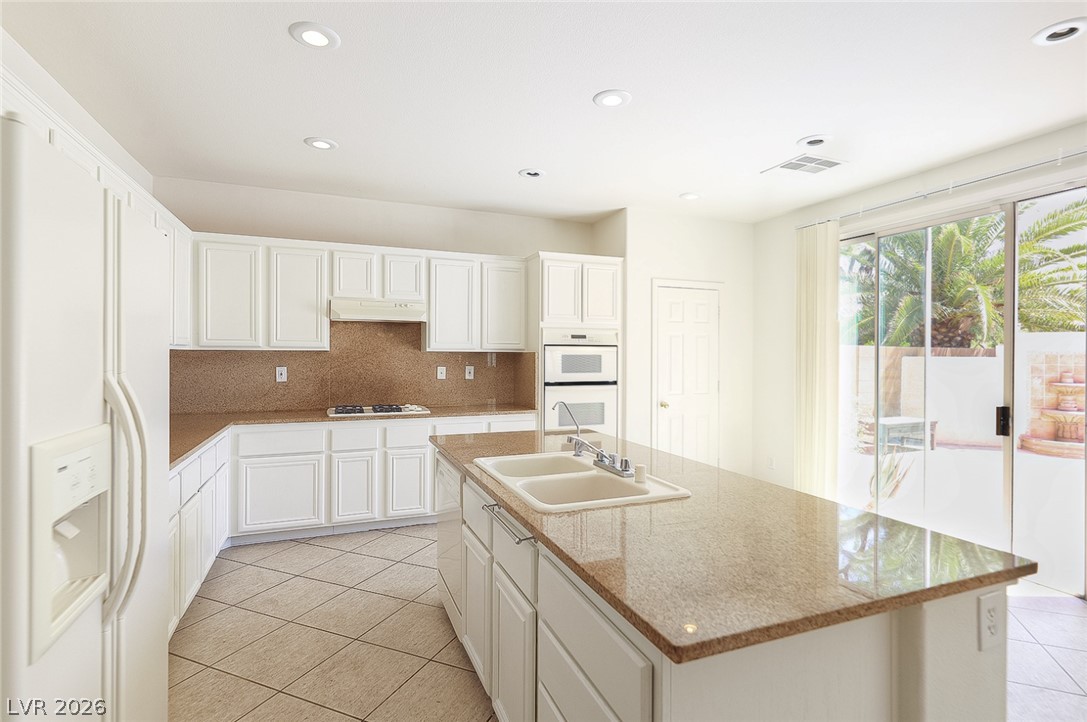
Culinary delights await in this bright, open-concept kitchen with plentiful counter space and a central island.
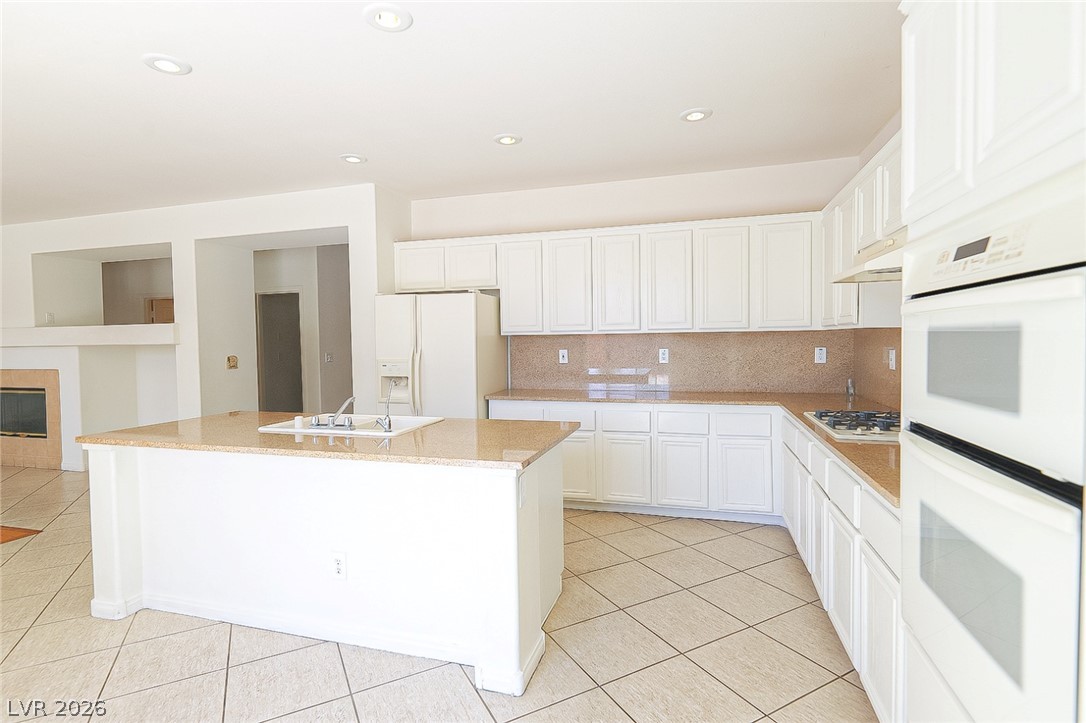
A well-appointed kitchen features a central island, ample cabinetry, and integrated appliances, all set on a tiled floor.
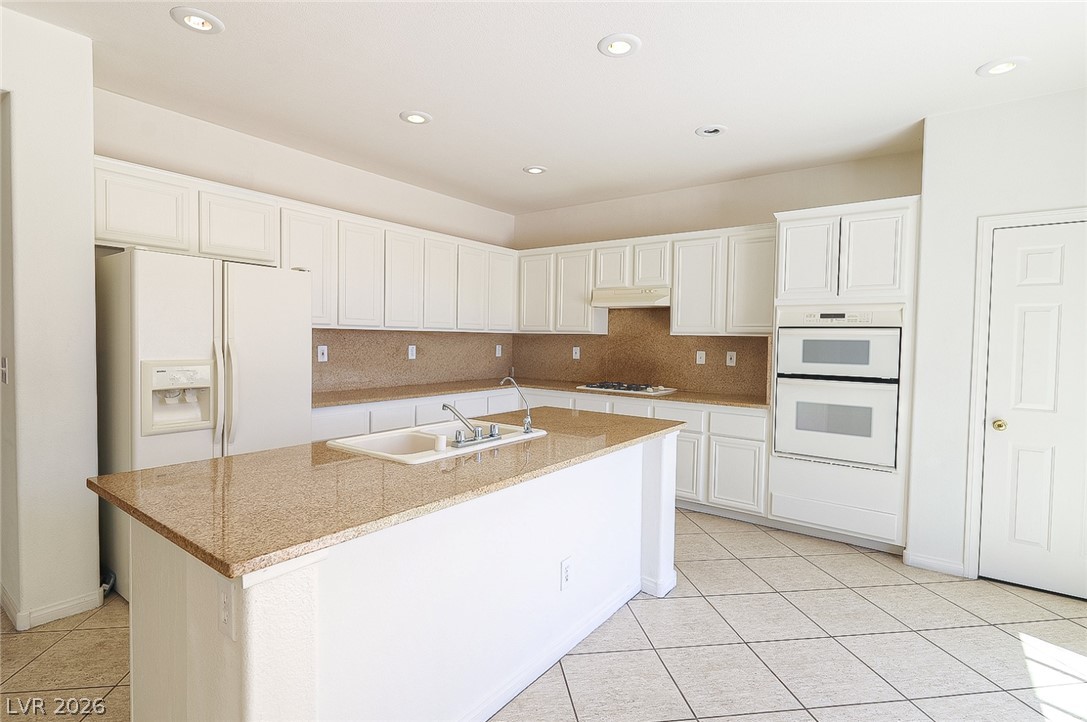
A well-appointed kitchen boasts ample cabinetry and an inviting island with a sink, perfect for culinary endeavors.
A well-appointed kitchen offers ample counter space and convenient outdoor access.
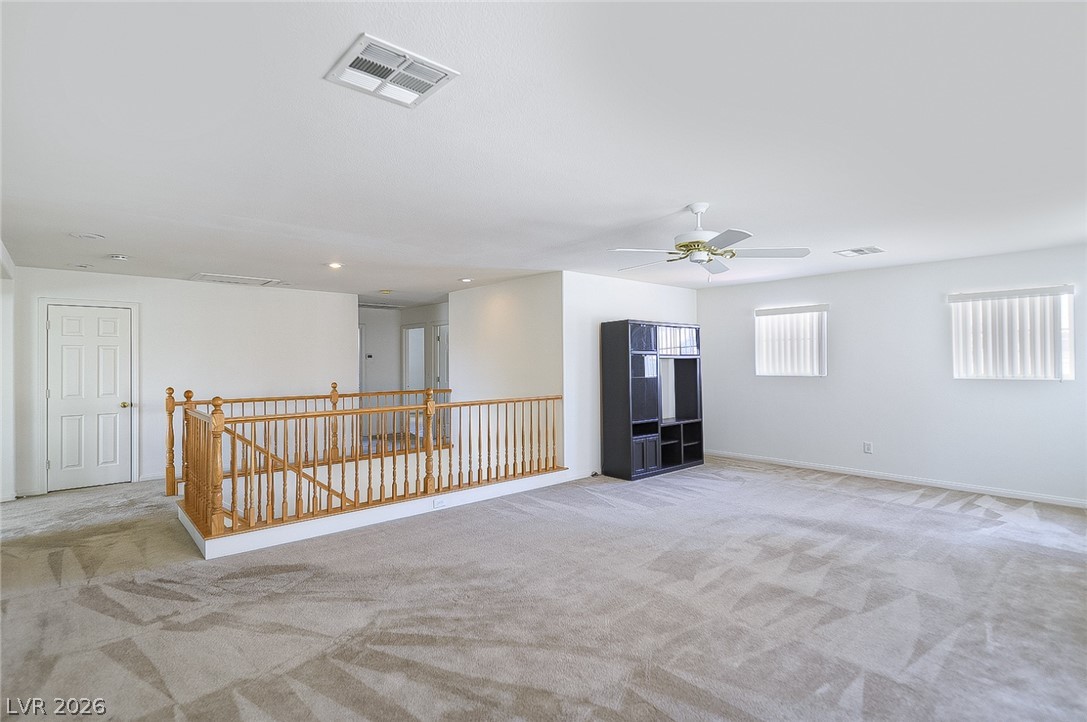
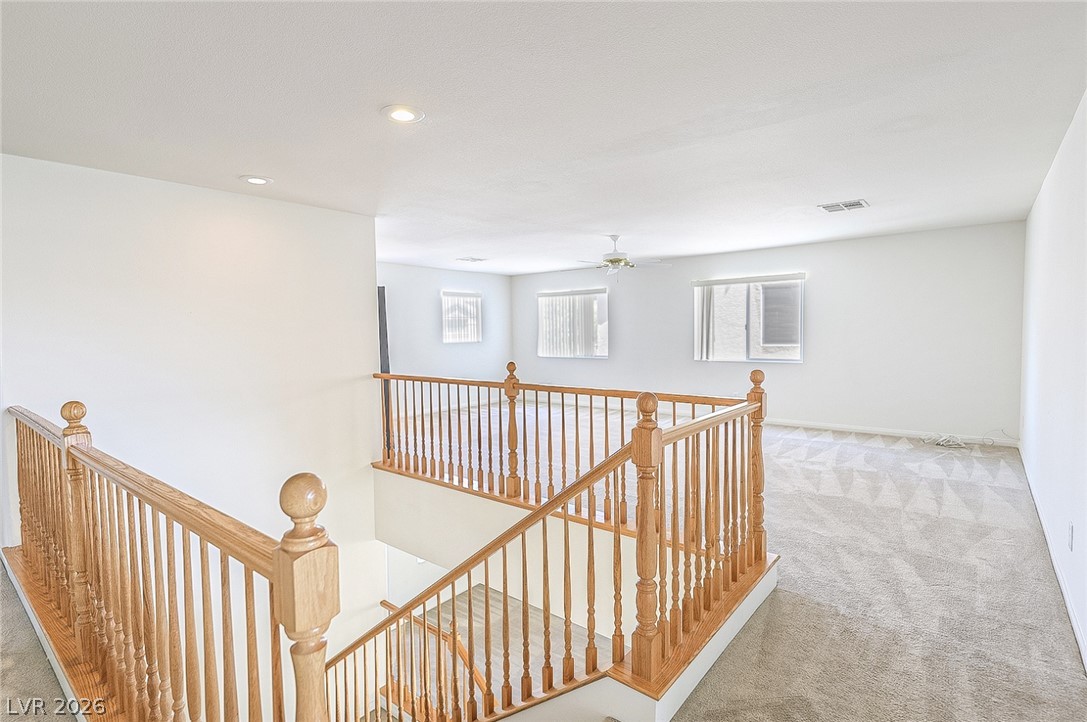
A spacious upper-level landing with plush carpeting provides an ideal flex space.
Natural light illuminates this spacious upper-level landing, featuring light wood banisters and soft carpeting.
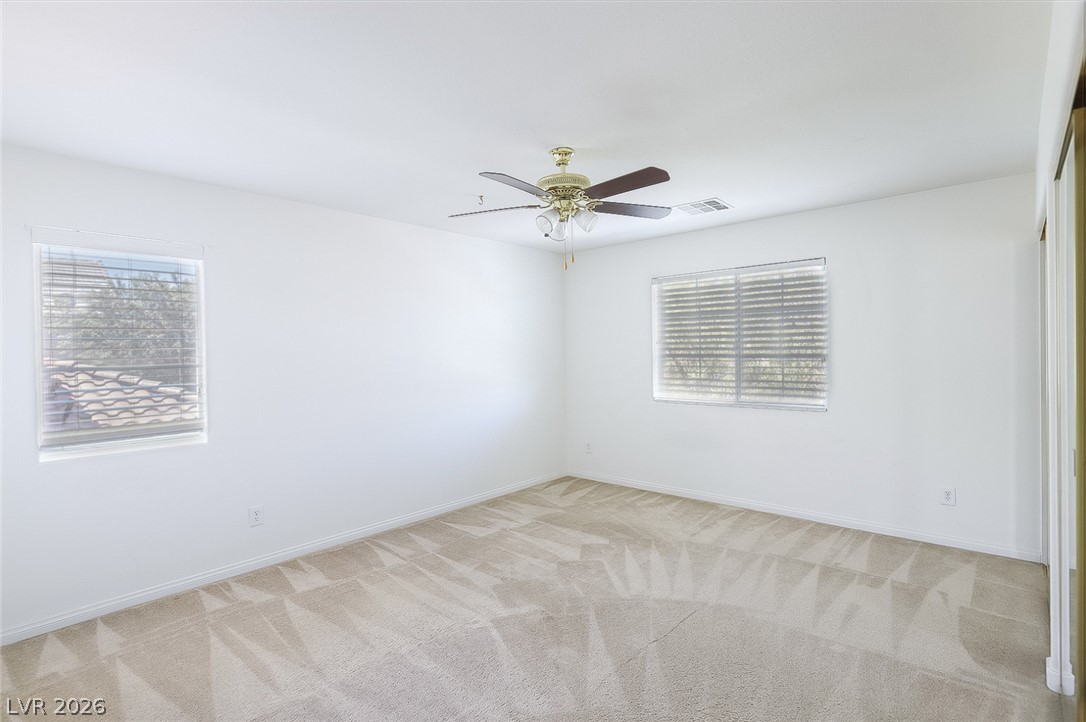
A well-lit bedroom features plush carpeting and multiple windows.
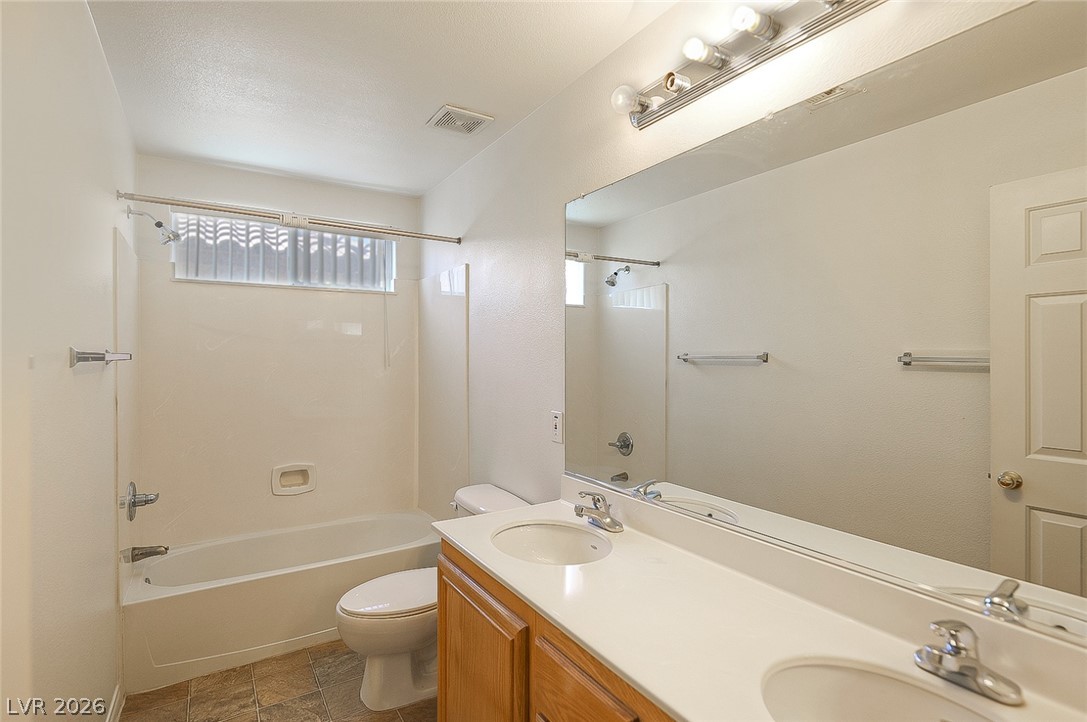
Double vanity and a tub-shower combo offer practical elegance in this well-appointed bathroom.
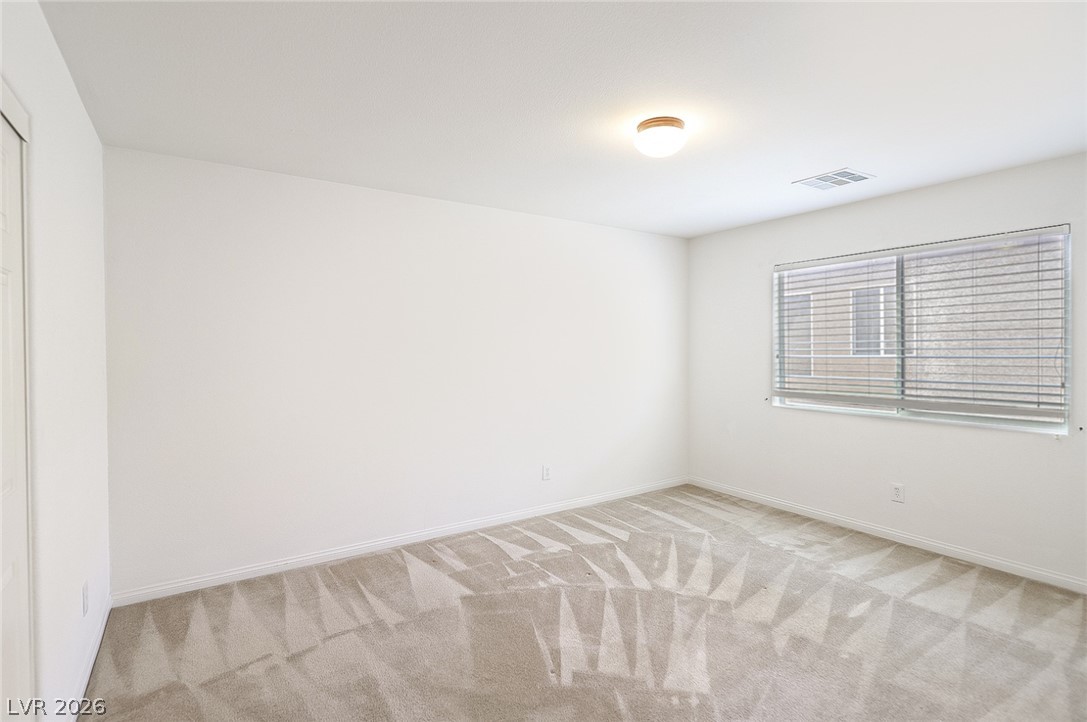
A spacious, naturally illuminated room featuring plush carpet flooring and clean white walls.
An airy bedroom with fresh carpet and large windows awaits your personal touch.
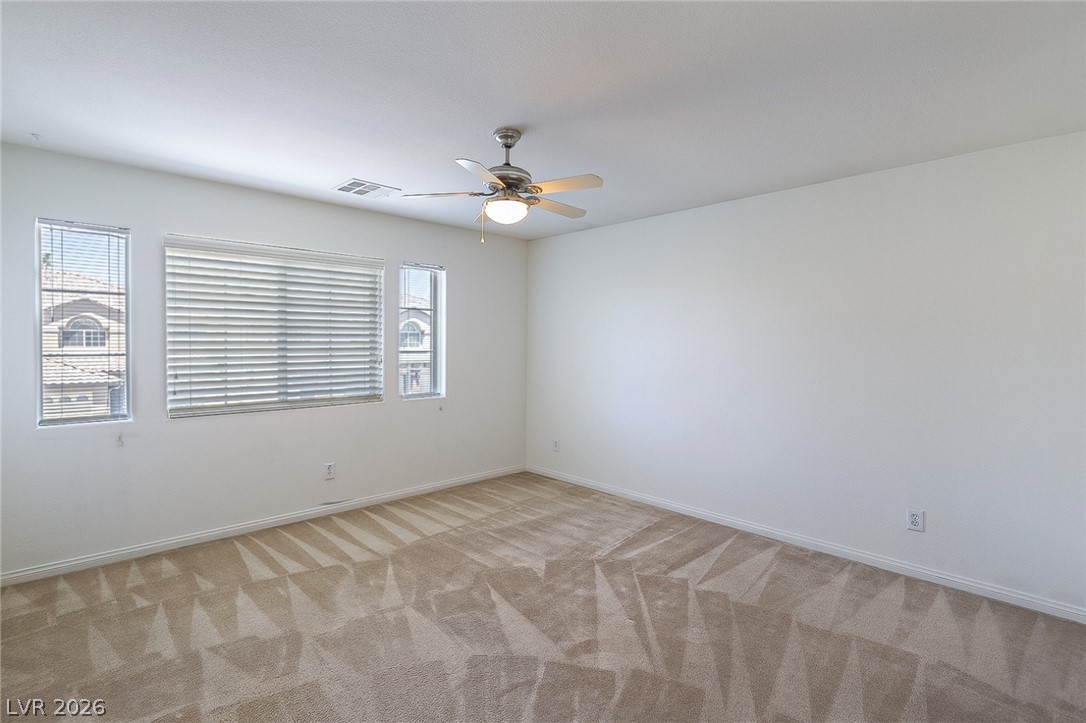
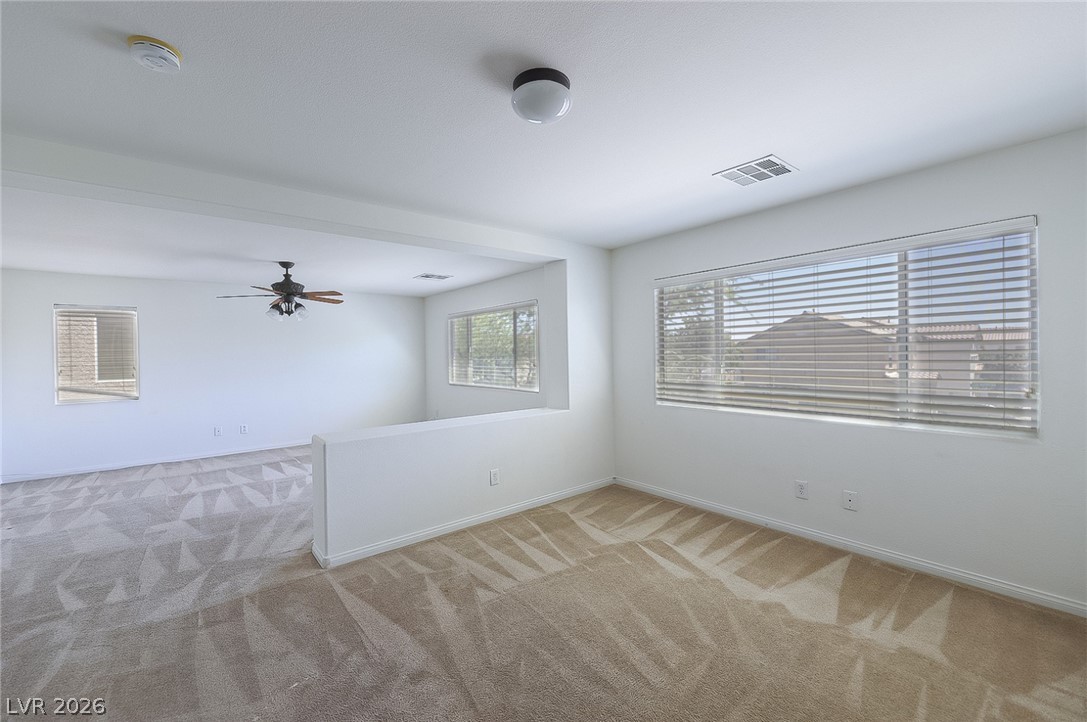
An airy secondary room features a ceiling fan, plush carpeting, and sun-filled windows.
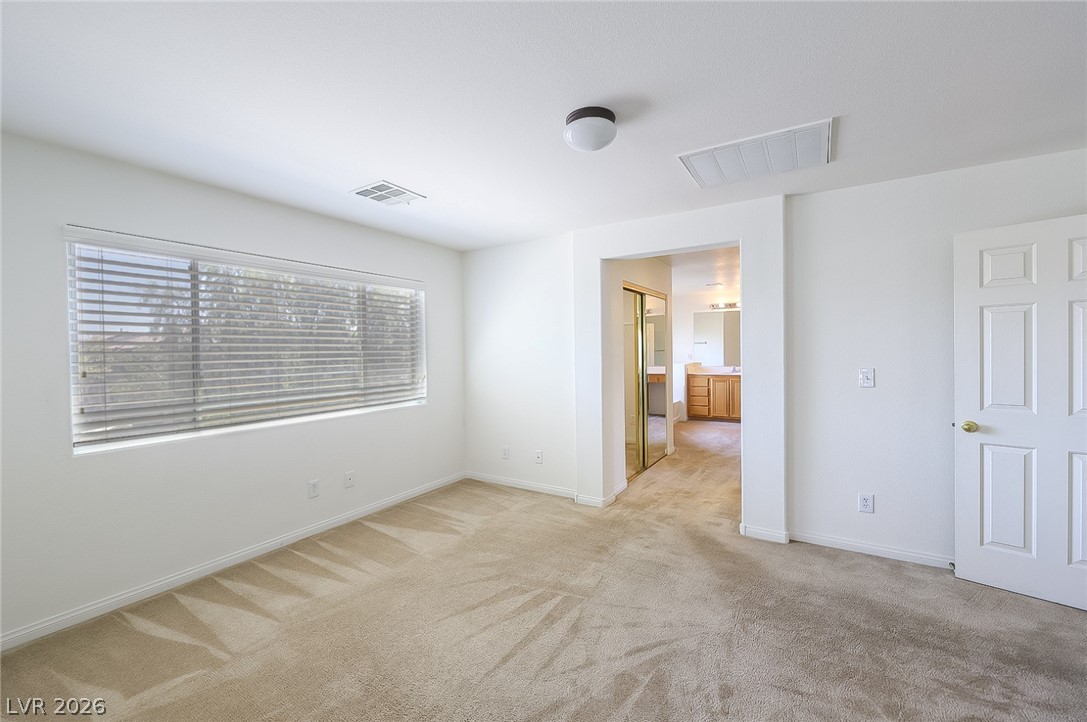
A well-lit bedroom features plush carpeting and a wide window with blinds, leading into an adjoining bathroom.
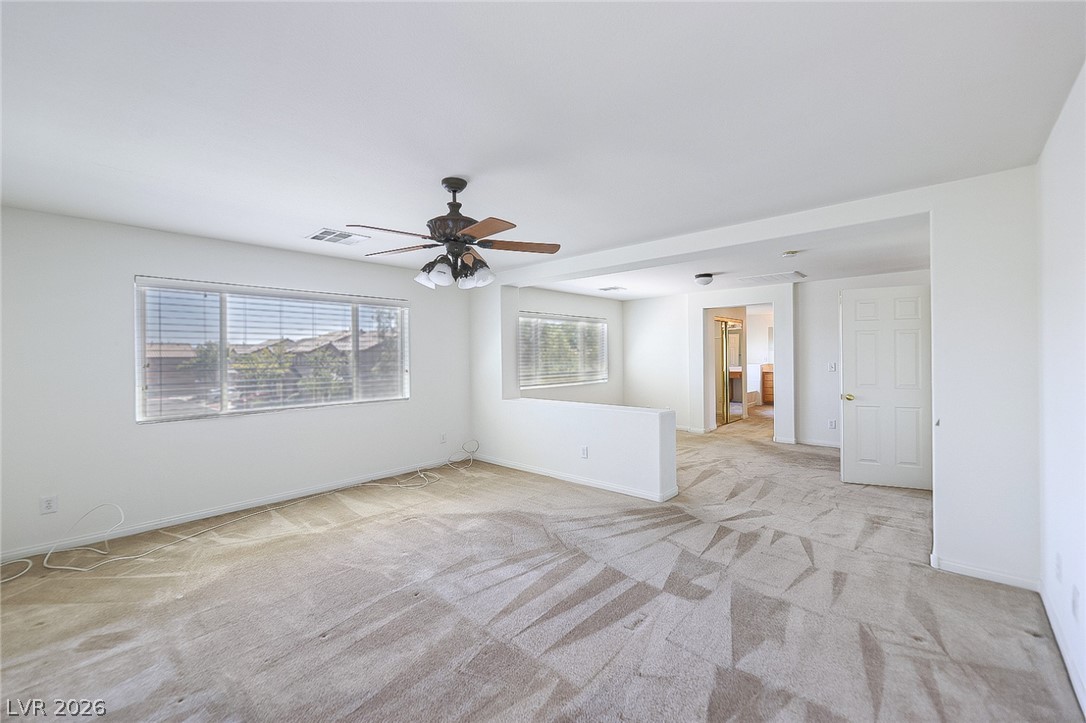
A versatile bonus room awaits, offering ample space and natural illumination for diverse living needs.
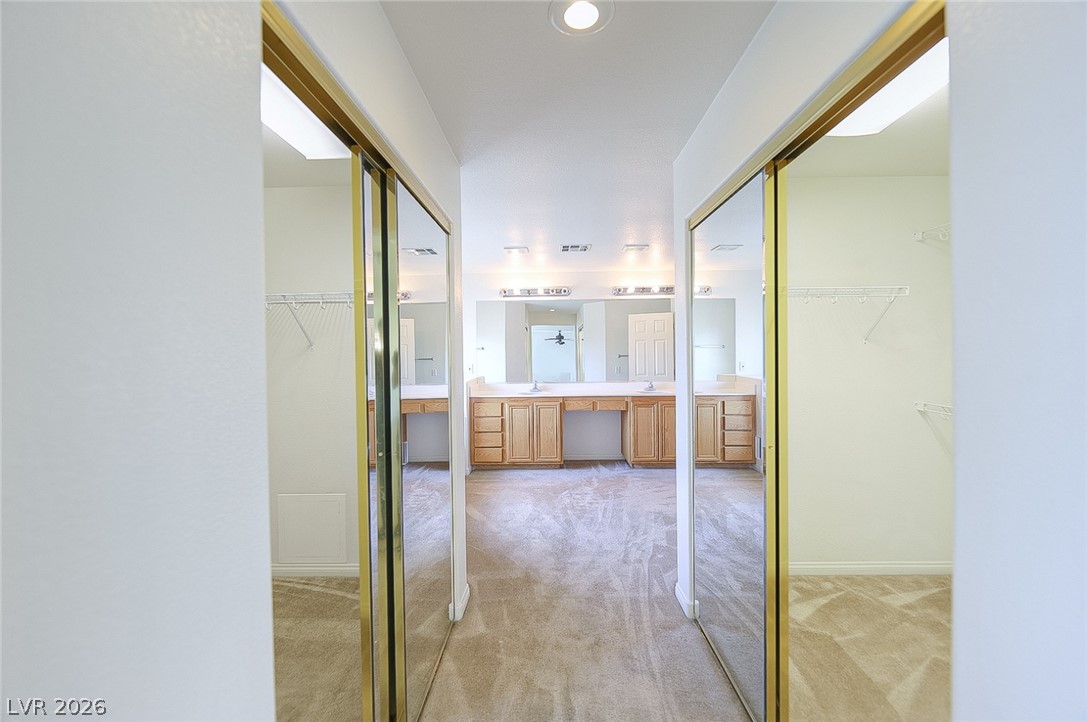
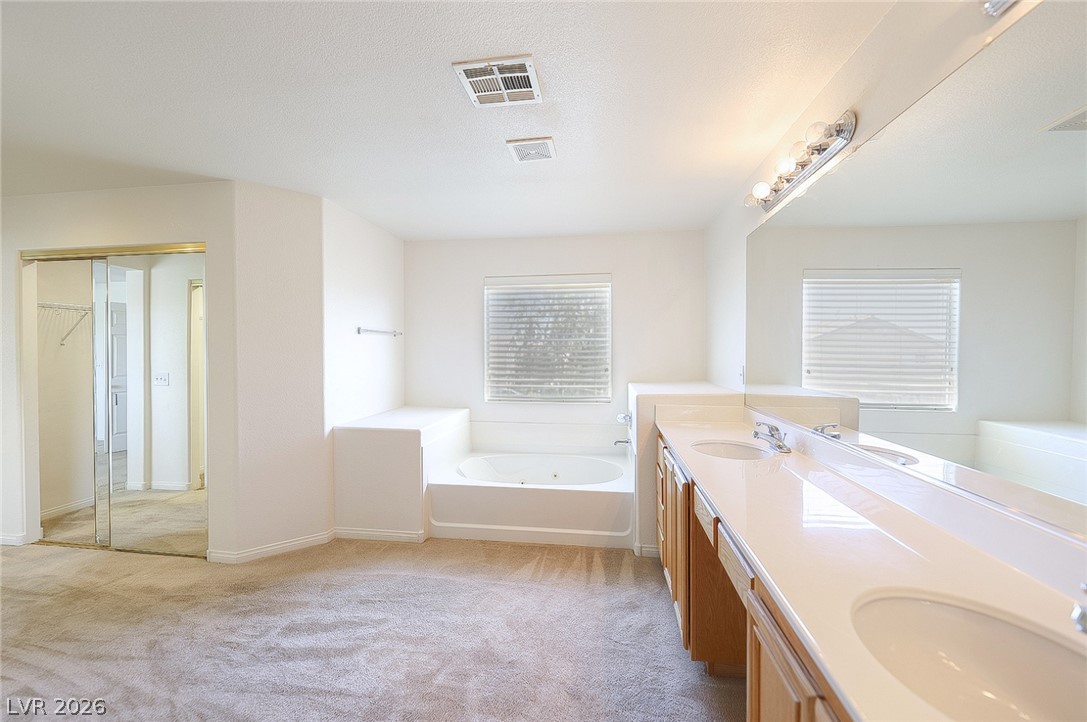
Double vanities and generous mirror space define this functional bathroom entry with mirrored closet doors.
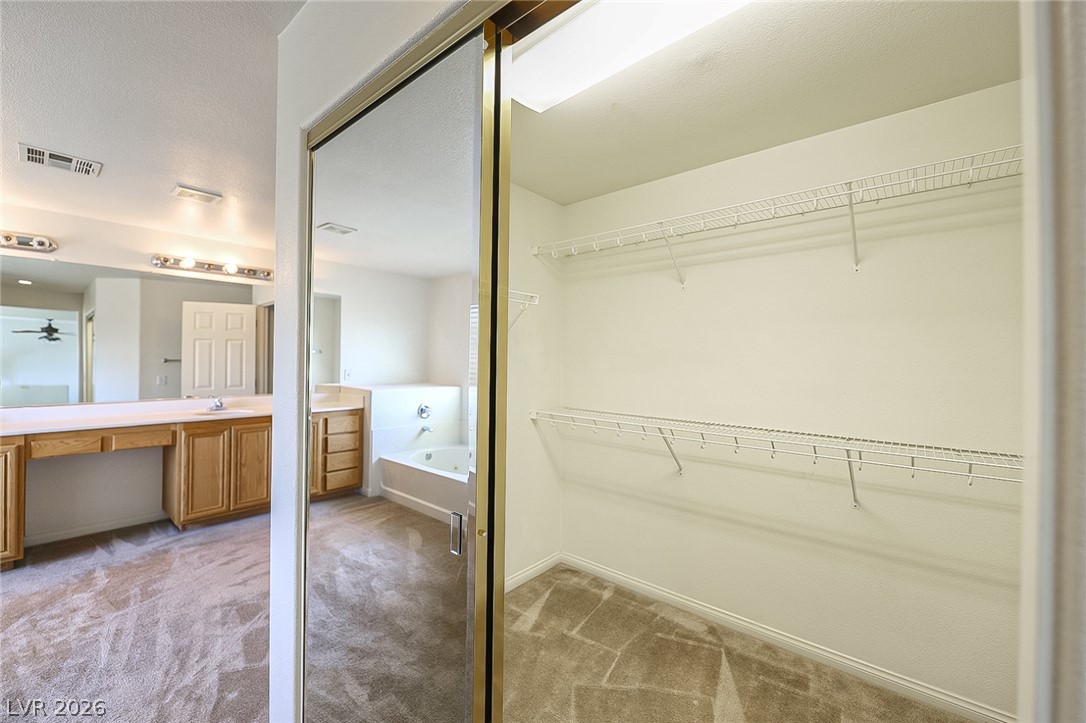
A well-organized closet offers ample storage adjacent to a bathroom featuring a soaking tub and vanity.
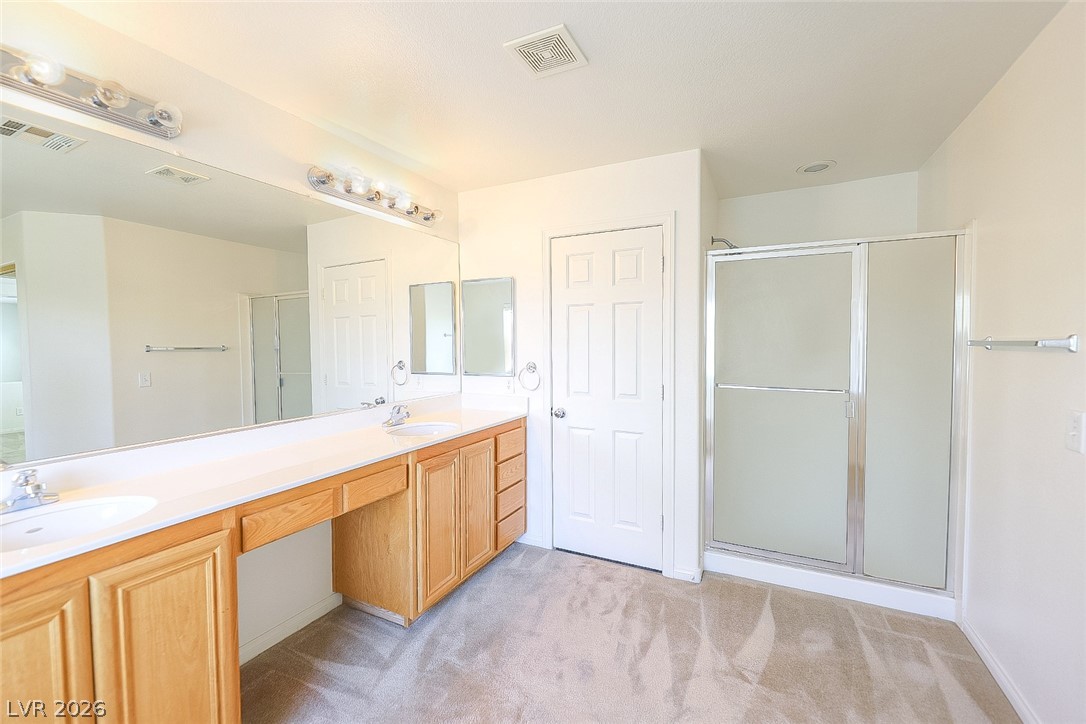
A primary bathroom offering a luxurious soaking tub, double vanity, and ample storage.
A vanity with dual sinks, extensive counter space, and a glass-enclosed shower create a functional bathing area.
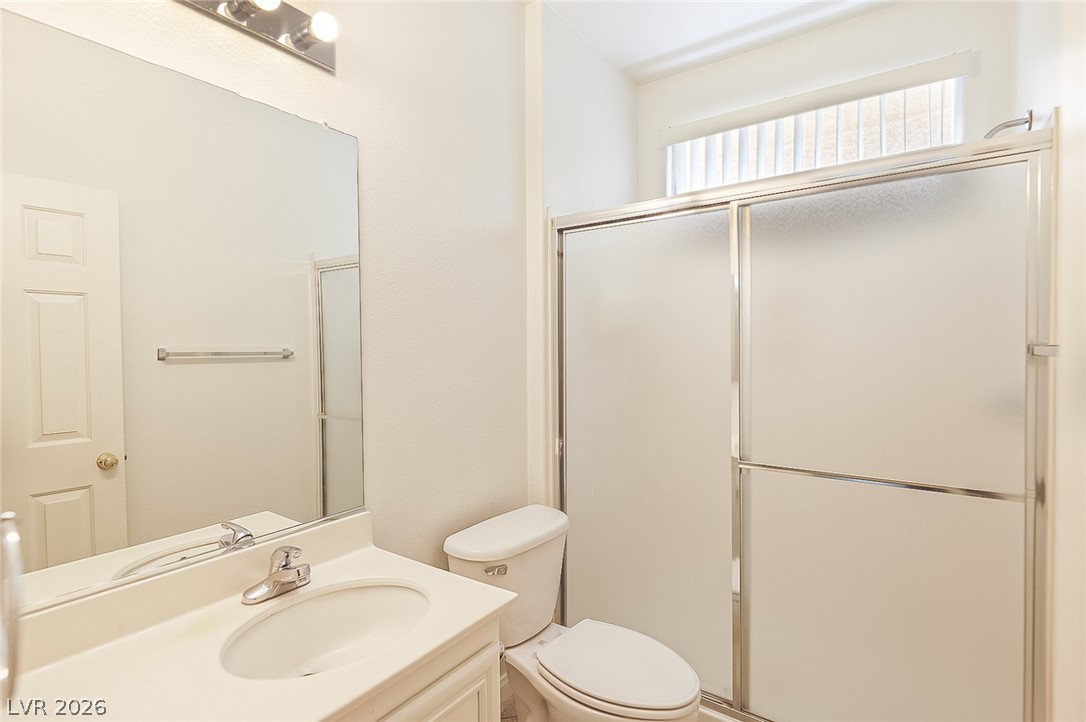
Functional full bathroom featuring a sliding glass shower and a practical single vanity with an integrated sink.
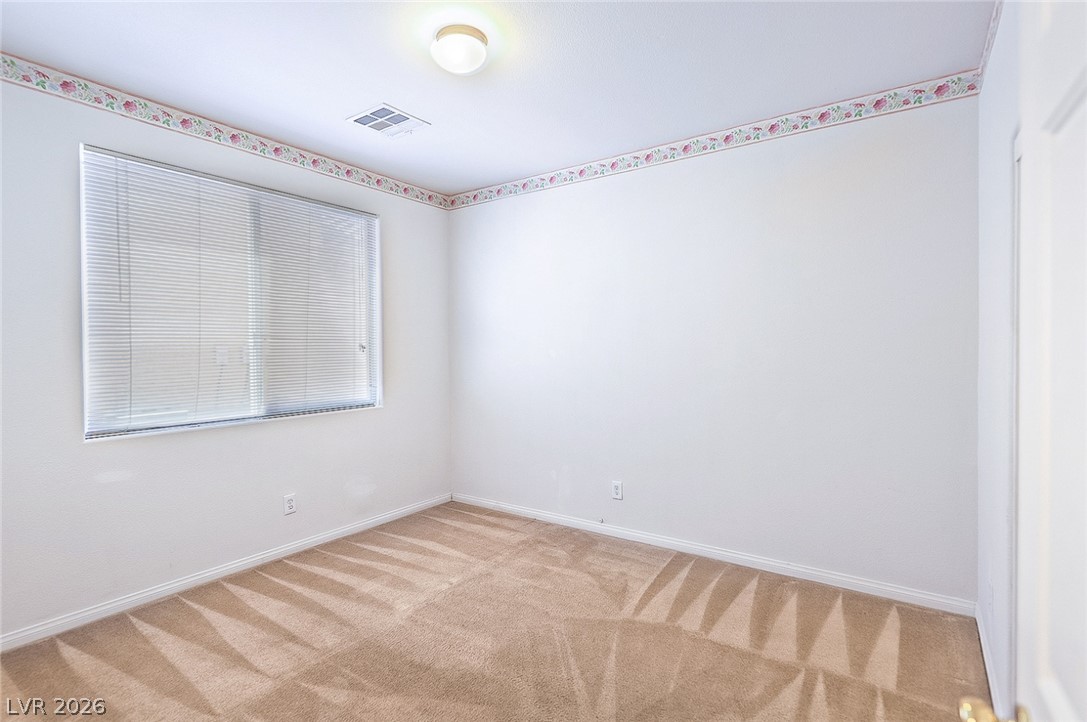
A well-lit bedroom space awaits personalization with soft carpeted floors and a wide window.
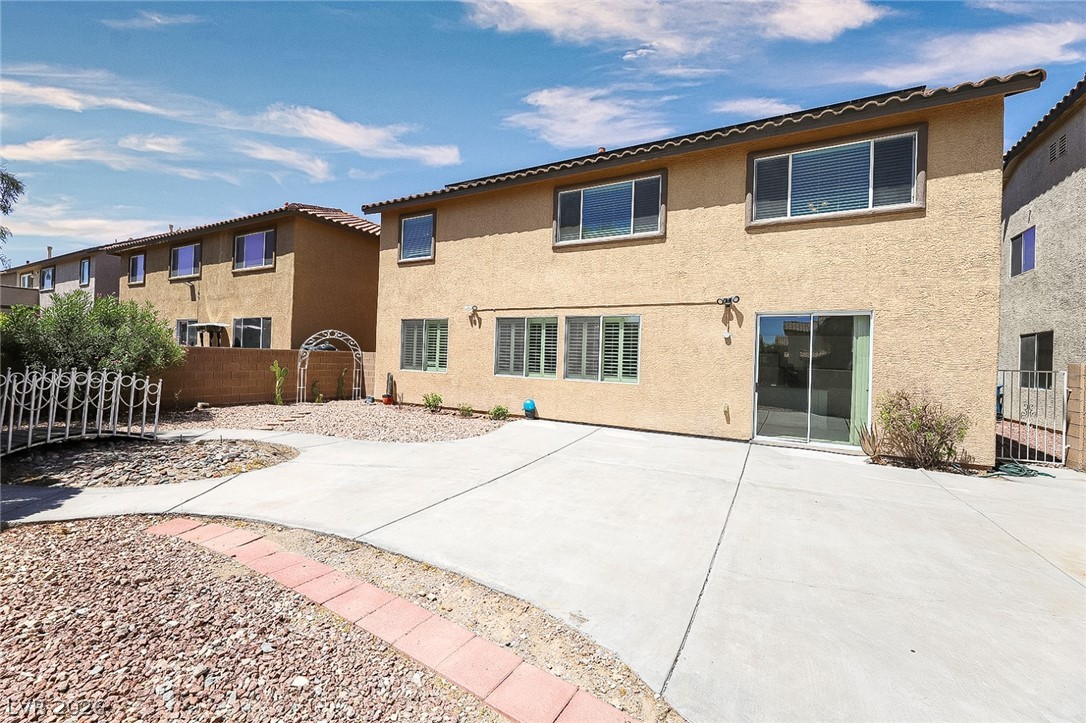
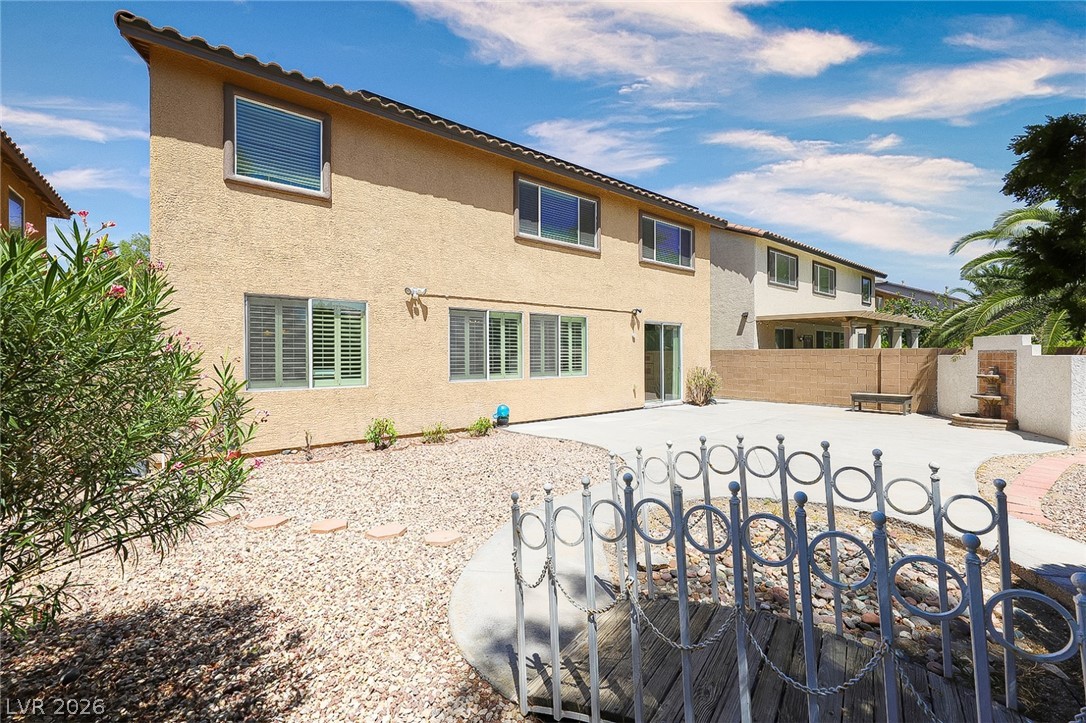
Concrete patio provides ample space for outdoor living and recreation.
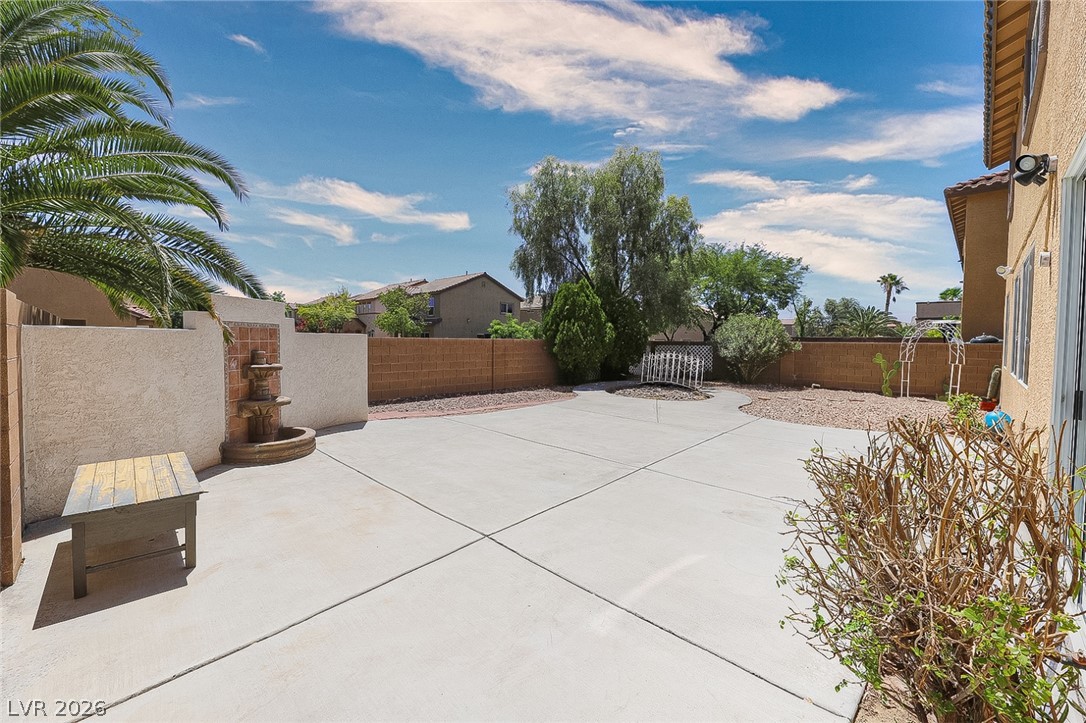
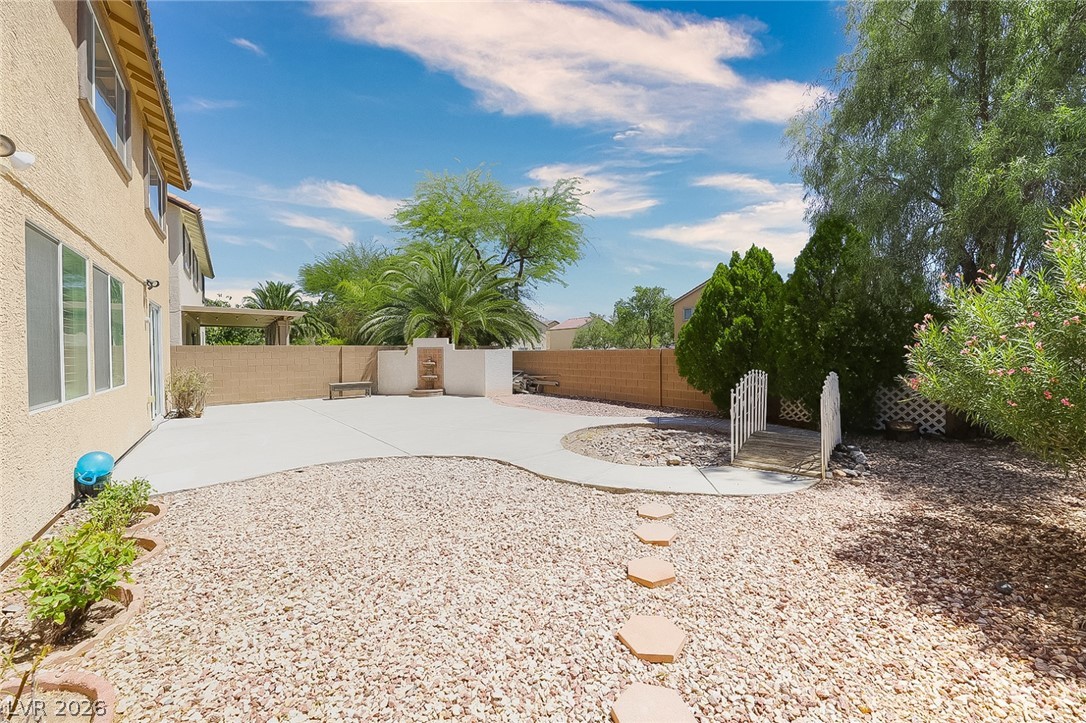
A spacious concrete patio and private yard features a tiered fountain and vibrant green landscaping.
A desert-friendly backyard retreat featuring a rock garden, stepping stones, and a serene water feature.
A private yard with a decorative fountain, surrounded by a low wall and mature landscaping, creates a serene outdoor retreat.
EXCEPTIONAL VALUE JUST MINUTES FROM SUMMERLIN! This beautifully maintained 3,723 sq. ft. home offers a rare combination of space, flexibility, and location. Featuring 5 bedrooms, a spacious den, and a full bedroom and bathroom downstairs, the versatile floor plan is ideal for multigenerational living, overnight guests, or a private home office. The bright, open-concept living area flows into a generously sized kitchen complete with granite countertops, white cabinetry, a large center island, breakfast bar, walk-in pantry, and plenty of dining space-perfect for entertaining and everyday living. Upstairs, the expansive primary suite offers a private sitting area, two walk-in closets, dual vanities, a soaking tub, and a separate shower. Step outside to a private backyard with no rear neighbors, providing additional privacy and endless possibilities. Additional highlights include leased solar panels with a low monthly payment of approximately $105 and a low remaining balance, plus a water softener and reverse osmosis system. Conveniently located near parks, shopping, dining, schools, and freeway access. With its generous square footage, desirable floor plan, and improved price, this home is one of the best values in the area. Schedule your private showing today!
Details
MLS #
2808639
Listing Type
For Sale
Style
House
HOA Dues
$53
Sub-Type
Resale
Status
Active
Year
2004
Days On Site
64
Listing Provided By
United Realty Group | Keymoar Lopez
Features
Bed(s)
5
Bath(s)
3 Total
SQ Feet
3,723
Garage
3
Story(s)
2
Zoning
Single Family
Property View
Yes
Interior
Cooling
Central Air, Gas
Heating
Central, Gas
Heating Yes / No
Yes
Cooling Yes / No
Yes
Interior Features
Bathroomon Main Level, Ceiling Fans
Furnished
Unfurnished
Appliances
Built In Gas Oven, Dryer, Disposal, Gas Water Heater, Microwave, Refrigerator, Washer
Fireplaces Total
1
Fireplace Yes / No
Yes
Exterior
Exterior Features
Porch
Roof
Tile
Security Features
Security System Owned
Lot Features
Desert Landscaping, Landscaped, Less Than Quarter Acre
United Realty Group – (702) 331-7870 – covarrpb@cox.net
Request a showing
Request a showing
The data relating to real estate for sale on this web site comes from the Las Vegas REALTORS® MLS. Information deemed reliable but not guaranteed. COPYRIGHT 2022 OF LAS VEGAS REALTORS® MLS. ALL RIGHTS RESERVED.

 In-Person: 10/17 11:00 AM - 4:00 PM