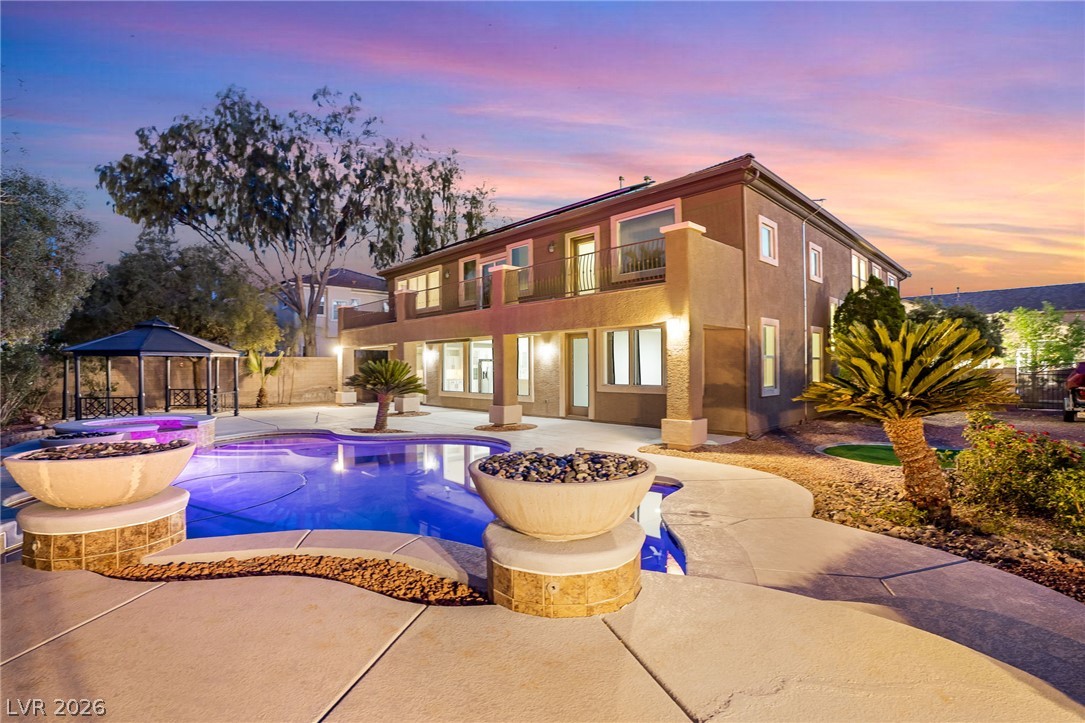
A private backyard oasis features a free-form pool, artificial turf, and a contemporary pergola for outdoor living.
An inviting backyard oasis offers a sparkling pool, shaded lounge areas, and a spacious sand court for recreation.
An inviting backyard oasis offers a sparkling pool, shaded lounge area, sand volleyball court, and a ping-pong table.
An inviting outdoor oasis, ideal for entertaining, features a covered patio with dining and lounge areas, plus a cozy fire pit.
An inviting backyard oasis offers a sparkling pool, comfortable lounge chairs, and a sand volleyball court for endless outdoor recreation.
A spacious desert estate offering extensive outdoor amenities under a clear sky.
A grand entry with a curving staircase and double doors welcomes you inside this spacious abode.
Ornate ironwork graces the elegant staircase, creating a captivating focal point in this inviting interior.
Arched doorways and decorative tile flooring create an elegant, flowing living space with ample natural illumination.
Ornate tile flooring guides the way through this home's welcoming arched entryways and sun-filled living spaces.
Ornate glass double doors welcome guests into an inviting living space featuring graceful archways and tile flooring.
Sun-drenched living space opens to the outdoors, creating a seamless blend of indoor and alfresco living.
A spacious common area boasts warm tiled flooring and natural light from French doors.
Natural light floods this spacious living area featuring tiled floors, recessed lighting, and arched doorways.
A gourmet kitchen offers stainless steel appliances and abundant granite counter space, seamlessly flowing into a casual dining area with patio access.
Culinary aspirations meet commercial-grade functionality in this spacious, well-lit kitchen.
A well-appointed kitchen features professional-grade stainless steel appliances and ample counter space, extending to an outdoor living area.
A grand entry awaits with decorative tile flooring and a sweeping staircase.
A grand entrance welcomes with a winding staircase and an elegant chandelier, promising impressive interiors beyond the ornate front doors.
A well-lit game room features a classic pool table and a poker table, perfect for entertaining.
A spacious recreation room provides an ideal setting for fun and entertainment.
A spacious recreation room with a pool table and card table, featuring recessed lighting and large windows.
An inviting private patio offers a lovely outdoor retreat with views of the surrounding neighborhood and mountains.
Functional utility space with convenient built-in shelving, tile flooring, and essential laundry appliances.
Sun-filled primary bedroom with light wood flooring and private balcony access.
A spacious primary bedroom features rich hardwood flooring and large bay windows offering ample natural light.
A spacious sleeping area with warm accent walls features durable wood-look flooring and a functional ceiling fan.
Dual vanity with rich wood cabinetry and ample counter space complements a spacious walk-in shower and an inviting tub.
An inviting primary bathroom features a tiled, elevated soaking tub and a conveniently located walk-in closet.
A refreshing shower and a separate soaking tub create a personal spa retreat.
Well-lit room features light wood flooring and a refreshing accent wall.
Relax in this tranquil bedroom, featuring a warm wooden ceiling fan and light wood flooring.
A well-lit sleeping chamber features a ceiling fan, a large window, and patterned tile flooring.
A comfortable bedroom with a practical ceiling fan, ideal for rest and relaxation.
Well-lit bedroom with a ceiling fan offers tiled flooring and ample natural light.
Marble-look tile and mosaic accents define this contemporary shower space with natural light.
A well-appointed bath features a tiled shower-tub combination and a separate vanity area with dual sinks and ample cabinetry.
Double vanity with ample counter space and framed mirrors provide a functional and stylish bathroom setup.
Discover this remarkable Las Vegas estate, perfectly situated on nearly an acre of private land. This impressive residence boasts 5 bedrooms and 4.5 bathrooms across 5,128 square feet, offering an abundance of space for both relaxation and grand entertaining. Architectural arches and intricate ceiling designs enhance the inviting common areas, which feature a seamless flow of warm tiled flooring. The open-concept living spaces provide an ideal setting for gatherings, while selected bedrooms offer direct outdoor access for indoor-outdoor living. The inviting kitchen is a culinary dream, showcasing sleek, expansive countertops and integrated appliances. Step outside to your private oasis, where a refreshing in-ground pool awaits, complete with a volleyball court for active recreation. The expansive backyard access offers plenty of room for outdoor enjoyment and privacy. This property truly combines luxurious indoor living with exceptional outdoor amenities, creating an extraordinary lifestyle opportunity in Las Vegas.
Details
MLS #
2802229
Listing Type
For Sale
Style
House
Sub-Type
Resale
Status
Active
Year
2007
Days On Site
27
Listing Provided By
BHHS Nevada Properties | Matthew H. Martinez
Features
Bed(s)
5
Bath(s)
5 Total
SQ Feet
5,124
Pool
Yes
Story(s)
2
Zoning
Single Family
Acreage
0.86
Interior
Cooling
Central Air, Electric
Heating
Central, Gas
Heating Yes / No
Yes
Cooling Yes / No
Yes
Interior Features
None
Furnished
Furnished
Appliances
Dryer, Dishwasher, Disposal, Gas Range, Microwave, Refrigerator, Washer
Fireplaces Total
0
Fireplace Yes / No
No
Exterior
Exterior Features
Patio
Roof
Tile
Lot Features
Quarter To One Acre, Landscaped
Fencing
Block, Full, Wrought Iron
Parking
Parking Features
Open, Rv Gated, Rv Access Parking
Garage Yes / No
No
Utilities
Utilities
Underground Utilities
Electric
Photovoltaics None
Sewer
Public Sewer
Location
Senior Community Yes / No
No
Other
List Aor
Greater Las Vegas Association Of Realtors Inc
Taxes
Property
9899
Area Information
State
NV
County
Clark
City
Las Vegas
Zip Code
89123
Community Name
N/A
Sourced by Back At You
MLS Number: 2802229
Matthew H. Martinez – (702) 505-5948 – matthewhm@bhhsnv.com
The data relating to real estate for sale on this web site comes from the Las Vegas REALTORS® MLS. Information deemed reliable but not guaranteed. COPYRIGHT 2022 OF LAS VEGAS REALTORS® MLS. ALL RIGHTS RESERVED.
MLS Number: 2802229
Matthew H. Martinez – (702) 505-5948 – matthewhm@bhhsnv.com