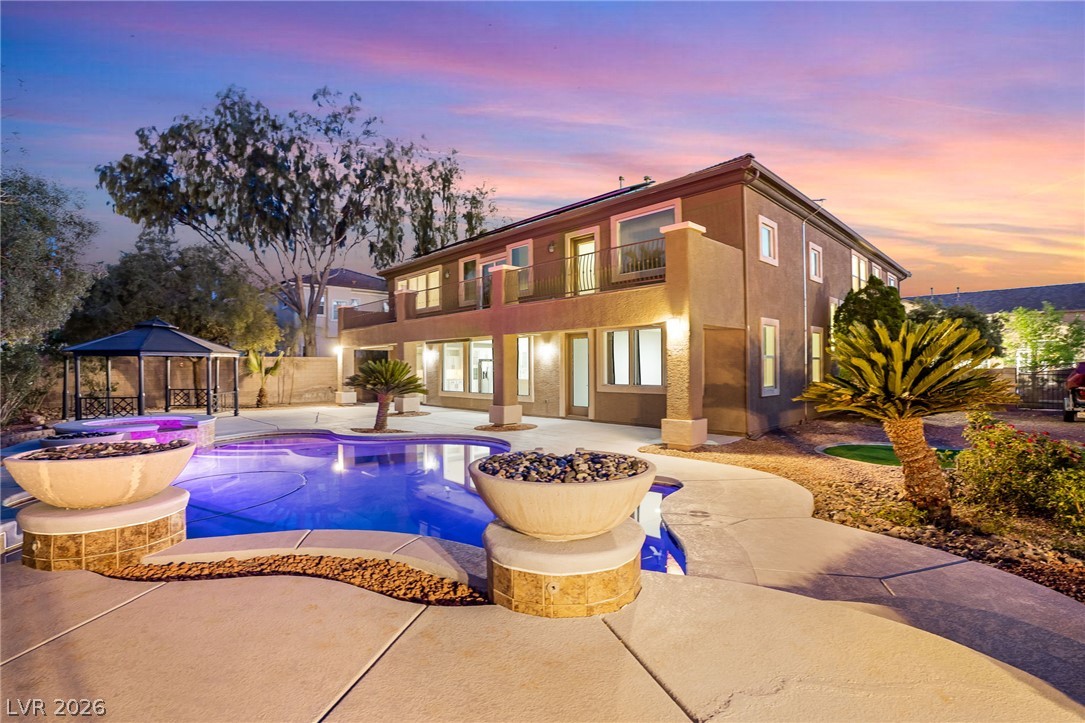
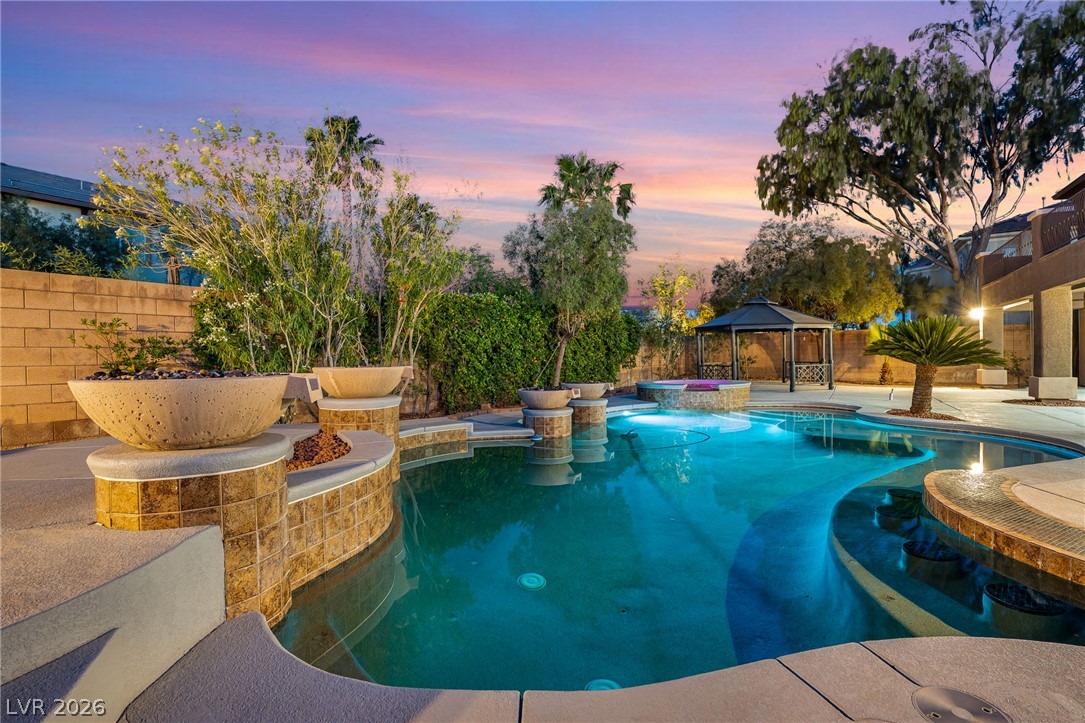
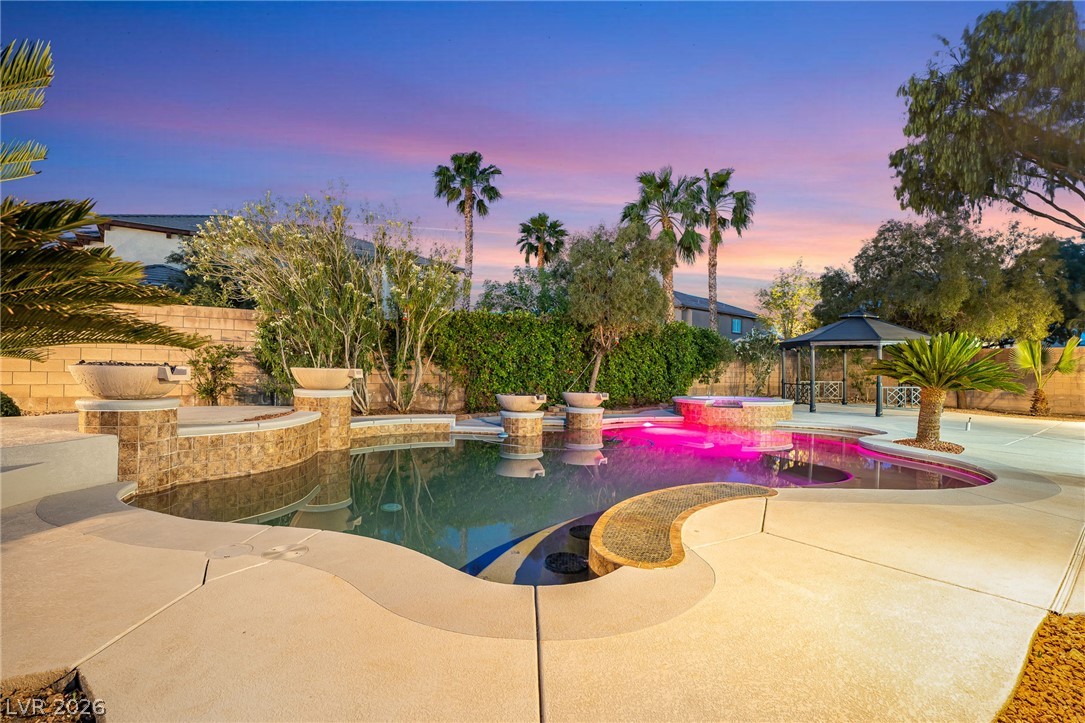
An inviting backyard oasis offers a sparkling pool with elegant fire bowls, surrounded by ample patio space, perfect for entertaining under a vibrant twilight sky.
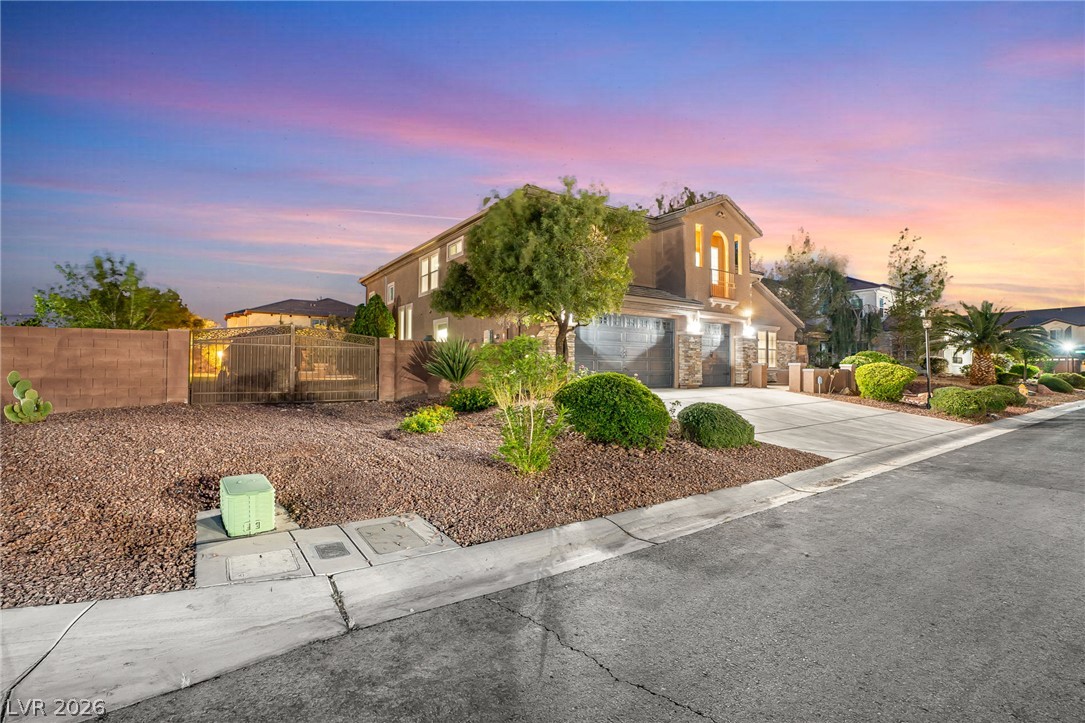
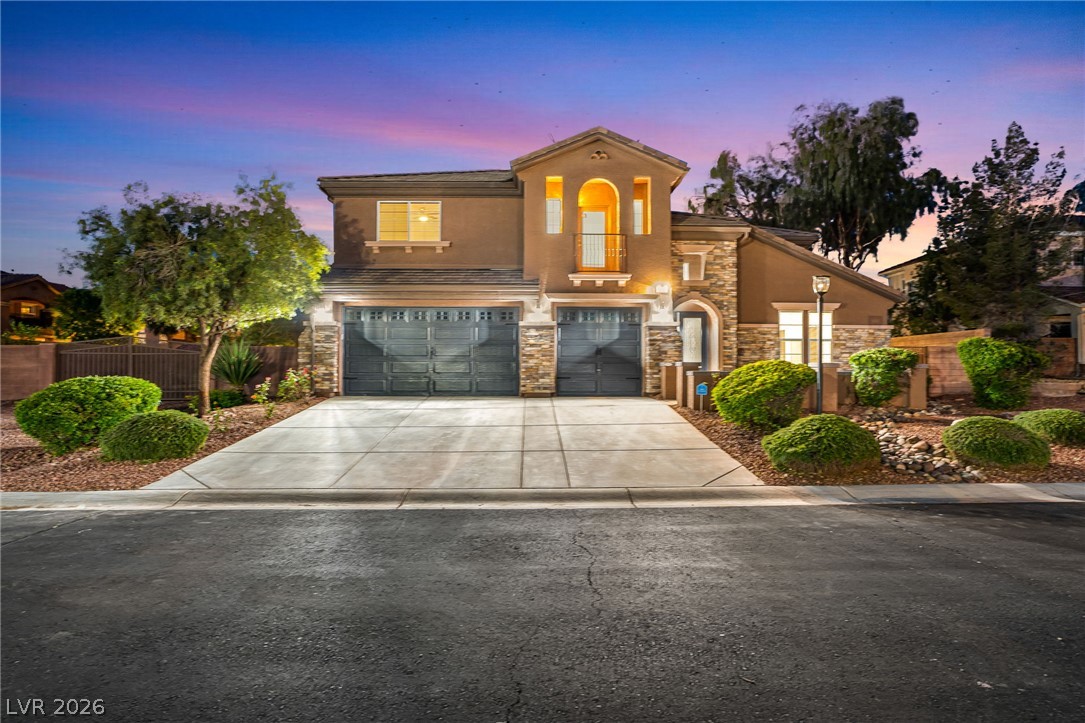
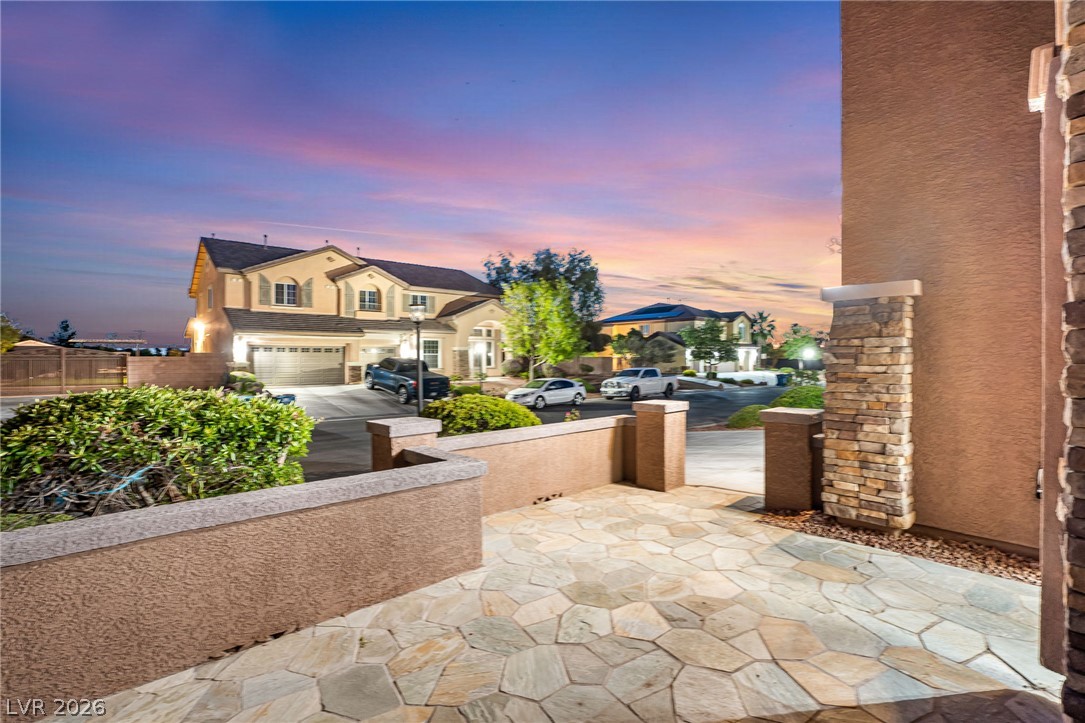
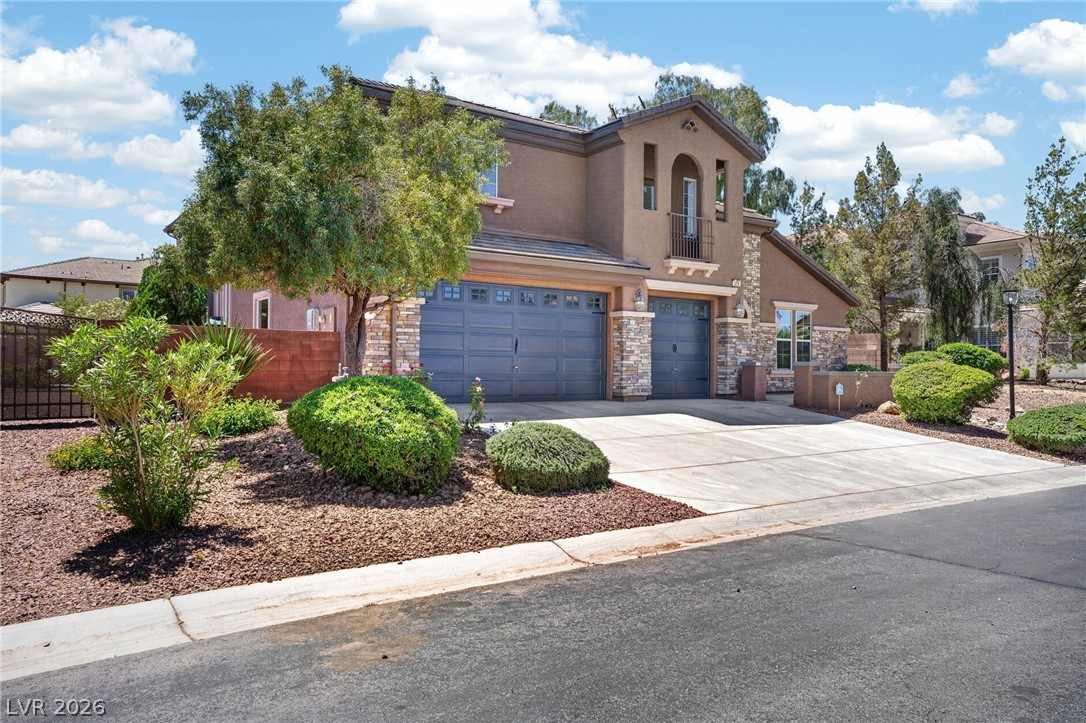
The striking facade of this home is beautifully illuminated against a vibrant sunset, highlighting the meticulously landscaped yard and welcoming driveway.
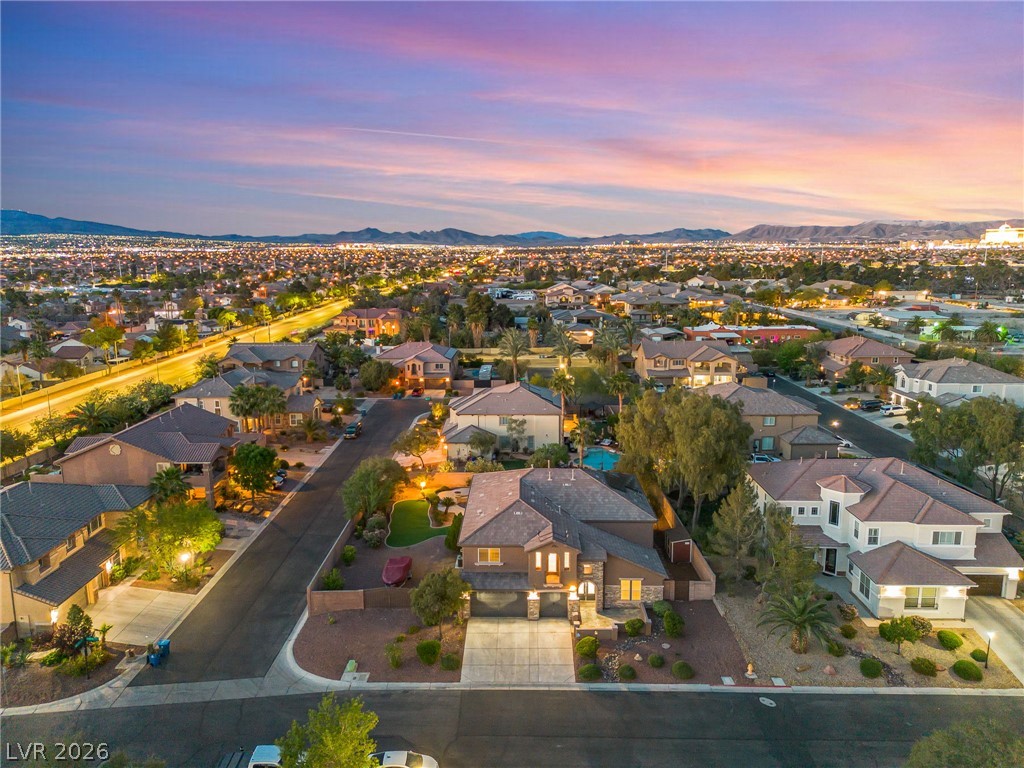
An aerial perspective captures a community of homes nestled against a picturesque mountain backdrop at twilight.
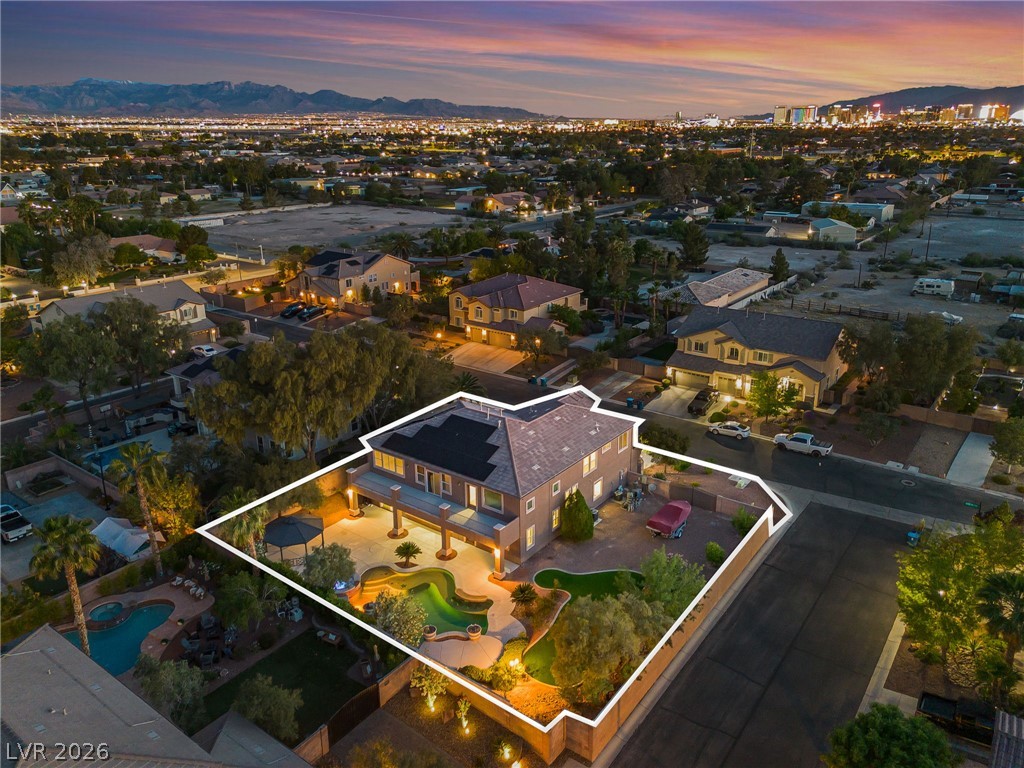
An aerial perspective reveals a private pool oasis with integrated spa, surrounded by mature landscaping and outdoor lighting.
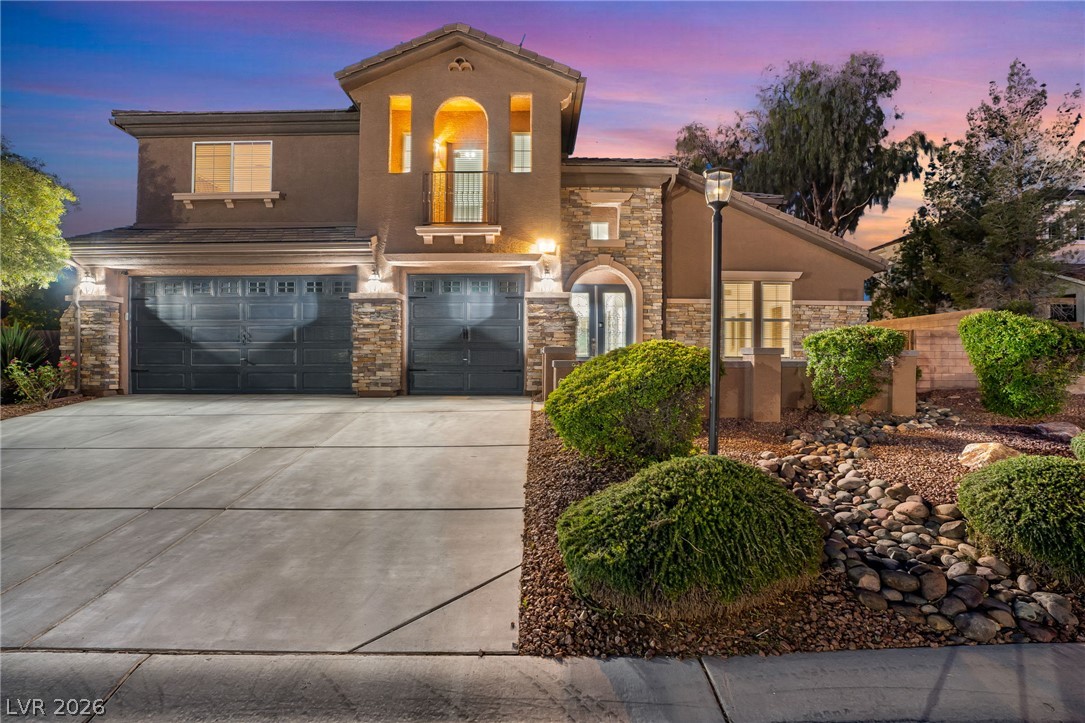
A well-maintained stucco facade with stone accents welcomes you, featuring an inviting balcony and integrated garages.
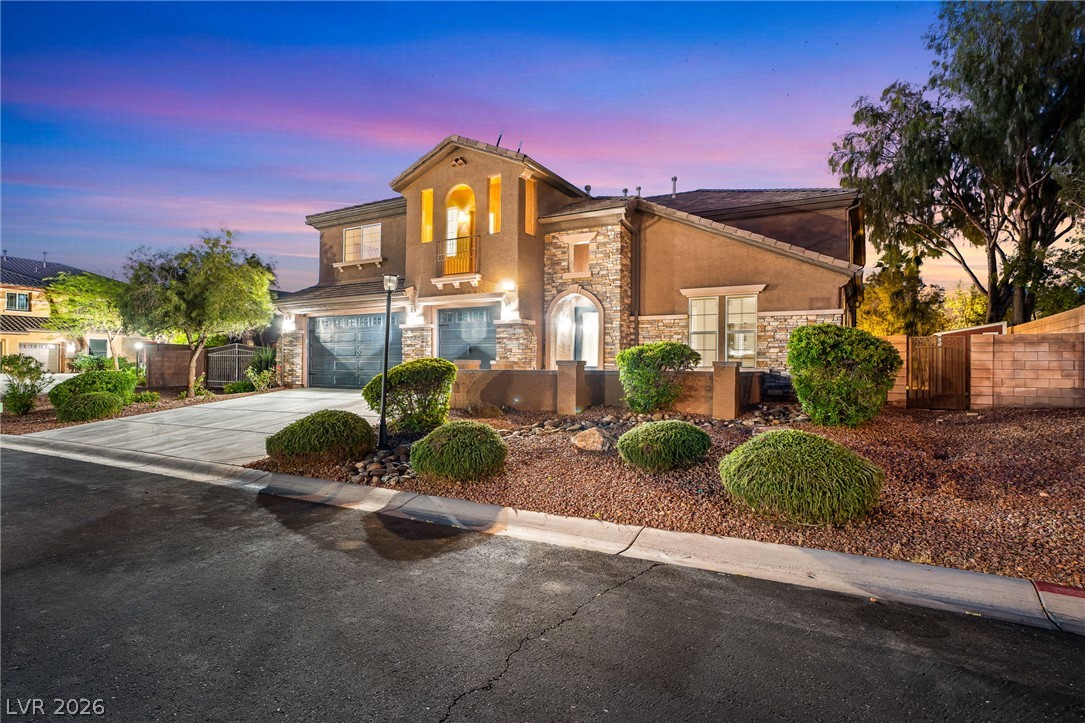
Dramatic lighting illuminates the facade of this inviting residence, showcasing its elegant stone and stucco architecture.
An inviting facade featuring a stone and stucco exterior, an arched entryway, and well-maintained shrubbery with a decorative rock bed.
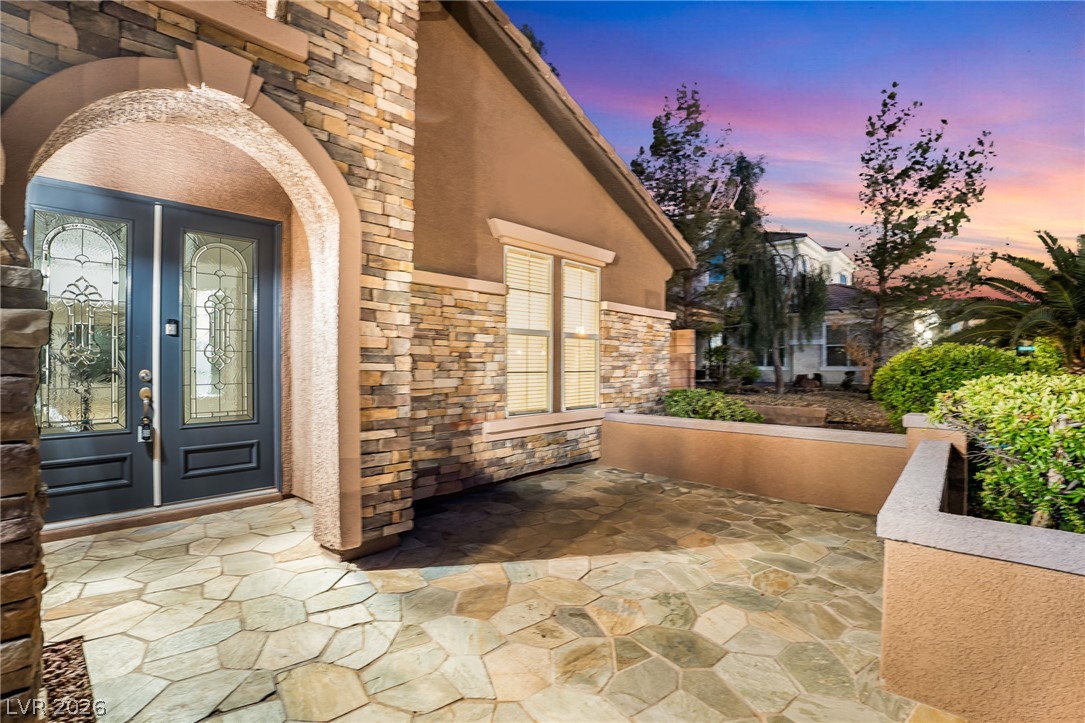
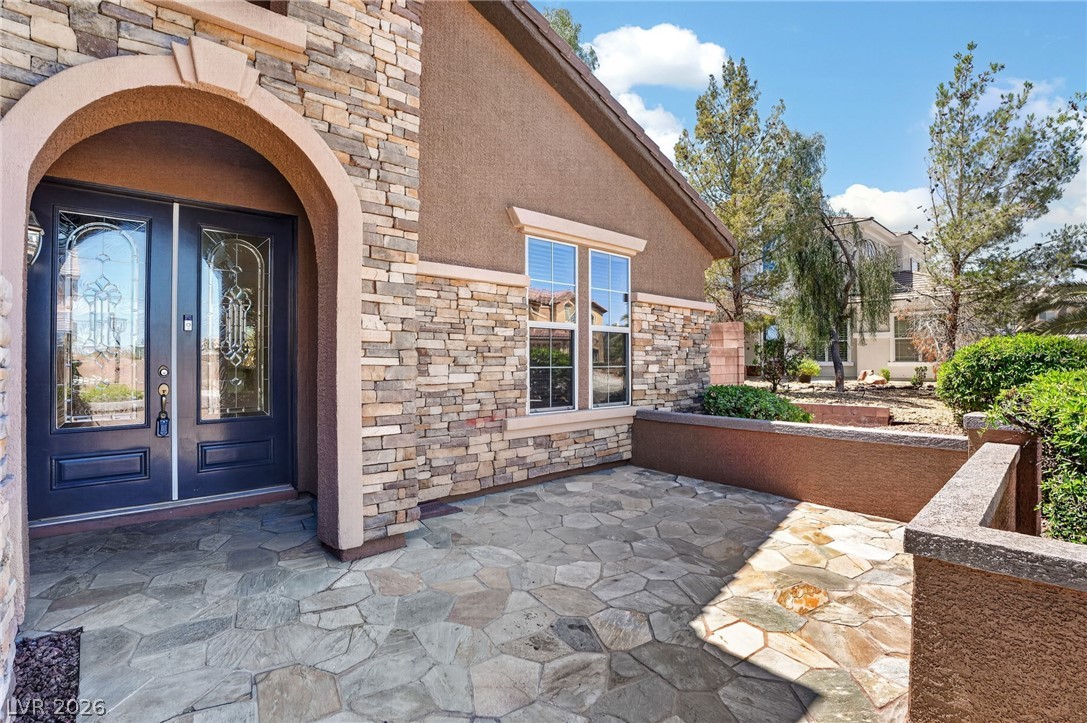
A welcoming stone-clad facade with an arched entry and intricate glass double doors creates a grand approach.
A welcoming stone-paved entryway leads to a well-maintained residence, illuminated by the twilight's soft glow.
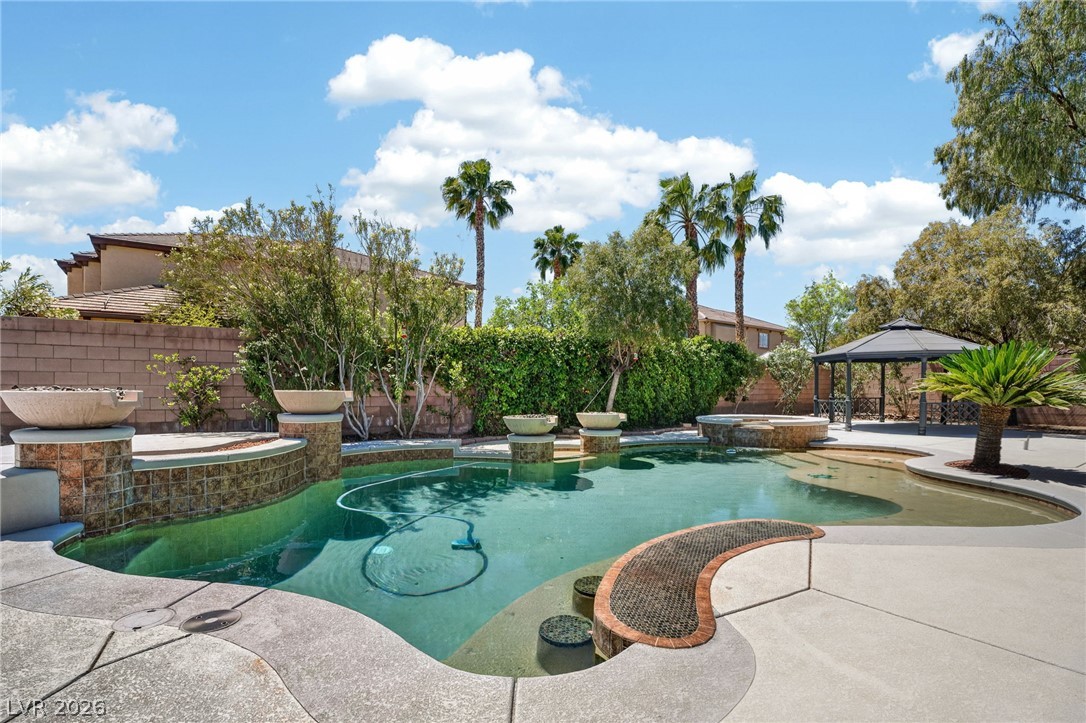
A resort-like backyard retreat awaits, featuring a lagoon-style pool and a cozy gazebo under a vivid twilight sky.
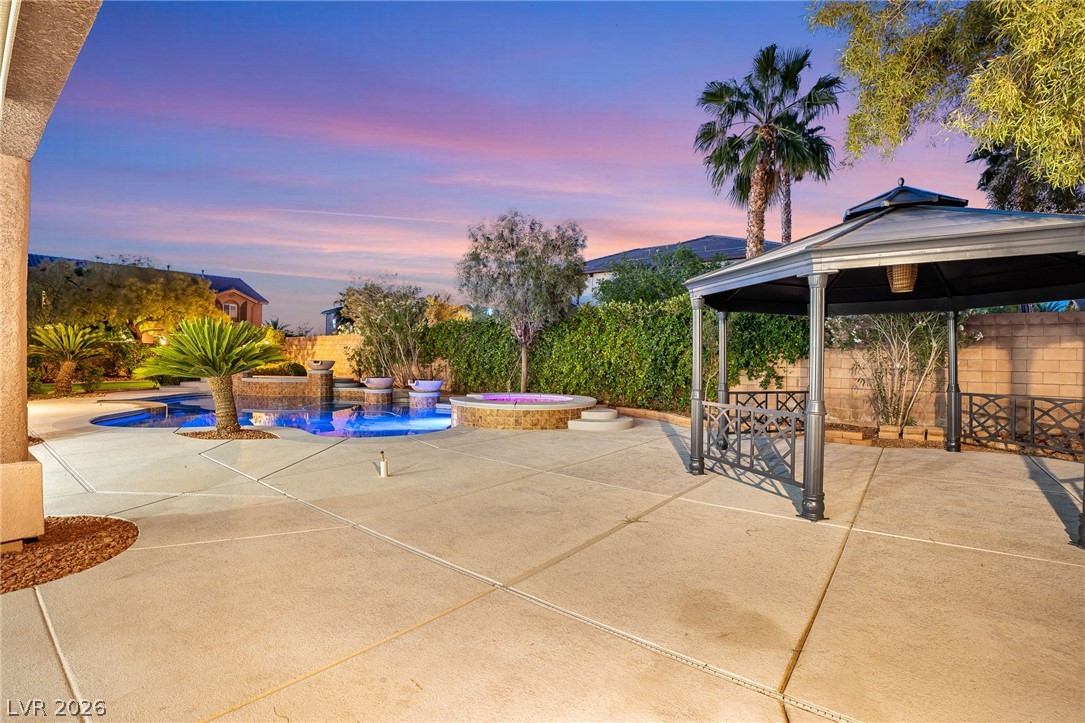
An inviting backyard oasis features a shimmering pool, relaxing spa, and a shaded gazebo for outdoor enjoyment.
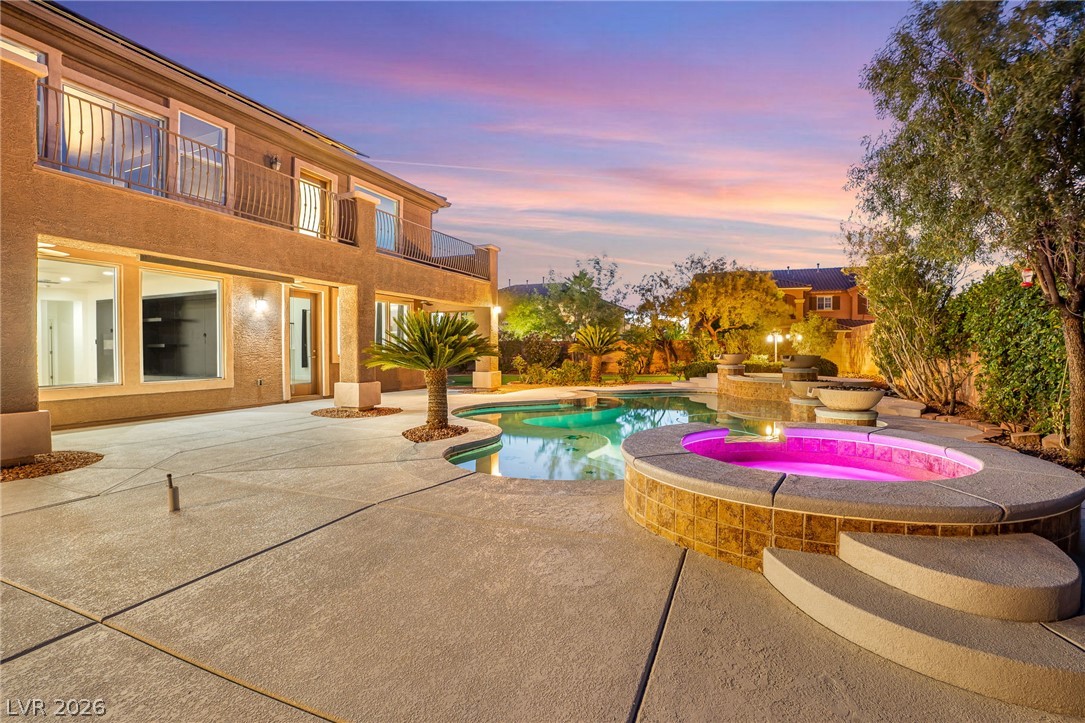
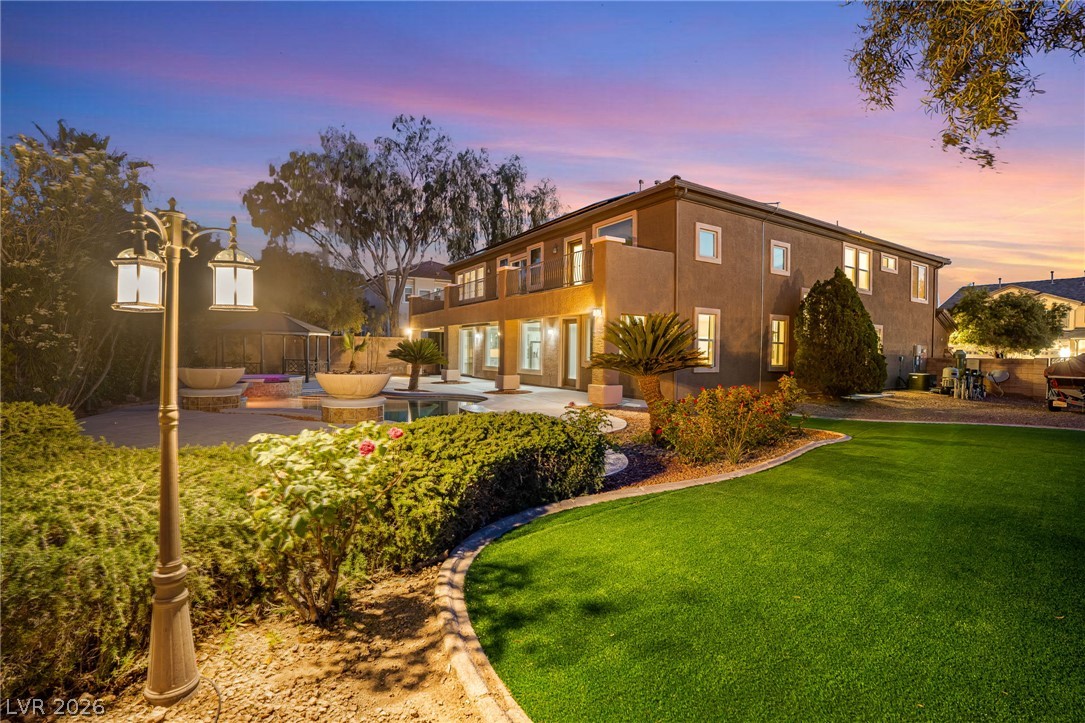
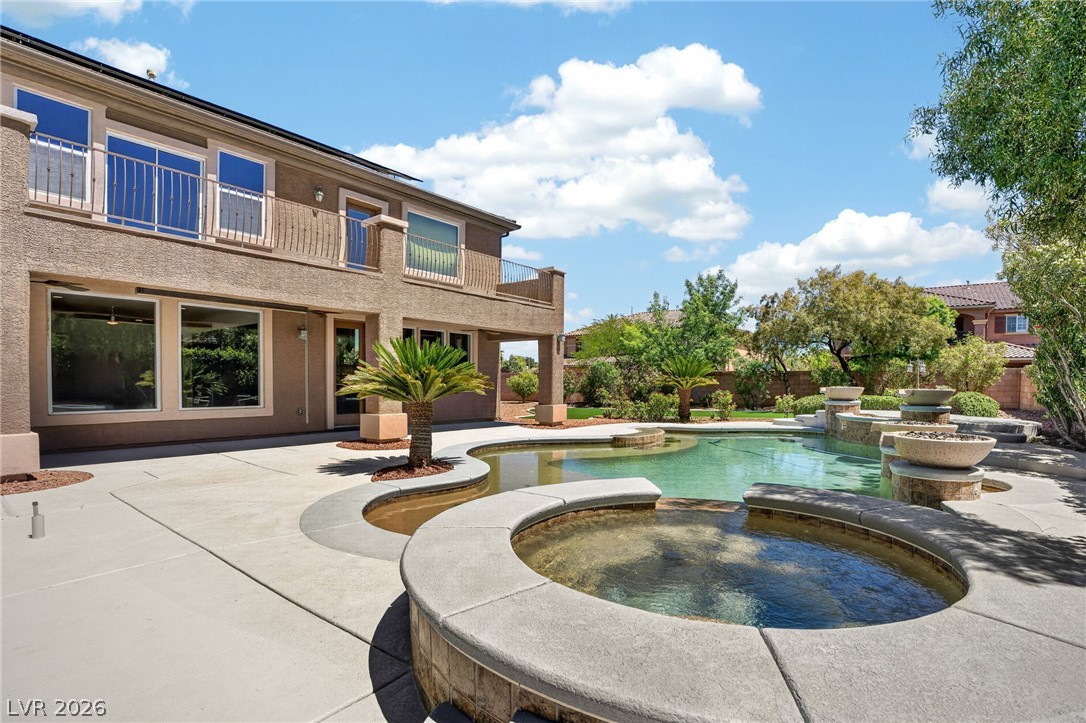
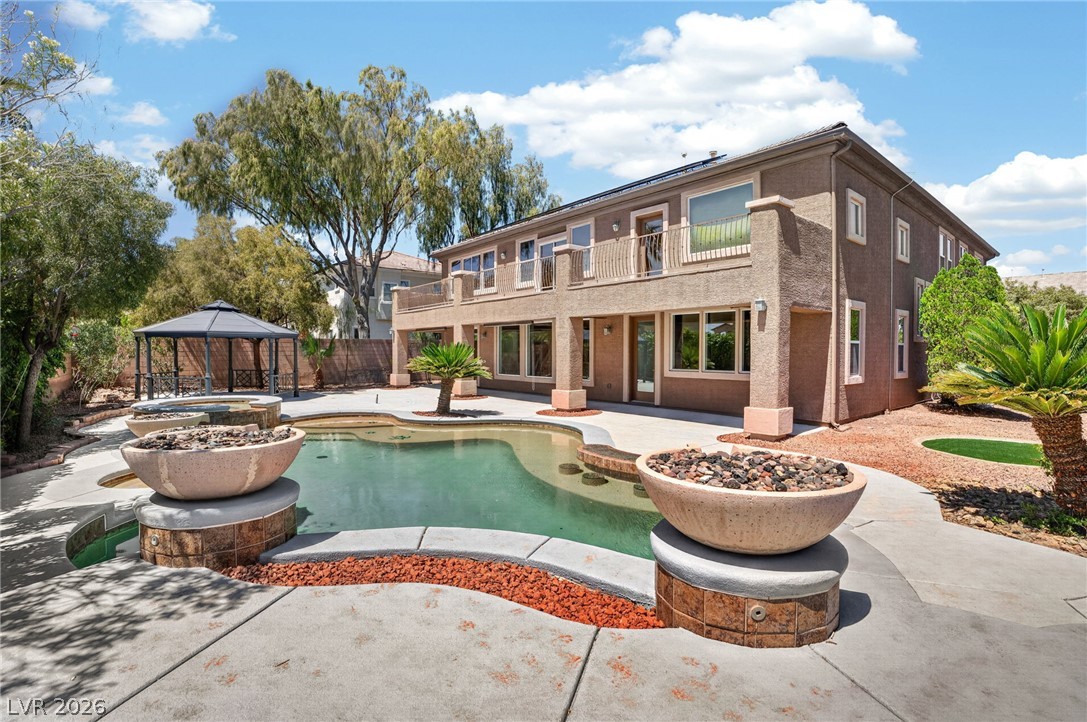
An inviting backyard oasis offers a sparkling pool, a vibrant hot tub, and multiple balconies, perfect for evening relaxation.
An illuminated backyard pool with a built-in spa, a shaded gazebo, and towering palm trees creates a serene evening oasis.
Lush landscaping and expansive patio spaces create a perfect outdoor entertaining haven.
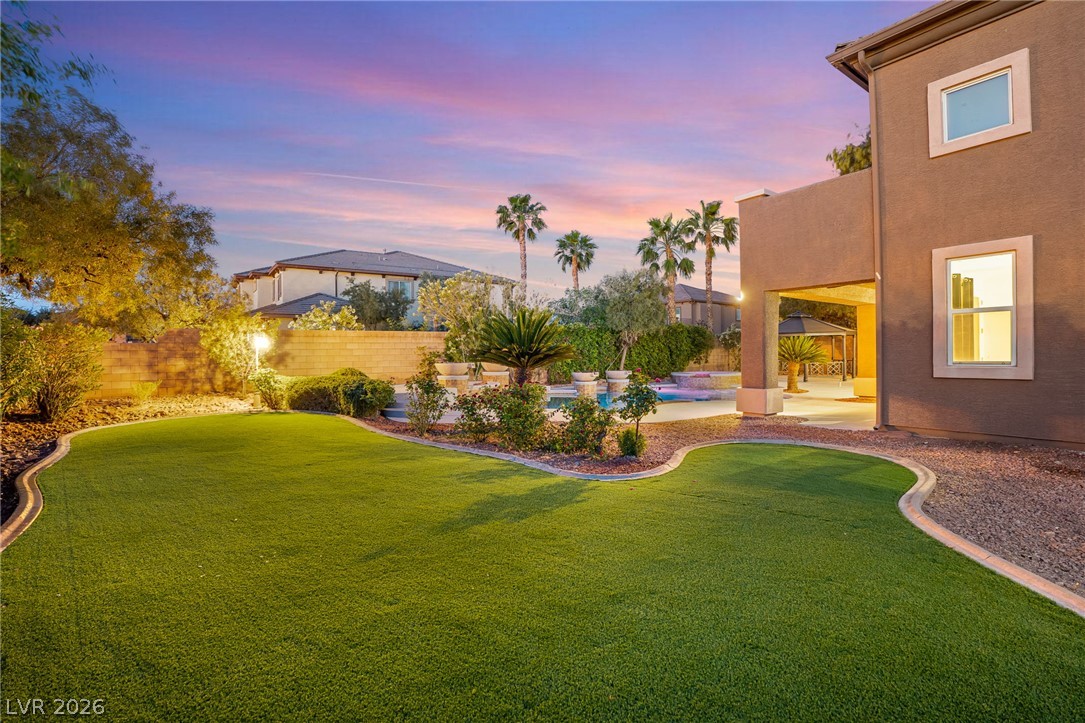
Lush green lawn and sparkling pool create an inviting outdoor sanctuary under a vibrant sunset.
A welcoming stone and stucco facade complements a spacious driveway and lush, low-maintenance landscaping.
An inviting stone facade with decorative glass entry doors welcomes all to this charming residence.
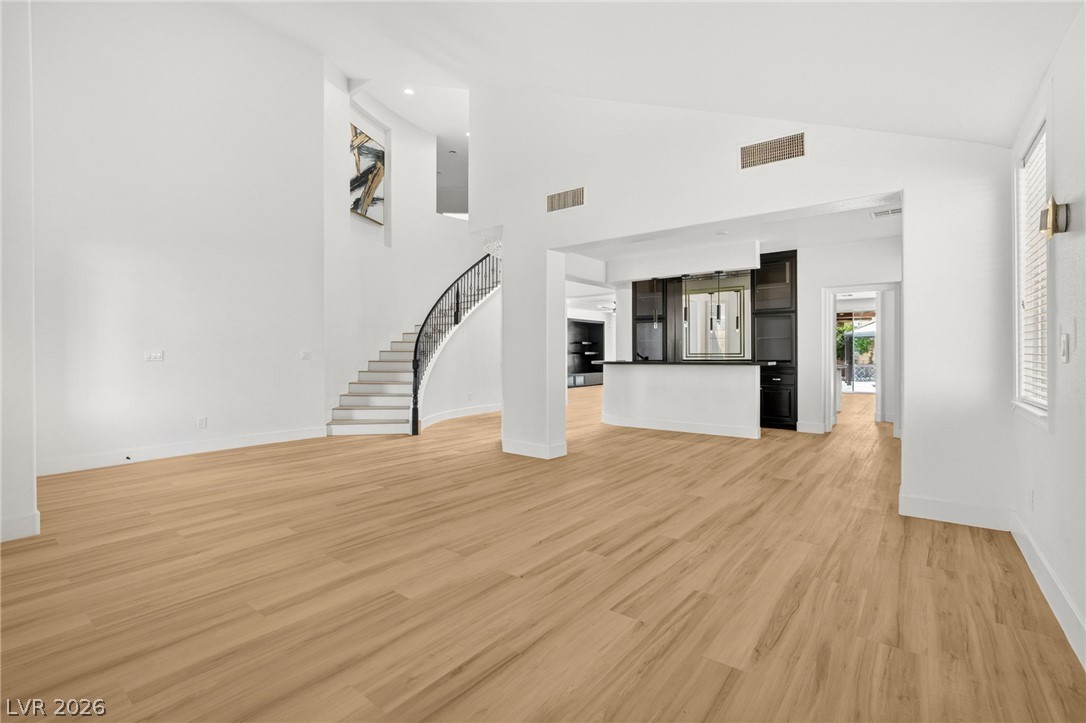
A grand staircase sweeps upward, complementing the rich wood flooring and a sophisticated bar area.
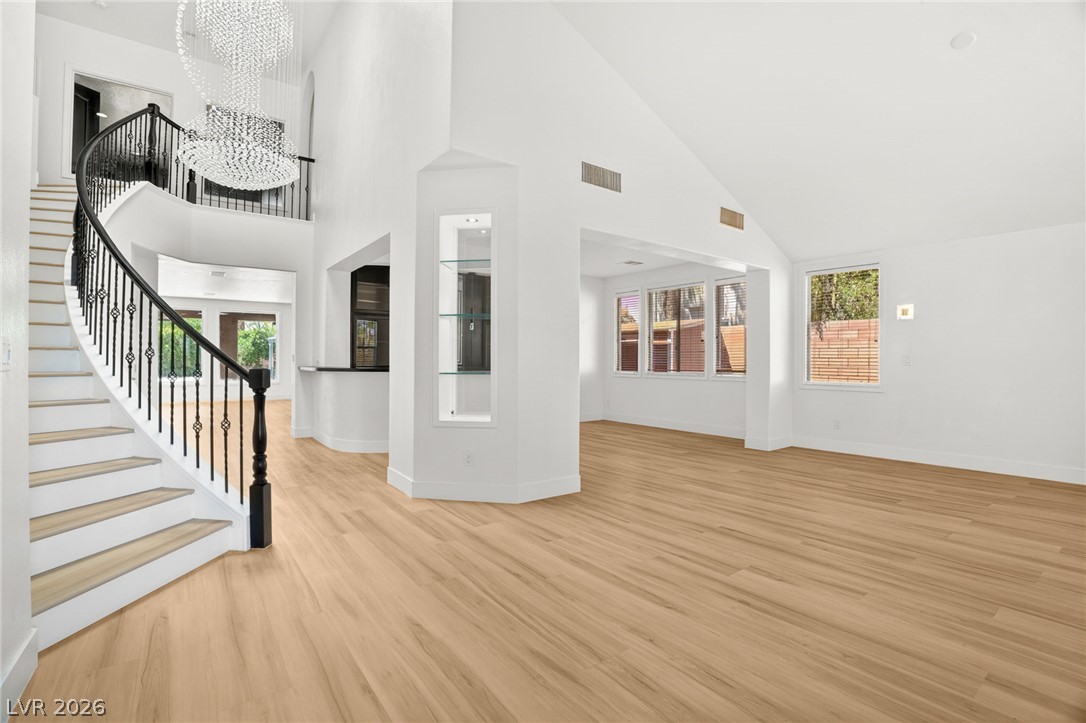
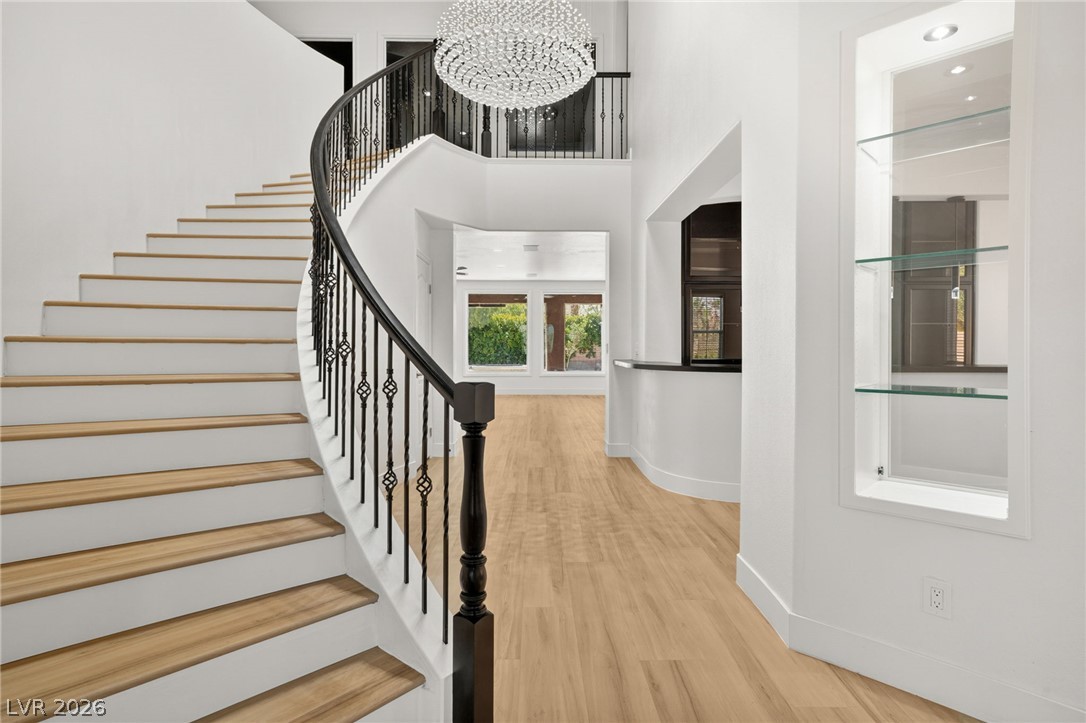
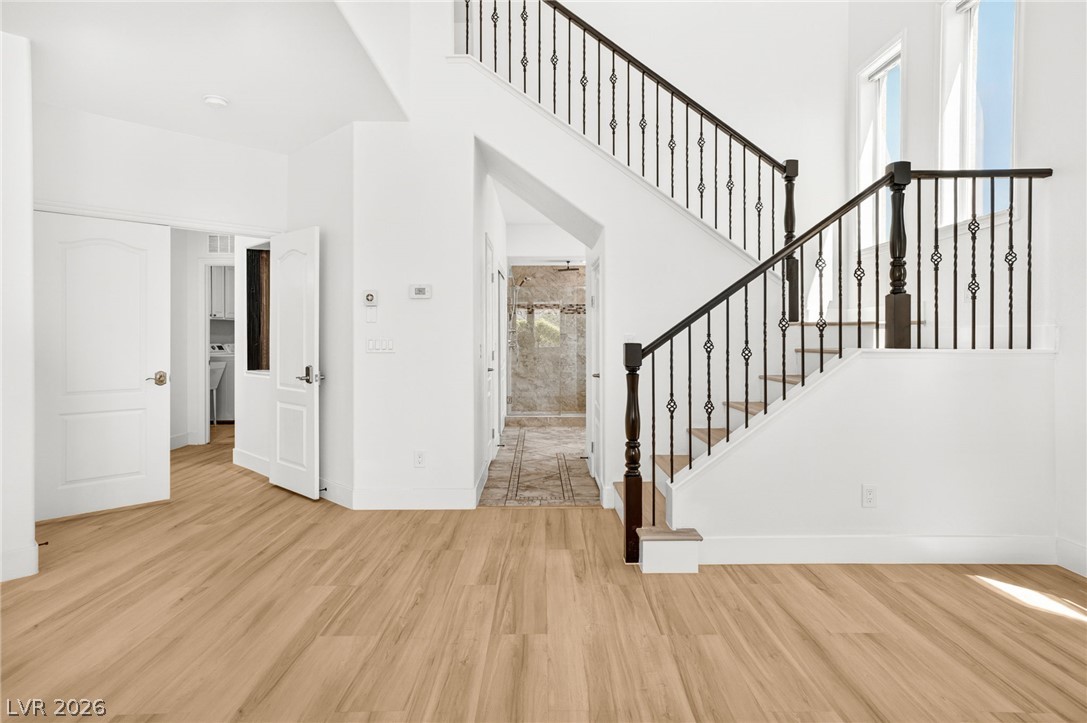
A grand, curved staircase with intricate wrought iron railings anchors a bright living space with soaring ceilings.
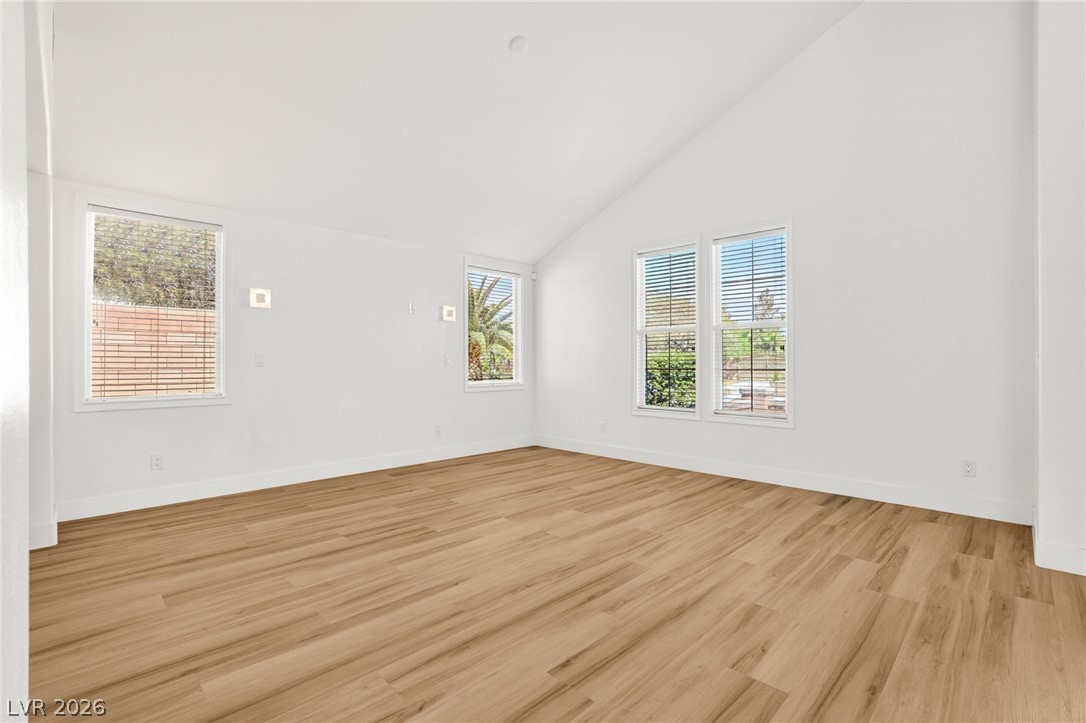
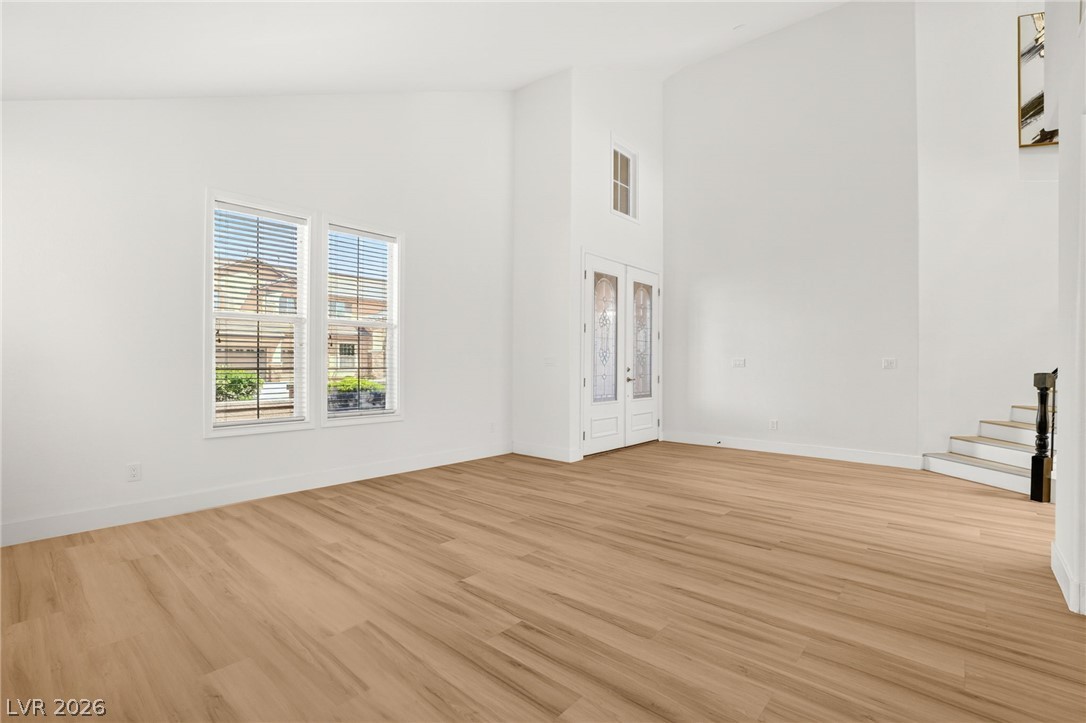
A spacious room offers high ceilings and abundant natural light through multiple windows.
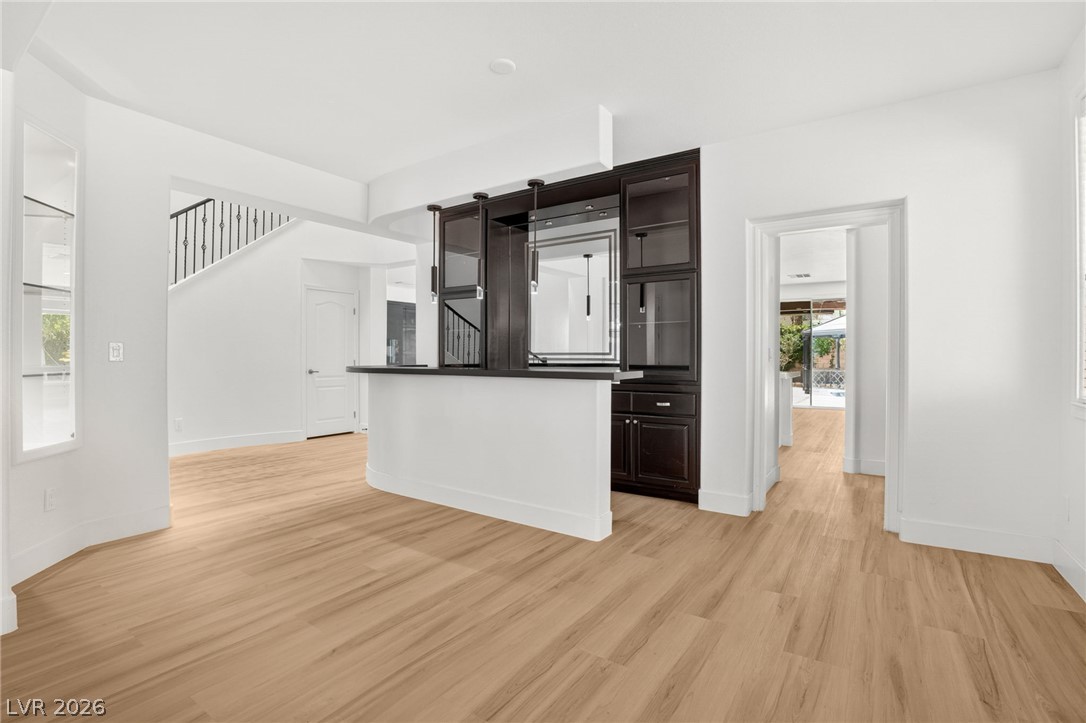
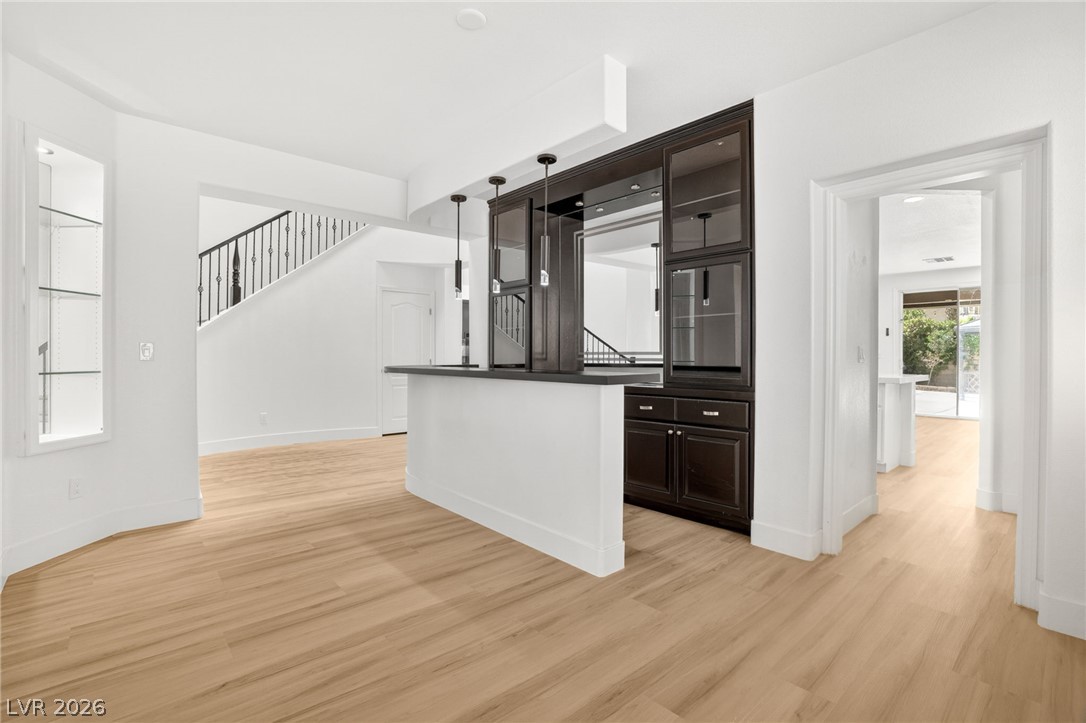
A refined wet bar, complemented by warm wood flooring, elevates this open-concept living space.
A grand entrance with soaring ceilings and gleaming wood flooring sets an inviting tone.
A well-appointed wet bar with pendant lighting perfectly complements the open-concept living space and hardwood flooring.
A refined dry bar with rich cabinetry and an elegant staircase beyond defines this welcoming entertainment area.
A grand entrance welcomes with a gracefully curving staircase and gleaming hardwood floors.
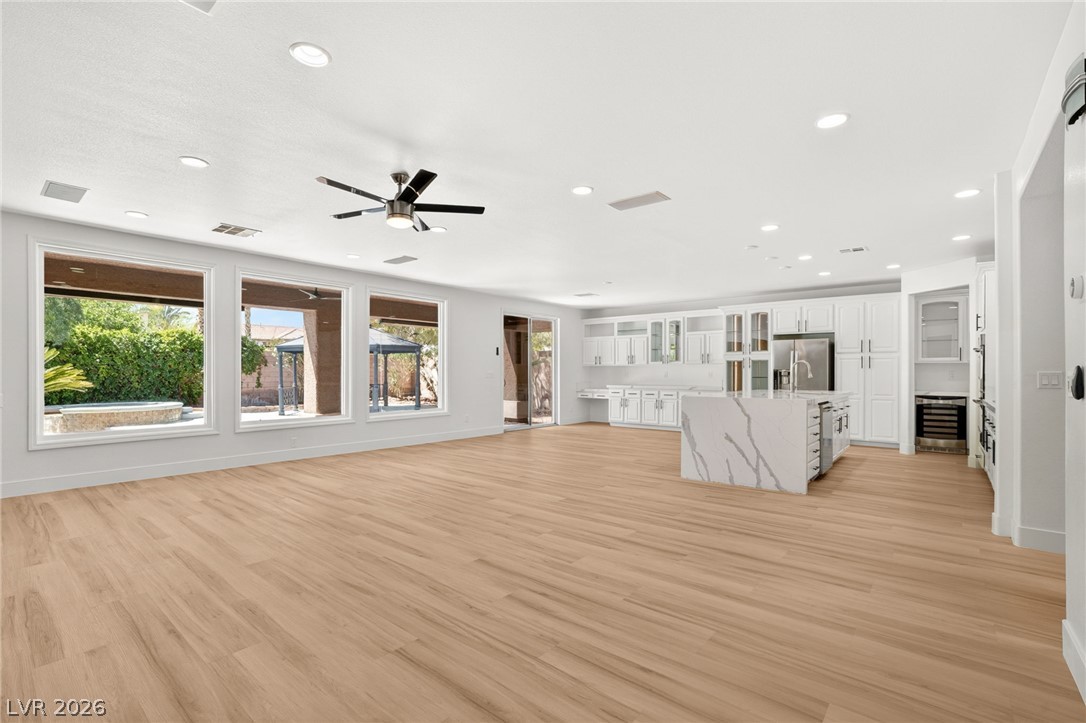
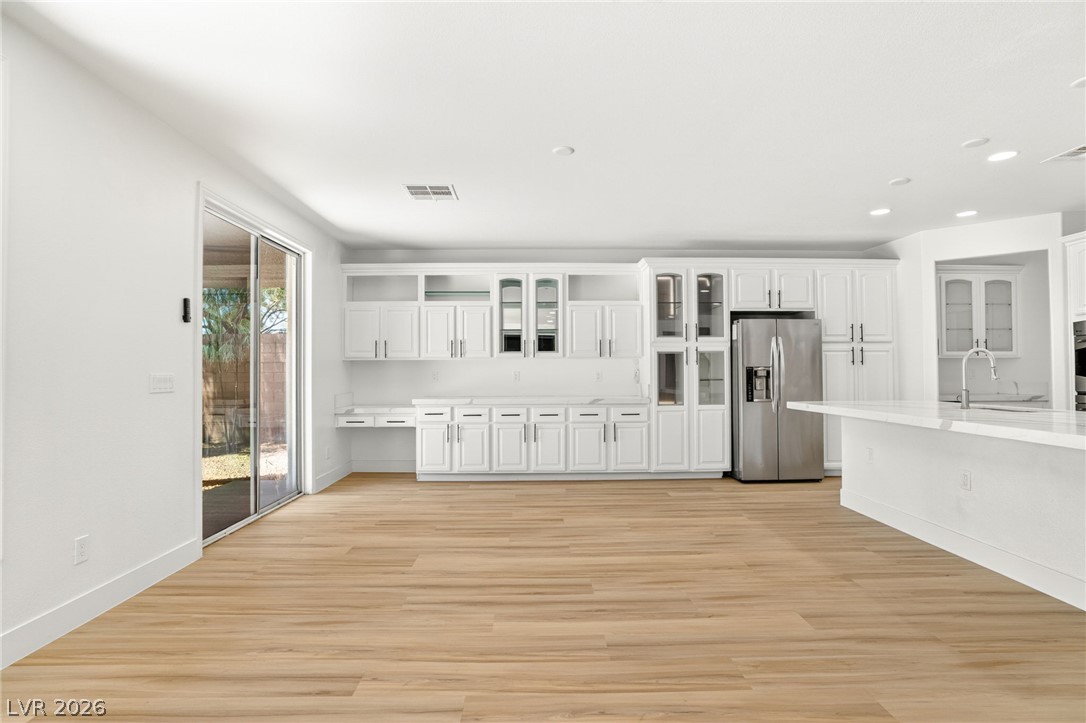
An open-concept living space with sleek hardwood flooring connects a bright kitchen to an inviting outdoor view.
An open-concept design with light wood flooring creates an inviting atmosphere for daily living and entertaining.
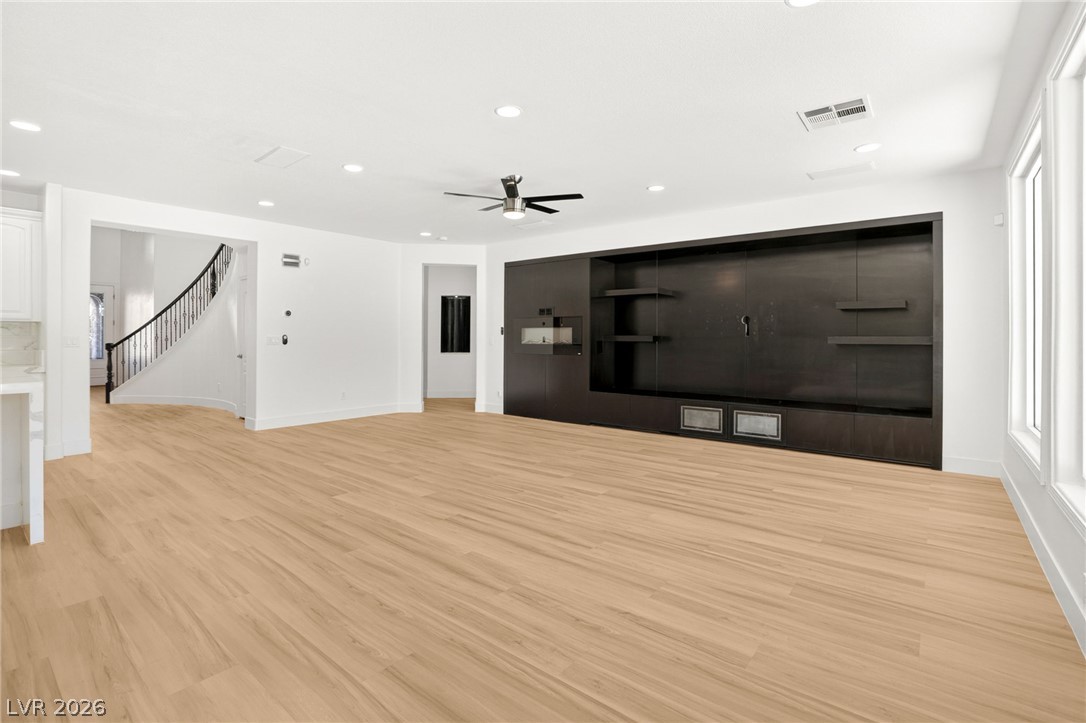
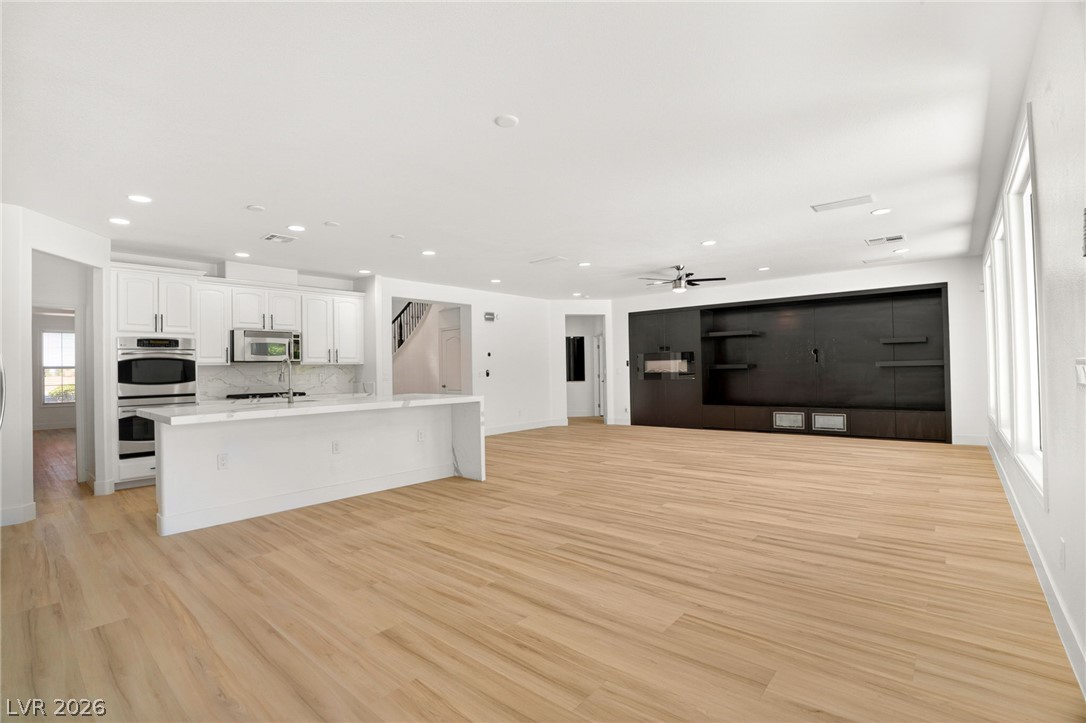
A spacious living area features light wood flooring, a built-in entertainment center, and a striking curved staircase.
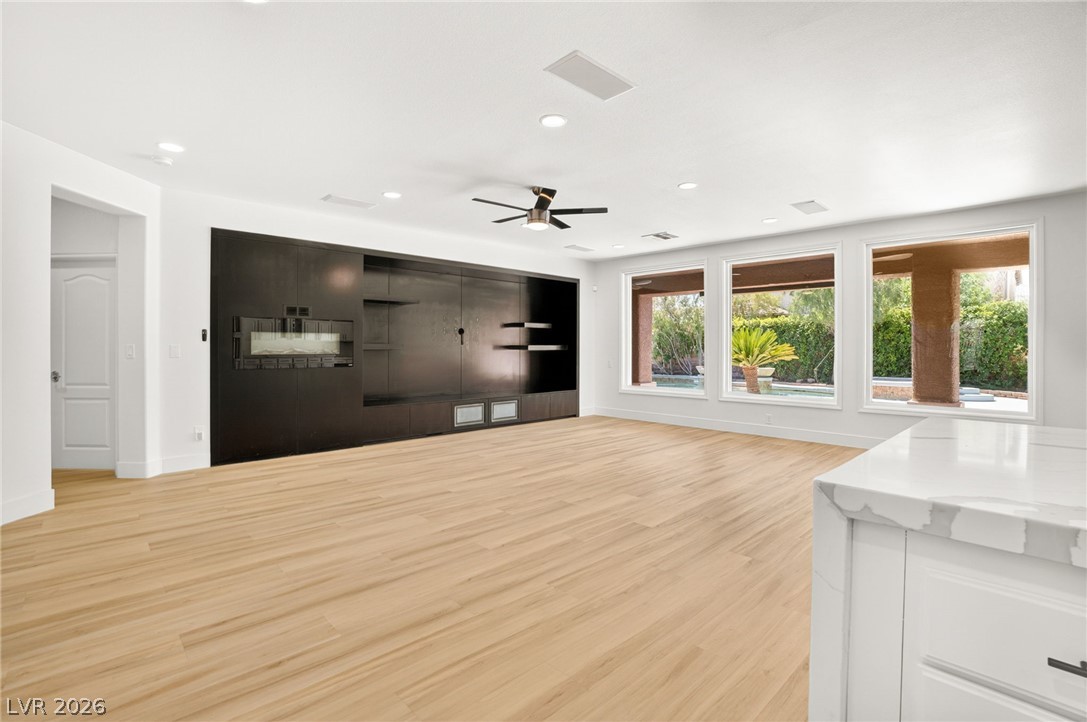
A spacious living area features light wood flooring, a modern built-in entertainment center, and expansive windows overlooking a vibrant backyard.
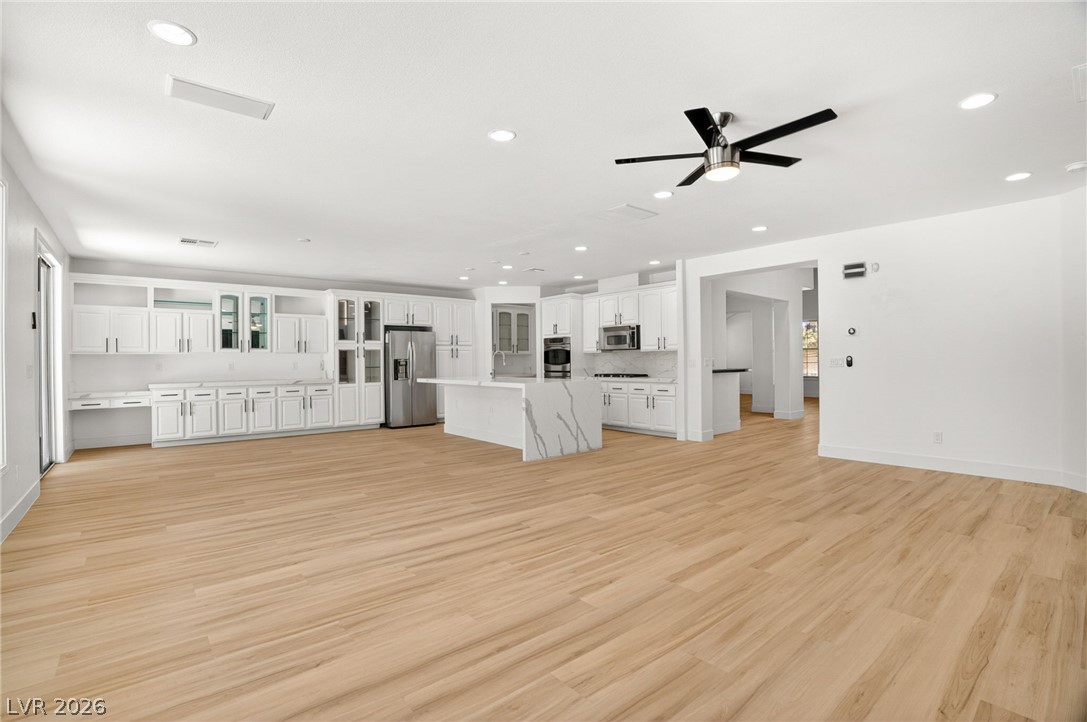
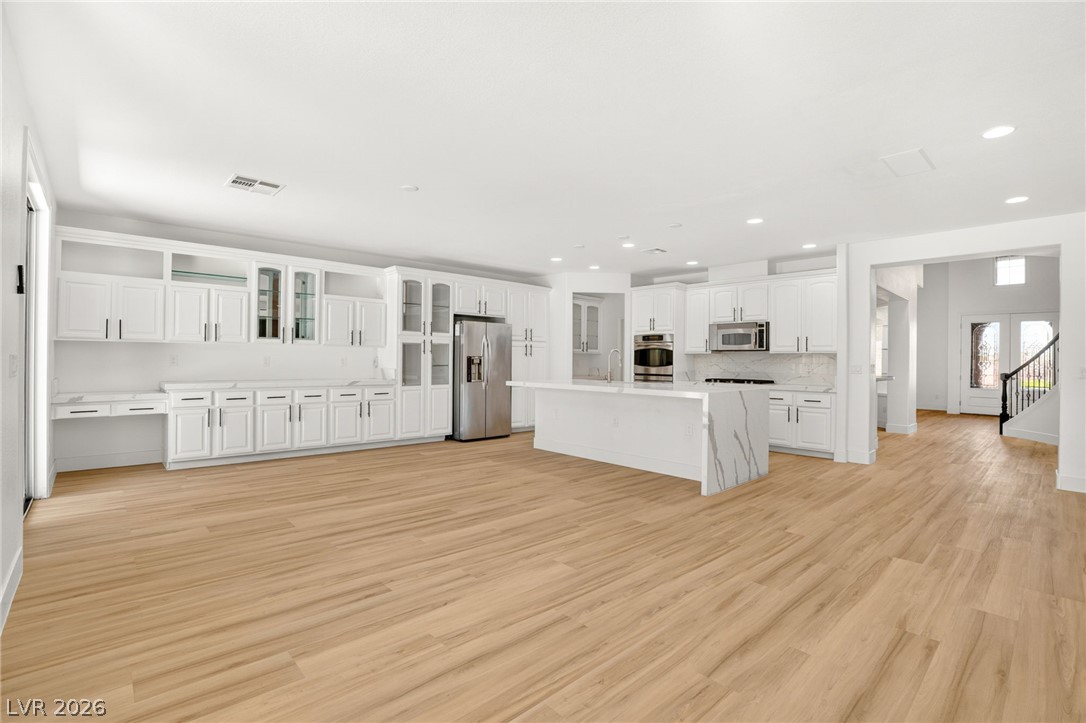
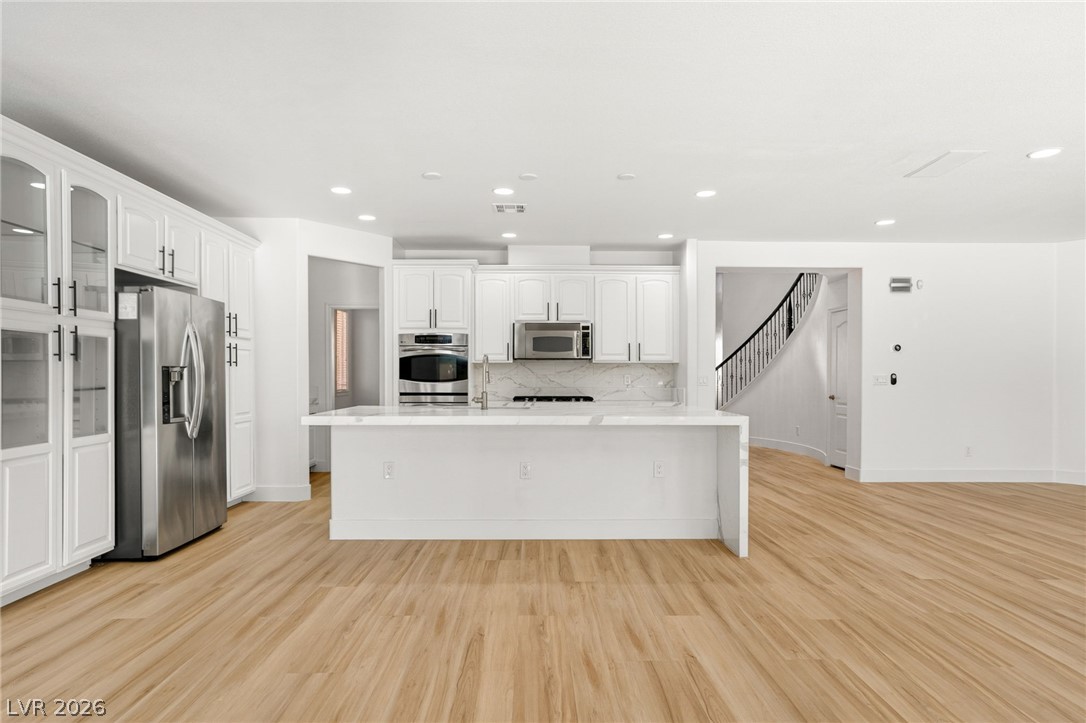
A well-lit kitchen with sleek stainless steel appliances, a spacious center island, and ample cabinetry provides an inviting culinary space.
An open-concept living area seamlessly connects a generous kitchen to a versatile space with light wood???????????????????????????????? flooring.
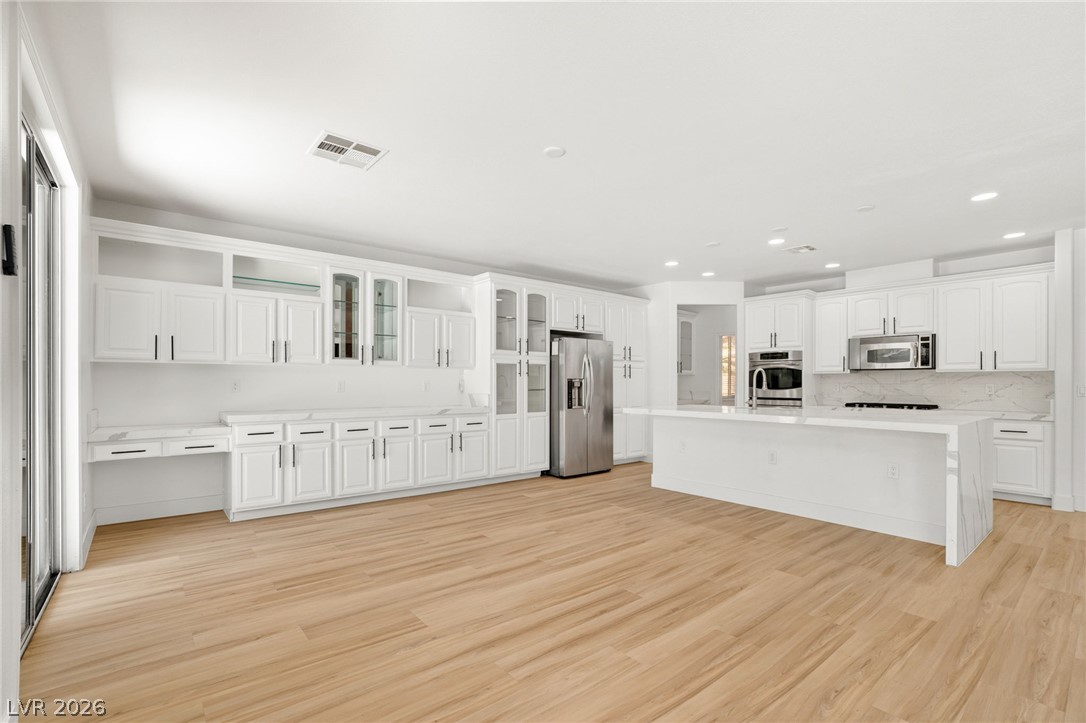
A grand, naturally illuminated kitchen boasts pristine white cabinetry, ample counter space, and integrated stainless steel appliances.
An open concept kitchen features gleaming countertops, abundant white cabinetry, and durable hardwood flooring.
An open-concept living space with sleek built-ins and a well-appointed kitchen.
A well-appointed kitchen features stainless steel appliances, abundant cabinetry, and a large island, leading to an inviting open-concept living space.
An open-concept living space with a kitchen island and natural light streaming in from the outdoors.
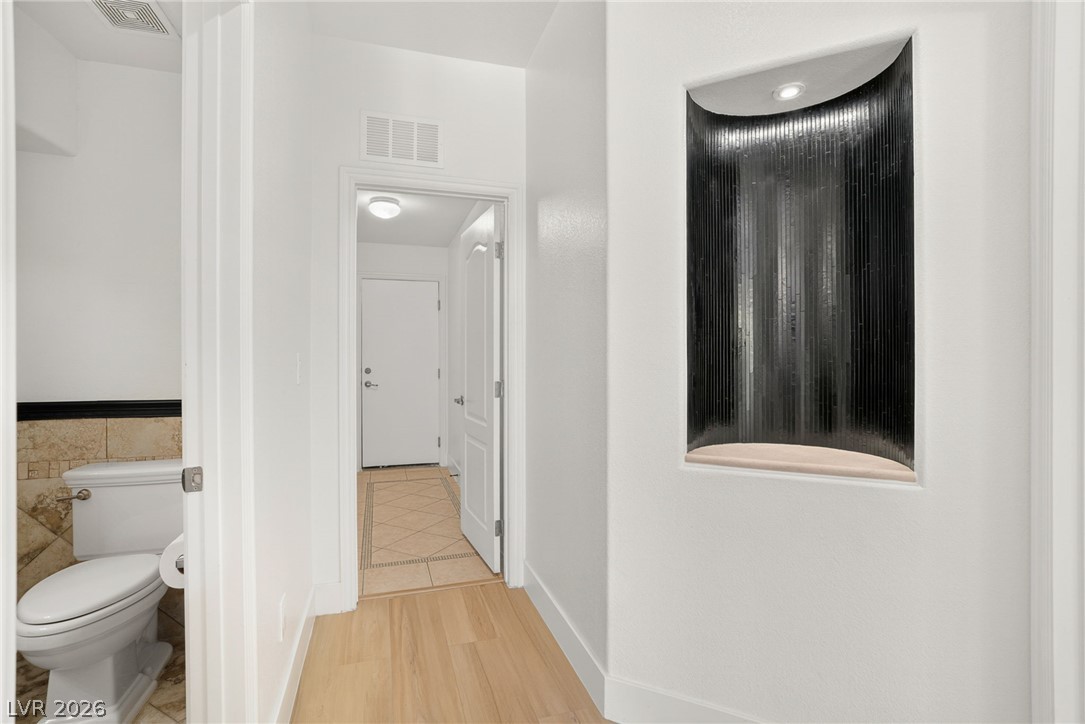
A hallway with wood flooring leads to a powder room and a decorative wall niche with subtle lighting.
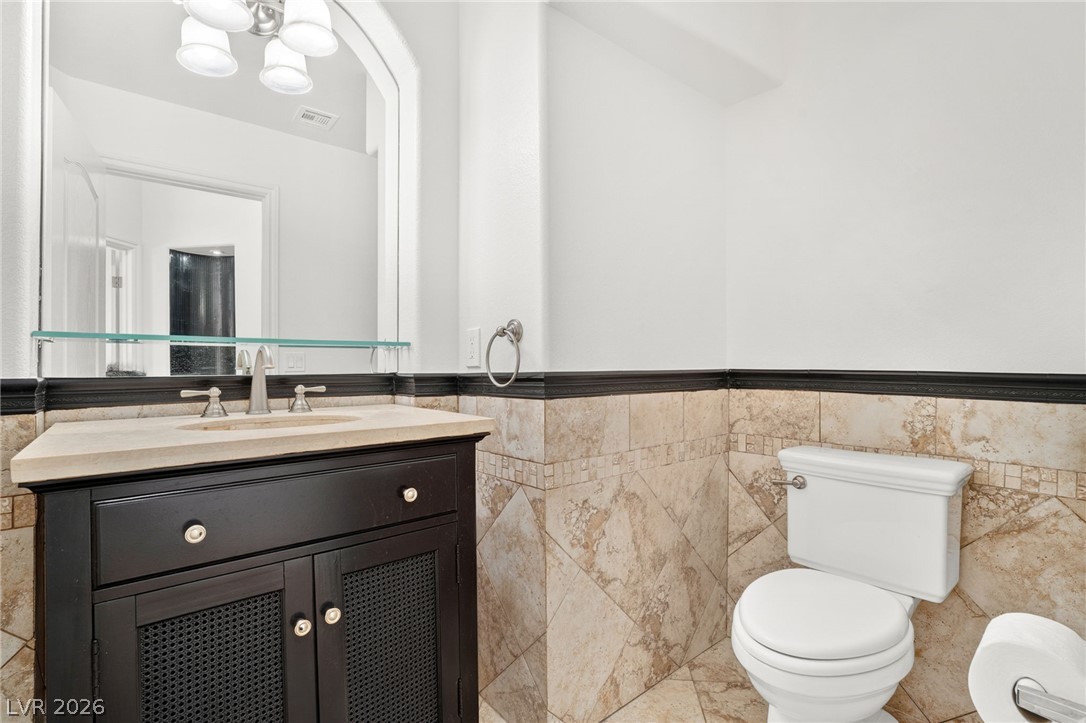
A neatly tiled powder room with a dark wood vanity, stone counter, and wall-mounted mirror.
Functional utility room with ample cabinetry and a convenient laundry sink.
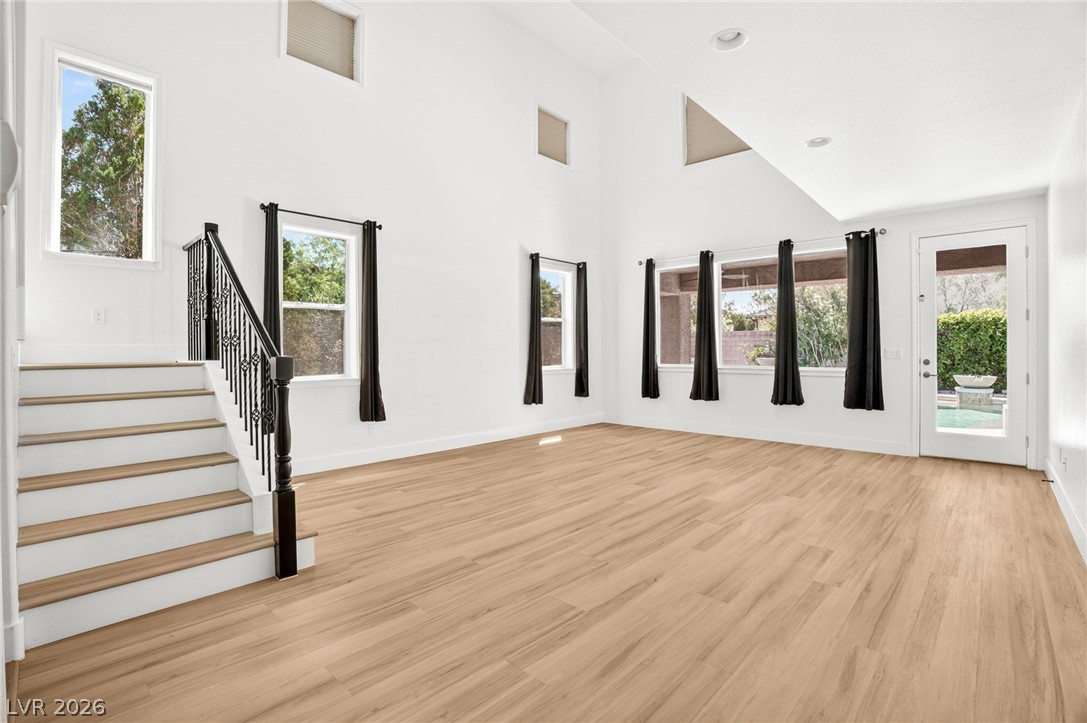
Natural light floods this living space, featuring high ceilings and direct access to an outdoor oasis.
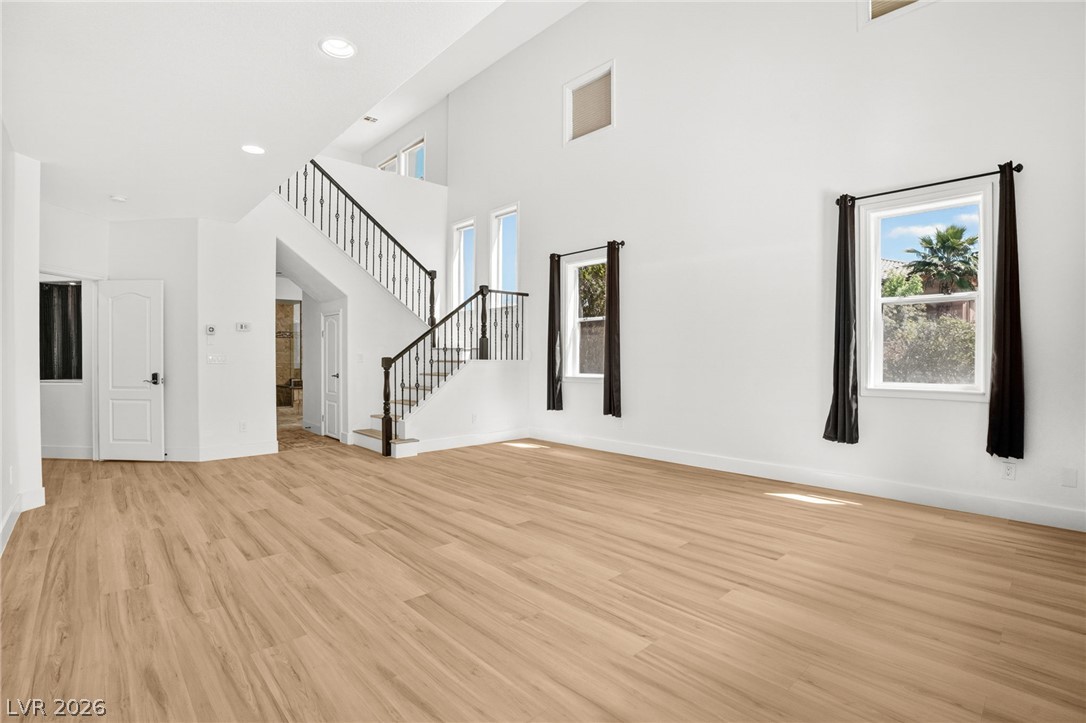
A spacious living area features high ceilings, recessed lighting, and rich wood flooring leading to an elegant staircase.
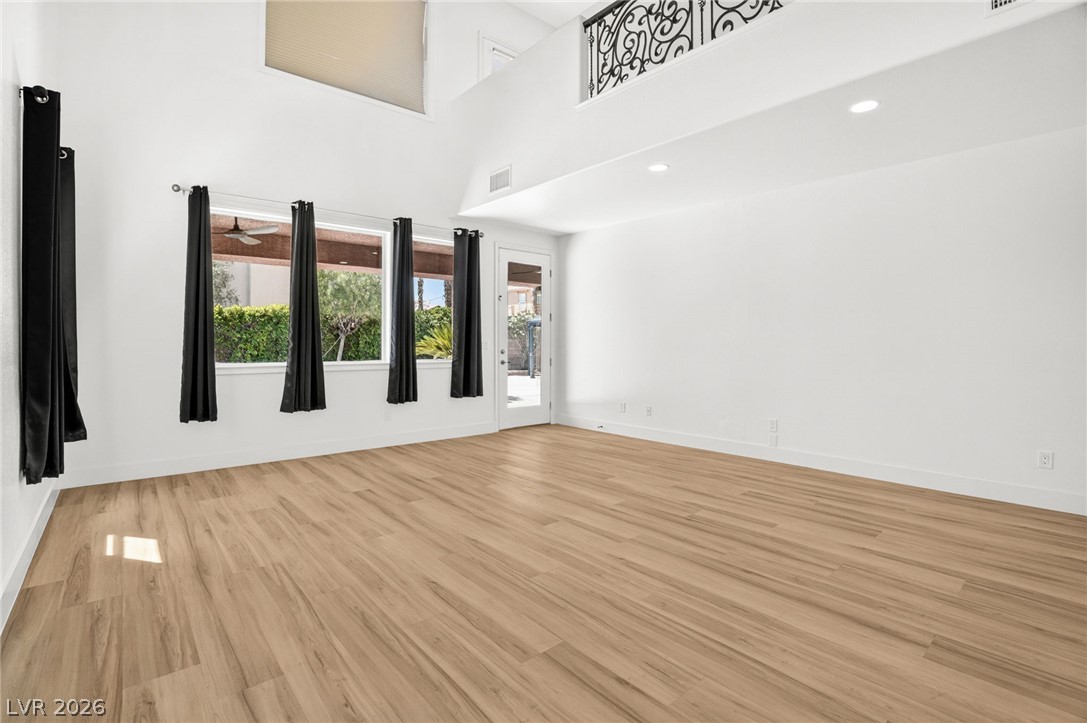
A spacious, airy living room featuring high ceilings and modern wood flooring for a welcoming atmosphere.
Elegant wrought iron balusters line the staircase, anchoring a bright entry with wide-plank flooring.
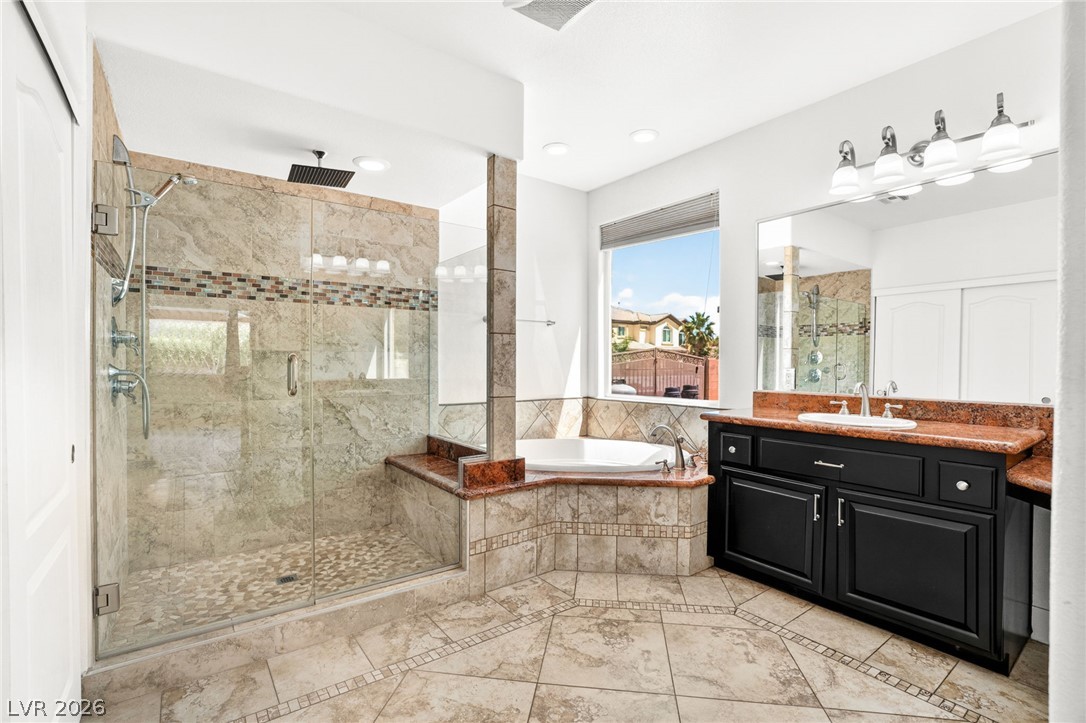
Luxurious bathing retreat boasts a spacious walk-in shower and a corner soaking tub, complemented by dual vanities.
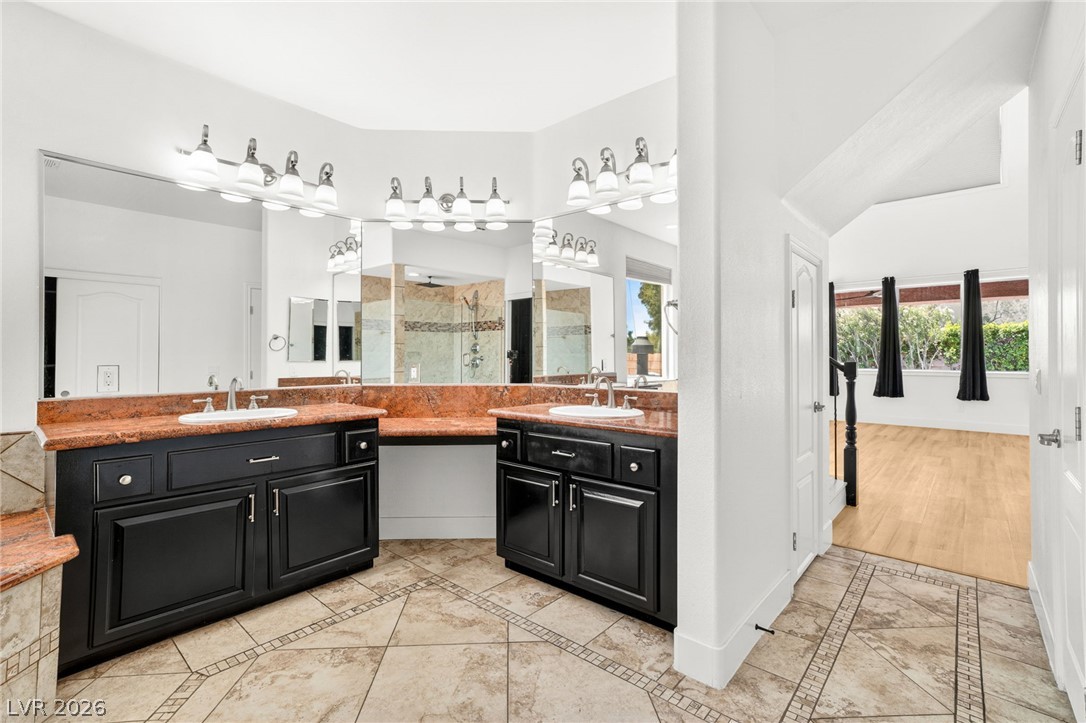
Dual vanities with rich granite countertops complement the elegant tiled flooring in this generous bathroom.
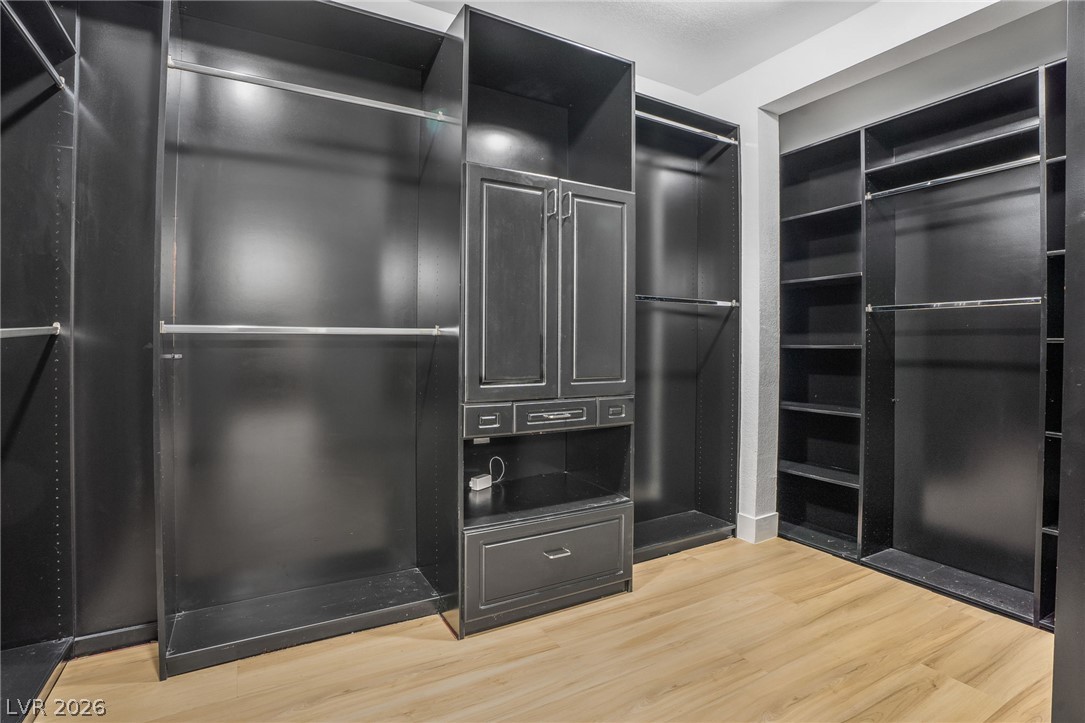
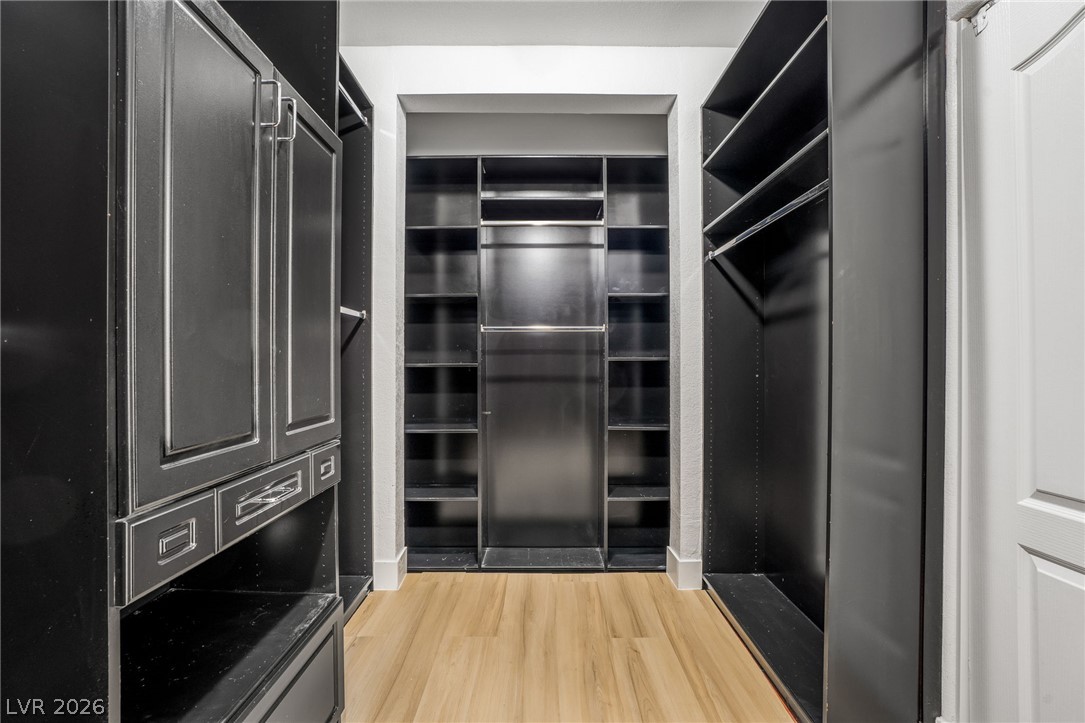
Ample storage solutions are provided by the custom black cabinetry and light wood-style flooring in this organized closet.
Ample built-in shelving and cabinetry offer tailored organization in this versatile closet space.
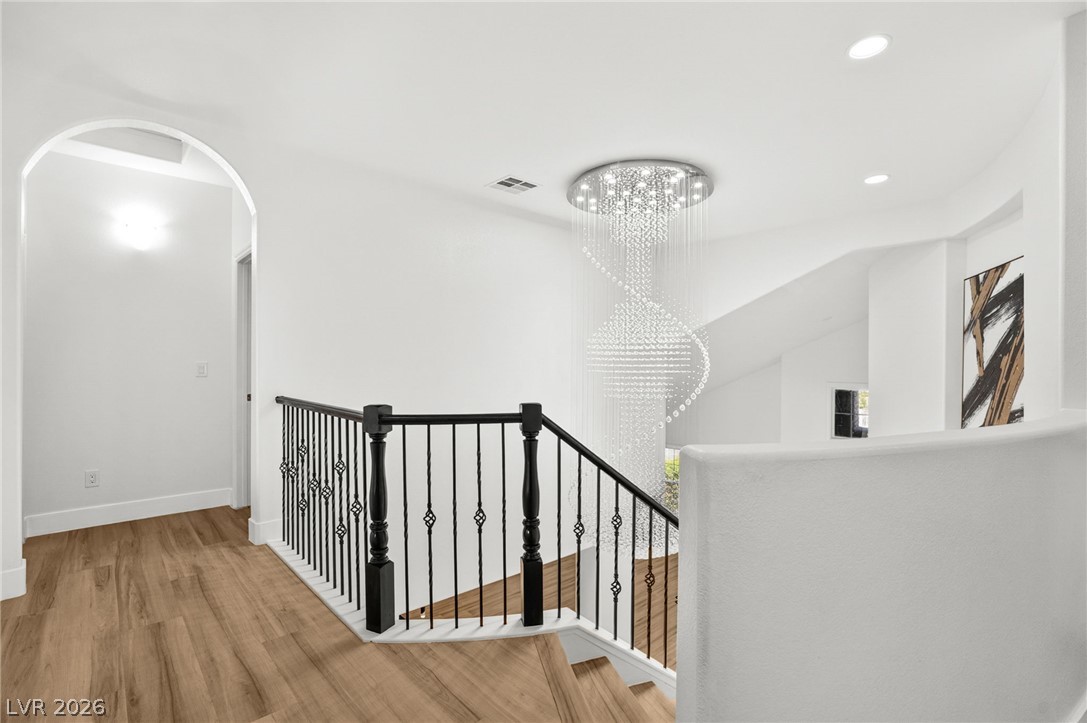
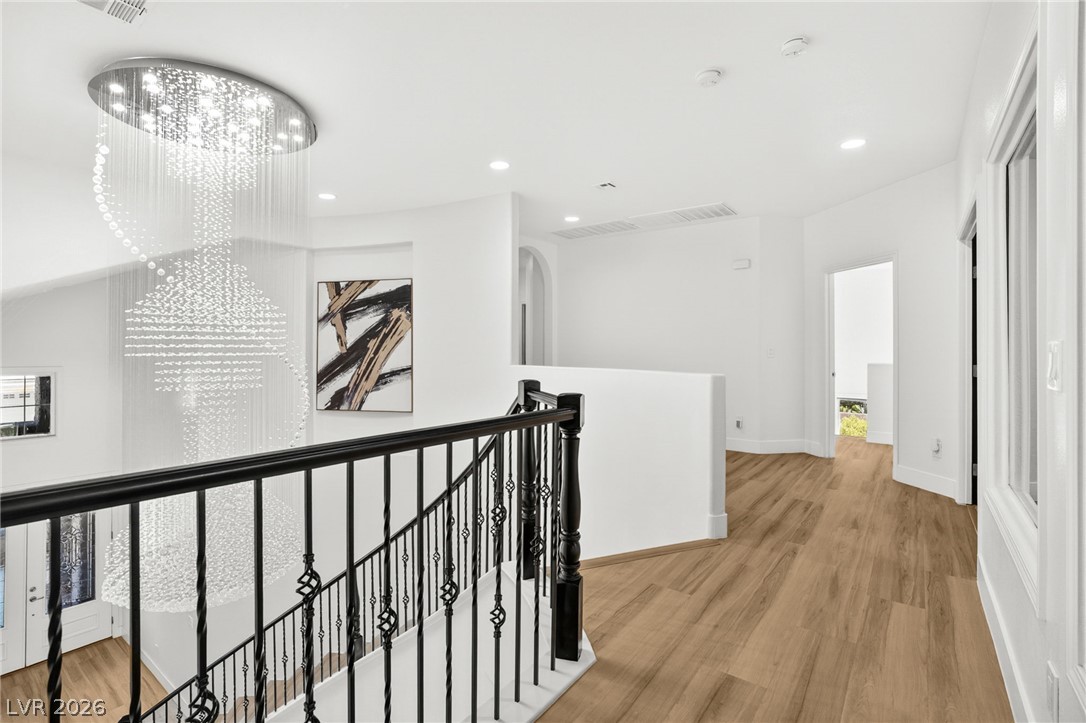
Elegant hardwood flooring flows past a graceful staircase, illuminated by a sparkling crystal chandelier.
An opulent chandelier cascades light upon the richly textured flooring, creating a luminous and inviting entrance.
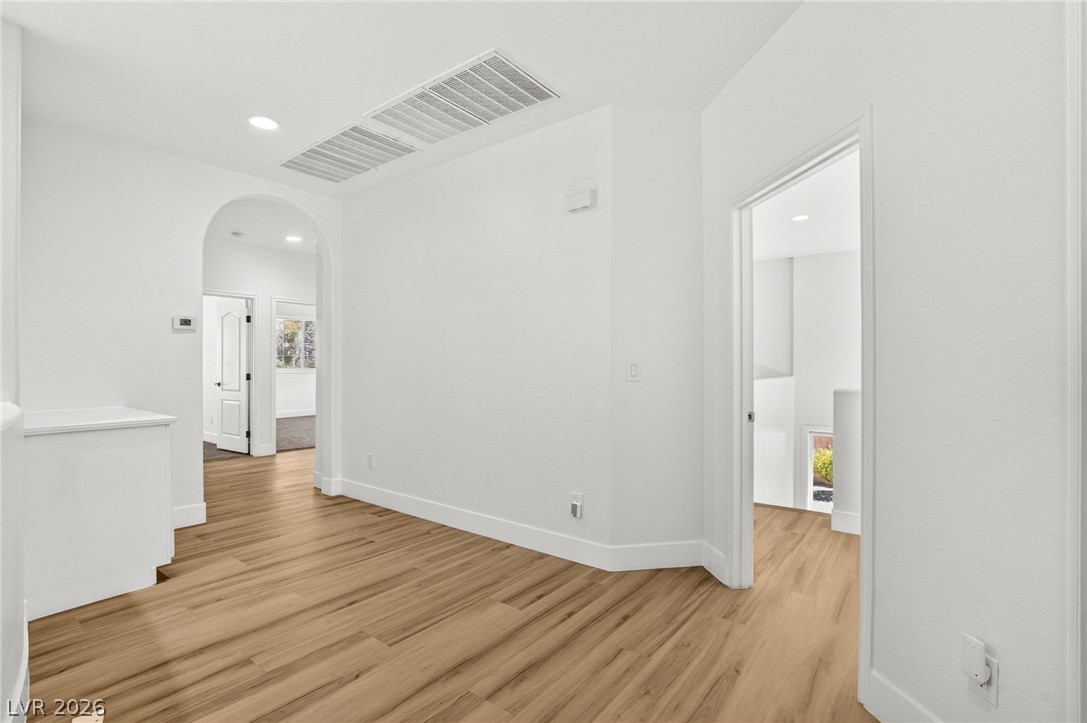
A well-lit hallway with natural wood-tone flooring offers a seamless flow between rooms.
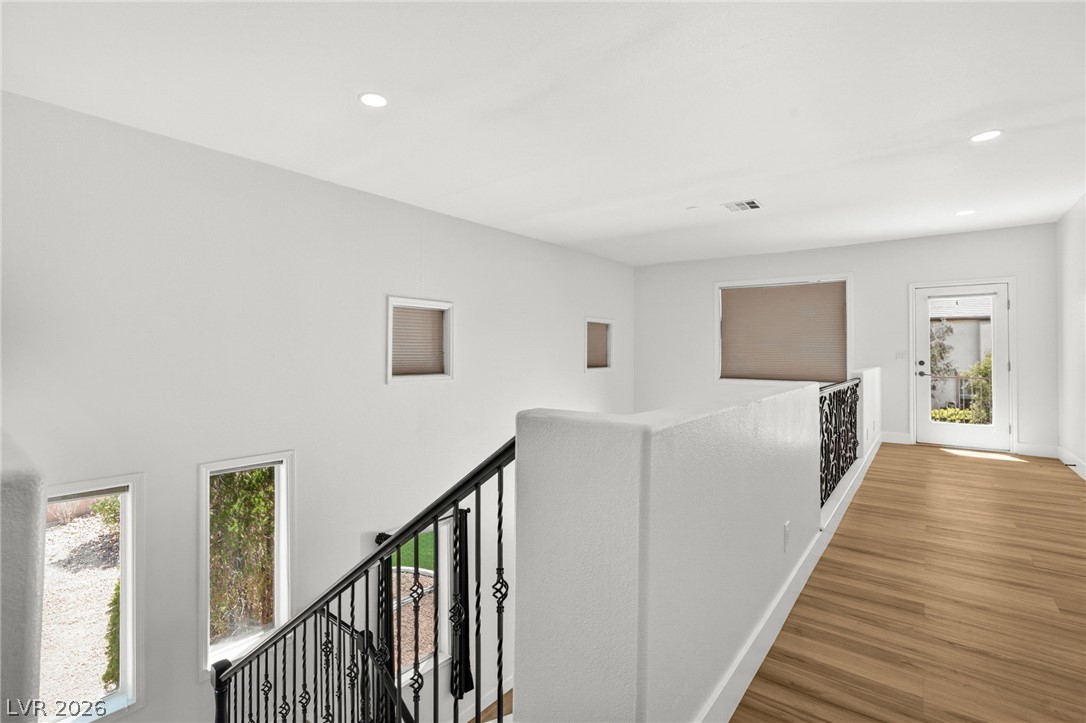
A graceful curved wall guides movement in this open-concept upper-level landing, featuring hardwood flooring and ample natural illumination.
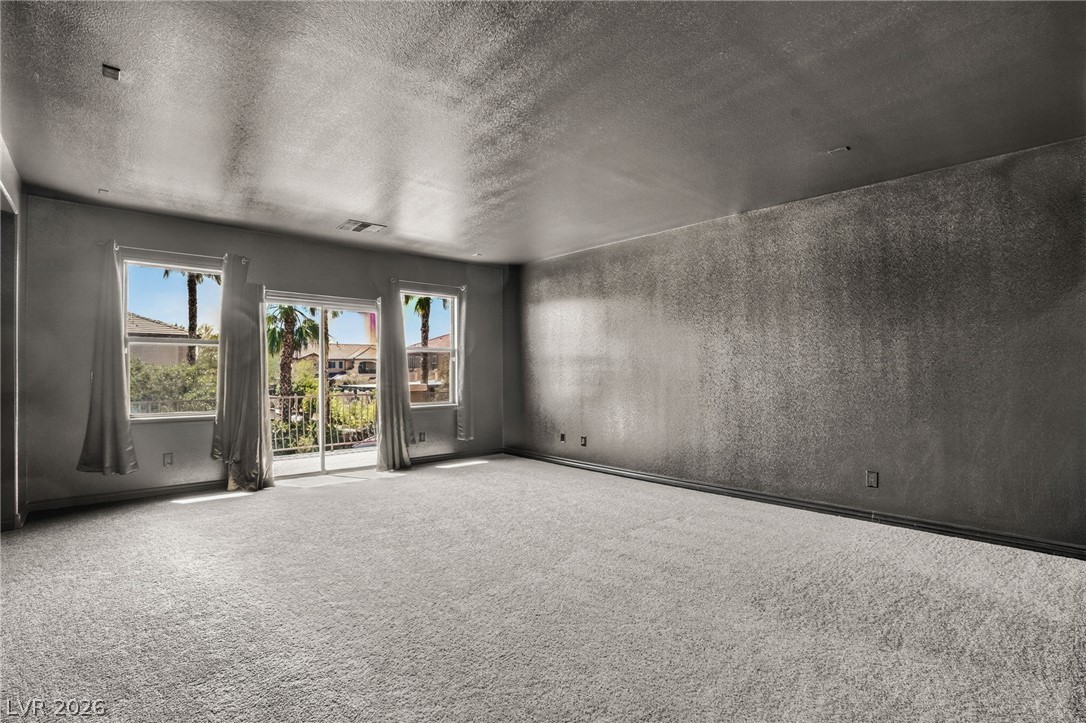
A spacious room offers ample natural light and a private balcony with tropical views.
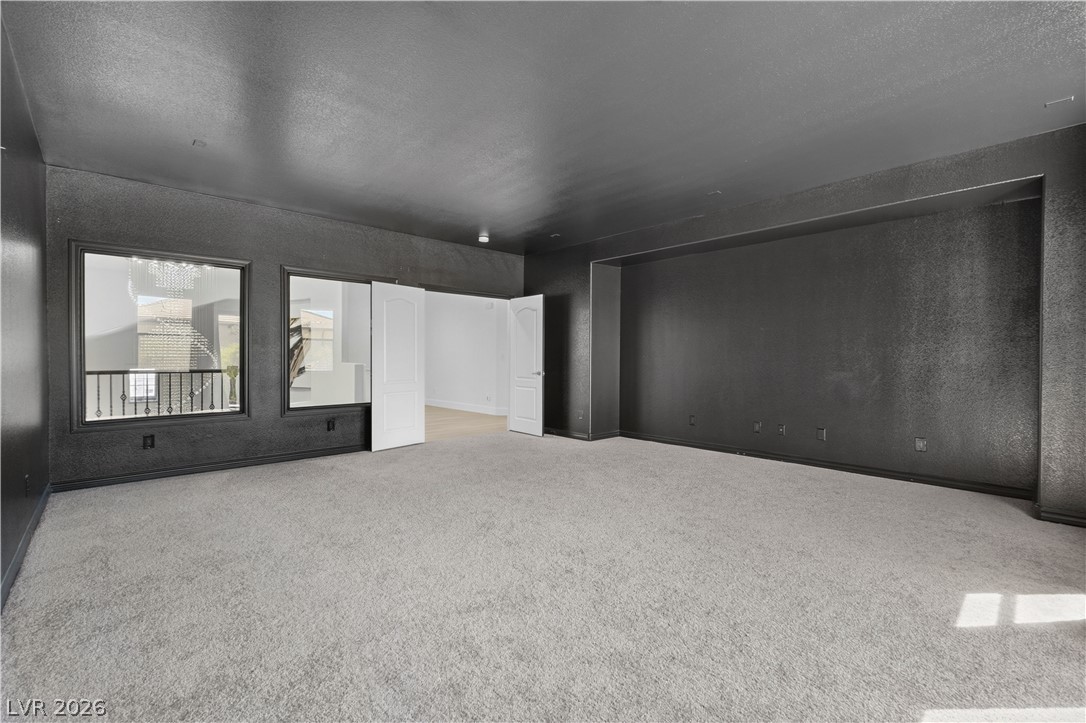
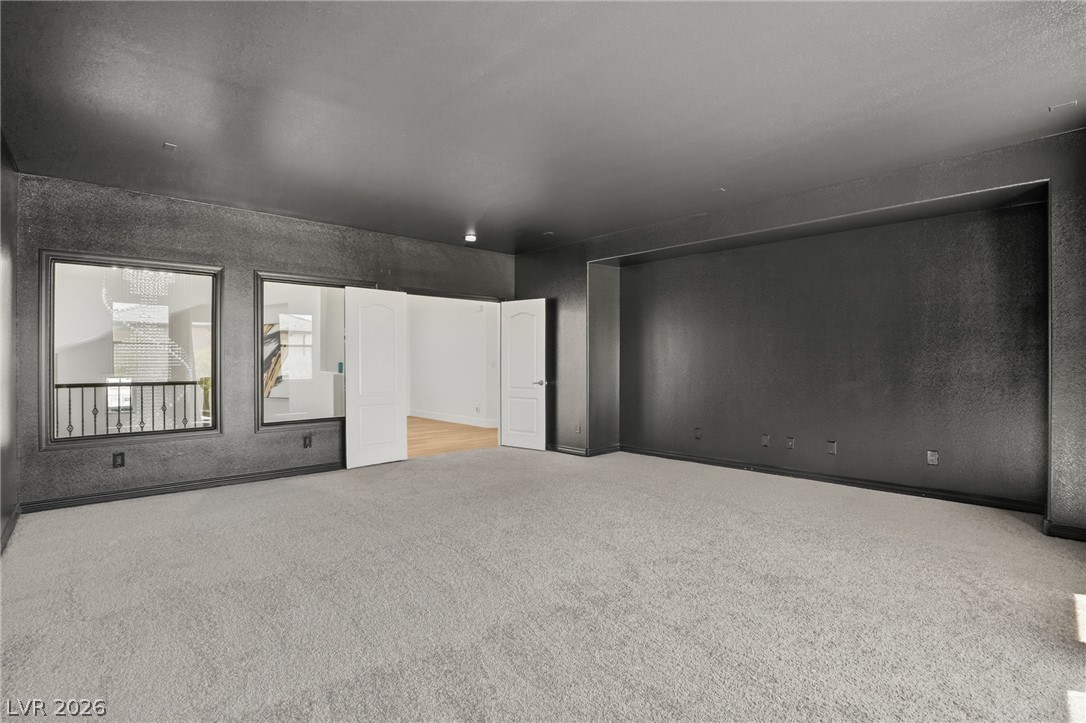
A spacious room offers ample layout flexibility, featuring carpeted floors and a glimpse of the main entry.
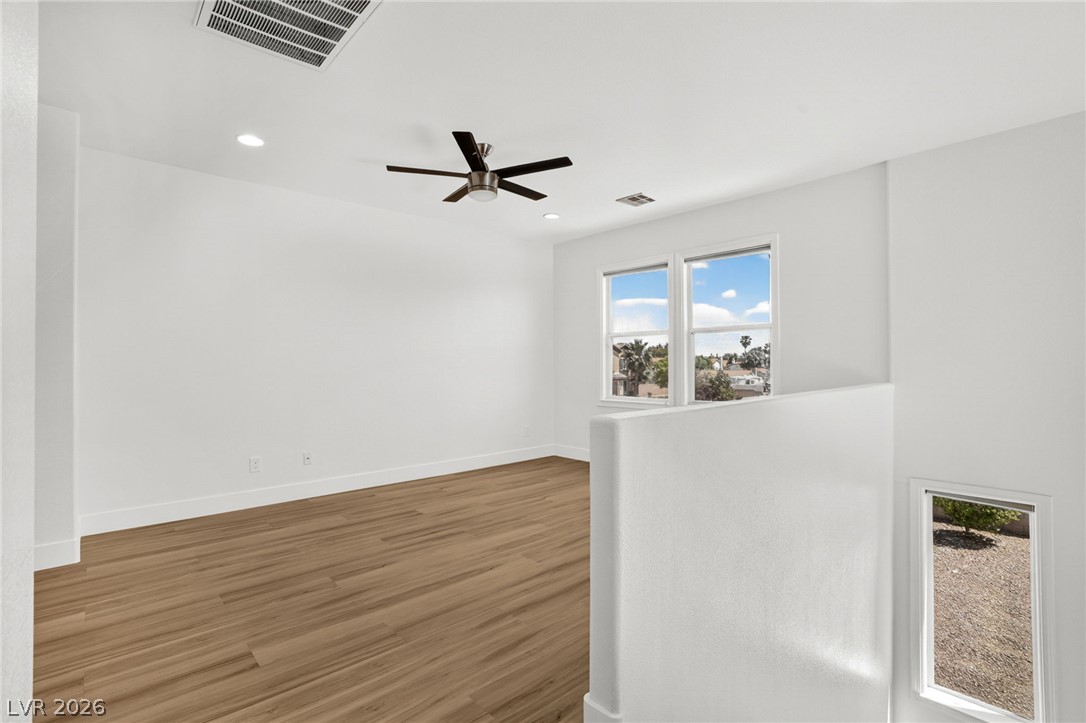
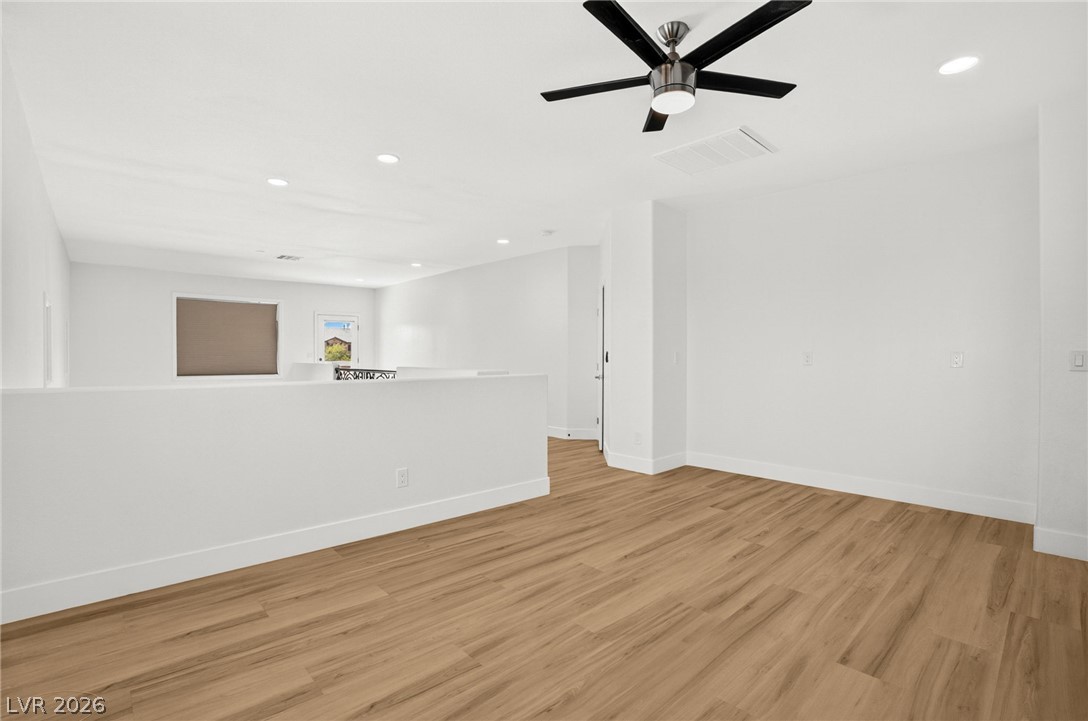
A versatile open loft space offers clear views and abundant natural illumination from multiple windows, complemented by a contemporary ceiling fan.
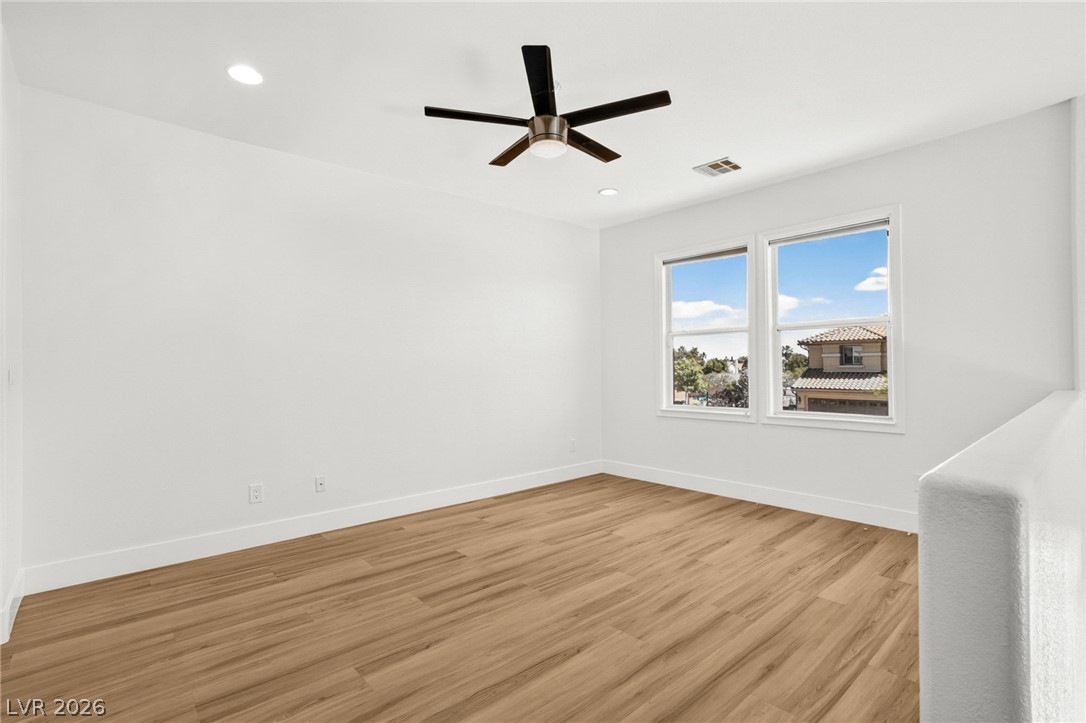
A versatile open space features resilient wood flooring and a modern ceiling fan, ideal for a home office or creative studio.
A versatile open-concept space offers natural wood flooring and modern recessed lighting.
Natural light floods this inviting hallway featuring a modern staircase with elegant wrought iron railings.
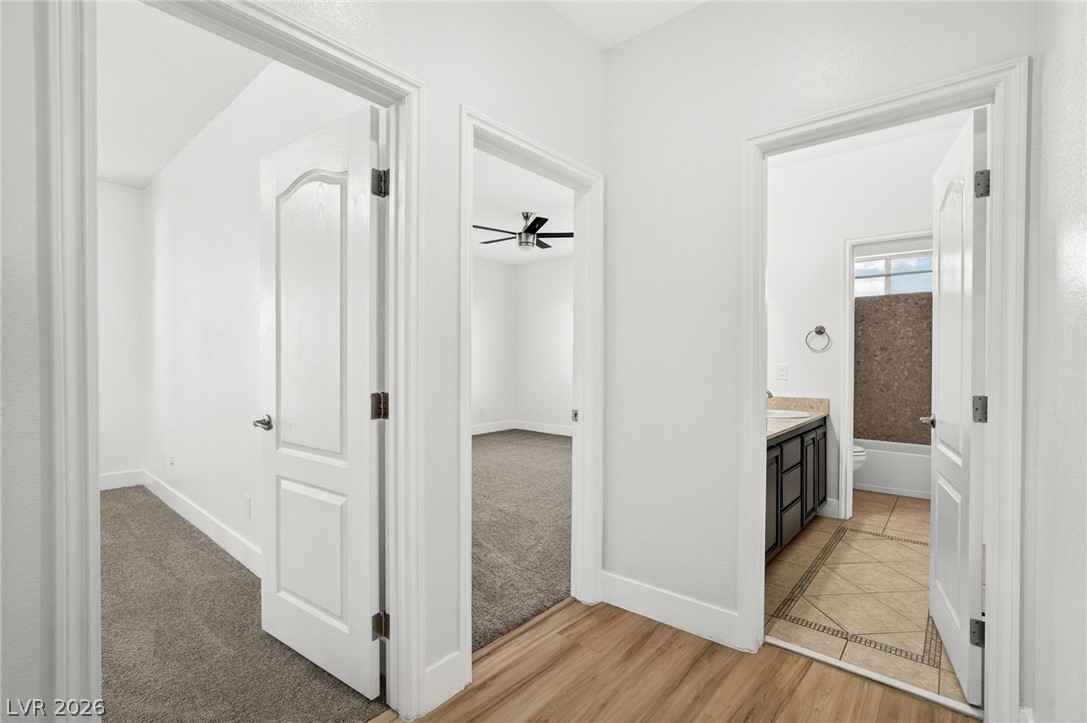
A bright hallway offers access to a private bedroom and a well-appointed full bathroom.
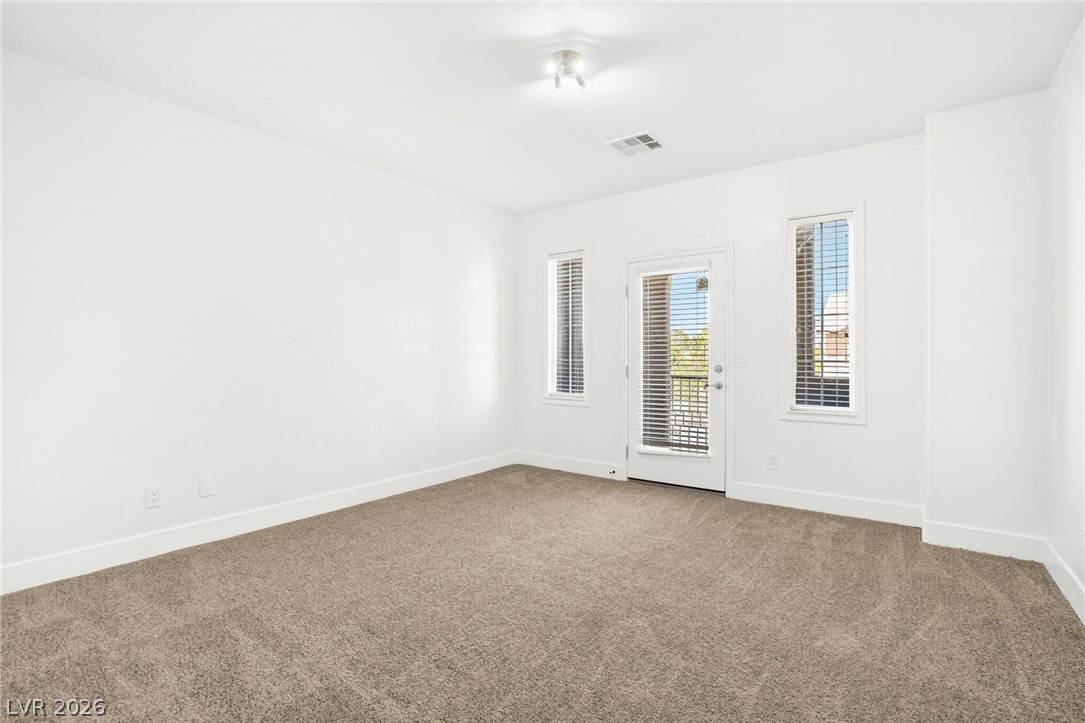
A well-lit room offers ample natural light and direct access to outdoor living.
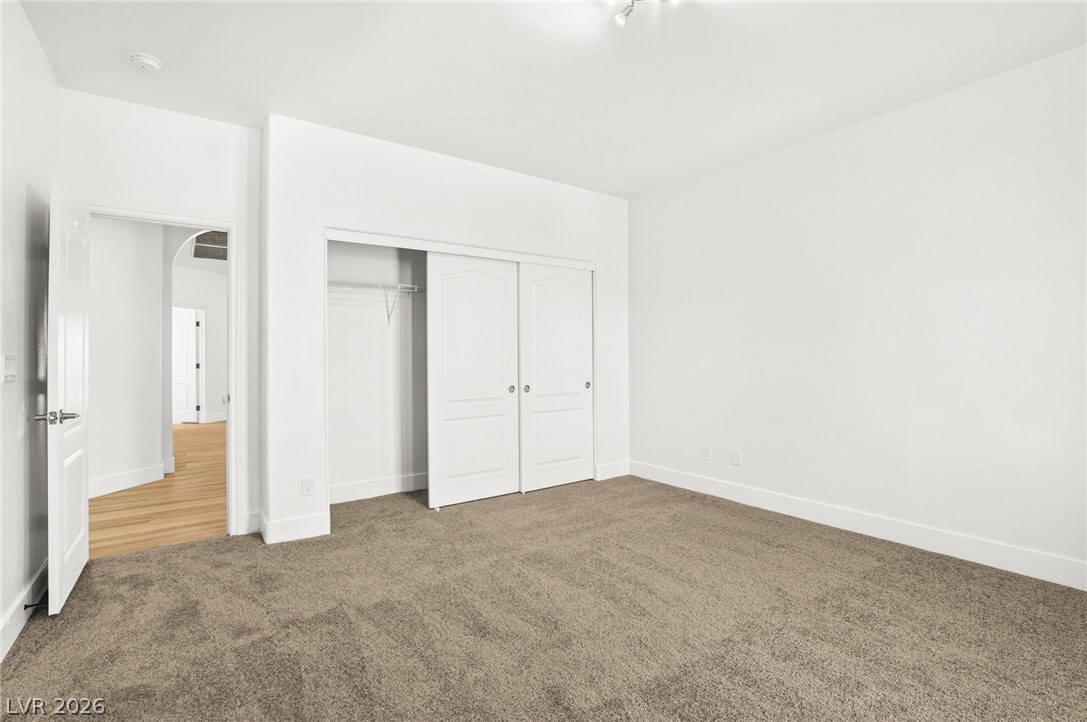
A spacious, naturally illuminated room featuring plush carpet and ample closet space.
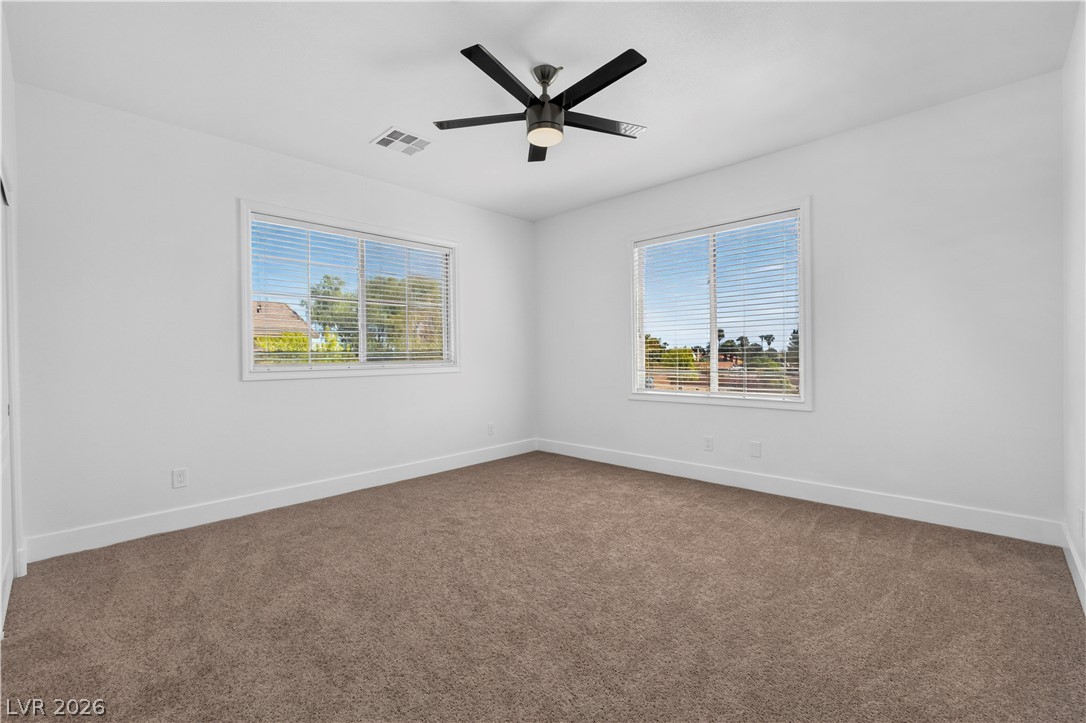
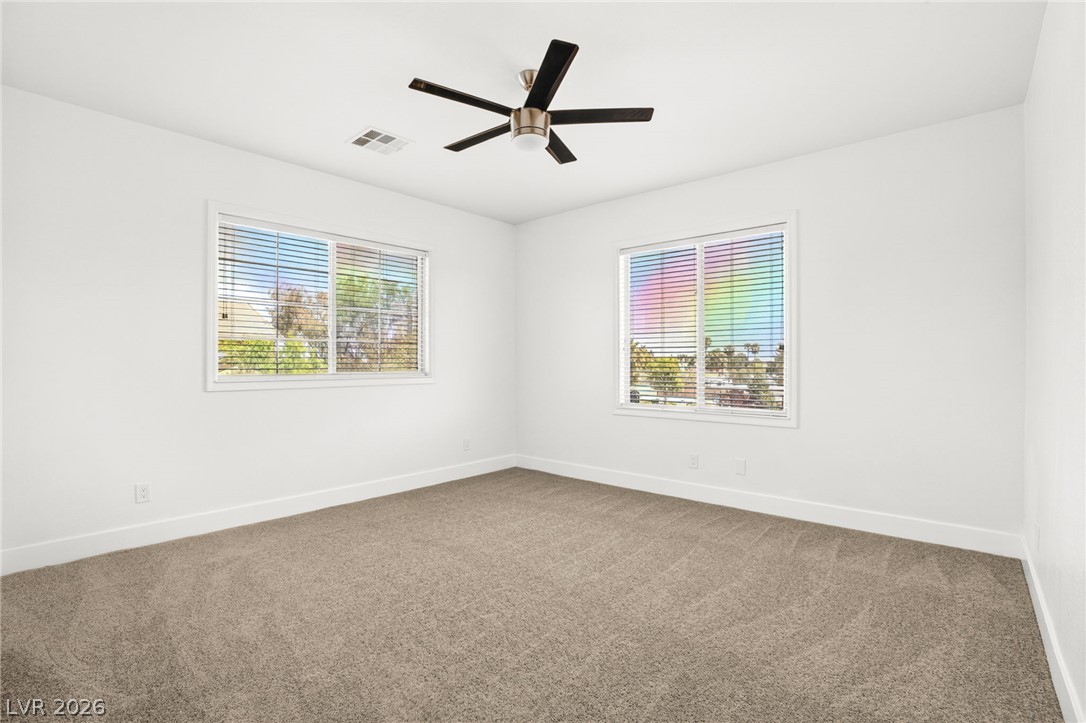
A well-lit bedroom provides comfort and style, with a contemporary ceiling fan and dual windows inviting natural illumination.
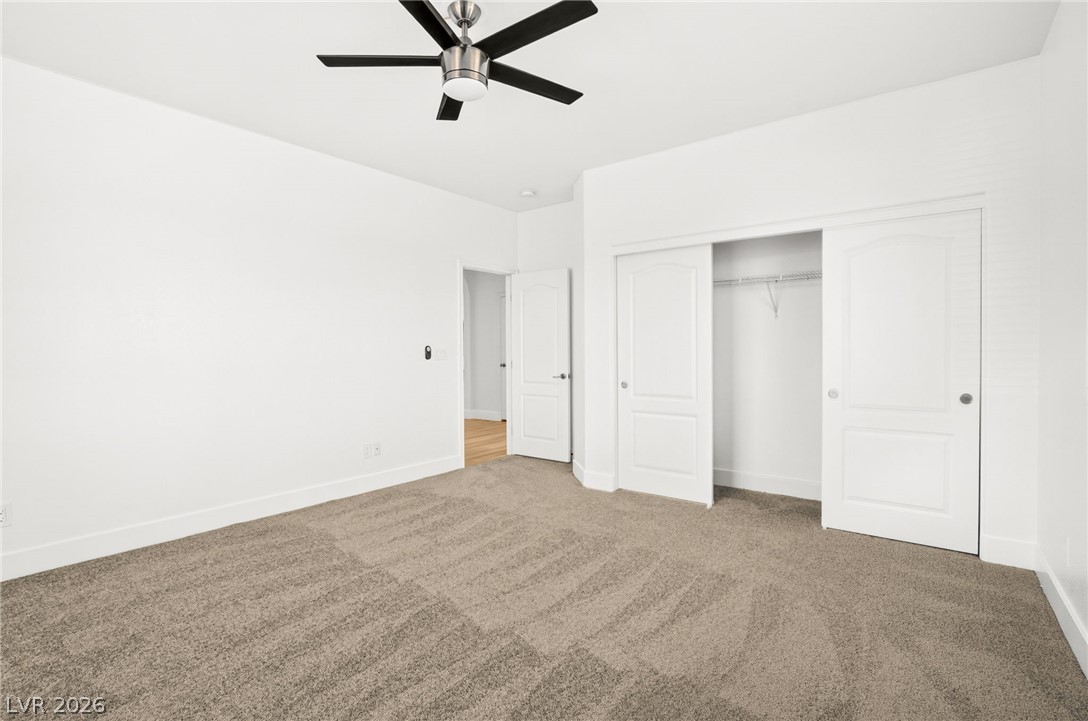
A well-lit bedroom with fresh carpet features a ceiling fan and convenient sliding closet doors.
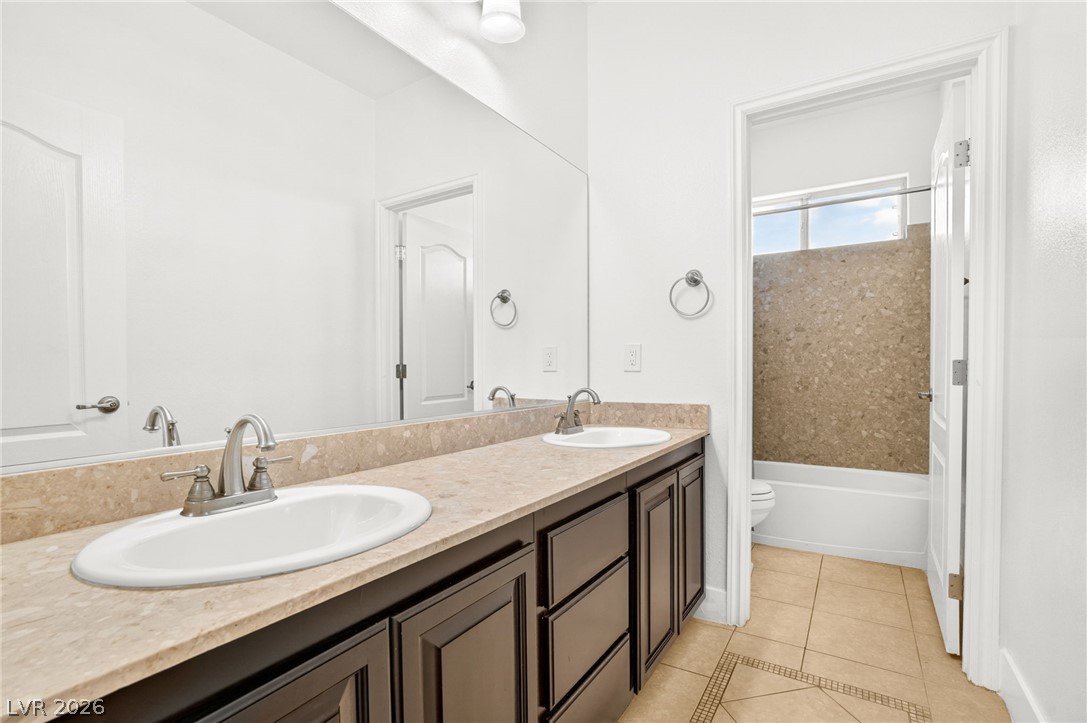
A well-appointed bathroom offers a double vanity with ample counter space and a convenient shower-tub combination.
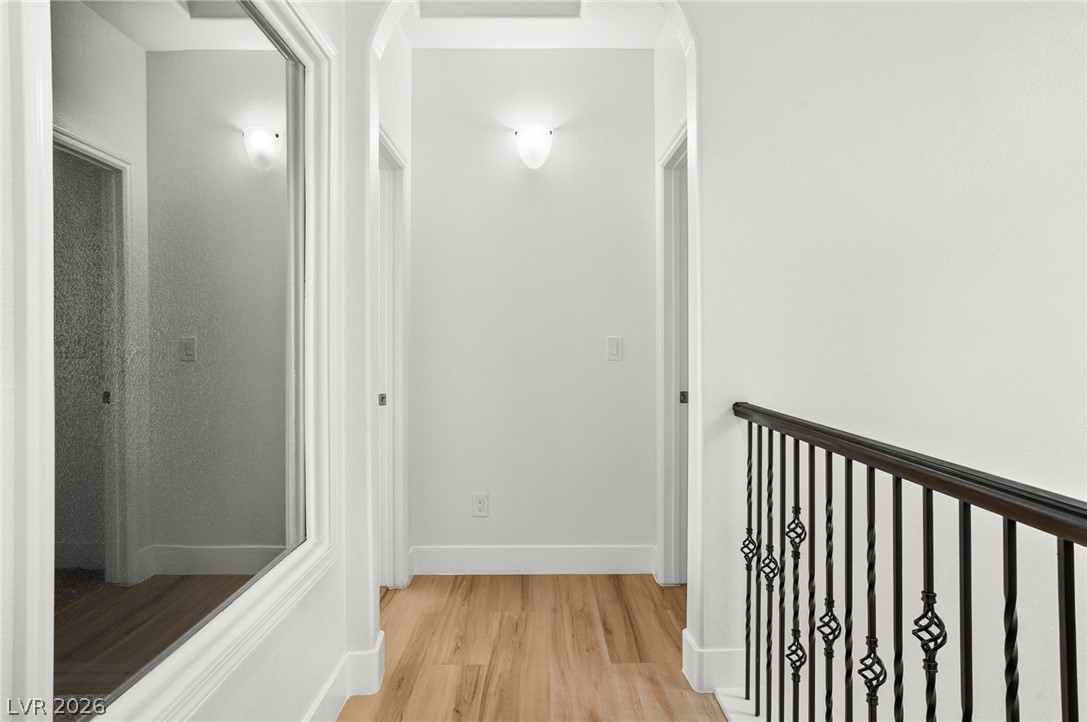
A well-illuminated hallway featuring rich hardwood flooring and a wrought iron banister leading to private quarters.
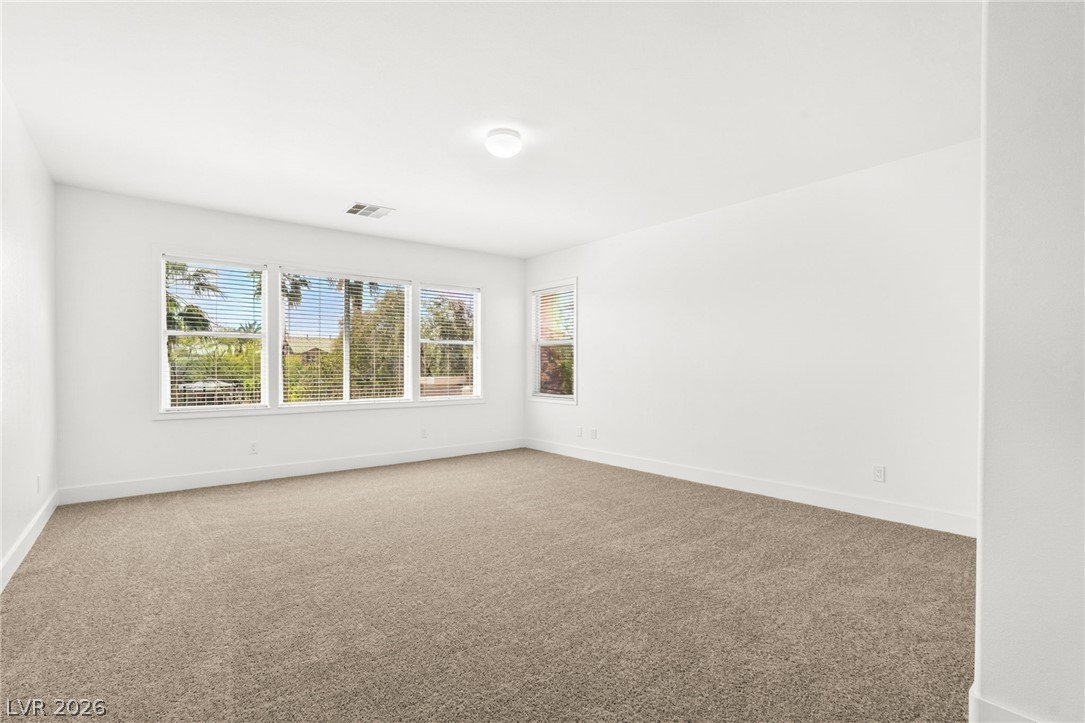
Numerous windows illuminate this ample bedroom with plush carpeting, offering a peaceful retreat.
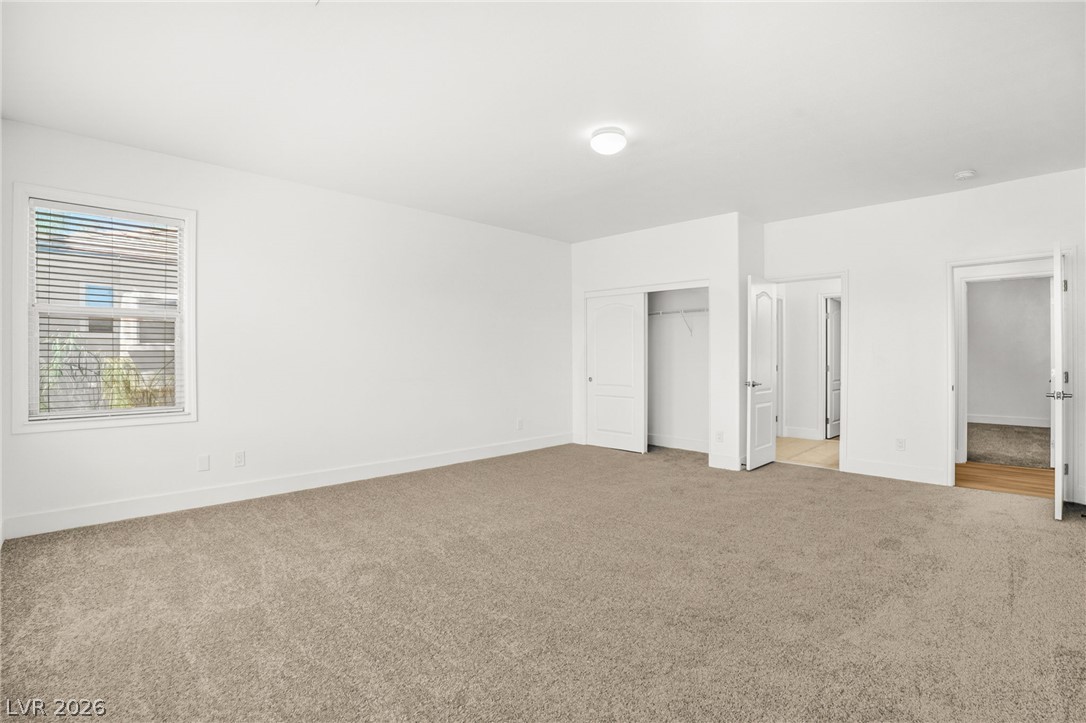
A well-lit bedroom with plush carpeting offers a blank canvas for personalization.
Double vanities with sleek cabinetry and a neutral-toned countertop create a functional and stylish bathroom.
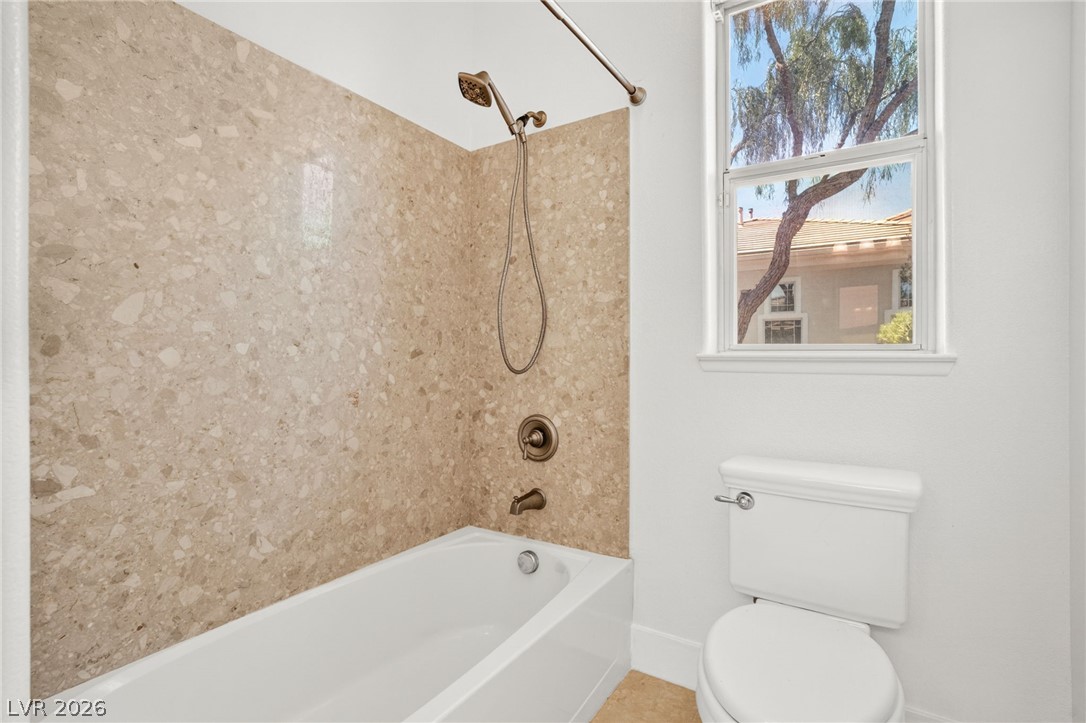
A well-appointed bathroom offers a clean tub, shower, and toilet with a bright window overlooking the neighborhood.
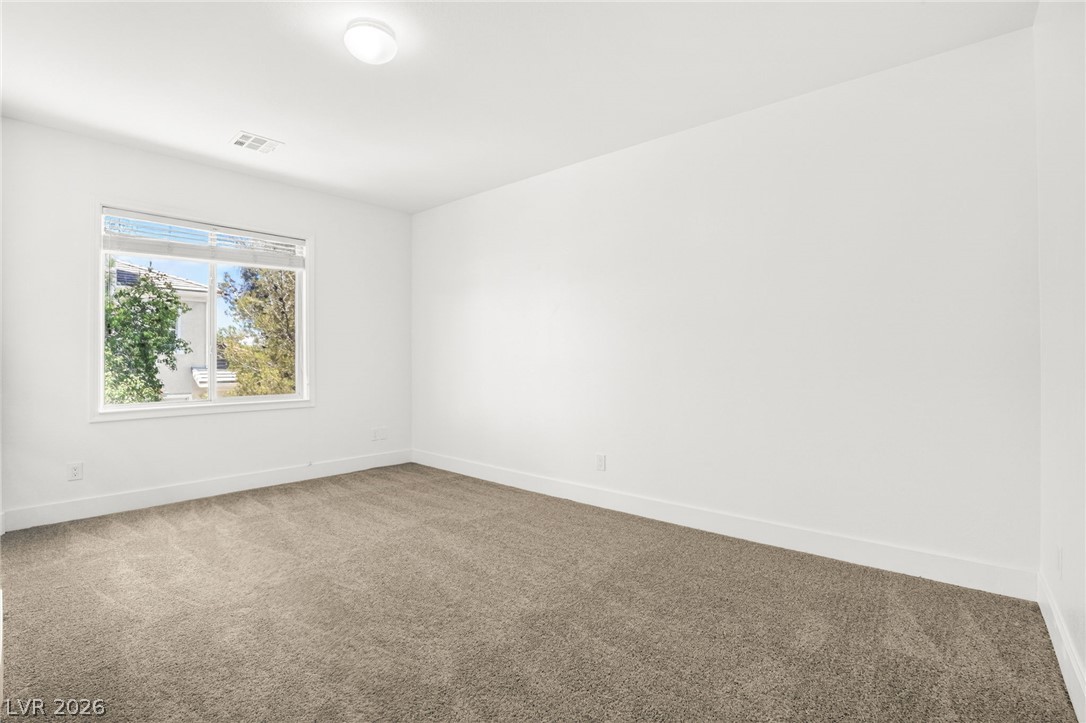
A spacious room offers ample natural light and plush carpeting, ready for personalization.
A generously sized bedroom with plush carpeting and bright natural light offers ample space for personal retreat.
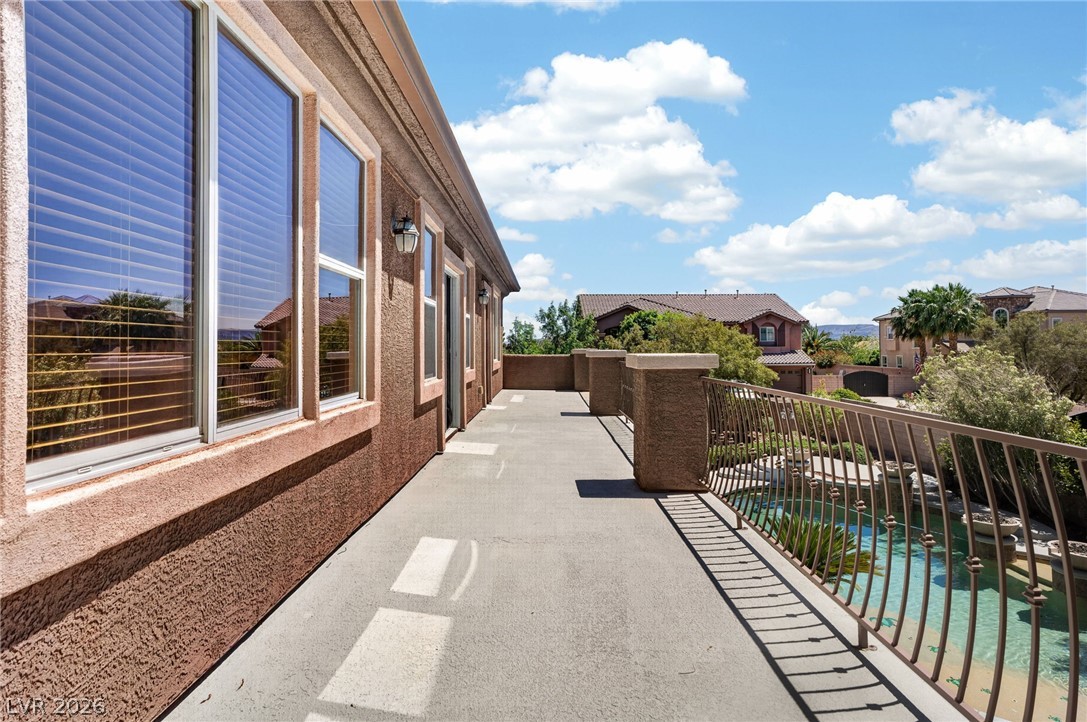
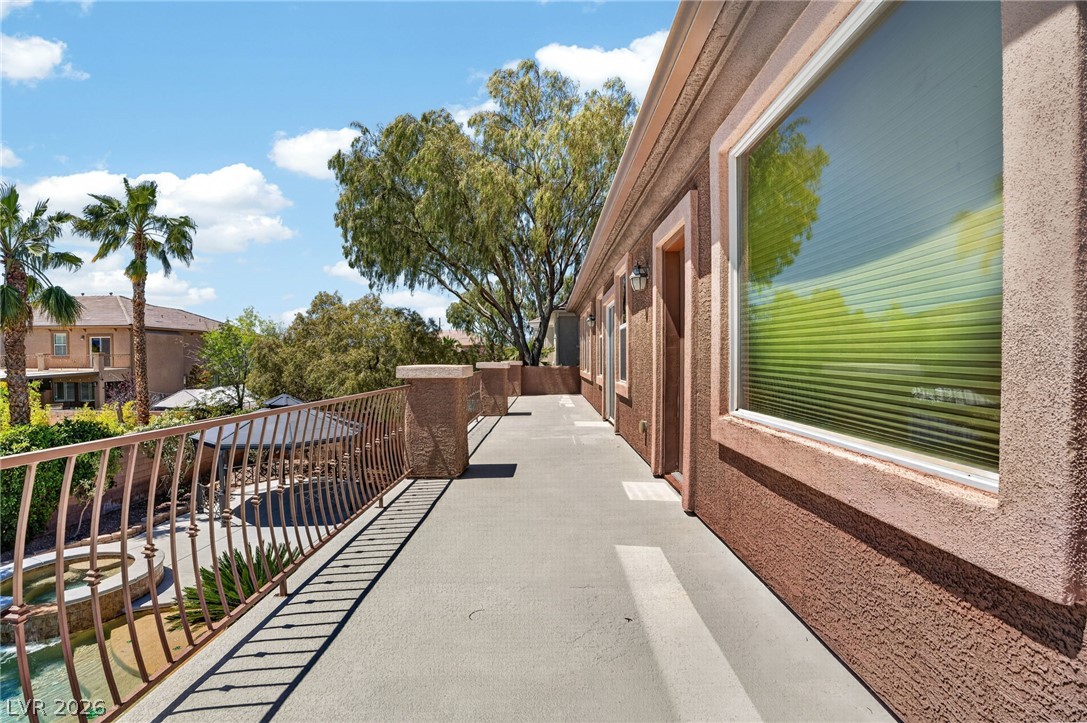
A spacious exterior balcony offers neighborhood views and an inviting outdoor living area.
A spacious outdoor terrace provides picturesque community views and abundant sunlight.
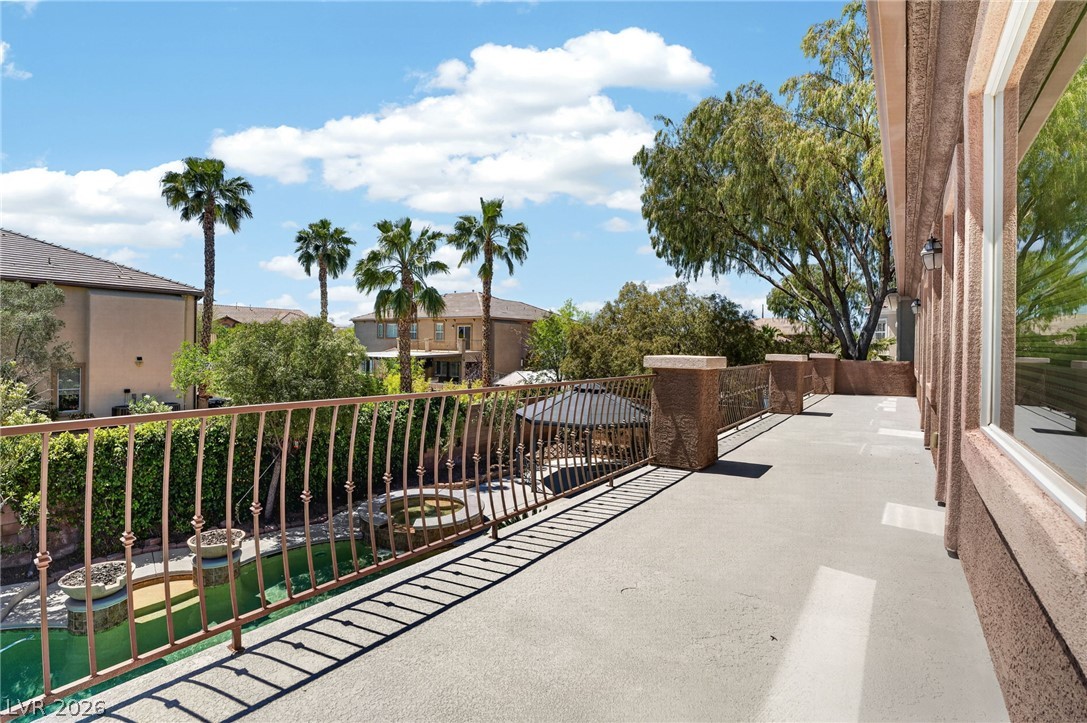
An inviting private patio offers an ideal setting for relaxation with views of lush greenery and mature palm trees.
An inviting private patio balcony overlooks a serene pool area and lush tropical foliage.

A spacious covered patio provides a shaded oasis overlooking the private pool and inviting spa.
A private outdoor space with a shaded gazebo provides a serene escape.
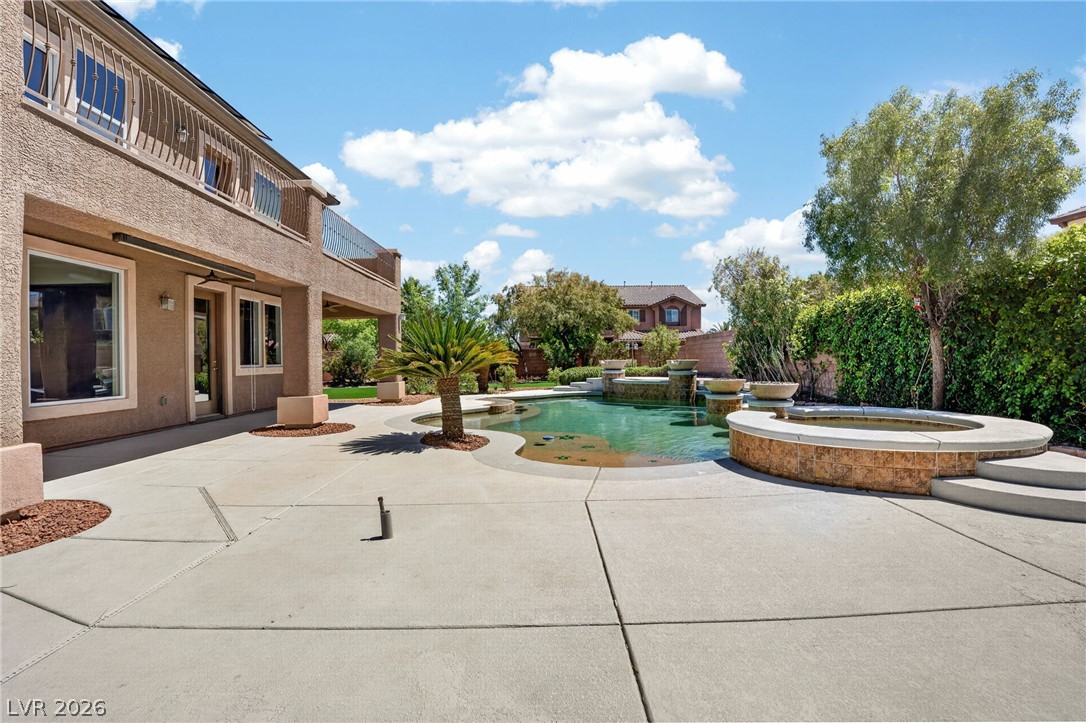
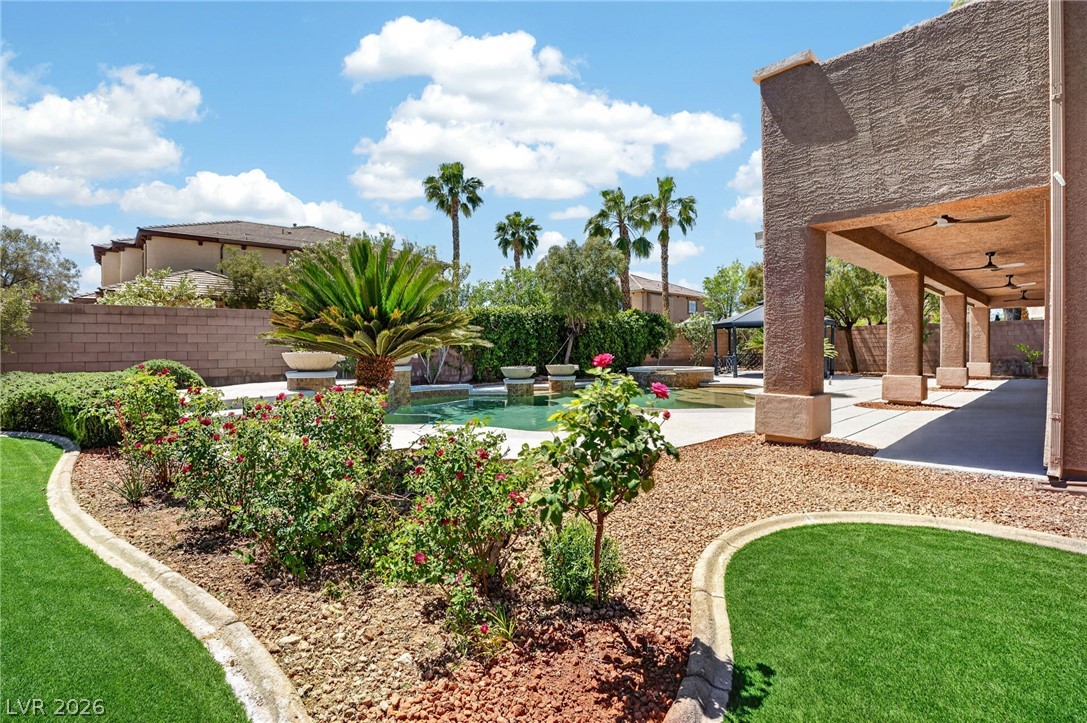
An inviting backyard oasis offers a freeform pool and a raised spa, perfect for relaxation and outdoor enjoyment.
Lush landscaping surrounds a sparkling pool and spa, complementing the home's contemporary exterior.
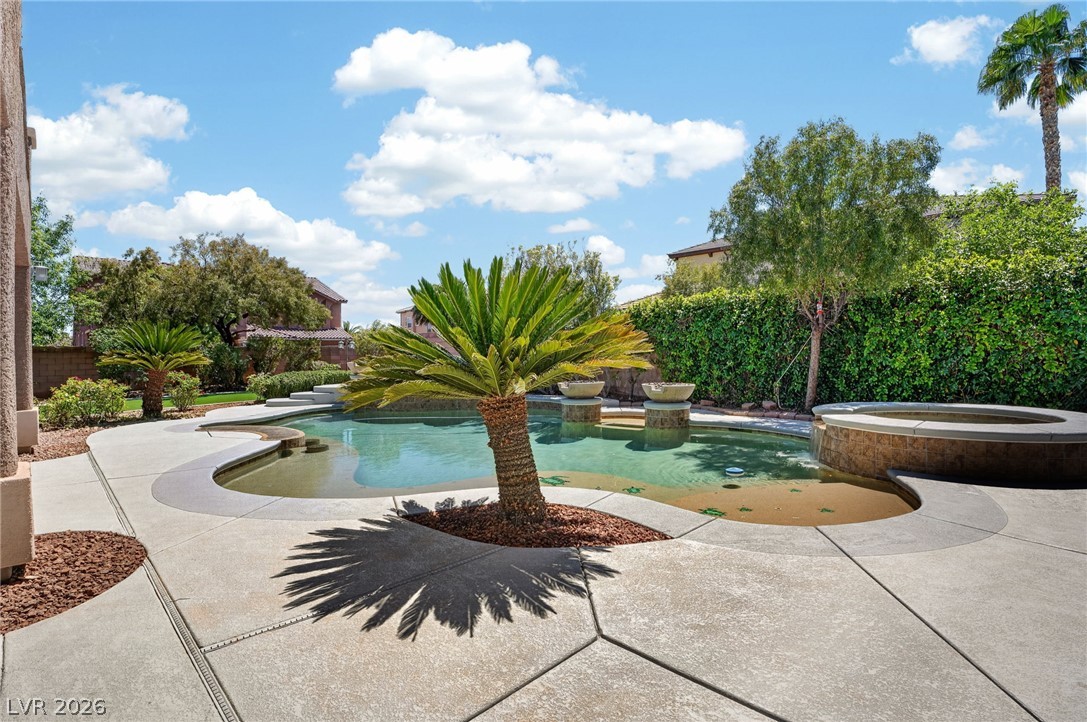
An inviting private pool and spa create a serene backyard retreat with lush landscaping.
A private backyard oasis features a freeform pool with integrated spa, surrounded by a lush privacy hedge and a charming gazebo.
A spacious outdoor living area features a sparkling pool, fire bowls, and a relaxing gazebo.
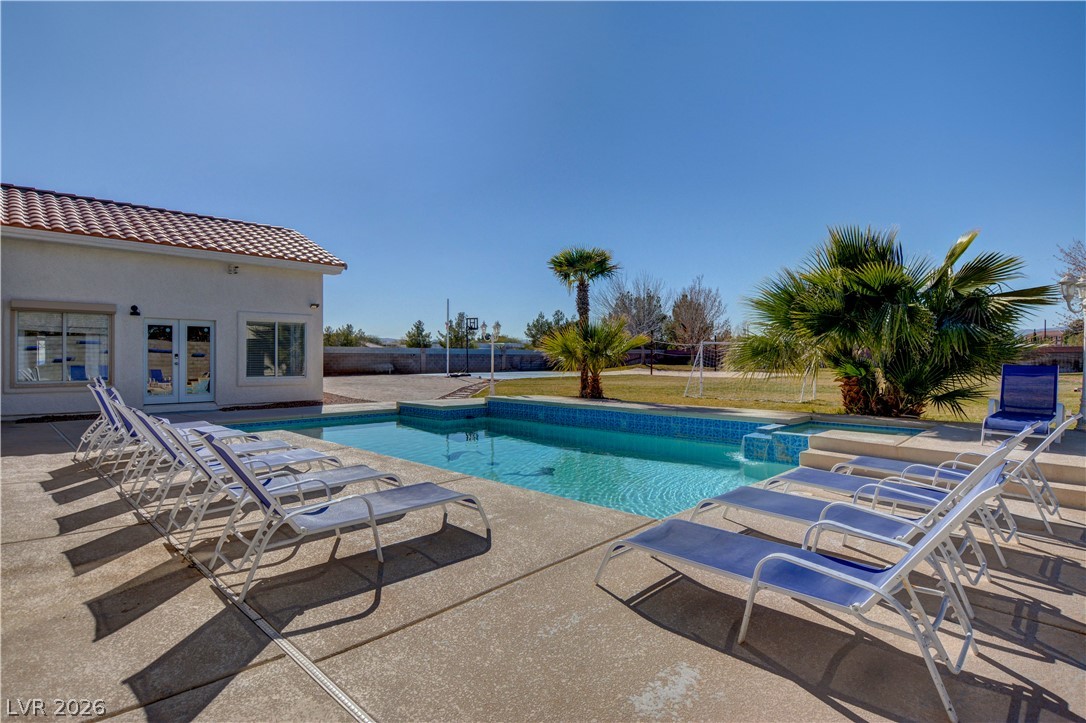
Lush landscaping and a tranquil swimming pool create a serene outdoor retreat.
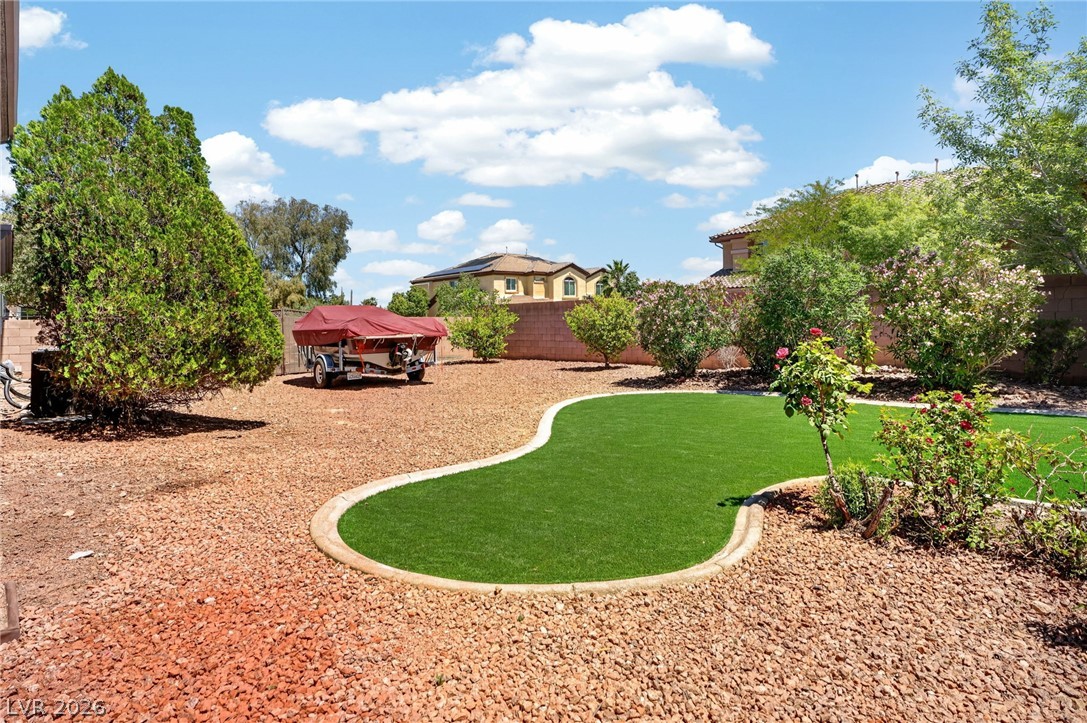
A neatly maintained backyard offers a green patch of artificial turf bordered by natural desert landscaping.
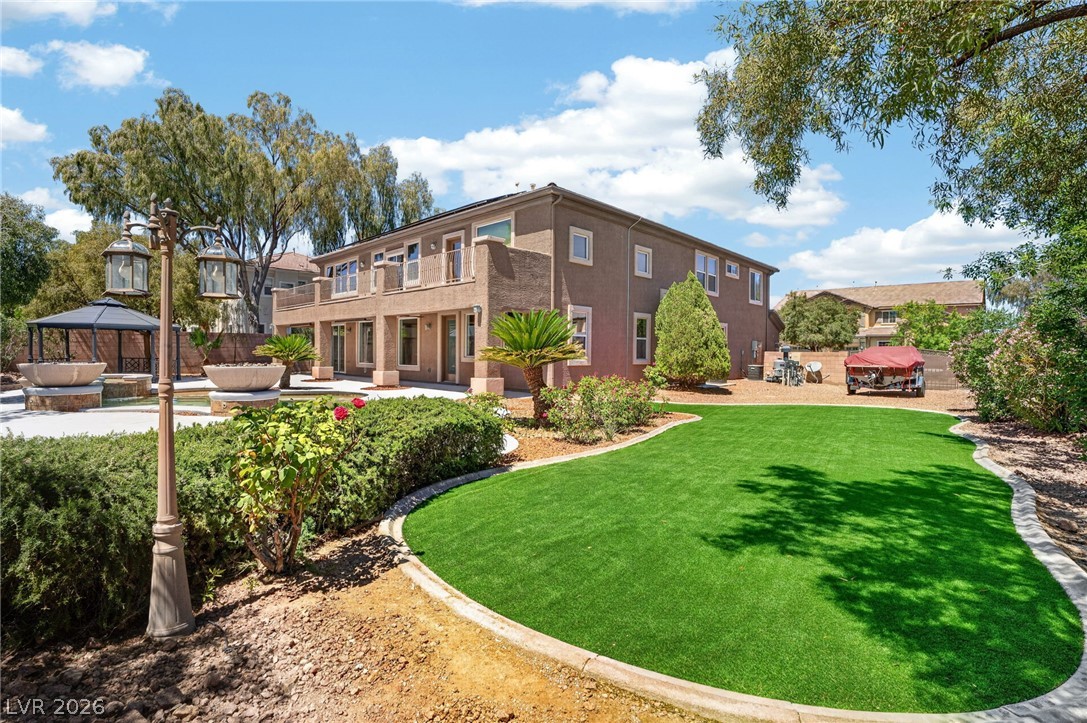
A manicured lawn and mature landscaping create a serene backyard oasis at this inviting residence.
An inviting backyard oasis offers a sparkling pool and a covered patio for ultimate outdoor relaxation.
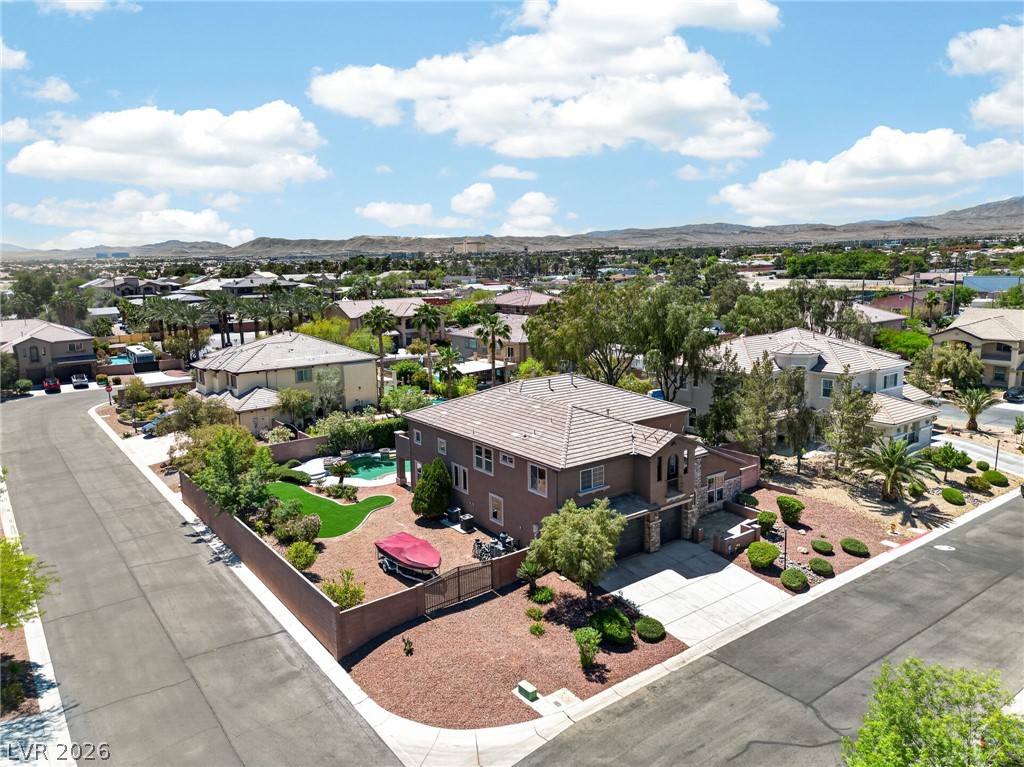
Corner lot residence offering a spacious private yard with a refreshing pool.
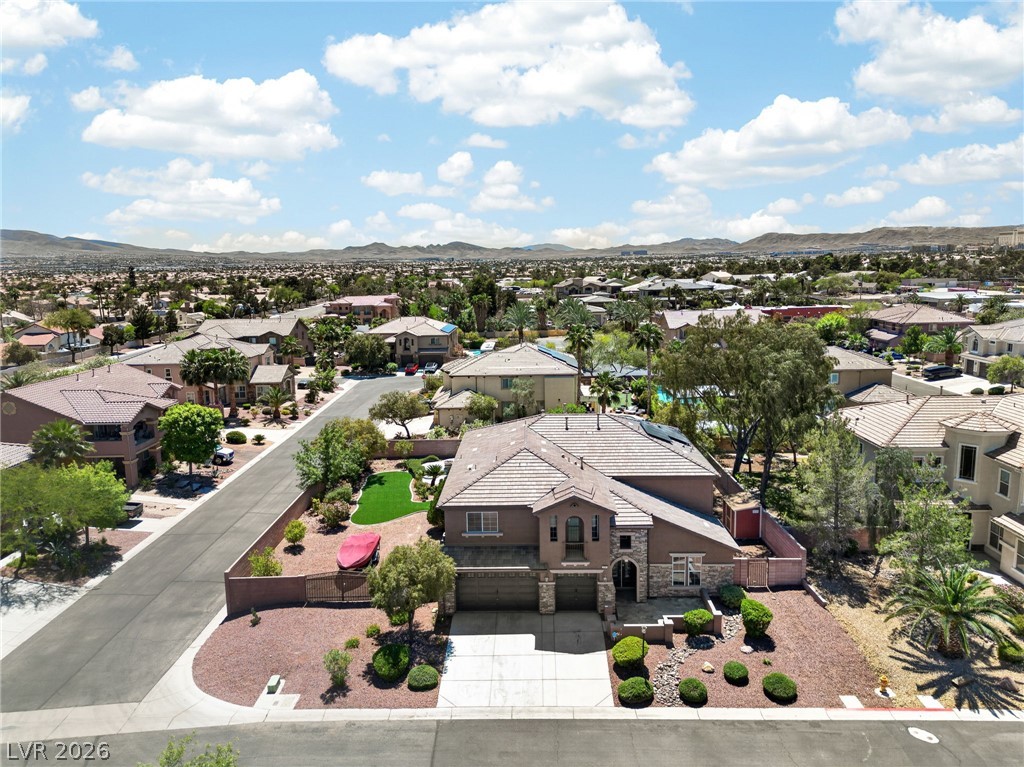
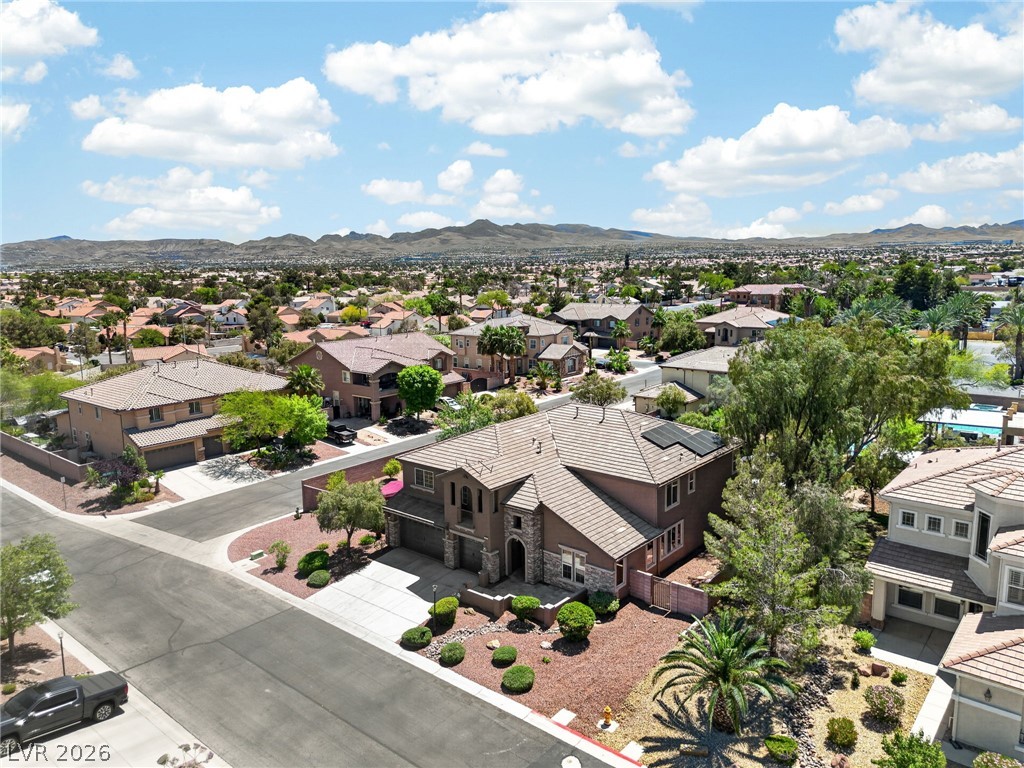
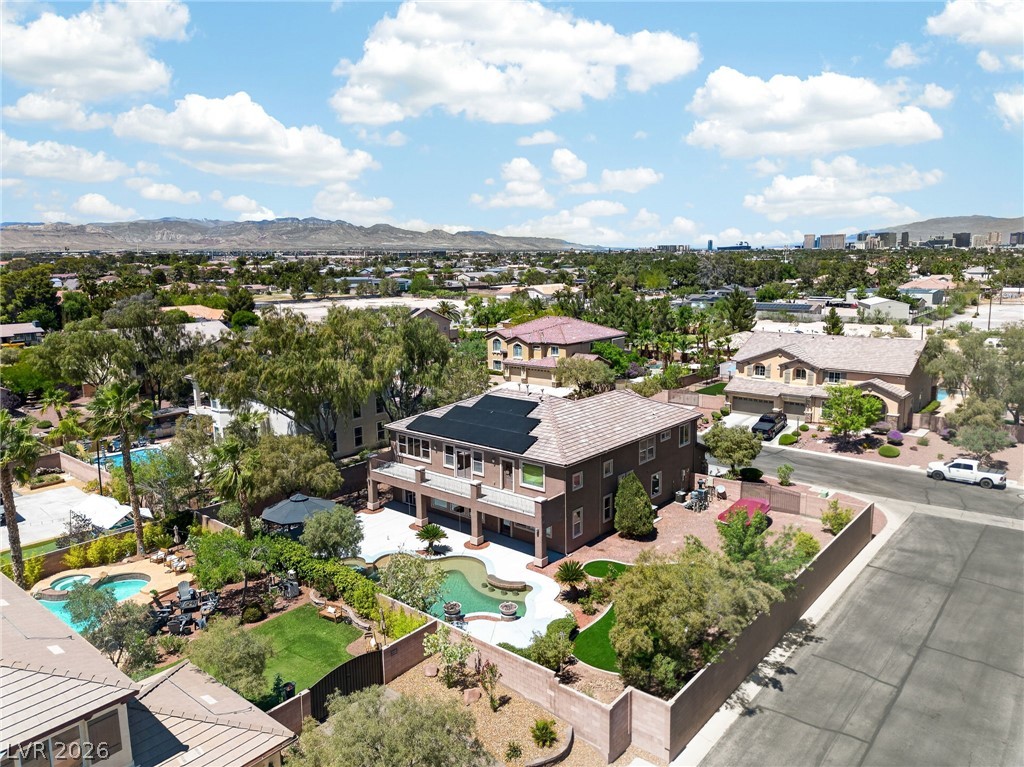
An aerial perspective reveals a desert neighborhood with an inviting home featuring a two-car garage and manicured???????????????????????????????? landscaping.
An aerial perspective showcases the neighborhood's layout and the home's distinctive architecture with solar panels against a backdrop of distant mountains.
An aerial perspective showcases a two-story residence with a private pool and manicured landscaping, set against a distant mountain range.
Discover unparalleled comfort in this exquisite Las Vegas residence, meticulously designed for sophisticated living and grand entertaining. This expansive single-family home offers a generous 4,932 square feet of living space, providing abundant room for every facet of your lifestyle. Featuring five spacious bedrooms and three full bathrooms, along with a convenient half bath, this two-story abode effortlessly accommodates both intimate family moments and larger social gatherings. The property is situated on a substantial 0.46-acre lot, offering a rare sense of privacy and openness within a vibrant urban setting. The primary bedroom spans two stories, presenting an exceptional private retreat. Step inside to find thoughtfully appointed interior features, including elegant blinds and ceiling fans that enhance comfort throughout the home. The gourmet kitchen is equipped with a microwave, catering to modern culinary needs. Outdoor living is profoundly redefined here, with a wealth of exterior amenities that create a private oasis. Enjoy direct backyard access, a charming balcony, and a welcoming courtyard perfect for tranquil mornings. Multiple patio spaces, including a covered patio, provide ideal settings for al fresco dining and relaxation. The private yard offers an exclusive retreat, and a sparkling pool invites refreshing dips on warm Nevada days, promising endless opportunities for leisure and recreation. This distinguished residence epitomizes a lifestyle of luxury and convenience, nestled within a desirable Las Vegas neighborhood. Its prime location ensures effortless access to local amenities while providing a peaceful sanctuary to return to. Experience the perfect blend of elegance, comfort, and outdoor enjoyment in this remarkable property.
Details
MLS #
2804399
Listing Type
For Sale
Style
House
HOA Dues
$190
Sub-Type
Resale
Status
Active
Year
2007
Days On Site
25
Listing Provided By
Realty of America LLC | Bayron J. Umana-Cobos
Features
Bed(s)
5
Bath(s)
4 Total
SQ Feet
4,932
Garage
3
Pool
Yes
Story(s)
2
Zoning
Single Family
Acreage
0.46
Property View
Yes
Interior
Cooling
Central Air, Electric, Two Units
Heating
Central, Gas, Multiple Heating Units
Heating Yes / No
Yes
Cooling Yes / No
Yes
Interior Features
Bedroom On Main Level, Ceiling Fans, Primary Downstairs, Window Treatments
Window Features
Blinds, Double Pane Windows
Furnished
Unfurnished
Appliances
Built In Electric Oven, Double Oven, Dryer, Dishwasher, Gas Cooktop, Disposal, Gas Water Heater, Microwave, Refrigerator, Washer
Fireplaces Total
1
Fireplace Yes / No
Yes
Exterior
Exterior Features
Balcony, Courtyard, Patio, Private Yard
Roof
Tile
Security Features
Gated Community
Lot Features
Quarter To One Acre, Desert Landscaping, Landscaped
Bayron J. Umana-Cobos – (702) 415-5455 – bayronrealestatelv@gmail.com
Realty of America LLC – (833) 286-4965 – nv.broker@realtyofamerica.com
Request a showing
Request a showing
The data relating to real estate for sale on this web site comes from the Las Vegas REALTORS® MLS. Information deemed reliable but not guaranteed. COPYRIGHT 2022 OF LAS VEGAS REALTORS® MLS. ALL RIGHTS RESERVED.
MLS Number: 2804399
Bayron J. Umana-Cobos – (702) 415-5455 – bayronrealestatelv@gmail.com
Realty of America LLC – (833) 286-4965 – nv.broker@realtyofamerica.com