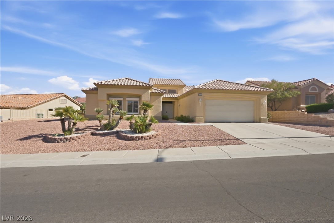
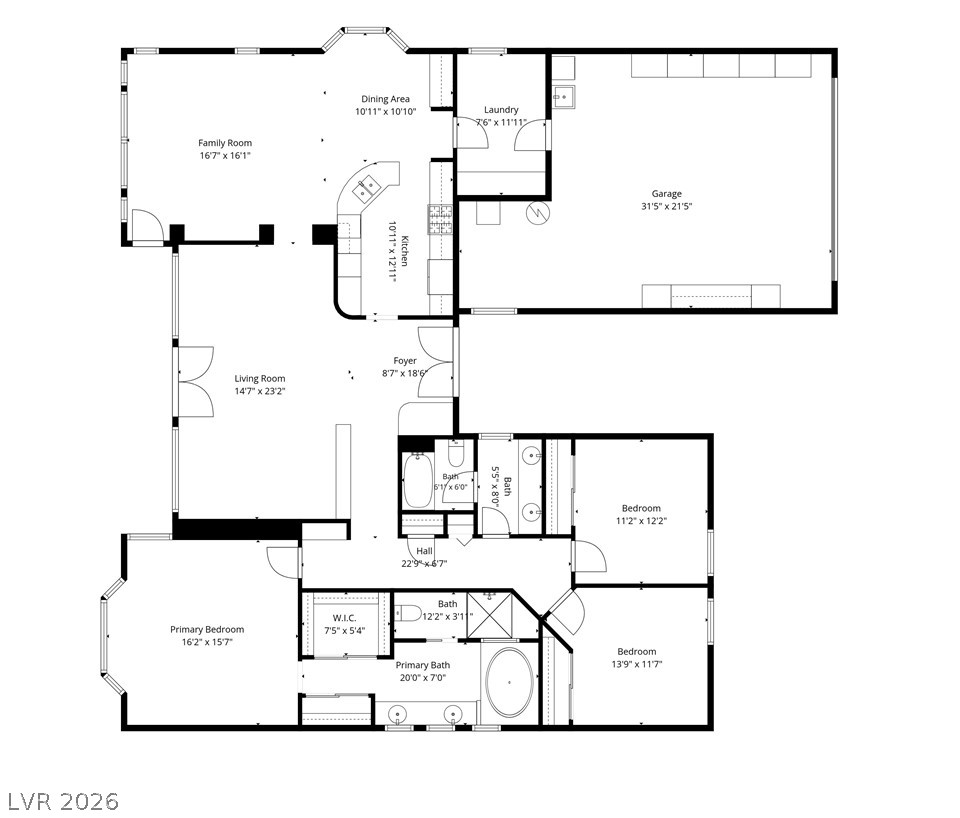
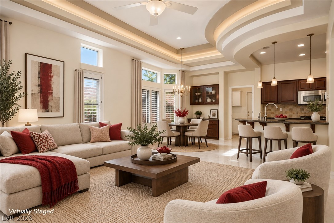
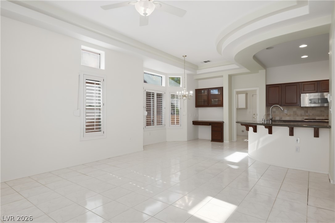
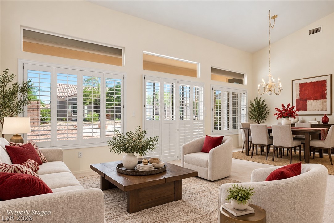
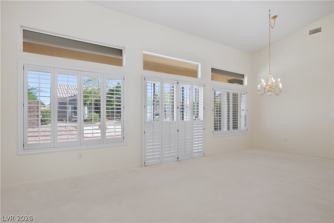
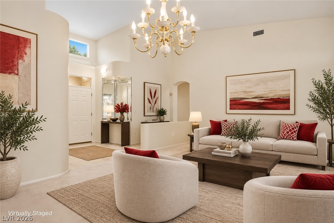
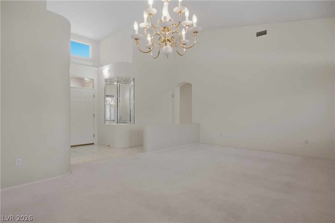
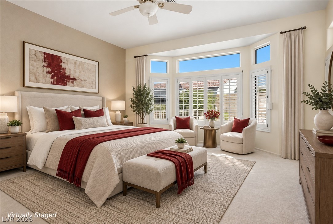
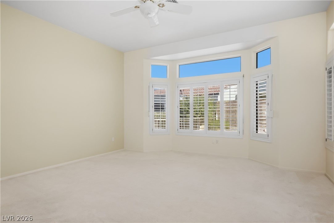
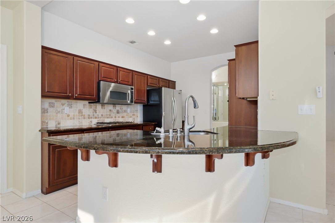
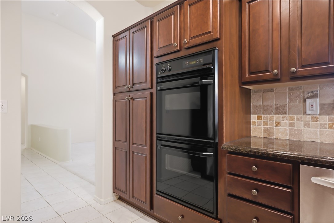
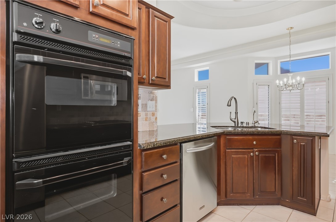
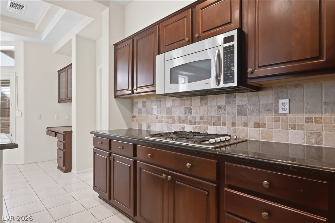
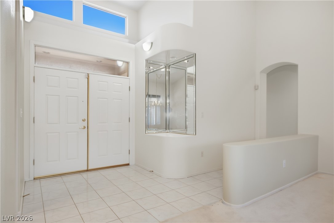
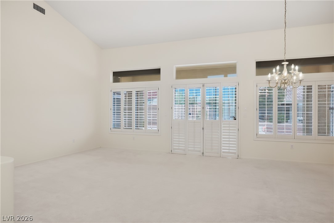
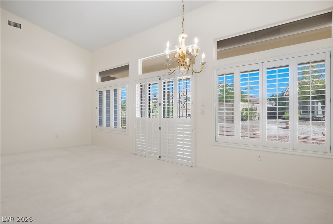
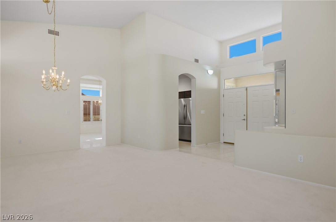
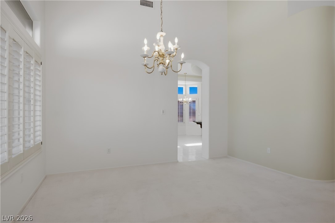
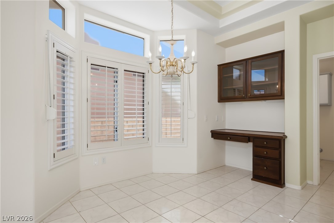
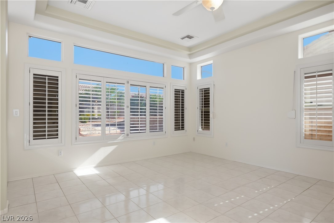
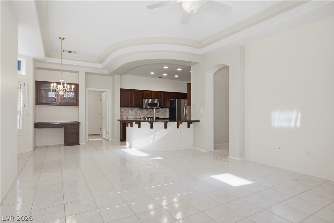
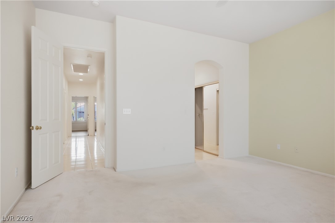
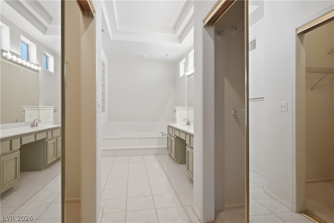
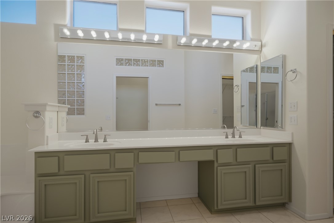
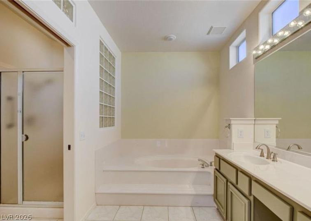
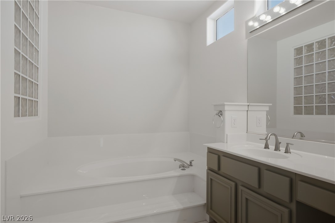
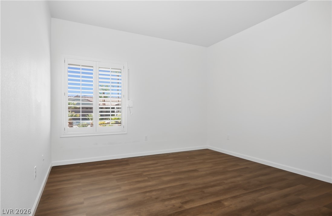
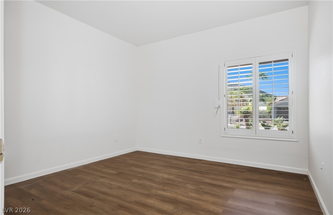
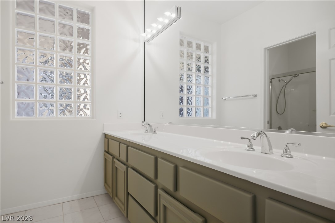
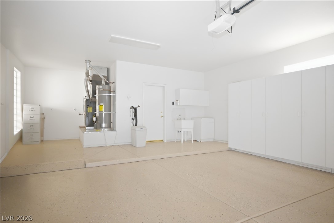
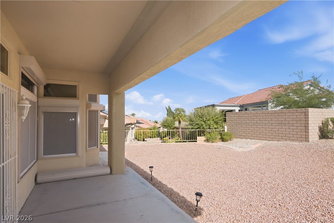
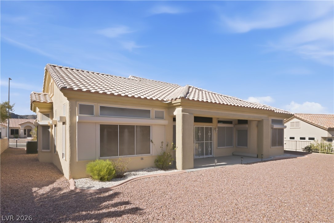
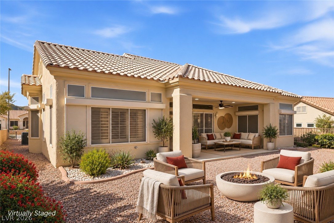
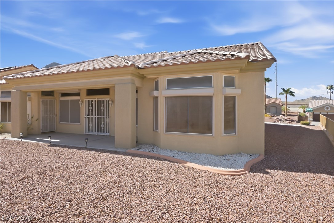
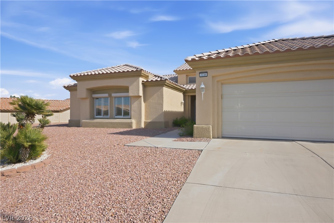
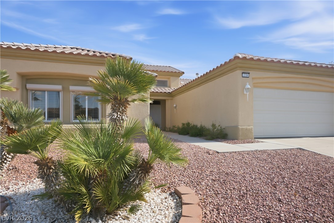
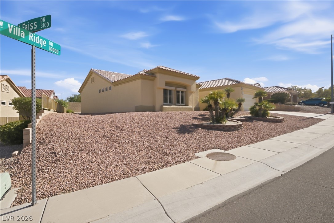
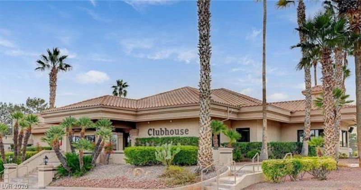
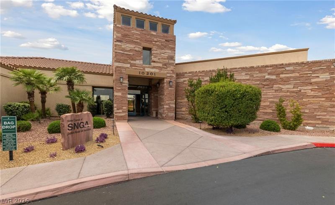
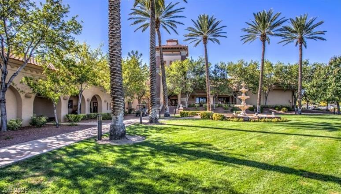
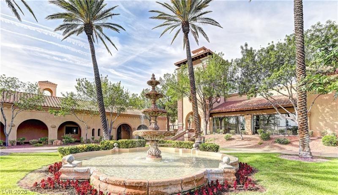
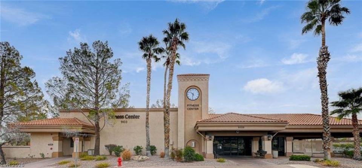
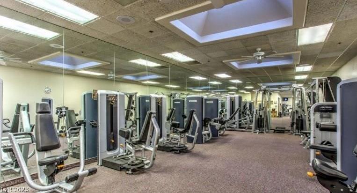
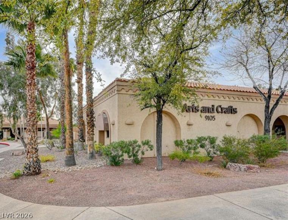
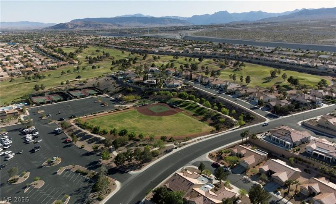
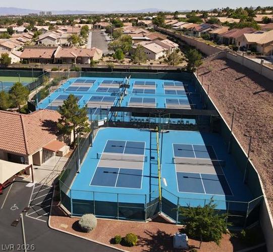
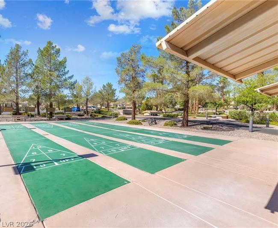
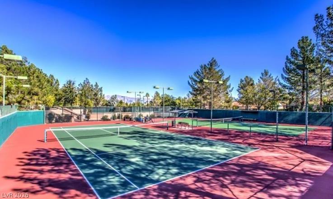
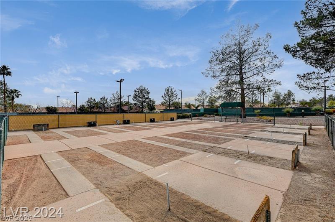
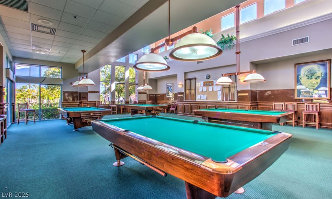
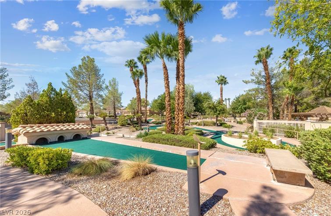
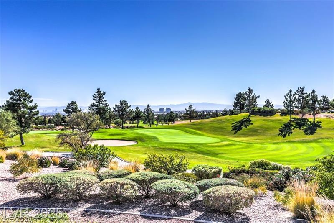
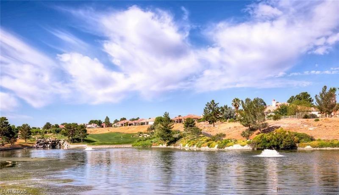
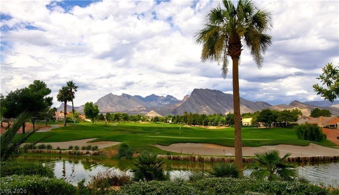
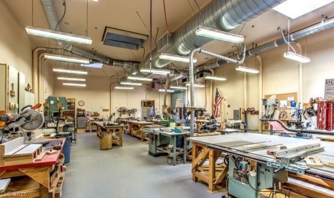
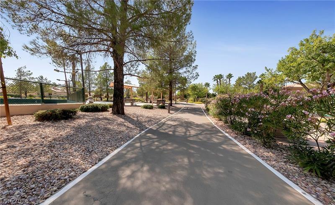
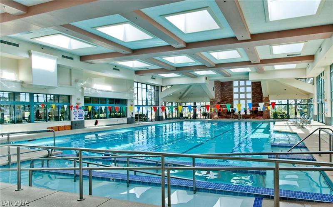
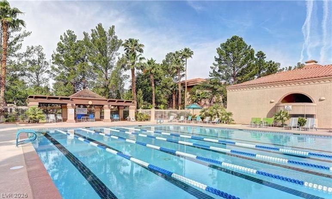
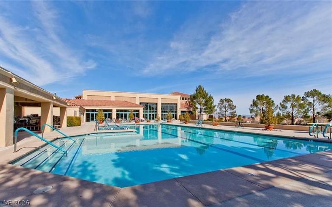
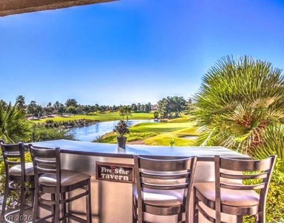
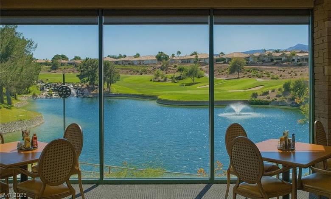
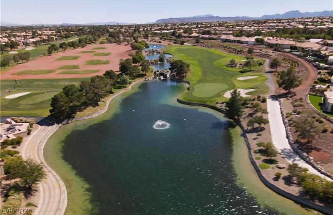
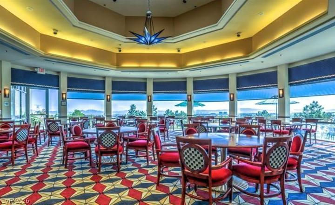
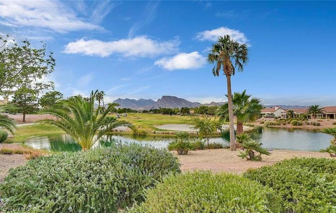
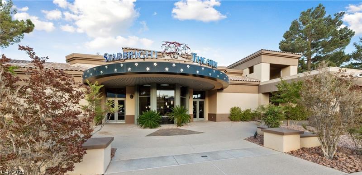
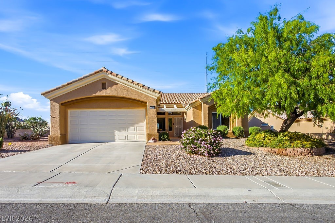
Spacious 2,210 sqft Belmont model with soaring ceilings, abundant natural light and distinctive architectural details in Sun City Summerlin. Offering 3 bedrooms and 2 baths, the home features generous living and dining areas, curved walls, arched openings and an impressive multi-level tray ceiling that adds character throughout. Plantation shutters provide both style and privacy, while expansive windows and transom windows fill the interior with natural light. The kitchen features rich wood cabinetry, granite countertops, a stone tile backsplash, stainless appliances, double ovens, recessed lighting and an expansive curved breakfast bar. An adjoining breakfast nook includes built-in cabinetry and a desk, creating a convenient space for casual dining or a home workspace. The spacious primary suite features a large bay of windows and an ensuite bath with dual vanities, an oversized soaking tub, separate shower and ample closet space. A comfortable secondary bedroom and full guest bath provide privacy for visitors. Easy-care tile flooring extends through much of the home, with carpet in the living areas and bedrooms. Outside, low-maintenance desert landscaping complements the home's classic Sun City architecture. Enjoy Sun City Summerlin's extensive amenities, including multiple clubhouses, golf, indoor and outdoor pools, fitness centers, tennis, pickleball and a wide variety of recreational and social activities. A spacious home with great bones, abundant natural light and the opportunity to make it your own.
Details
MLS #
2818673
Listing Type
For Sale
Style
House
HOA Dues
$230
Sub-Type
Resale
Status
Active
Year
1995
Days On Site
6
Listing Provided By
Home Realty Center | Michael E. DelGais
Features
Bed(s)
3
Bath(s)
2 Total
SQ Feet
2,210
Garage
2
Story(s)
1
Zoning
Single Family
Acreage
0.20
Interior
Cooling
Central Air, Electric
Heating
Central, Gas
Heating Yes / No
Yes
Cooling Yes / No
Yes
Interior Features
Bathroomon Main Level, Bedroom On Main Level, Ceiling Fans, Full Bath On Main Level, Primary Downstairs, Pot Rack, Window Treatments
Window Features
Double Pane Windows, Window Treatments
Furnished
Unfurnished
Appliances
Built In Electric Oven, Double Oven, Dishwasher, Electric Cooktop, Disposal, Microwave, Refrigerator
Fireplaces Total
0
Fireplace Yes / No
No
Exterior
Exterior Features
Burglar Bar, Courtyard, Patio, Storm Security Shutters, Sprinkler Irrigation
Roof
Pitched, Tile
Lot Features
Drip Irrigation Bubblers, Desert Landscaping, Landscaped, Rocks, Trees, Less Than Quarter Acre
Fencing
Block, Partial, Wrought Iron
Parking
Attached Garage Yes / No
Yes
Parking Features
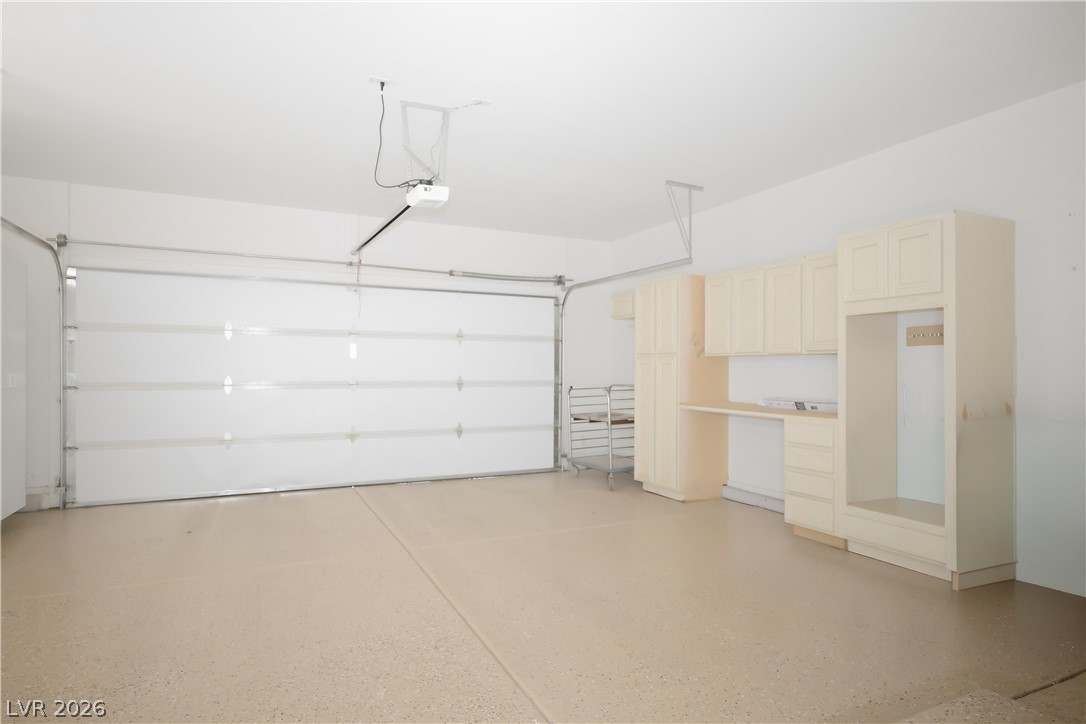
Attached, Garage, Garage Door Opener, Inside Entrance, Private, Shelves
Garage Yes / No
Yes
Utilities
Utilities
Cable Available, Underground Utilities
Electric
Photovoltaics None
Sewer
Public Sewer
Location
Community Features
Pool
Senior Community Yes / No
Yes
Other
List Aor
Greater Las Vegas Association Of Realtors Inc
Taxes
Property
2964
Area Information
State
NV
County
Clark
City
Las Vegas
Zip Code
89134
Community Name
Sun City Las Vegas
Sourced by Back At You
MLS Number: 2818673
Michael E. DelGais – (702) 252-7400 – team@homerealtycenter.com
Home Realty Center – (702) 252-7400
Request a showing
Request a showing
The data relating to real estate for sale on this web site comes from the Las Vegas REALTORS® MLS. Information deemed reliable but not guaranteed. COPYRIGHT 2022 OF LAS VEGAS REALTORS® MLS. ALL RIGHTS RESERVED.
MLS Number: 2818673
Michael E. DelGais – (702) 252-7400 – team@homerealtycenter.com

 New Listing
 In-Person: 09/27 12:00 PM - 2:00 PM