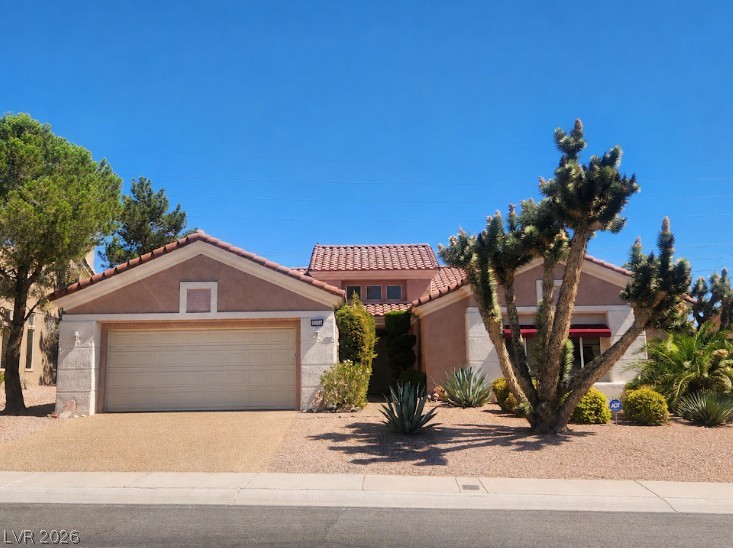
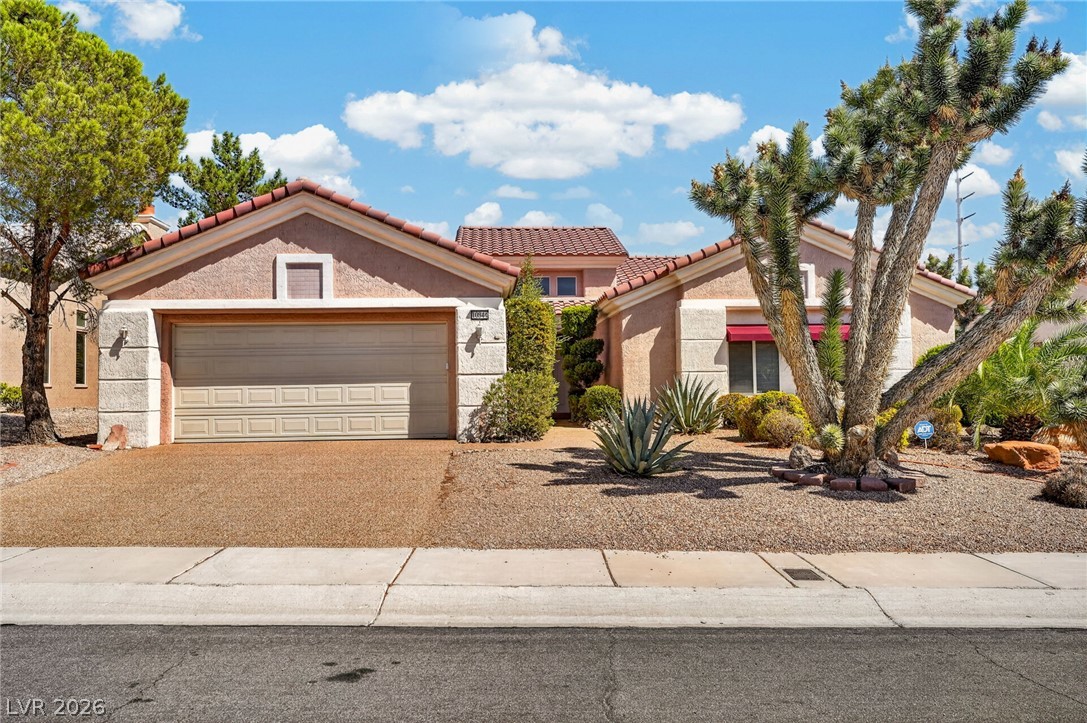
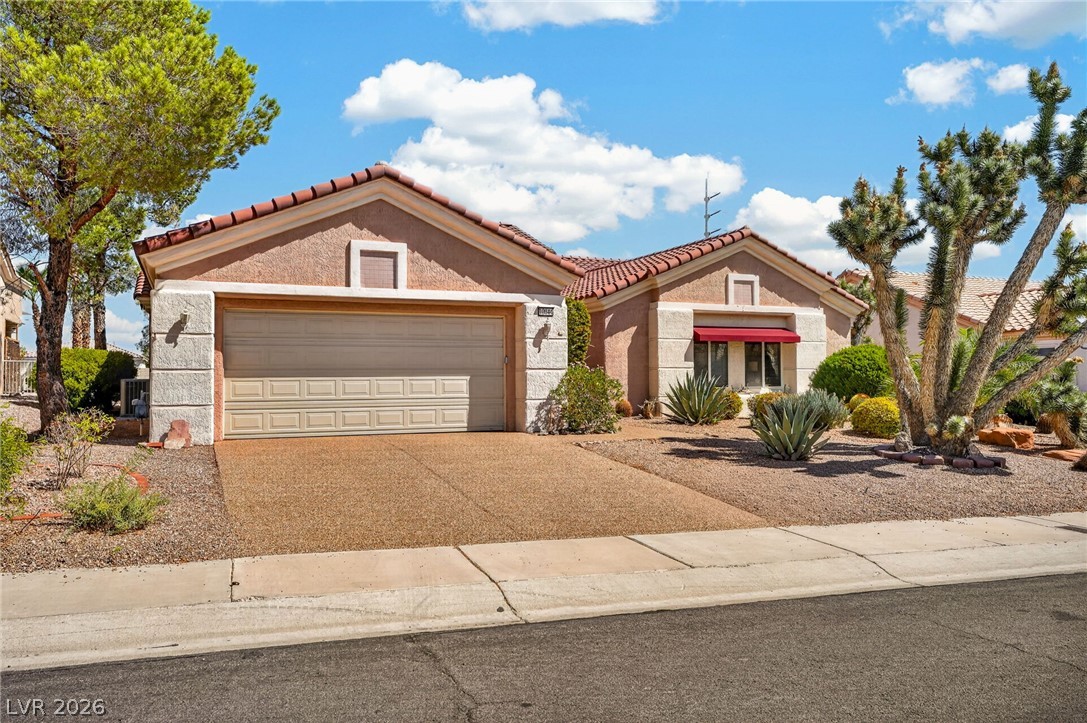
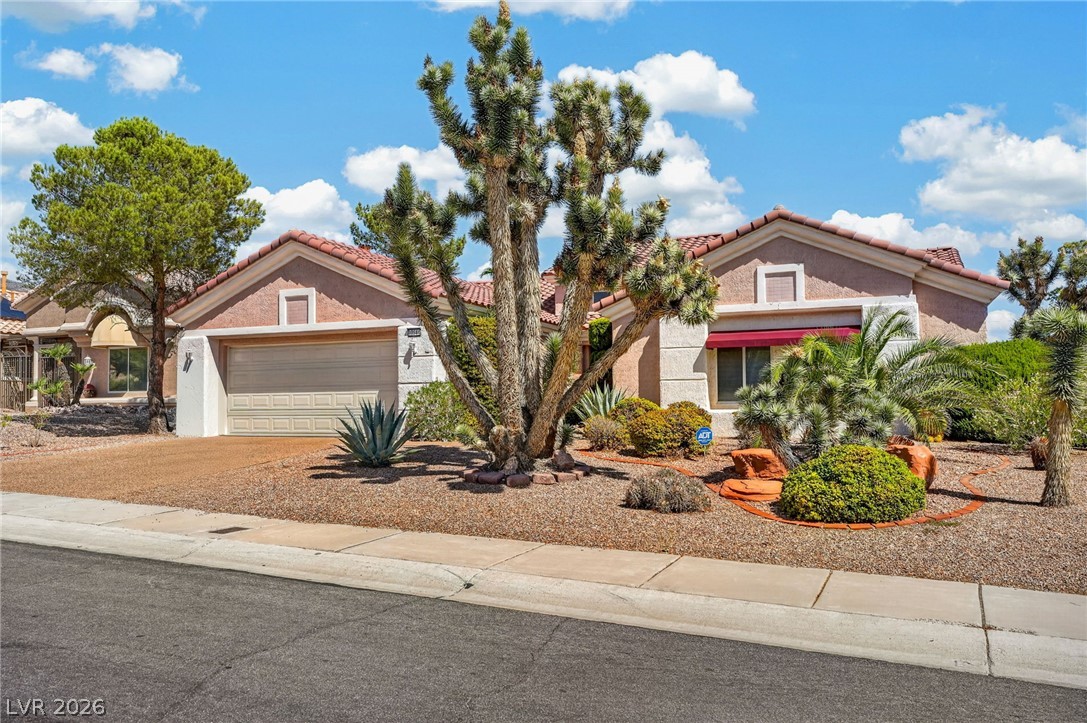
A terracotta-tiled roof crowns this stucco residence, featuring a two-car garage and desert-friendly landscaping.
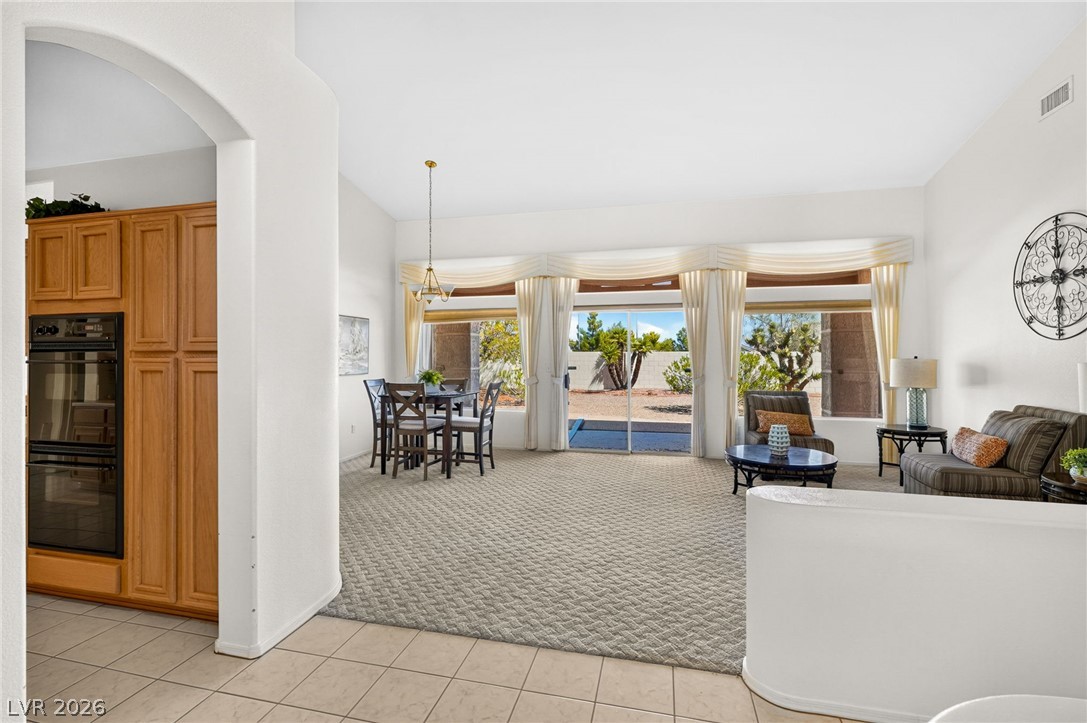
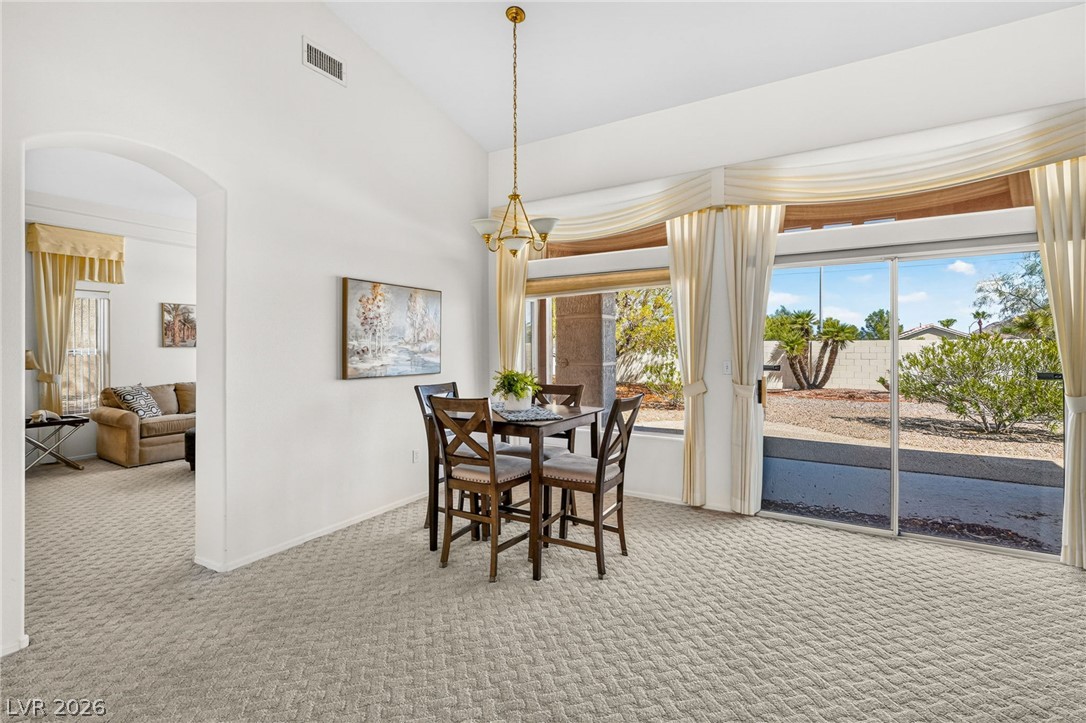
Arched entryways, high ceilings, and sliding glass doors create an inviting open floorplan.
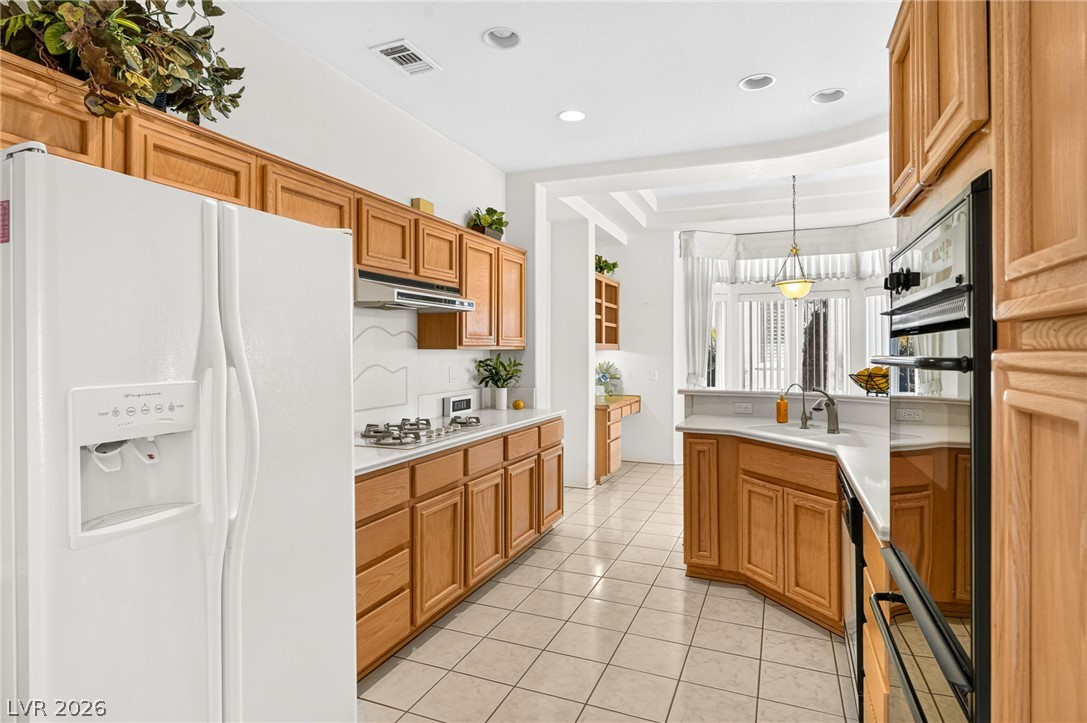
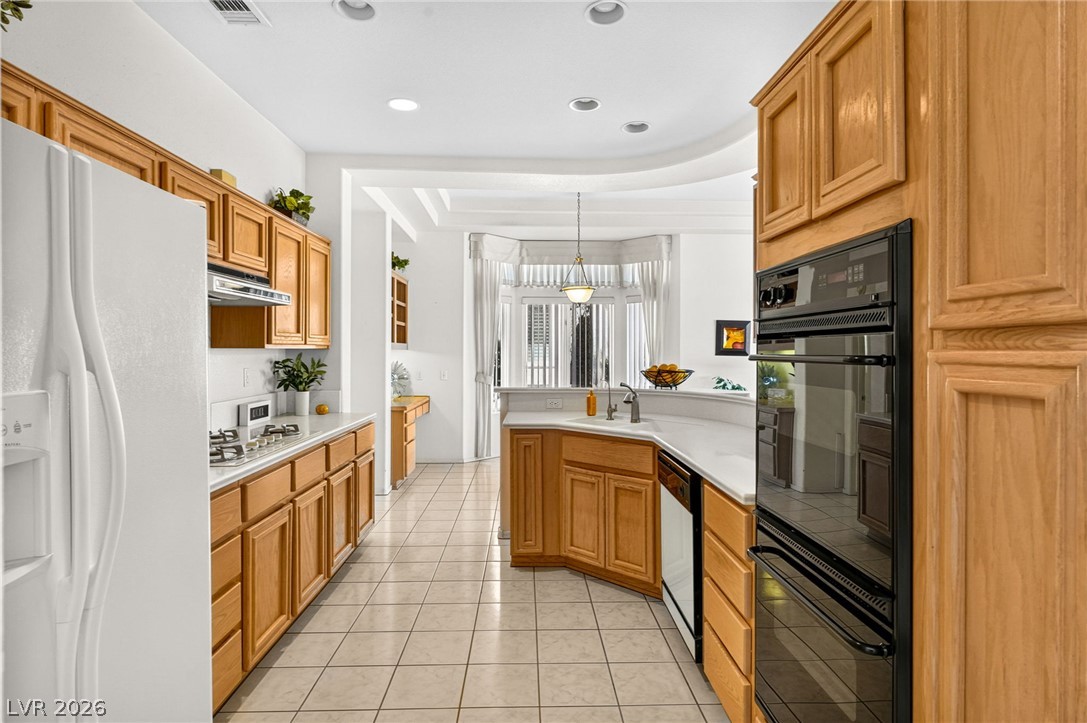
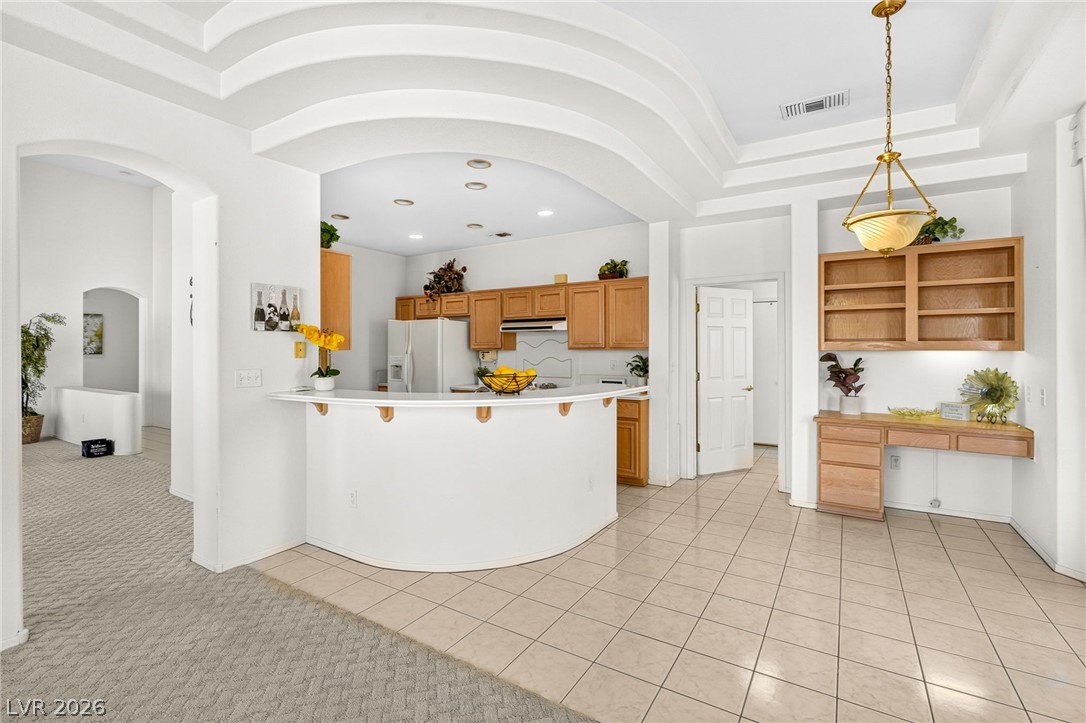
Ample wooden cabinetry and pristine tile floors define this functional kitchen space.
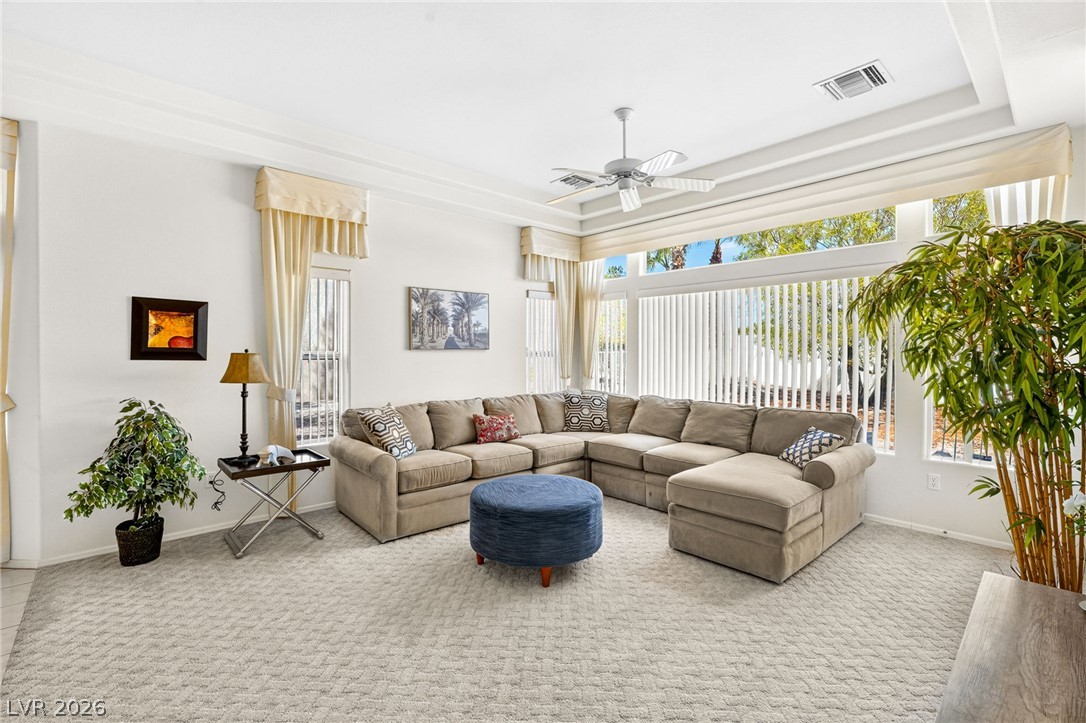
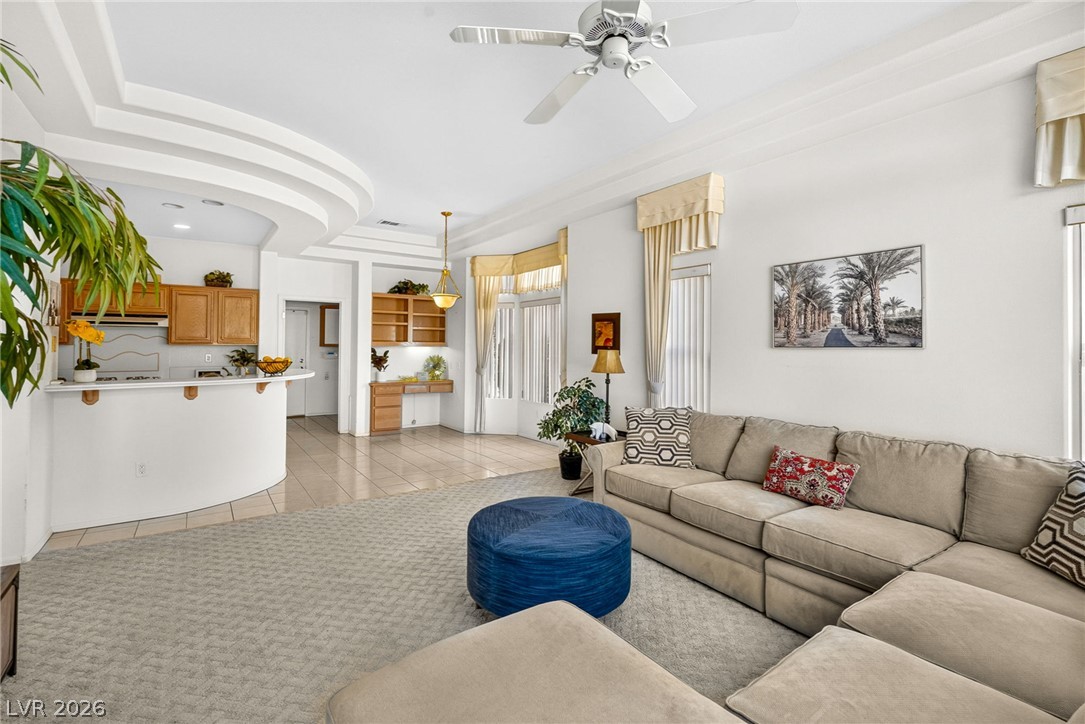
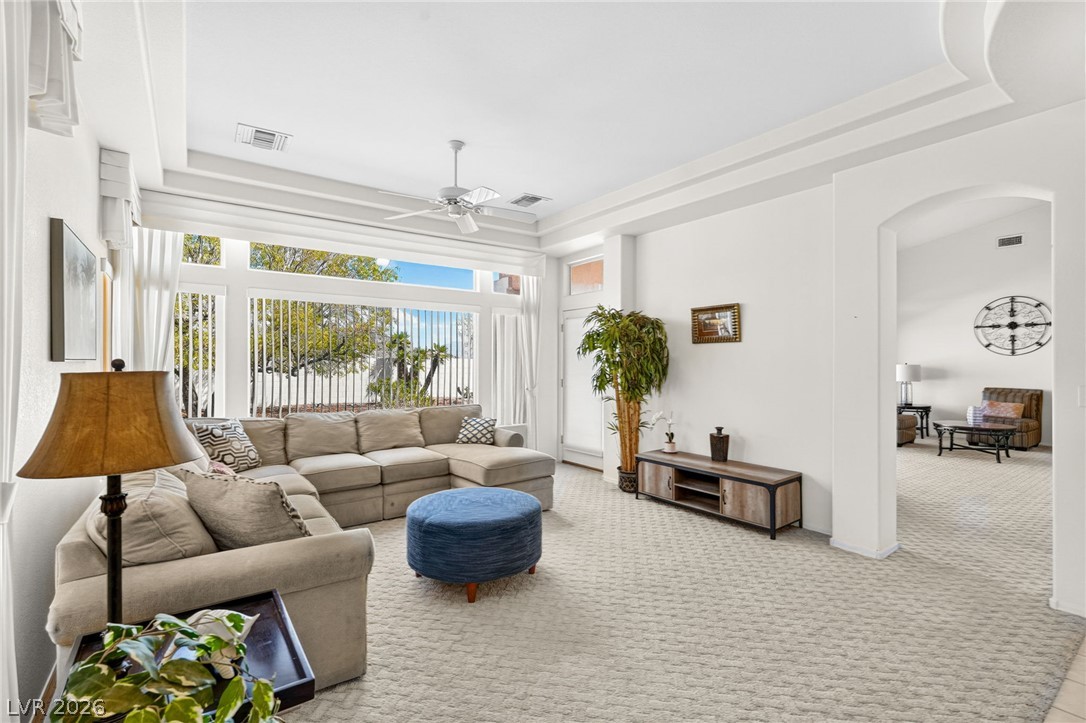
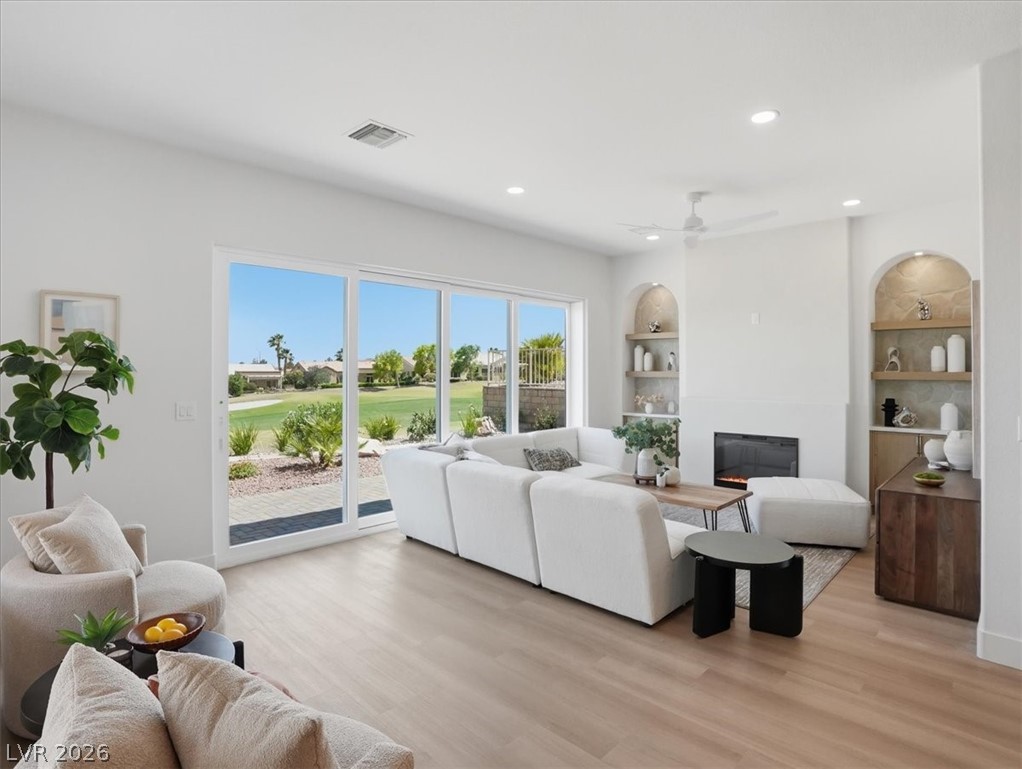
High recessed ceilings and wall-to-wall windows define this welcoming carpeted living area.
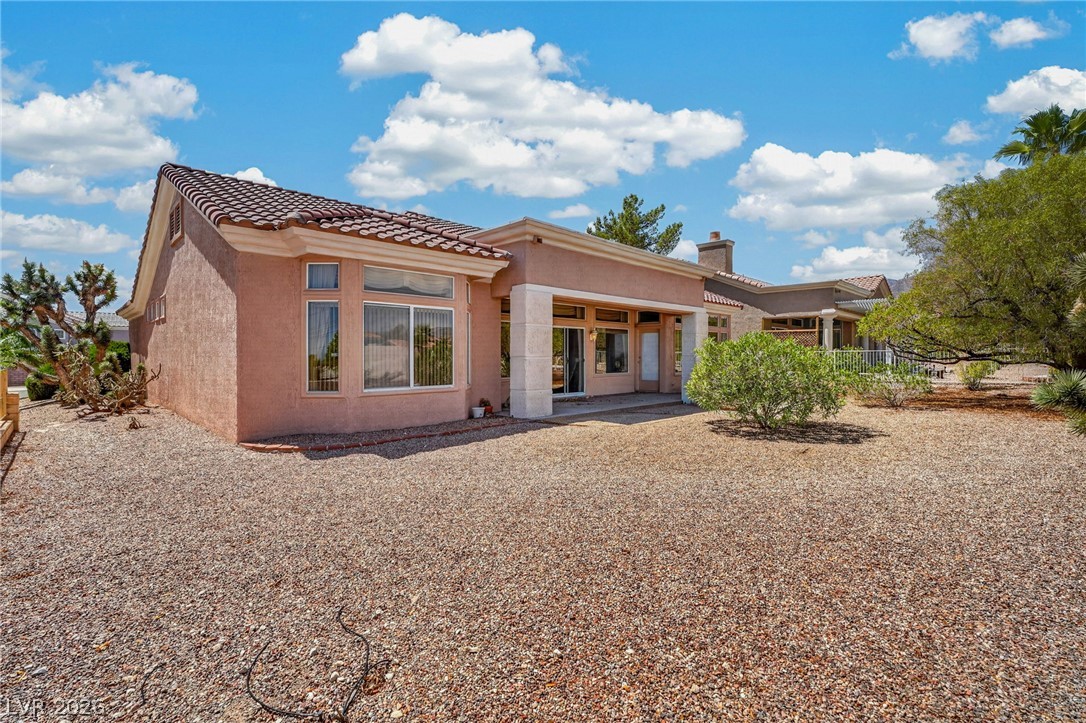
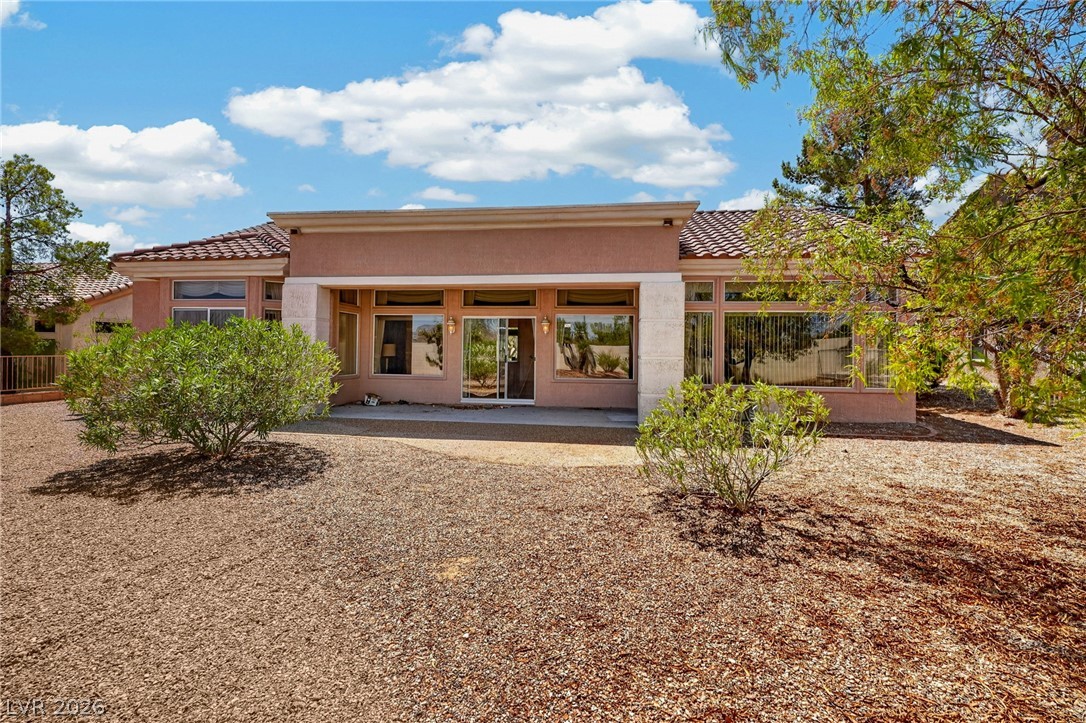
An inviting covered patio opens to low-maintenance desert landscaping under a blue sky.
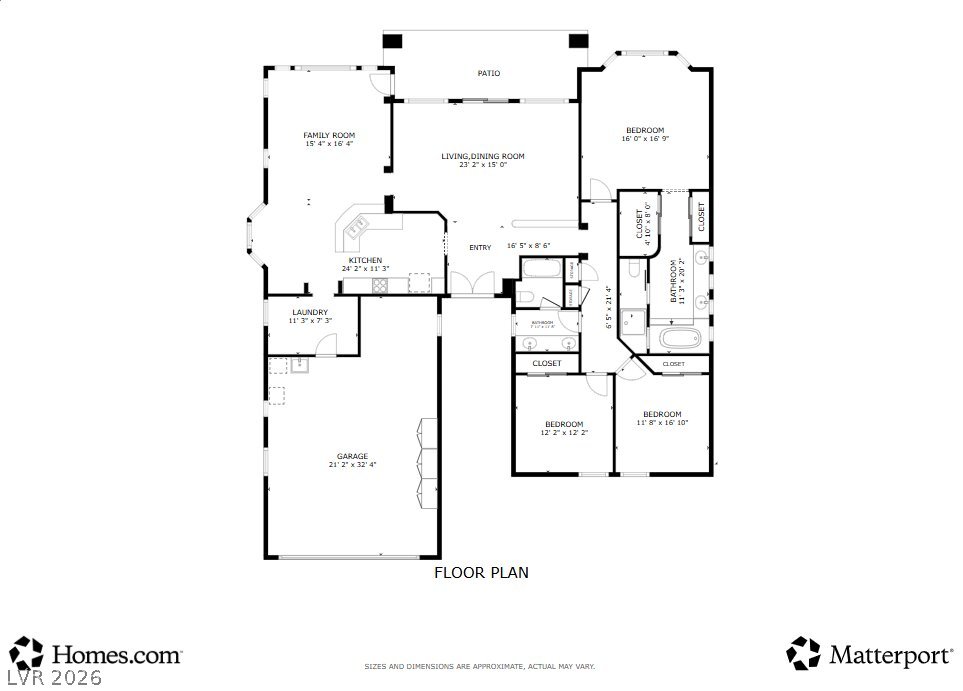
An intuitive residential layout links central living spaces to quiet private quarters.
Desert landscaping and a tile roof define the facade of this stucco home.
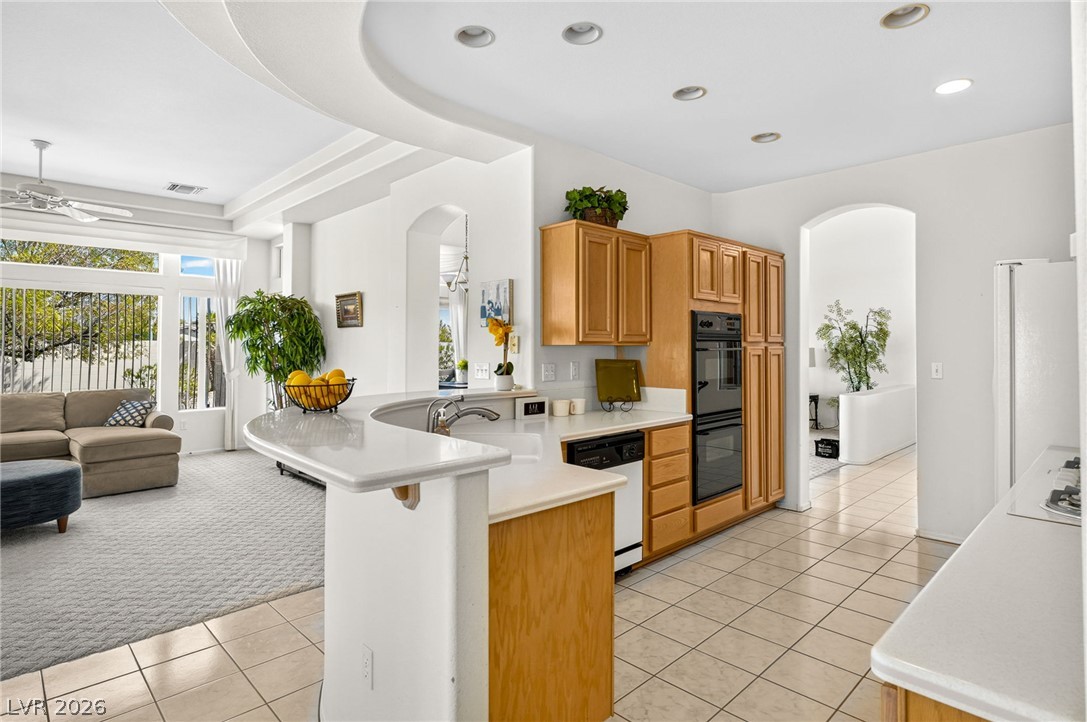
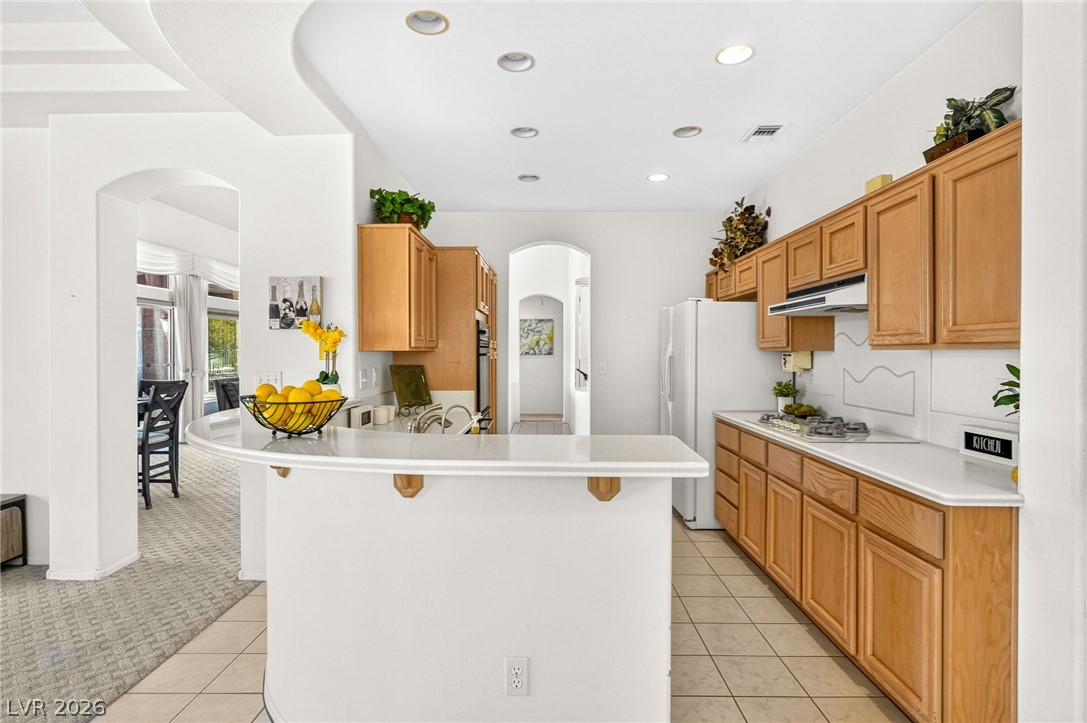
Tiled flooring and wood cabinetry define this open kitchen looking toward the main living space.
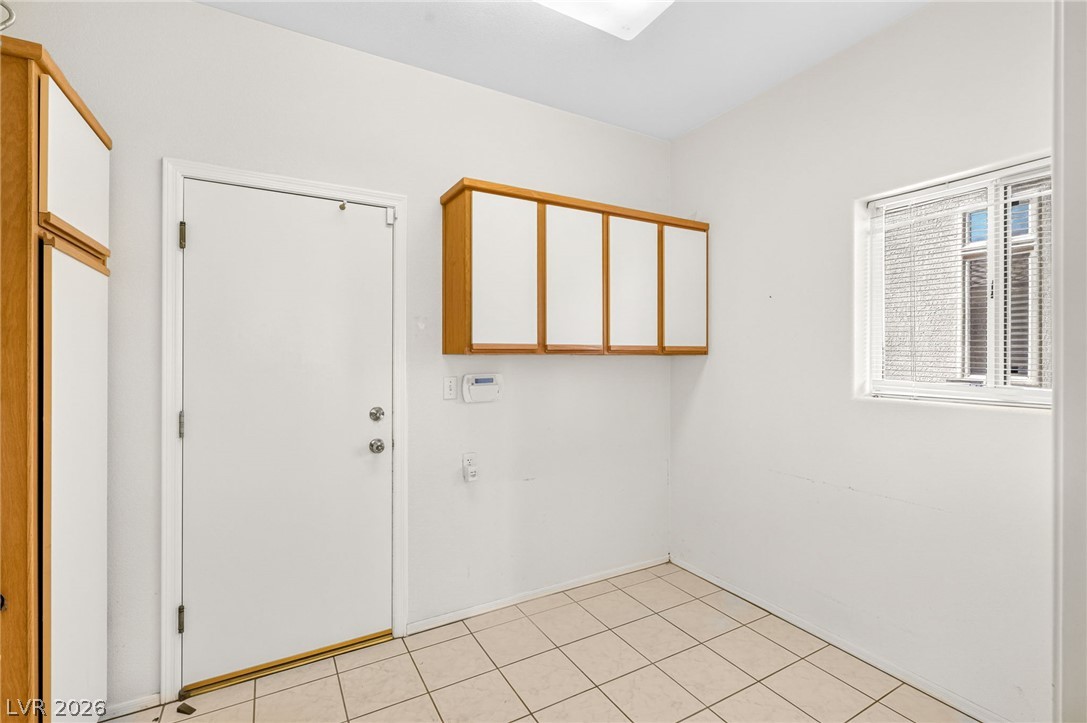
Tiled flooring and built-in cabinetry define this functional utility space with direct outdoor access.
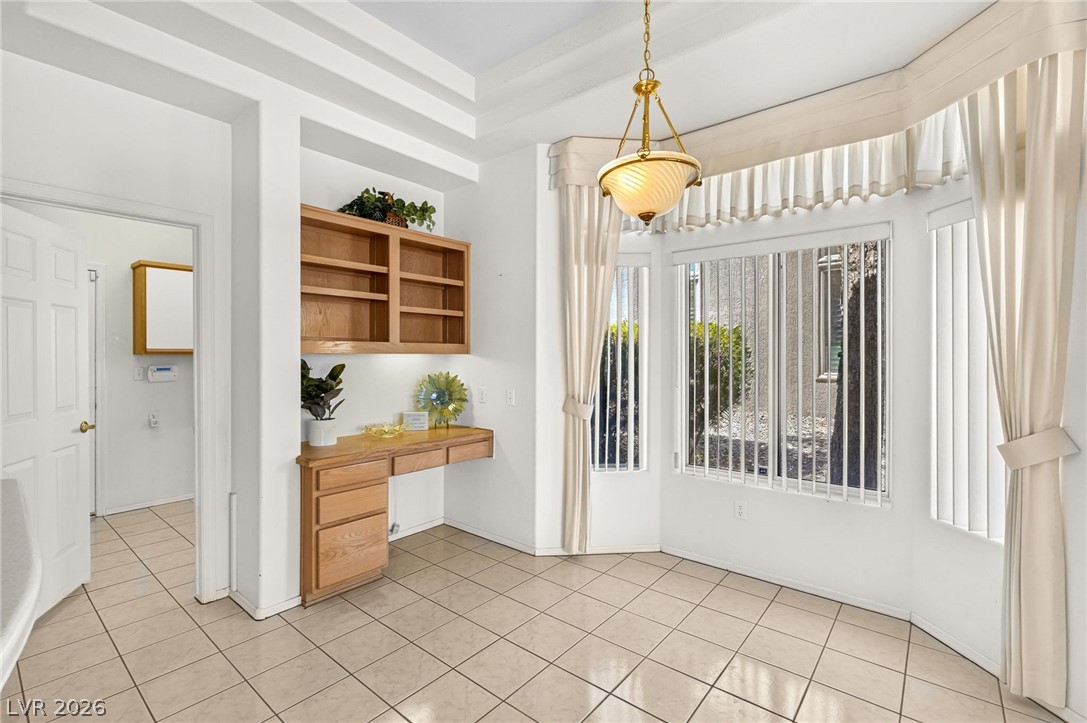
Tiled flooring and a built-in desk alcove frame this versatile dining space with bay windows.
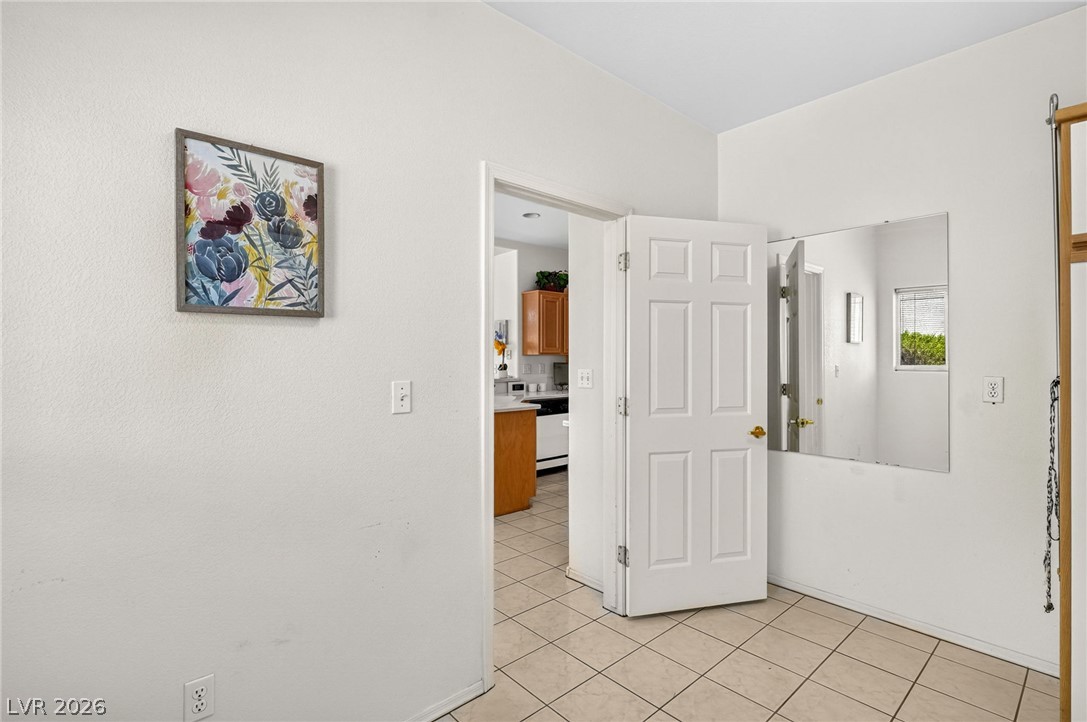
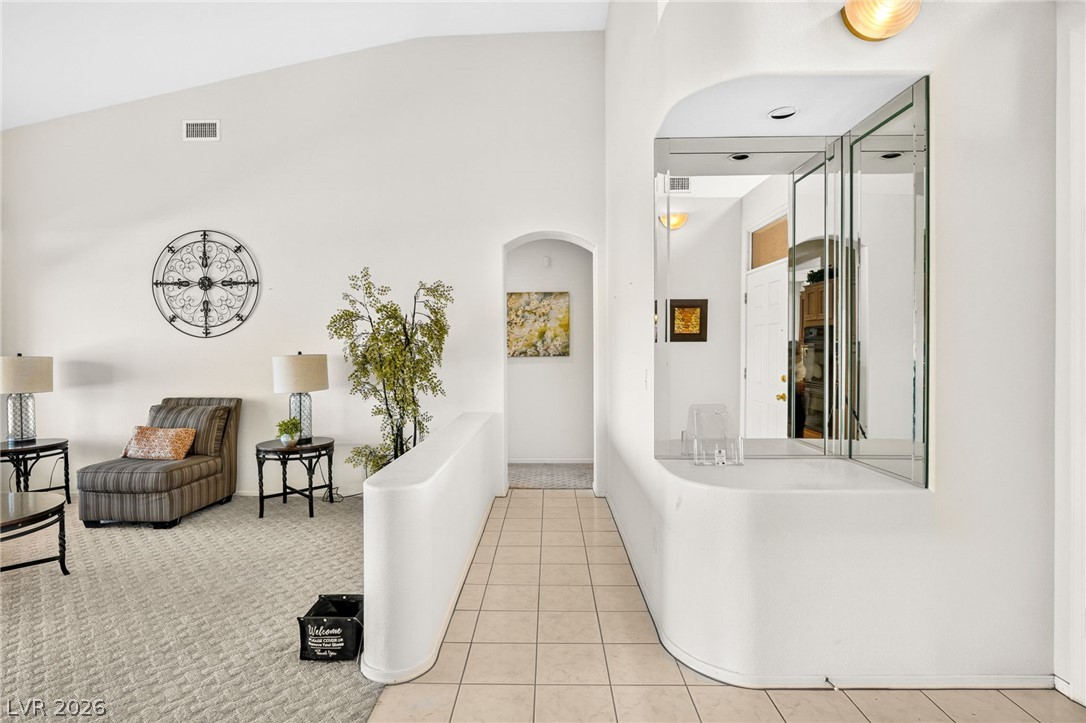
Tiled flooring and simple wall transitions define this versatile entry space.
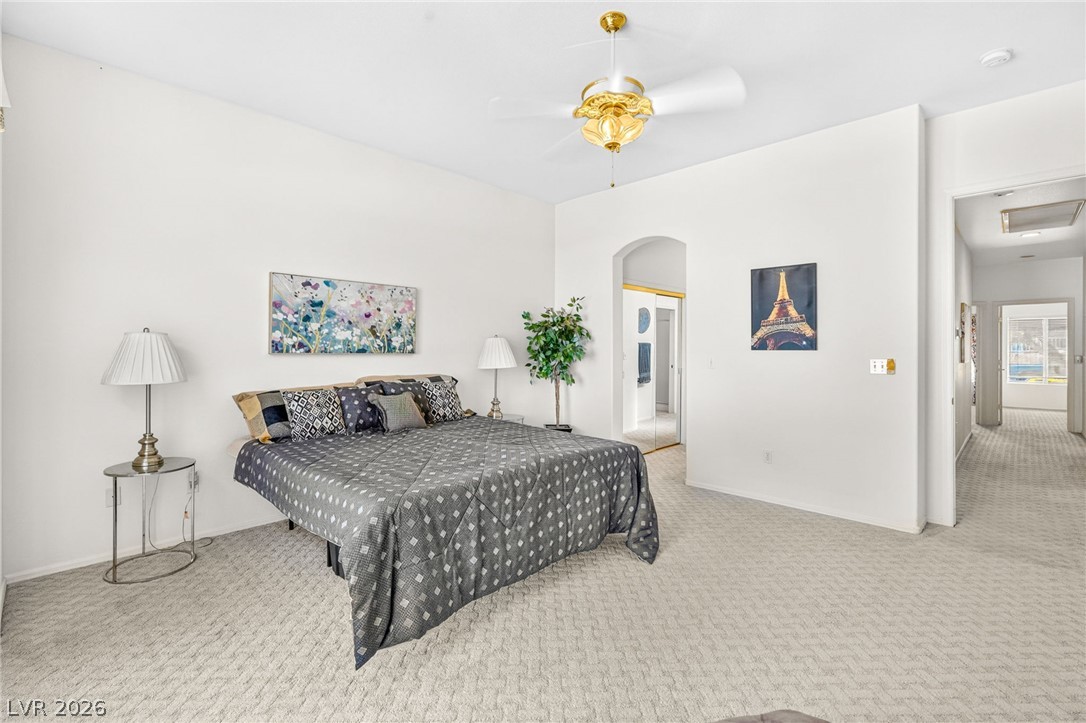
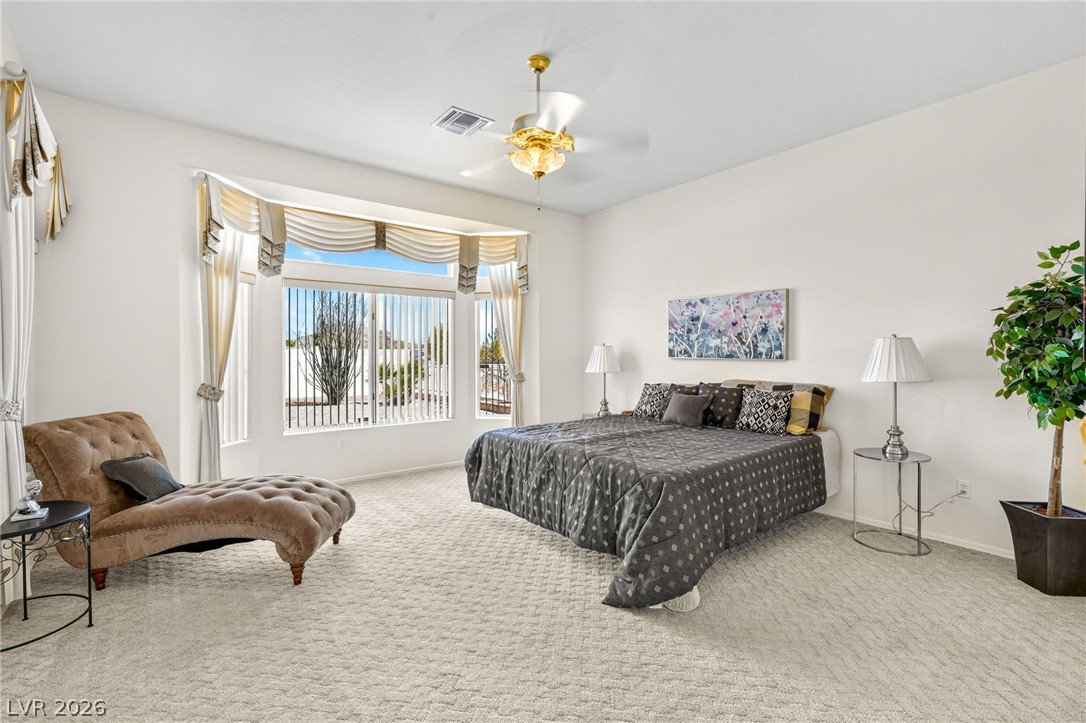
An arched doorway and plush carpeting define this airy main bedroom suite.
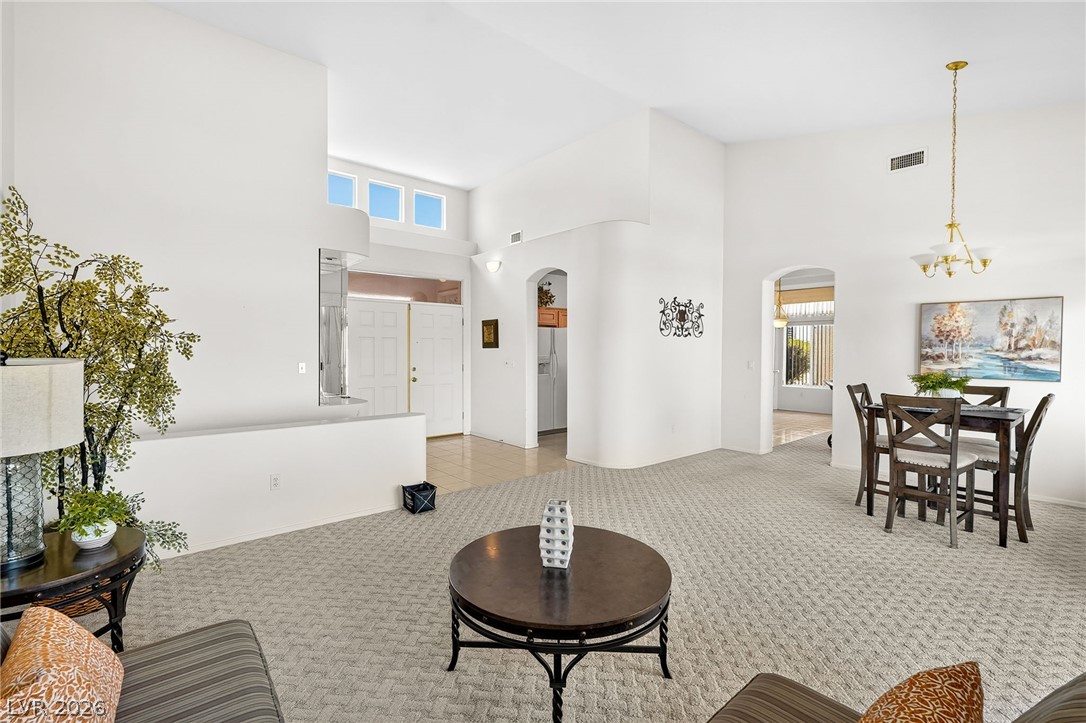
Vaulted ceilings and tile flooring transition seamlessly into a carpeted living space.
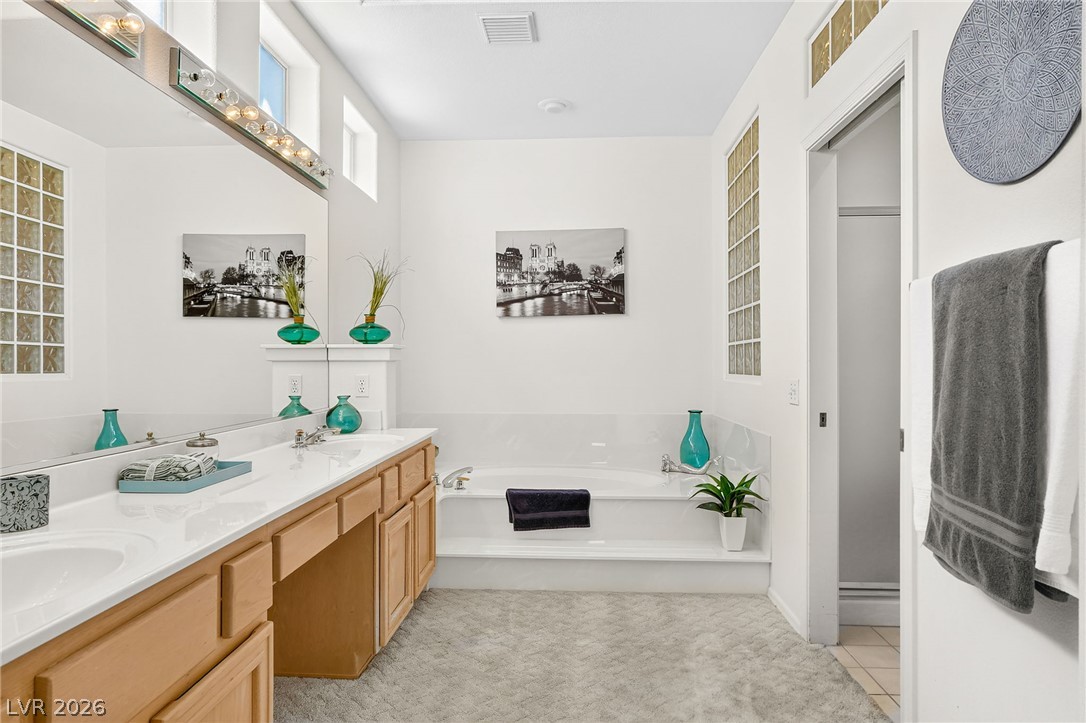
High ceilings and a deep soaking tub highlight this master bath with dual vanity sinks.
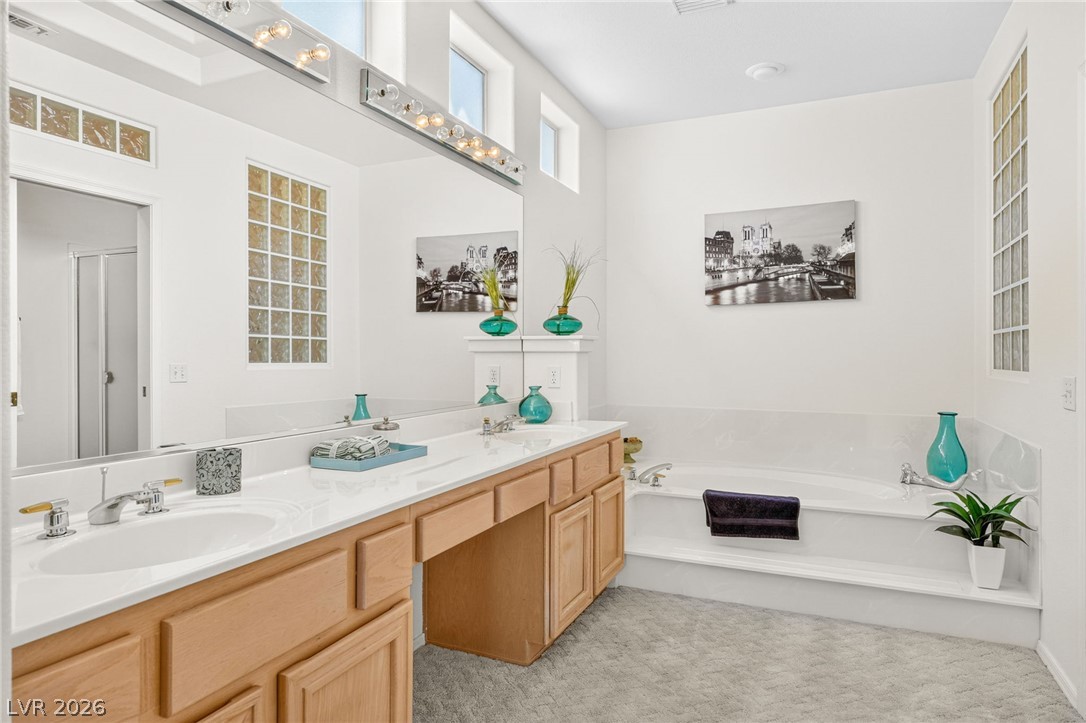
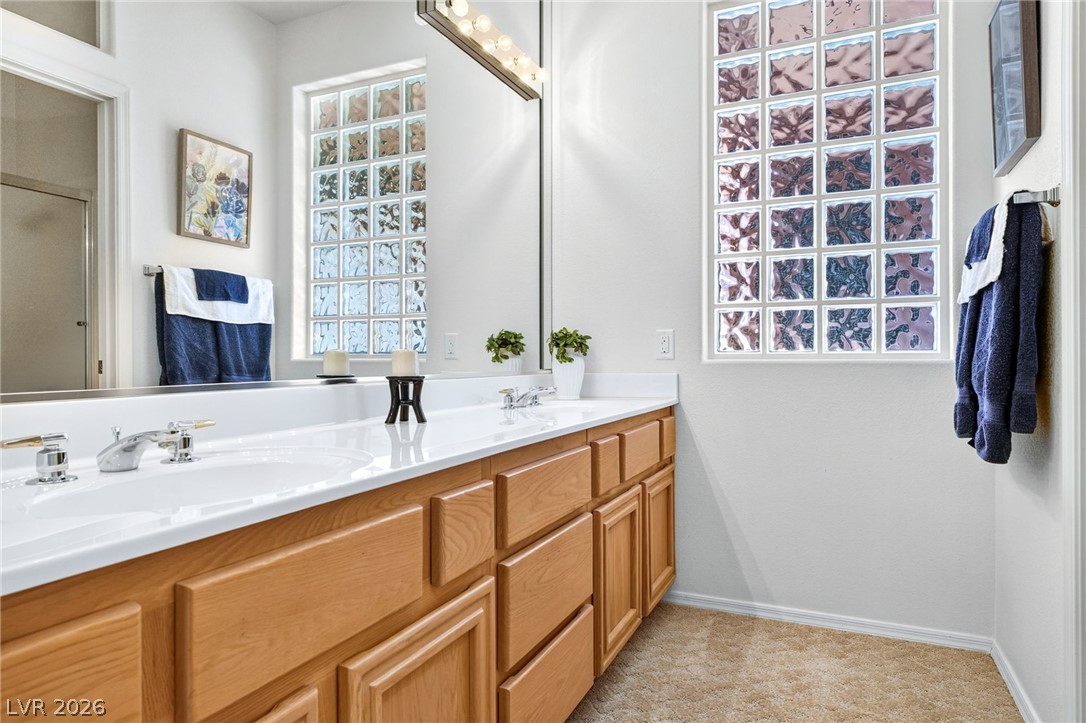
High ceilings and a deep soaking tub complement this spacious double vanity bathroom setup.
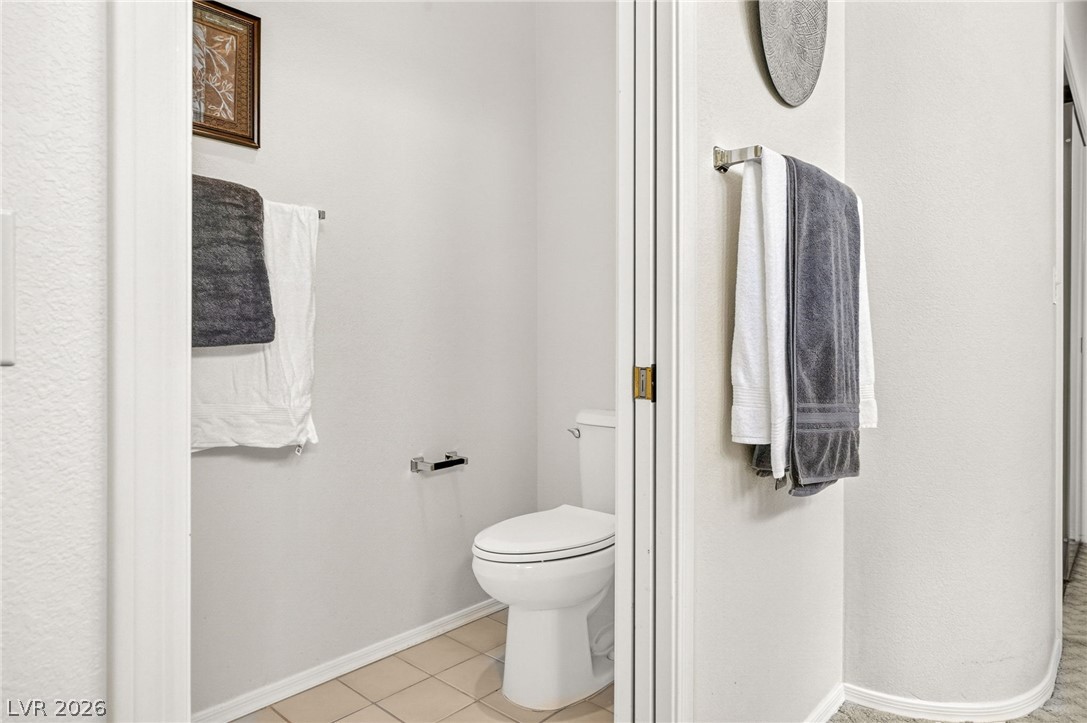
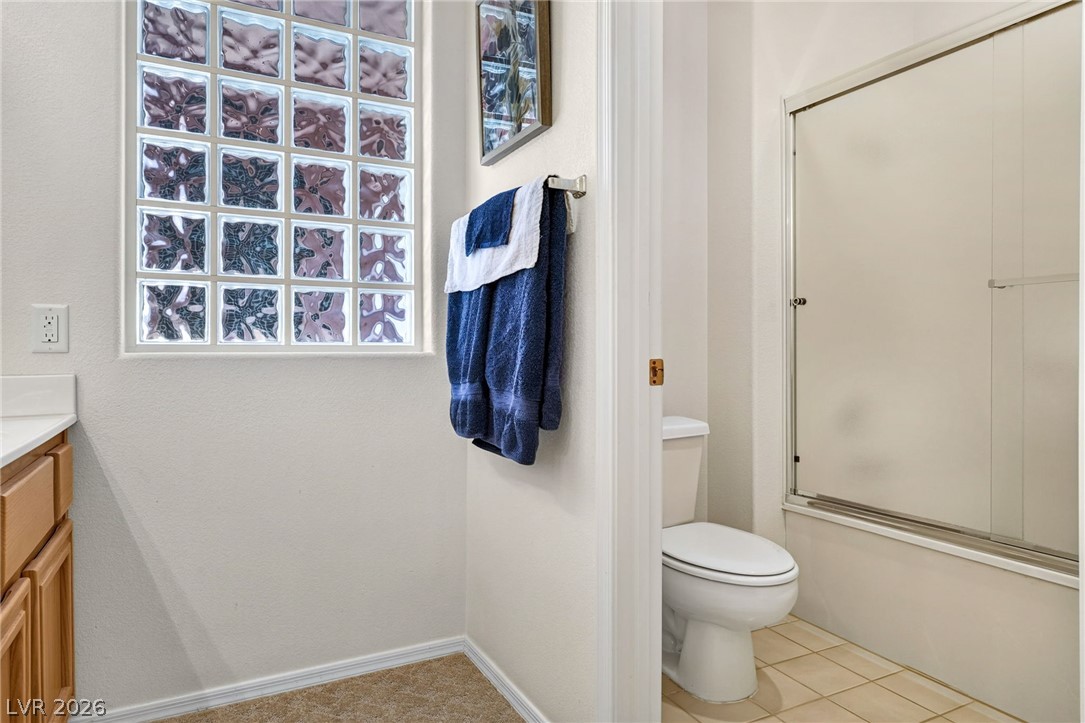
Crisp white walls frame a private toilet alcove featuring classic neutral tiling.
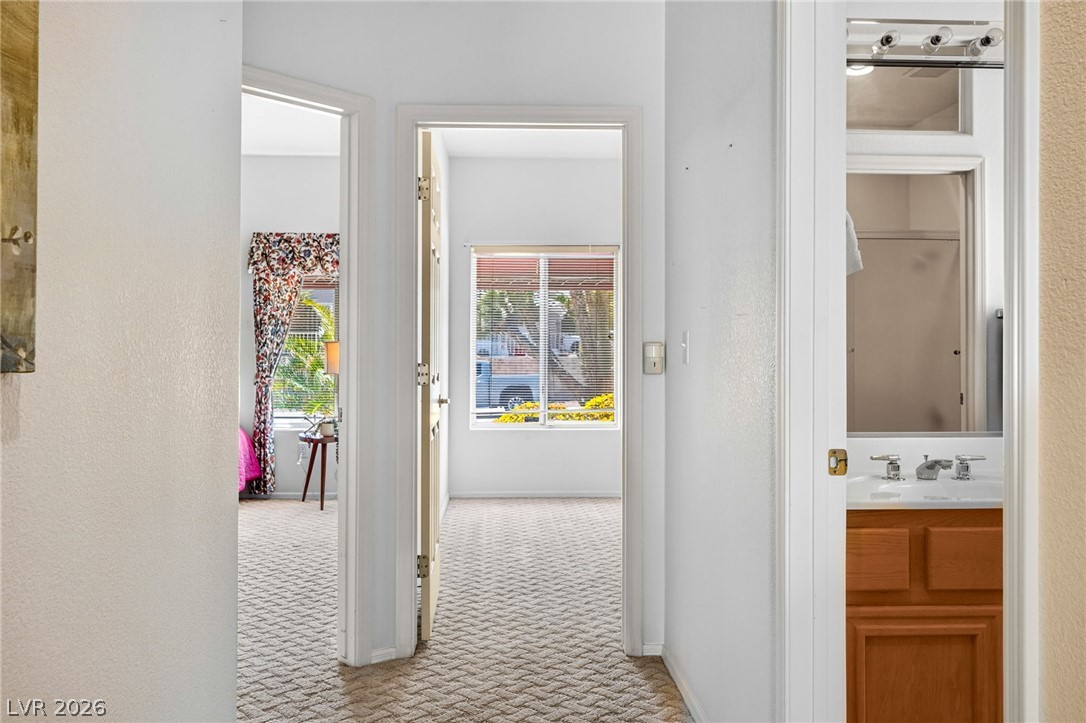
Hallway connects multiple bedrooms and a bathroom featuring classic patterned carpet flooring.
Natural light filters through glass block windows into this classic double vanity bathroom.
Natural light filters through glass block windows into this classic bathroom with tiled floors.
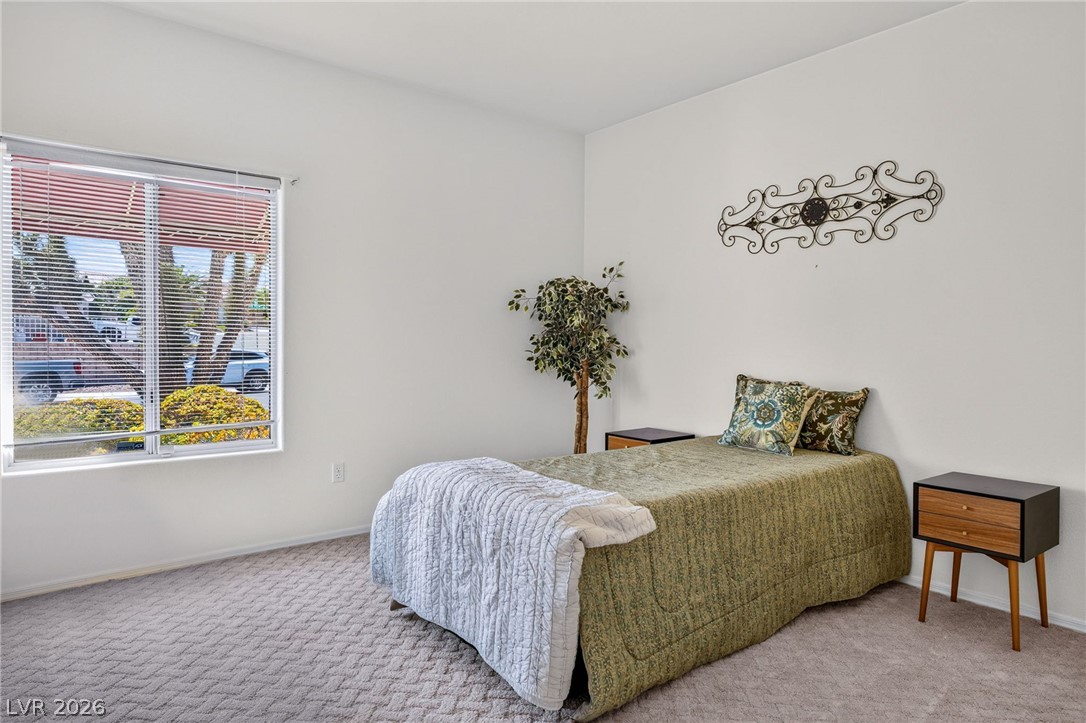
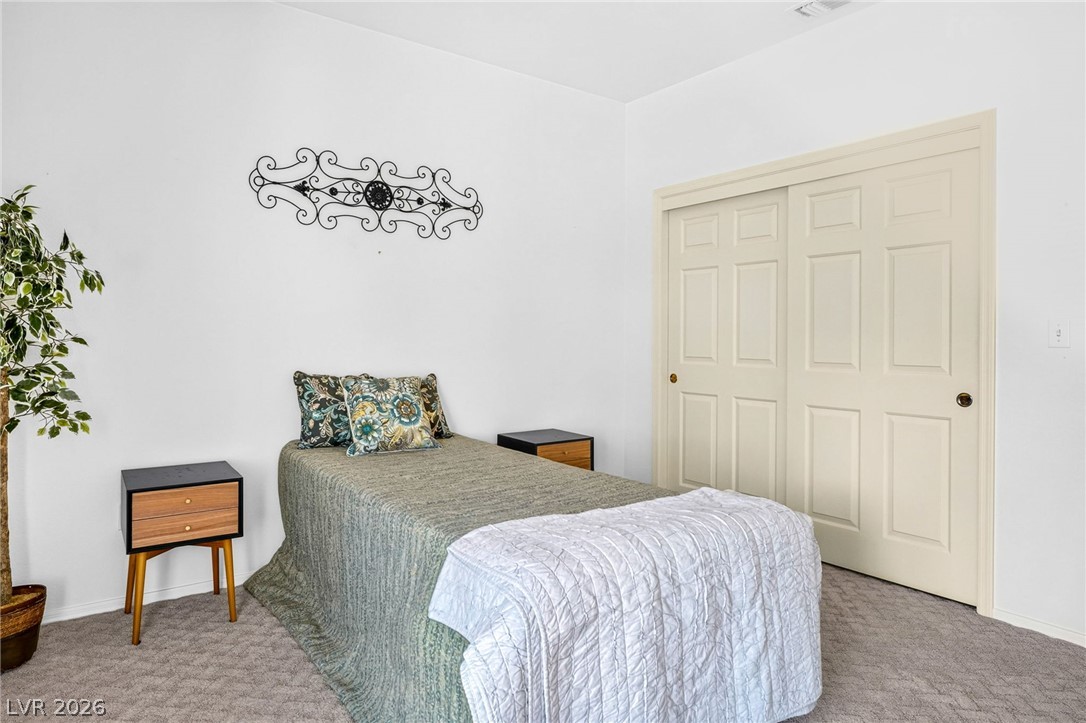
Textured neutral carpet and a large window frame this peaceful, minimalist bedroom retreat.
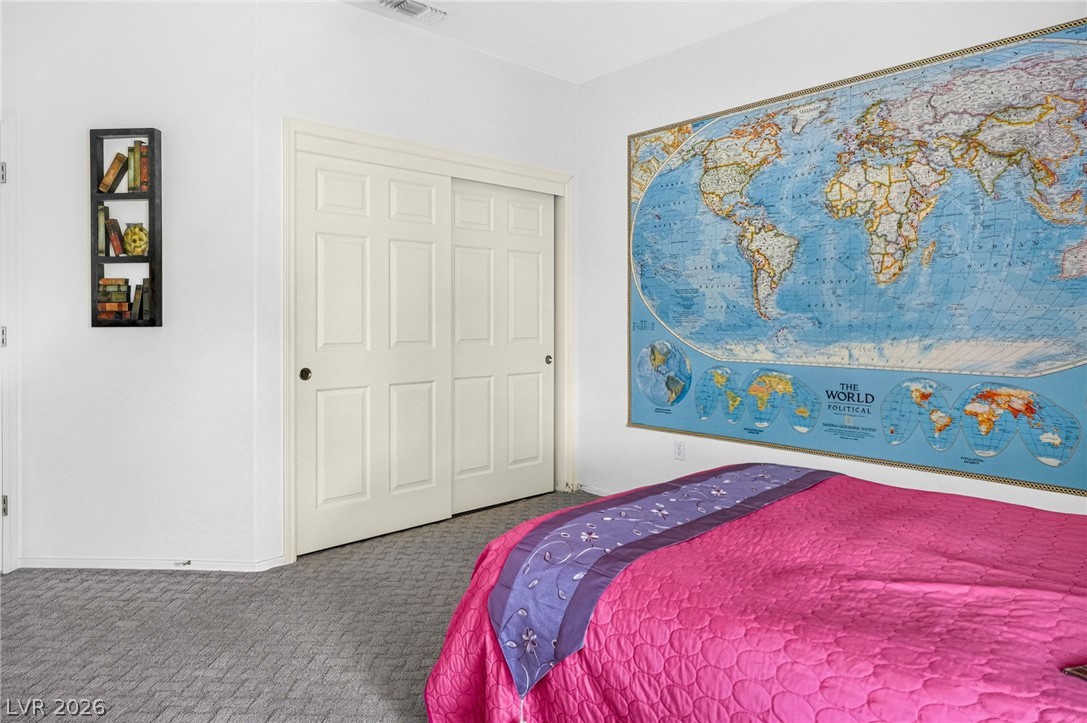
Textured carpeting and smooth plaster walls define this comfortable secondary bedroom.
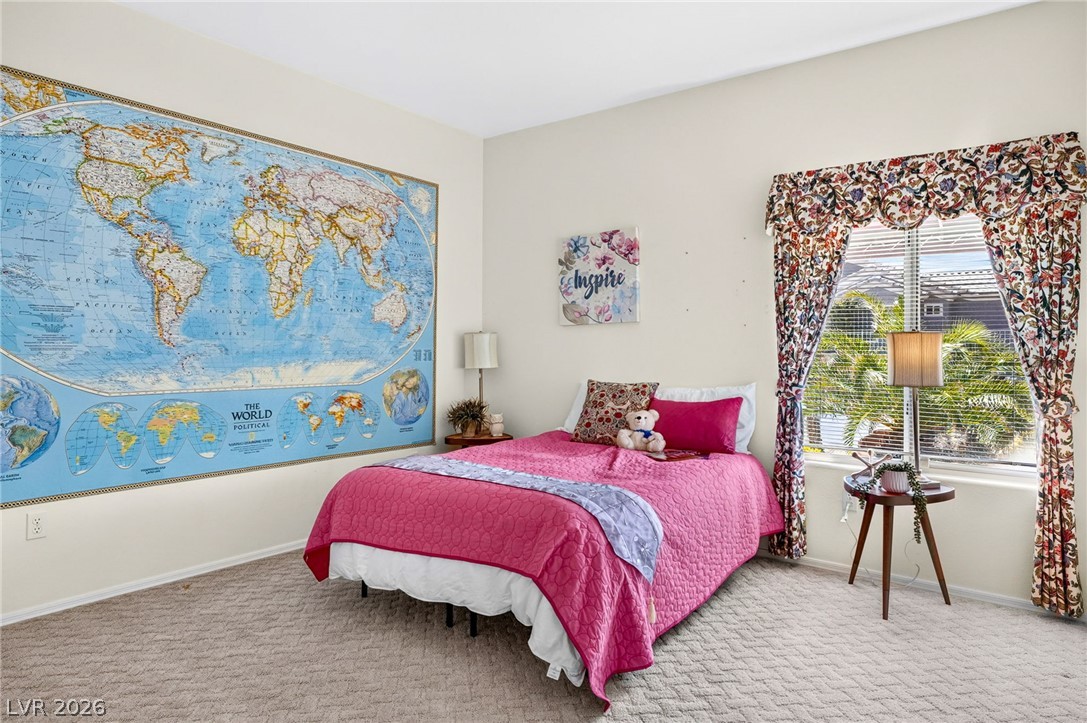
Plentiful natural light streams through a large window illuminating this carpeted bedroom.
Smooth plaster walls and textured carpeting frame this well-proportioned bedroom space.
High vaulted ceilings and an open-concept layout create an airy, light-filled main living space.
Tiled flooring runs throughout this well-equipped kitchen featuring double wall ovens and ample cabinetry.
Ample wooden cabinetry and tile flooring define this functional kitchen space.
An expansive bay window floods this carpeted bedroom with natural light.
Desert plantings frame a low-maintenance front yard under classic tiled gables and clear blue skies.
Desert landscaping and a tile roof define this classic single-story home's exterior.
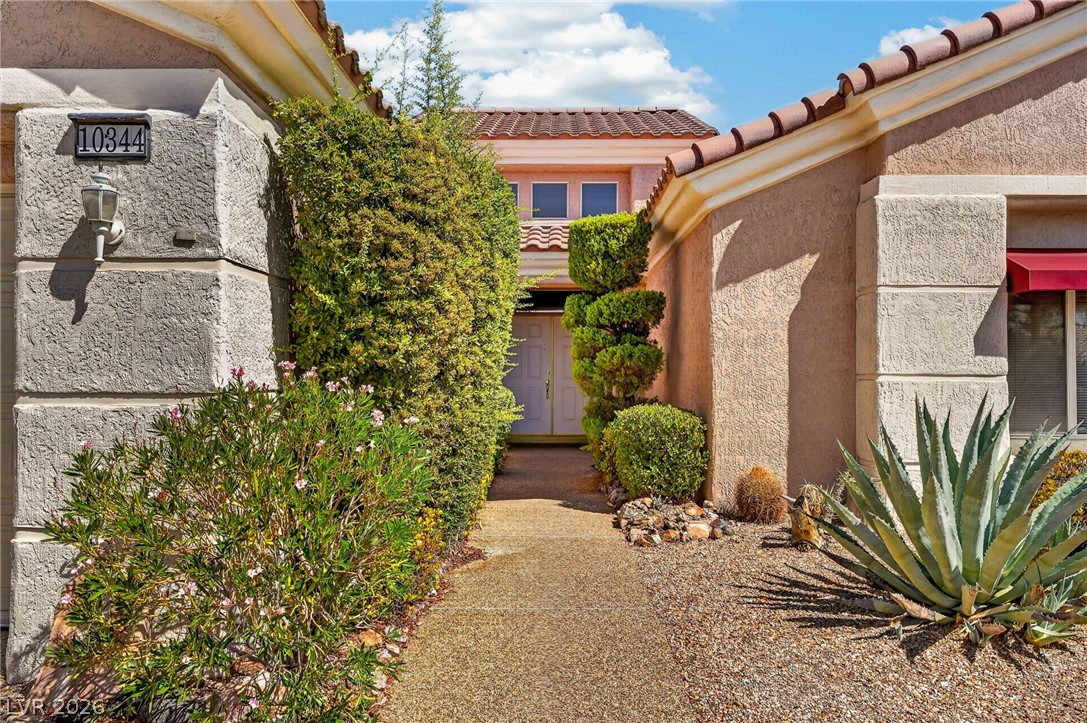
Desert landscaping and stucco walls flank a path leading to a double-door entryway.
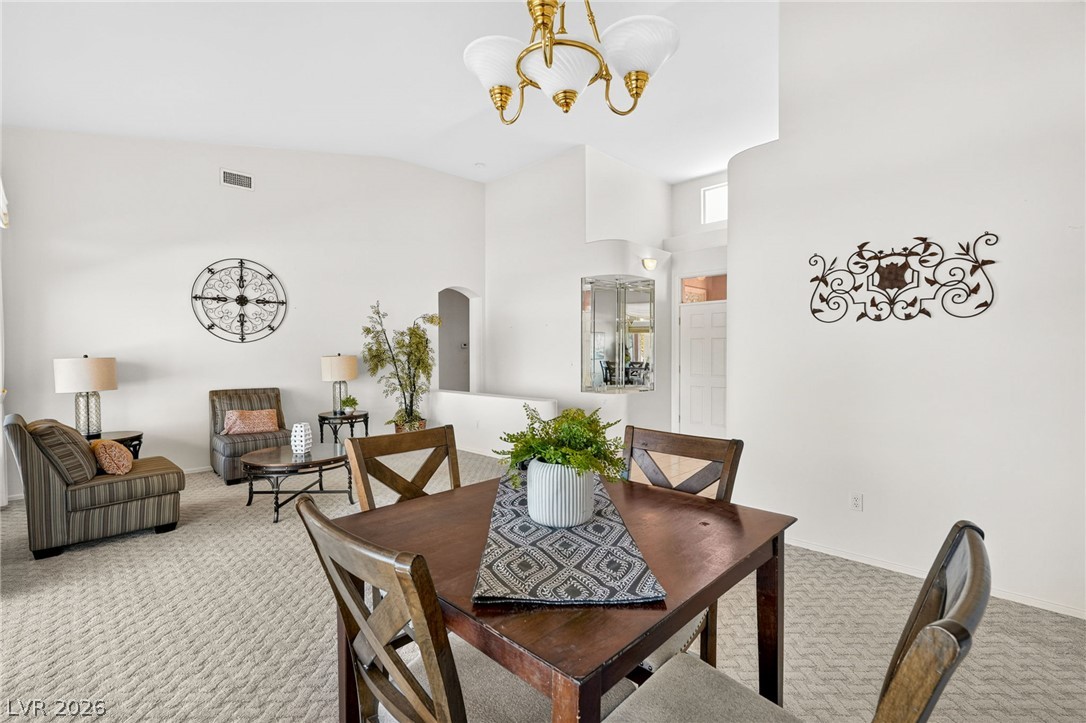
High vaulted ceilings and open carpeted spaces connect the dining and living areas seamlessly.
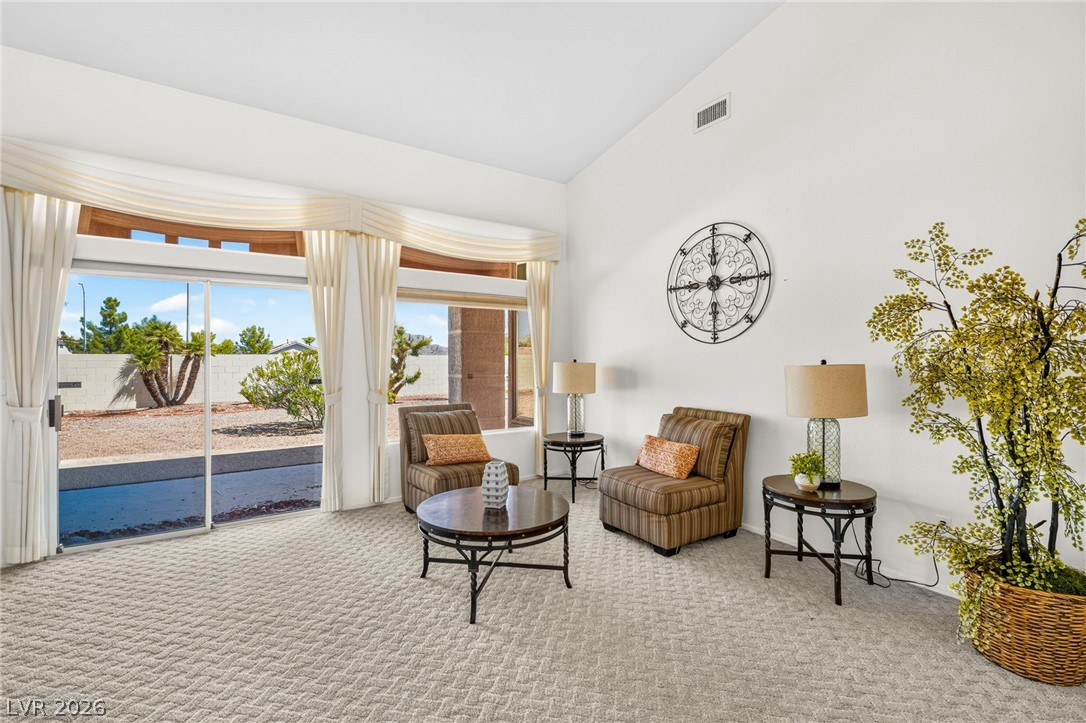
High vaulted ceilings and sliding glass doors create an open atmosphere with desert garden views.
Sliding glass doors open to the back patio from this vaulted ceiling dining space.
Custom recessed ceiling details and expansive tile flooring define this open-concept main living space.
Soaring tray ceilings and extensive glass windows anchor this open, carpeted living area.
An open kitchen with custom architectural ceilings flows seamlessly into the tiled dining area.
Desert landscaping surrounds a classic stucco exterior under a tiled roof.
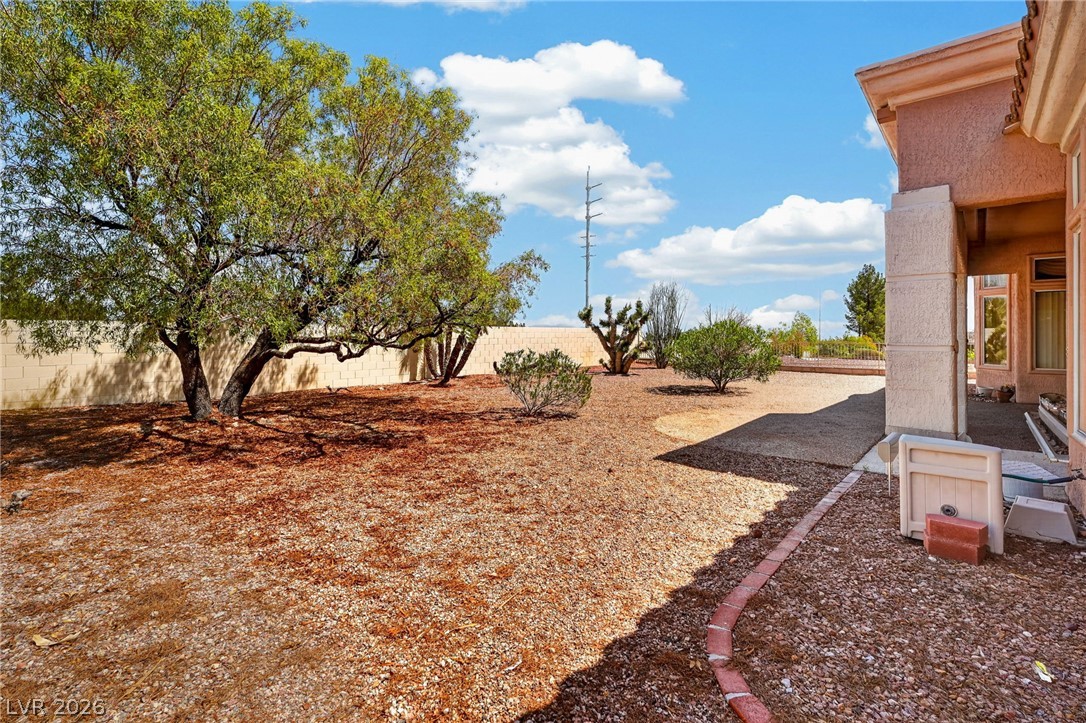
Established desert plantings and a sprawling gravel bed highlight this enclosed backyard sanctuary.