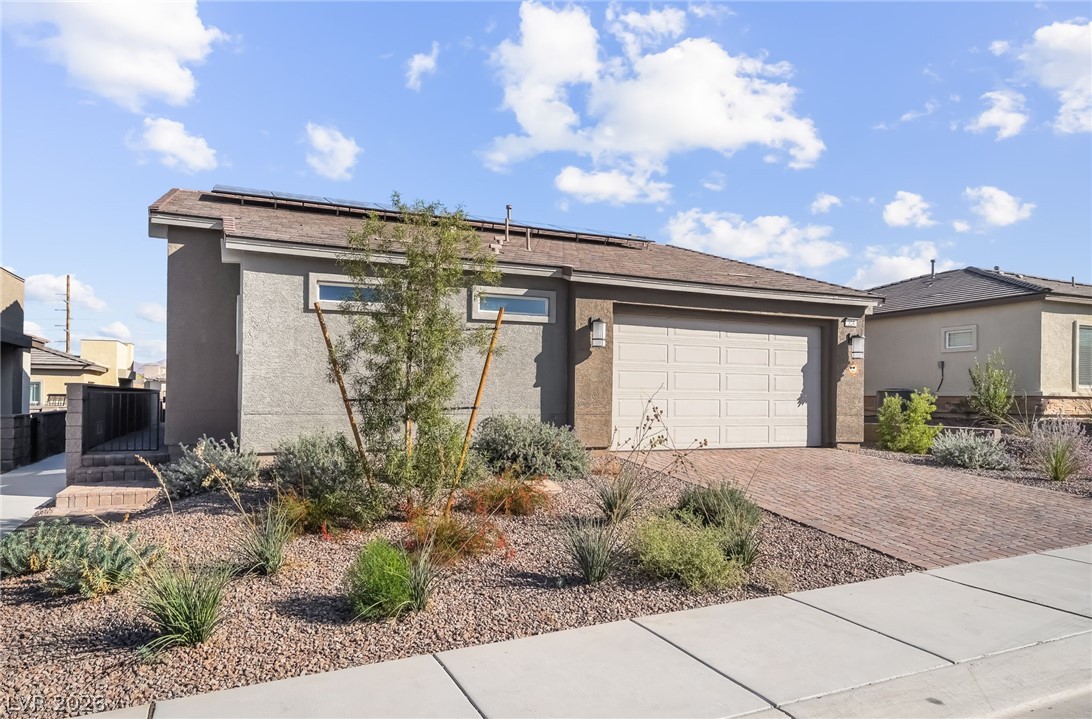
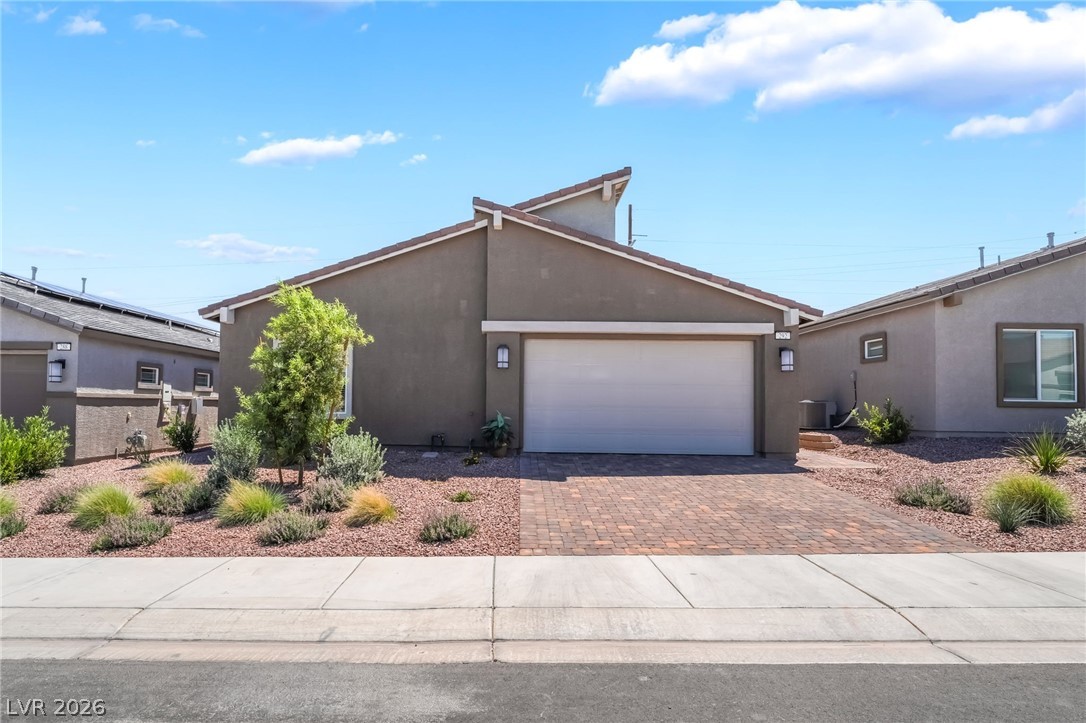
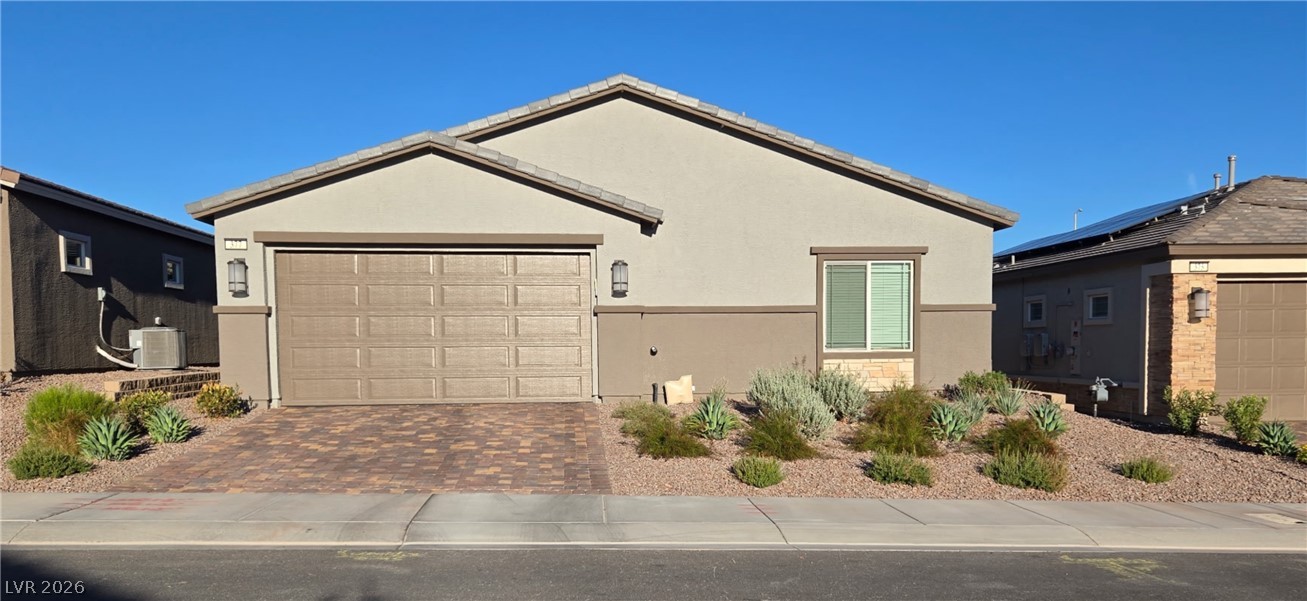
A meticulously maintained front yard features desert-friendly landscaping, a stone retaining wall, and a paver driveway leading to an attached garage.
A well-maintained stucco home with stone accents presents a welcoming curb appeal and an attached garage.
A welcoming desert landscape adorns the home's stone and stucco facade, complementing the paver driveway.
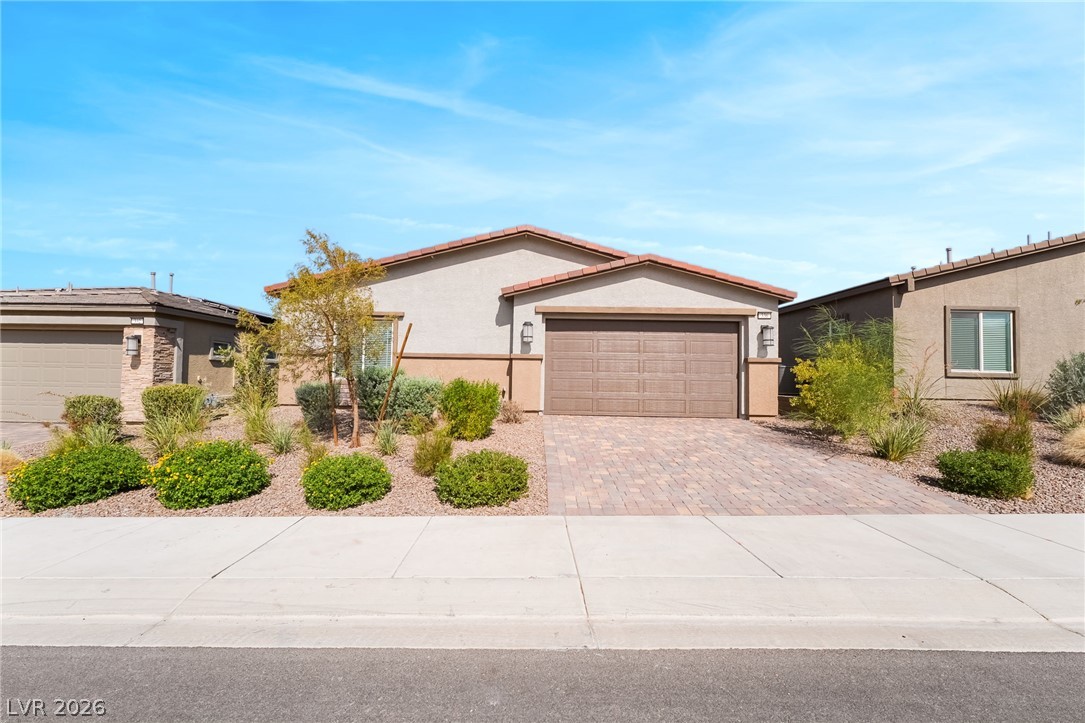
A well-maintained front exterior with a paver driveway, attractive landscaping, and an attached garage.
A modern facade with striking stone accents and a paver driveway creates compelling curb appeal.
A modern stucco facade with striking stone accents and a paver driveway enhance this home's curb appeal.
A broad paver driveway leads to this home's garage, accented with stone siding.
A welcoming front entry features an ornate security door and a stepping stone path leading to a private outdoor space.
Natural light floods this inviting living space, connecting seamlessly to a private yard through a sliding glass door.
Recessed lighting illuminates this inviting living space, flowing into a casual dining area with tile flooring.
Recessed lighting and a decorative chandelier illuminate this well-appointed dining area.
An open-concept living space integrates a dining area, kitchen island with breakfast bar, and comfortable lounge, all illuminated by recessed lighting.
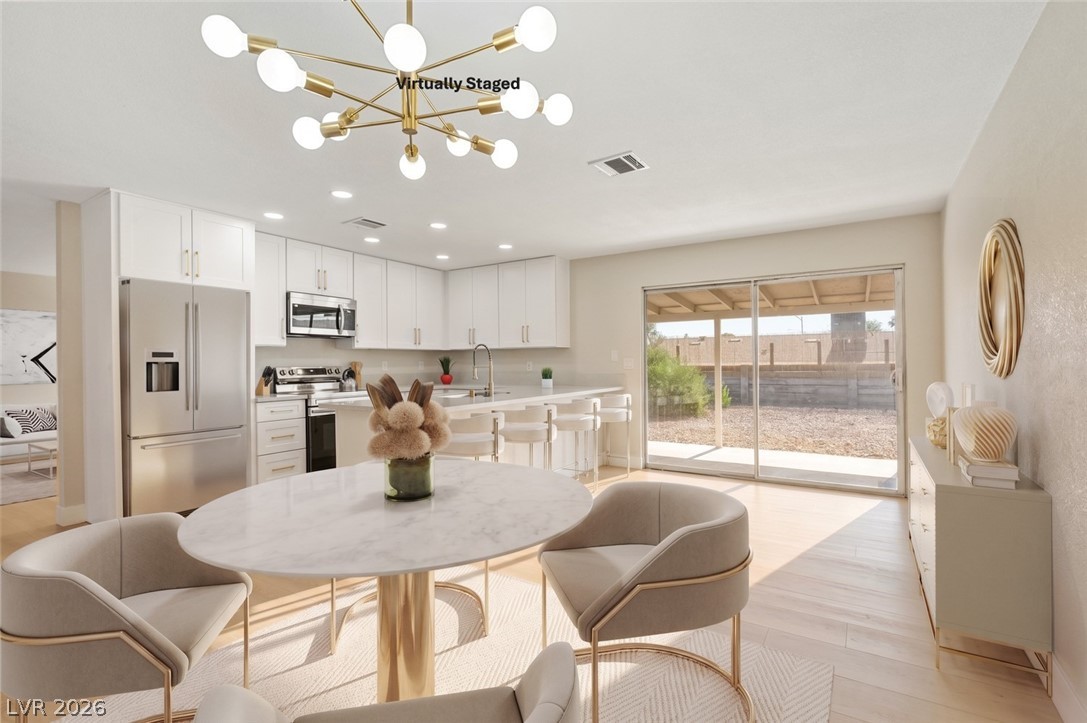
An open-concept design seamlessly blends a functional kitchen with a refined dining area.
A well-appointed kitchen features stainless steel appliances, a generous island with counter seating, and an open layout connecting to the living area.
A well-appointed kitchen features a central island, stainless steel appliances, and ample white cabinetry.
Culinary delights await in this bright kitchen, complete with a brick-front island and stainless steel appliances.
A well-lit kitchen with stone counters and a gas range connects seamlessly to an inviting living area.
A tranquil bedroom features plush carpeting, a wide window with blinds, and a distinctive chandelier overhead.
A restful primary bedroom retreat features plush carpeting and an elegant orb chandelier.
A well-lit primary bathroom with dual sinks and a spacious walk-in closet.
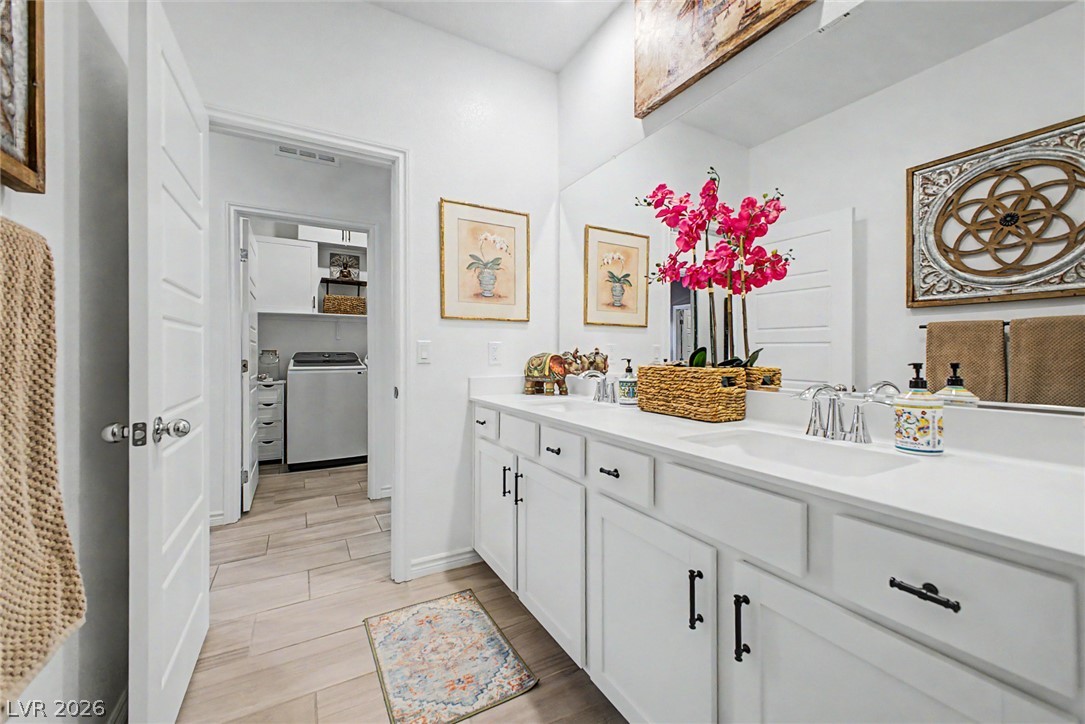
Double vanities with sleek white countertops and ample storage complement the bright, inviting bedroom just beyond.
Functional walk-in closet with ample shelving and hanging space for an organized wardrobe.
A well-organized walk-in closet featuring extensive hanging space and convenient shelving leading to a bright primary suite.
A well-lit bedroom provides comfort and serenity, featuring plush carpeting and a wide window.
A well-lit bedroom featuring a functional closet and a grand dresser with a stylish mirror.
Comfortable bedroom with plush carpet flooring and a spacious walk-in closet.
Double vanities and ample storage define this bright and practical bathroom.
A pristine bath features a shower/tub combination with white subway tile, adjacent to a neatly placed toilet.
A well-lit bedroom with soft carpeting and natural light filtering through the window, offering a cozy retreat.
Plush carpeting defines this playful space, offering comfort and versatility for various activities.
A well-organized closet offers generous shelving, providing abundant storage for various items.
Double vanity with pristine white countertops and elegant cabinetry complements the adjacent laundry area.
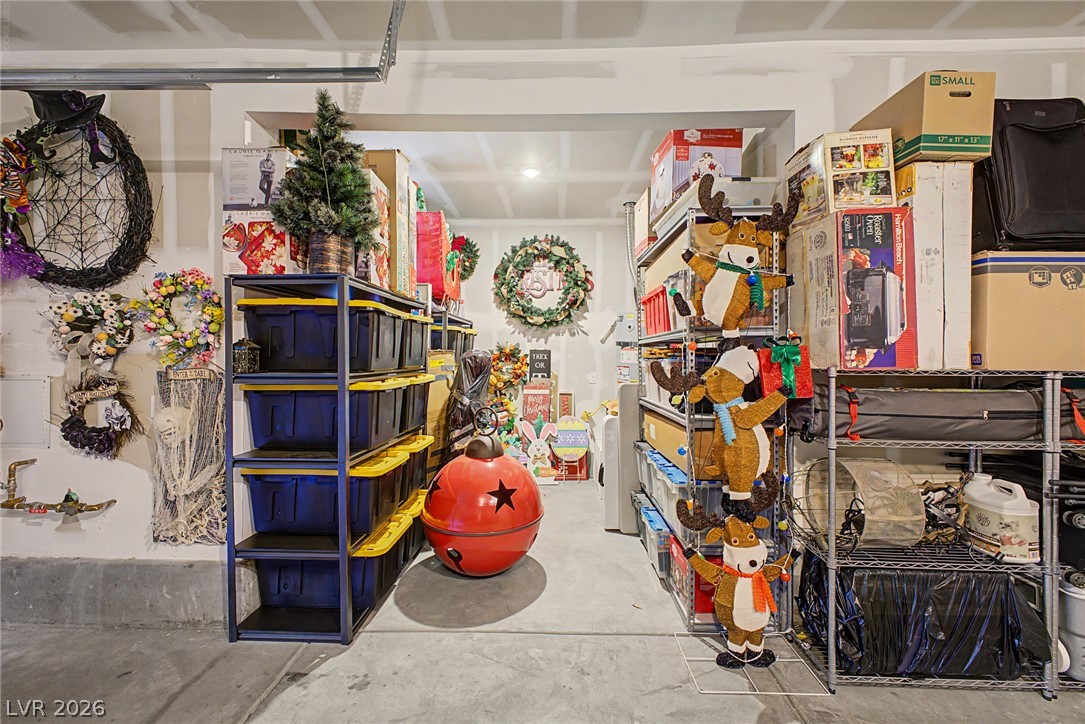
A well-organized garage offers ample storage solutions for seasonal decor and household items.
Welcome to this beautifully upgraded single-story in Henderson's Daybreak at Black Mountain Ranch, built in 2023 and better than new! This move-in-ready gem offers 1,594 sq ft with 3 bedrooms, 2 baths, and a 2-car garage with a large extra storage space, showcasing great curb appeal with stacked-stone accents and a low-maintenance desert front yard framed by pavers. Inside, wood-look tile flows through a bright, open-concept great room and a stunning kitchen with crisp white shaker cabinets, quartz countertops, a large center island with breakfast bar, pantry, and stainless steel appliances. The private primary suite features a spa-like bath with dual-sink vanity, walk-in shower, and an oversized walk-in closet, while a secondary bath with double sinks and two additional bedrooms provide room for family, guests, or a home office. Out back, enjoy your own oasis with lush low-maintenance turf, an extended paver patio, and cozy lounge and dining areas wrapped in block-wall privacy. Solar panels, dual-pane Low-E windows, and high-efficiency HVAC for lower utility bills, plus a garage with great storage. Ideally located near parks, top schools, shopping, and dining with quick access to I-215, I-11, and Boulder City. Don't miss this move-in-ready beauty. Schedule your showing today!
Details
MLS #
2806603
Listing Type
For Sale
Style
House
HOA Dues
$64
Sub-Type
Resale
Status
Active
Year
2023
Days On Site
21
Listing Provided By
Realty ONE Group, Inc | Brandon Eastridge
Features
Bed(s)
3
Bath(s)
2 Total
SQ Feet
1,592
Garage
2
Story(s)
1
Zoning
Single Family
Acreage
0.10
Interior
Cooling
Central Air, Electric
Heating
Central, Gas
Heating Yes / No
Yes
Cooling Yes / No
Yes
Interior Features
Ceiling Fans, Primary Downstairs
Window Features
Double Pane Windows, Tinted Windows
Furnished
Unfurnished
Appliances
Dryer, Disposal, Gas Range, Microwave, Refrigerator, Washer
Fireplaces Total
0
Fireplace Yes / No
No
Exterior
Exterior Features
Barbecue, Porch, Patio, Private Yard
Roof
Pitched, Slate
Construction Materials
Drywall
Lot Features
Sprinklers In Front, Landscaped, Rocks, Synthetic Grass, Less Than Quarter Acre
Fencing
Block, Back Yard
Parking
Attached Garage Yes / No
Yes
Parking Features
Attached, Garage, Garage Door Opener, Inside Entrance, Private, Storage
Realty ONE Group, Inc – (702) 898-1221 – mark.otero@realtyonegroup.com
Request a showing
Request a showing
The data relating to real estate for sale on this web site comes from the Las Vegas REALTORS® MLS. Information deemed reliable but not guaranteed. COPYRIGHT 2022 OF LAS VEGAS REALTORS® MLS. ALL RIGHTS RESERVED.