
 Price Reduced Listing
$375,000 $2,248 est/mo Sourced by Back At You
336 Aravalli Crest Street,Henderson, NV 89015
Henderson, NV 89015
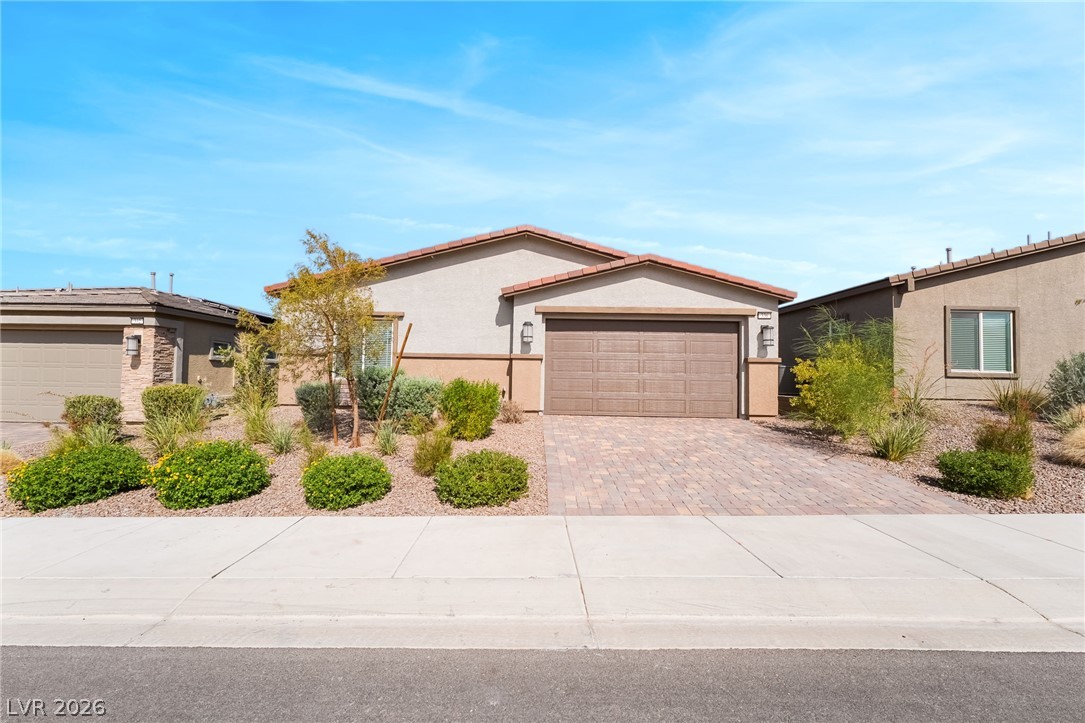
A single-story home with a tiled roof and paver driveway offers a clean, modern aesthetic.
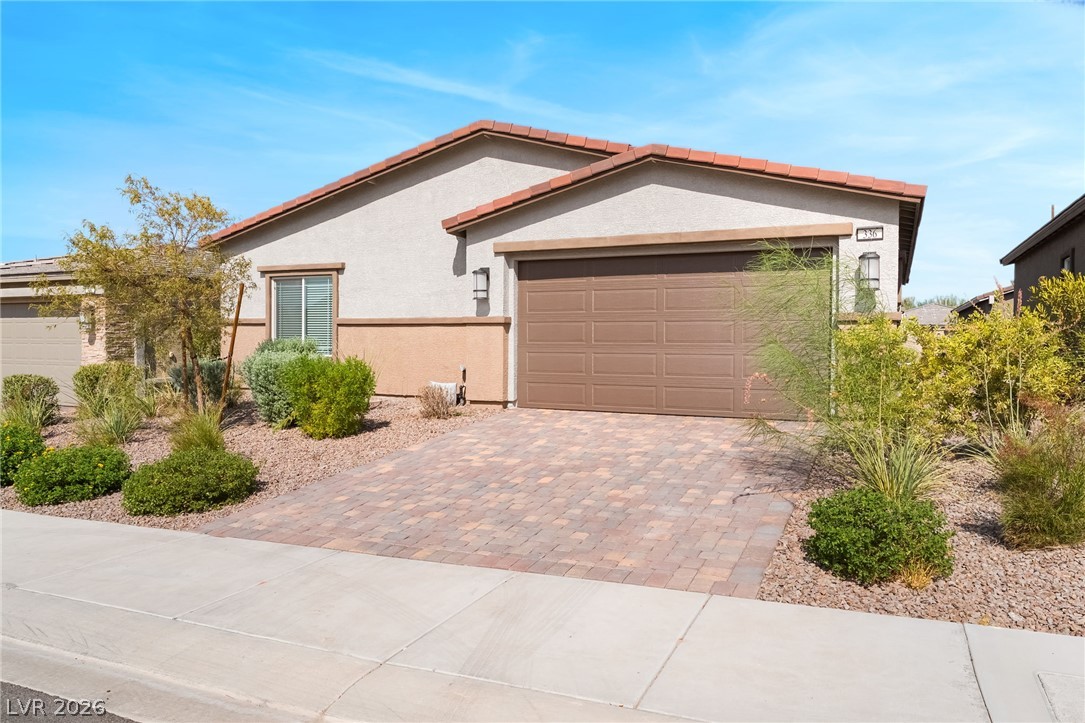
A neatly maintained desert-style front yard with a paver driveway, complementing the home's stucco exterior.
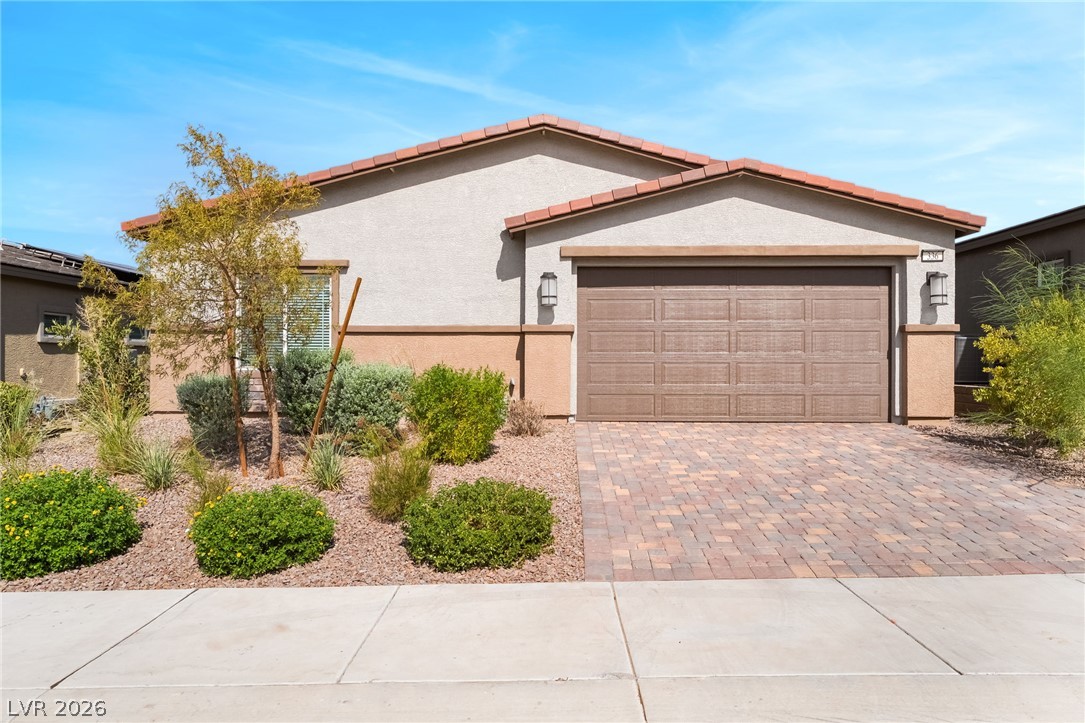
An inviting exterior with desert-friendly landscaping, an attached garage, and a paver driveway.

A desert-friendly landscape accents the inviting facade of this single-story residence.

A terracotta-tiled roof crowns this compact home, featuring warm stucco and stone accents.
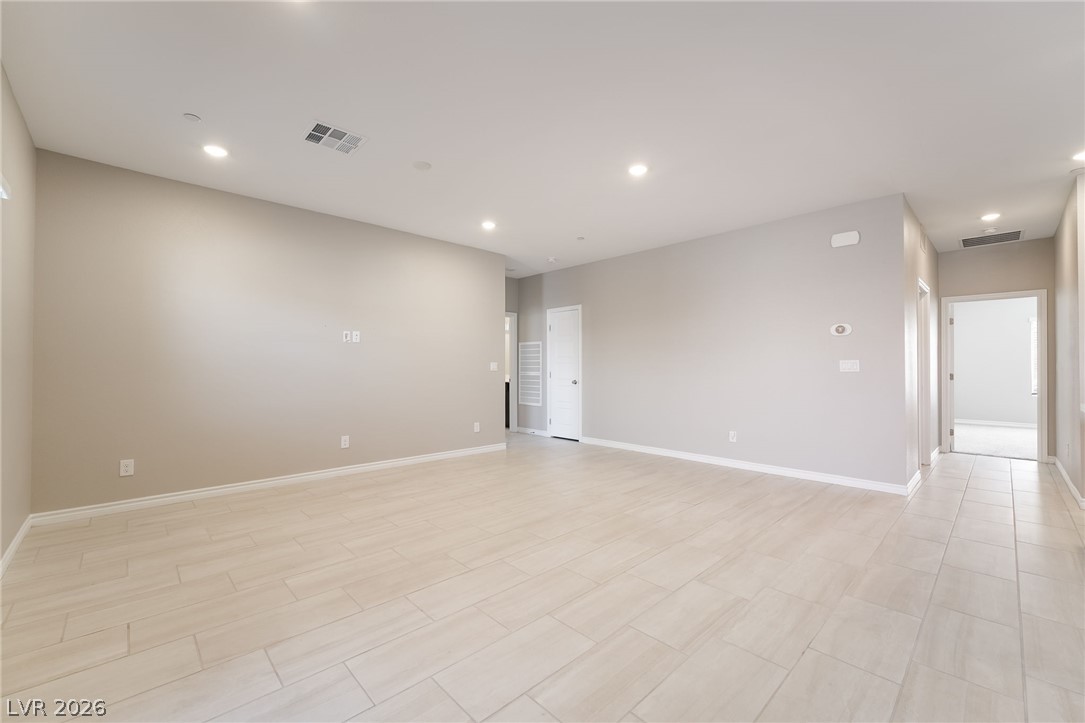
An airy great room offers seamless flow and luminous recessed lighting.
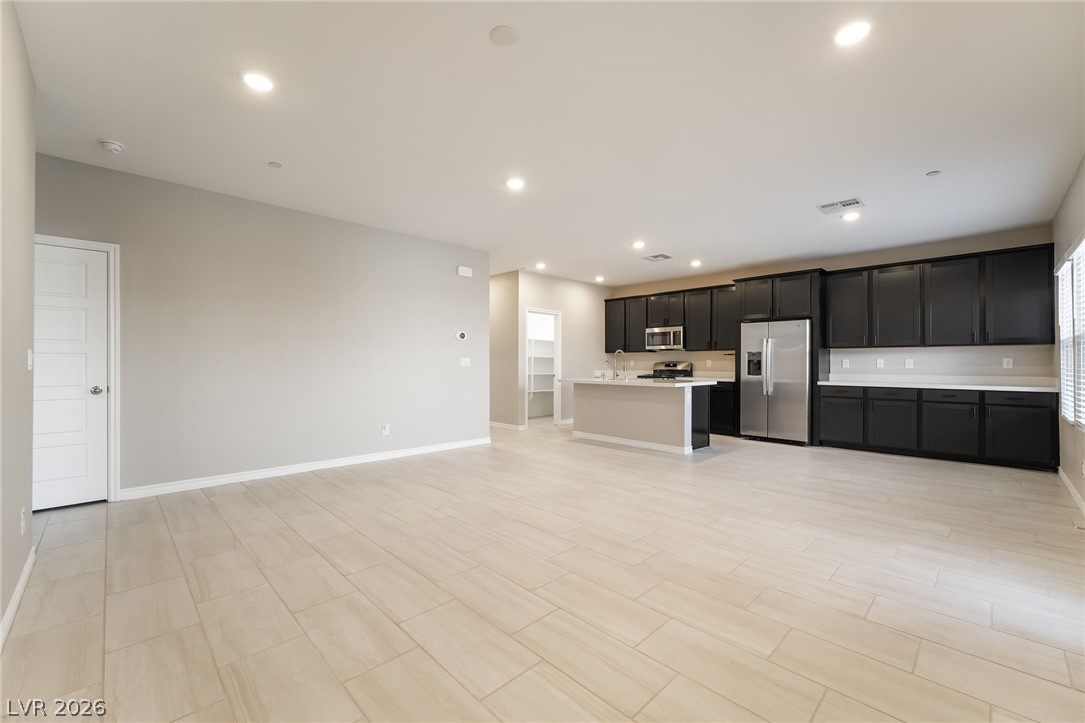
An open-concept layout connects a spacious living area to a sleek kitchen, showcasing a functional island and elegant dark cabinetry.
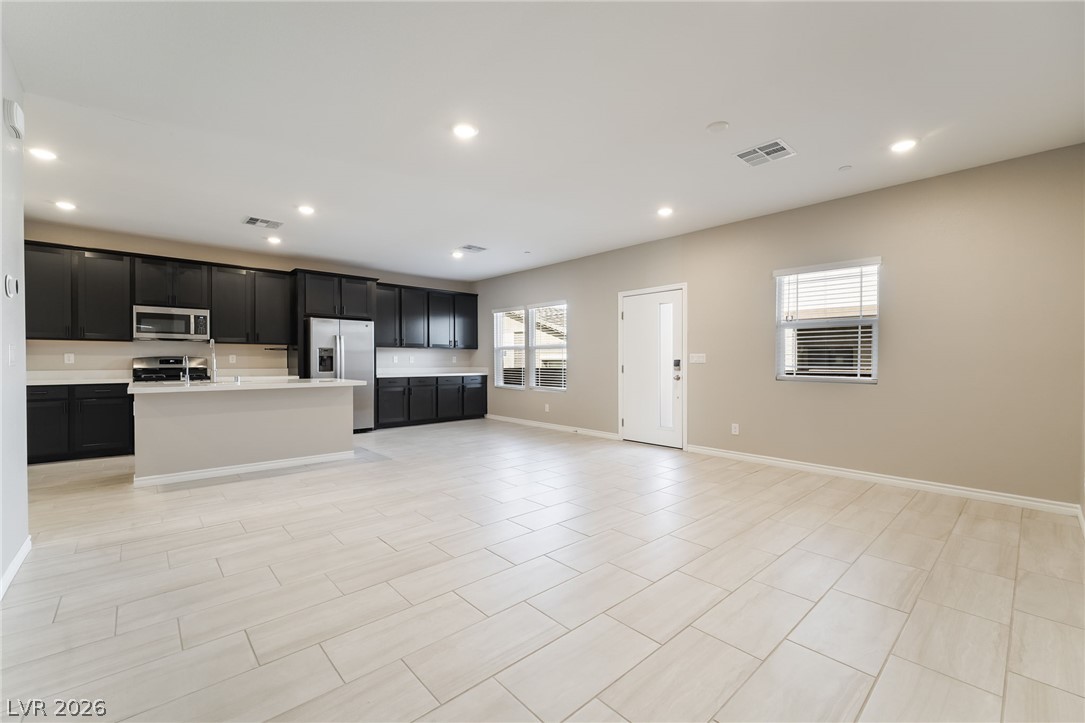
An open-concept layout showcases a kitchen with dark cabinetry and stainless steel appliances, flowing into a generous living area with light-toned tile flooring.
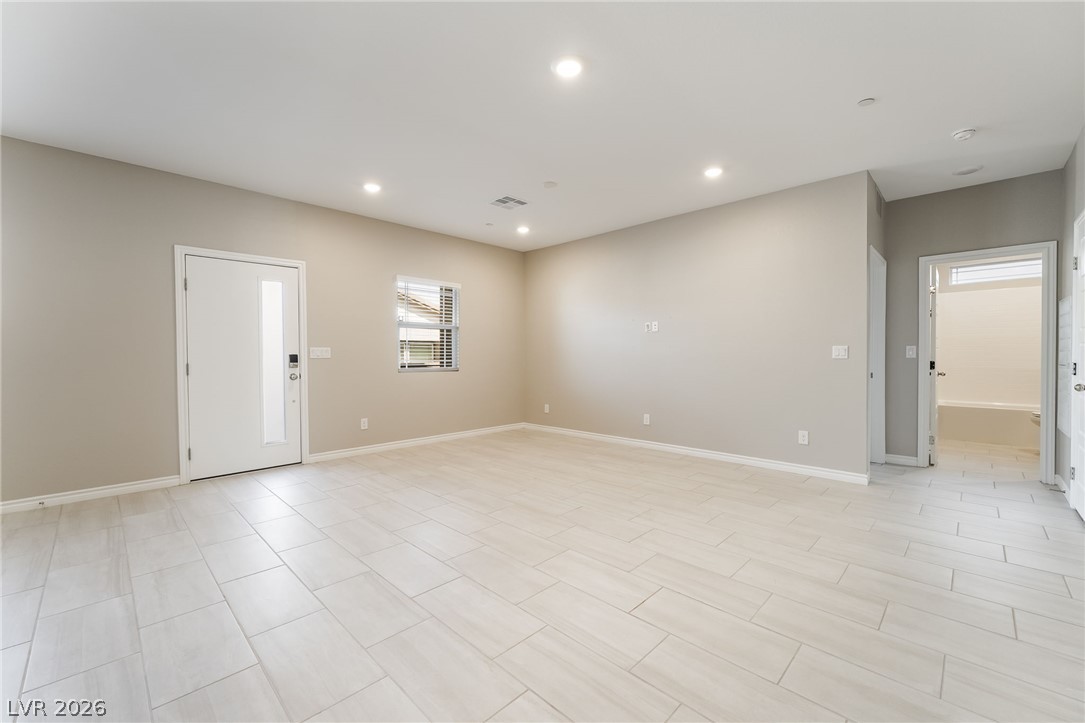
Recessed lighting illuminates the neutral-toned walls and elegant tile flooring of this spacious room.
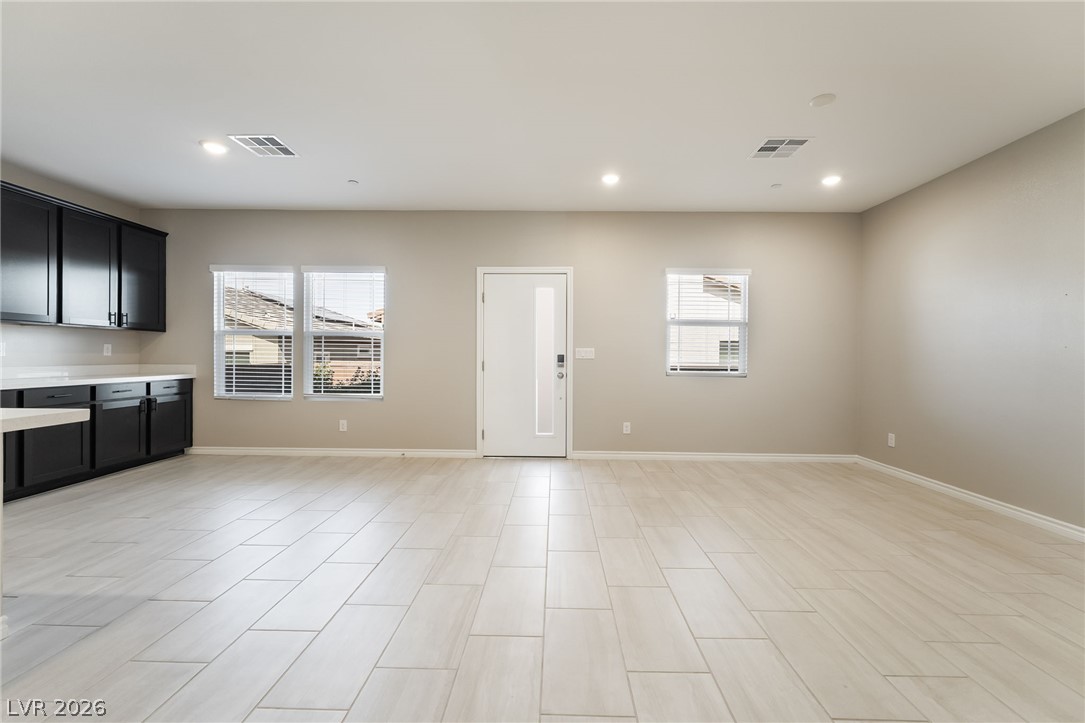
Clean-lined kitchen cabinetry and durable tile flooring define this versatile, open-concept living space.
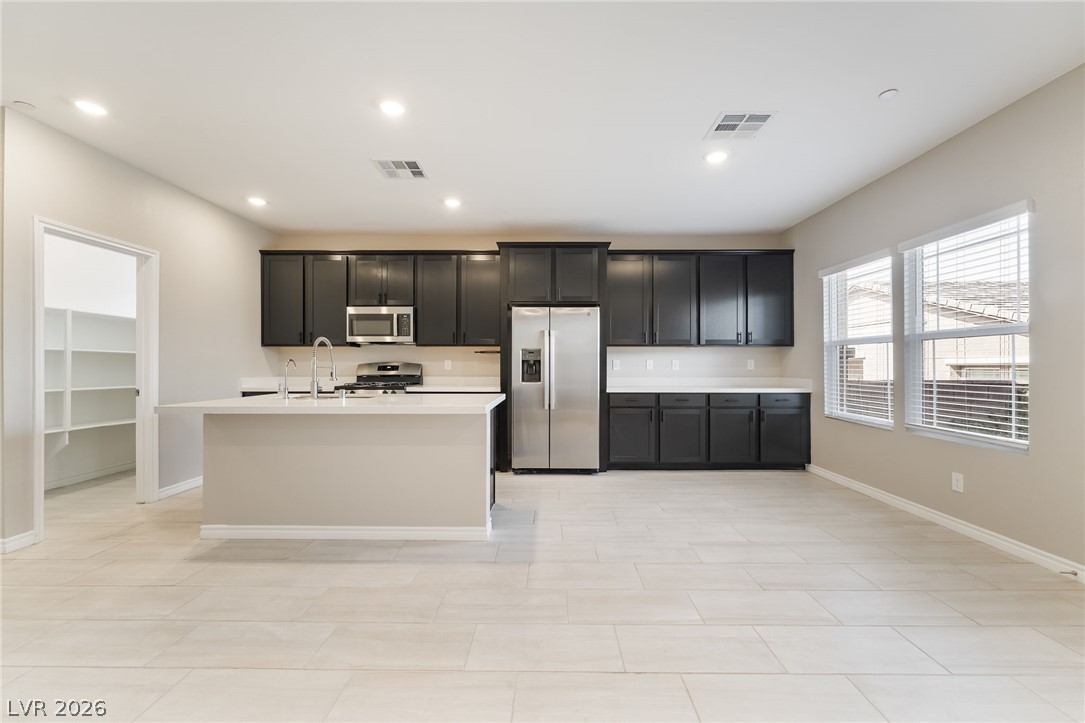
Culinary creations come to life in this kitchen, featuring an island with breakfast bar and ample cabinetry.
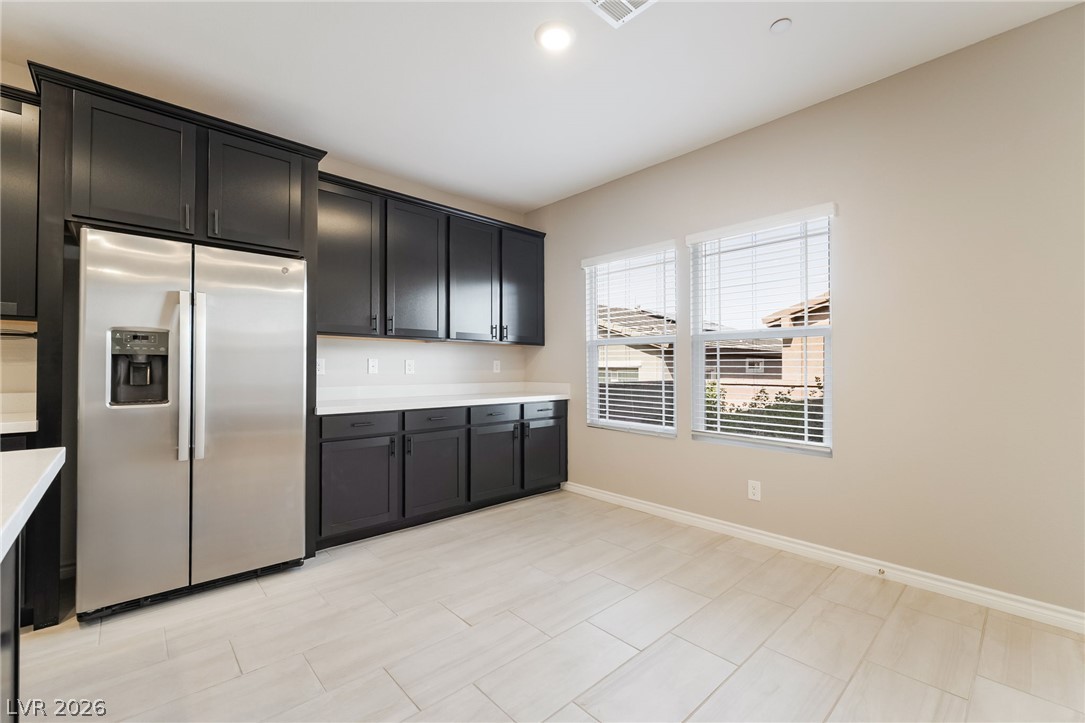
A well-appointed kitchen nook featuring modern cabinetry and ample counter space.
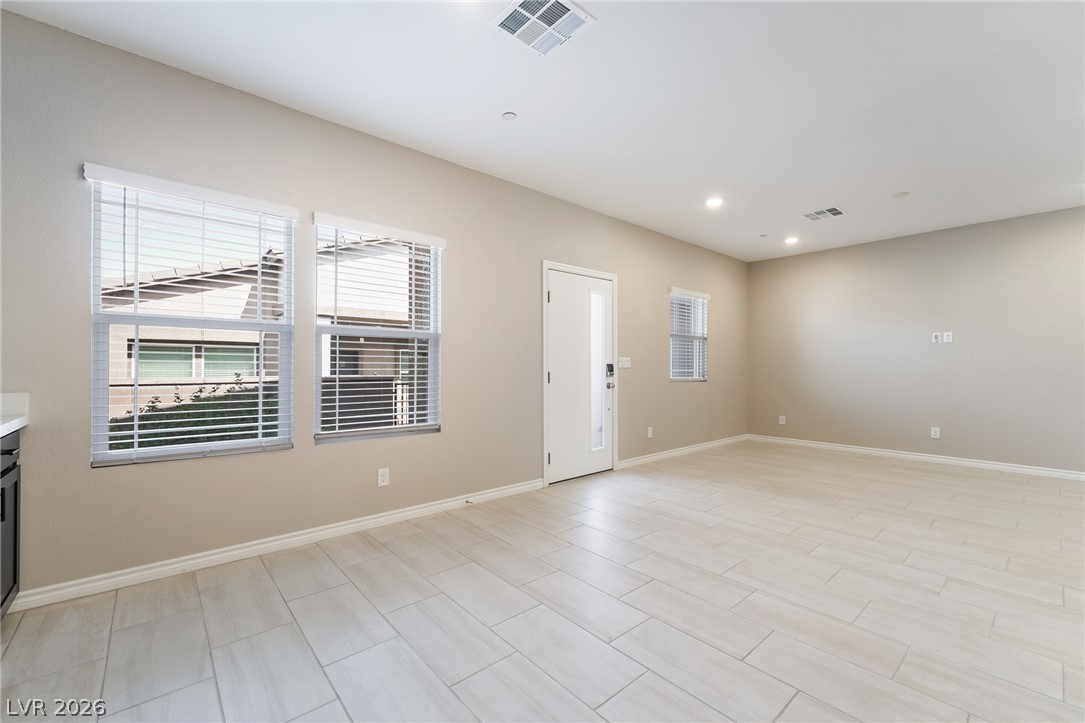
Recessed lighting illuminates a well-lit living space with durable tile flooring and multiple windows.
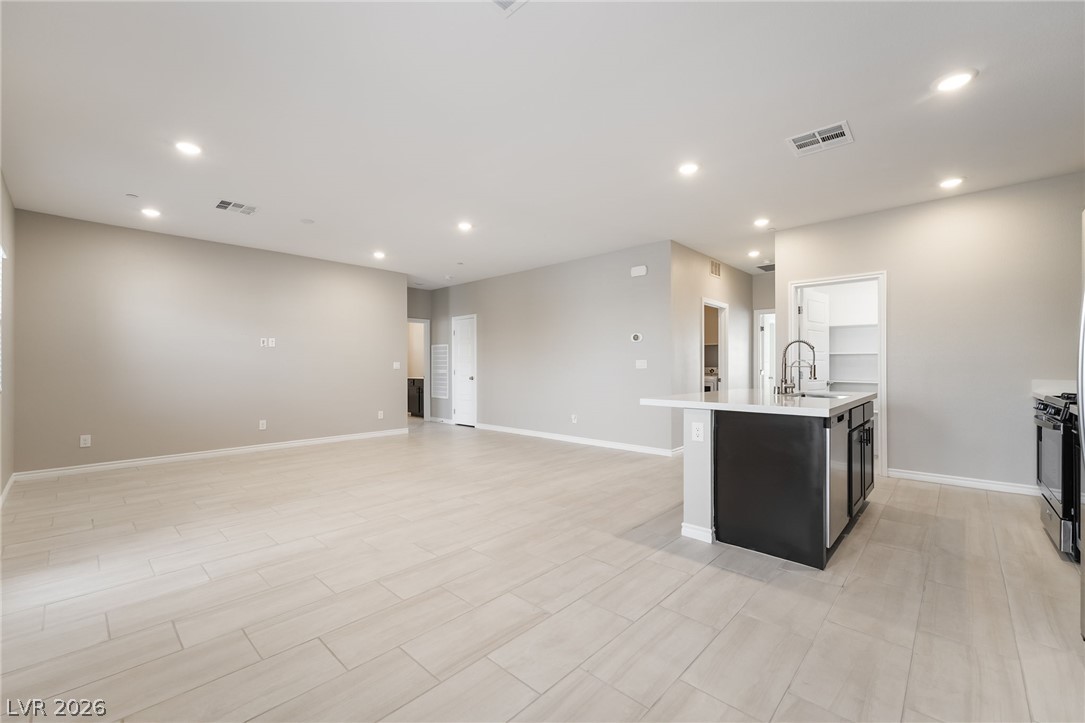
An open-concept living space merges seamlessly with the kitchen island, all illuminated by recessed lighting.
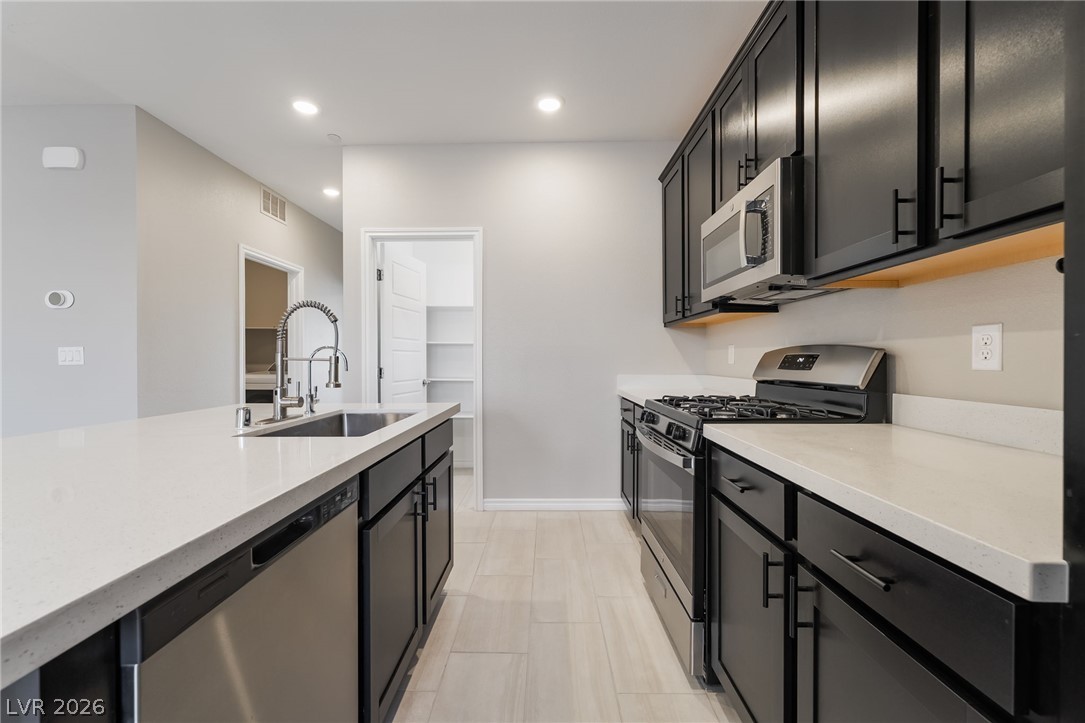
A well-appointed kitchen showcasing contemporary dark cabinetry and light countertops.
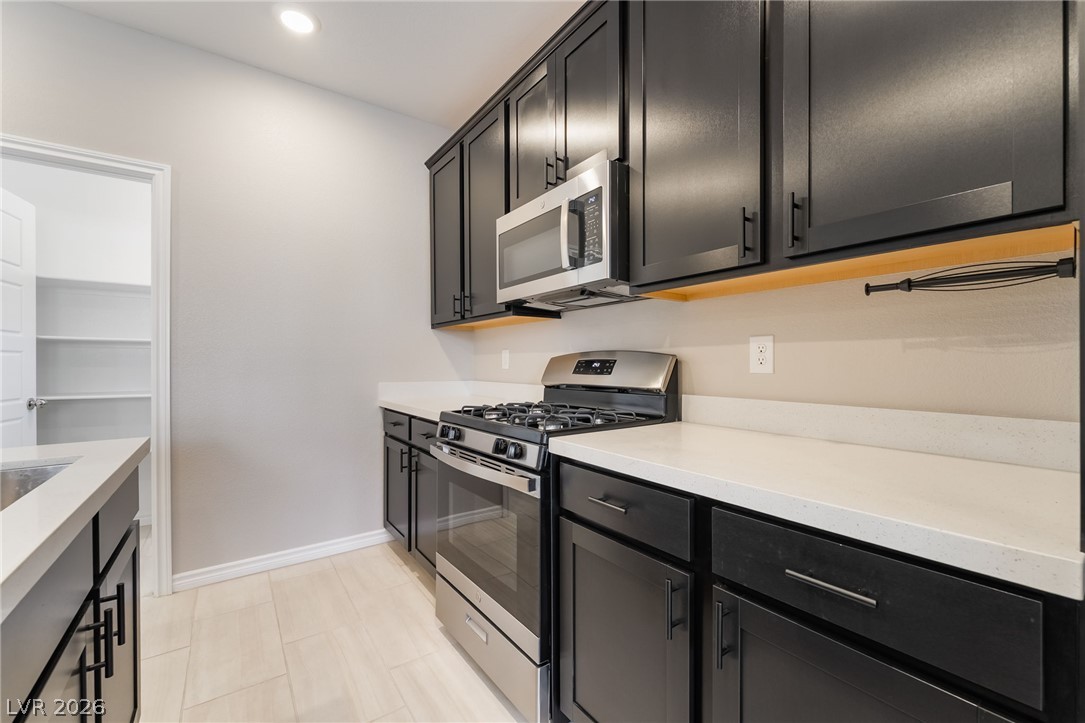
A contemporary kitchen features dark cabinetry, light countertops, and modern stainless steel appliances.
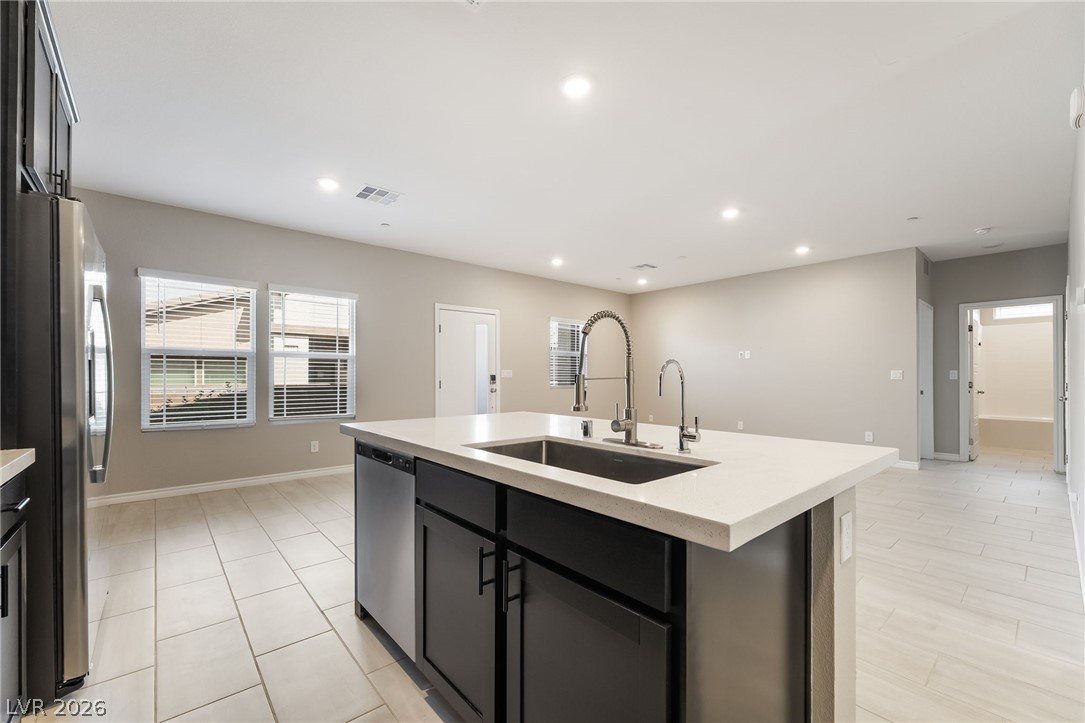
A well-appointed kitchen island with integrated sink and dishwasher anchors this open-concept living space.
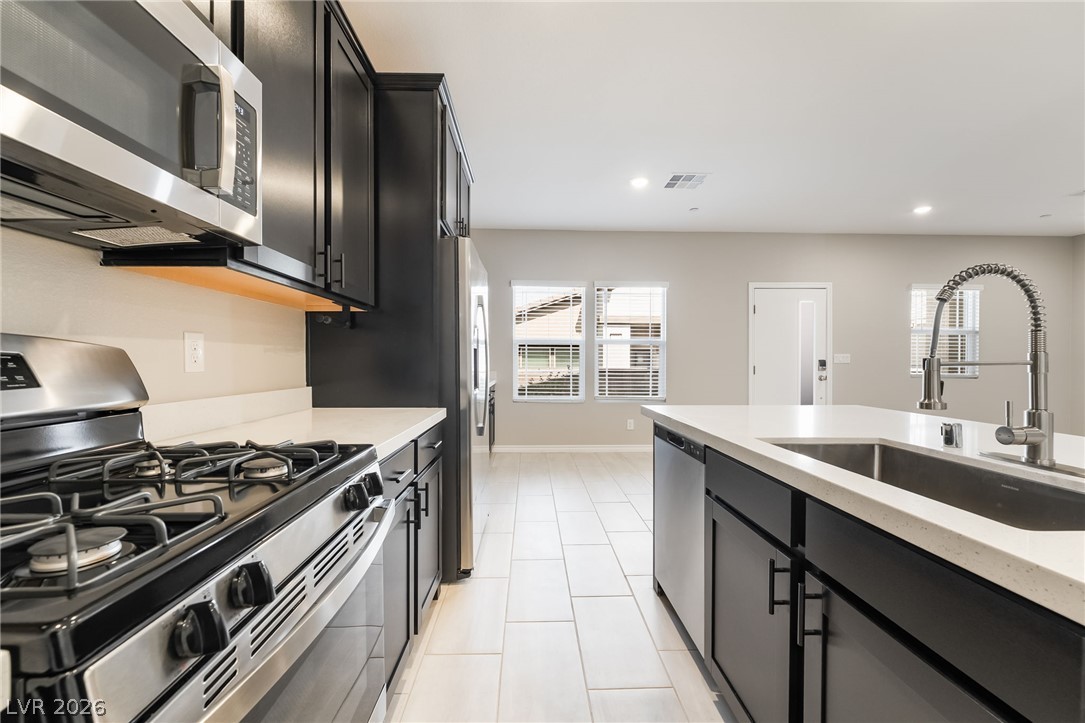
A well-appointed kitchen features dark cabinetry, stainless steel appliances, and sleek countertops.
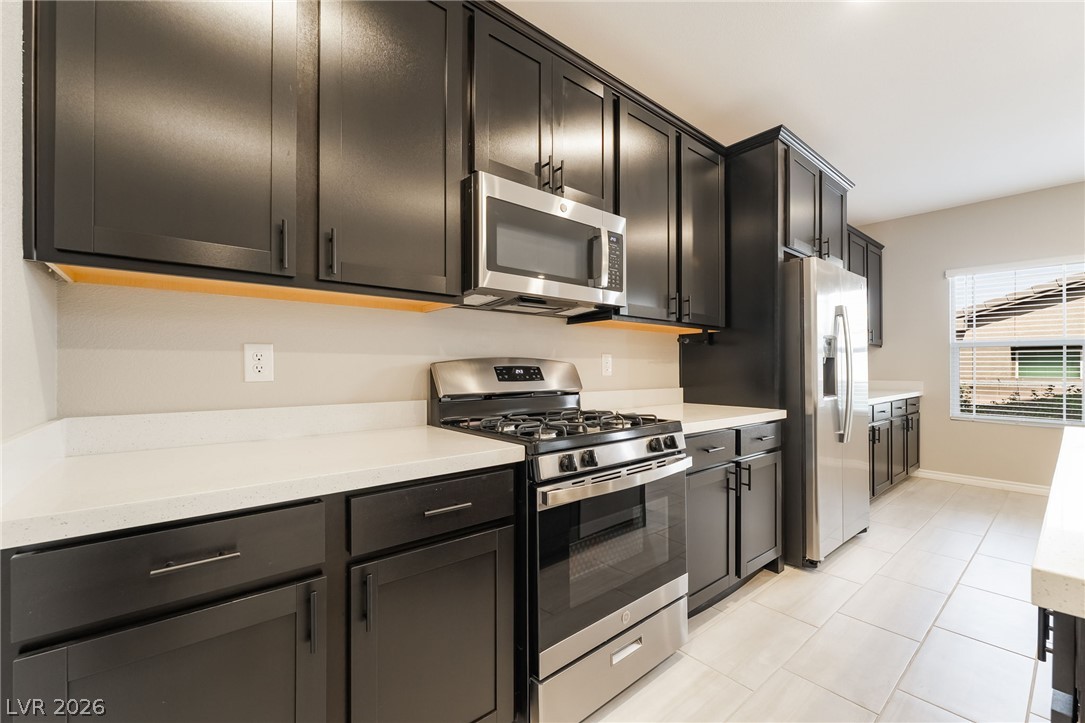
Culinary delights await in this modern kitchen with pristine counters and contemporary cabinetry.
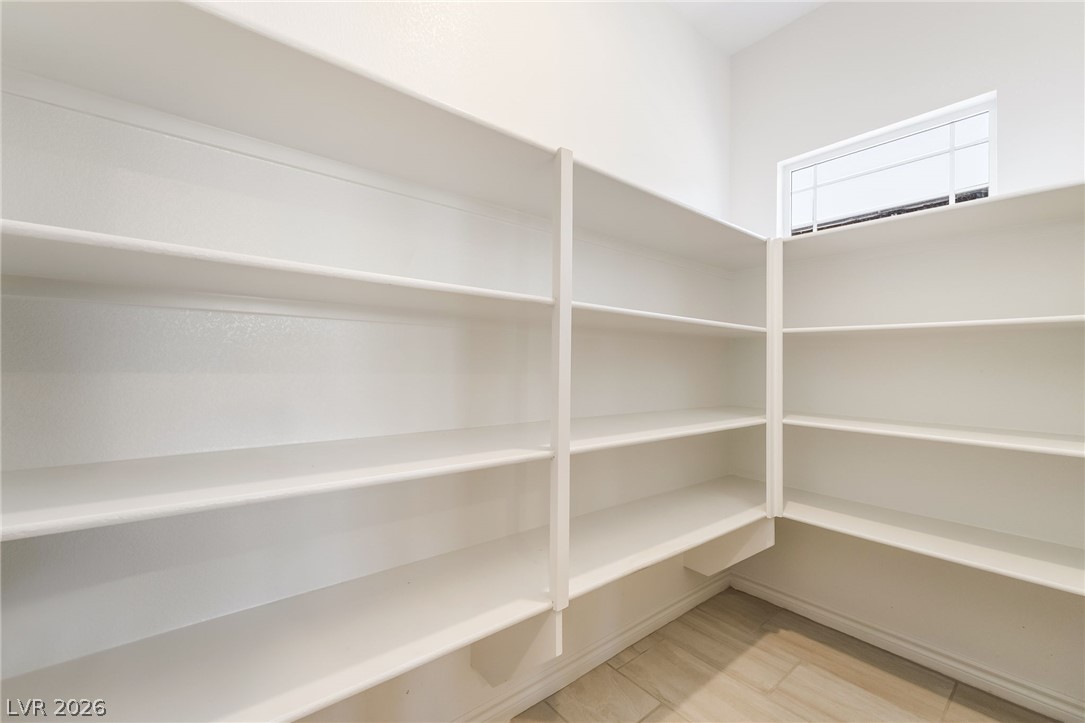
Ample shelving in this well-organized pantry offers generous storage and a streamlined space.
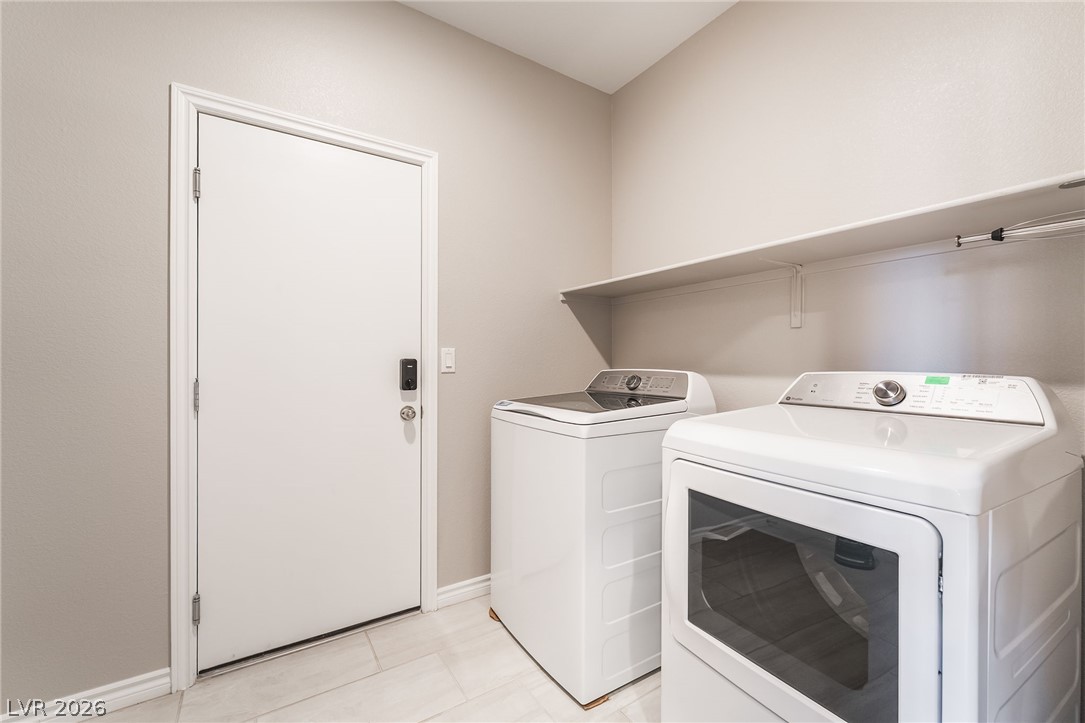
A well-appointed laundry room features a convenient shelf and modern appliances for efficient home management.
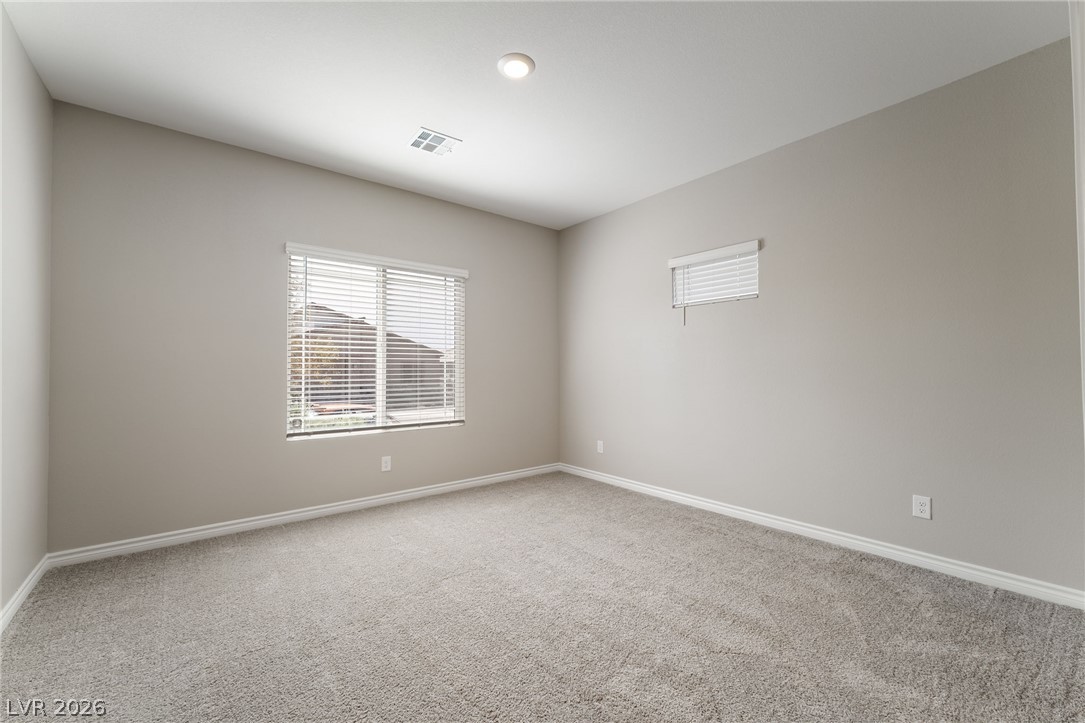
A well-lit, neutral-toned room features soft carpeting and windows with privacy blinds, offering a versatile space.
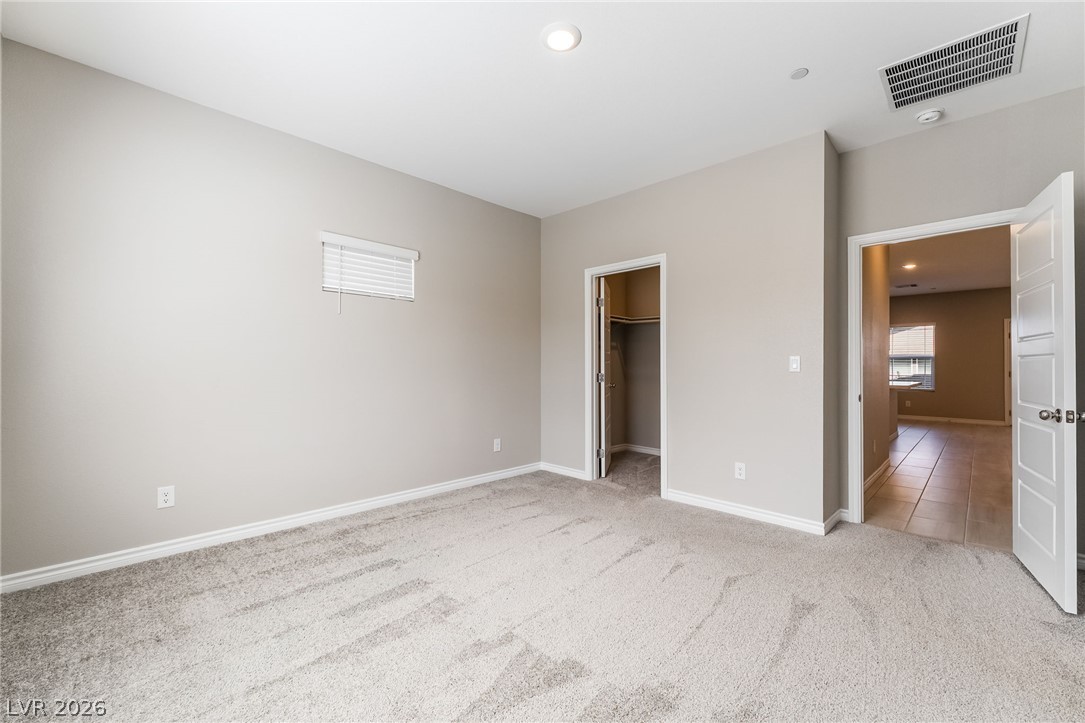
A well-lit bedroom provides comfort with soft carpeting and convenient closet access.

A spacious bedroom presents soft carpeting and multiple access points to other rooms, including a private closet and bath.
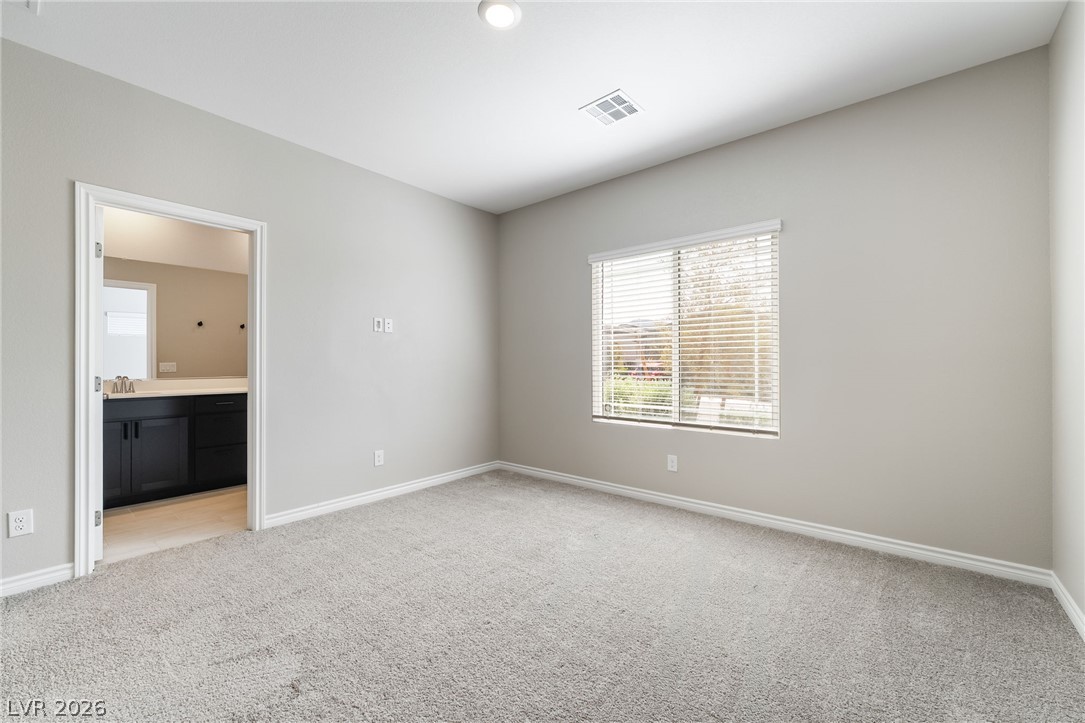
A well-lit bedroom features plush carpeting and a convenient en-suite bathroom access.
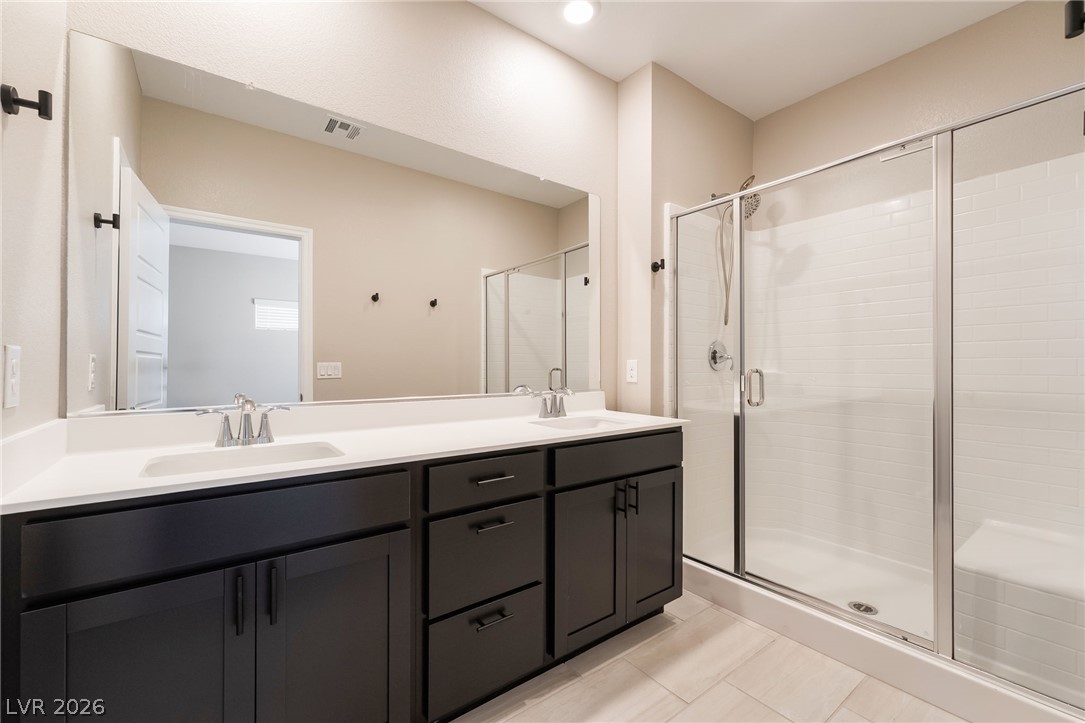
A well-appointed bathroom offers a dual vanity, sleek dark cabinetry, and a spacious glass-enclosed shower.
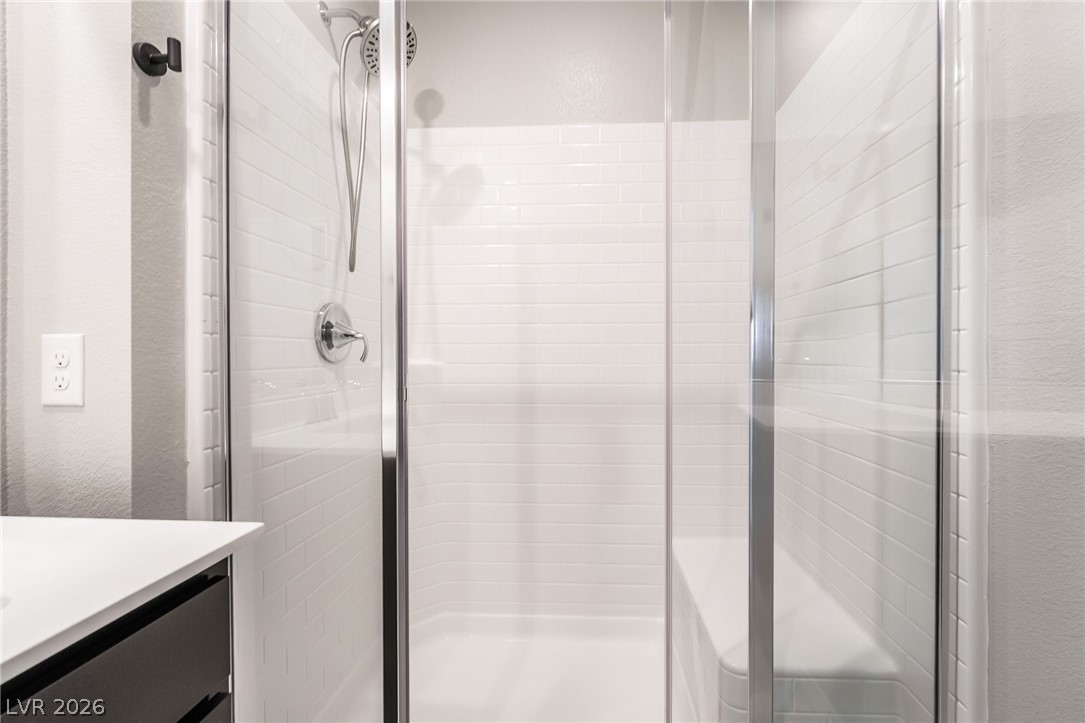
A well-appointed shower stall features clean subway tile and a practical built-in bench.
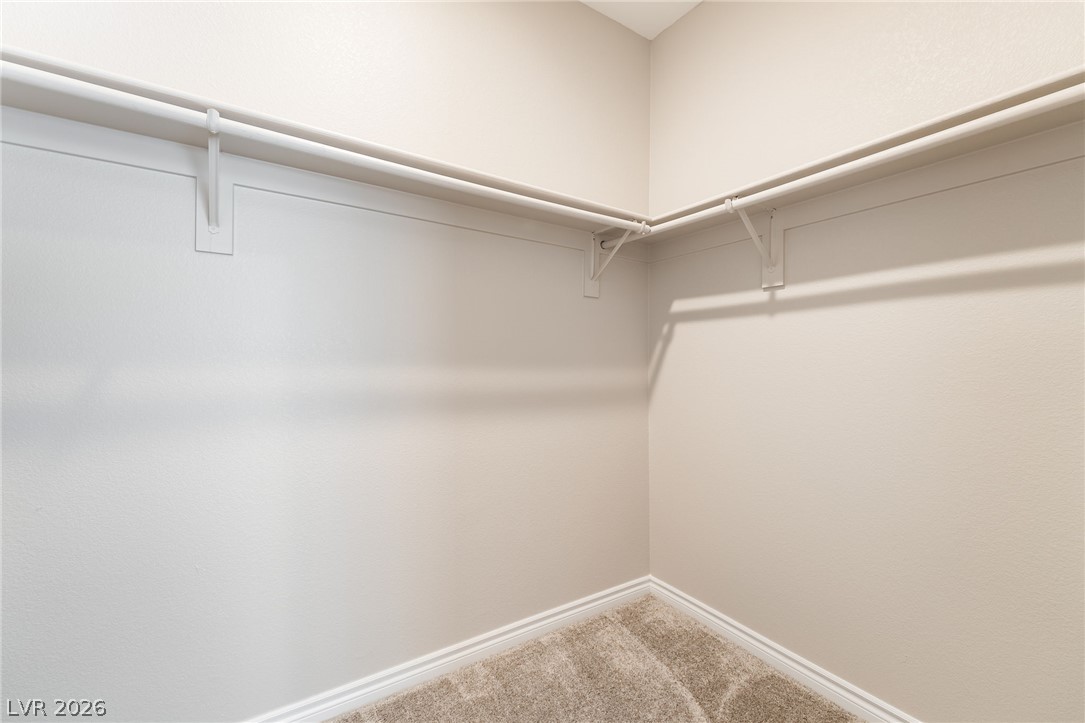
An organized closet offers ample space with double-rod hanging systems and plush carpeting.
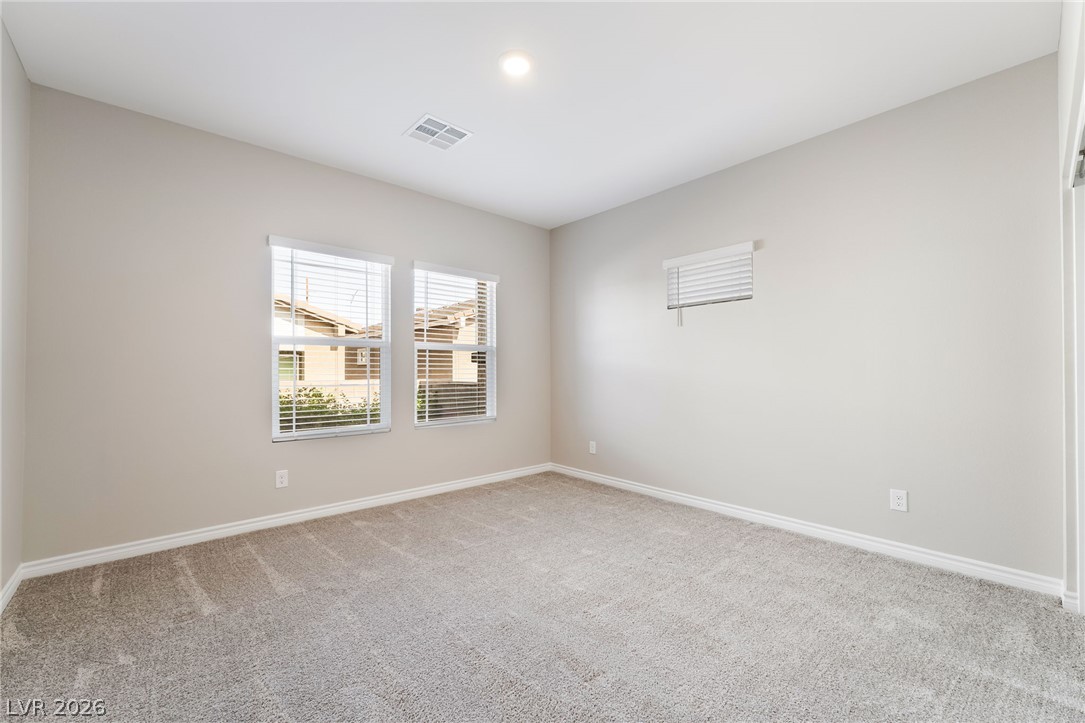
Well-lit and tranquil, this room offers ample natural illumination and soft carpeting, creating a serene personal retreat.

A well-lit bedroom provides ample space and neutral carpeting, featuring a window with blinds for controlled natural light.
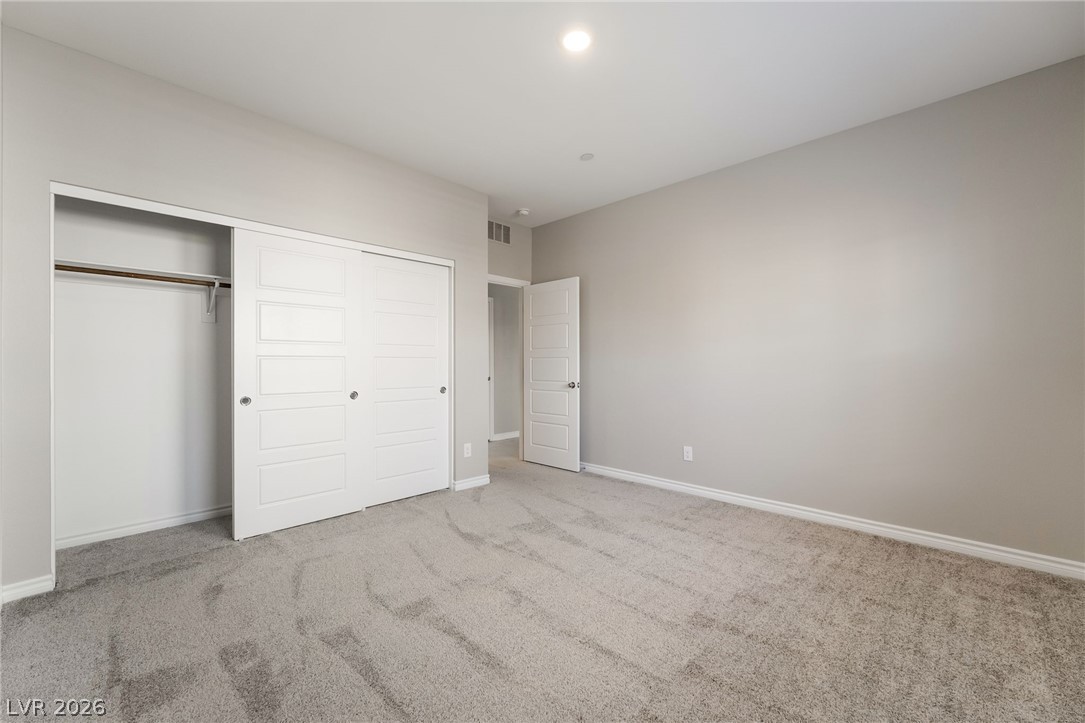
A well-proportioned bedroom offers ample space and closet storage, awaiting your personal touch.
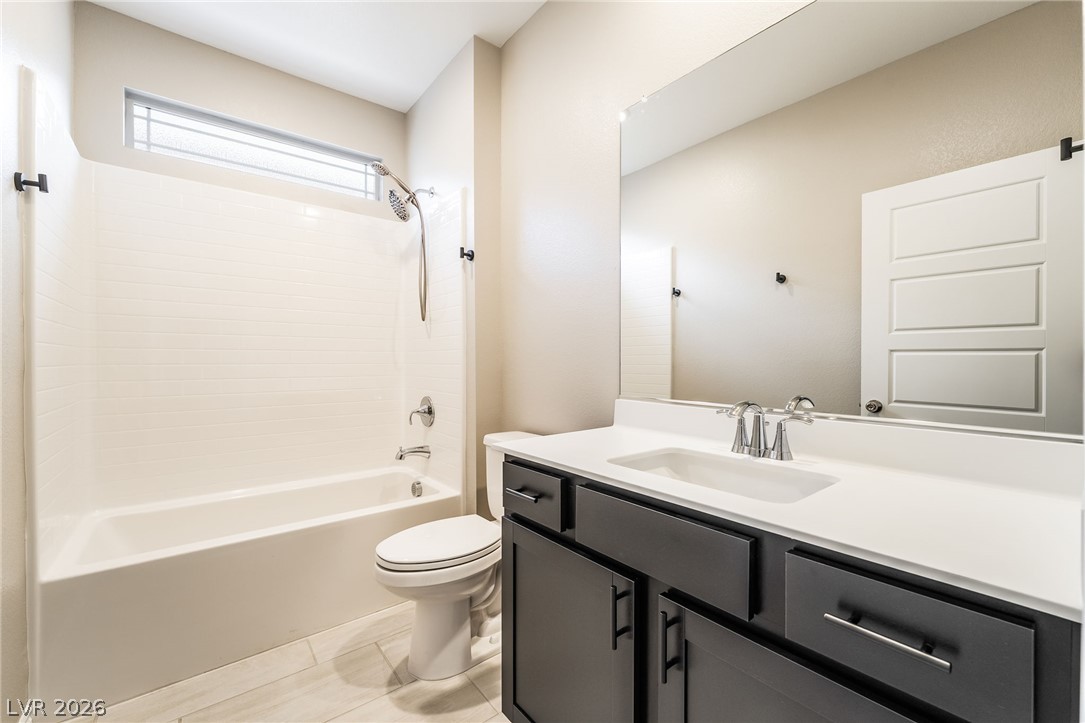
Well-appointed bath featuring a spacious vanity with an integrated sink and an ample mirror, complemented by a combination shower and tub.
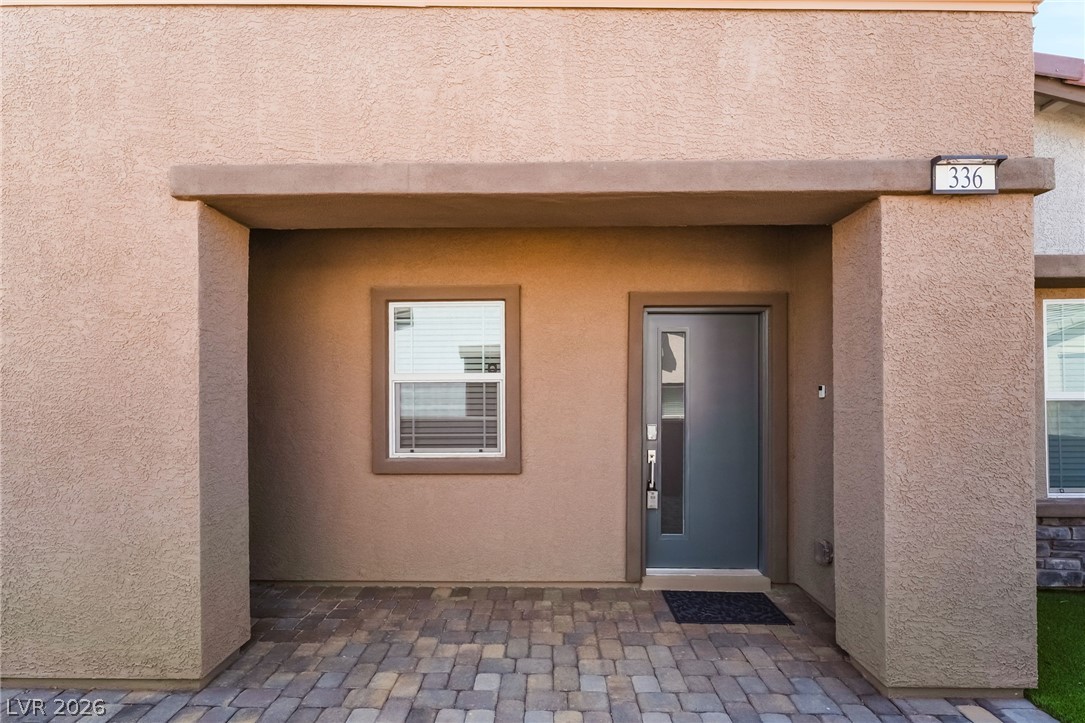
A welcoming front entry with modern door and complementary paver flooring offers attractive curb appeal.
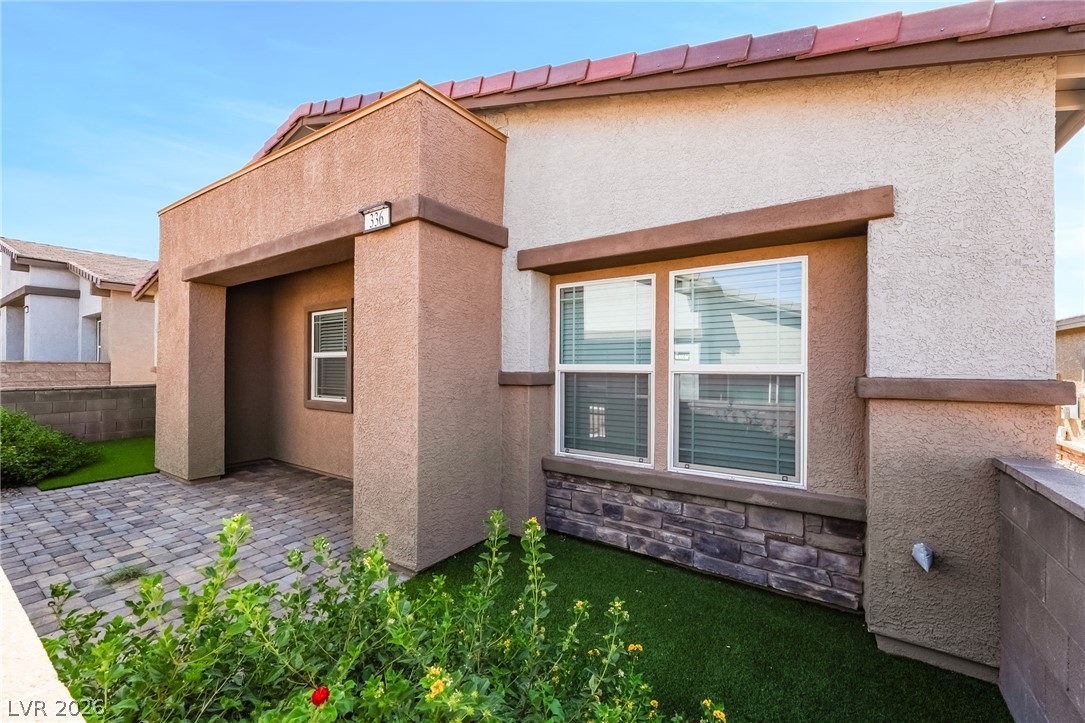
A welcoming front entrance with paved walkway leads to this charming residence featuring stucco and stone veneer construction.
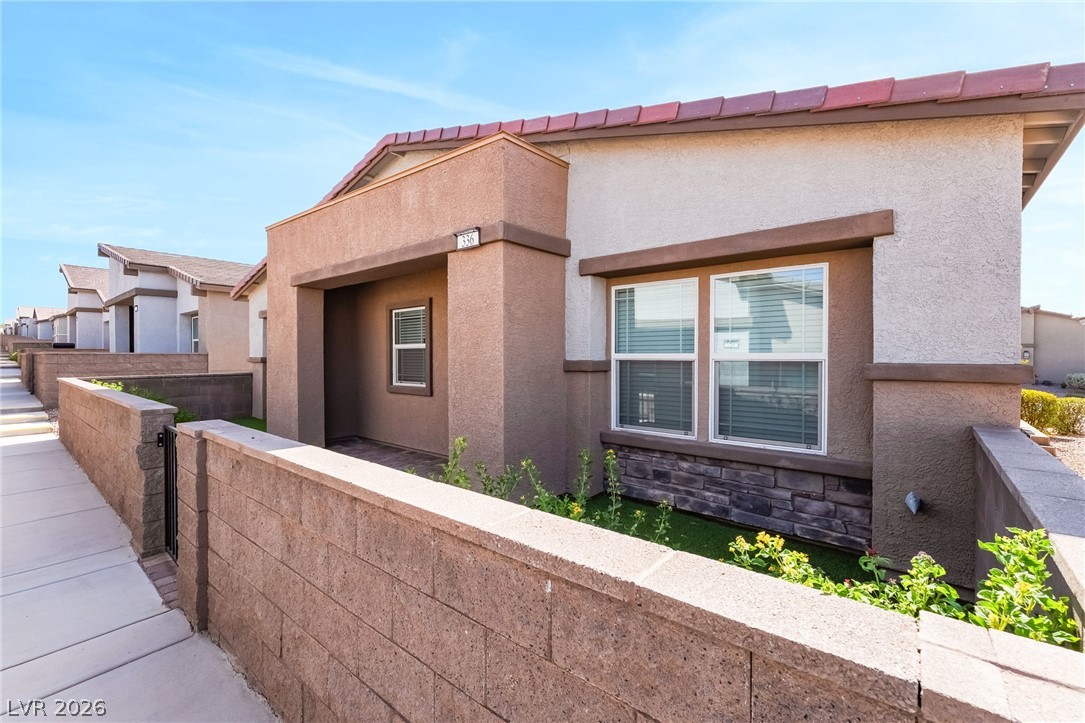
A terracotta-tiled roof crowns this residence with warm-toned stucco and stone accents, offering inviting curb appeal.

A terracotta-tiled roof crowns this stucco-finished home, accented with decorative stone and lush, low-maintenance landscaping.

Description
This beautifully upgraded, like new, single-story home is located in the highly desirable 55+ gated community of Heritage at Black Mountain Ranch. The interior features 42-inch cabinetry, quartz countertops, recessed lighting, large walk in kitchen pantry along with stainless steel appliances. Tile flooring throughout except bedrooms. Window coverings throughout. All appliances stay. Large primary suite with walk in closet separate from secondary guest bedroom. Front courtyard with pavers and shrubs. Near freeways, hiking, lake, shopping, dining, and everyday amenities!
Details
| MLS # | 2807407 |
|---|---|
| Listing Type | For Sale |
| Style | House |
| HOA Dues | $128 |
| Sub-Type | Resale |
| Status | Active |
| Year | 2023 |
| Days On Site | 89 |
| Listing Provided By | Simply Vegas | Lisa A. Wilson |
Features
| Bed(s) | 2 |
|---|---|
| Bath(s) | 2 Total |
| SQ Feet | 1,223 |
| Garage | 2 |
| Story(s) | 1 |
| Zoning | Single Family |
| Acreage | 0.08 |
Interior
| Cooling | Central Air, Electric |
|---|---|
| Heating | Central, Electric |
| Heating Yes / No | Yes |
| Cooling Yes / No | Yes |
| Interior Features | Bathroomon Main Level, Bedroom On Main Level, Primary Downstairs, Window Treatments |
| Window Features | Blinds |
| Furnished | Unfurnished |
| Appliances | Built In Gas Oven, Dryer, Disposal, Gas Range, Microwave, Refrigerator, Washer |
| Fireplaces Total | 0 |
| Fireplace Yes / No | No |
Exterior
| Exterior Features | Private Yard |
|---|---|
| Roof | Tile |
| Security Features | Gated Community |
| Lot Features | Desert Landscaping, Landscaped, Less Than Quarter Acre |
| Fencing | Block, Back Yard |
Parking
| Attached Garage Yes / No | Yes |
|---|---|
| Parking Features | Attached, Garage, Private |
| Garage Yes / No | Yes |
Utilities
| Utilities | Underground Utilities |
|---|---|
| Electric | Photovoltaics Third Party Owned |
| Sewer | Public Sewer |
Taxes
| Tax Annual Amount | 3698 |
|---|
Location
| Senior Community Yes / No | Yes |
|---|
Area Information
| State | NV |
|---|---|
| County | Clark |
| City | Henderson |
| Zip Code | 89015 |
| Community Name | Heritage At Black Mountain Ranch |
| School District | Foothill |
| Elementary School | Newton |
| High School | Foothill |
Request a showing
Request a showing
Contact
Learn More About This Property

| State | NV |
|---|---|
| County | Clark |
| City | Henderson |
| Zip Code | 89015 |
| Community Name | Heritage At Black Mountain Ranch |
| School District | Foothill |
| Elementary School | Newton |
| High School | Foothill |
Nearby Listings (Within 1/10 mile)
Price: $281K - $468K
sqft: 917 - 1,500
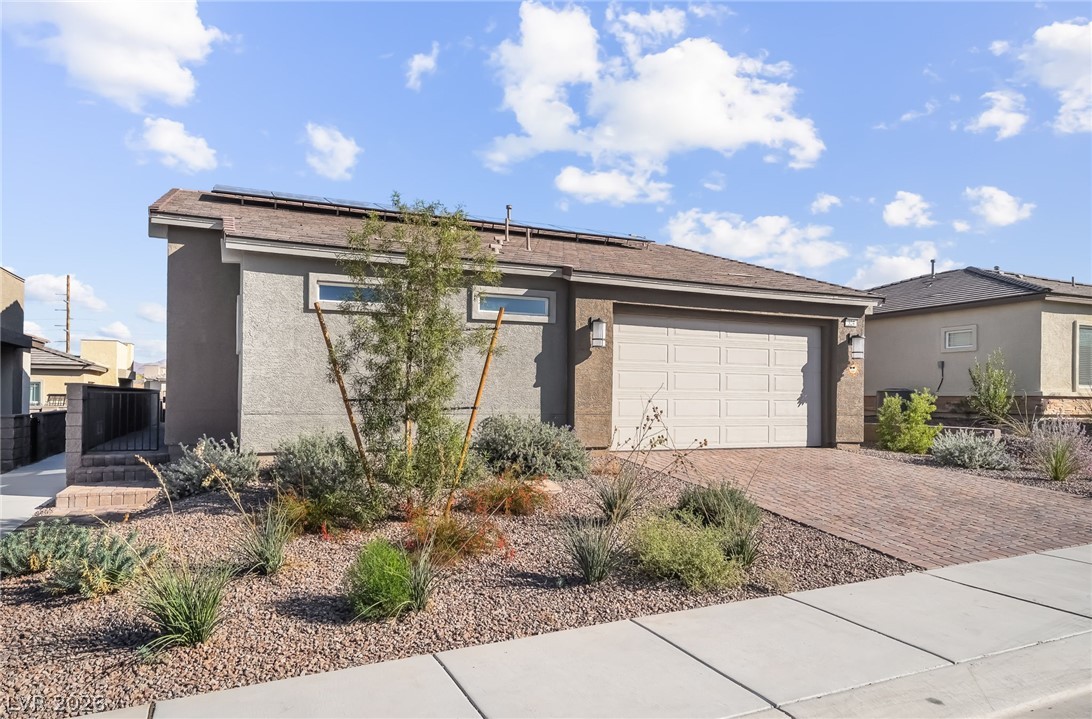
Listing Updated: October 28, 2026 at 2:12:57 PM PDT