
 New Listing
$265,000 $1,589 est/mo Sourced by Back At You
2851 South Valley View Boulevard 1141a,Las Vegas, NV 89102
Las Vegas, NV 89102
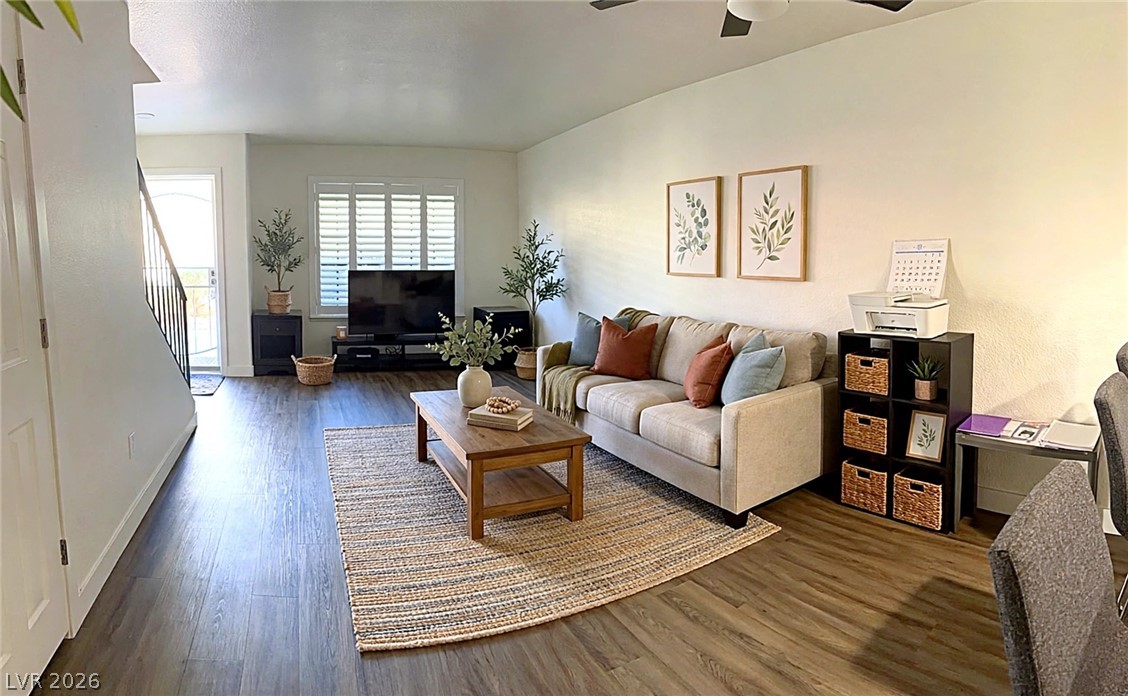
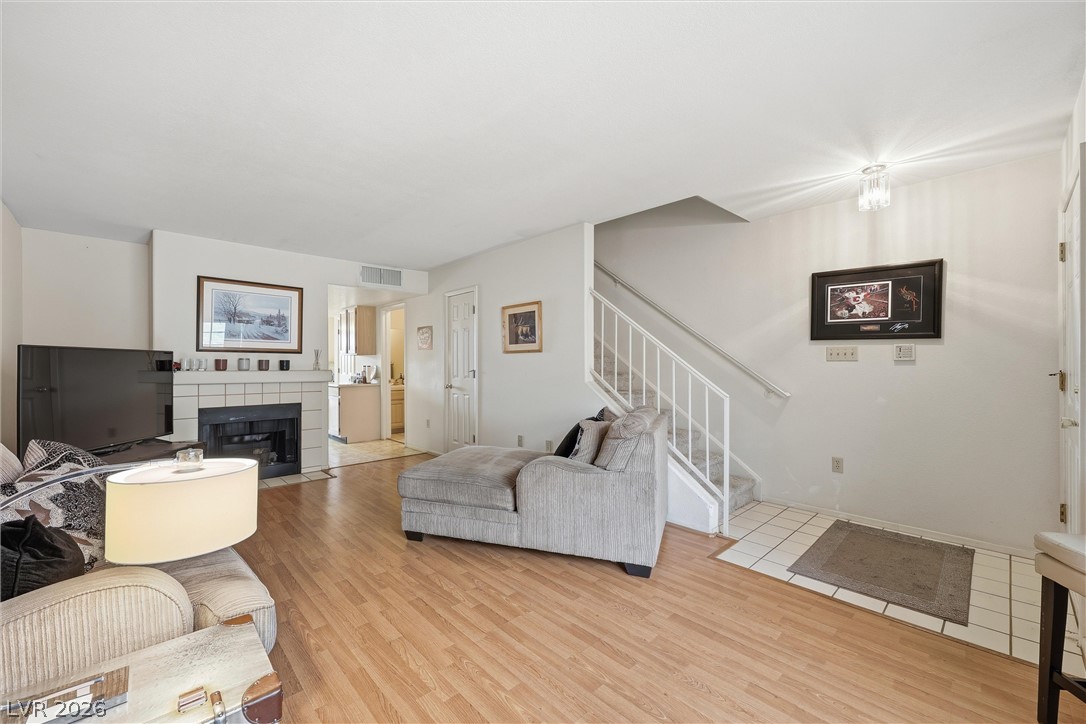
Rich wood-look flooring sets a warm foundation for this comfortable open-concept living space.
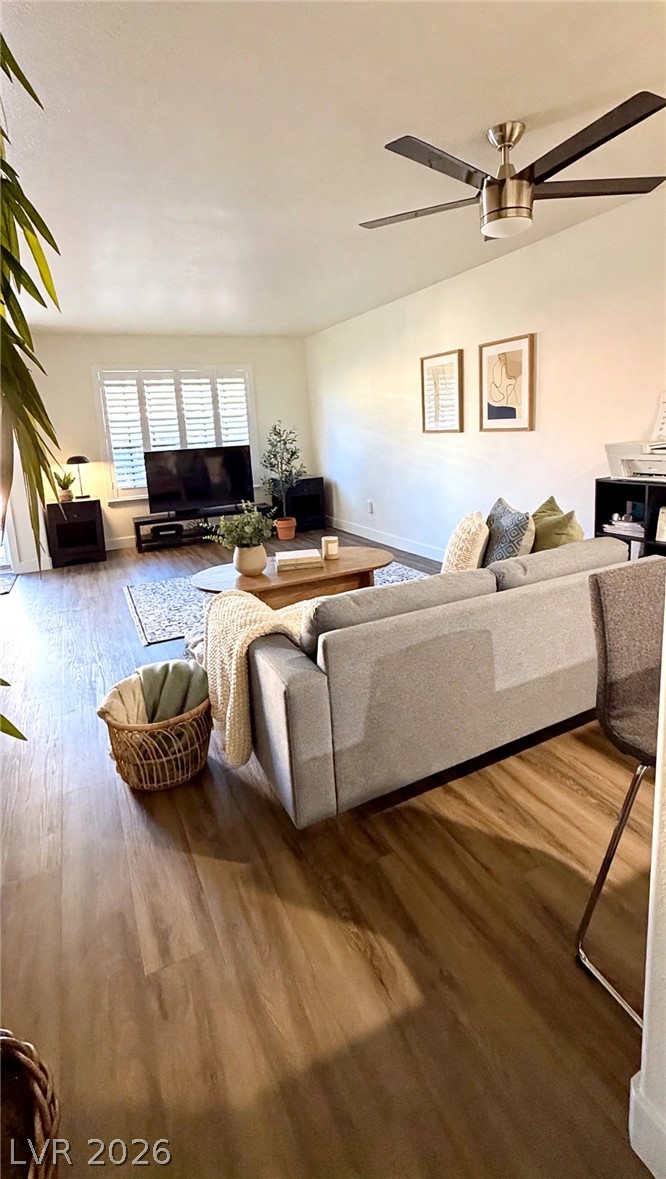
Rich wood floors lay a warm foundation for this comfortable main living space.
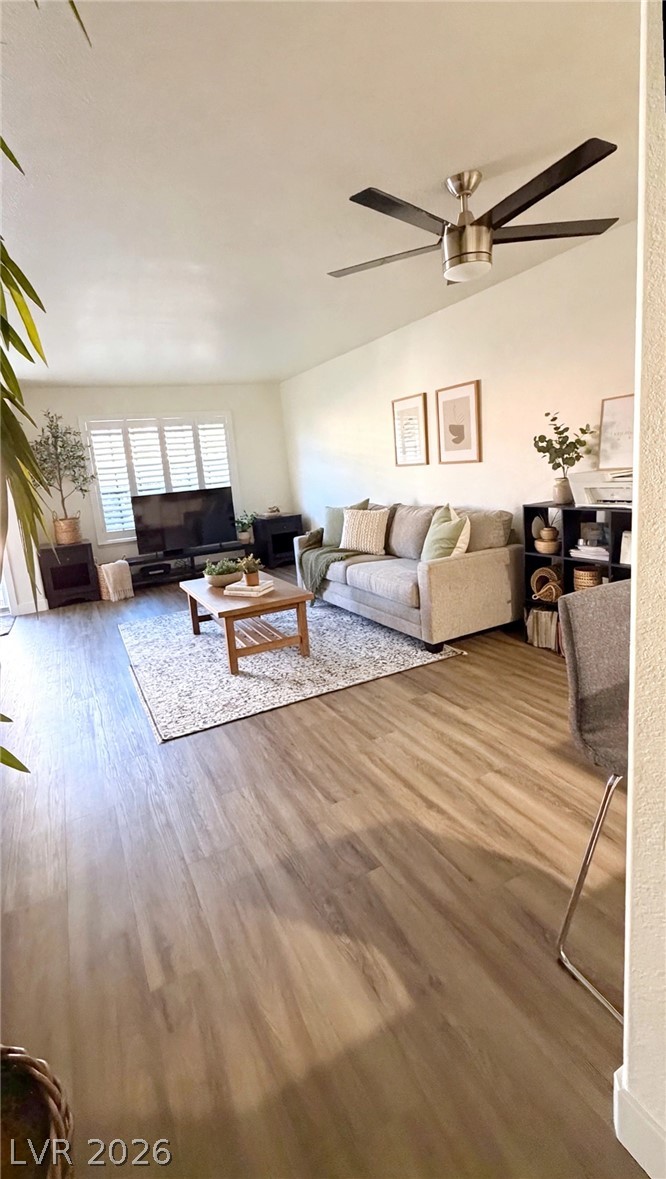
Gleaming wood-look floors anchor a spacious living room illuminated by broad windows with clean shutters.
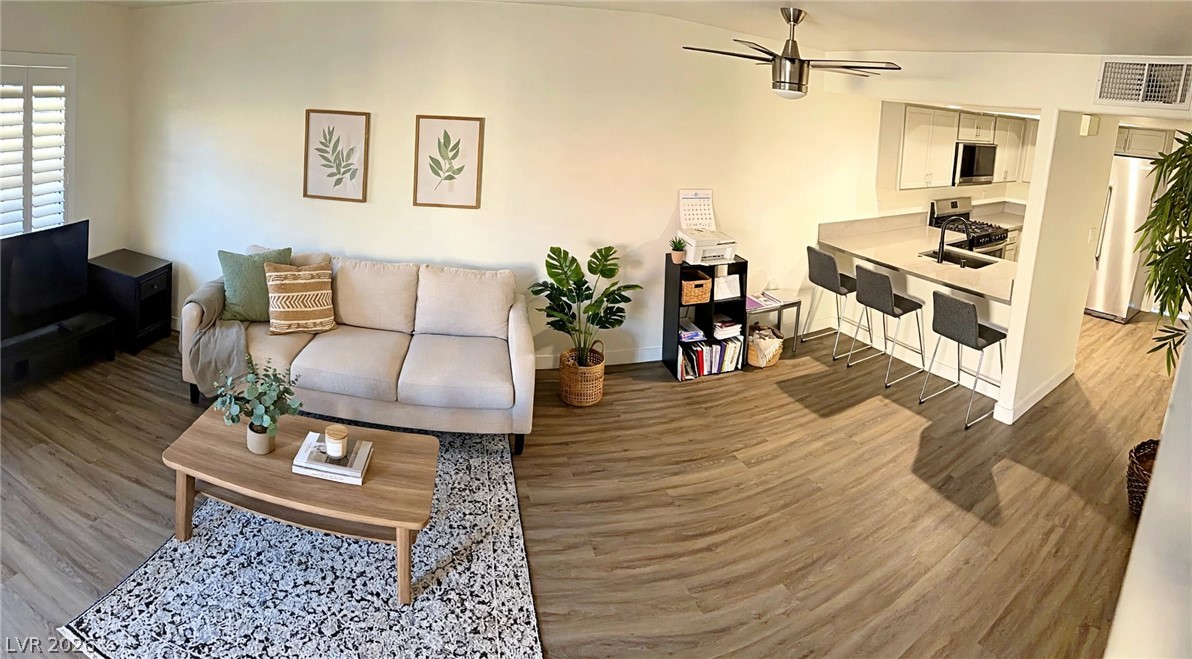
Gleaming wood-look floors anchor a versatile living space flowing into a breakfast bar kitchen.
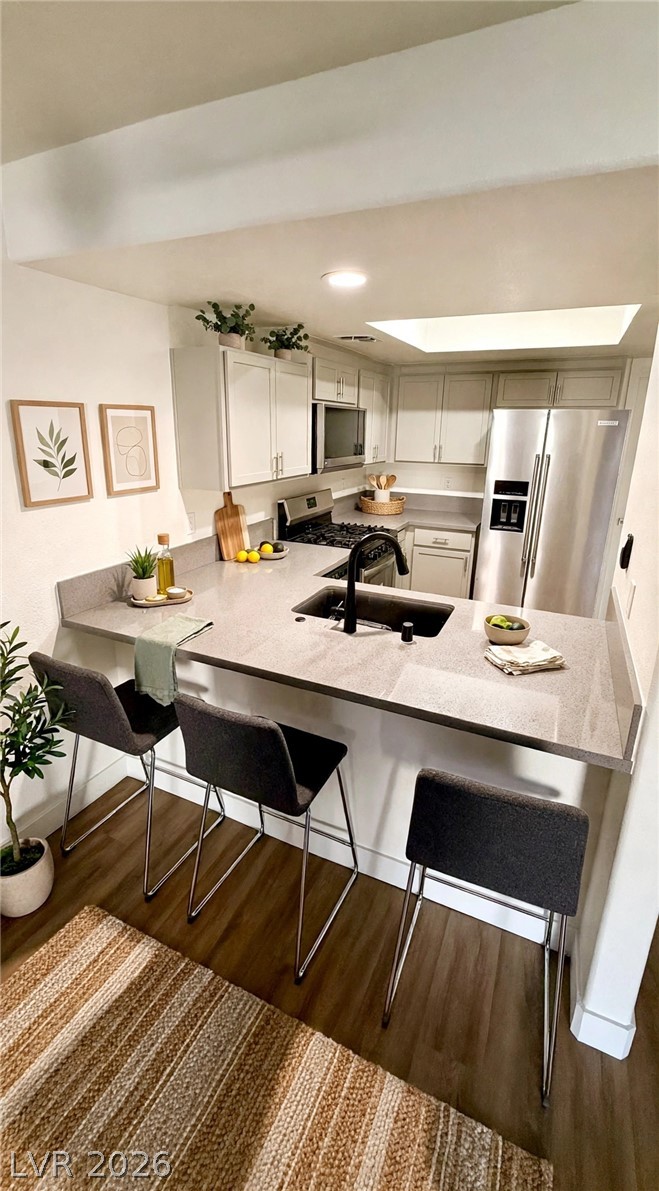
Smooth countertops and sleek cabinetry define this modern, efficiently designed culinary workspace.
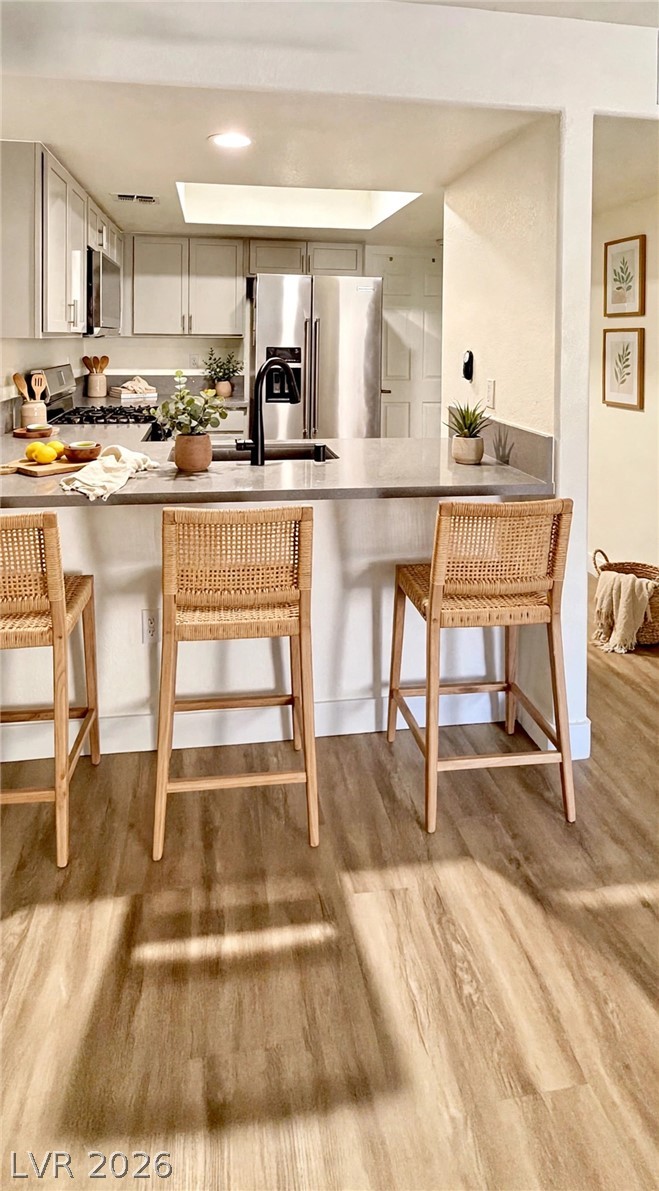
Smooth wood-look flooring anchors a modern kitchen overlooking a casual breakfast bar seating area.
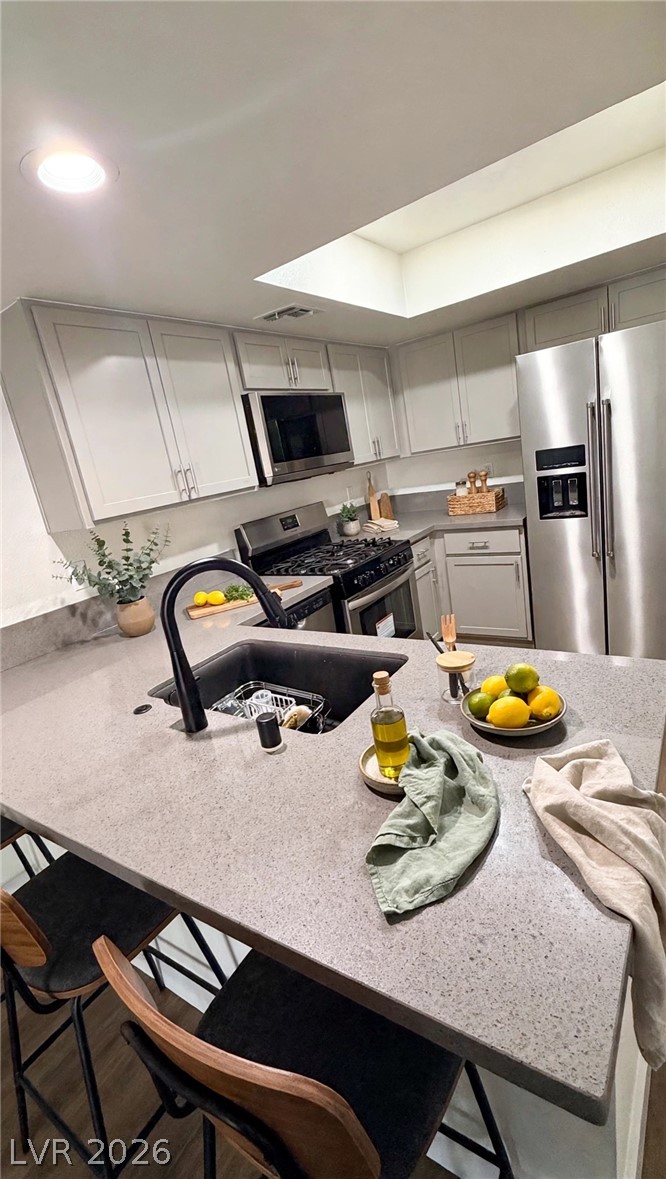
Elegant quartz countertops and modern cabinetry define this carefully updated culinary workspace.
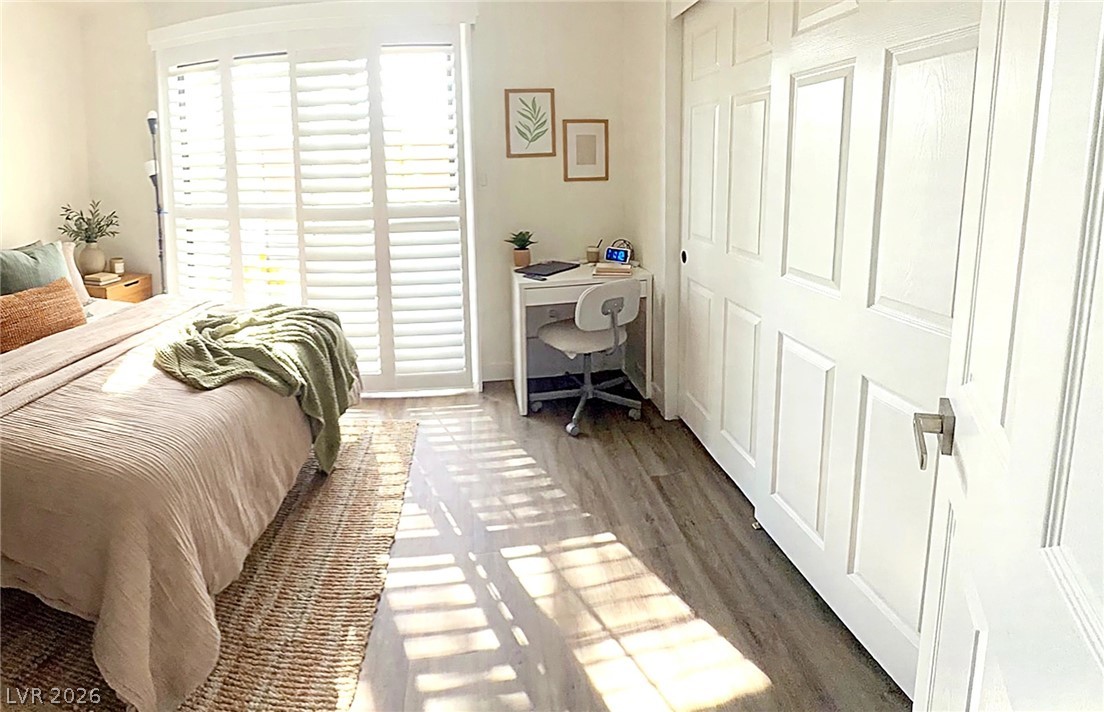
Natural light filters through classic shutters onto the durable wood-look flooring of this versatile bedroom.
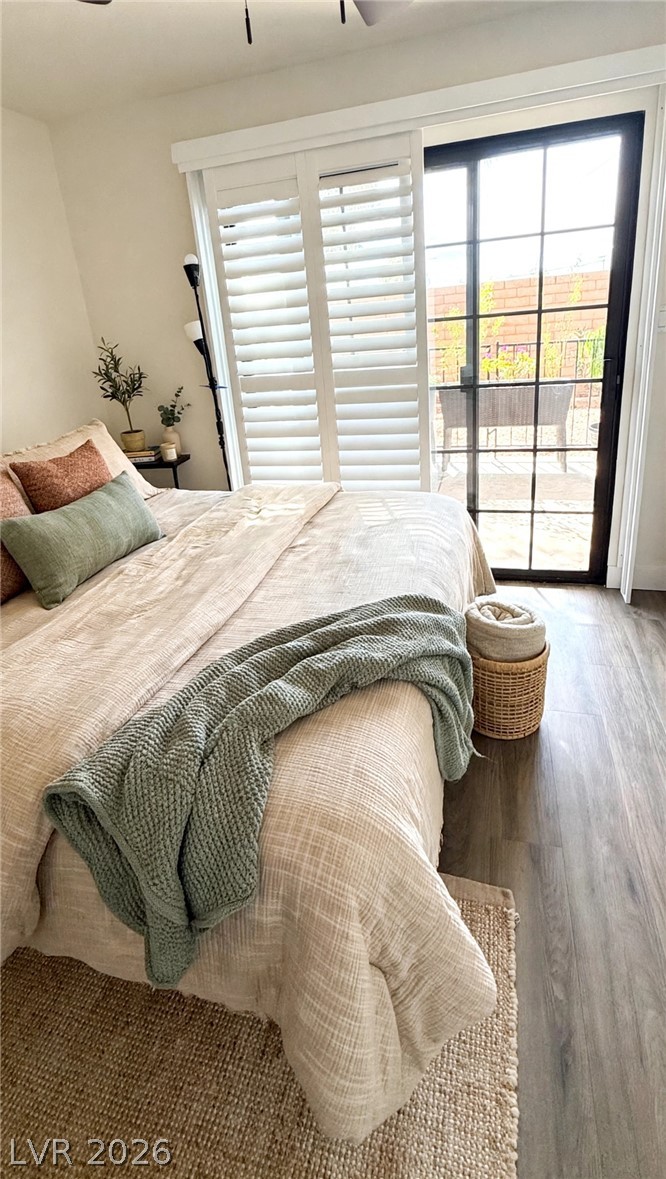
Glass sliding doors with plantation shutters open directly from this comfortable bedroom onto a private patio.
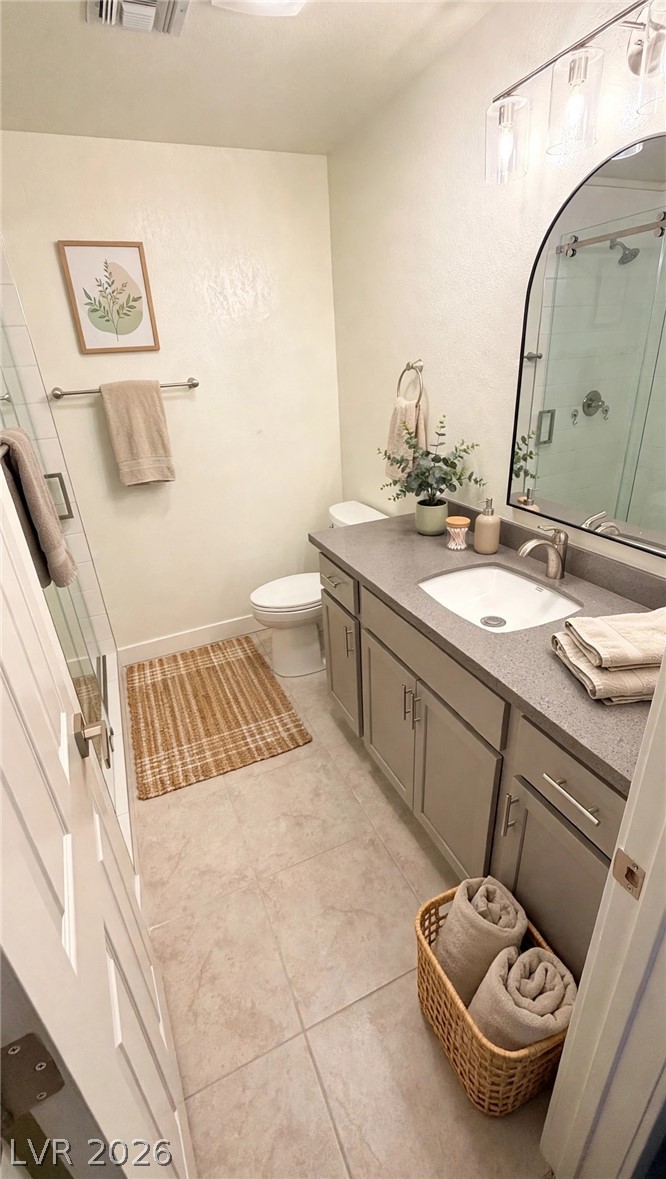
A classic tiled floor highlights the modern vanity and arched mirror of this bathroom.
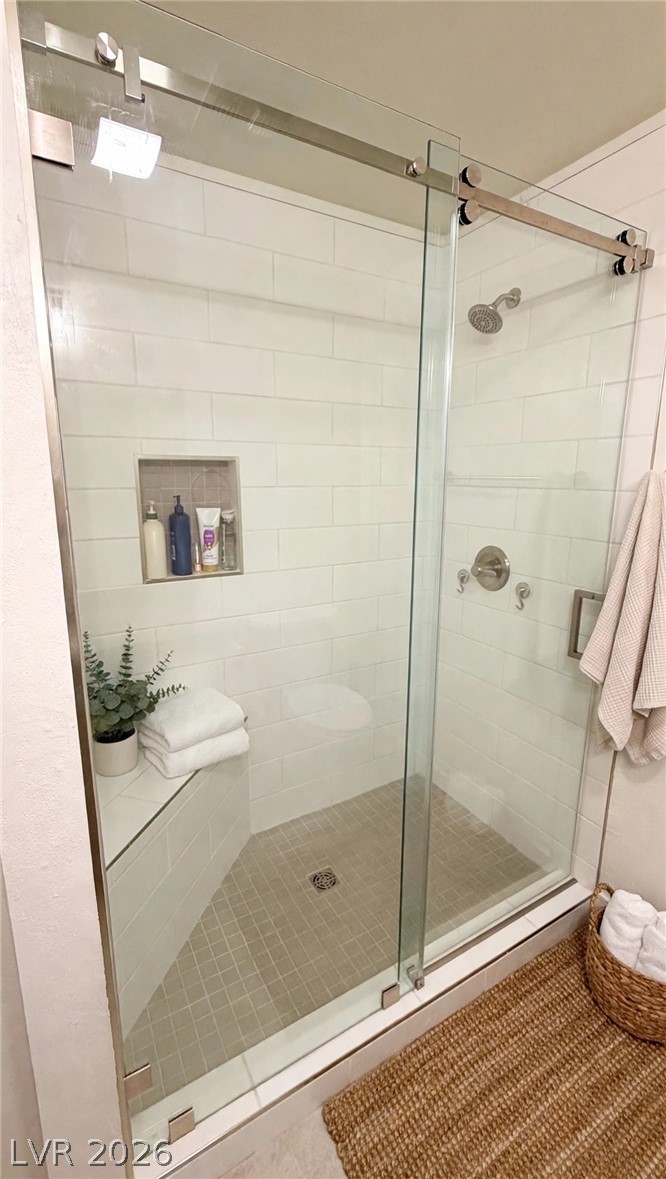
Clean subway tiling and a frameless glass door highlight this contemporary walk-in shower.
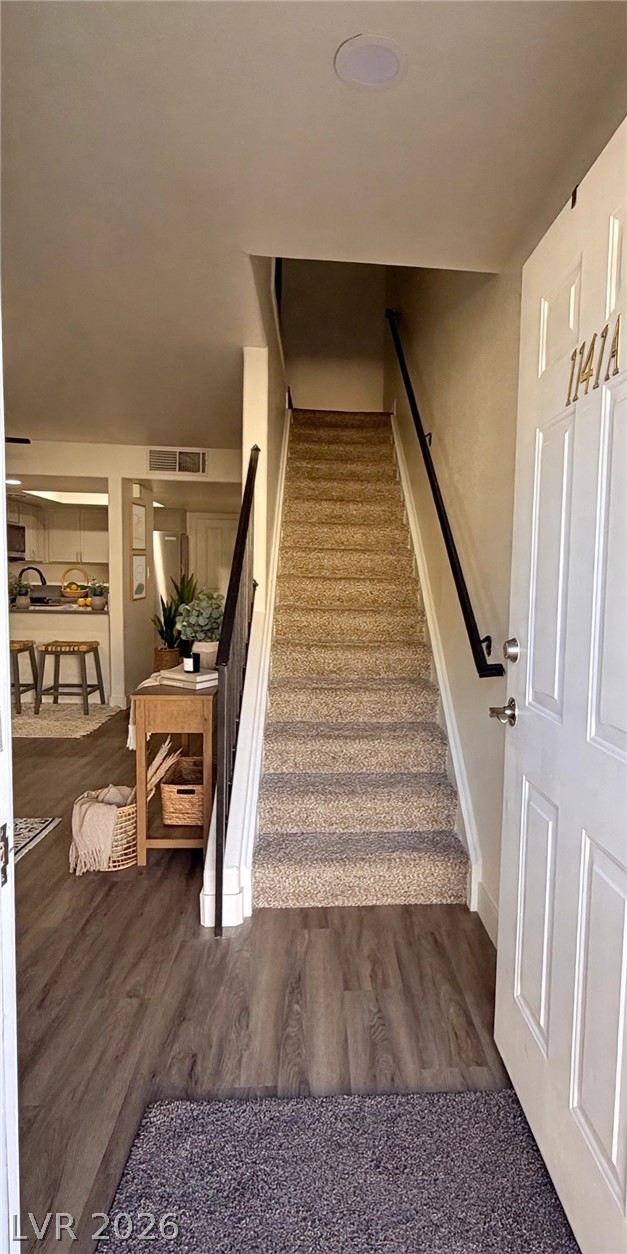
A welcoming entryway transitions seamlessly from an open-plan first floor layout to the additional 2b-2ba upstairs
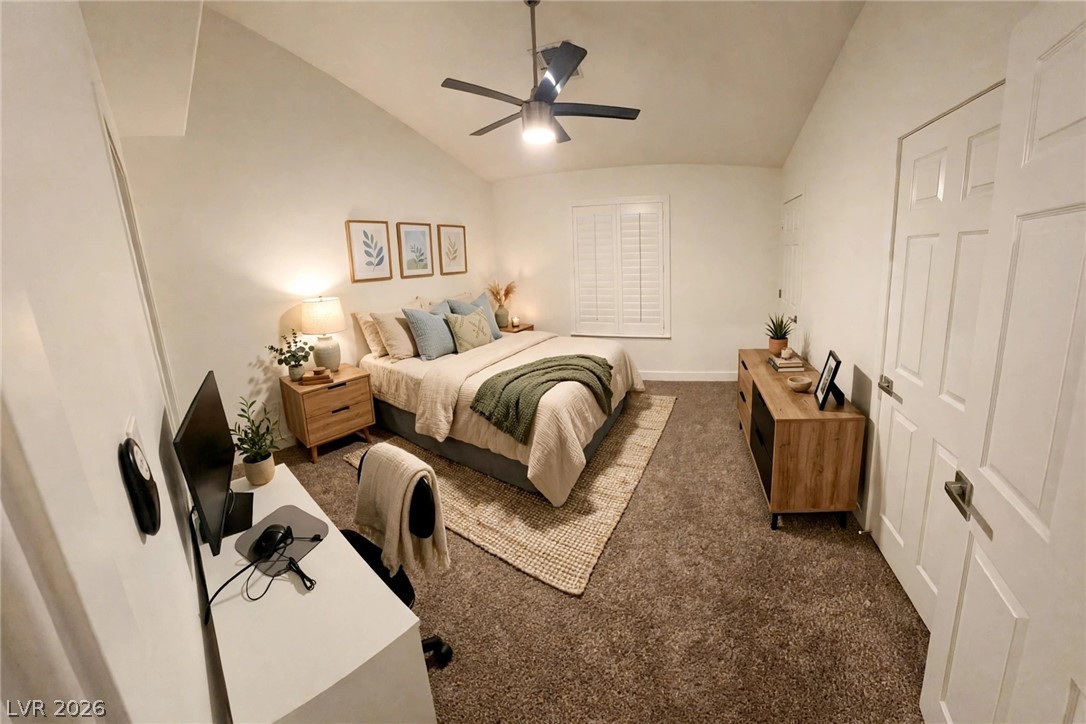
High ceilings and plush carpeting define this comfortable secondary bedroom suite.
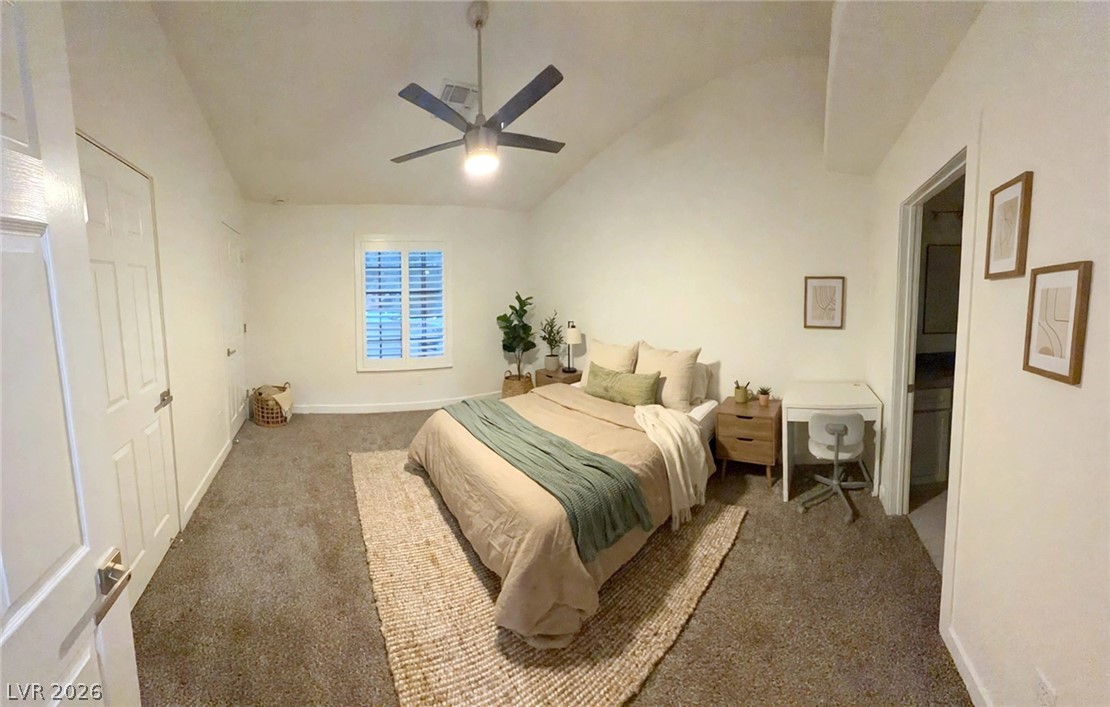
High ceilings and warm carpeting create an inviting, restful sanctuary.
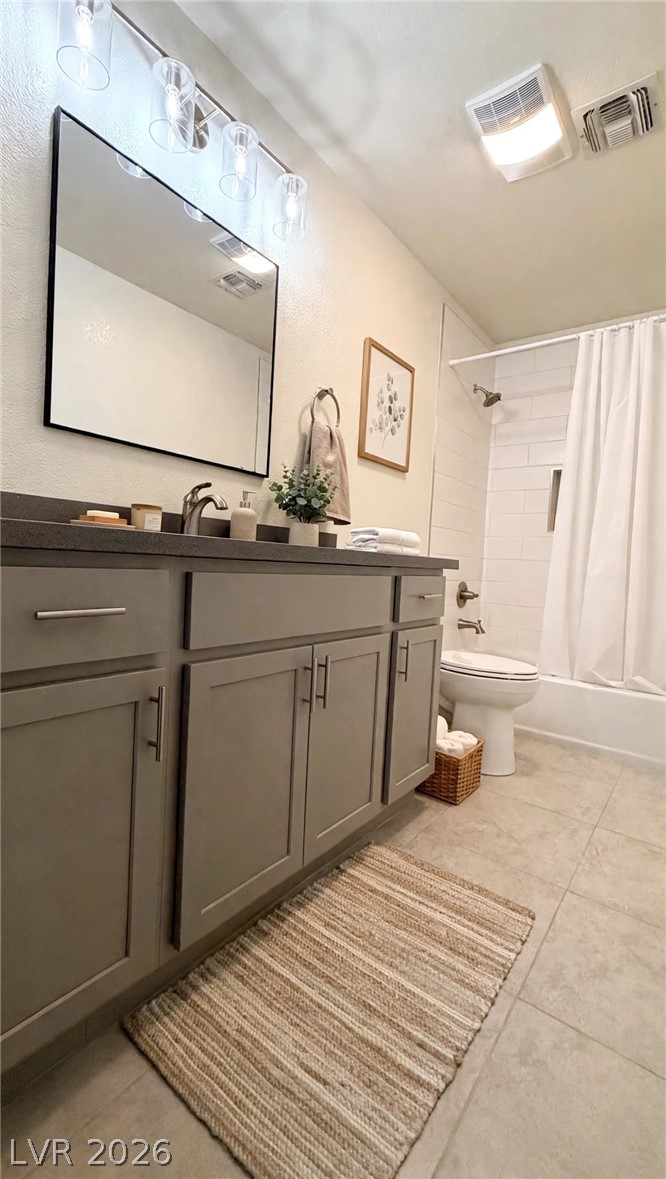
A classic tiled floor highlights this bathroom with its single vanity and tub shower.
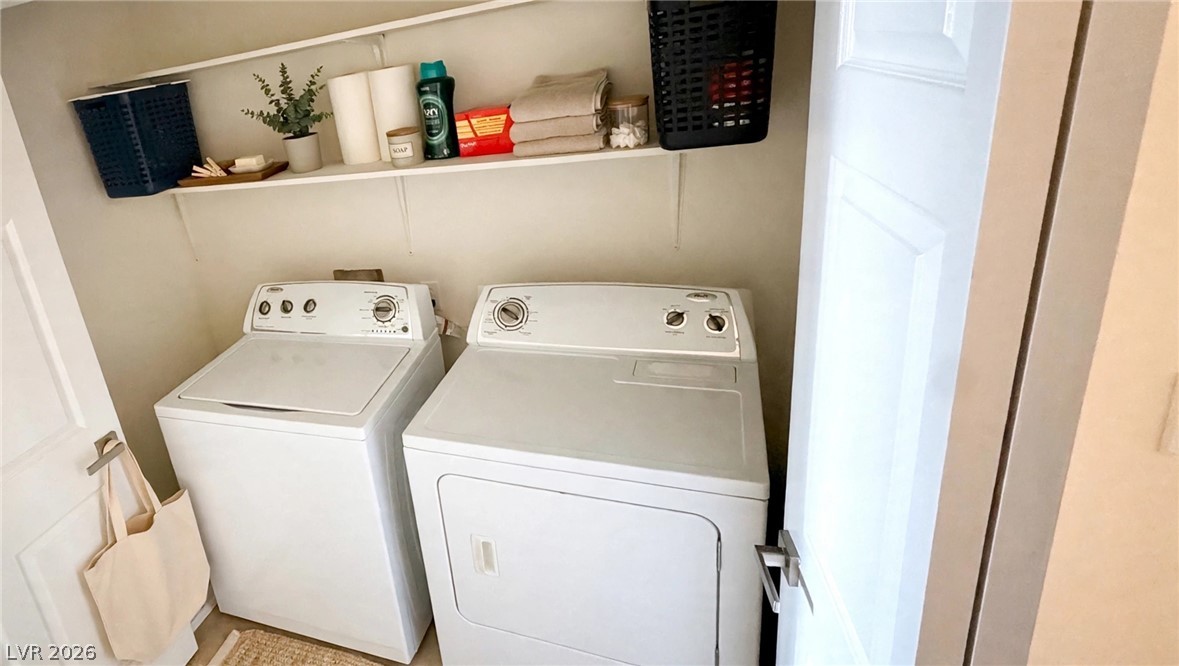
An efficient UPSTAIRS laundry area features built-in shelving above matching white appliances.
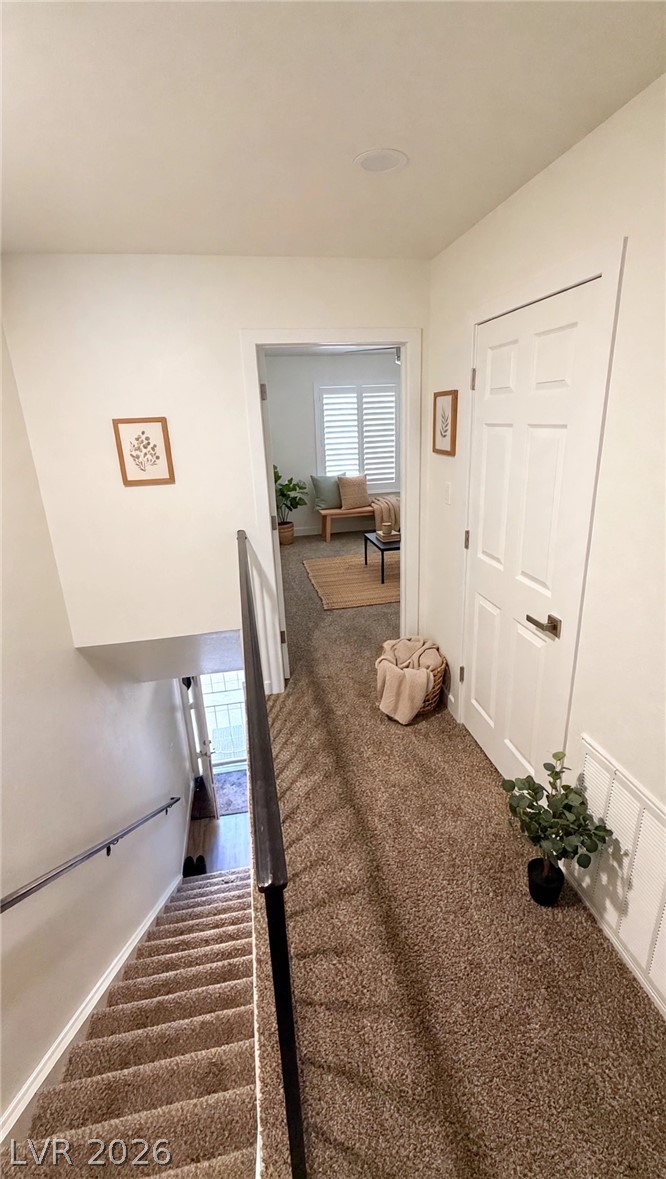
A carpeted staircase leads down from the upper hallway and shows the privacy afforded between the two separate upstairs bedroom & bathrooms combos.
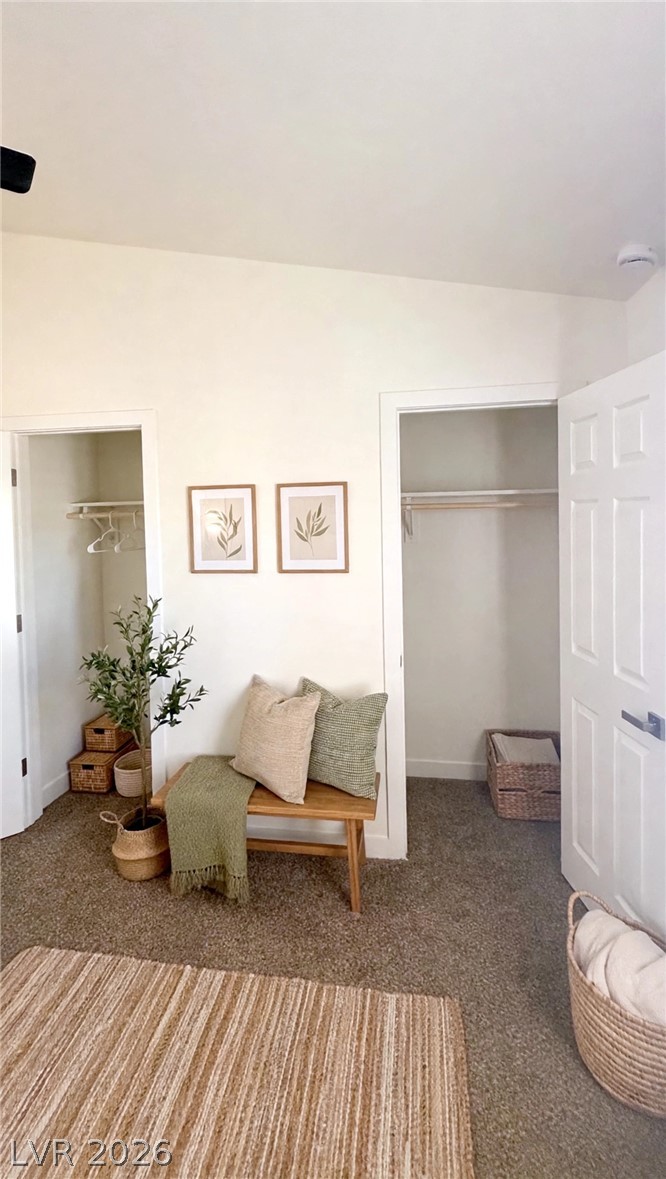
Separated double closet doors fail to show the expansive closet space and yet allows for a seating area, adding substantial storage to this bedroom and added functionality.
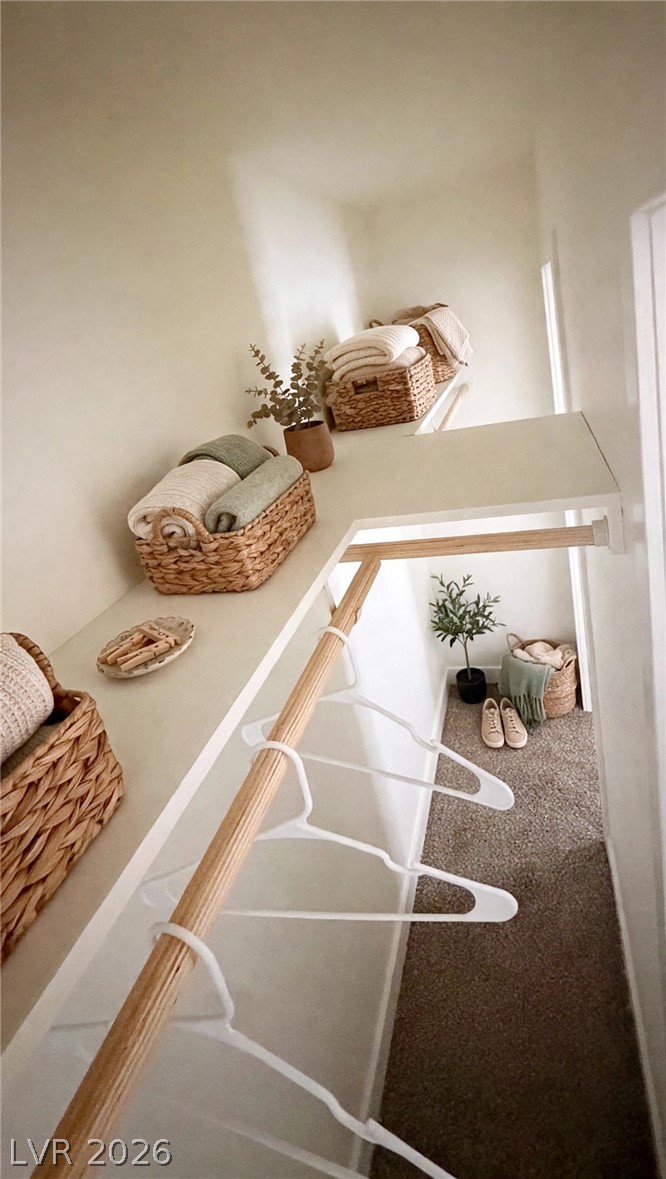
Organized shelving and hanging rods maximize storage space within this secretively spacious walk-in closet.

Description
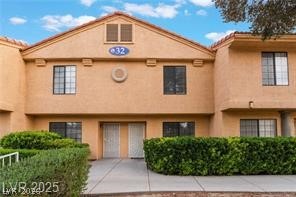
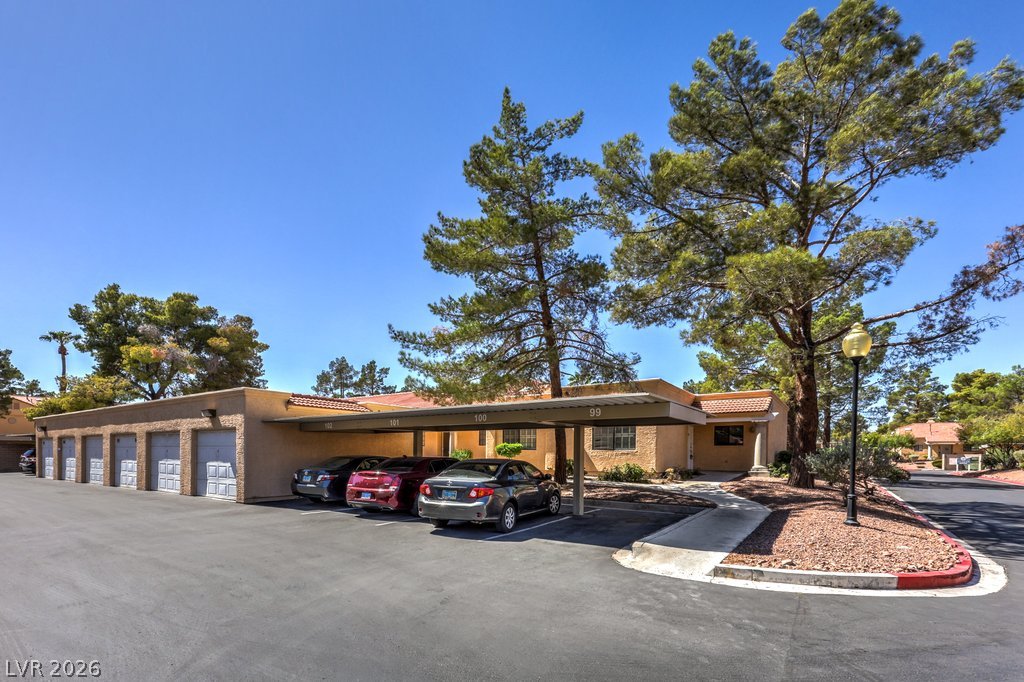
Recently renovated, move-in ready, and priced to sell! This 3-bedroom, 3-bath townhome conveniently located in guard-gated Quail Estates West, a 55+ community, (HOPA) located just off of the world famous Las Vegas Strip. This home has been recently upgraded throughout and features new stainless steel appliances. The 1,412 SF two-story floor plan sits on a generous 9,583 SF homesite, and the community offers a 24/7 guard gate, clubhouse, pool, and spa. HOA dues of $345/month include water and sewer. Showings are preferred between 10am - 6pm, and by appointment only. We look forward to showing you your future home!
Details
| MLS # | 2832799 |
|---|---|
| Listing Type | For Sale |
| Style | Town House |
| HOA Dues | $345 |
| Sub-Type | Resale |
| Status | Active |
| Year | 1990 |
| Days On Site | 1 |
| Listing Provided By | Realty of America LLC | Michael J. Moore |
Features
| Bed(s) | 3 |
|---|---|
| Bath(s) | 3 Total |
| SQ Feet | 1,412 |
| Story(s) | 2 |
| Zoning | Single Family |
| Acreage | 0.22 |
| Property View | None |
Interior
| Cooling | Central Air, Electric |
|---|---|
| Heating | Central, Gas |
| Heating Yes / No | Yes |
| Cooling Yes / No | Yes |
| Interior Features | Bathroomon Main Level, Bedroom On Main Level, Primary Downstairs, Three Quarter Bathon Main Level, Window Treatments |
| Window Features | Plantation Shutters |
| Furnished | Furnished Or Unfurnished |
| Appliances | Convection Oven, Dryer, Dishwasher, Disposal, Refrigerator, Water Heater, Washer |
| Fireplaces Total | 0 |
| Fireplace Yes / No | No |
Exterior
| Exterior Features | Patio |
|---|---|
| Roof | Tile |
| Security Features | Gated Community |
| Construction Materials | Frame, Stucco |
| Lot Features | Desert Landscaping, Landscaped, Trees, Less Than Quarter Acre |
| Fencing | Full, Wrought Iron |
Parking
| Parking Features | Assigned, Covered, One Space, Guest |
|---|---|
| Garage Yes / No | No |
Utilities
| Utilities | Electricity Available |
|---|---|
| Electric | Photovoltaics None |
| Sewer | Public Sewer |
Taxes
| Tax Annual Amount | 1140 |
|---|
Location
| Senior Community Yes / No | Yes |
|---|
Area Information
| State | NV |
|---|---|
| County | Clark |
| City | Las Vegas |
| Zip Code | 89102 |
| Community Name | Quail Estate West Phase 8 2nd Amd |
| School District | Clark Ed. W. |
| Elementary School | Wynn |
| High School | Clark Ed. W. |
Request a showing
Request a showing
Contact
Learn More About This Property

| State | NV |
|---|---|
| County | Clark |
| City | Las Vegas |
| Zip Code | 89102 |
| Community Name | Quail Estate West Phase 8 2nd Amd |
| School District | Clark Ed. W. |
| Elementary School | Wynn |
| High School | Clark Ed. W. |
Nearby Listings (Within 1/10 mile)
Price: $198K - $331K
sqft: 1,000 - 1,500
Listing Updated: November 12, 2026 at 7:53:40 AM PST