
$265,000 $1,589 est/mo Sourced by Back At You
2851 South Valley View Boulevard 1178,Las Vegas, NV 89102
Las Vegas, NV 89102
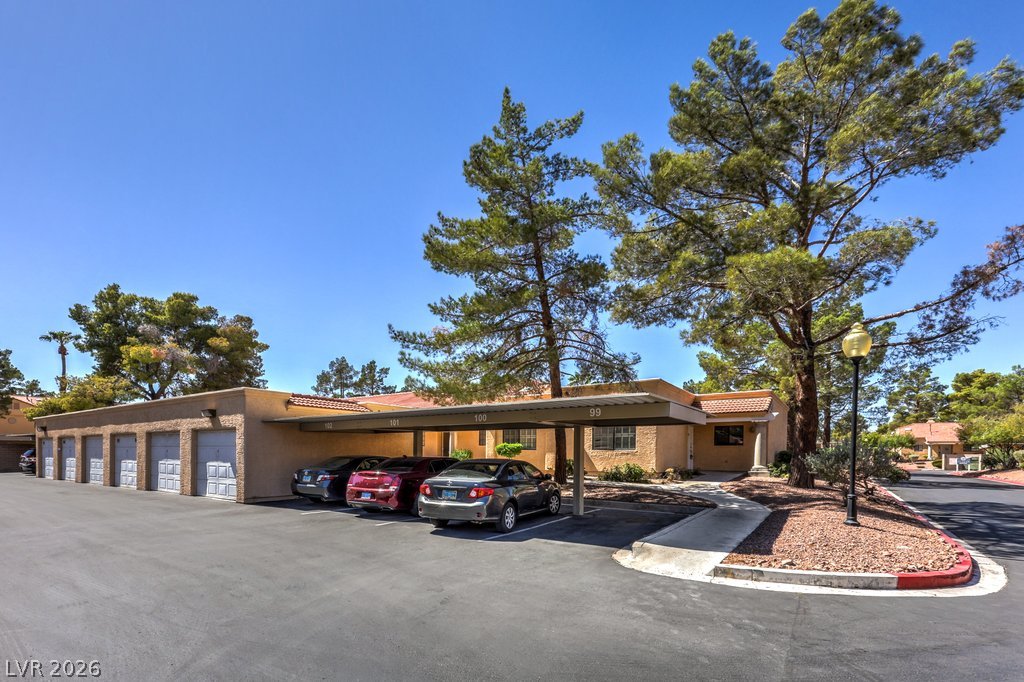
Parking area with covered carports and private garages. Carport #99, located directly in front of unit 1178, and nearby garage #34 allow easy and convenient parking.
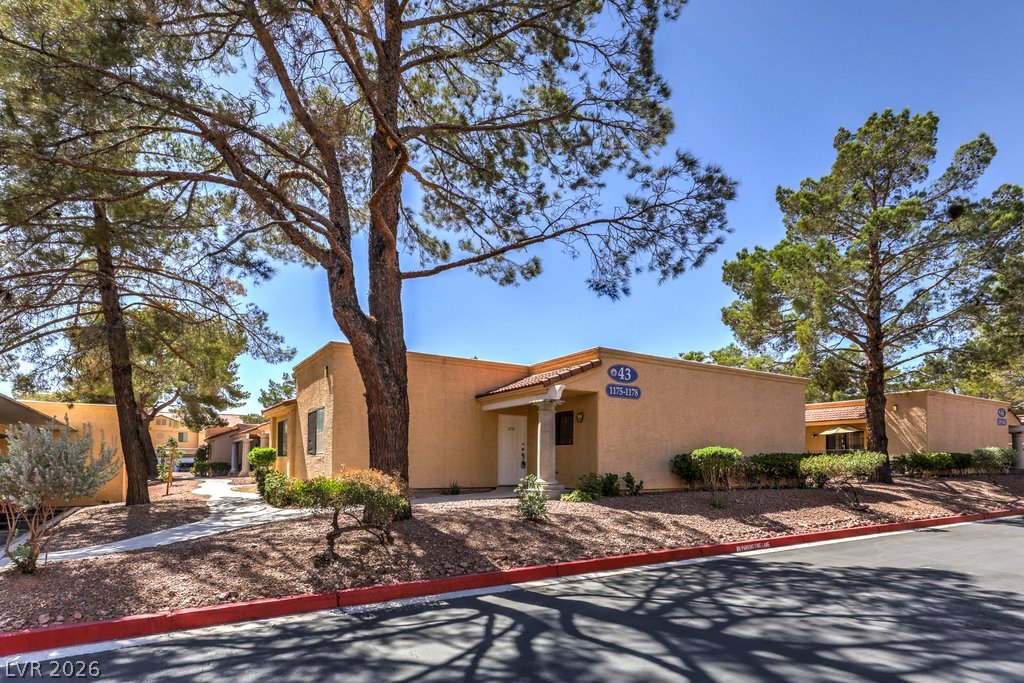
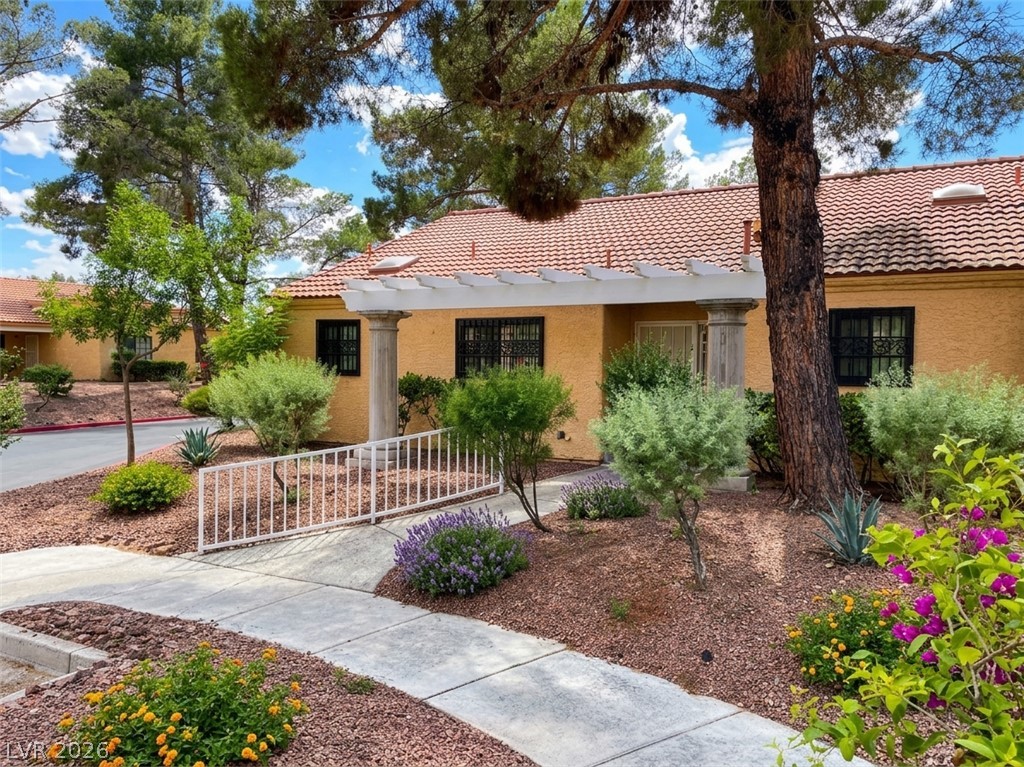
Unit 1178, easy access from assigned covered carport #99 and garage #34
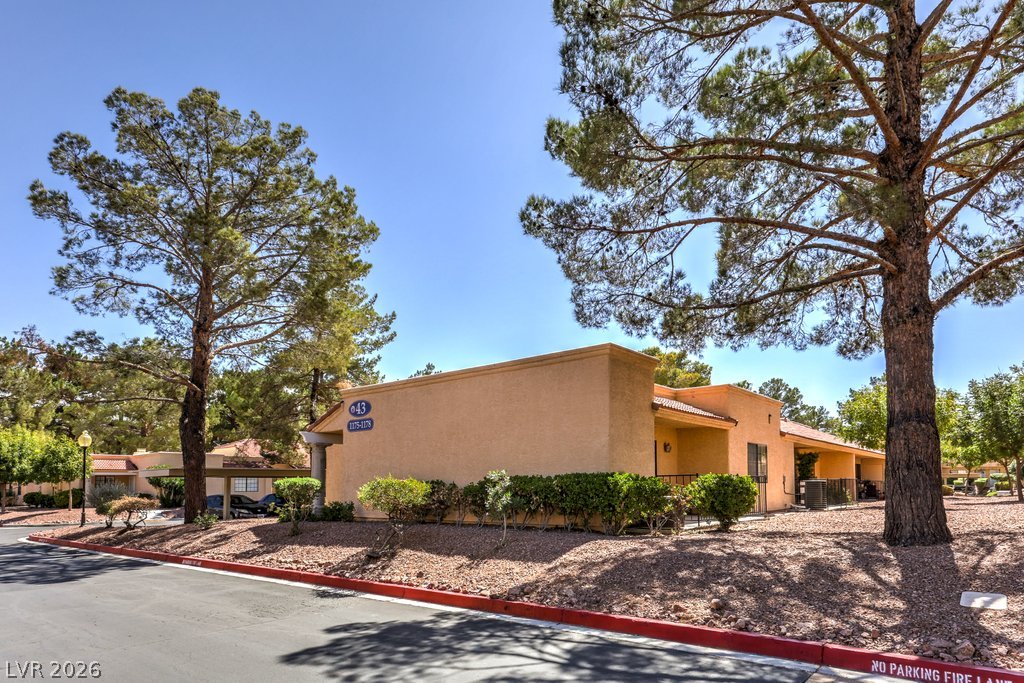
Mature trees and neat landscaping under a clear blue sky.
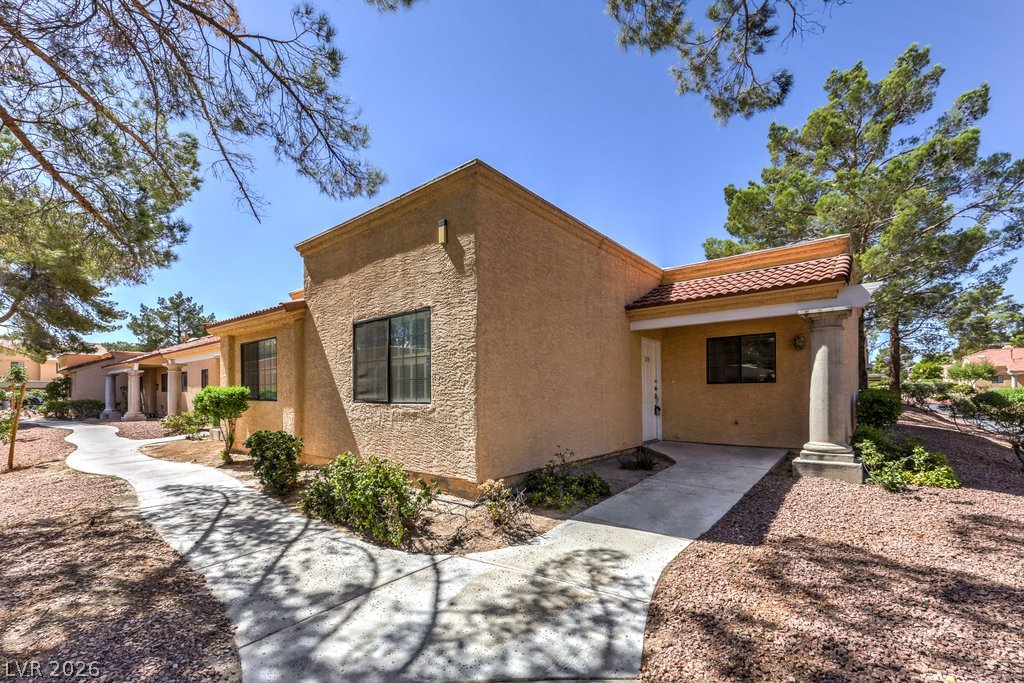
Curving concrete pathway leads to unit 1178.
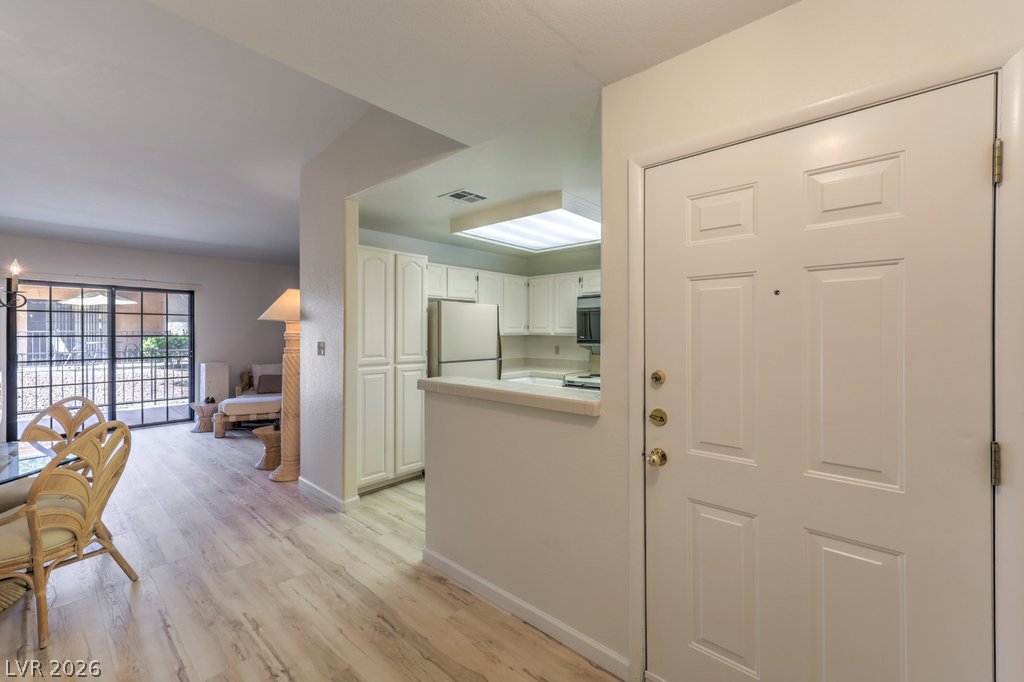
Smooth plank flooring guides visitors through an open layout connecting the kitchen and living areas.
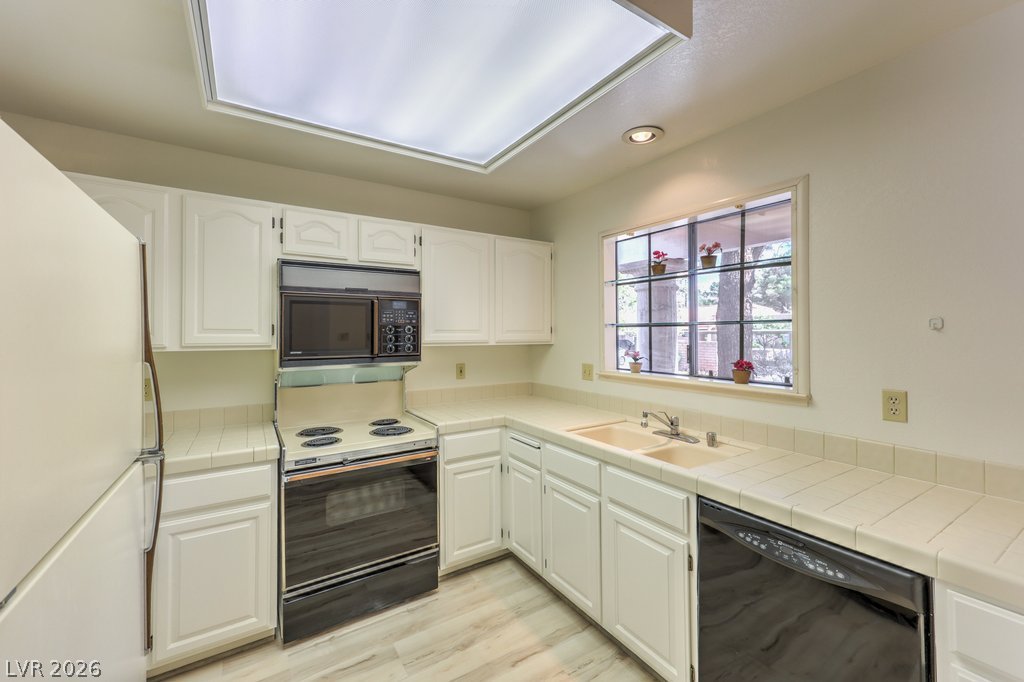
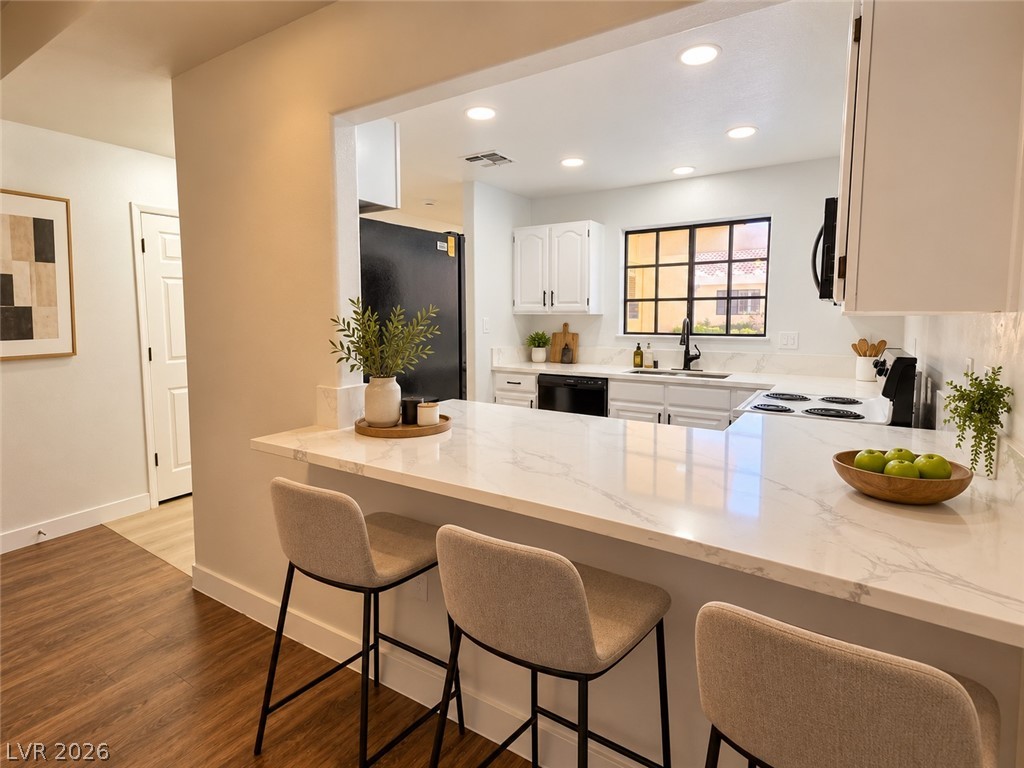
Crisp white cabinetry defines this functional cooking space.
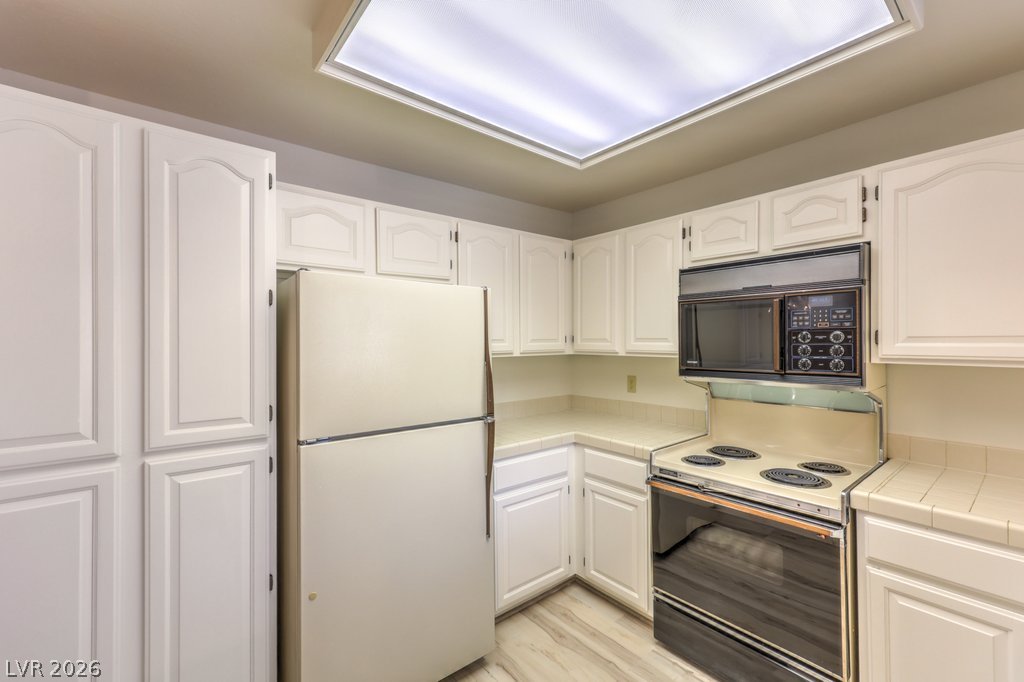
Abundant cabinetry and countertops maximize storage and workspace in this functional kitchen.
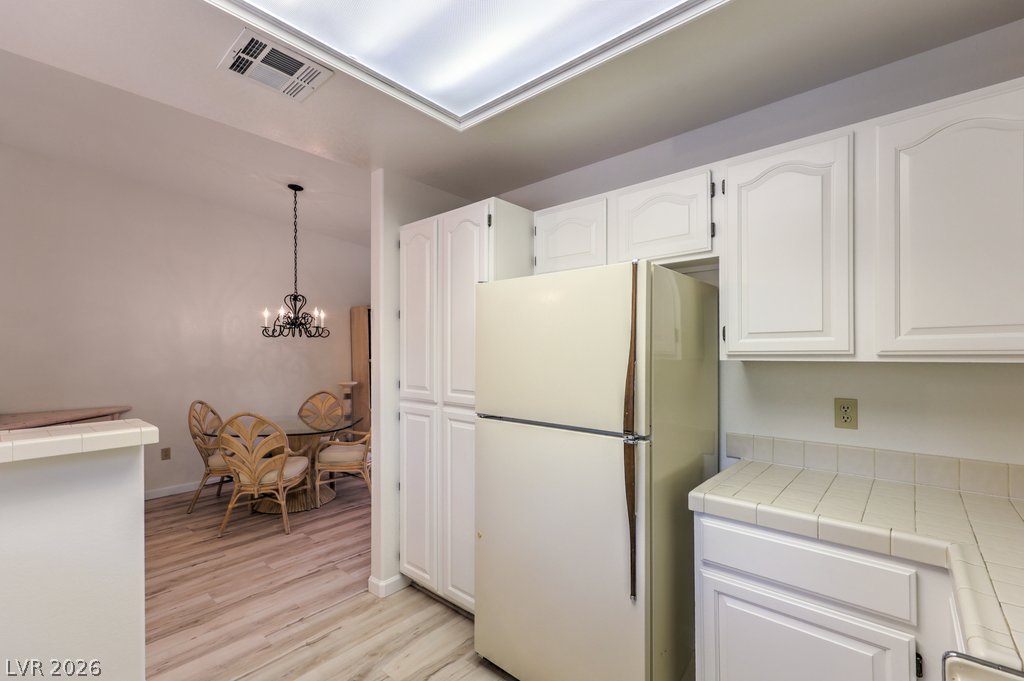
White cabinetry and tile countertops flow seamlessly into an adjacent dining area.
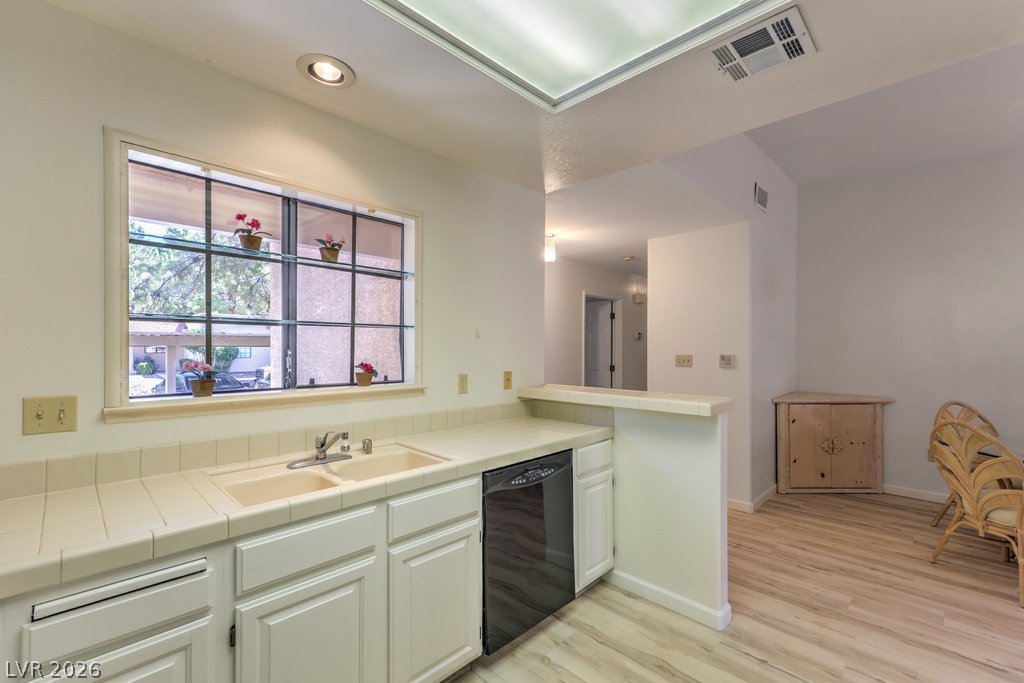
Countertops and white cabinetry frame a sink overlooking the outdoor view.
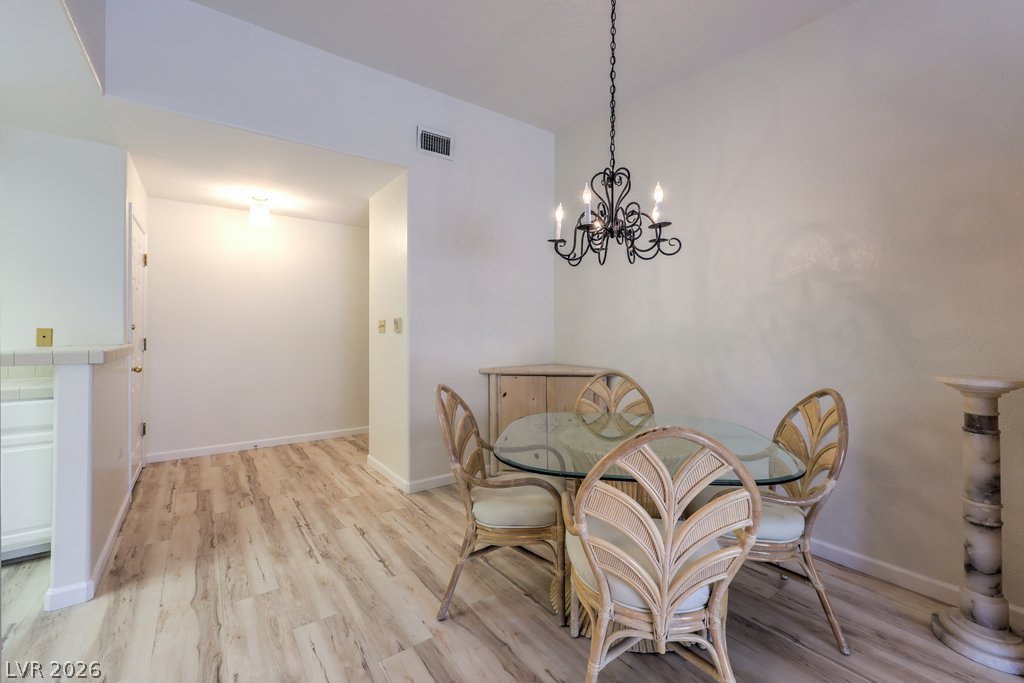
Gleaming plank floors anchor this welcoming dining space under high ceilings.
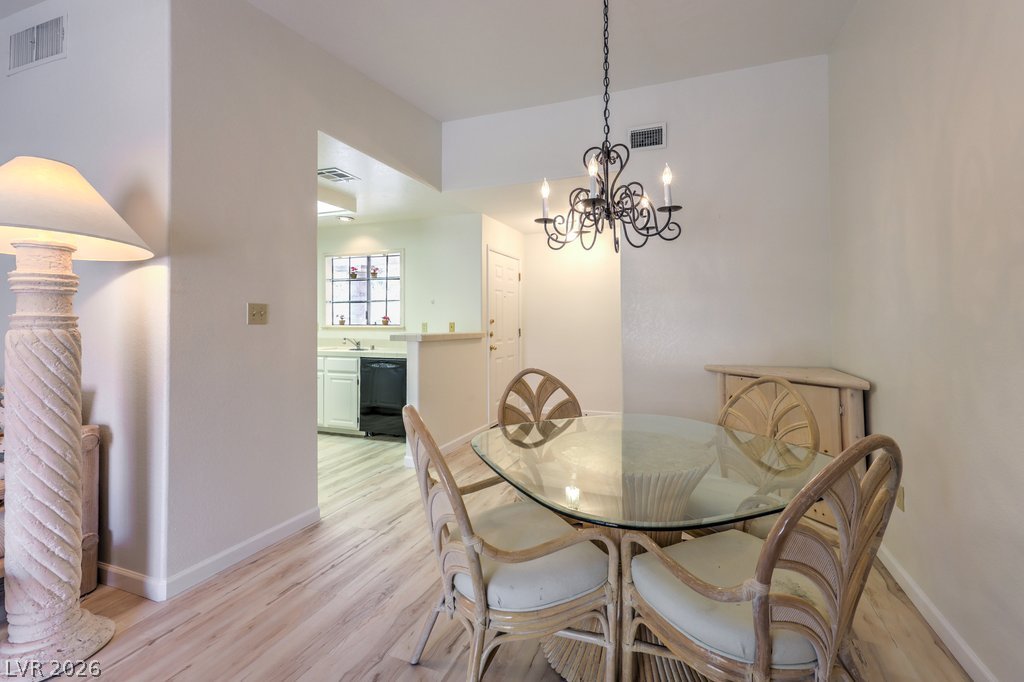
Gleaming plank floors anchor this welcoming dining area opening directly to the kitchen.
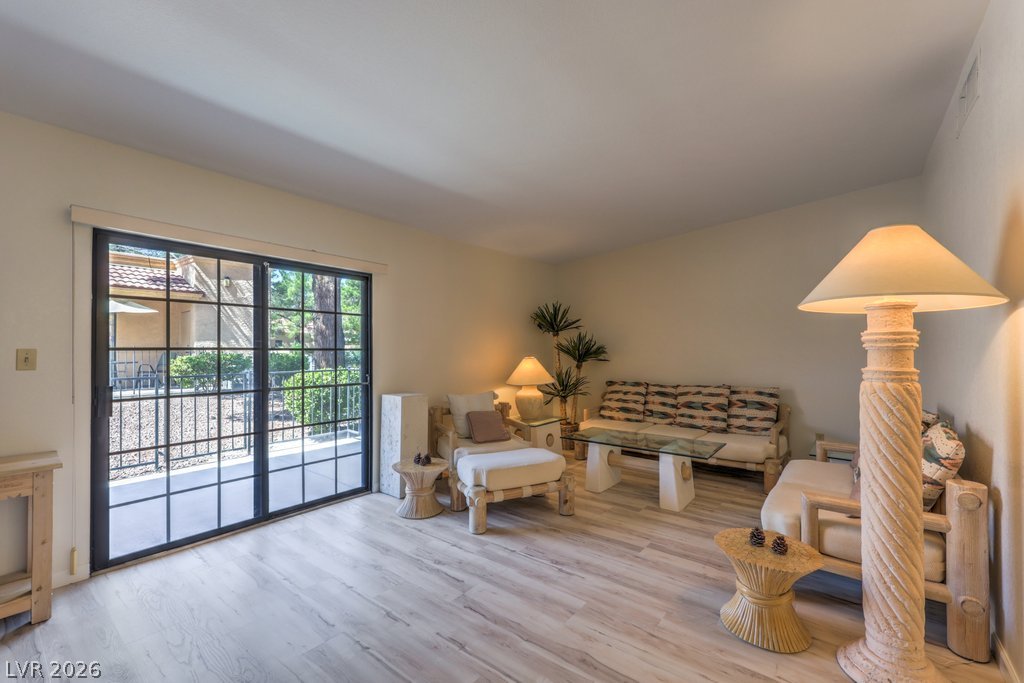
Sliding glass doors open directly to the outdoor patio area.
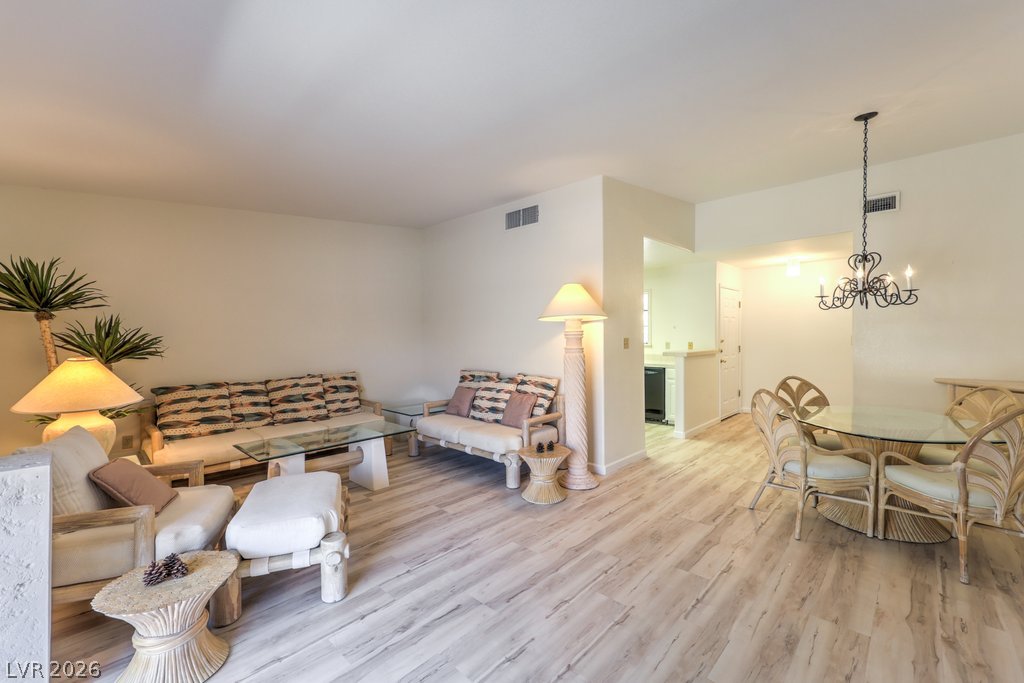
Smooth plank floors flow effortlessly through this versatile living and dining space.
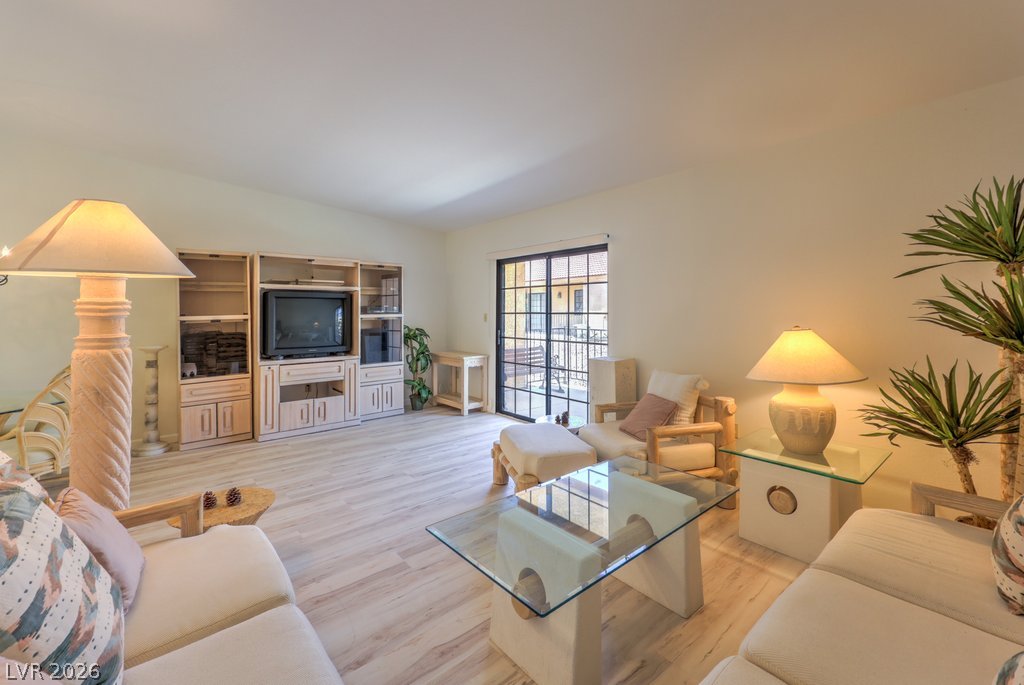
Smooth plank flooring and sliding glass doors define this open living space.
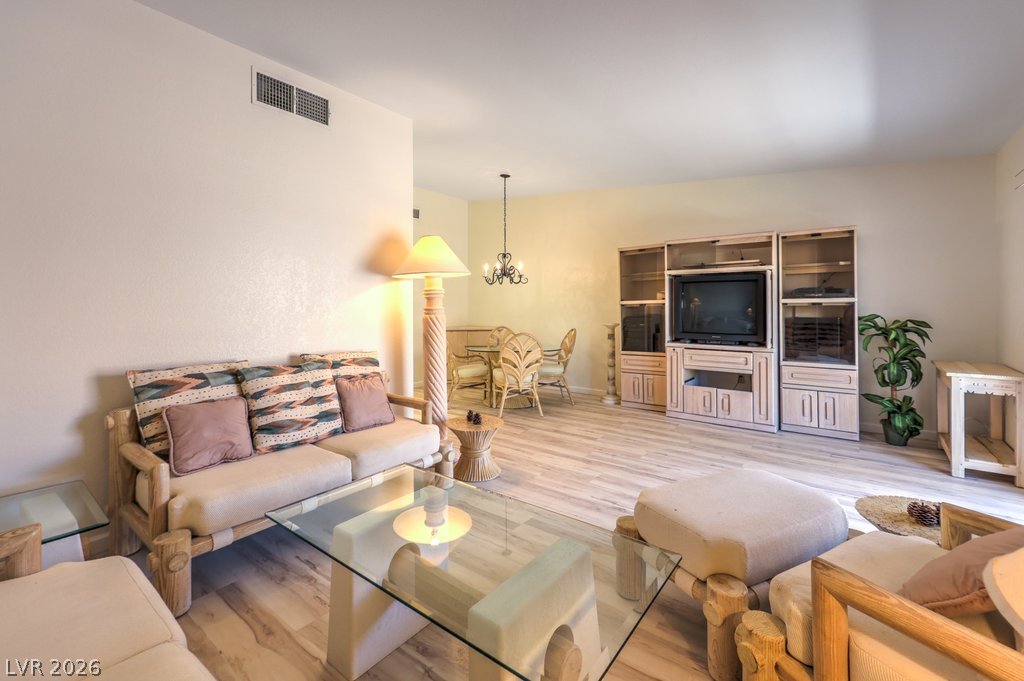
Relaxed ambiance in this main living space.
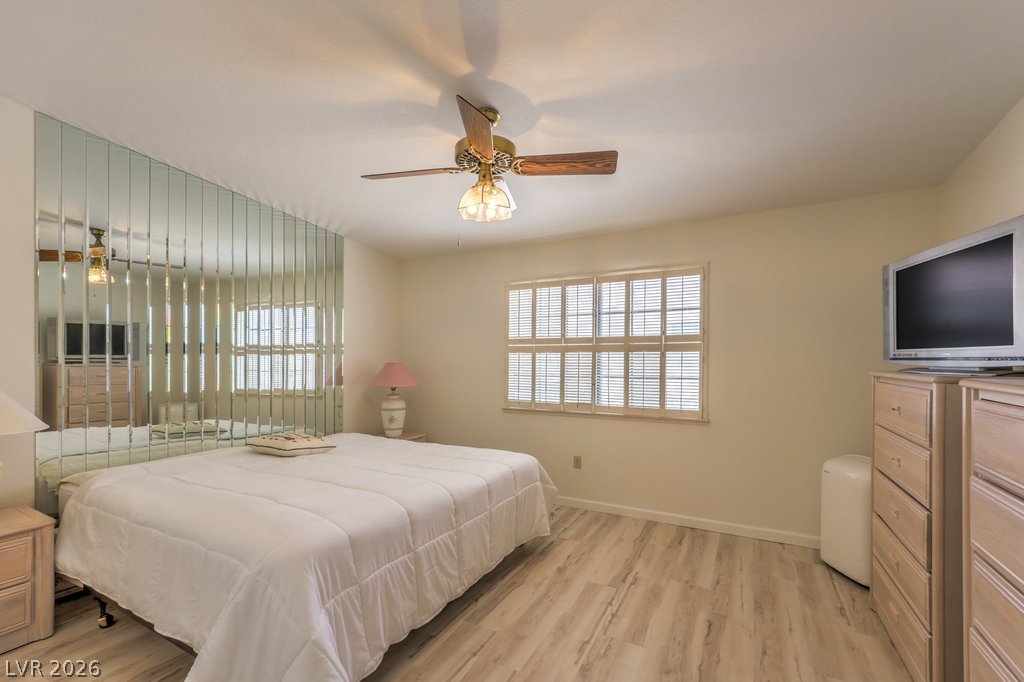
A spacious primary bedroom features light wood-look flooring and a large paneled mirror wall.
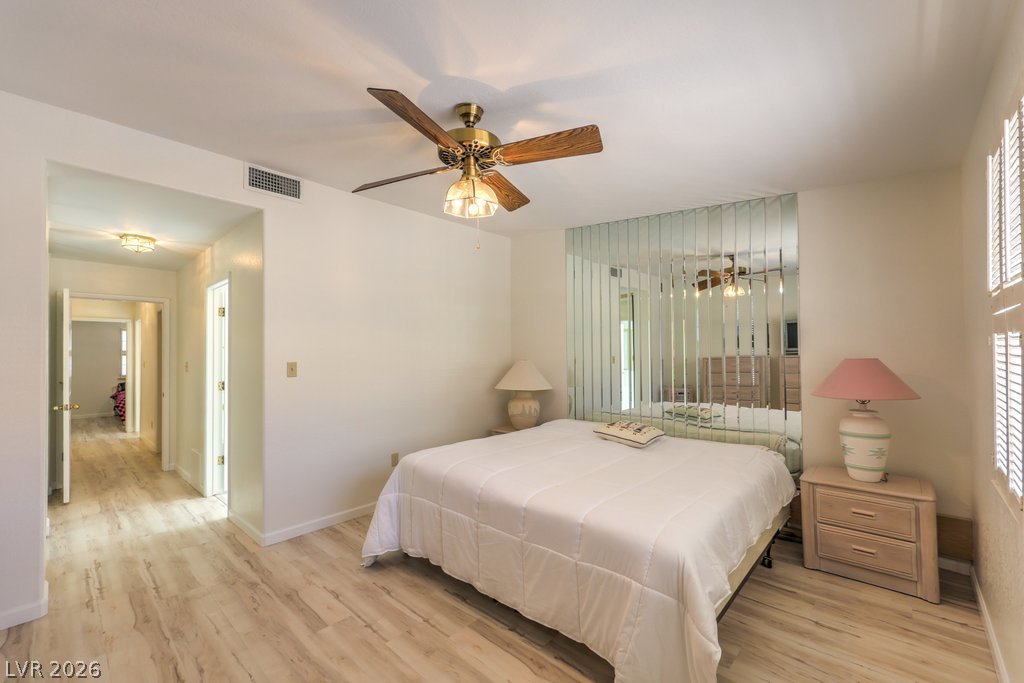
Plank flooring and a mirrored feature wall enhance this bright bedroom.
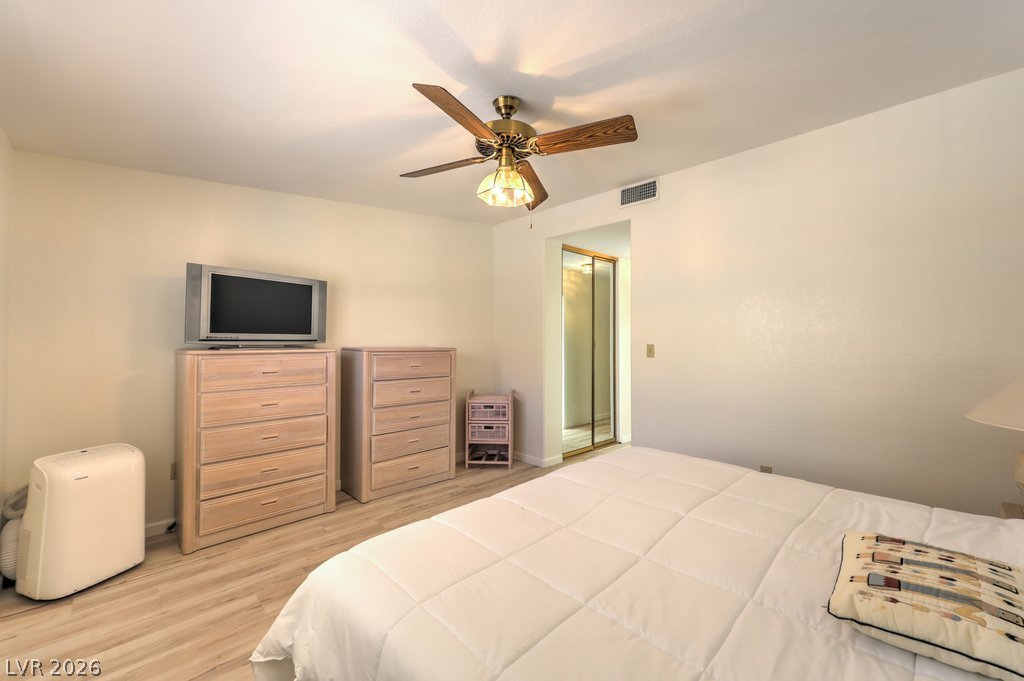
Comfortable and spacious primary bedroom.
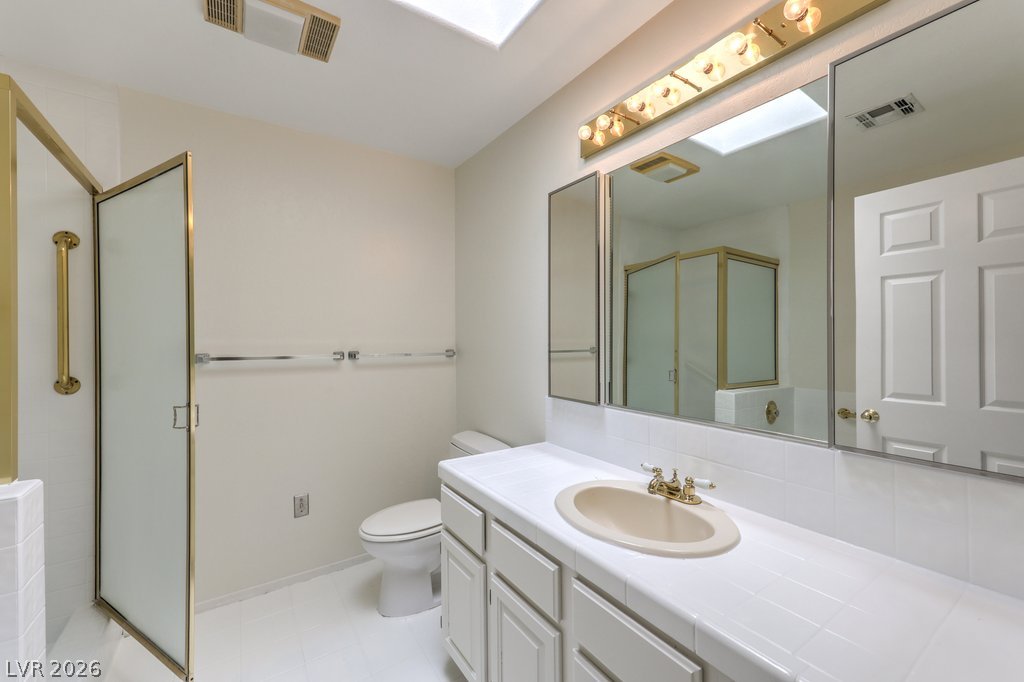
Glass-enclosed shower defines this functional bathroom space.
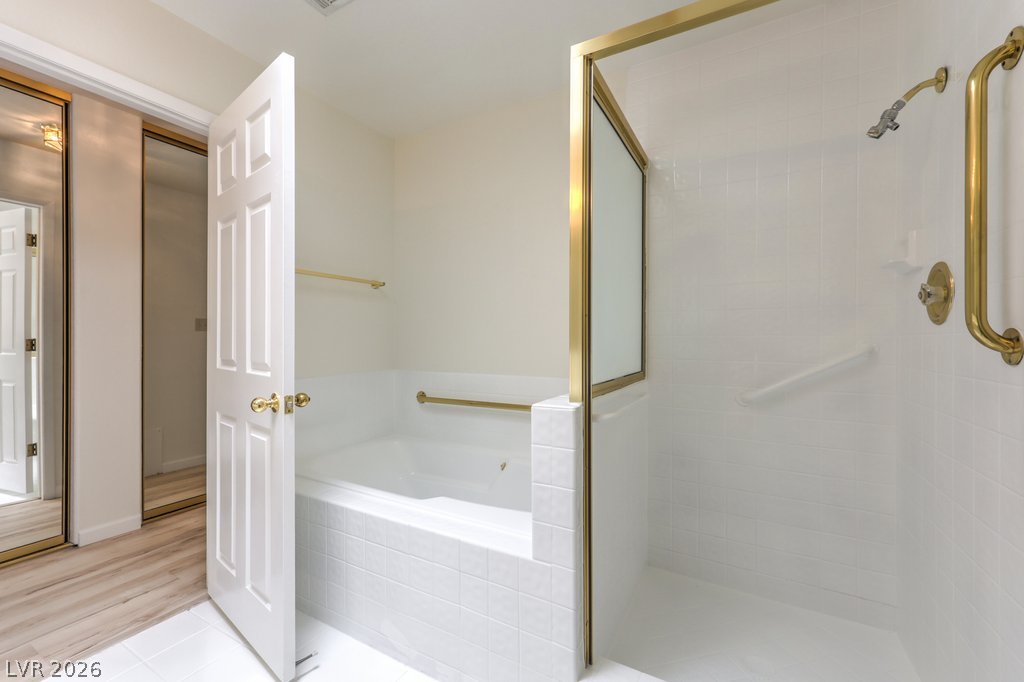
White tiled walls and gold accents frame a built-in soaking tub alongside a separate walk-in shower.
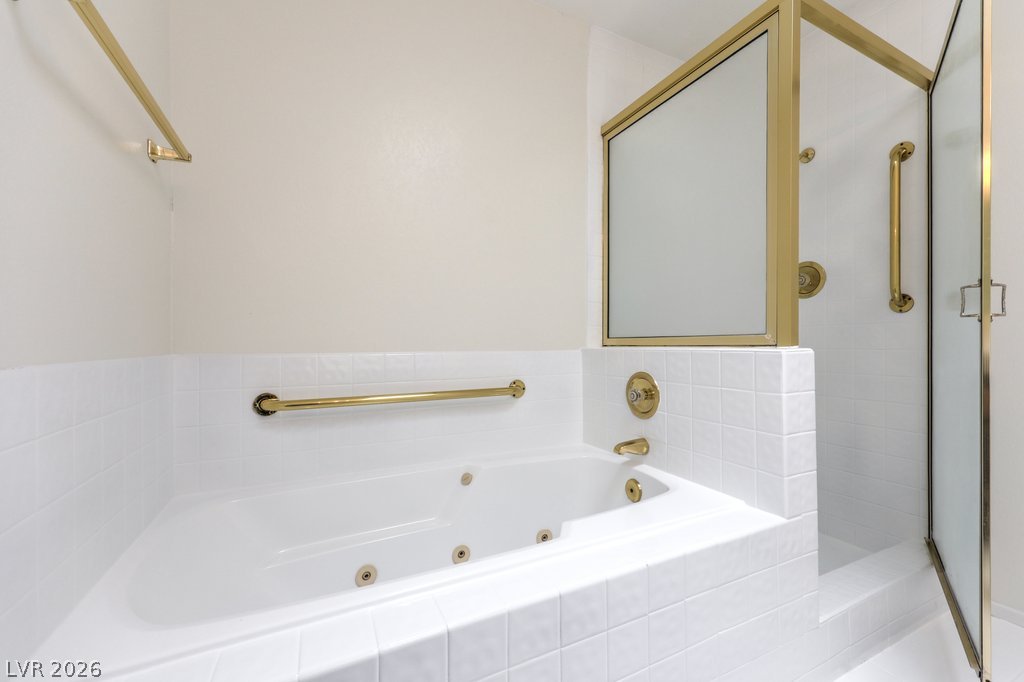
A deep soaking tub sits adjacent to a separate walk-in shower with gold-toned fixtures.
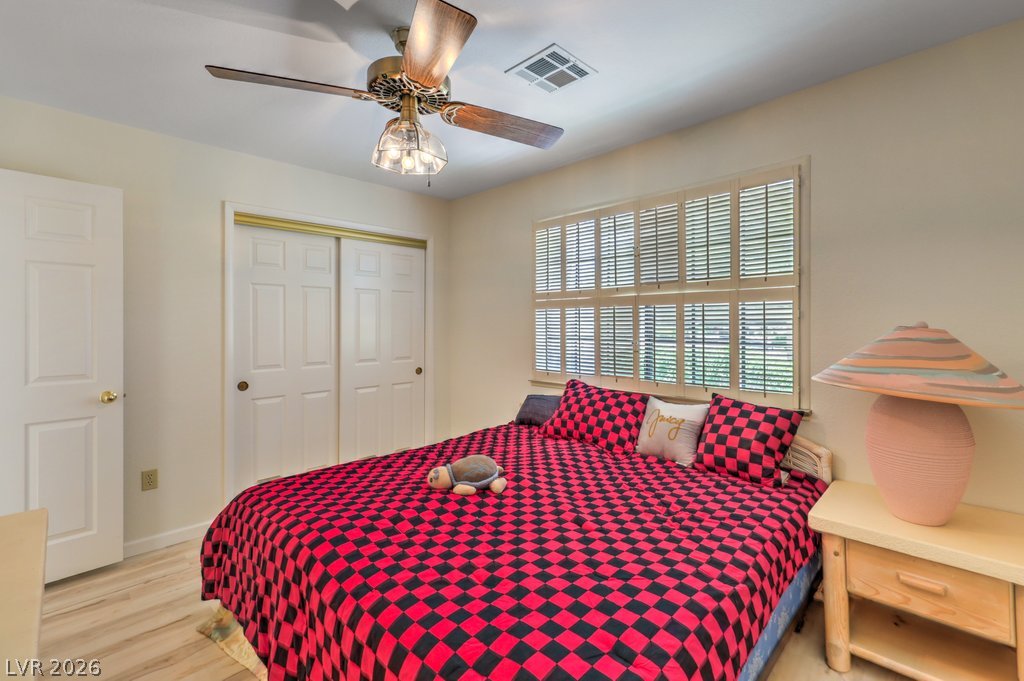
Natural light streams through plantation shutters onto clean plank floors in this inviting bedroom.
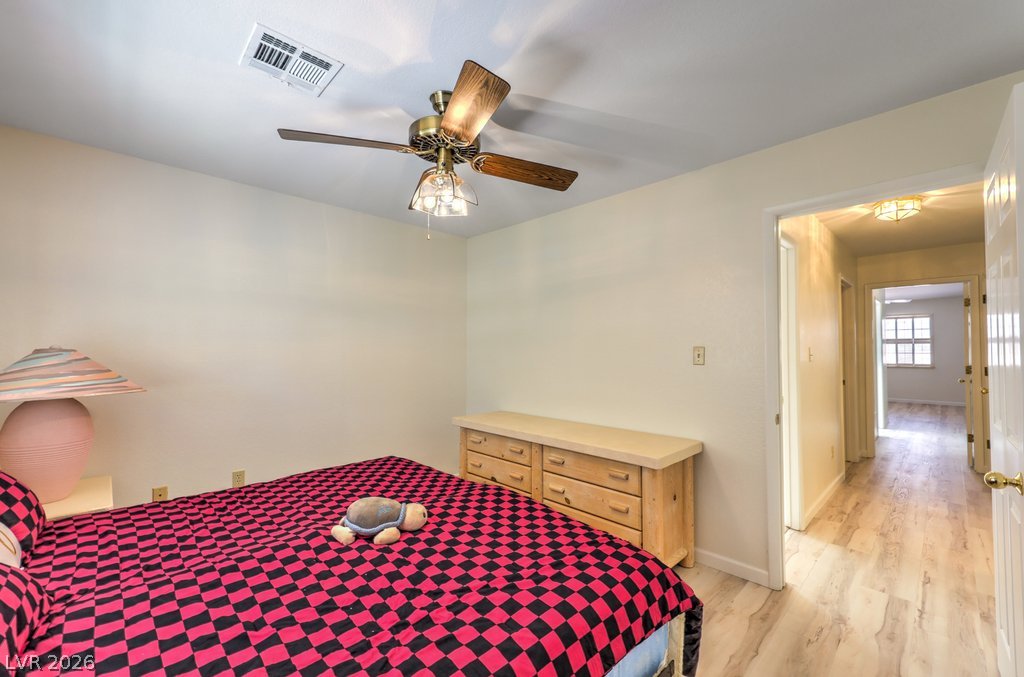
Plank flooring flows from the bedroom through the open doorway.
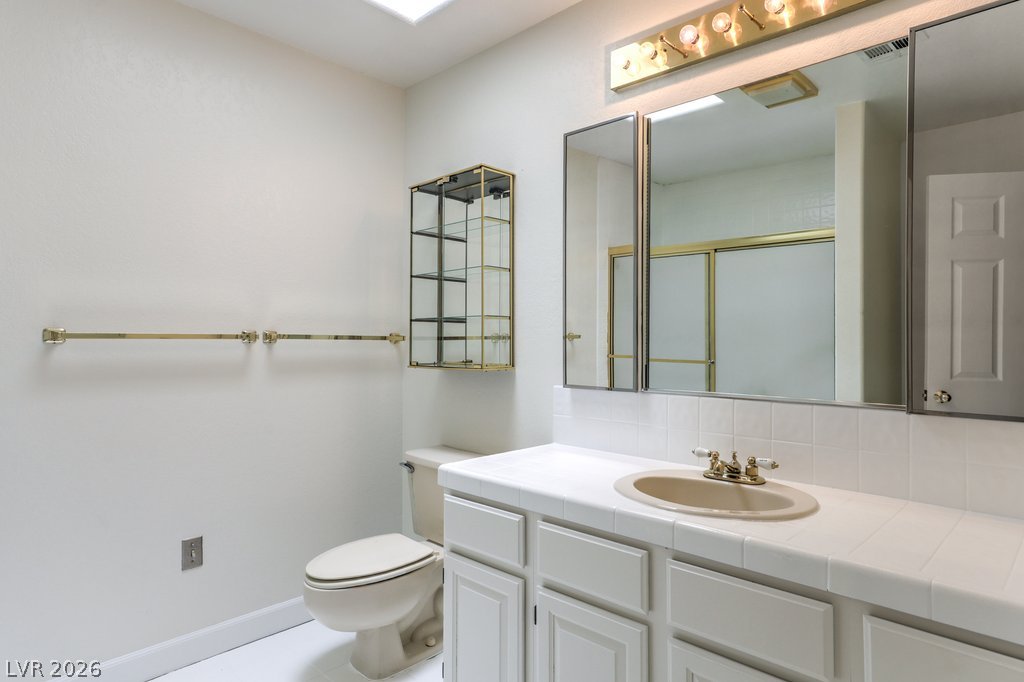
Tiled countertops and gold-tone fixtures define this classic bathroom space.
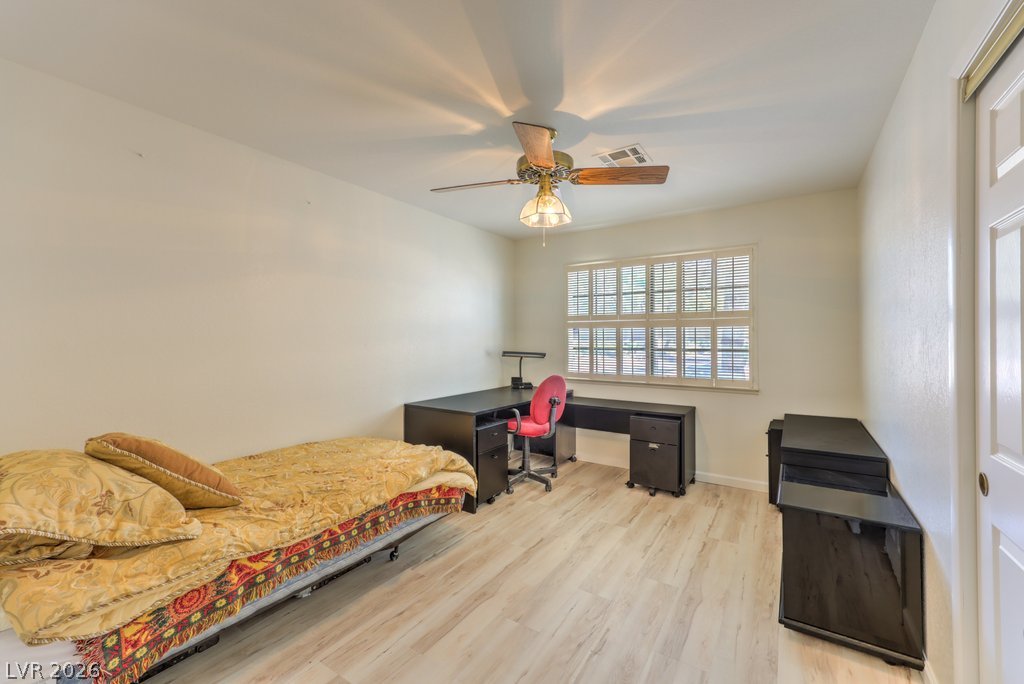
Gleaming plank floors and classic plantation shutters enhance this versatile secondary bedroom space.
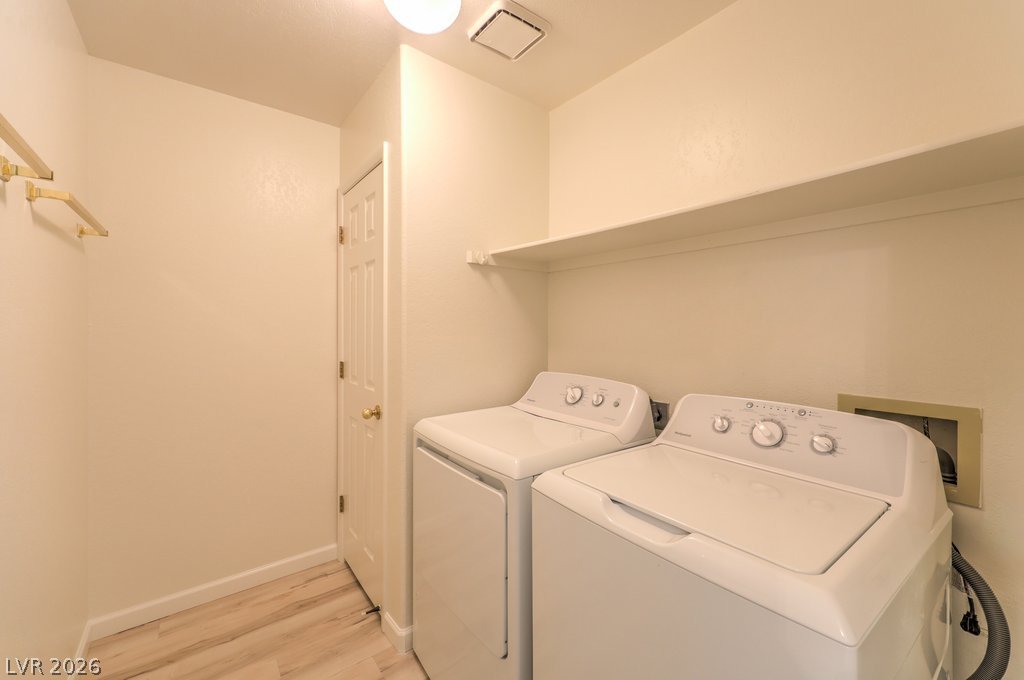
Functional laundry space features overhead shelving and durable flooring.
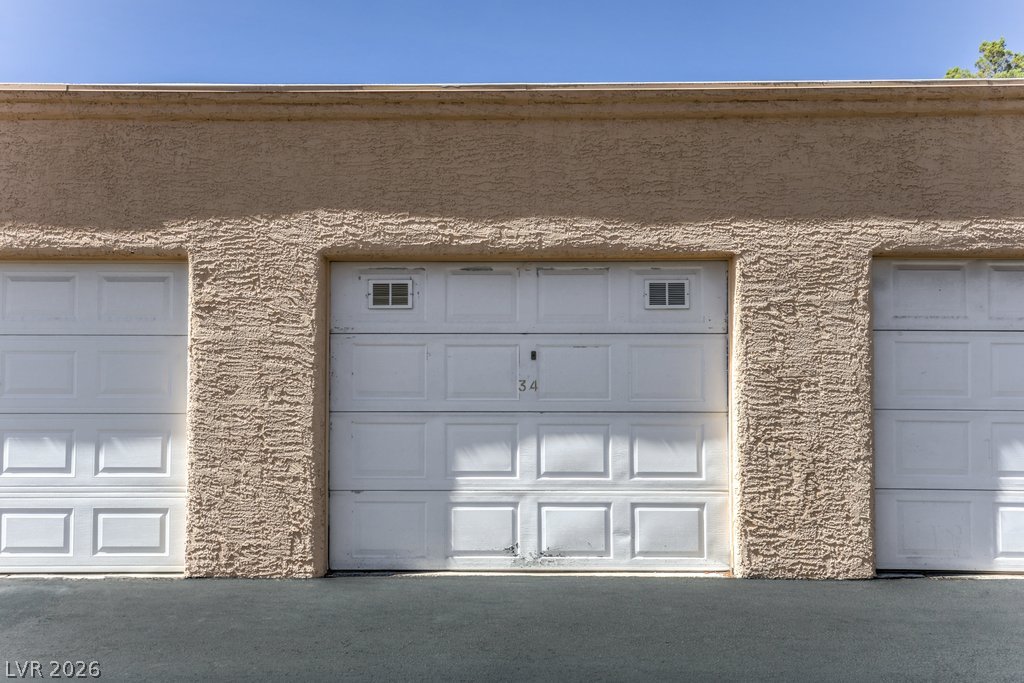
Garage #34 allows for ample space to park and provides space for storage.
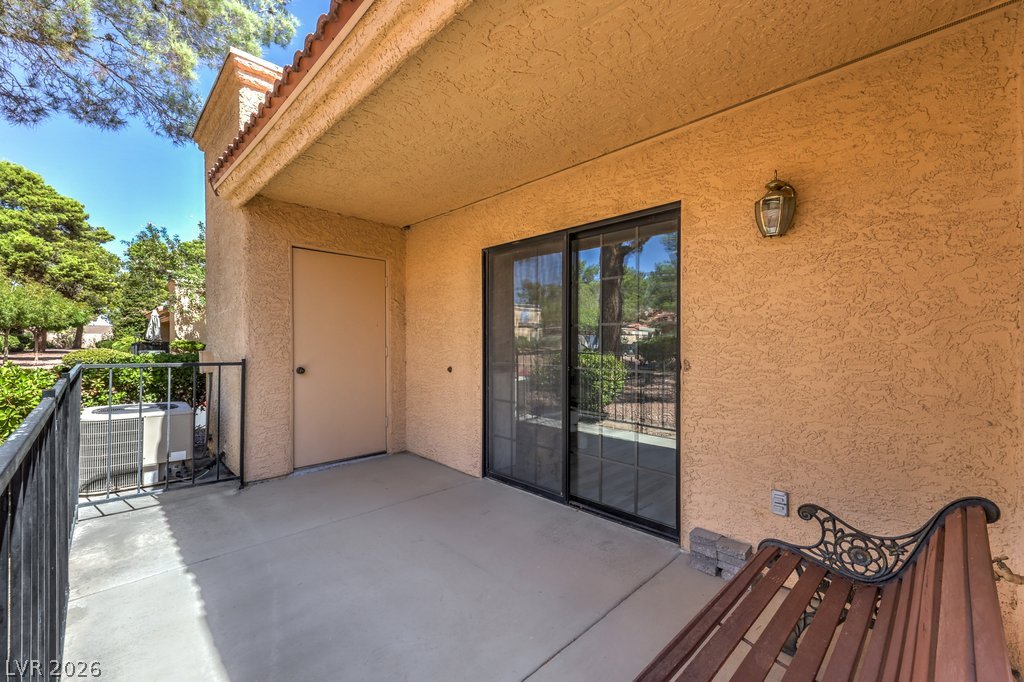
Sliding glass doors open directly to a covered concrete patio.
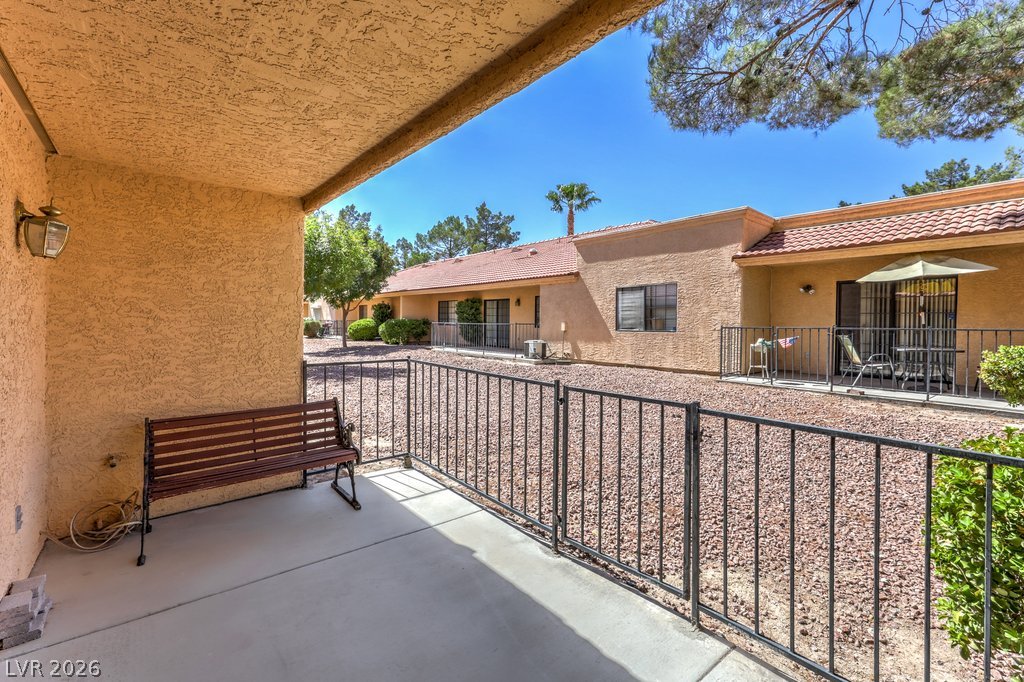
A private, covered patio looks out over a courtyard.
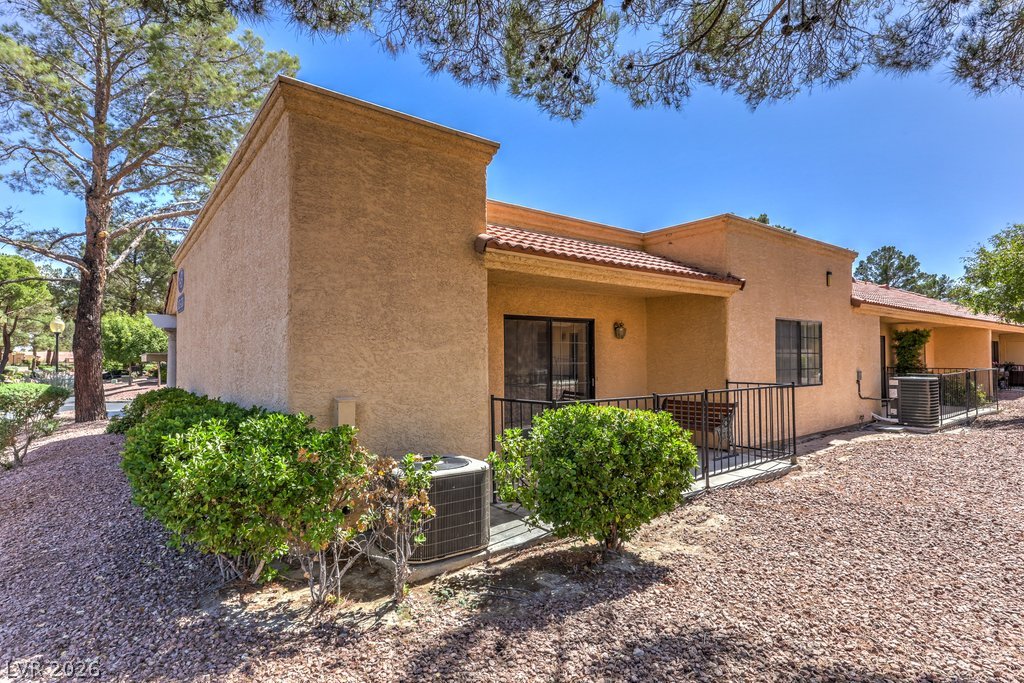
Mature trees shade the exterior and covered patio of this single-level residence.
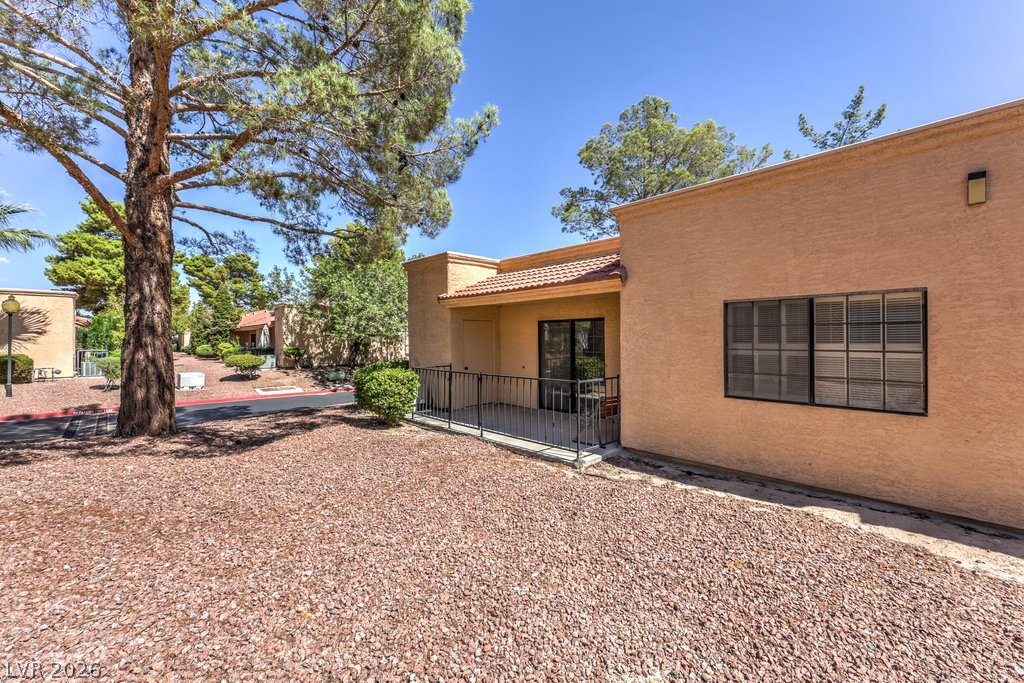
Mature trees shade a private patio entry surrounded by low-maintenance desert landscaping.
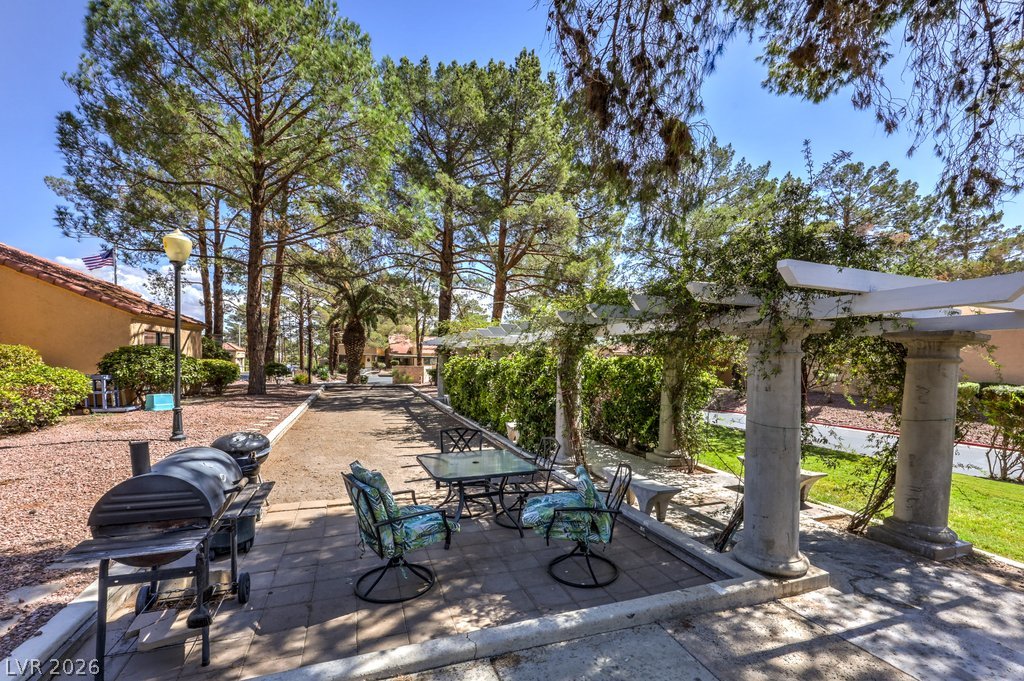
Mature trees shade a tiled patio area bordered by columns and an overhead pergola structure.
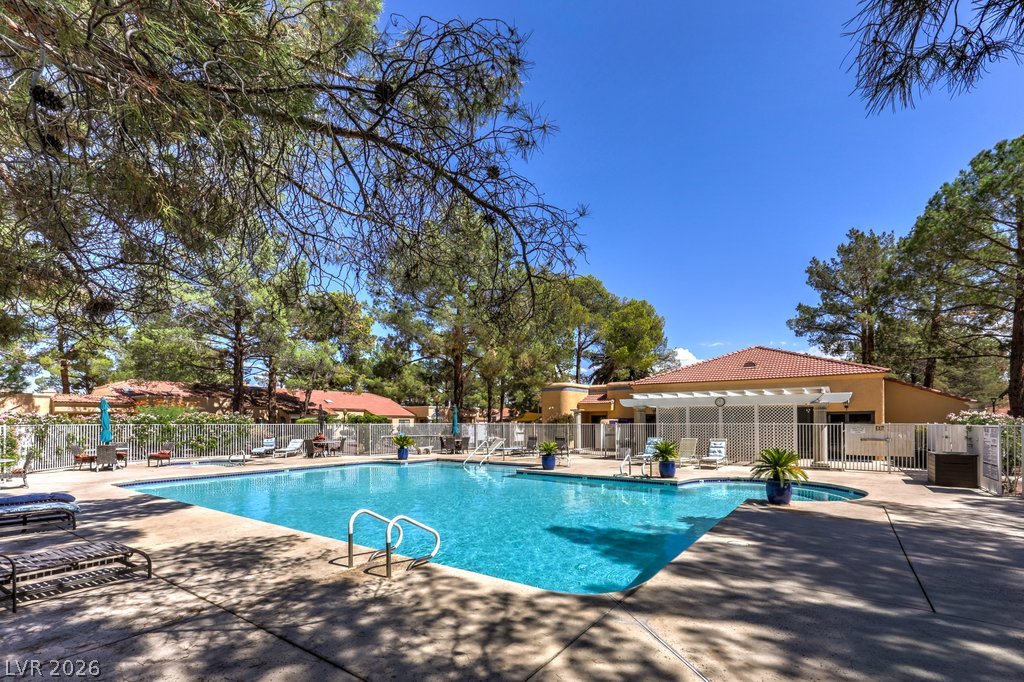
Towering pines frame a sparkling swimming pool bordered by a spacious concrete patio.
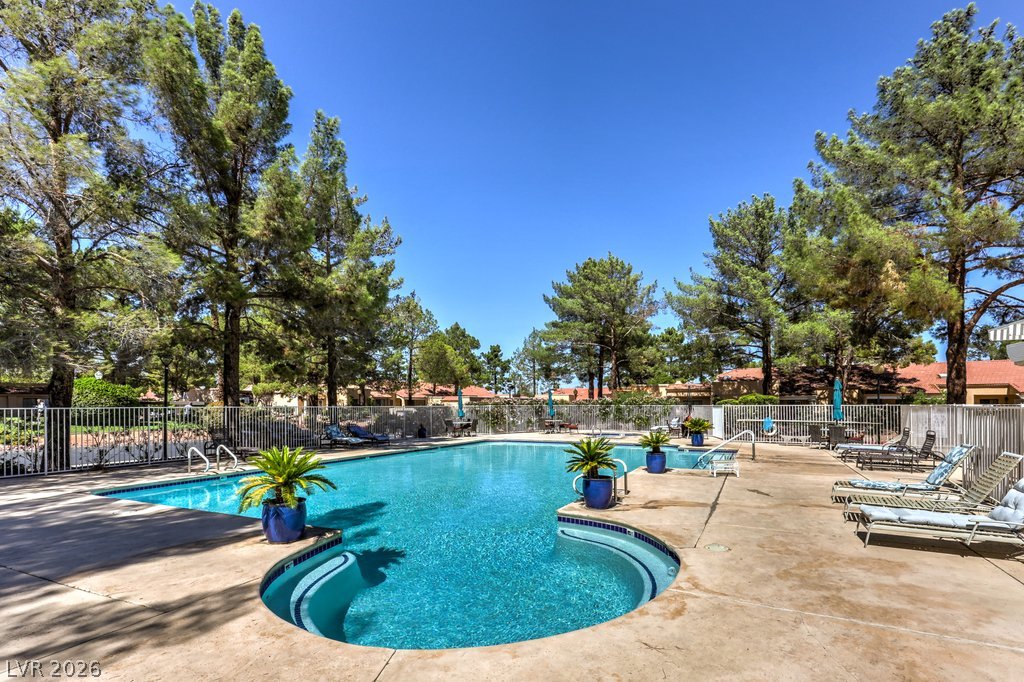
Towering pines frame a sparkling swimming pool bordered by a spacious concrete sundeck.
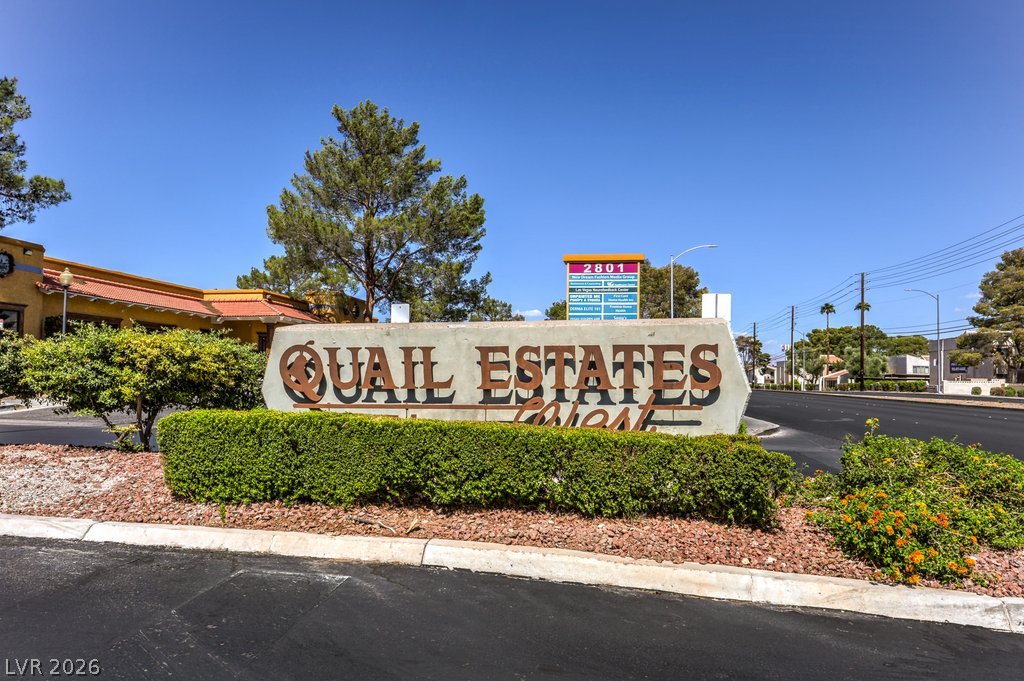
Quail Estates entrance, centrally located while nestled back off Valley View Boulevard.
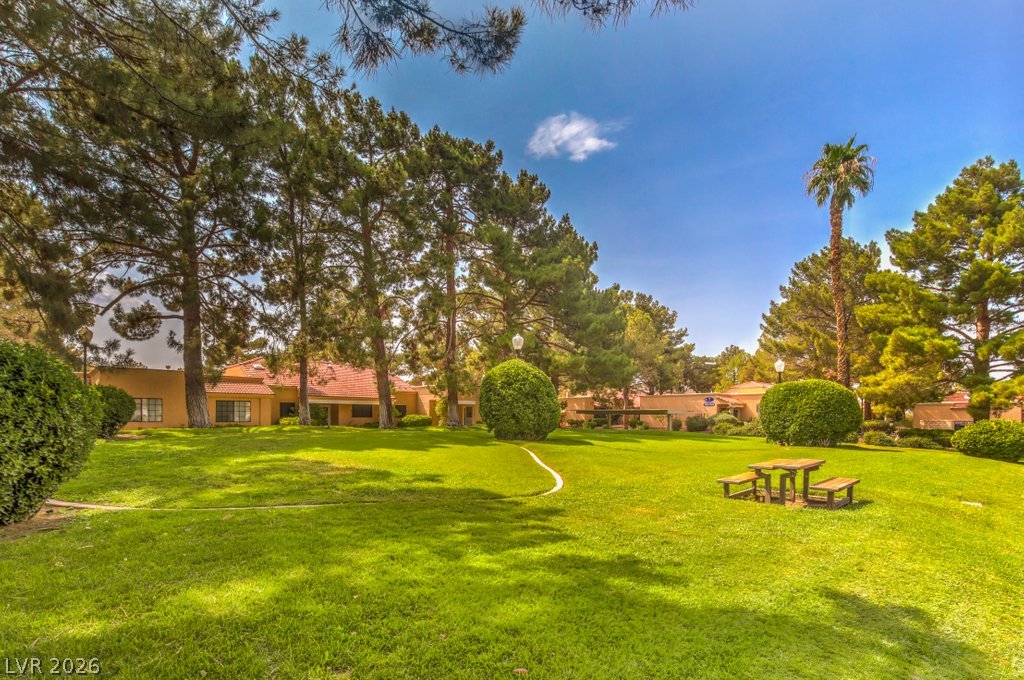
Mature trees frame a sprawling green lawn with neat pathways in this peaceful parklike setting.
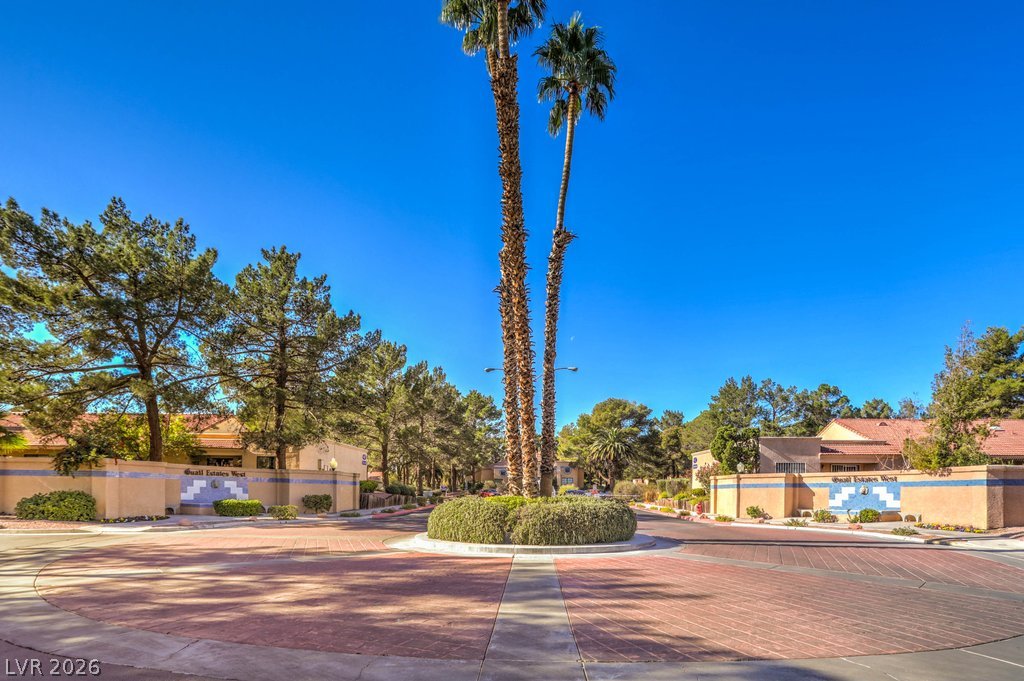
Inconspicuous yet welcoming community entrance featuring a paved roundabout.

Description
Welcome to this 3-bedroom, 2-bath townhome located in a guard-gated, age-restricted 55+ community. The home features a 1-car garage plus additional covered parking. Furniture can optionally remain, making this a convenient option for a second home or an easy move-in. Enjoy community amenities including a pool, spa, and clubhouse. Townhome is squeaky clean and well-kept, a vacation home seldom used by the current owner, mostly during holidays. A great opportunity for low-maintenance living in a secure, amenity-filled community.
Details
| MLS # | 2814602 |
|---|---|
| Listing Type | For Sale |
| Style | Town House |
| HOA Dues | $335 |
| Sub-Type | Resale |
| Status | Active |
| Year | 1989 |
| Days On Site | 59 |
| Listing Provided By | Signature Real Estate Group | Brett R. Romack |
Features
| Bed(s) | 3 |
|---|---|
| Bath(s) | 2 Total |
| SQ Feet | 1,412 |
| Garage | 1 |
| Car Port | Yes |
| Story(s) | 1 |
| Zoning | Multi-Family,Single Family |
| Acreage | 0.16 |
Interior
| Cooling | Central Air, Electric |
|---|---|
| Heating | Central, Gas |
| Heating Yes / No | Yes |
| Cooling Yes / No | Yes |
| Interior Features | Ceiling Fans, Primary Downstairs, Window Treatments |
| Window Features | Blinds, Double Pane Windows |
| Furnished | Furnished Or Unfurnished |
| Appliances | Dryer, Gas Range, Refrigerator, Washer |
| Fireplaces Total | 0 |
| Fireplace Yes / No | No |
Exterior
| Exterior Features | Patio |
|---|---|
| Roof | Tile |
| Lot Features | Desert Landscaping, Landscaped, Less Than Quarter Acre |
| Fencing | None |
Parking
| Attached Garage Yes / No | No |
|---|---|
| Parking Features | Assigned, Covered, Detached Carport, Detached, Garage, Garage Door Opener, Private, Guest |
| Garage Yes / No | Yes |
Utilities
| Utilities | Cable Available |
|---|---|
| Electric | Photovoltaics None |
| Sewer | Public Sewer |
Location
| Community Features | Pool |
|---|---|
| Senior Community Yes / No | Yes |
Other
| List Aor | Greater Las Vegas Association Of Realtors Inc |
|---|
Taxes
| Property | 1262 |
|---|
Area Information
| State | NV |
|---|---|
| County | Clark |
| City | Las Vegas |
| Zip Code | 89102 |
| Community Name | Quail Estate West Phase 2 |
Request a showing
Request a showing
Contact
Learn More About This Property

| State | NV |
|---|---|
| County | Clark |
| City | Las Vegas |
| Zip Code | 89102 |
| Community Name | Quail Estate West Phase 2 |
Nearby Listings (Within 1/10 mile)
Price: $198K - $331K
sqft: 1,000 - 1,500
Listing Updated: October 5, 2026 at 2:44:20 PM PDT