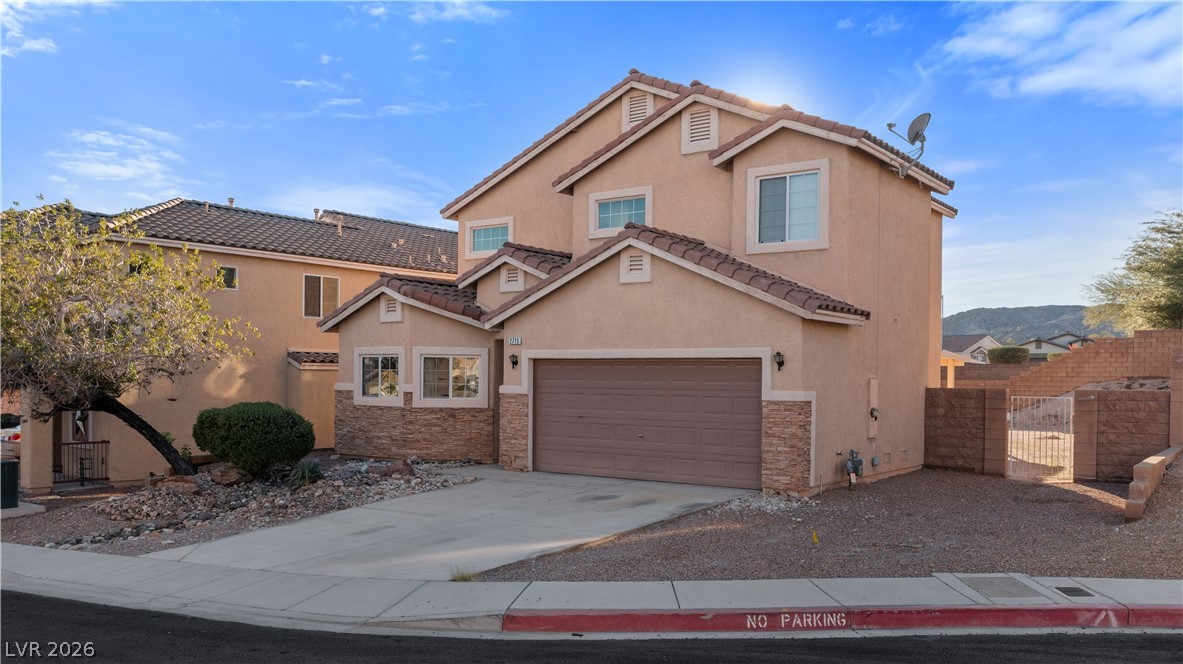
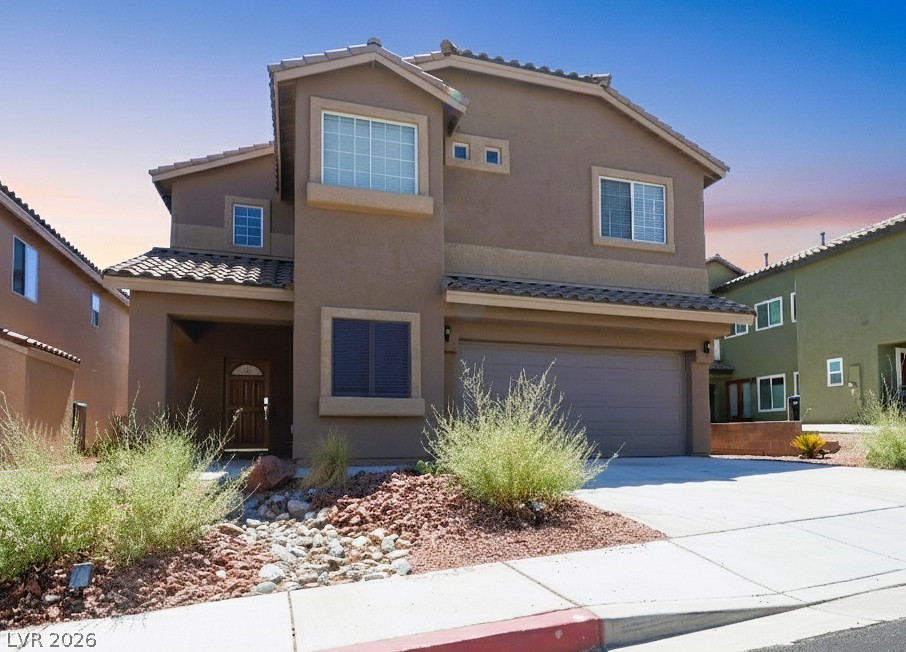
View of front facade featuring a gate, stone siding, and stucco siding
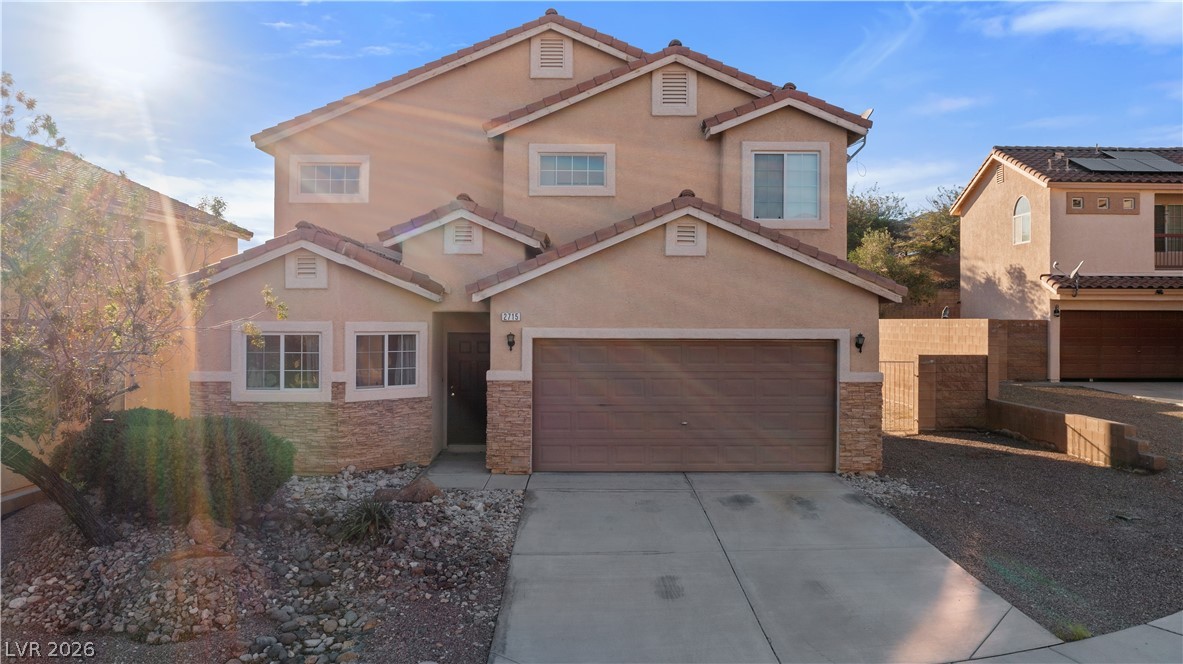
Mediterranean / spanish home featuring stone siding, driveway, and stucco siding
View of exterior entry with stone siding, a garage, and stucco siding
Doorway to property featuring stucco siding
A flowing layout connects living and kitchen areas, ideal for modern living.
Natural light bathes this comfortable living area, featuring a decorative rug and direct access to an outdoor space.
Naturally illuminated bedroom with a window offering views and a ceiling fan for comfort.
A comforting retreat, this bedroom offers carpeted flooring and a convenient ceiling fan for year-round comfort.
Restful bedroom features neutral tones, soft carpet, and a large window overlooking the neighborhood.
A tranquil bedroom retreat features a window offering neighborhood views and soft carpet underfoot.
Living room with ceiling fan, arched walkways, a towering ceiling, and light tile patterned flooring
Living room featuring a ceiling fan and baseboards, with the sliding glass door to the backyard
Hall Half Bathroom with a sink
Hall Half Bathroom featuring toilet
Primary Bedroom featuring light colored carpet and a ceiling fan
Spacious closet in Primary Bedroom with light colored carpet
Full Ensuite Primary Bathroom with double vanity and a shower with door
Full Primary Bath with toilet and a stall shower
Upstairs has the Second Bedroom with light carpet and ceiling fan
Spacious closet in Second Bedroom with carpet floors
Full hall Jack-and-Jill style bathroom shared between Second Bedroom and Hallway access featuring vanity, light tile patterned floors, and shower / tub combo
Full Jack-and-Jill style bathroom featuring shower / bathtub combination with curtain and toilet
Carpeted Third Bedroom featuring baseboards and ceiling fan
Walk in closet in Fourth Bedroom featuring light colored carpet
Fourth Bedroom with carpet flooring and ceiling fan
Kitchen with white dishwasher, light countertops, and light tile patterned floors
Kitchen with range with gas stovetop, white microwave, dishwasher, light countertops, and light tile patterned floors
Kitchen with white appliances, light countertops, light tile patterned floors, and light brown cabinetry
Kitchen with range with gas cooktop, light countertops, white microwave, and light tile patterned flooring
Kitchen with gas range, white microwave, light countertops, hanging light fixtures, and light tile patterned floors
Upstairs loft featuring ceiling fan and light tile patterned flooring
Upstairs loft featuring ceiling fan, light tile patterned floors, and light carpet leading into the bedrooms
Laundry room located upstairs with washing machine and dryer
2 Car Garage featuring a garage door opener
Garage featuring secured water heater and a garage door opener
Garage featuring gas water heater and a garage door opener
View of front of home with stone siding, a gate, and stucco siding
View of front of home with stucco siding, driveway, and stone siding
View of front of property with stone siding, driveway, stucco siding, a garage, and a tile roof
View of property exterior featuring a gate, stucco siding, driveway, a garage, and a tile roof
View of side of property featuring a gate, a tiled roof, stucco siding, stone siding, and concrete driveway
Fenced backyard with a patio area
View of side of home featuring stucco siding and a gate
Back of house featuring stucco siding, a patio, and a gate
Fenced backyard with a pergola and a patio
Fenced backyard with a patio
Rear view of property with stucco siding, a patio area, and a fenced backyard
Rear view of property with stucco siding, a fenced backyard, and a patio
View of patio
View of patio / terrace
Fenced backyard featuring a patio
Fenced backyard with a patio
Fenced backyard featuring a patio
View of exterior entry featuring stucco siding
View of front of property with driveway, stucco siding, and stone siding
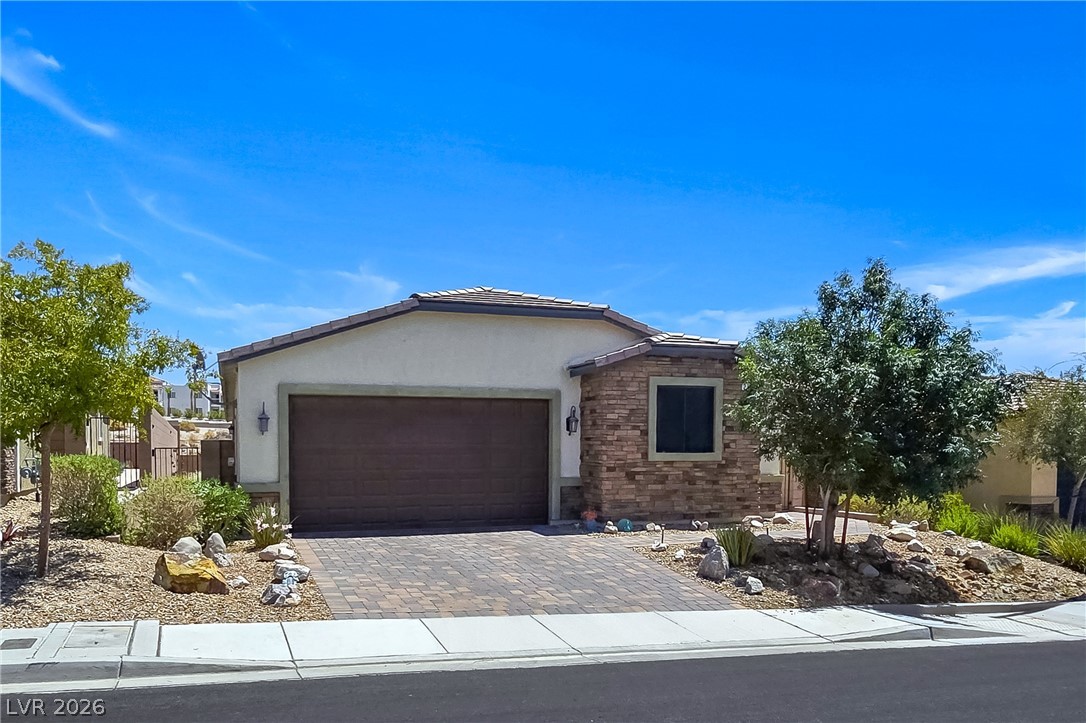
Mediterranean / spanish-style home featuring stone siding, stucco siding, concrete driveway, and a garage
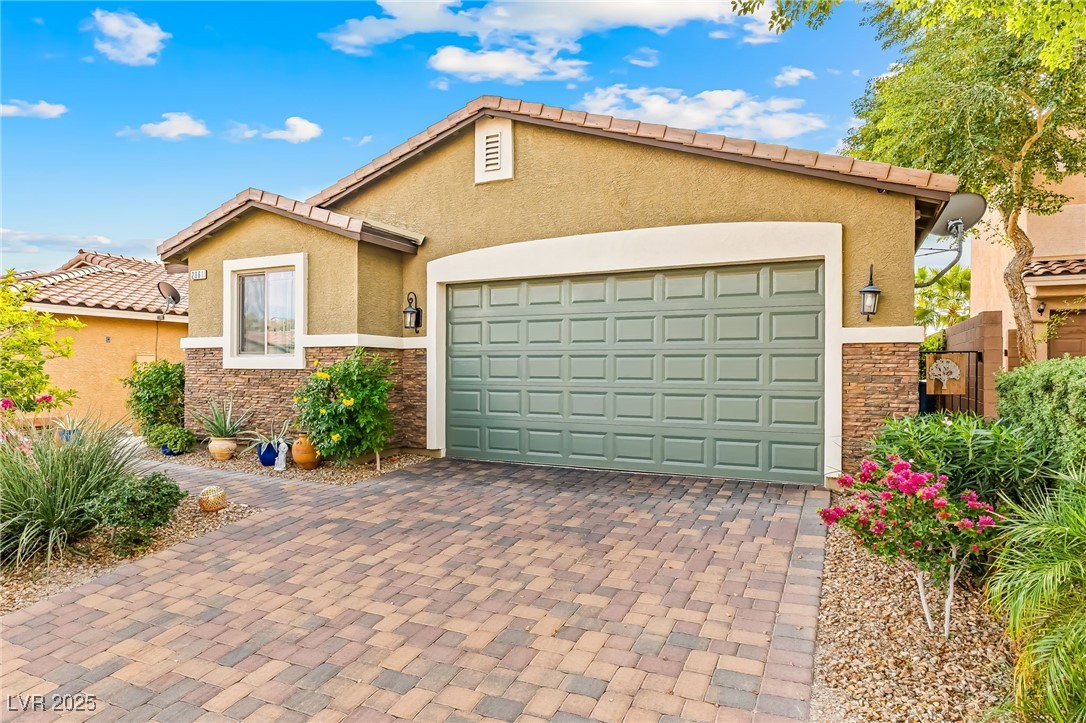
View of front of house with stone siding, stucco siding, concrete driveway, and a tiled roof
View of front of home featuring a gate, stone siding, stucco siding, and driveway
View of front of property featuring stone siding, stucco siding, a gate, and driveway
View of front of home with stone siding, a gate, stucco siding, and concrete driveway
Mediterranean / spanish house with stucco siding, stone siding, and driveway
View of front of home featuring stone siding, driveway, stucco siding, and a garage
Mediterranean / spanish home with a mountain view, stucco siding, driveway, and stone siding
Aerial view
Back of house with stucco siding, a fenced backyard, a residential view, and a patio area
Fenced backyard with a patio area
Fenced backyard with a patio area
Back of house featuring stucco siding, a residential view, a fenced backyard, and a patio area
Drone / aerial view
Fenced backyard with a patio area
View of subject property with a pool area
View of subject property with a pool
View from above of property with a pool area
View from above of property
View of front of property with stone siding, a gate, stucco siding, concrete driveway, and a garage
View of front of house featuring stone siding, stucco siding, concrete driveway, and a tiled roof
Mediterranean / spanish home featuring concrete driveway, stone siding, stucco siding, and a tiled roof
PRICED TO SELL! MODERN 4 BEDROOM HOME!!!! LARGE POOL SIZED LOT! ON CUL DE SAC WITH PRIMARY SUITE ON GROUND LEVEL AND BACKYARD COVERED PATIO Great floor plan on this Laughlin home, offering a versatile layout with the primary bedroom conveniently located on the main level and three additional bedrooms upstairs, plus a spacious upstairs loft ideal for a second living area, home office, or game room. Tile flooring runs throughout the main living spaces with carpeted bedrooms for comfort, and three of the bedrooms include walk-in closets for easy storage. Step outside to a fully fenced backyard with a covered patio, along with a long side yard, and a 2 car garage perfect for all your desert/river toys and storage needs. Located minutes from the Colorado River, casinos, dining, and shopping, this home delivers space, function, and location in one inviting package. Come experience the Laughlin lifestyle with NO STATE INCOME TAX.
Details
MLS #
2792161
Listing Type
For Sale
Style
House
HOA Dues
$21
Sub-Type
Resale
Status
Active
Year
2007
Days On Site
66
Listing Provided By
Barbarita Realty Consultants | Kevin Barbarita
Features
Bed(s)
4
Bath(s)
3 Total
SQ Feet
1,947
Garage
2
Story(s)
2
Zoning
Single Family
Acreage
0.16
Interior
Cooling
Central Air, Electric
Heating
Central, Gas
Heating Yes / No
Yes
Cooling Yes / No
Yes
Interior Features
Bedroom On Main Level, Ceiling Fans, Primary Downstairs, Window Treatments
Window Features
Double Pane Windows, Drapes
Furnished
Unfurnished
Appliances
Dryer, Dishwasher, Disposal, Gas Range, Microwave, Washer
Fireplaces Total
0
Fireplace Yes / No
No
Exterior
Exterior Features
Patio, Private Yard
Roof
Tile
Construction Materials
Frame, Stucco, Drywall
Lot Features
Desert Landscaping, Landscaped, Rocks, Less Than Quarter Acre
Kevin Barbarita – (702) 420-9321 – kevinbarbarita@gmail.com
Barbarita Realty Consultants – (702) 298-3805
Request a showing
Request a showing
The data relating to real estate for sale on this web site comes from the Las Vegas REALTORS® MLS. Information deemed reliable but not guaranteed. COPYRIGHT 2022 OF LAS VEGAS REALTORS® MLS. ALL RIGHTS RESERVED.
MLS Number: 2792161
Kevin Barbarita – (702) 420-9321 – kevinbarbarita@gmail.com