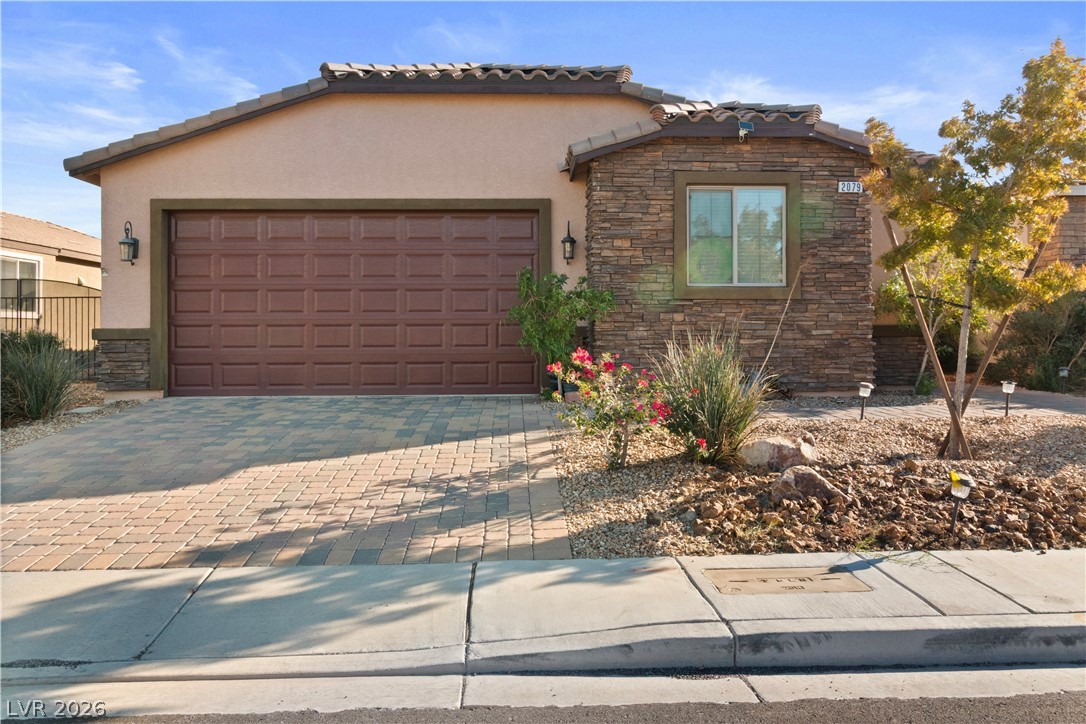
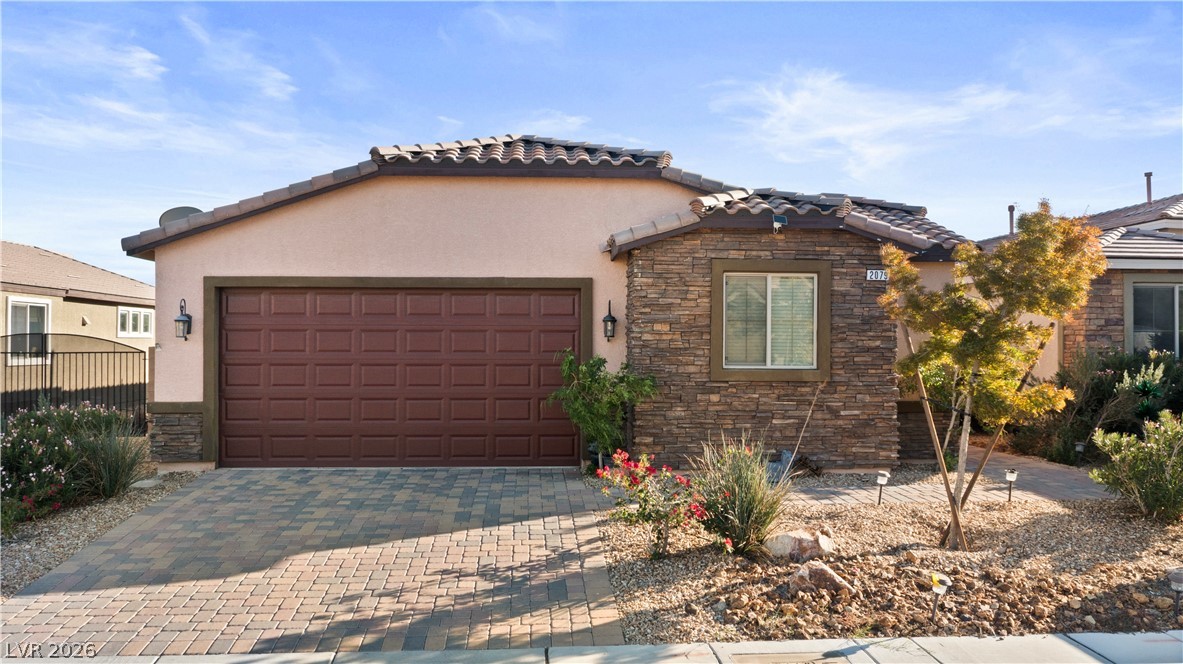
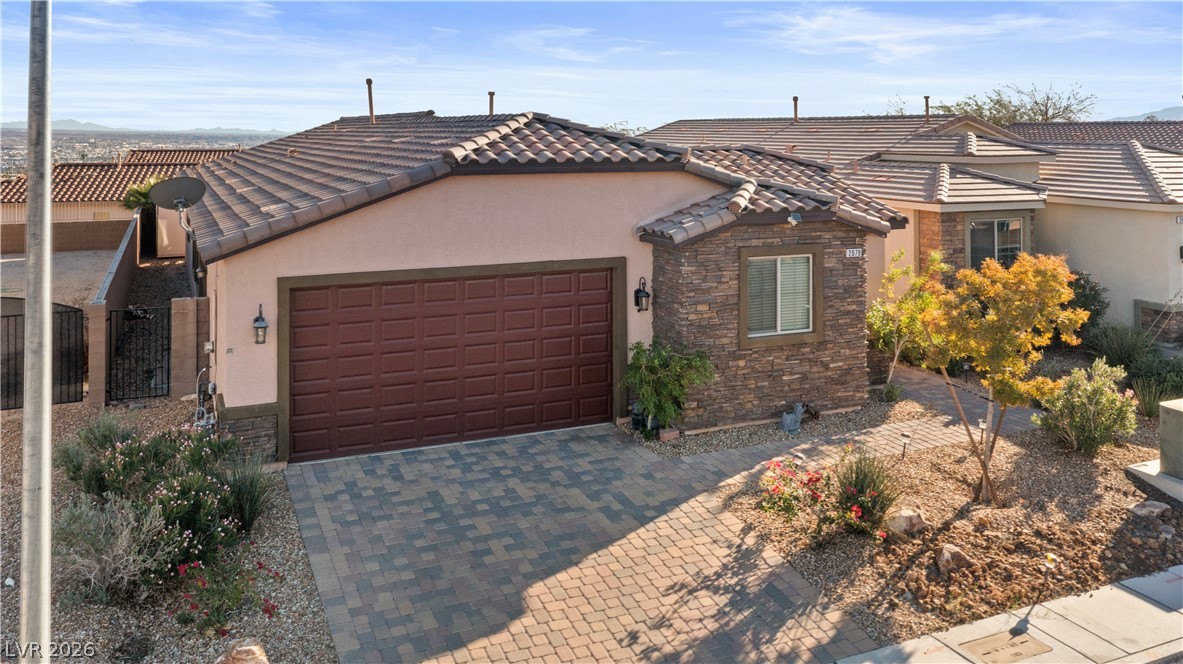
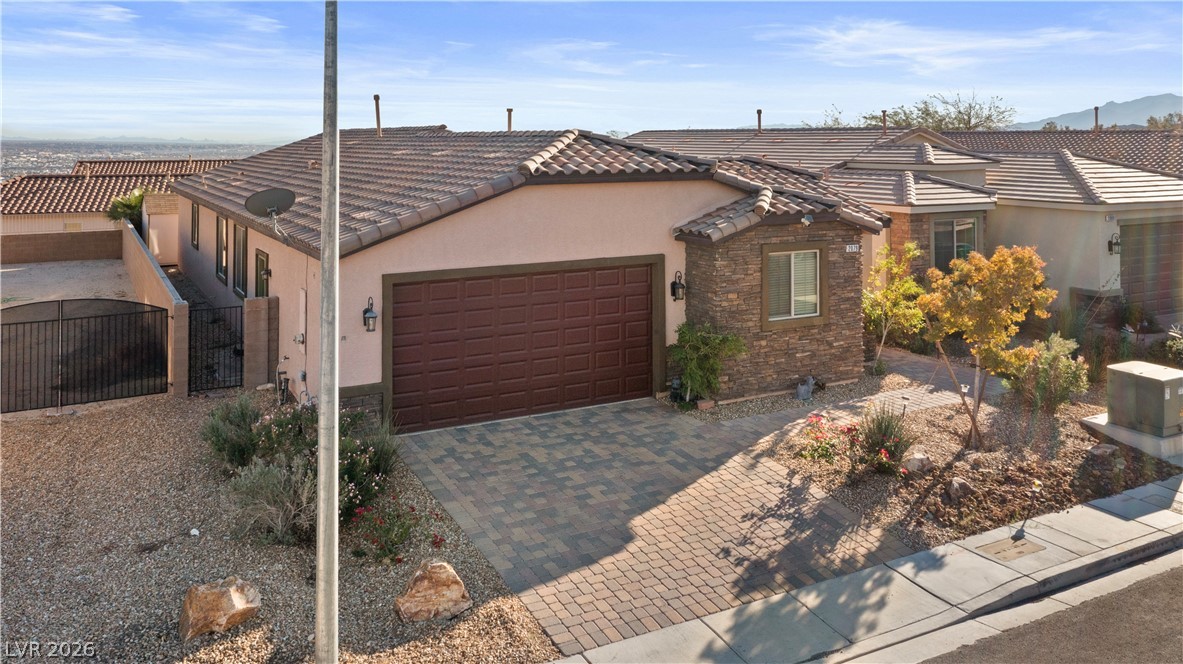
Mediterranean / spanish house with stone siding, stucco siding, decorative driveway, and a garage
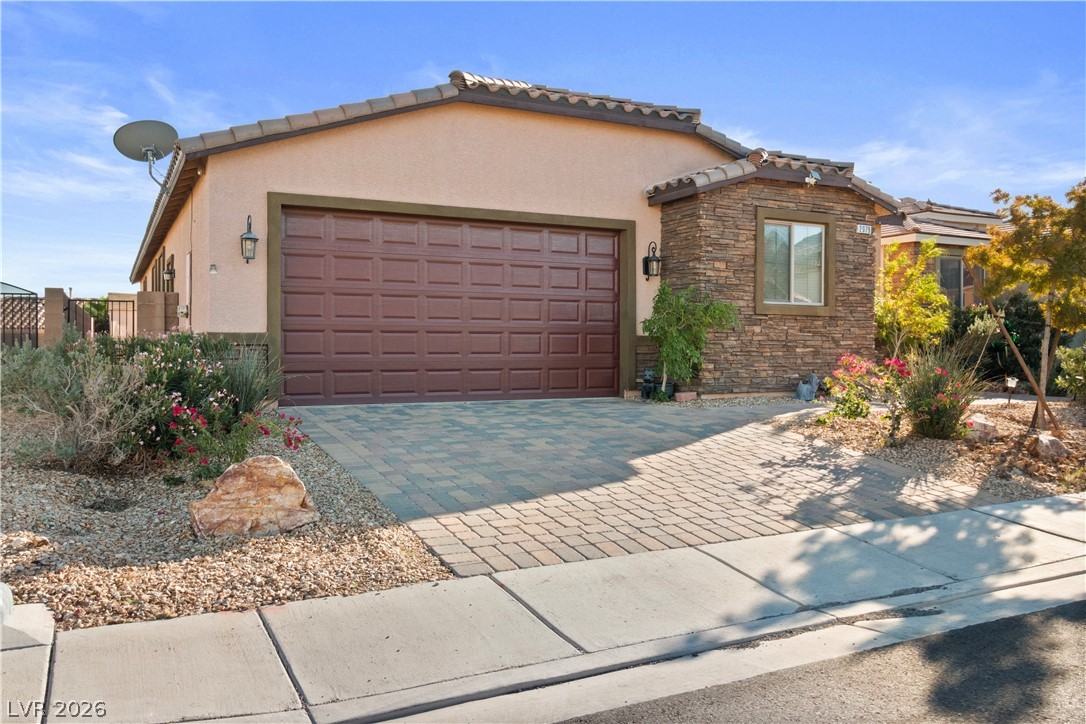
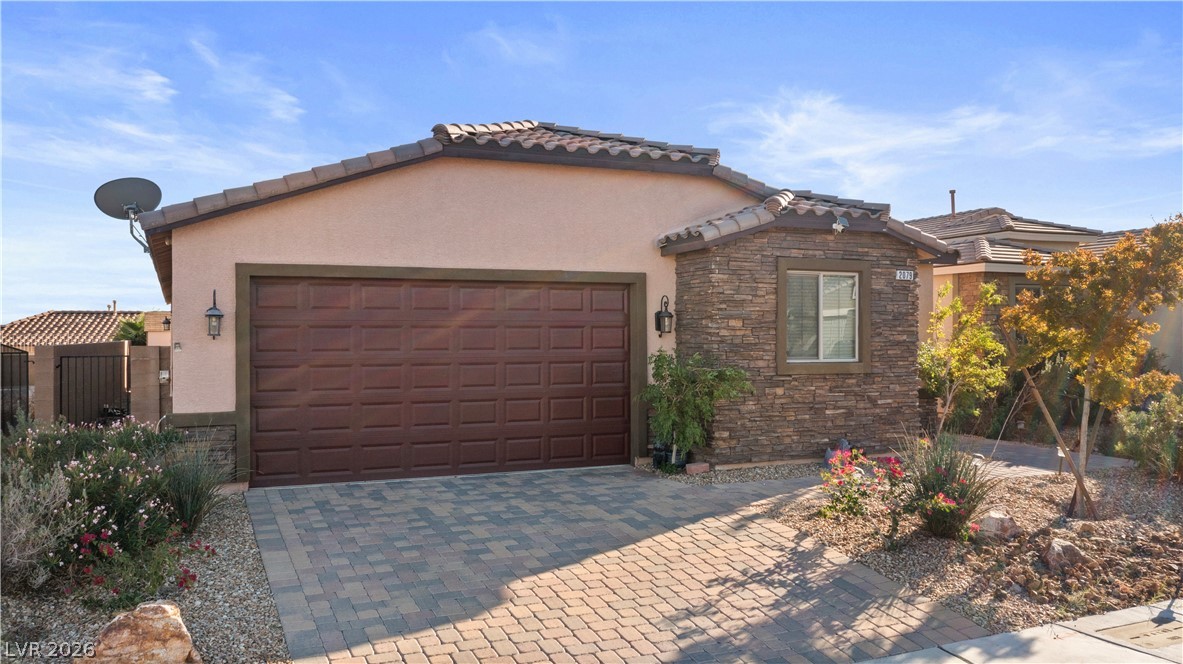
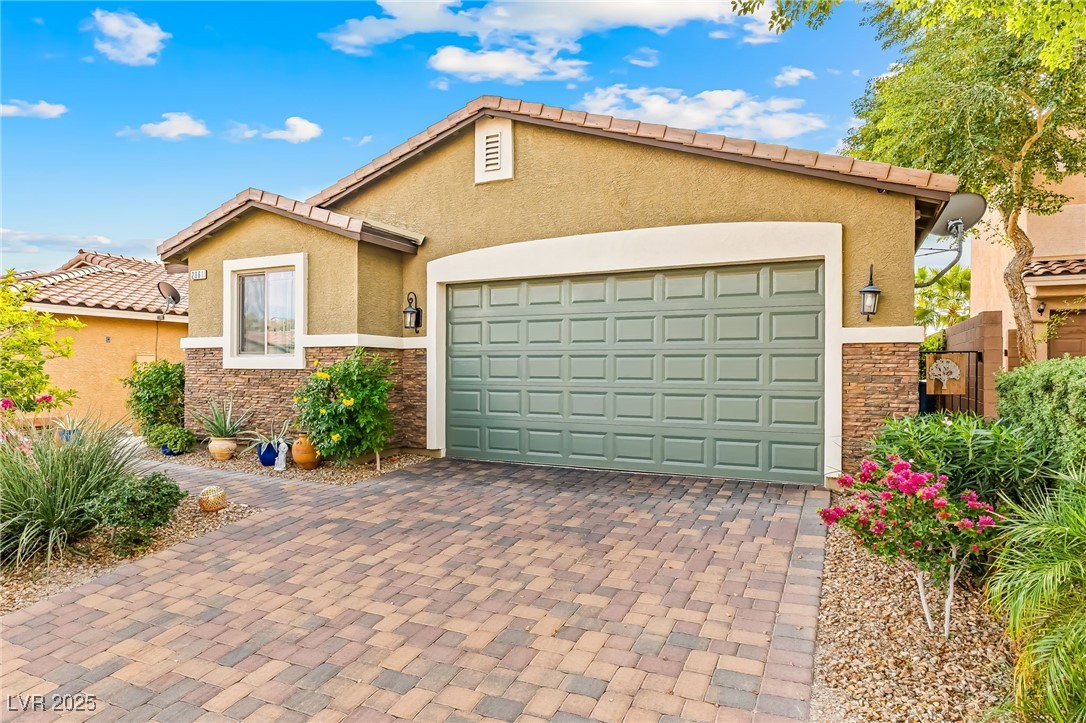
Mediterranean / spanish-style house with stucco siding, a tiled roof, stone siding, an attached garage, and decorative driveway
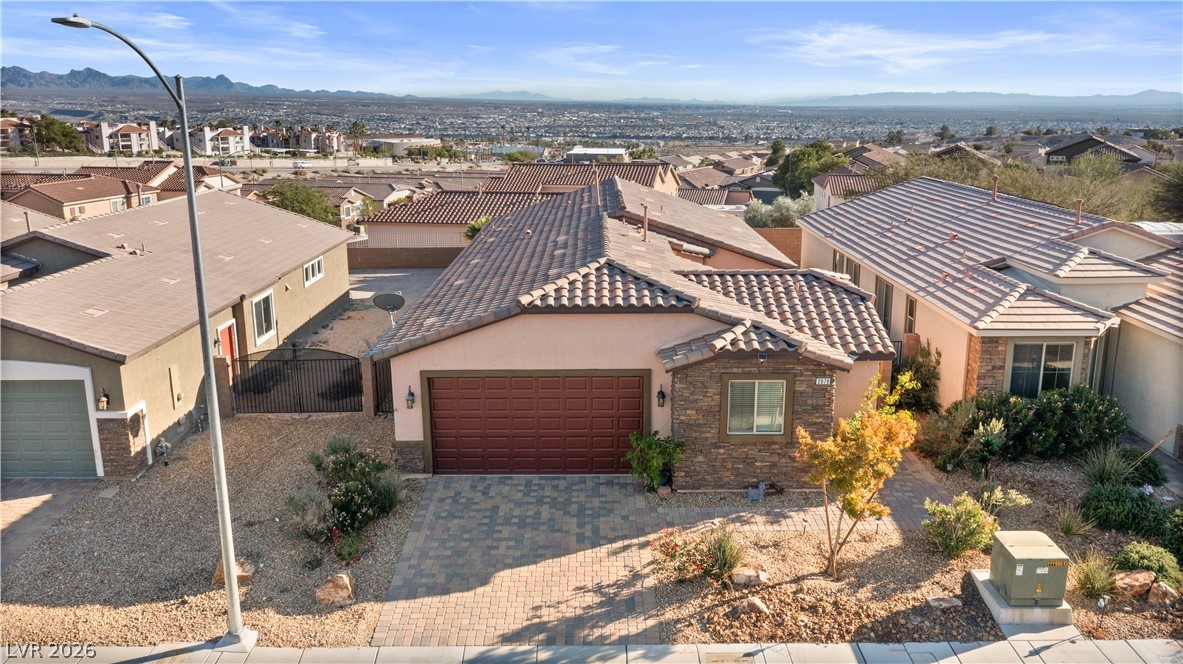
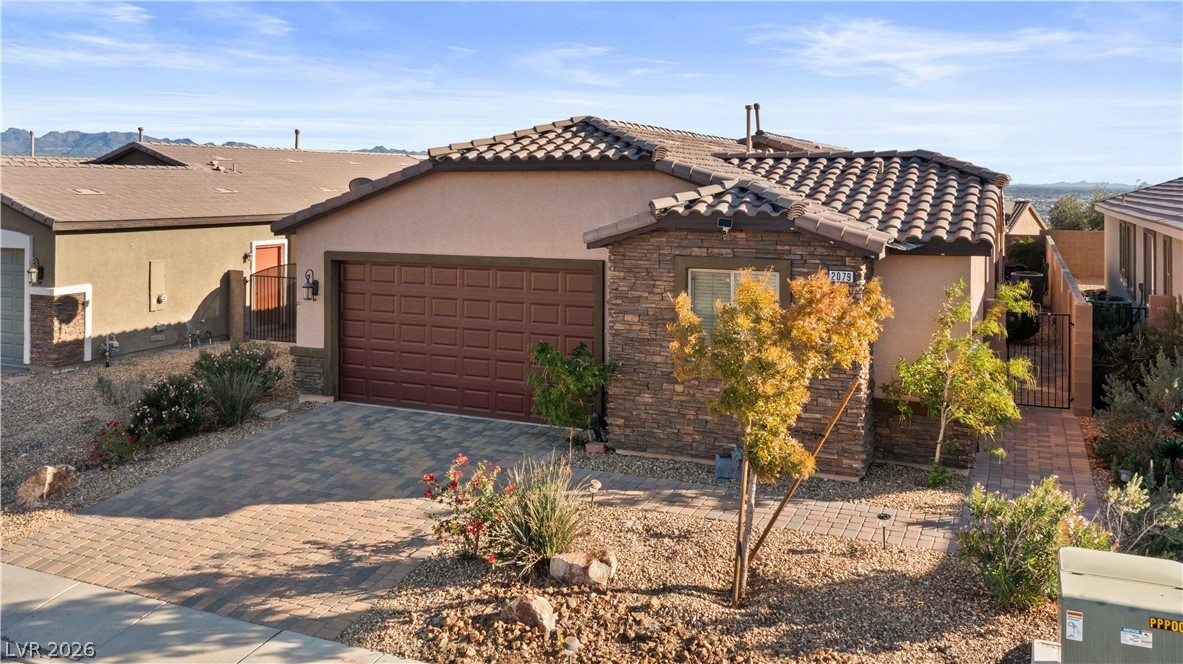
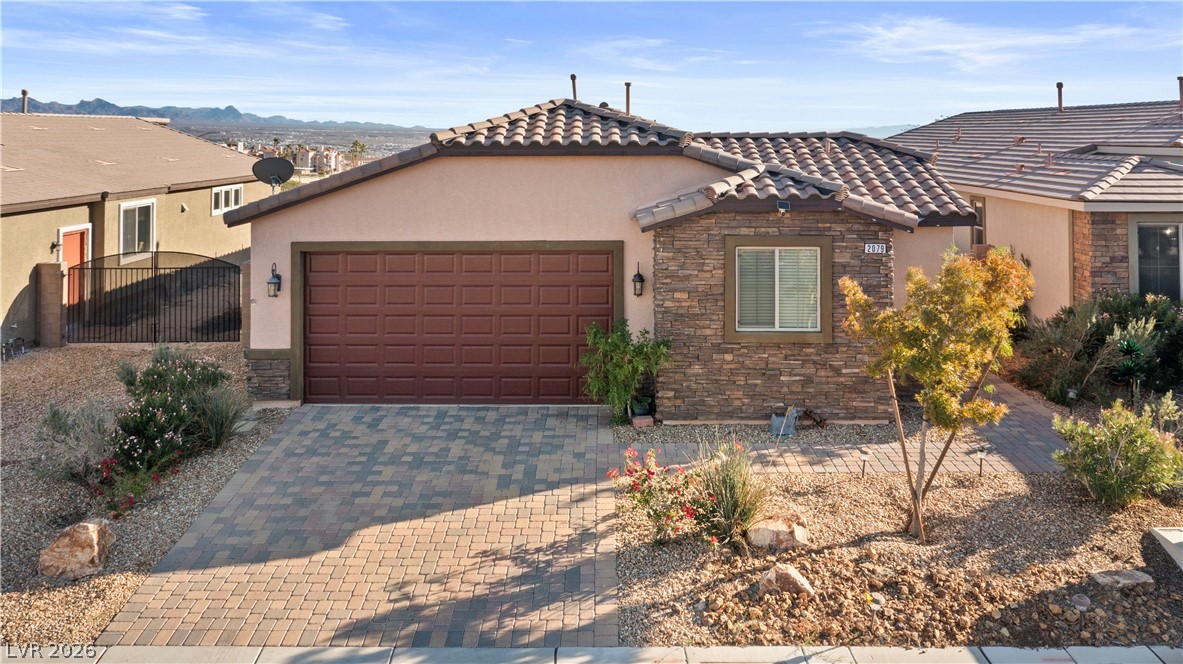
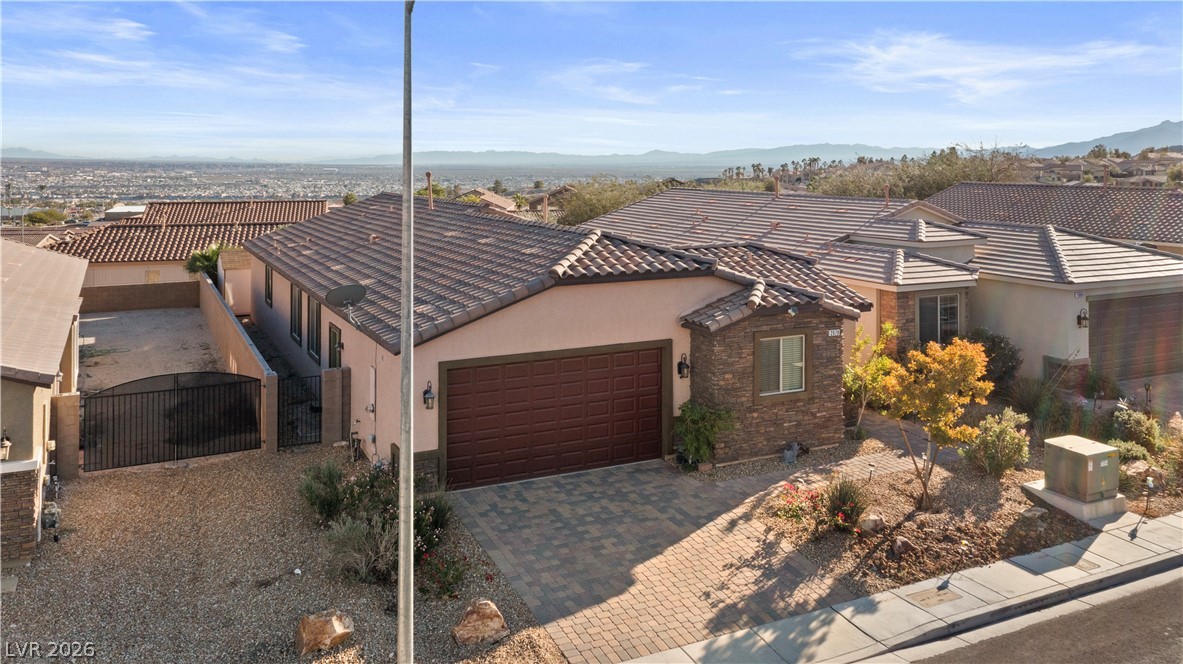
View of front of home with a residential view, stucco siding, a mountain view, an attached garage, and driveway
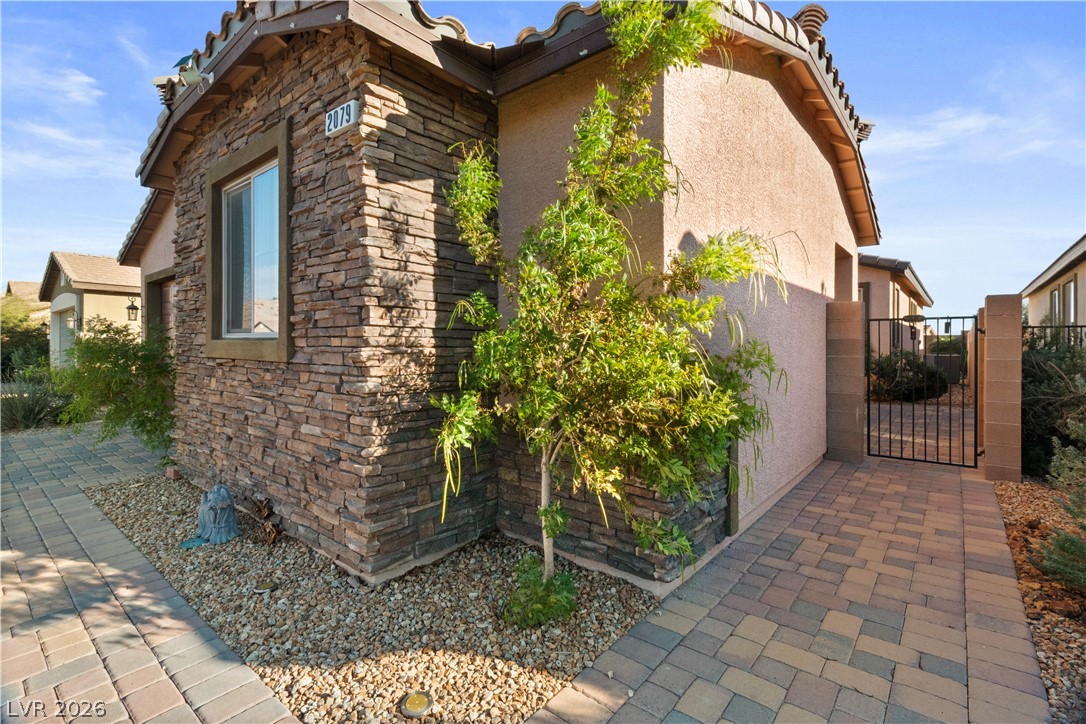
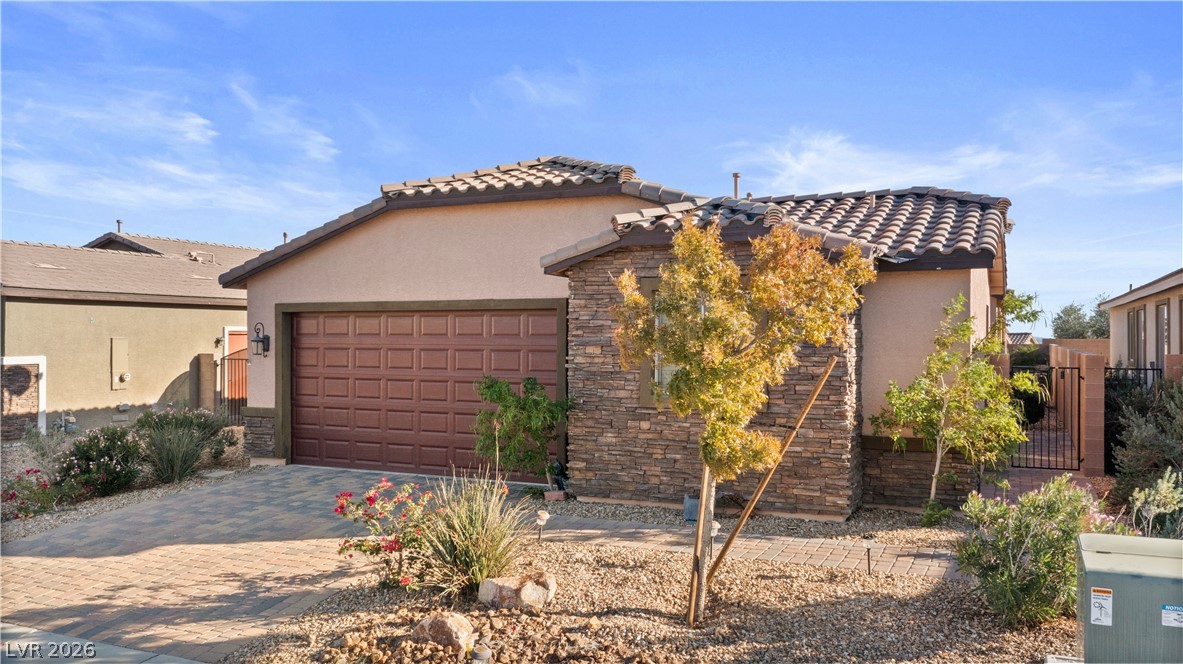
View of property exterior with stone siding, a gate, and stucco siding
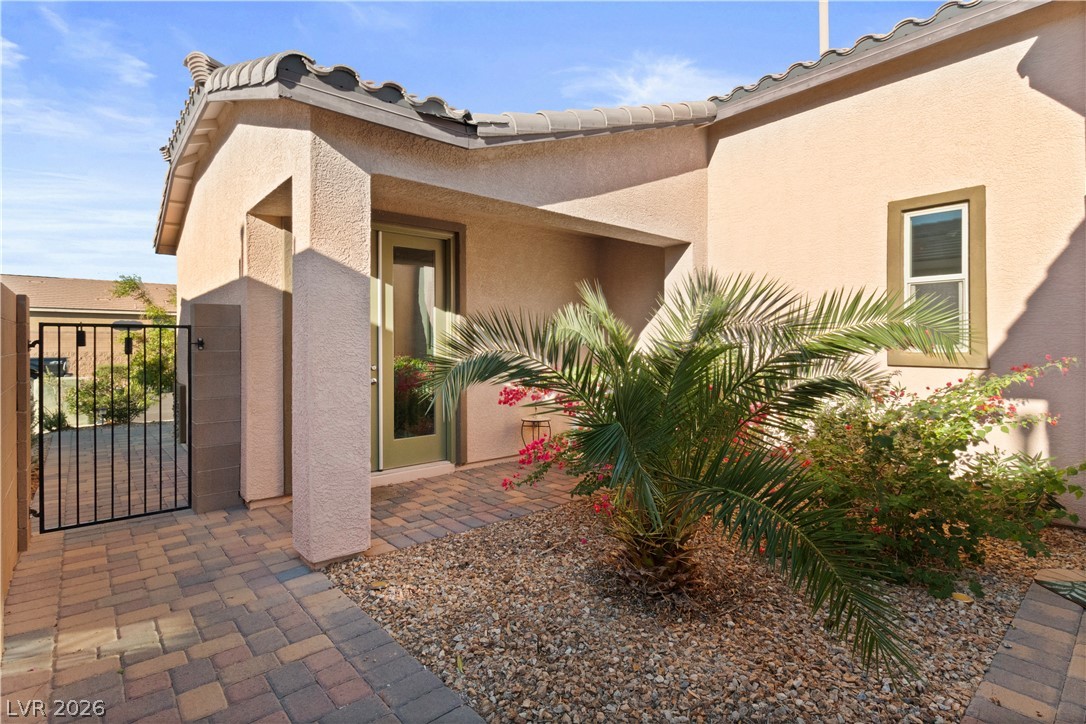
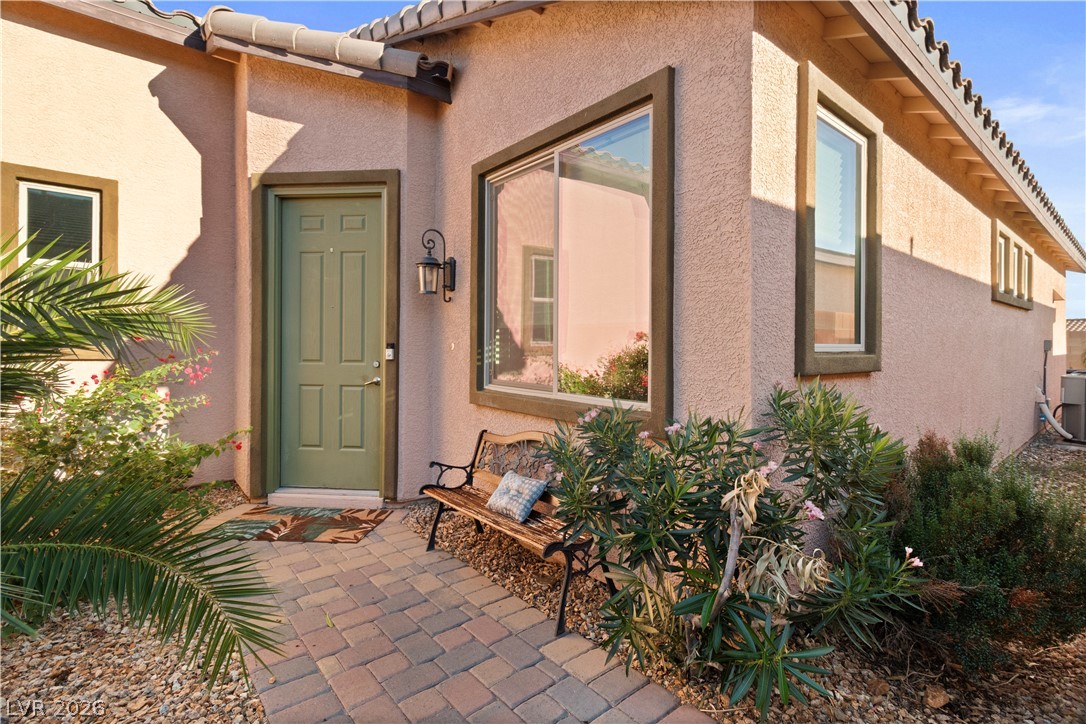
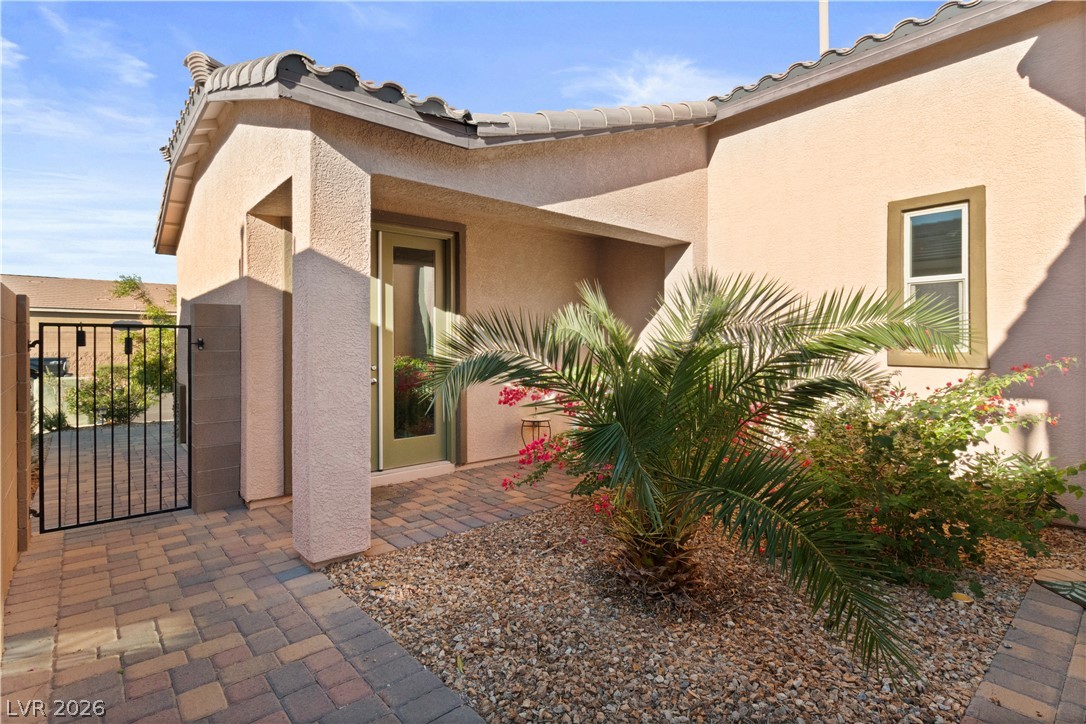
Front courtyard entry to the property with entry to the private guest quarters / casita and front door entrance to the Home
Doorway to property featuring a tiled roof and stucco siding
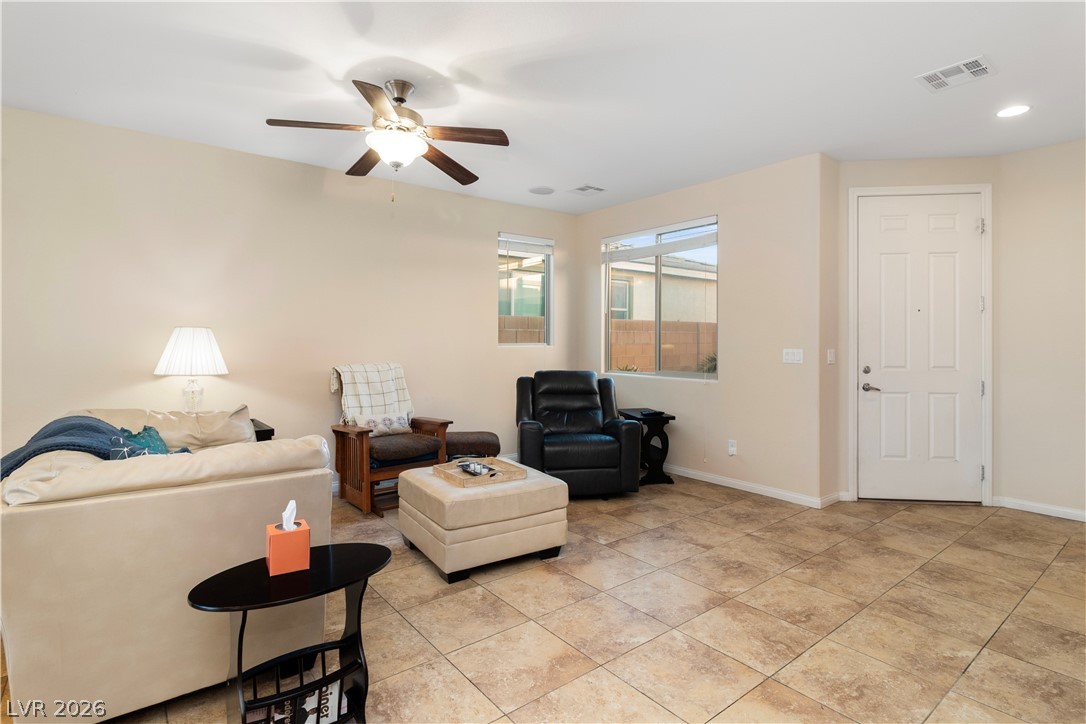
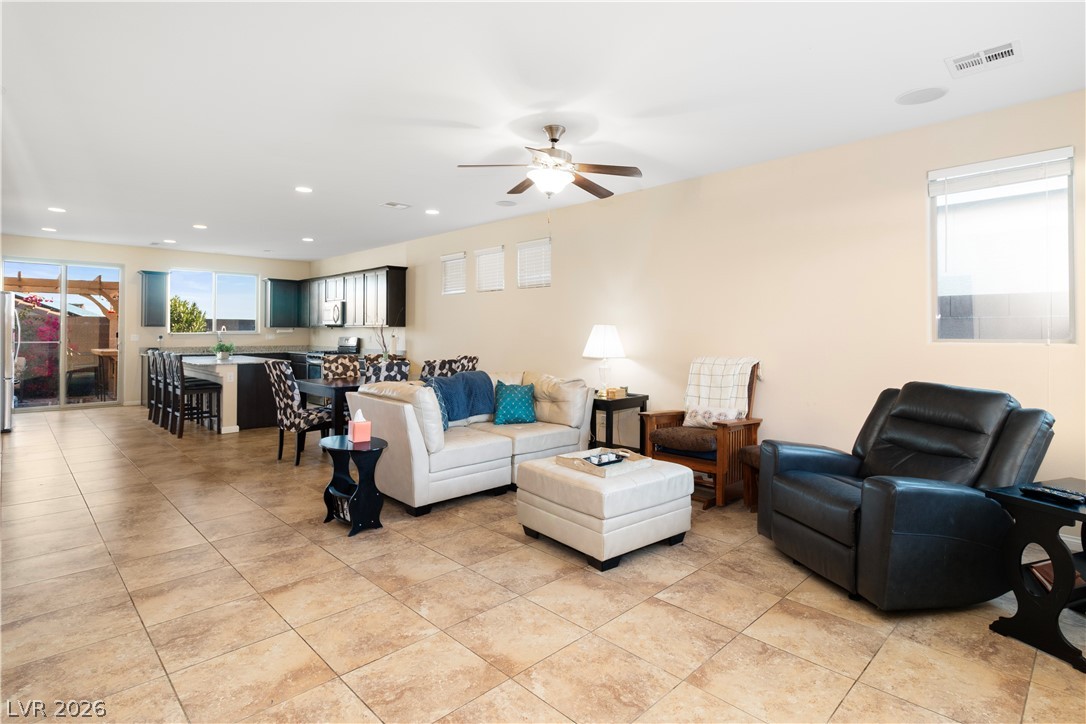
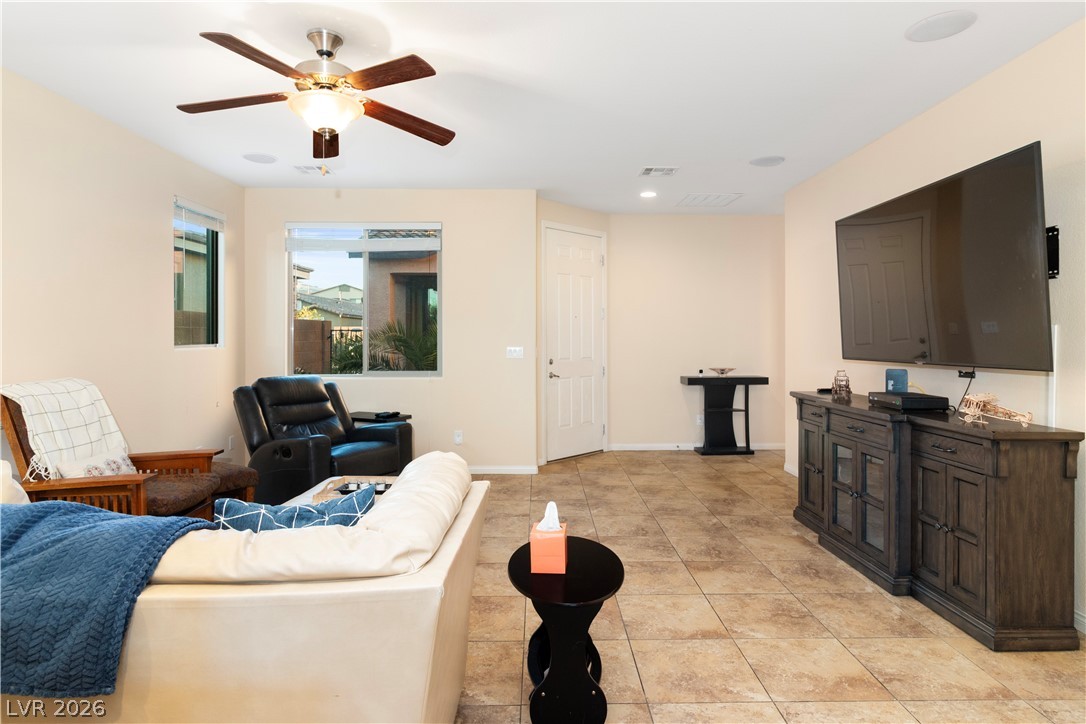
Living room with light tile patterned flooring, ceiling fan, and recessed lighting
Living room with a ceiling fan, recessed lighting, and light tile patterned floors
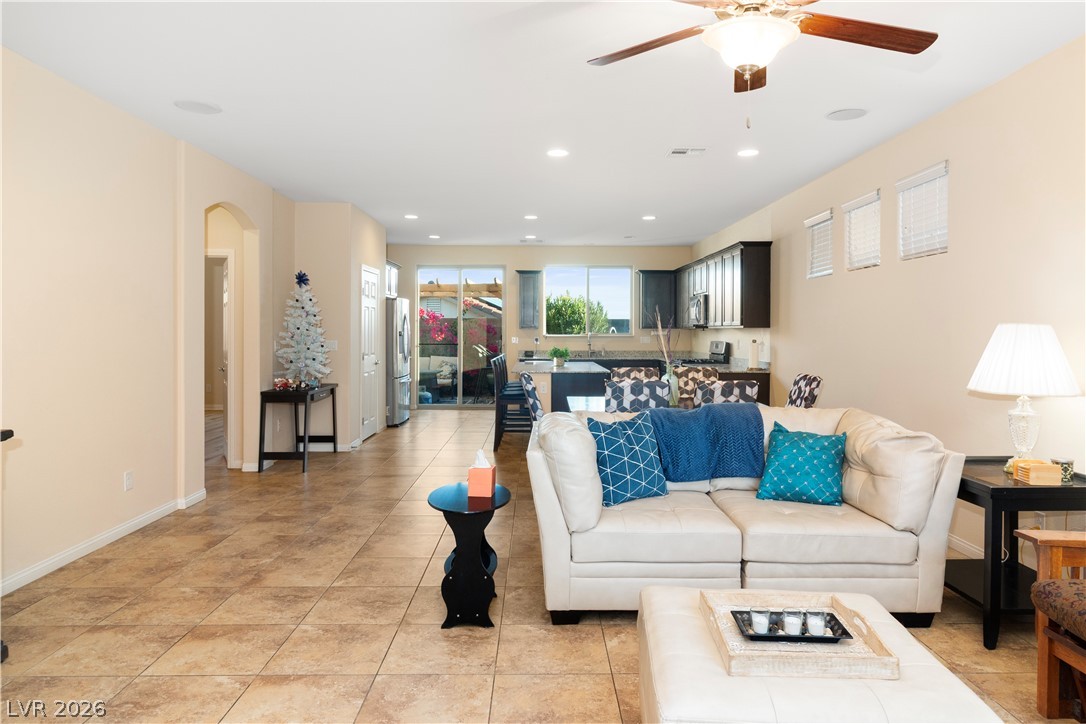
Living room with arched walkways, recessed lighting, light tile patterned flooring, and a ceiling fan
Living room with light tile patterned flooring, ceiling fan, and recessed lighting
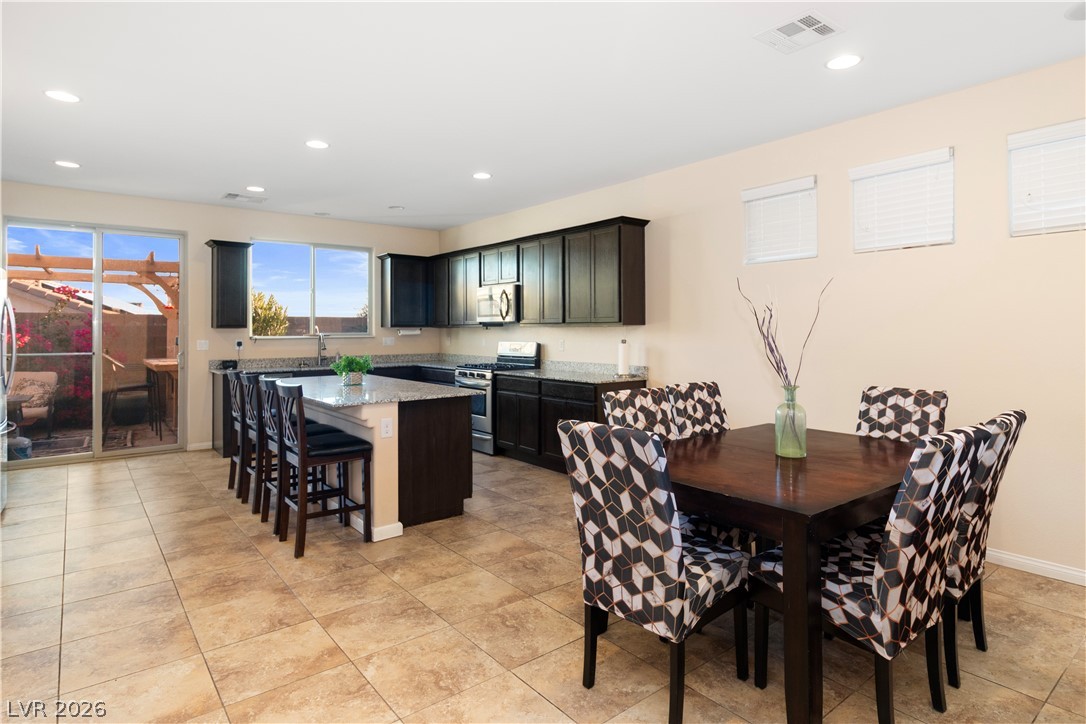
Dining area featuring recessed lighting
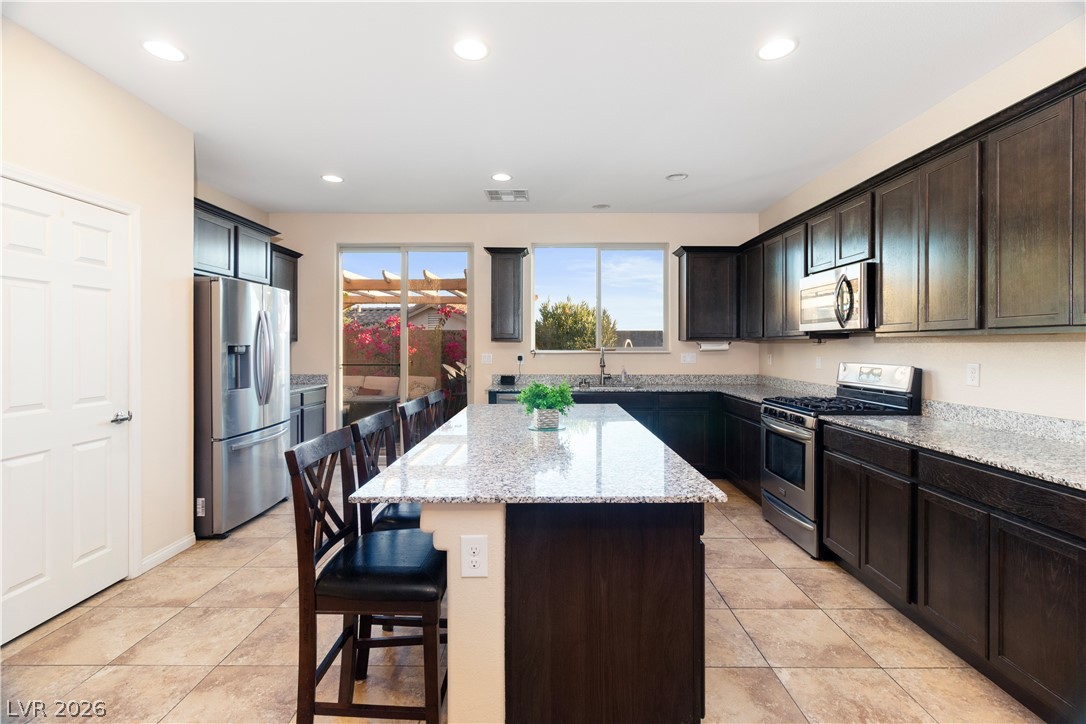
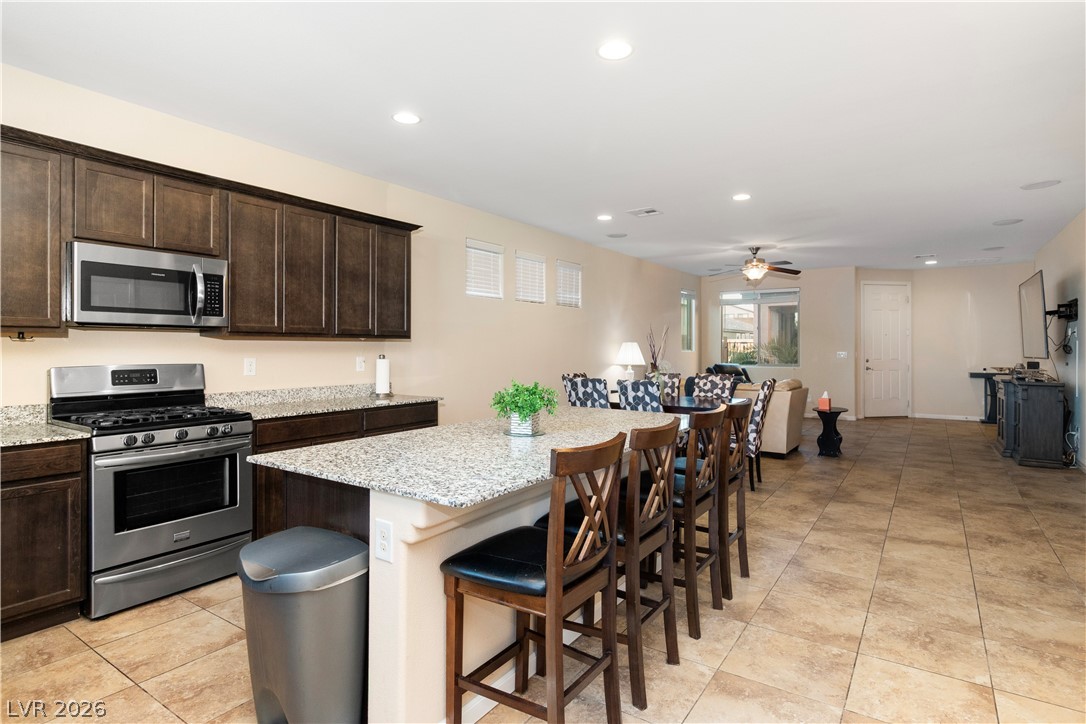
Kitchen featuring light stone countertops, a breakfast bar area, a center island, appliances with stainless steel finishes, and recessed lighting
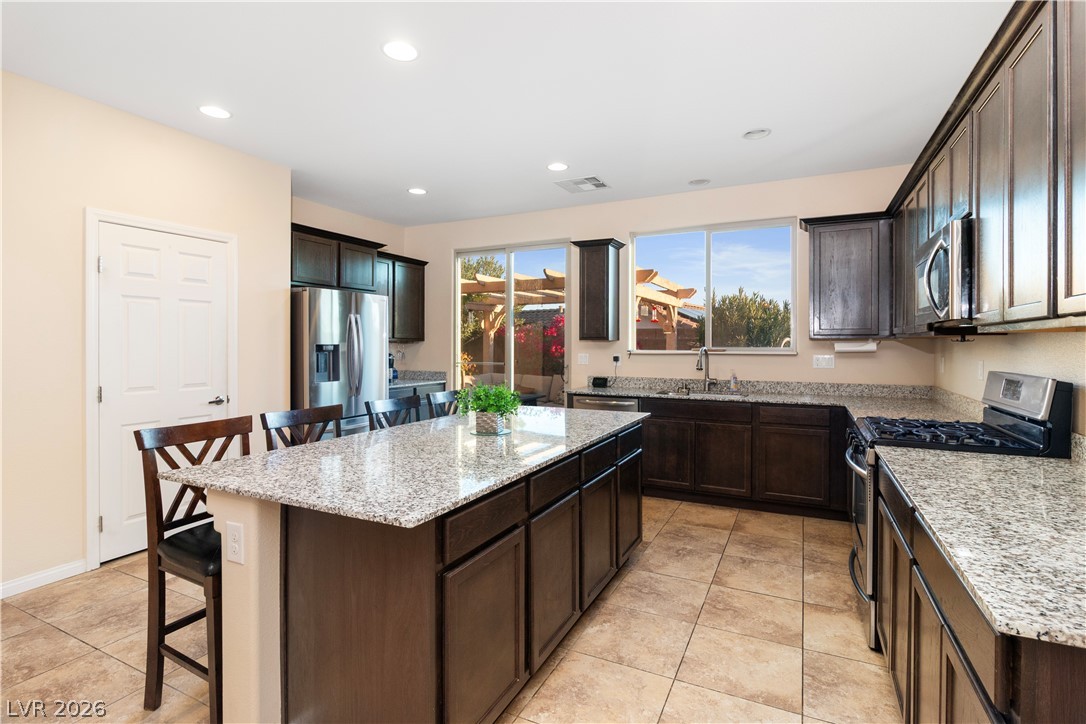
Kitchen with a kitchen bar, stainless steel appliances, a kitchen island, light stone countertops, and recessed lighting
Kitchen with a kitchen bar, stainless steel appliances, dark brown cabinets, light stone counters, and a kitchen???????????????????????????????? island
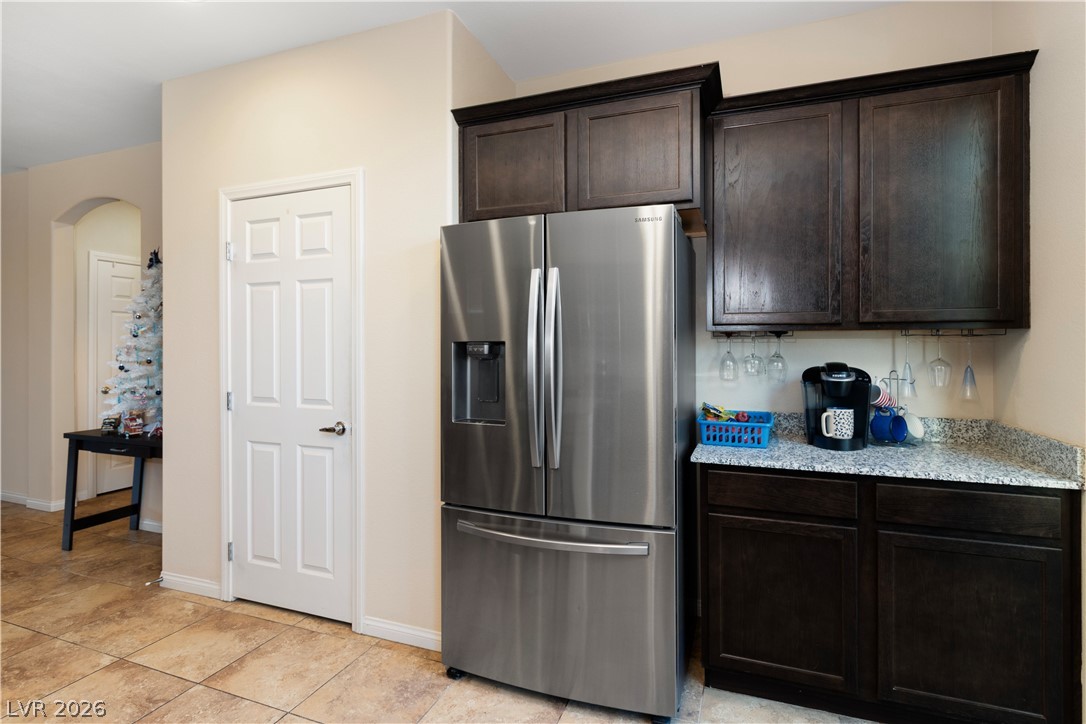
Kitchen featuring stainless steel fridge with ice dispenser, dark brown cabinetry, light stone countertops, and light tile patterned flooring
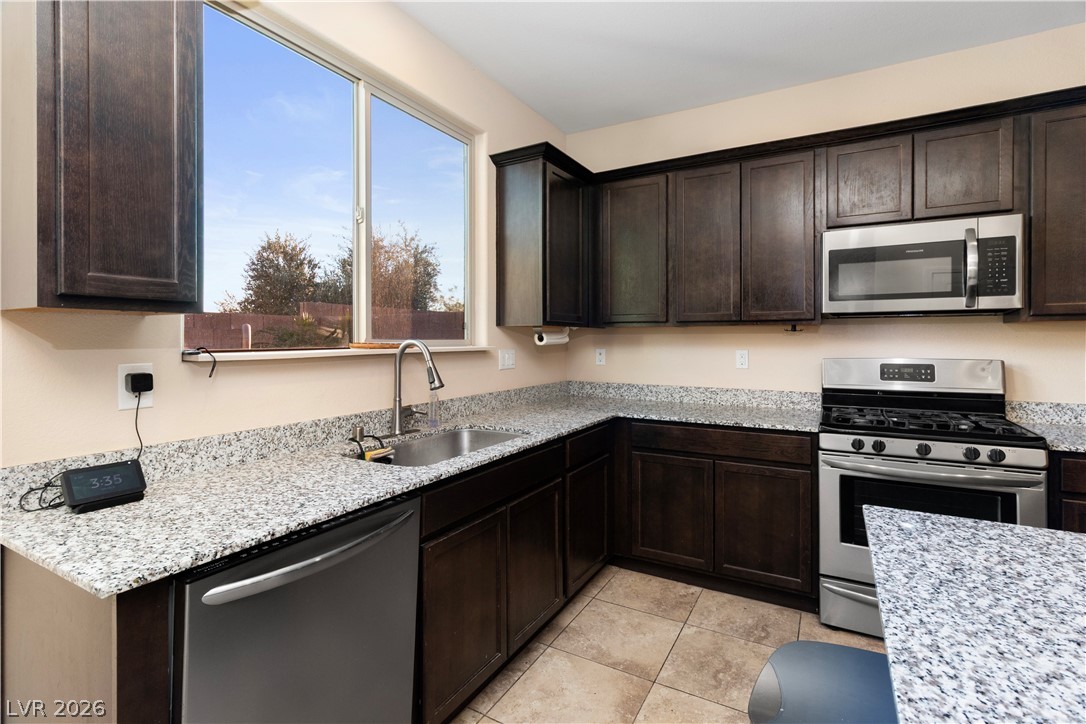
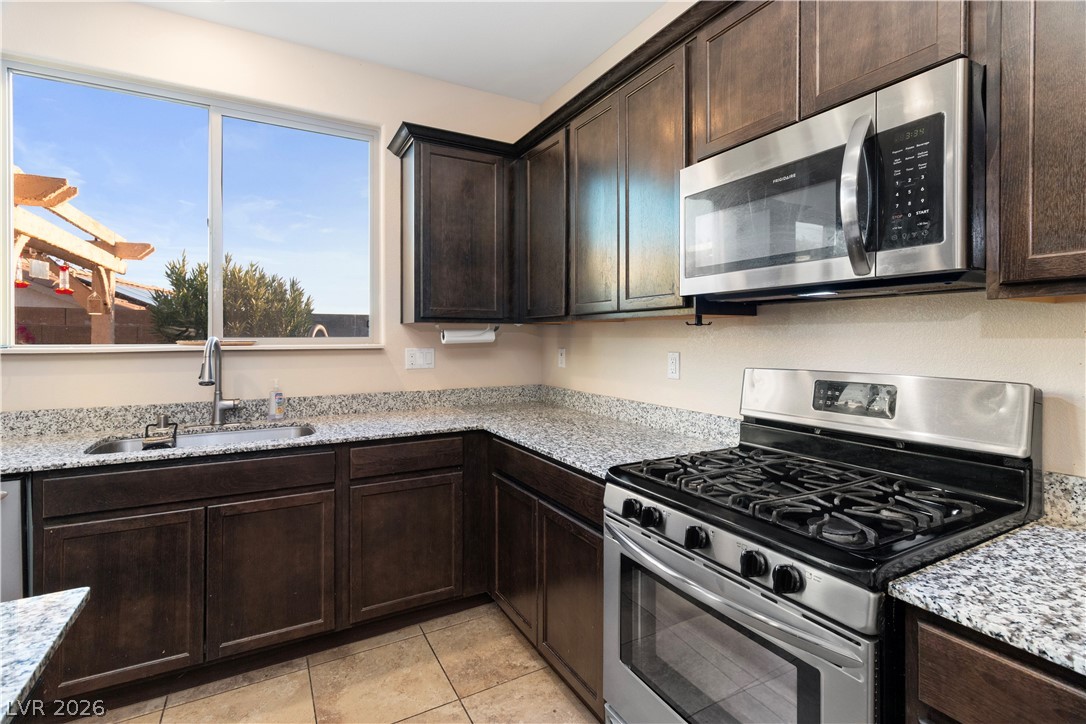
Kitchen featuring dark brown cabinets, stainless steel appliances, and light stone countertops
Kitchen featuring appliances with stainless steel finishes, dark brown cabinetry, light stone countertops, and light tile patterned floors
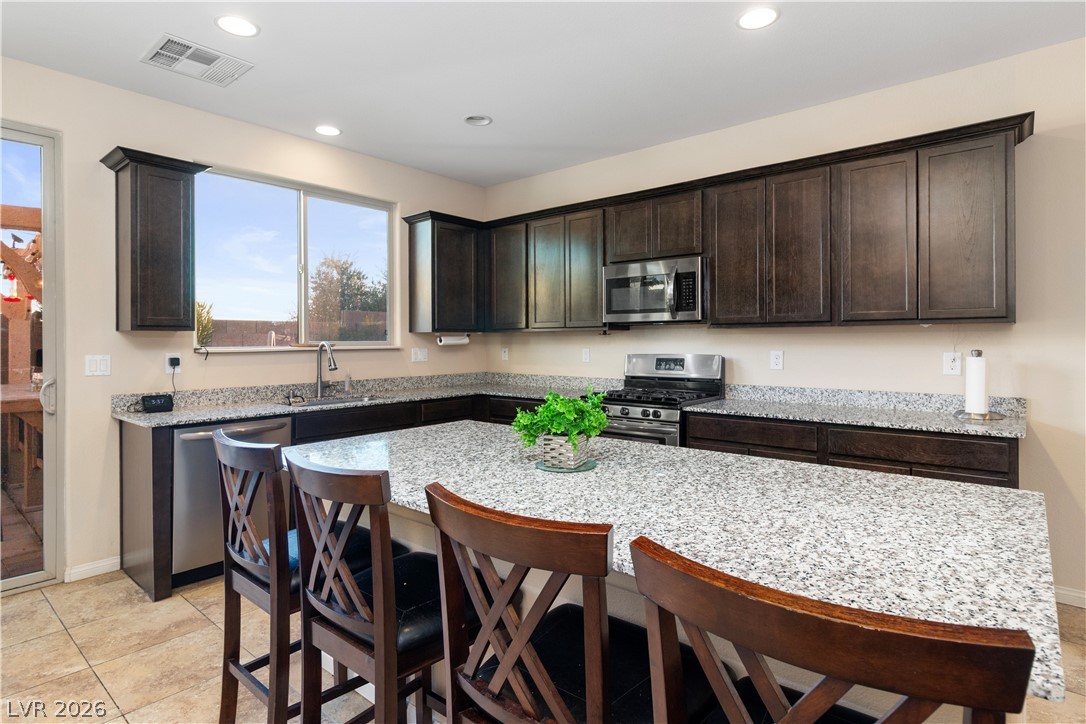
Kitchen featuring dark brown cabinets, light stone counters, a kitchen breakfast bar, appliances with stainless steel finishes, and a center island
Kitchen featuring stainless steel appliances, a kitchen breakfast bar, dark brown cabinets, a kitchen island, and recessed lighting
Breakfast Bar in Kitchen with light tile patterned floors, a ceiling fan, and recessed lighting
Dining area featuring recessed lighting, arched walkways, and light tile patterned flooring
Kitchen featuring appliances with stainless steel finishes, a kitchen bar, a center island, light stone countertops, and entry to the Primary Bedroom
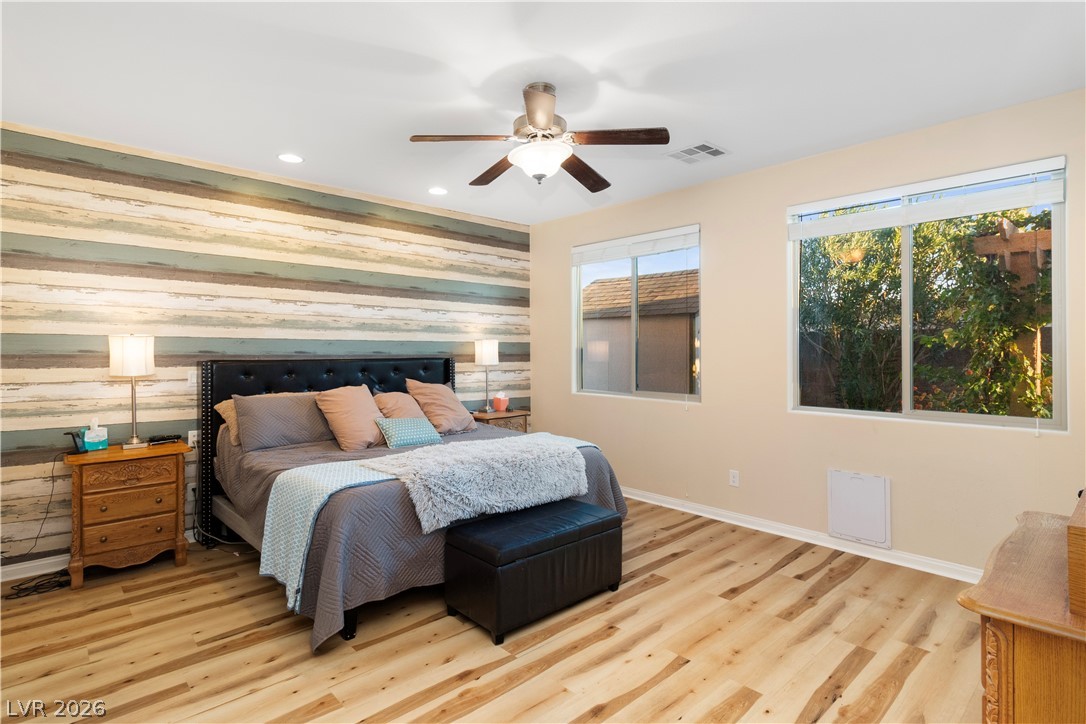
Primary Bedroom featuring wooden walls, an accent wall, ceiling fan, light wood finished floors, and recessed lighting
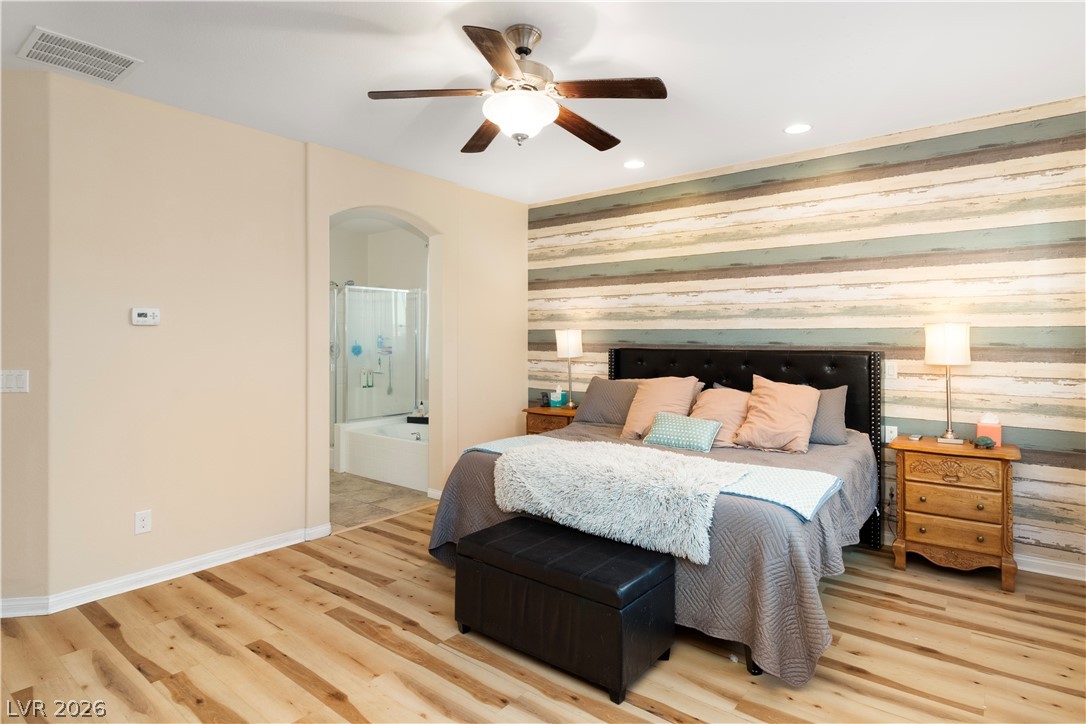
Primary Bedroom with an accent wall, multiple windows, wooden walls, wood finished floors, and connected bathroom
Primary Bedroom with ensuite bath, wood finished floors, an accent wall, arched walkways, and wood walls
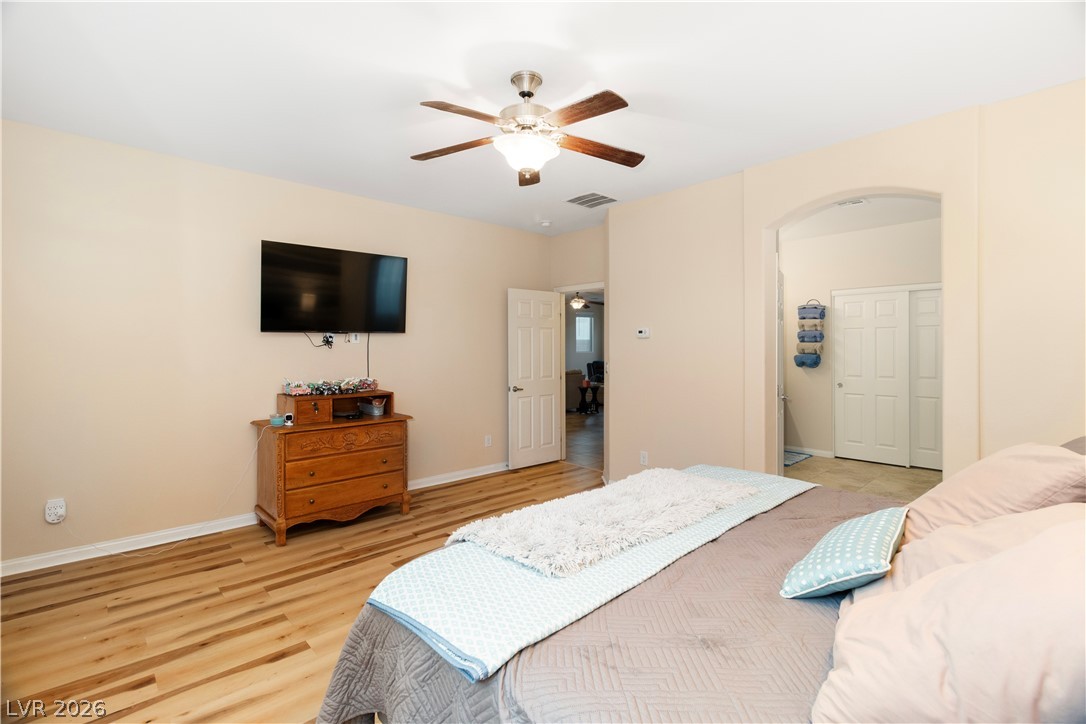
Primary Bedroom with arched walkways, a ceiling fan, and light wood-style flooring
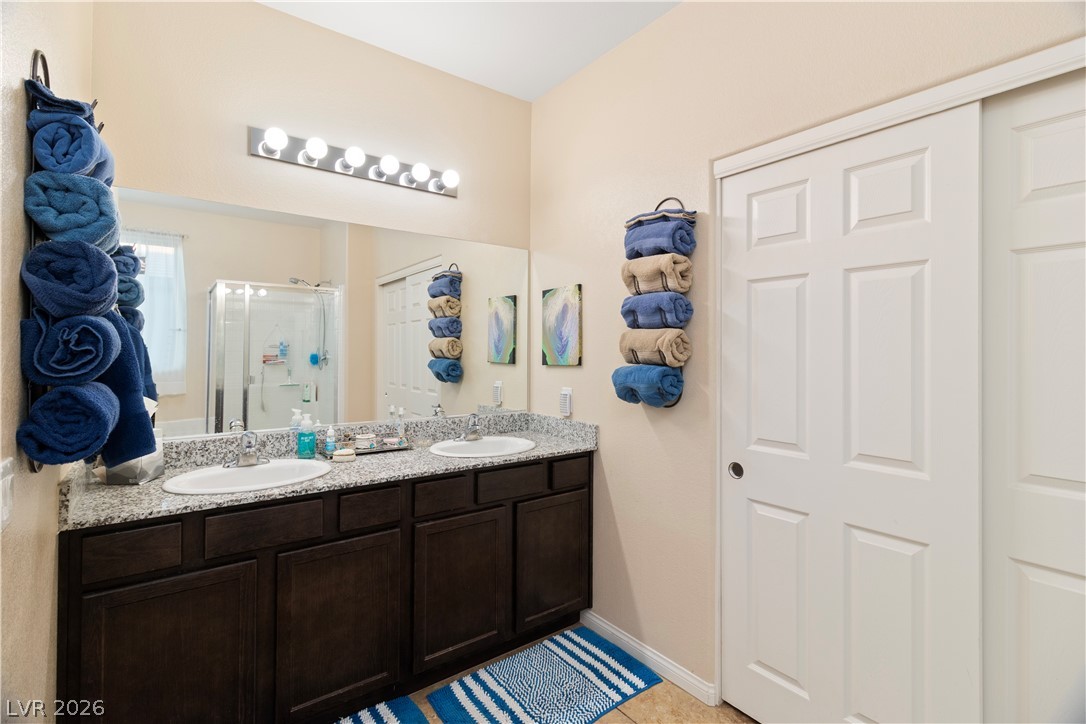
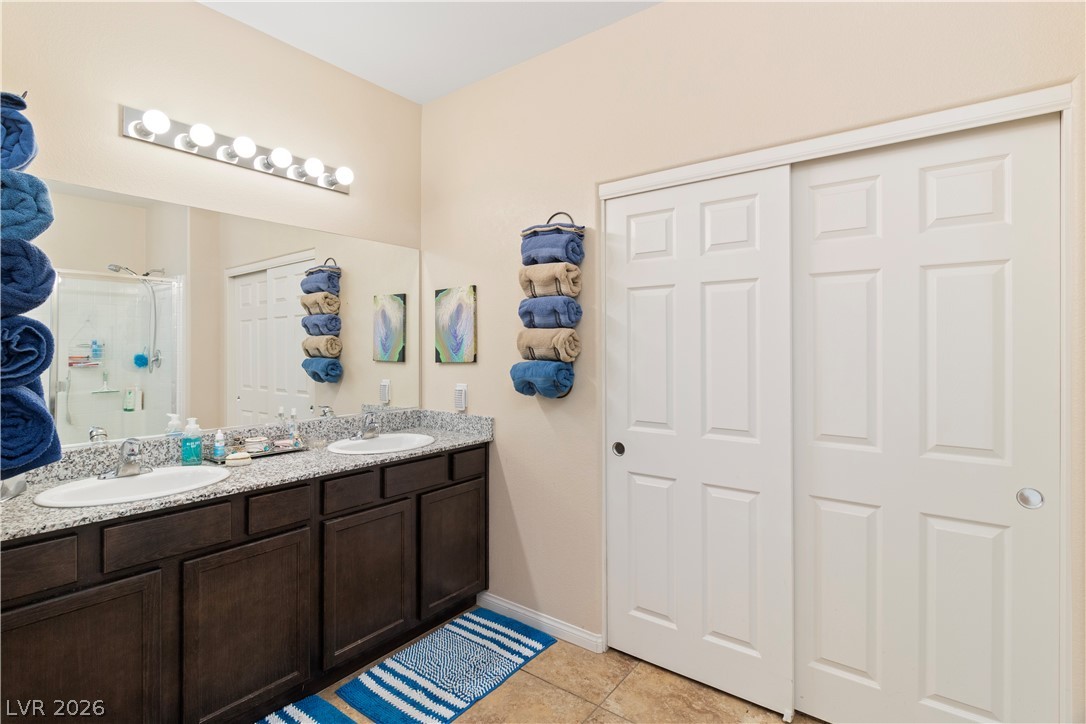
Primary Ensuite Bathroom with a stall shower, double vanity, and light tile patterned flooring
Primary Ensuite Bathroom featuring double vanity, a stall shower, and light tile patterned floors
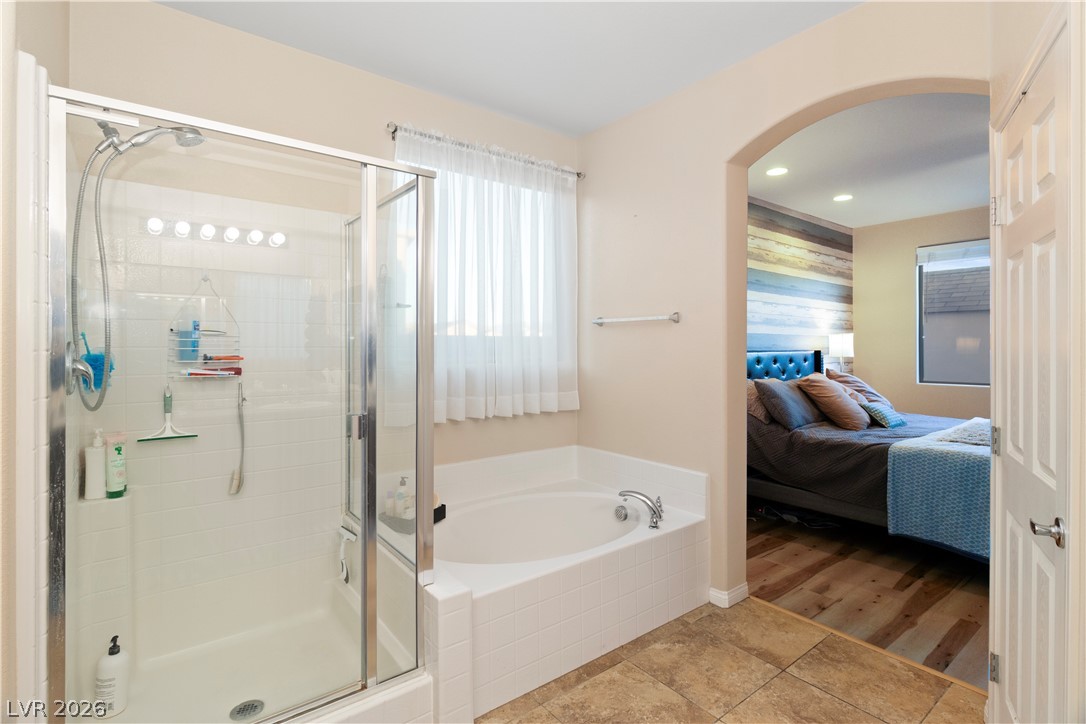
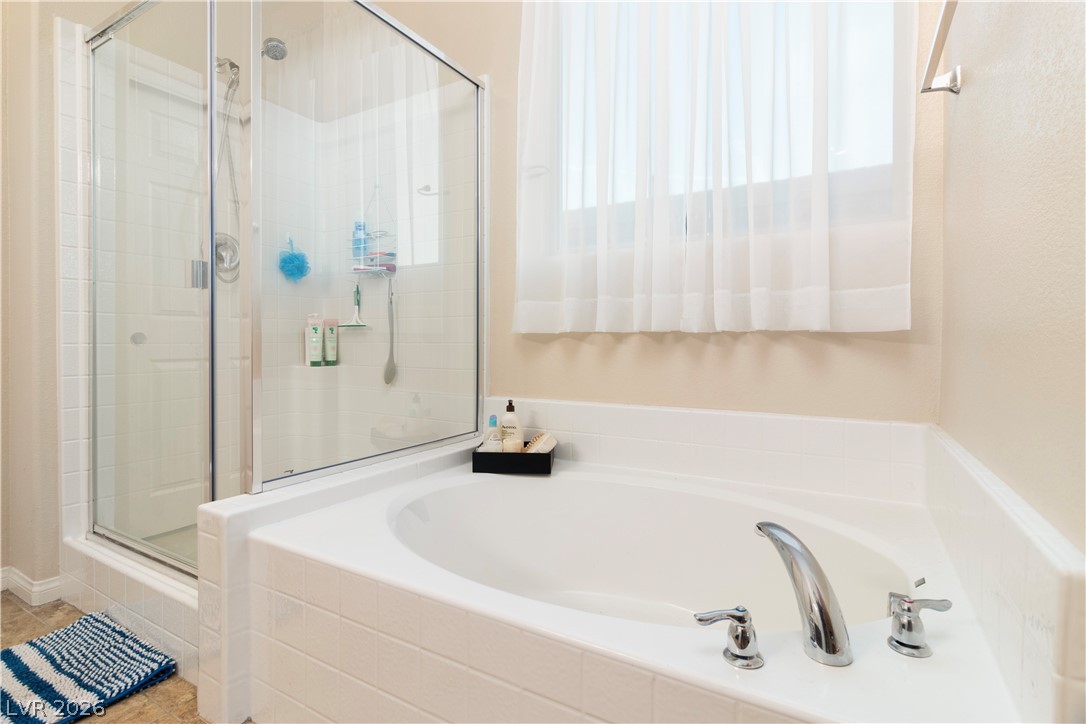
Full Ensuite bath with ensuite bathroom, a garden tub, a stall shower, and tile patterned floors
Primary Ensuite Bathroom with a bath and a stall shower
Primary Ensuite Bathroom featuring a stall shower and a bath
Primary Ensuite Bathroom has private water closet featuring toilet and light tile patterned flooring
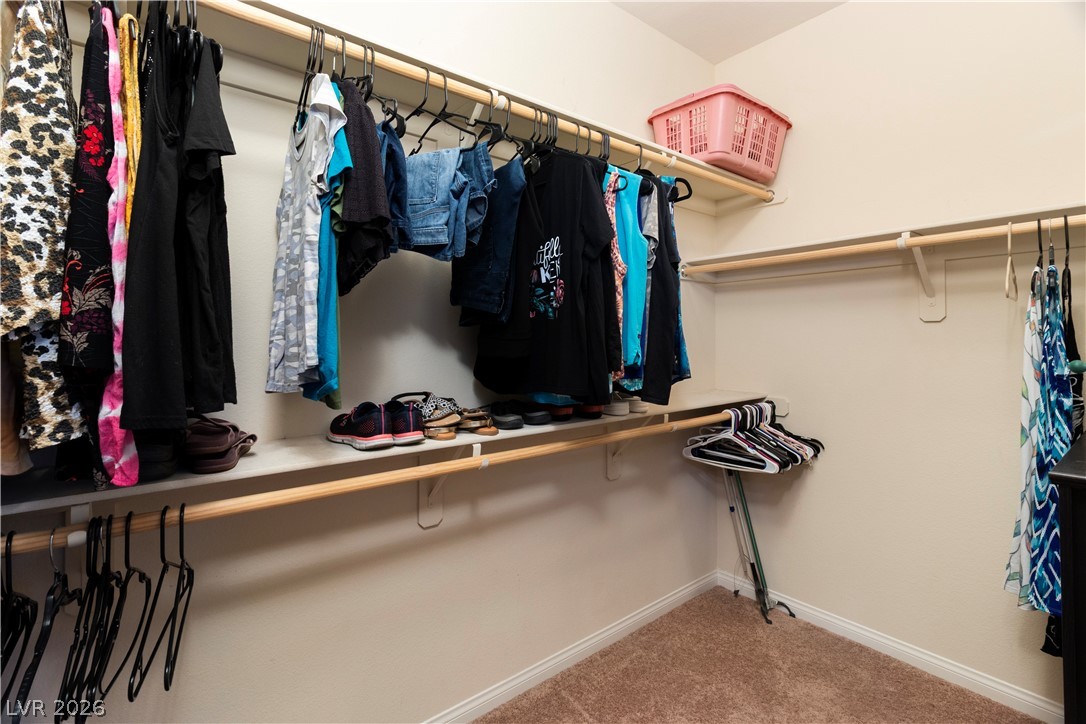
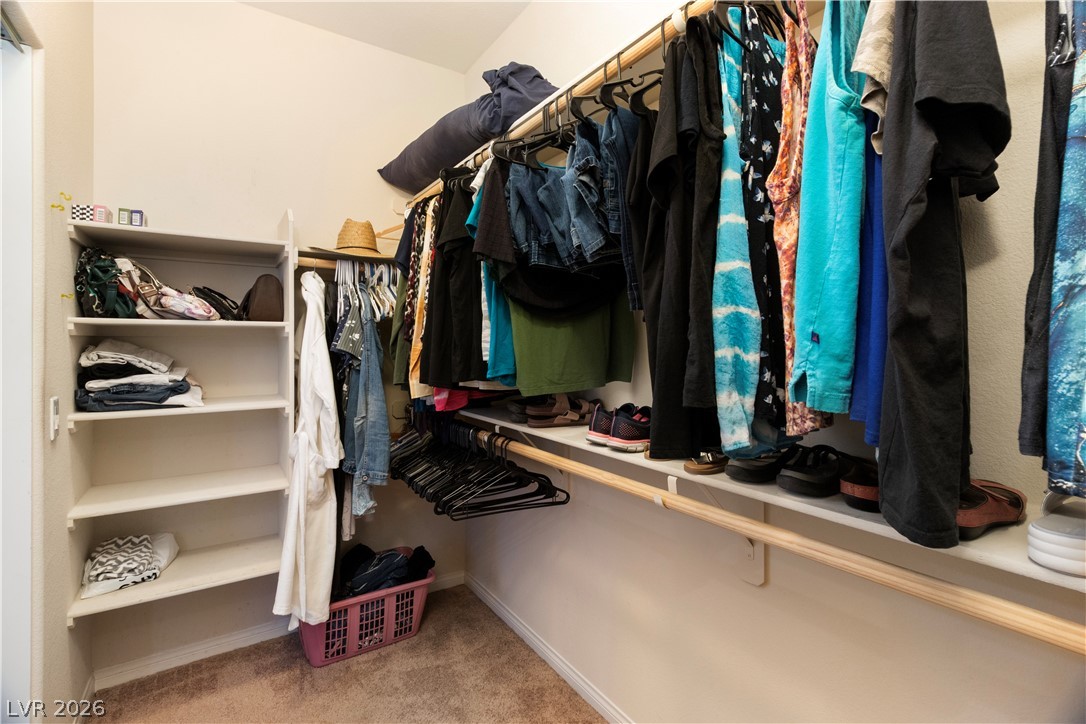
Spacious walk-in closet featuring light colored carpet in the Primary Bedroom Ensuite
Spacious walk-in closet with light carpet
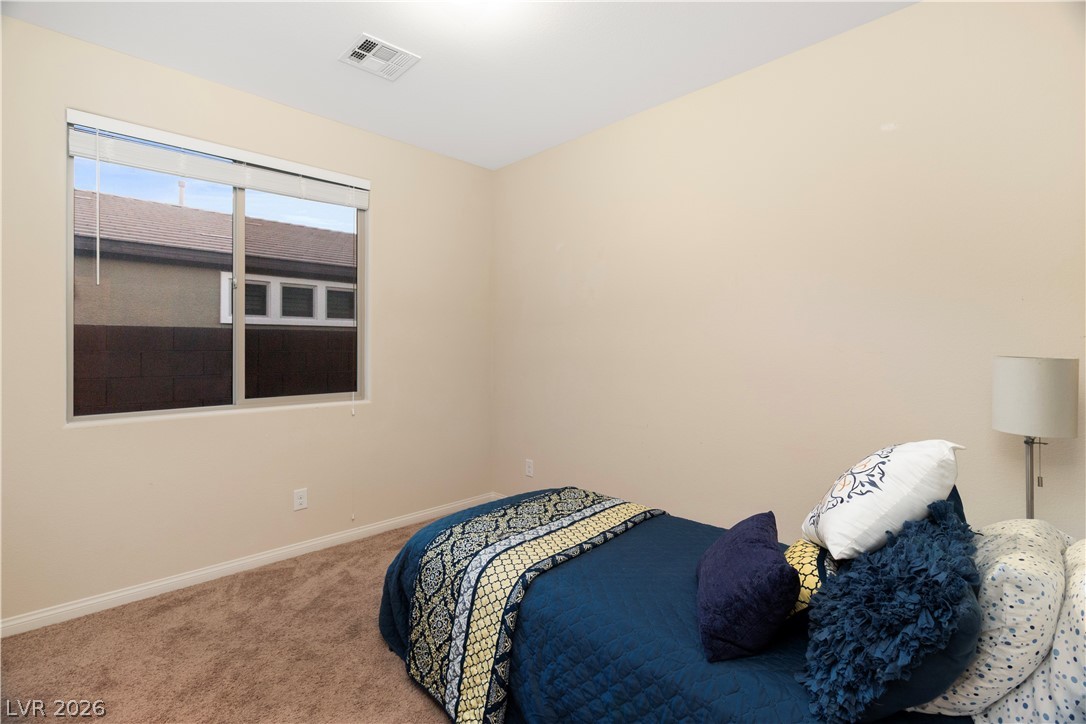
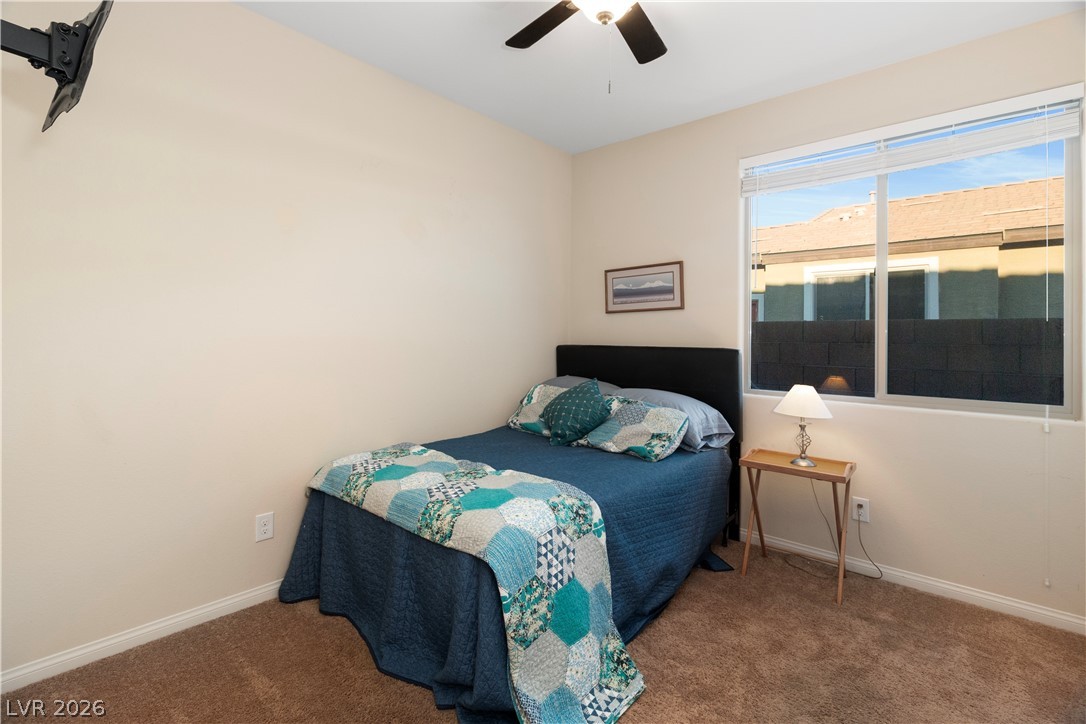
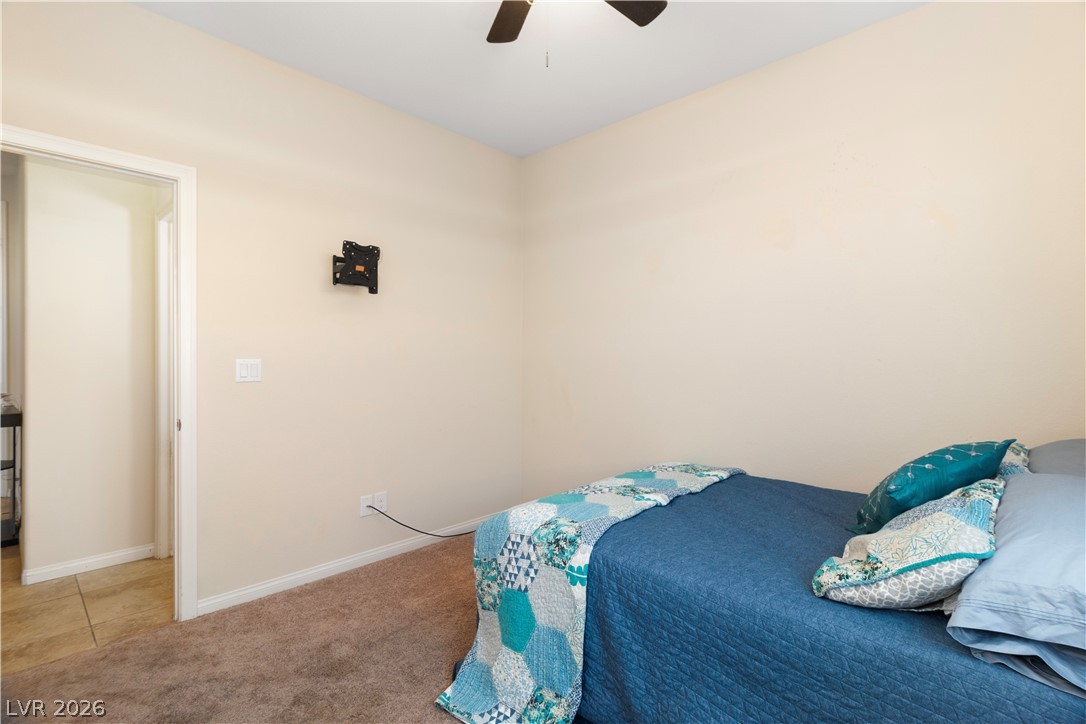
Second Bedroom with baseboards and carpet
Carpeted Second bedroom with baseboards
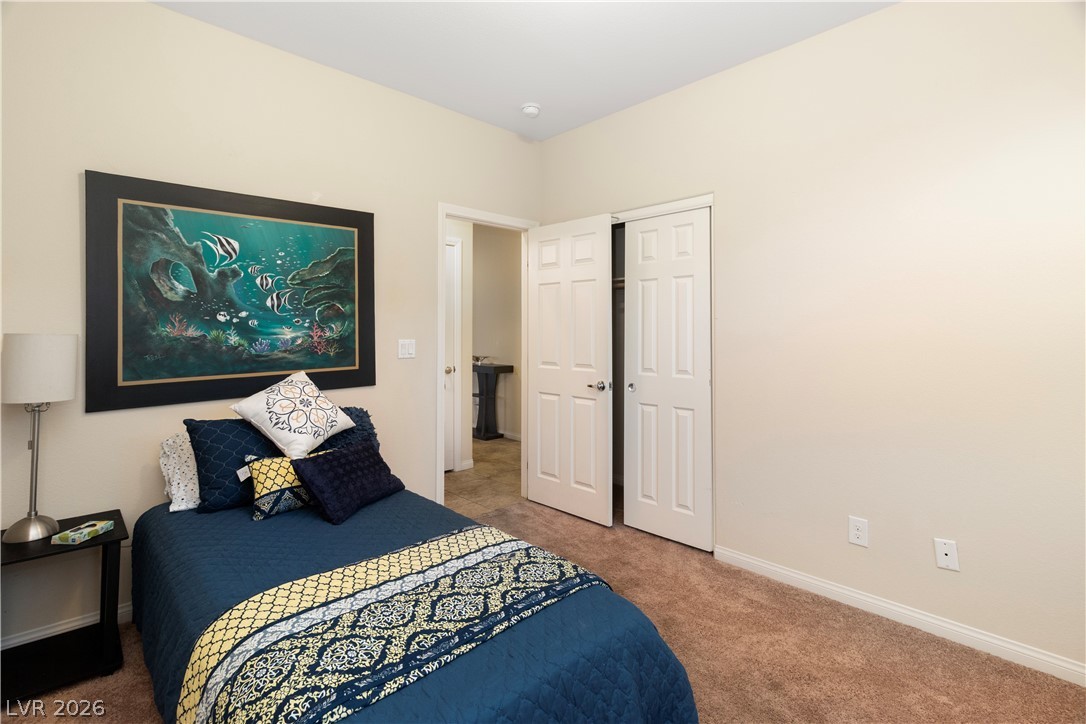
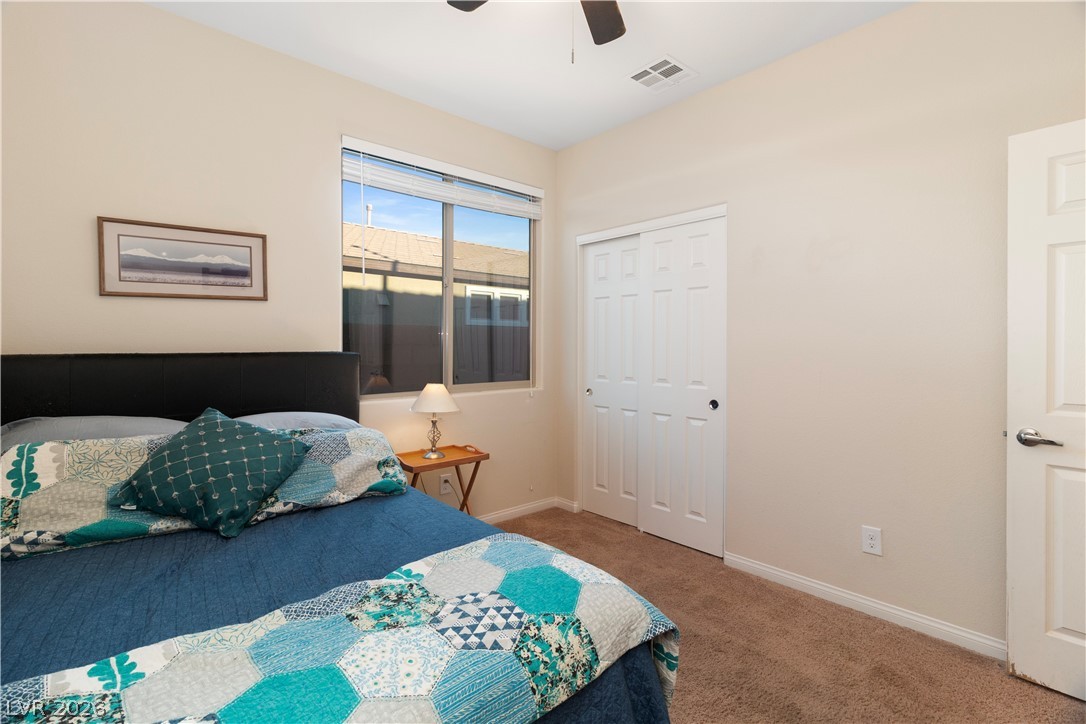
Carpeted Second bedroom with baseboards and a closet
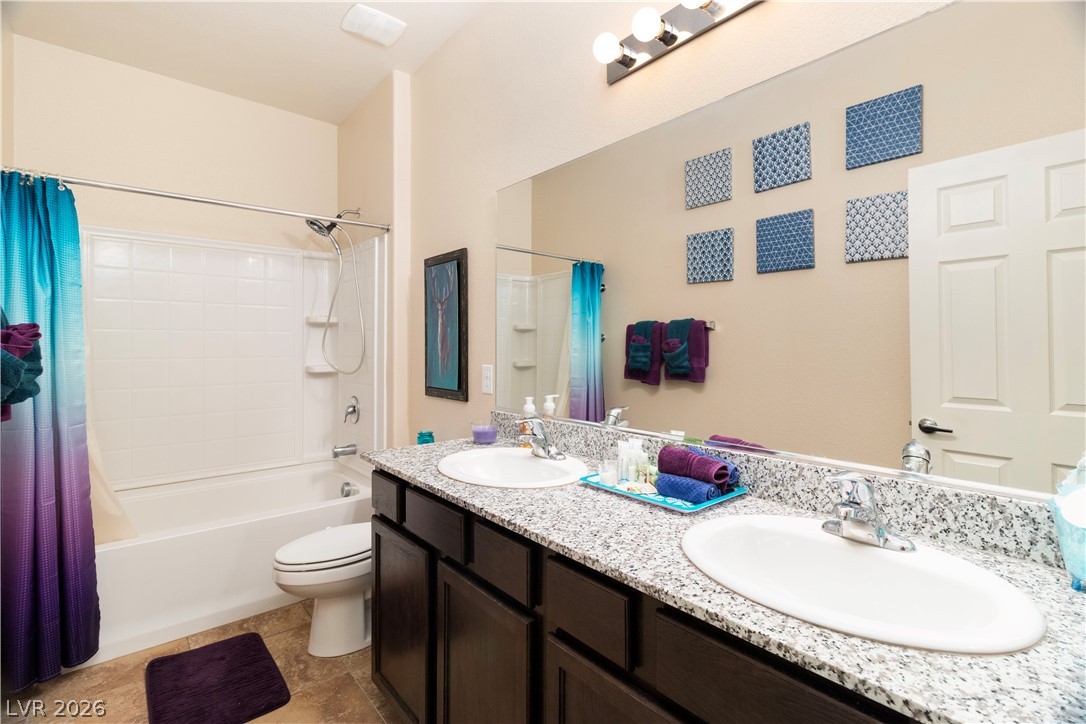
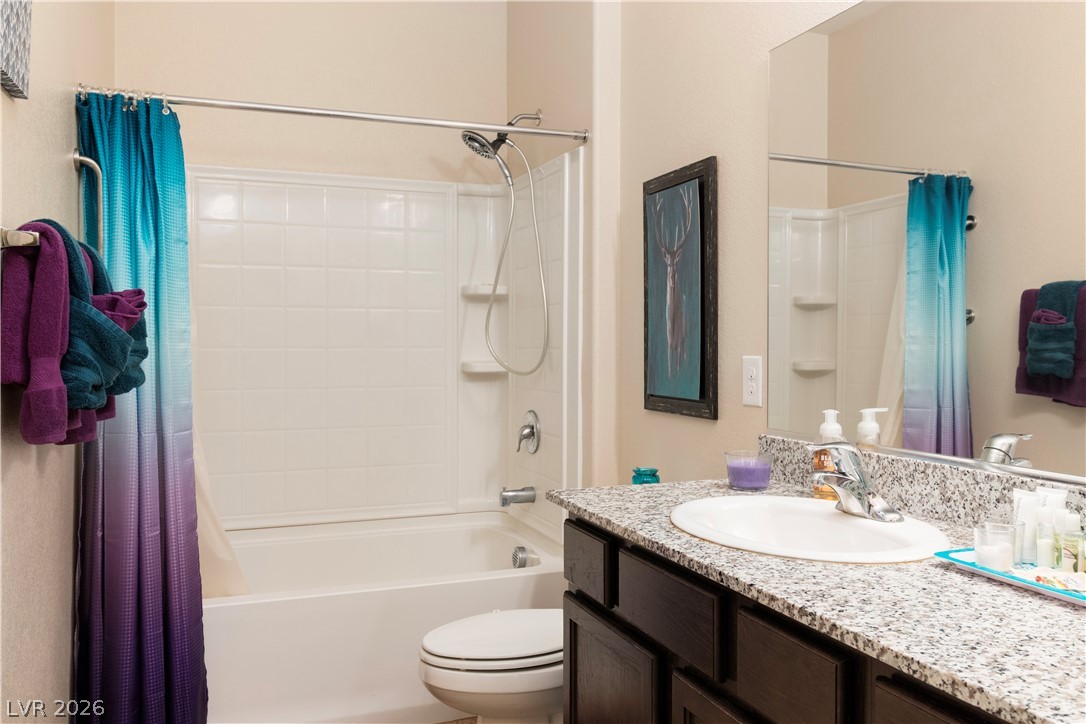
Full Hall bathroom featuring shower / bathtub combination with curtain and double vanity located in the hall with the Second and Third Bedrooms
Full Hall bath with vanity and shower / tub combo with curtain
Third Bedroom featuring carpet floors and ceiling fan
Third Bedroom with carpet, a closet, and a ceiling fan
Third Bedroom with carpet floors and a ceiling fan
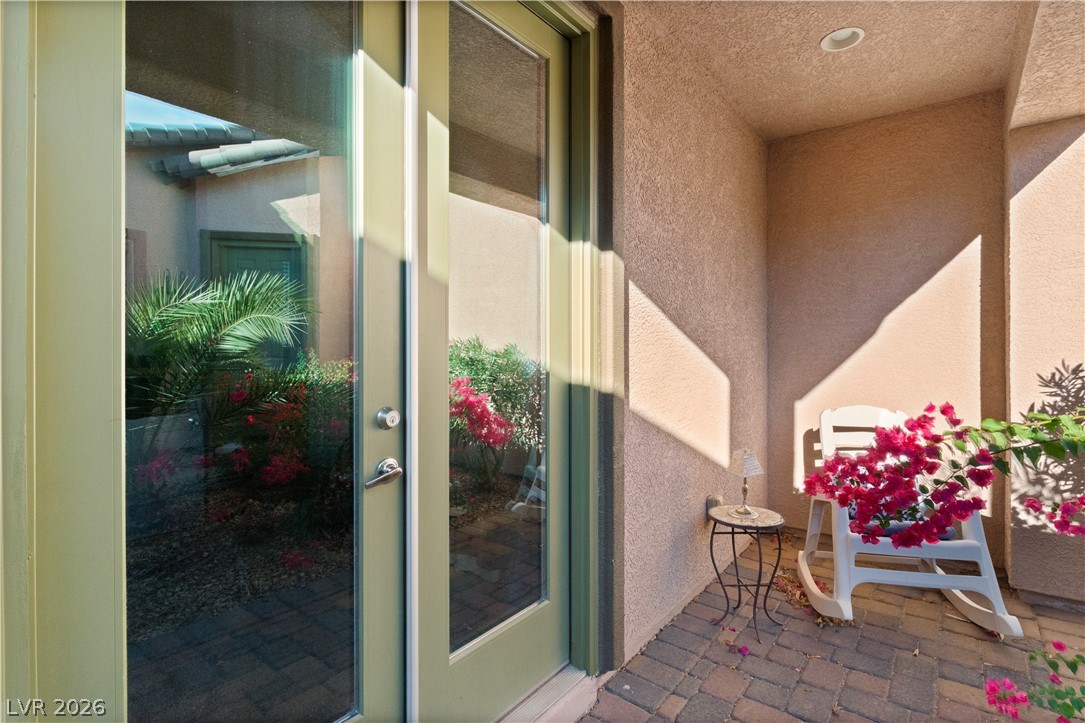
Front courtyard entry to the private guest quarters
View of entry to the guest quarters
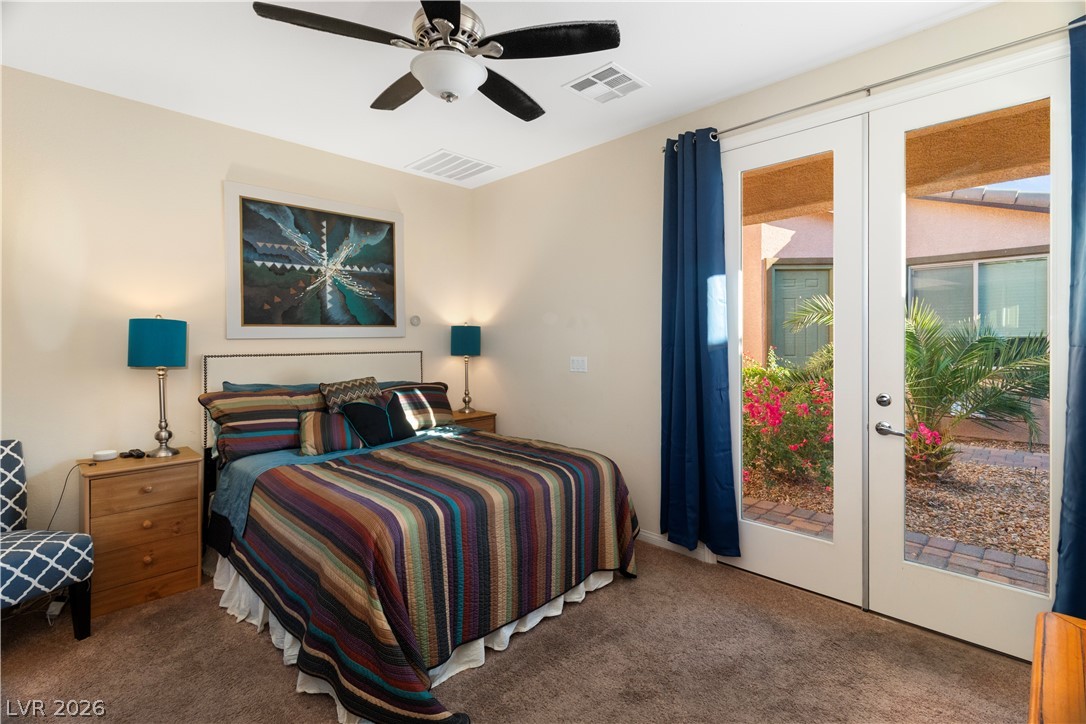
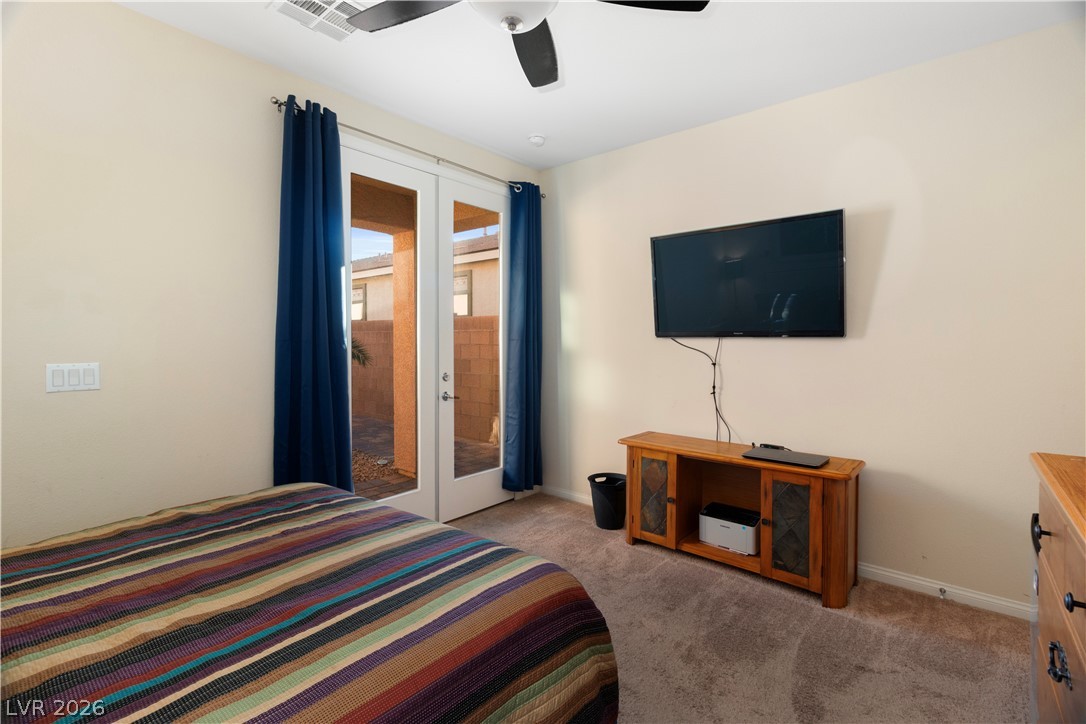
Carpeted bedroom in Casita / private guest quarters with access to outside, french doors, and a ceiling fan
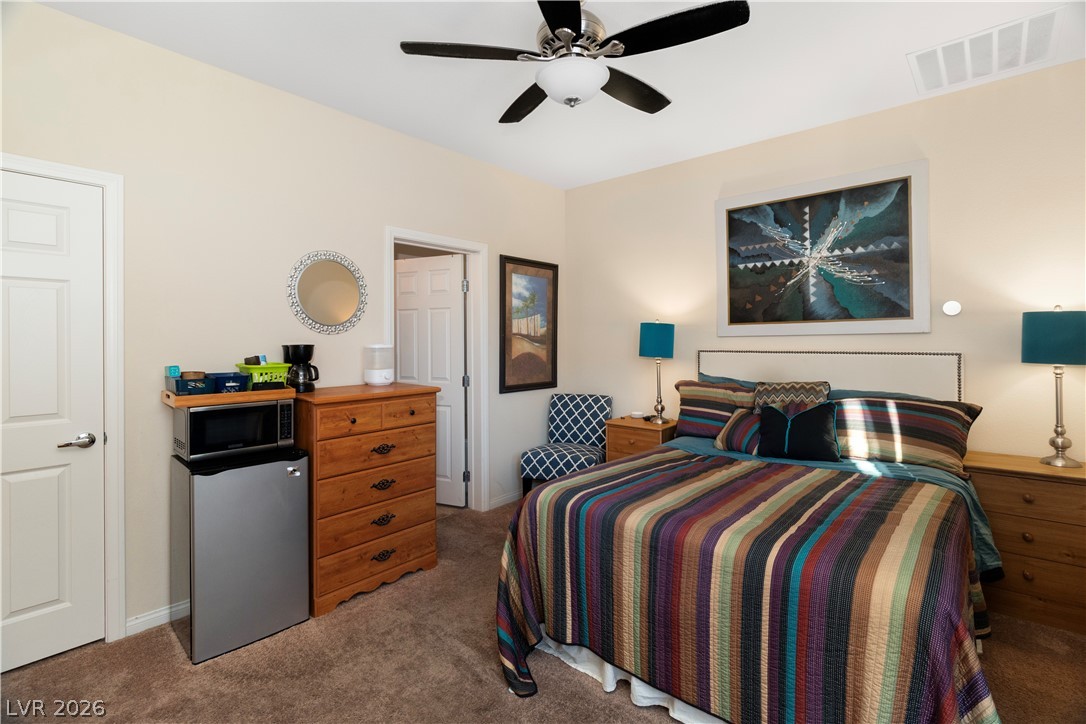
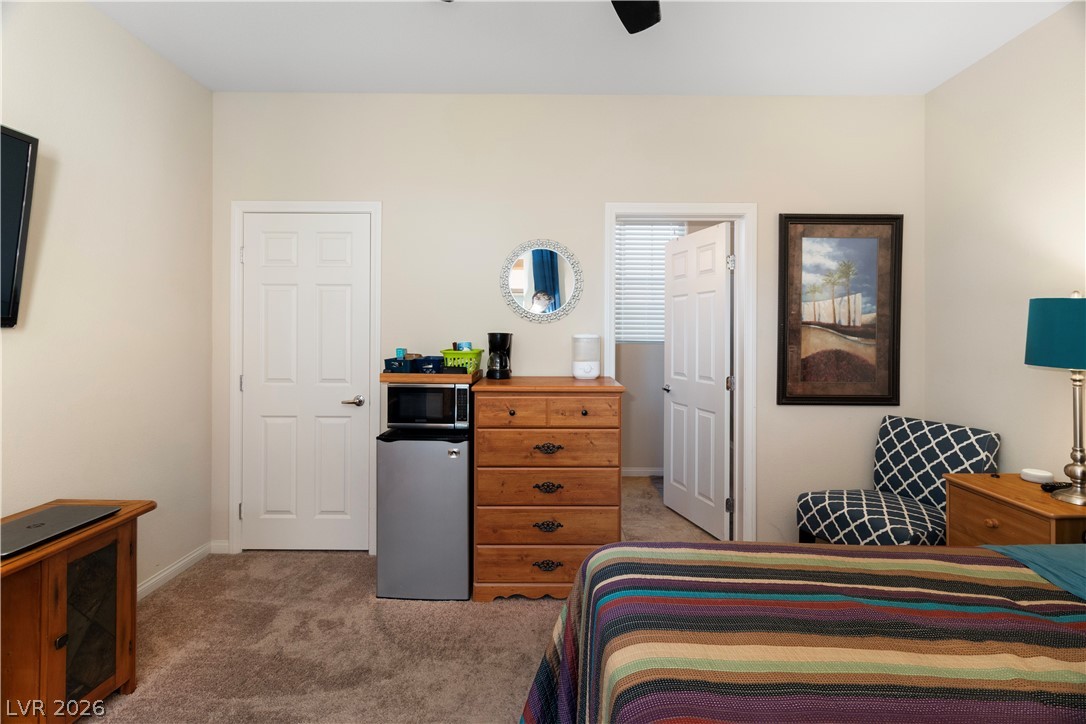
Carpeted bedroom in Casita / private guest quarters featuring stainless steel refrigerator and a ceiling fan
Bedroom in Casita / private guest quarters with stainless steel refrigerator, light carpet, and a ceiling fan
Bedroom in Casita / private guest quarters featuring access to outside, french doors, ceiling fan, and light carpet
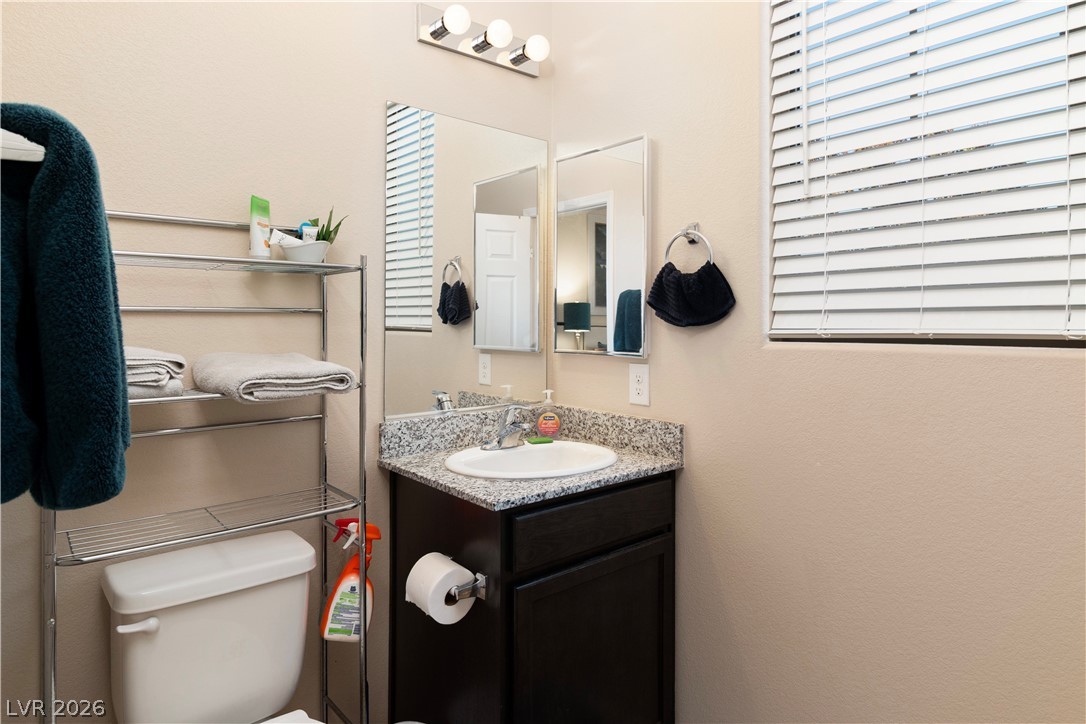
Full Ensuite bathroom in Casita / private guest quarters with vanity and a textured wall
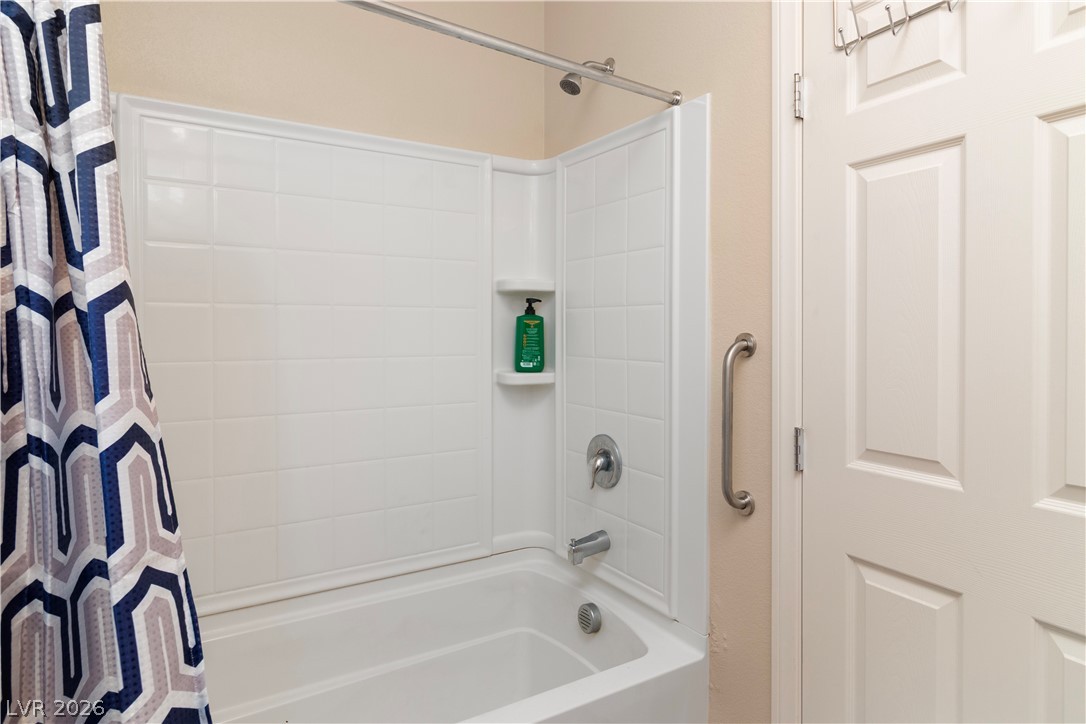
Bathroom with shower / tub combo in Casita / private guest quarters
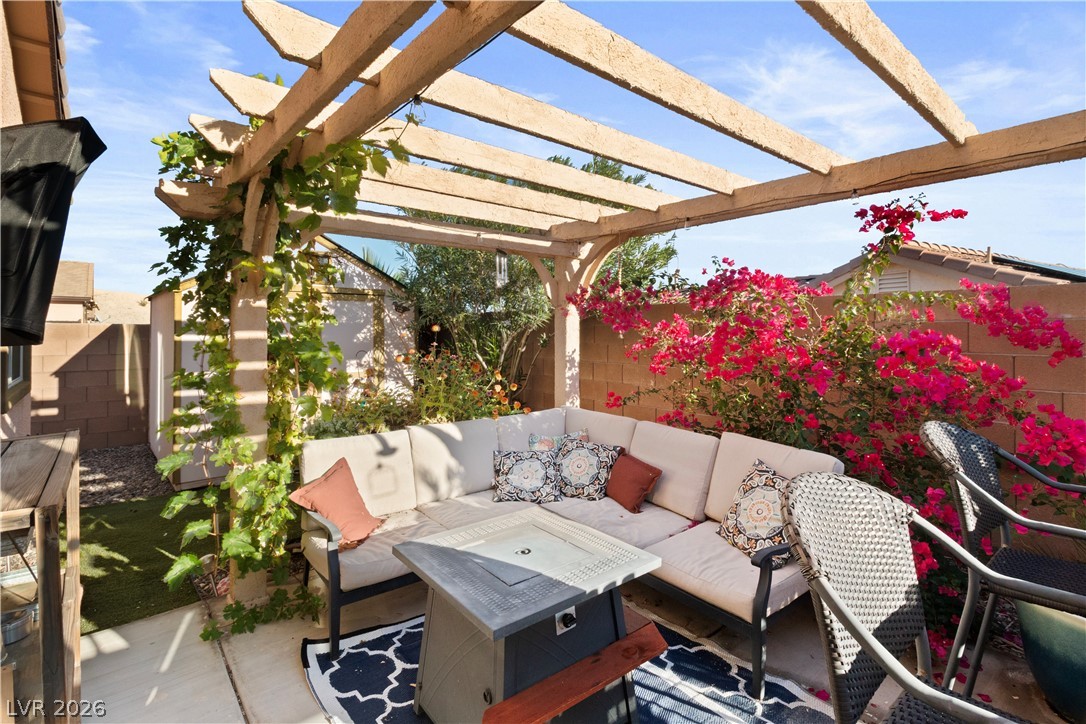
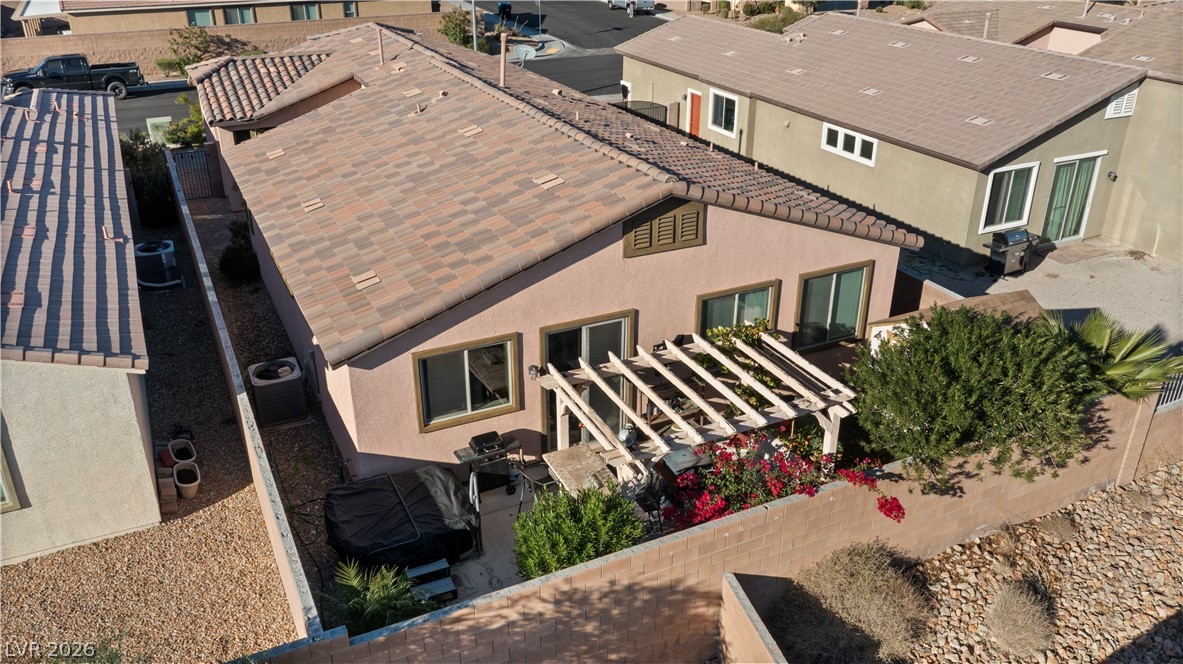
Fenced backyard featuring outdoor lounge area and a patio
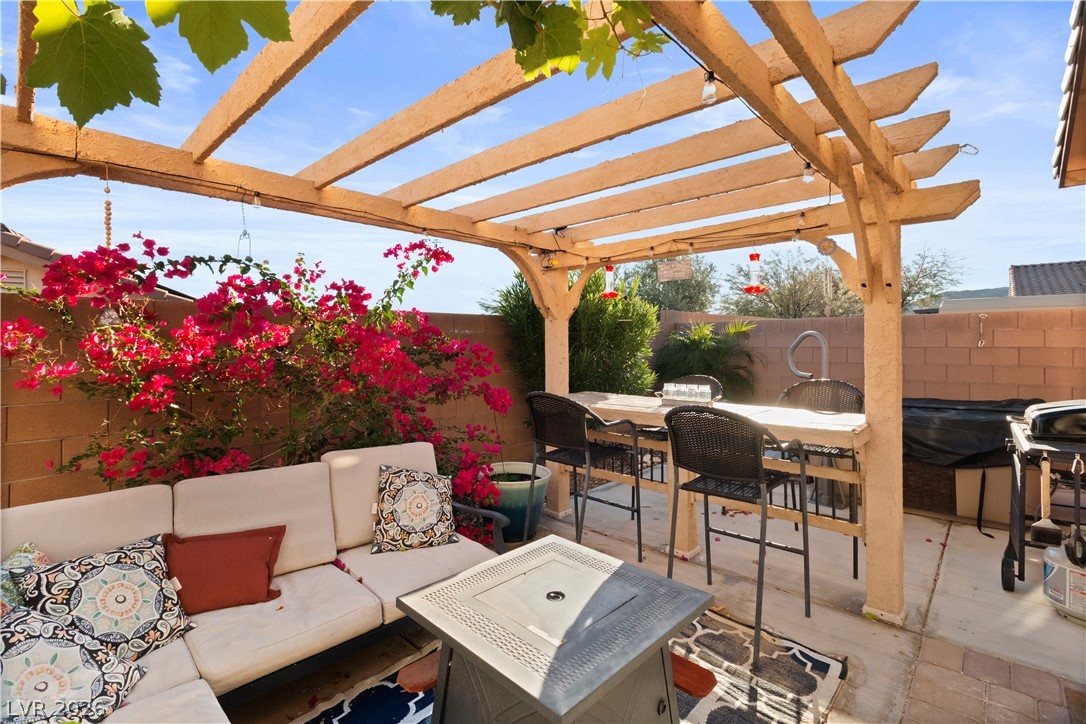
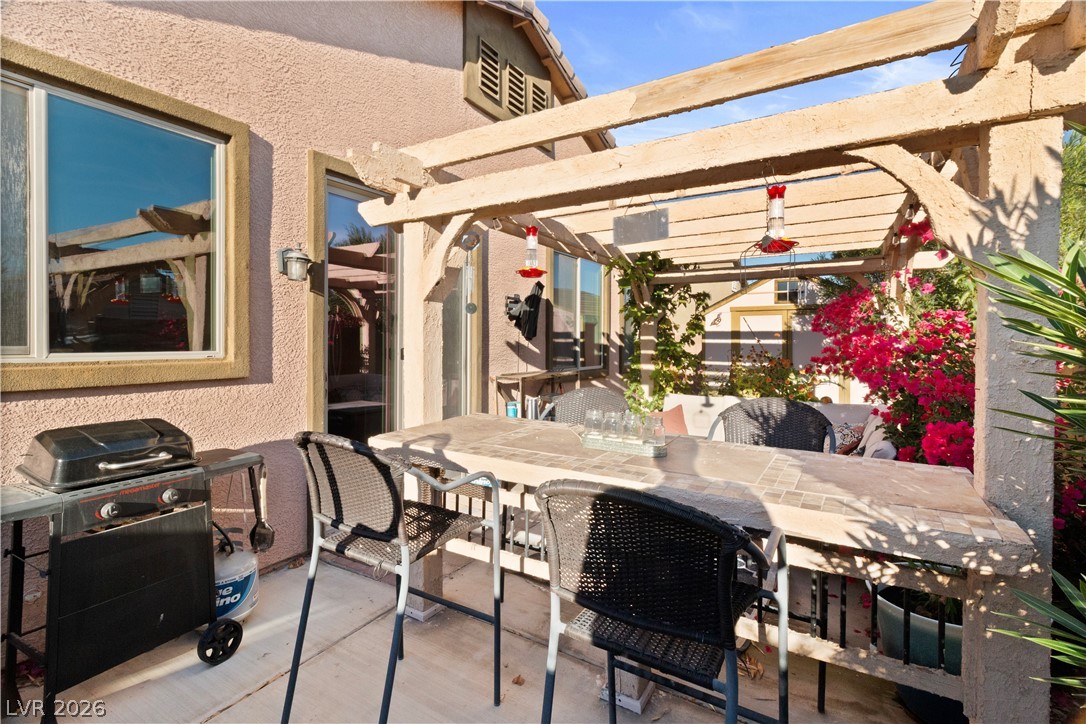
Fenced backyard featuring an outdoor hangout area, outdoor dining area, a patio, a pergola, and grilling area
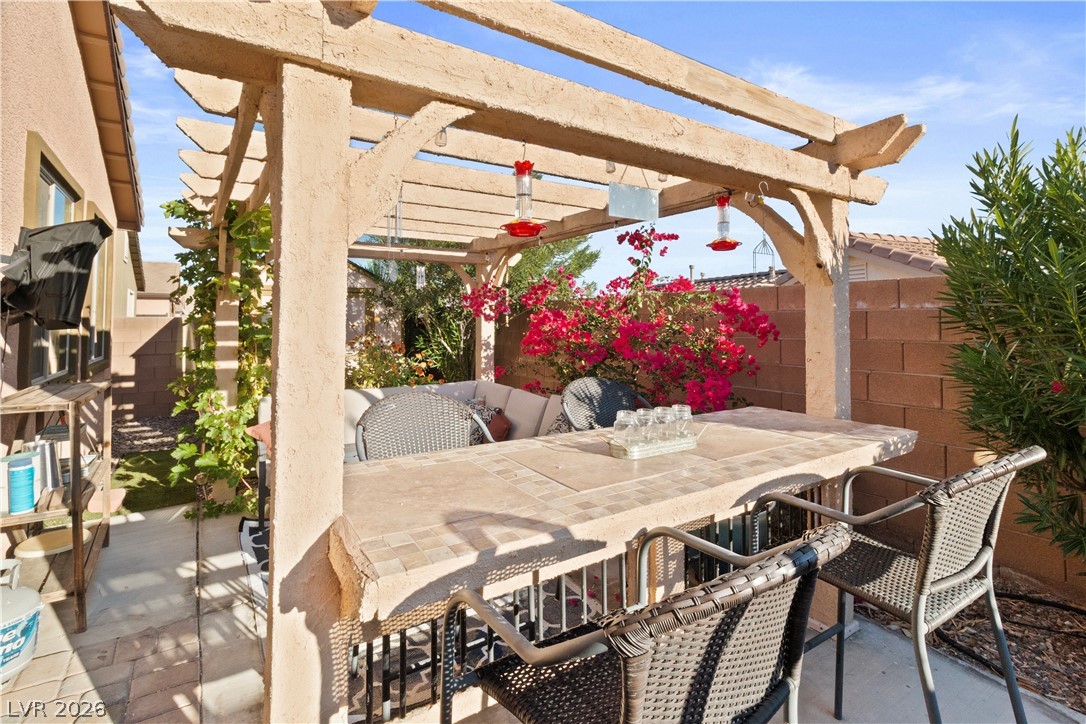
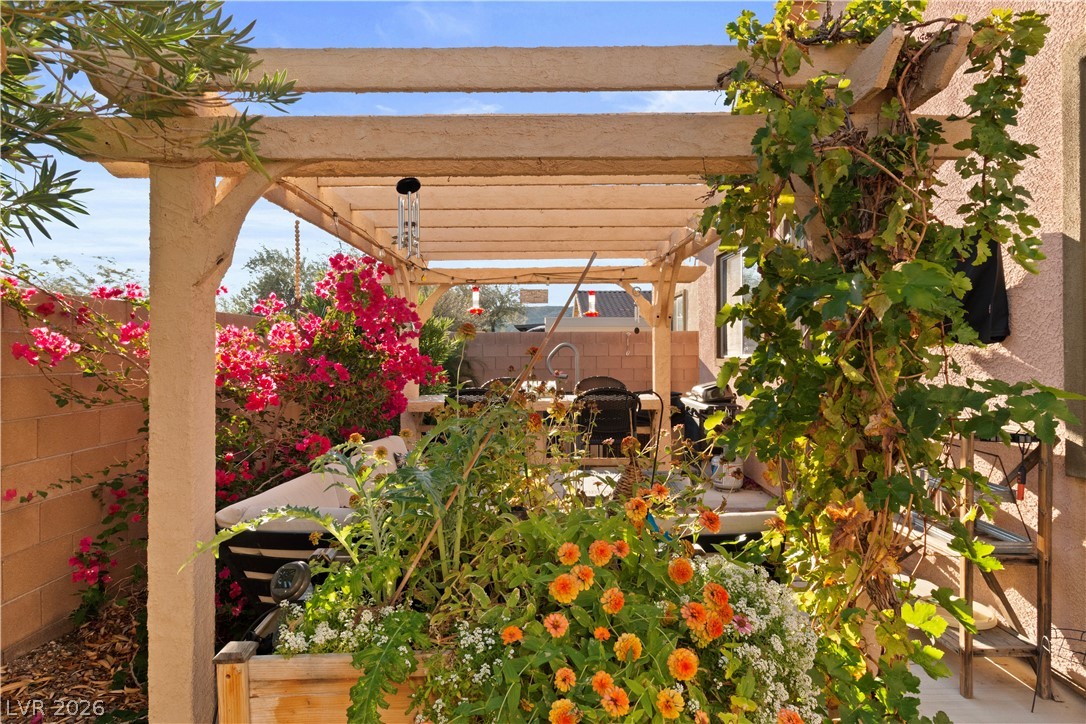
View of patio / terrace with a pergola and outdoor dining space
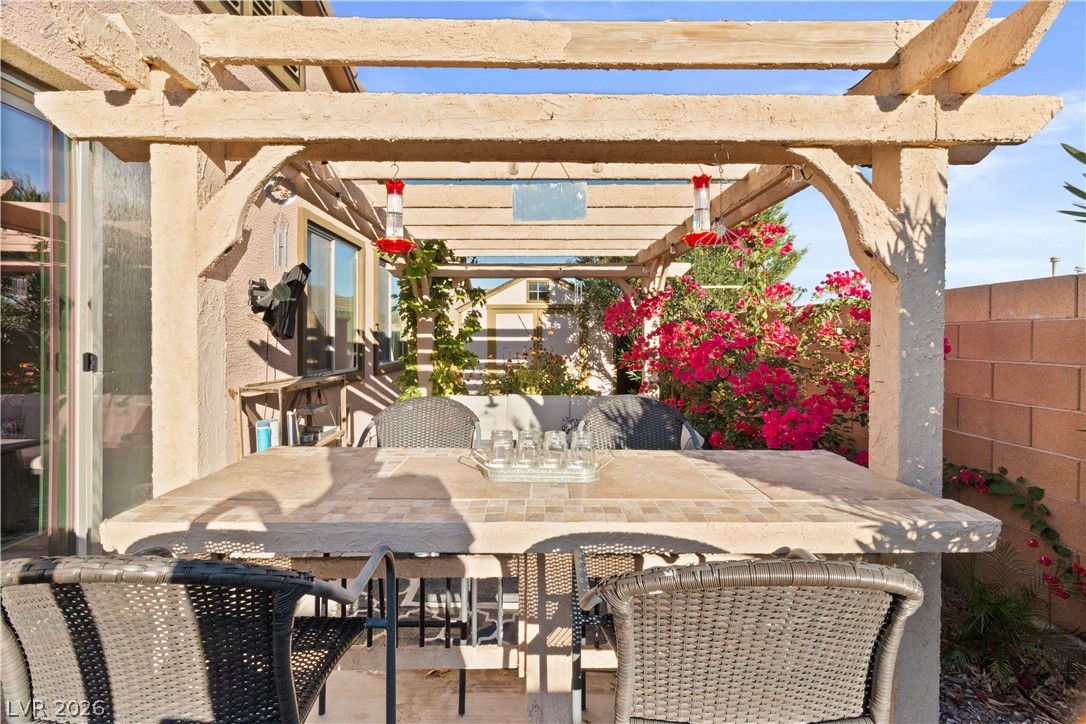
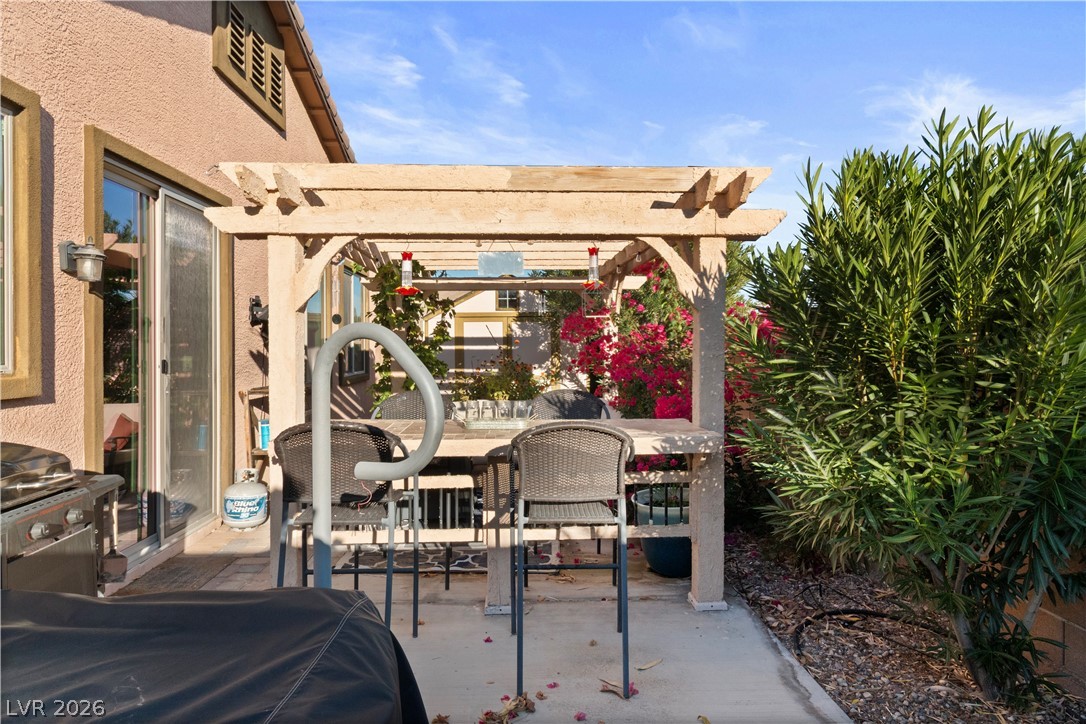
View of patio featuring a pergola and outdoor dining area
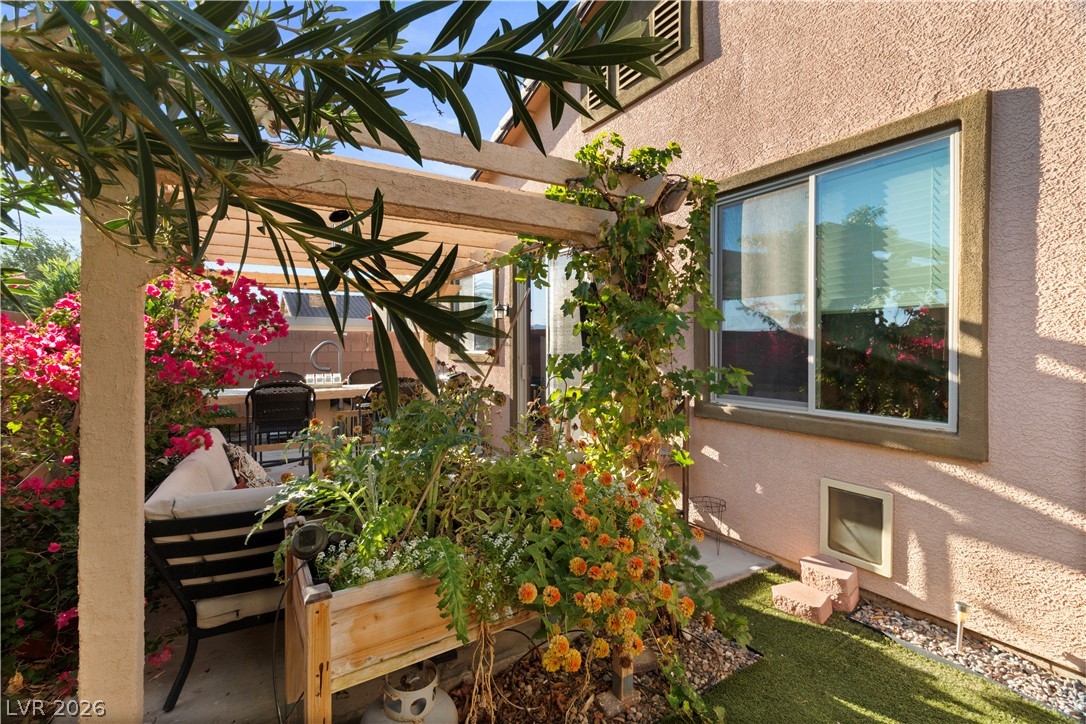
View of patio / terrace with outdoor dining area, a pergola, and area for grilling
View of patio featuring a pergola, outdoor dining space, and grilling area
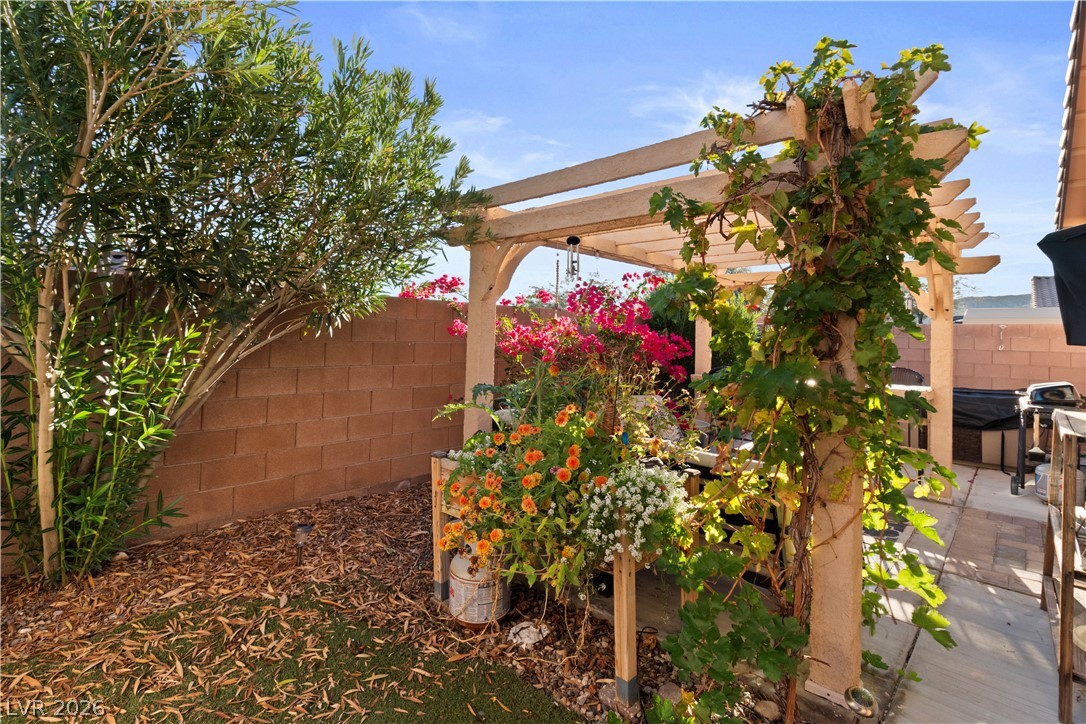
View of patio / terrace with a pergola, outdoor dining space, and grilling area
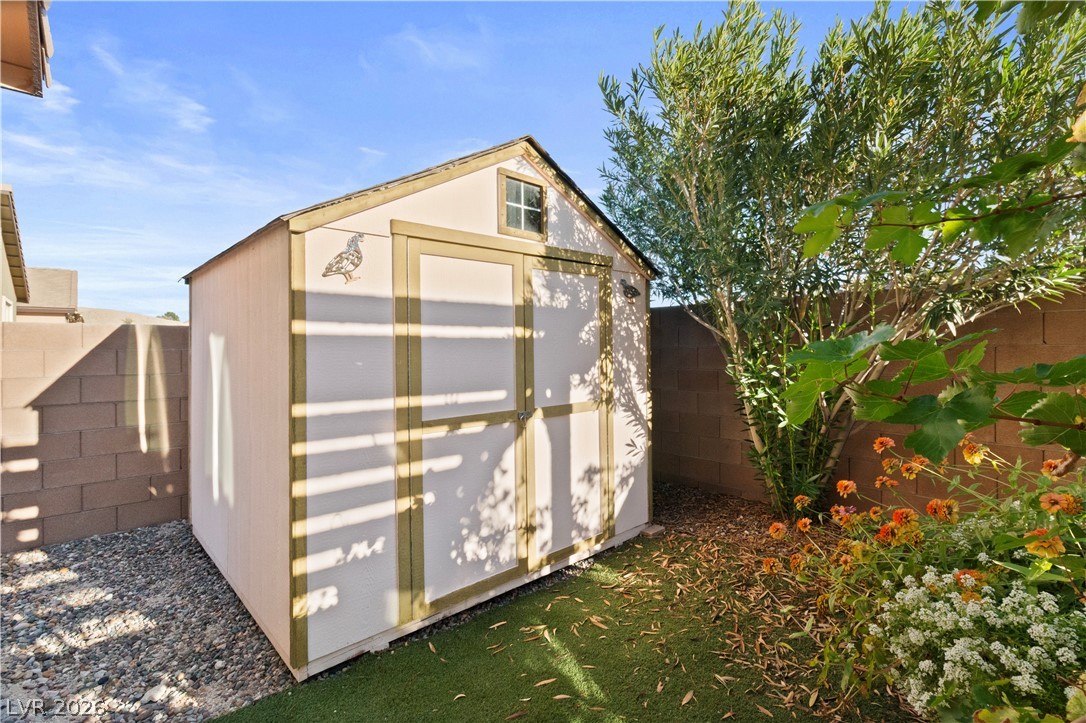
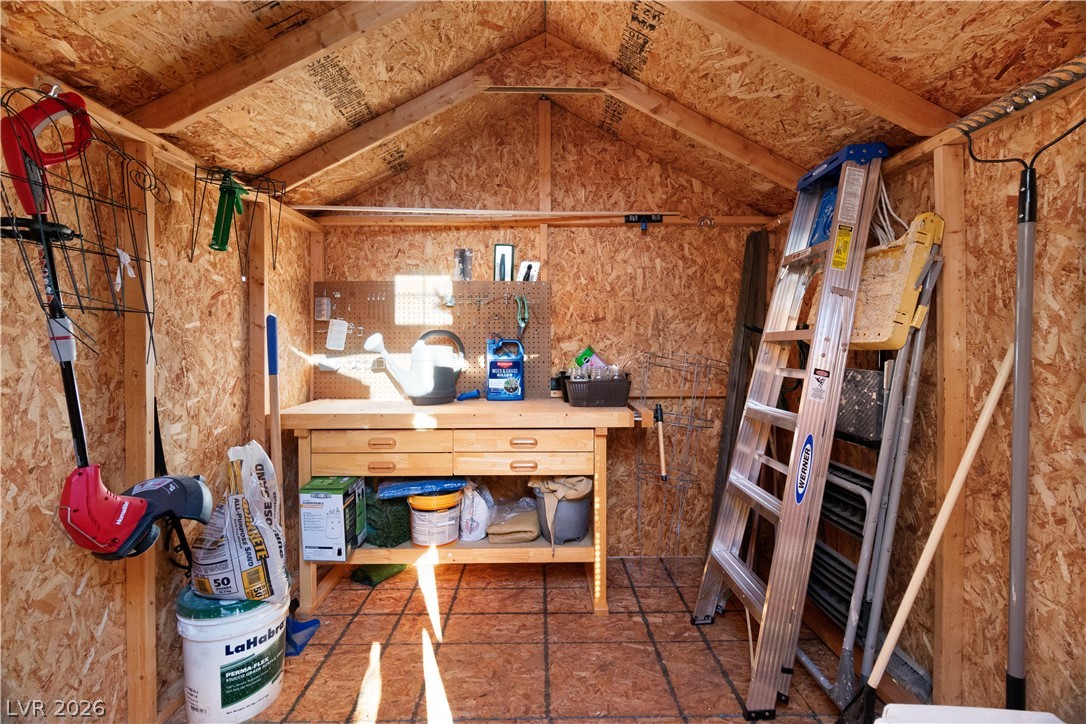
View of shed featuring a fenced backyard
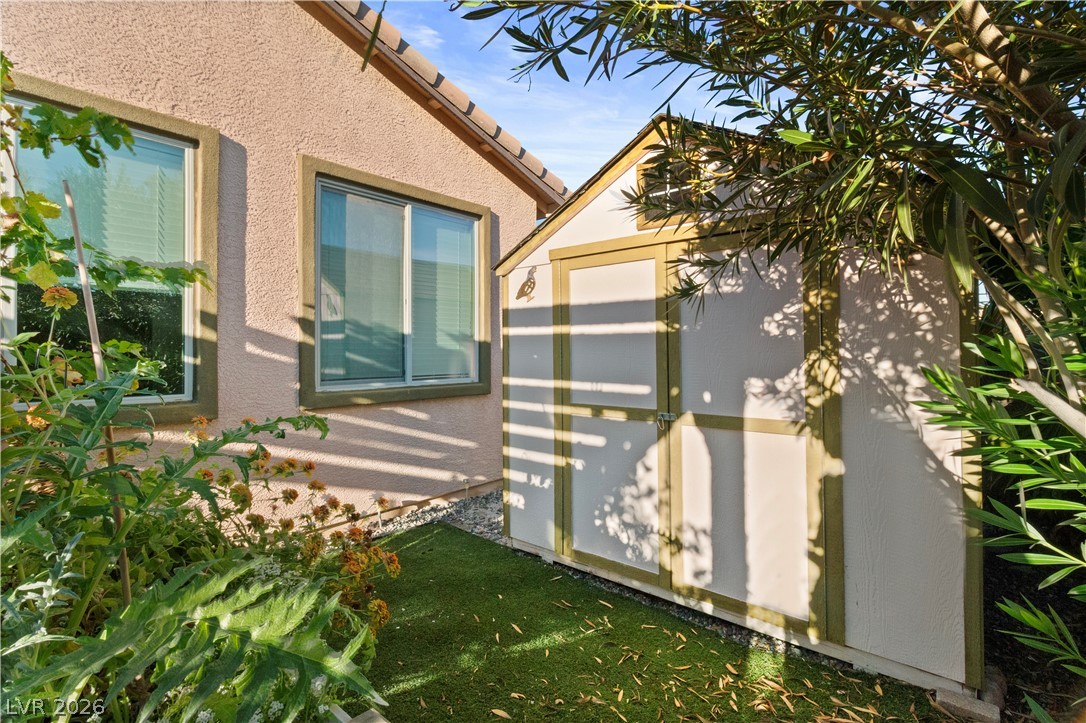
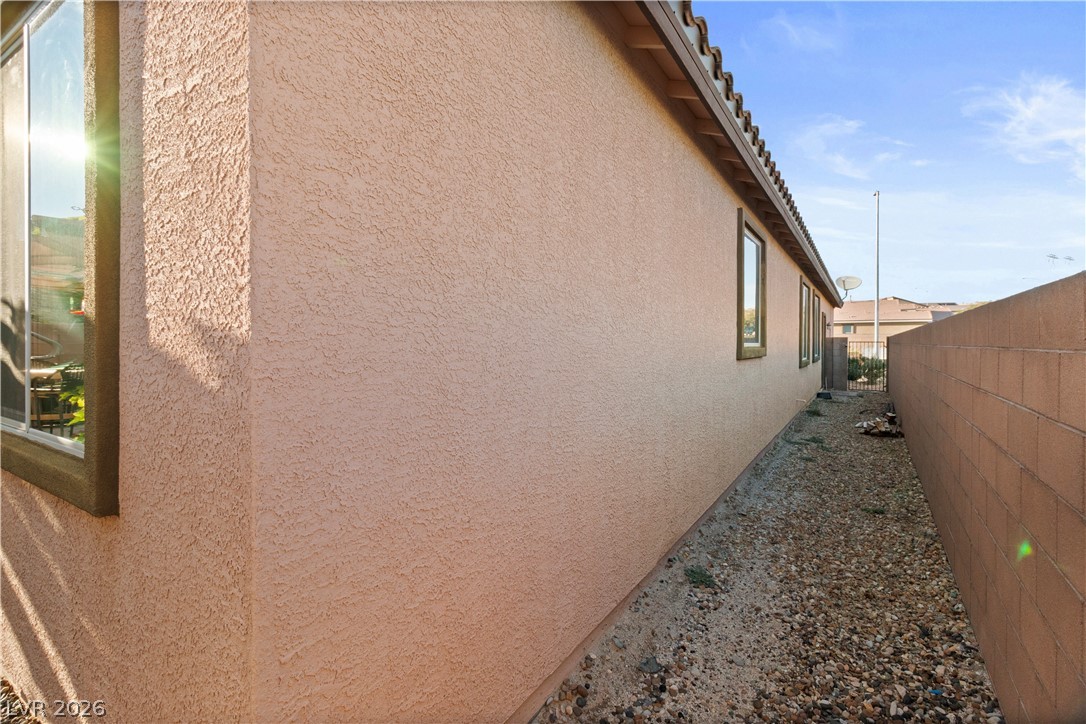
View of side of home with a tile roof, stucco siding, a storage shed, and a lawn
View of storage room
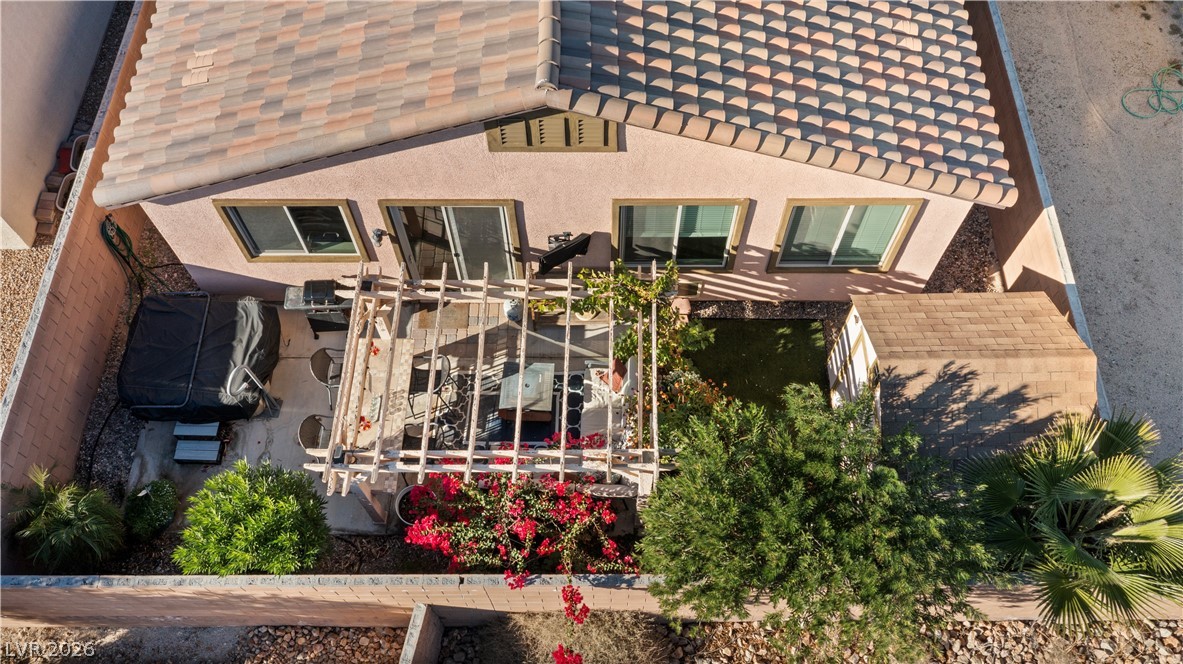
View of patio featuring a pergola
View of patio / terrace featuring a pergola
View of patio featuring a pergola
View of property exterior with stucco siding
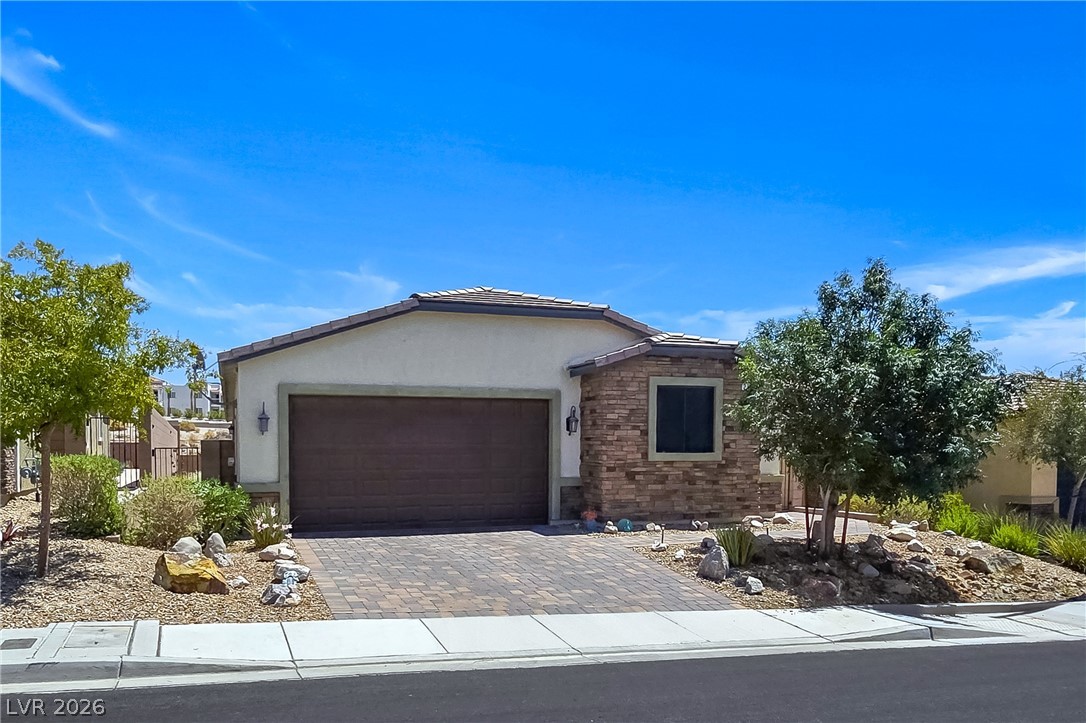
View of front of property with stone siding, stucco siding, decorative driveway, and an attached garage
View of front of home with stone siding, stucco siding, decorative driveway, and a garage
View of front of house featuring stone siding, stucco siding, a tiled roof, and decorative driveway
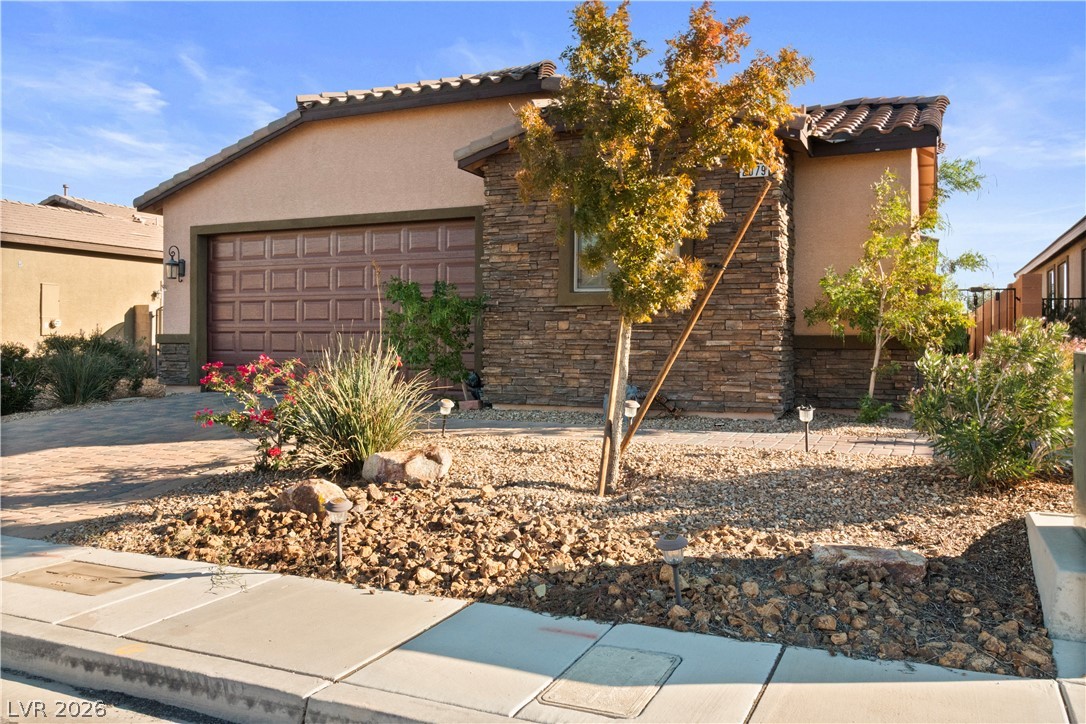
Mediterranean / spanish-style home featuring stucco siding, stone siding, and decorative driveway
Mediterranean / spanish house with stone siding, stucco siding, decorative driveway, and a garage
Mediterranean / spanish home featuring stucco siding, stone siding, decorative driveway, a tile roof, and an attached garage
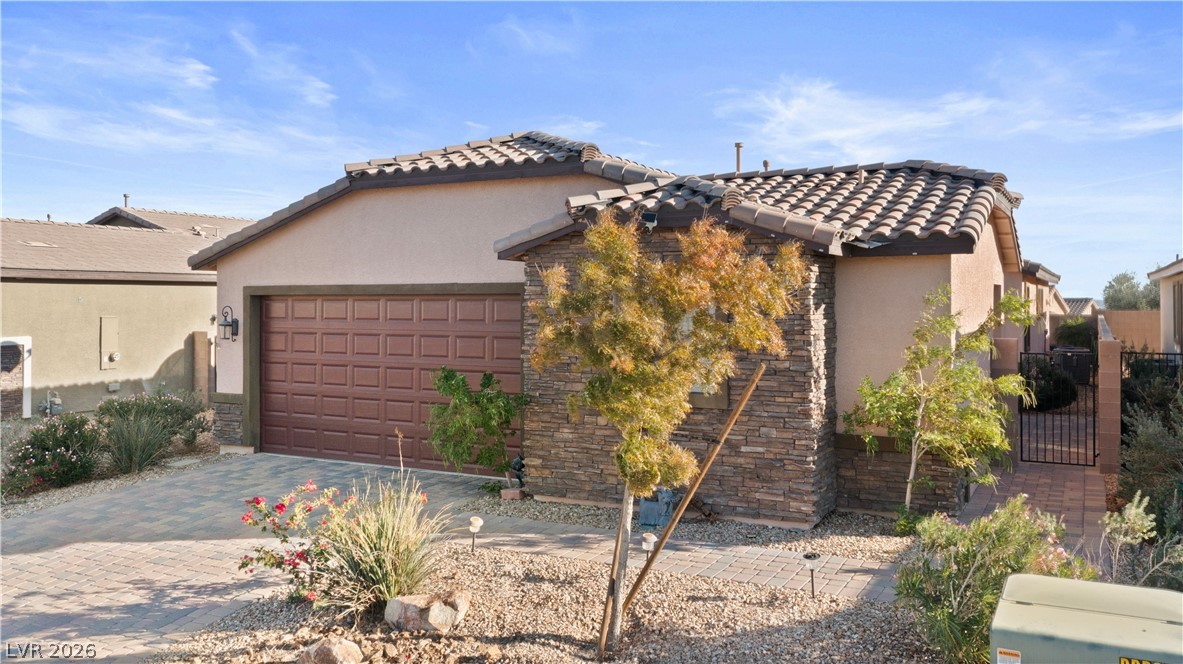
View of front of property with stucco siding, a gate, decorative driveway, and stone siding
Mediterranean / spanish home with stone siding, stucco siding, decorative driveway, a tiled roof, and a garage
View of front facade featuring stone siding, stucco siding, and a garage
View of front of house with stucco siding, an attached garage, decorative driveway, stone siding, and a gate
View of front of property featuring a gate, stucco siding, an attached garage, and a mountain view
View of front of home with a residential view, stucco siding, a mountain view, an attached garage, and driveway
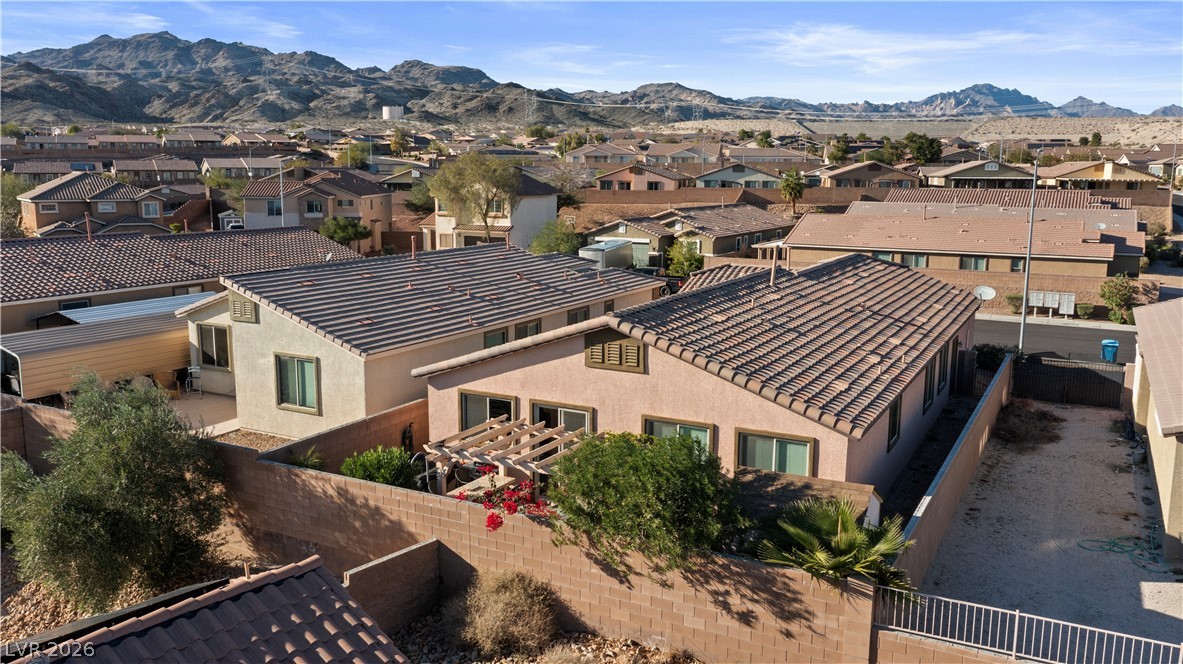
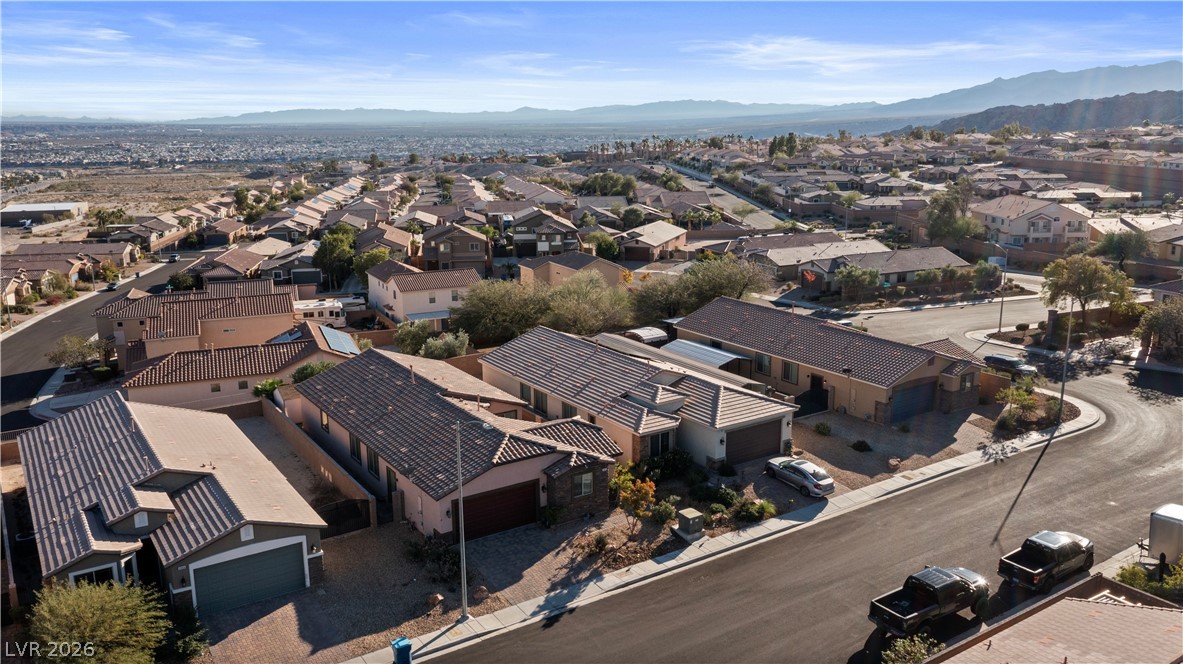
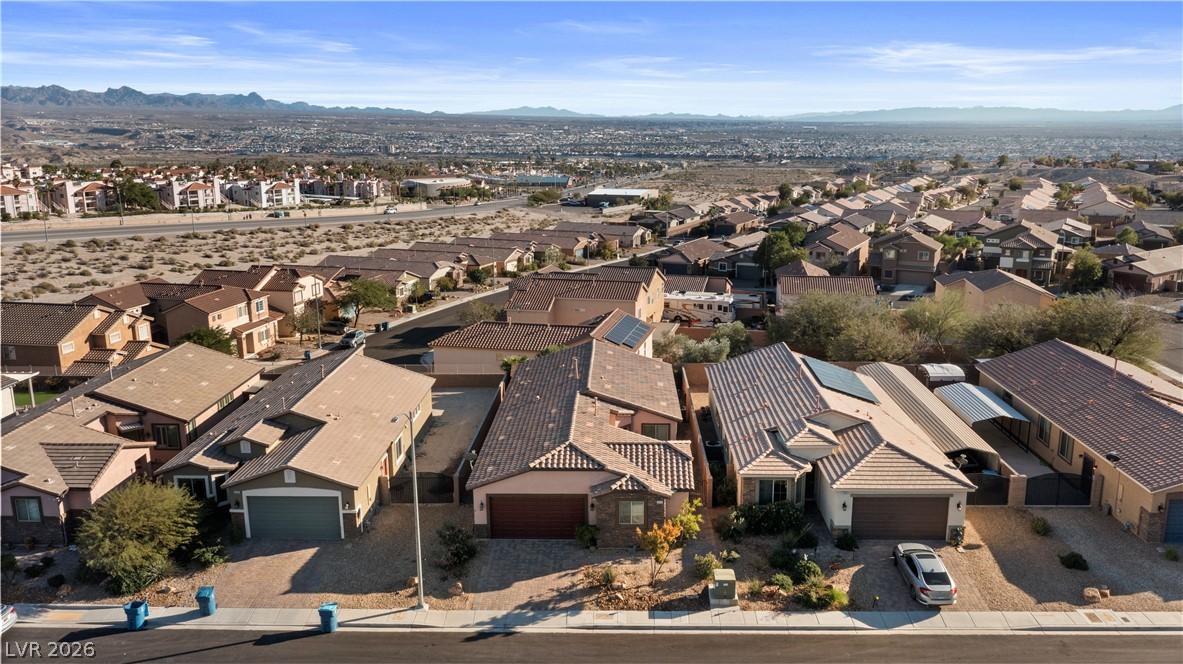
Aerial perspective of suburban area featuring mountains
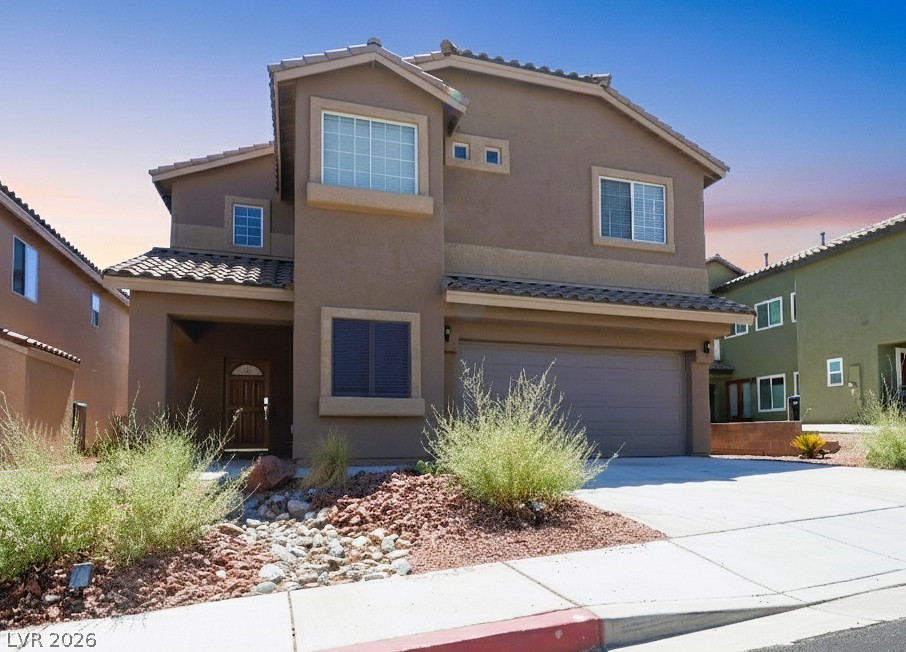
View of home's exterior with a tiled roof and stucco siding
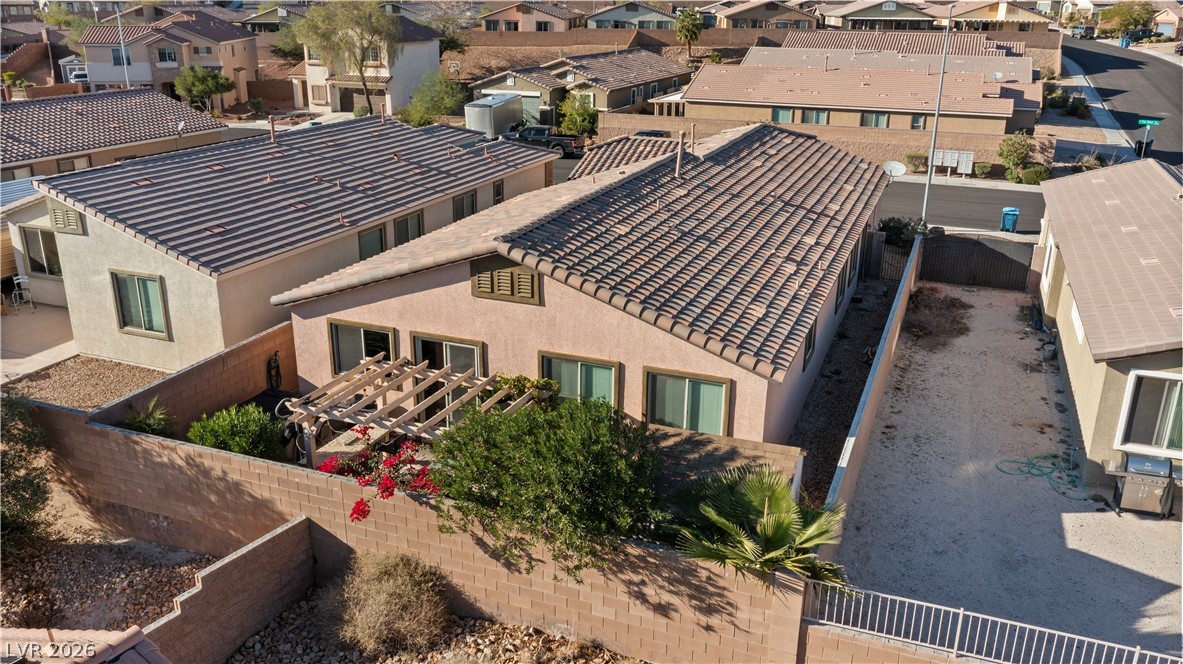
Aerial perspective of suburban area
Aerial view of residential area
Aerial view of residential area
Aerial view of residential area with a mountain backdrop
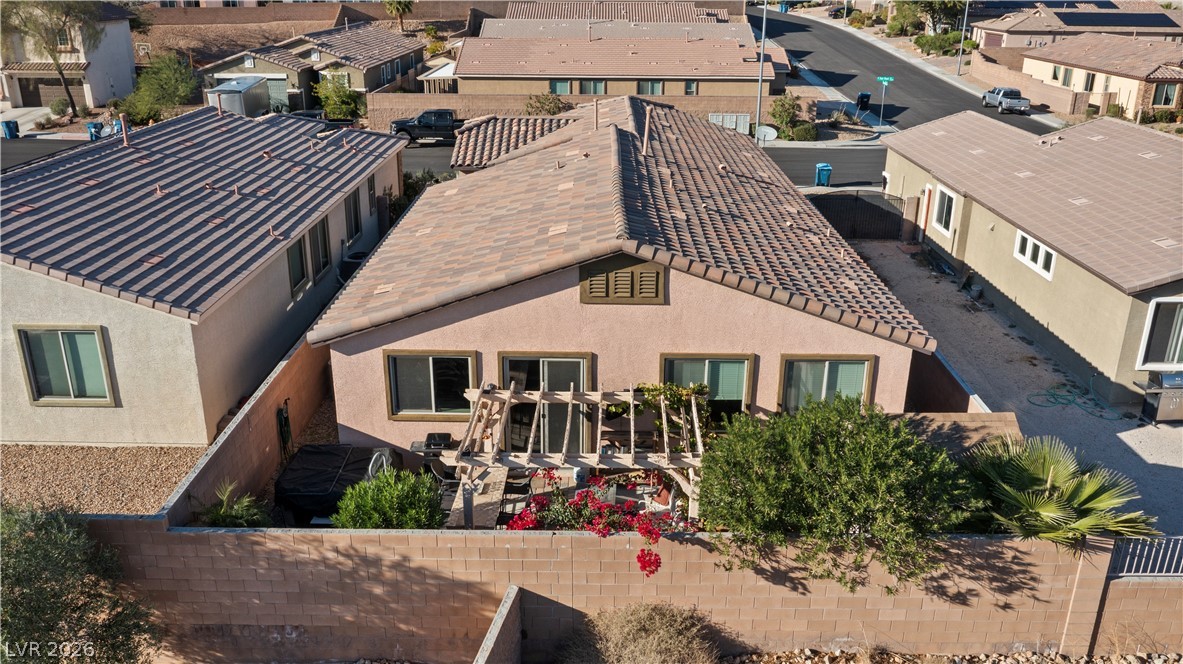
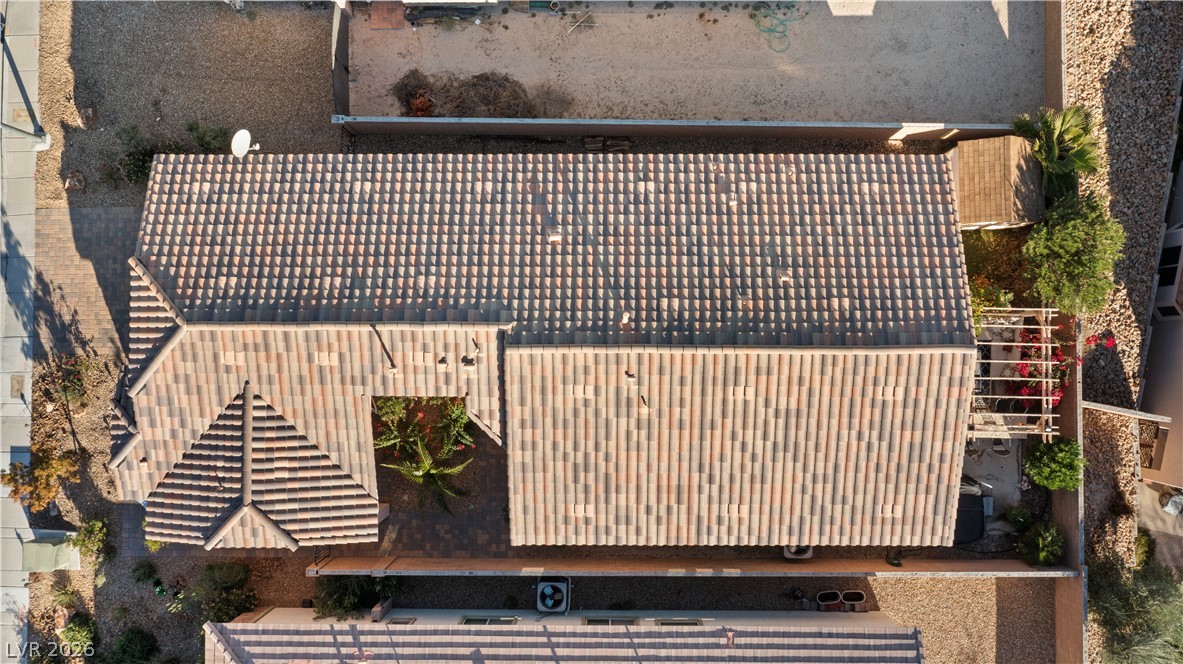
Back of house featuring stucco siding
Drone / aerial view
Mediterranean / spanish house with stone siding, stucco siding, decorative driveway, and a garage
Mediterranean / spanish house with stucco siding, a tile roof, decorative driveway, and a garage
Aerial perspective of suburban area with a mountain backdrop
Aerial perspective of suburban area featuring a mountainous background
PRIVATE CASITA, COURTYARD ENTRY, AND A BACKYARD BUILT FOR ENTERTAINING set the tone at this Bilbray Ranch home in Laughlin. The main house offers a bright open layout with tile flooring throughout the living areas, a kitchen with granite counters, stainless appliances, a walk in pantry, and a large island with breakfast bar, plus a primary suite with wood look vinyl plank flooring and a fully tiled ensuite bath. Two additional carpeted bedrooms provide flexible guest or office space, while the detached casita delivers private guest quarters with its own full bath. The fully fenced backyard is dialed in with a covered pergola, a built in bar height dining counter, a storage shed, artificial turf on one side, and a separate concrete pad for lounging or spa plans. Enjoy a front courtyard entry, attached two car garage, and a location just minutes from the Colorado River, Laughlin casinos, dining, shopping, and nearby parks. Experience desert living in Nevada with NO STATE INCOME TAX.
Details
MLS #
2797123
Listing Type
For Sale
Style
House
HOA Dues
$21
Sub-Type
Resale
Status
Active
Year
2016
Days On Site
49
Listing Provided By
Barbarita Realty Consultants | Kevin Barbarita
Features
Bed(s)
4
Bath(s)
3 Total
SQ Feet
1,906
Garage
2
Story(s)
1
Zoning
Single Family
Acreage
0.11
Interior
Cooling
Central Air, Electric
Heating
Central, Gas
Heating Yes / No
Yes
Cooling Yes / No
Yes
Interior Features
Bedroom On Main Level, Ceiling Fans, Primary Downstairs, Window Treatments
Window Features
Blinds, Double Pane Windows
Furnished
Unfurnished
Appliances
Dryer, Dishwasher, Disposal, Gas Range, Microwave, Refrigerator, Washer
Fireplaces Total
0
Fireplace Yes / No
No
Exterior
Exterior Features
Patio, Private Yard, Shed
Roof
Tile
Construction Materials
Frame, Stucco, Drywall
Lot Features
Desert Landscaping, Landscaped, Less Than Quarter Acre
Fencing
Block, Back Yard
Parking
Attached Garage Yes / No
Yes
Parking Features
Attached, Finished Garage, Garage, Garage Door Opener, Inside Entrance, Private
Garage Yes / No
Yes
Utilities
Utilities
Underground Utilities
Electric
Photovoltaics None
Sewer
Public Sewer
Location
Senior Community Yes / No
No
Other
List Aor
Greater Las Vegas Association Of Realtors Inc
Taxes
Property
2983
Area Information
State
NV
County
Clark
City
Laughlin
Zip Code
89029
Community Name
Cove East At Bilbray Ranch
Sourced by Back At You
MLS Number: 2797123
Kevin Barbarita – (702) 420-9321 – kevinbarbarita@gmail.com
Barbarita Realty Consultants – (702) 298-3805
Request a showing
Request a showing
The data relating to real estate for sale on this web site comes from the Las Vegas REALTORS® MLS. Information deemed reliable but not guaranteed. COPYRIGHT 2022 OF LAS VEGAS REALTORS® MLS. ALL RIGHTS RESERVED.
MLS Number: 2797123
Kevin Barbarita – (702) 420-9321 – kevinbarbarita@gmail.com

 Price Reduced Listing