
$333,000 $1,997 est/mo Sourced by Back At You
2605 Glen Green Avenue,Henderson, NV 89074
Henderson, NV 89074
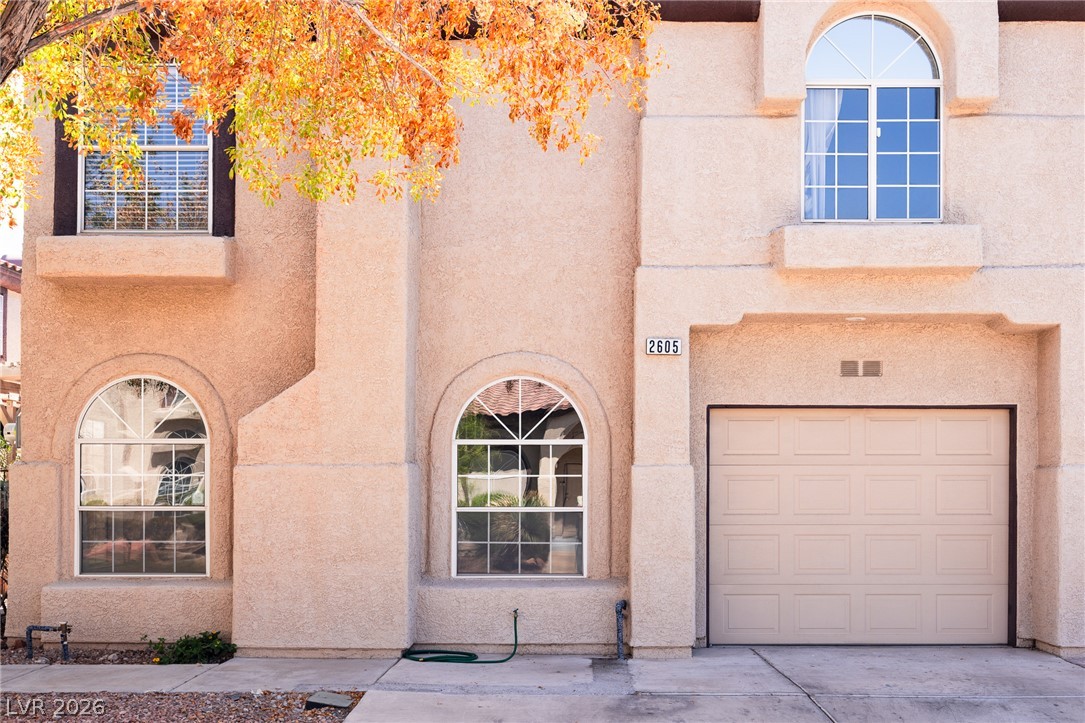
Arched windows and clean stucco architectural lines define this welcoming multi-level exterior entry facade.

A gated side entry features a wooden pergola and textured stucco walls under clear blue skies. Great courtyard for outdoor entertaining - conveys with light fixture.

Sliding glass doors open onto a private, enclosed concrete patio with tall privacy walls.

Mature shade trees and arched windows create appealing curb appeal for this multi-level home. One Car garage attached plus 2 spaces to park upfront drive way!

Smooth wood-look flooring and an elegant staircase define this welcoming, open-concept living space.

Large arched windows flank a central tiled fireplace above durable wood-look flooring. Gas fireplace and 2 picture windows. Property in great shape. New Floors- Luxury vinyl floors.

Arched windows flank a classic fireplace in this welcoming space with light-toned wood flooring.

Smooth wood-look flooring and a classic staircase define this open main-level living space.

Smooth wood-look flooring connects the living area to a staircase and nearby kitchen entry. New floors thru-out. dining nook area and 1/2 bath downstairs. Granite counter top / eating bar. option

Sliding glass doors open directly to the outdoor patio from this versatile living space. Great open space with perfect for dining area or office or both! plus hall closet.

Polished granite countertops and classic cabinetry define this functional kitchen workspace.

Polished stone countertops pair seamlessly with classic cabinetry and durable tile flooring.

Polished granite countertops and classic tile flooring define this efficient culinary space. Great cabinets and stainless steel appliances

Gleaming stone countertops and stainless steel appliances complete this classic galley kitchen layout. Subway tile upgrade - plenty of cabinets & drawers. Light and efficient kitchen

Tiled flooring and granite countertops anchor this kitchen containing stainless steel appliances.

Downstairs Tiled flooring and built-in shelving maximize organization in this functional utility space.

Downstairs A functional laundry area with built-in cabinetry and wire shelving above the appliances.

Down stairs 1/2 Bead board wainscoting and a modern vessel sink define this functional powder room.

Downstairs guest bathroom A vessel sink rests on granite counters alongside classic wainscoting and tile flooring.

Smooth wood-look steps rise past classic white railings under neutral walls.

Upstairs. Primary bedroom separate from other 2 bedrooms. NEW FLOORS! smooth plaster walls and light-toned flooring define this multi-room transition area.

Smooth wood-look flooring and crisp baseboards frame a versatile neutral interior room. New Vinyl Floors

Smooth plaster walls and light wood-alternative flooring define this clean bedroom suite. New Floors
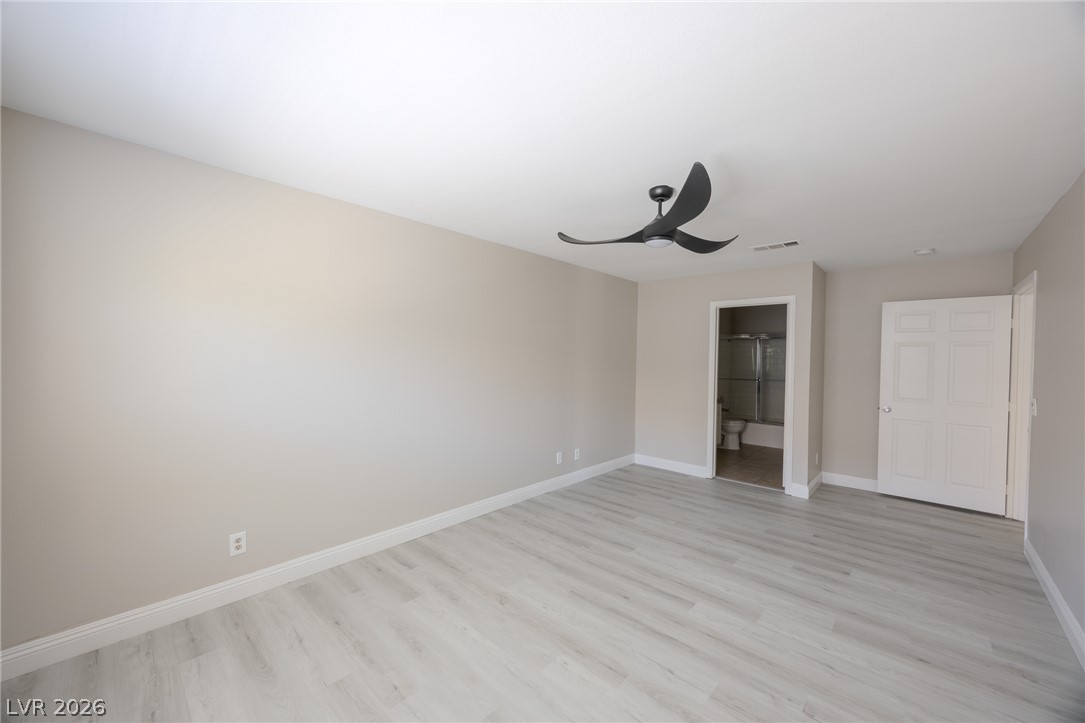
Smooth wood-look flooring and clean lines define this versatile bedroom suite with attached bath.

All Bedrooms have Walk-in closets! Ample wire shelving lines this functional walk-in closet featuring modern wood-plank flooring.

Primary bath room Polished granite countertops and a clean vessel sink define this sleek, modern bathroom space.

A skylight illuminates the upper level hallway and stairs.

Smooth plaster walls and light plank flooring create a clean, contemporary bedroom interior.

Functional hallway storage closet stands adjacent to a modern bathroom with dark hexagonal floor tiles. Guest full bathroom upstairs- Renovated Modern!

A glass-enclosed shower featuring dark tiling and stone counters highlights this contemporary bathroom design.

Textured metallic wall tiles pair with a built-in bench in this walk-in shower.

An arched window frames serene neighborhood views across light-filled wood-look flooring.

3rd bedroom An arched window frames serene outdoor views, highlighting smooth vinyl flooring and crisp baseboards.

Smooth wood-look flooring and crisp baseboards frame a versatile secondary bedroom space.

Minimalist storage options complement clean white walls and light-toned flooring.

Smooth plaster walls and wood-look flooring define this organized walk-in closet space.

Description
Great Green Valley Location! Outstanding home with 3 large bedrooms w walk-in closets, 2.5 baths and one car garage attached. Solar panels with large NV Energy credit brings down electric rate to near Zero. Separate living and dining area with spacious kitchen with breakfast bar. Stainless steel appliances granite counter tops with plenty of counter space. New paint and Luxury vinyl planks make this feel like new property. New roof installed within one year. All bedrooms are upstairs. Great Community with Pool, Exercise room, plus a fitness center & pet park steps away. Easy access to shopping, schools and freeway. Come See- Your going to love your new home.
Details
| MLS # | 2812411 |
|---|---|
| Listing Type | For Sale |
| Style | Town House |
| HOA Dues | $100 |
| Sub-Type | Resale |
| Status | Active Under Contract |
| Year | 1996 |
| Days On Site | 52 |
| Listing Provided By | Realty ONE Group, Inc | Jennifer J Pruitt |
Features
| Bed(s) | 3 |
|---|---|
| Bath(s) | 3 Total |
| SQ Feet | 1,523 |
| Garage | 1 |
| Story(s) | 2 |
| Zoning | Single Family |
| Acreage | 0.07 |
Interior
| Cooling | Central Air, Electric, Refrigerated |
|---|---|
| Heating | Central, Gas, Solar, Zoned |
| Heating Yes / No | Yes |
| Cooling Yes / No | Yes |
| Interior Features | Bathroomon Main Level, Ceiling Fans, Half Bathon Main Level |
| Furnished | Unfurnished |
| Appliances | Dryer, Disposal, Gas Range, Refrigerator, Washer |
| Fireplaces Total | 1 |
| Fireplace Yes / No | Yes |
Exterior
| Exterior Features | Courtyard, Irrigation Sprinklers |
|---|---|
| Roof | Pitched, Tile |
| Construction Materials | Drywall |
| Lot Features | Drip Irrigation Bubblers, Front Yard, Sprinklers In Front, Trees, Less Than Quarter Acre |
| Fencing | Partial, Wrought Iron |
Parking
| Attached Garage Yes / No | Yes |
|---|---|
| Parking Features | Attached, Garage, Garage Door Opener, Inside Entrance, Open, Private, Guest |
| Garage Yes / No | Yes |
Utilities
| Utilities | Underground Utilities |
|---|---|
| Sewer | Public Sewer |
Taxes
| Tax Annual Amount | 1258 |
|---|
Location
| Community Features | Pool |
|---|---|
| Senior Community Yes / No | No |
Area Information
| State | NV |
|---|---|
| County | Clark |
| City | Henderson |
| Zip Code | 89074 |
| Community Name | Stone Canyon Pecos |
| School District | Silverado |
| Elementary School | Roberts |
| High School | Silverado |
Request a showing
Request a showing
Contact
Learn More About This Property

| State | NV |
|---|---|
| County | Clark |
| City | Henderson |
| Zip Code | 89074 |
| Community Name | Stone Canyon Pecos |
| School District | Silverado |
| Elementary School | Roberts |
| High School | Silverado |
Nearby Listings (Within 1/4 mile)
Price: $249K - $416K
sqft: 1,000 - 1,500
Listing Updated: October 15, 2026 at 1:26:20 PM PDT