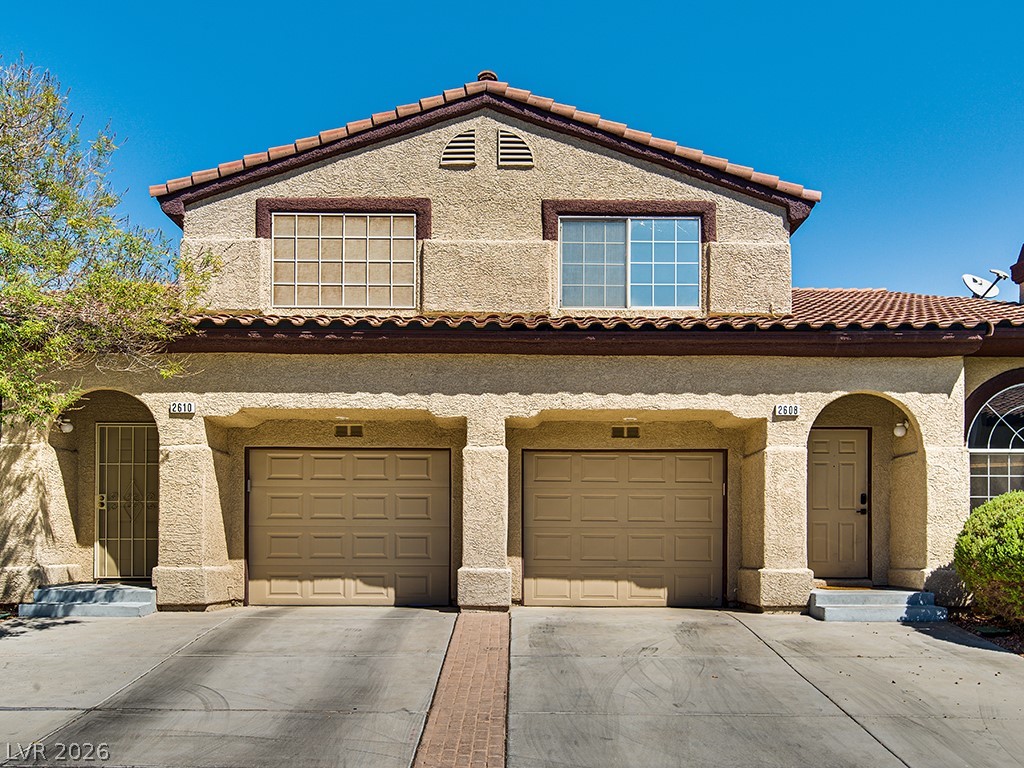
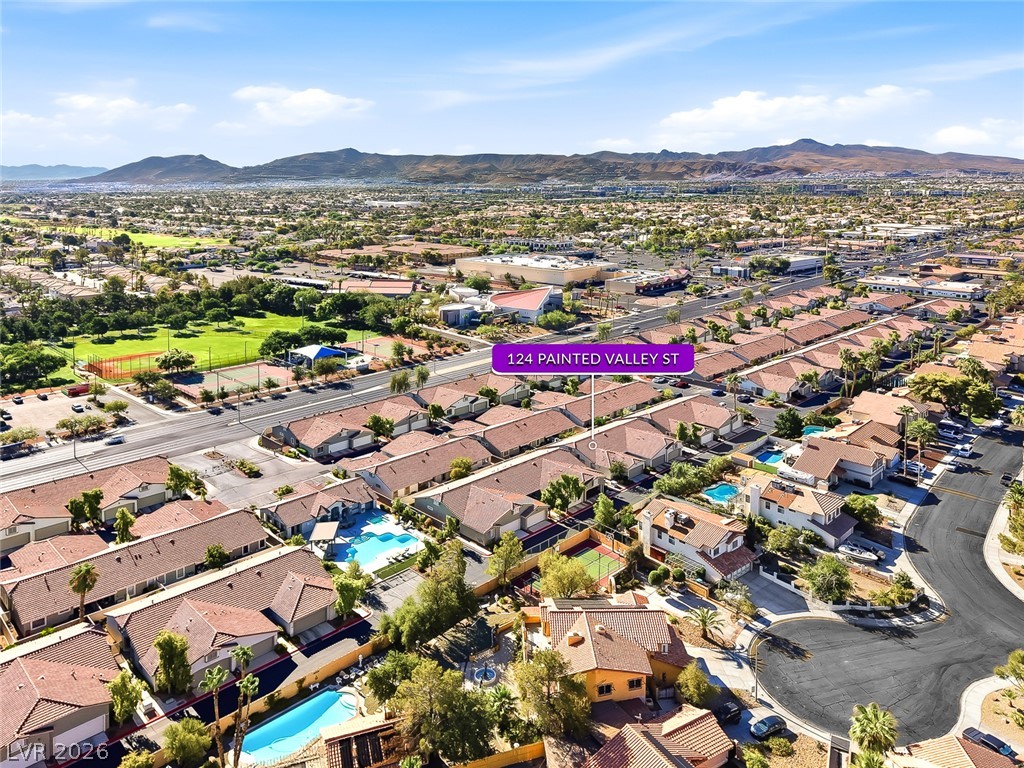
Spanish tile roofing and classic stucco finishes define this multi-family exterior design.
Stucco walls and a tiled roof define the exterior of this multi-level townhouse.
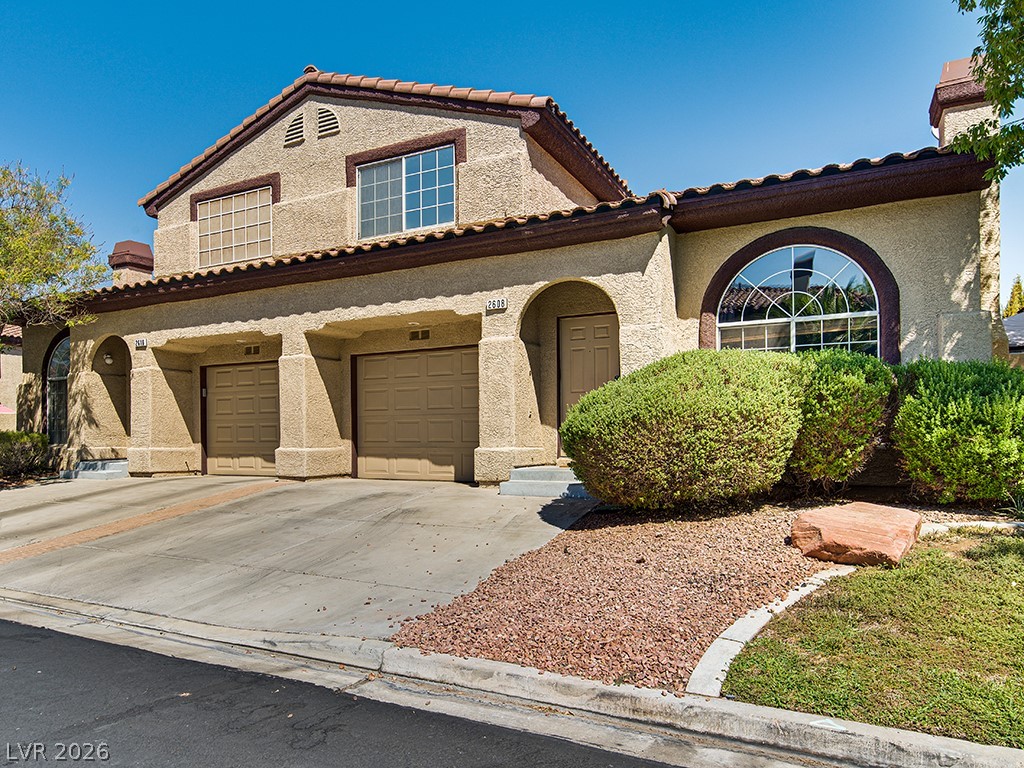
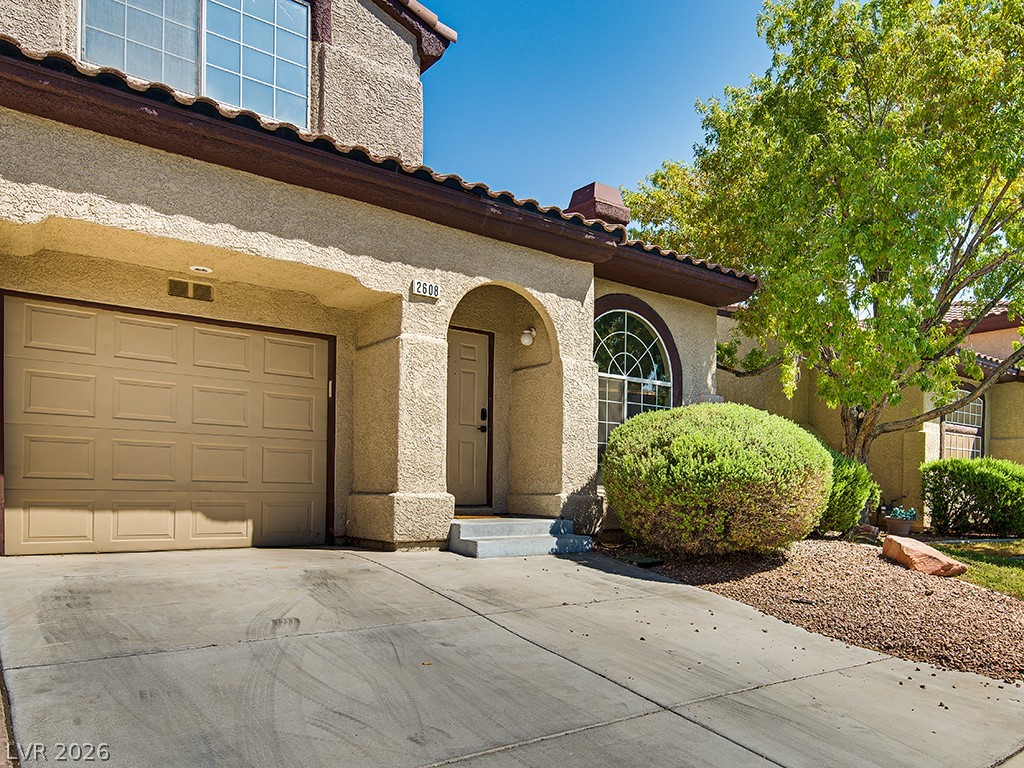
Stucco walls and arched details frame the concrete driveway leading to the integrated garage.
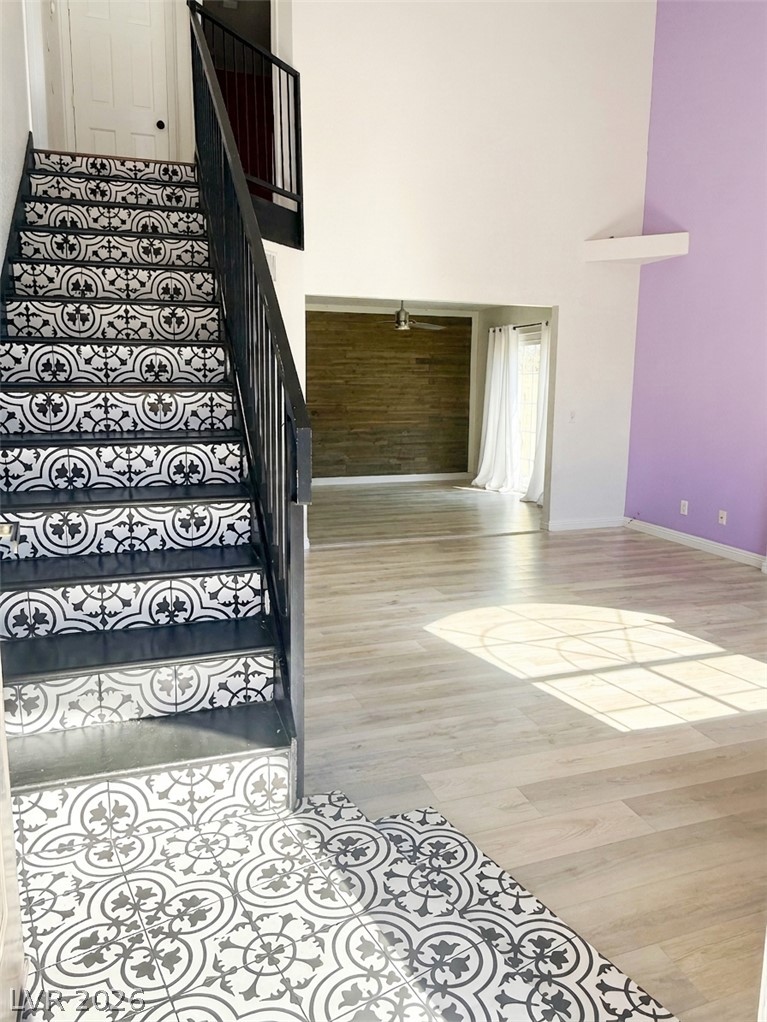
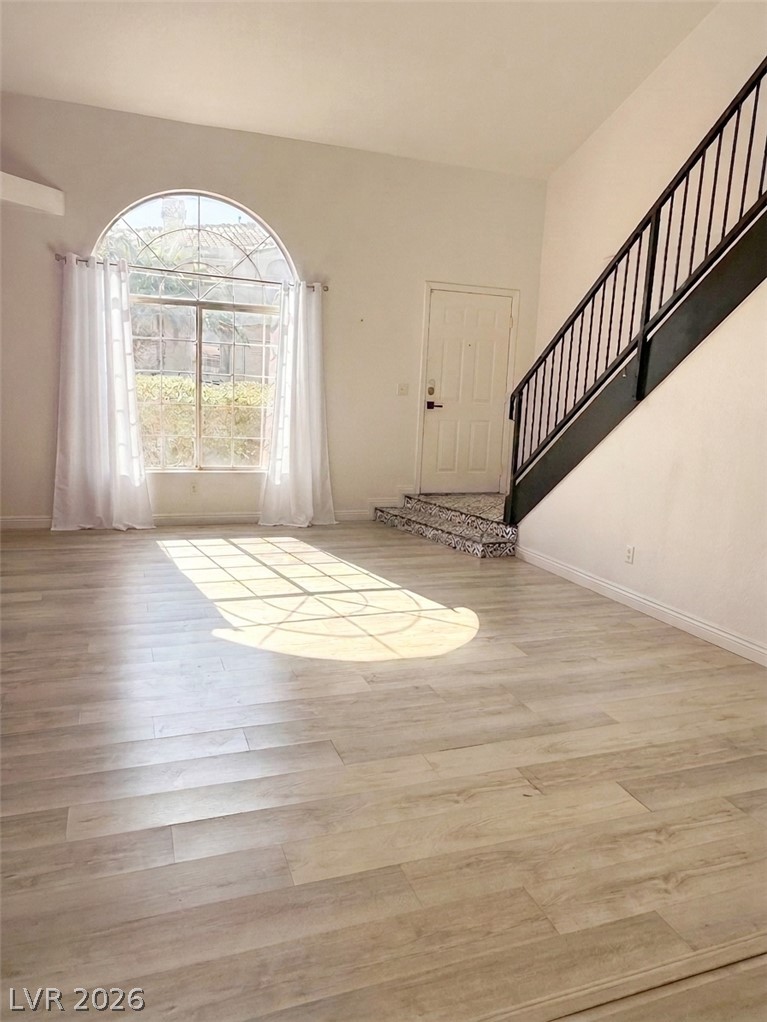
Striking patterned tile stairs lead to a sunlit room featuring light wood flooring.
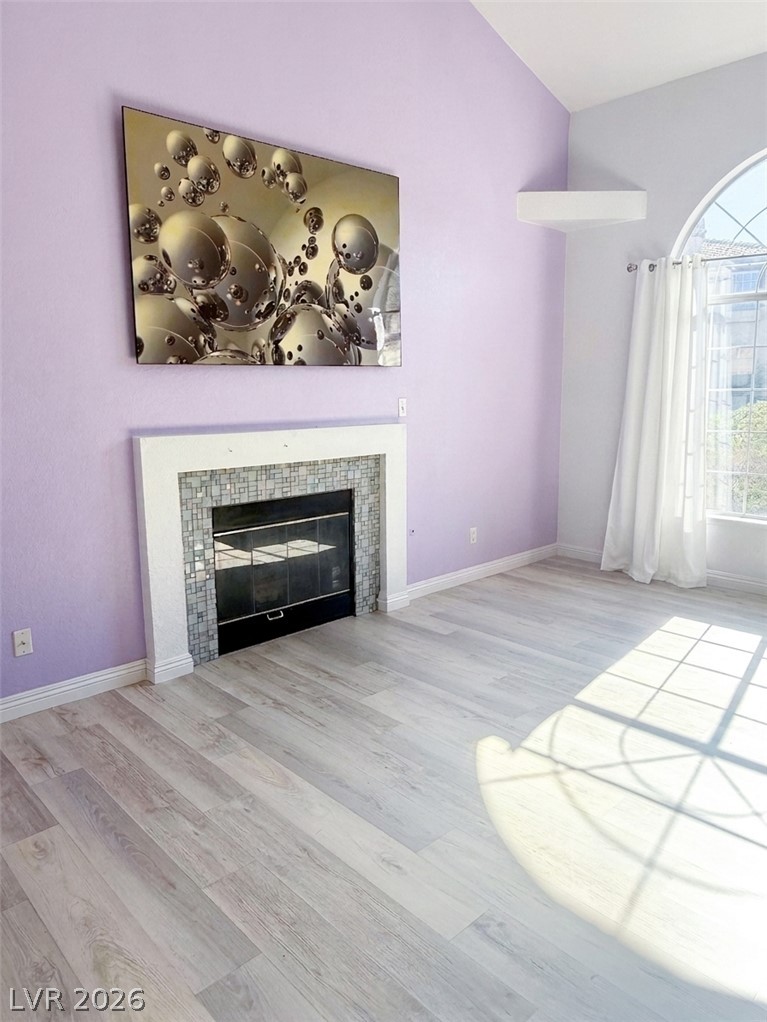
A modern tiled fireplace serves as the focal point beneath soaring vaulted ceilings.
An arched window and a modern staircase define this welcoming, light-filled entry space.
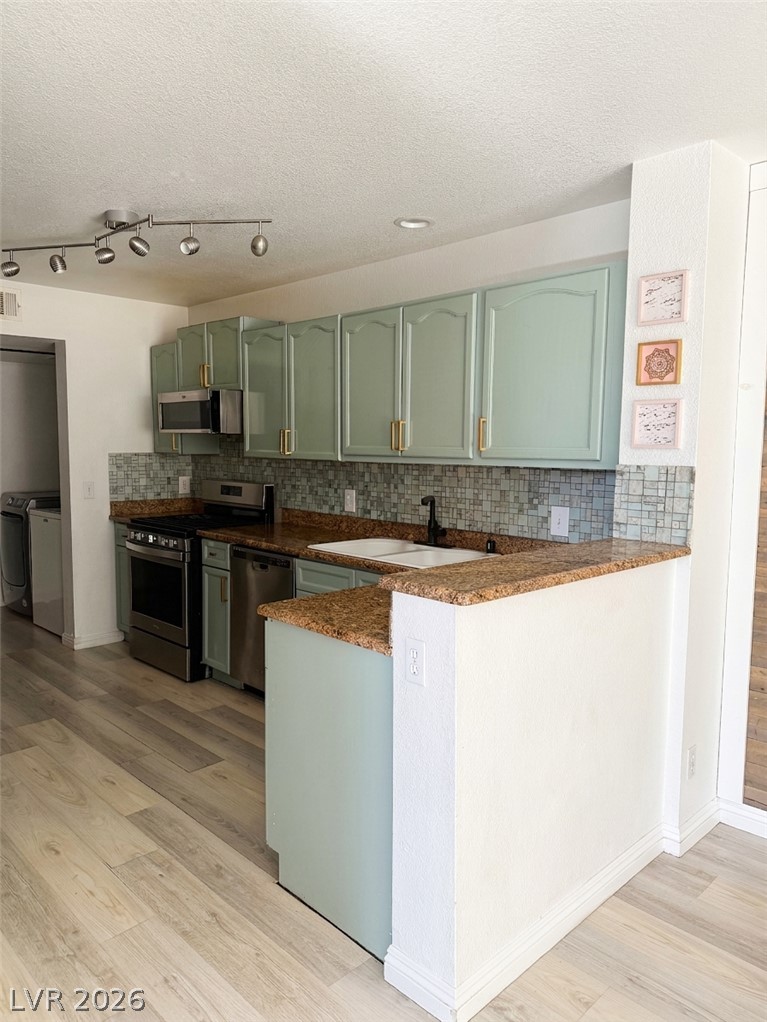
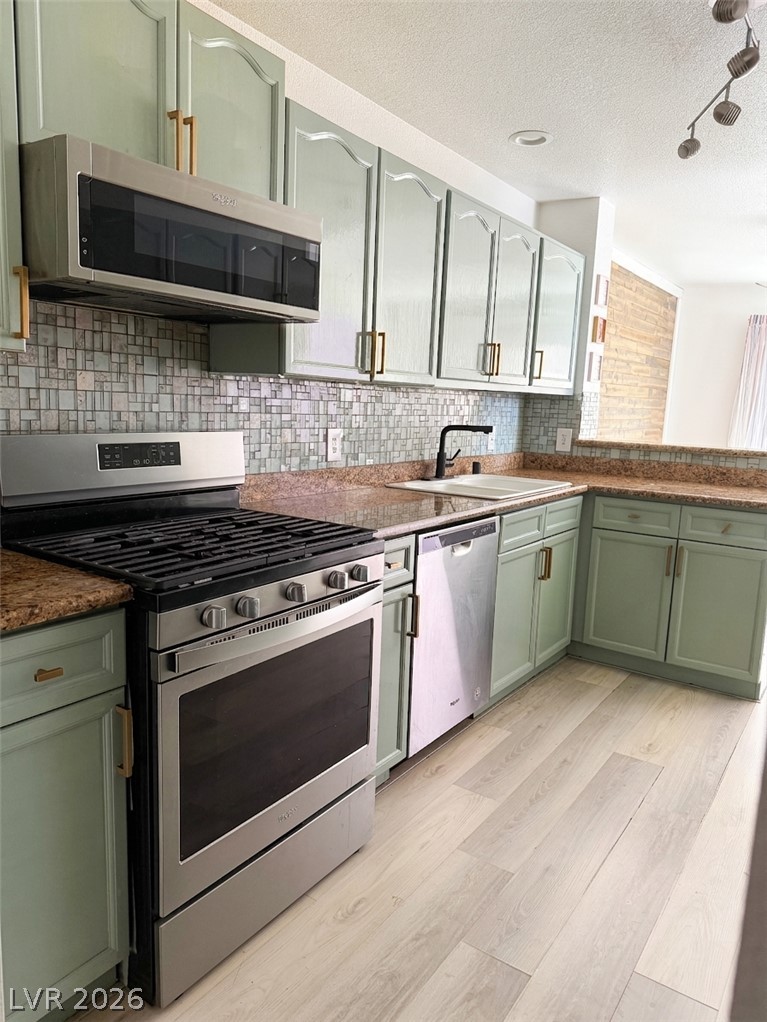
Stone countertops and light wood-plank flooring define this functional modern kitchen.
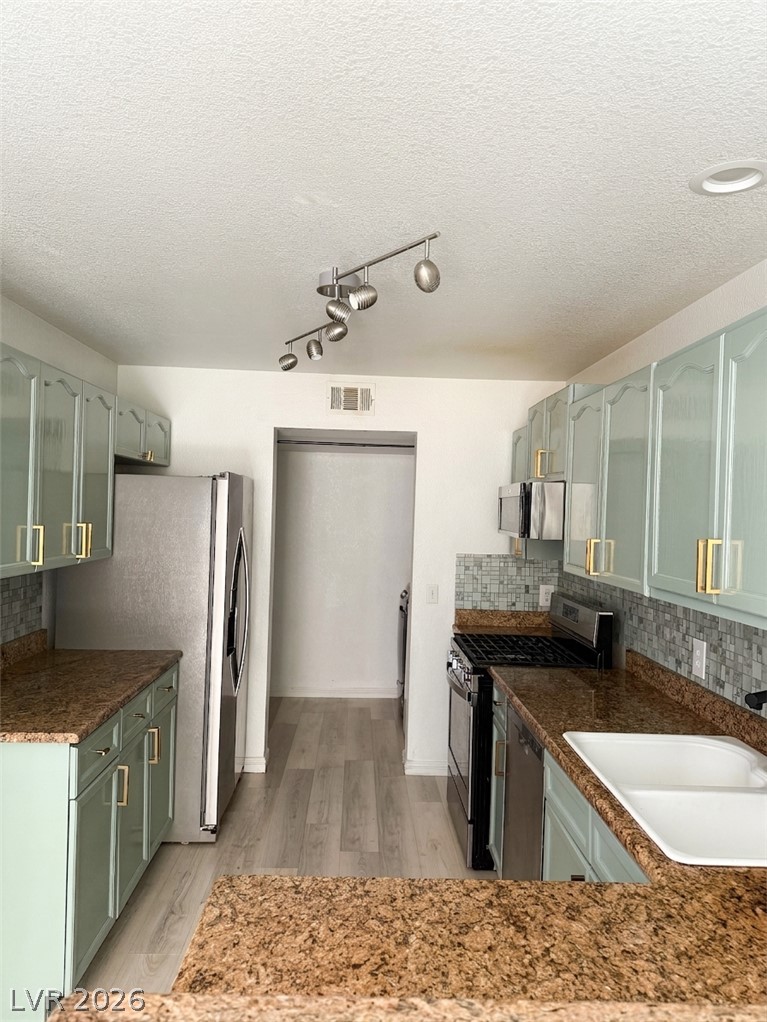
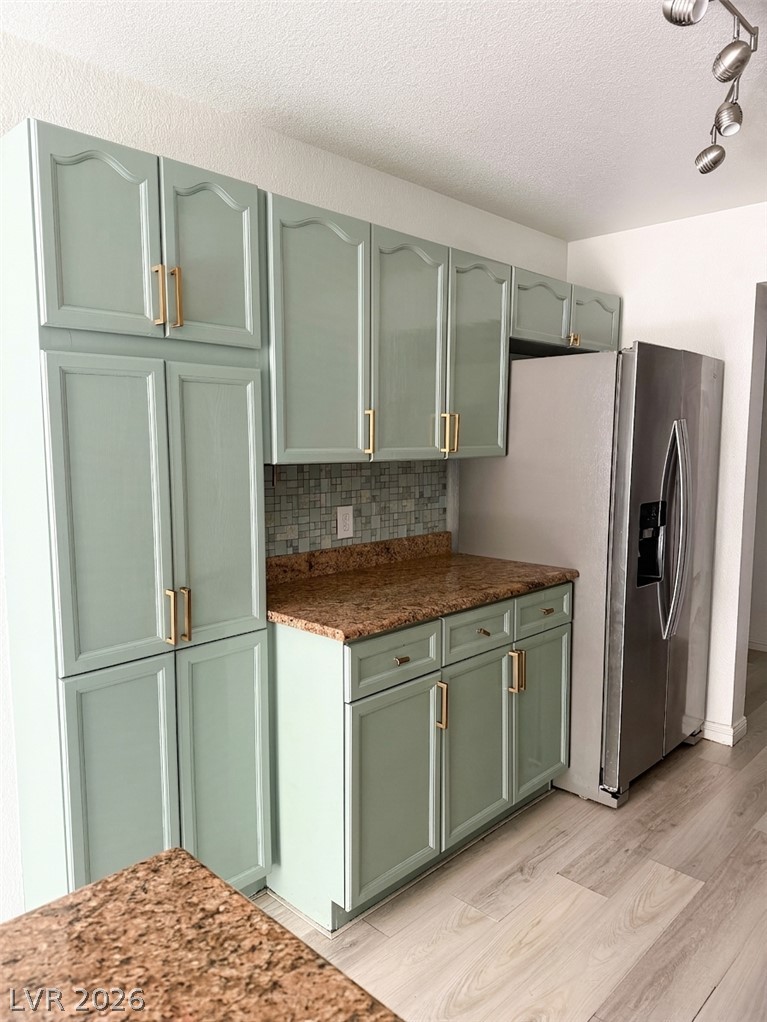
Gleaming stone countertops and modern appliances define this well-appointed culinary space.
Laminate flooring and granite countertops complement the classic cabinetry in this updated cooking space.
Granite countertops and painted cabinetry elevate this functional kitchen space.
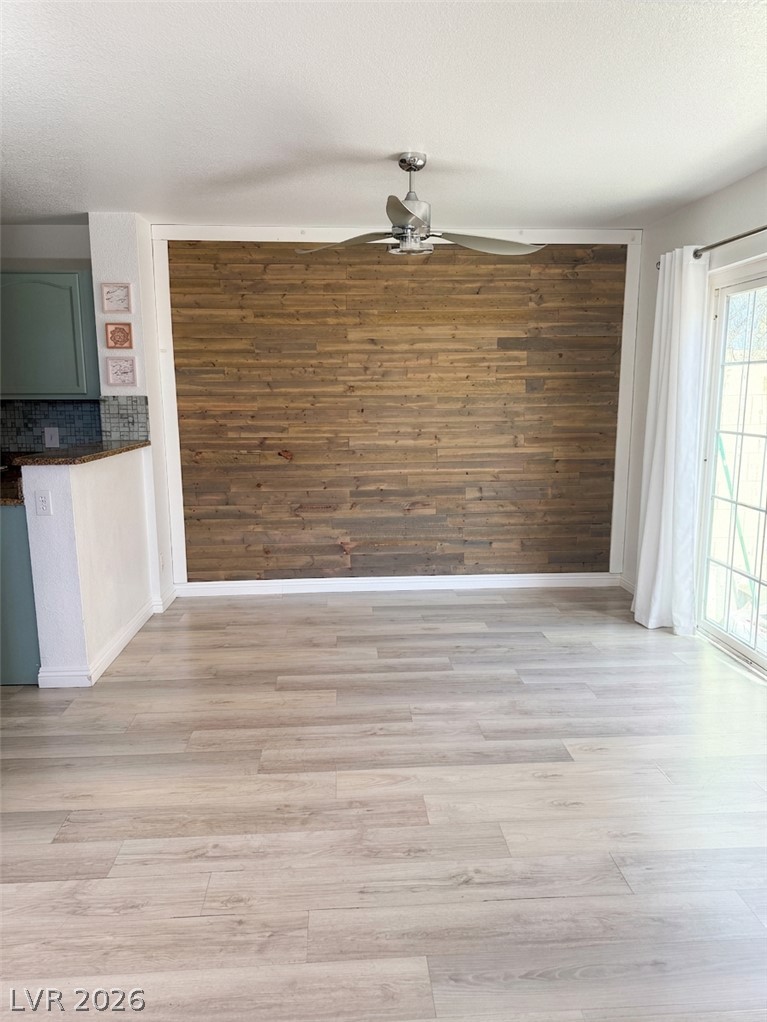
A striking wood-planked accent wall anchors this bright dining space lined with wood-look flooring.
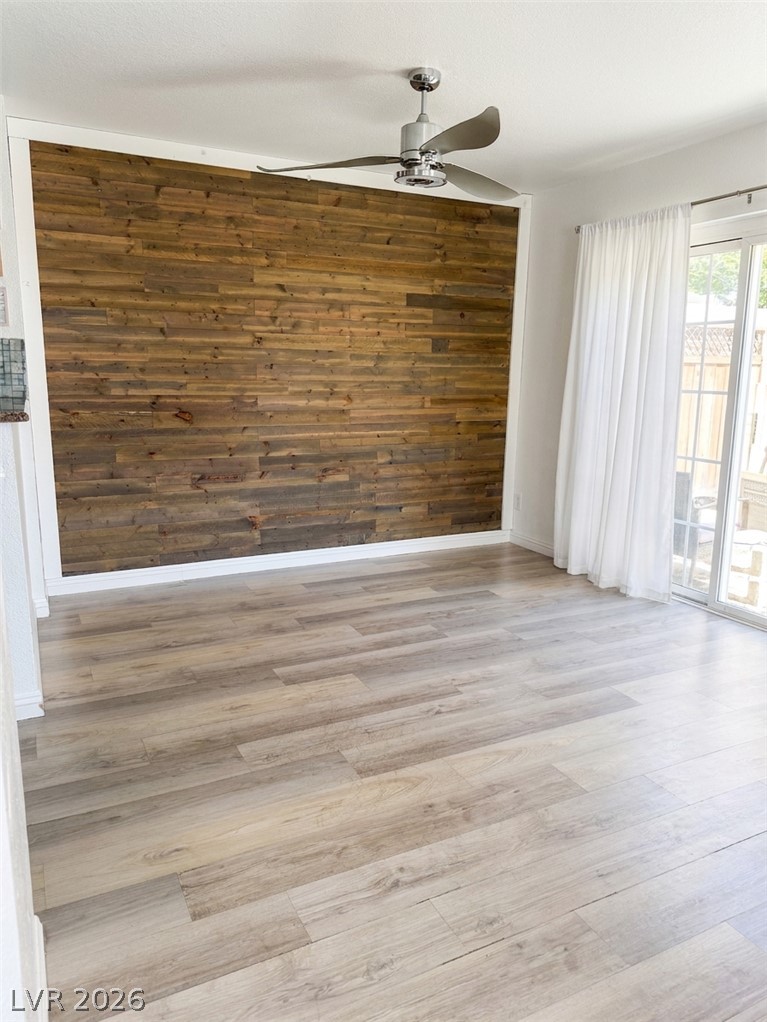
Rich wood planking accents a focal wall, complemented by light hardwood flooring throughout.
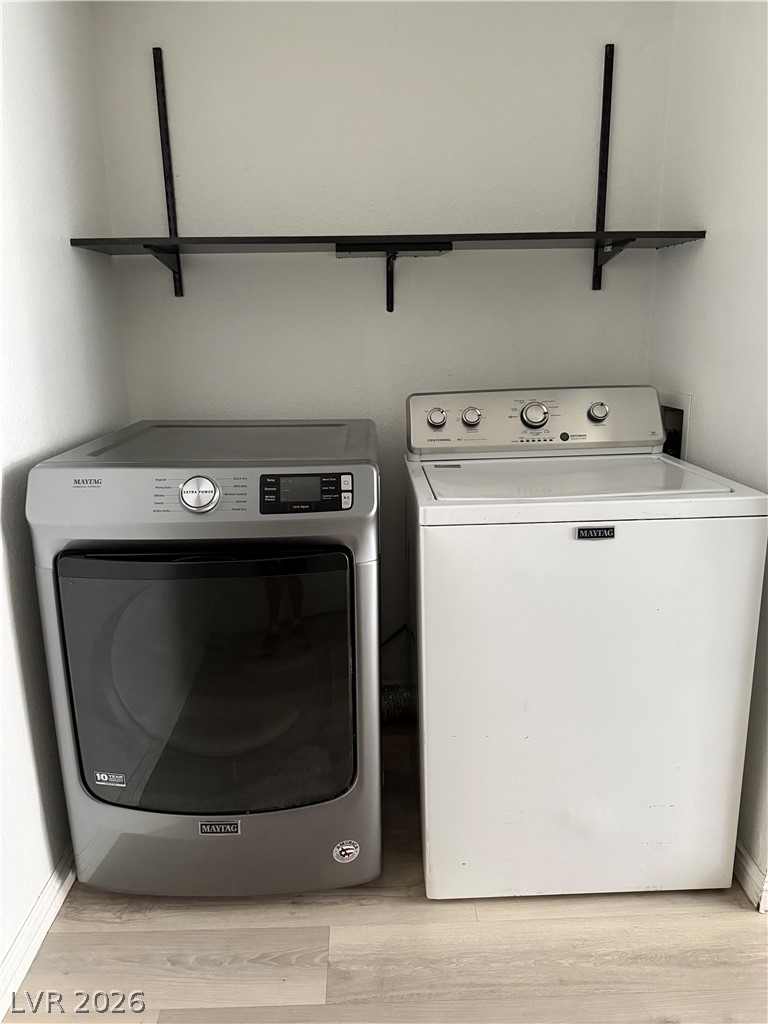
An organized laundry closet features overhead shelving and durable wood-look flooring.
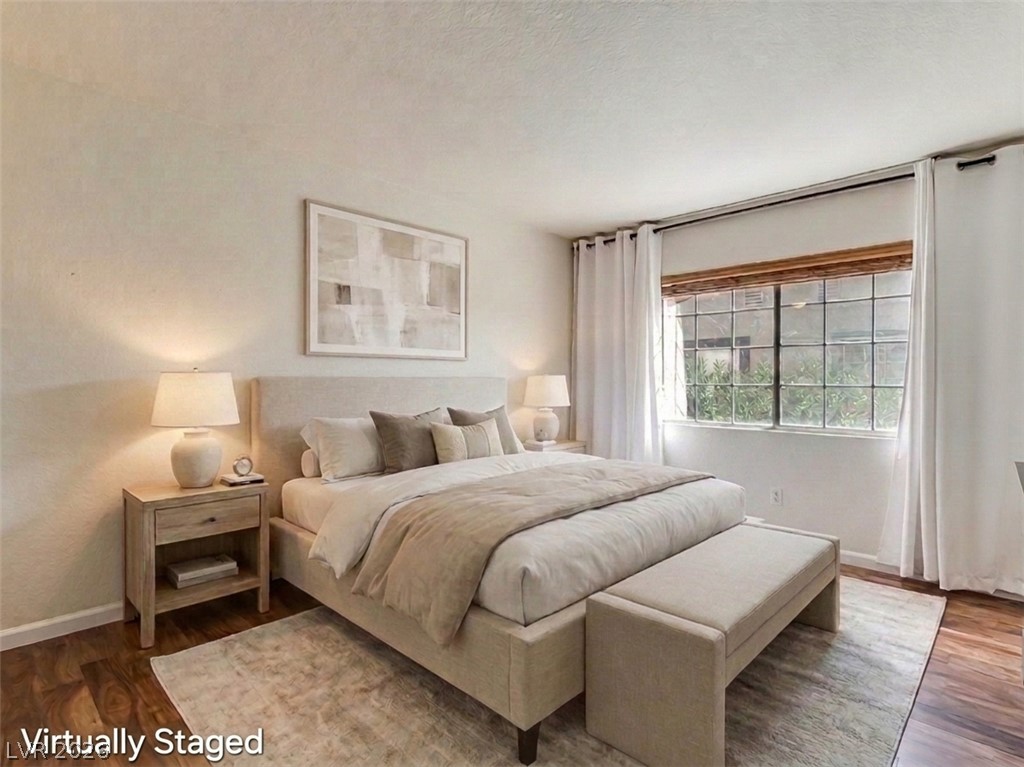
Gleaming hardwood floors and a multi-pane window enhance this inviting bedroom retreat.
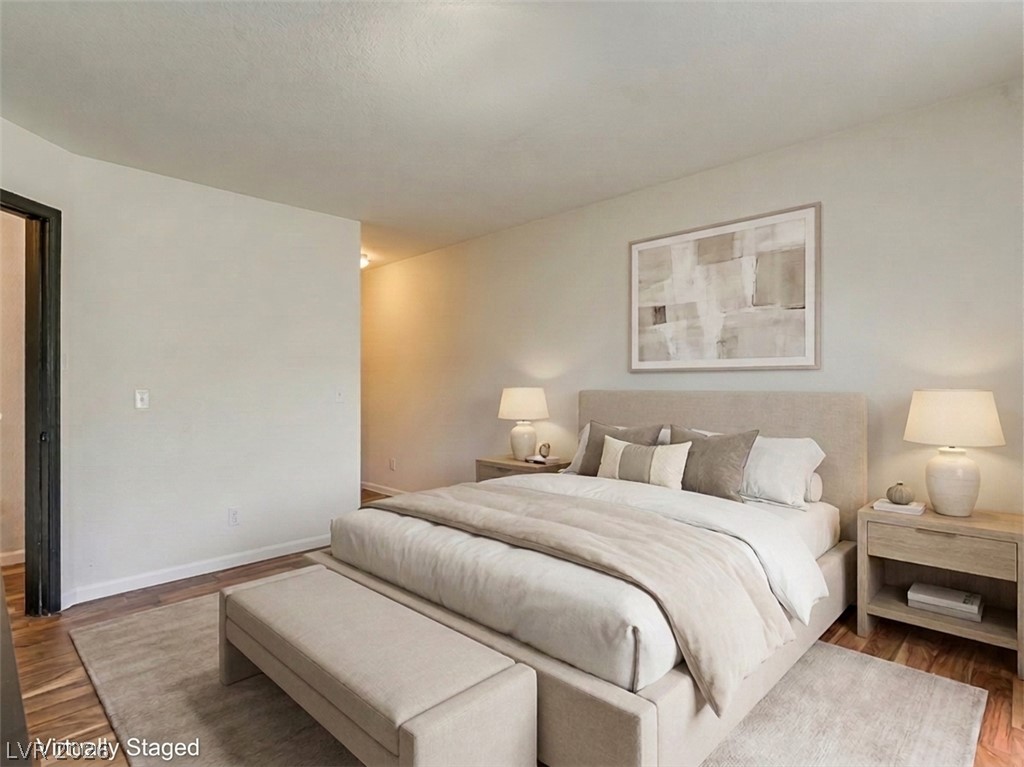
Warm hardwood floors anchor this inviting bedroom space featuring a wide doorway transition.
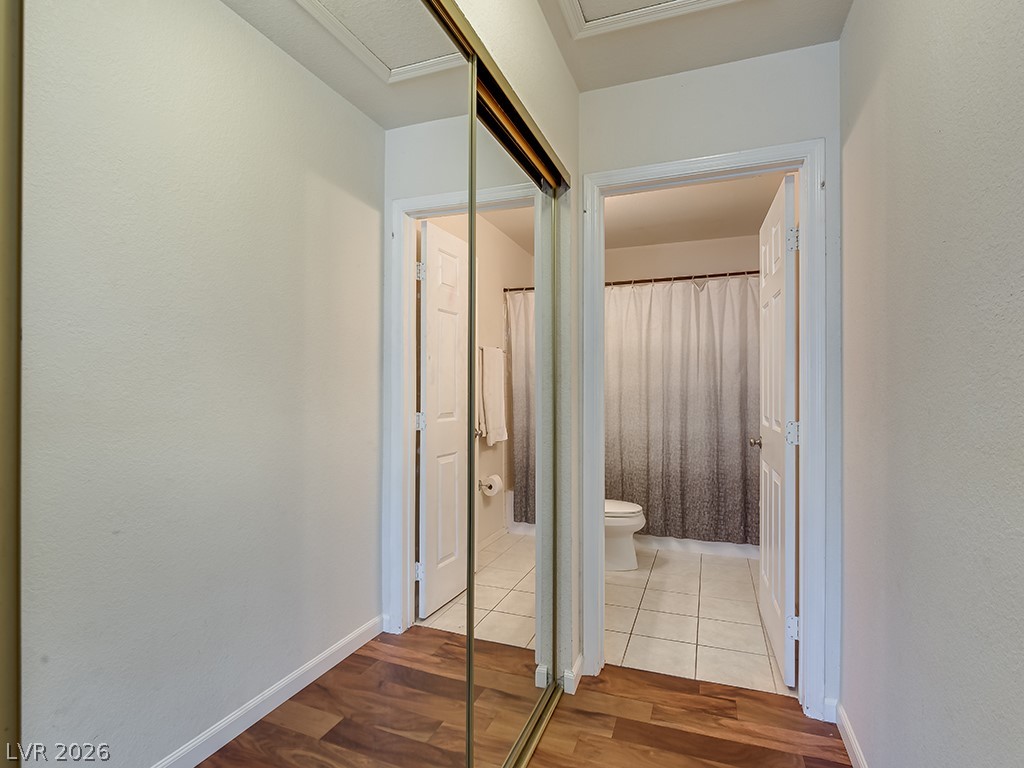
Mirrored closet doors and rich wood floors guide the way to a tiled bathroom.
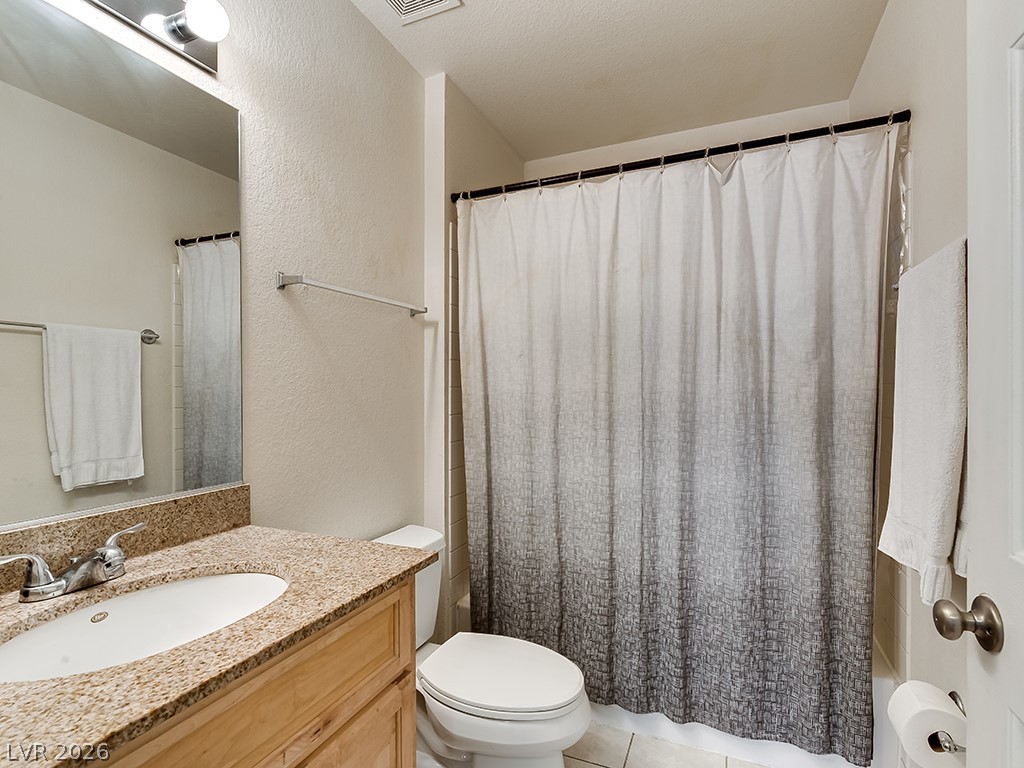
Natural granite counters and classic wood cabinetry enrich this functional bathroom space.
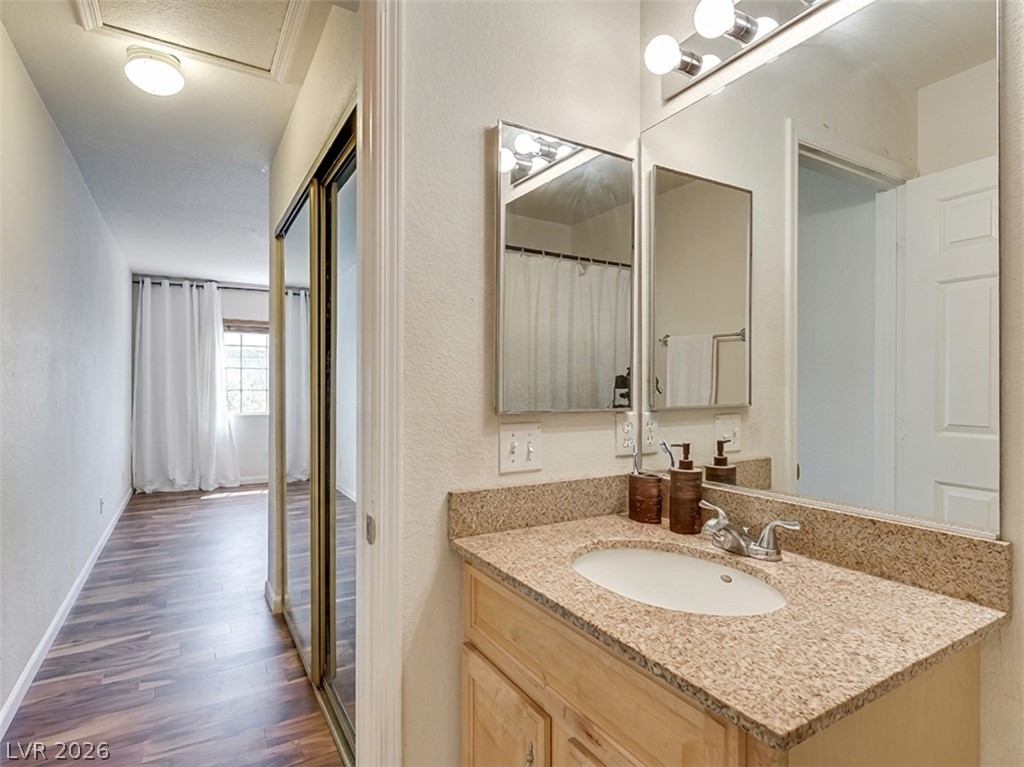
A polished granite vanity sits adjacent to a hallway featuring durable wood floors.
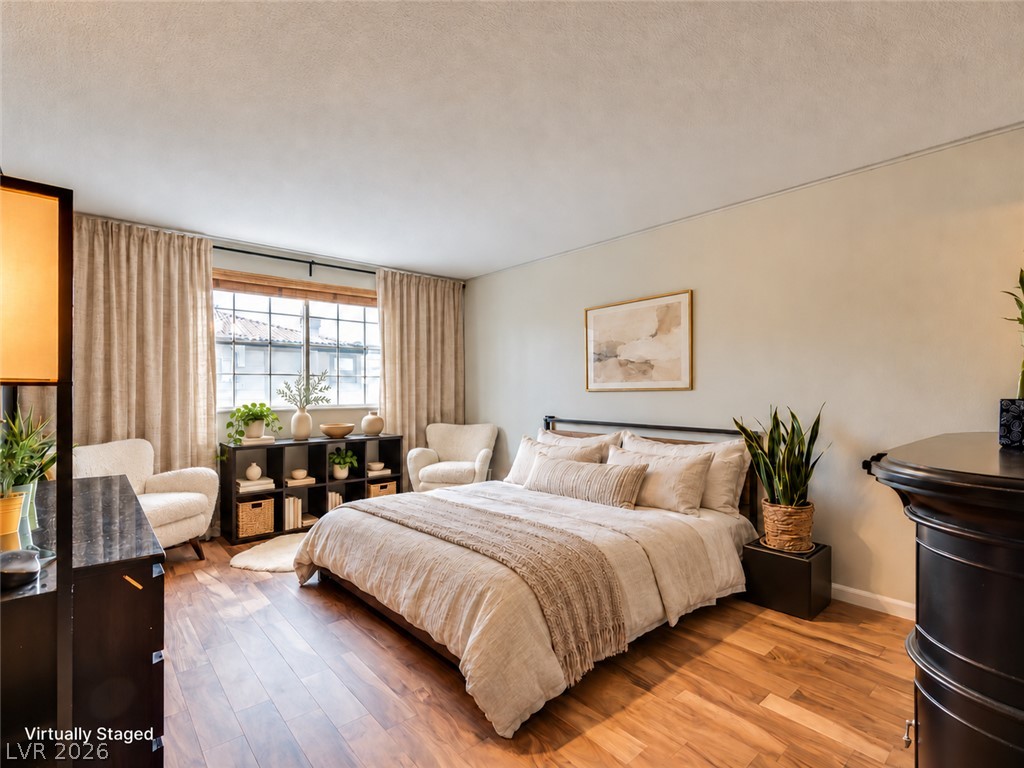
Rich hardwood flooring anchors this inviting bedroom illuminated by natural light.
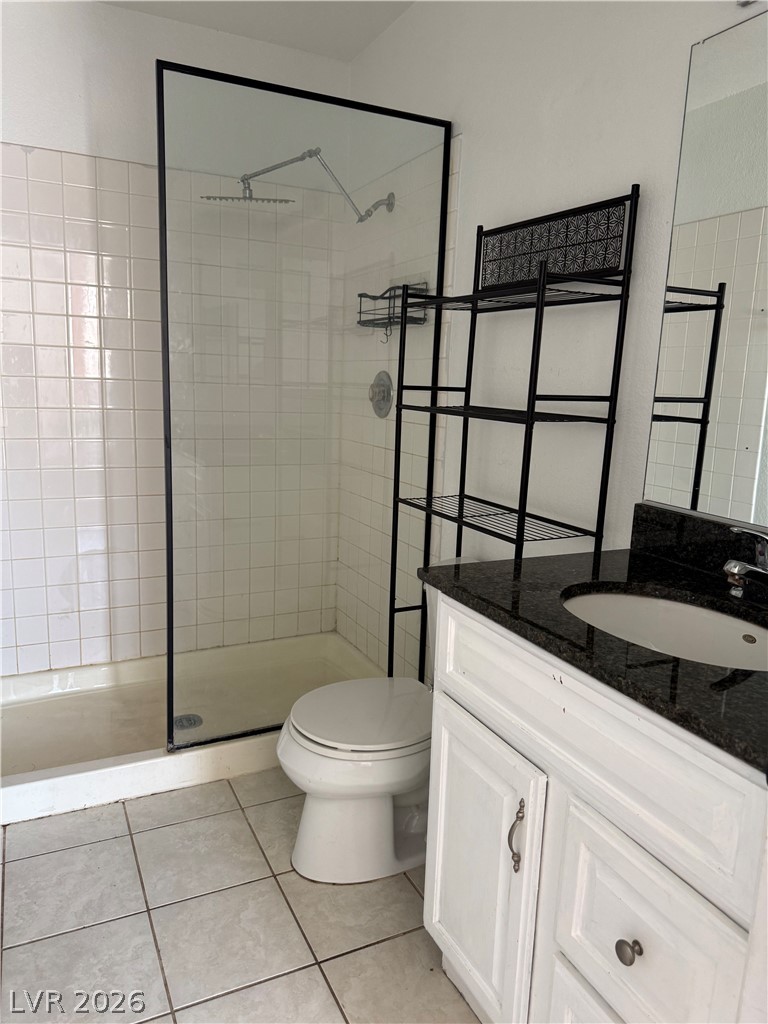
White tiled walls and a dark stone vanity top define this functional bathroom space.
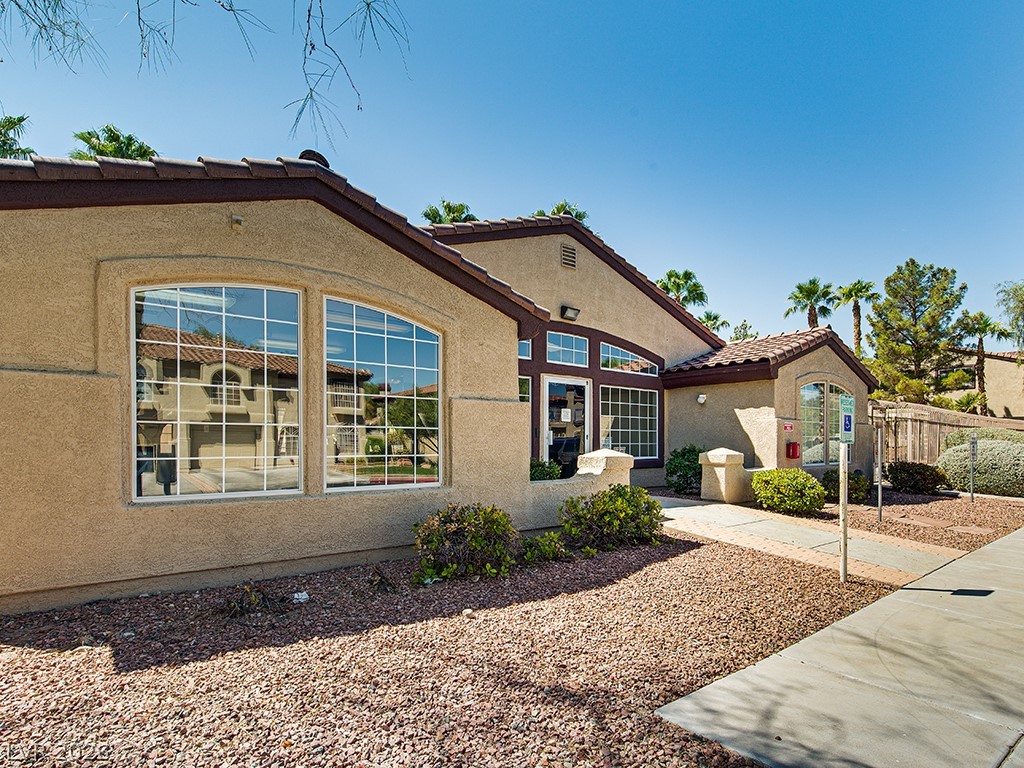
Stucco exterior finishes and tile roofing define this classic desert architectural design.
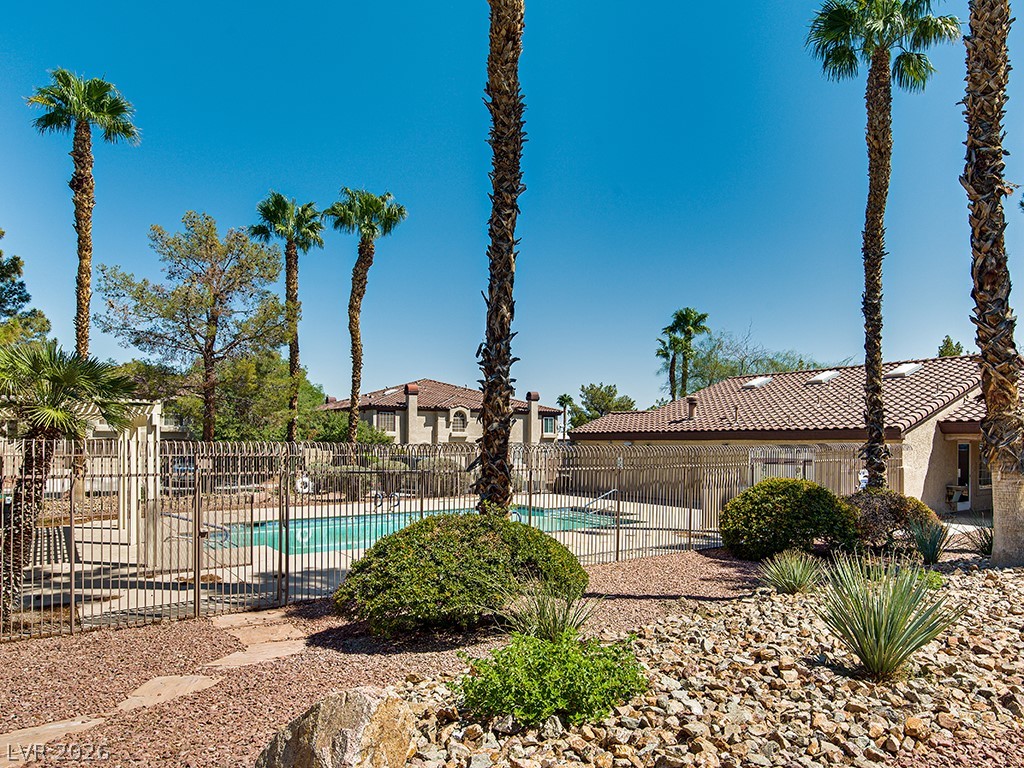
Palm trees and desert landscaping frame the fenced community pool under a clear blue sky.
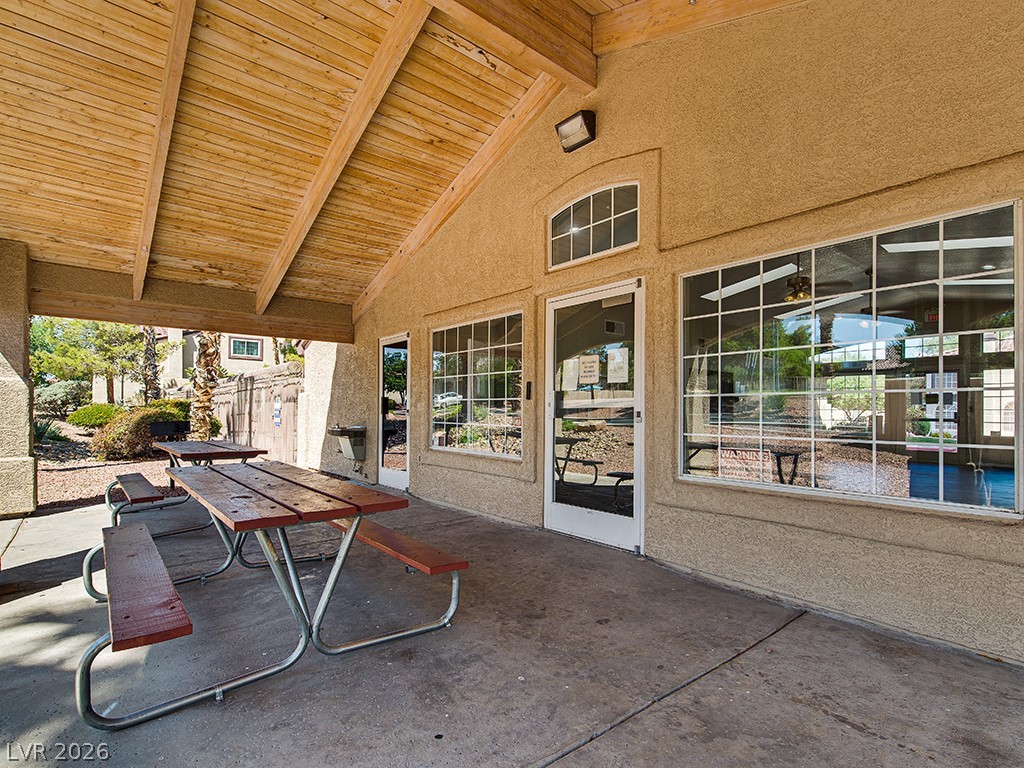
An inviting covered patio features a vaulted wood ceiling and durable concrete flooring.

 New Listing
 In-Person: 10/17 12:00 PM - 2:00 PM