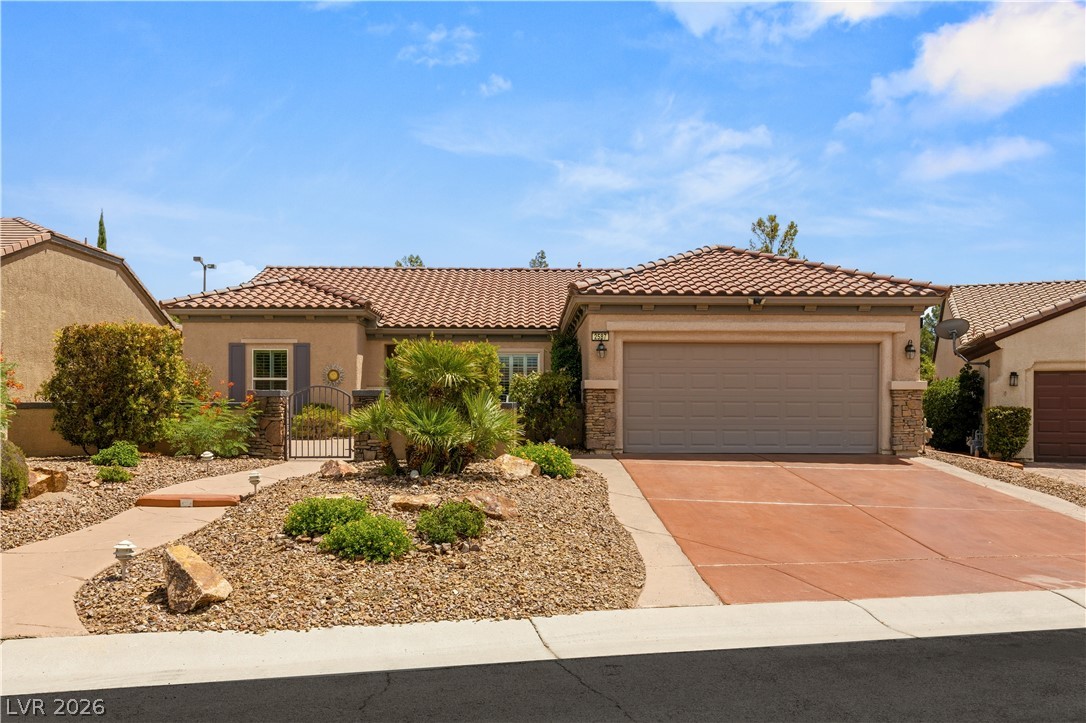
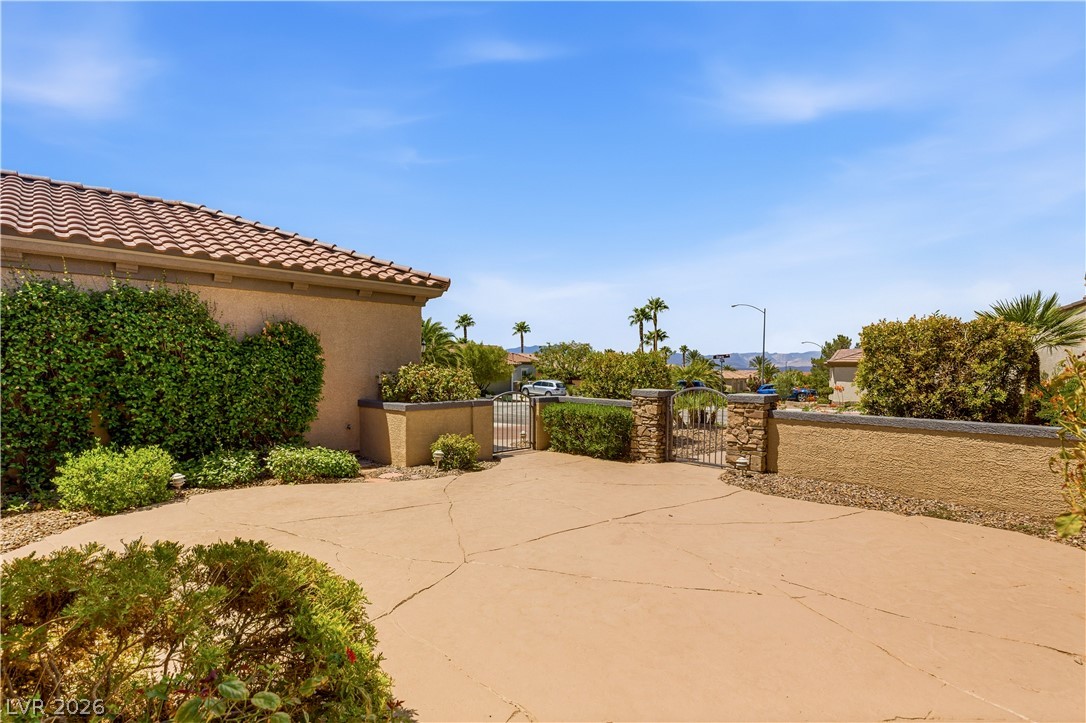
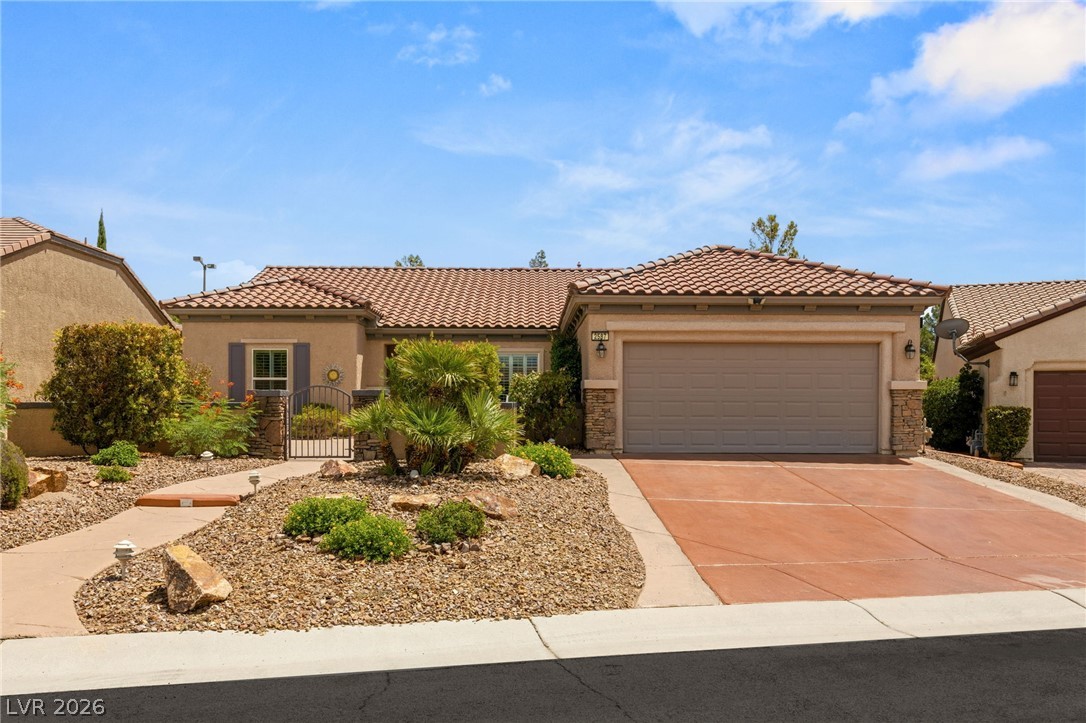
Spanish tile roofing and desert-inspired landscaping frame the welcoming exterior of this single-story home.
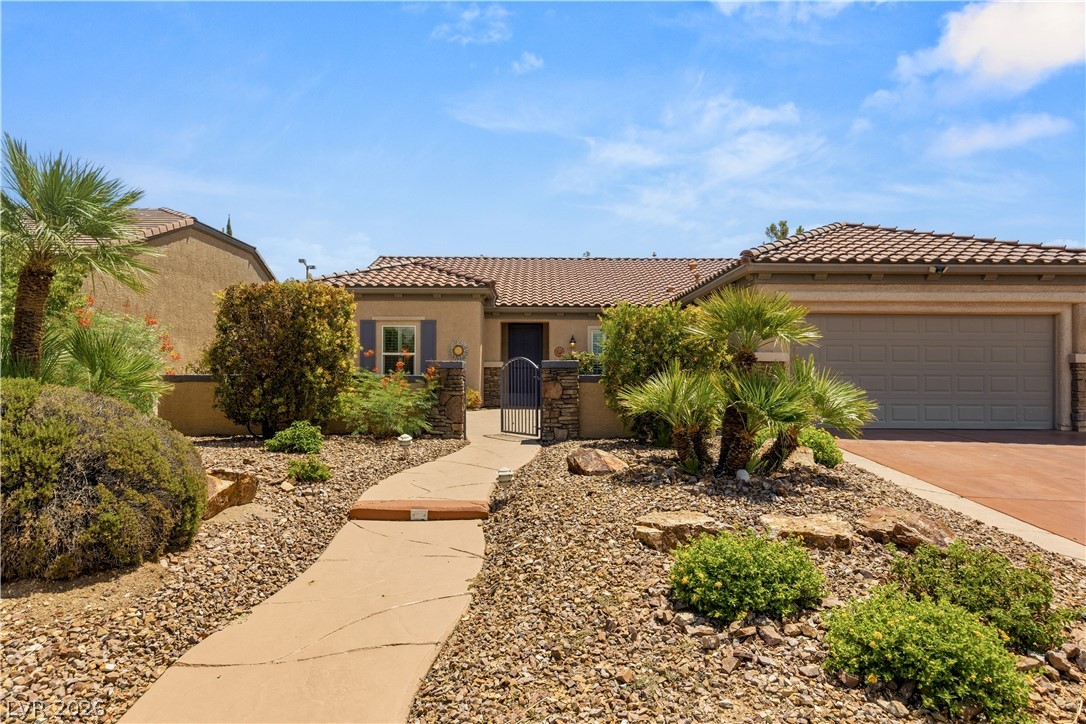
Desert landscaping and a curved concrete pathway lead toward a private gated courtyard entry.
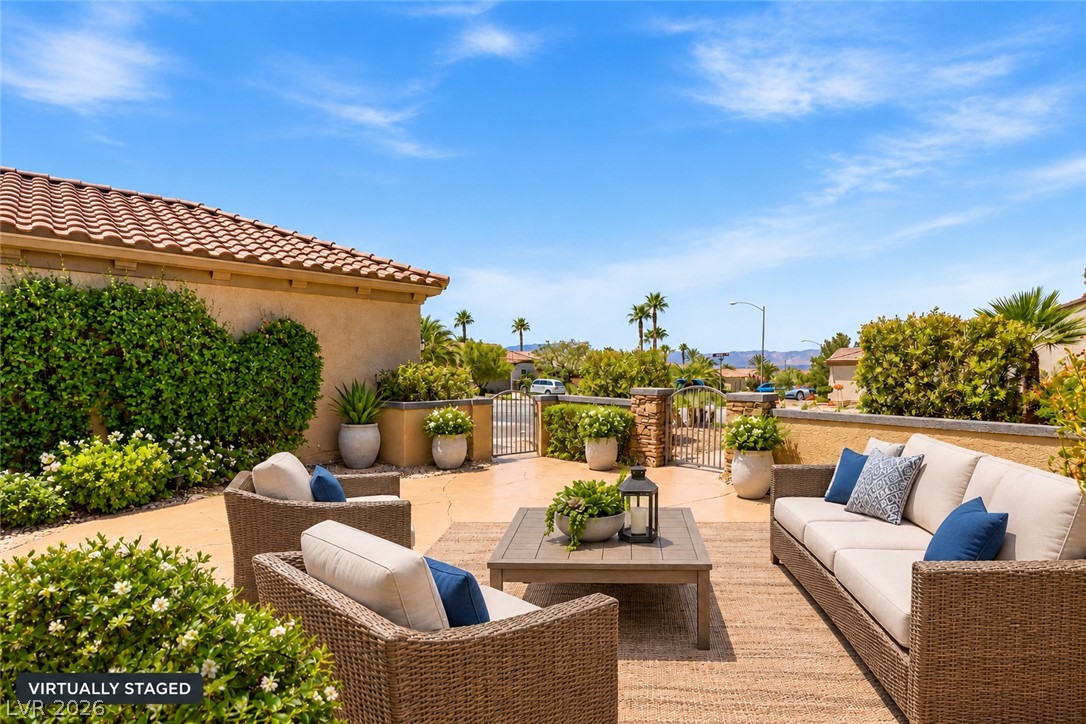
A spacious stone patio overlooks a charming courtyard garden under blue desert skies.
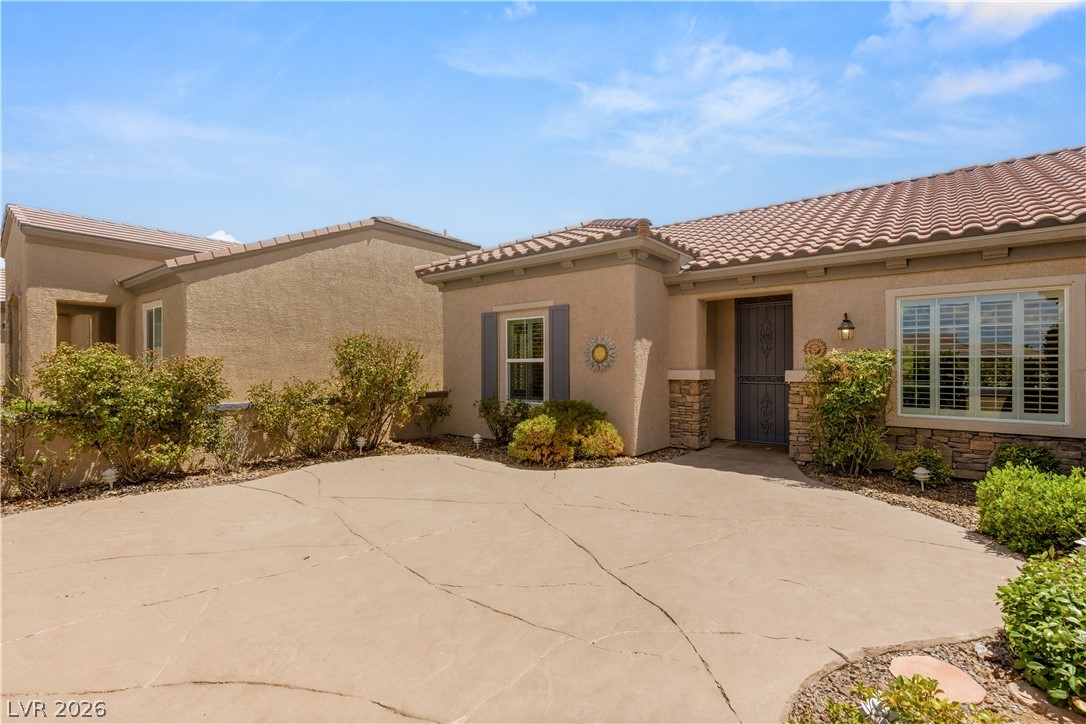
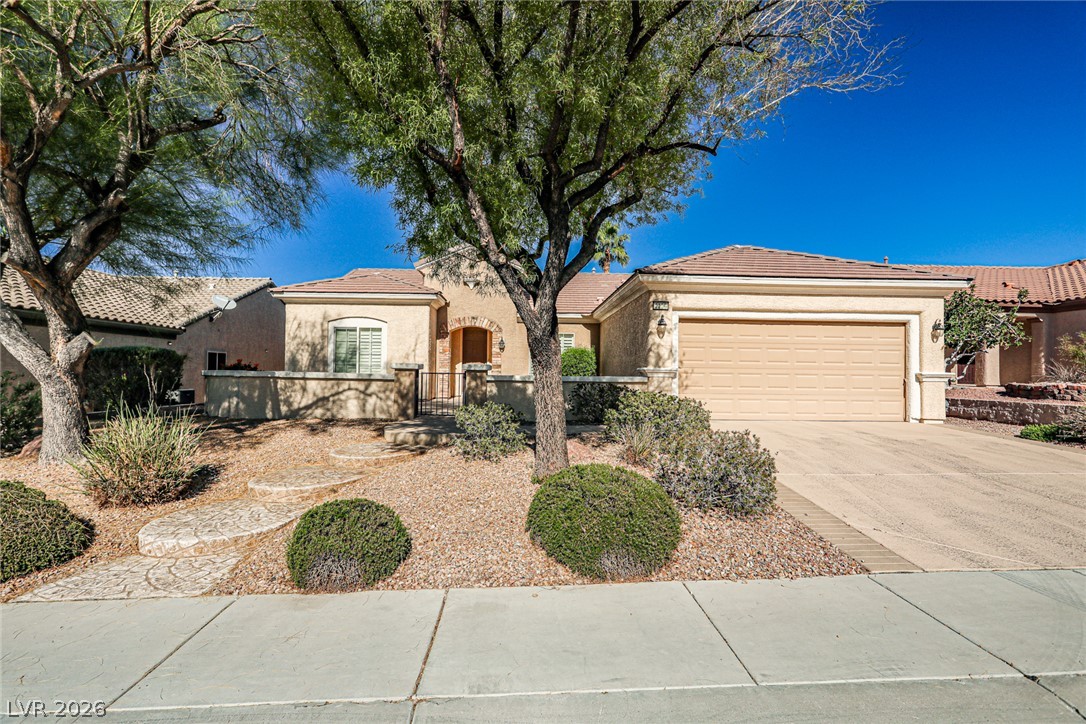
A textured concrete courtyard leads to the classic tiled roof entry of this stone-accented home.
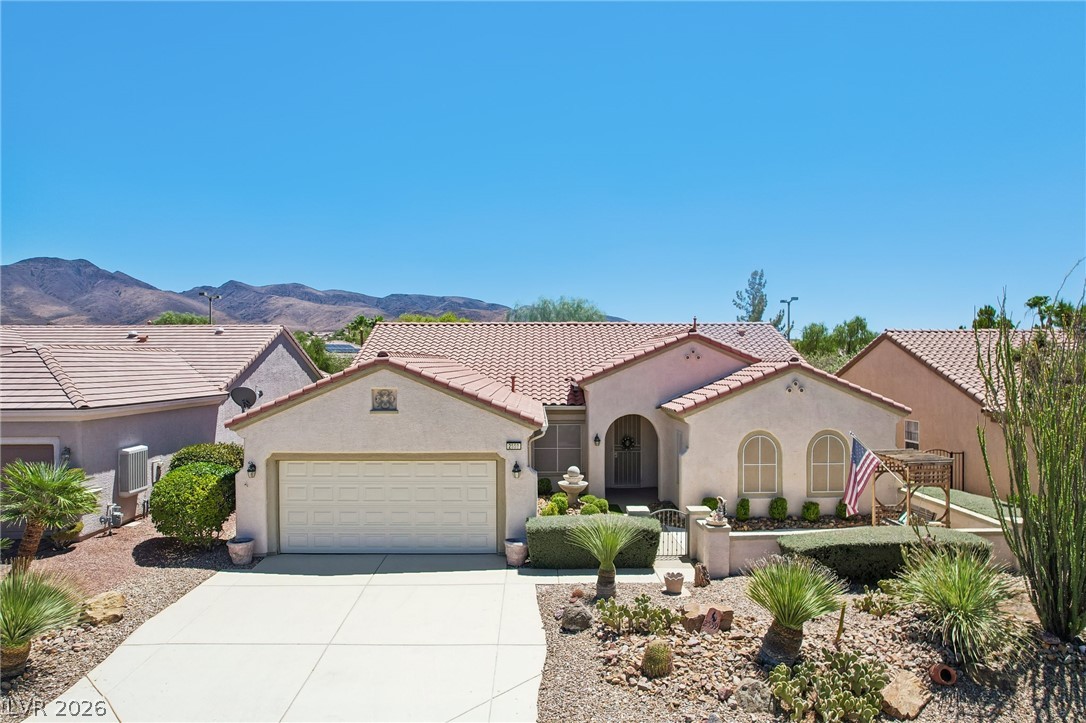
An inviting gated courtyard entrance welcomes visitors under clear blue skies.
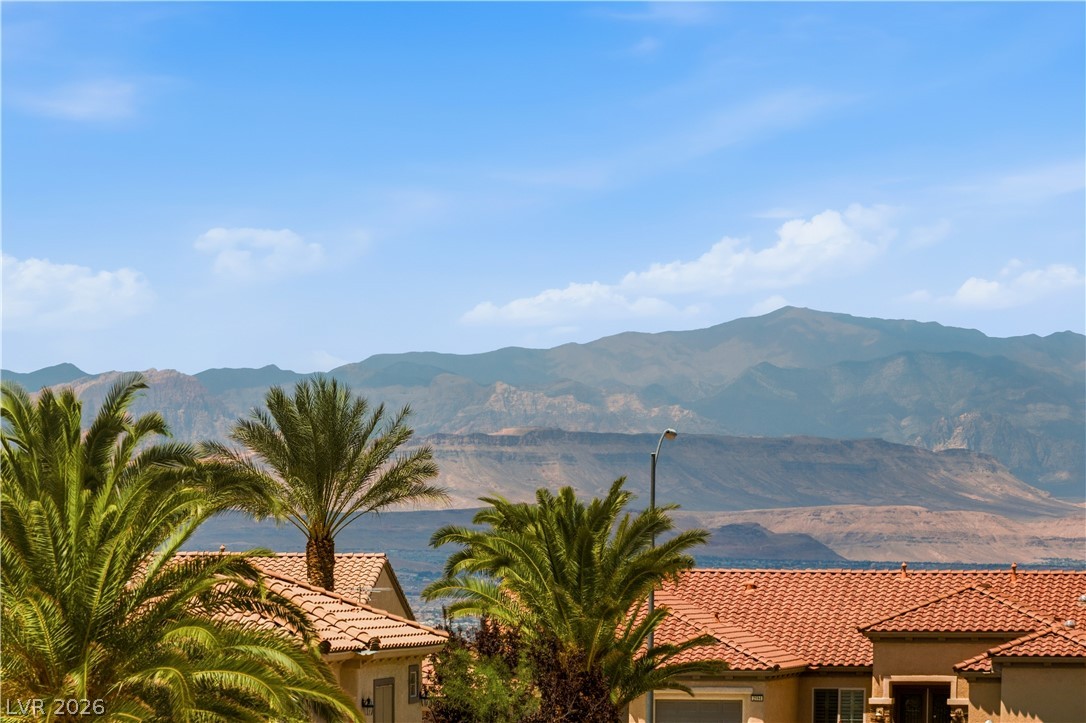
Scenic mountain vistas rise behind tile-roofed neighborhood homes and palm trees.
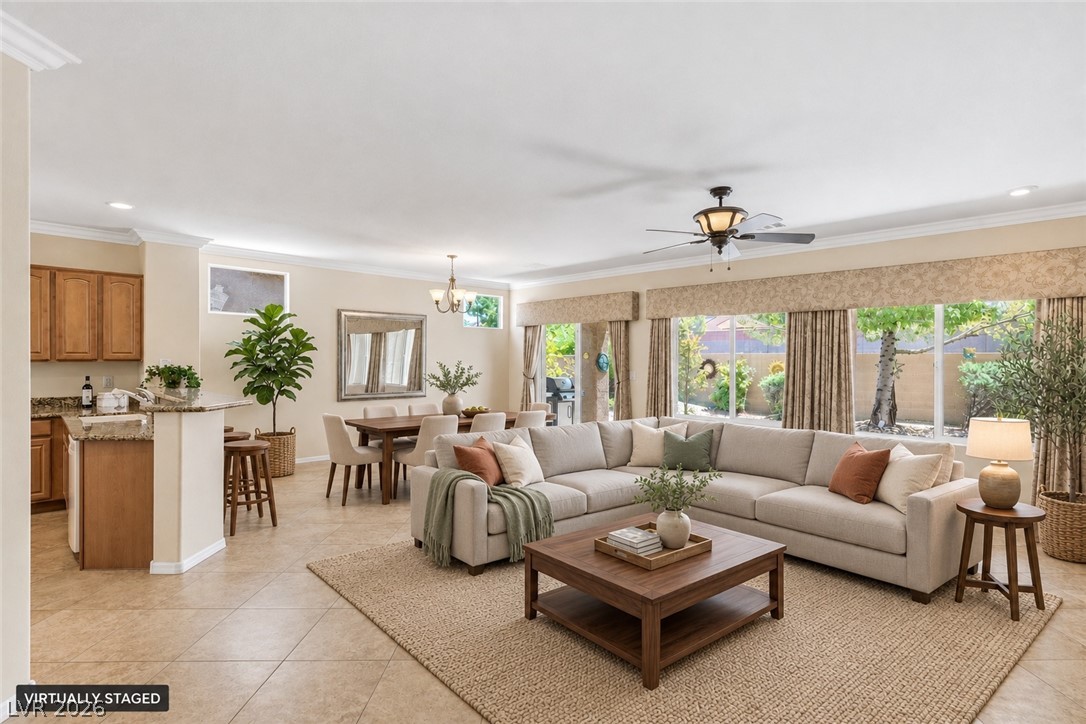
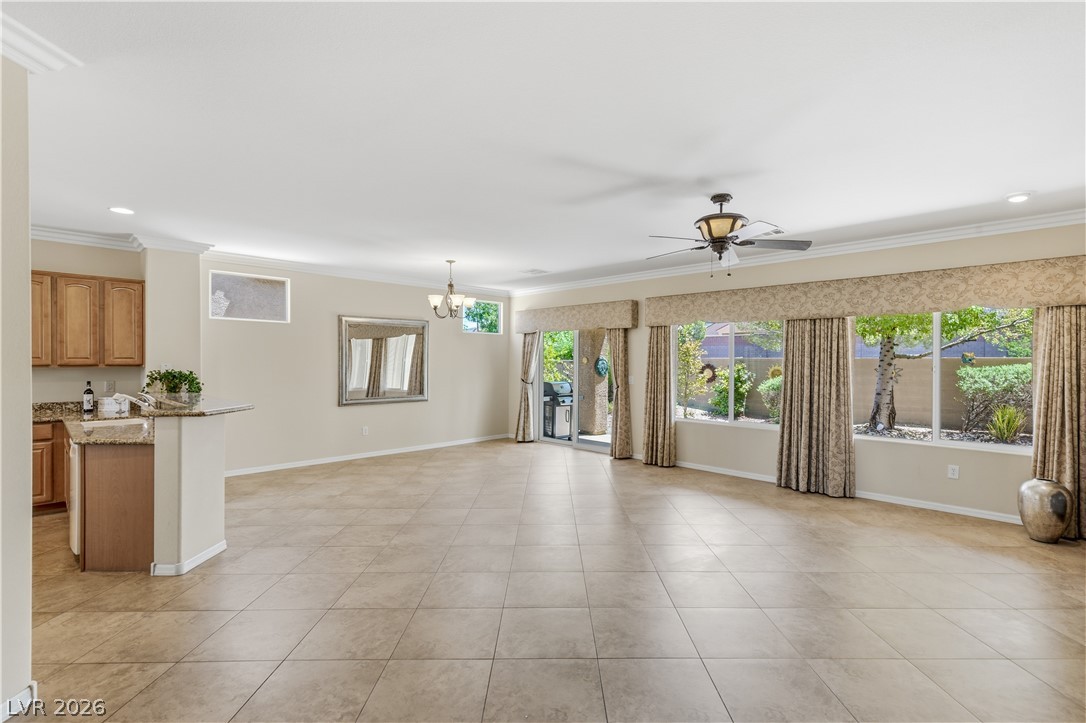
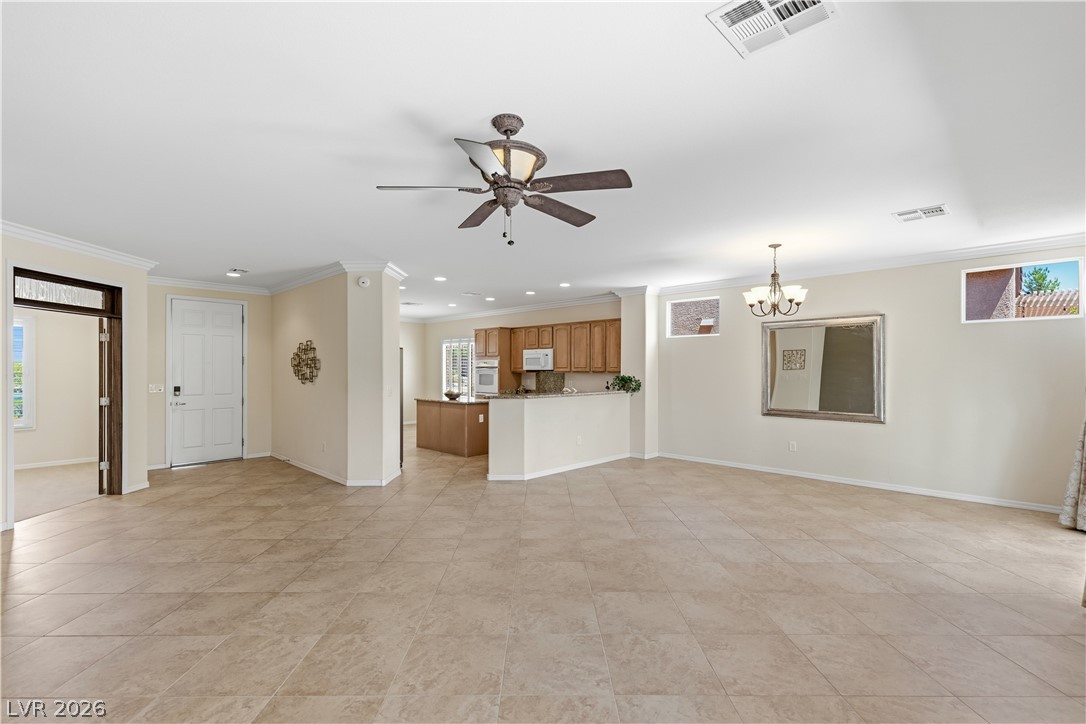
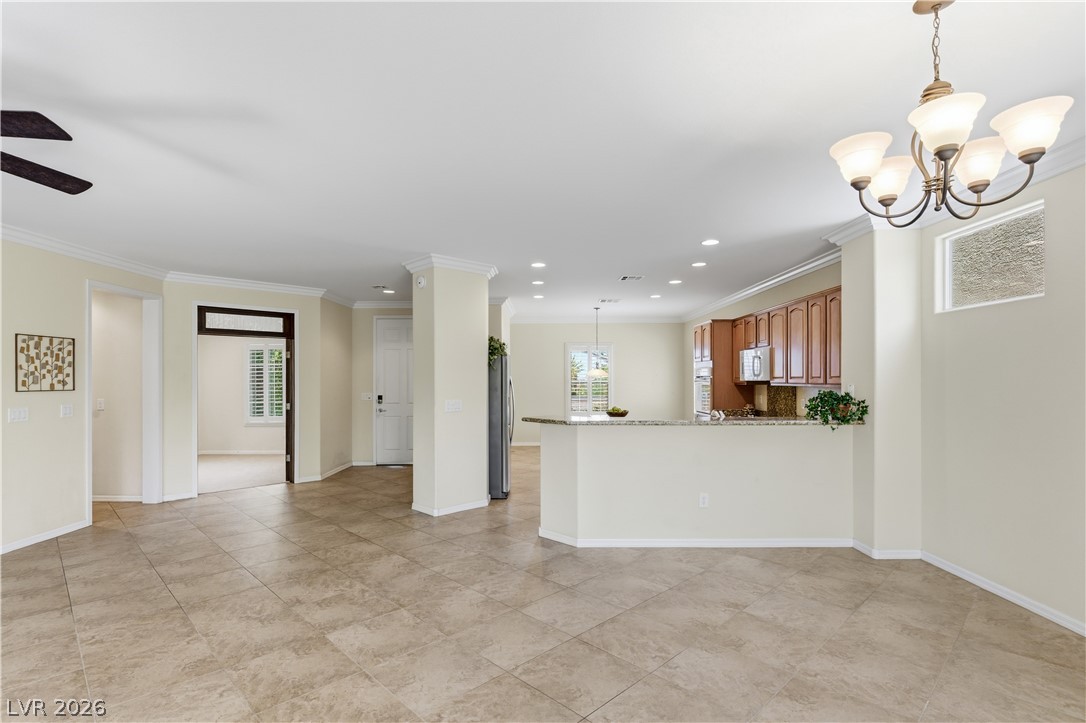
An open-concept living area with tile flooring, crown molding, and large windows looking outside.
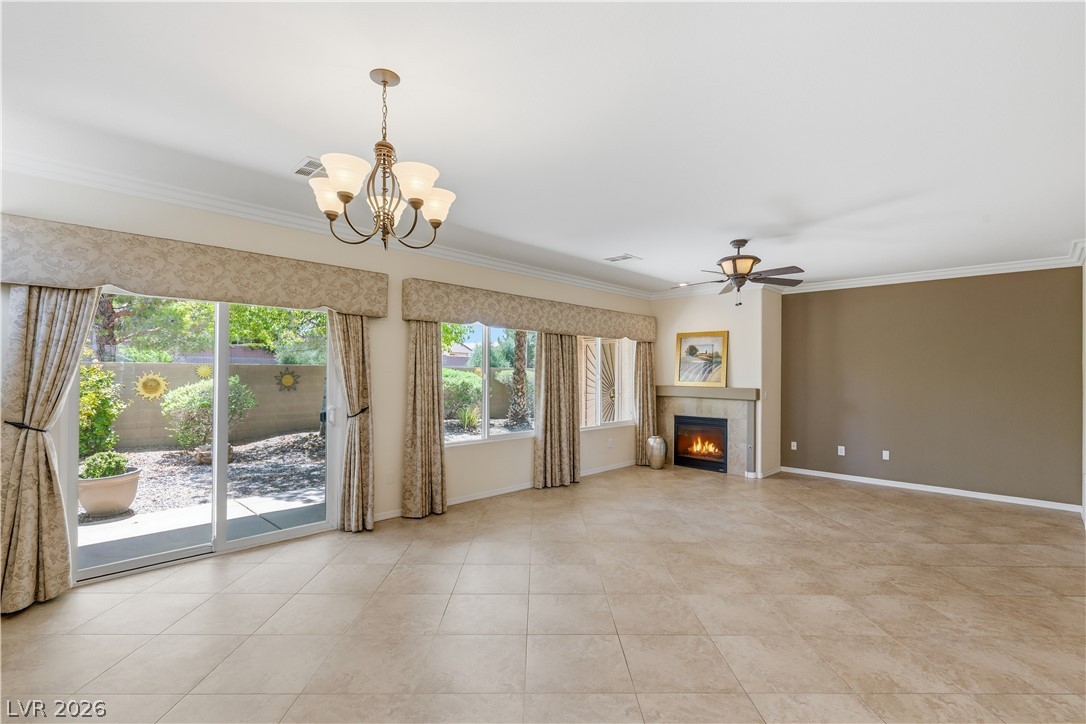
An open floor plan connects the tiled living space with the kitchen and back patio.
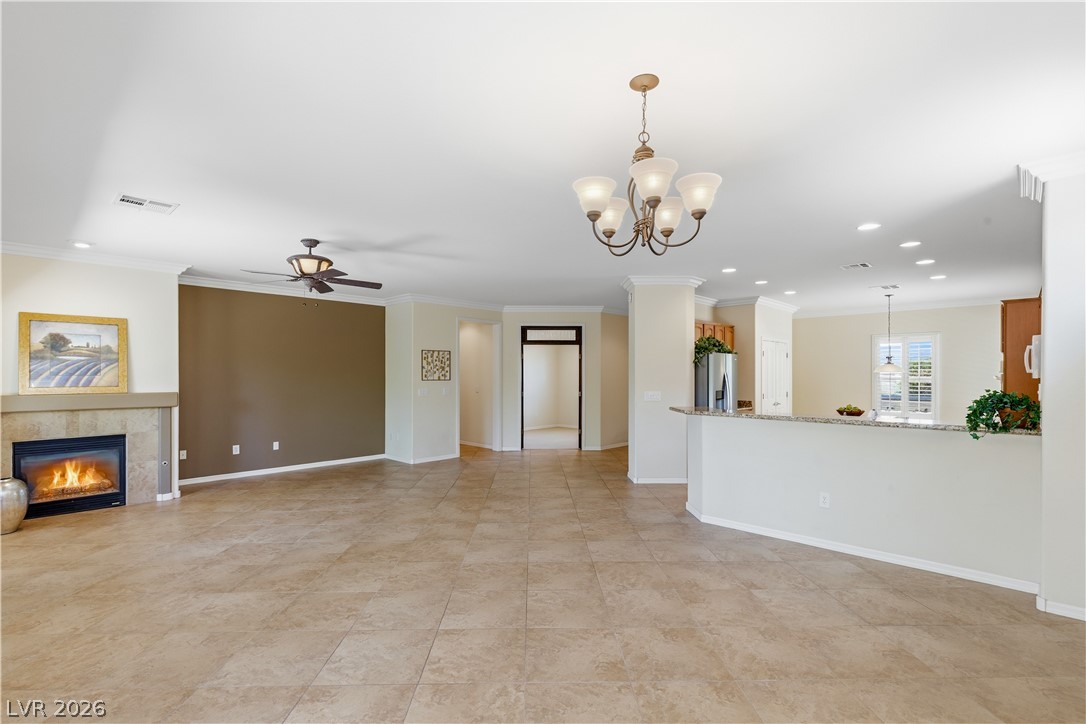
An open floor plan connects the tiled living space directly to the kitchen area.
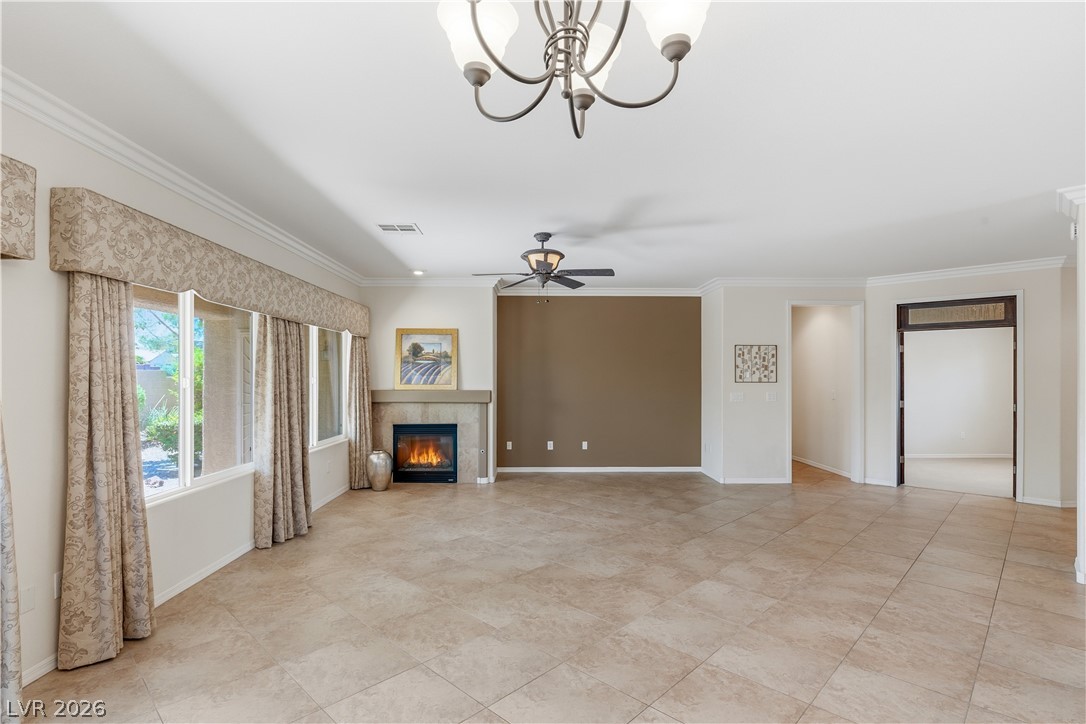
An open living space highlights tiled flooring, a fireplace, and smooth transitional sightlines.
Tiled flooring and crown molding frame a generous living space featuring a cozy fireplace.
Tiled floors and a cozy fireplace anchor this open living room bordering sliding glass doors.
An open floor plan connects the main living spaces with durable tile flooring throughout.
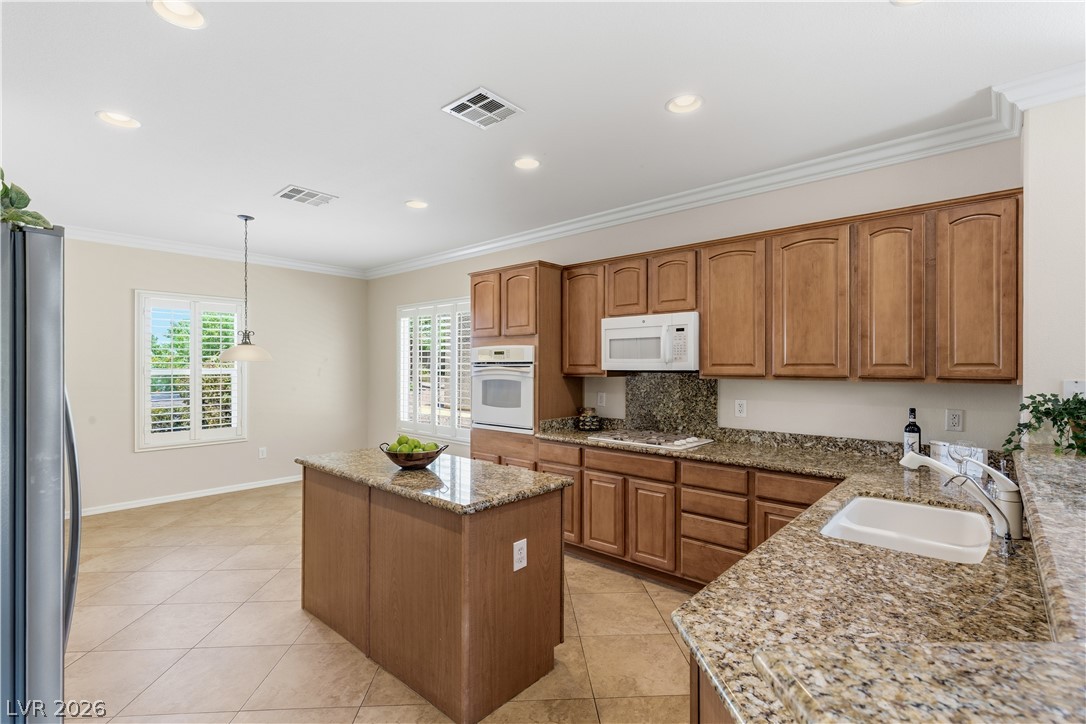
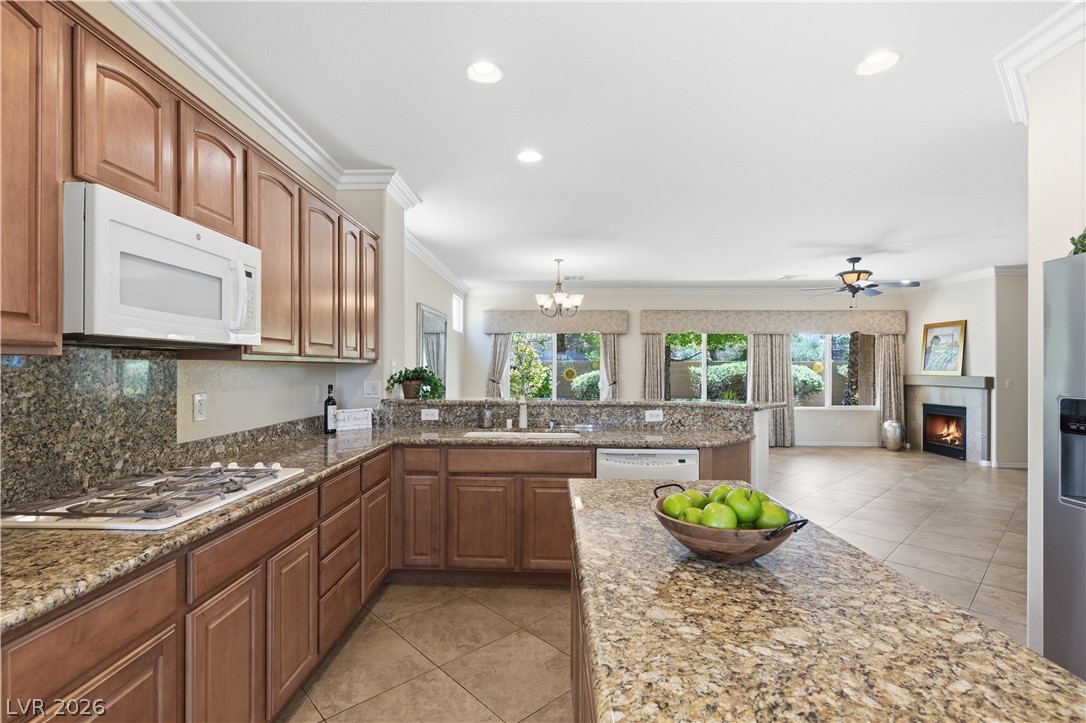
Rich wood cabinetry and polished stone countertops elevate this airy, tile-floored cooking space.
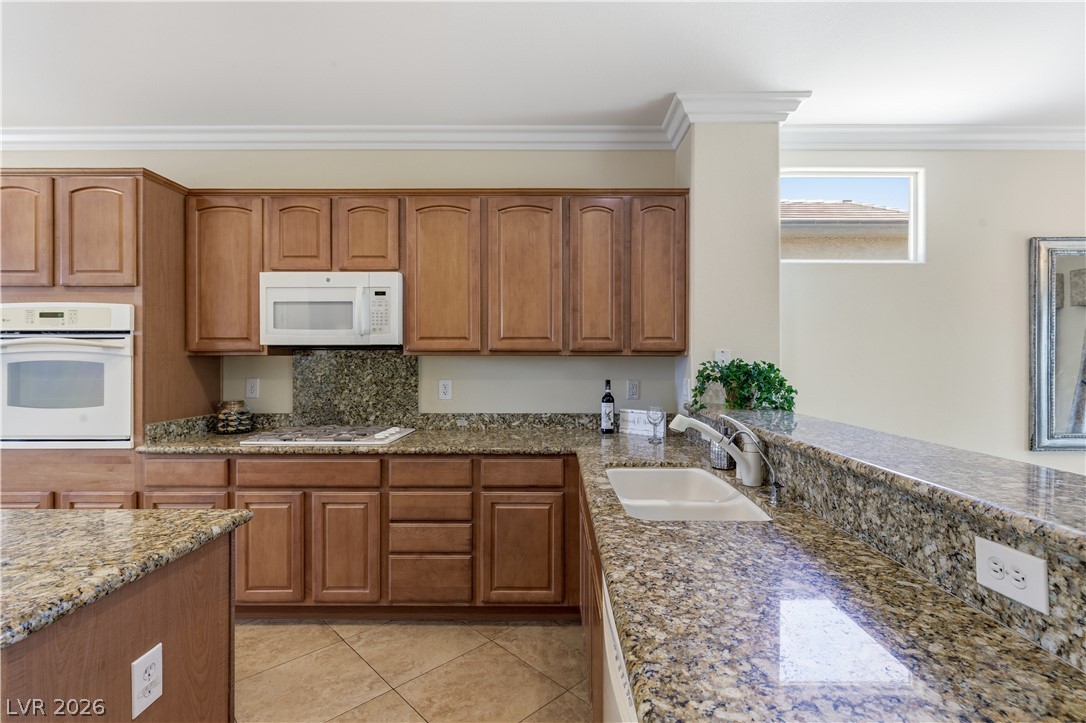
Rich wood cabinetry paired with polished stone countertops defines this functional cooking space.
Ample wooden cabinetry and stone countertops anchor this functional cooking space.
Rich wood cabinetry and expansive granite countertops define this open-concept kitchen space.
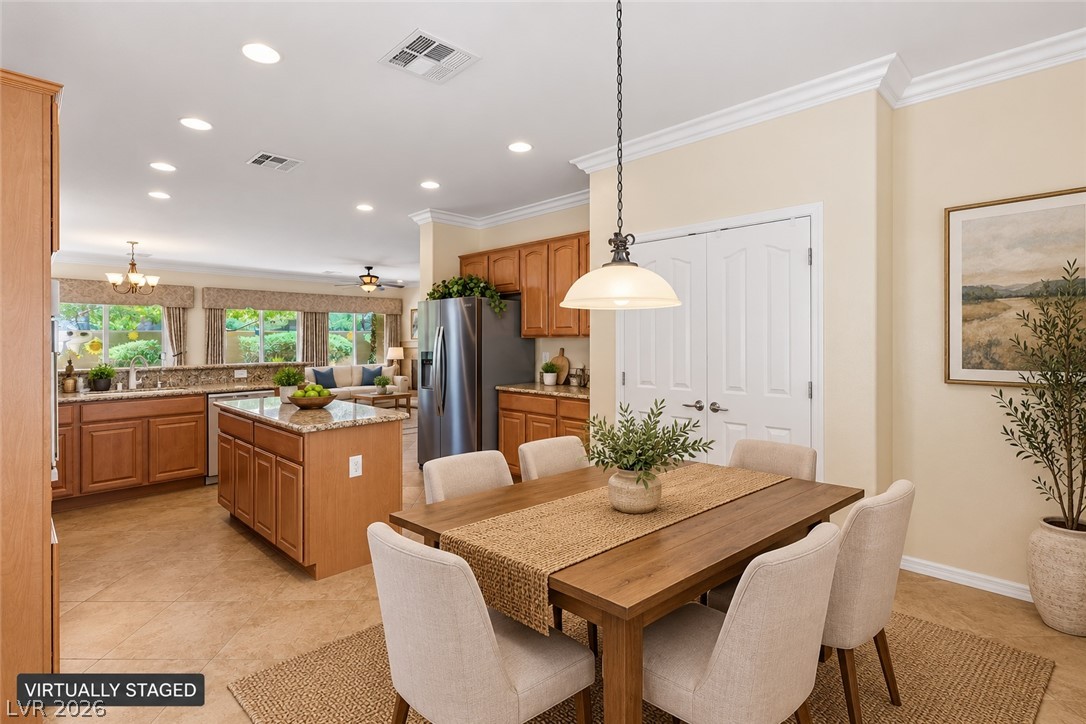
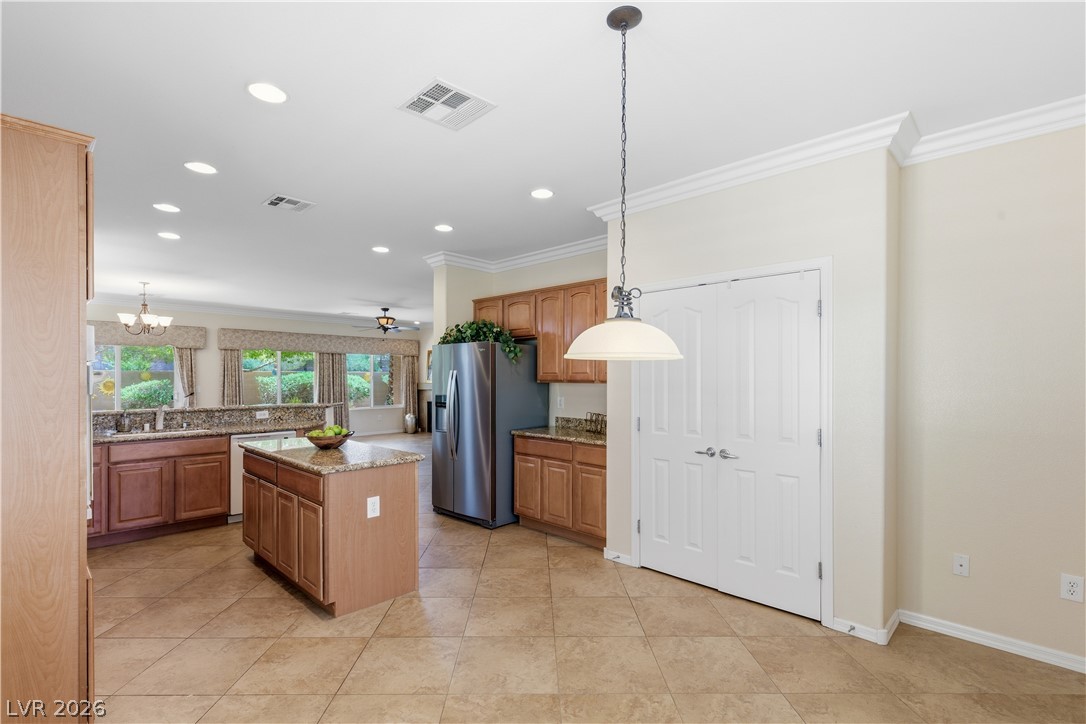
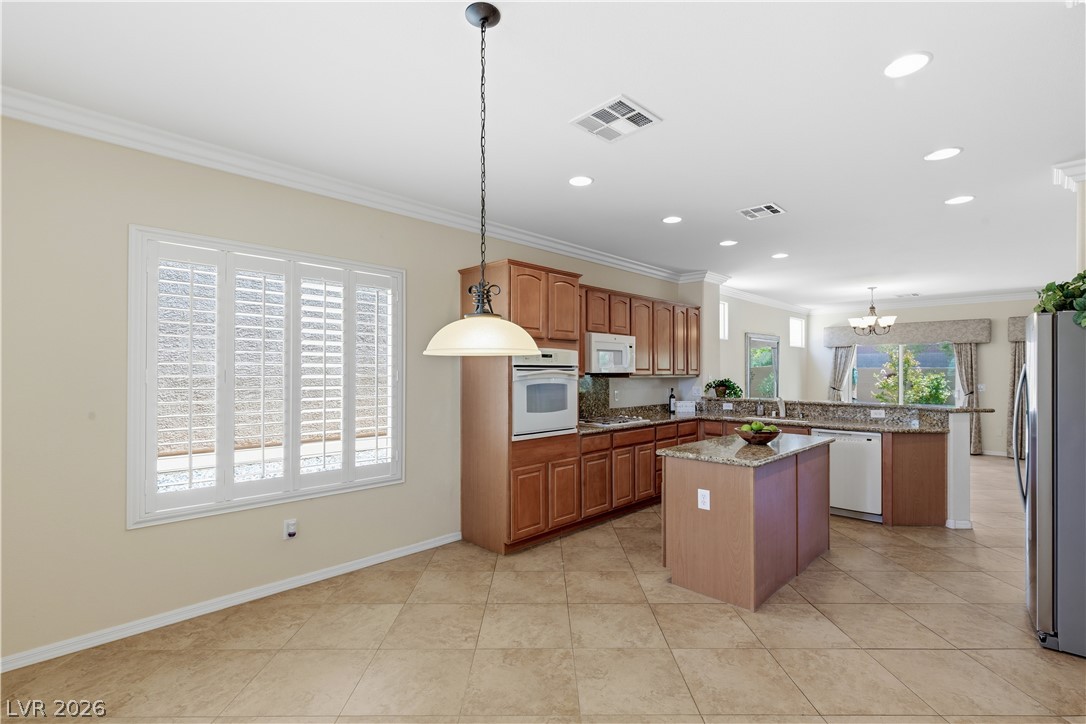
Crown molding and tile flooring elevate this open-concept kitchen and dining area.
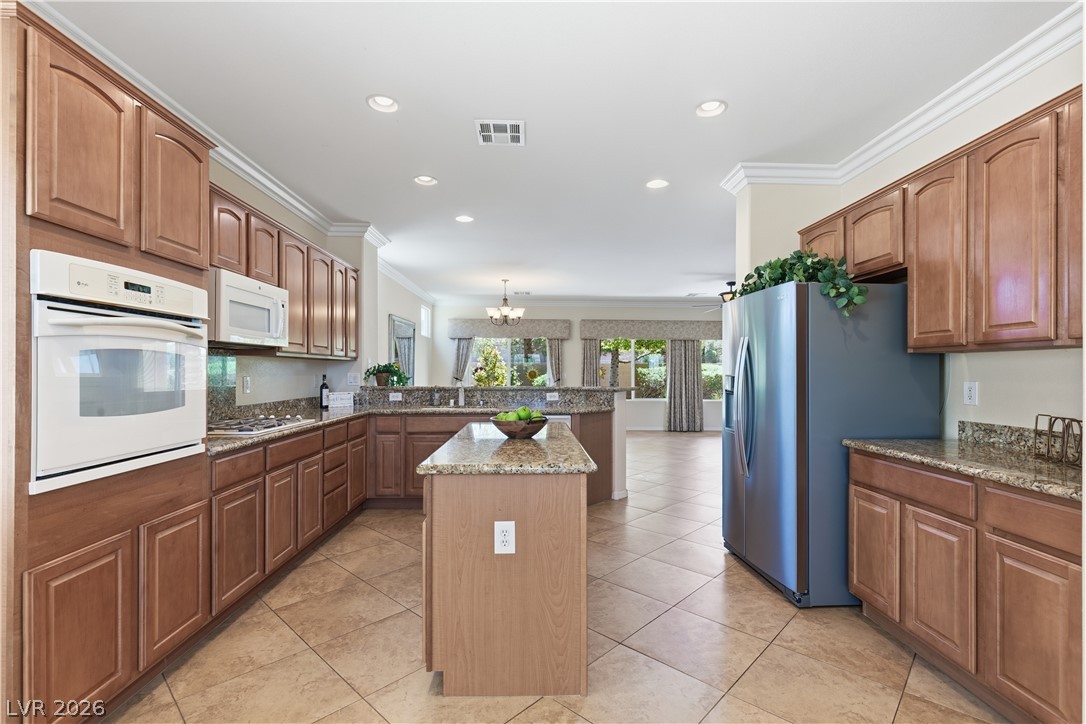
Warm wood cabinetry and tile flooring anchor this airy open-concept kitchen.
Tiled flooring and crown molding accent this open kitchen complete with a center island.
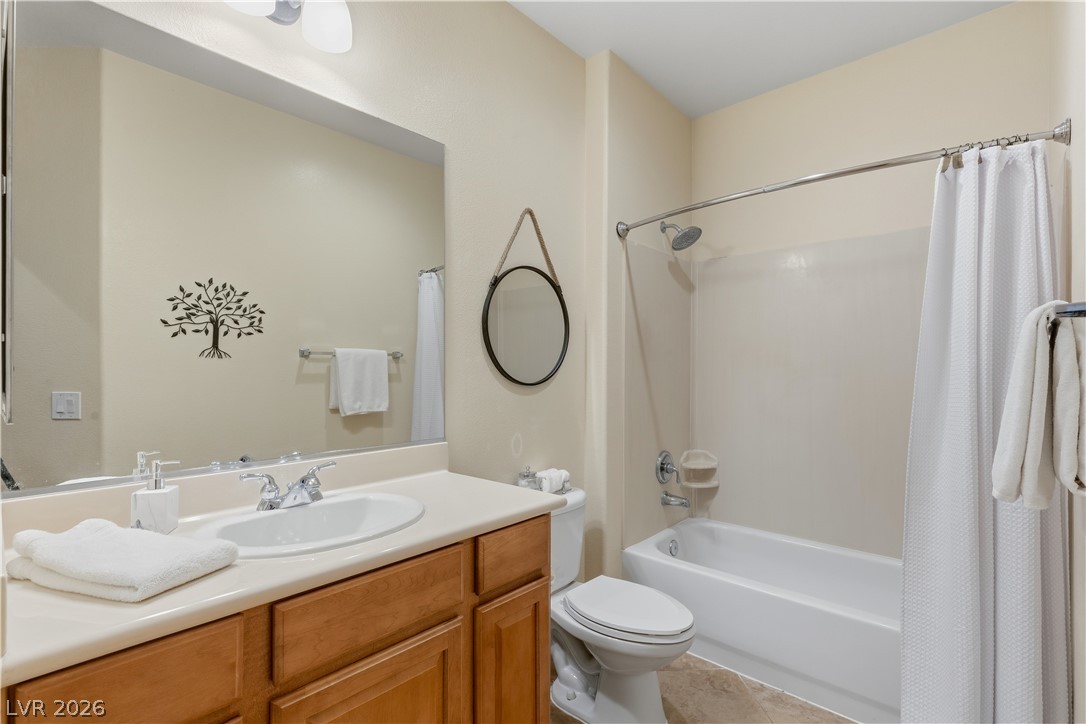
Functional layout highlights this bathroom complete with a wooden vanity and a tub-shower combination.
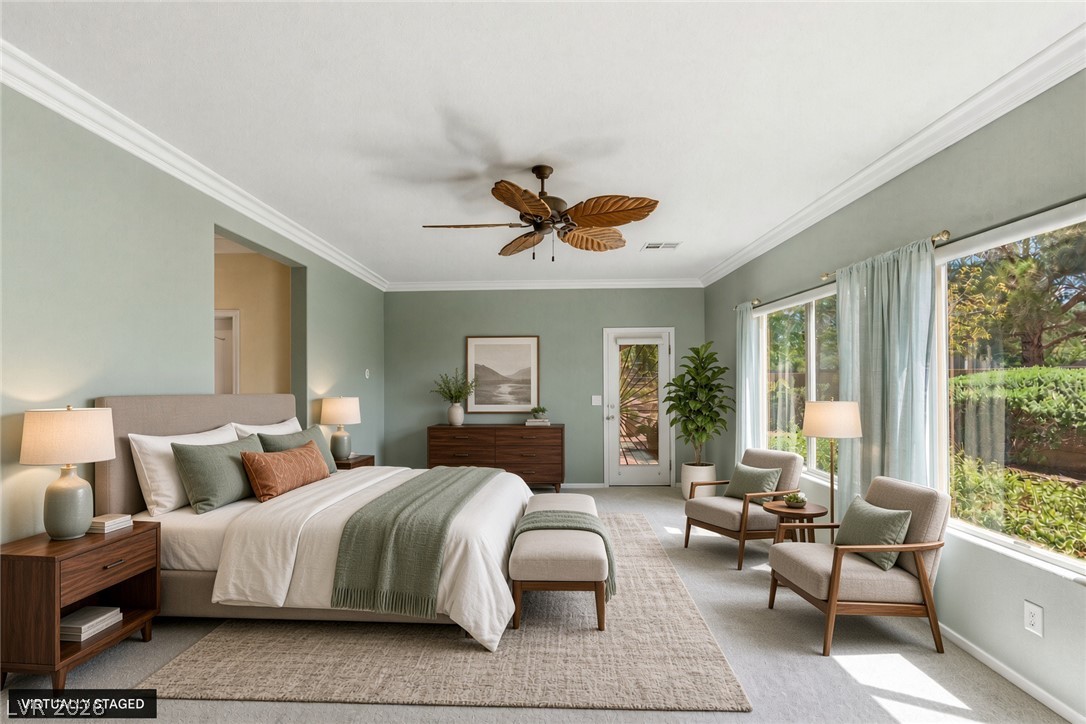
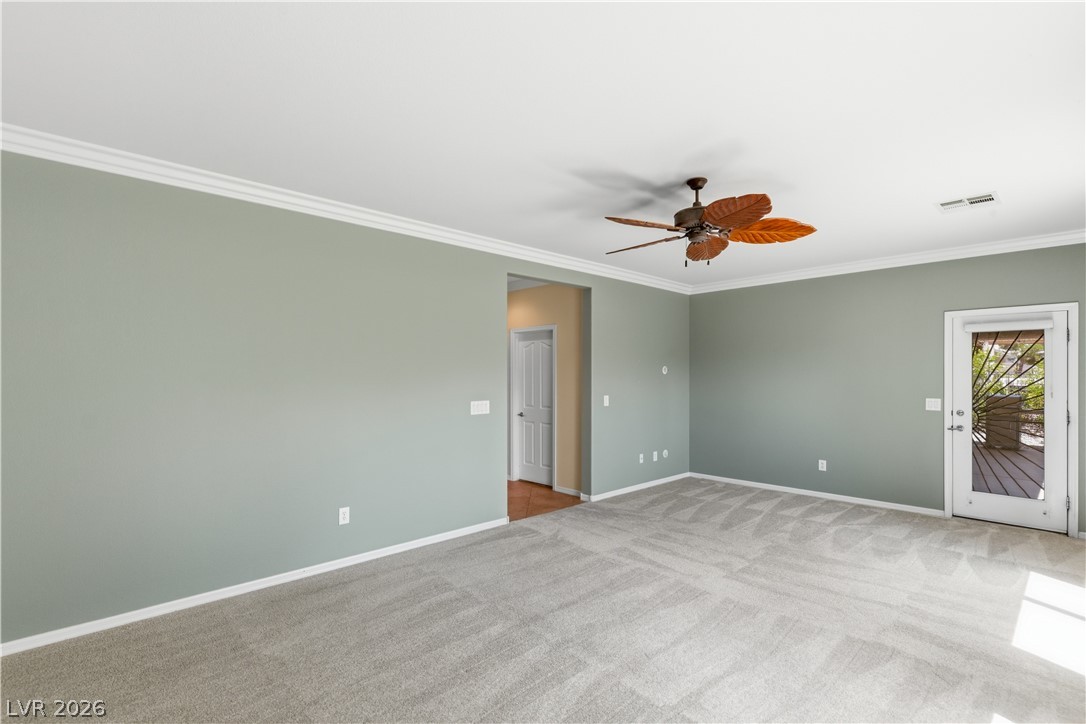
Crown molding and large windows frame this restful main-floor retreat.
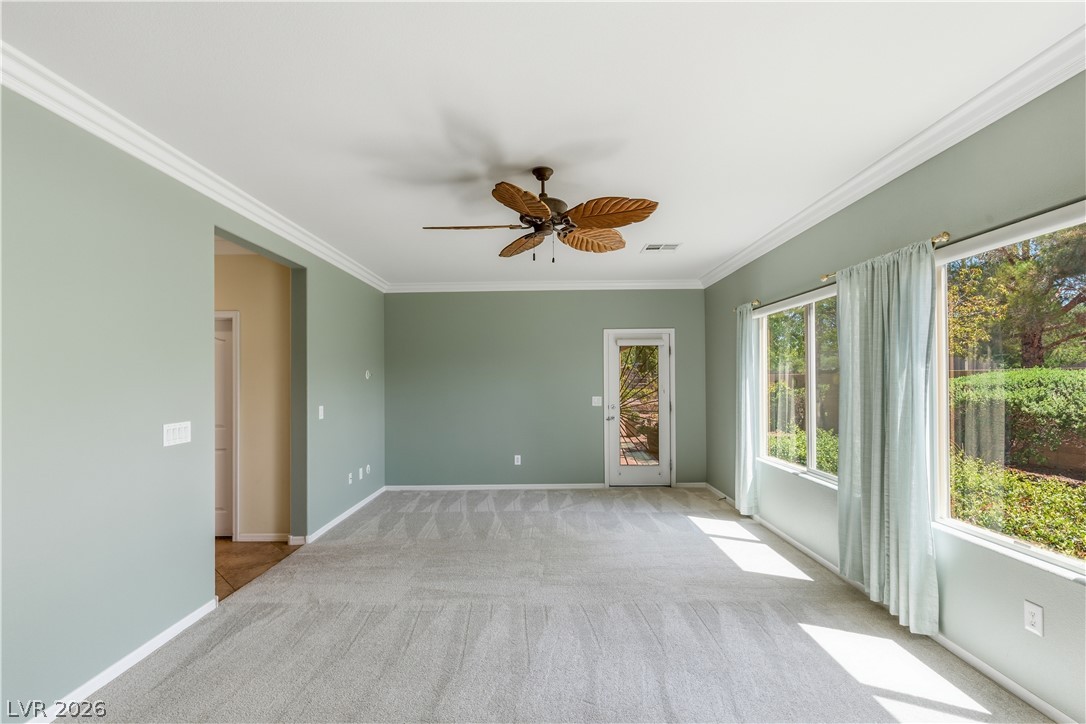
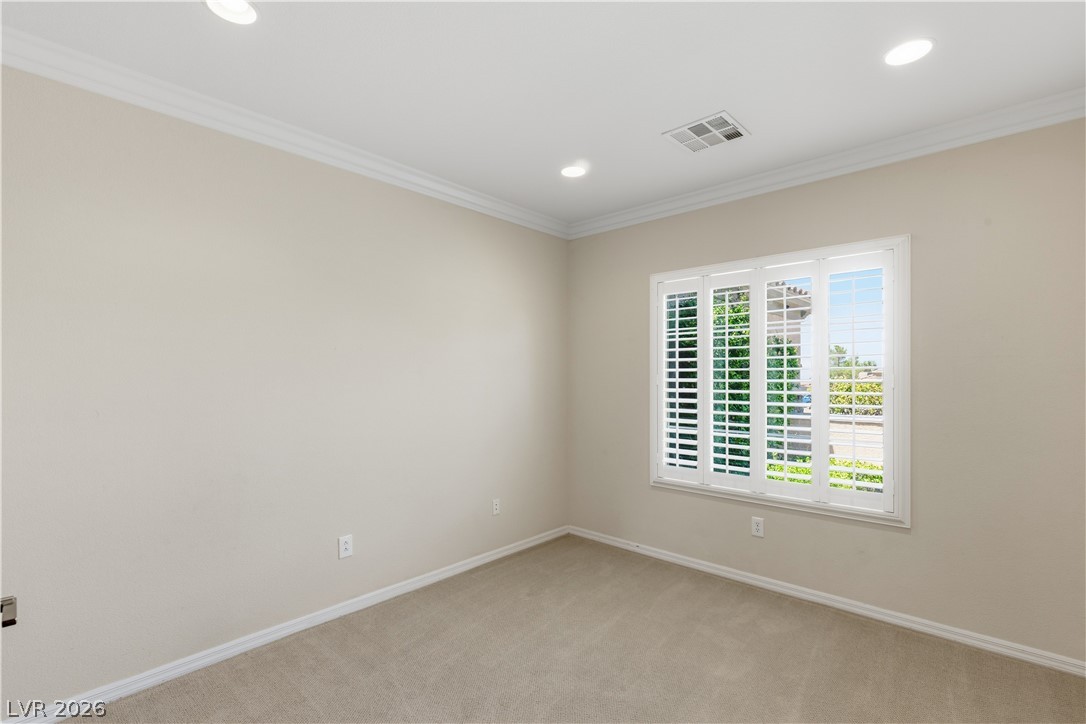
Crown molding and soft carpeting elevate this inviting living space filled with natural light.
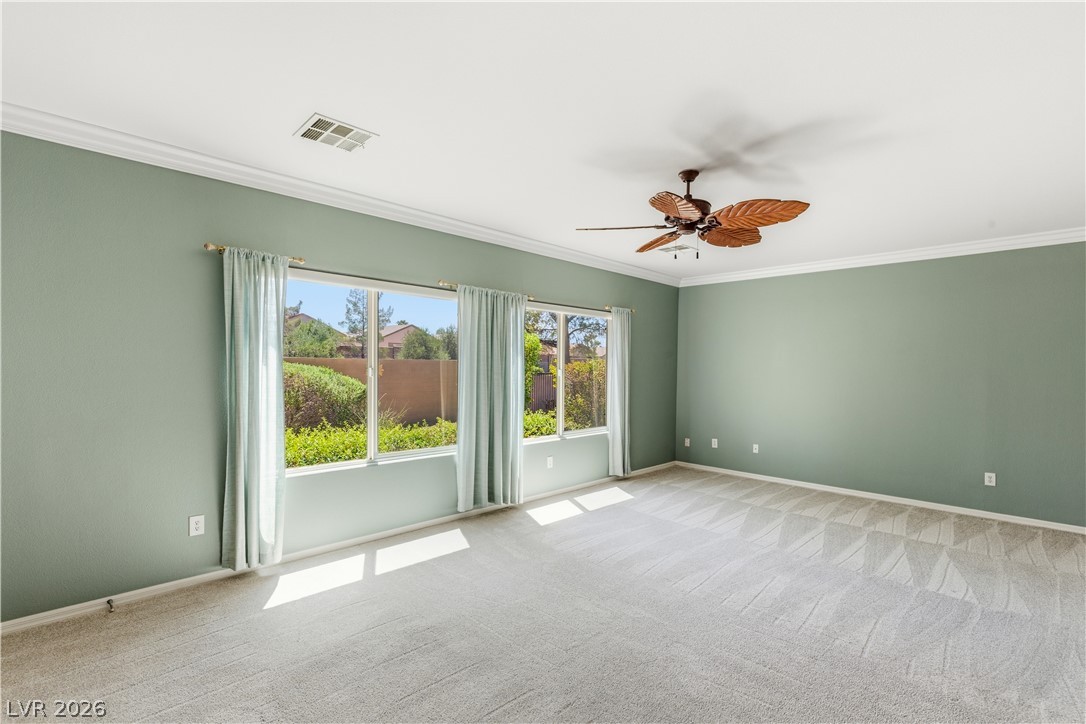
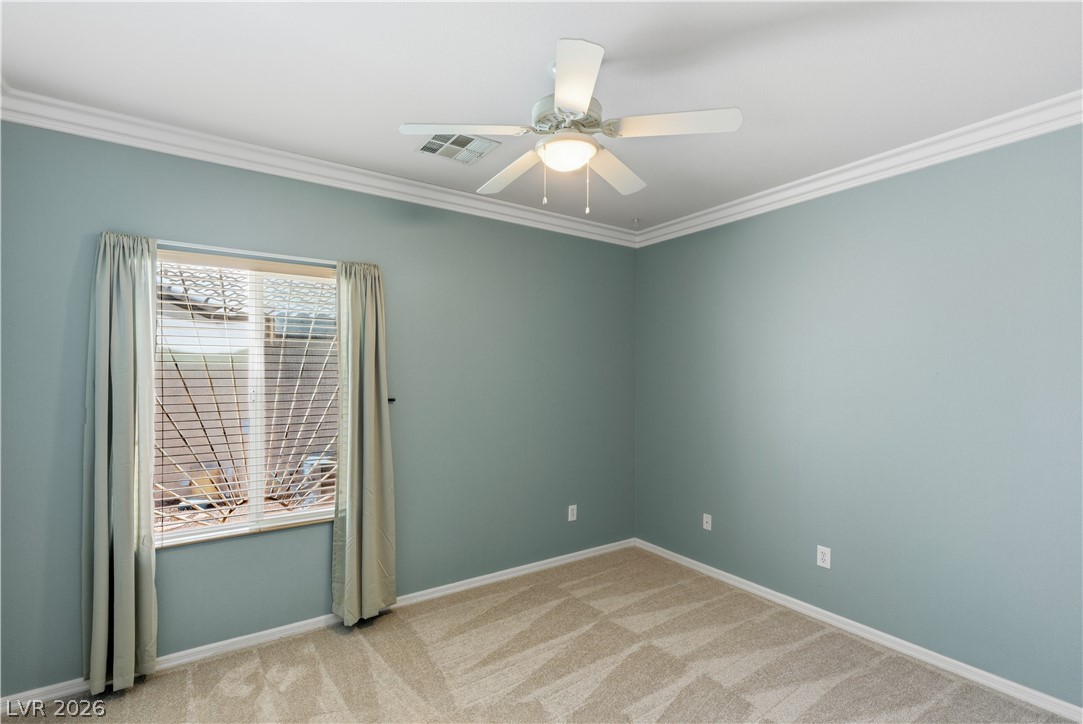
Crown molding and wide windows frame this carpeted room facing the backyard.
An airy room highlights classic crown molding and direct exterior access.
Elegant crown molding and soft neutral carpeting define this comfortable secondary bedroom.
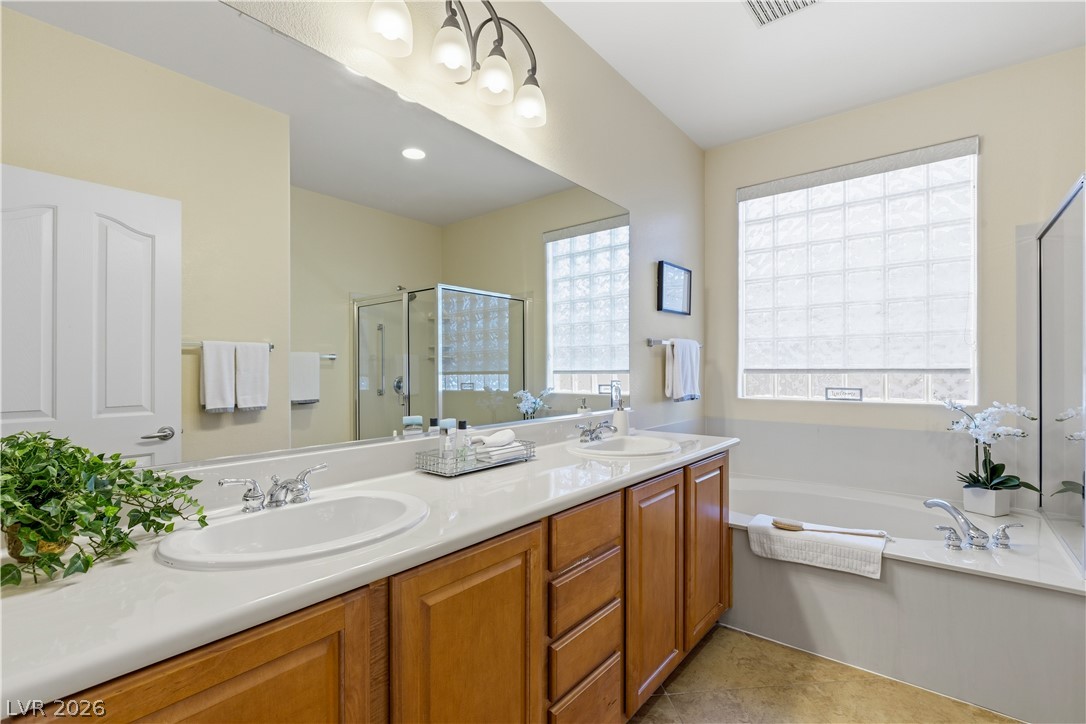
Double vanities and a soaking tub complete this bright, functional bathroom layout.
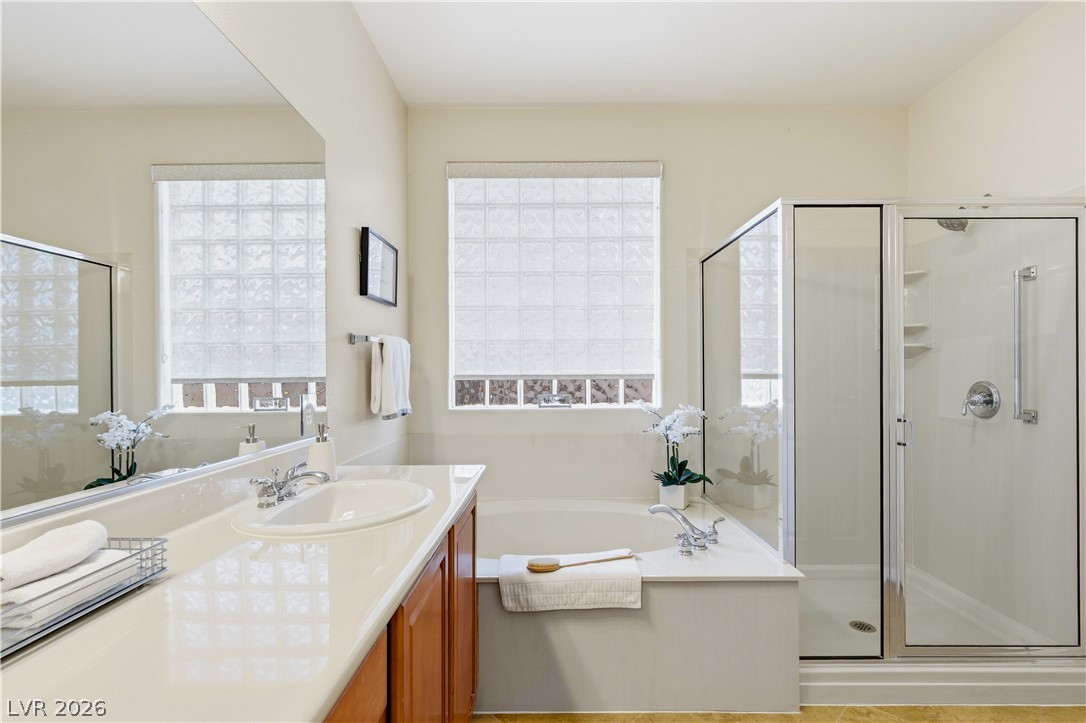
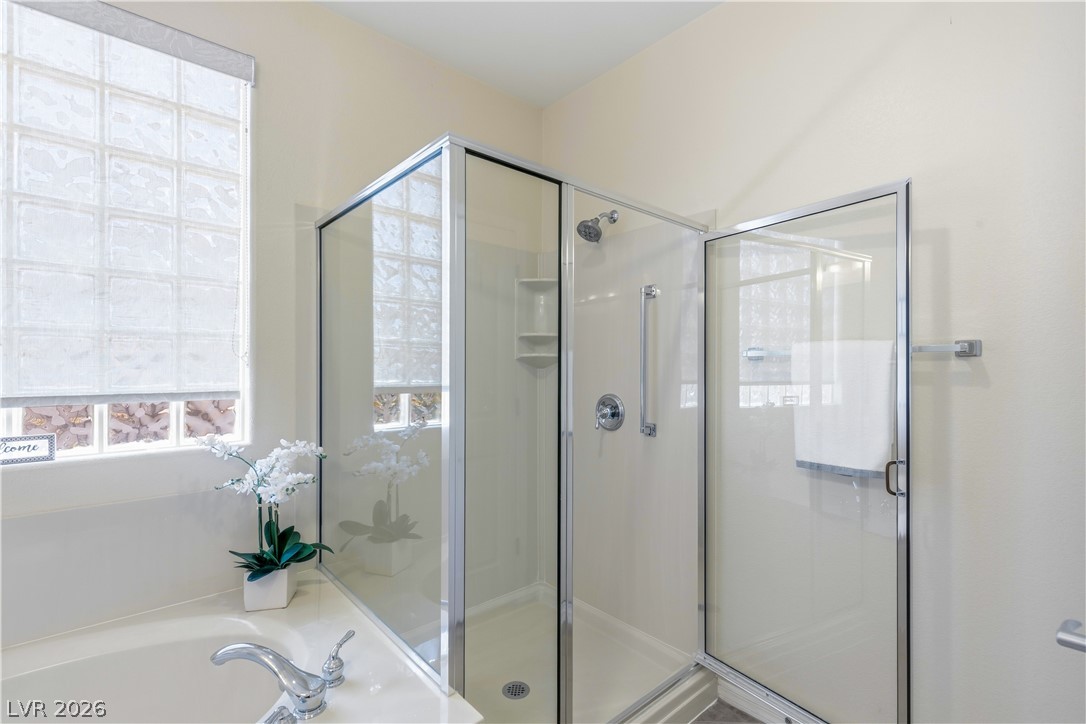
An inviting bathroom offers a deep soaking tub alongside a glass-enclosed walk-in shower.
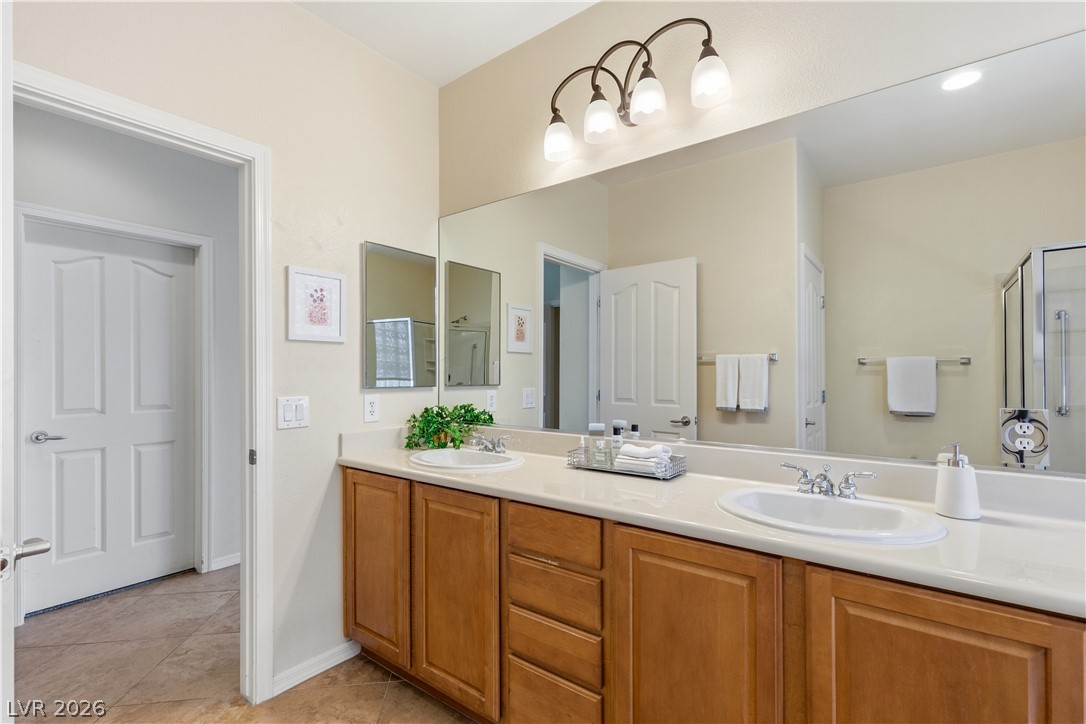
Double vanities with warm wood cabinetry highlight this functional bathroom.
Glass-enclosed shower stall sits adjacent to a built-in soaking tub beneath a privacy window.
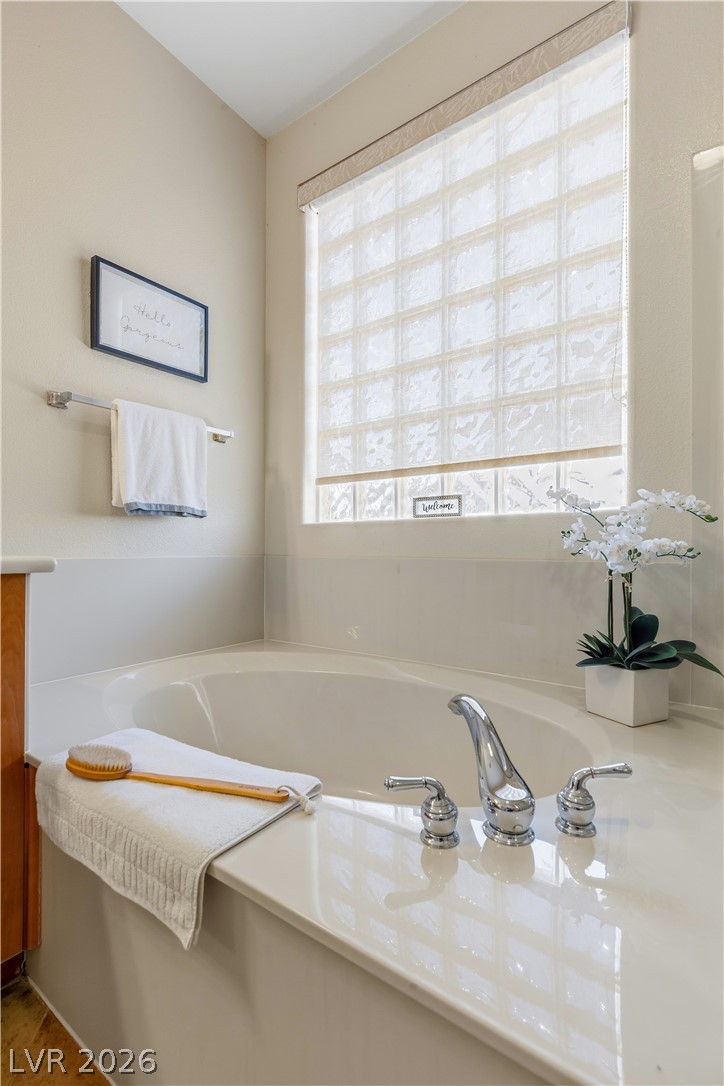
A deep soaking tub sits beneath a privacy glass block window.
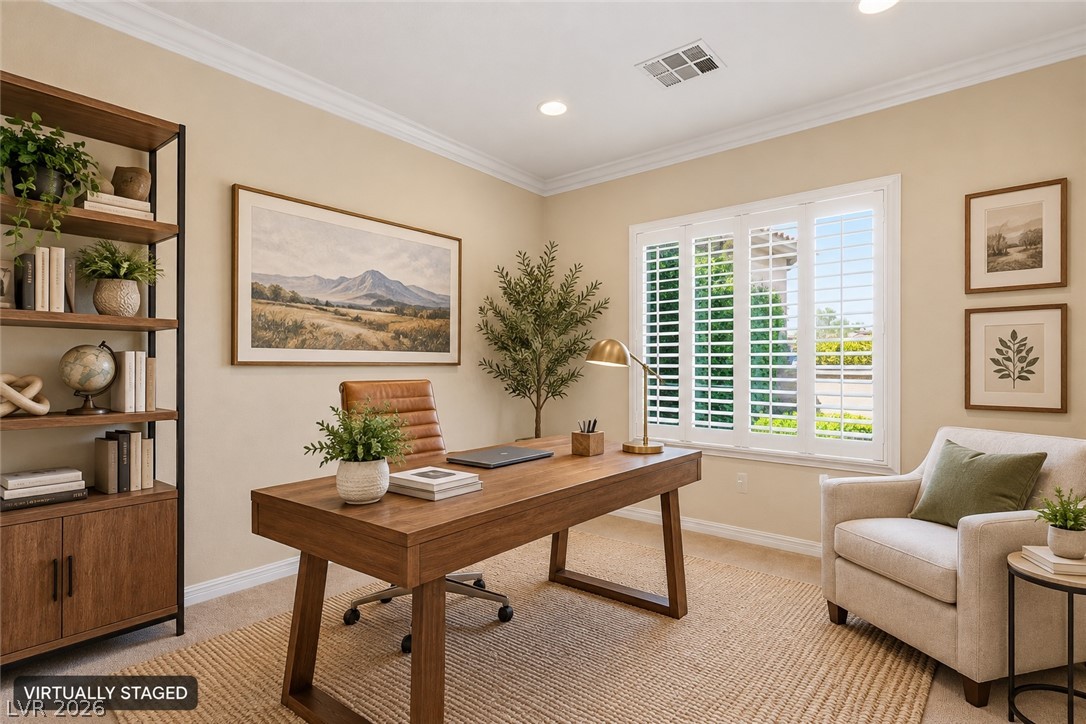
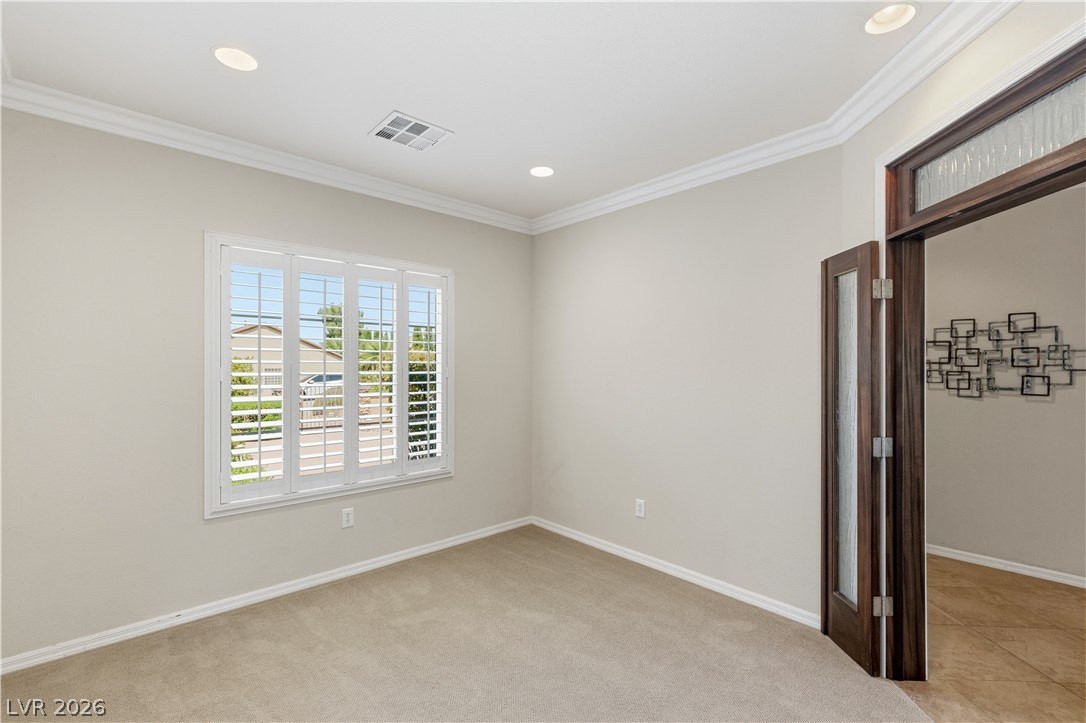
Plantation shutters and crown molding anchor this versatile home workspace.
Crown molding and recessed lighting frame a classic window outfitted with plantation shutters.
Crisp crown molding and plantation shutters enhance this versatile carpeted room.
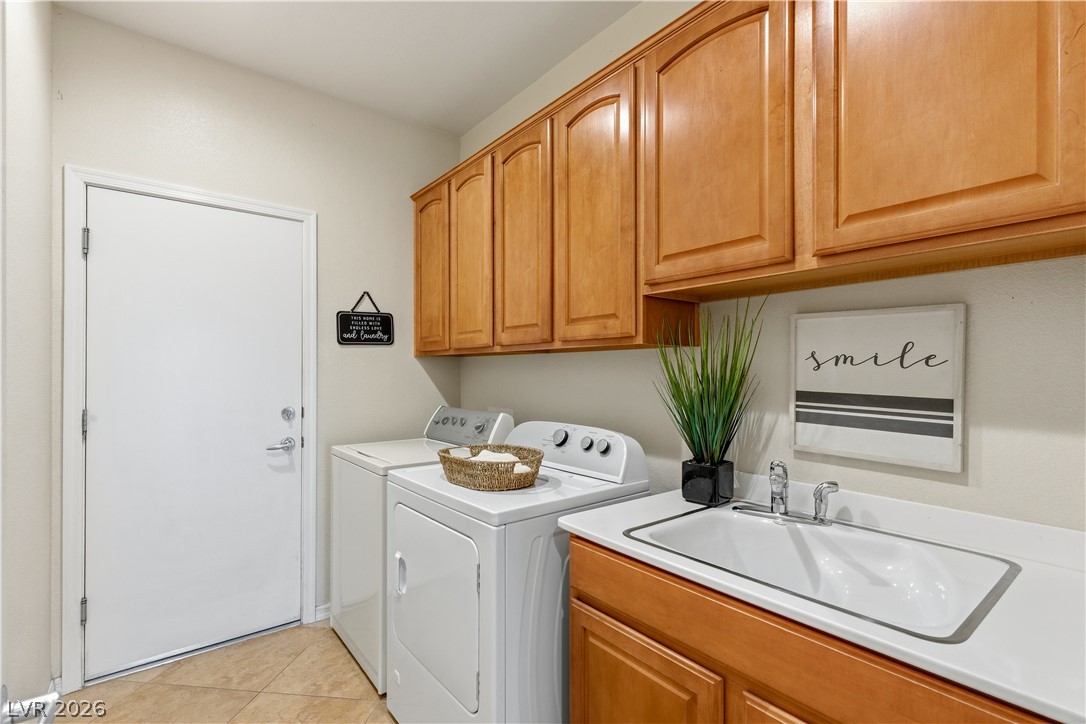
A functional laundry area with classic wood cabinets, a utilities sink, and durable tile flooring.
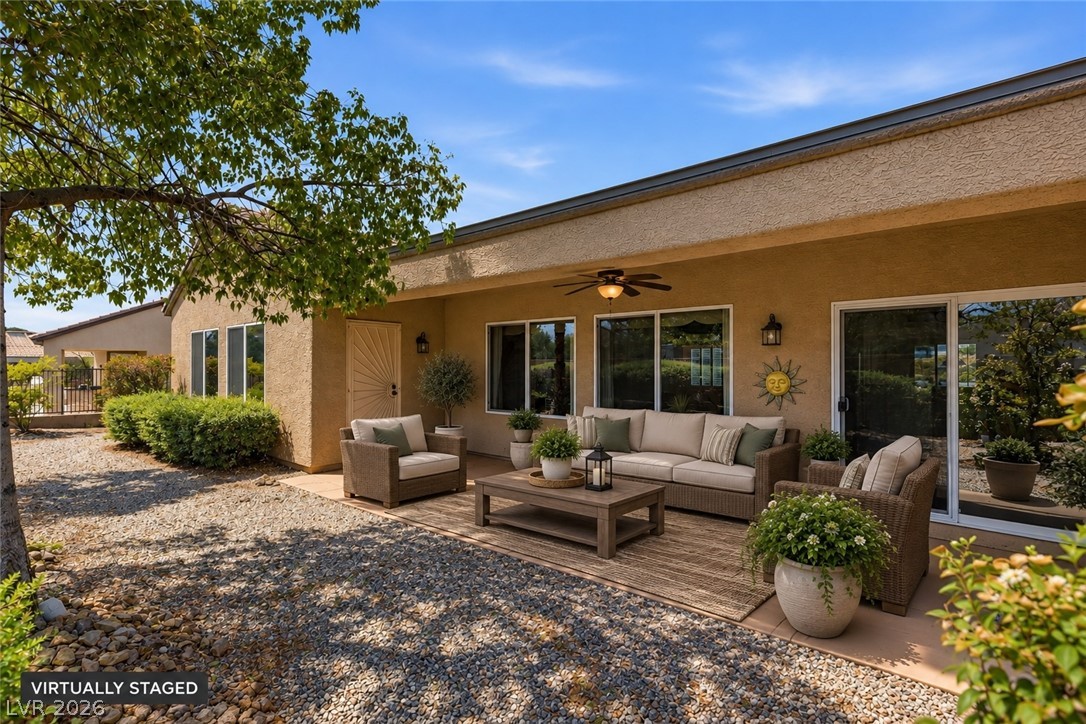
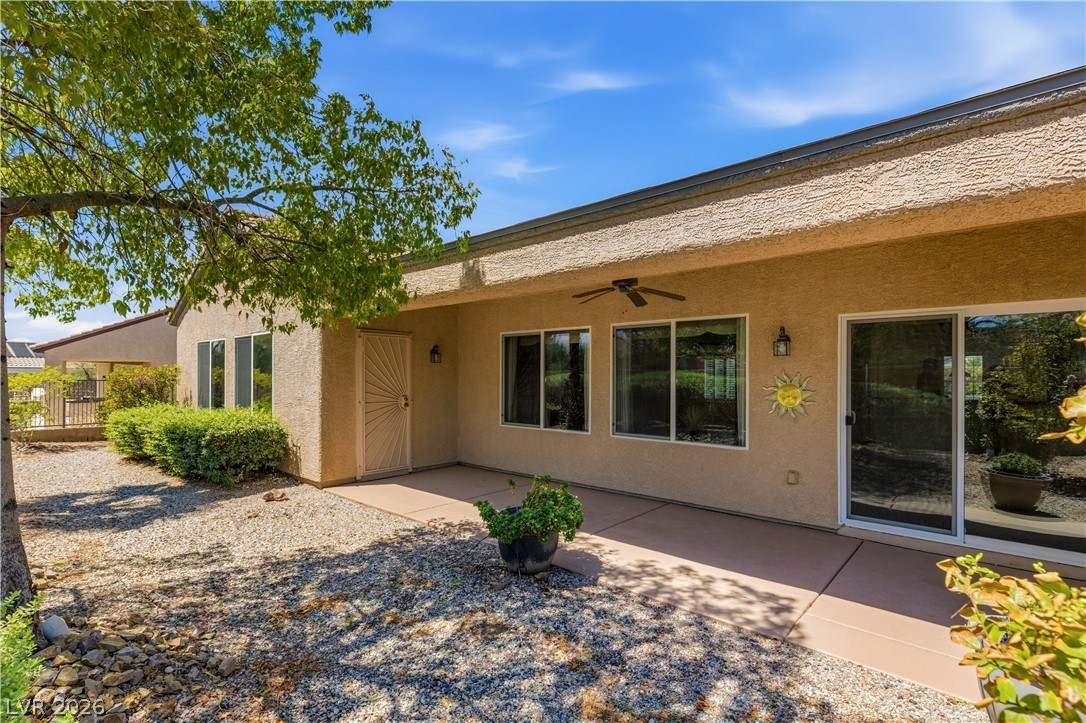
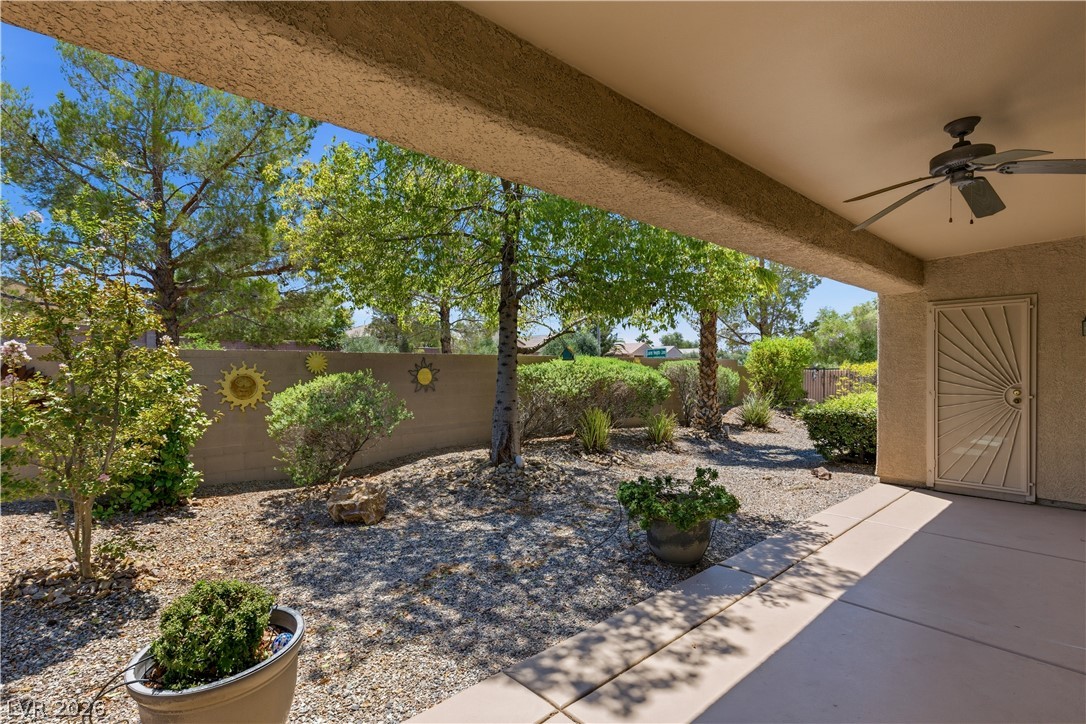
An inviting covered patio offers seamless indoor-outdoor transition alongside low-maintenance gravel landscaping.
A shaded back patio extends along the stucco exterior, looking out over the desert landscaping.
An inviting covered patio looks out onto a low-maintenance gravel yard with mature trees.
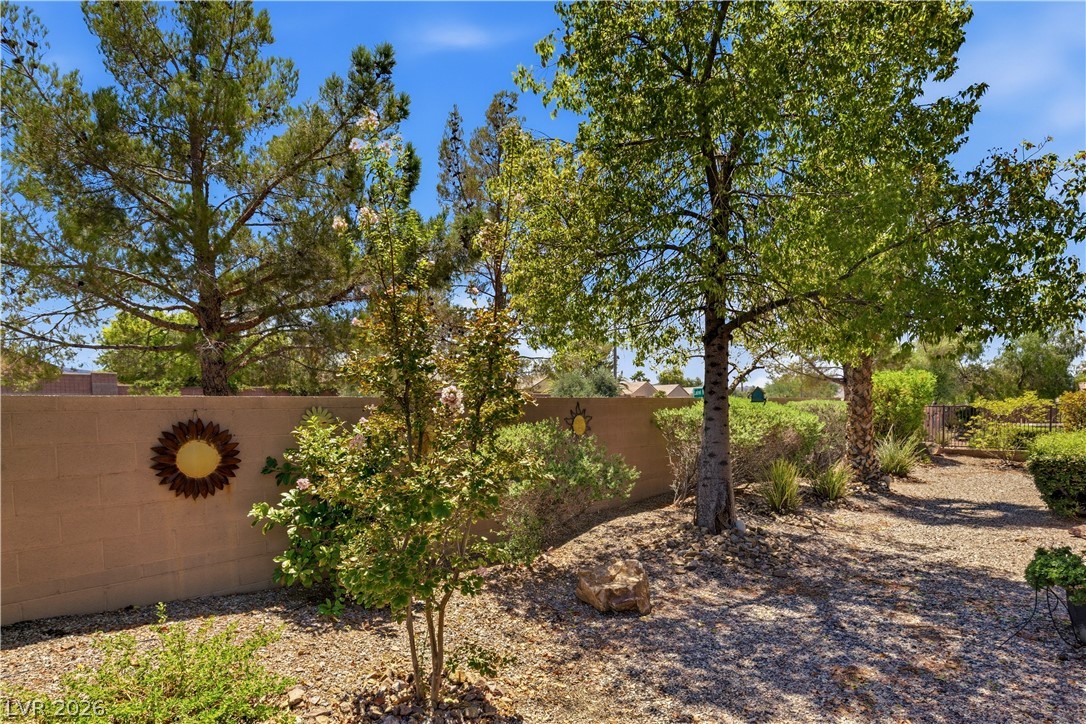
Mature trees and low-maintenance landscaping frame a secure, fully walled backyard retreat.
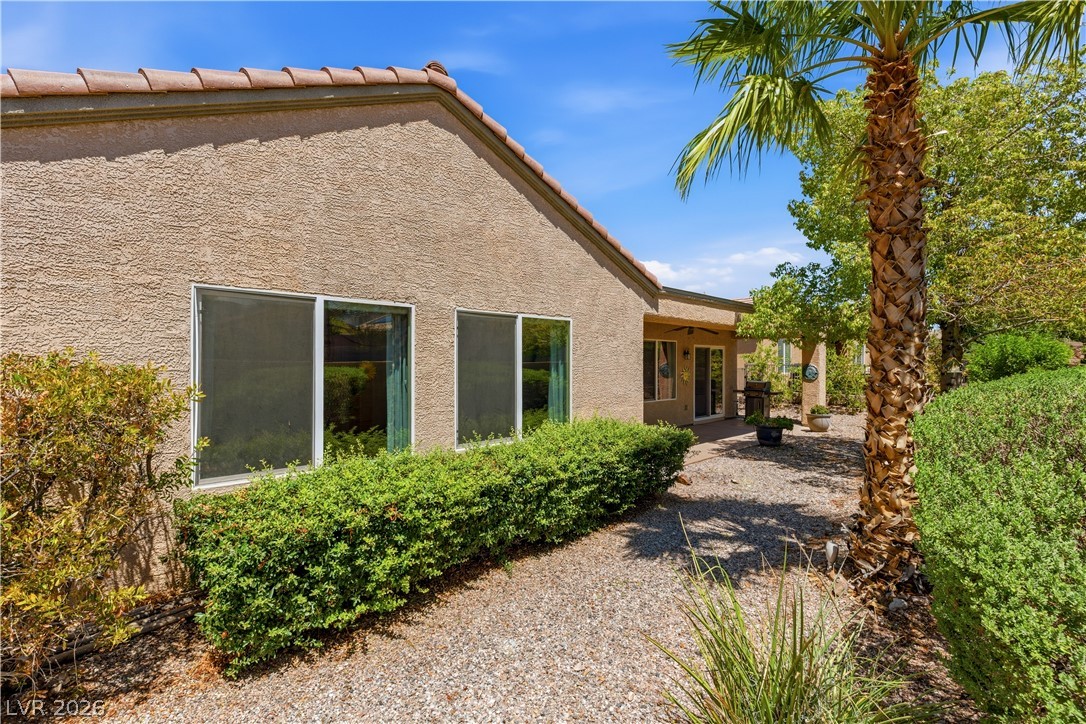
Stucco exterior finishes and tiled roofing highlight the rear profile of this desert-landscaped home.
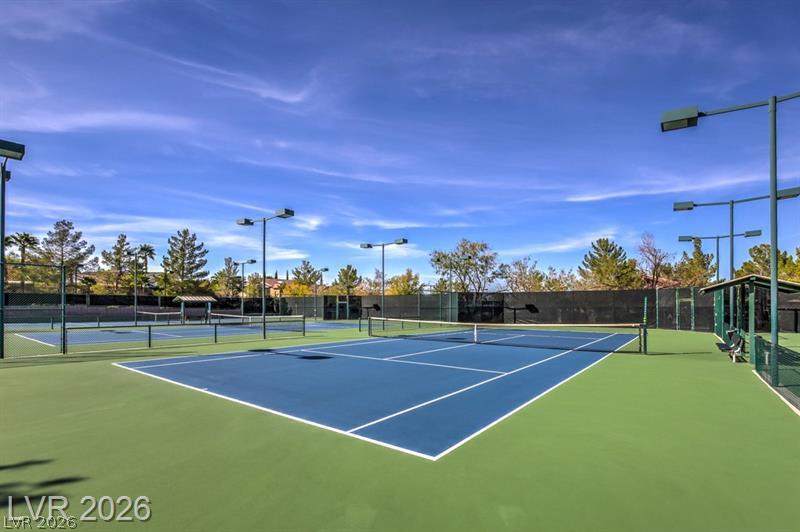
Professional-grade outdoor tennis courts sit under expansive clear blue skies.
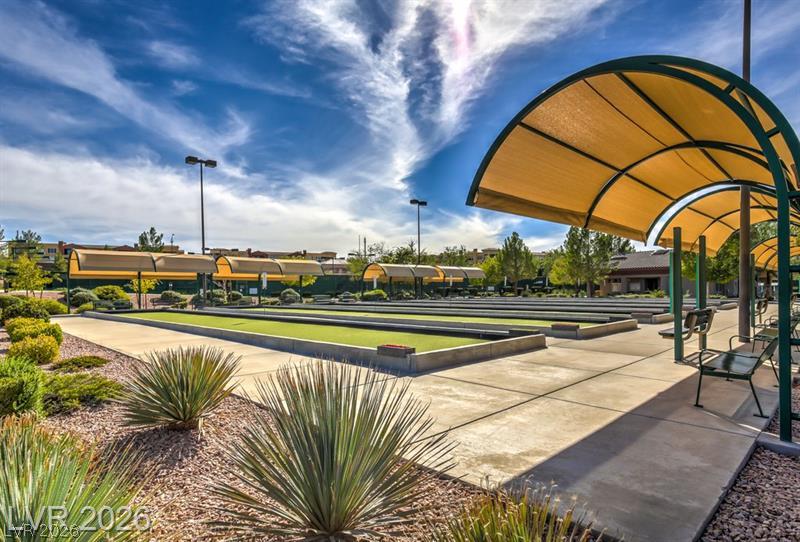
Shaded viewing areas overlook manicured bocce courts under expansive desert skies.
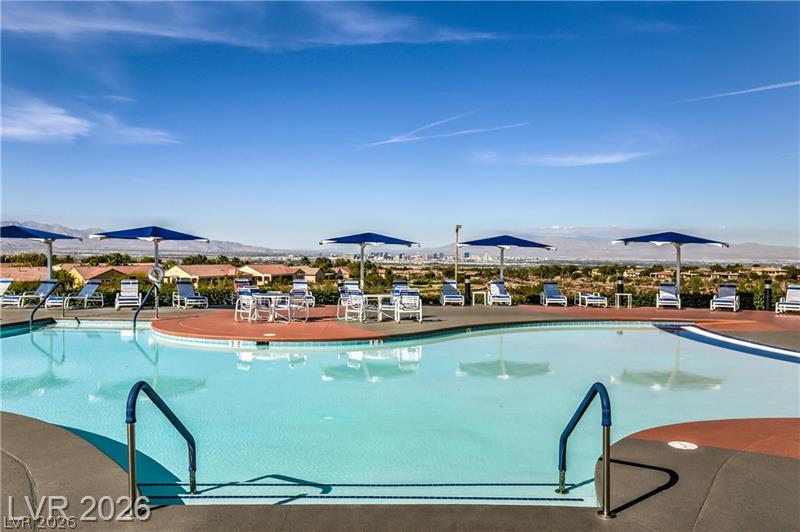
An expansive community swimming pool overlooks distant city skylines under clear desert skies.
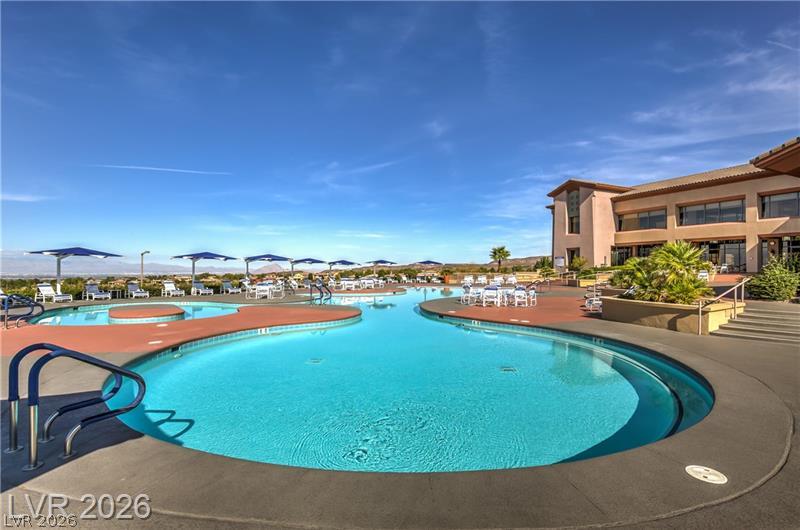
An expansive outdoor pool area is bordered by concrete decking under clear blue skies.
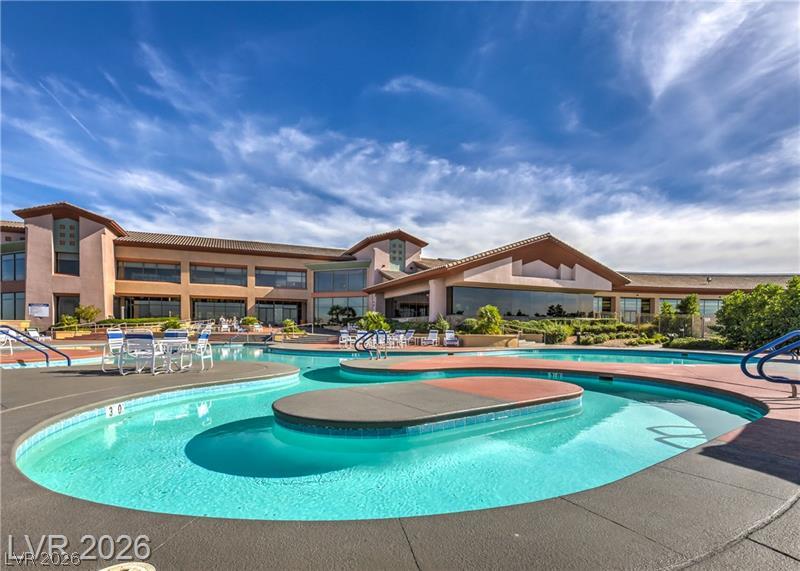
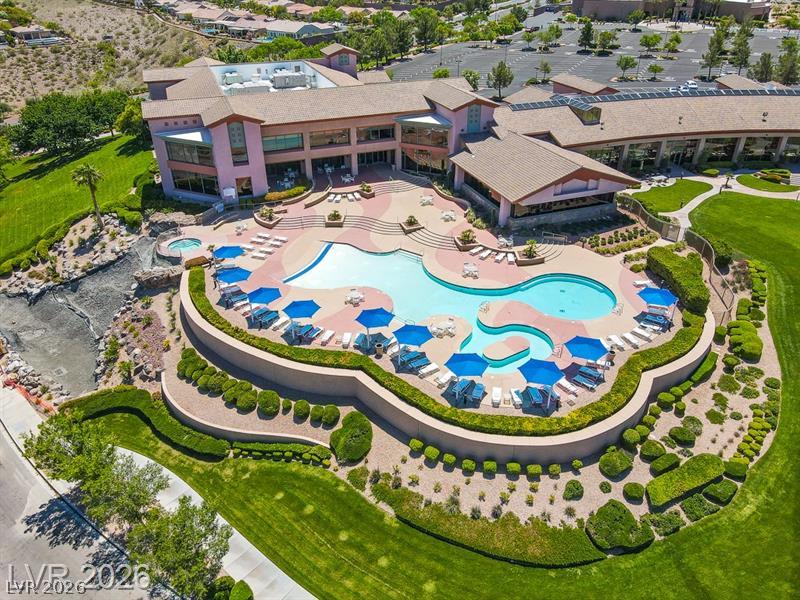
An expansive outdoor pool area winds past the main building under blue skies.
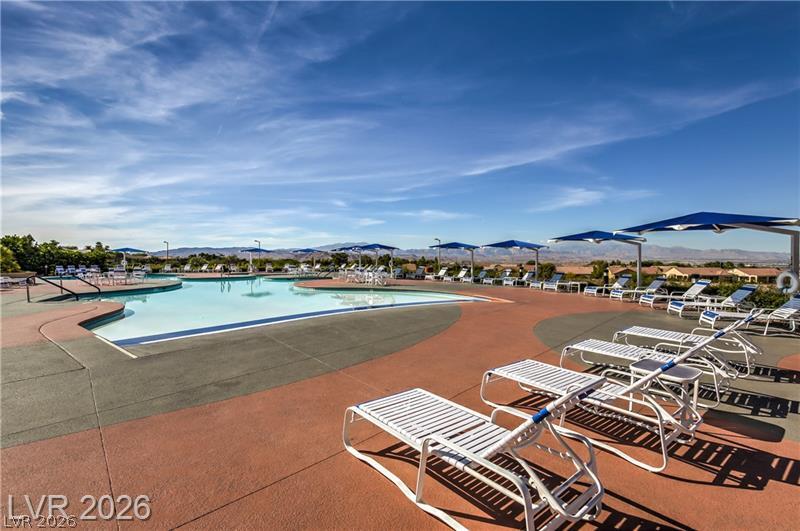
A spacious resort-style swimming pool overlooks distant desert mountains under a wide blue sky.
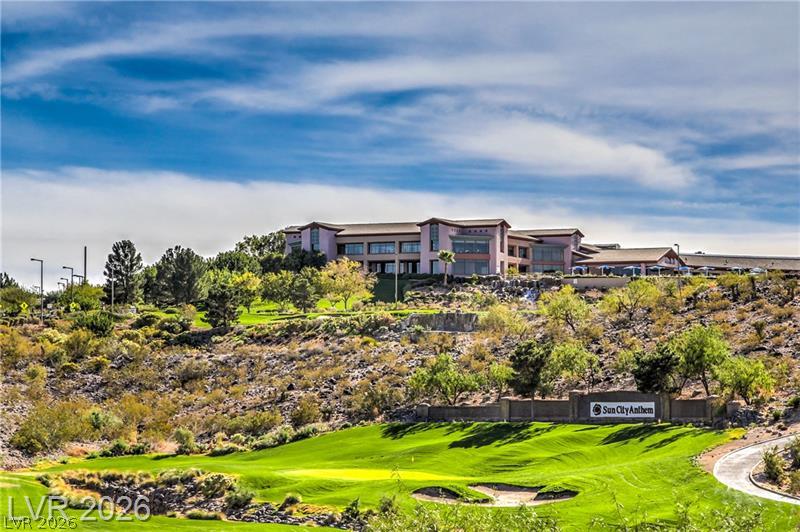
A sprawling community center overlooks the manicured green on this picturesque golf course.
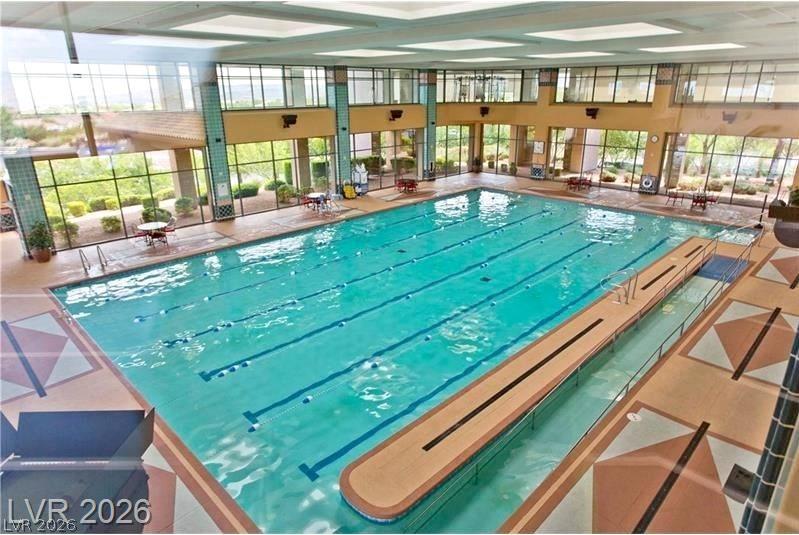
Floor-to-ceiling windows surround this expansive indoor lap pool beneath a coffered ceiling structure.
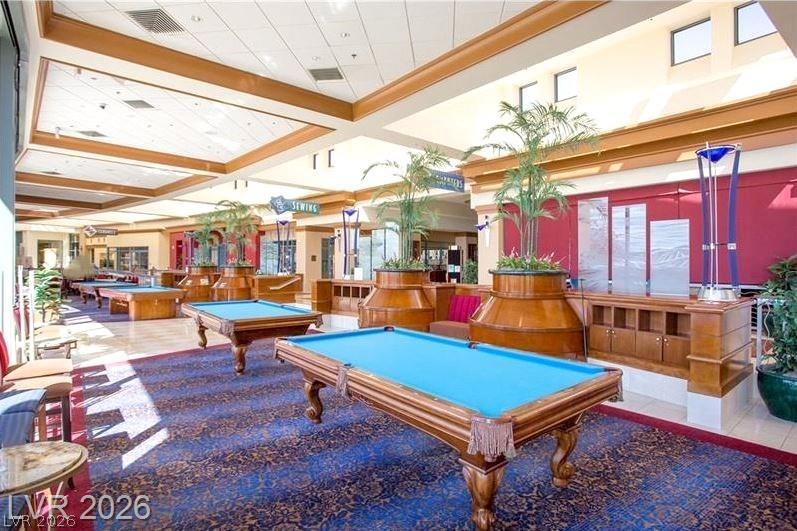
High coffered ceilings and clerestory windows crown this spacious community recreation hall.
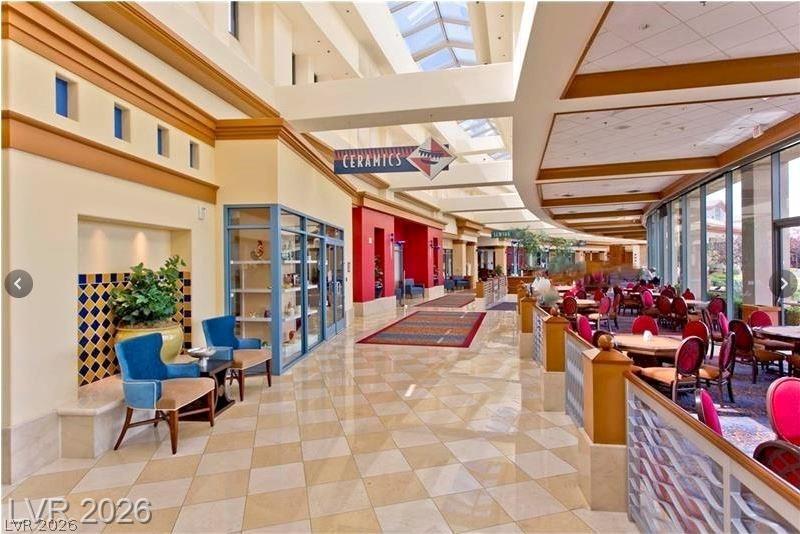
Soaring ceilings with integrated skylights illuminate the polished tile floors of this grand atrium hall.
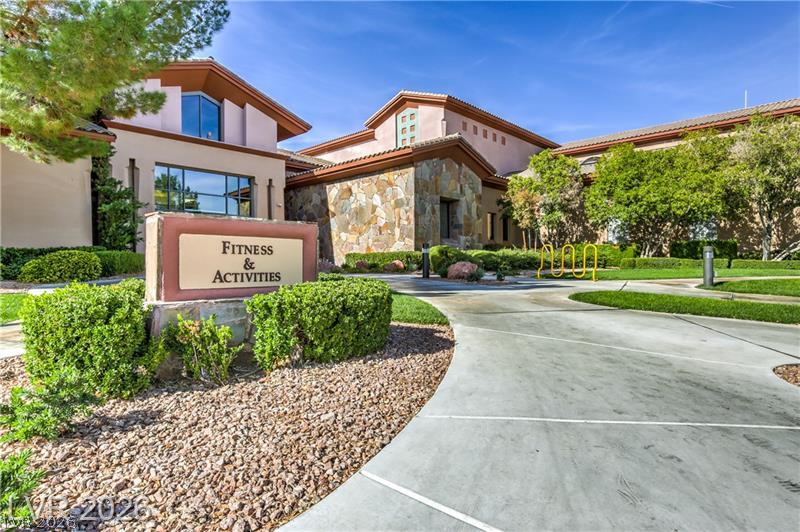
A paved path leads past landscaped grounds to the prominent stucco and stone fitness center.
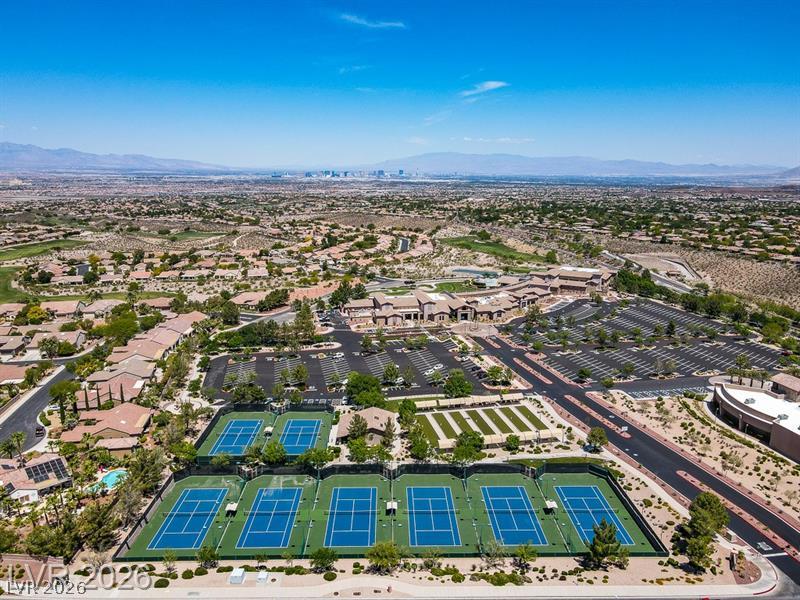
Sweeping mountain and skyline panoramas highlight this master-planned desert community.
An aerial perspective showcases a sprawling community clubhouse and pool deck surrounded by manicured landscaping.

 New Listing