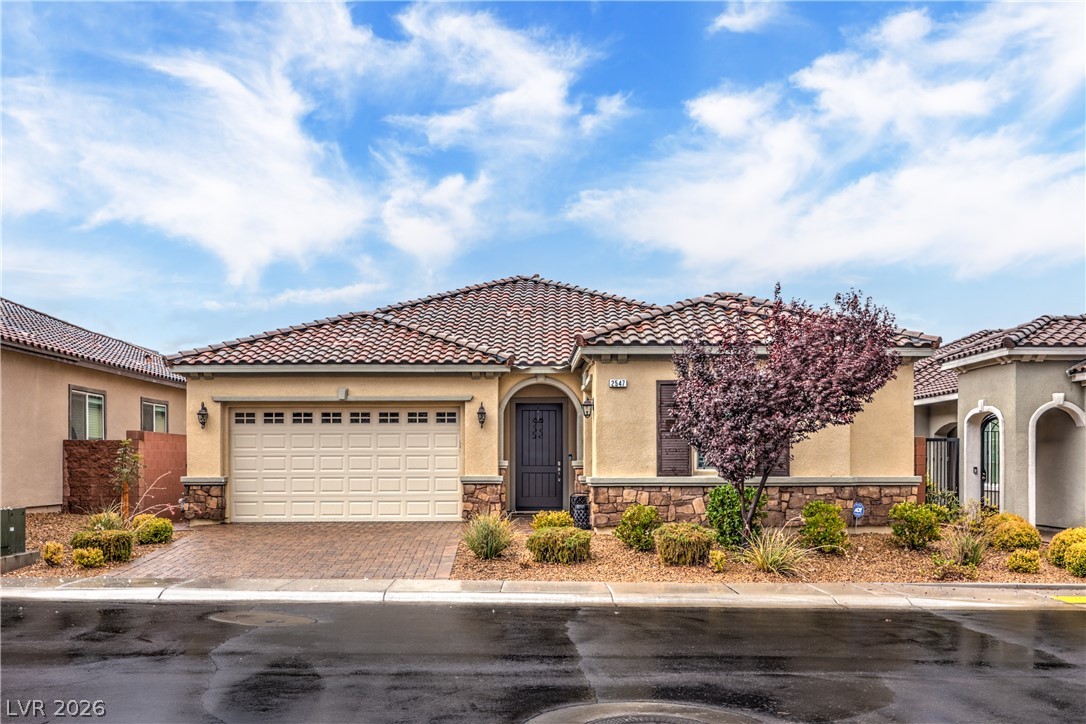
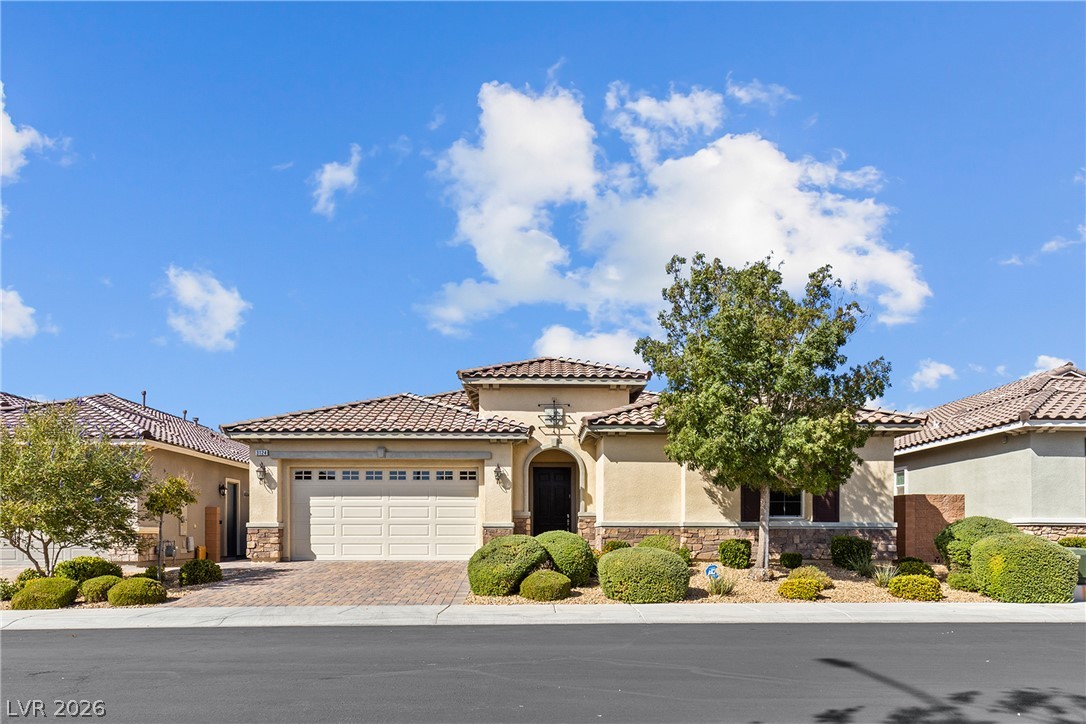
Spectacular 1 Story Toll Brothers Home with Owned Solar Electric System!
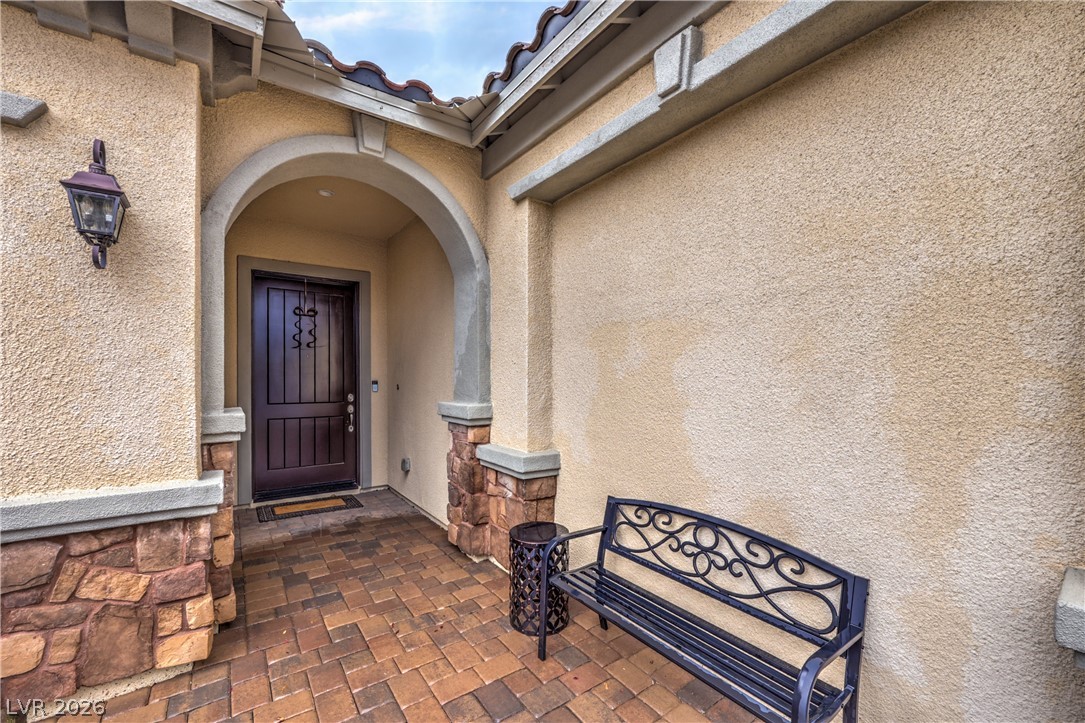
Exterior Stone Accents
Approximately 2,284 Sqft of Living Space,3 Bedrooms, Den/Office, 2 Baths, 2 Car Garage
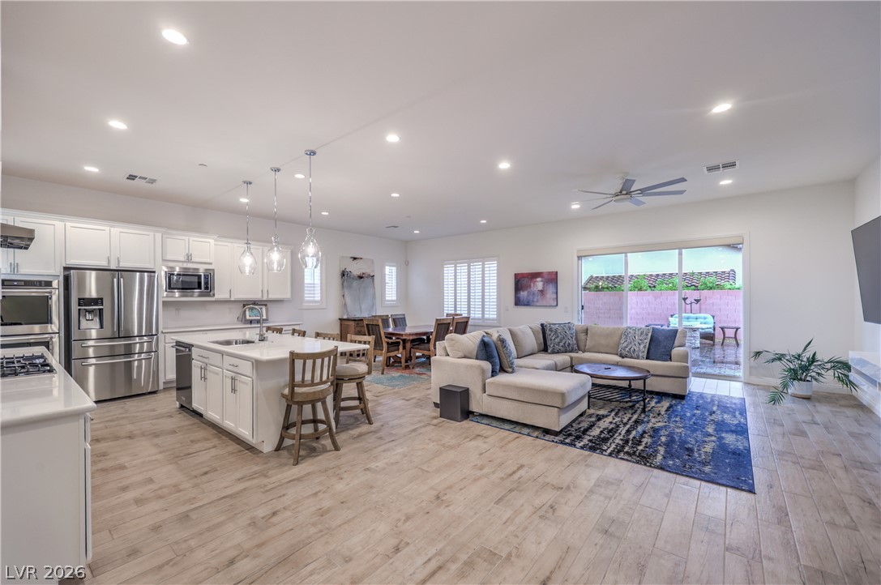
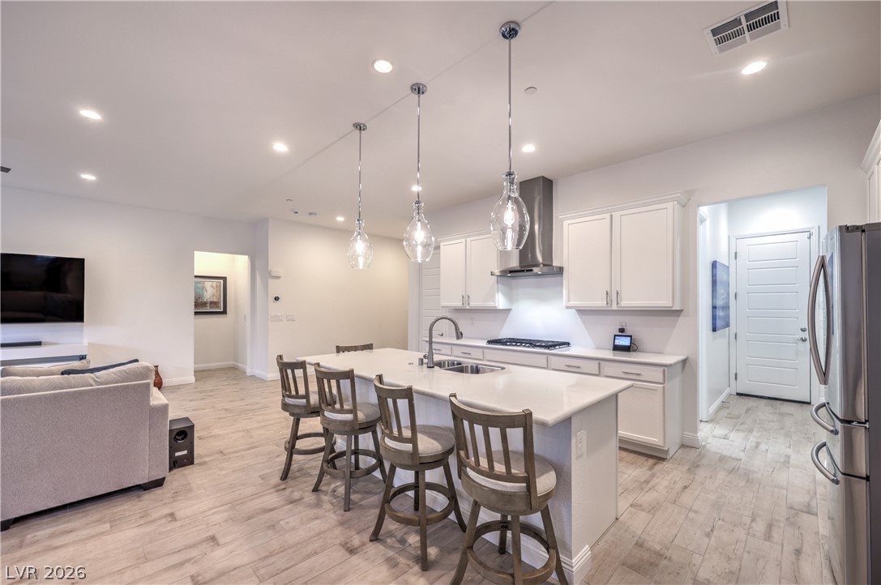
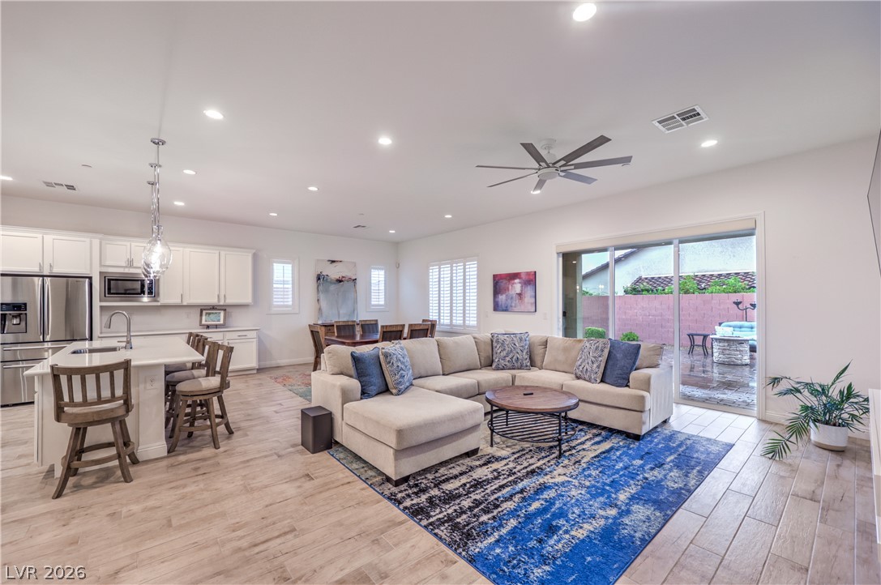
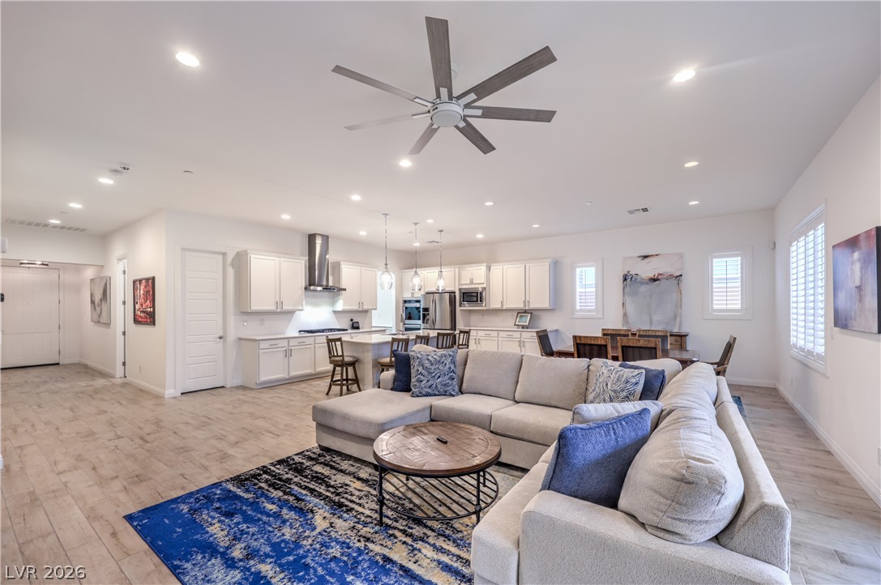
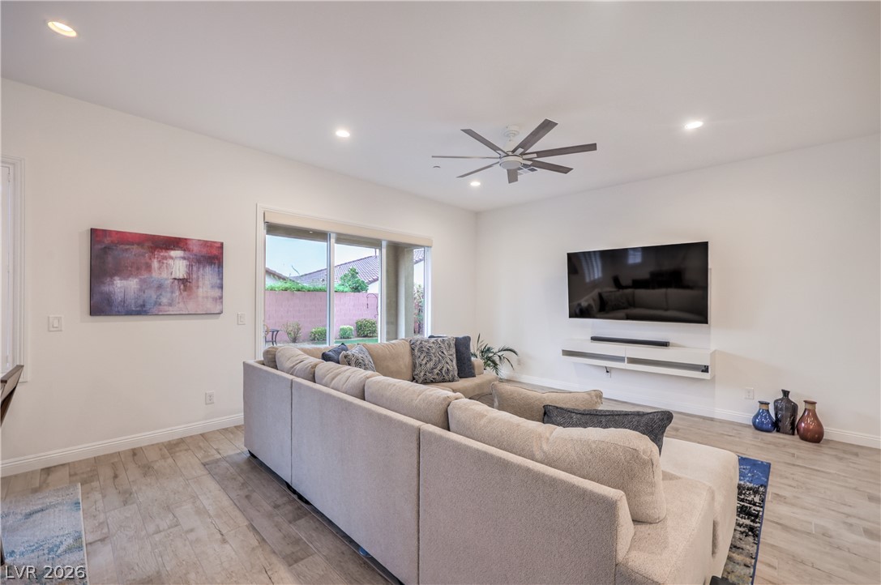
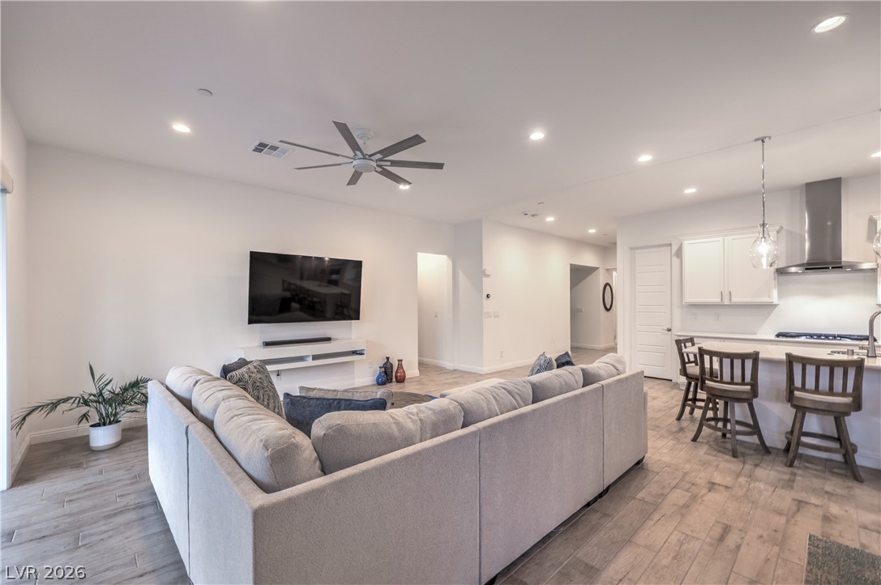
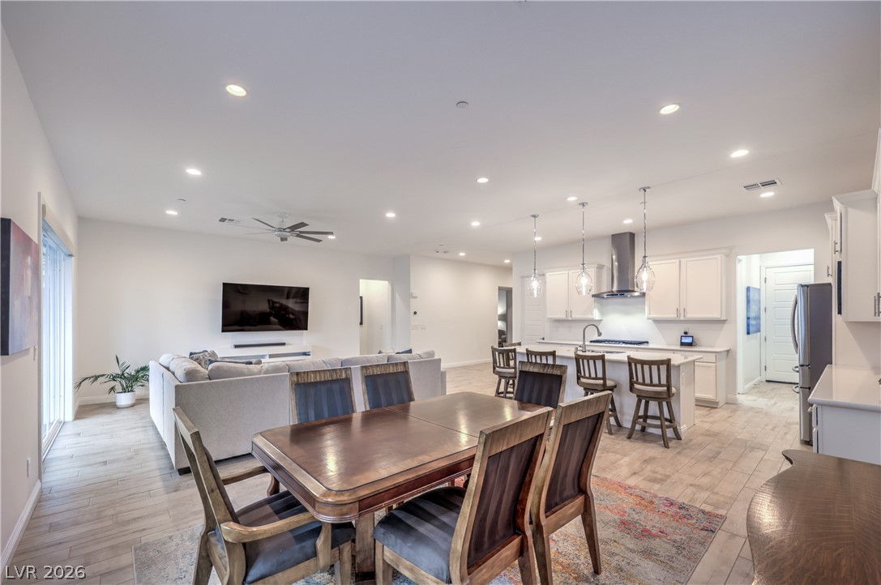
Great Room with Ceiling Fan, Recessed Lighting, Tile Flooring, and Floor Outlet
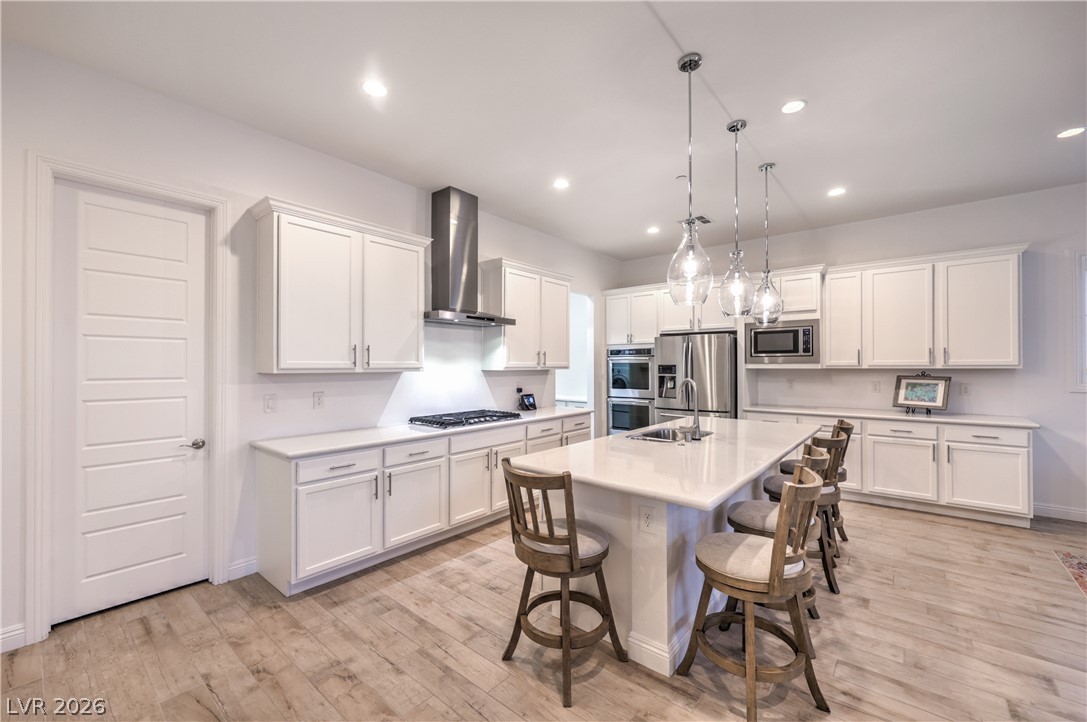
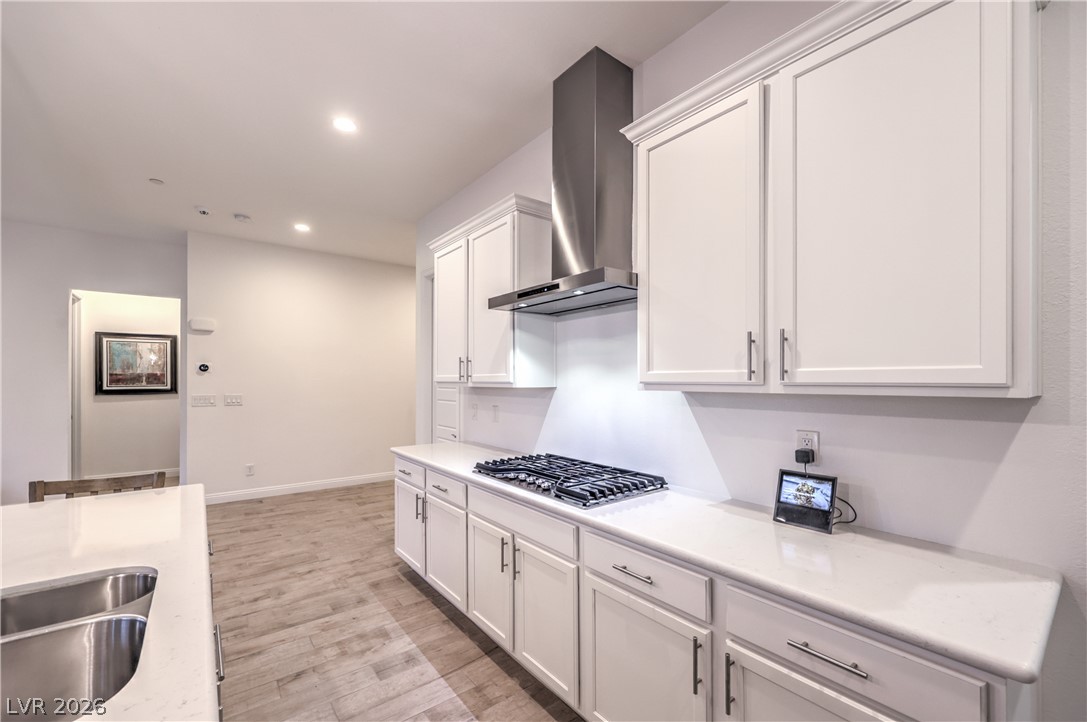
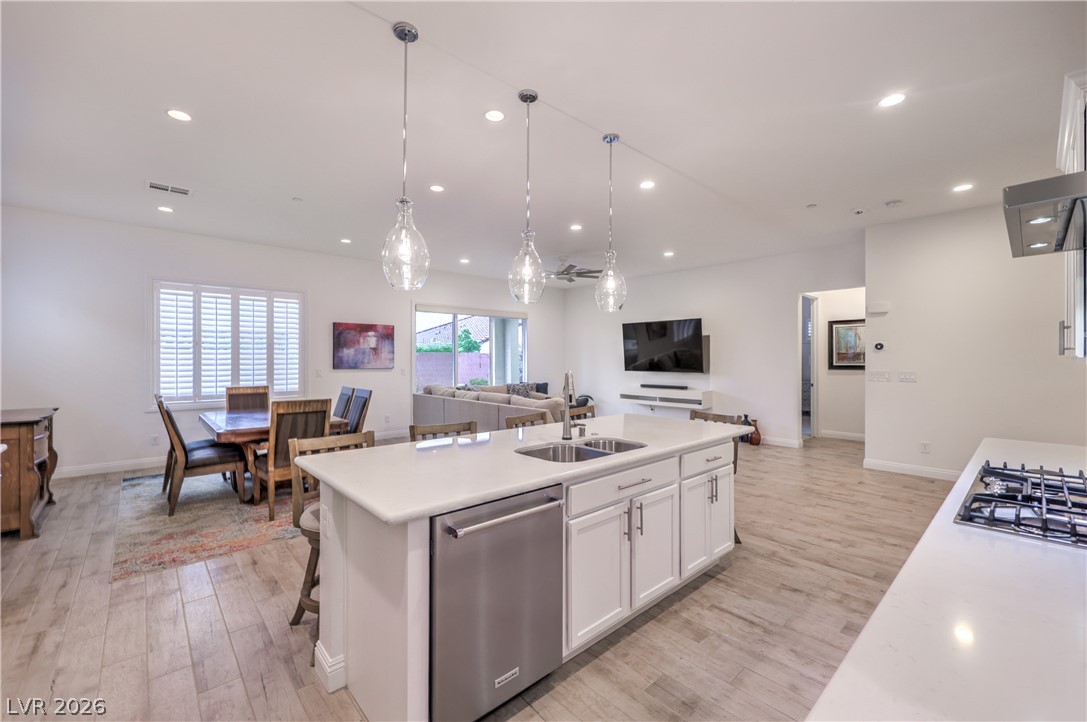
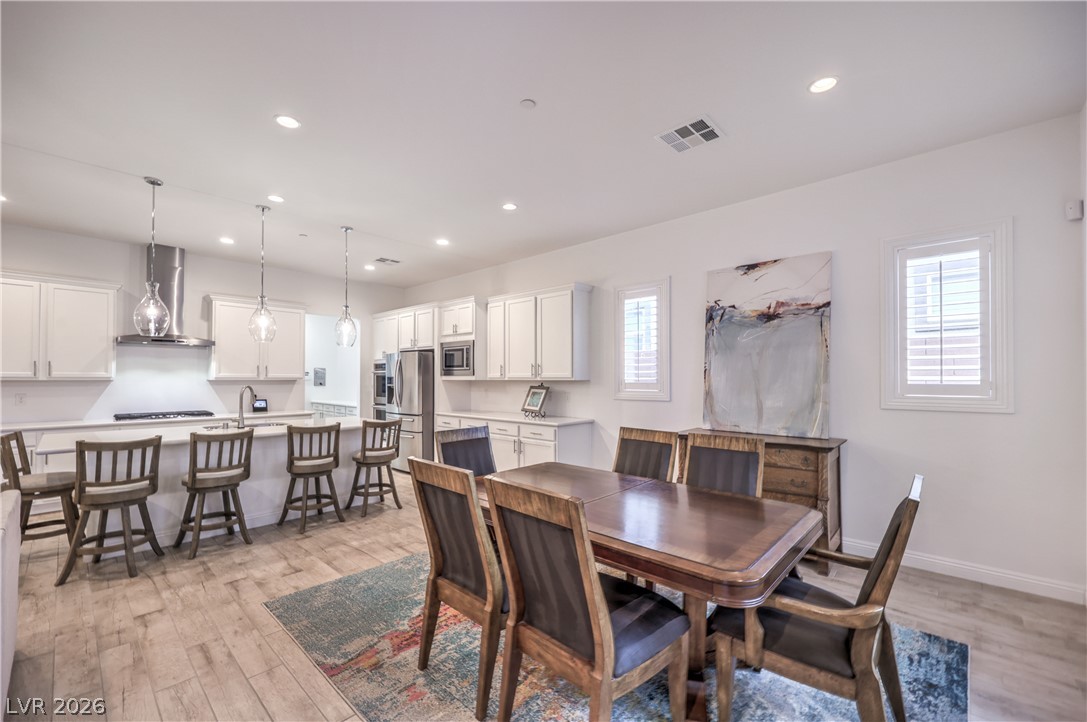
Gourmet Island Kitchen with Quartz Countertops, Breakfast Bar, Abundant Cabinetry, Walk-In Pantry, Recessed Lighting, Pendant Lighting, Touchless Faucet, and Stainless-Steel Appliances including B/I Double Oven w/ Convection Feature, Gas Cooktop, Upgraded Hood, Dishwasher, Microwave, and Refrigerator
Gourmet Island Kitchen with Quartz Countertops, Breakfast Bar, Abundant Cabinetry, Walk-In Pantry, Recessed Lighting, Pendant Lighting, Touchless Faucet, and Stainless-Steel Appliances including B/I Double Oven w/ Convection Feature, Gas Cooktop, Upgraded Hood, Dishwasher, Microwave, and Refrigerator
Gourmet Island Kitchen with Quartz Countertops, Breakfast Bar, Abundant Cabinetry, Walk-In Pantry, Recessed Lighting, Pendant Lighting, Touchless Faucet, and Stainless-Steel Appliances including B/I Double Oven w/ Convection Feature, Gas Cooktop, Upgraded Hood, Dishwasher, Microwave, and Refrigerator
Gourmet Island Kitchen with Quartz Countertops, Breakfast Bar, Abundant Cabinetry, Walk-In Pantry, Recessed Lighting, Pendant Lighting, Touchless Faucet, and Stainless-Steel Appliances including B/I Double Oven w/ Convection Feature, Gas Cooktop, Upgraded Hood, Dishwasher, Microwave, and Refrigerator
Great Room with Ceiling Fan, Recessed Lighting, Tile Flooring, and Floor Outlet
Plantation Shutters
Great Room with Ceiling Fan, Recessed Lighting, Tile Flooring, and Floor Outlet
9' Sliding Glass Door
Large Dining Area
10' Ceilings and Upgraded Baseboards
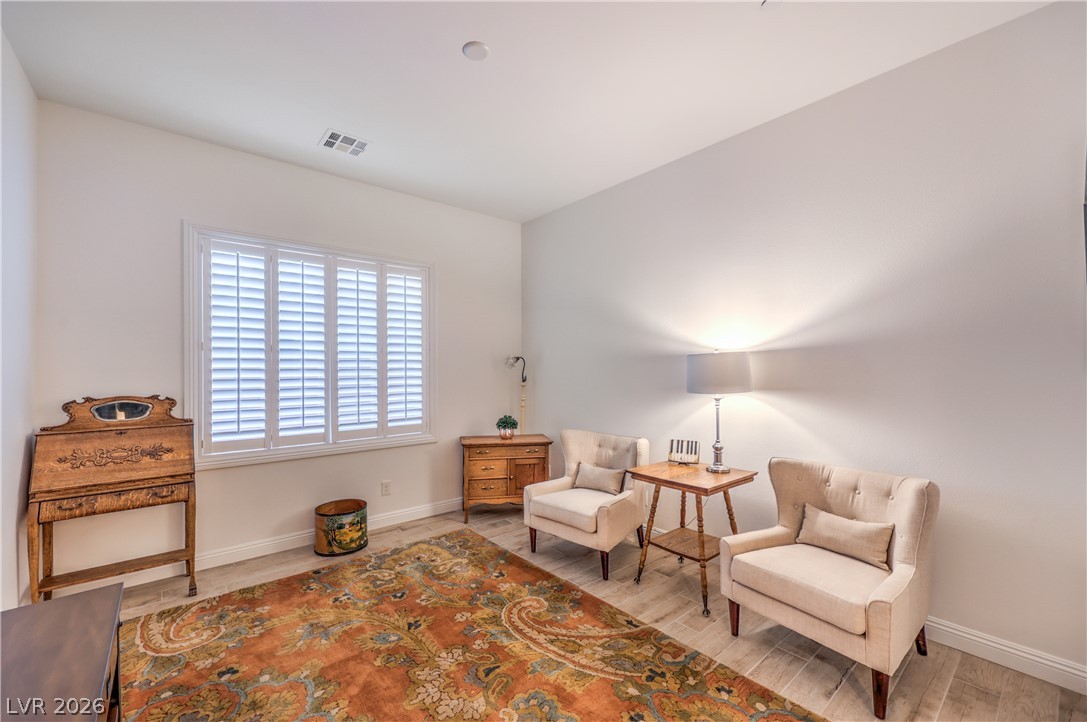
Den/Office with Tile Flooring
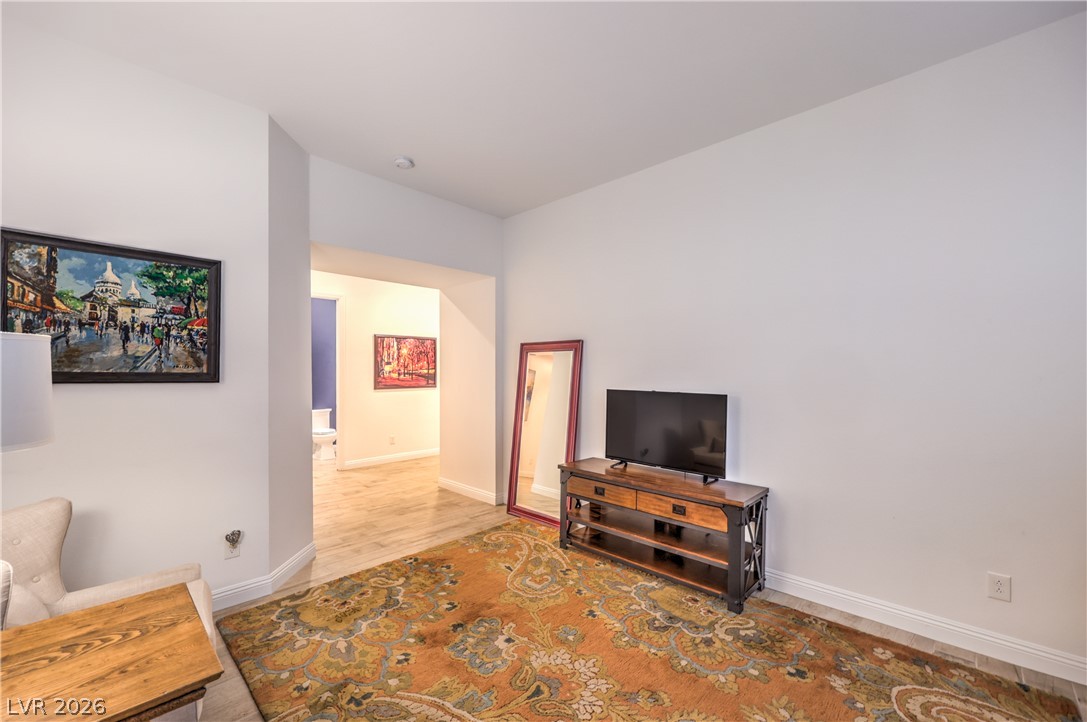
Den/Office with Tile Flooring
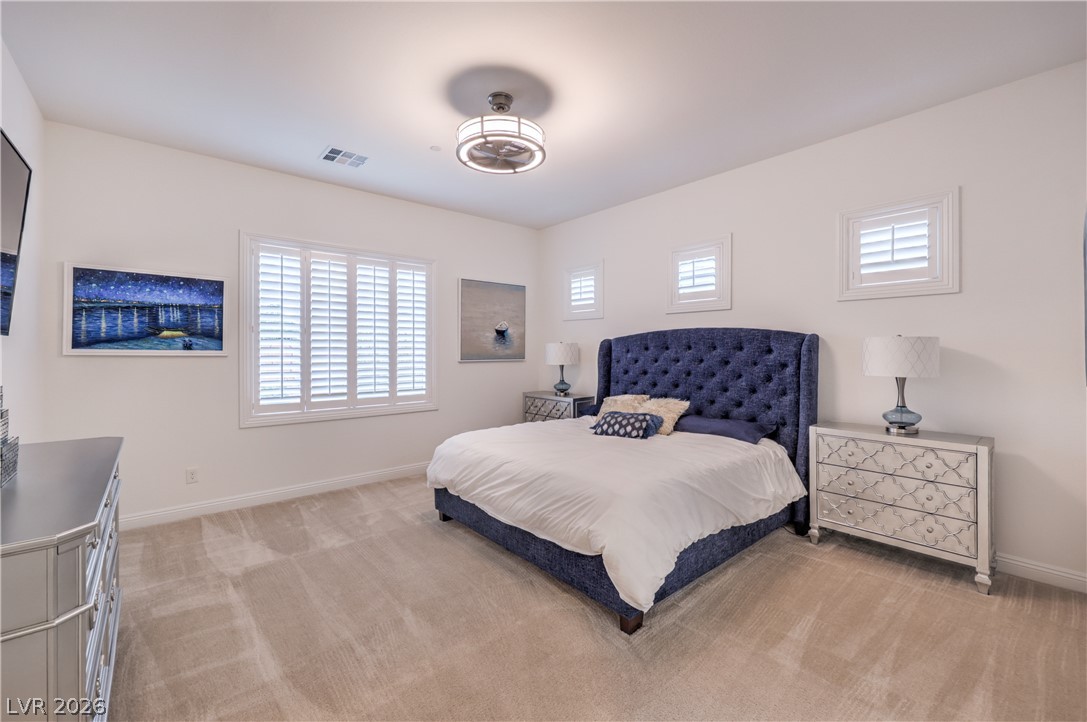
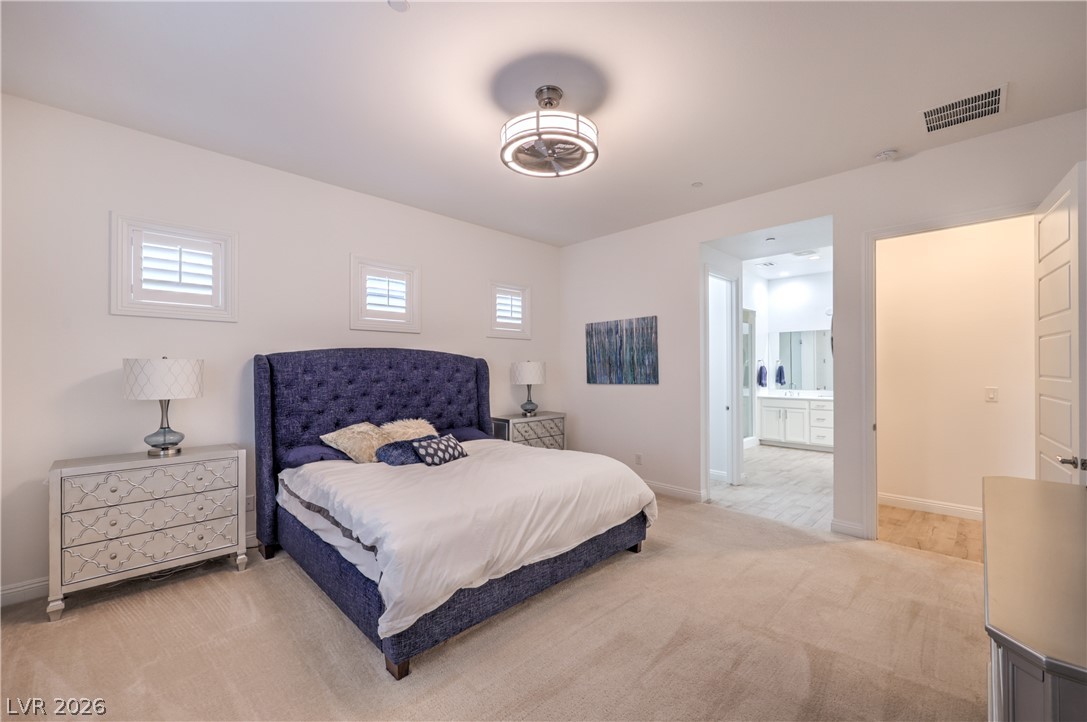
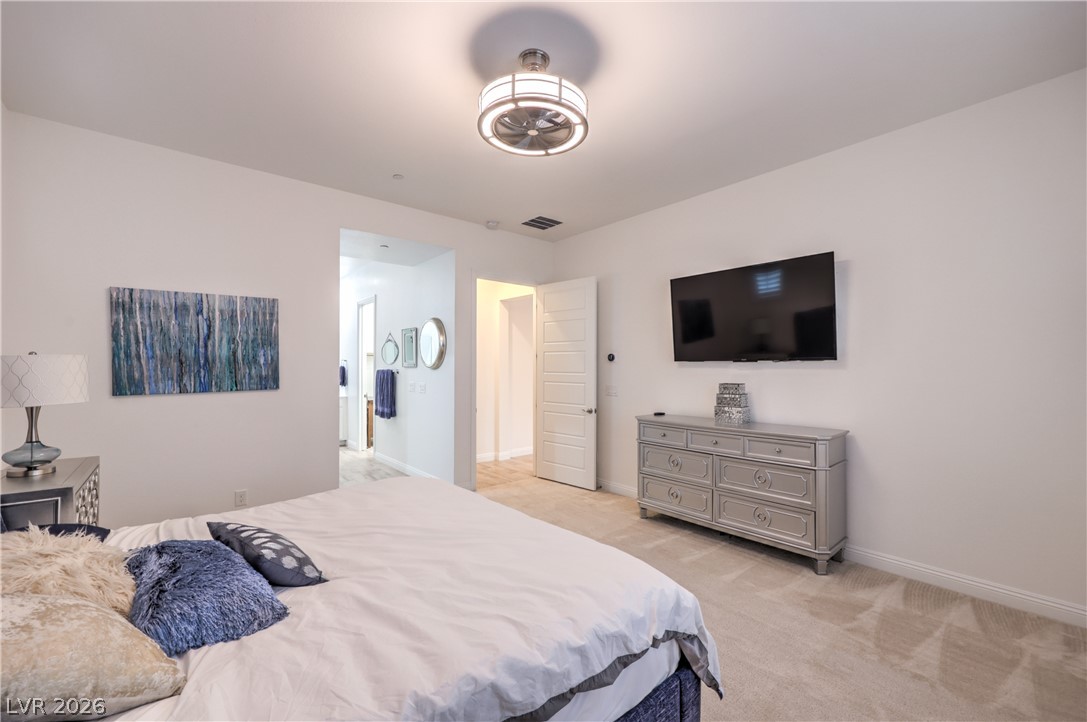
Owner's Suite features a Ceiling Fan, Walk-In Closet and Bathroom with Dual Sinks, Raised Vanity, Oversized Walk-In Shower, Linen Closet, and Comfort Height Toilet
Owner's Suite features a Ceiling Fan, Walk-In Closet and Bathroom with Dual Sinks, Raised Vanity, Oversized Walk-In Shower, Linen Closet, and Comfort Height Toilet
Owner's Suite features a Ceiling Fan, Walk-In Closet and Bathroom with Dual Sinks, Raised Vanity, Oversized Walk-In Shower, Linen Closet, and Comfort Height Toilet
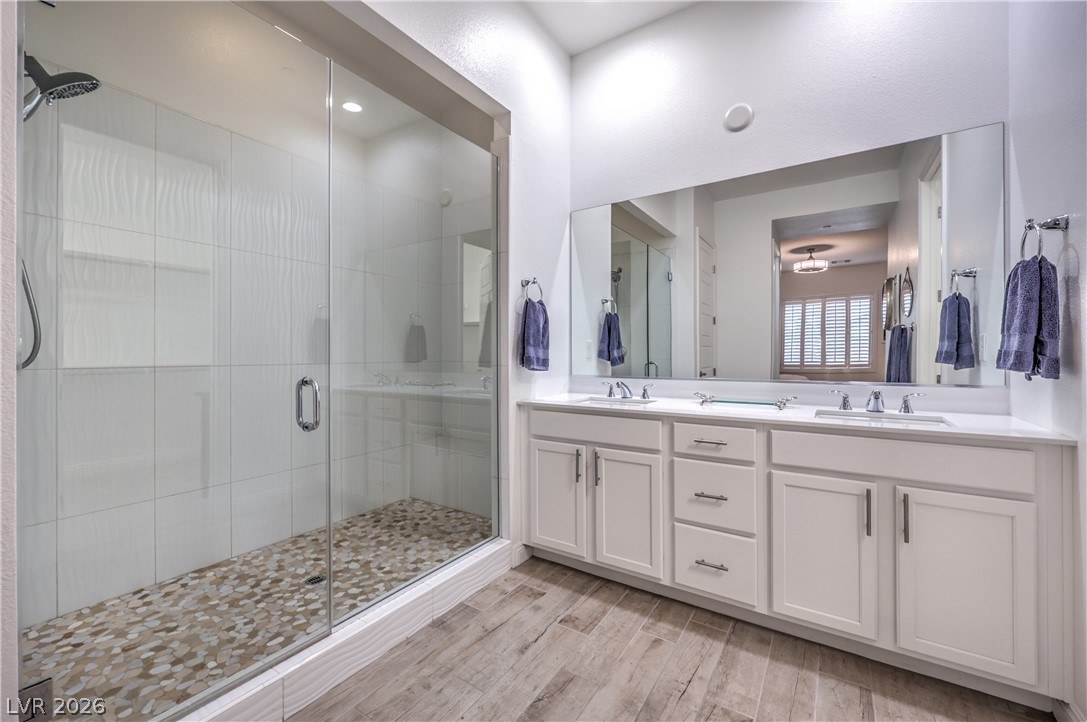
Owner's Bathroom with Dual Sinks, Raised Vanity, Oversized Walk-In Shower, Linen Closet, and Comfort Height Toilet
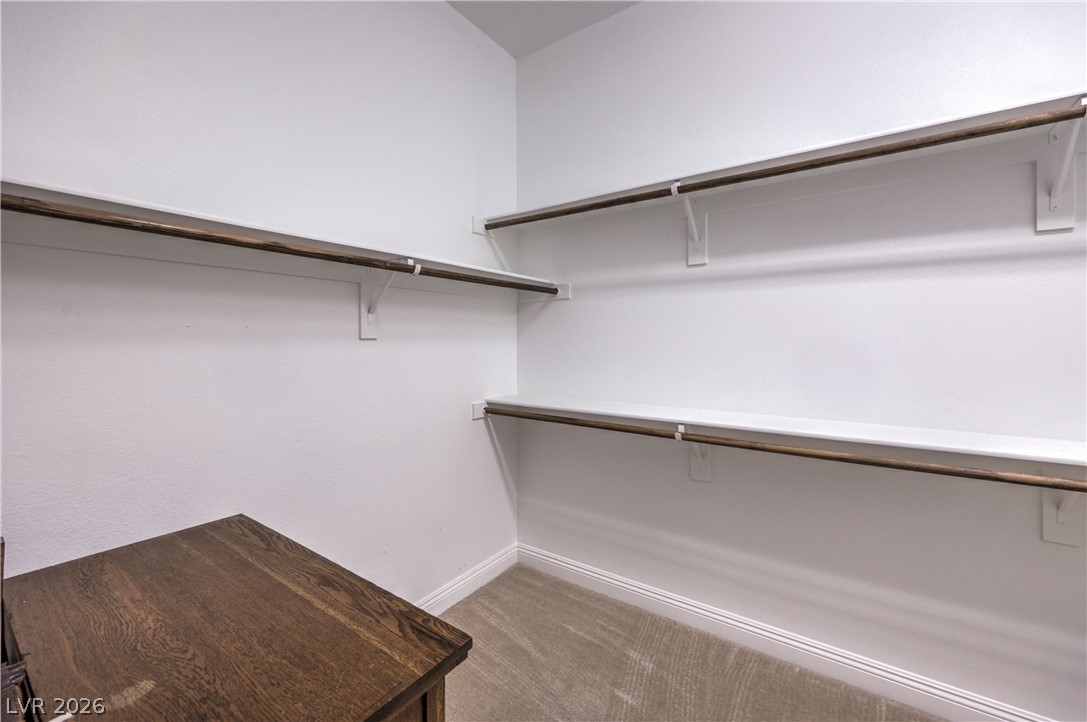
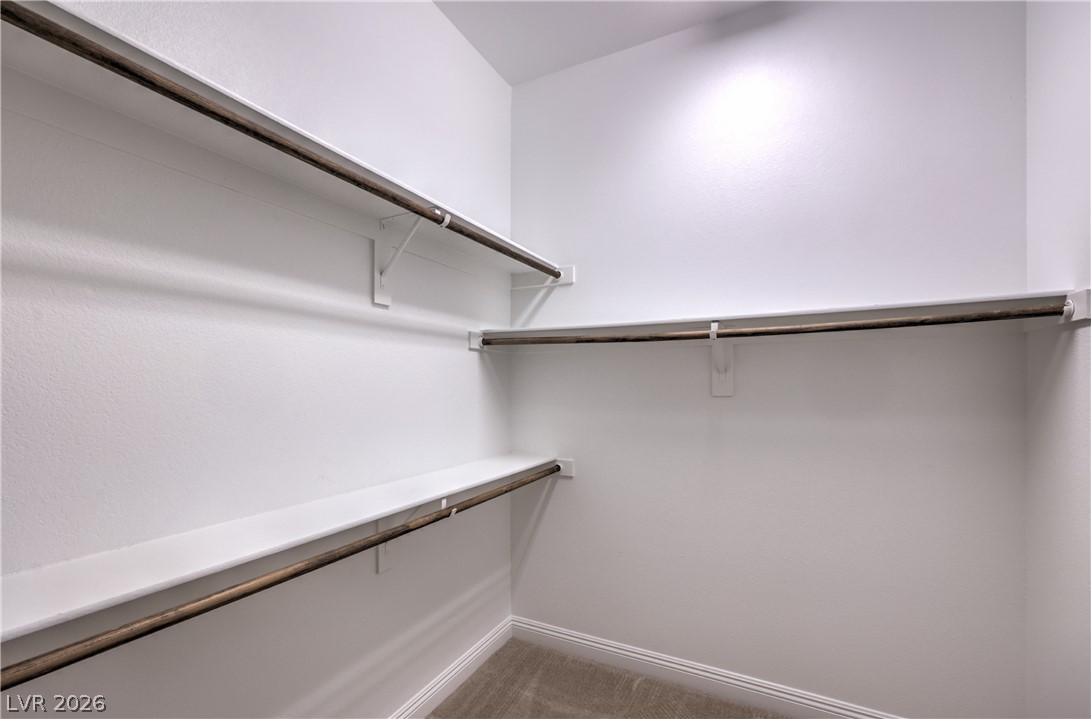
Walk-In Closet
Walk-In Closet
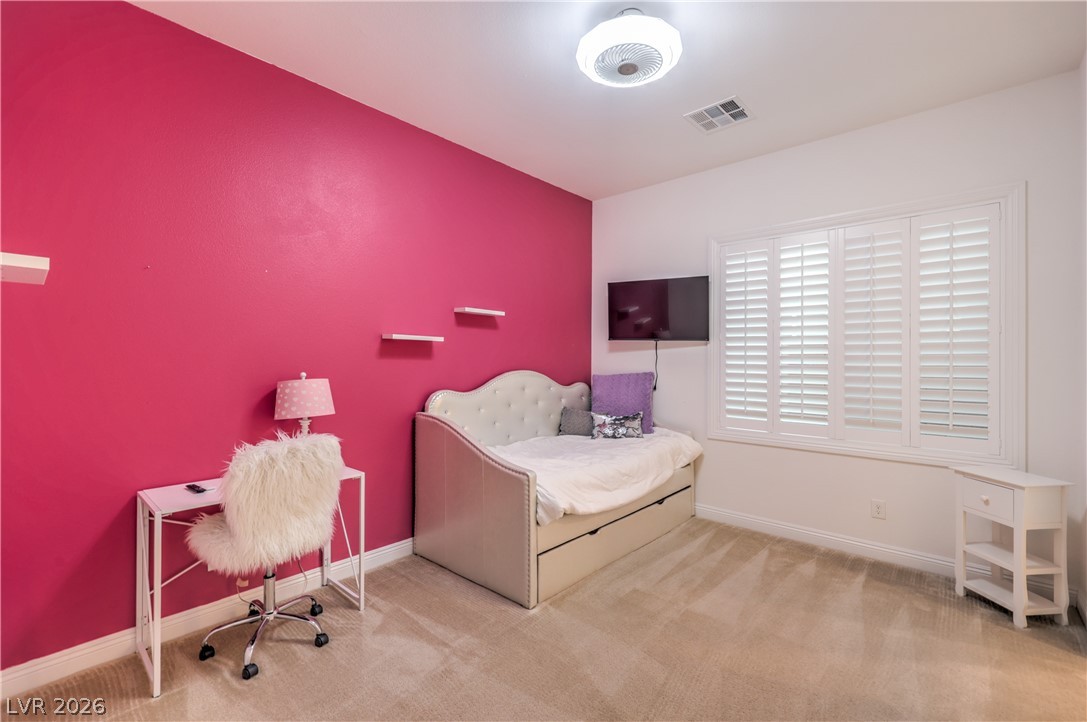
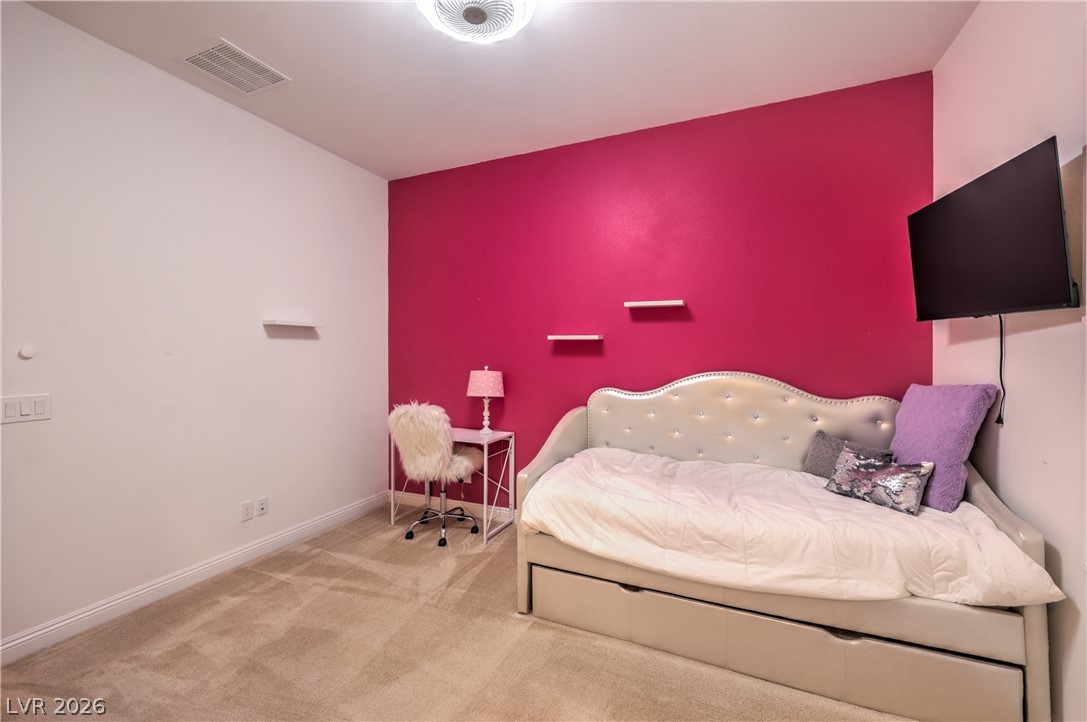
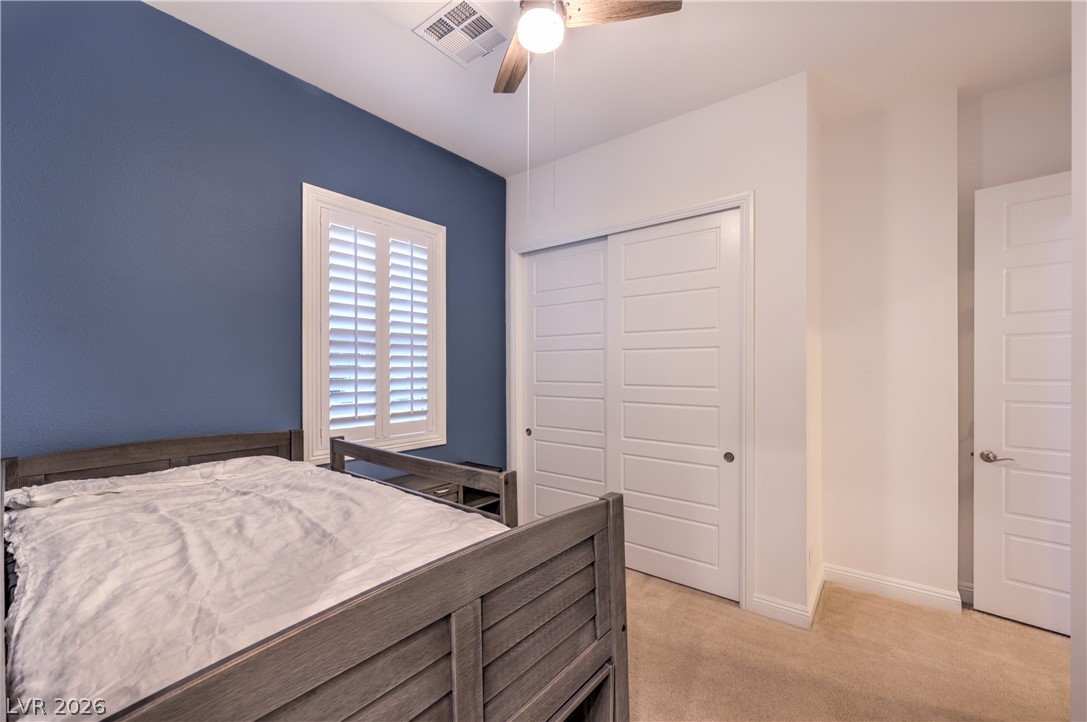
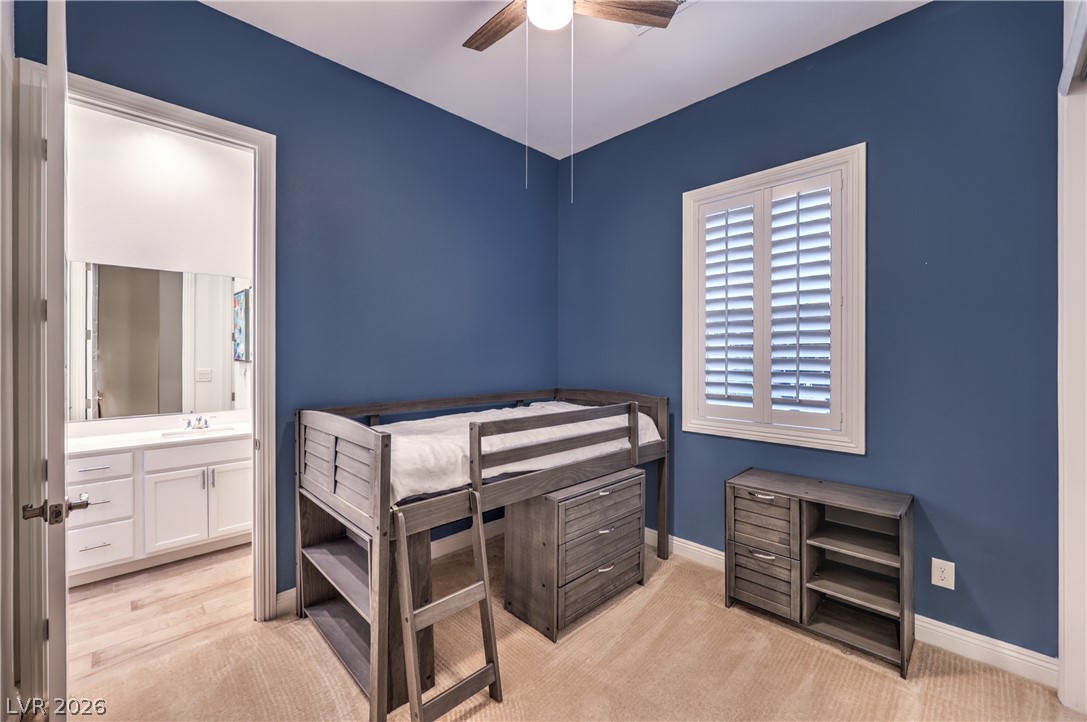
Two Generous Secondary Bedrooms with Ceiling Fans
Two Generous Secondary Bedrooms with Ceiling Fans
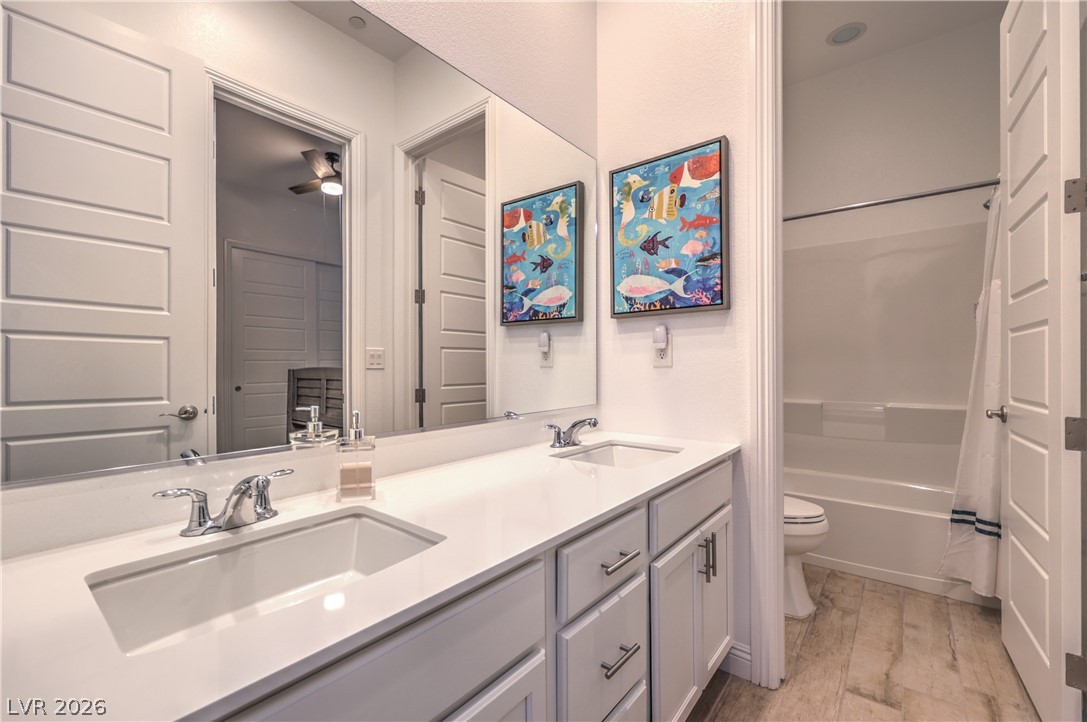
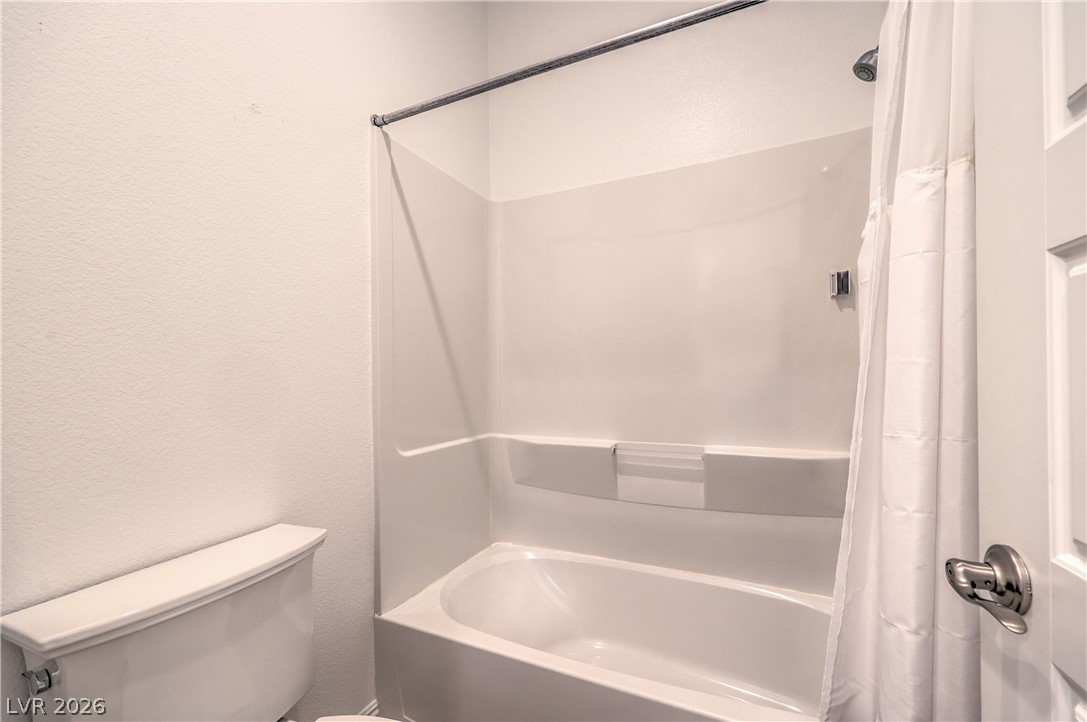
Convenient Jack and Jill Bathroom Connecting the Secondary Bedrooms with Dual Sinks, Tub/Shower Combination, and Tile Flooring
Convenient Jack and Jill Bathroom Connecting the Secondary Bedrooms with Dual Sinks, Tub/Shower Combination, and Tile Flooring
Two Generous Secondary Bedrooms with Ceiling Fans
Two Generous Secondary Bedrooms with Ceiling Fans
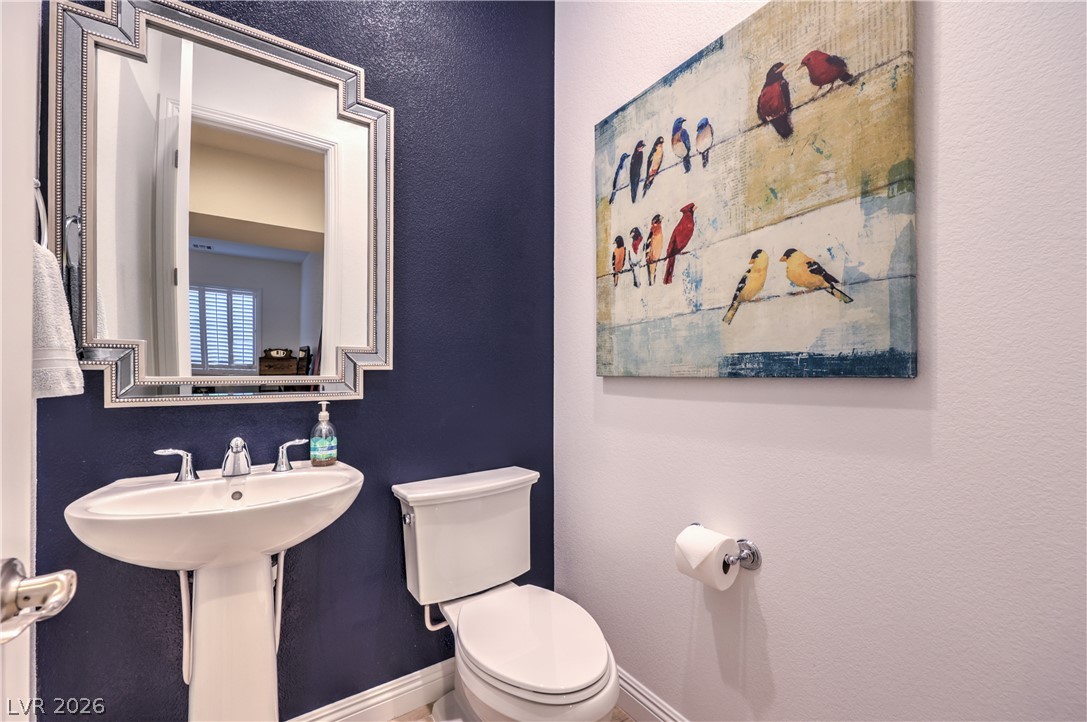
Guest Powder Bathroom
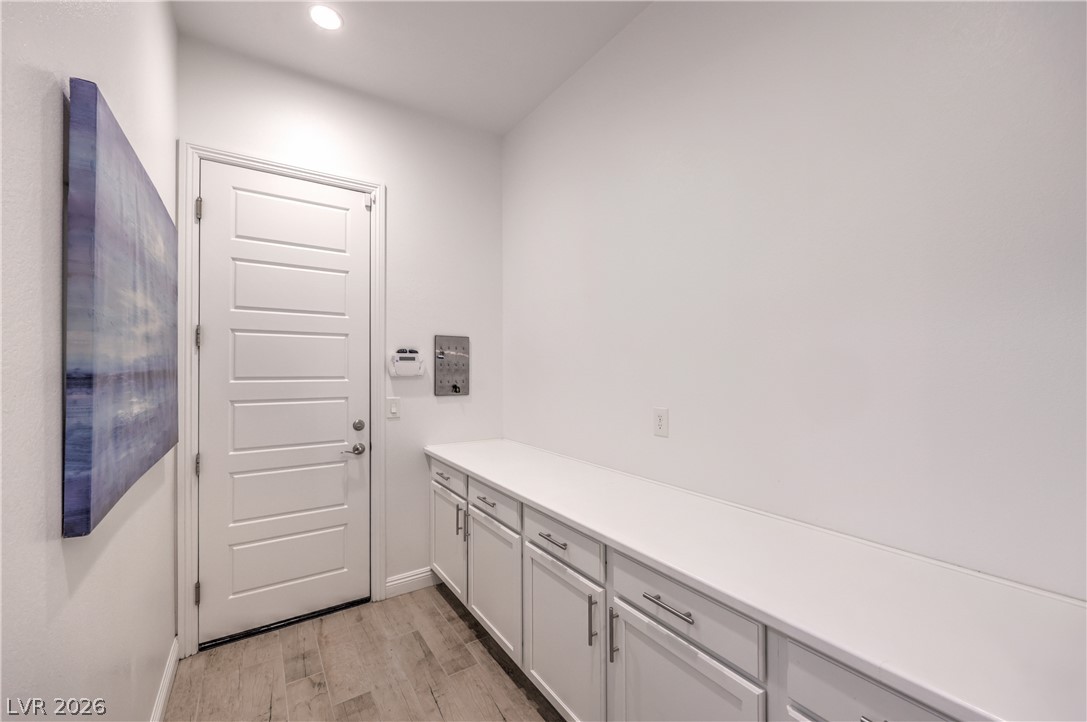
Mud Room with Cabinets
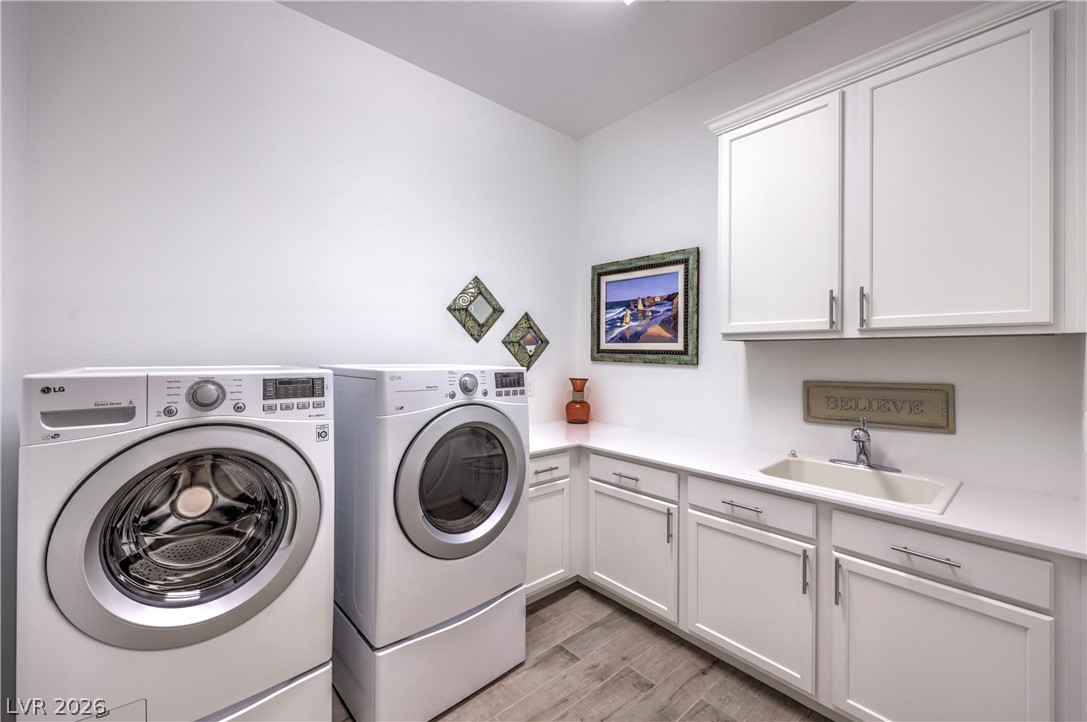
Laundry Room with Cabinets, Utility Sink and Washer & Dryer
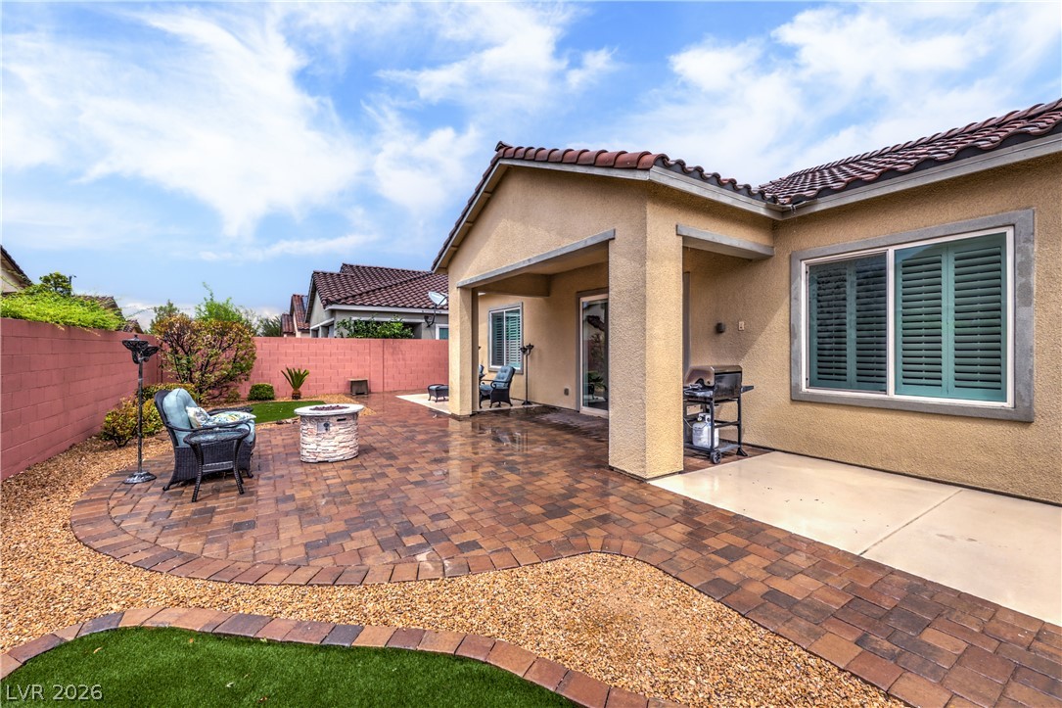
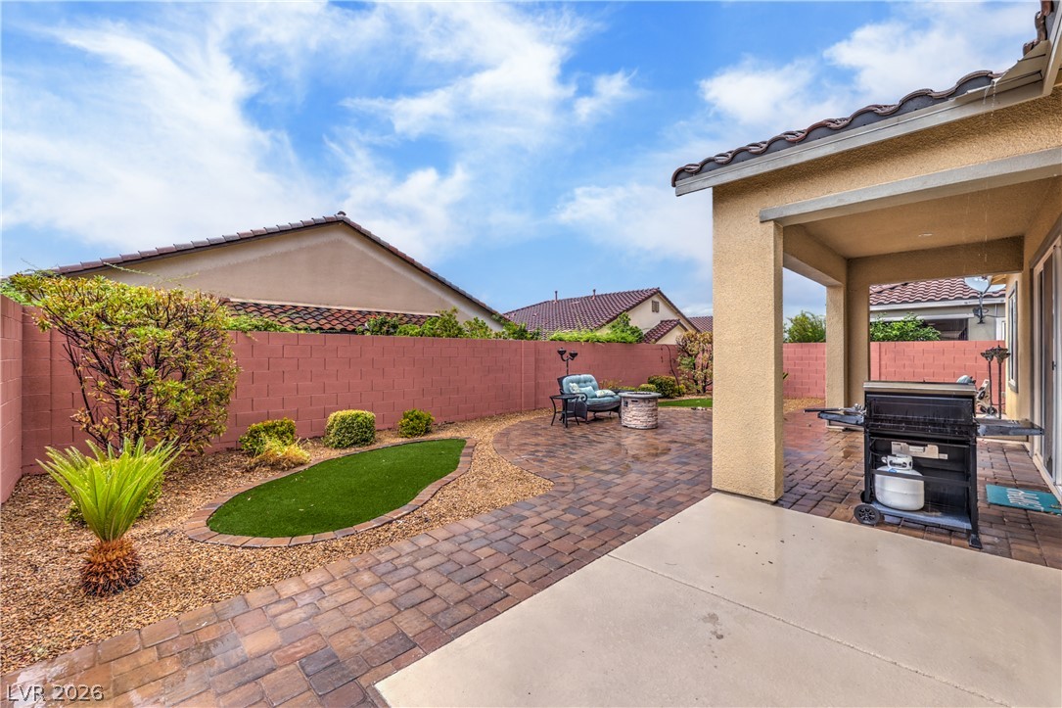
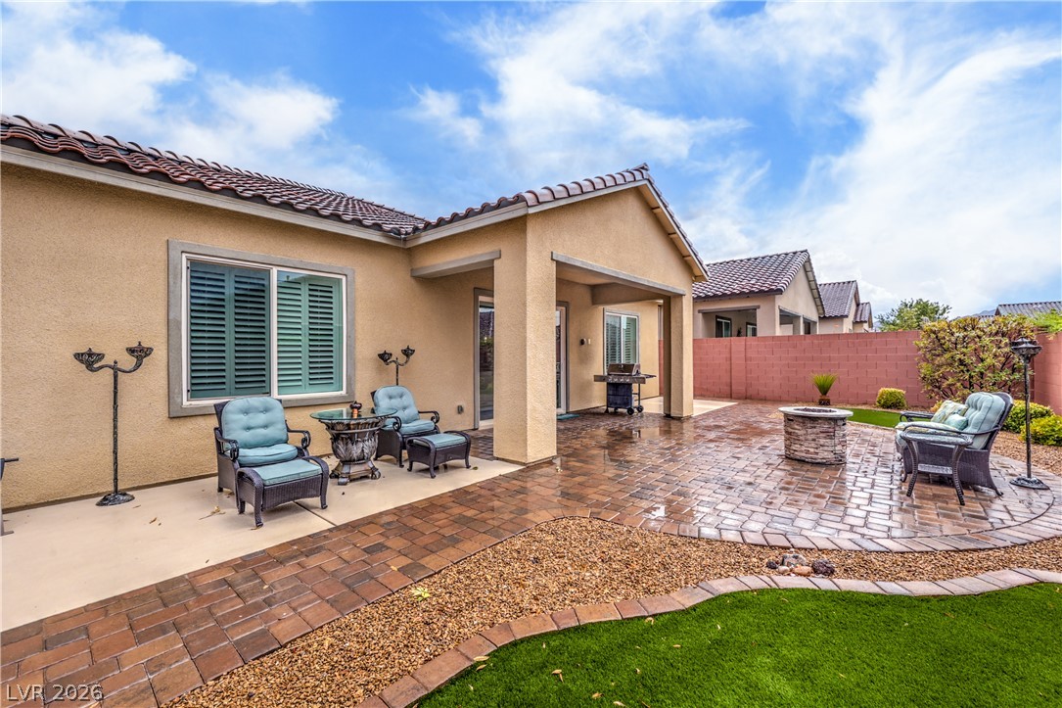
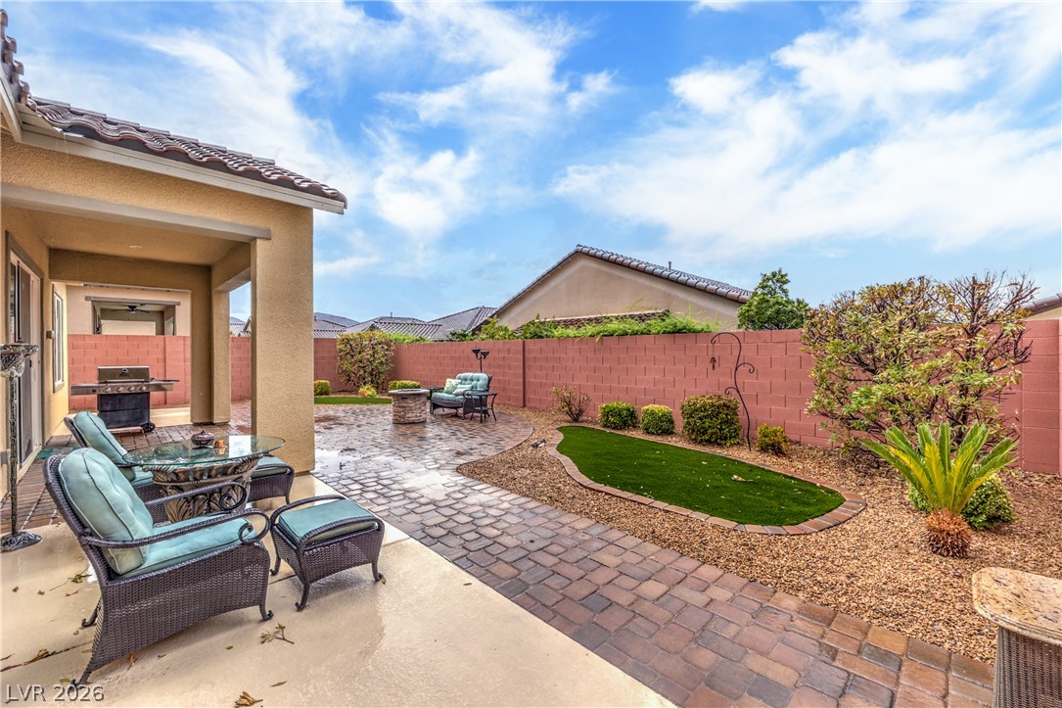
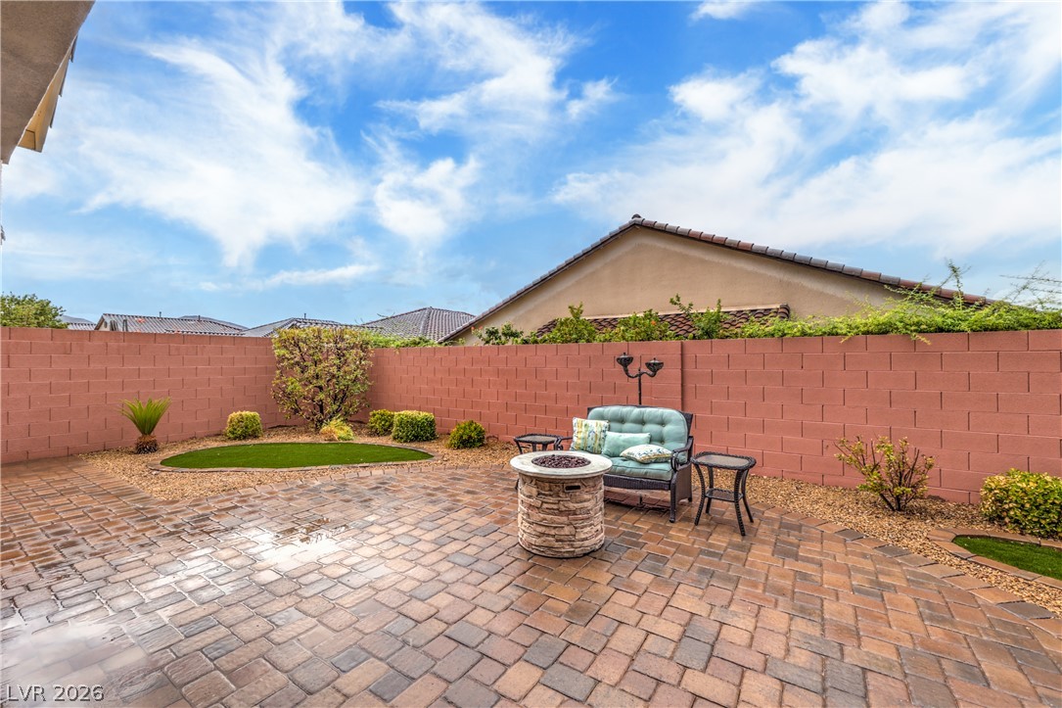
Private Backyard with Covered Patio, Gas BBQ Stub, and Synthetic Grass
Low Maintenance Landscaping with Decorative Rock, Shrubs, and Trees with Automatic Irrigation System on a Timer
Private Backyard with Covered Patio, Gas BBQ Stub, and Synthetic Grass
Private Backyard with Covered Patio, Gas BBQ Stub, and Synthetic Grass
Private Backyard with Covered Patio, Gas BBQ Stub, and Synthetic Grass
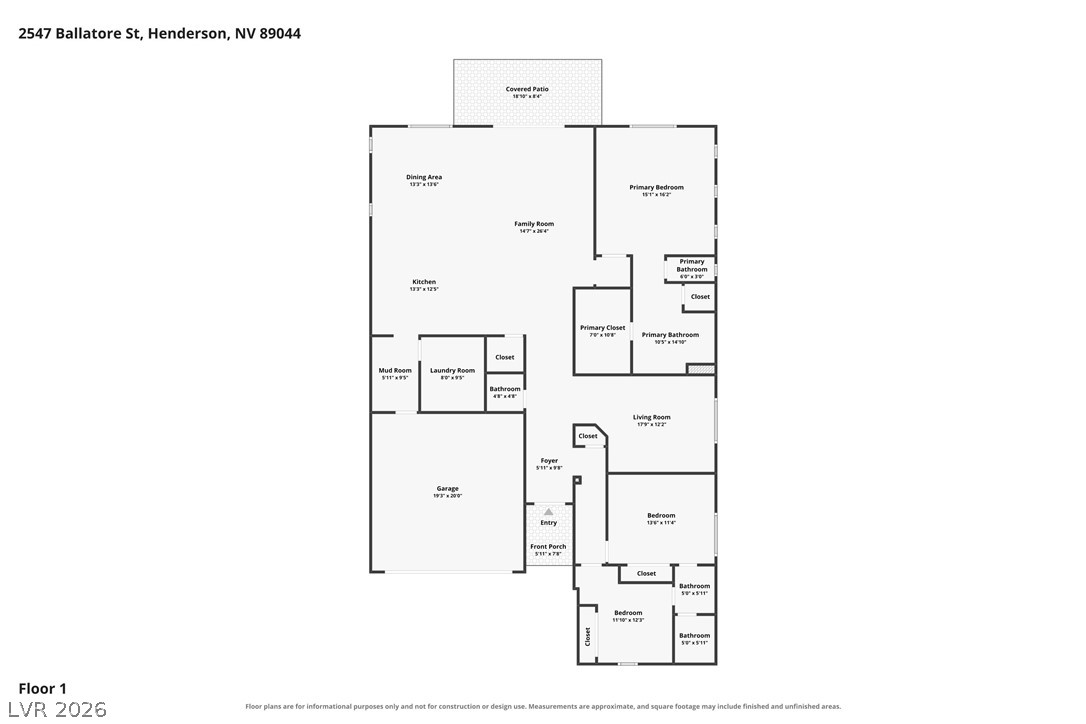
Floor Plan
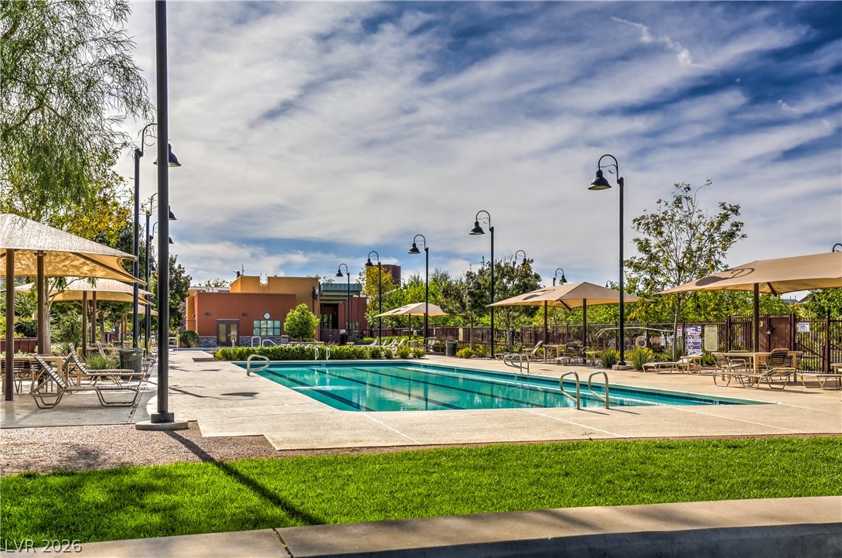
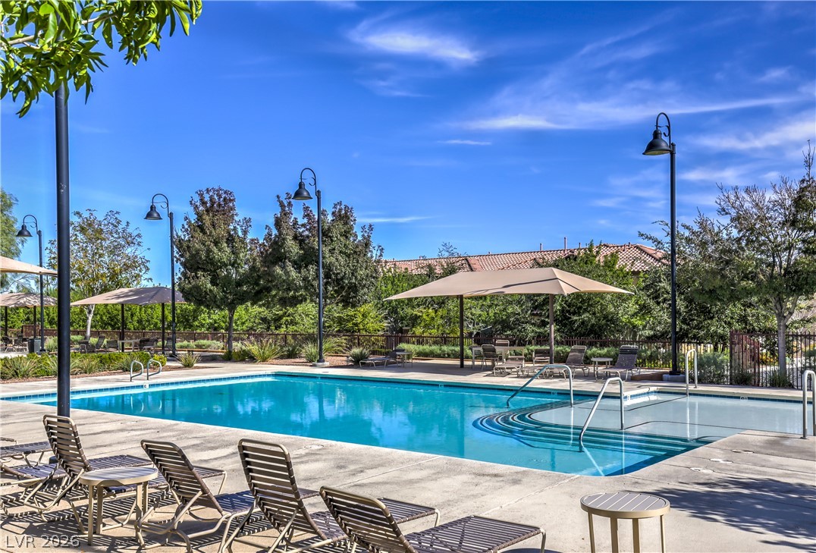
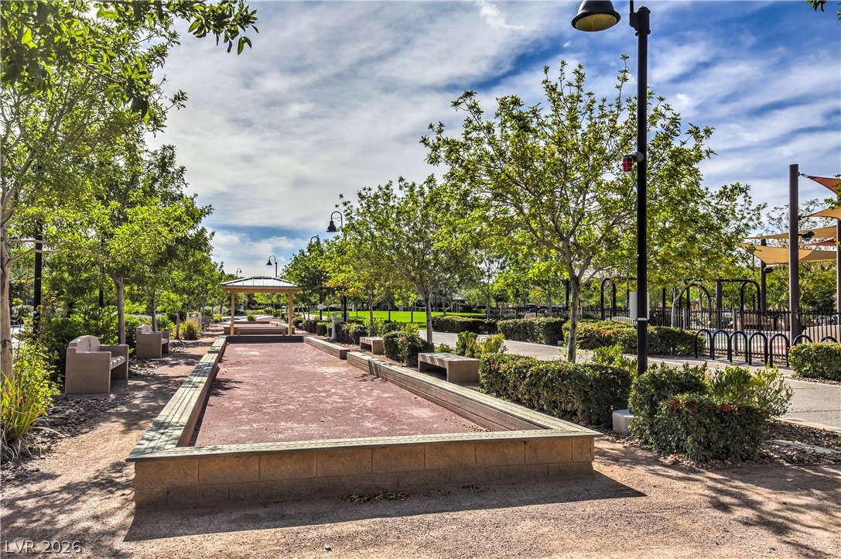
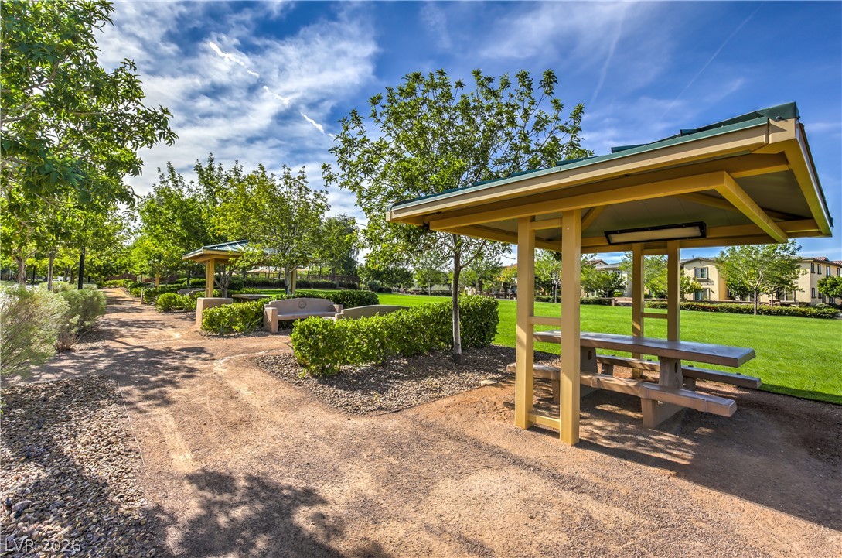
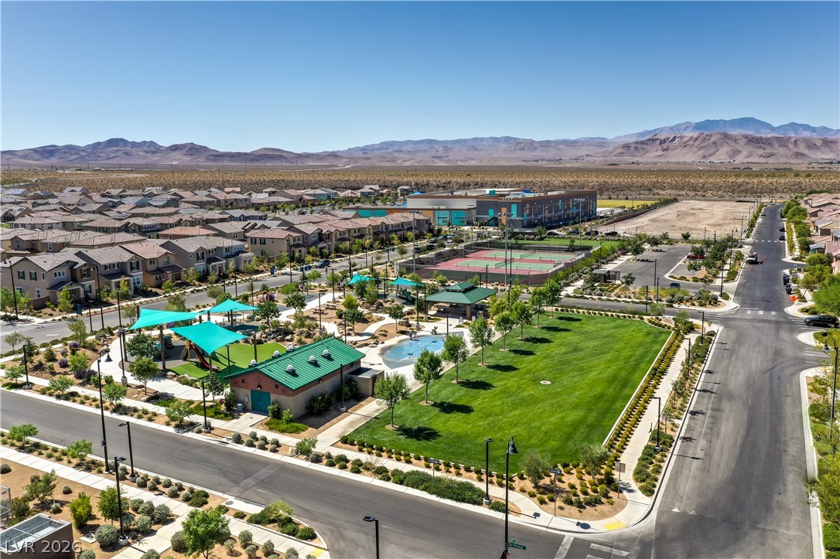
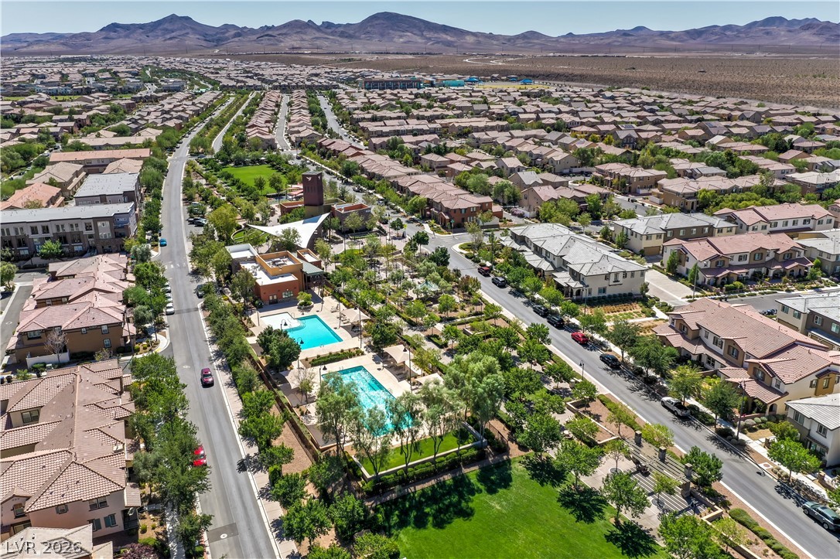
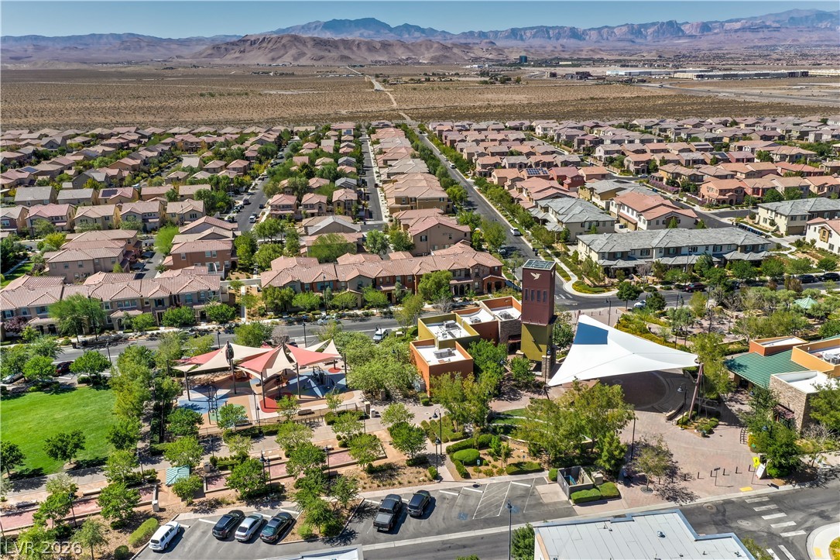
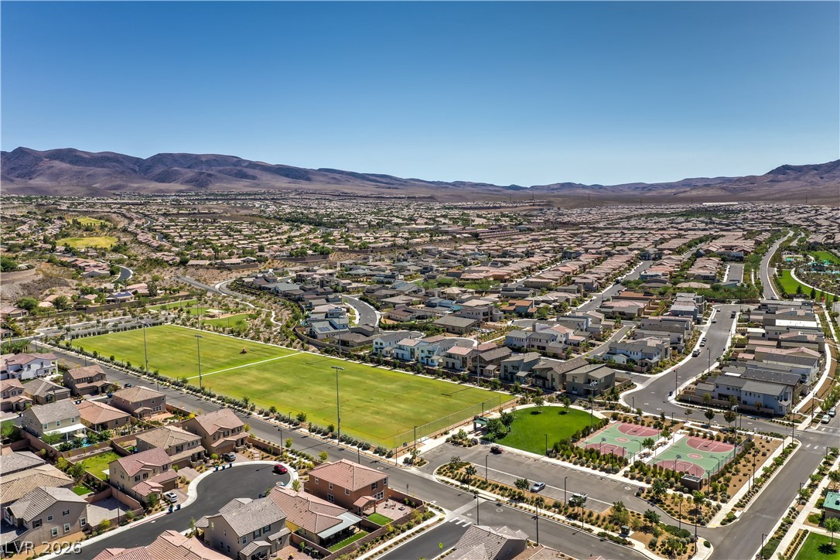
Inspirada Master Planned Community features 85 Aces of Recreation and Amenities including: An Olympic Sized Heated Pool, Basketball Courts, Tennis Courts, Baseball Fields, Pickle Ball Courts, Pet Park, Splash Pad, Playground, Picnic Tables, Trails, Outdoor Amphitheater, and more!
Spectacular 1 Story Toll Brothers Home with Owned Solar Electric System! Discover exceptional living in this beautifully upgraded home! Featuring approximately 2,284 sqft including 3 bedrooms, a den/office, 2.5 baths, and a finished 2-car garage. Open concept floorplan with inviting great room with ceiling fan, recessed lighting, and tile flooring, and large dining area. Gourmet island kitchen with quartz countertops, breakfast bar, abundant cabinetry, walk-in pantry, recessed and pendant lighting, touchless faucet, and stainless-steel appliances including built-in double ovens with convection, gas cooktop, upgraded hood, dishwasher, microwave, and refrigerator. Owner's Suite with ceiling fan, walk-in closet, and bath featuring dual sinks, raised vanity, oversized walk-in shower, and linen closet. Two generous secondary bedrooms with ceiling fans and convenient Jack 'n Jill Bathroom connecting the bedrooms with dual sinks and tub/shower. Versatile den/office space, guest powder bathroom, and laundry room with cabinets, utility sink, and washer & dryer. Plantation shutters, 10' ceilings and upgraded baseboards, 9' sliding glass door, alarm system, EV charger, 3 nest thermostats, water softener, and tankless water heater. Private backyard with covered patio, gas bbq stub, synthetic grass, and low maintenance landscaping. Located in the highly desirable Inspirada master-planned community with approximately 85 acres of recreation and amenities, including an Olympic sized heated pool, basketball and tennis courts, pickleball courts, pet park, splash pad, playground, and more!
Details
MLS #
2824625
Listing Type
For Sale
Style
House
HOA Dues
$85
Sub-Type
Resale
Status
Active
Year
2018
Days On Site
10
Listing Provided By
Realty Executives Southern | Laura E. Harbison
Features
Bed(s)
3
Bath(s)
3 Total
SQ Feet
2,284
Garage
2
Story(s)
1
Zoning
Single Family
Acreage
0.13
Interior
Cooling
Central Air, Electric
Heating
Central, Gas, Solar
Heating Yes / No
Yes
Cooling Yes / No
Yes
Interior Features
Bathroomon Main Level, Bedroom On Main Level, Ceiling Fans, Full Bath On Main Level, Primary Downstairs, Pot Rack, Window Treatments, Programmable Thermostat
Built In Electric Oven, Convection Oven, Double Oven, Dryer, Dishwasher, Gas Cooktop, Disposal, Gas Water Heater, Microwave, Refrigerator, Water Softener Owned, Tankless Water Heater, Washer
The data relating to real estate for sale on this web site comes from the Las Vegas REALTORS® MLS. Information deemed reliable but not guaranteed. COPYRIGHT 2022 OF LAS VEGAS REALTORS® MLS. ALL RIGHTS RESERVED.
MLS Number: 2824625
Laura E. Harbison – (702) 777-1234 – offers@harbisonrealestate.com

 Price Reduced Listing