A well-maintained facade with two garage doors and a welcoming arched entryway.
A welcoming arched entryway and paver driveway enhance this home's curb appeal.
A well-maintained desert landscape frames this single-story home with a paver driveway.
A terracotta-tiled roof and brick paver driveway enhance this desert-adapted home's curb appeal.
A well-kept yard and covered entryway create inviting curb appeal for this charming single-story residence.
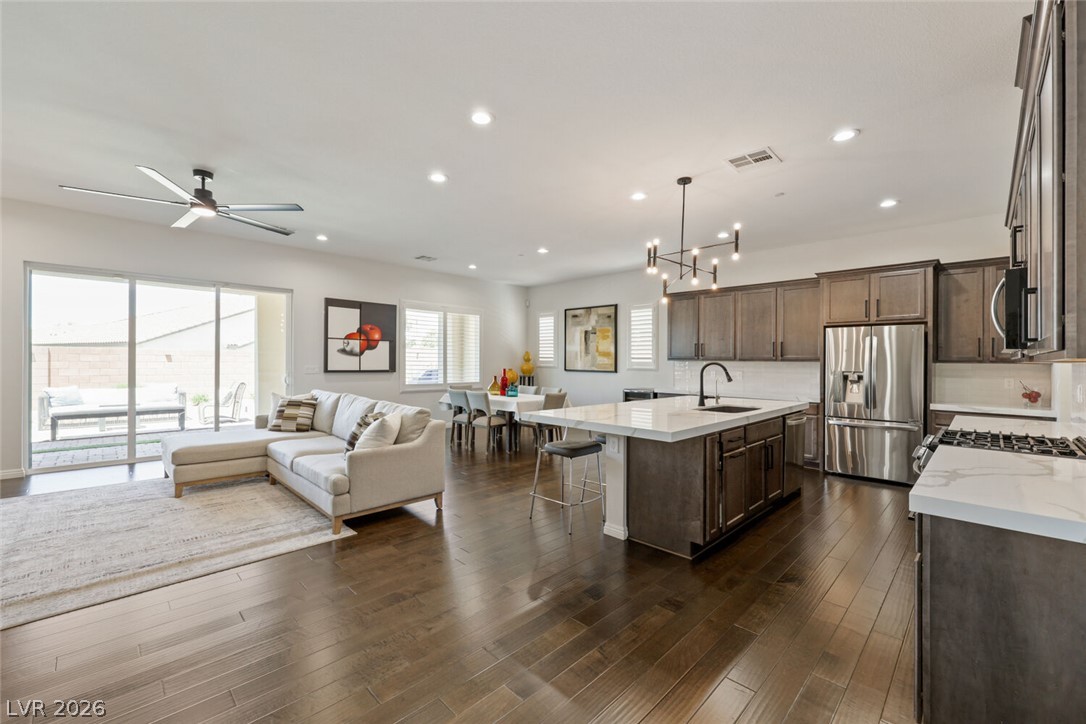
An open-concept living area with gleaming hardwood floors connects the kitchen, dining, and family spaces.
A well-appointed kitchen showcasing a spacious island with ample seating and dark wood flooring.
An open concept floorplan seamlessly connects a well-appointed kitchen to the adjacent dining and living areas.
Modern kitchen with sleek dark wood cabinetry and a generously sized island with seating.
A sleek island with a gas range anchors this well-appointed kitchen, featuring rich cabinetry and a spacious breakfast bar.
Elegant dining area seamlessly connects to a modern kitchen, boasting rich hardwood floors and recessed lighting throughout.
Rich hardwood floors unite the open-concept living and dining areas, illuminated by recessed lighting and a sleek ceiling fan.
An open floorplan seamlessly connects the kitchen, dining, and living areas with rich hardwood flooring.
Rich hardwood floors complement this open concept living space, anchored by a modern ceiling fan.
An open floorplan seamlessly connects the well-appointed kitchen, dining area, and living space.
An open floor plan with rich hardwood flooring extends to a versatile patio space.
An inviting gathering space, this living area features smooth dark wood flooring and generous access to outdoor living through expansive sliding glass doors.
Rich hardwood floors flow through this luminous dining area, seamlessly connecting to a modern kitchen space.
Rich hardwood flooring anchors this open-concept great room, illuminated by recessed lighting and a sleek ceiling fan.
A tranquil primary bedroom with recessed lighting and a sleek ceiling fan for optimal comfort.
A well-appointed bedroom features ample natural light and a stylish ceiling fan for comfort.
Relax in this tranquil sleeping area with private access to a well-appointed bath.
Luxurious primary bathroom features a double vanity and a spacious walk-in shower with sophisticated marble-effect tiling.
A well-appointed bath features a spacious glass-enclosed shower with a built-in bench and a sleek vanity.
A refined bathroom featuring a sleek floating vanity, large walk-in shower, and contemporary fixtures.
Rich hardwood flooring guides the way through this bright, inviting hallway.
Rich hardwood floors guide you down a sunlit hallway with elegant architectural details.
A well-appointed powder room featuring a sleek vanity and modern fixtures.
Clean lines define this bright room, offering versatility for rest or recreation.
A versatile room with soft, muted tones offers a serene space for relaxation or an active workout.
Double vanity with sleek fixtures offers ample counter space for daily routines.
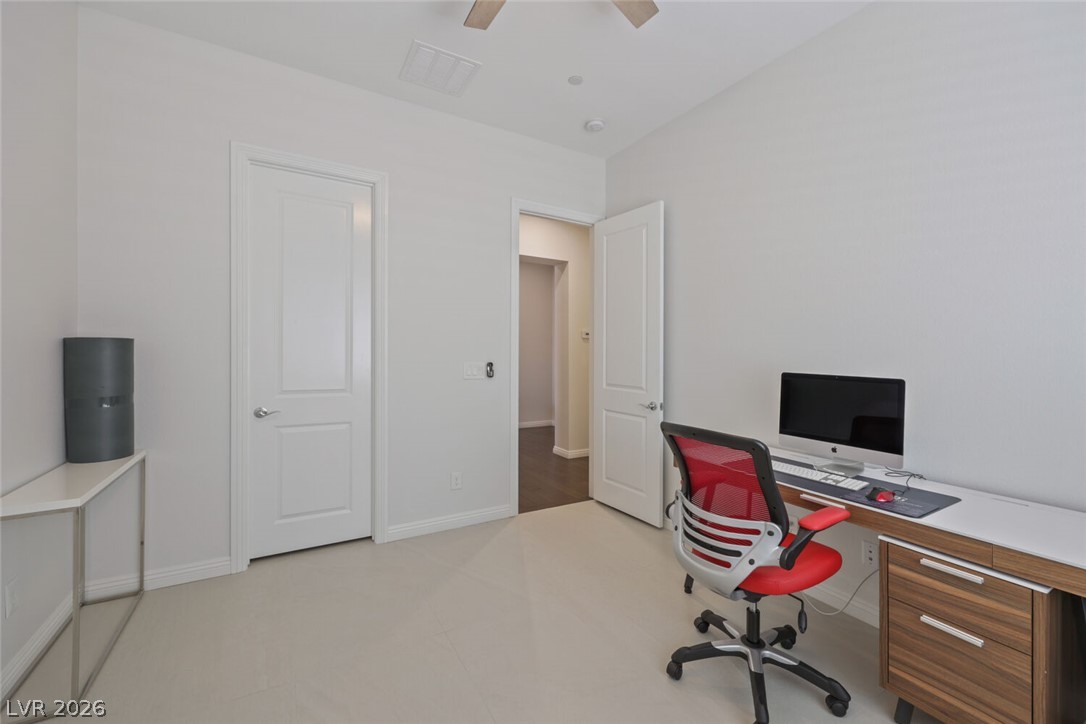
A well-lit room offers a tranquil space for productive work or quiet contemplation.
A quiet room provides an ideal workspace for productivity and focus.
A dedicated utility space with contemporary appliances and ample counter space for daily chores.
A spacious backyard features a covered patio with ample room for outdoor living and entertaining.
A well-maintained outdoor space with synthetic turf and a shaded patio area, perfect for relaxed living.
A private backyard oasis features artificial turf and a covered patio perfect for outdoor enjoyment.
An inviting covered patio featuring patterned pavers extends to a sun-drenched backyard retreat.
A private yard offers a generous patio space and low-maintenance landscaping for relaxed outdoor living.
A community skate park offers concrete ramps and rails for recreational activity.
Inspiring entrance to a well-maintained community, framed by desert landscaping.
A refreshing outdoor community pool awaits, lined with comfortable chaise lounges for relaxation.
A vibrant community park with recreational facilities beneath a clear, blue sky.
A vibrant playground set amidst a green park, offering recreational fun for all ages.
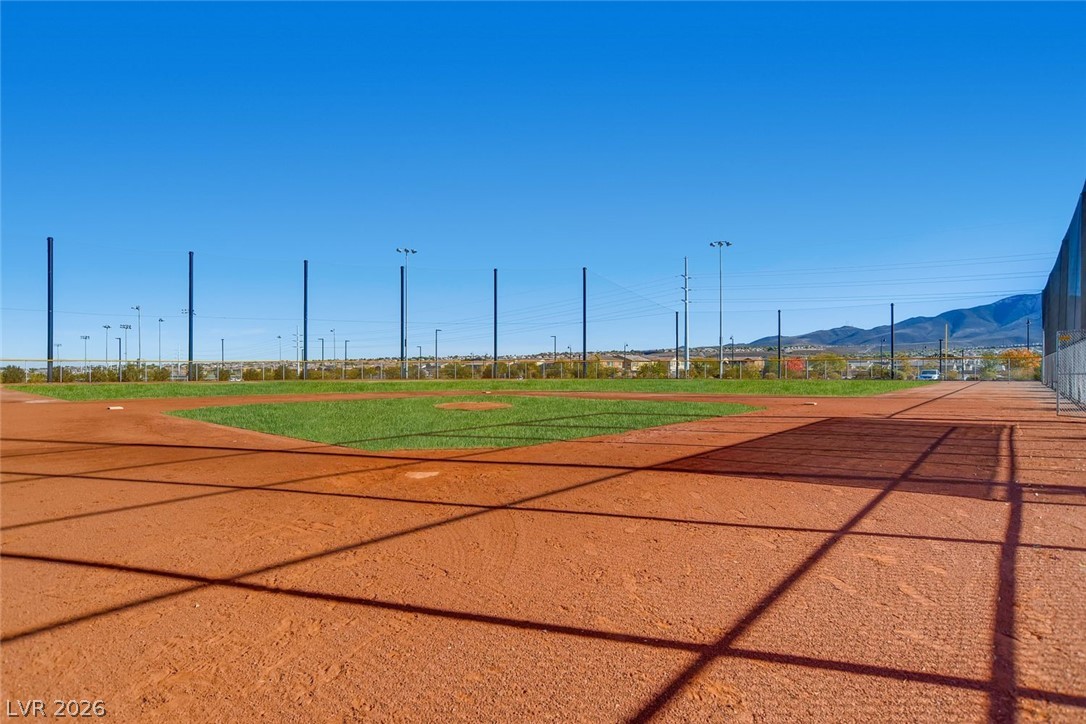
A well-maintained baseball diamond offers recreational opportunities under a bright, clear sky.
A well-equipped playground offers ample space for recreation, complemented by shade structures for comfort.
A winding path through verdant grass leads to the welcoming entrance of Potenza Park.
A vibrant basketball court offers recreational space within a community setting.
Community aquatic recreation area with multiple pools and lounging spaces.
Welcome to this beautifully remodeled Toll Brothers home in an exclusive all single-story neighborhood in the award-winning master-planned community of Inspirada. Featuring 10-foot ceilings, 8-foot doors, 2x6 construction, and a three-zone HVAC system, this home offers exceptional quality and comfort. Recent upgrades include fresh interior paint, 24x48 porcelain tile and real hardwood flooring, refreshed front landscaping, and a newly landscaped backyard. The designer kitchen boasts quartz countertops, a stylish backsplash, Bianco quartzite sink, Kohler faucet, new stainless steel stove, microwave, dishwasher updated black hardware, self-closing cabinets hinges, and an expanded island with seating for six. The spacious primary suite features a luxurious spa-like bath with a custom floating vanity, oversized tiled walk-in shower, Kohler toilet, dual black-framed mirrors, and a large walk-in closet. Both secondary bathrooms have also been tastefully updated. Move-in ready and loaded with high-end finishes, this exceptional home combines luxury and style. This home sits across Aventura Park, with tennis courts ,pool, dog parks, soccer fields, kids play area with splash pad,volleyball and more
Details
MLS #
2791886
Listing Type
For Sale
Style
House
HOA Dues
$255
Sub-Type
Resale
Status
Active
Year
2016
Days On Site
52
Listing Provided By
Realty ONE Group, Inc | Rick Santora
Features
Bed(s)
3
Bath(s)
3 Total
SQ Feet
2,100
Garage
3
Story(s)
1
Zoning
Single Family
Acreage
0.14
Interior
Cooling
Central Air, Electric
Heating
Central, Gas
Heating Yes / No
Yes
Cooling Yes / No
Yes
Interior Features
Bedroom On Main Level, Ceiling Fans, Primary Downstairs, Window Treatments
Drip Irrigation Bubblers, Desert Landscaping, Sprinklers In Front, Landscaped, Rocks, Synthetic Grass, Sprinklers Timer, Less Than Quarter Acre
Fencing
Block, Back Yard
Parking
Attached Garage Yes / No
Yes
Parking Features
Attached, Garage, Garage Door Opener, Private
Garage Yes / No
Yes
Utilities
Utilities
Cable Available, Underground Utilities
Electric
Photovoltaics None
Sewer
Public Sewer
Location
Community Features
Pool
Senior Community Yes / No
No
Other
List Aor
Greater Las Vegas Association Of Realtors Inc
Taxes
Property
4808
Area Information
State
NV
County
Clark
City
Henderson
Zip Code
89044
Community Name
Inspirada Pod 3 4
Sourced by Back At You
MLS Number: 2791886
Rick Santora – (702) 523-8680 – rsantora6@gmail.com
Realty ONE Group, Inc – (702) 898-7575 – mark.otero@realtyonegroup.com
Request a showing
Request a showing
The data relating to real estate for sale on this web site comes from the Las Vegas REALTORS® MLS. Information deemed reliable but not guaranteed. COPYRIGHT 2022 OF LAS VEGAS REALTORS® MLS. ALL RIGHTS RESERVED.
MLS Number: 2791886
Rick Santora – (702) 523-8680 – rsantora6@gmail.com
Realty ONE Group, Inc – (702) 898-7575 – mark.otero@realtyonegroup.com

 Price Reduced Listing