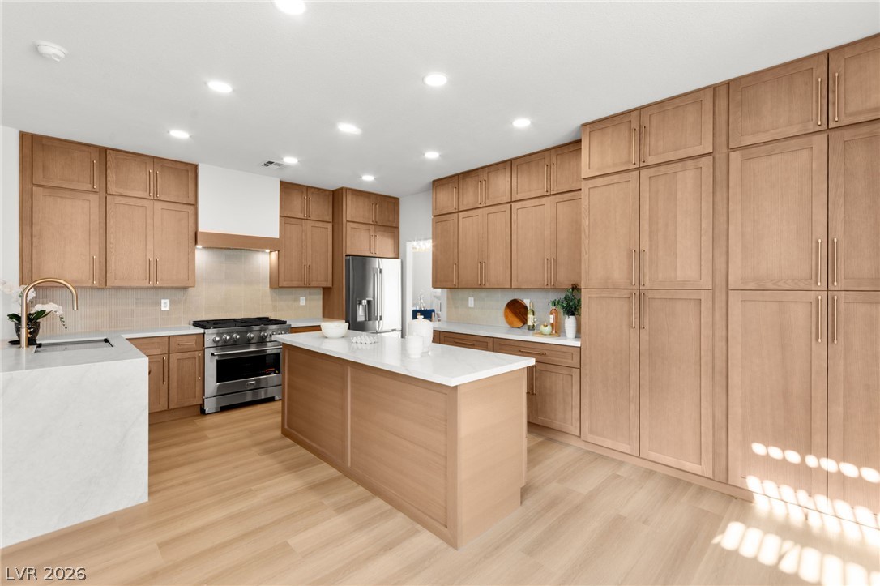
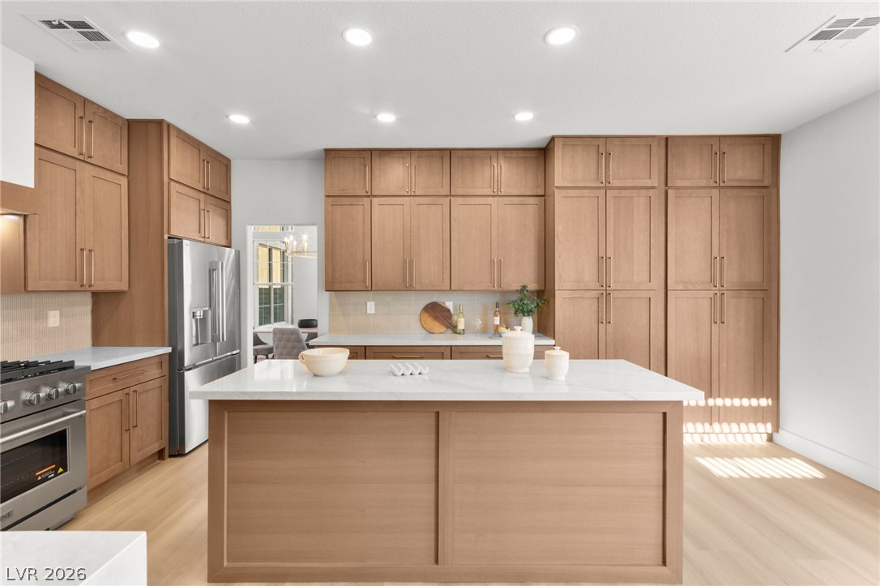
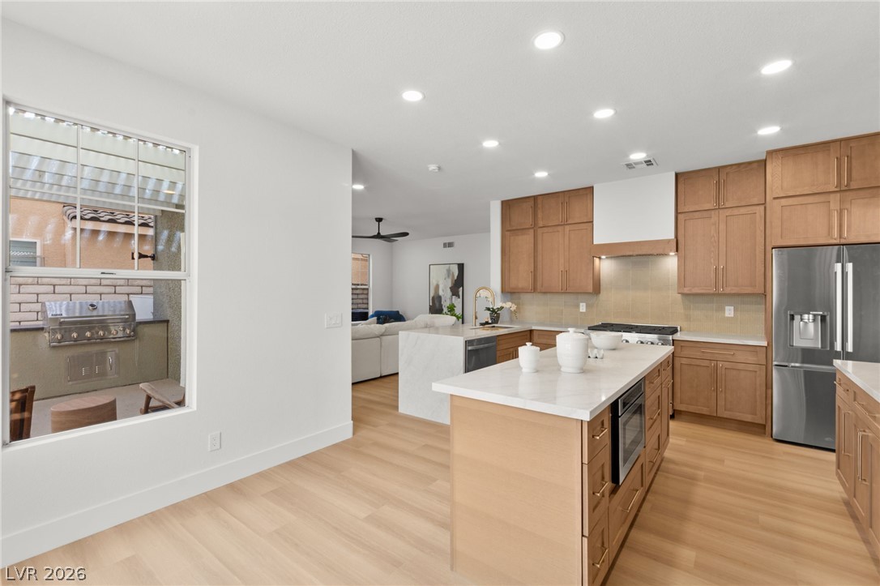
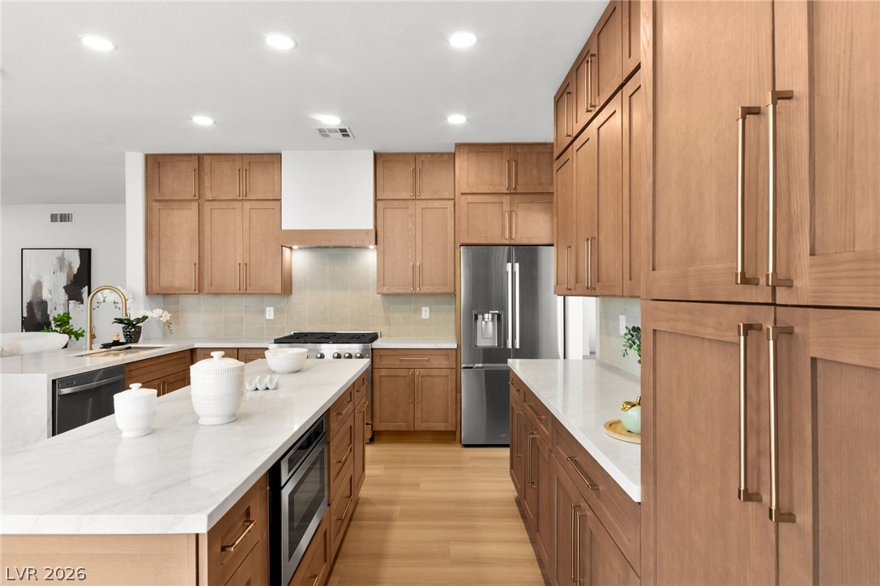
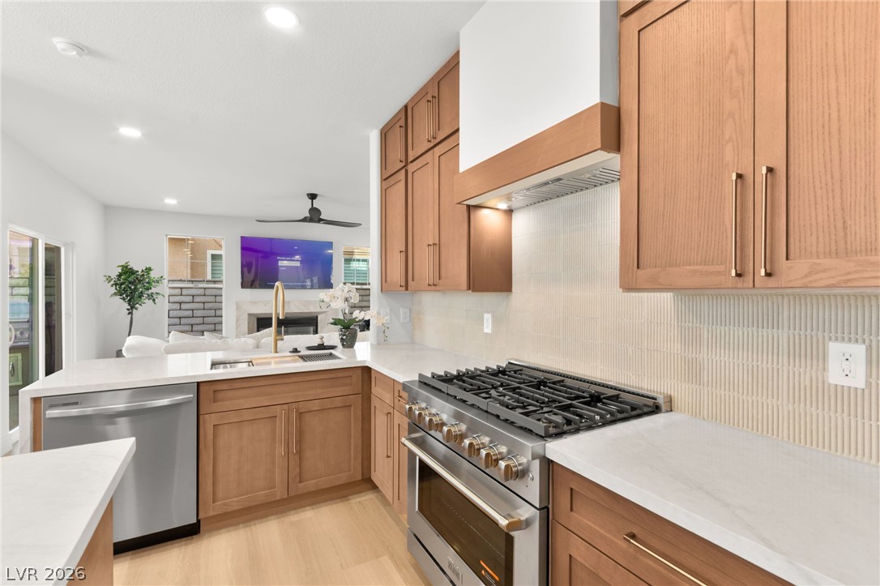
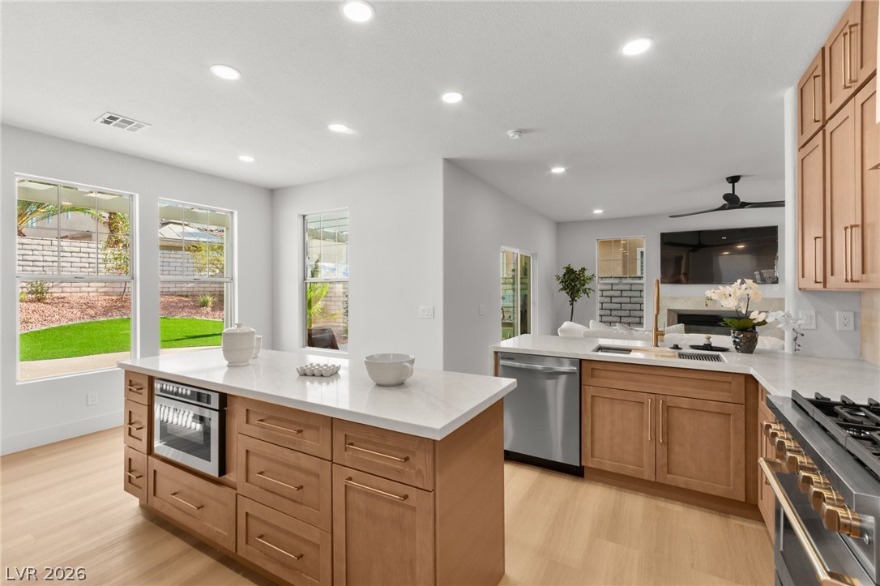
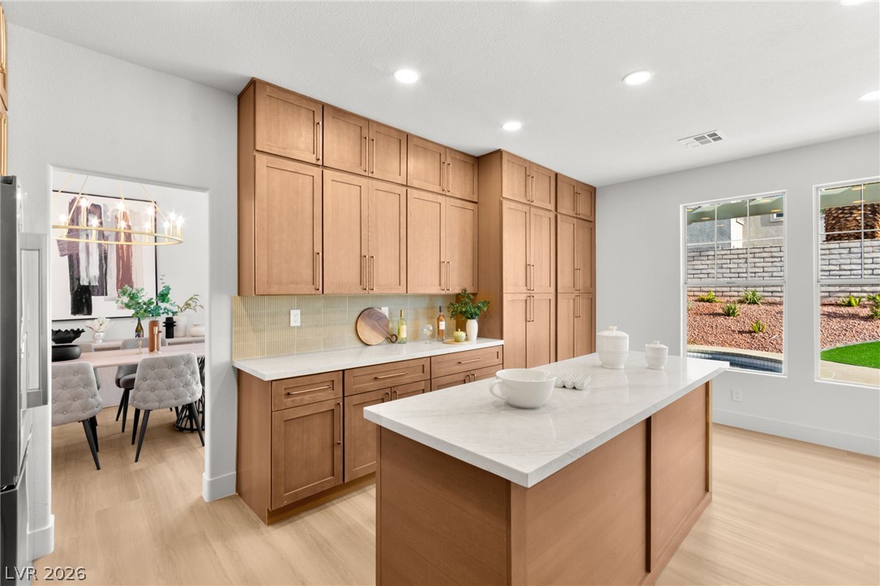
Culinary adventures await in this naturally illuminated kitchen, featuring a central island and abundant storage.
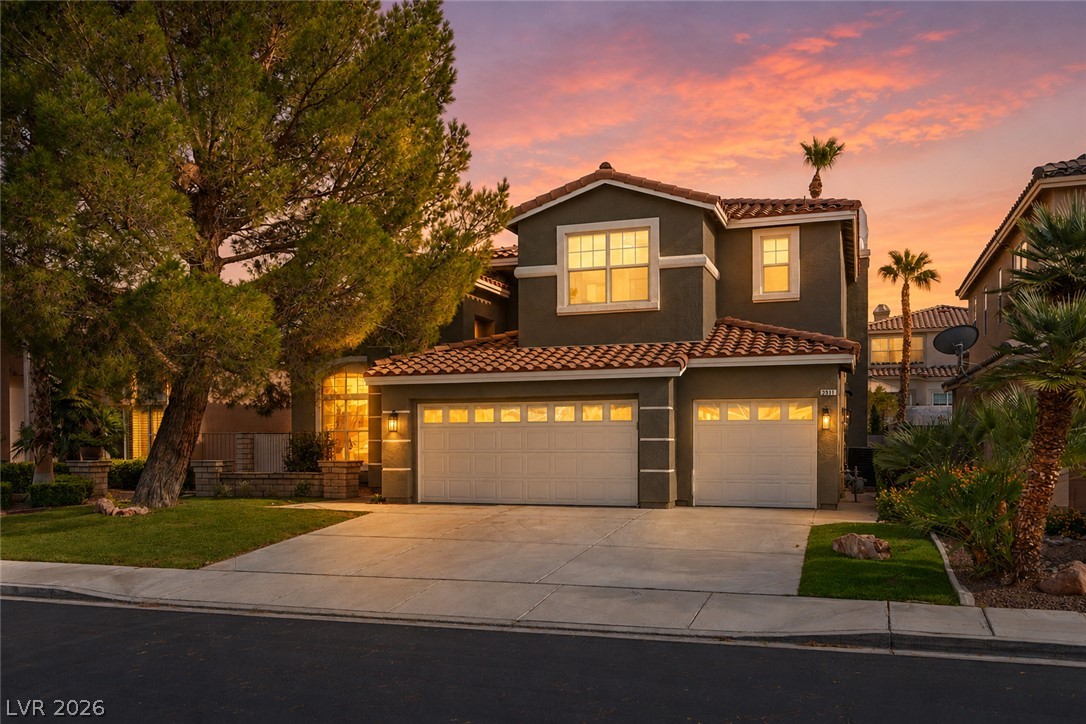
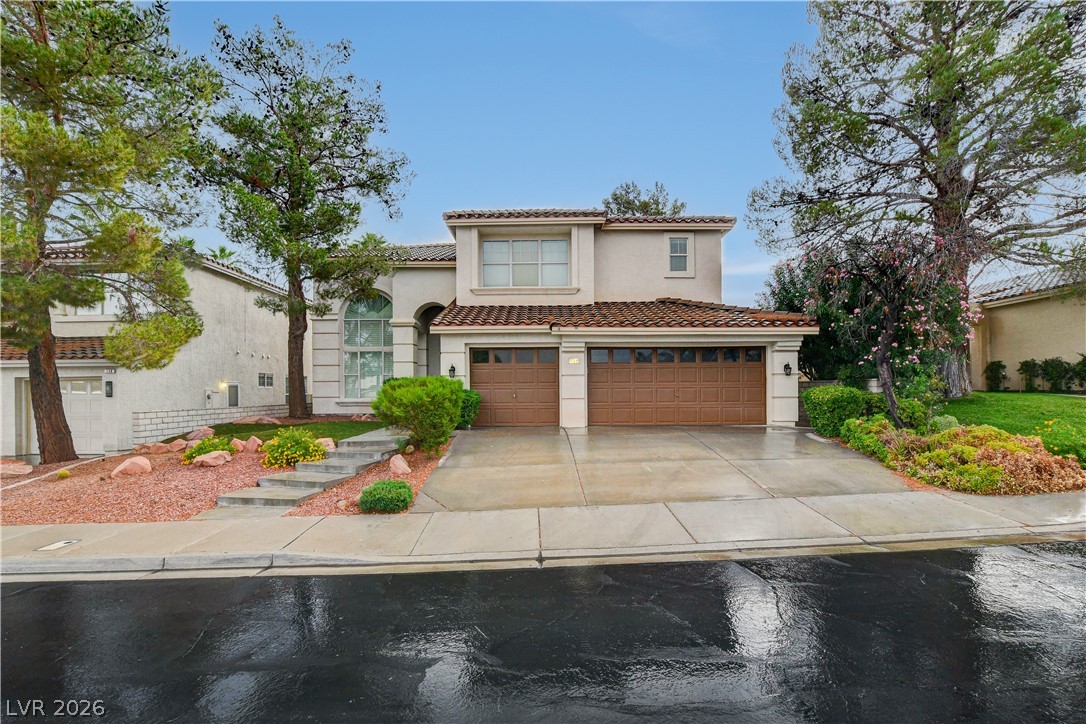
Dramatic sunset hues illuminate the elegant tile roof and two-car garage of this inviting residence.
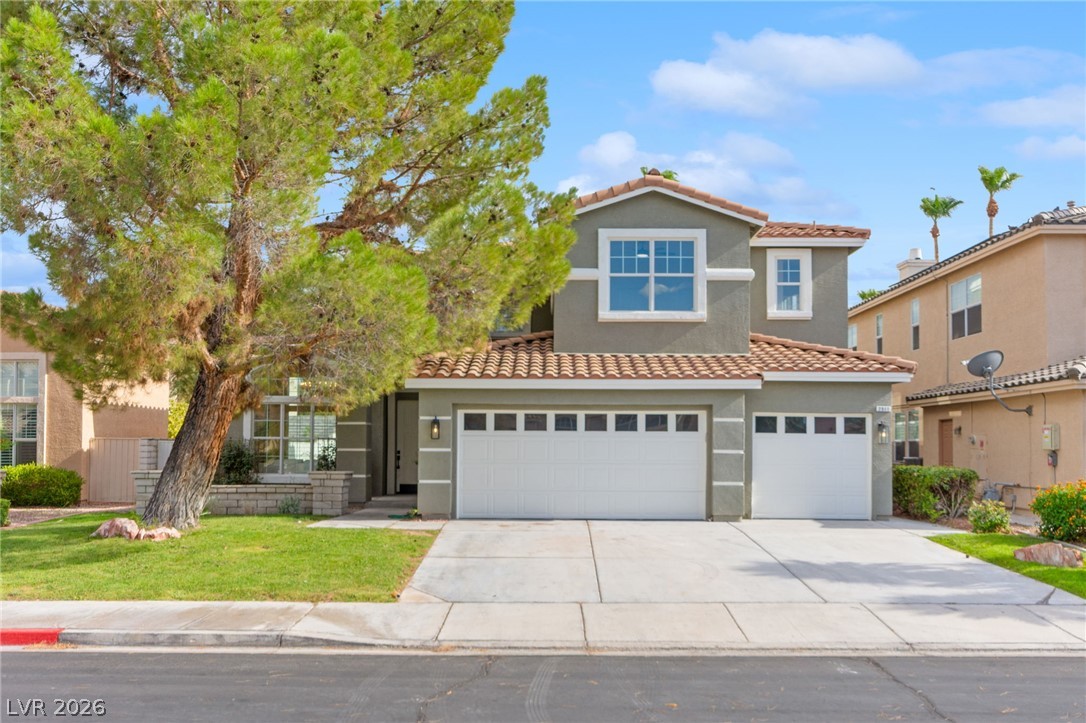
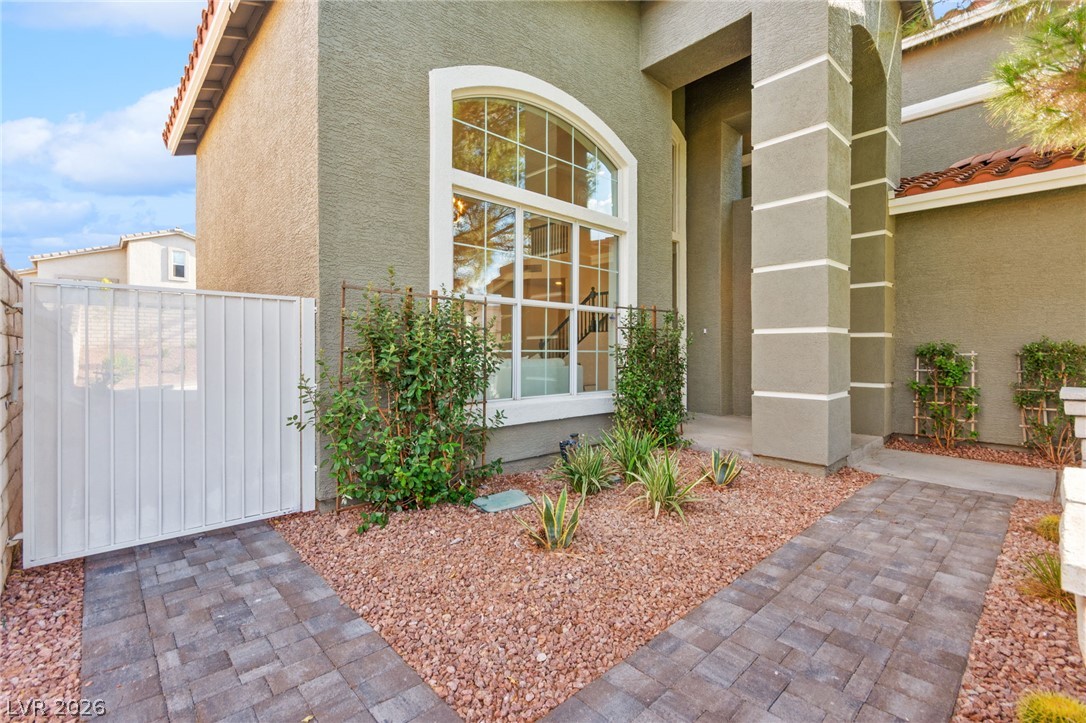
A well-maintained stucco home with a tile roof and a spacious driveway welcomes you.
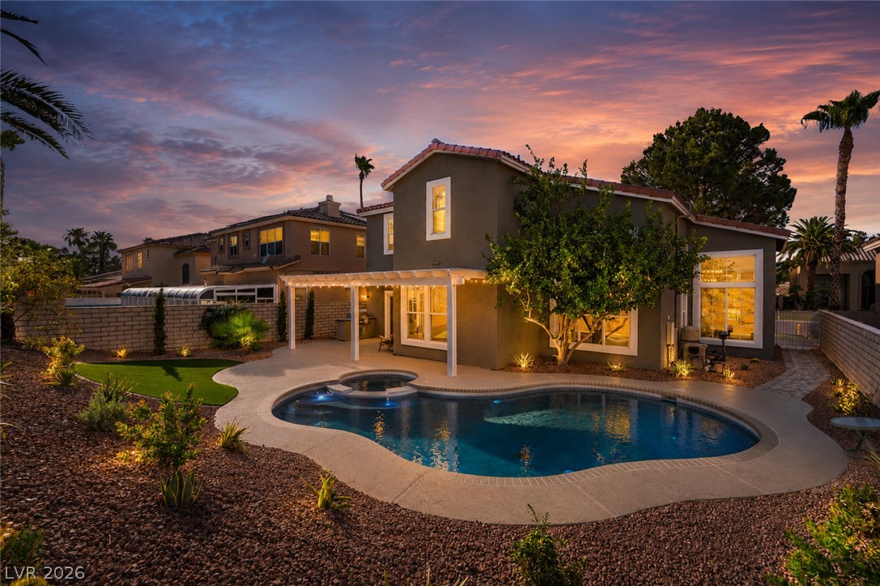
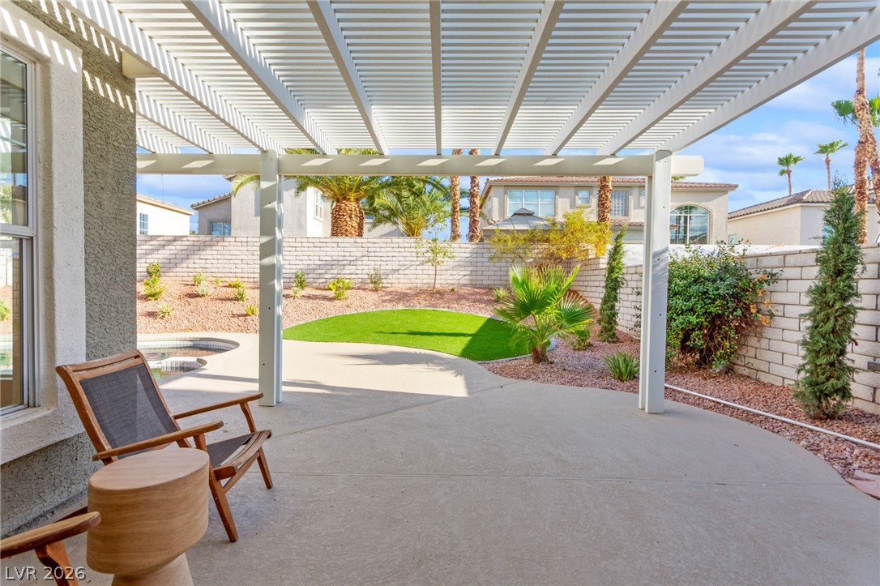
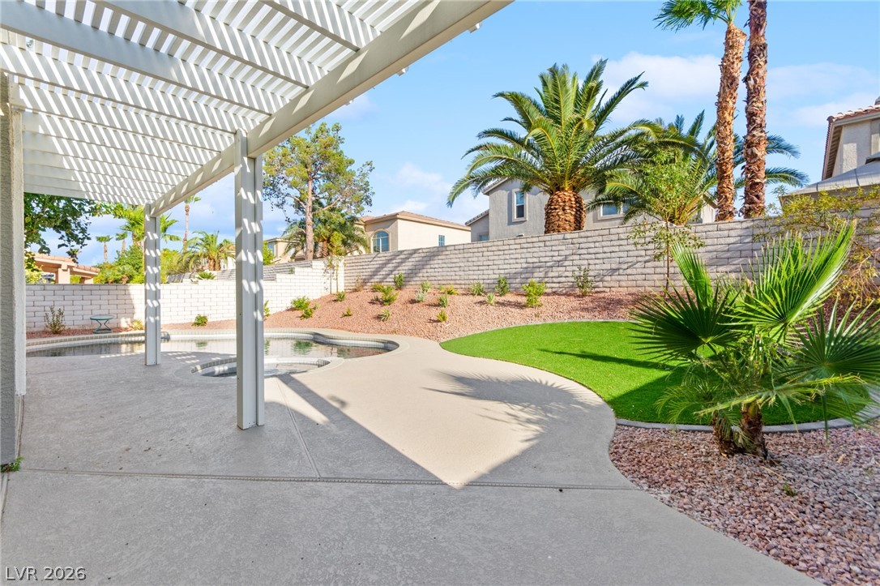
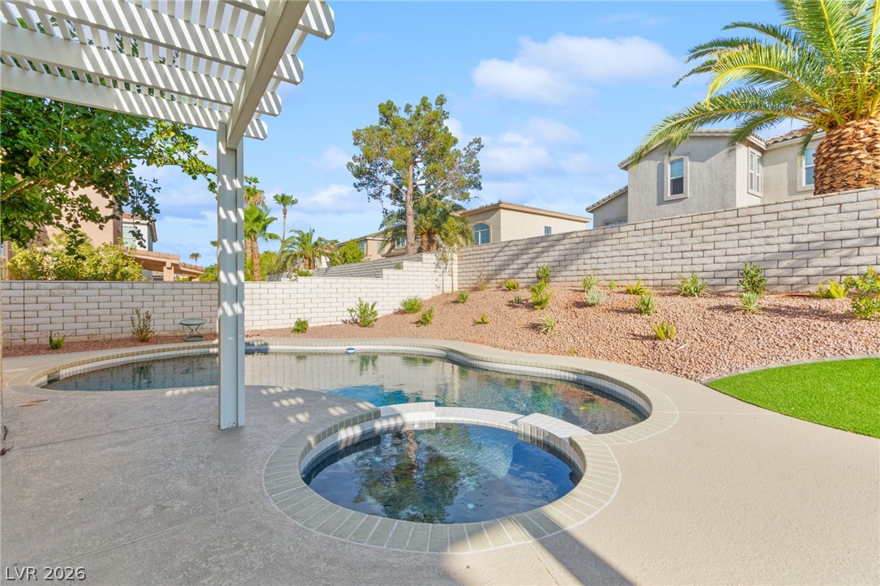
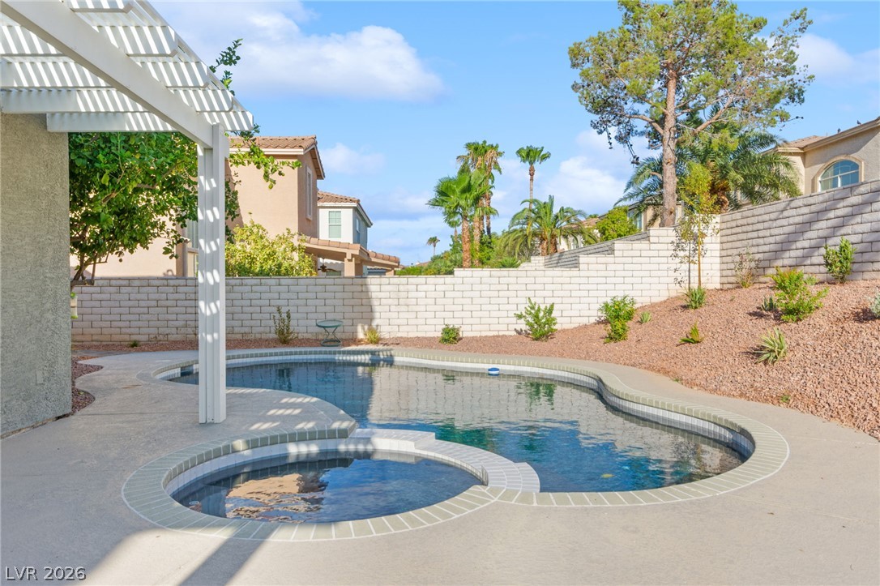
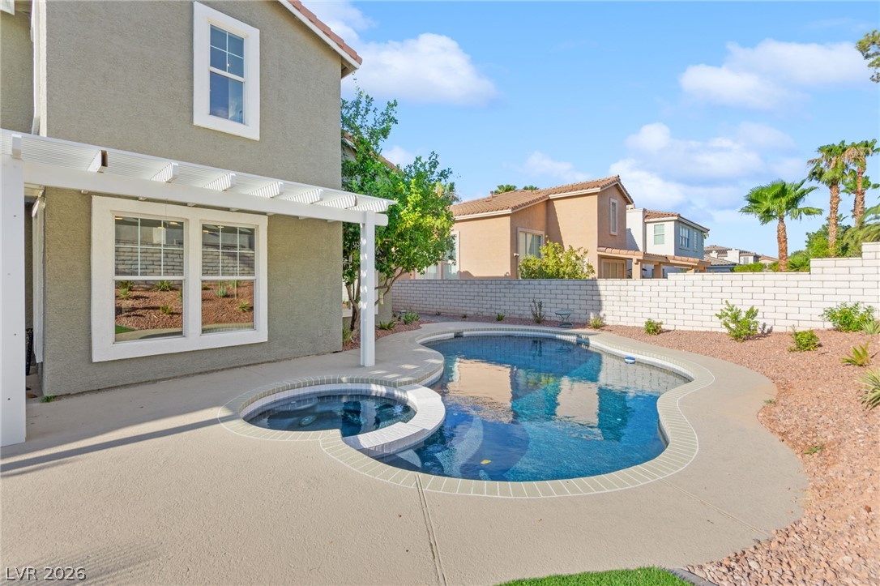
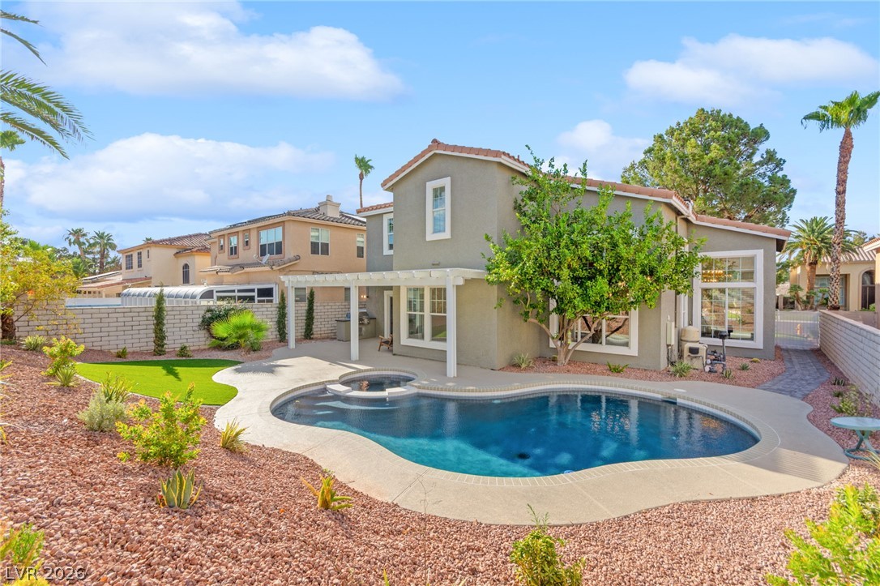
An inviting backyard oasis features a freeform pool and hot tub, complemented by a covered patio and elegant landscape lighting.
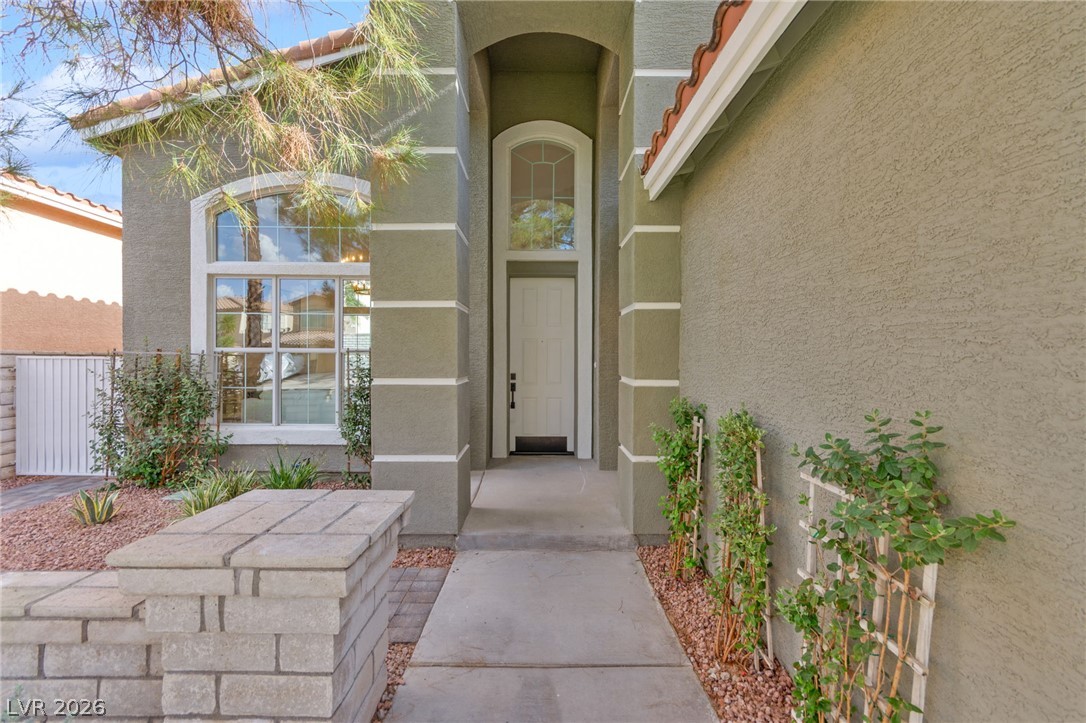
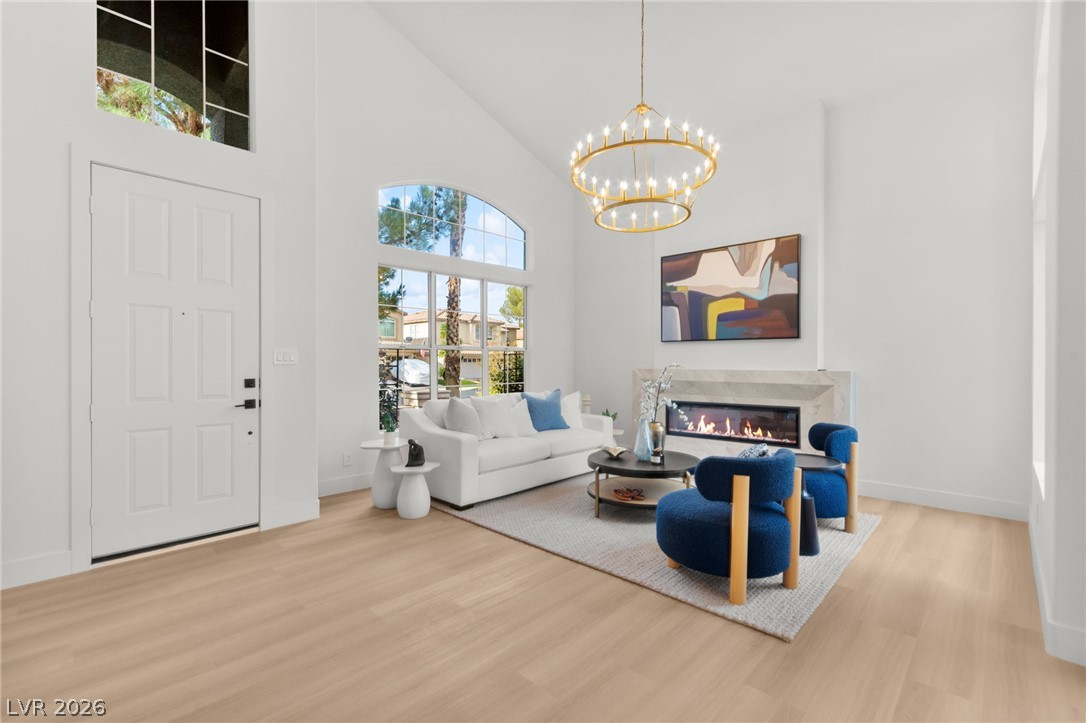
An inviting entry showcases architectural columns and an arched transom window, framing a crisp white door.
An inviting stone pathway guides visitors through carefully placed landscaping to the home's grand arched entry.
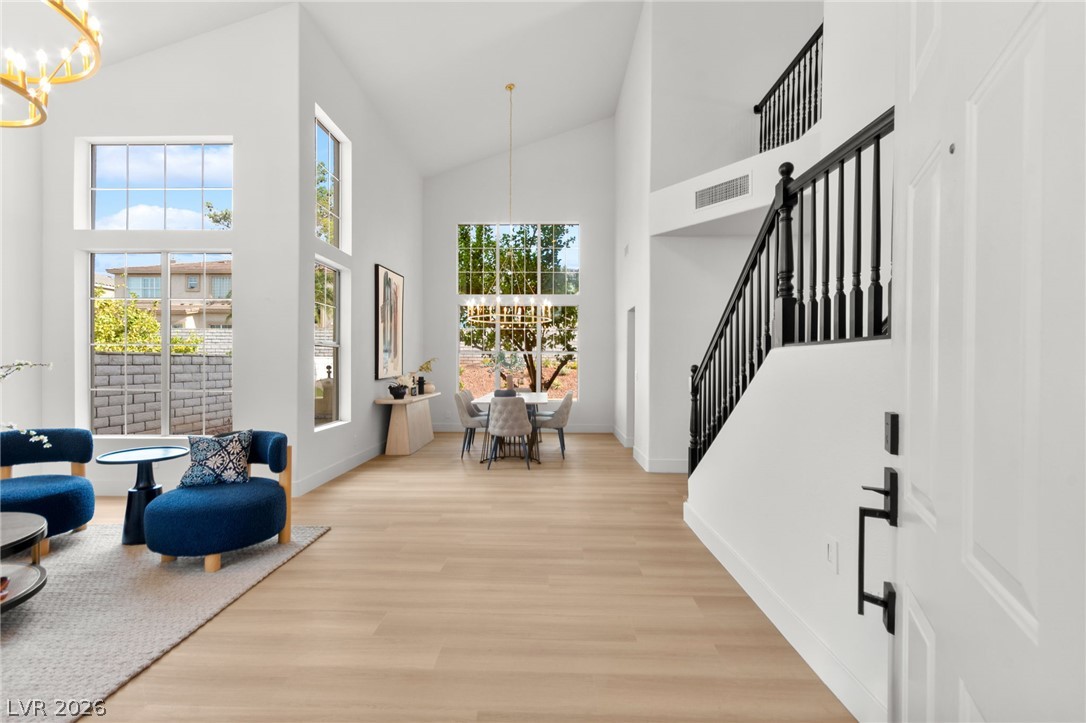
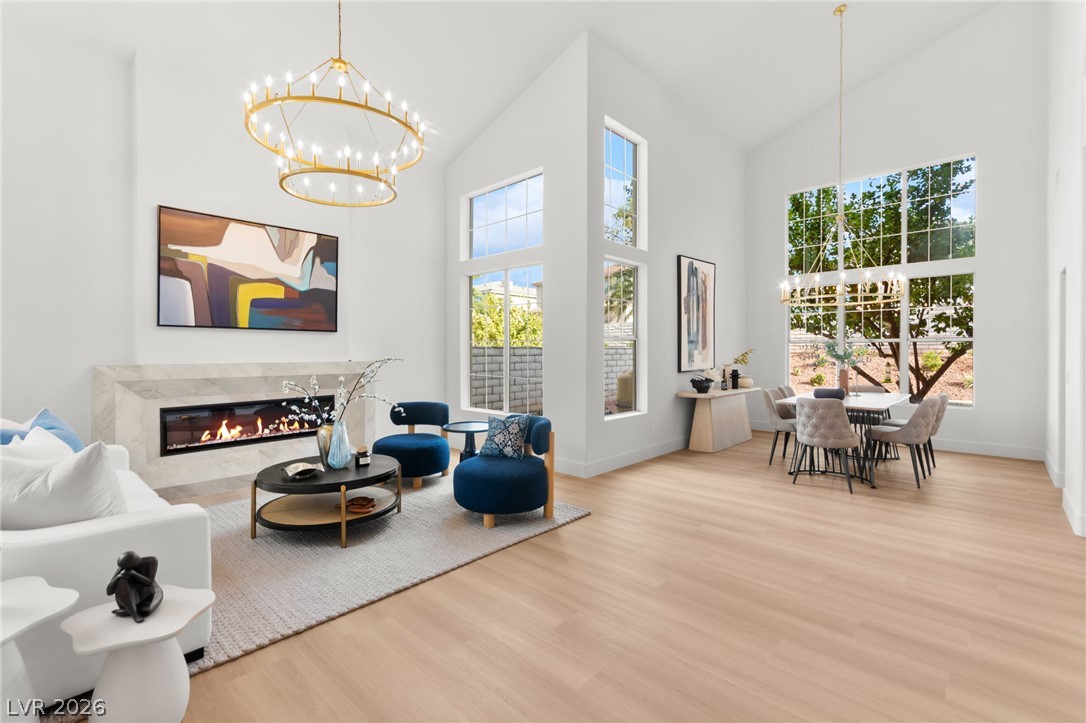
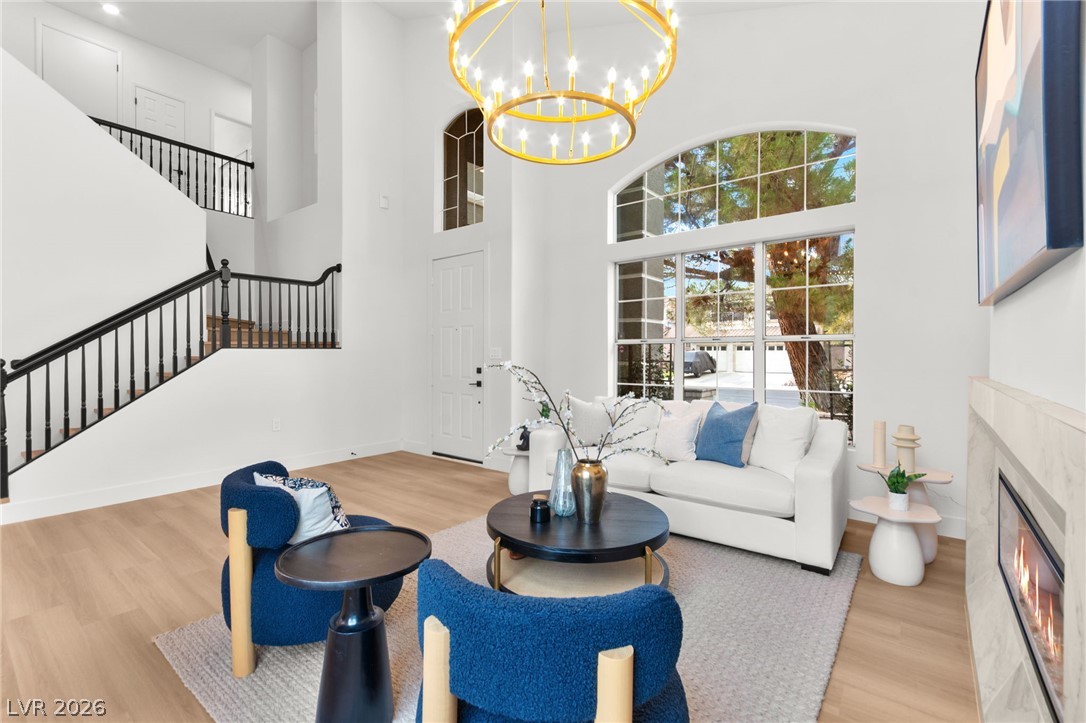
A grand entrance with high ceilings and large windows illuminates this inviting living and dining space.
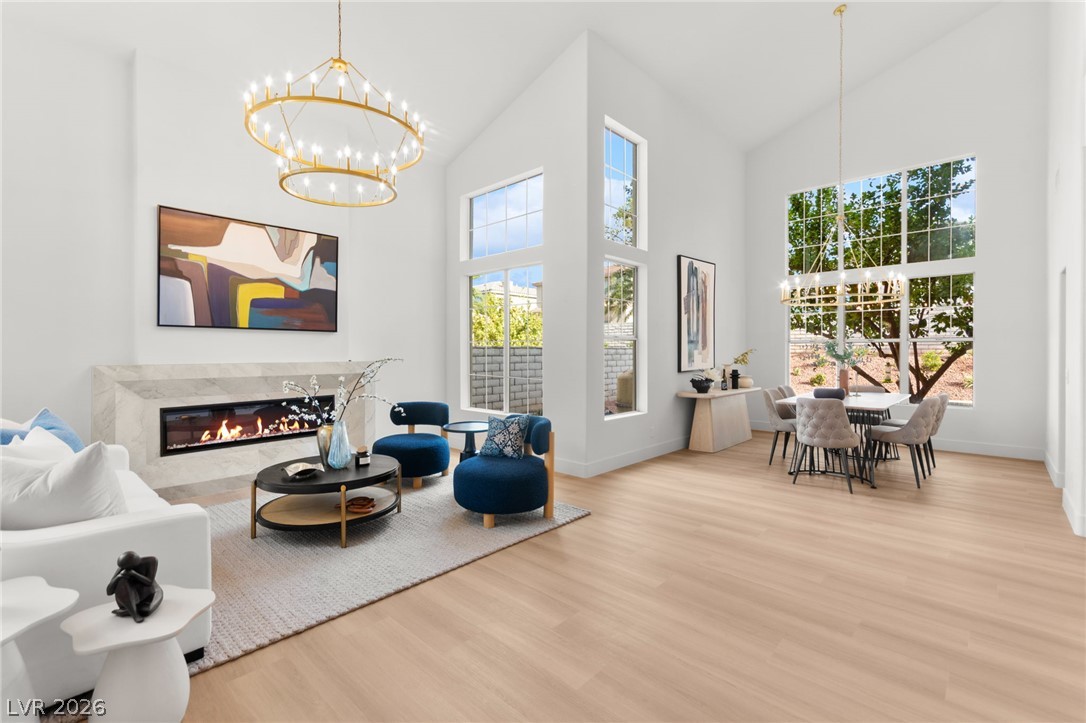
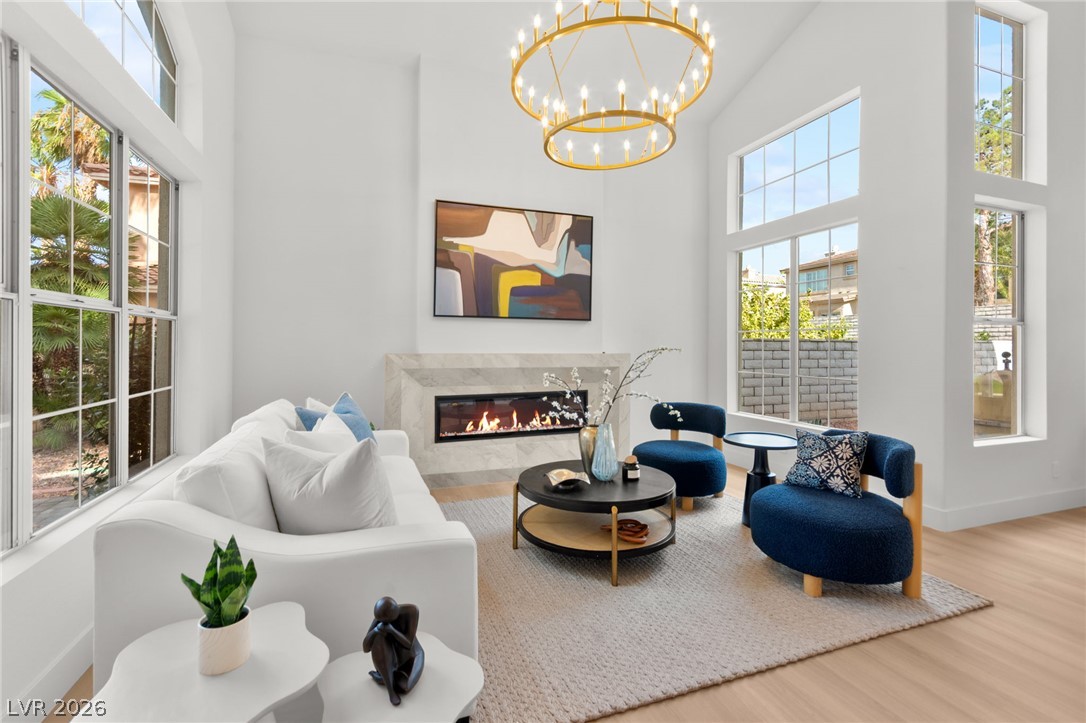
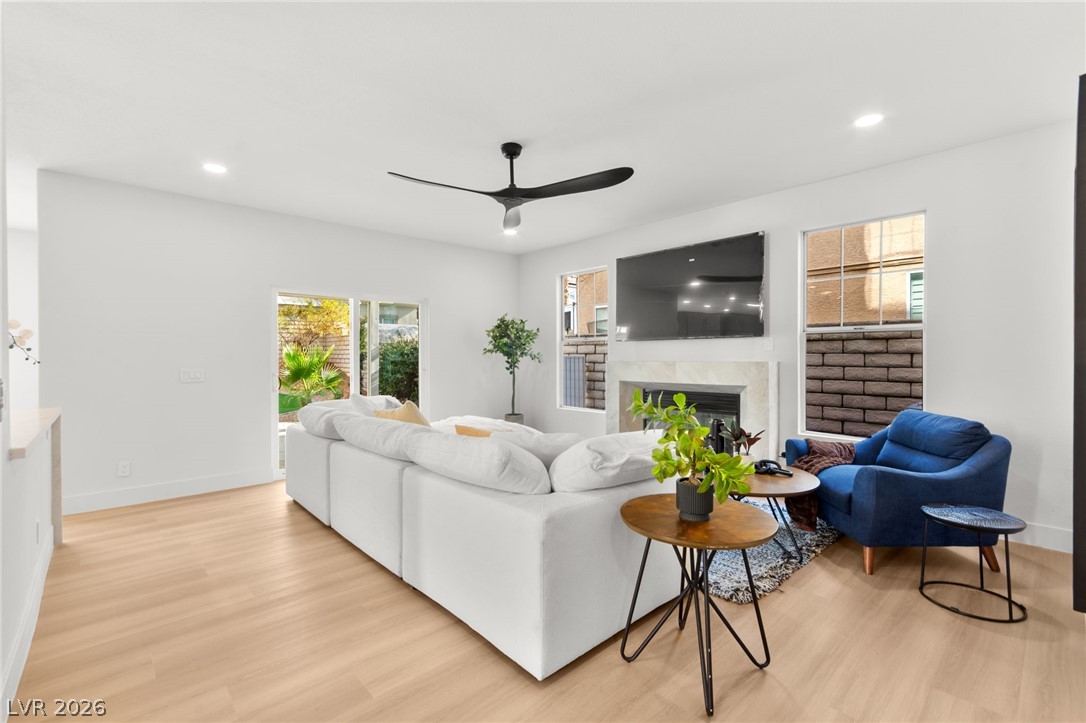
Lofty ceilings and a linear fireplace anchor this inviting living space with abundant natural light.
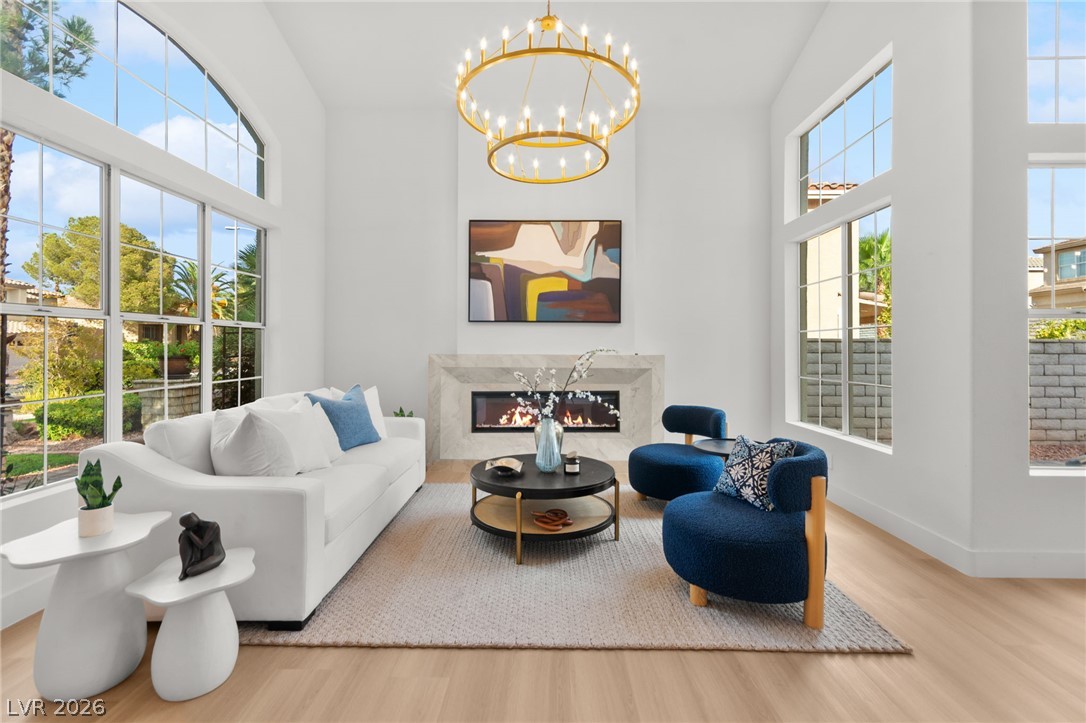
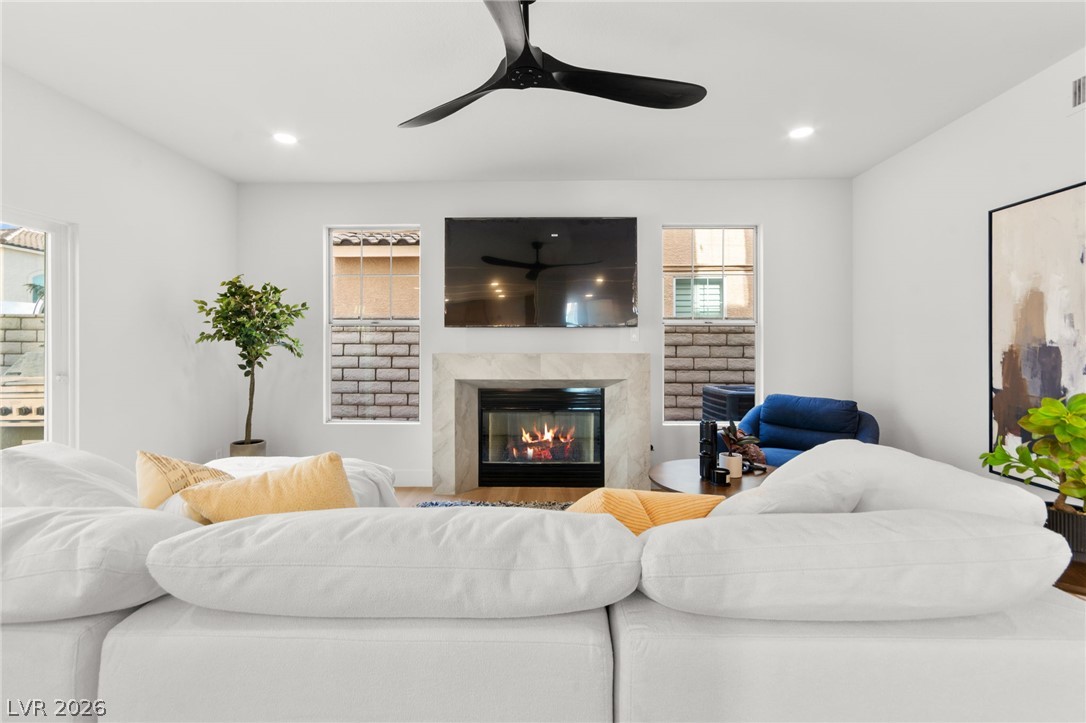
A striking living area features a linear fireplace beneath a high ceiling, flanked by tall, multi-pane windows.
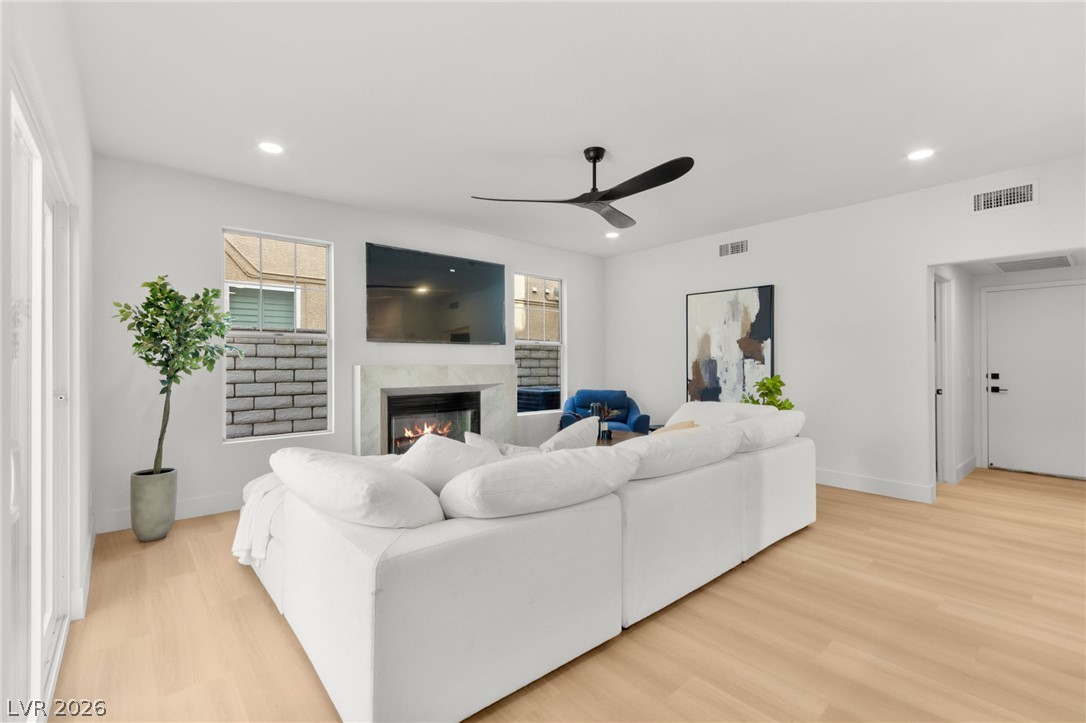
Architectural high ceilings and sun-filled windows define this inviting living space, complete with a contemporary fireplace.
A striking modern fireplace anchors this naturally illuminated living room, offering vaulted ceilings and wood flooring.
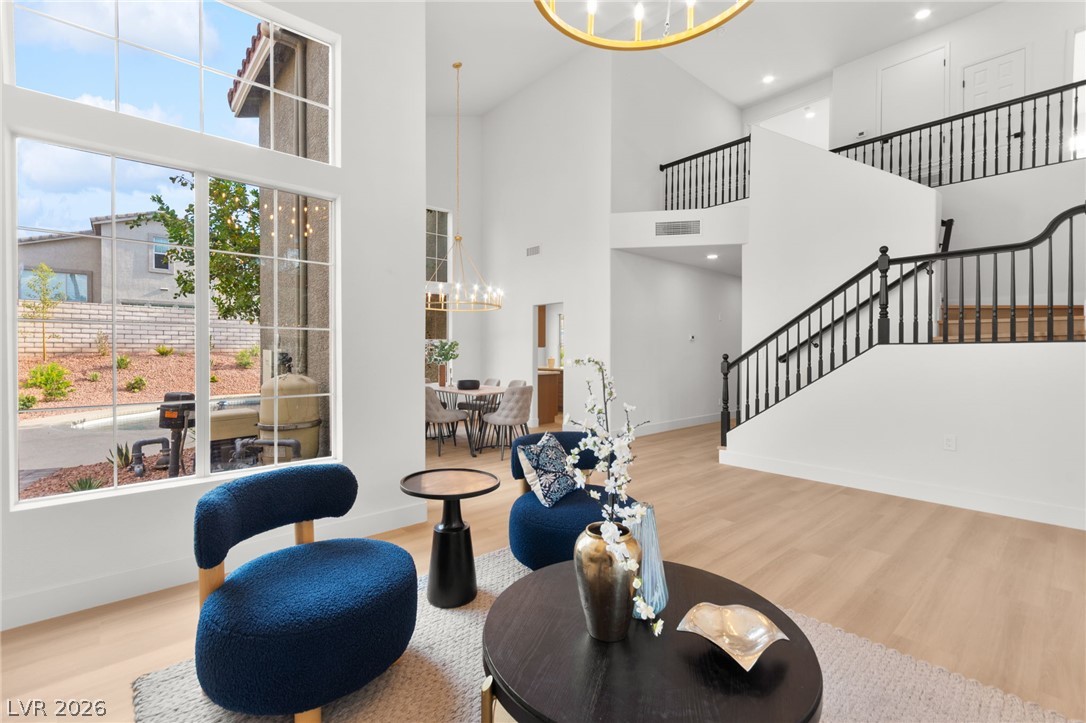
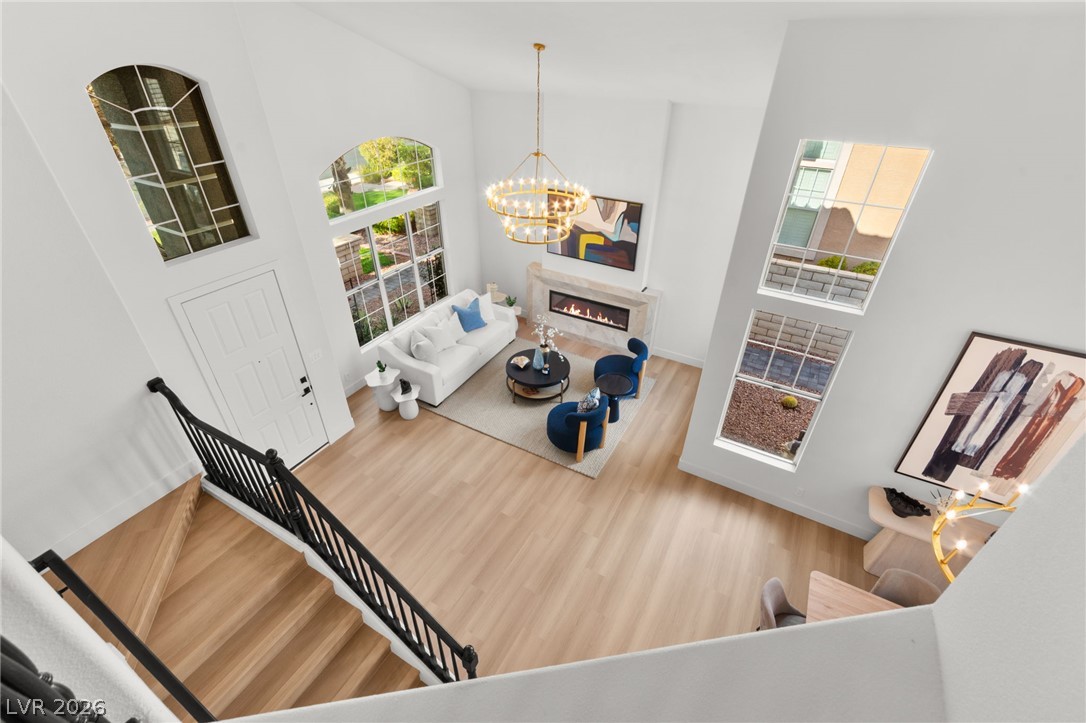
Bright, high-ceilinged living space with grand arched windows and a graceful staircase.
A grand living area welcomes with soaring ceilings, a striking staircase, and plentiful natural light.
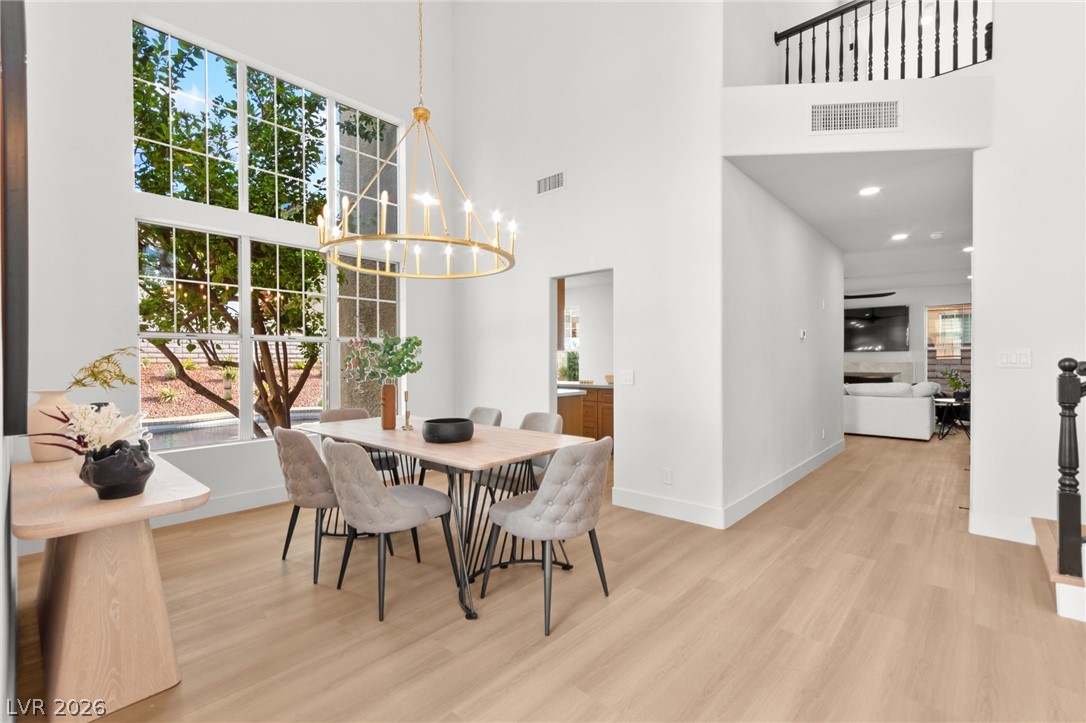
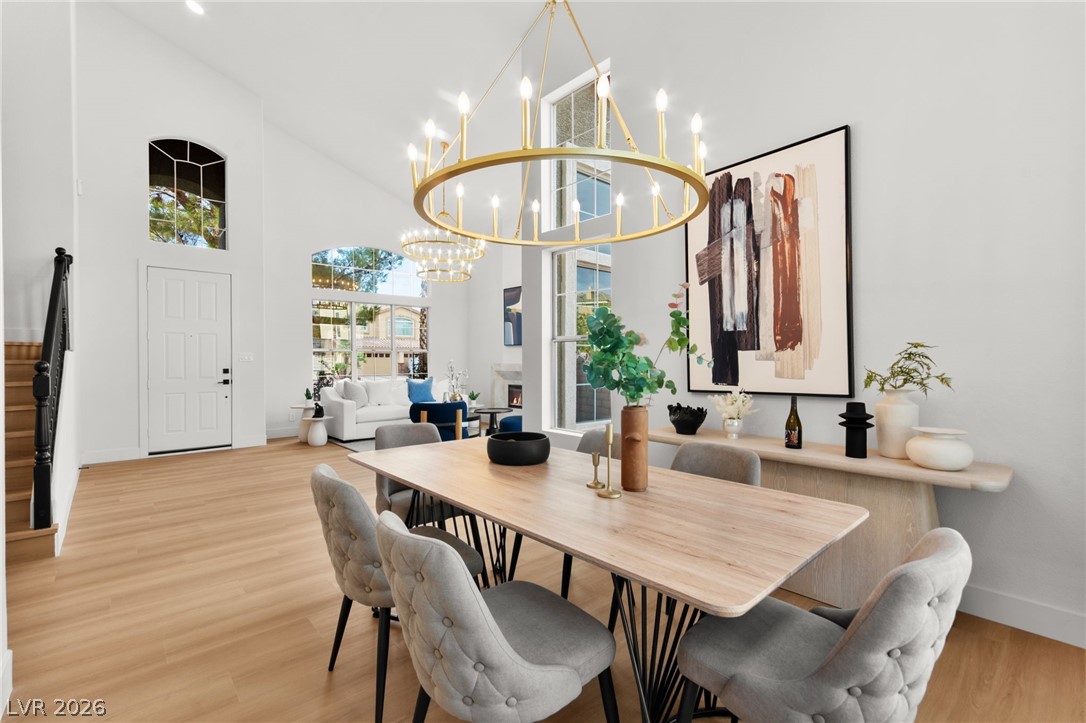
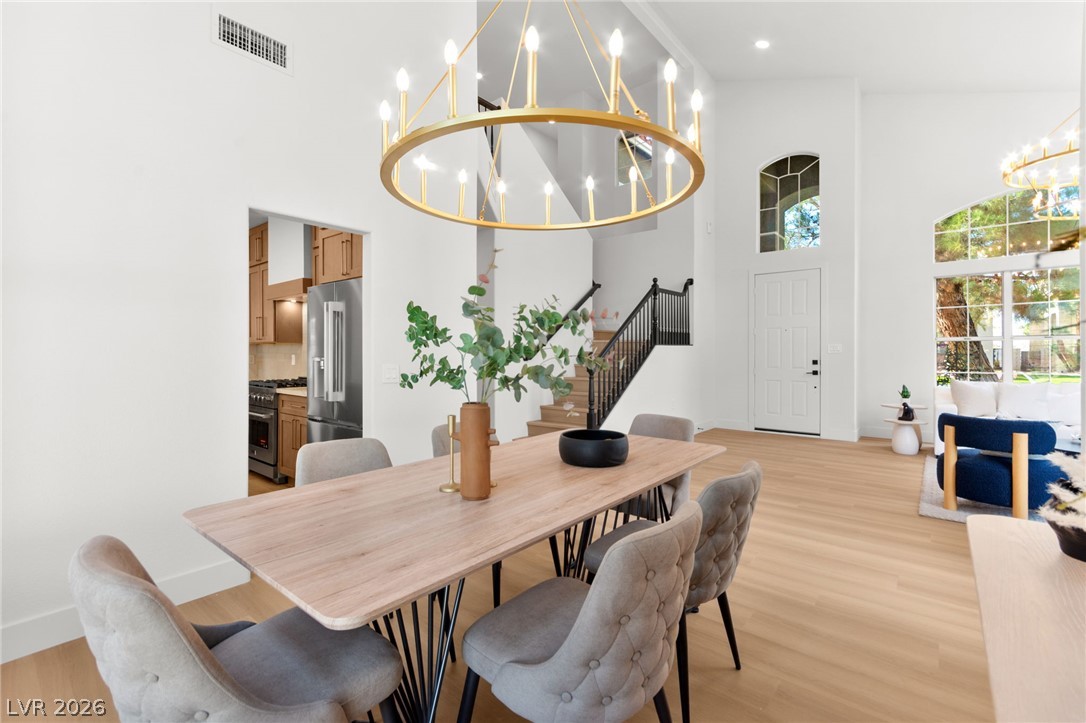
A spacious dining area features tall windows and a contemporary chandelier, flowing into a living space with an open-concept layout.
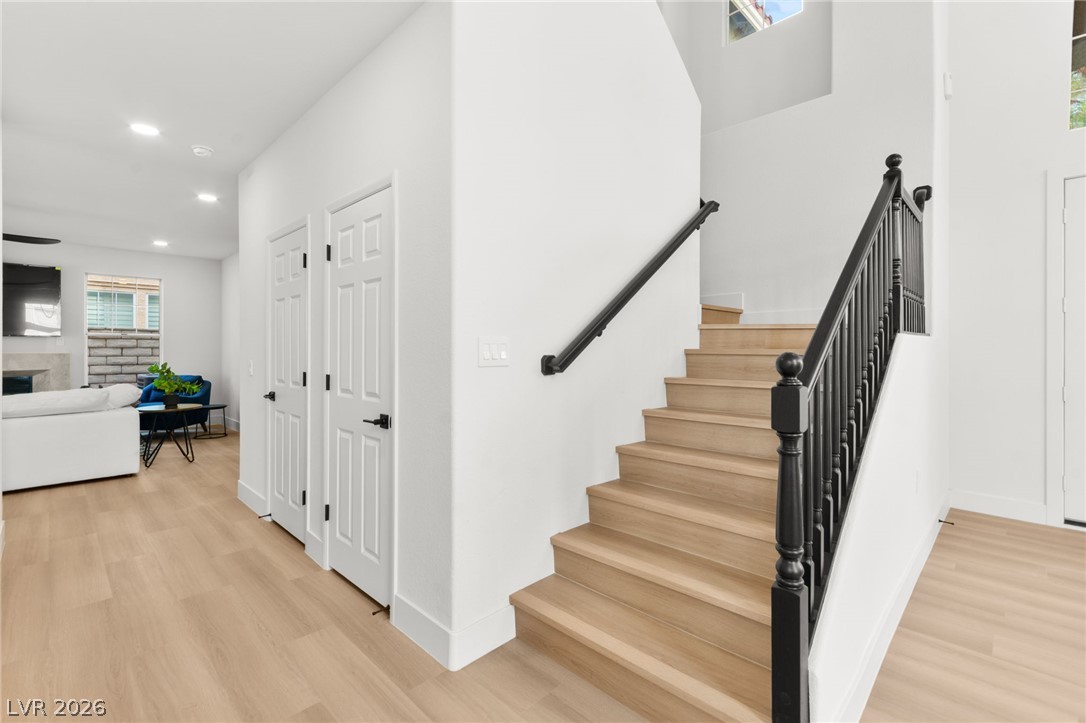
Blonde wood flooring throughout the open concept main living area flows seamlessly to the modern staircase.
Blonde wood flooring spans this airy living space with an inviting fireplace, complemented by the glow of recessed lighting.
A well-lit living room features a contemporary fireplace with a sleek mantel, ideal for cozy evenings.
A warm fireplace anchors this comfortable living space, featuring high ceilings and light wood flooring.
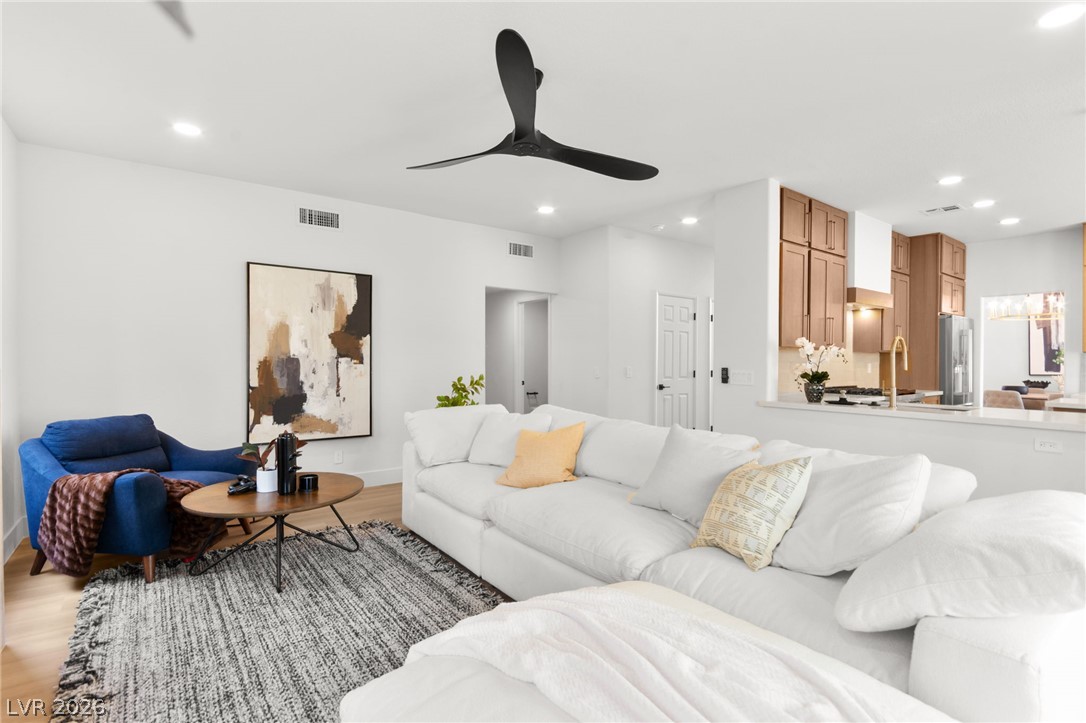
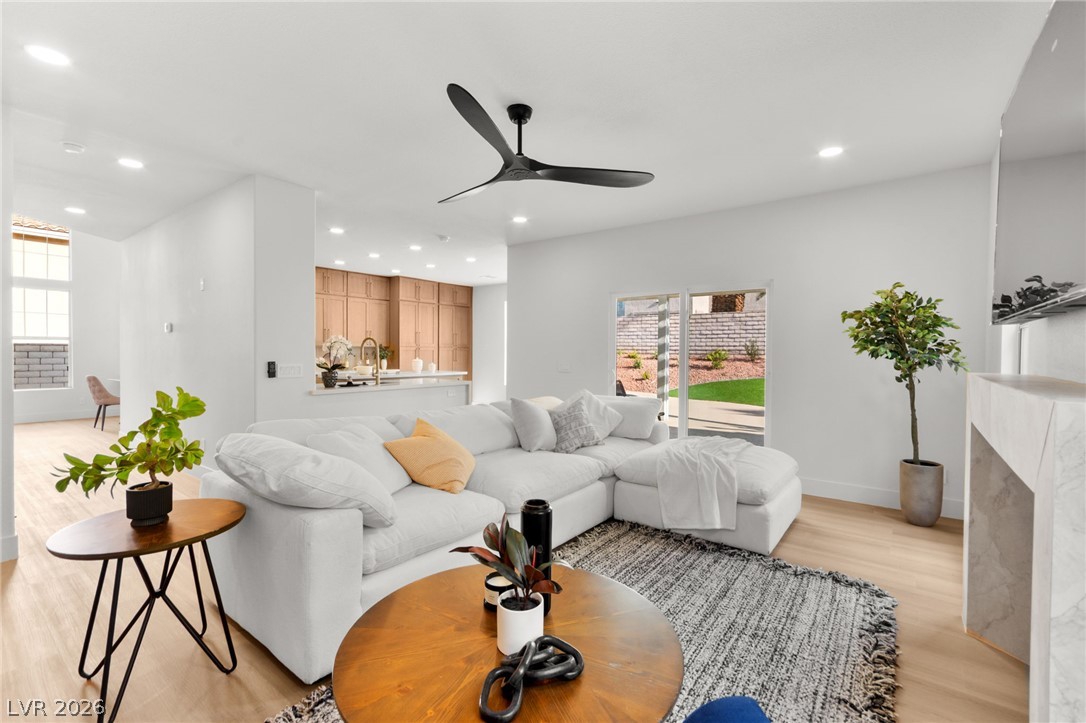
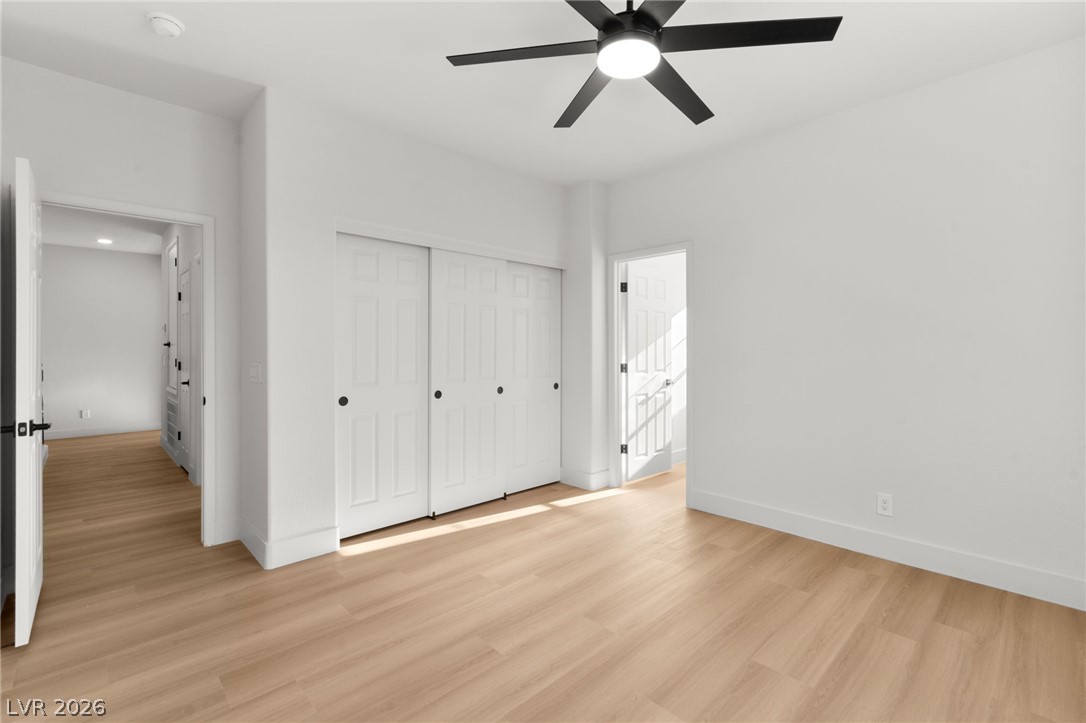
An inviting open-concept living space features a striking contemporary ceiling fan, seamlessly connecting to a modern kitchen.
Blonde hardwood flooring stretches across an open-concept living space with a contemporary ceiling fan, seamlessly connecting to a modern kitchen and an inviting outdoor patio.
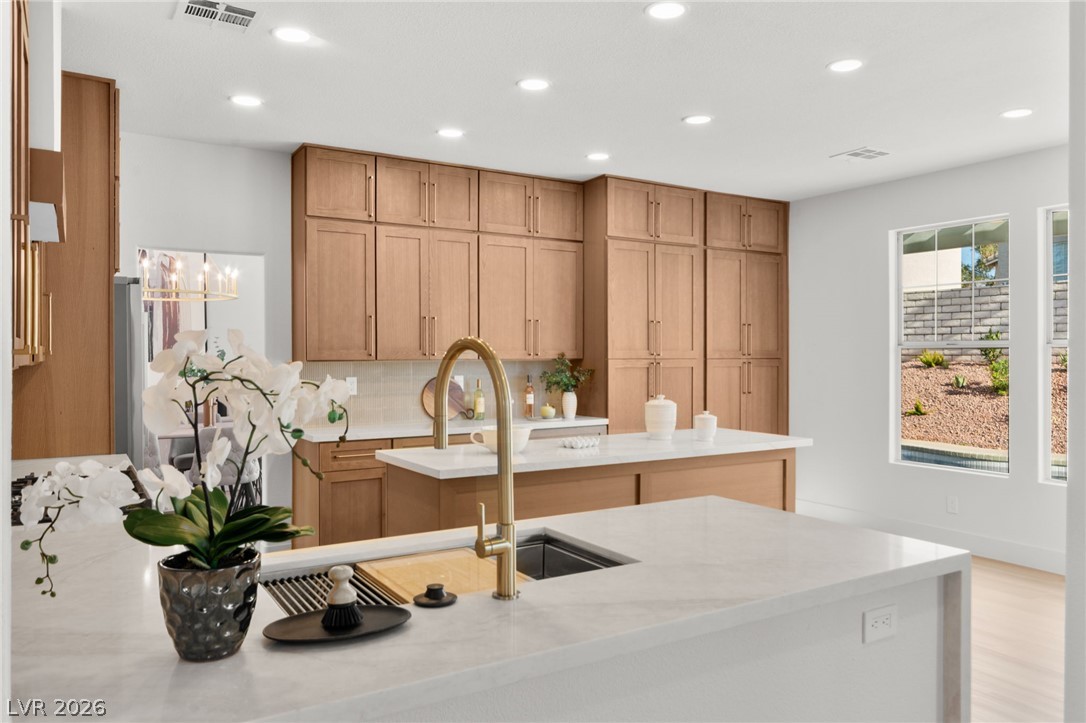
A well-appointed kitchen features abundant cabinet storage and gleaming countertops.
A naturally illuminated kitchen showcases sleek cabinetry, integrated appliances, and generous quartz counter space, perfect for culinary pursuits.
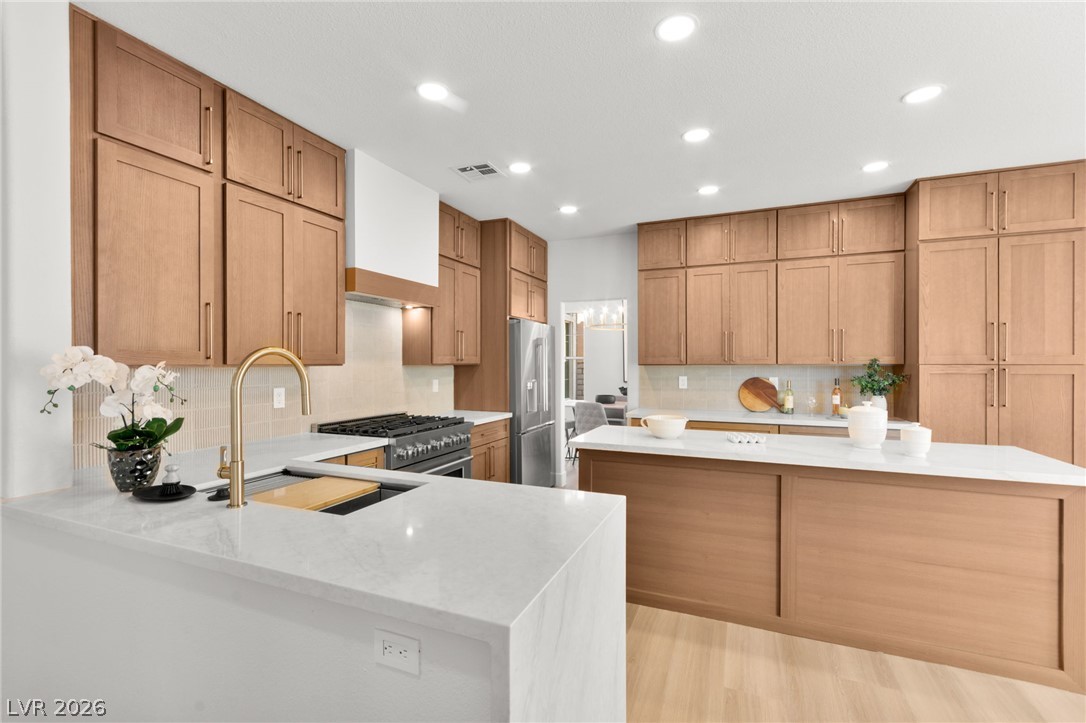
A sleek, contemporary kitchen with abundant cabinetry, a large island, and stainless steel appliances.
Culinary adventures await in this naturally illuminated kitchen, boasting a spacious island and gleaming stainless steel appliances.
Culinary excellence awaits in this well-appointed kitchen, featuring a spacious island and high-end stainless steel appliances.
A well-appointed kitchen features a gas range, white quartz countertops, and light wood cabinetry.
A pristine kitchen features ample white countertops, light wood cabinetry, and sleek stainless steel appliances, opening to a well-lit living area.
Culinary aspirations come alive in this kitchen, featuring abundant cabinetry, a spacious island, and sun-filled windows overlooking the yard.
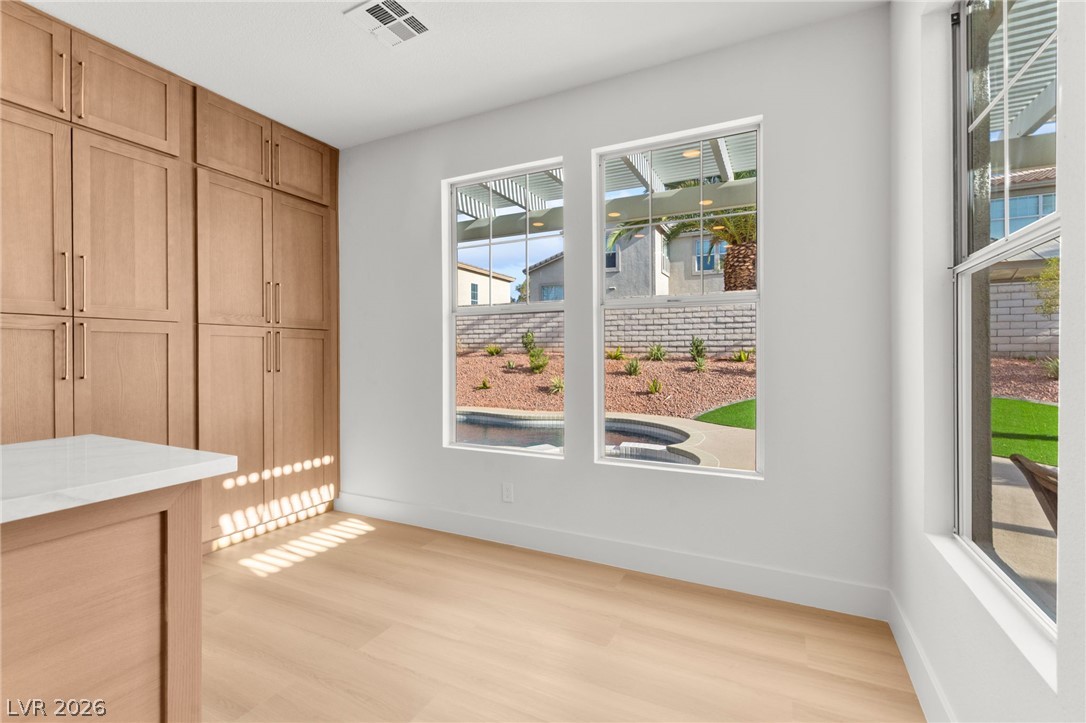
Blonde wood cabinetry offers abundant storage within this luminous interior space.
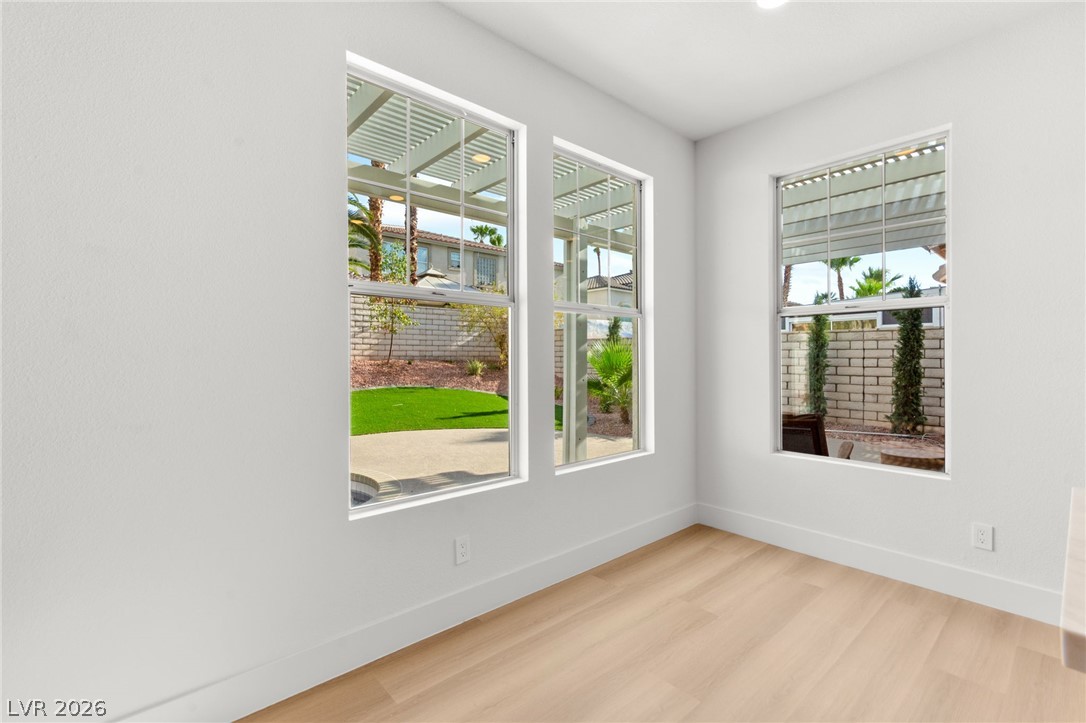
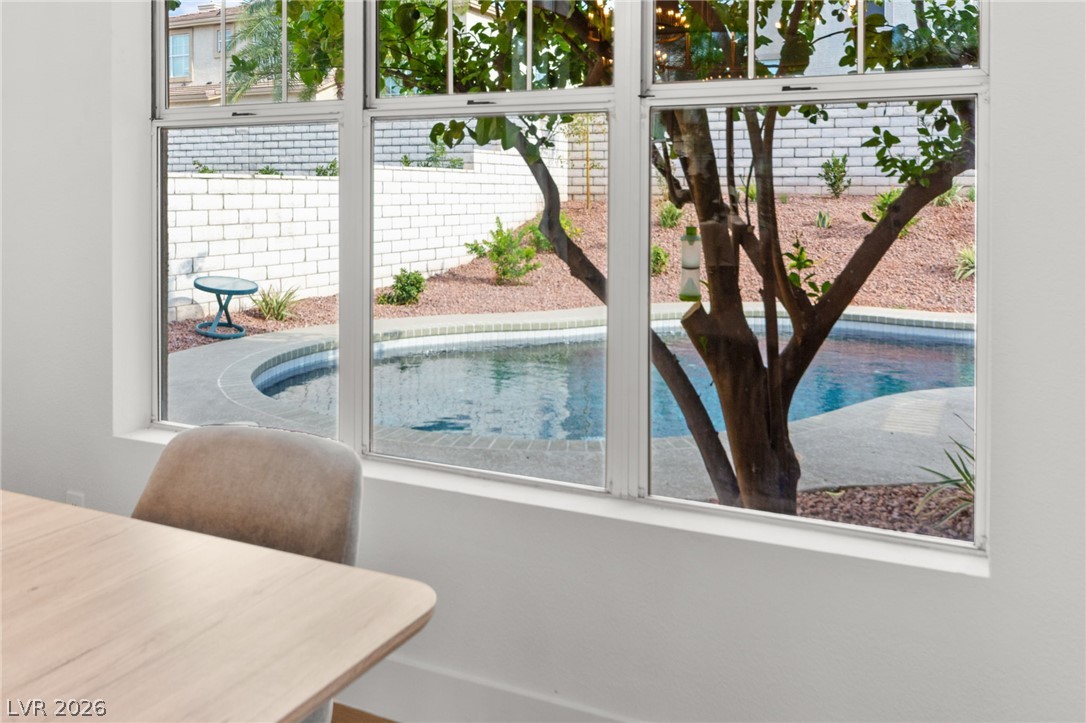
Natural light floods this versatile room, offering views of a meticulously landscaped backyard.
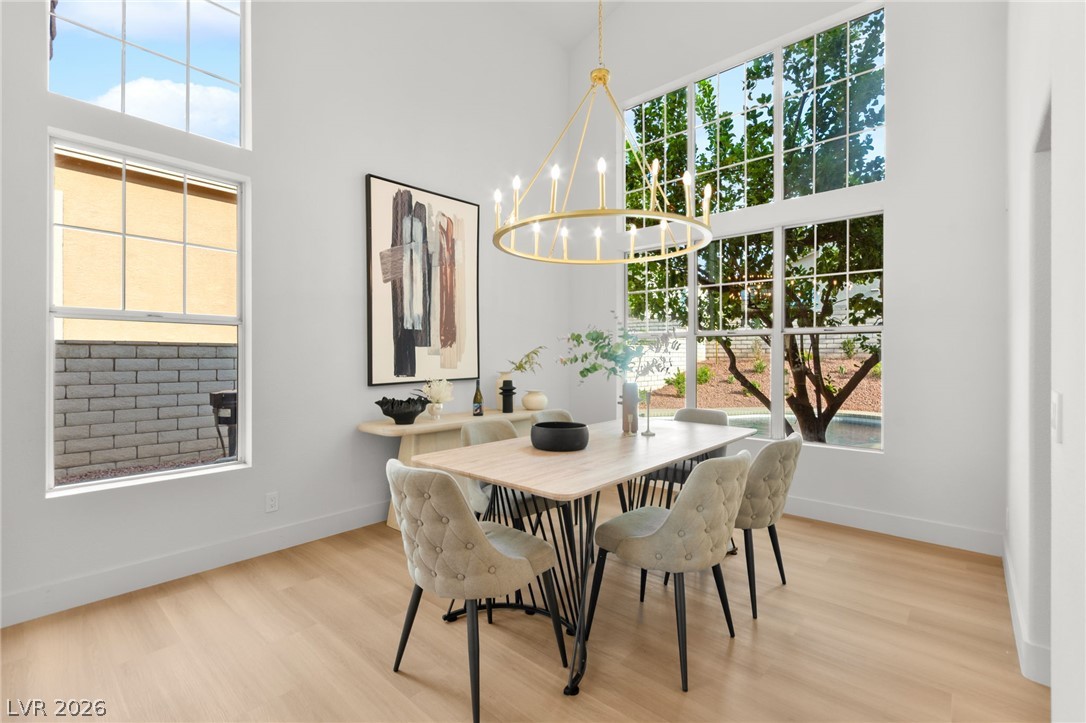
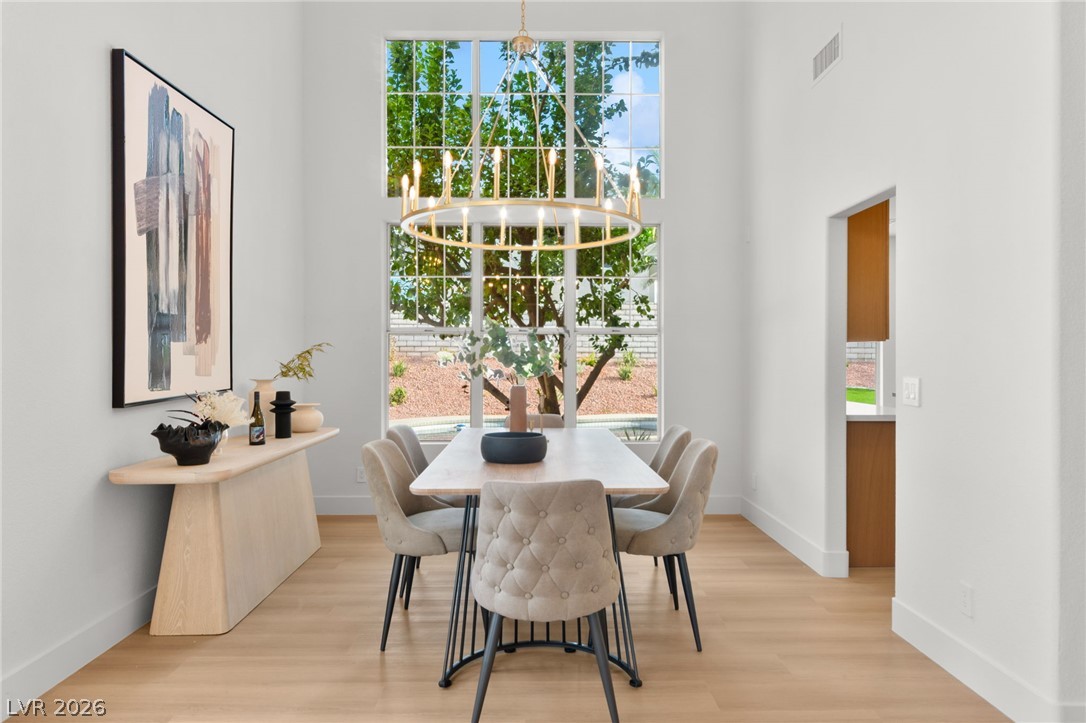
A grand chandelier illuminates this sun-filled dining area featuring soaring high ceilings and an elegant dining table.
Natural light pours into this elegant dining area, boasting high ceilings and light hardwood flooring.
A refreshing pool awaits just outside, framed by a clear view of the private yard.
A spacious dining area with soaring ceilings and light wood flooring offers a glimpse into a modern kitchen and an inviting entryway with a grand staircase.
A striking chandelier hangs in this sun-drenched dining area, offering treetop views through grand windows.
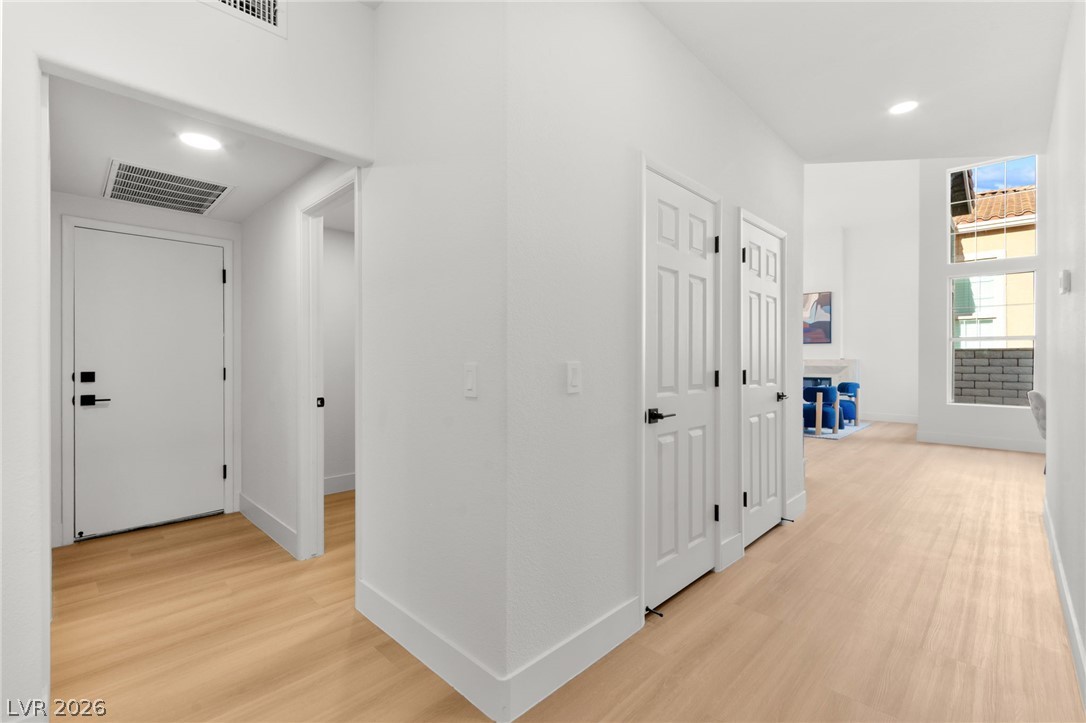
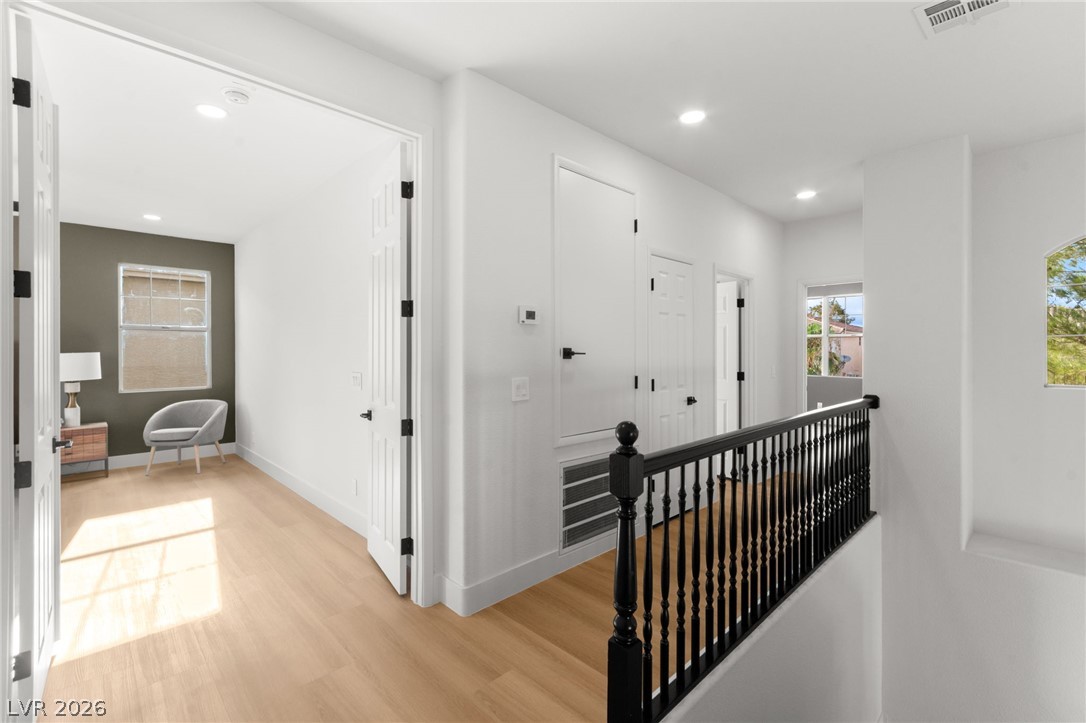
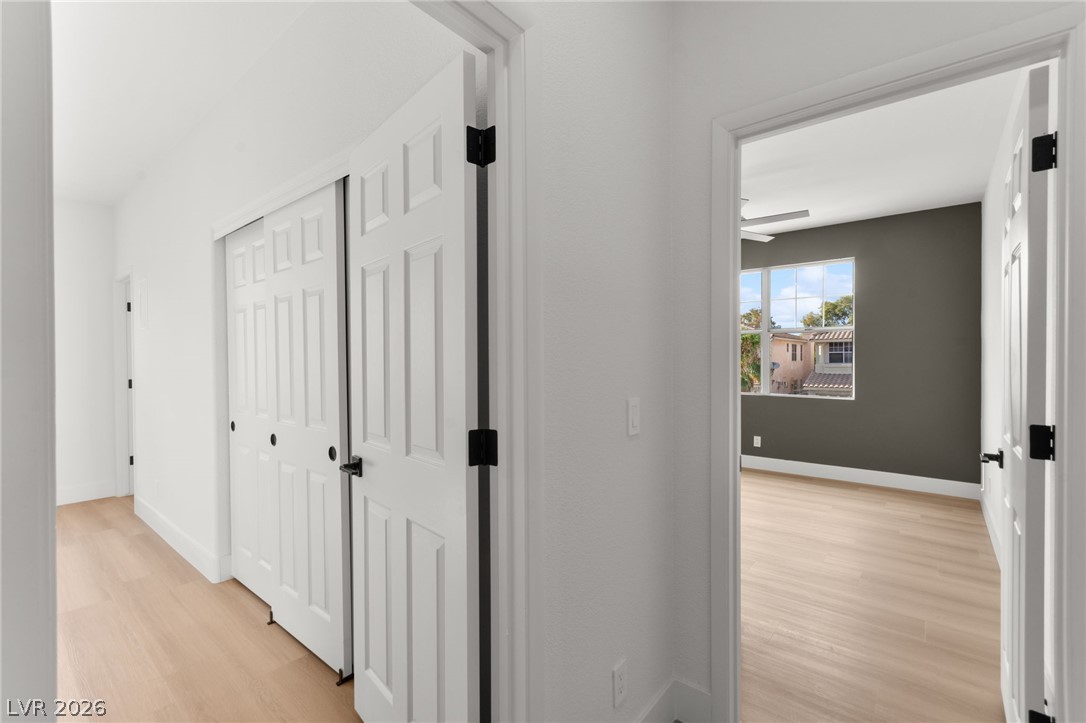
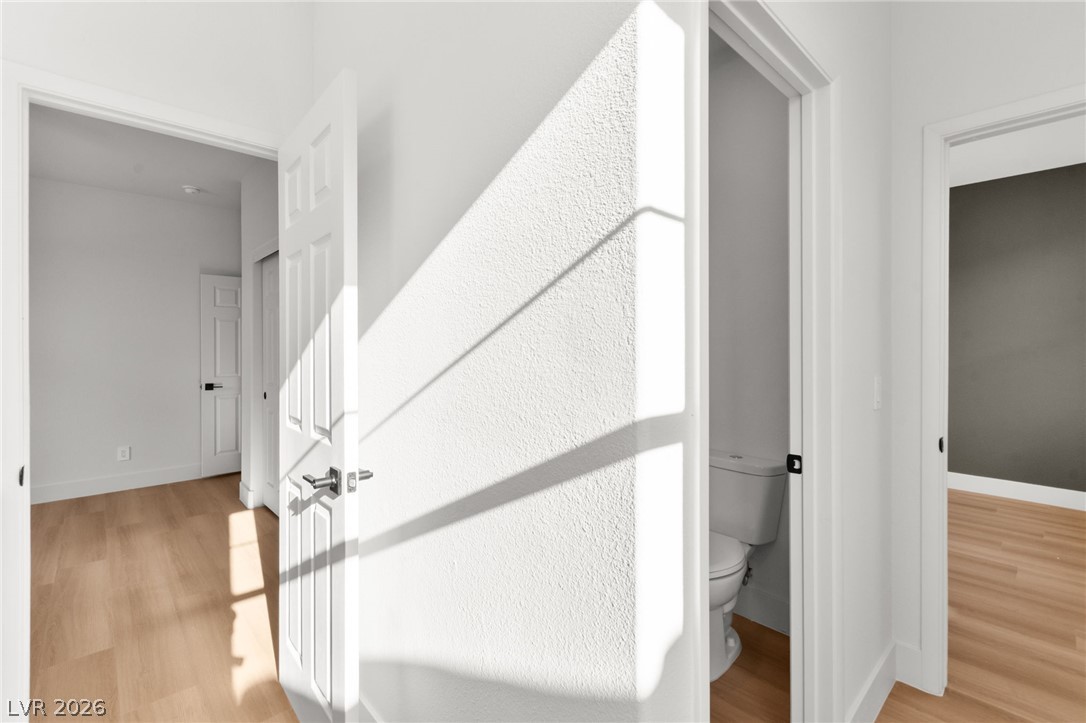
A well-lit corridor with blonde wood flooring guides the way, featuring crisp white doors and a distant glimpse of high windows.
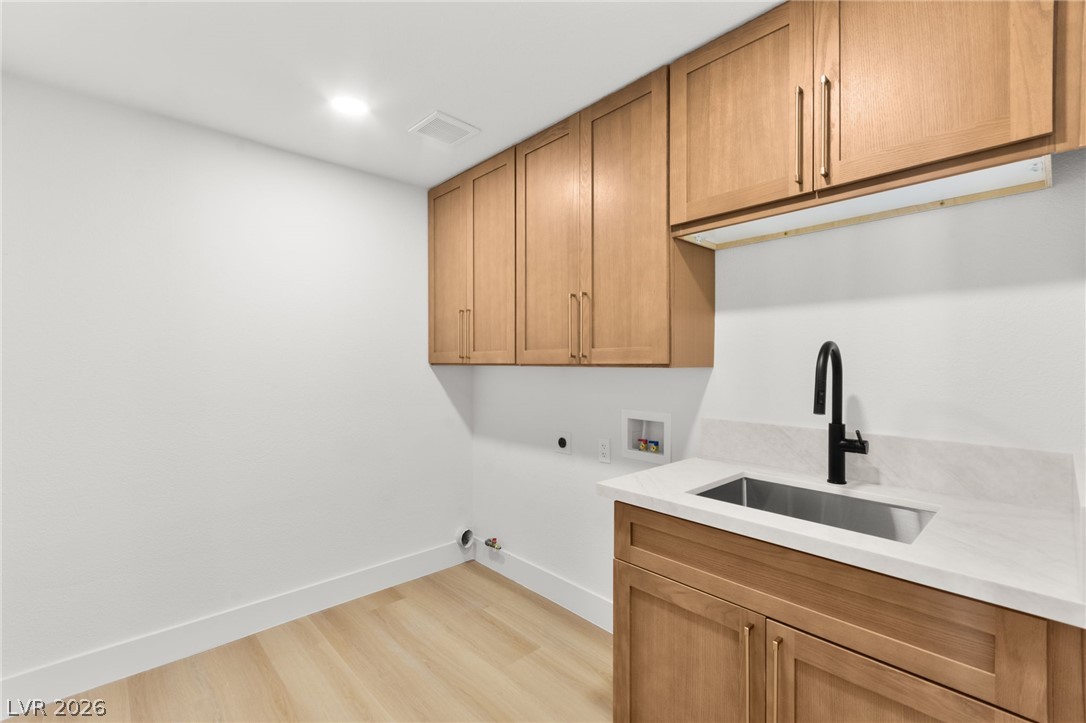
Functional laundry space featuring light wood cabinetry, a utility sink, and ample counter space for everyday tasks.
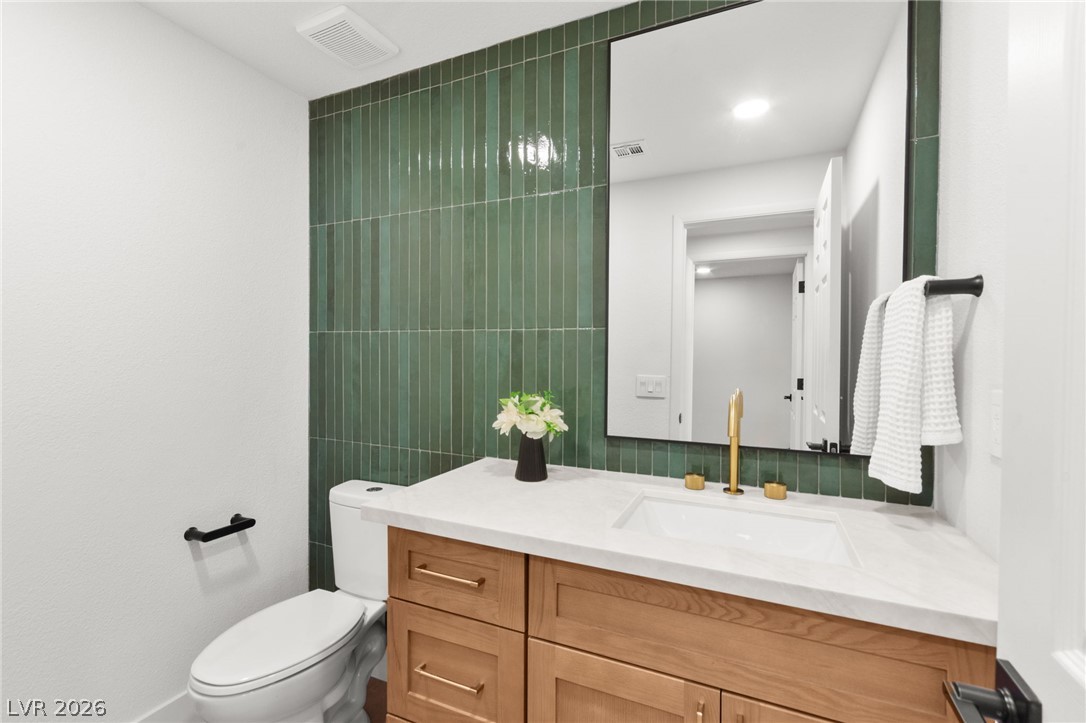
A well-appointed bathroom offers a clean aesthetic with a stylish tiled accent wall and a practical vanity.
An airy living space with soaring ceilings and a stylish fireplace seamlessly connects to a spacious dining area.
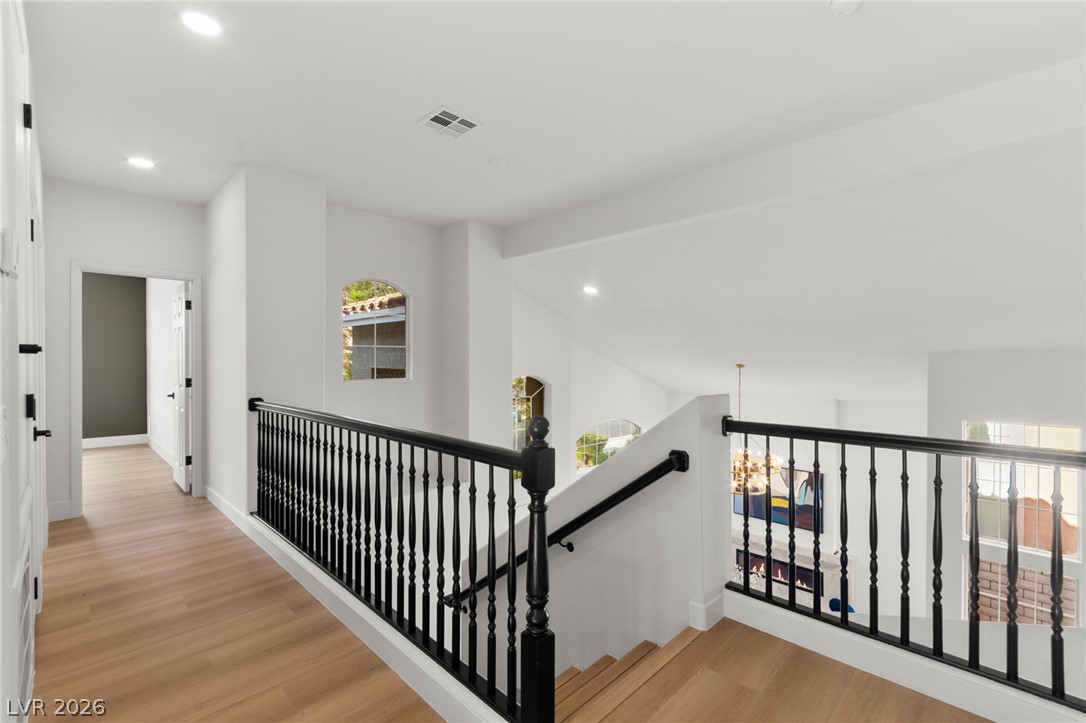
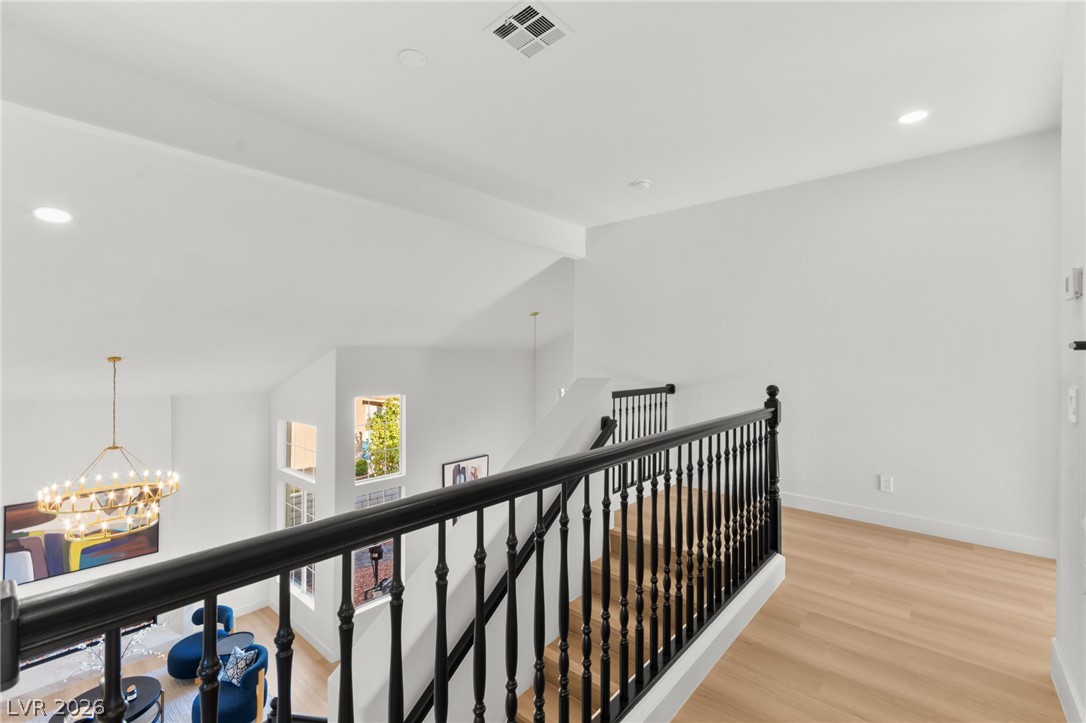
A sun-filled hallway with natural hardwood flooring and a stylish black banister leading to various rooms.
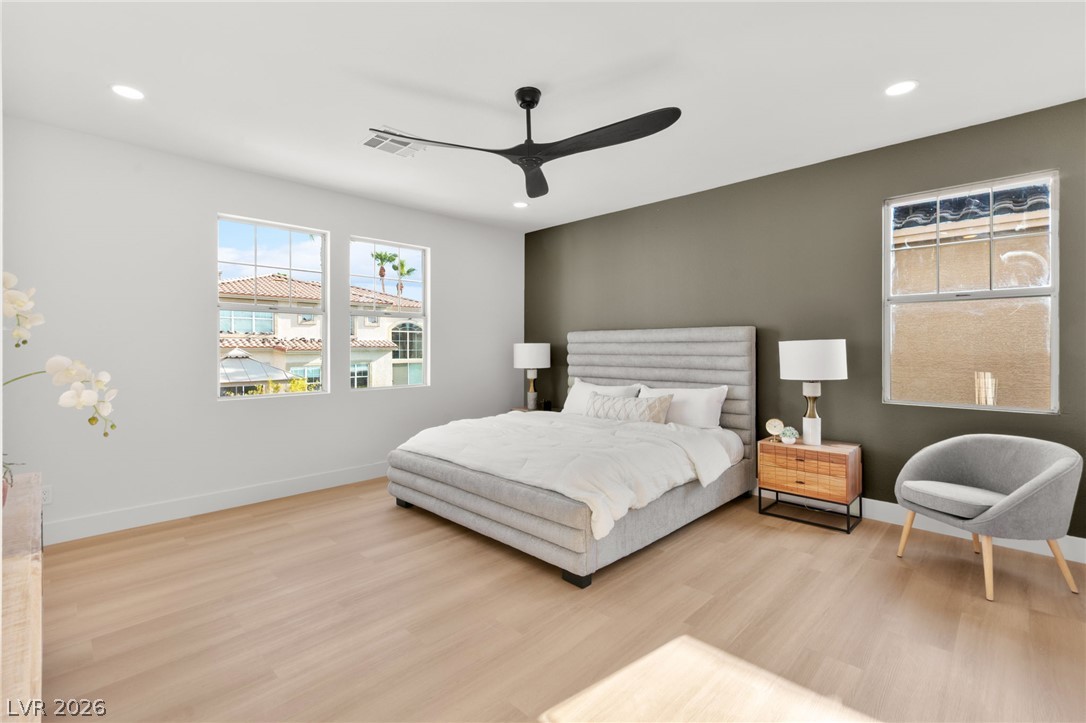
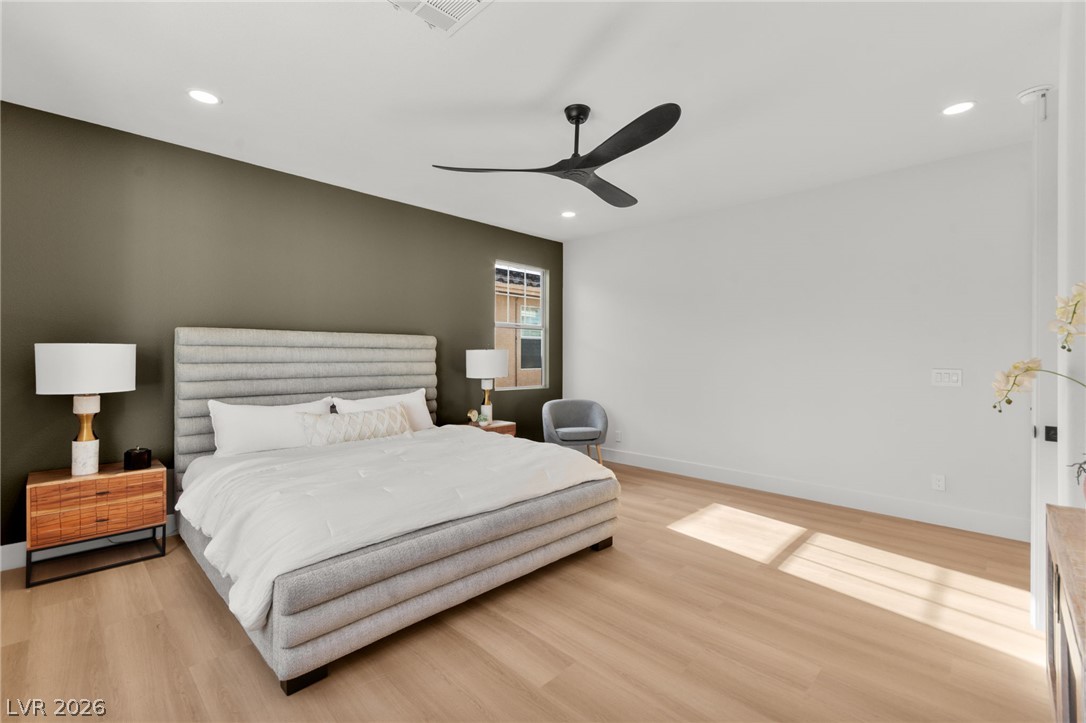
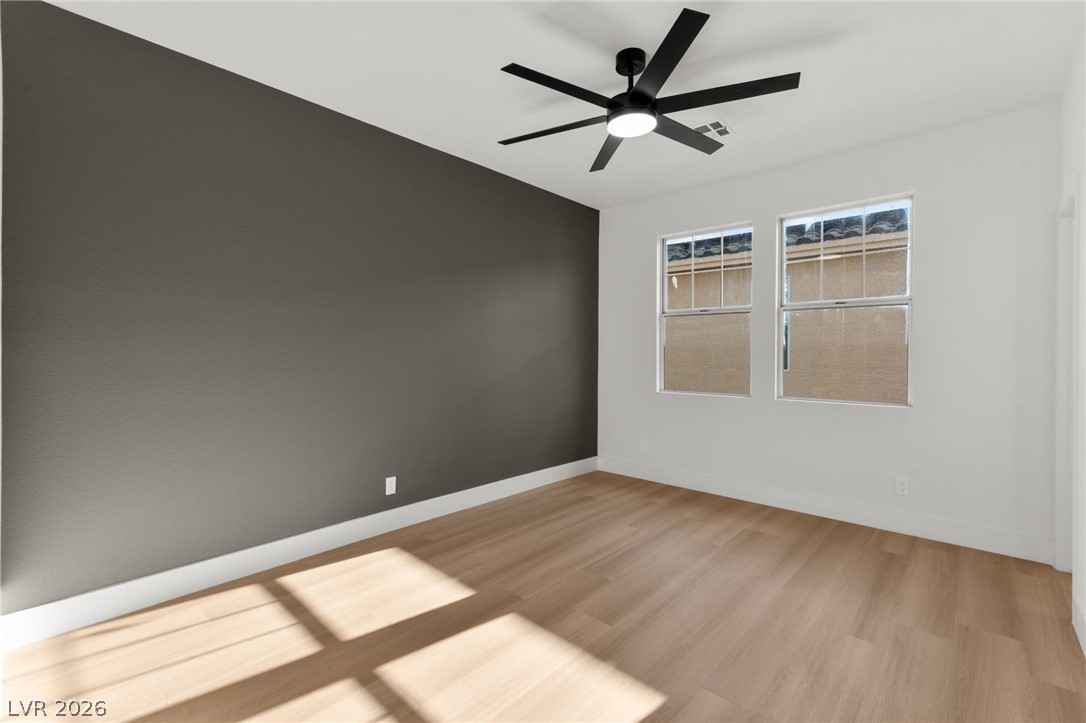
Relaxation awaits in this airy bedroom, featuring light wood flooring and modern recessed lighting.
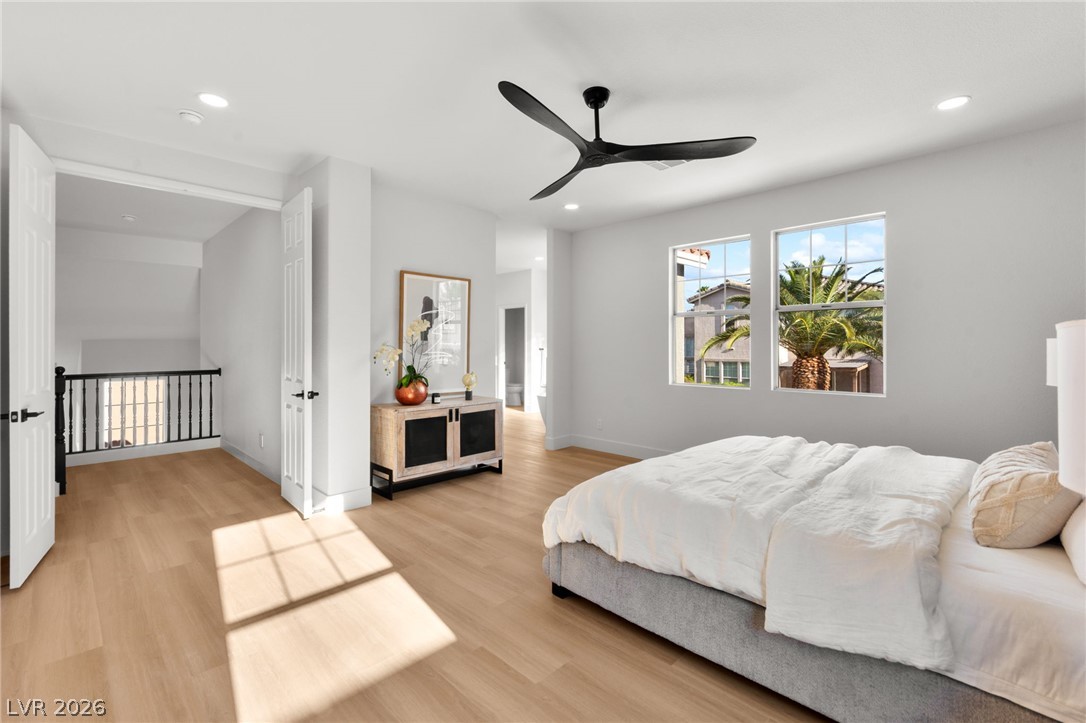

A well-lit bedroom features hardwood flooring and a stylish ceiling fan, creating a comfortable retreat.
Elegant primary bedroom offers rich hardwood flooring and convenient access to a private, well-appointed bathroom.
A well-lit bedroom featuring a striking sloped ceiling, recessed lighting, and a modern ceiling fan.
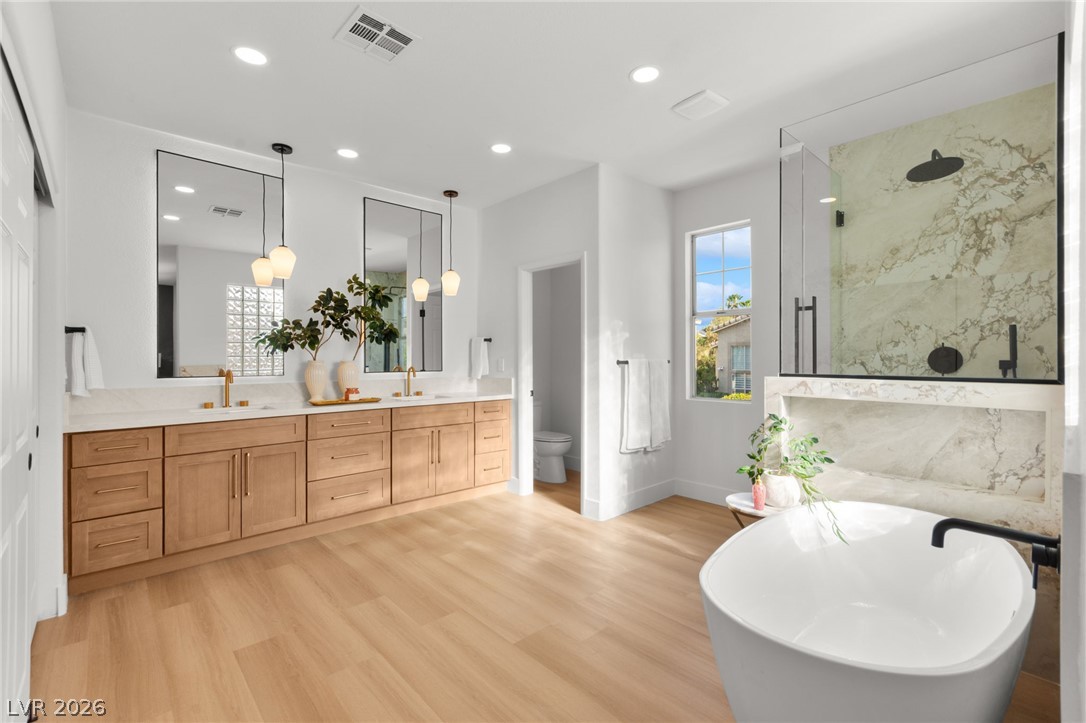
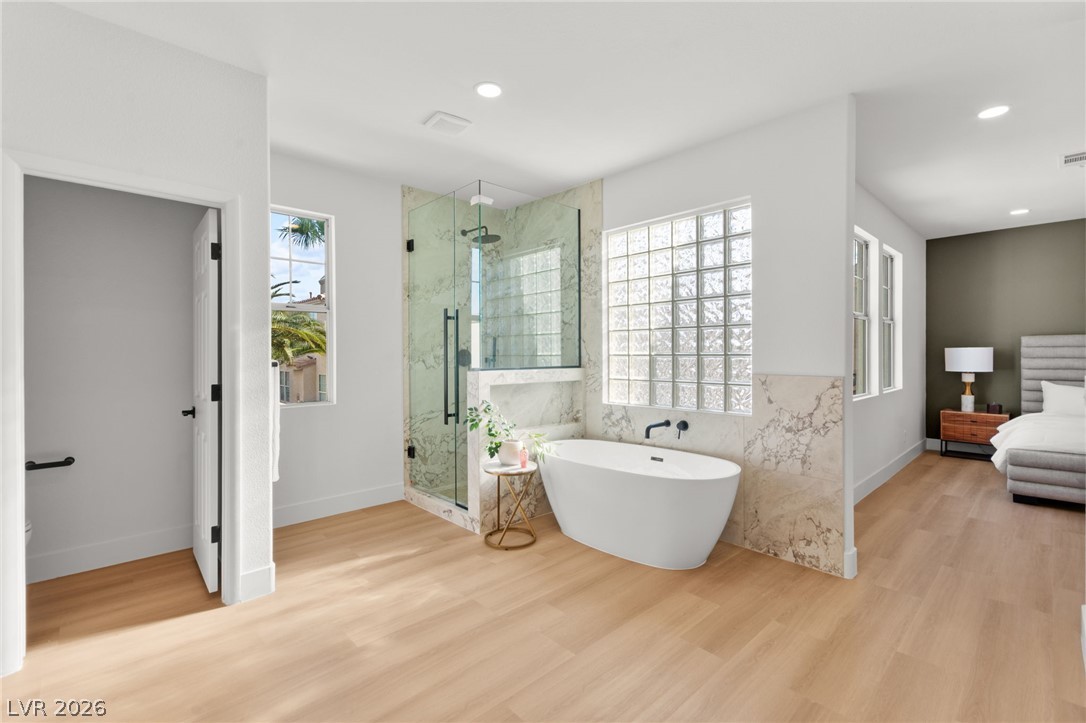
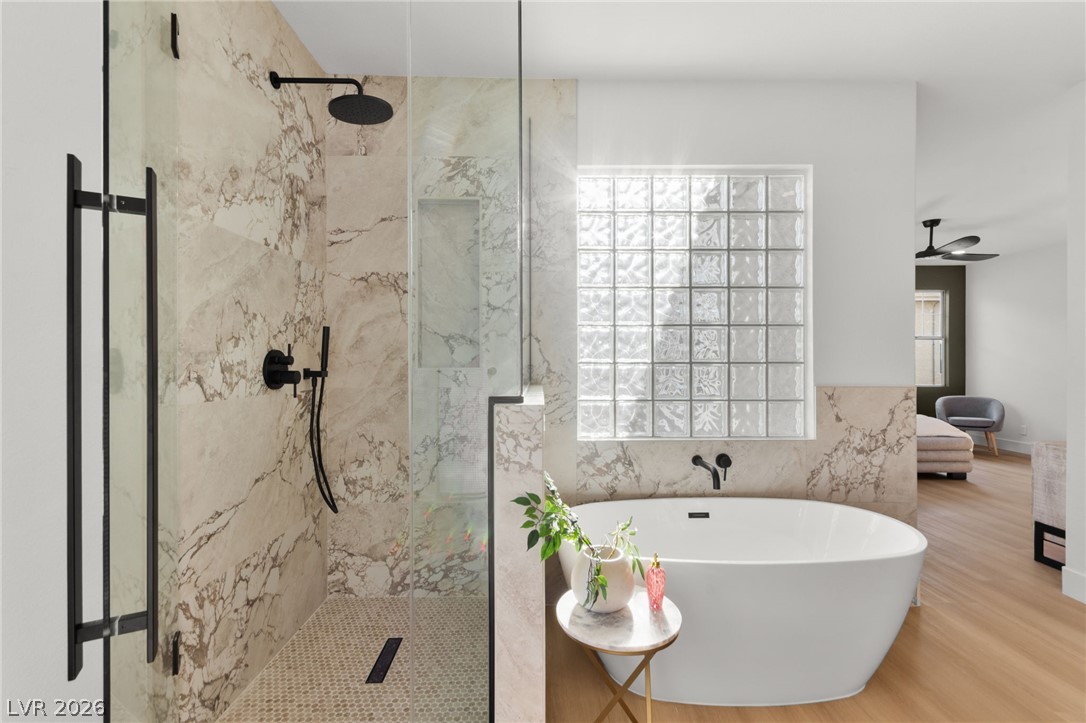
A naturally illuminated bathroom offers a soaking tub, a spacious glass-enclosed shower, and a double vanity.
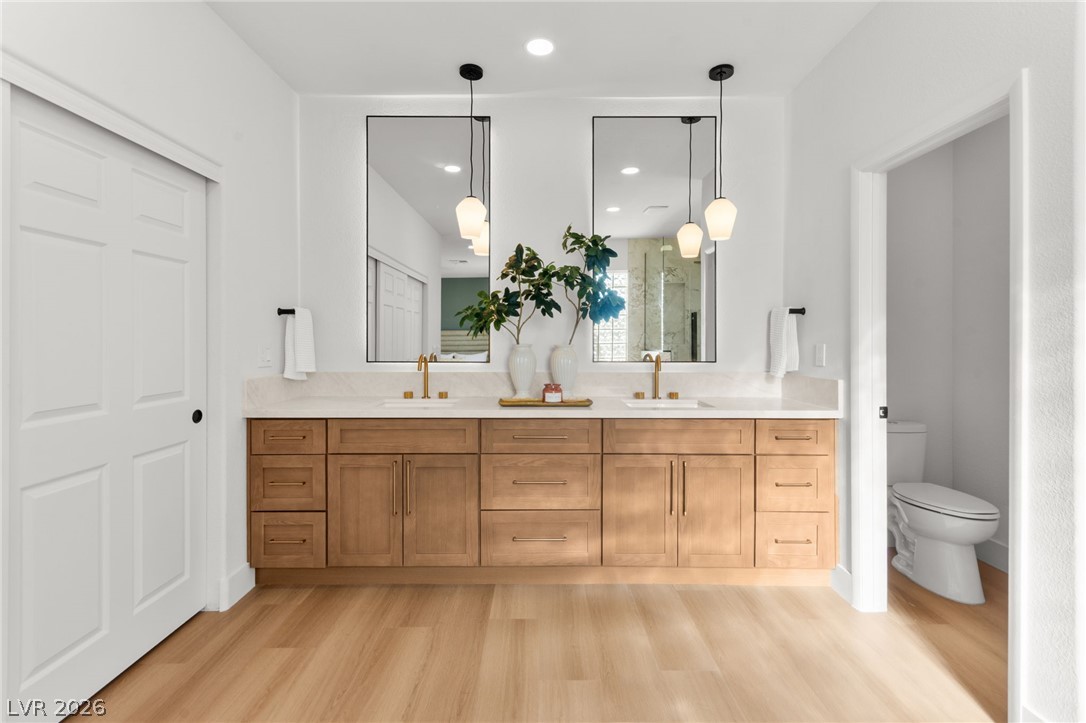
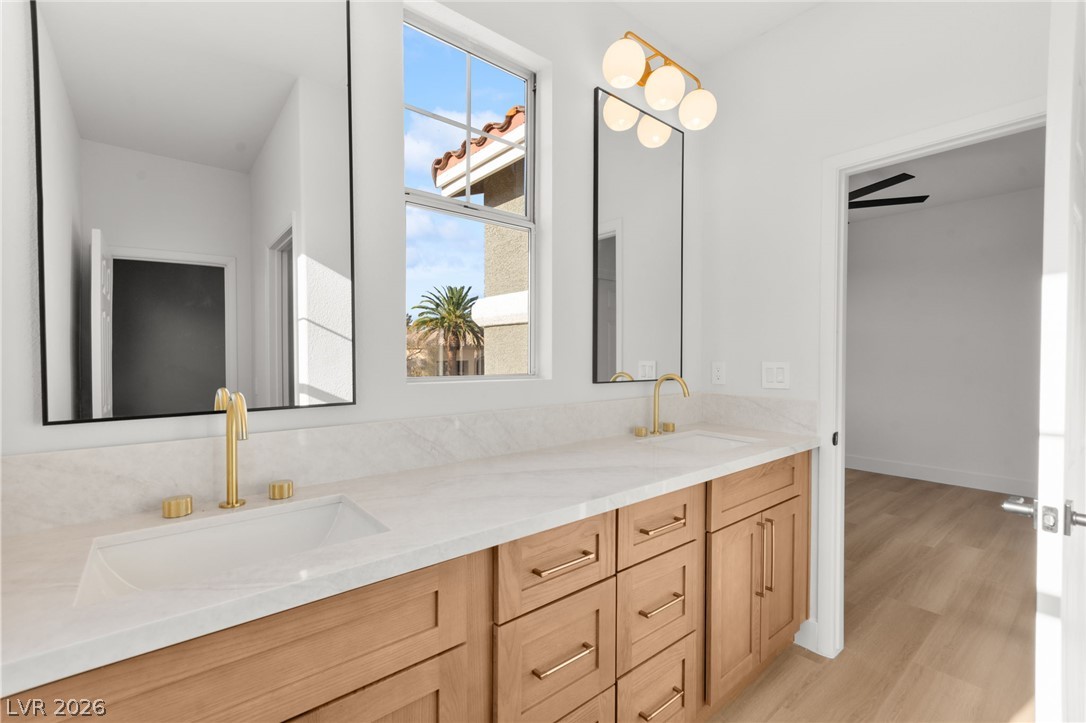
Double vanity with sleek mirrors and modern pendant lighting creates a spacious, well-lit bathroom retreat.
A spacious bathroom offers a walk-in shower, a freestanding tub, and elegant tile accents.
A spacious bathroom presents a luxurious soaking tub, a generous walk-in shower, and light-filled privacy block window.
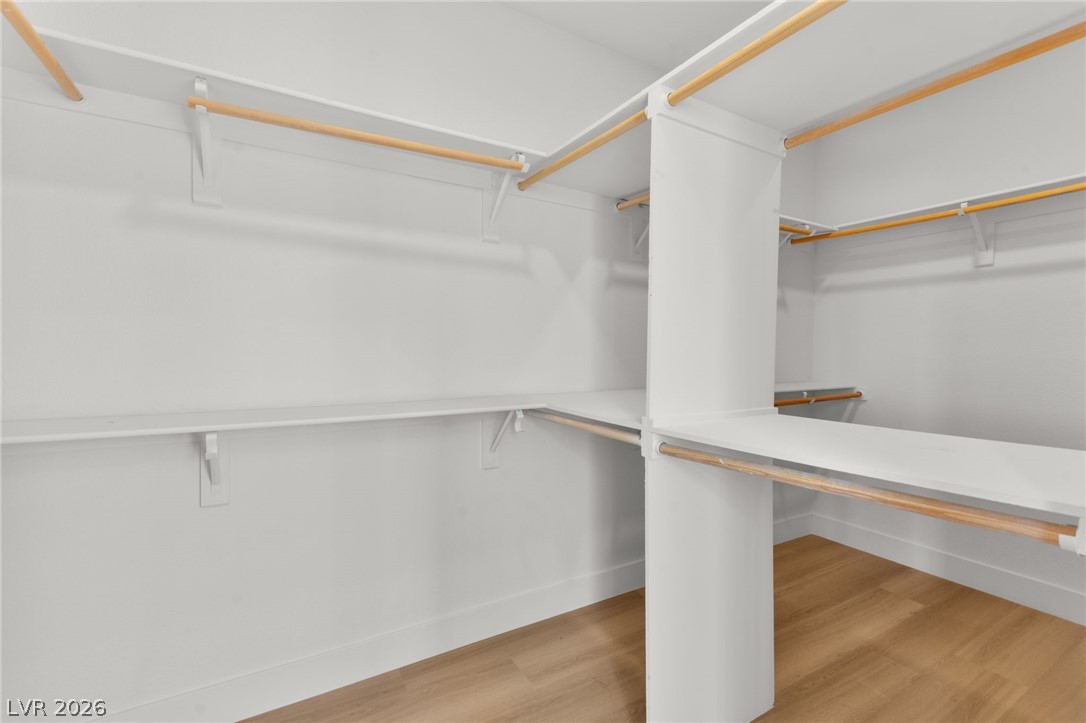
Ample shelving and hanging rods create an organized and versatile wardrobe space.
A graceful staircase with contrasting black balusters descends to the lower level, illuminated by recessed lighting.
A hallway with light wood flooring leads to a spacious room with a view to the outside.
Well-lit room features a modern ceiling fan and durable wood flooring.
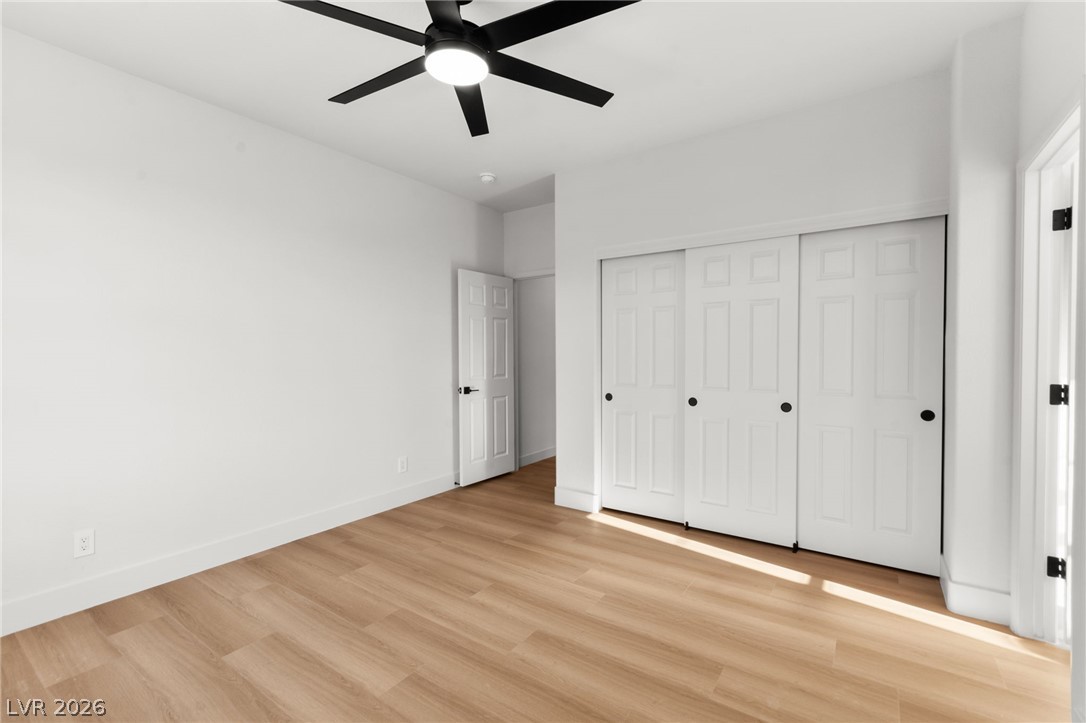
A pristine bedroom showcasing sleek wood flooring and a modern ceiling fan for comfort.
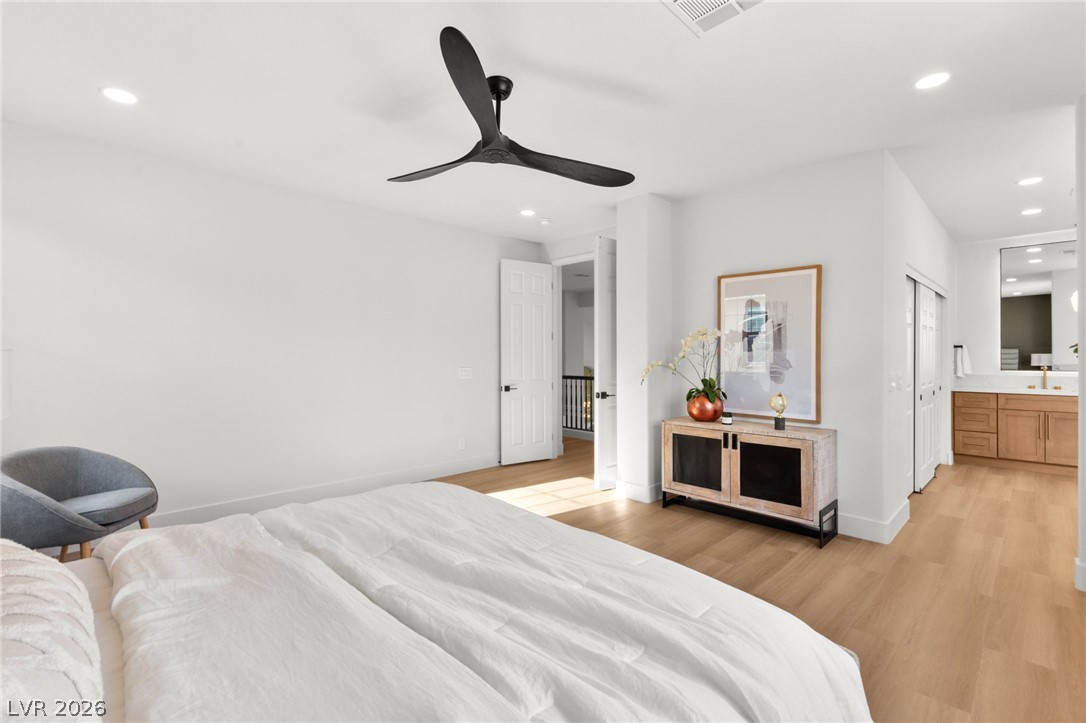
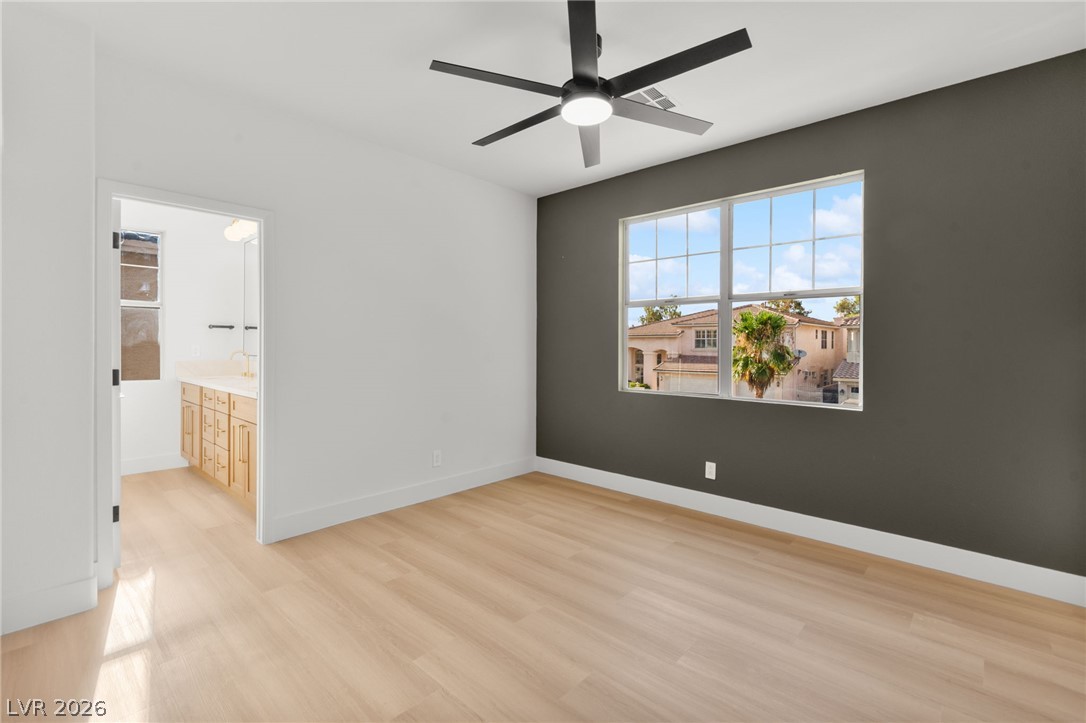
A tranquil bedroom with warm wood flooring opens to a well-appointed bathroom vanity.
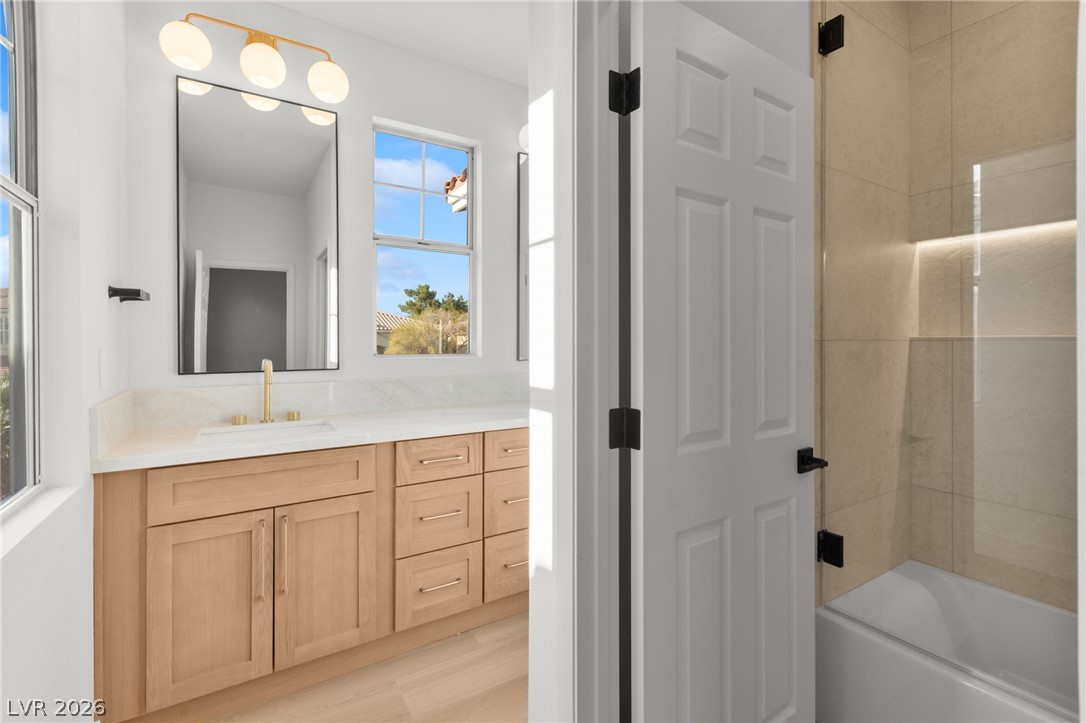
A well-lit bathroom features a spacious wooden vanity with a large mirror and a pristine bathtub with a tiled shower.
A well-lit bathroom features dual mirrors above a spacious vanity with twin sinks and ample storage.
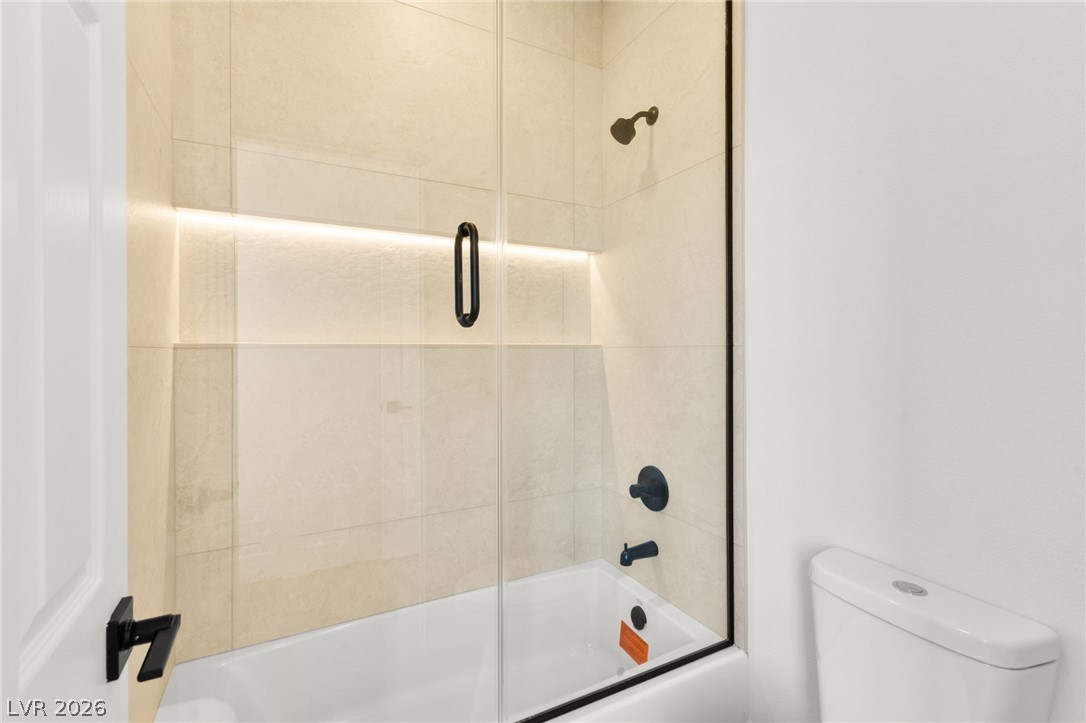
A well-appointed bathroom features a bathtub with sleek glass sliding doors and modern dark bronze fixtures.
Luminous interiors showcase hardwood flooring and crisp white walls.
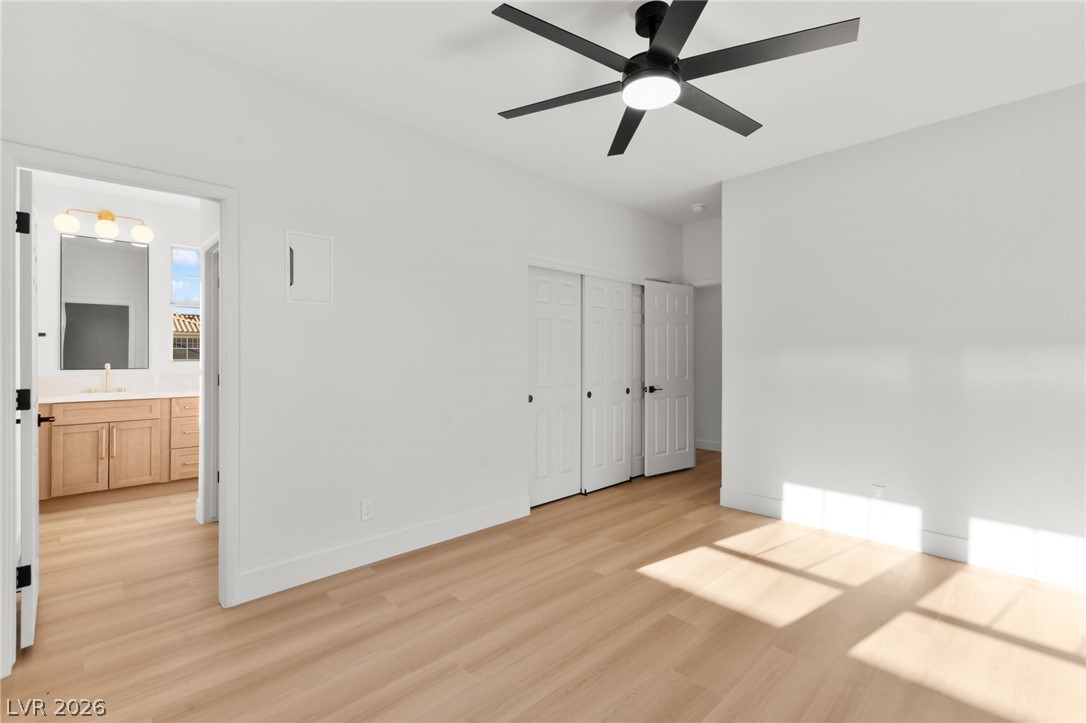
A tranquil bedroom with a modern ceiling fan and light wood flooring, offering a glimpse into an adjoining bathroom.
A naturally illuminated bedroom offers light wood flooring and a contemporary ceiling fan.
A well-lit bedroom features durable laminate flooring and a ceiling fan for year-round comfort.
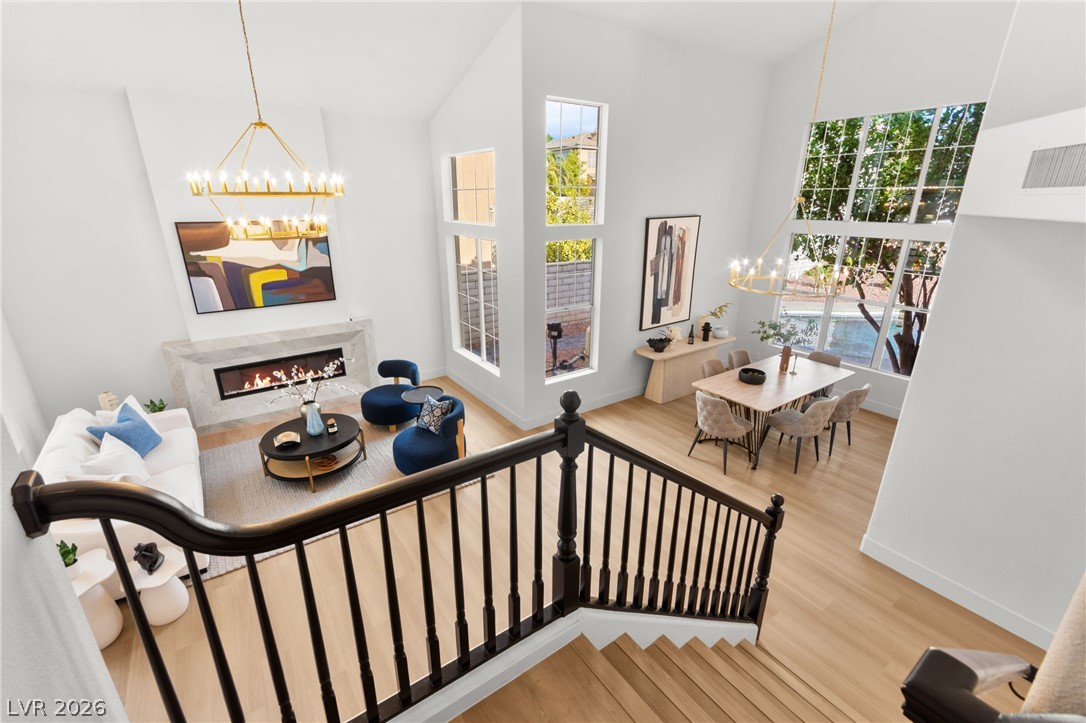
An inviting open floorplan offers a dynamic view from the second-story hallway down to the living space below.
A grand living space with soaring ceilings and abundant natural light from arched windows, featuring a modern fireplace and elegant flooring.
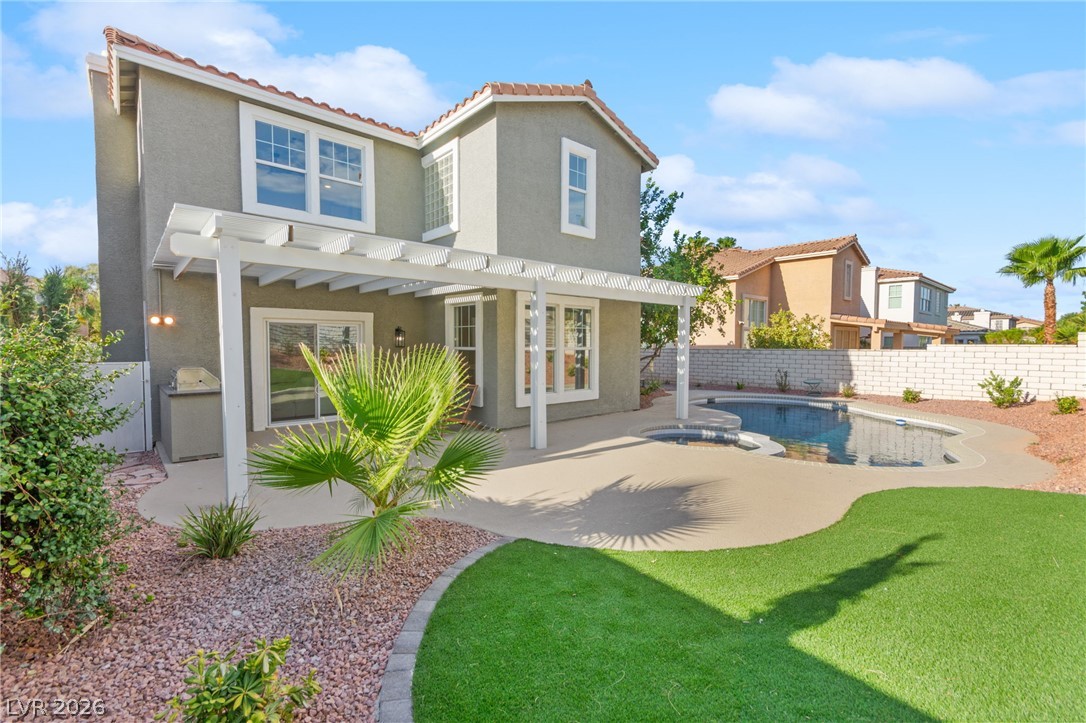
An inviting patio space extends to a manicured lawn and lush landscaping, ideal for outdoor relaxation.
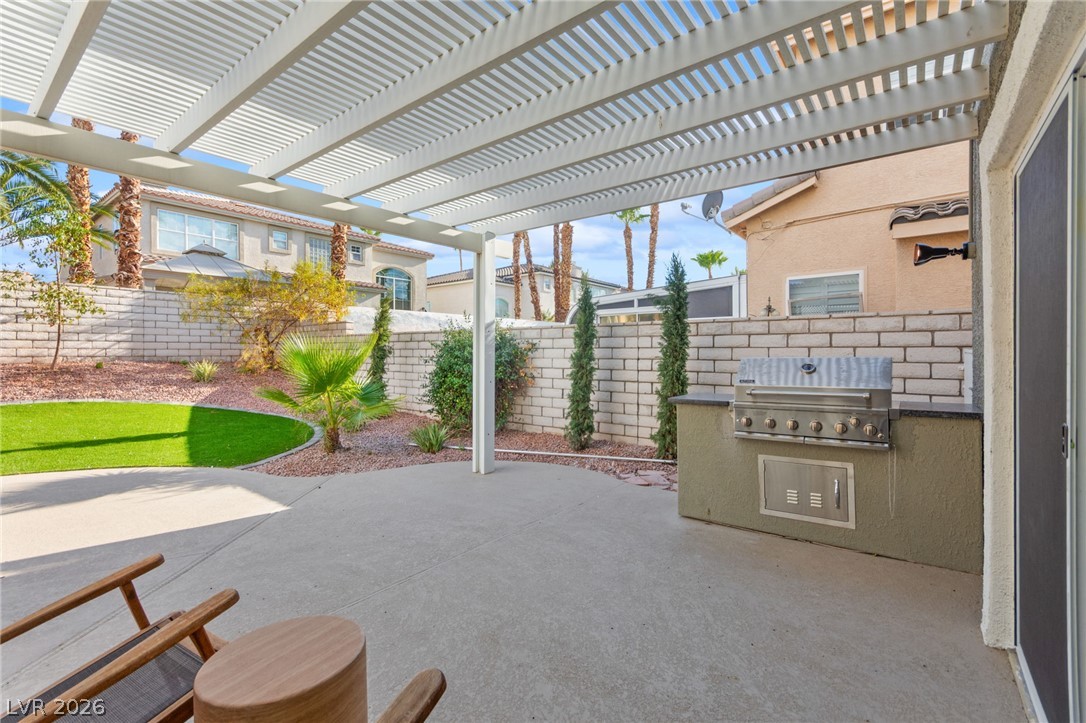
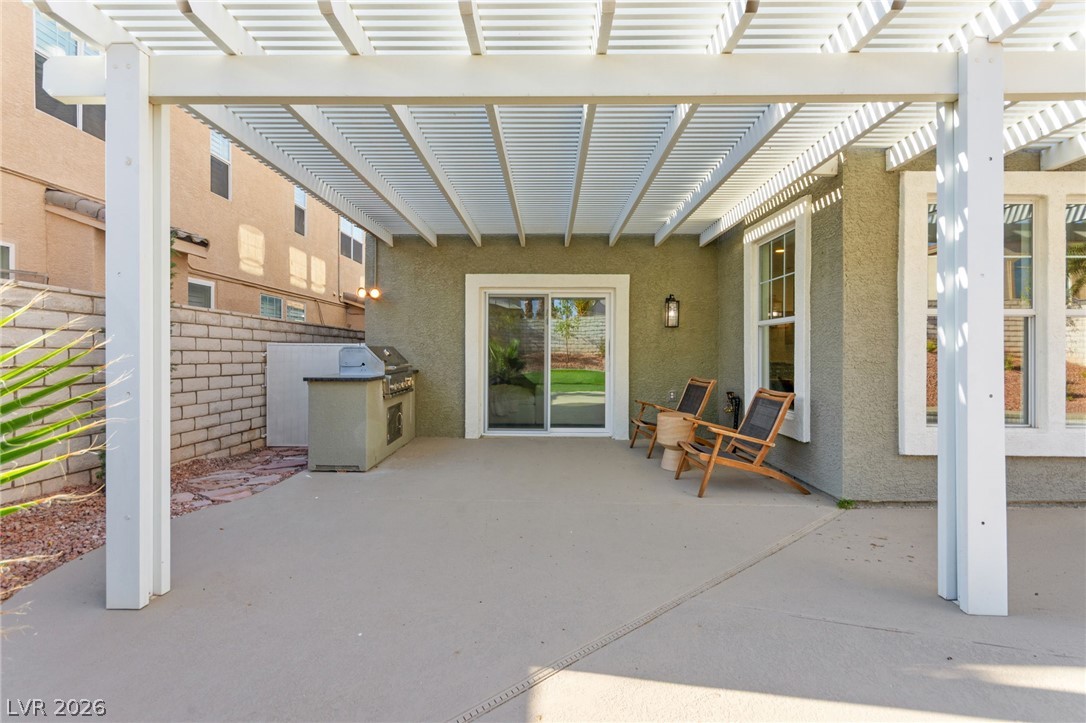
A spacious patio with an integrated outdoor kitchen awaits al fresco dining and relaxation under the slatted pergola.
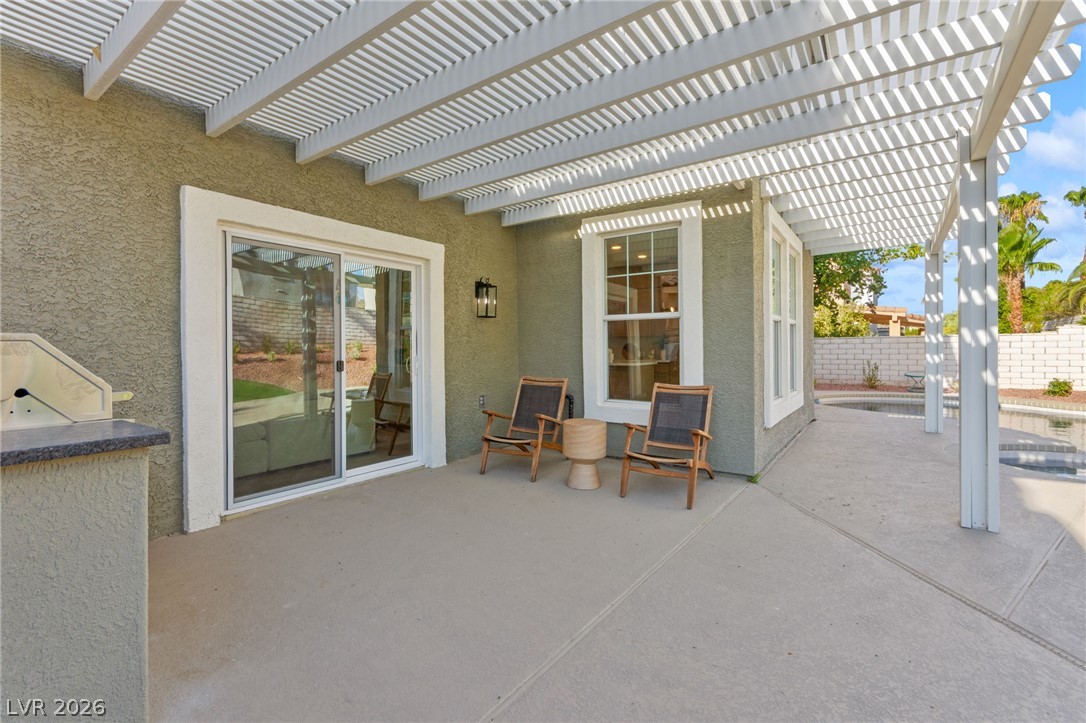
An inviting covered patio features an outdoor grill and comfortable seating for al fresco enjoyment.
A spacious patio area with an outdoor kitchen, covered by a slatted pergola, overlooking a pool.
A well-appointed backyard sanctuary offers a sparkling pool and spa beneath a modern pergola.
An inviting pool and spa beckon under a sun-dappled pergola, perfect for relaxation and outdoor enjoyment.
A private backyard oasis features a freeform pool and spa, perfectly complemented by a shaded patio for outdoor enjoyment.
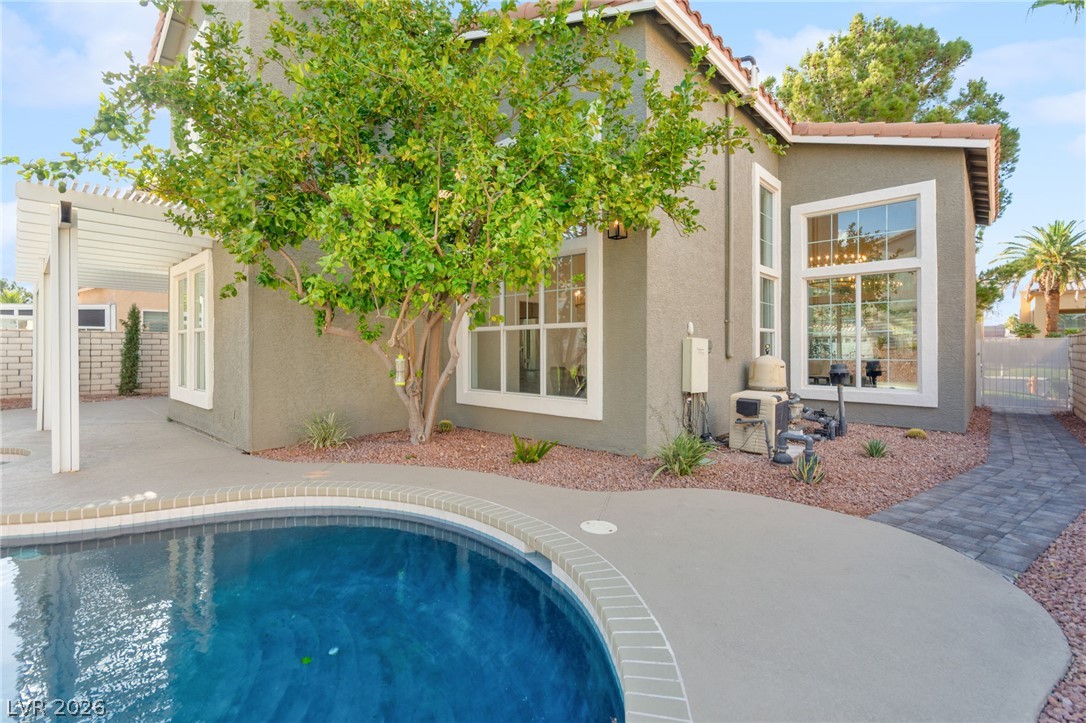
An inviting backyard oasis offers a sparkling pool, adjacent spa, and generous paved patio.
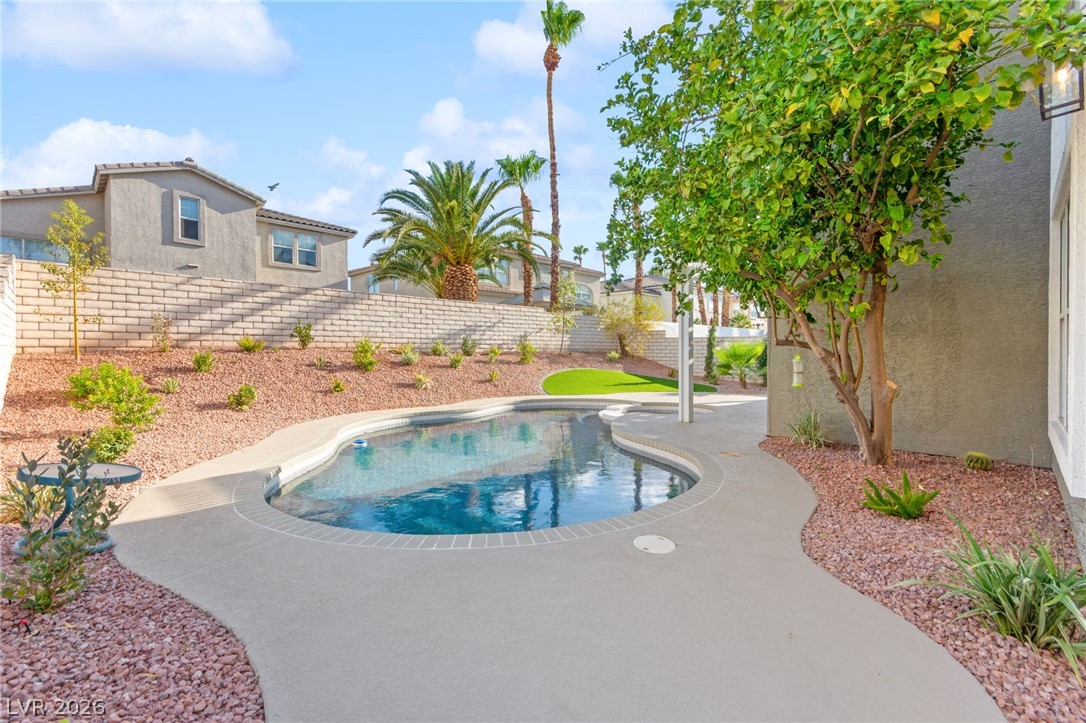
An inviting backyard oasis offers a sparkling pool and spa with ample patio space for leisure and entertainment.
A private backyard oasis features a shimmering pool with an integrated spa, set amidst desert landscaping and a covered patio.
An inviting backyard oasis offers a sparkling pool, shaded patio, and mature trees for ultimate relaxation.
Lush landscaping and a sparkling pool create a serene outdoor retreat.
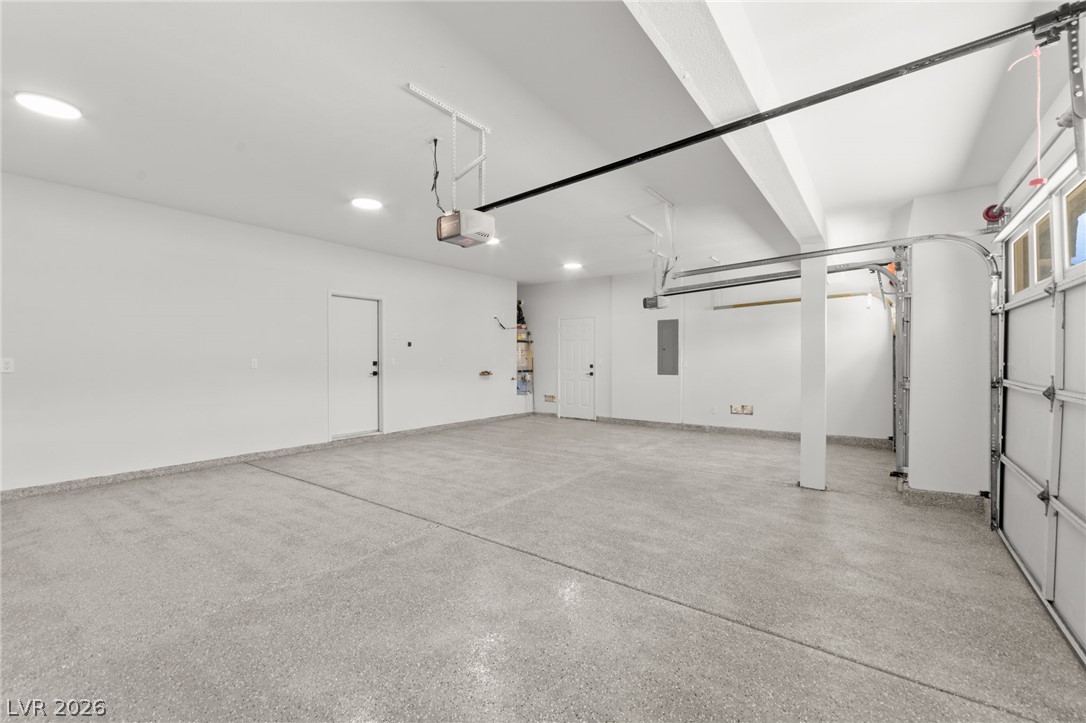
A spacious, well-lit garage features a polished concrete floor and multiple access points.
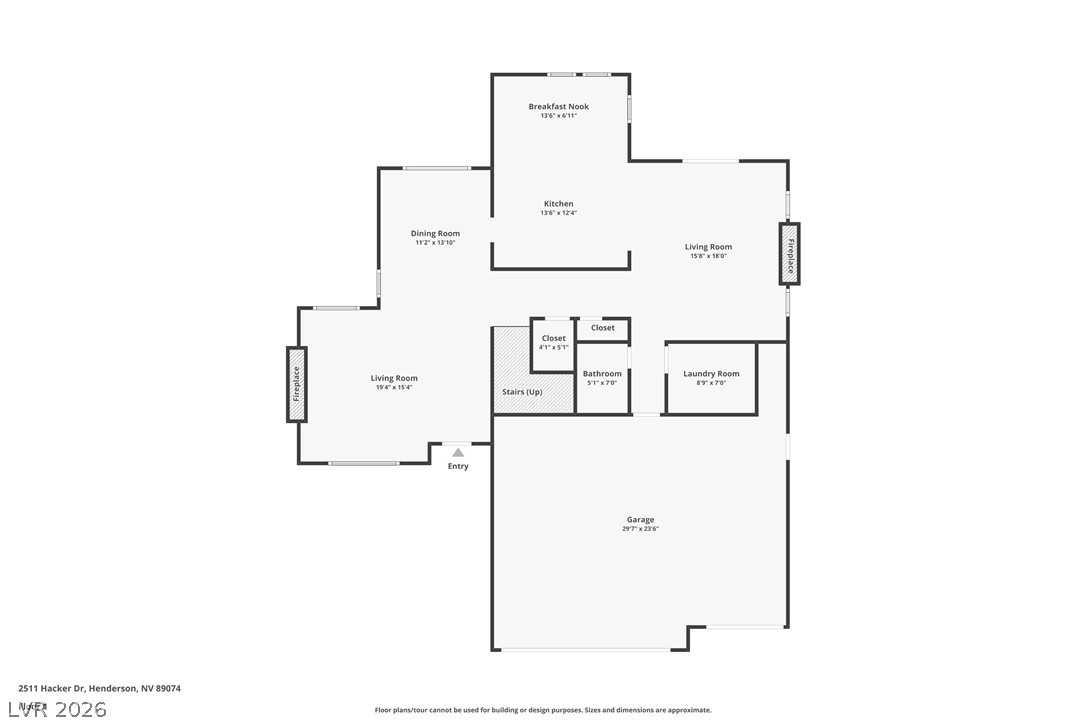
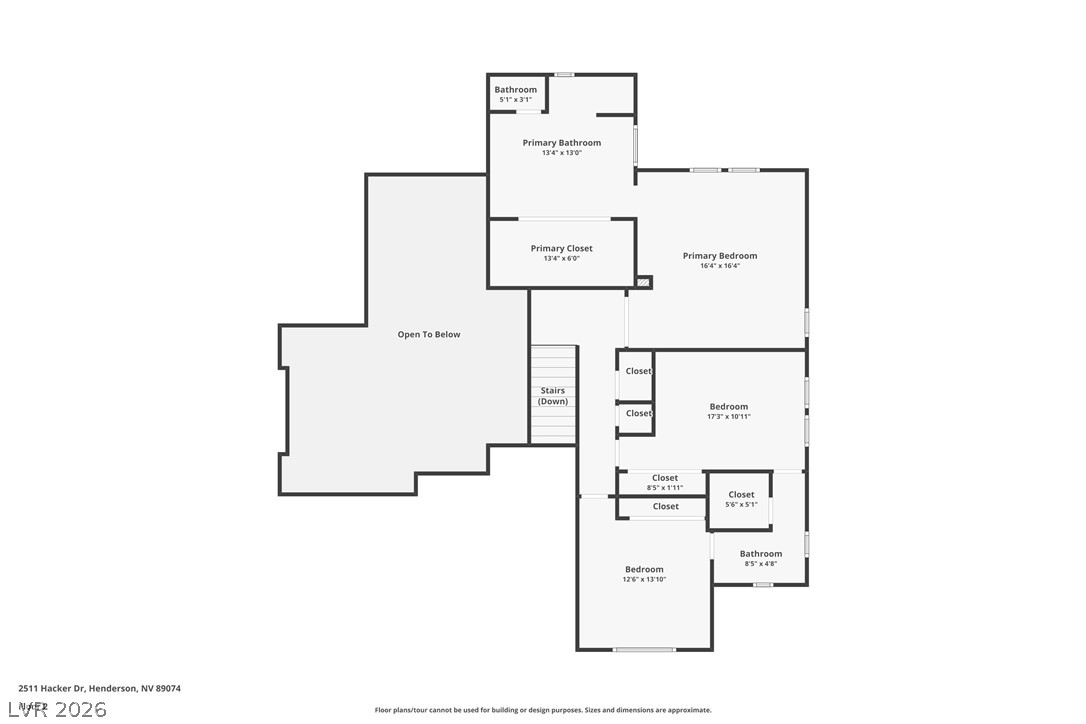
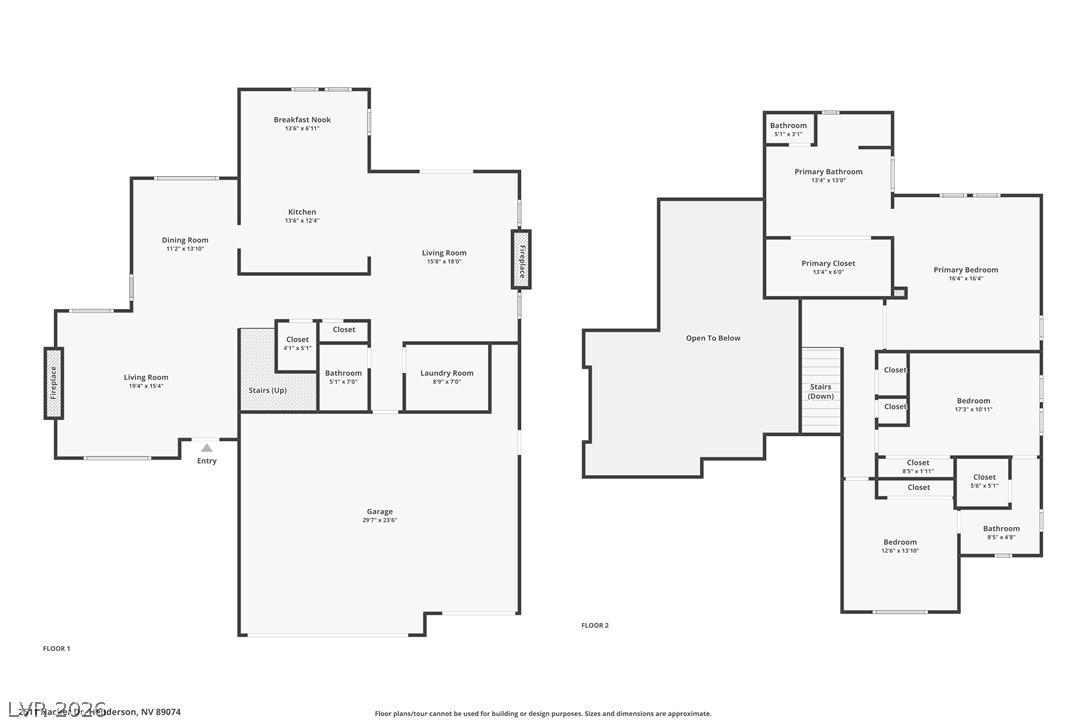
EXPEREC H ACLE OF GUARD-GATD GREN VALLEY LIVING. Perfectly positioned on an oversized lot with a newly plastered pool and spa, Covered patio and build in BBQ, this fully reimagined 2 story homecombines timeless design, exceptional craftsmanship, and resort-style outdoor living. No detail has beenoverlooked and no expense spared. From the moment you enter, you’ll be captivated by the wide-plankLVP flooring the custom build fireplaces and soaring vaulted ceilings. You will find custom designer finishesand thoughtfully curated spaces throughout the home. The chef’s kitchen serves as the centerpiece of thehome, showcasing custom white oak cabinetry with designer hardware, stunning Taj Mahal countertops,plenty of coutner space/Storage, and a premium luxury appliance package. The living spaces are equallyimpressive, highlighted by custom fireplace feature walls, hand-selected lighting, plumbing fixtures, andsophisticated architectural details throughout. The luxurious primary suite feels like a bright privateretreat, featuring a spa-inspired bathroom with a beautiful soaking tub and oversized closet. Step outsideto your own backyard oasis. Recently transformed with all-new landscaping, irrigation, landscape lighting,and lush greenery, the oversized backyard is anchored by a sparkling pool and spa and built in BBQcreating the perfect setting for relaxing afternoons, sunset gatherings, and year-round entertaining.Located within one of Green Valleys most desirable guard-gated communities, this extraordinary residenceoffers the rare combination of luxury, privacy, and modern designdelivering the quintessential GreenValley lifestyle.
Details
MLS #
2807944
Listing Type
For Sale
Style
House
HOA Dues
$115
Sub-Type
Resale
Status
Active
Year
1994
Days On Site
8
Listing Provided By
Boeckle & Co. | Joseph Debenedetto
Features
Bed(s)
3
Bath(s)
4 Total
SQ Feet
2,518
Garage
3
Pool
Yes
Story(s)
2
Zoning
Single Family
Acreage
0.16
Interior
Cooling
Central Air, Electric
Heating
Central, Gas
Heating Yes / No
Yes
Cooling Yes / No
Yes
Window Features
Double Pane Windows
Furnished
Unfurnished
Appliances
Built In Gas Oven, Double Oven, Dishwasher, Gas Cooktop, Disposal, Refrigerator
Fireplaces Total
2
Fireplace Yes / No
Yes
Exterior
Exterior Features
Private Yard, Sprinkler Irrigation
Roof
Pitched, Tile
Security Features
Gated Community
Construction Materials
Drywall
Lot Features
Drip Irrigation Bubblers, Front Yard, Sprinklers In Front, Landscaped, Less Than Quarter Acre
Fencing
Block, Back Yard
Parking
Attached Garage Yes / No
Yes
Parking Features
Attached, Garage, Private
Garage Yes / No
Yes
Utilities
Utilities
Underground Utilities
Electric
Photovoltaics None
Sewer
Public Sewer
Location
Senior Community Yes / No
No
Other
List Aor
Greater Las Vegas Association Of Realtors Inc
Taxes
Property
4297
Area Information
State
NV
County
Clark
City
Henderson
Zip Code
89074
Community Name
Augusta
Sourced by Back At You
MLS Number: 2807944
Joseph Debenedetto – (702) 300-4349 – joeyd@bcolv.com
The data relating to real estate for sale on this web site comes from the Las Vegas REALTORS® MLS. Information deemed reliable but not guaranteed. COPYRIGHT 2022 OF LAS VEGAS REALTORS® MLS. ALL RIGHTS RESERVED.
MLS Number: 2807944
Joseph Debenedetto – (702) 300-4349 – joeyd@bcolv.com