
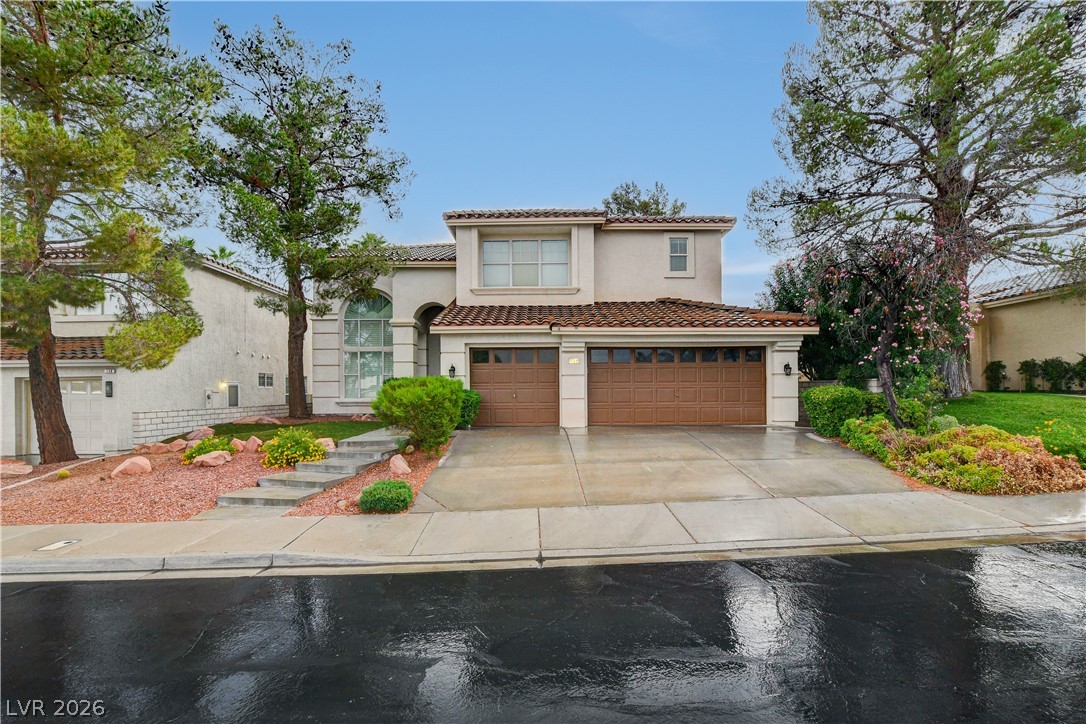
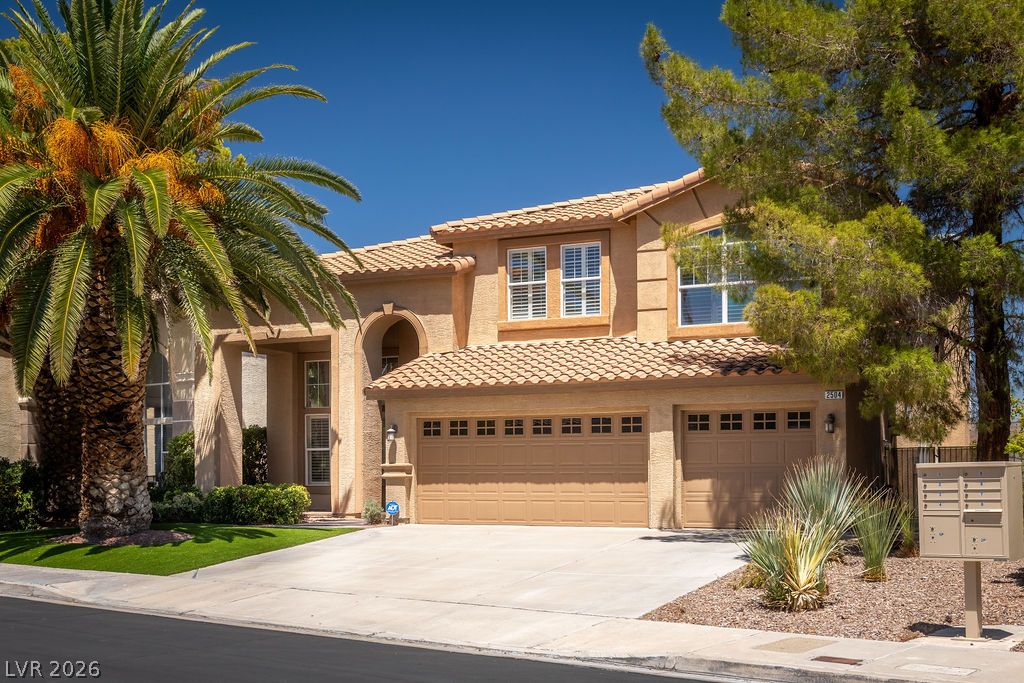
Elegant two-story residence with a classic tile roof and an inviting, well-maintained front landscape.
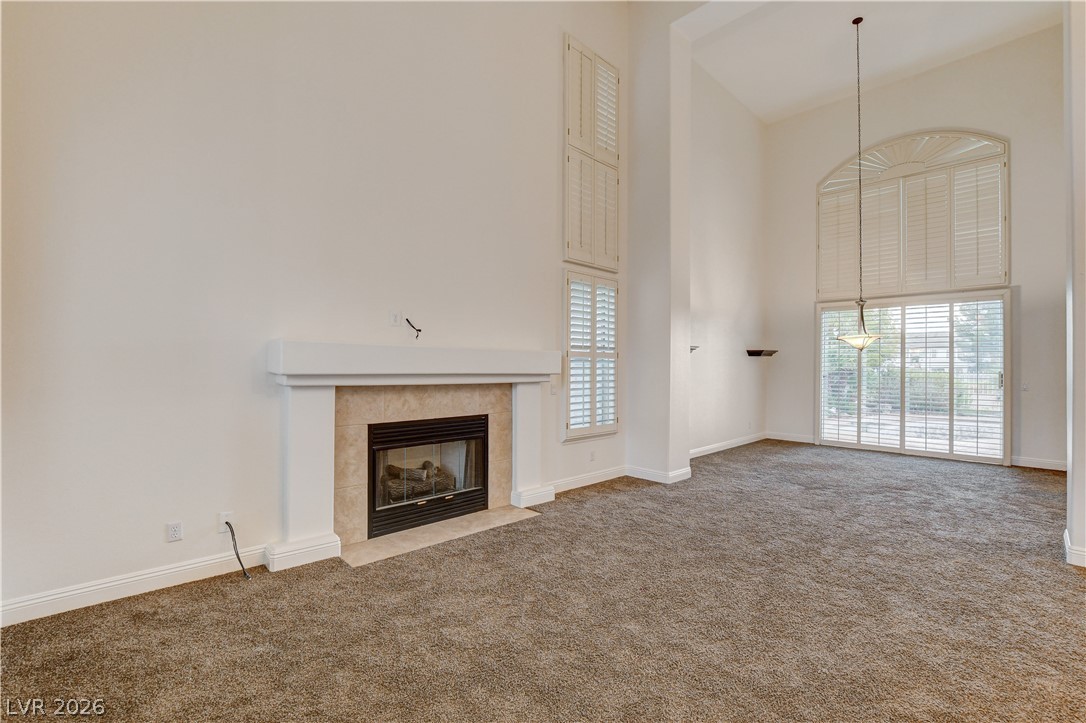
Grand living room featuring a cozy fireplace and soaring ceilings with abundant natural light.
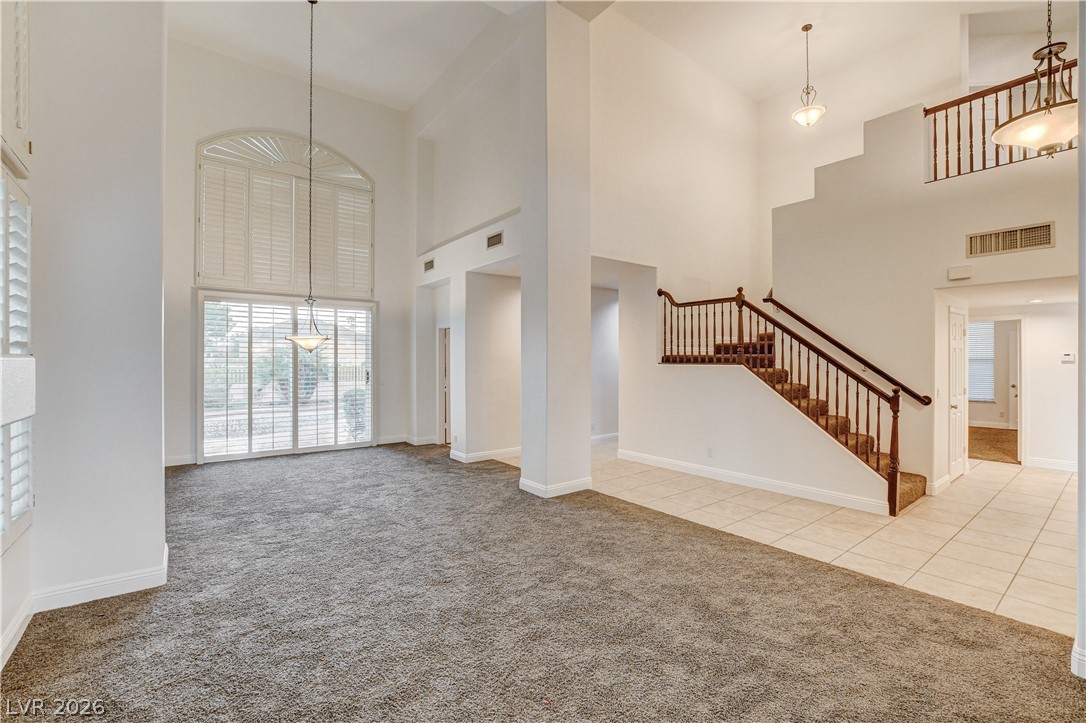
Natural light floods this generously sized living area, featuring soaring ceilings and an elegant staircase.
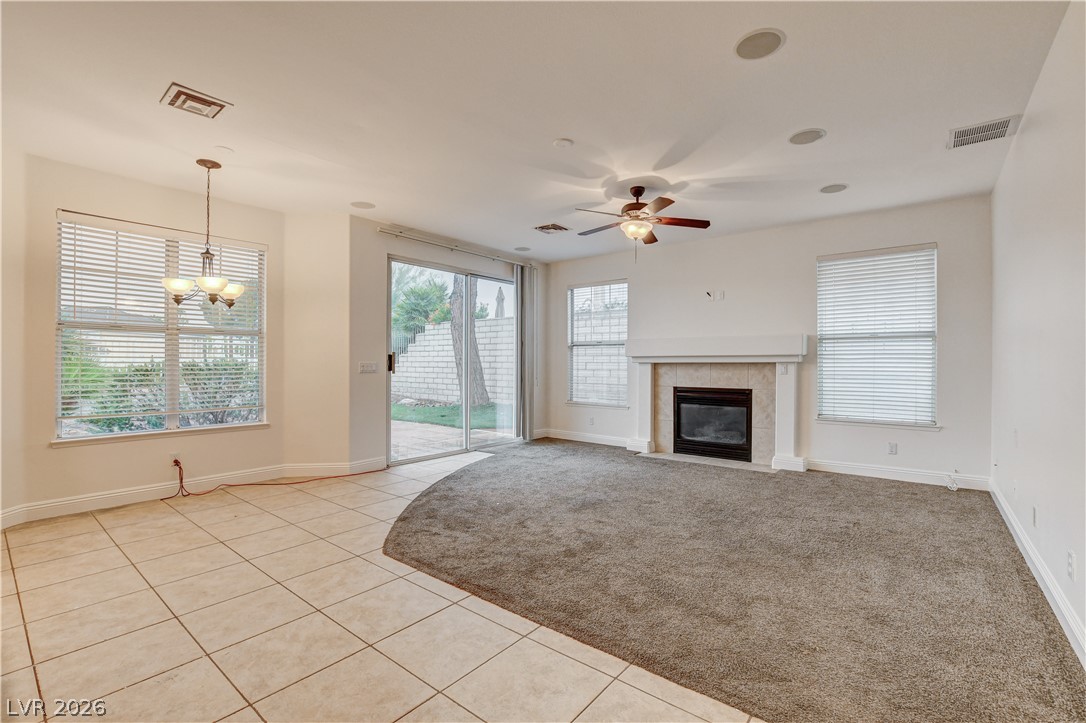
A comfortable living area, thoughtfully appointed with a warm fireplace, inviting carpet, and a seamless transition to the outdoors through sliding glass.
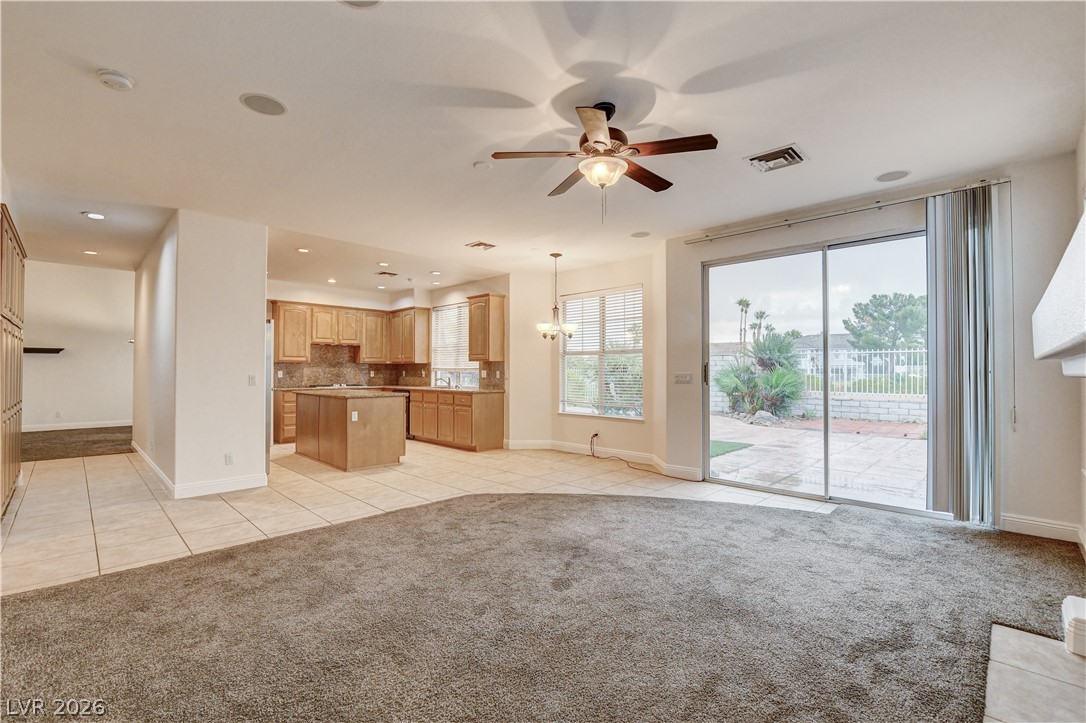
A spacious living area flows into a kitchen with an island, illuminated by natural light and recessed ceiling fixtures.
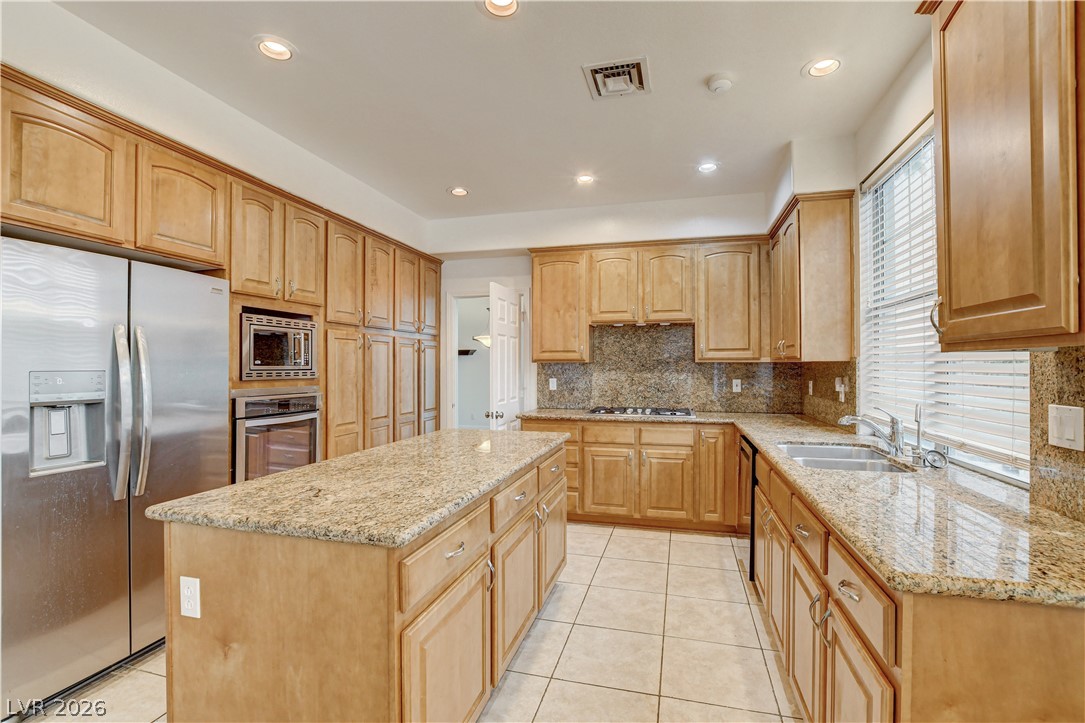
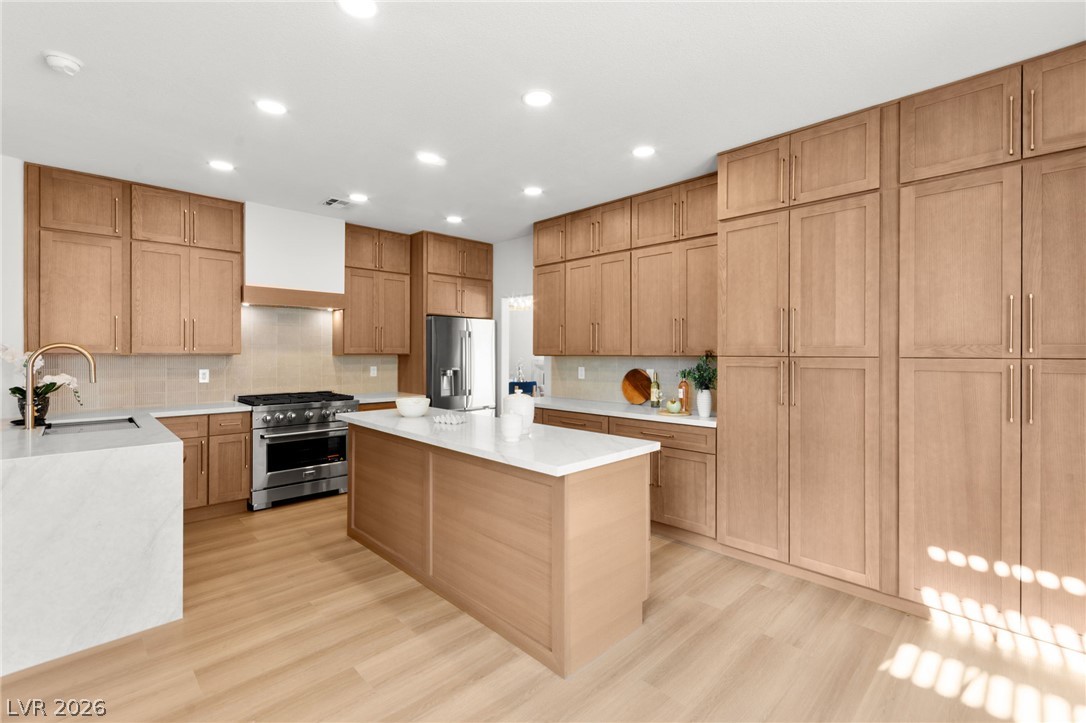
A well-appointed kitchen features ample cabinetry, granite counters, and integrated appliances.
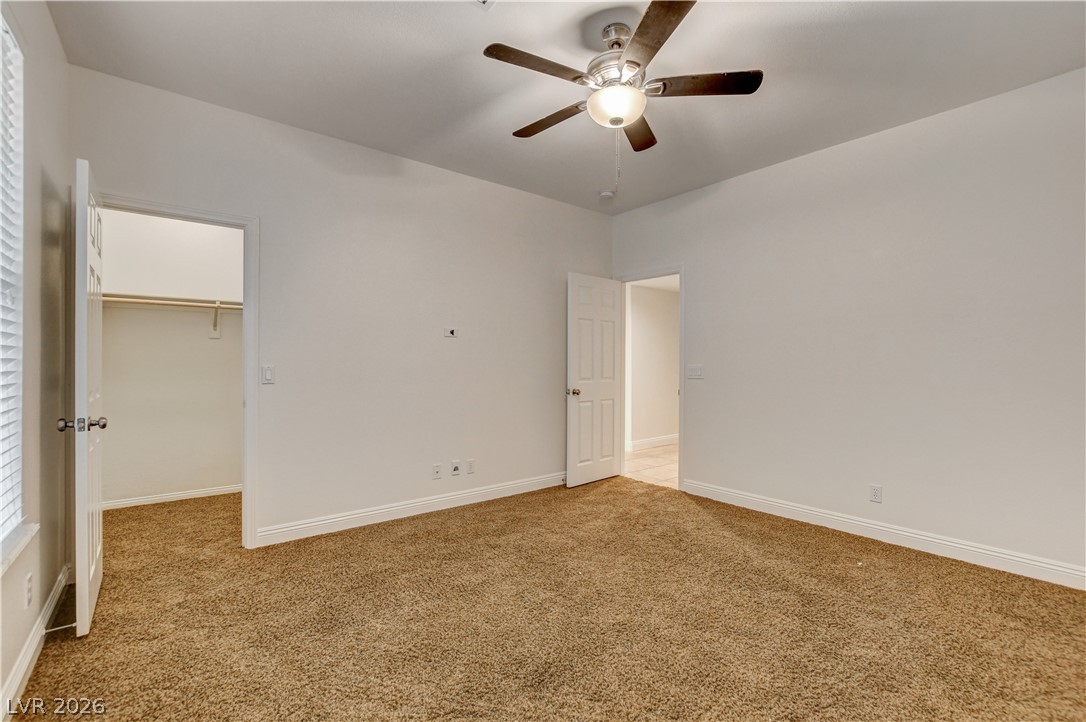
A comfortable bedroom with plush carpet flooring, featuring a ceiling fan and a convenient walk-in closet.
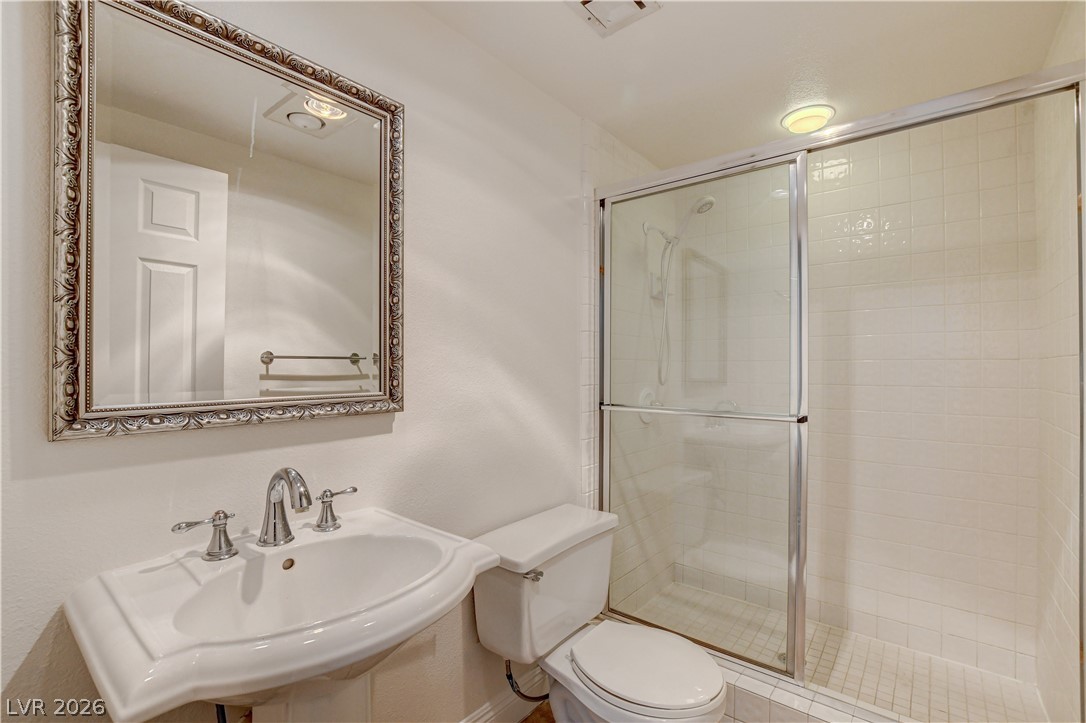
A pristine bath offers a pedestal sink and a glass-enclosed shower, creating a serene environment.
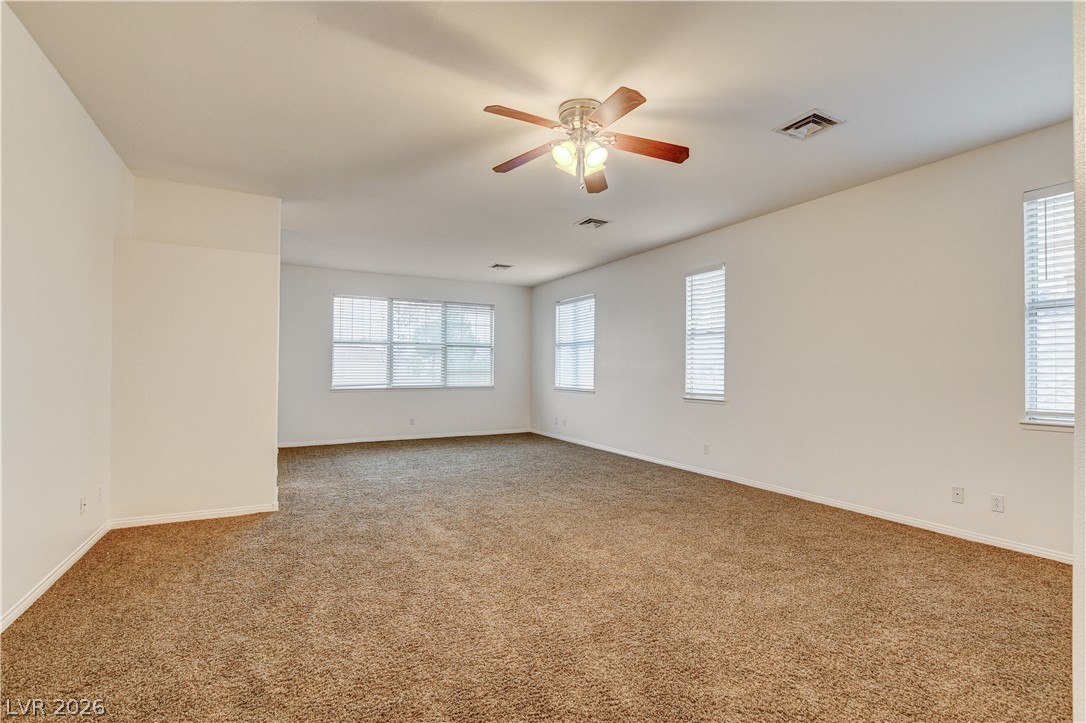
Well-lit and ready for personalization, this spacious living area offers ample natural light and a comforting atmosphere.
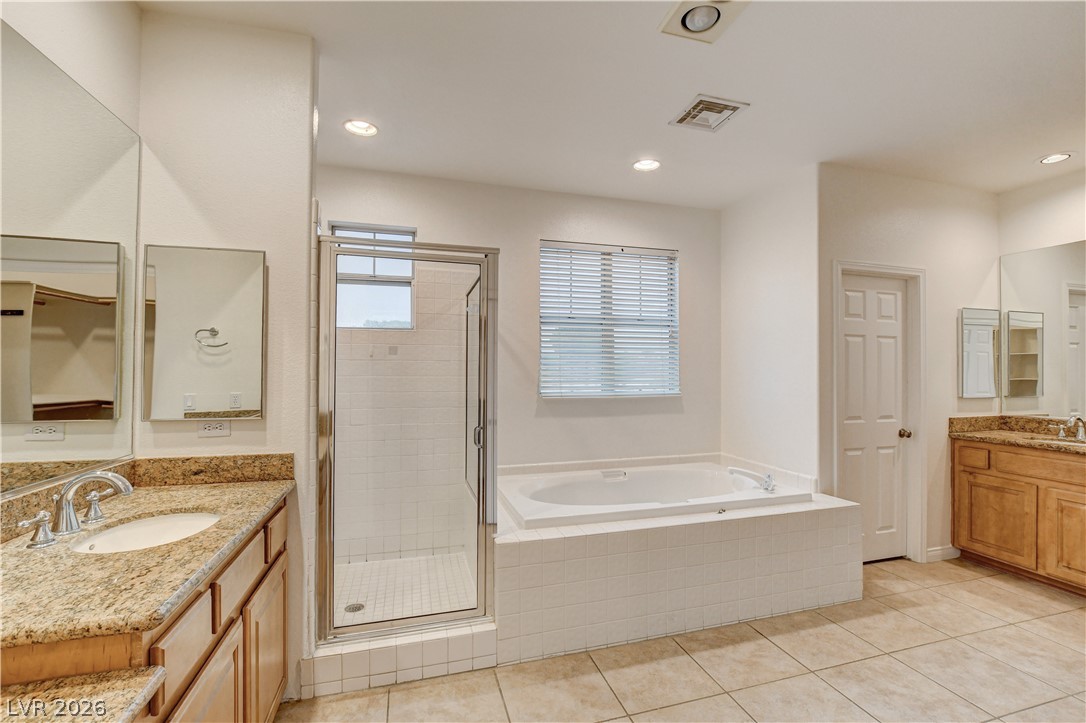
Indulge in a tranquil primary bathroom featuring a spacious soaking tub and a separate glass-enclosed???????????????????????????????? shower.
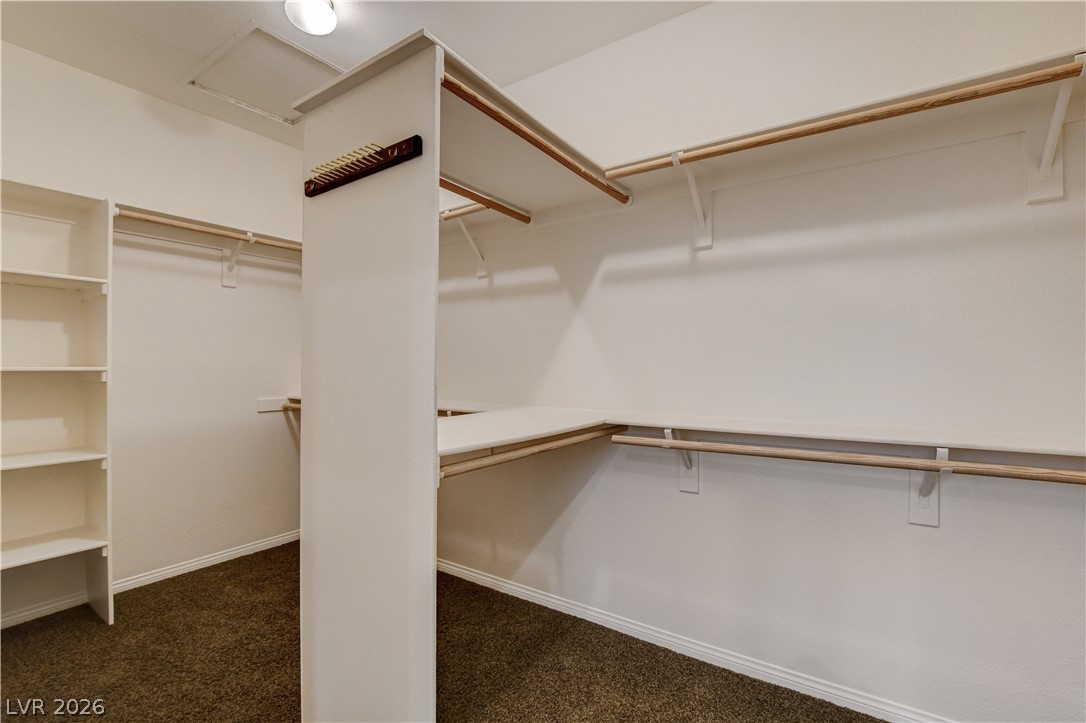
Custom built-ins and ample hanging space create an organized and versatile closet solution.
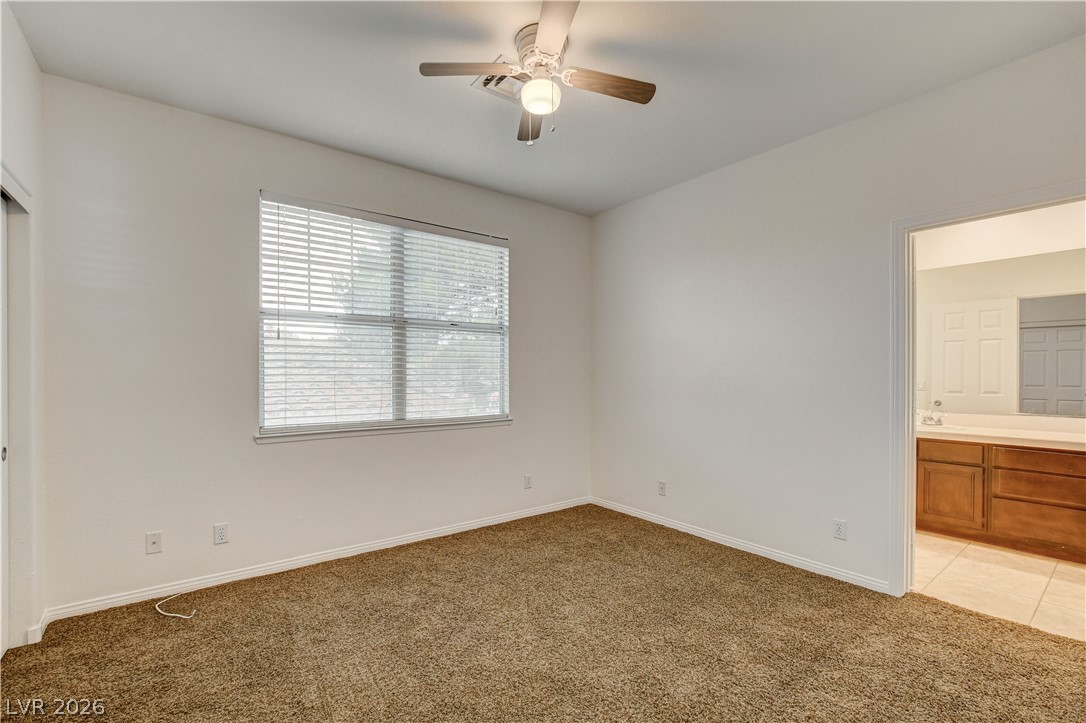
A restful bedroom featuring a ceiling fan, plush carpet, and a seamless connection to the adjoining bathroom.
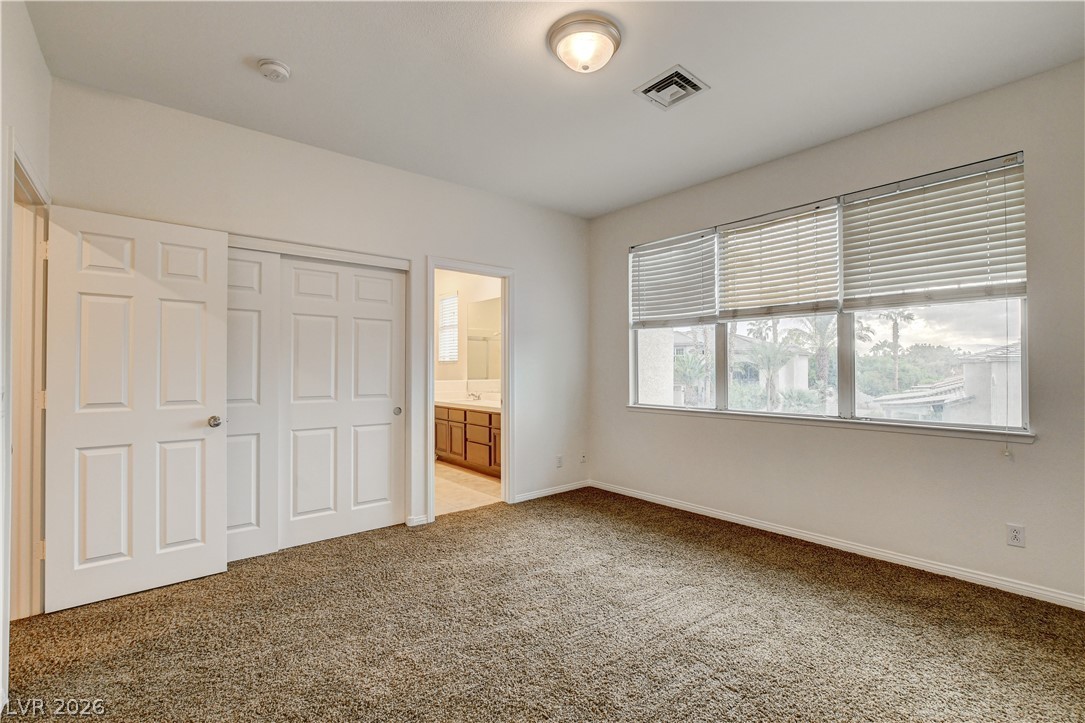
A well-lit bedroom offering a private entrance to an adjoining bath and large sliding closet.
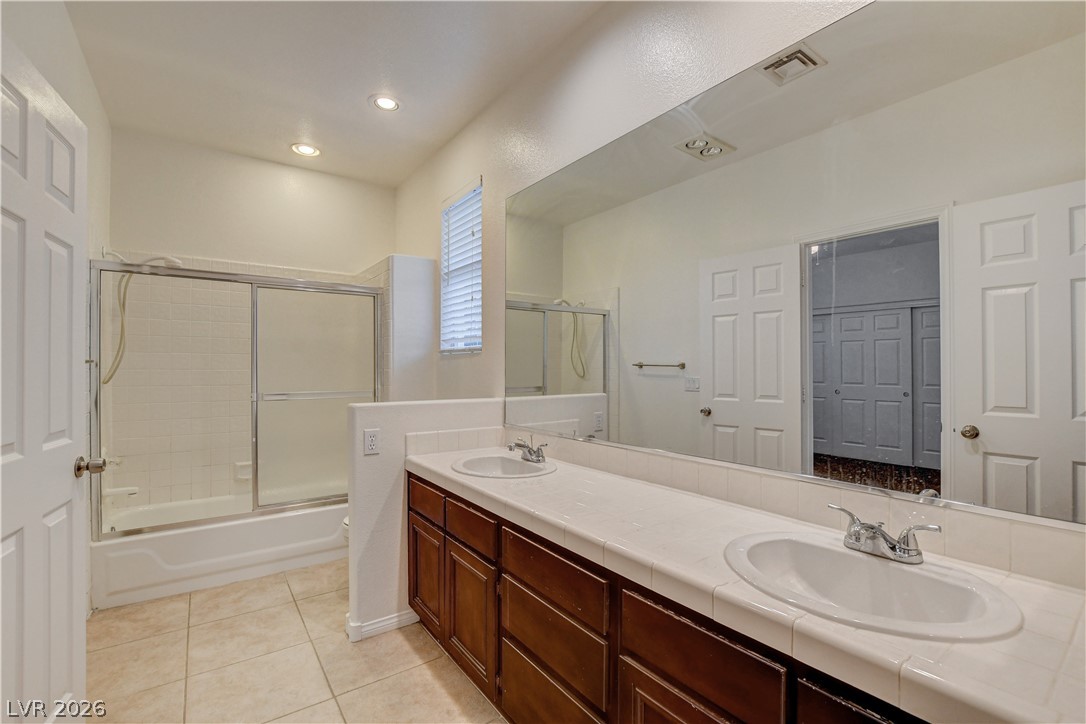
Double vanity sinks and an integrated shower-tub combo create a functional and well-appointed bathroom.
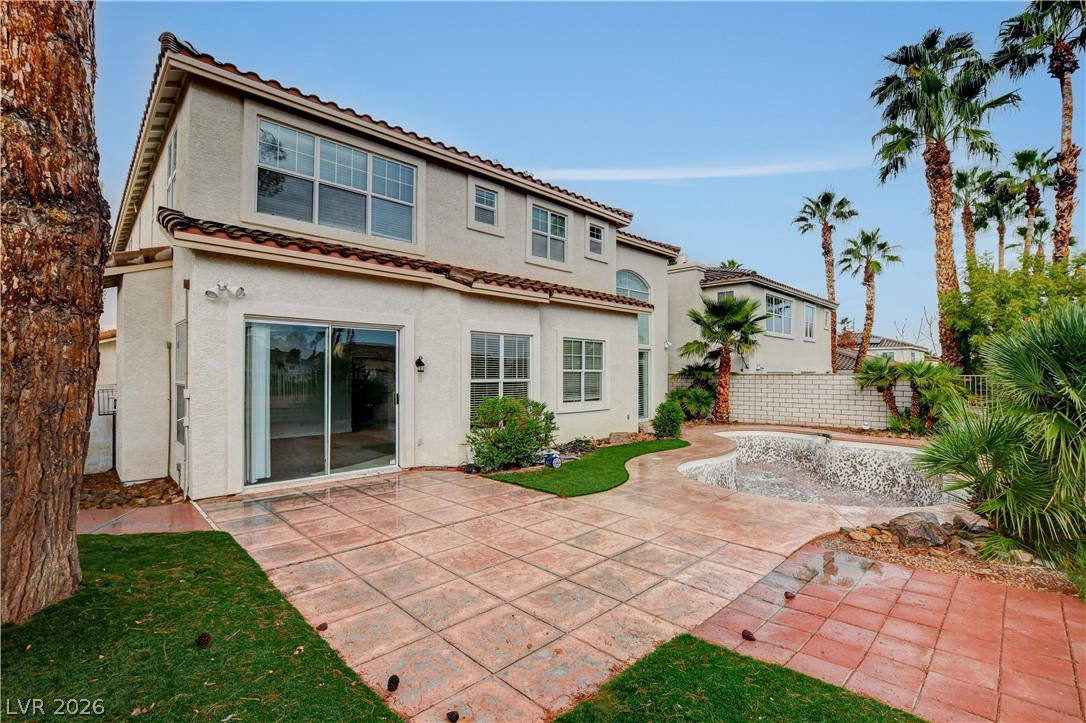
A spacious backyard patio provides ample space for outdoor entertaining, complemented by a sparkling in-ground pool.
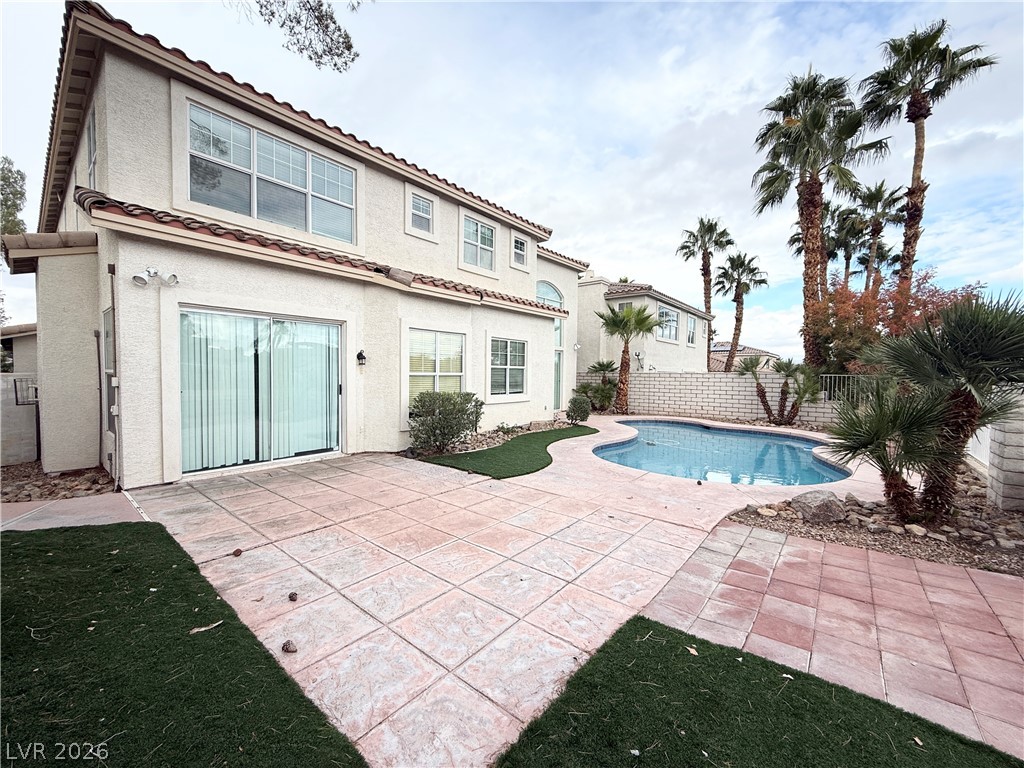
An inviting backyard oasis offers a freeform pool surrounded by pavers and lush artificial turf.
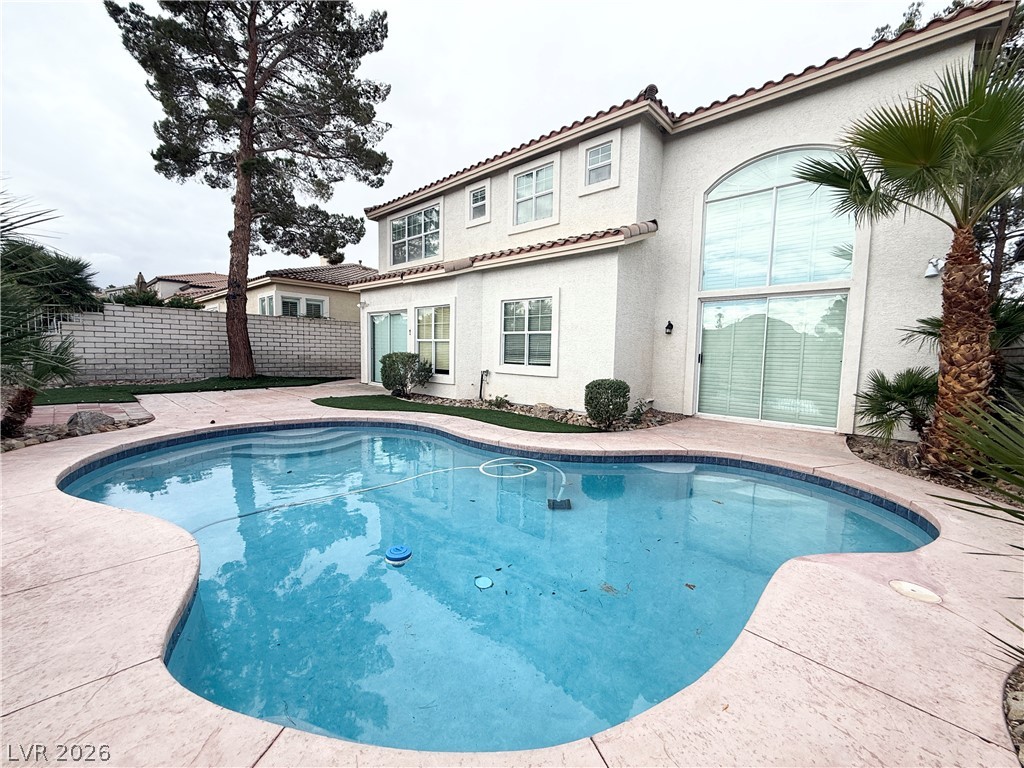
An inviting private pool and patio area await, perfect for outdoor enjoyment.

Description
This elegant residence offers a versatile layout with a bedroom and full bath on the main floor, perfect for guests or multi-gen living. The island kitchen features stainless steel appliances and opens to spacious living areas including formal living, dining, and family rooms. Upstairs, the expansive primary suite includes a sitting area and overlooks the fairways. Step outside to your private pool with golf course frontage views, ideal for entertaining and relaxing. Located in the guard-gated Master Series community, this home also includes a 3-car garage and pool service is provided.
Details
| MLS # | 2799819 |
|---|---|
| Listing Type | For Lease |
| Style | House |
| Status | Pending |
| Year | 1993 |
| Days On Site | 38 |
| Listing Provided By | Key Property Management LLC | Brian Hartsell |
Features
| Bed(s) | 4 |
|---|---|
| Bath(s) | 3 Total |
| SQ Feet | 2,985 |
| Garage | 3 |
| Pool | Yes |
| Story(s) | 2 |
| Zoning | Single Family |
| Acreage | 0.15 |
| Golf Course | Yes |
| Property View | Yes |
Interior
| Cooling | Central Air, Electric, Two Units |
|---|---|
| Heating | Central, Gas, Multiple Heating Units |
| Heating Yes / No | Yes |
| Cooling Yes / No | Yes |
| Interior Features | Bedroom On Main Level, Ceiling Fans, Window Treatments |
| Window Features | Blinds, Plantation Shutters, Window Treatments |
| Furnished | Unfurnished |
| Appliances | Built In Gas Oven, Dryer, Dishwasher, Electric Cooktop, Disposal, Microwave, Refrigerator, Washer Dryer, Washer Dryer All In One, Washer |
| Fireplaces Total | 1 |
| Fireplace Yes / No | Yes |
Exterior
| Exterior Features | Private Yard |
|---|---|
| Roof | Tile |
| Construction Materials | Frame, Stucco |
| Fencing | Block, Back Yard |
Parking
| Attached Garage Yes / No | Yes |
|---|---|
| Parking Features | Attached, Garage, Private |
| Garage Yes / No | Yes |
Utilities
| Utilities | Cable Available |
|---|
Location
| Senior Community Yes / No | No |
|---|
Other
| List Aor | Greater Las Vegas Association Of Realtors Inc |
|---|
Area Information
| State | NV |
|---|---|
| County | Clark |
| City | Henderson |
| Zip Code | 89074 |
| Community Name | Augusta |
Request a showing
Request a showing
Contact
Learn More About This Property

| State | NV |
|---|---|
| County | Clark |
| City | Henderson |
| Zip Code | 89074 |
| Community Name | Augusta |
Nearby Listings (Within 1/10 mile)
Price: $2K - $4K
sqft: 2,000 - 3,500
Listing Updated: July 30, 2026 at 1:05:53 PM PDT