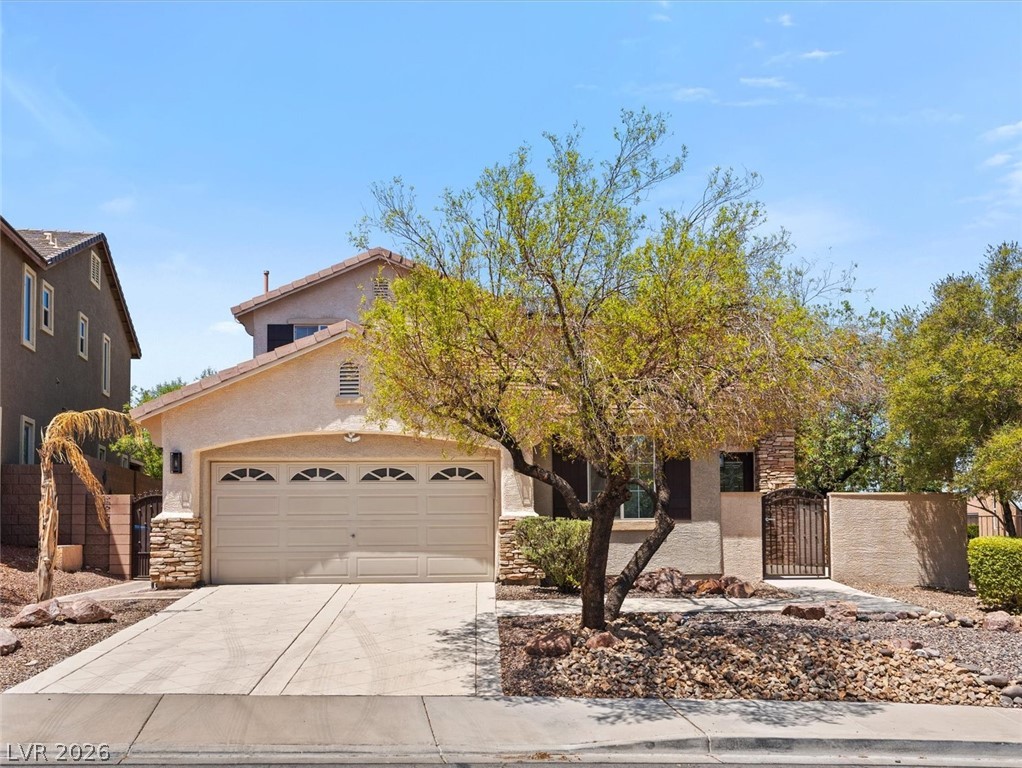
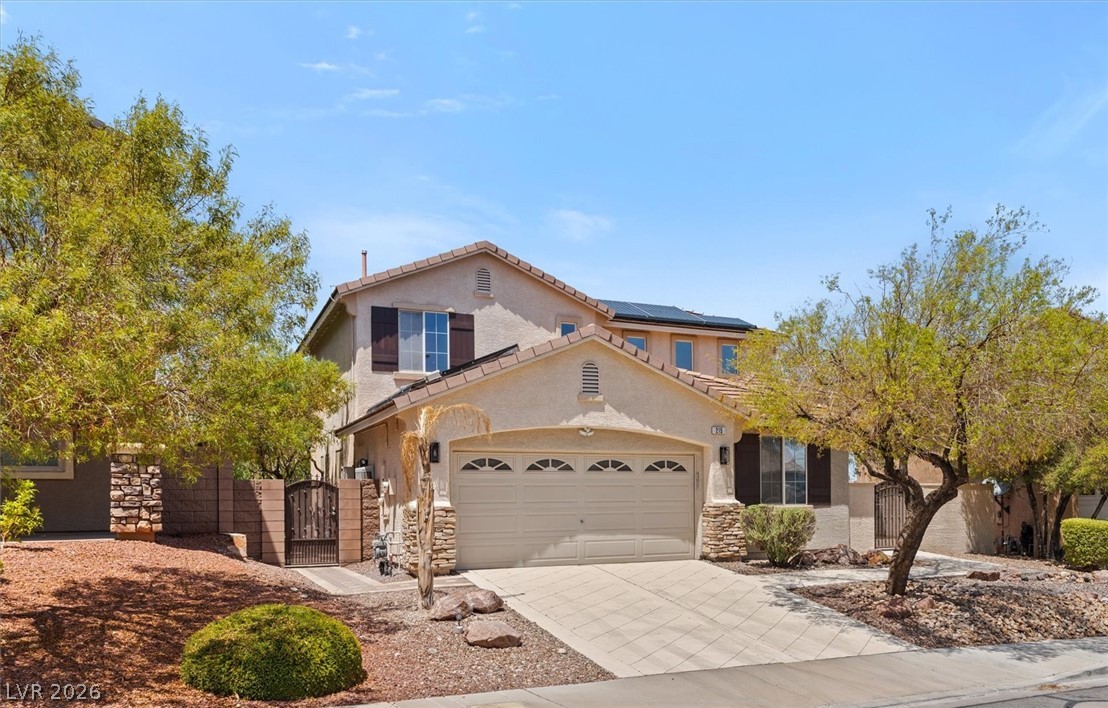
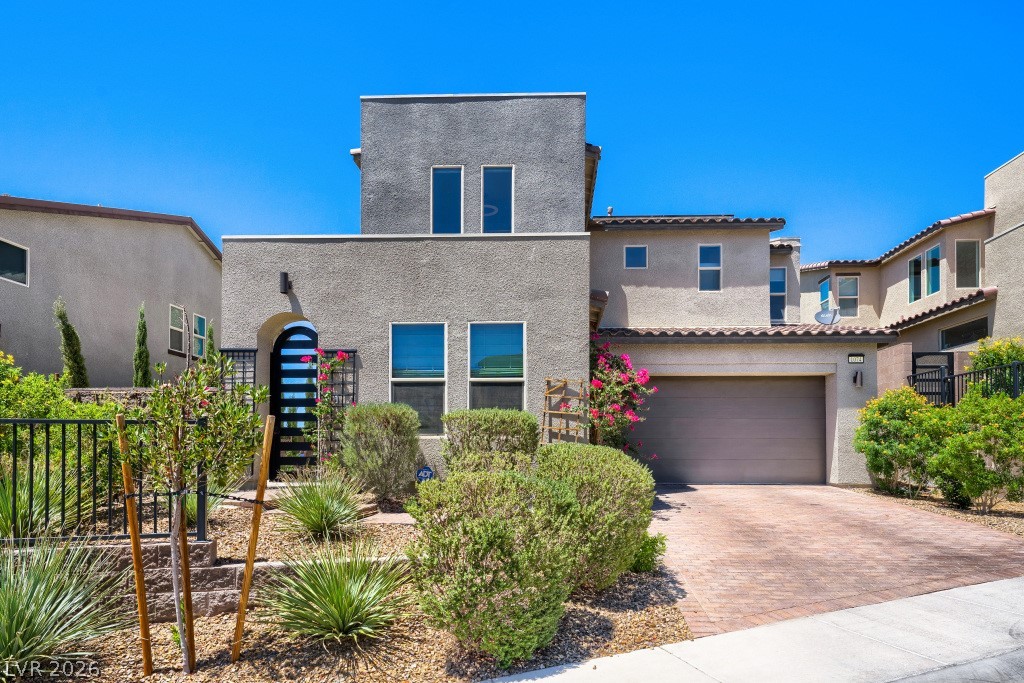
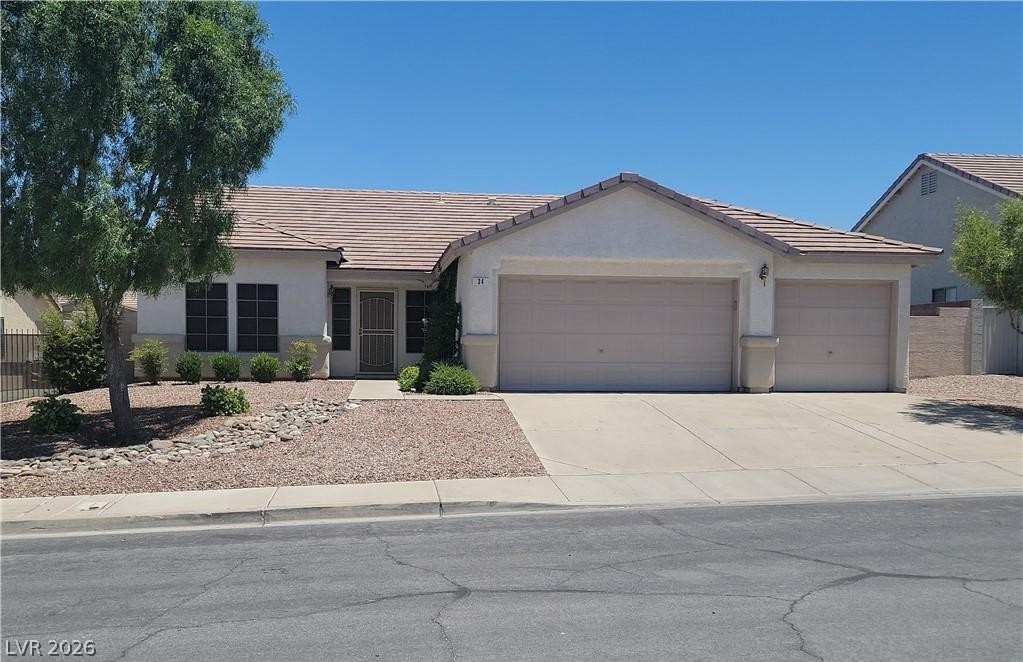
A well-maintained facade showcasing stucco and stone accents alongside a two-car garage.
A desert oasis welcomes you with a two-story design, stone accents, and an integrated garage.
A desert-friendly landscape surrounds this charming abode, featuring a private entrance and attached garage.
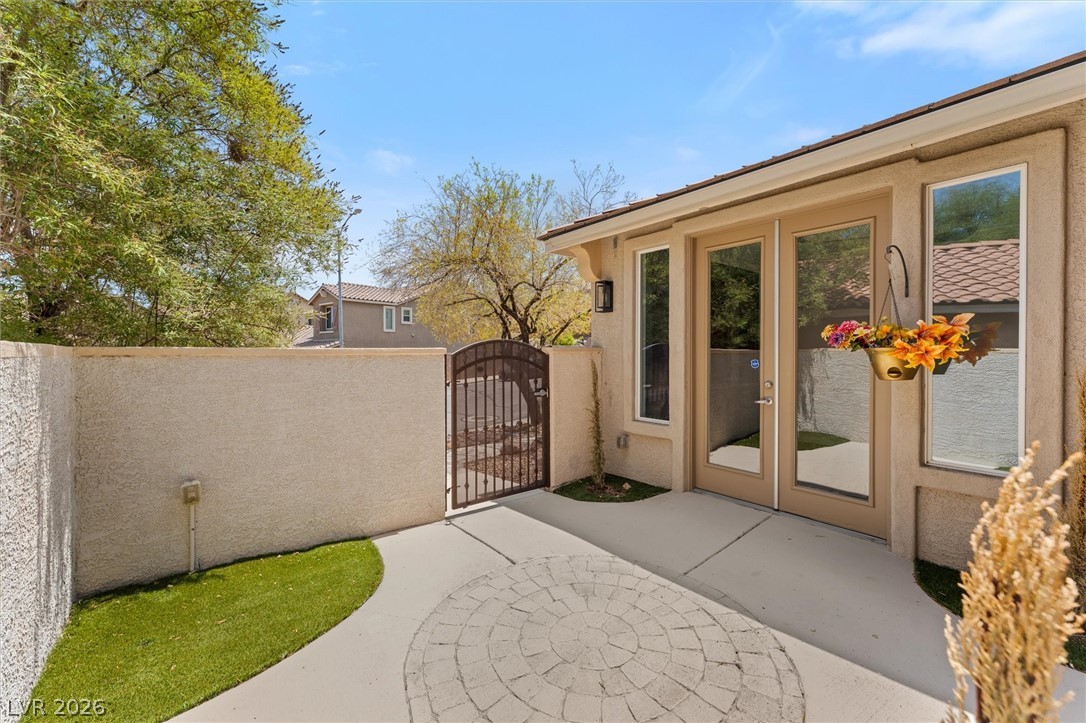
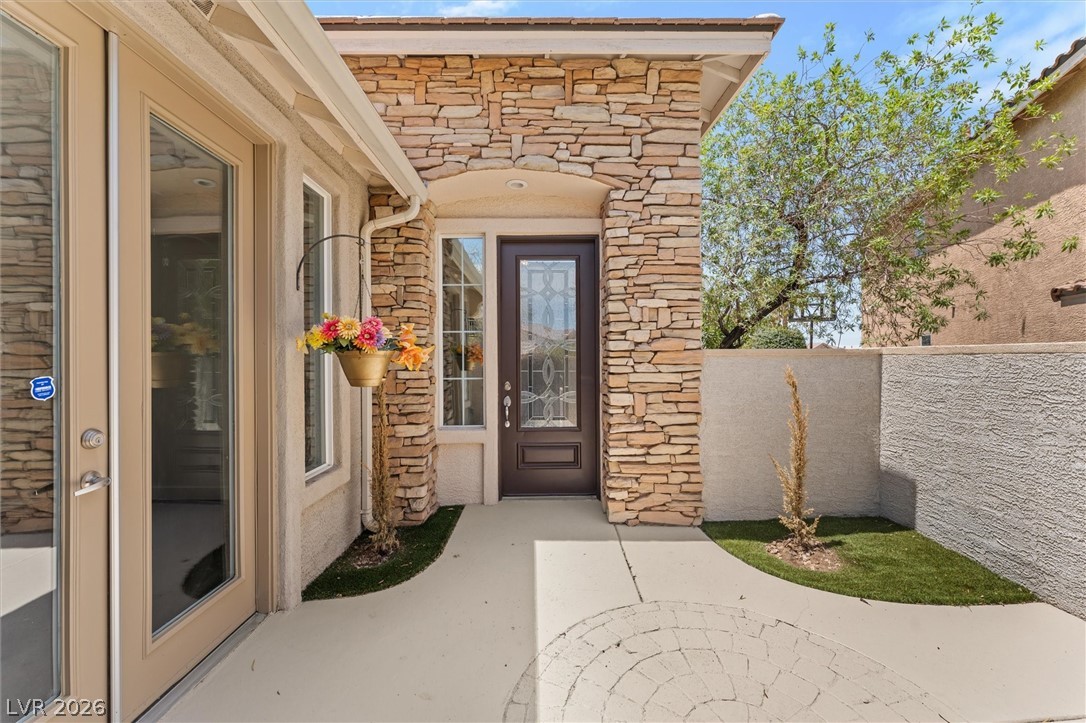
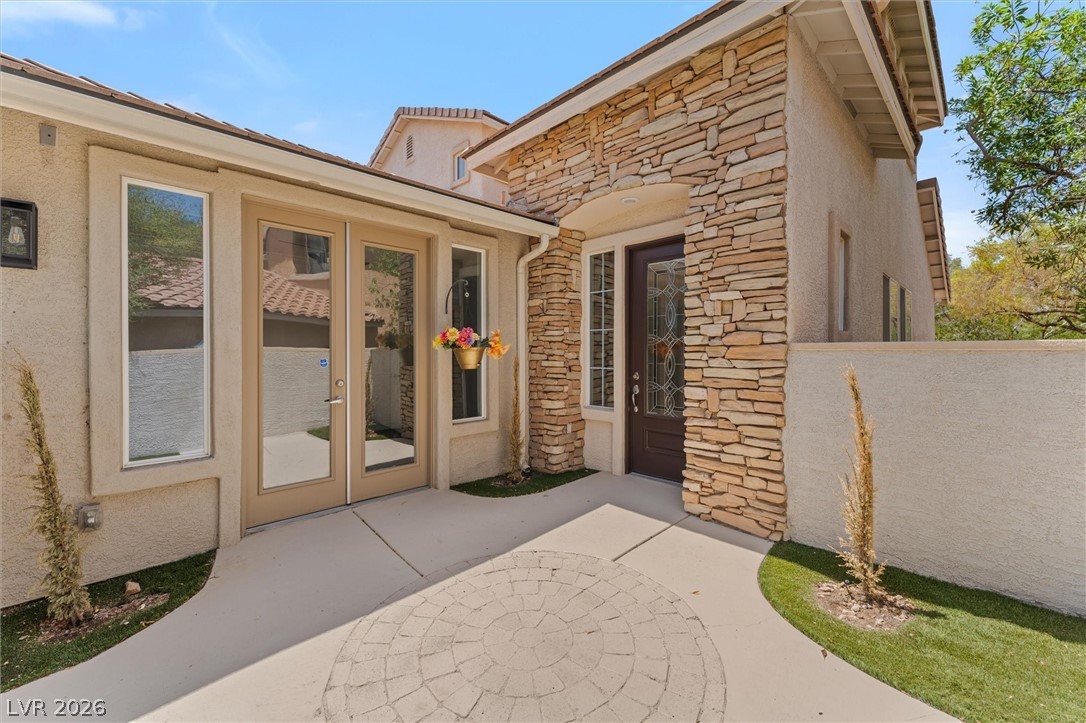
A private courtyard entry welcomes guests with a decorative wrought iron gate and tiled patio.
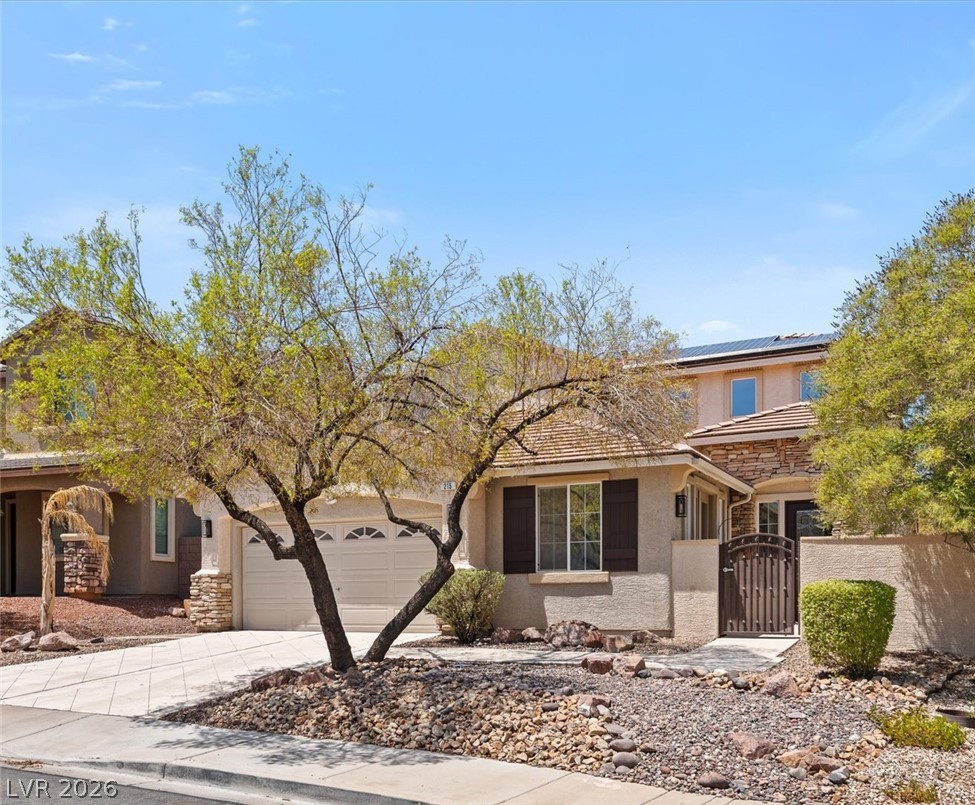
A welcoming front entrance featuring elegant stone accents and a patterned concrete path.
Stone veneer accents highlight the inviting entryway, complementing the home's contemporary stucco facade.
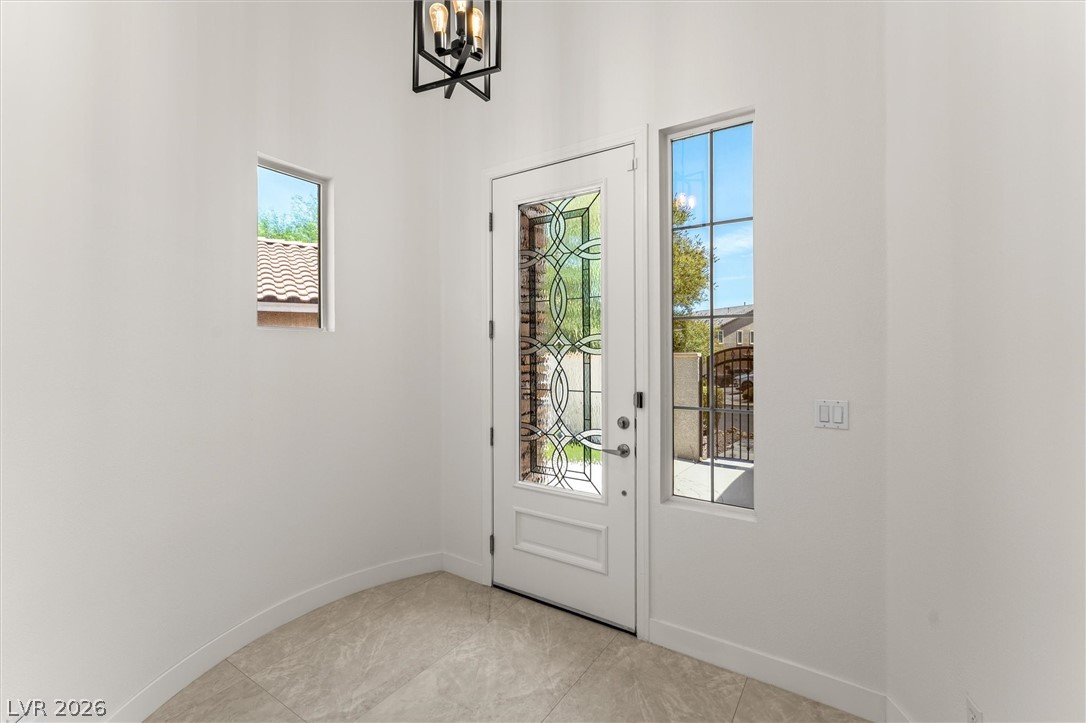
Enter into a bright, welcoming foyer featuring a decorative glass entry door and complementary windows, illuminated by a contemporary overhead fixture.
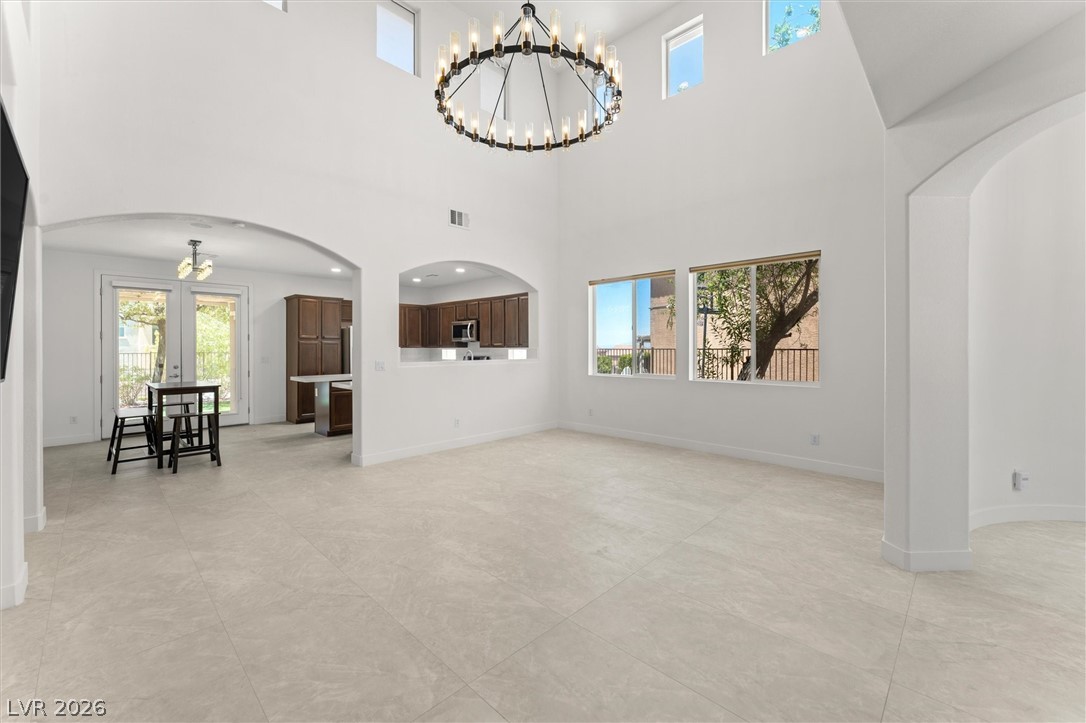
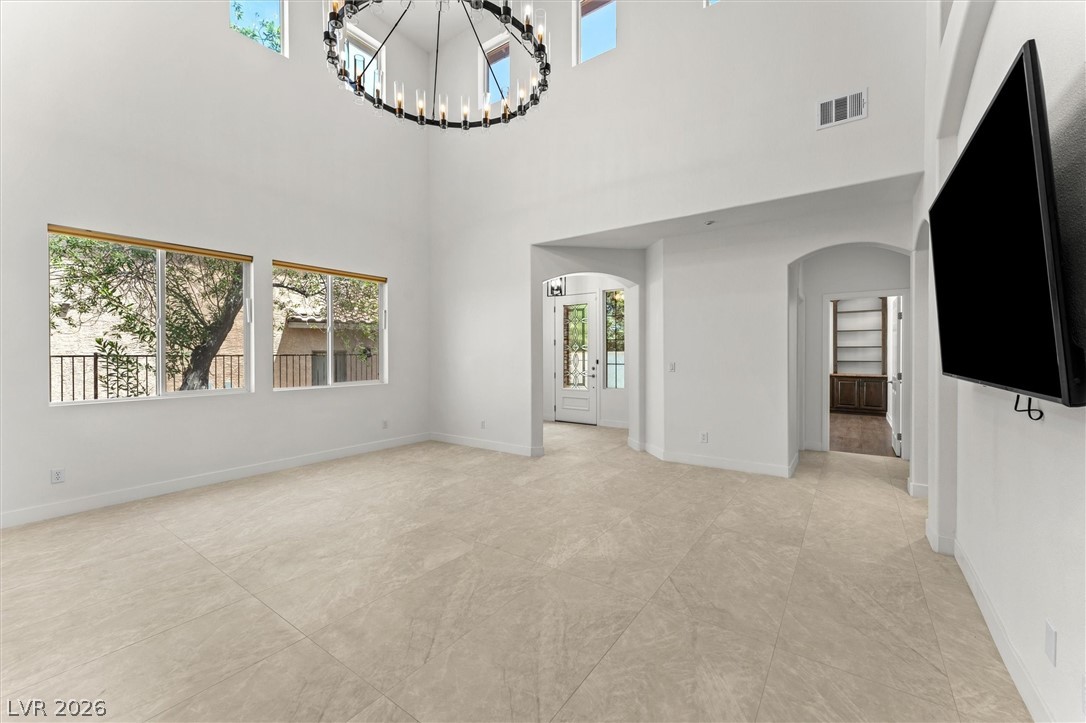
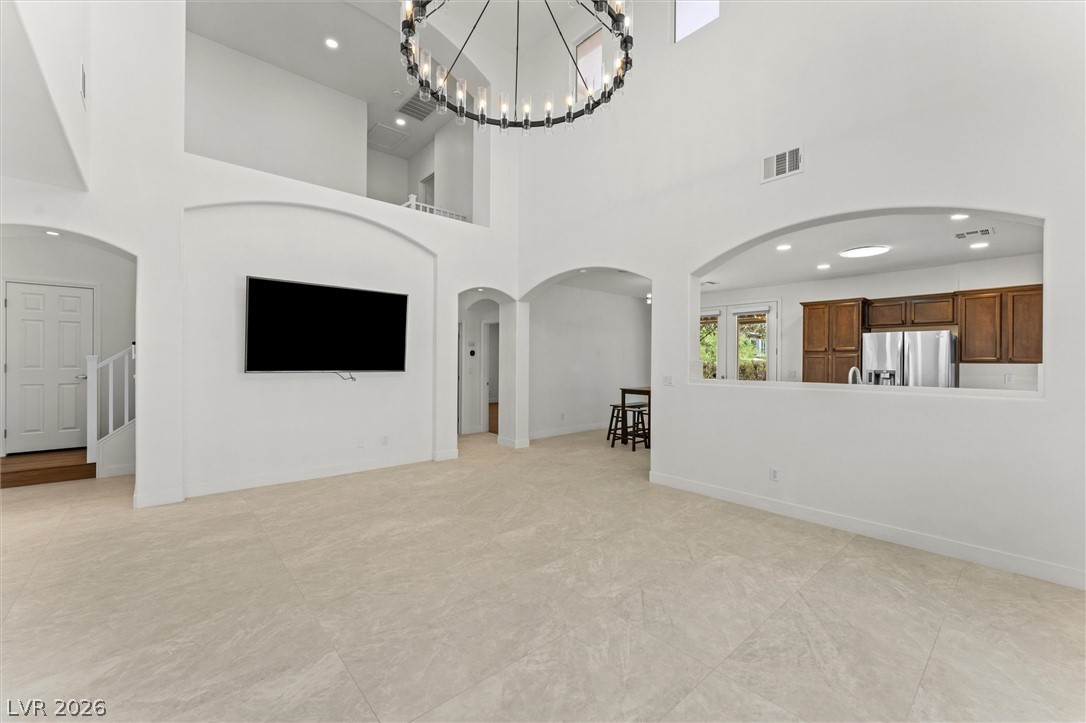
Grand open-concept living space with soaring ceilings and abundant natural light.
A grand entry with soaring ceilings and luminous tile flooring welcomes you home.
A spacious, naturally illuminated living area seamlessly connects to the kitchen, creating an inviting open-concept layout.
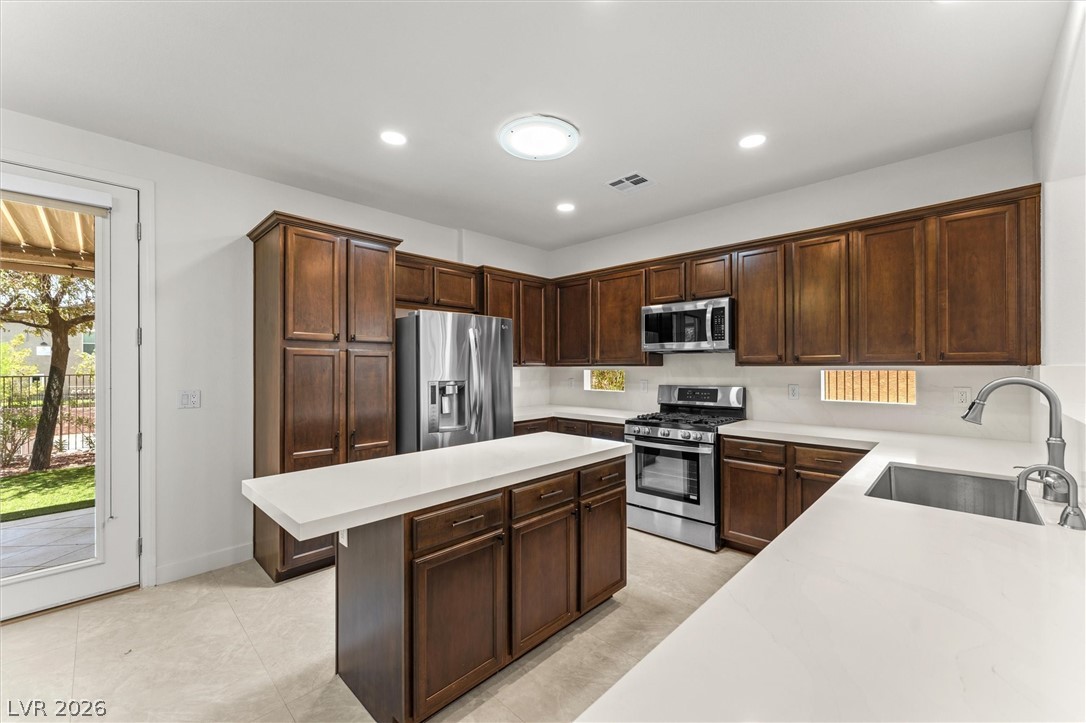
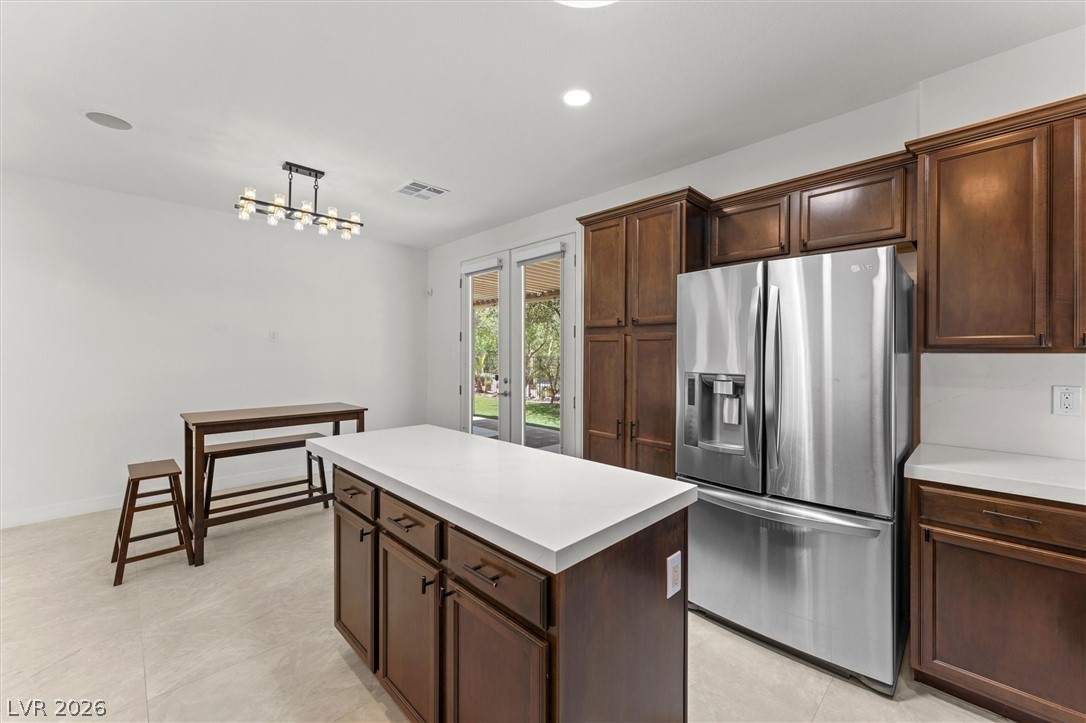
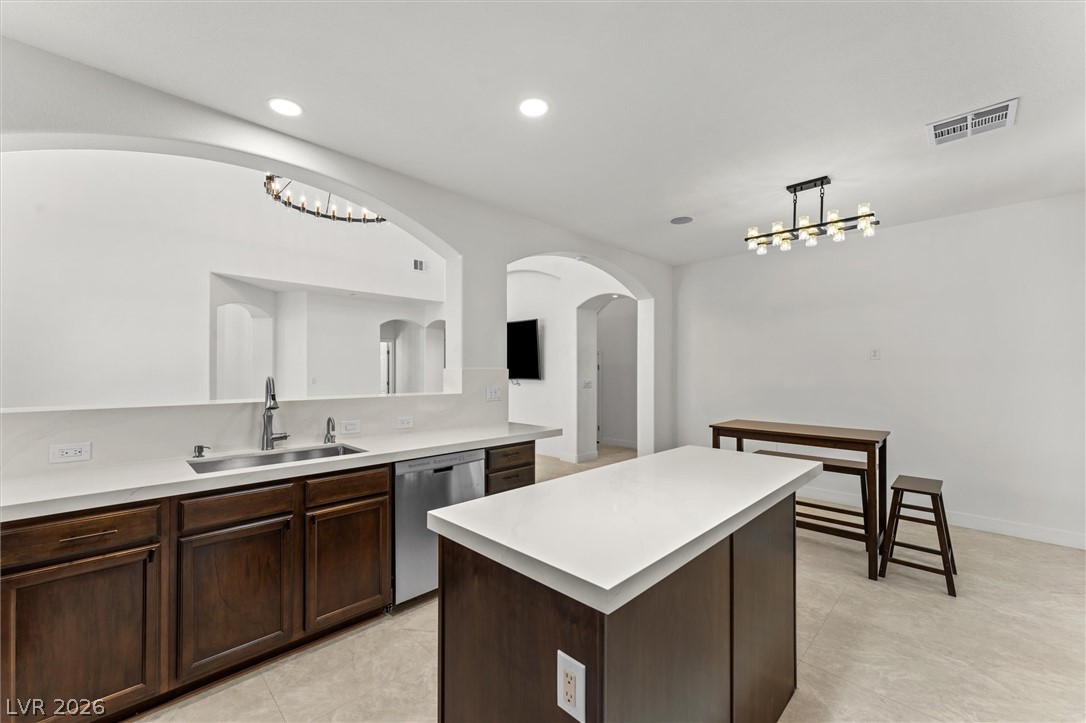
Culinary aspirations find their home in this well-appointed kitchen featuring rich cabinetry and a central island.
A well-appointed kitchen island with gleaming countertops anchors the open-concept space, complemented by rich cabinetry and modern appliances.
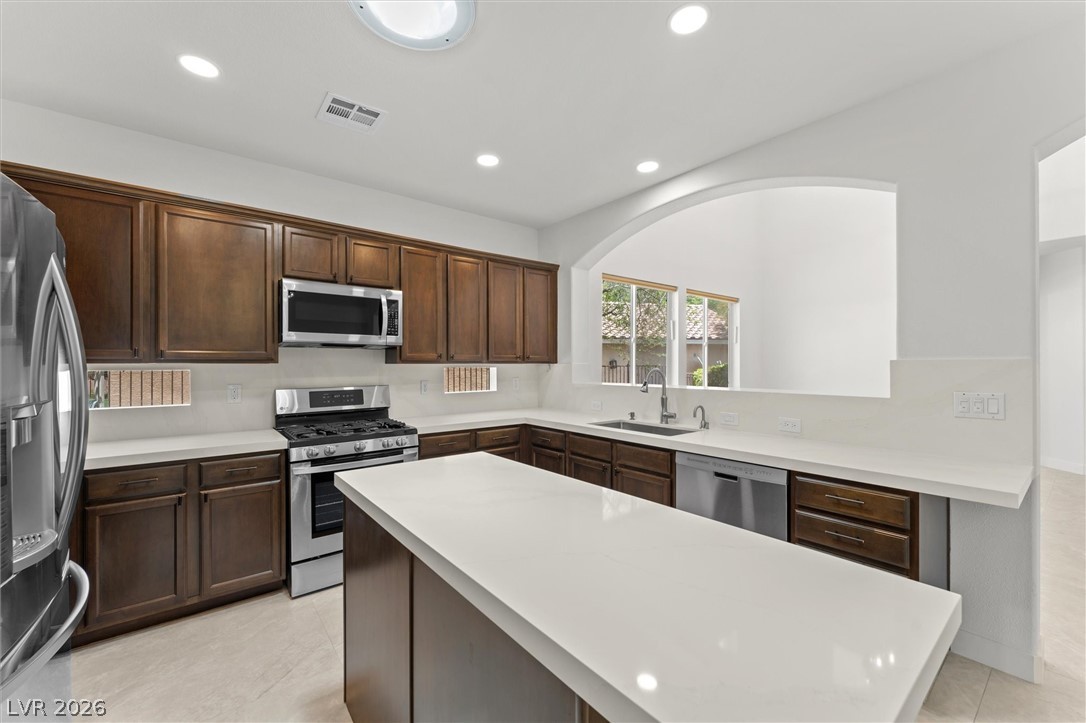
This kitchen presents a harmonious blend of crisp white countertops, rich wood cabinetry, and sleek stainless steel appliances.
A well-appointed kitchen features rich cabinetry, clean countertops, and modern stainless steel appliances.
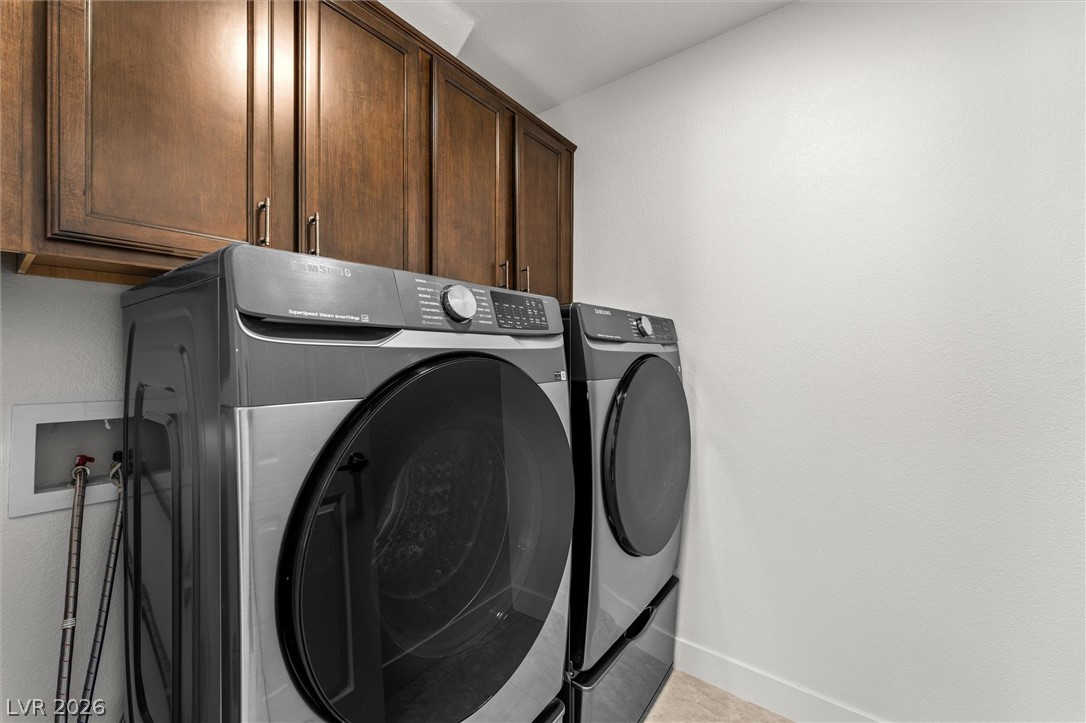
Functional laundry space featuring modern appliances and convenient upper cabinetry.
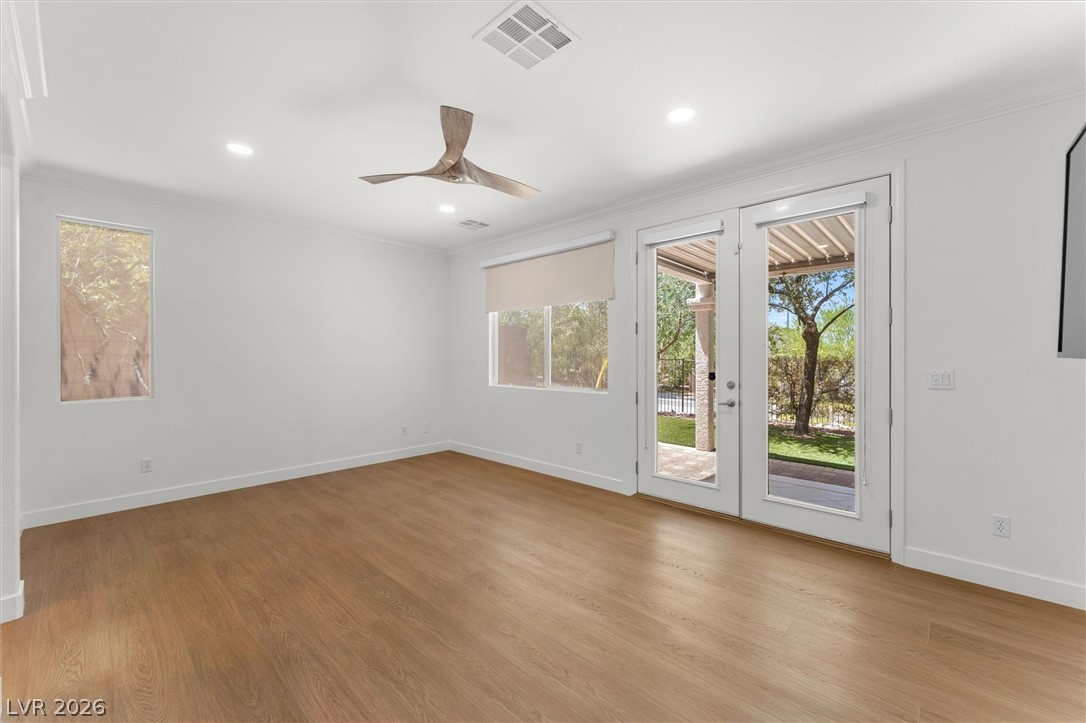
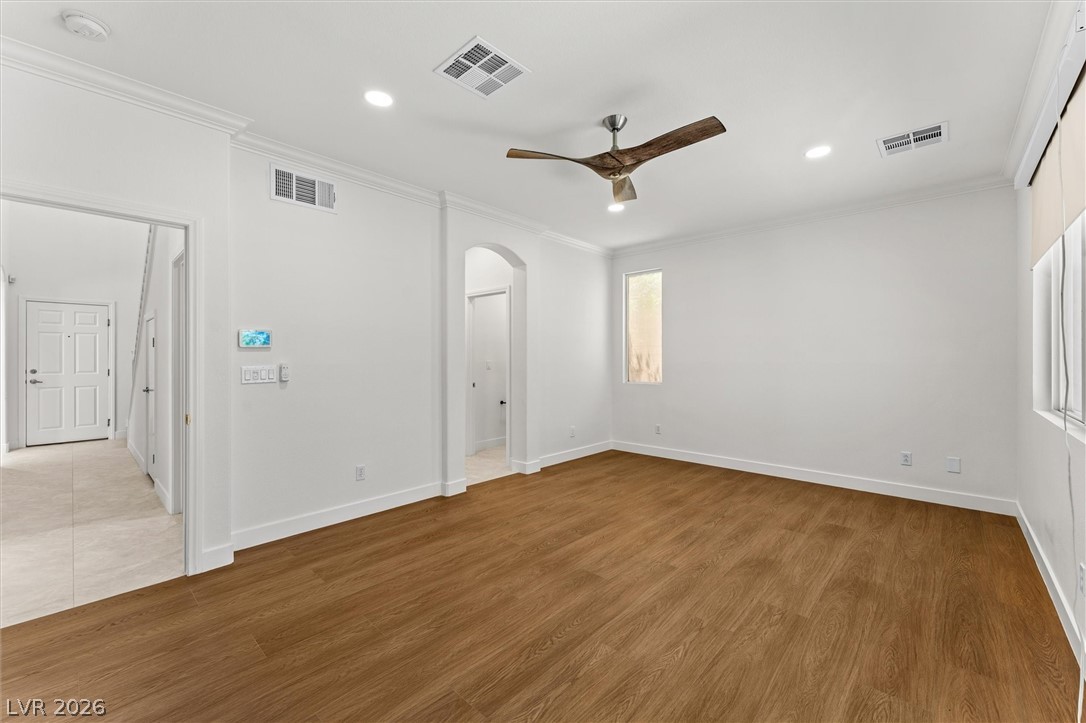
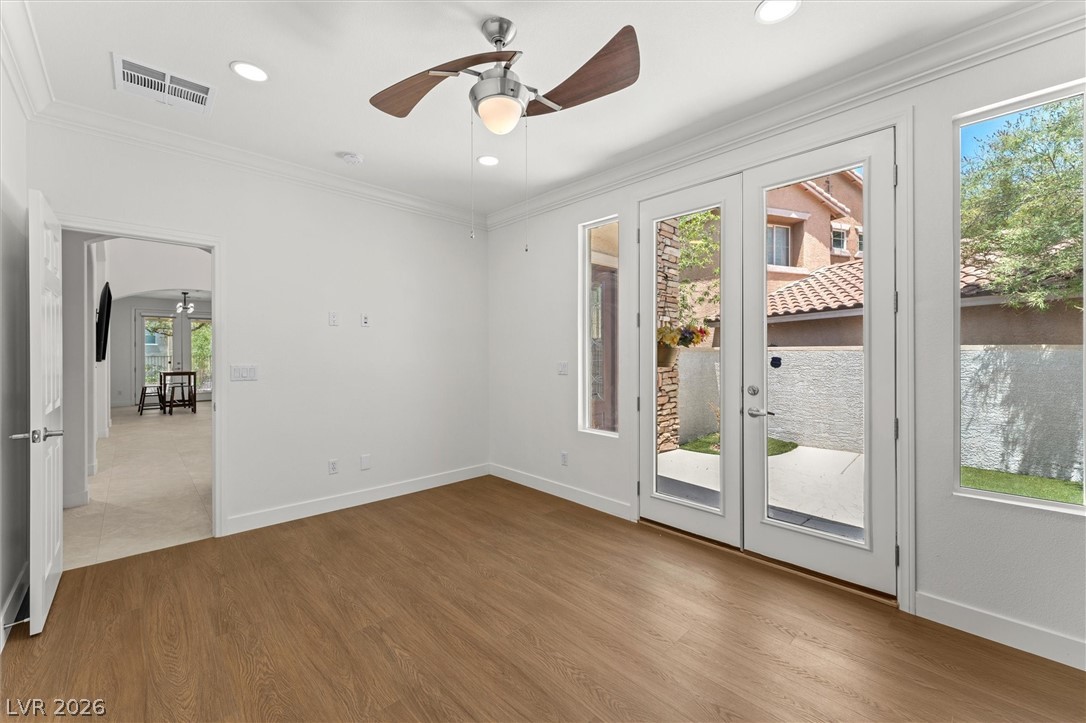
Hardwood floors and bright windows illuminate this spacious, versatile room with a private outdoor patio access.
Laminate flooring extends throughout this naturally illuminated space, featuring crown molding and an arched doorway leading to additional areas.
A well-lit living area features rich hardwood flooring and a stylish ceiling fan for comfort.
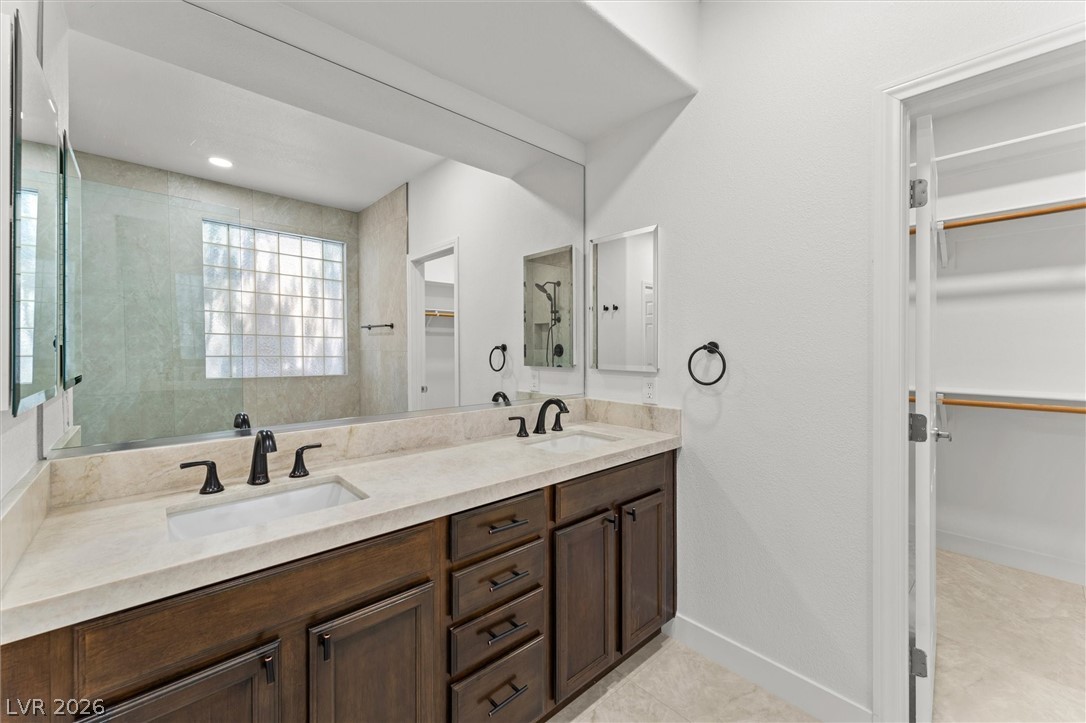
Dual vanity with warm wood cabinetry and a generously sized mirror enhances morning routines.
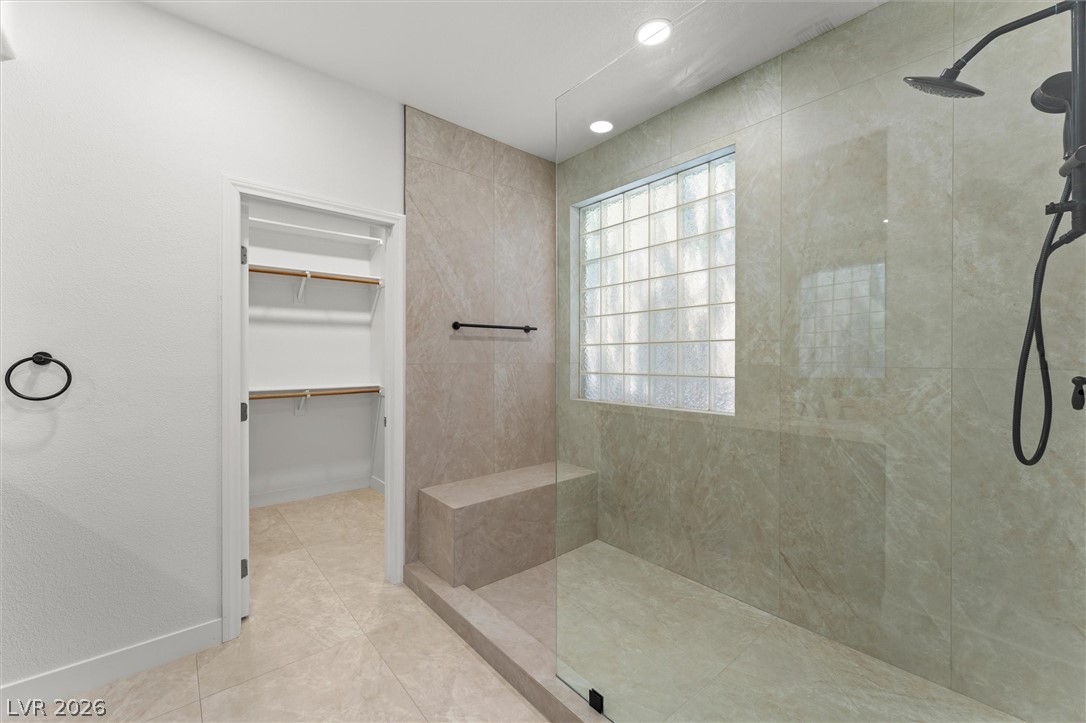
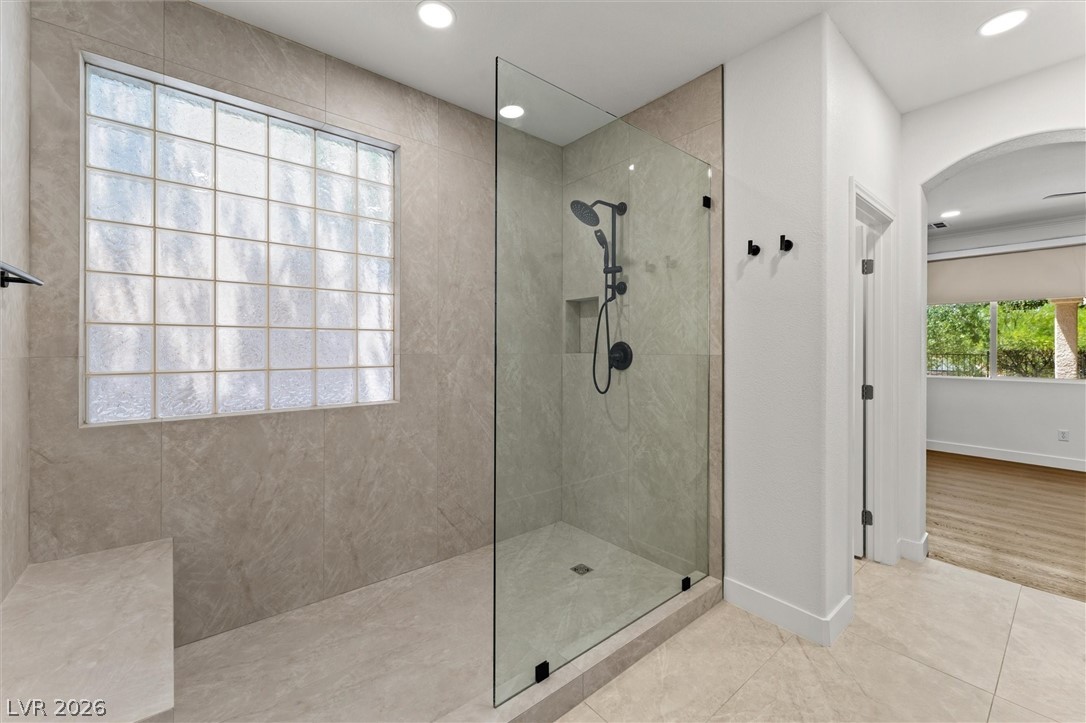
Step into a spacious, well-appointed shower with a built-in bench and an adjacent walk-in closet.
A well-appointed shower space featuring sleek tile and a large glass-enclosed shower with a built-in bench.
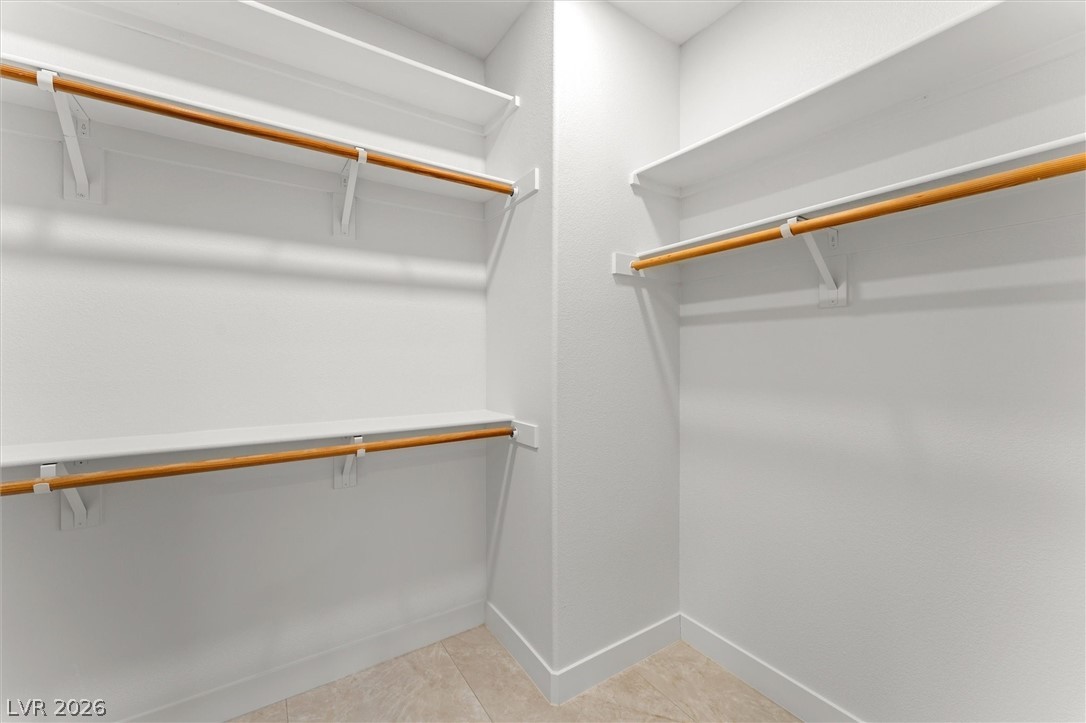
Ample shelving and hanging rods create an organized and functional walk-in closet.
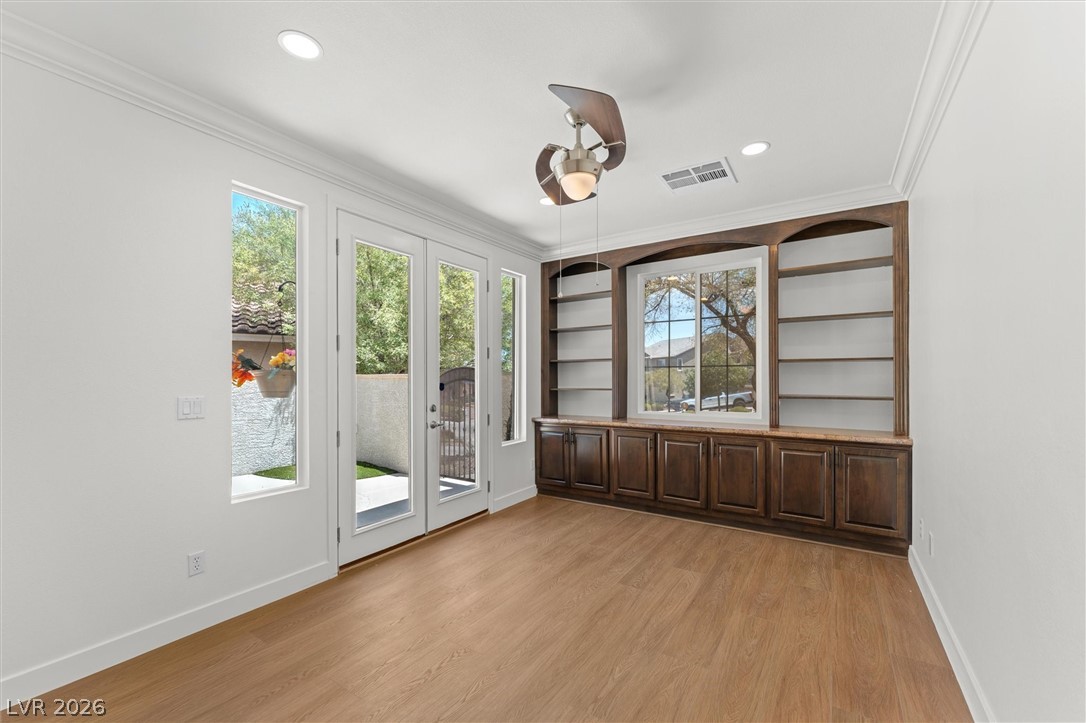
Hardwood floors complement built-in shelving and French doors opening to an exterior courtyard.
A well-lit room offers wood flooring and direct outdoor access through French doors.
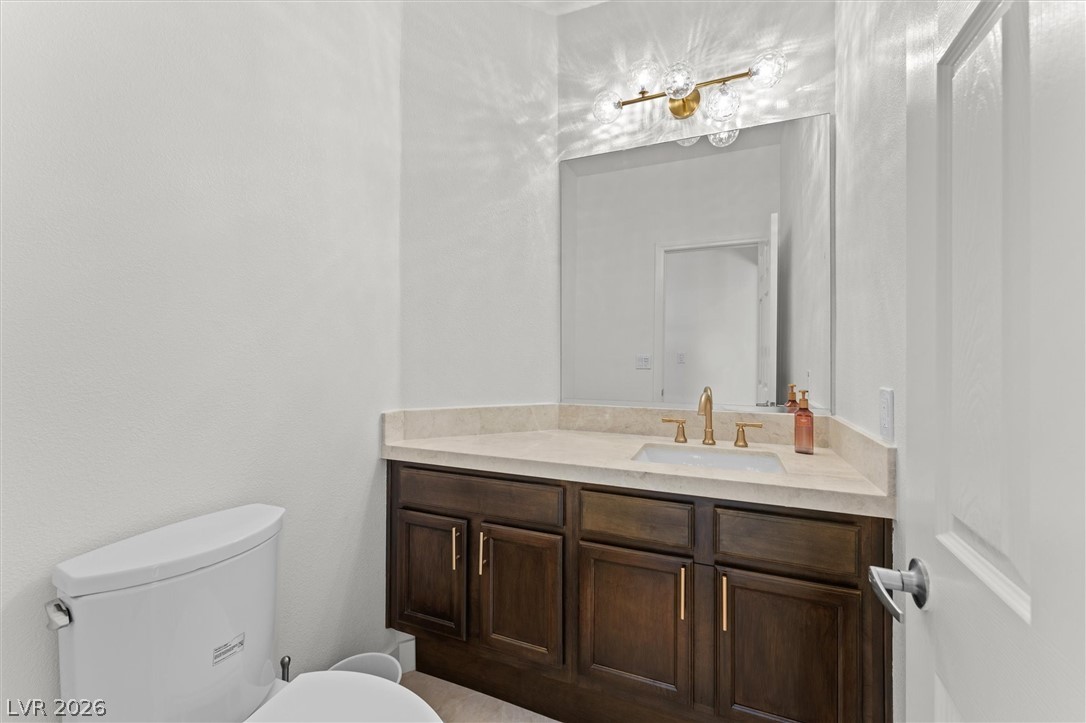
A well-appointed powder room features a sophisticated vanity with ample storage and a sleek mirror.
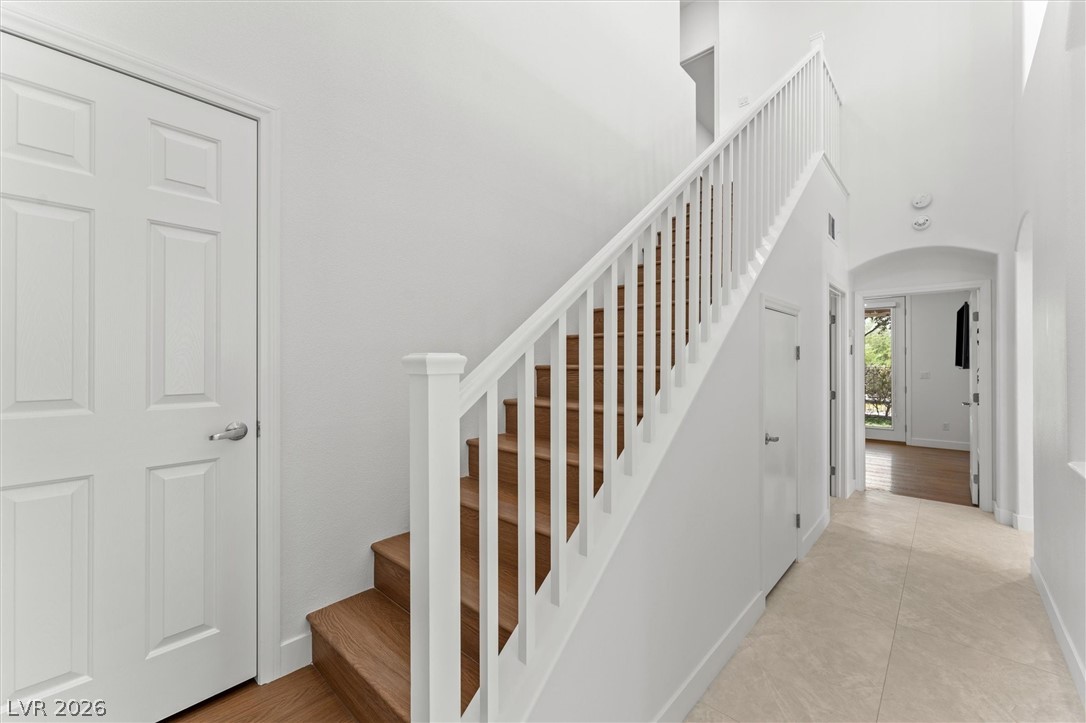
A grand entryway features natural wood stairs, white risers, and a spacious tile landing.
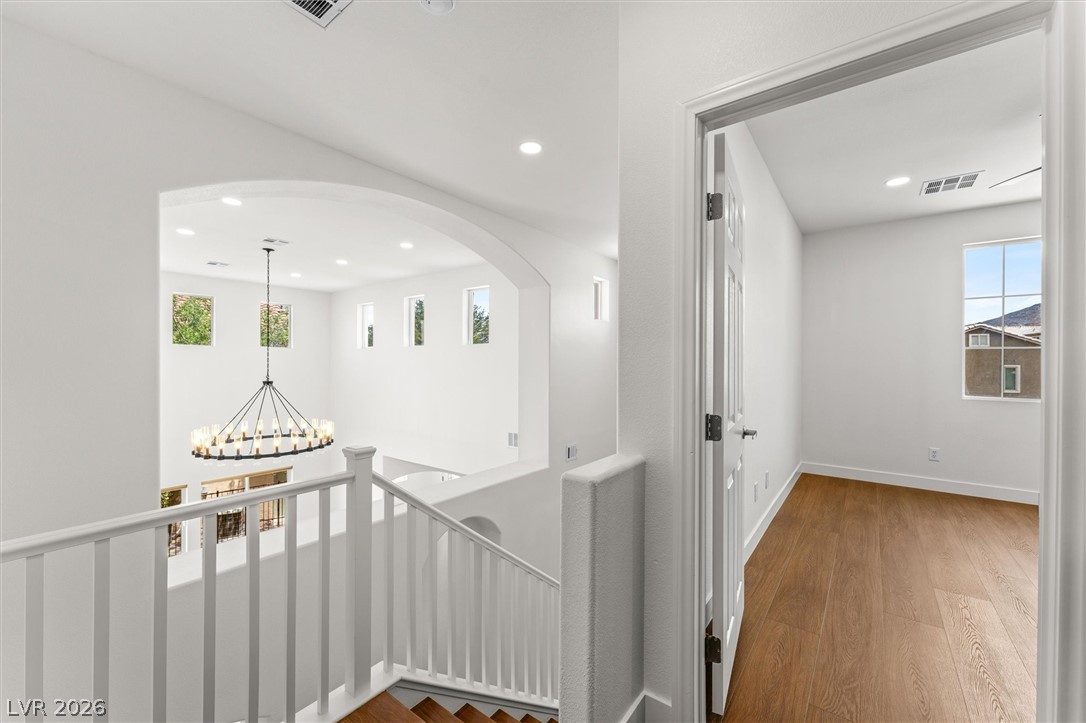
An inviting interior showcases a grand staircase and a spacious landing with a view into a luminous living area.
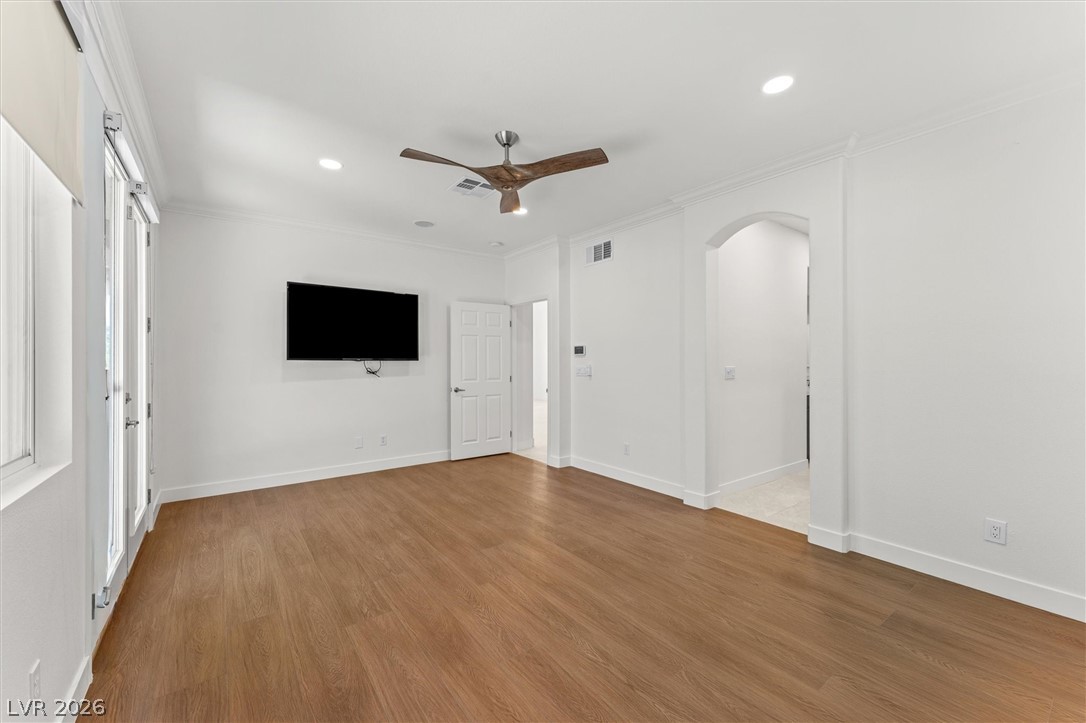
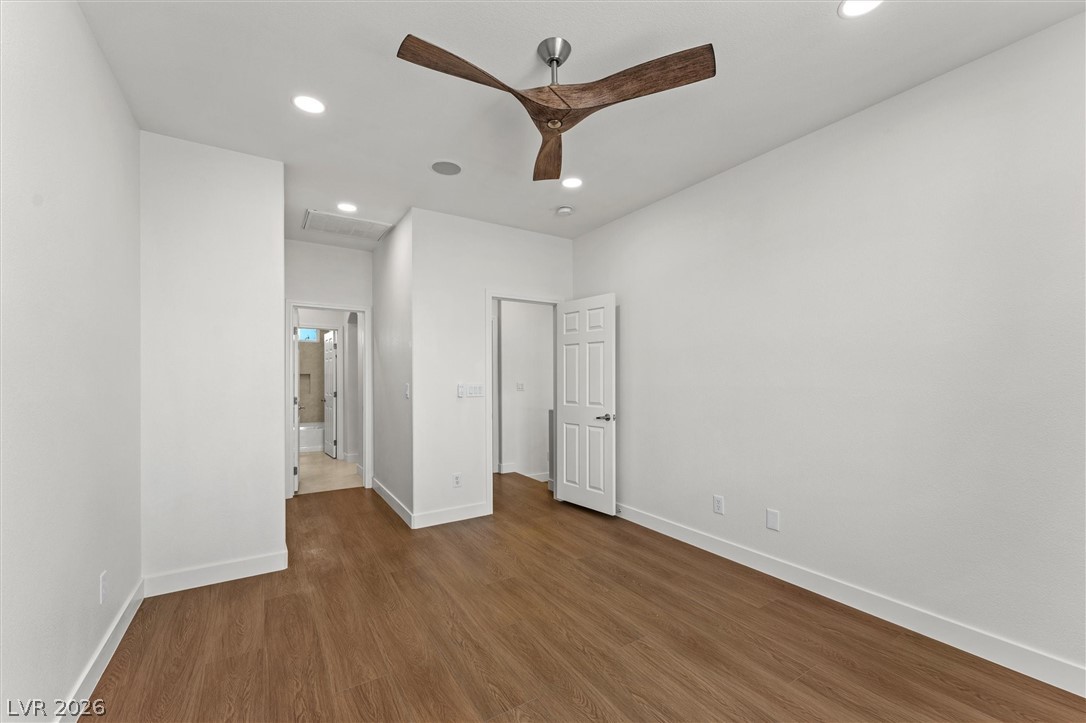
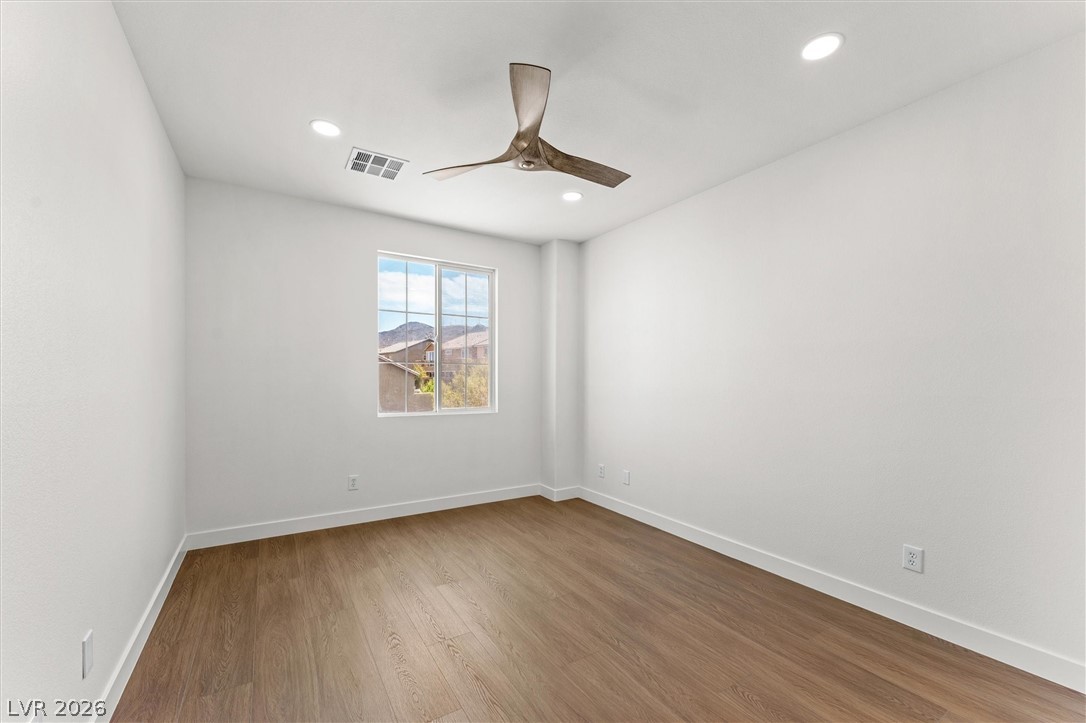
A quiet bedroom showcases wood flooring and a modern ceiling fan, offering a restful retreat.
A quiet retreat with durable wood-look flooring and ample natural light.
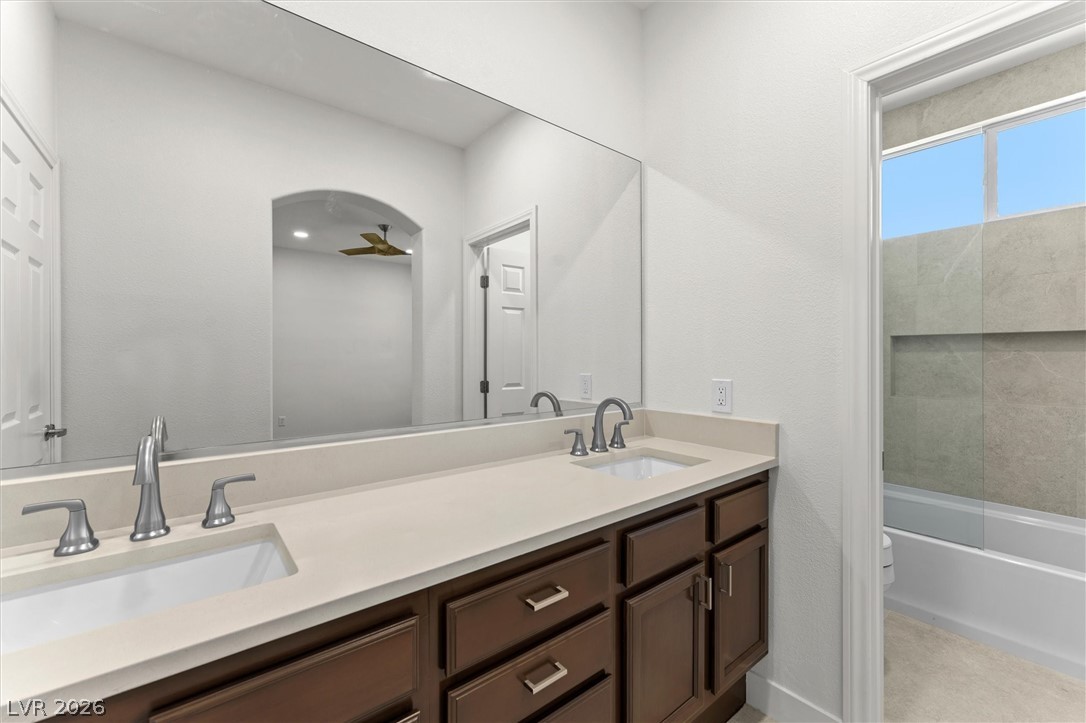
A well-appointed bathroom features a long vanity with dual sinks, contemporary fixtures, and a spacious mirror reflecting an adjoining room.
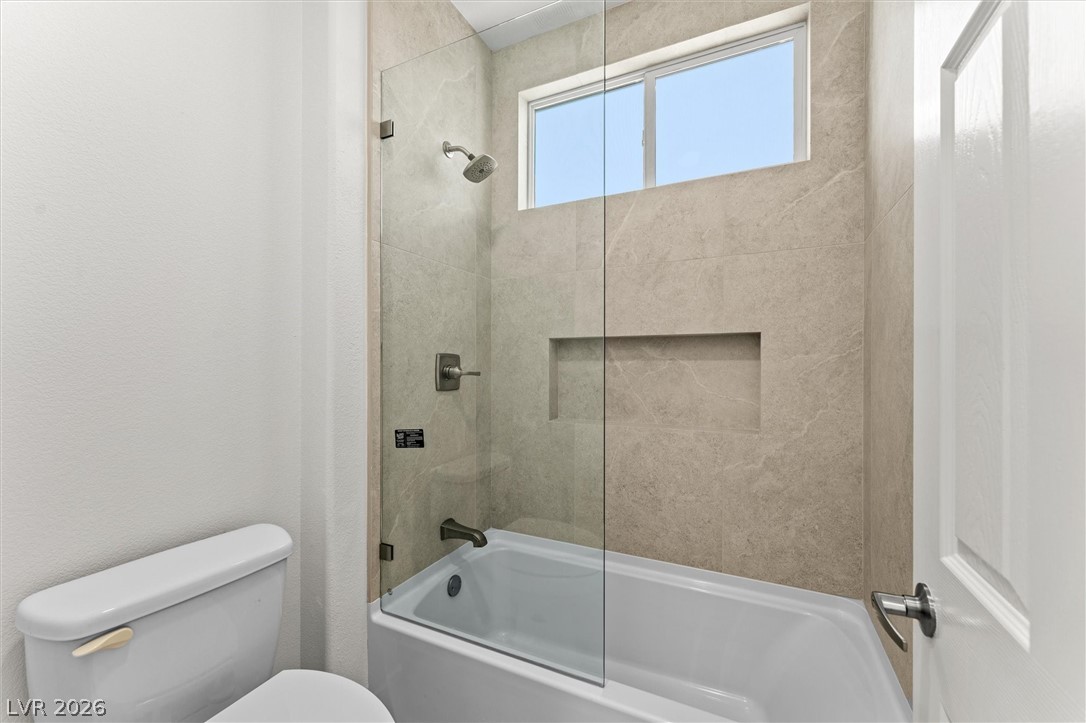
A well-appointed bathroom offers a clean, modern aesthetic with a tiled shower and window for natural illumination.
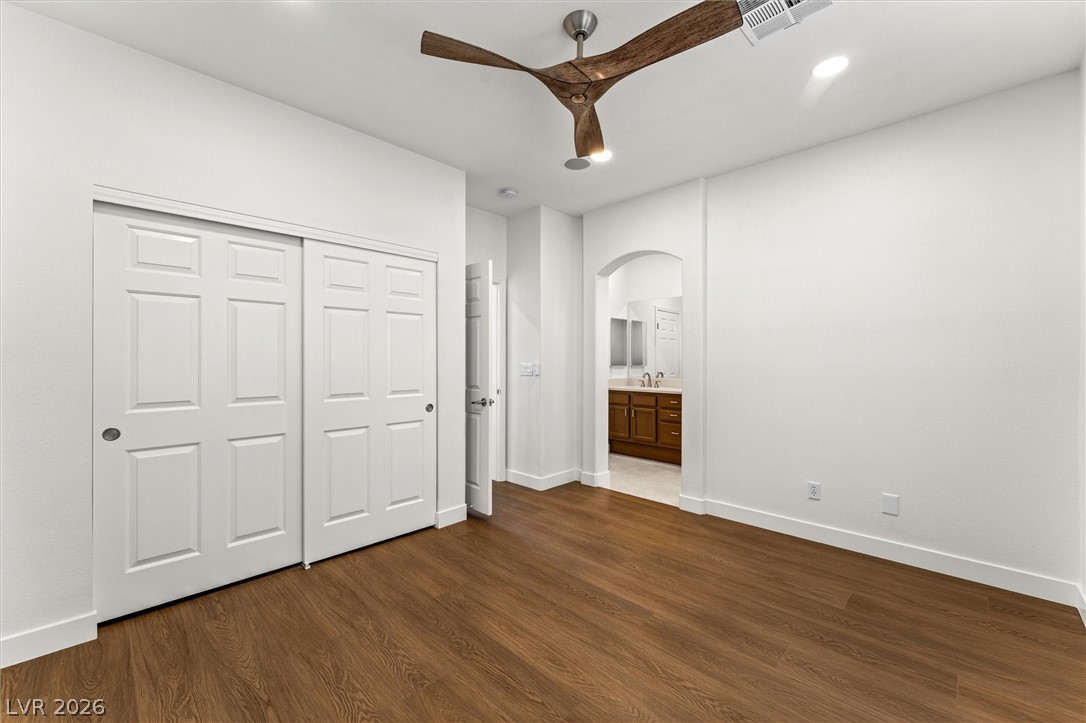
A naturally illuminated bedroom features warm wood flooring and a modern ceiling fan, with convenient access to a private bath.
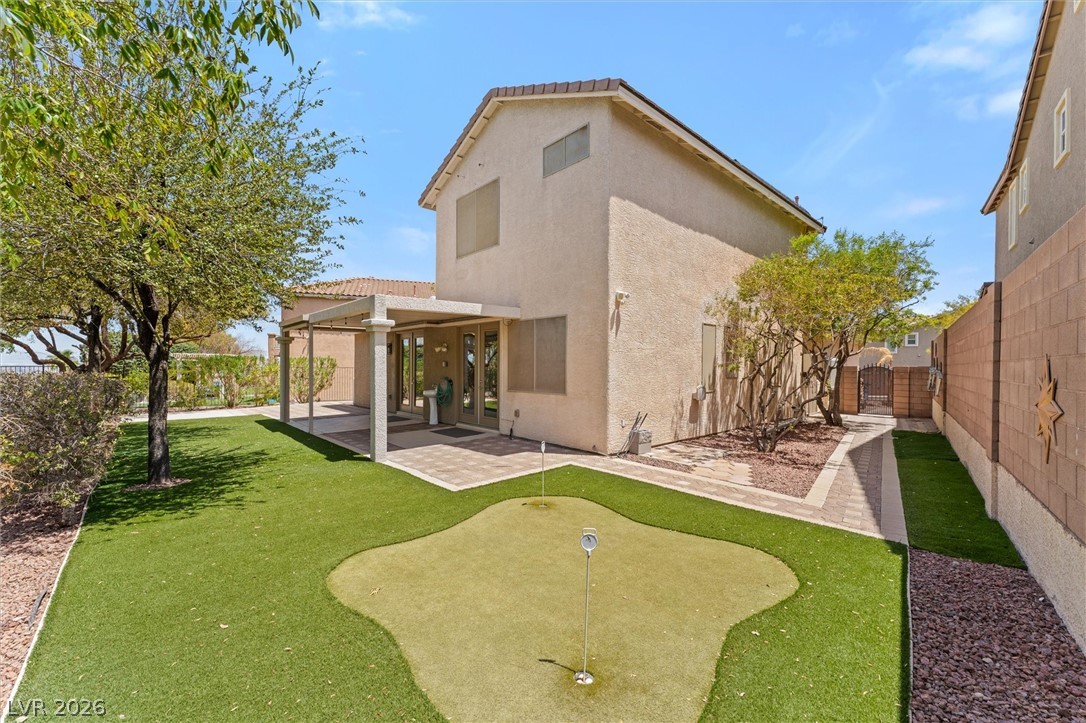
A private putting green and covered patio create an idyllic outdoor entertaining space.
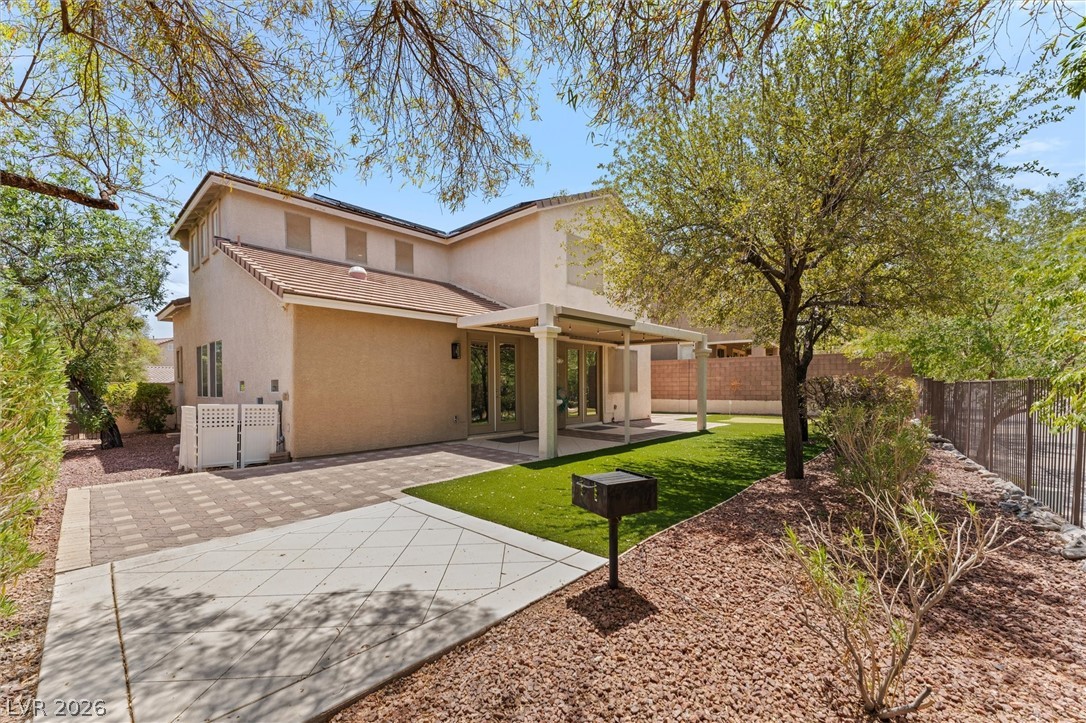
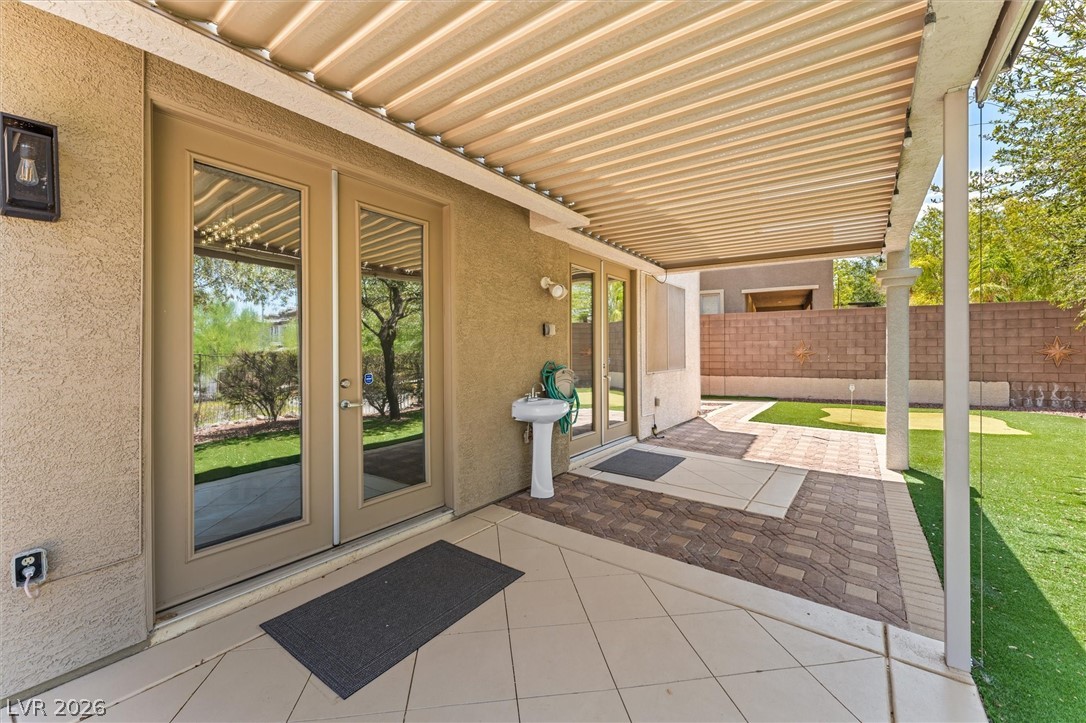
A private backyard oasis features a covered patio, paved areas, and artificial turf, perfect for outdoor enjoyment.
An inviting covered patio features a mix of tile and paver block flooring, perfect for outdoor enjoyment.

A quaint paved walkway leads to a secure gate, flanked by textured stucco and a sturdy block wall.
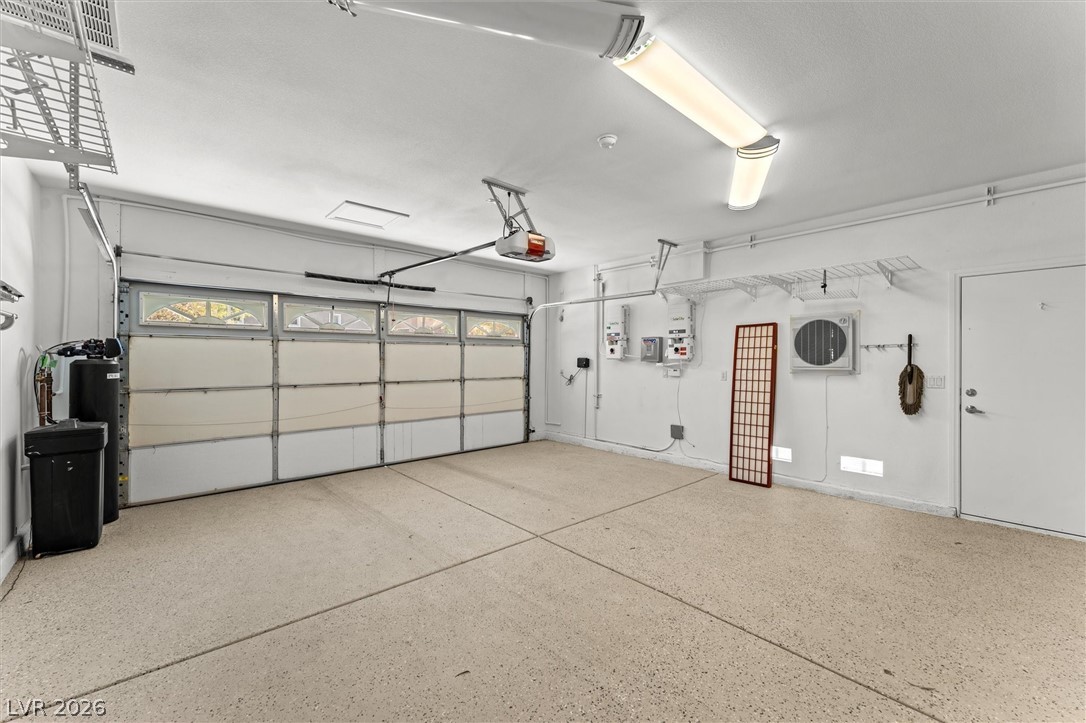
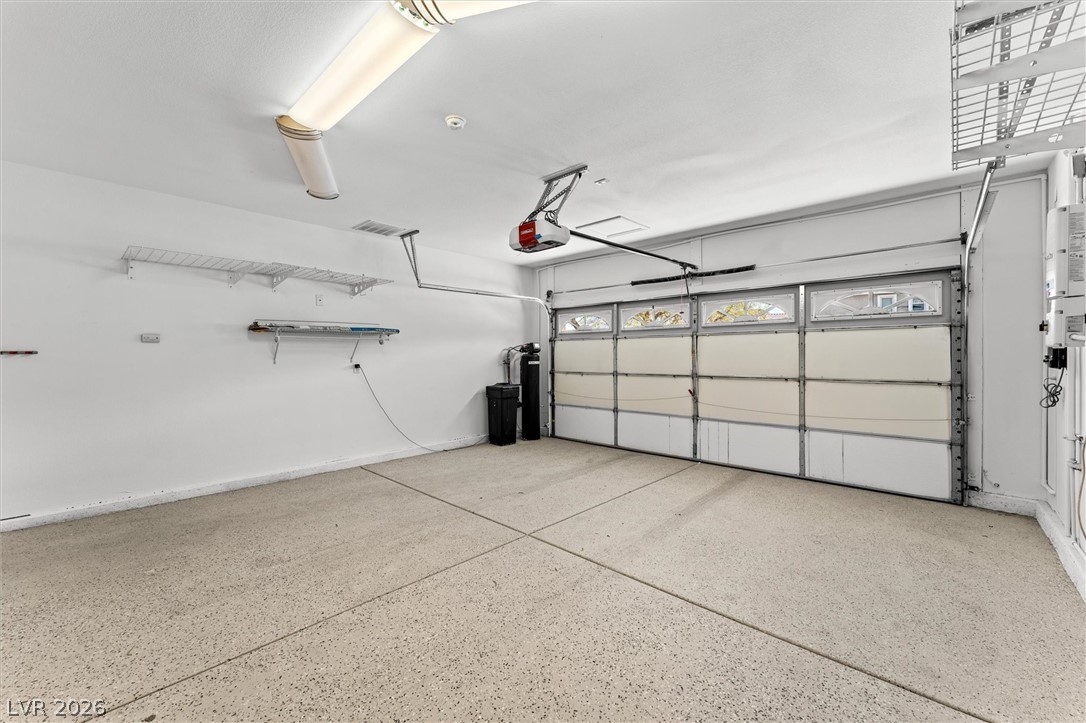
A well-lit garage offers ample space and overhead storage solutions.
A well-maintained garage offers ample space and overhead storage solutions for your needs.
This newl renvtd 3-bdrm, 3bth home offers an exetional blend of luxury, efficiency, and functionality. A private courtyard welcomes you into a thoughtfully designed floor plan featuring premium upgrades throughout. Energy-efficient features include a fully paid-off solar system, helping you enjoy long-term savings and sustainability. Additional upgrades include a whole-home water softener and reverse osmosis system for enhanced water quality and convenience. The garage has a fan blower cooler for the hot summer months. Step outside to your private backyard retreat, perfect for relaxing or entertaining, with no rear neighbors for added privacy. The backyard has a Patio Cover and a putting green. The spacious primary suite features a beautifully appointed en-suite bathroom, a walk-in closet, and direct access to the backyard, creating the perfect private sanctuary. With modern finishes, thoughtful improvements, and move-in-ready appeal, this exceptional home is one you won’t want to miss.
Details
MLS #
2804752
Listing Type
For Sale
Style
House
HOA Dues
$77
Sub-Type
Resale
Status
Active
Year
2003
Days On Site
21
Listing Provided By
Galindo Group Real Estate | Kimberly J. White
Features
Bed(s)
3
Bath(s)
3 Total
SQ Feet
2,186
Garage
2
Story(s)
2
Zoning
Single Family
Acreage
0.15
Interior
Cooling
Central Air, Electric, Two Units
Heating
Central, Gas, Multiple Heating Units
Heating Yes / No
Yes
Cooling Yes / No
Yes
Interior Features
Bedroom On Main Level, Ceiling Fans, Primary Downstairs
Furnished
Unfurnished
Appliances
Dryer, Dishwasher, Disposal, Gas Range, Microwave, Refrigerator, Water Softener Owned, Water Purifier, Washer
Drip Irrigation Bubblers, Trees, Less Than Quarter Acre
Fencing
Block, Back Yard
Parking
Attached Garage Yes / No
Yes
Parking Features
Attached, Garage, Private
Garage Yes / No
Yes
Utilities
Electric
Photovoltaics Seller Owned
Sewer
Public Sewer
Location
Senior Community Yes / No
No
Other
List Aor
Greater Las Vegas Association Of Realtors Inc
Taxes
Property
2278
Area Information
State
NV
County
Clark
City
Henderson
Zip Code
89012
Community Name
Jubilee Heights
Sourced by Back At You
MLS Number: 2804752
Kimberly J. White – (702) 533-9854 – kimmielvrealtor@gmail.com
Galindo Group Real Estate – (702) 501-9963 – admin@galindogroupre.com
Request a showing
Request a showing
The data relating to real estate for sale on this web site comes from the Las Vegas REALTORS® MLS. Information deemed reliable but not guaranteed. COPYRIGHT 2022 OF LAS VEGAS REALTORS® MLS. ALL RIGHTS RESERVED.
MLS Number: 2804752
Kimberly J. White – (702) 533-9854 – kimmielvrealtor@gmail.com
Galindo Group Real Estate – (702) 501-9963 – admin@galindogroupre.com

 Price Reduced Listing