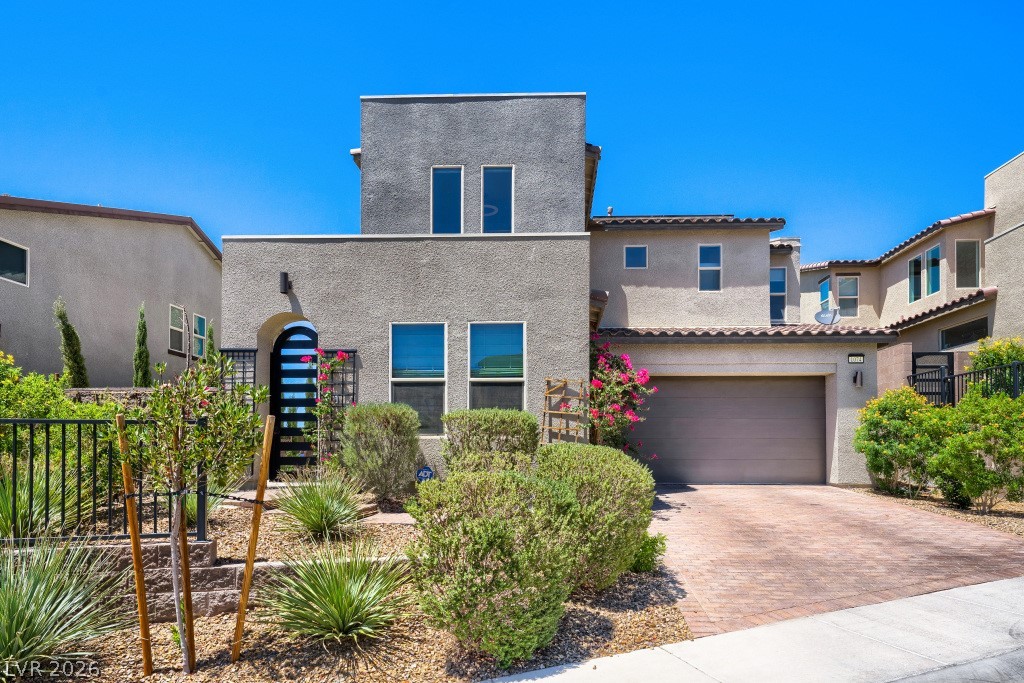
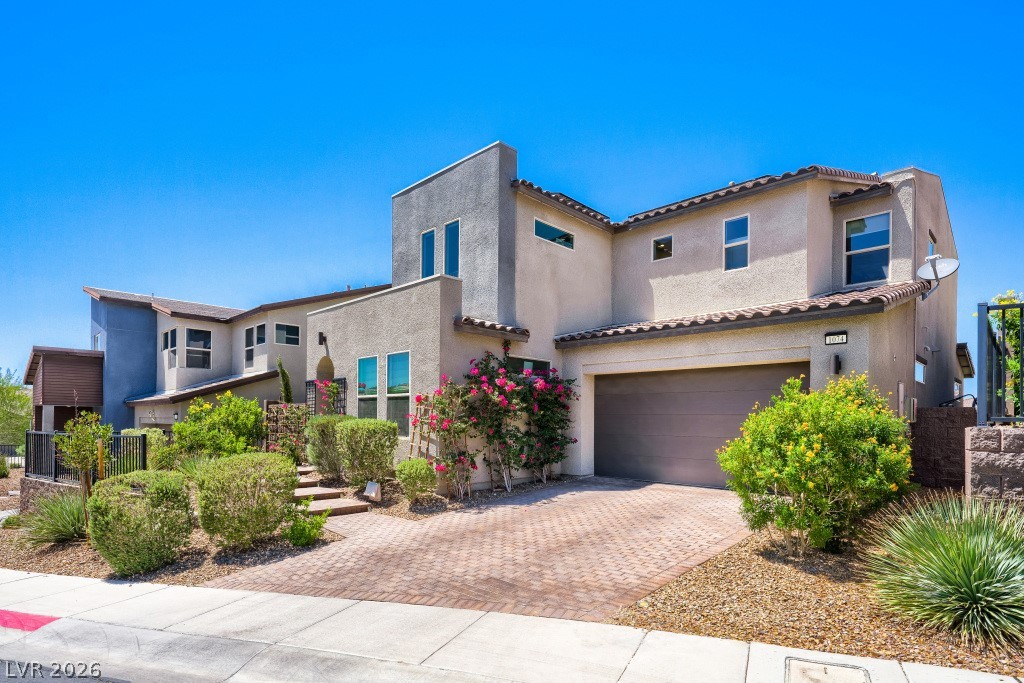
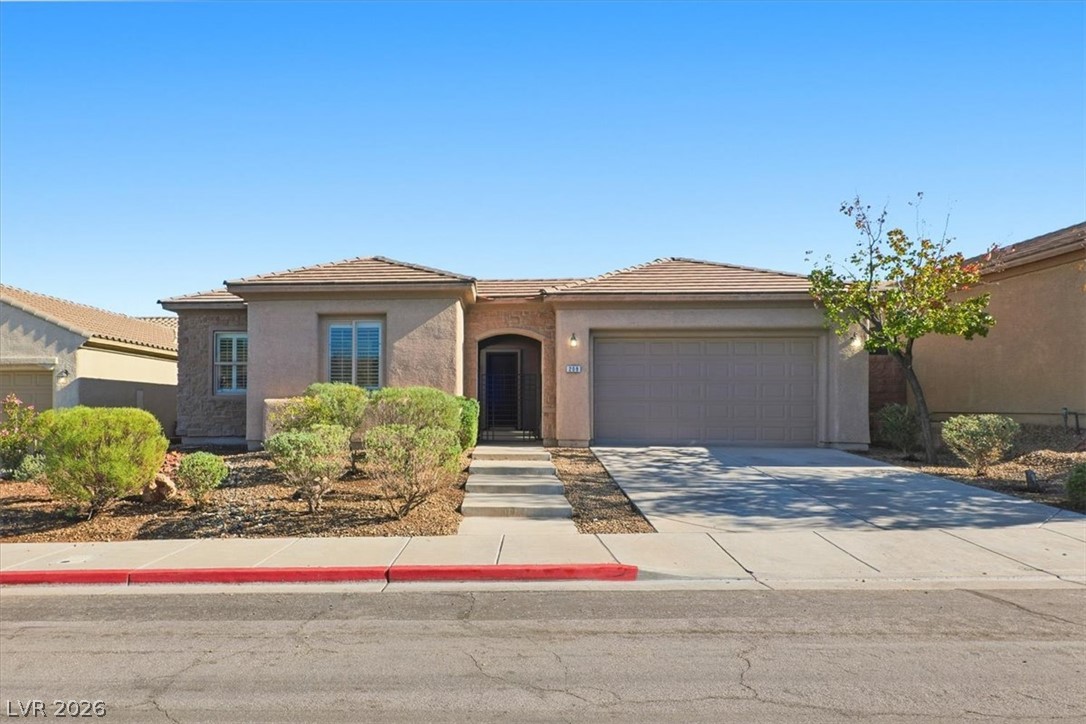
Welcome Home! Beautiful contemporary exterior showcasing modern architecture, an oversized paver driveway, professionally landscaped low-maintenance yard, private gated courtyard, and exceptional curb appeal on an elevated lot.
Beautiful contemporary front elevation featuring a paver driveway, two-car garage, professionally landscaped yard, and a private gated courtyard on an elevated lot.
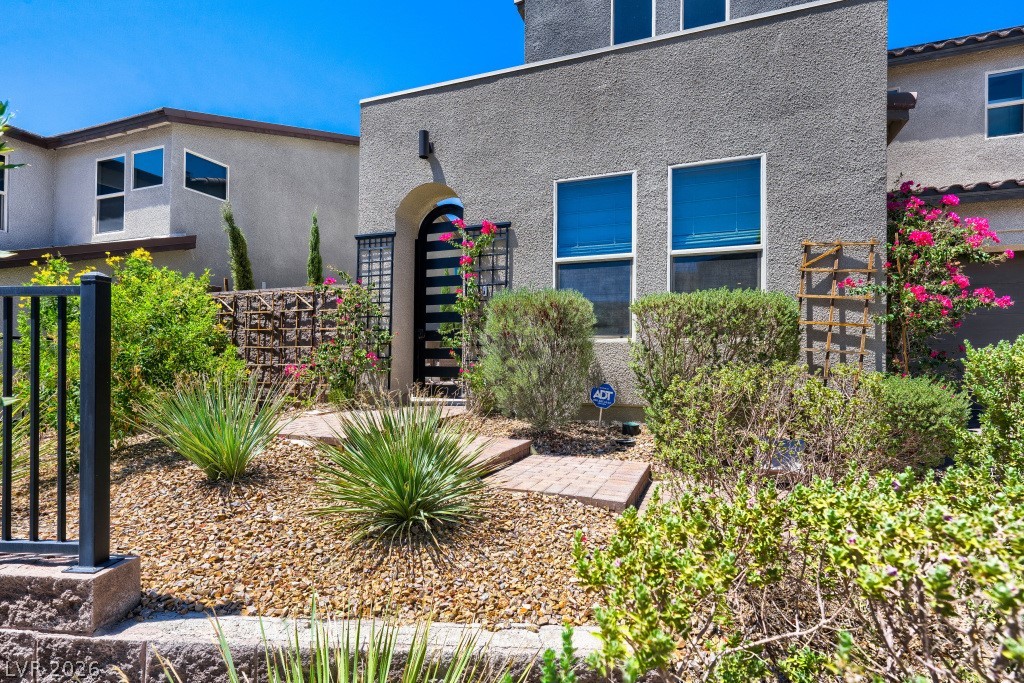
Private gated front courtyard surrounded by mature desert landscaping, colorful flowering plants, and a modern entry gate, creating a warm and inviting first impression.
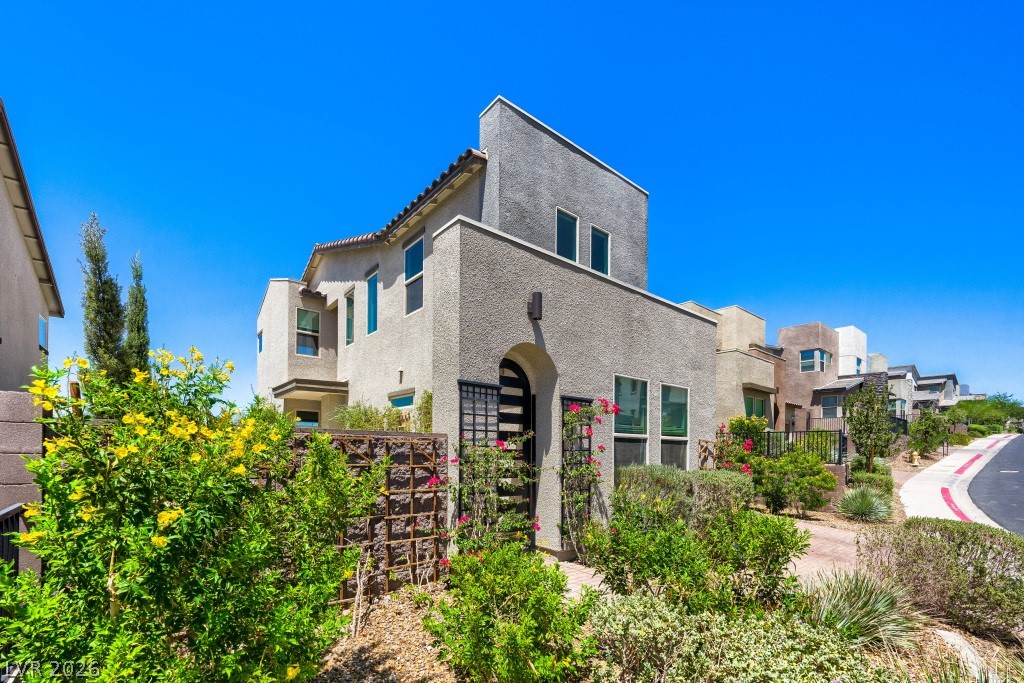
Modern desert architecture with a timeless stucco exterior and welcoming arched entryway, highlighting the private gated courtyard, mature landscaping, and elevated setting within the desirable Highline community.
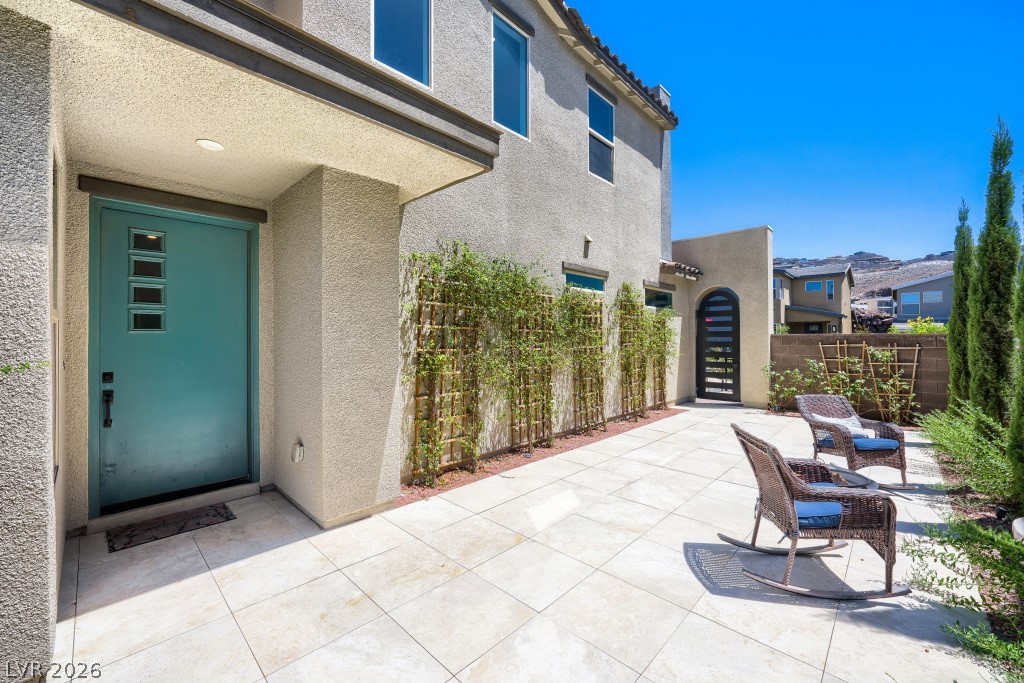
Private gated entry courtyard featuring a spacious paver patio, tranquil fountain, mature landscaping, modern entry door, and a peaceful outdoor seating area, creating the perfect space to relax and unwind.
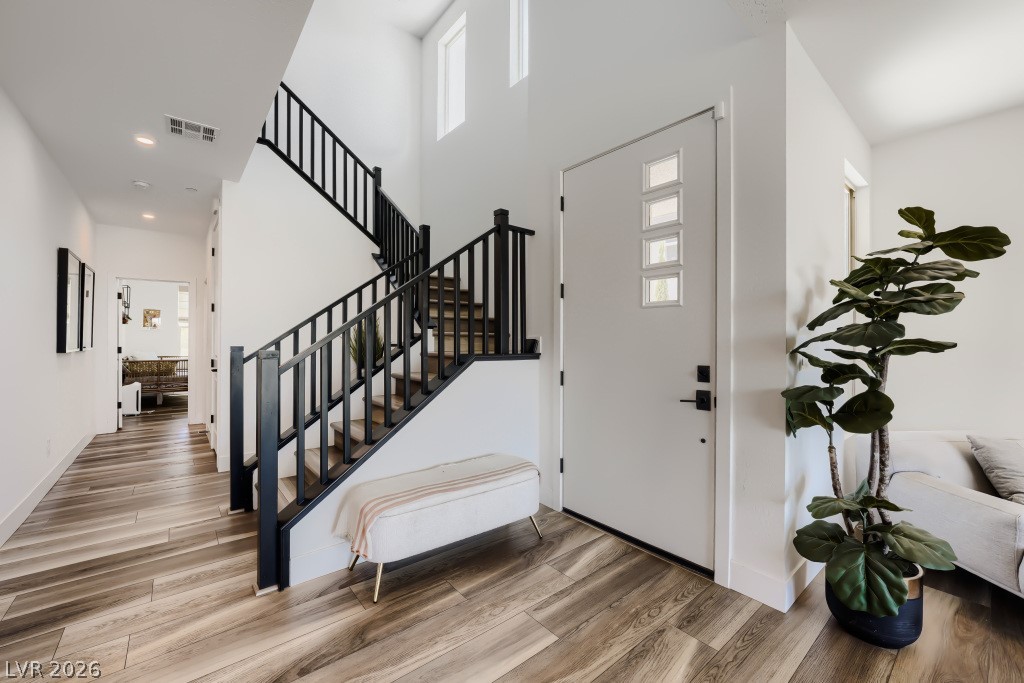
Enter into a grand two-story foyer featuring soaring ceilings, abundant natural light, a modern staircase with black iron railings, and wide-plank wood flooring that creates a warm and elegant first impression.
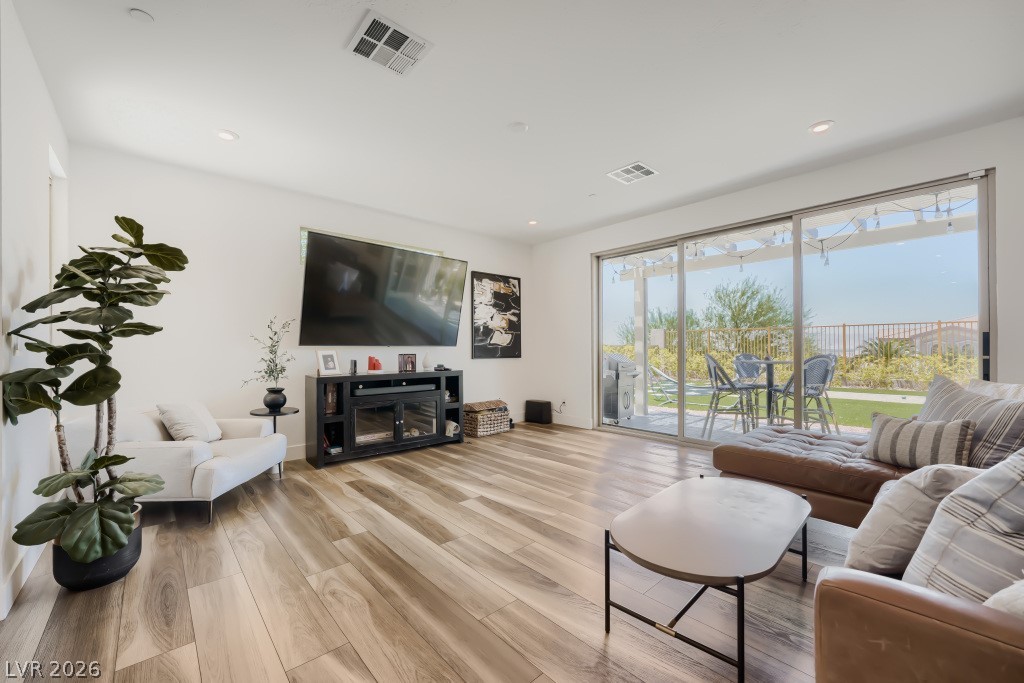
Spacious great room with expansive sliding glass doors, abundant natural light, and seamless indoor/outdoor living with Strip and mountain views.
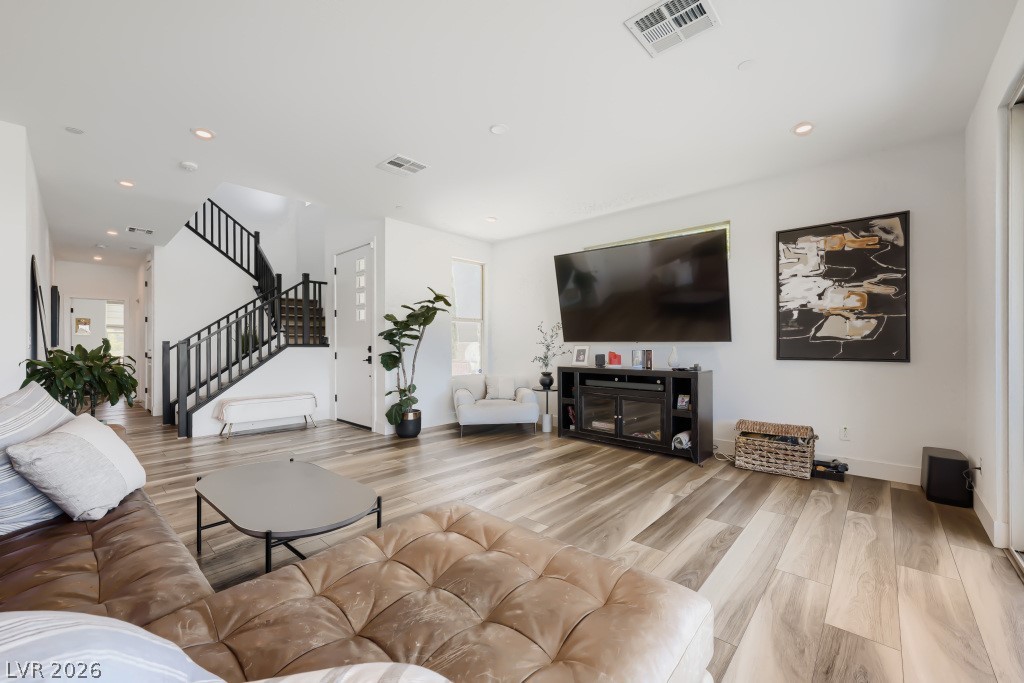
Open-concept living area showcasing wide-plank hardwood flooring, recessed lighting, oversized windows, and direct access to the covered patio.
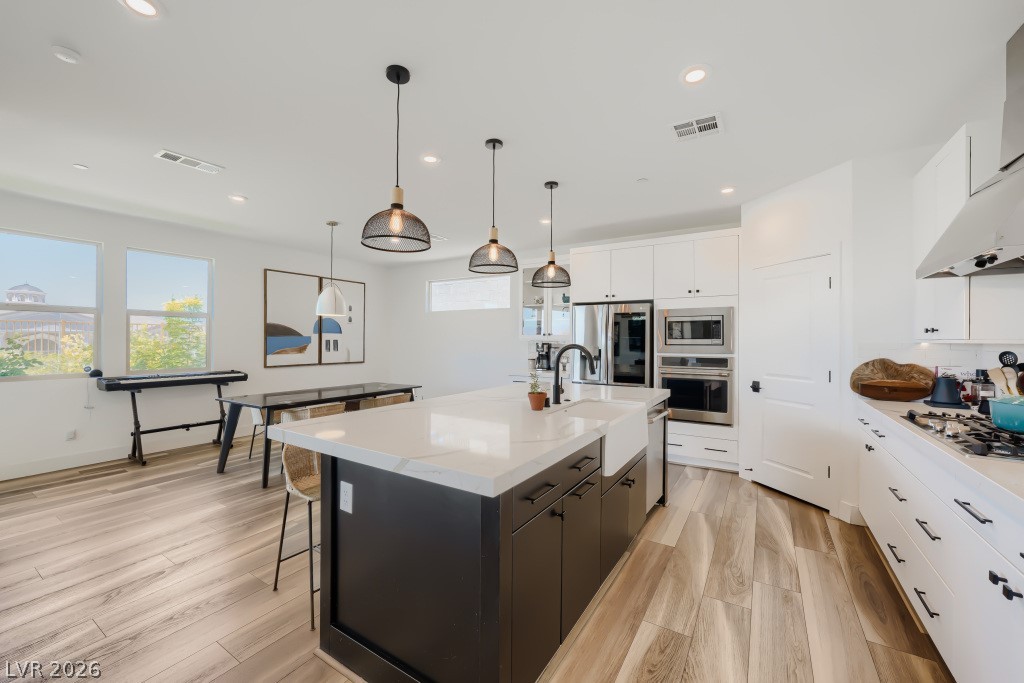
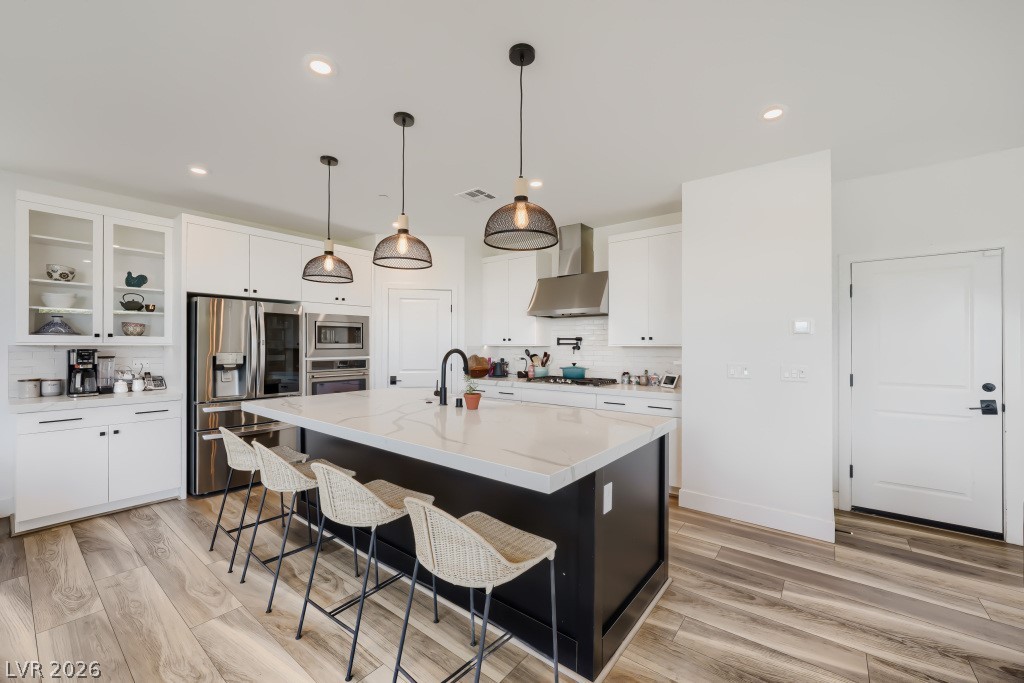
Designer kitchen featuring an oversized quartz island with farmhouse sink, stainless steel appliances, double ovens, walk-in pantry, and custom cabinetry.
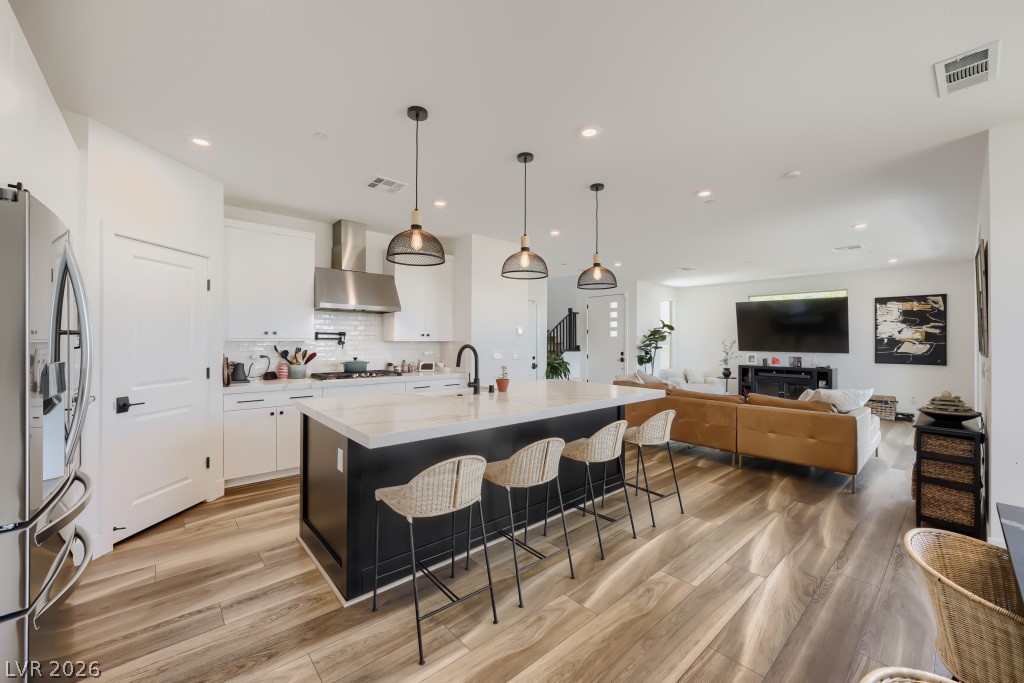
Chef's kitchen with quartz countertops, pendant lighting, spacious island seating, stainless steel appliances, abundant cabinet storage, and walk-in pantry.
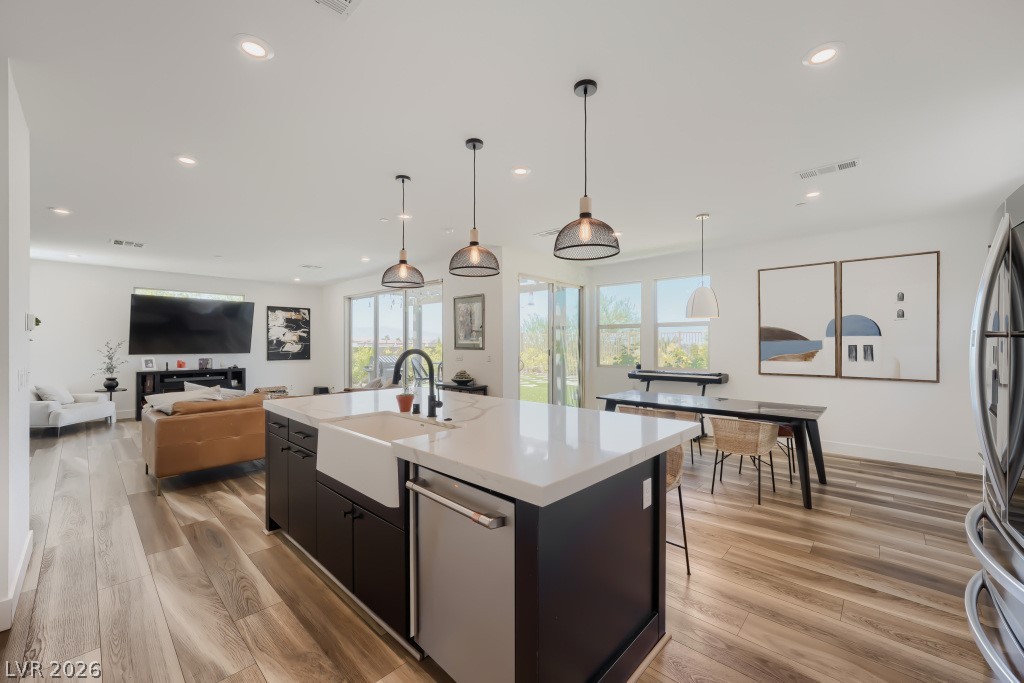
Open-concept kitchen overlooking the dining area and great room, perfect for entertaining and everyday living.
Bright open living space combining the kitchen, dining area, and great room with abundant windows and backyard views.
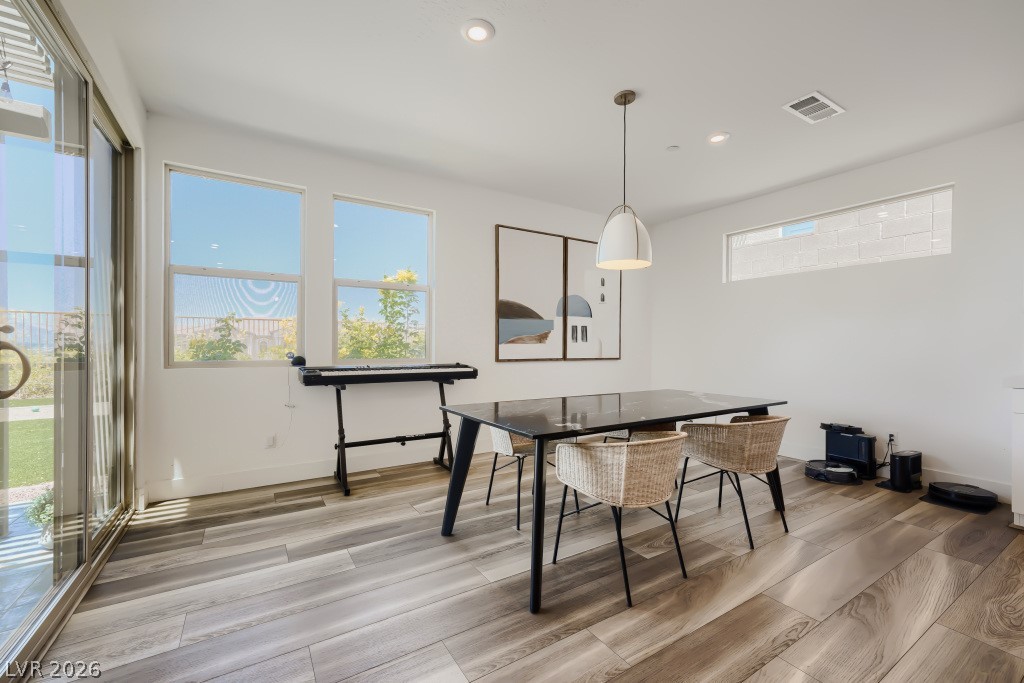
Dining area with large windows, designer lighting, doggie door, and sliding glass door leading to the covered patio and backyard.
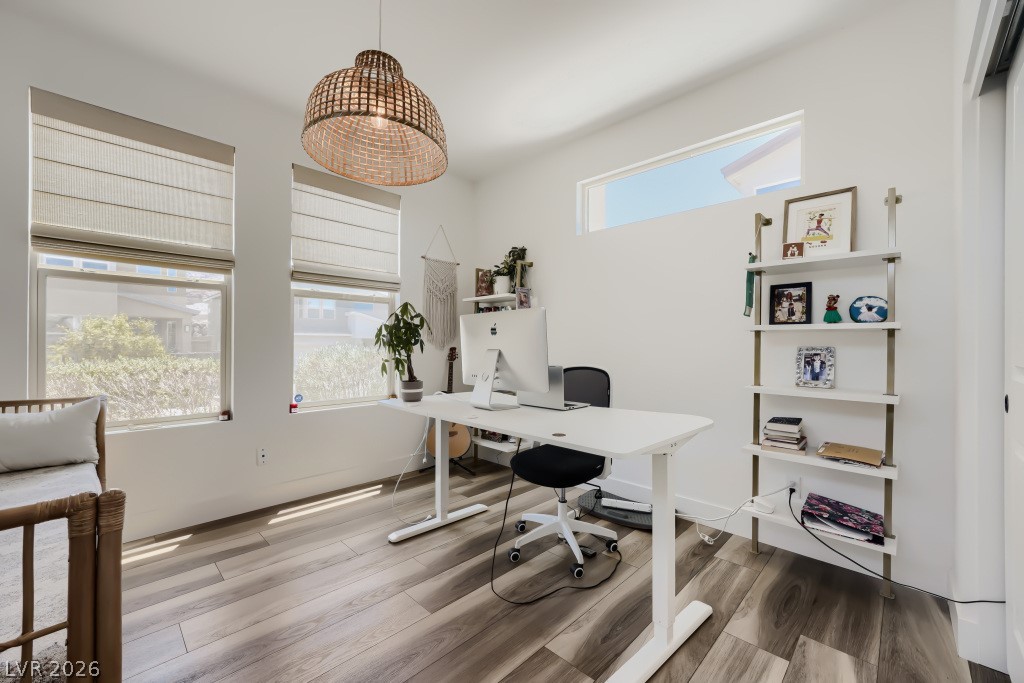
Versatile 13' x 12' downstairs bedroom featuring abundant natural light, ideal for guests, a home office, fitness room, or flex space to fit your lifestyle.
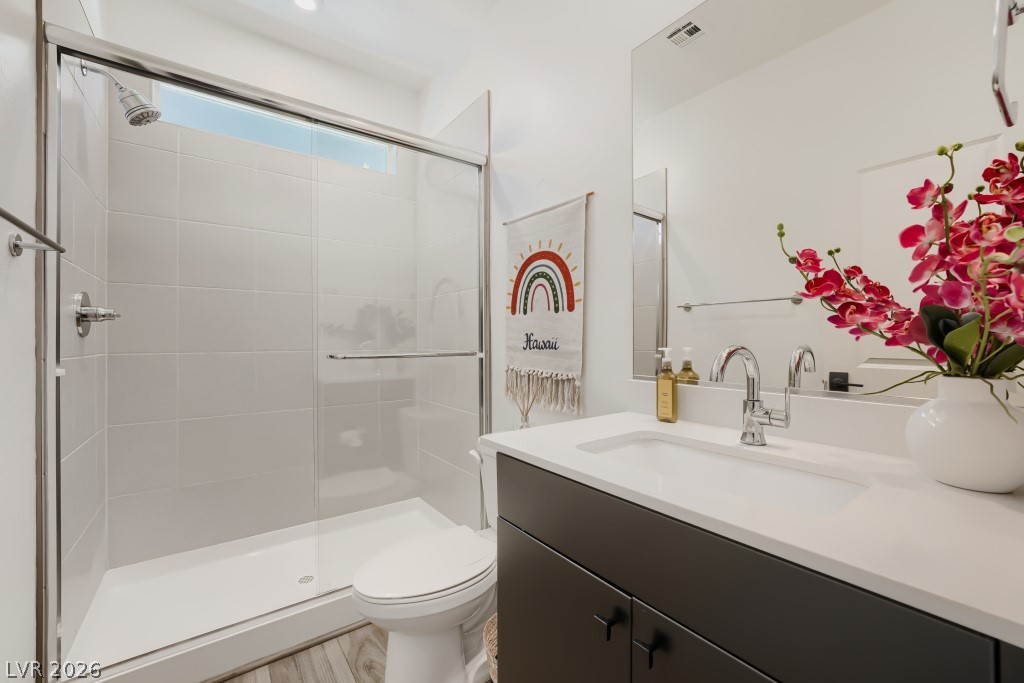
Modern secondary downstairs bathroom featuring a quartz vanity, glass-enclosed walk-in shower, contemporary fixtures, and abundant natural light.
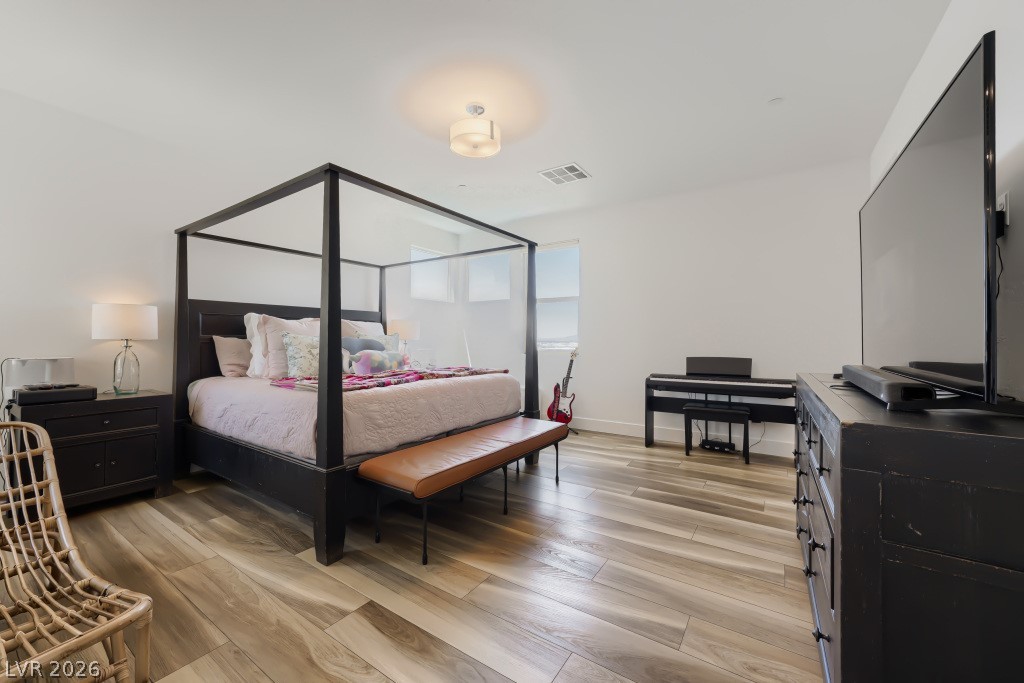
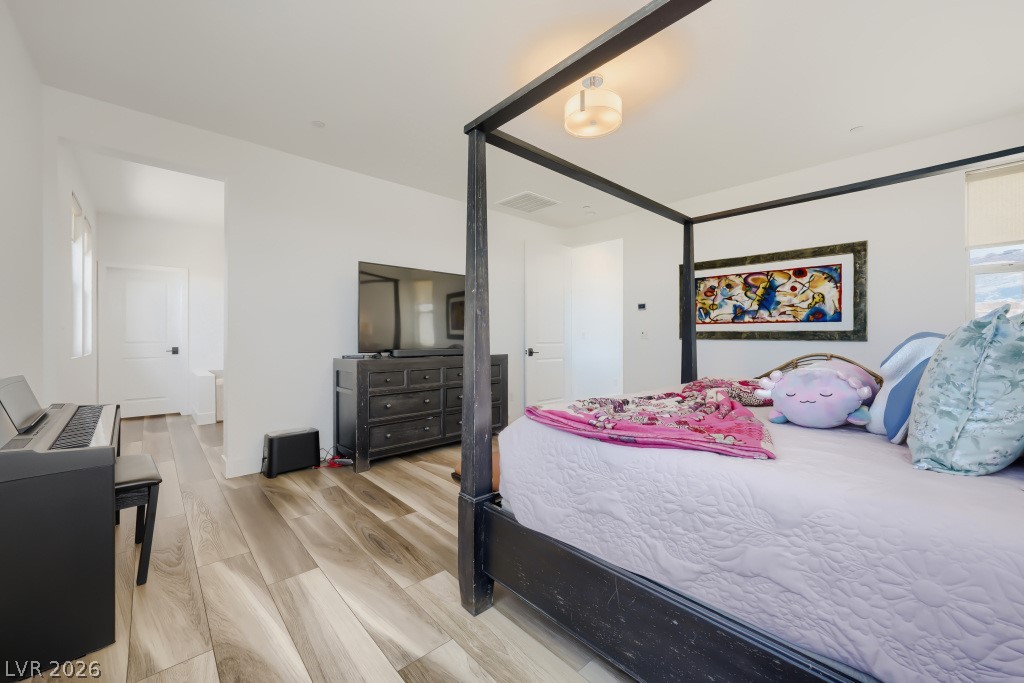
Spacious primary suite with abundant natural light, generous sitting area, and beautiful Strip and mountain views.
Oversized primary suite offering plenty of space for a sitting area, home office, or reading nook.
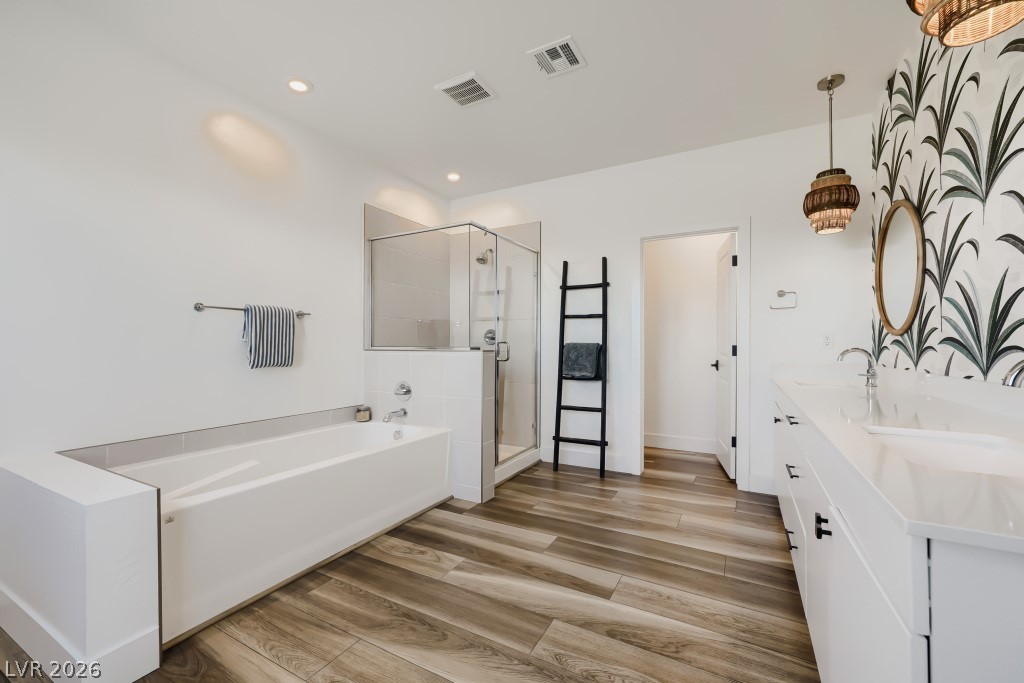
Spa-inspired primary bath featuring dual vanities, soaking tub, oversized glass-enclosed shower, modern finishes, and water closet.
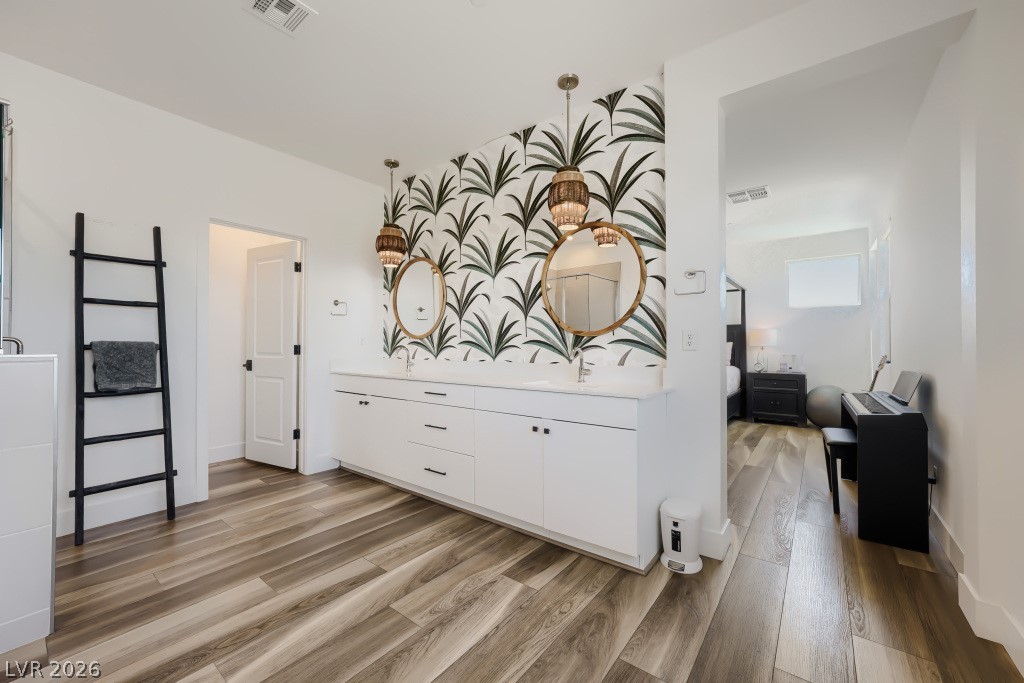
Elegant primary bath with dual sinks, designer lighting, custom accent wall, and spacious vanity.
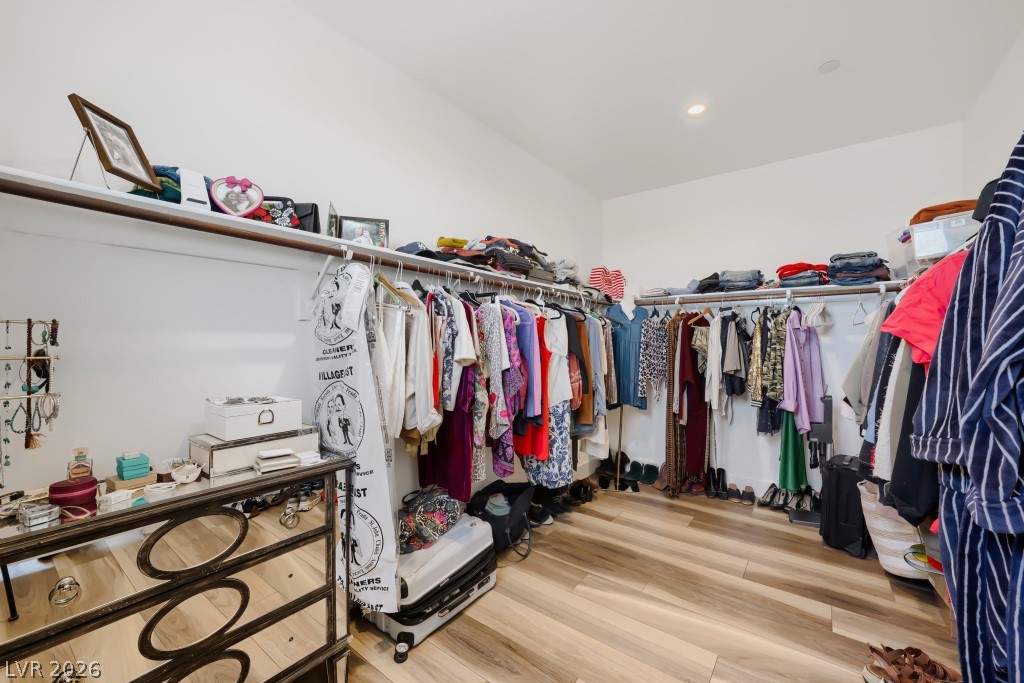
Expansive walk-in closet with abundant hanging space, shelving, and room for wardrobe organization.
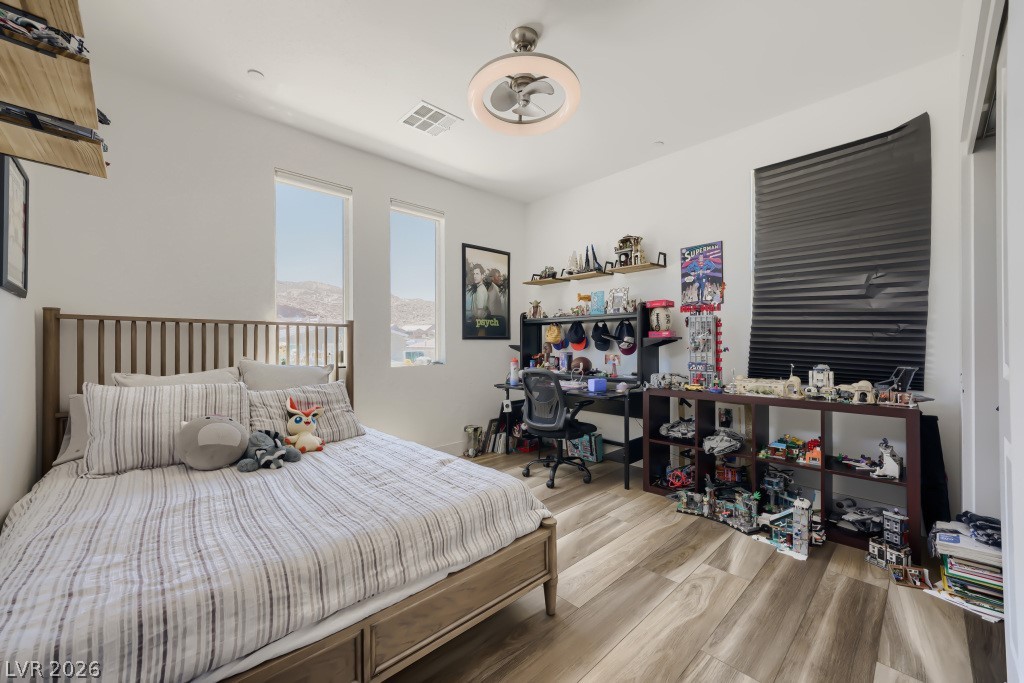
Spacious 14' x 12' upstairs bedroom filled with natural light, featuring wide-plank tile flooring, a modern ceiling fan, large windows with mountain views, and generous closet space.
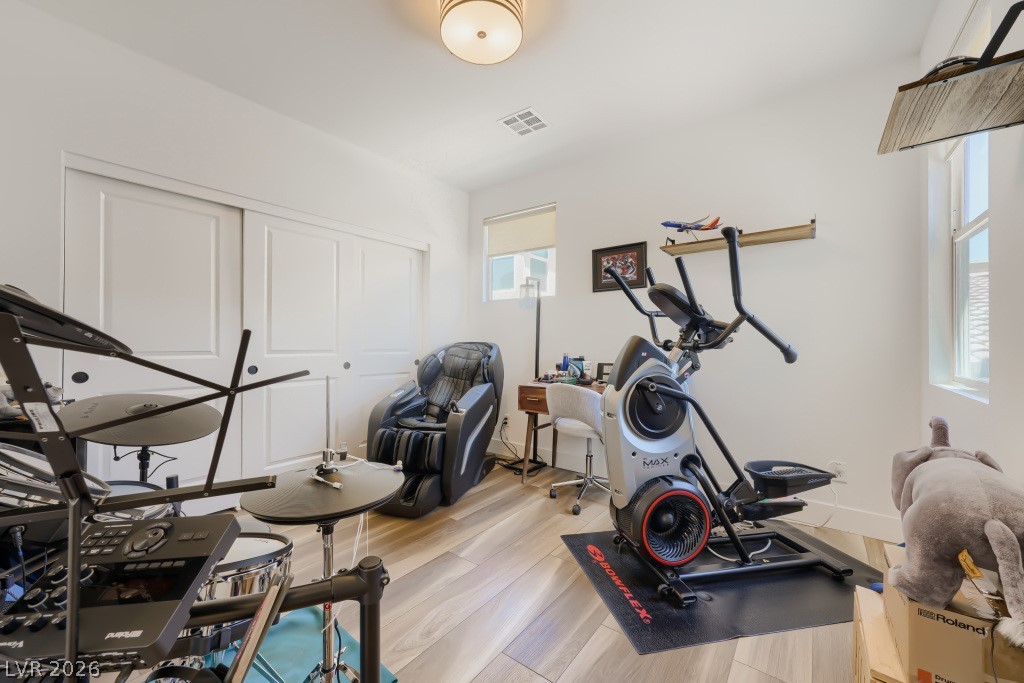
Spacious 12' x 13' upstairs bedroom filled with natural light, featuring clean lines, durable flooring, a generous closet, and versatile space ideal for a bedroom, home office, home gym, or hobby room.
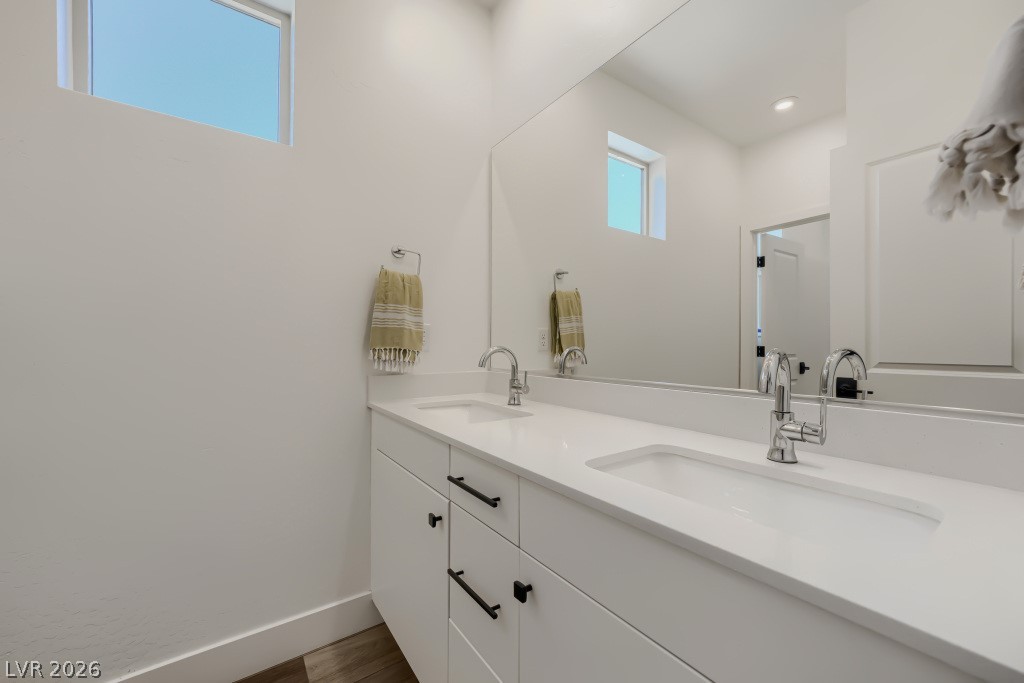
Modern upstairs secondary bathroom featuring a quartz vanity, glass-enclosed shower, and a separate enclosed tub/shower and toilet area for added privacy, complemented by contemporary fixtures and abundant natural light.
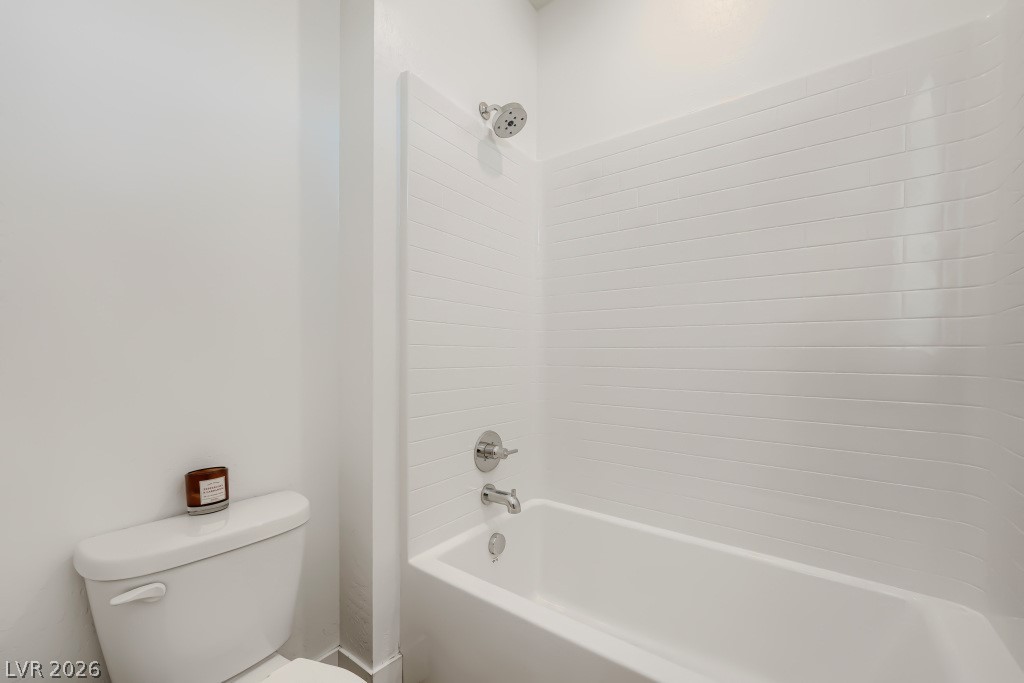
Upstairs separate enclosed tub/shower and toilet area for added privacy, complemented by contemporary fixtures and abundant natural light.
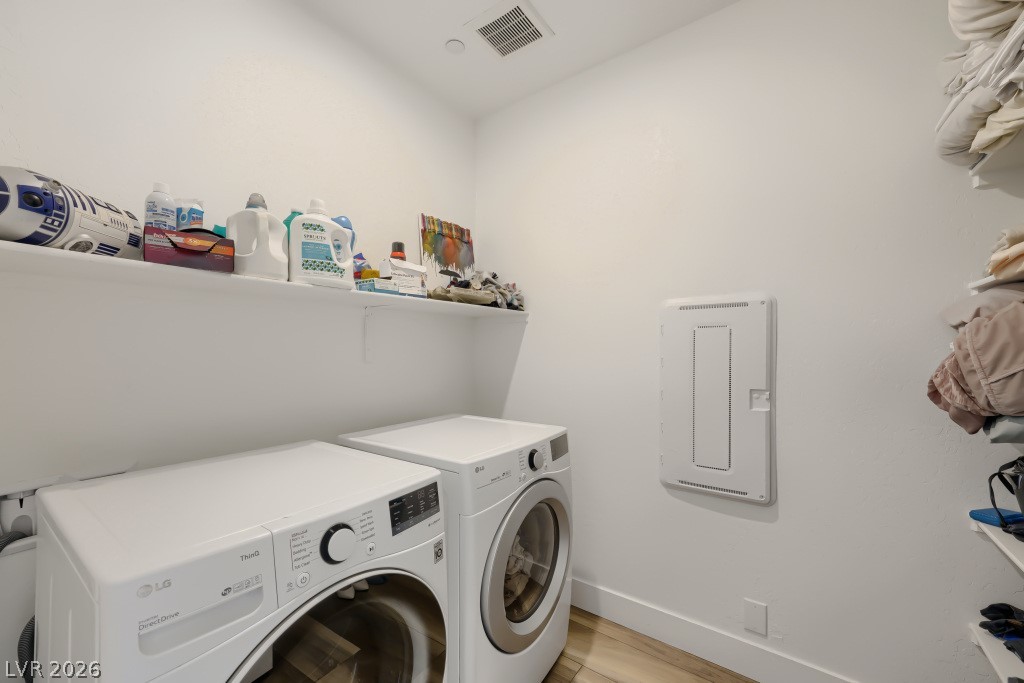
Dedicated 6' x 8' upstairs laundry room featuring upper shelving, a full wall of storage, and ample space to keep laundry and household essentials neatly organized.
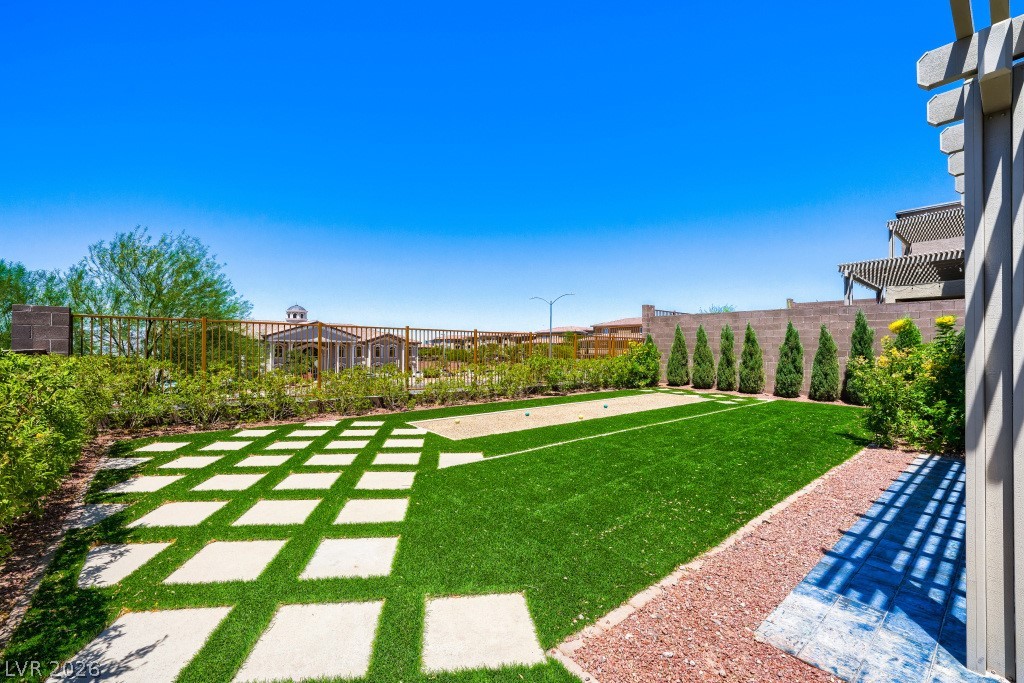
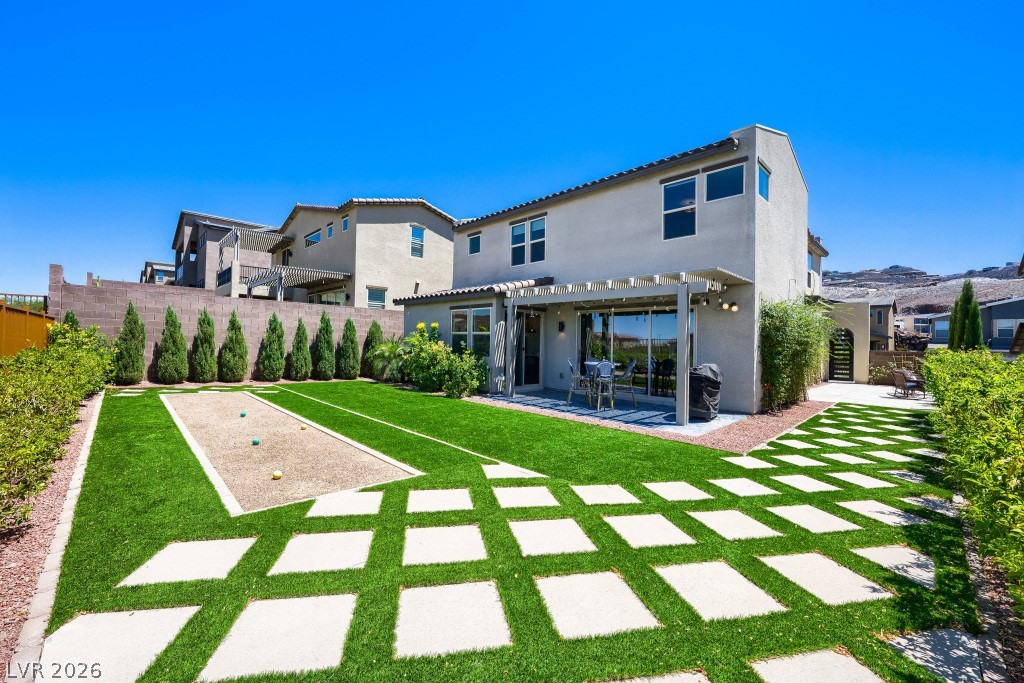
Private backyard featuring over $30,000 in upgrades, a custom bocce ball court, low-maintenance landscaping, and beautiful Strip and mountain views with no rear neighbors.
Expansive backyard designed for entertaining with artificial turf, custom bocce ball court, covered patio, elevated lot, and panoramic Strip and mountain views.
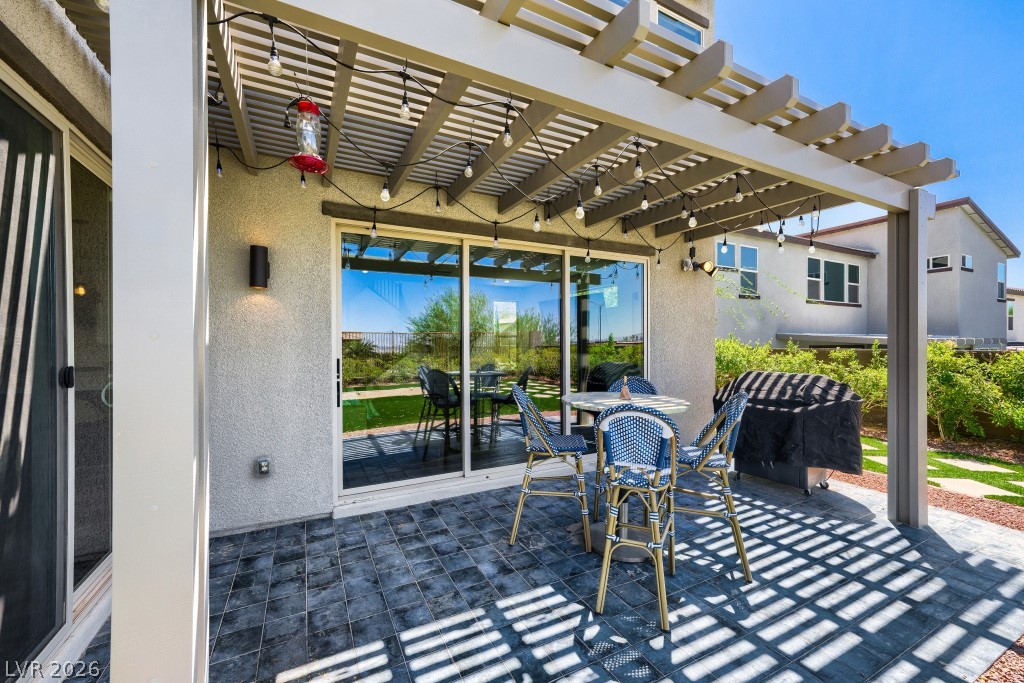
Covered paver patio with pergola, outdoor dining area, and seamless access to the backyard, creating the perfect space for entertaining while enjoying the views.
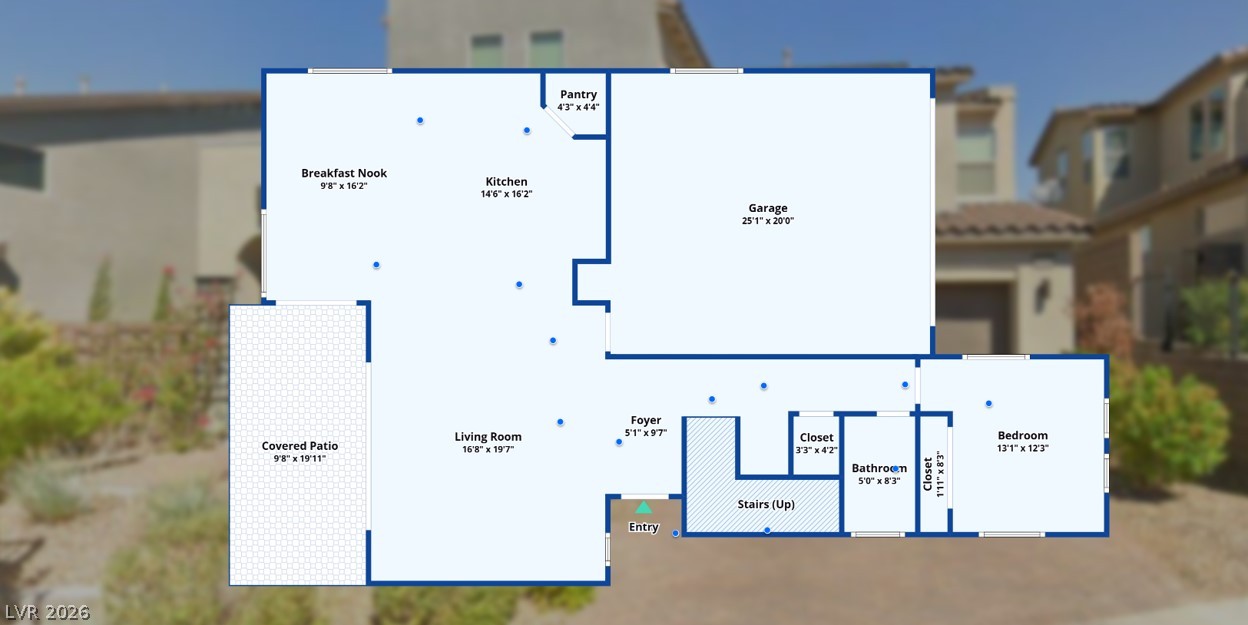
Thoughtfully designed first floor featuring an open-concept layout with a spacious great room, chef's kitchen, breakfast nook, walk-in pantry, downstairs bedroom with adjacent full bath, private gated courtyard entry, covered patio, and attached two-car garage.
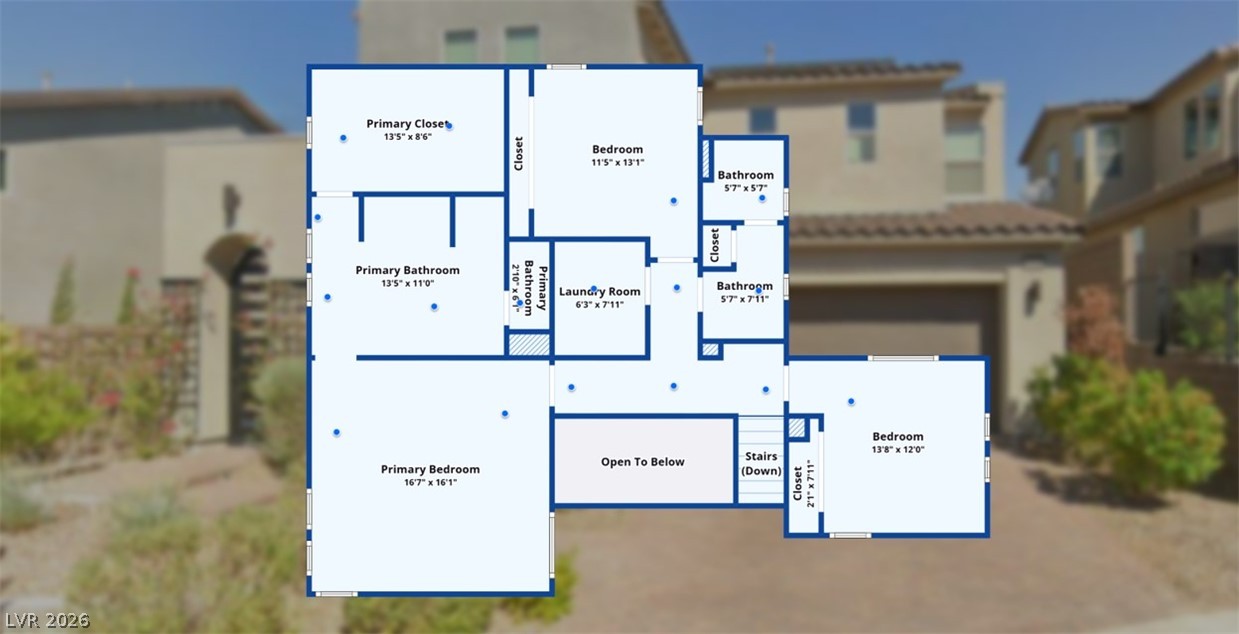
Well-designed second floor showcasing a spacious primary suite with a spa-inspired bath and oversized walk-in closet, three additional bedrooms, two full bathrooms, an upstairs laundry room, and flexible living space ideal for today's lifestyle.
MODERN DESIGN. BREATHTAKING VIEWS. UNBEATABLE LOCATION. Experience elevated luxury in this beautifully upgraded 4 bed, 3 bath home in Highline by Pardee Homes. Perfectly positioned on premium elevated lot w/no rear neighbors, this home offers breathtaking Las Vegas Strip & mountain views from both the interior & backyard. A private gated courtyard with a tranquil fountain welcomes you into a light-filled, open-concept floor plan featuring soaring ceilings, a dramatic 2 story foyer, modern staircase w/black iron railings, wide-plank flooring, & designer finishes throughout. The spacious great room opens seamlessly to the covered patio through expansive sliding glass doors, creating exceptional indoor/outdoor living. Chef's kitchen is designed to impress w/an oversized quartz island, farmhouse sink, stainless steel appliances, double ovens, gas cooktop, walk-in pantry, pendant lighting, & abundant cabinetry. A spacious dining area & flexible floor plan make entertaining effortless. Main level includes a bedroom & 3/4 bath, perfect for guests or multigenerational living. Upstairs, the luxurious primary suite captures stunning Strip & mountain views & features a spa-inspired bath w/dual vanities, soaking tub, oversized shower, & a large walk-in closet. 2 additional bedrooms, full bathroom, & upstairs laundry room. Enjoy over $30,000 in professionally designed backyard upgrades, including a custom bocce ball court, artificial turf, paver walkways, covered patio, & beautifully landscaped grounds, all designed to maximize the spectacular views & privacy. Additional features include SunRun PPA solar system, two-car garage, & energy-efficient construction. Located in one of Henderson's most desirable newer communities, Highline offers convenient access to the 215 Beltway, shopping, dining, top-rated schools, parks, Henderson Events Plaza, & over 180 miles of hiking & biking trails. Modern design, incredible views, & an unbeatable location make this home truly exceptional.
Details
MLS #
2796252
Listing Type
For Sale
Style
House
HOA Dues
$69
Sub-Type
Resale
Status
Active
Year
2021
Days On Site
50
Listing Provided By
BHHS Nevada Properties | Lena Pfluke
Features
Bed(s)
4
Bath(s)
3 Total
SQ Feet
2,430
Garage
2
Story(s)
2
Zoning
Single Family
Acreage
0.13
Property View
Yes
Interior
Cooling
Central Air, Electric, High Efficiency
Heating
Central, Gas, High Efficiency, Multiple Heating Units, Zoned
Heating Yes / No
Yes
Cooling Yes / No
Yes
Interior Features
Bedroom On Main Level, Ceiling Fans, Window Treatments, Programmable Thermostat
Window Features
Blinds, Double Pane Windows, Insulated Windows, Low Emissivity Windows
Furnished
Unfurnished
Appliances
Built In Gas Oven, Double Oven, Dryer, Dishwasher, Energy Star Qualified Appliances, Gas Cooktop, Disposal, Gas Water Heater, Microwave, Refrigerator, Water Softener Owned, Water Heater, Washer
Fireplaces Total
0
Fireplace Yes / No
No
Exterior
Exterior Features
Barbecue, Courtyard, Patio, Private Yard, Sprinkler Irrigation, Water Feature
Roof
Tile
Security Features
Security System Leased, Fire Sprinkler System
Construction Materials
Frame, Stucco, Drywall
Lot Features
Drip Irrigation Bubblers, Desert Landscaping, Landscaped, No Rear Neighbors, Rocks, Synthetic Grass, Less Than Quarter Acre
The data relating to real estate for sale on this web site comes from the Las Vegas REALTORS® MLS. Information deemed reliable but not guaranteed. COPYRIGHT 2022 OF LAS VEGAS REALTORS® MLS. ALL RIGHTS RESERVED.