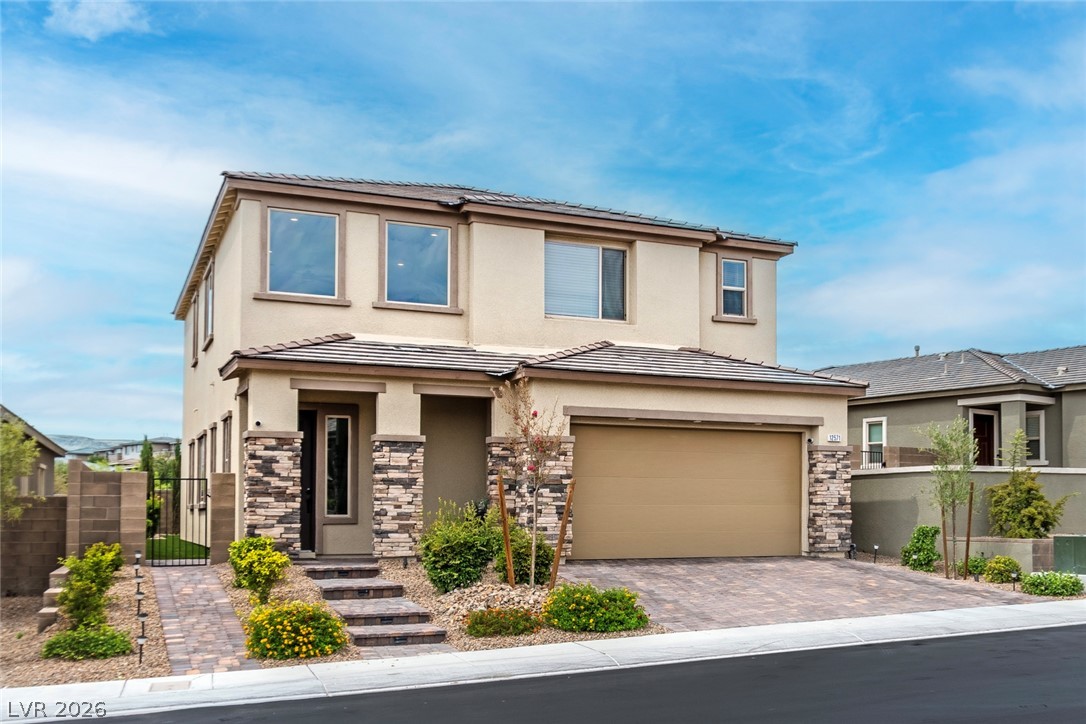
An inviting facade showcases stone accents and a paver driveway, leading to a welcoming entry with meticulous landscaping.
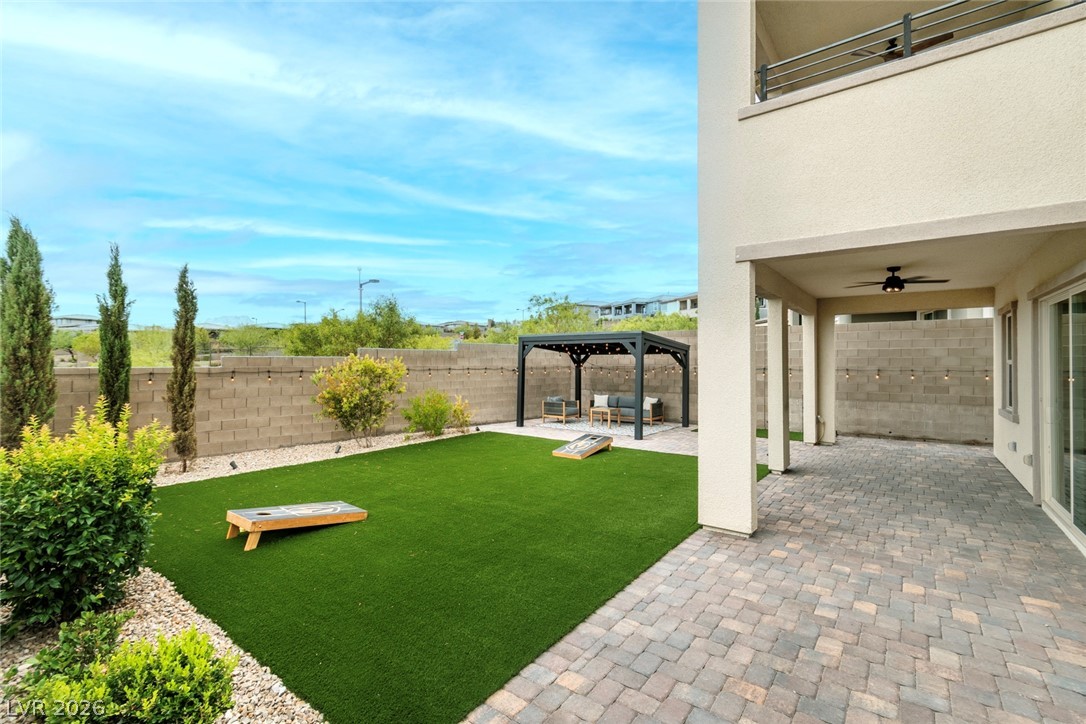
A private yard with artificial turf and a covered patio offers ample space for outdoor enjoyment.
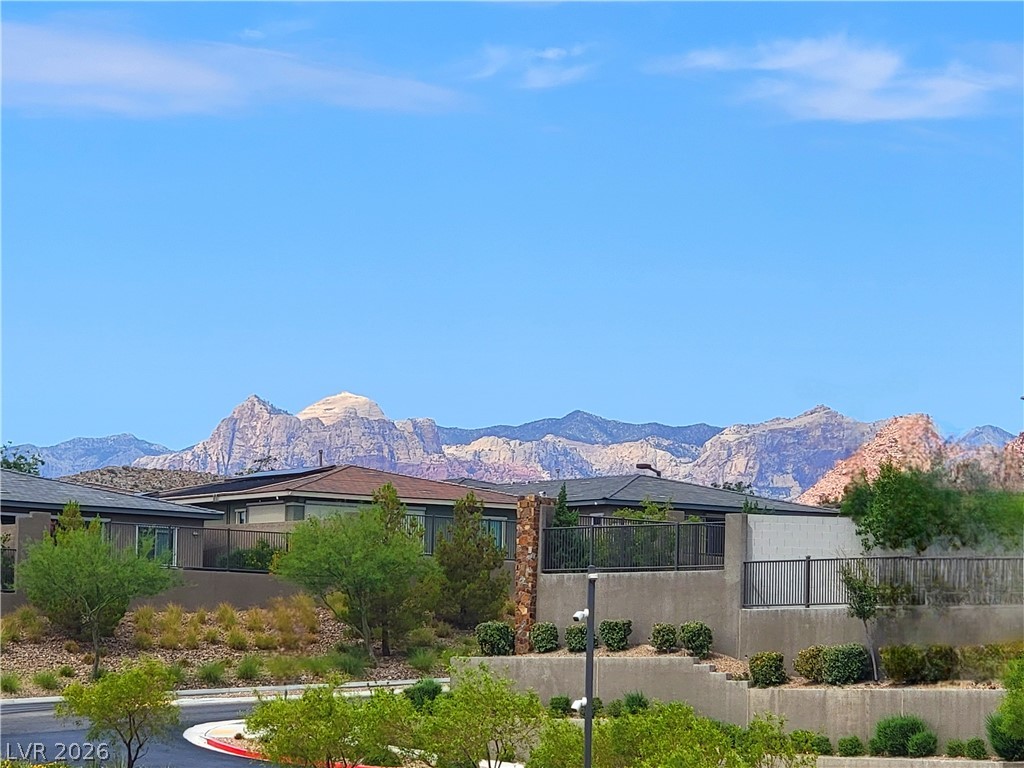
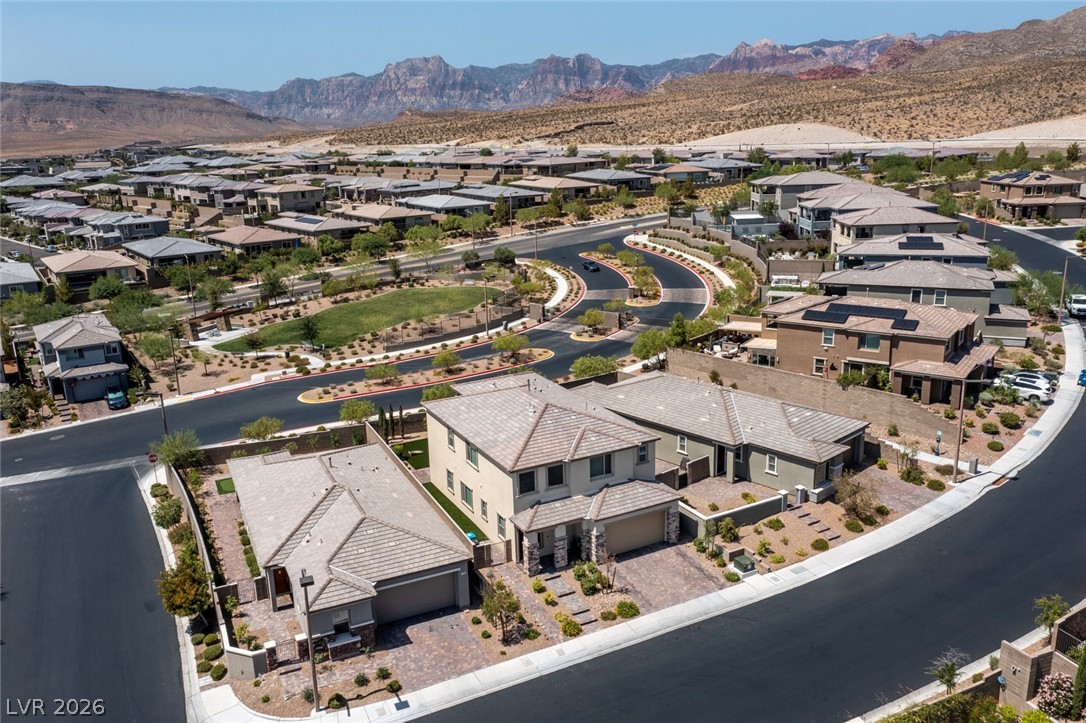
Dramatic mountain views provide a breathtaking backdrop to this community.
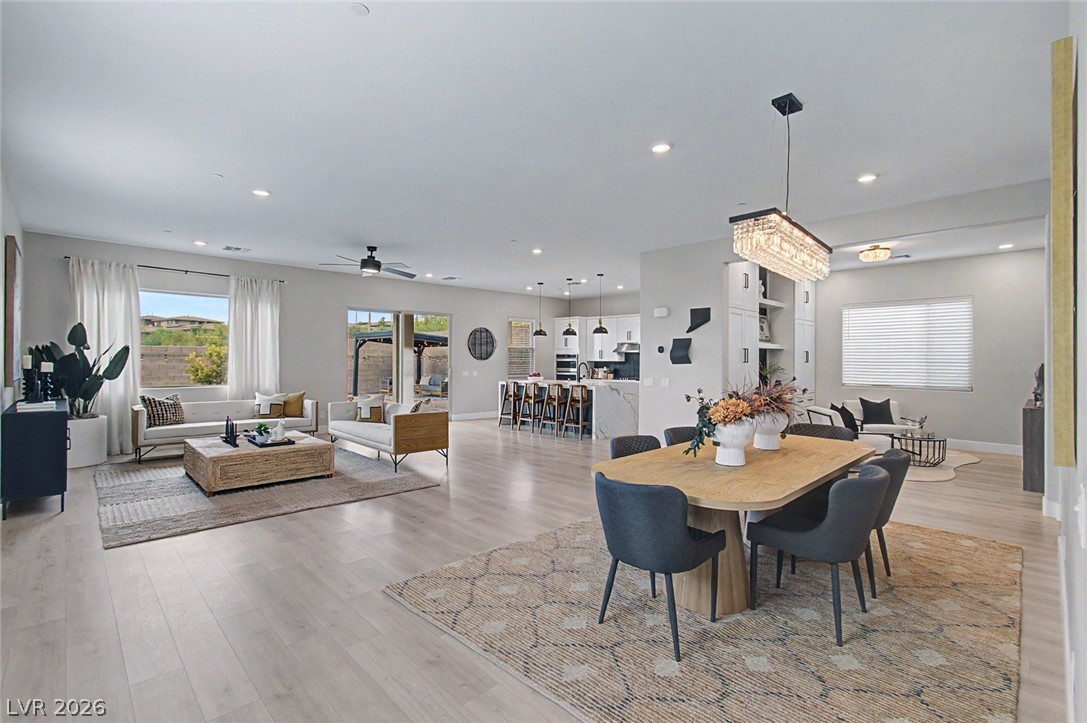
An open-concept interior unites living, dining, and kitchen areas, illuminated by recessed lighting and natural light.
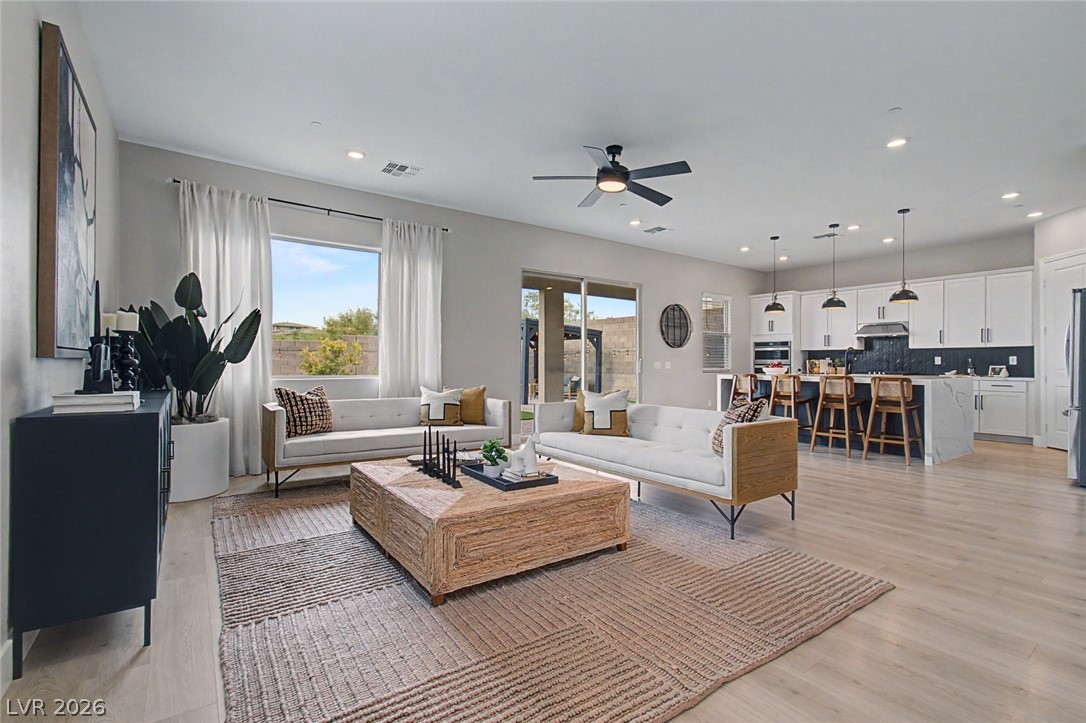
An open-concept living space integrates a well-appointed kitchen and naturally illuminated seating area with outdoor access.
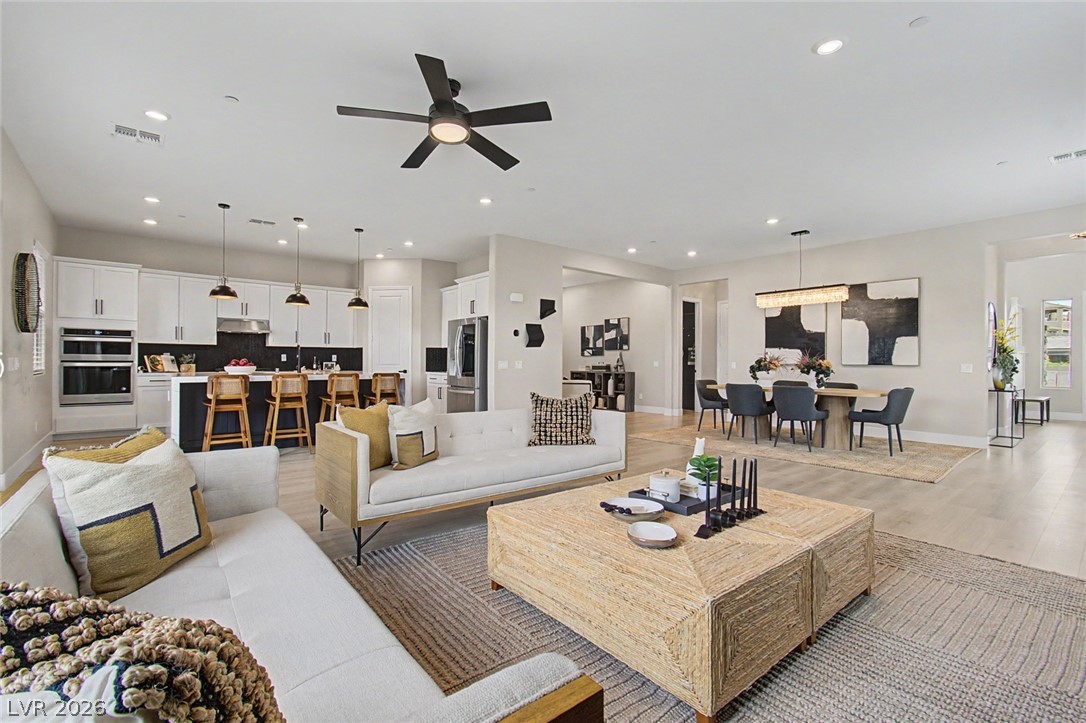
An open-concept living space with a contemporary kitchen and dining area.
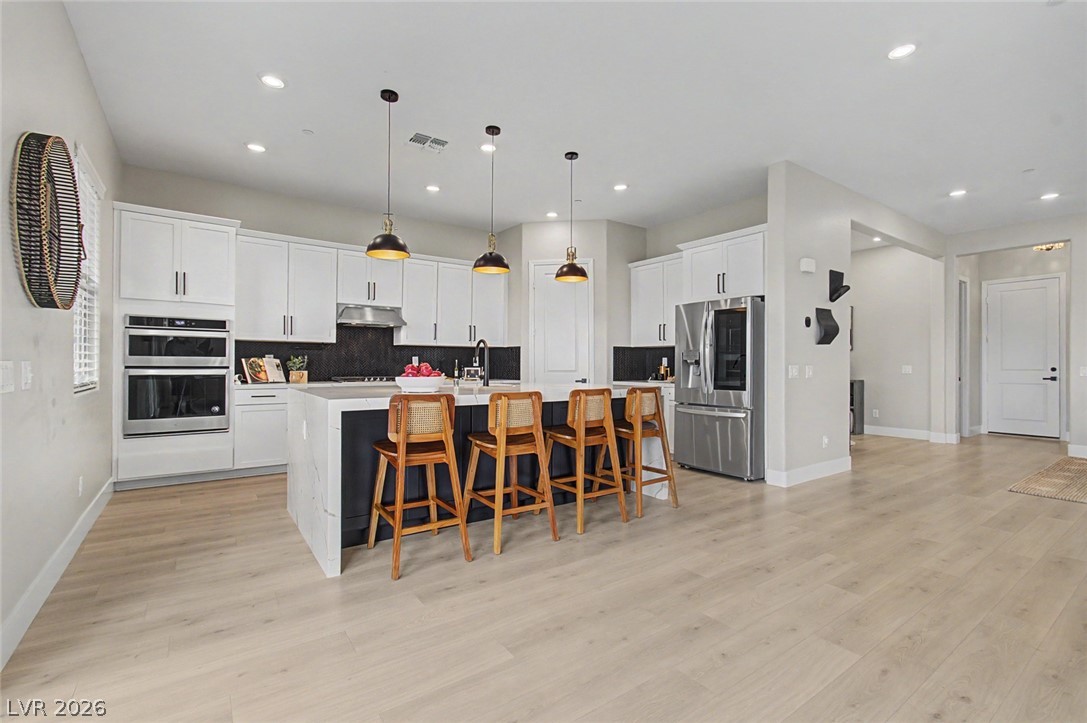
A contemporary kitchen features a spacious island with bar seating, integrated appliances, and light Luxury vinyl flooring.
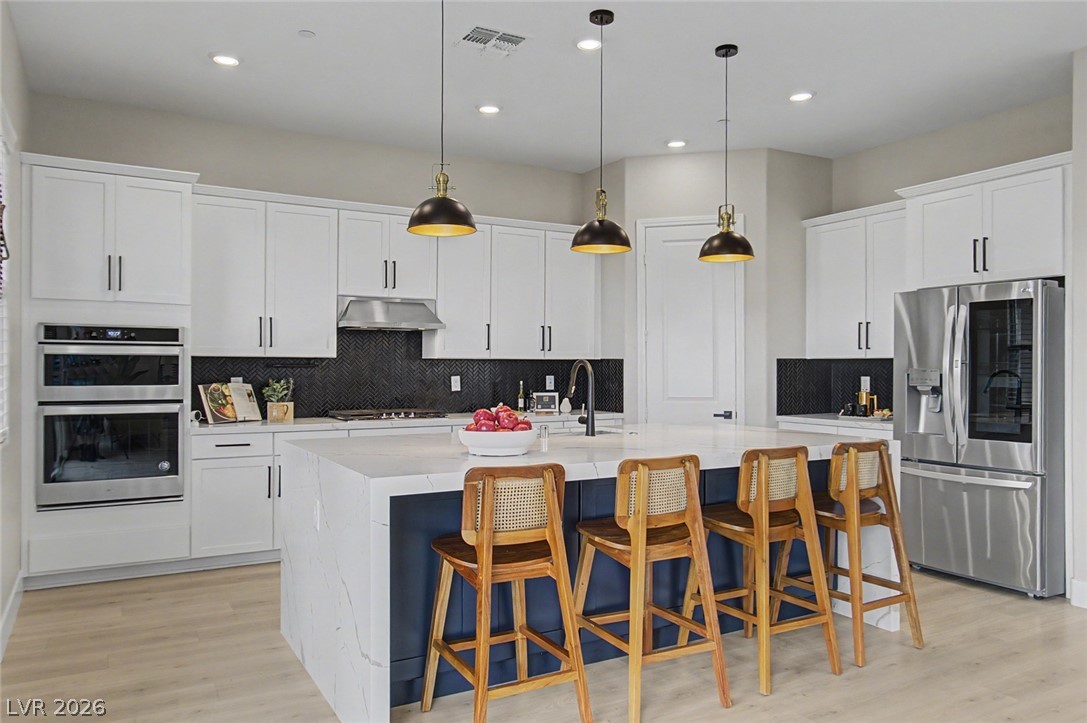
A contemporary kitchen features bright cabinetry, stainless steel appliances, and a sophisticated backsplash.
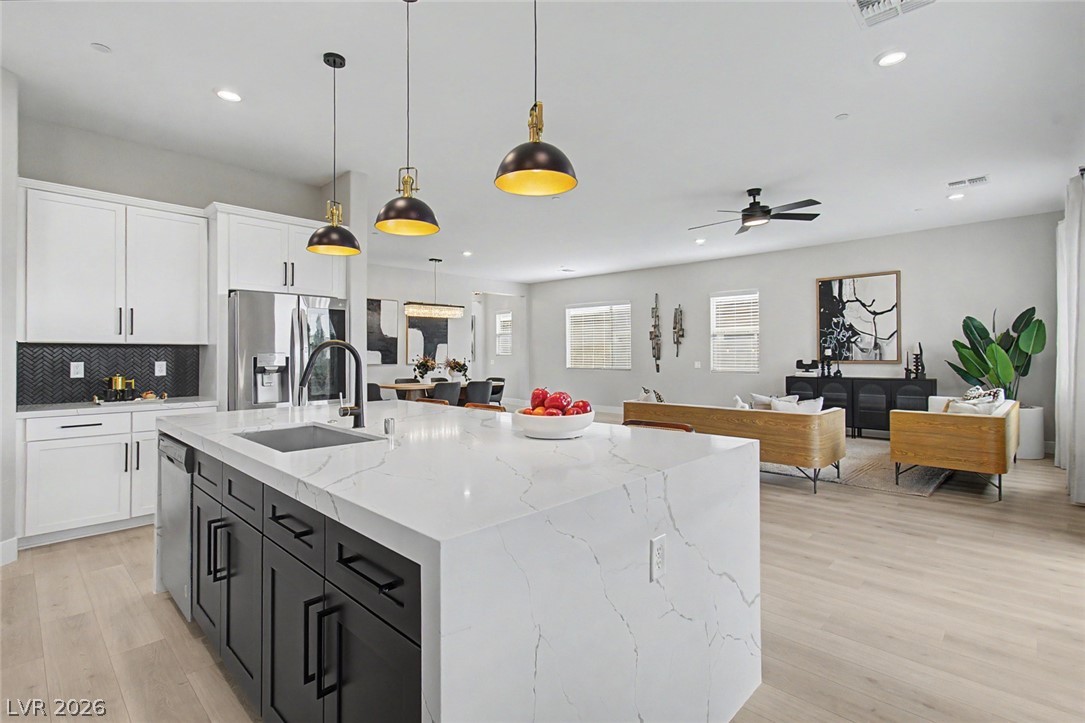
A well-appointed kitchen showcases an expansive island with waterfall quartz counter, gleaming appliances, and generous cabinetry.
An open concept design seamlessly blends the well-appointed kitchen with inviting living and dining areas.
A well-appointed kitchen showcasing a spacious island with a waterfall counter, sleek cabinetry, and integrated appliances.
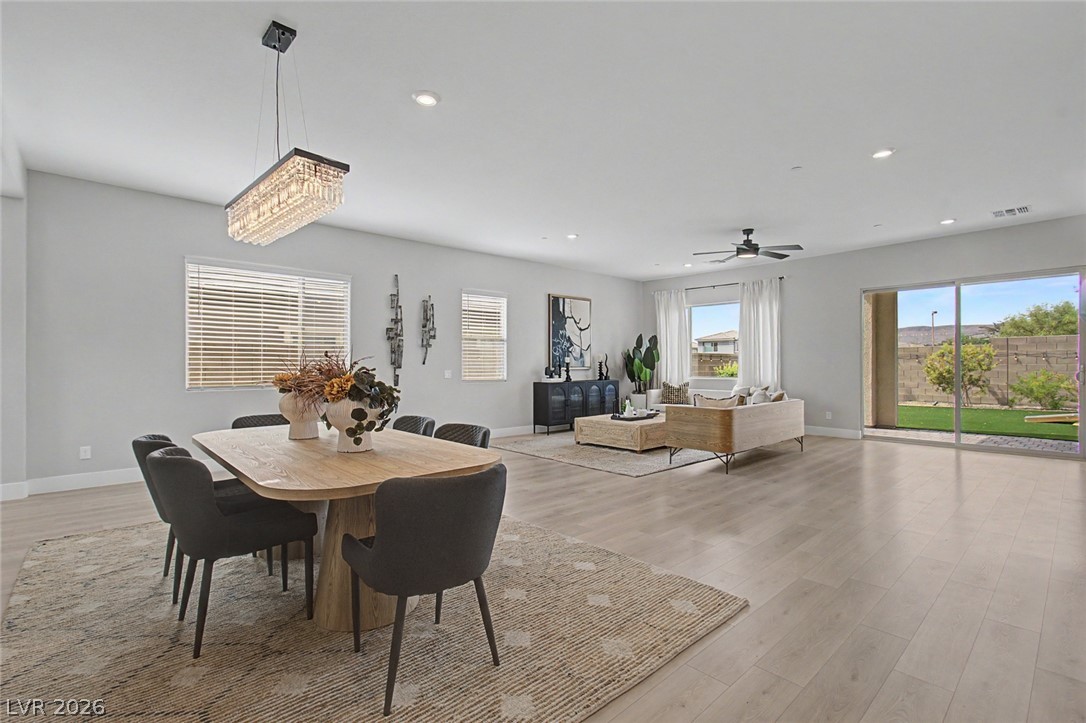
Blonde Luxury vinyl flooring flows through this open concept home, leading to a modern dining area with a crystal chandelier.
White cabinetry with black hardware beautifully complements the herringbone tile backsplash and gas range.
A well-appointed pantry, offering ample storage, is complemented by the stylish adjacent counter space.
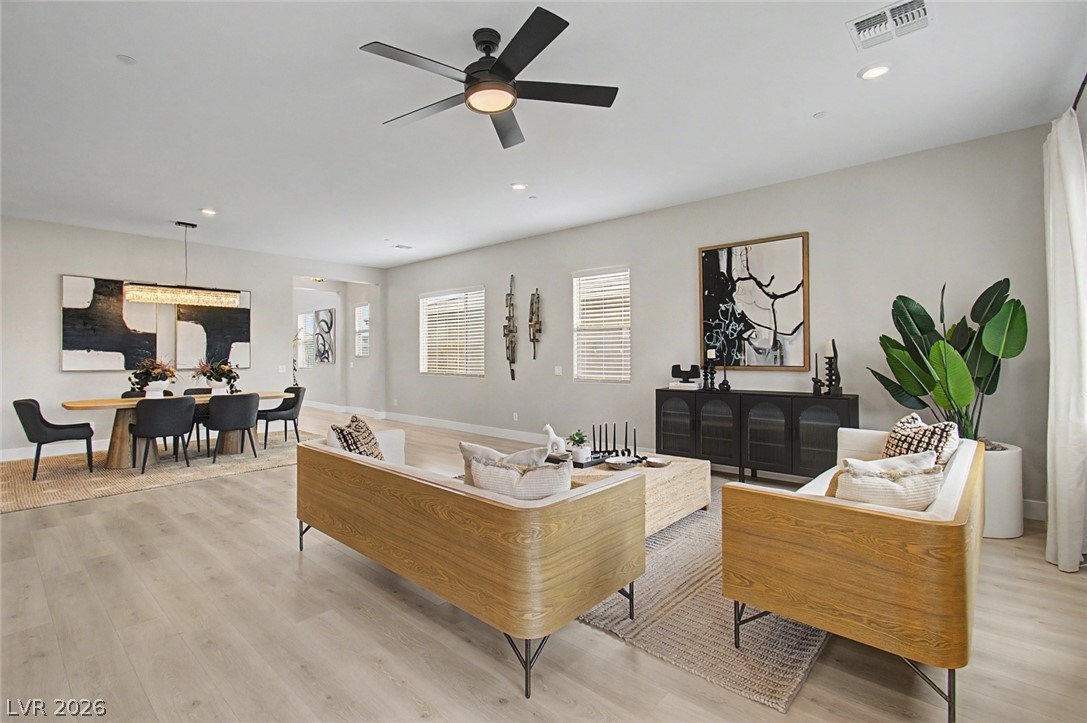
An open-concept living area boasts light Luxury vinyl flooring and a dining space illuminated by a linear chandelier.
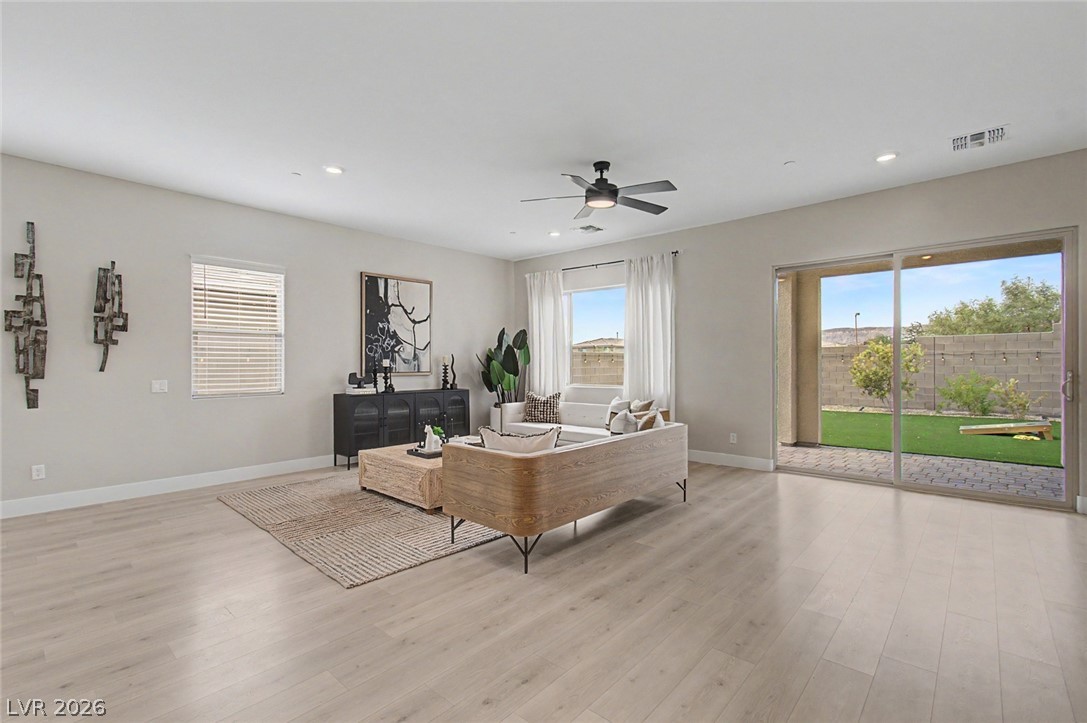
Well-lit living room offers a spacious layout with light Luxury vinyl flooring and a modern aesthetic.
A luminous living space features pale Luxury vinyl flooring and sliding glass doors opening to the private yard.
An open-concept living space with sleek flooring flows effortlessly into a private yard through sliding glass doors.
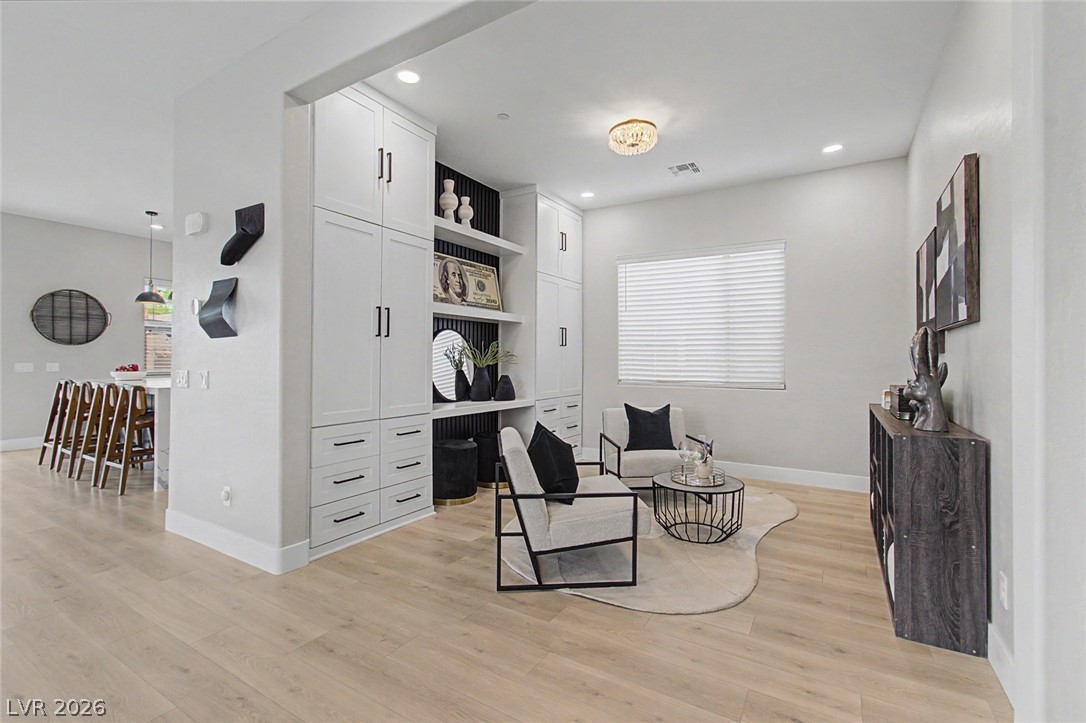
Blonde Luxury vinyl flooring spans this versatile open-concept living area, featuring built-in cabinetry and abundant natural light.
Integrated storage solutions enhance this versatile office space, offering both functionality and design.
Custom built-in cabinetry and open shelving define this chic living area, flowing into a refined flex space.
A well-lit dining area offers a modern chandelier and Luxury vinyl flooring, creating an inviting atmosphere for meals.
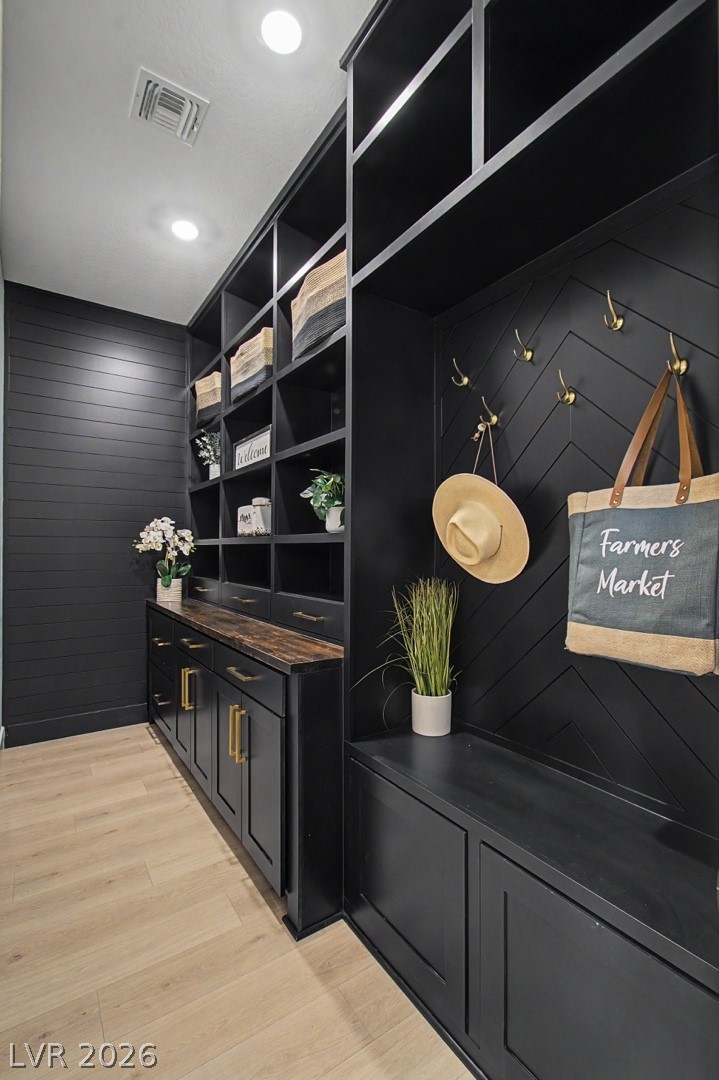
Smartly designed mudroom features ample storage, sleek cabinetry, and a welcoming bench area with coat hooks.
A streamlined full bathroom boasts a pristine white vanity and an integrated shower-tub combination.
Built-in shelving and cabinetry offer a functional drop zone with stylish storage and a convenient bench.
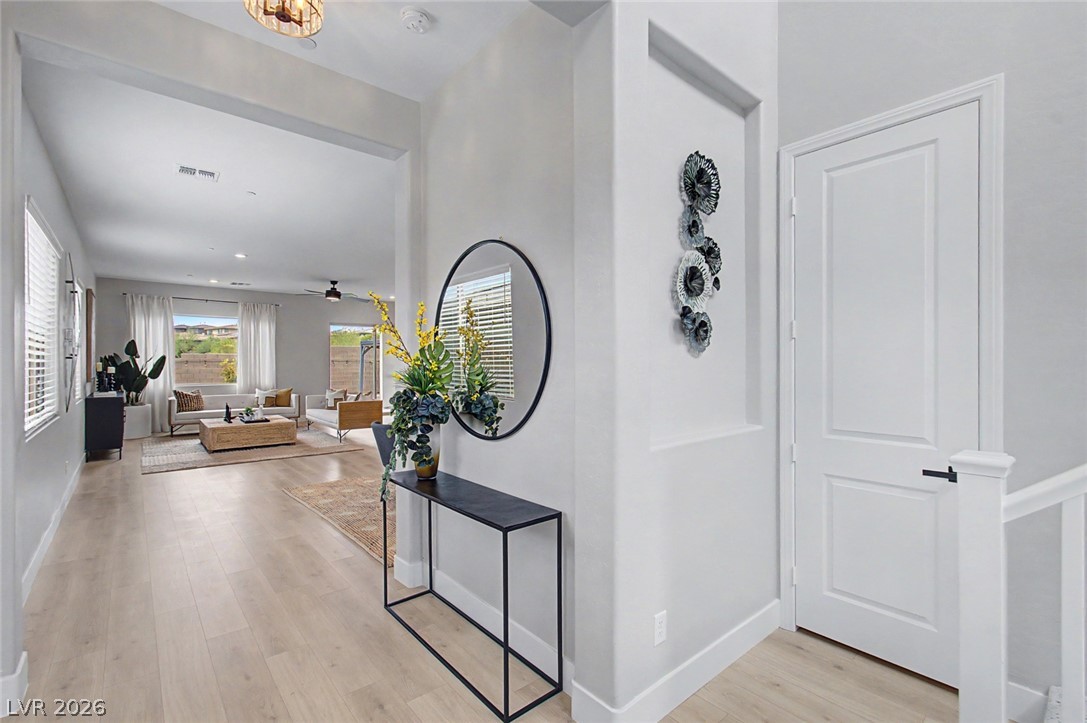
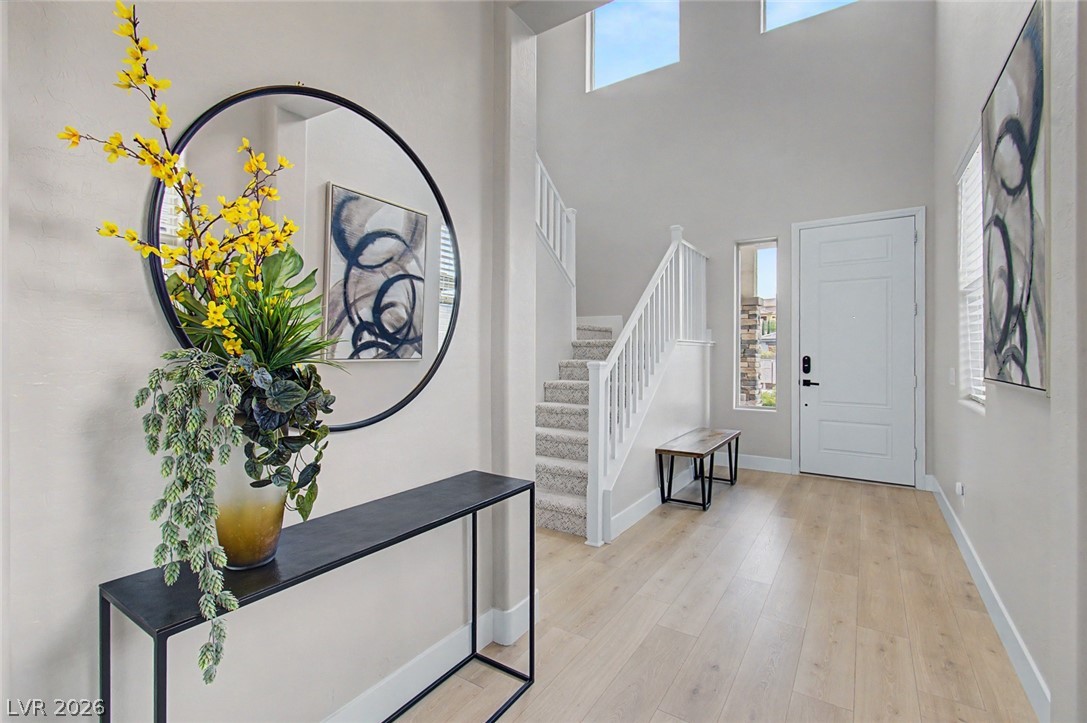
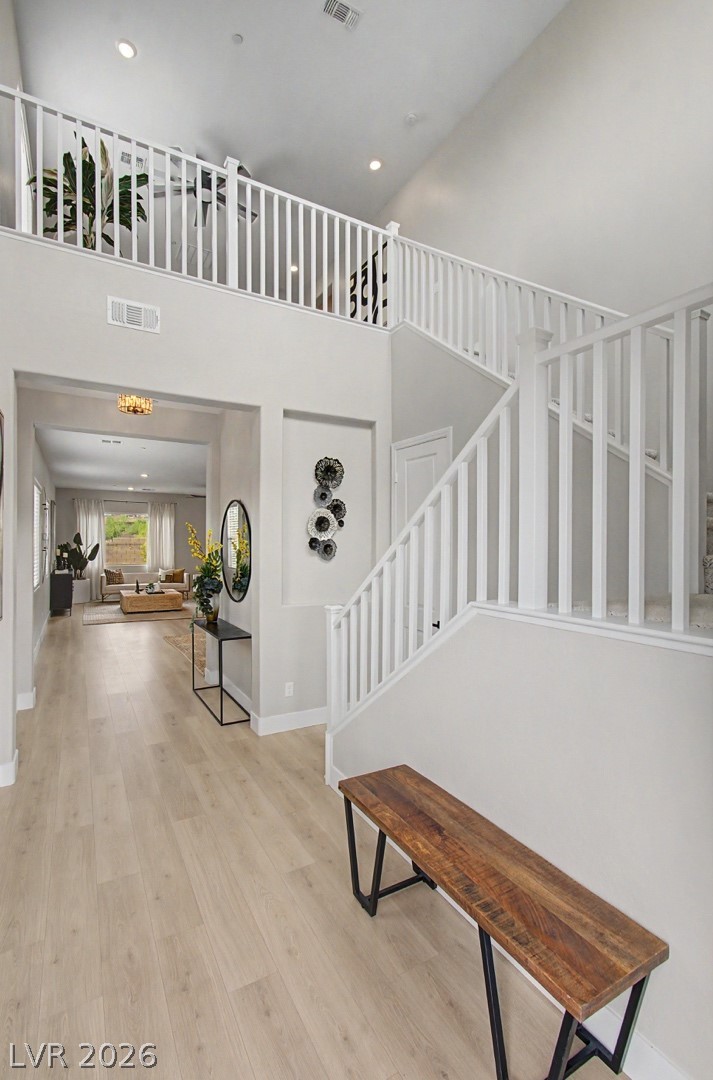
A welcoming entryway with soaring ceilings and light Luxury vinyl flooring offers an inviting first impression.
A spacious entry leads into a sun-filled living area featuring light Luxury vinyl flooring and hillside views.
A welcoming entryway presents light Luxury vinyl flooring, a carpeted staircase, and high ceilings.
Enter into a bright, open foyer featuring light Luxury vinyl flooring and a grand staircase.
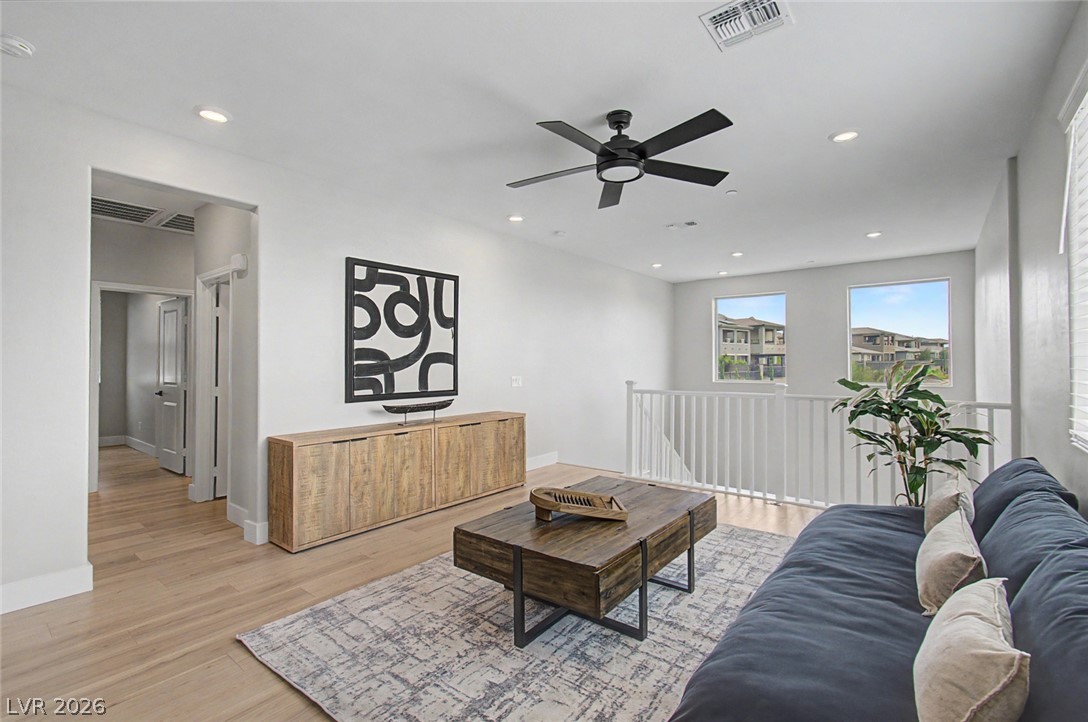
A welcoming upper-level living area/loft offers comfortable seating and views of the Strip and Mts through large windows.
Recessed lighting and a sleek ceiling fan illuminate this inviting loft area with Luxury vinyl flooring.
An inviting open-concept loft area with abundant natural light from multiple windows and light Luxury vinyl floors.
Recessed lighting and a modern ceiling fan illuminate this inviting living area with light luxury Vinyl floors.
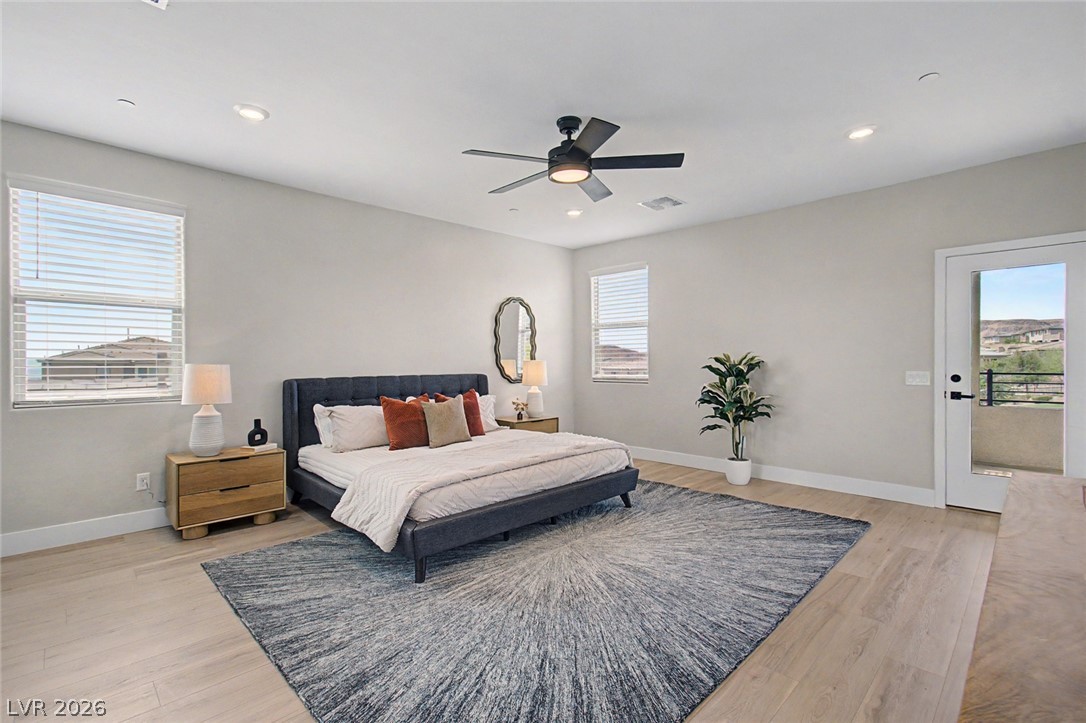
An airy Primary bedroom with light Luxury vinyl flooring features ample natural light and direct balcony access.
Elegant Luxury vinyl flooring grounds this naturally illuminated bedroom, featuring a contemporary ceiling fan and ample space.
A generously proportioned bedroom features warm Luxury vinyl flooring, a ceiling fan for comfort, and a wide entryway to an adjoining space.
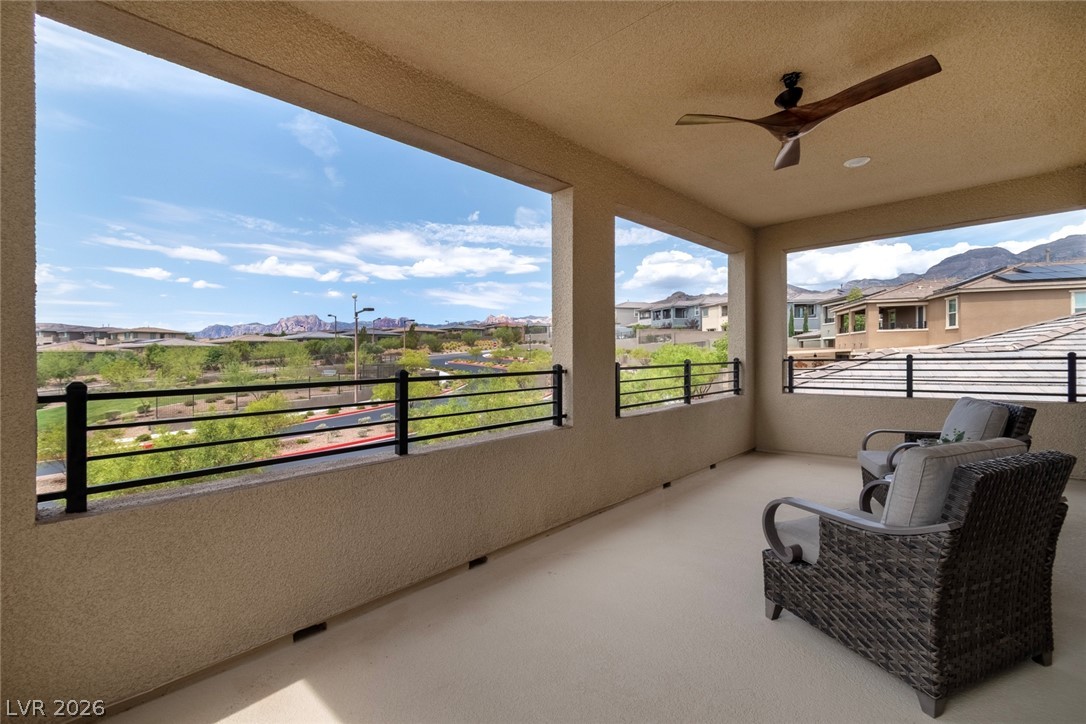
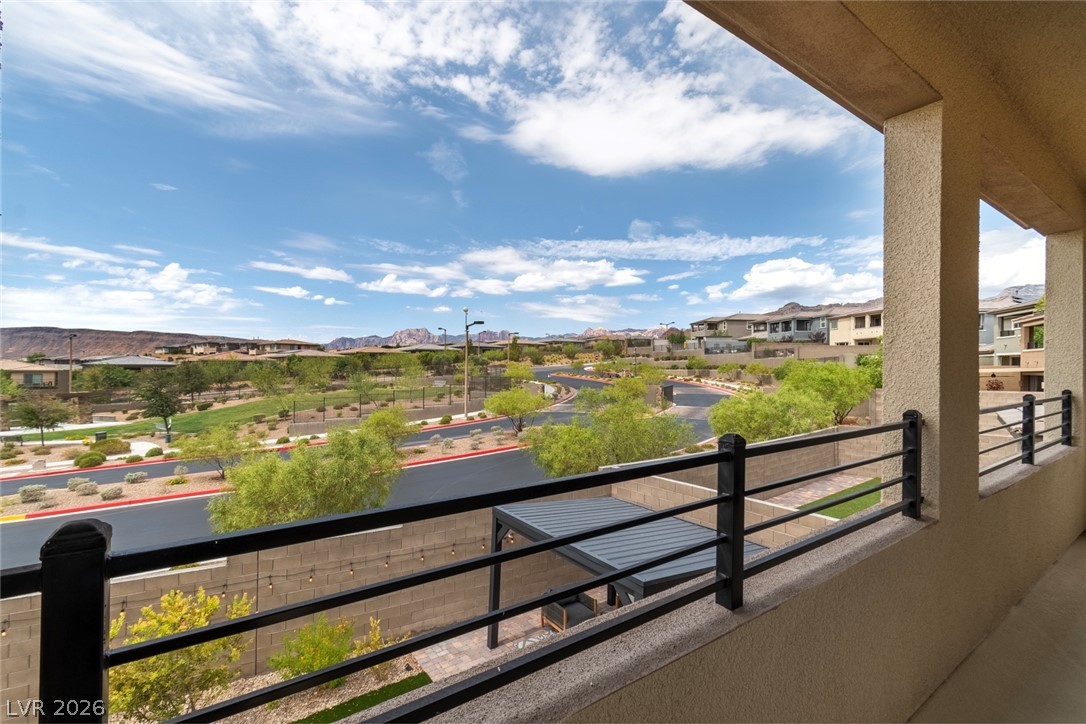
A spacious covered patio offers sweeping mountain, park, strip and community views for serene outdoor living.
Vistas of the mountainous desert landscape unfold from this private balcony, as well as park and Strip views offering a serene escape.
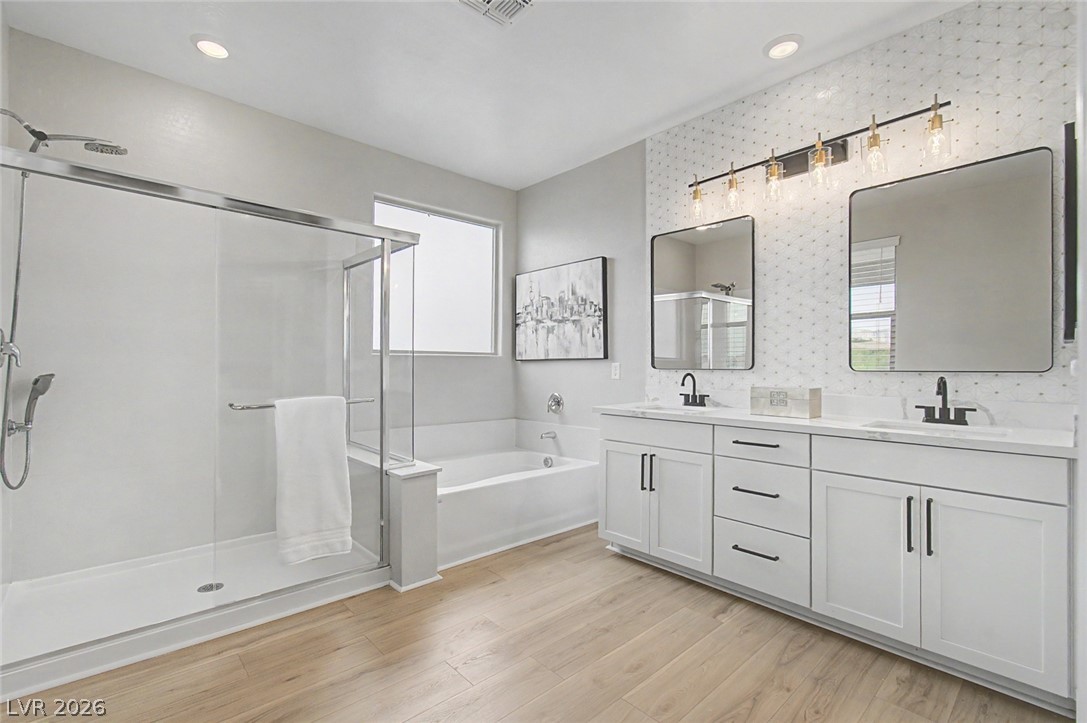
A well-lit primary bathroom featuring a large walk-in shower and dual vanities, perfect for morning routines.
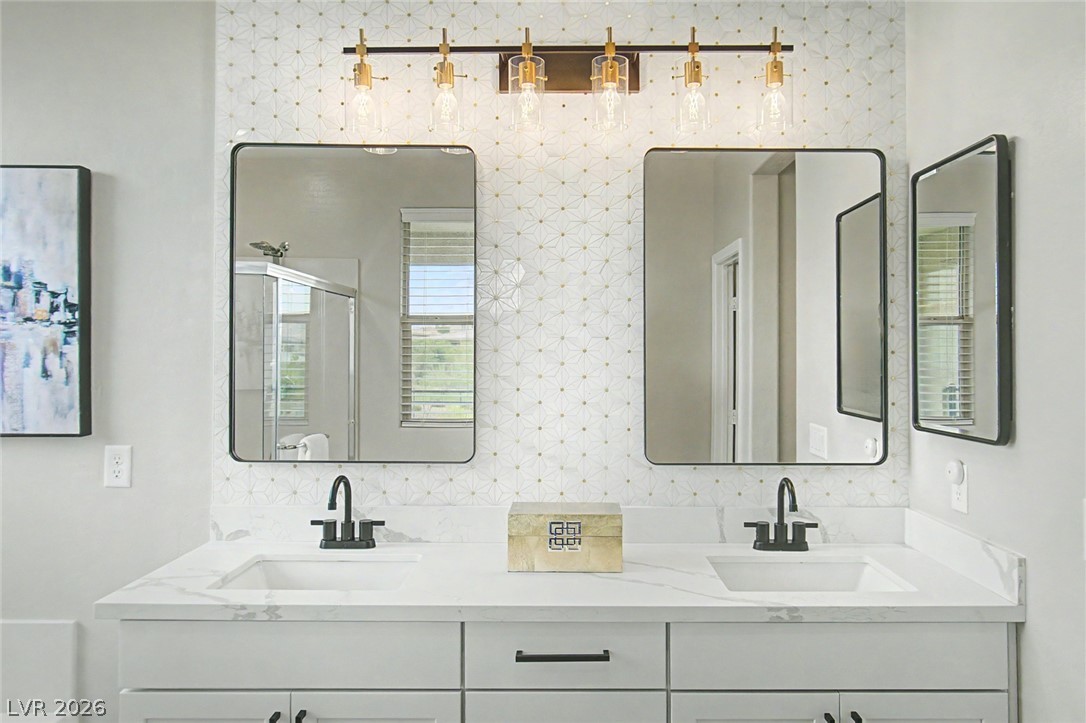
Dual vanity with pristine white countertops and a geometric Custom tile backsplash for a clean aesthetic.
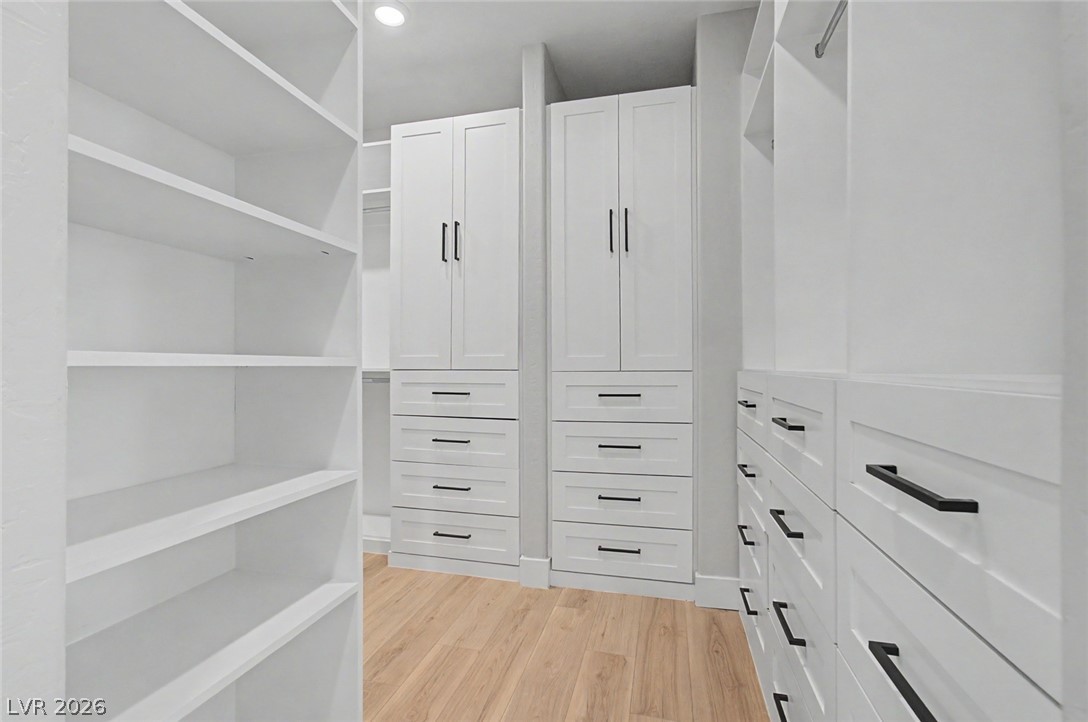
Primary Bedroom Closet w Ample custom cabinetry and shelving define this well-appointed walk-in closet.
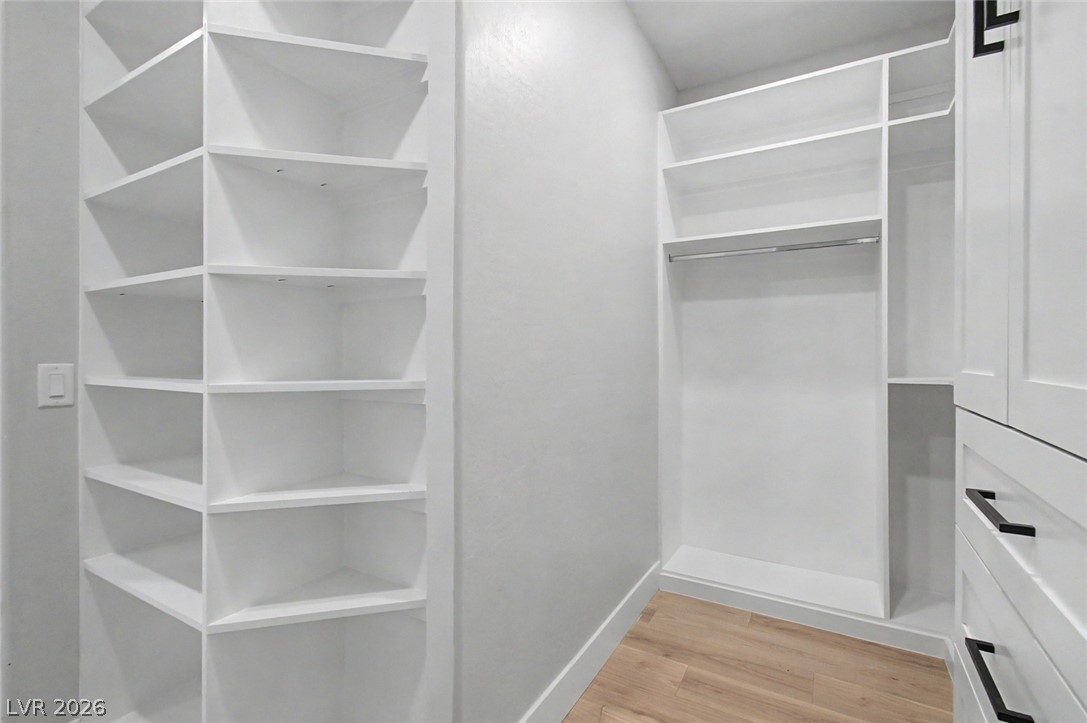
Primary Closet with Ample shelving and hanging space define this functional, well-appointed walk-in closet.
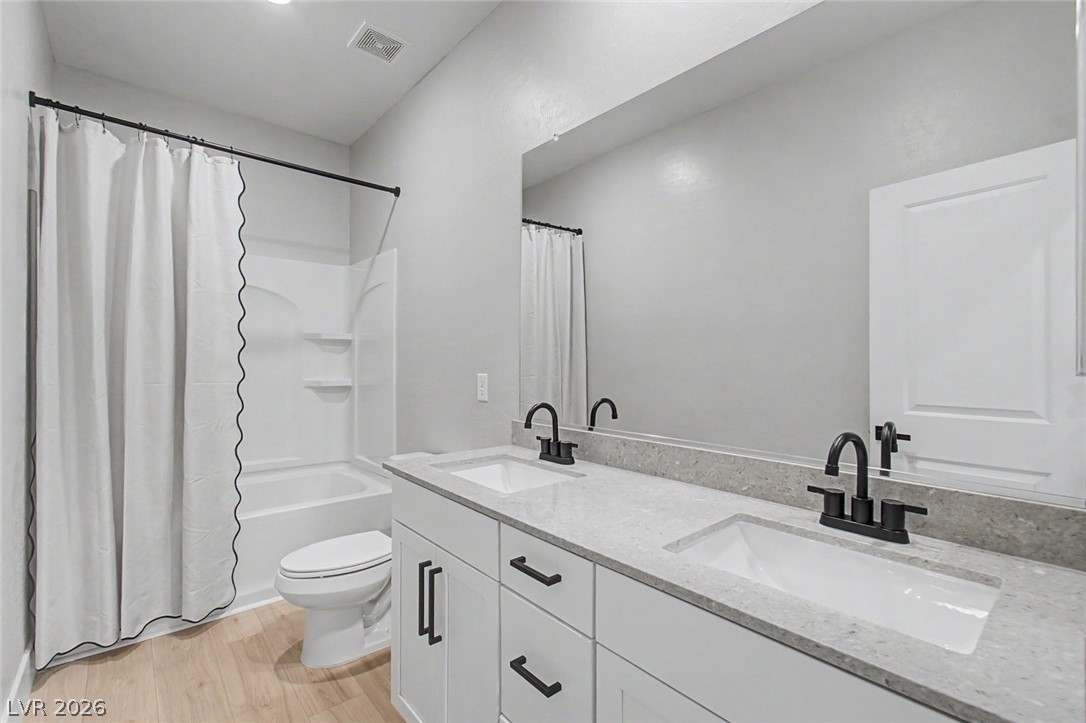
A well-appointed bathroom with a double vanity and sleek fixtures offers both convenience and contemporary design.
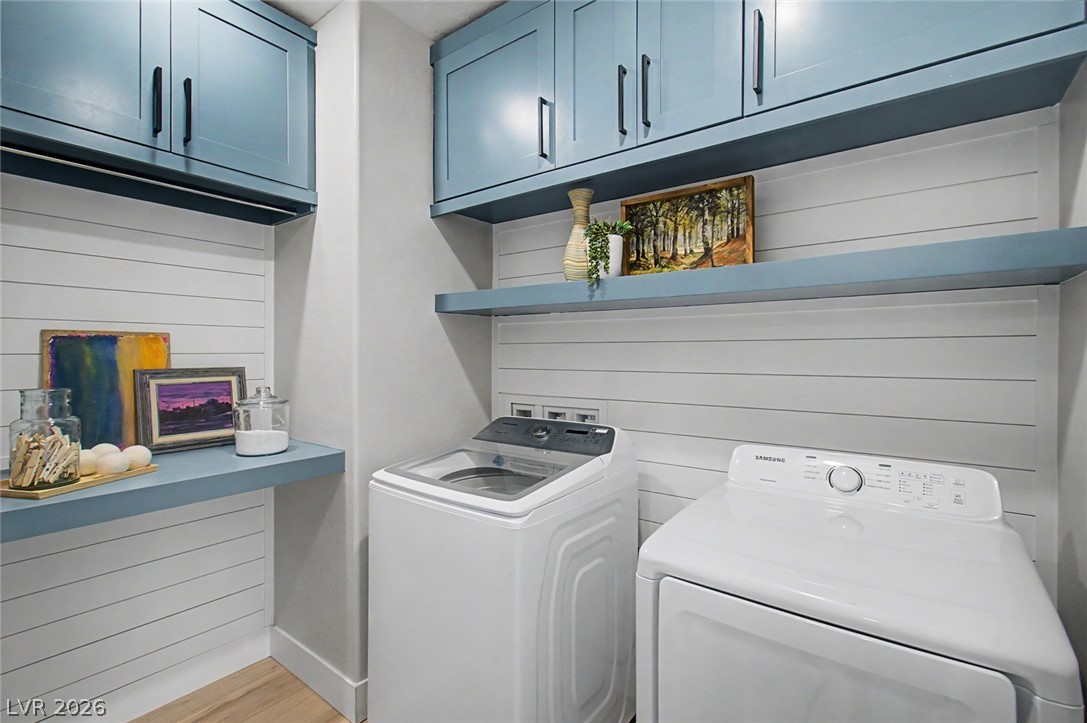
Functional laundry room offers convenient washer and dryer units with ample storage cabinetry and???????????????????????????????? shelves.
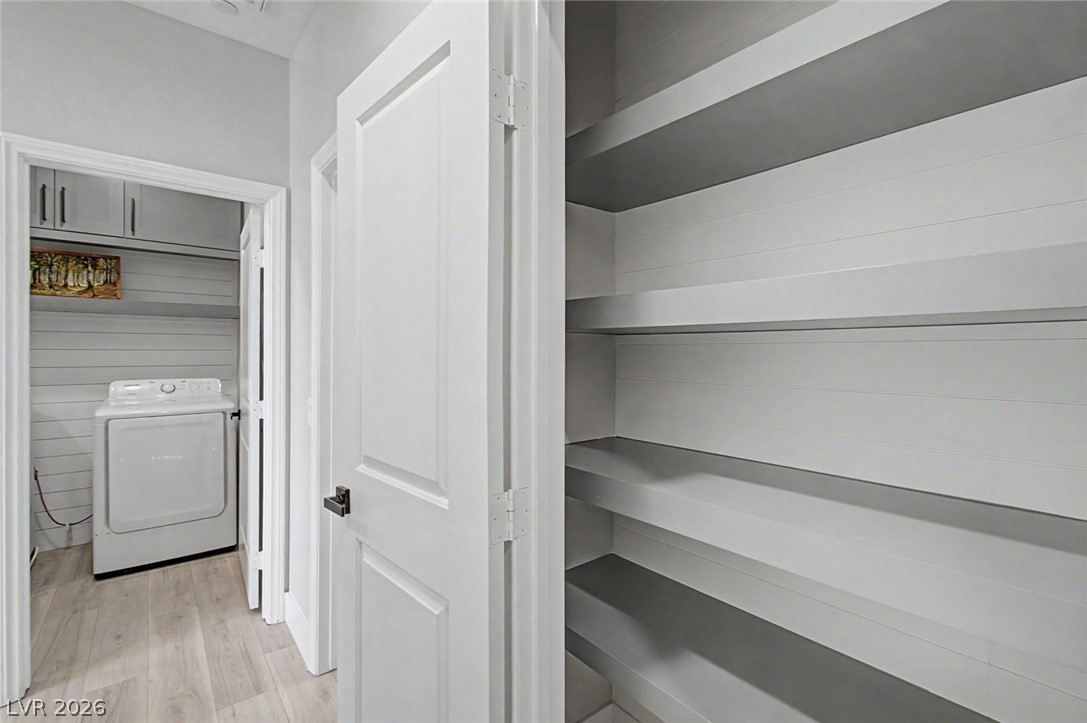
Functional laundry space with a modern washer and dryer, complemented by nearby organized shelving.
A well-lit Bedroom 2 showcases durable Luxury vinyl flooring and ample natural illumination.
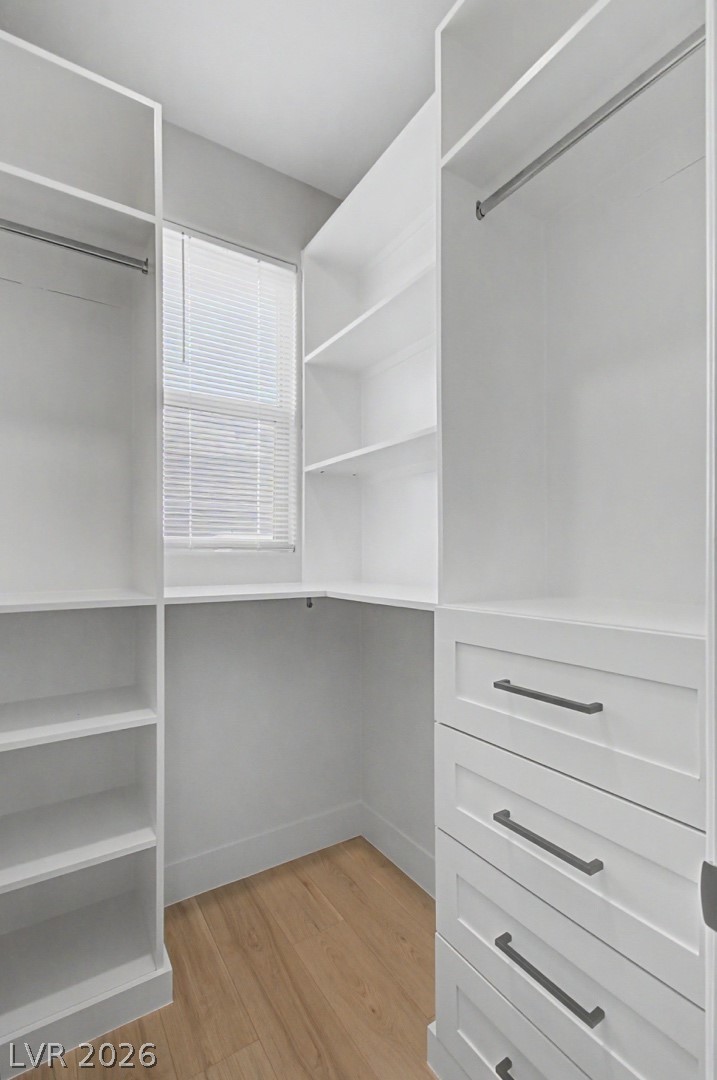
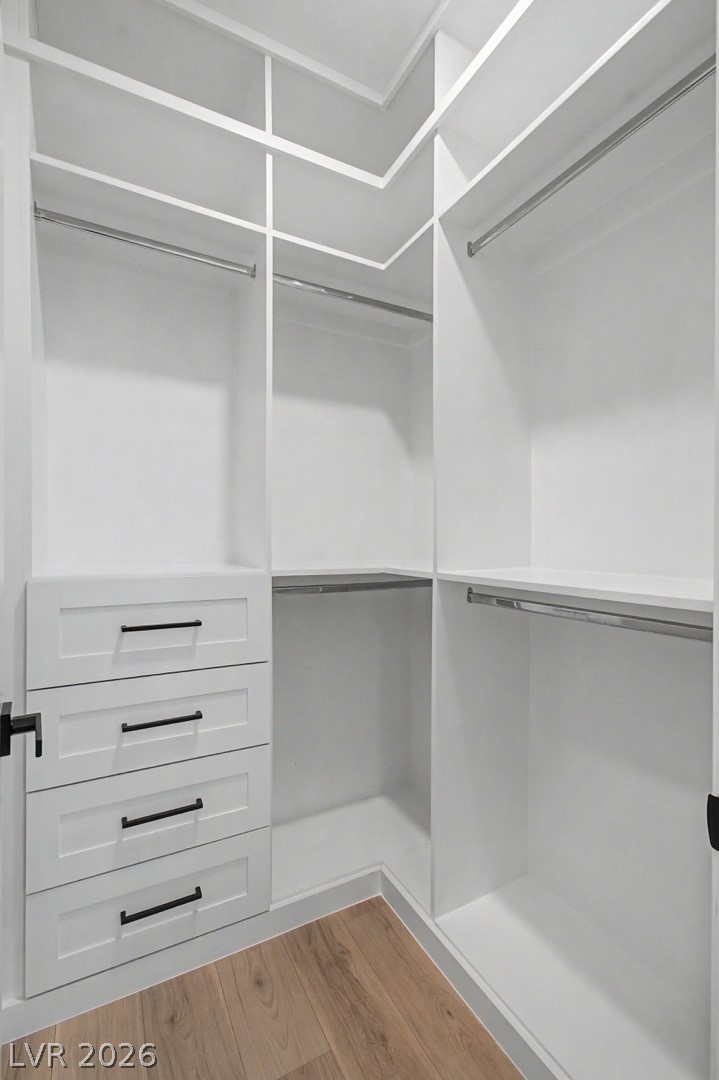
Ample storage solutions define this well-appointed walk-in closet, complete with shelving, hanging rods, and built-in drawers.
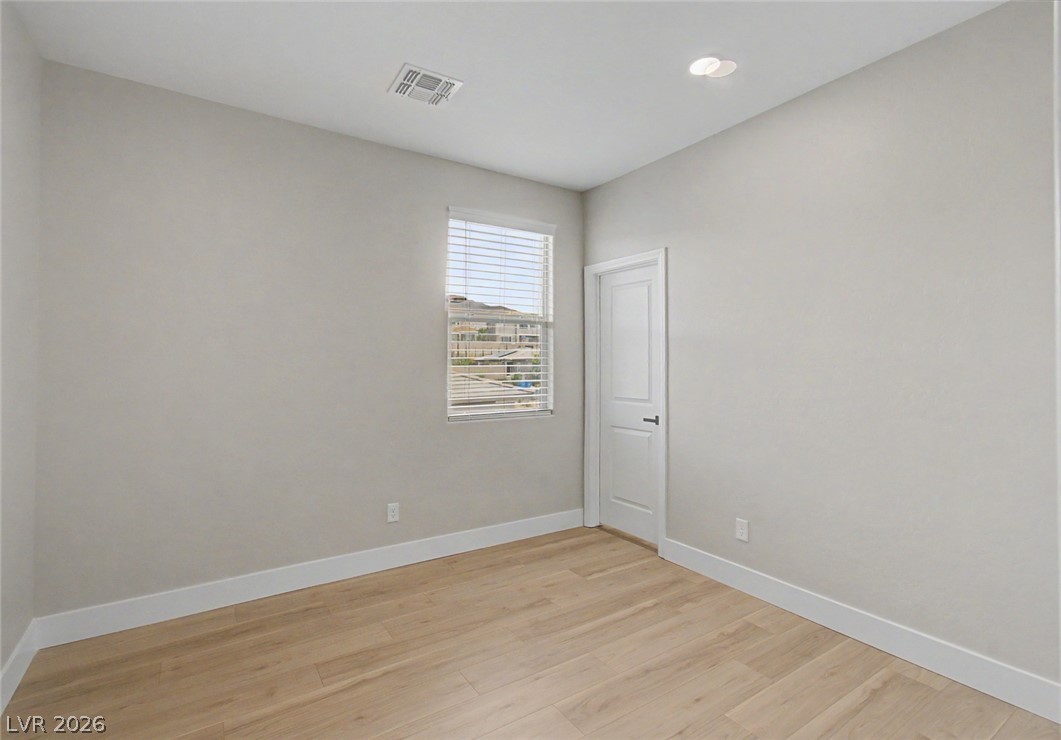
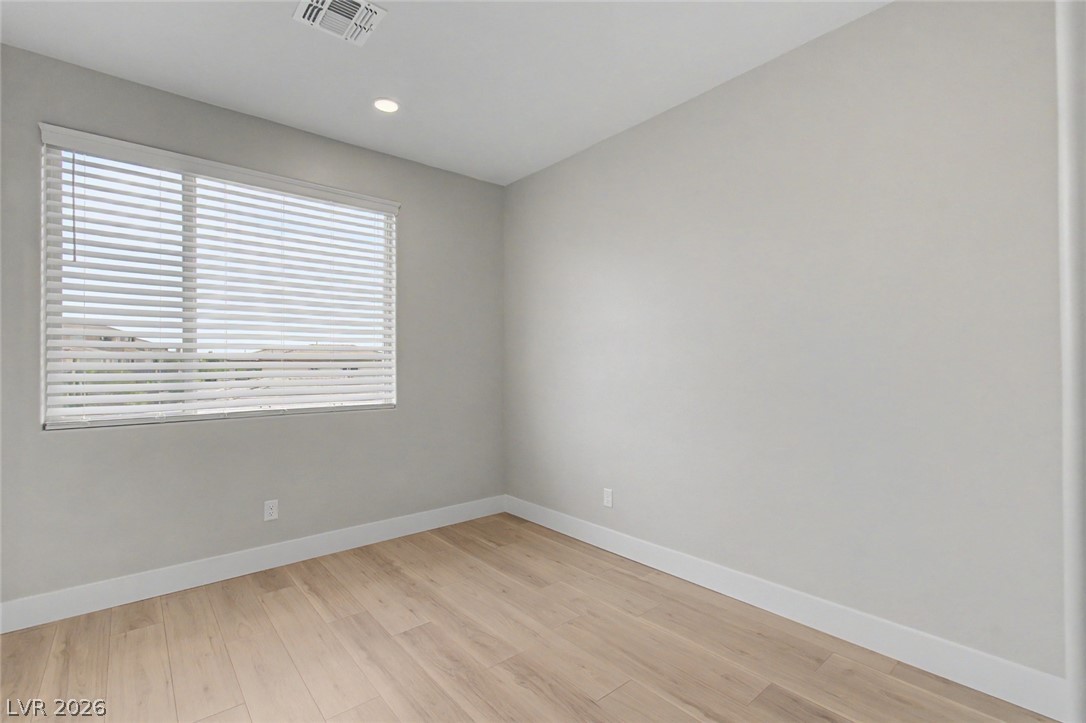
Bedroom 3, A well-lit bedroom featuring modern Luxury vinyl flooring and a large window with blinds. Mt views from every room.
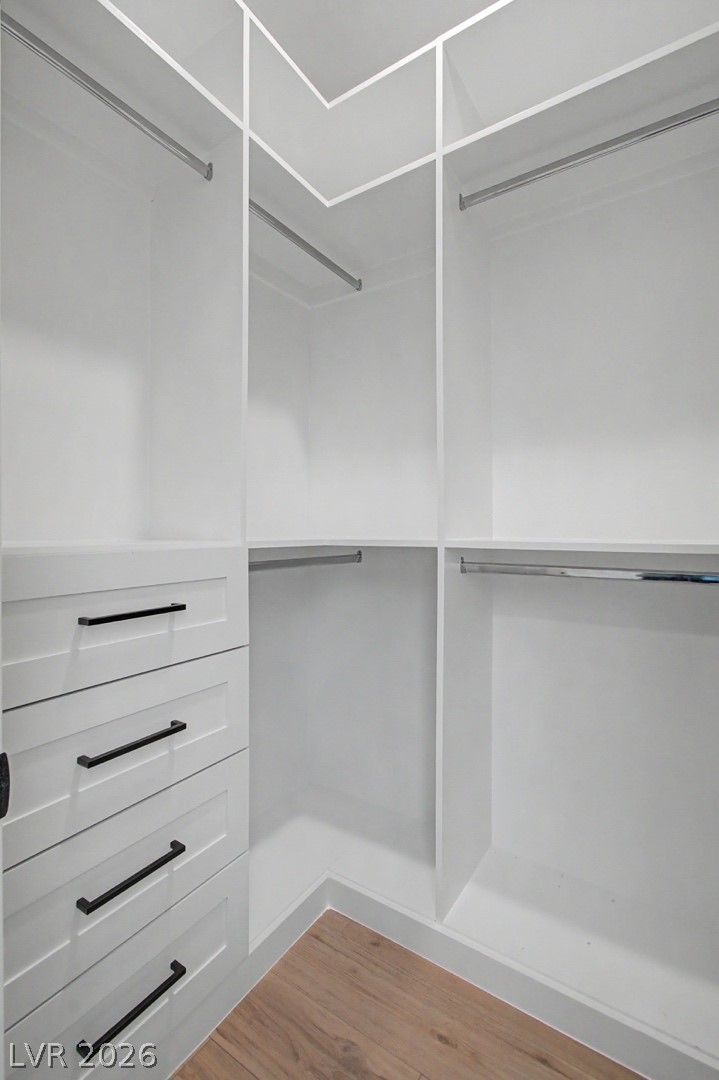
Custom cabinetry and ample storage define this organized walk-in closet.
A versatile Bedroom 4 with onsuite bathroom room features a modern ceiling fan and durable Luxury vinyl flooring.
A well-appointed on-suite bathroom featuring a clean, modern vanity and a functional tub-shower combination.
Custom-designed closet system with multiple shelving units and ample drawer storage optimizes organization.
A striking contemporary residence boasts a two-car garage and meticulously landscaped entry, framed by desert-friendly foliage.
Entertain guests in this backyard retreat featuring a covered patio, paved seating area, and a lush artificial turf lawn and Patio with Trellis.
no neighbors behind, one story homes on either side and views for miles!
no neighbors behind, one story homes on either side and views for miles. Overlooking the park as well with strip views
A welcoming stone monument, adorned with vibrant floral arrangements, greets visitors to the gated community.
A vibrant playground and park are surrounded by a thriving community, set against a majestic mountain range.
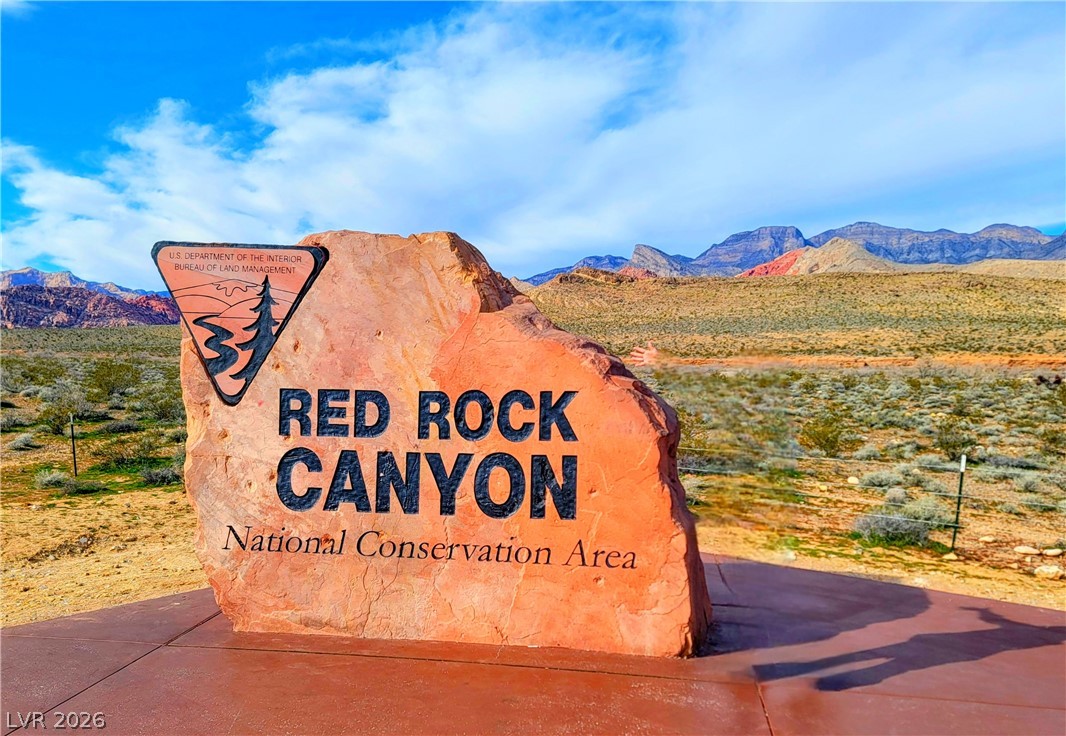
Minutes from the entrance to Red Rock Canyon, set against a mountainous desert landscape.
Red rock formations create a striking natural backdrop for desert flora are abundant in Red Rock Canyon.
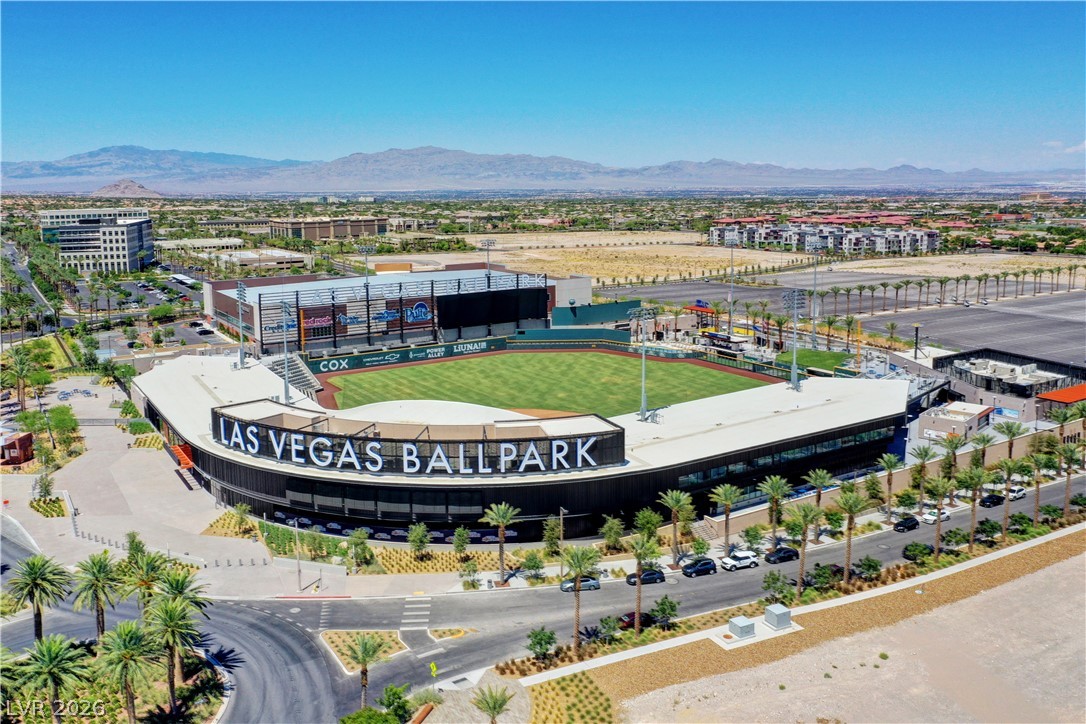
An aerial perspective of Downtown Summerlin Ballpark future home of the A's
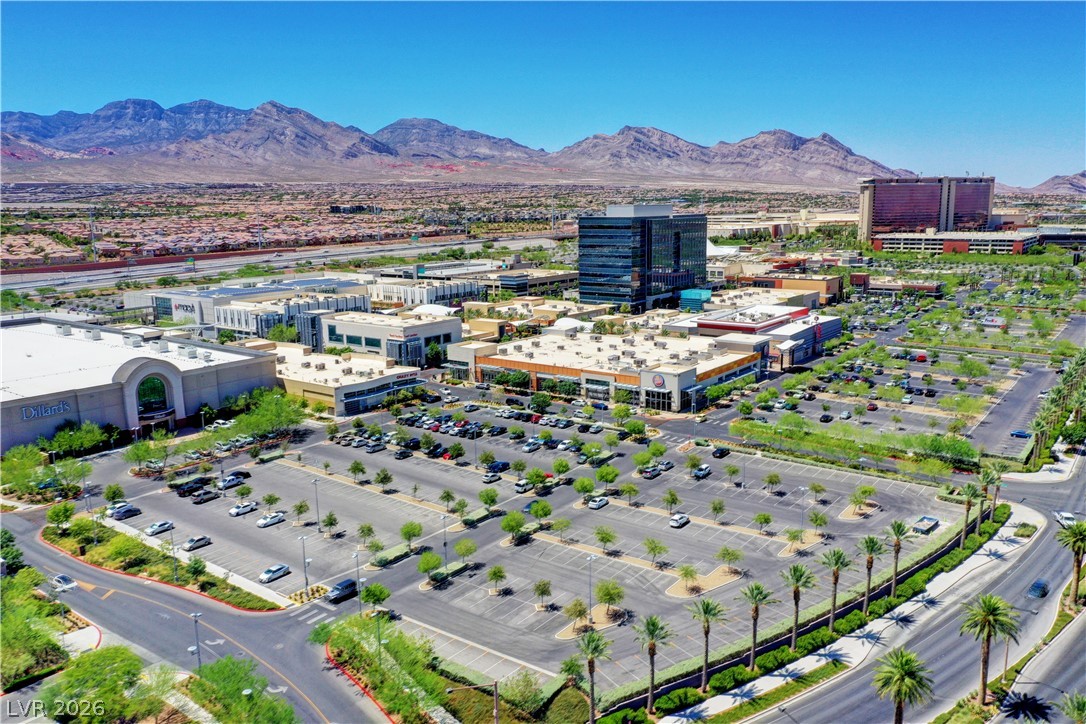
An aerial perspective reveals a vibrant commercial hub of downtown Summerlin minutes from the property nestled against a dramatic mountainous backdrop.
Updated & Upgraded home in gated Bristle Vale, in very desirable Stone Bridge community of West Summerlin minutes from Red Rock Canyon National Conservation Area & shopping, dining & entertainment of Downtown Summerlin. Extremely sought-after schools: #1 Vassiliadis Elementary & Sig Rogich Middle, walking distance to Doral Academy! Incredible 3,000+ sq ft home has all the bells & whistles. At its heart, a gourmet kitchen w/ newly expanded waterfall quartz island, added custom cabinetry, custom backsplash, & upgraded appliances including a built-in oven, convection microwave & gas cooktop w direct-vent hood. Designer lighting shines thru-out, from new island pendants, dining chandelier to all-new LED recessed lighting in every room as well as Upgraded Hardware thru-out. The fabulous open floor plan features a main-floor Study/Flex Space w/Custom built-ins...or enclose for future fifth bedroom. Thoughtful custom touches carry into every space, including customized mudroom/drop zone/pantry with bench, shoe storage & floor-to-ceiling built-ins. Even the linen, laundry & pantry are finished with custom shelving & shiplap detailing. Every closet is exquisitely customized! Four Full bathrooms include one on main floor. Luxury vinyl flooring runs upstairs & down, finished with upgraded baseboards, & elegant skip-trowel wall texture; a true designer touch. The main floor boasts 10 ft ceilings & 8 ft doors. Upstairs offers a large loft, four generous bedrooms, including a luxurious primary suite w/ private covered terrace... the perfect spot to soak in Spectacular Mountain, Park & Strip Views. The super-private lot, No rear neighbors, is flanked by single-story homes, and overlooks the neighborhood park. Mountain views from every room! Expanded paver driveway & walkways, artificial turf, covered rear paver patio & separate trellis-covered patio. Epoxy garage floors, tankless water heater, water softener & more.
Details
MLS #
2801450
Listing Type
For Sale
Style
House
HOA Dues
$132
Sub-Type
Resale
Status
Active Under Contract
Year
2021
Days On Site
85
Listing Provided By
Realty ONE Group, Inc | Carol U. Barber-Terkhorn
Features
Bed(s)
4
Bath(s)
4 Total
SQ Feet
3,083
Garage
2
Story(s)
2
Zoning
Single Family
Acreage
0.12
Property View
Yes
Interior
Cooling
Central Air, Electric
Heating
Central, Gas, Zoned
Heating Yes / No
Yes
Cooling Yes / No
Yes
Interior Features
Bathroomon Main Level, Full Bath On Main Level, Window Treatments
Window Features
Double Pane Windows, Window Treatments
Furnished
Unfurnished
Appliances
Built In Electric Oven, Convection Oven, Dryer, Dishwasher, Gas Cooktop, Disposal, Microwave, Refrigerator, Water Softener Owned, Tankless Water Heater, Washer
Carol U. Barber-Terkhorn – (702) 527-2144 – cuterkhorn@gmail.com
Realty ONE Group, Inc – (702) 898-1221 – mark.otero@realtyonegroup.com
Request a showing
Request a showing
The data relating to real estate for sale on this web site comes from the Las Vegas REALTORS® MLS. Information deemed reliable but not guaranteed. COPYRIGHT 2022 OF LAS VEGAS REALTORS® MLS. ALL RIGHTS RESERVED.
MLS Number: 2801450
Carol U. Barber-Terkhorn – (702) 527-2144 – cuterkhorn@gmail.com
Realty ONE Group, Inc – (702) 898-1221 – mark.otero@realtyonegroup.com

 Price Reduced Listing
 In-Person: 10/17 1:00 PM - 4:00 PM