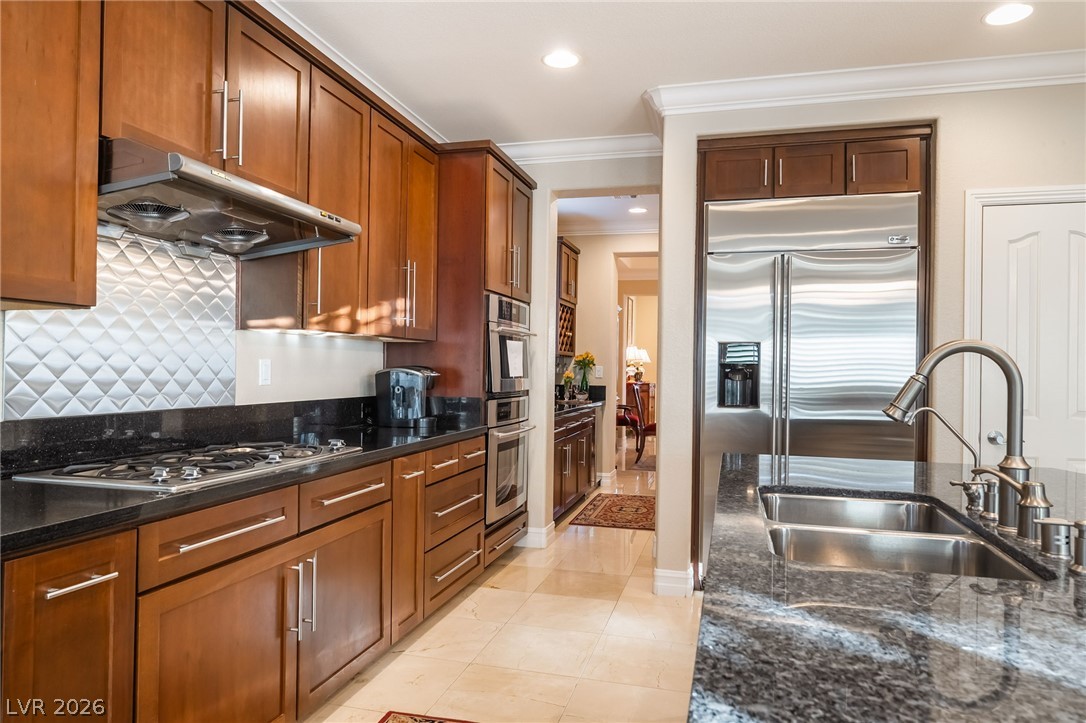
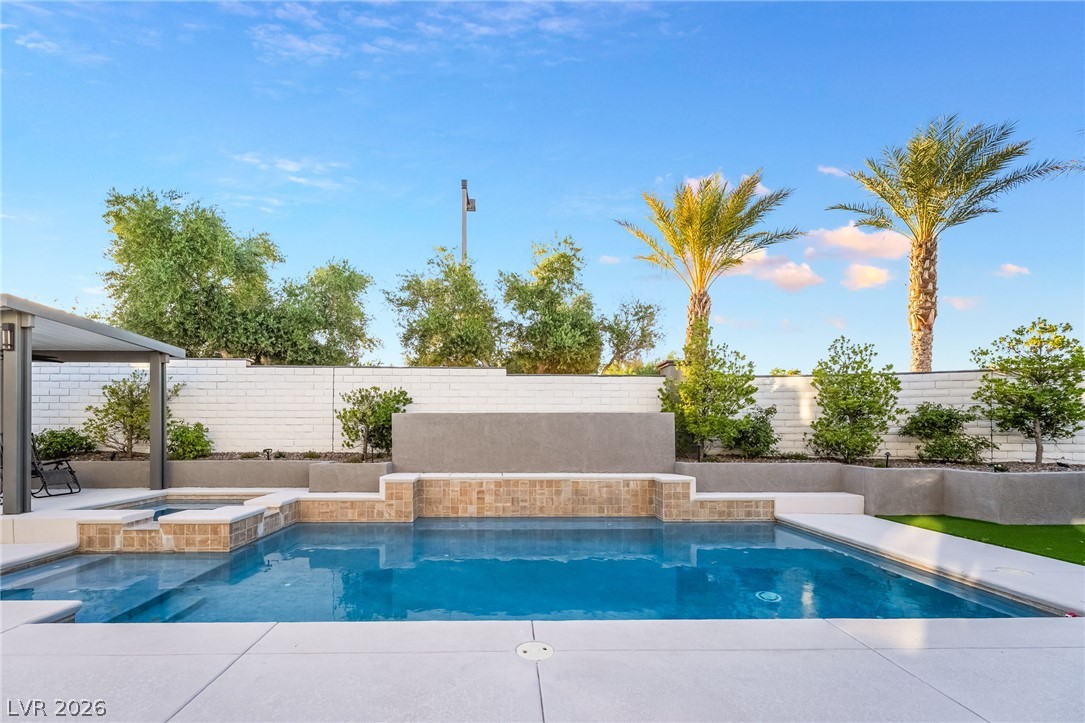
MULTIPLE OFFERS! Discover unparalleled living in this exquisite Summerlin residence, perfectly positioned on a quarter-acre corner lot. The breathtaking backyard oasis right out of a magazine, features an huge pool and spa with new decking, a wireless control system, and paid-off solar heating, providing an ideal setting for lavish relaxation and sophisticated entertaining. Elegant marble tiles flow seamlessly throughout the downstairs, complemented by plantation shutters, intricate crown molding, and designer light fixtures that enhance the home's refined ambiance. The gourmet chef's kitchen boasts exquisitely upgraded cabinets with pull-out organizers, a dedicated wine rack, subtle under-cabinet lighting, and top-of-the-line Jenn-Air stainless steel appliances, including a microwave. The opulent living room is a perfect set up for surround sound system and movie projector screen, offering an immersive cinematic experience. Ascend the grand staircase to the upper level, where a spacious loft and an executive office await, featuring plush designer carpet in the private rooms. The master bedroom can be your own private penthouse with spa like master bath. Indulge in the expansive space within the loft and office, which boast a double balcony affording stunning, panoramic views. The exterior presents a magnificent balcony, a sprawling covered patio, an additional patio, and a charming porch, providing multiple luxurious options for al fresco enjoyment. This distinguished home offers five generously sized bedrooms and three full bathrooms across two meticulously crafted stories, encompassing 3320 square feet of unparalleled living space. Reside in a vibrant and exclusive neighborhood that offers both serene tranquility and utmost convenience, ensuring every day is an elevated, luxurious experience. ASK ABOUT BEAT THE BUILDER FINANCING! A CALIFORNIA EXODUS FAVORITE! BEST IN CLASS!
Details
MLS #
2789114
Listing Type
For Sale
Style
House
HOA Dues
$69
Sub-Type
Resale
Status
Active Under Contract
Year
2006
Days On Site
76
Listing Provided By
Platinum Real Estate Prof | Steve P. Hawks
Features
Bed(s)
4
Bath(s)
3 Total
SQ Feet
3,320
Garage
2
Pool
Yes
Story(s)
2
Zoning
Single Family
Acreage
0.26
Property View
Yes
Interior
Cooling
Central Air, Electric, Two Units
Heating
Central, Gas, Multiple Heating Units
Heating Yes / No
Yes
Cooling Yes / No
Yes
Interior Features
Bedroom On Main Level, Ceiling Fans, Paneling Wainscoting, Pot Rack, Window Treatments
Window Features
Blinds, Double Pane Windows, Plantation Shutters
Furnished
Unfurnished
Appliances
Built In Gas Oven, Dishwasher, Gas Cooktop, Disposal, Microwave, Water Softener Owned
Fireplaces Total
1
Fireplace Yes / No
Yes
Exterior
Exterior Features
Built In Barbecue, Balcony, Barbecue, Courtyard, Porch, Patio, Private Yard, Sprinkler Irrigation
Roof
Tile
Security Features
Prewired
Construction Materials
Frame, Stucco
Lot Features
Drip Irrigation Bubblers, Desert Landscaping, Landscaped, Less Than Quarter Acre
Fencing
Block, Back Yard
Parking
Attached Garage Yes / No
Yes
Parking Features
Attached, Garage, Garage Door Opener, Inside Entrance, Private
Garage Yes / No
Yes
Utilities
Utilities
Cable Available, Underground Utilities
Electric
Photovoltaics None
Sewer
Public Sewer
Location
Senior Community Yes / No
No
Other
List Aor
Greater Las Vegas Association Of Realtors Inc
Taxes
Property
6685
Area Information
State
NV
County
Clark
City
Las Vegas
Zip Code
89138
Community Name
Los Lomas At Paseos Parcel F At Village 23A
Sourced by Back At You
MLS Number: 2789114
Steve P. Hawks – (702) 617-4637 – hawkman1@cox.net
Platinum Real Estate Prof – (702) 616-9400 – diglassman56@gmail.com
Request a showing
Request a showing
The data relating to real estate for sale on this web site comes from the Las Vegas REALTORS® MLS. Information deemed reliable but not guaranteed. COPYRIGHT 2022 OF LAS VEGAS REALTORS® MLS. ALL RIGHTS RESERVED.
MLS Number: 2789114
Steve P. Hawks – (702) 617-4637 – hawkman1@cox.net
Platinum Real Estate Prof – (702) 616-9400 – diglassman56@gmail.com