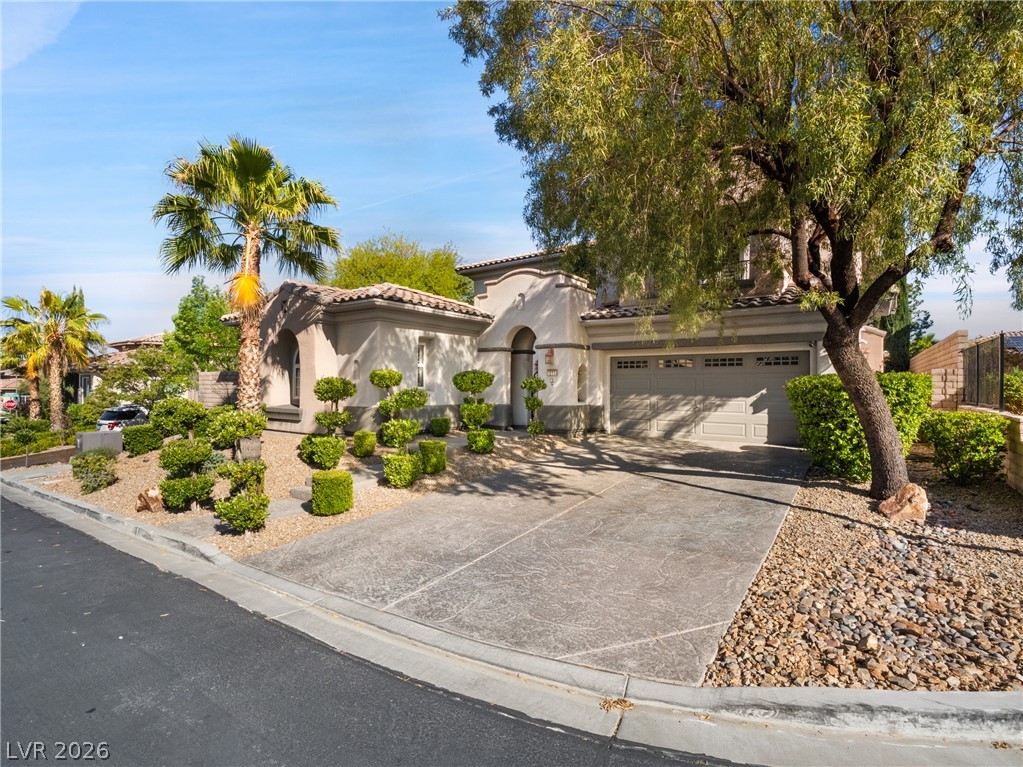
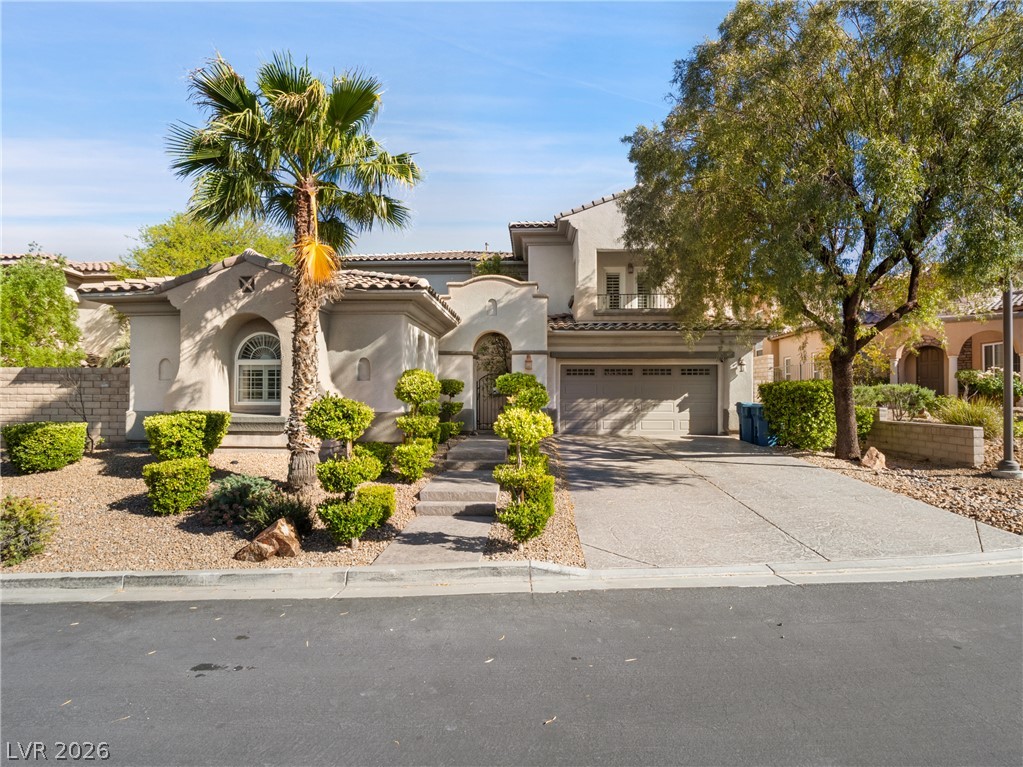
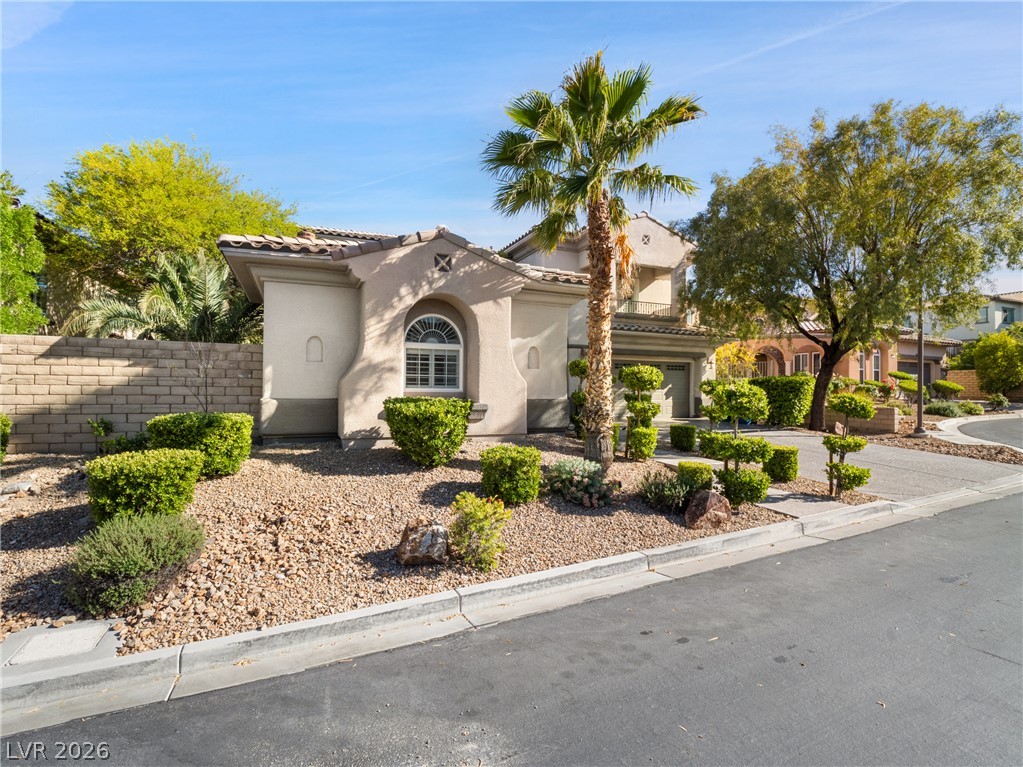
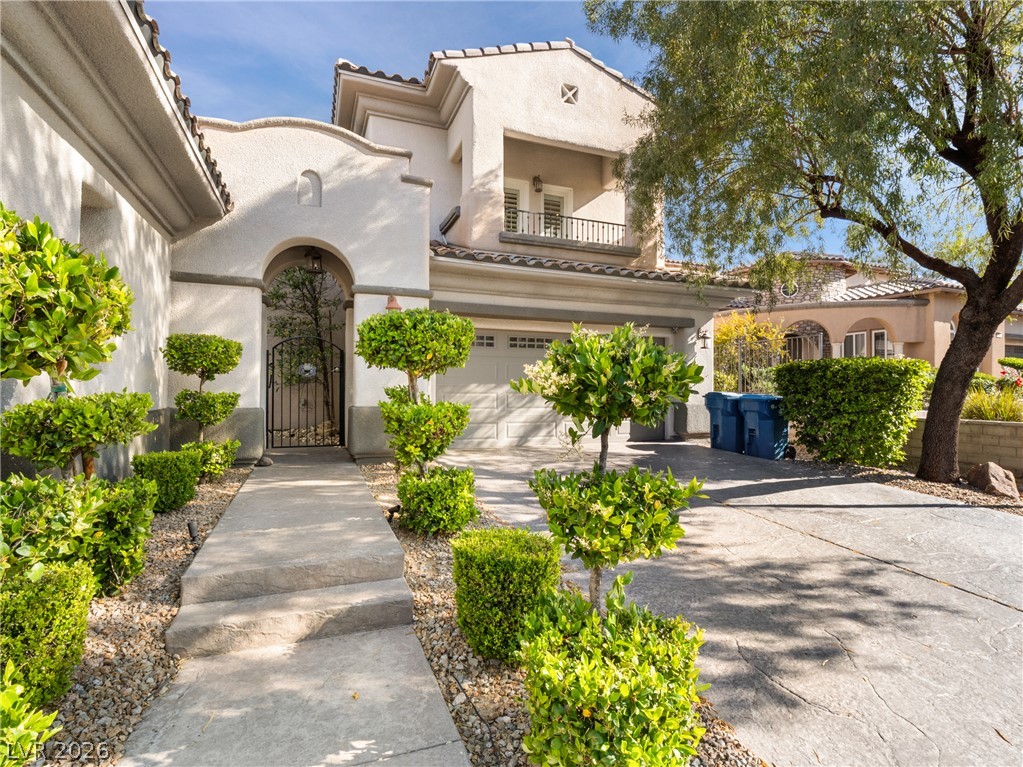
A well-lit stucco exterior with a tiled roof and landscaped entrance offers inviting curb appeal.
A Mediterranean-inspired facade with terracotta tile roofing and manicured landscaping creates a striking exterior.
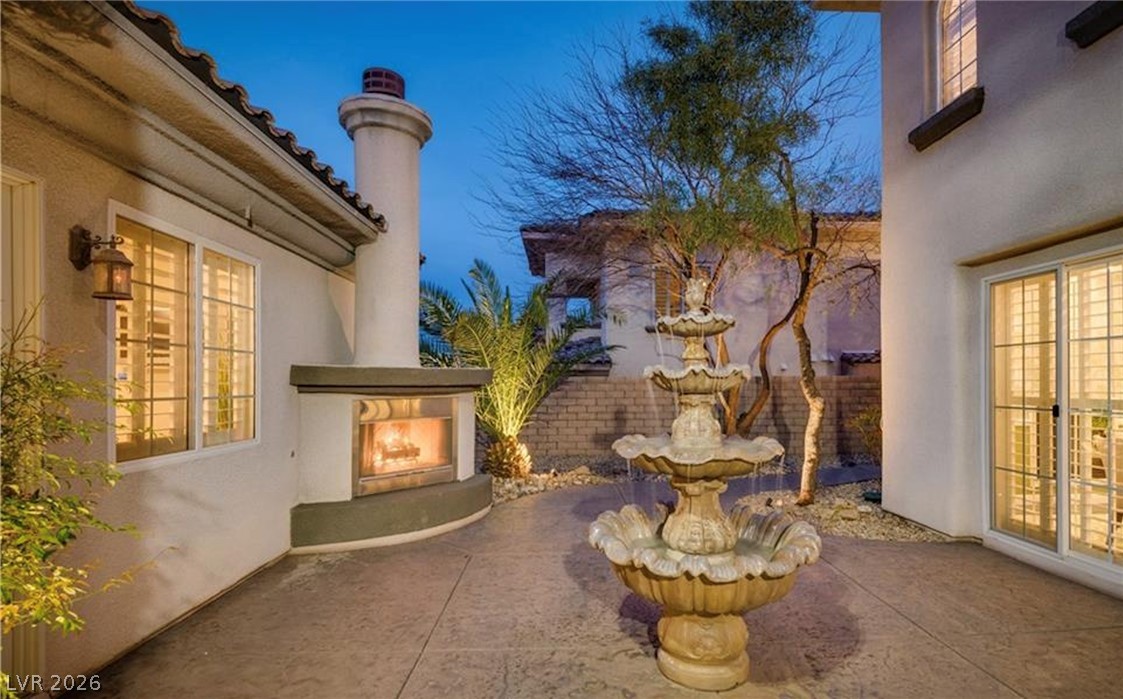
An inviting courtyard beckons with a tiered fountain and cozy outdoor fireplace.
An inviting courtyard with a tiered fountain, outdoor fireplace, lead the way to the home or a separately built casita.
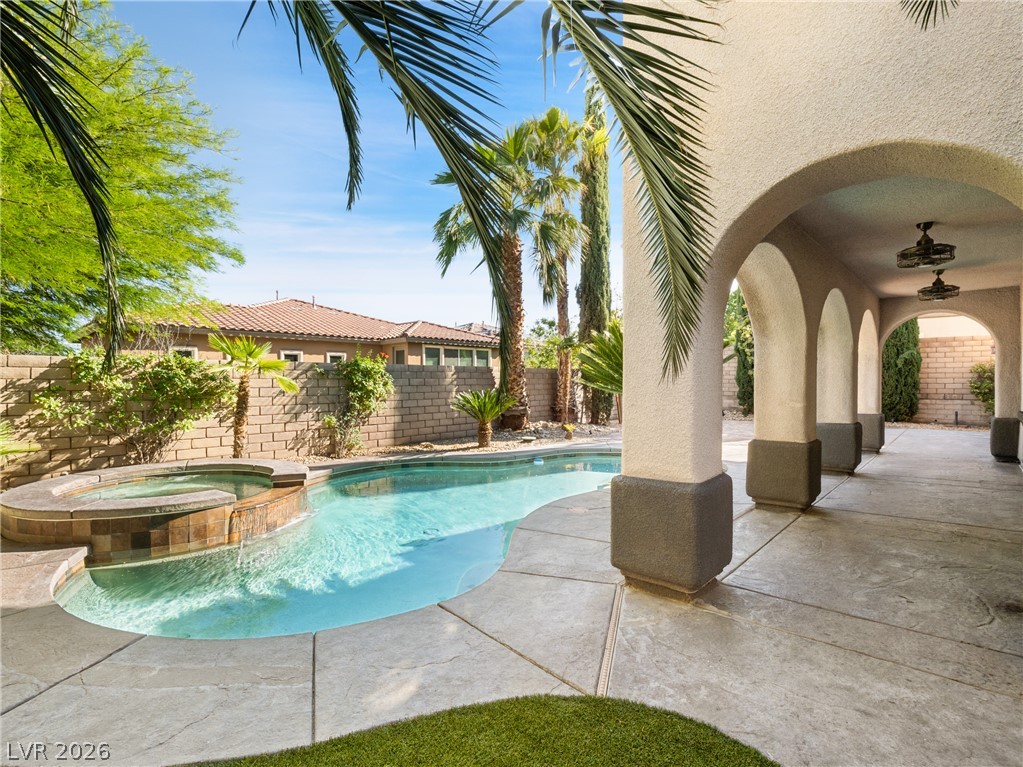
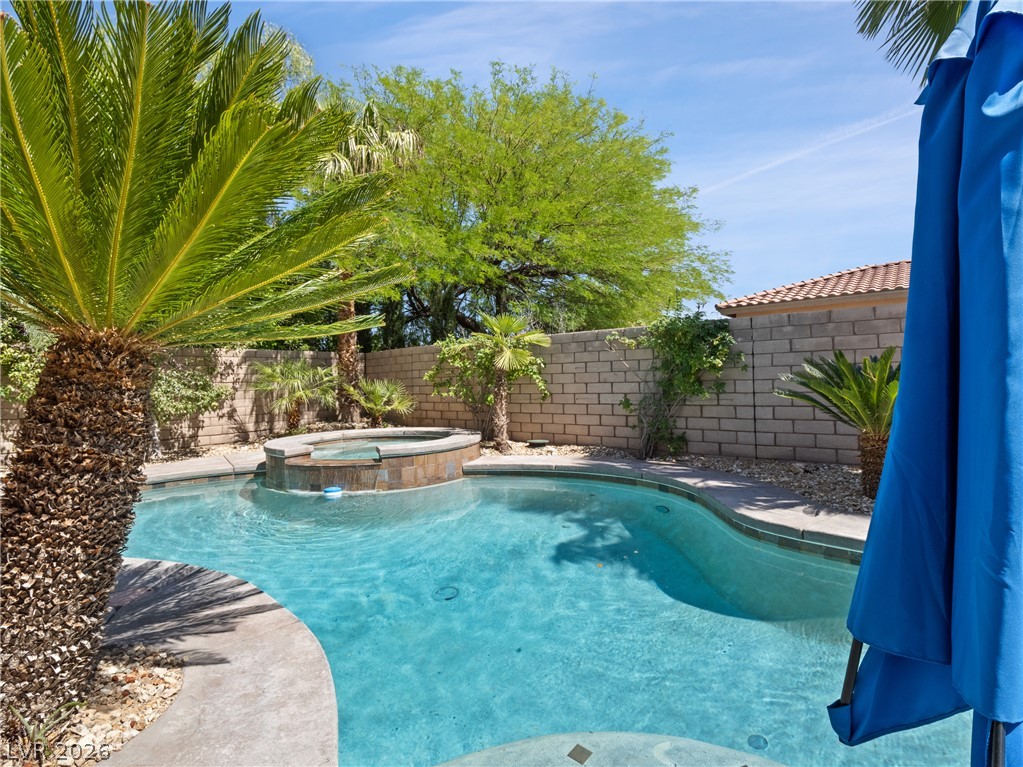
An inviting pool and spa are framed by swaying palm trees and an elegant arched patio.
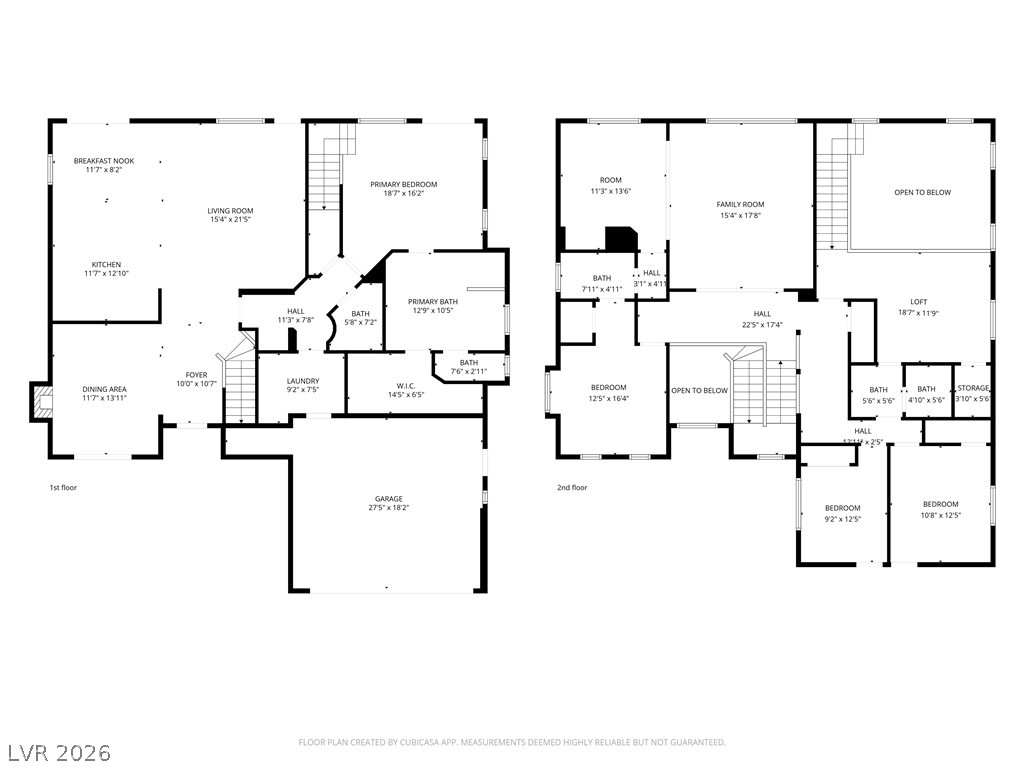
Visualize your future in this thoughtfully designed layout, offering generous room dimensions across two levels.
Visualize this casita floor plan.
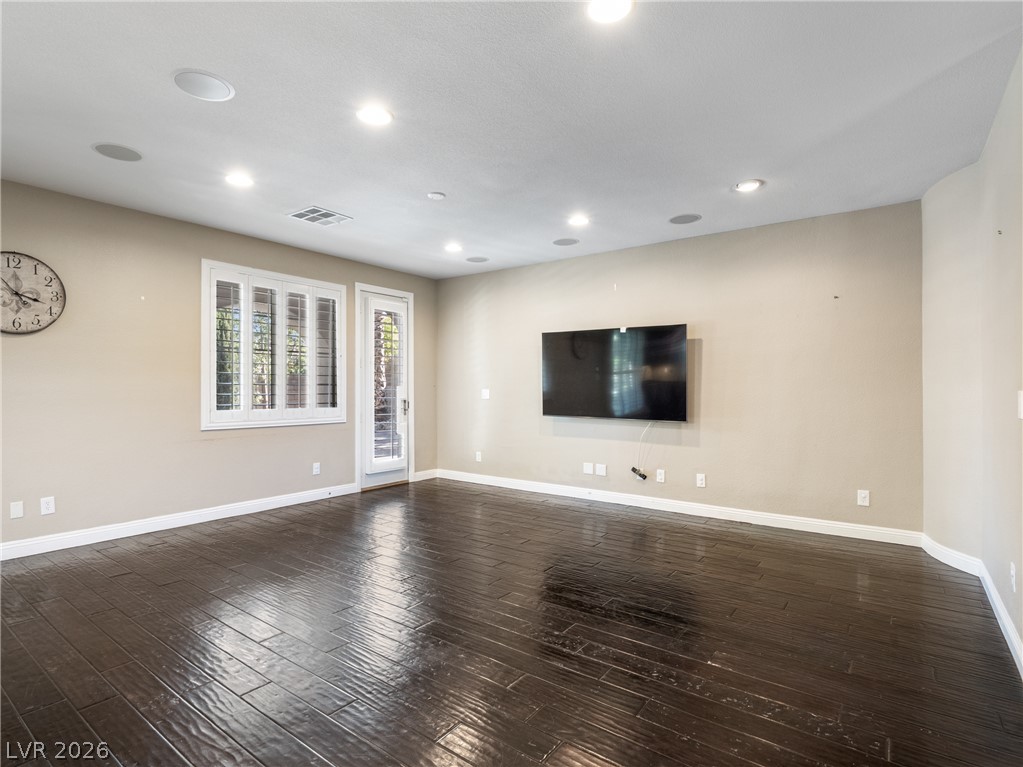
Lustrous wood flooring and recessed lighting define this spacious interior room with natural illumination from exterior-facing windows and a glass door.
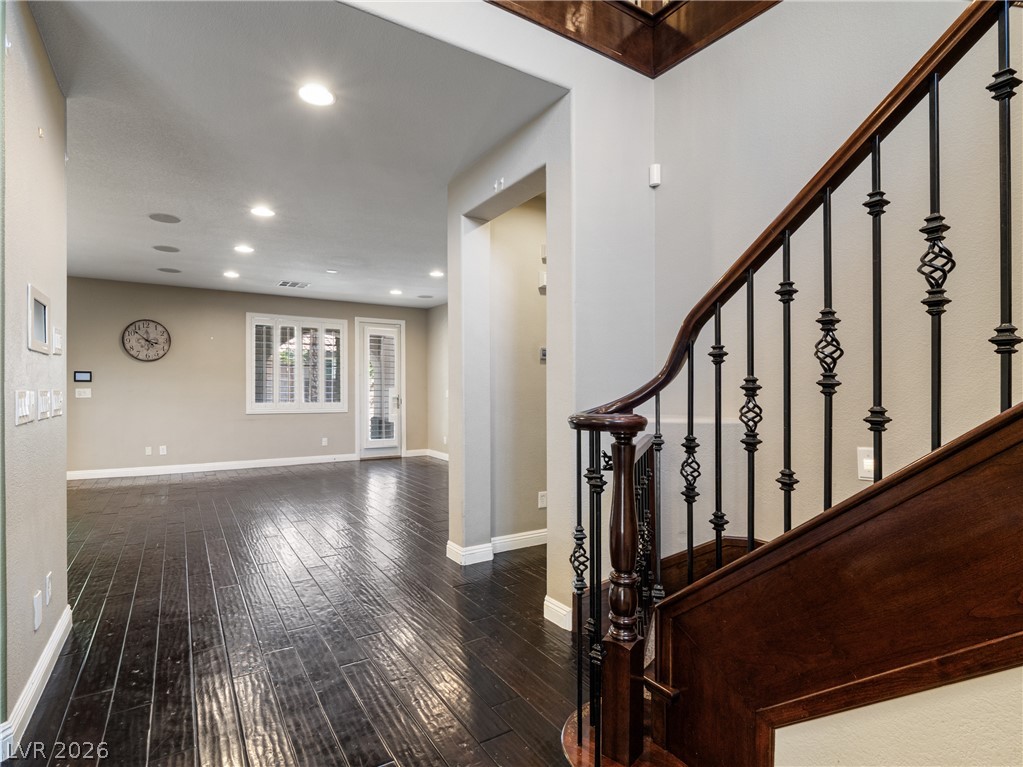
Rich colored floors extend through this generously proportioned entry, leading to an elegant staircase, and finally the living room.
An open-concept kitchen and living area feature recessed lighting and dark wood floors.
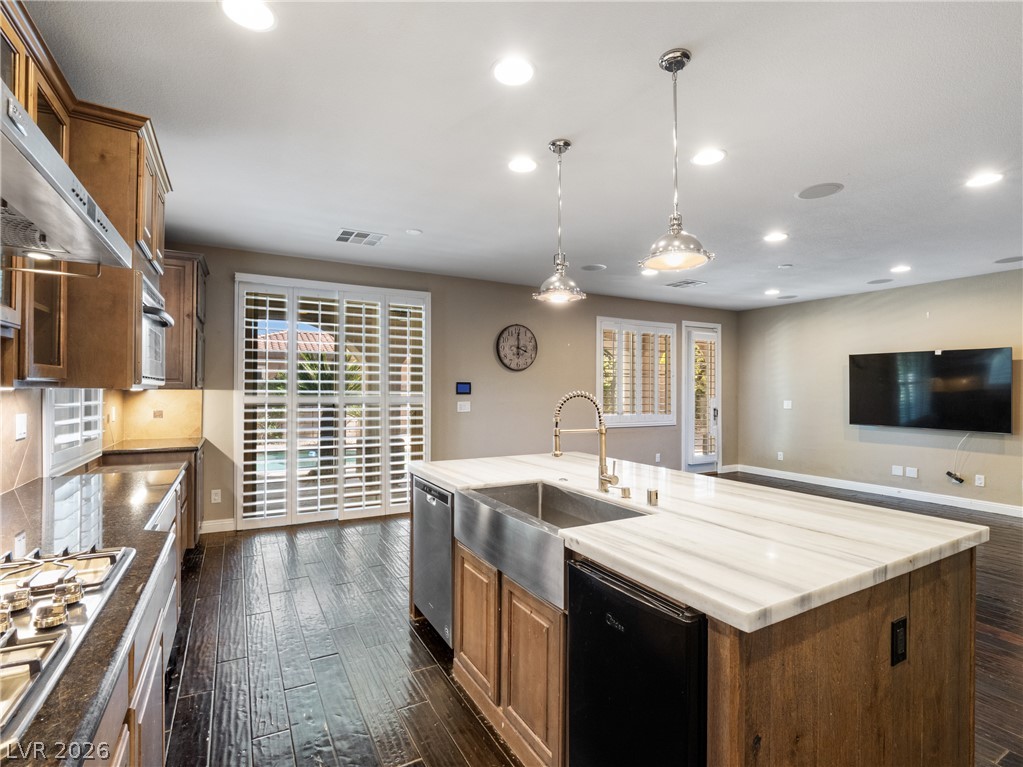
A well-appointed kitchen and living space featuring rich wood flooring and a central island.
A kitchen featuring an island, stainless steel appliances, and dark wood flooring.
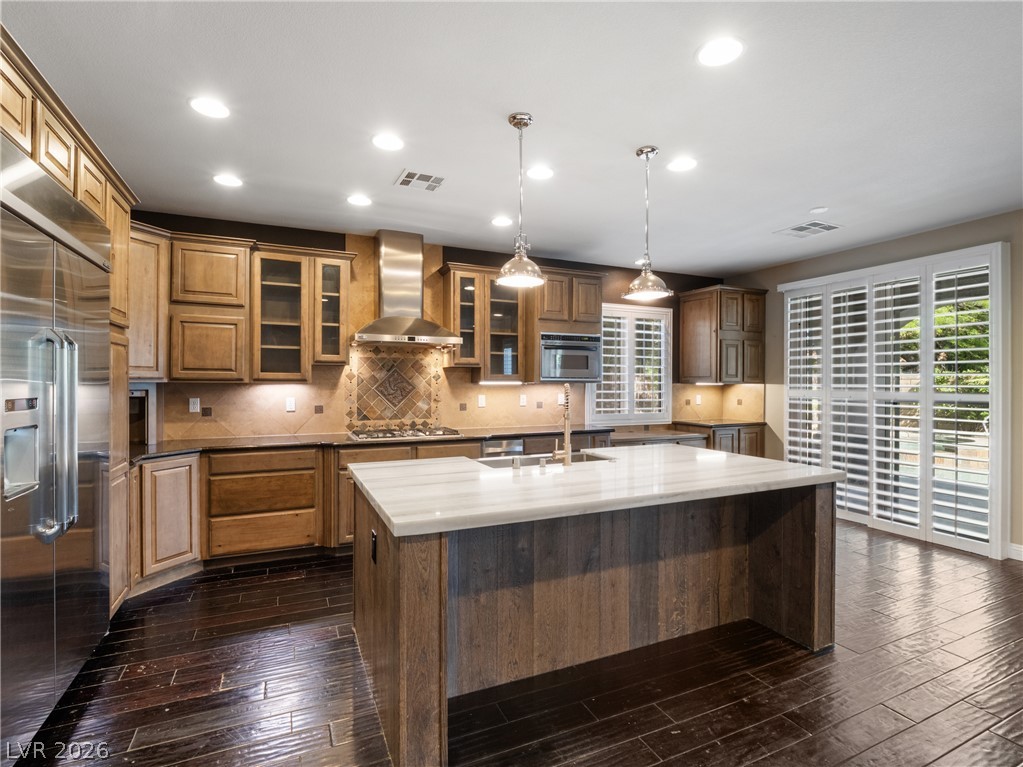
Culinary excellence awaits in this kitchen featuring stainless steel appliances and a spacious island.
Dark wood flooring contrasts beautifully with crisp white plantation shutters, offering both style and light control.
Culinary excellence awaits in this kitchen featuring a spacious island and gleaming floors.
Culinary delights await in this kitchen featuring double ovens and a spacious built-in refrigerator.
An inviting kitchen with rich wood flooring and a spacious island, perfect for entertaining.
A grand farmhouse sink and marble-look counters elevate this kitchen's aesthetic.
Culinary aspirations come alive in this kitchen, featuring rich wood cabinetry, stone countertops, and a grand central island.
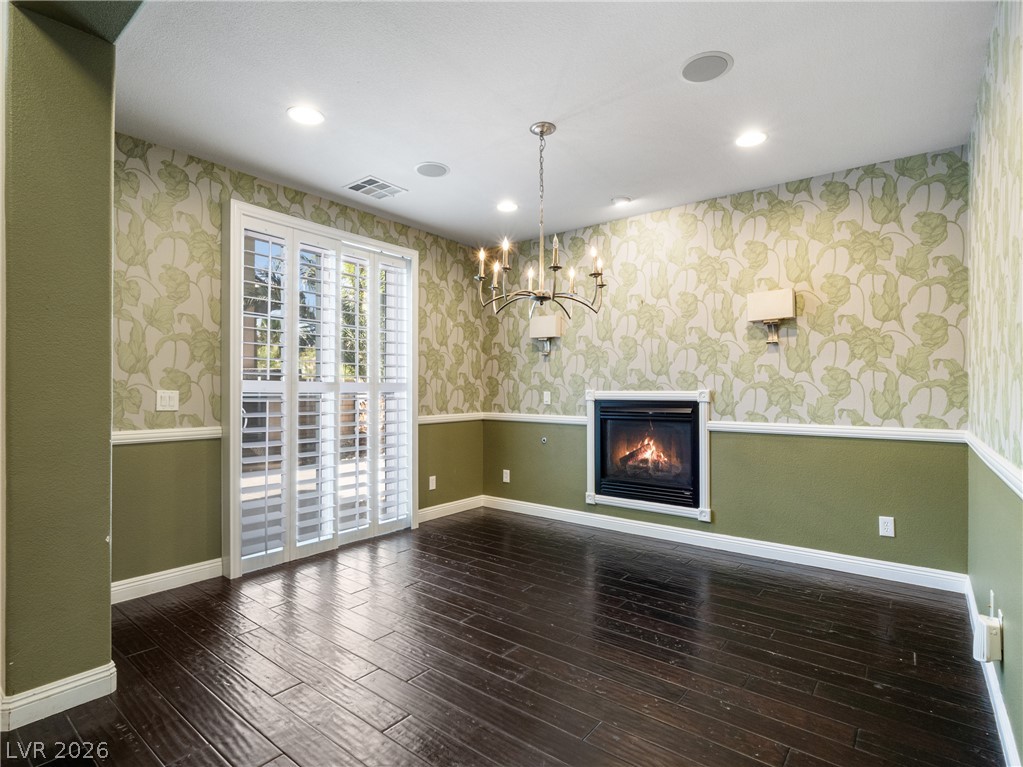
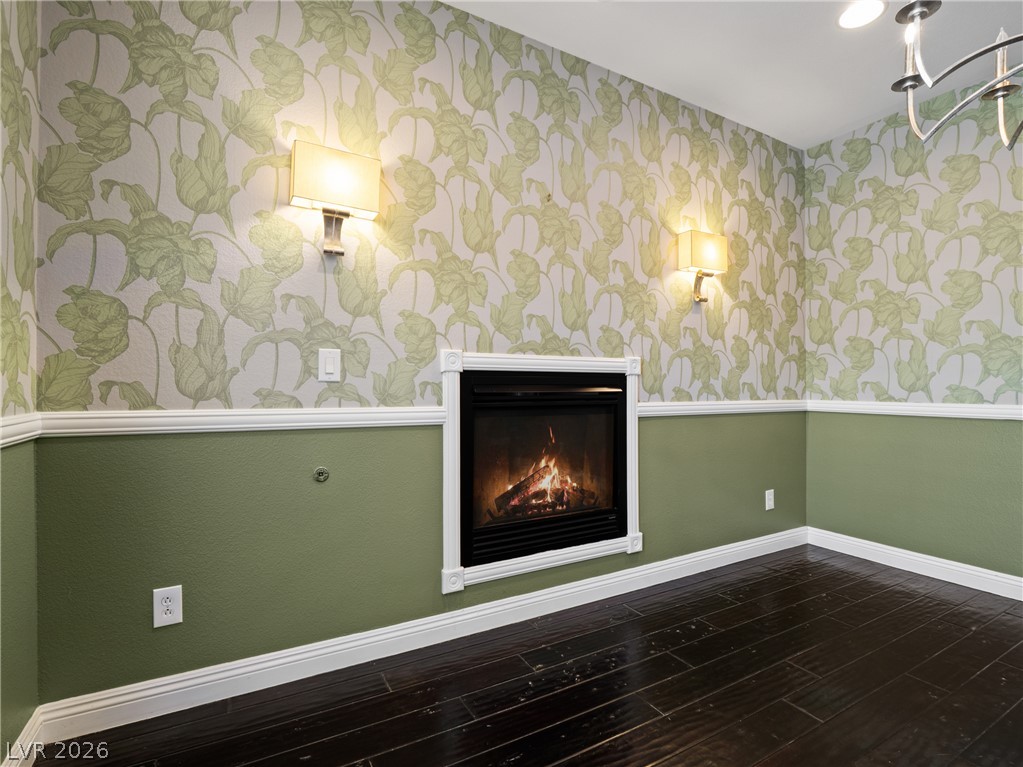
Elegant flooring grounds this dining space, featuring a cozy fireplace and sun-filled doors.
A cozy dining room featuring a built-in fireplace and rich wood flooring for warmth and charm.
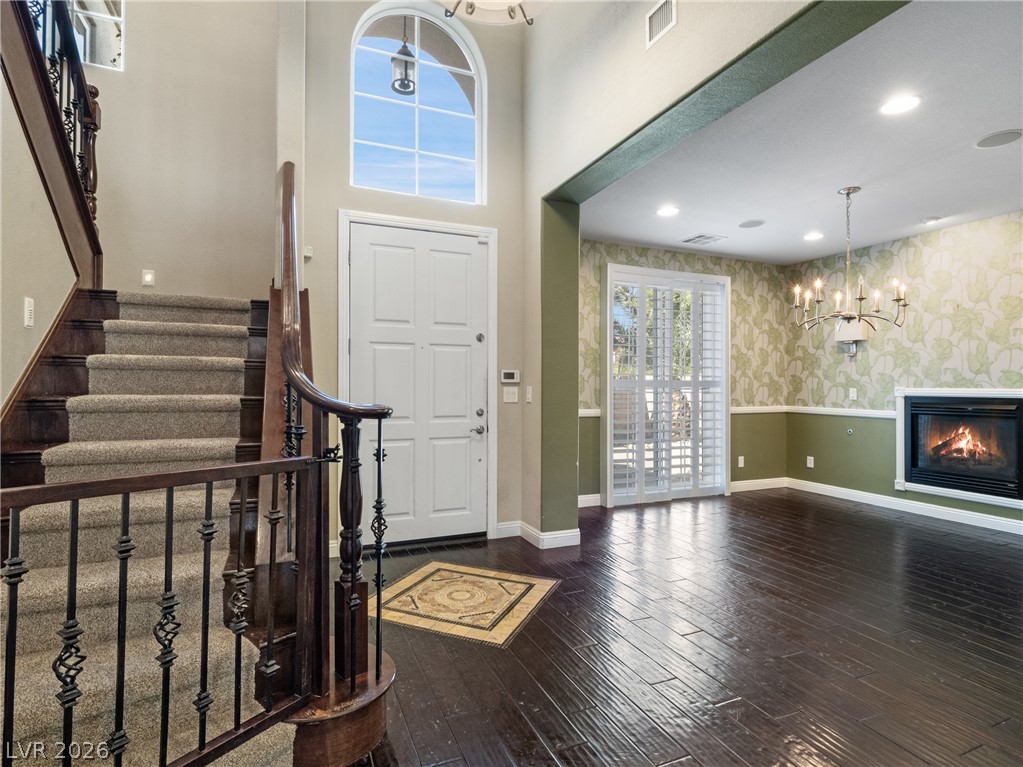
A refined dining space showcases dark wood flooring, an elegant chandelier, and a graceful staircase leading to the upper level.
A grand entrance welcomes with a soaring arched window, polished wood floors, and a sweeping staircase.
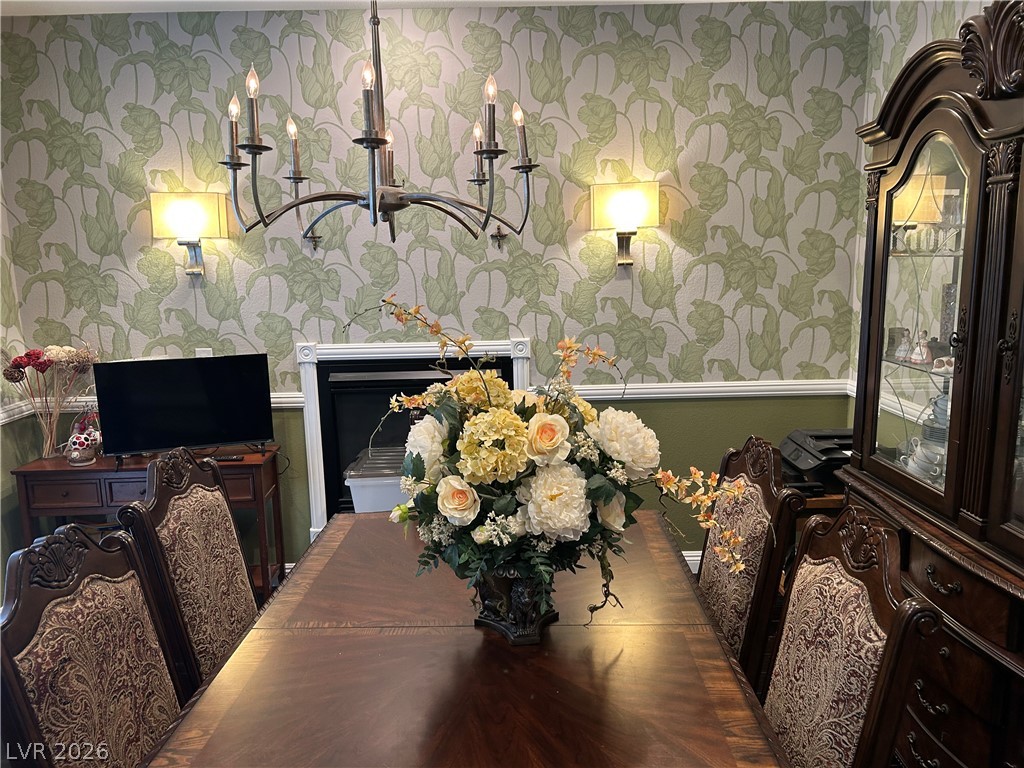
A formal dining area showcasing elegant sconces and a chandelier.
Rich hardwood floors welcome you, complementing a grand staircase with a detailed railing.
High ceilings elevate a sun-filled living space, showcasing rich hardwood flooring and elegant window shutters.
Sun-filled interior with dark wood flooring creates a striking contrast with the bright window and door shutters.
A grand staircase with rich wood and wrought iron accents anchors this naturally illuminated living space.
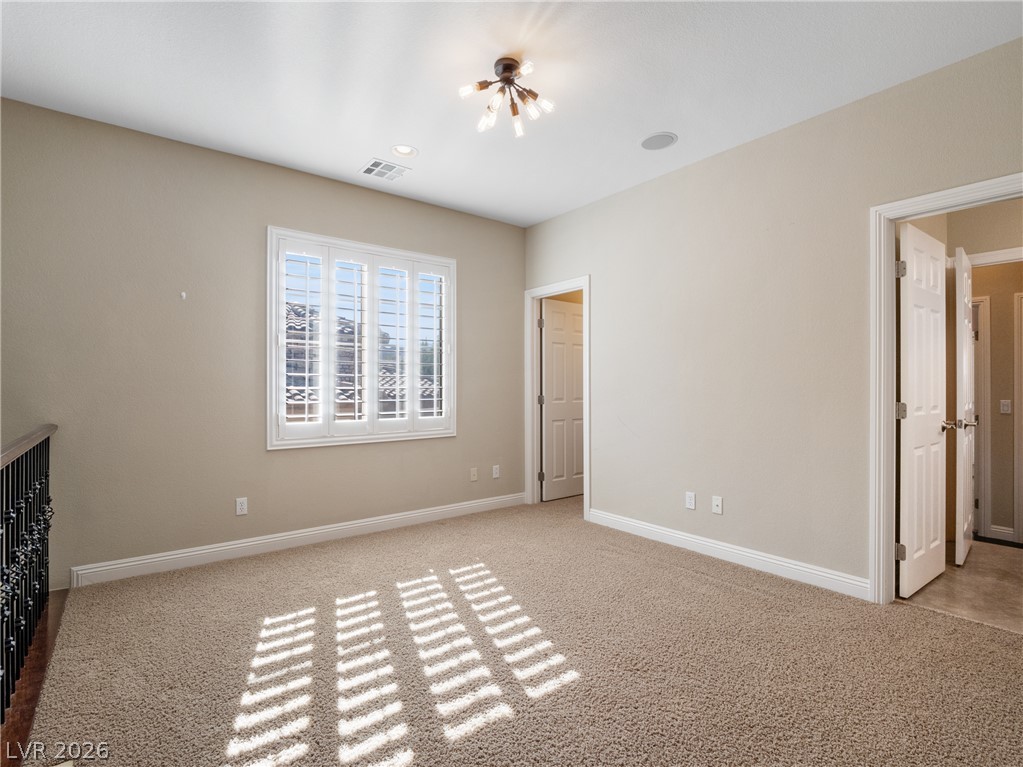
A versatile bonus room bathed in natural light, perfect for any use.
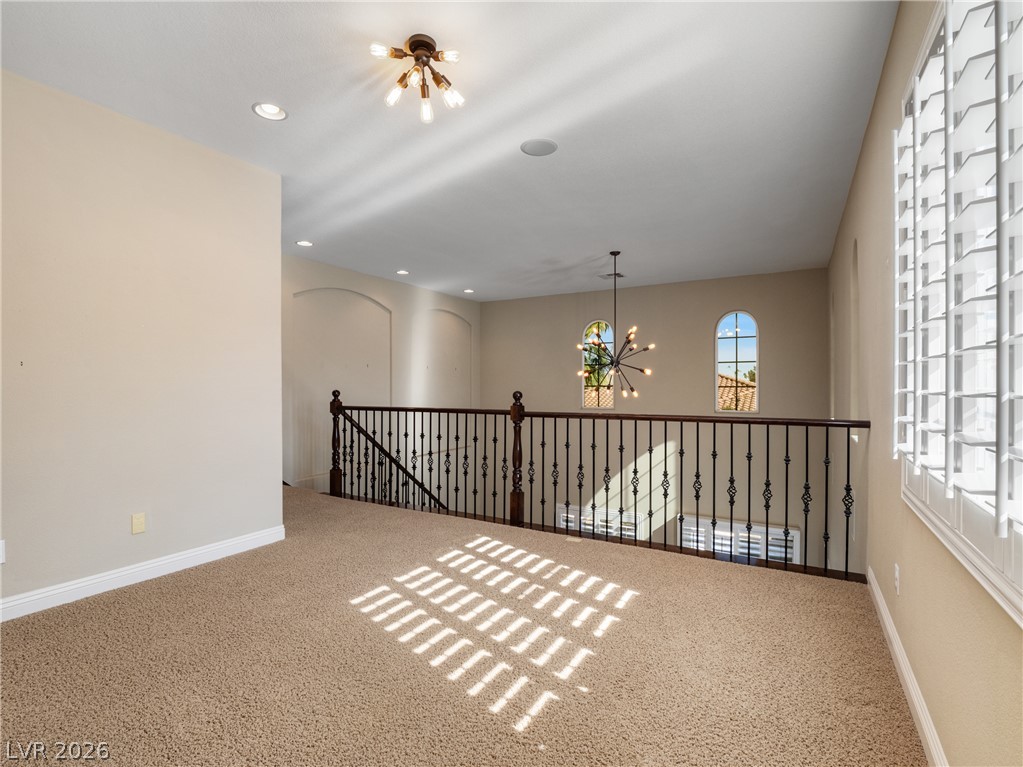
A well-lit upper landing, bathed in natural light, offers an inviting transition space with elegant banisters.
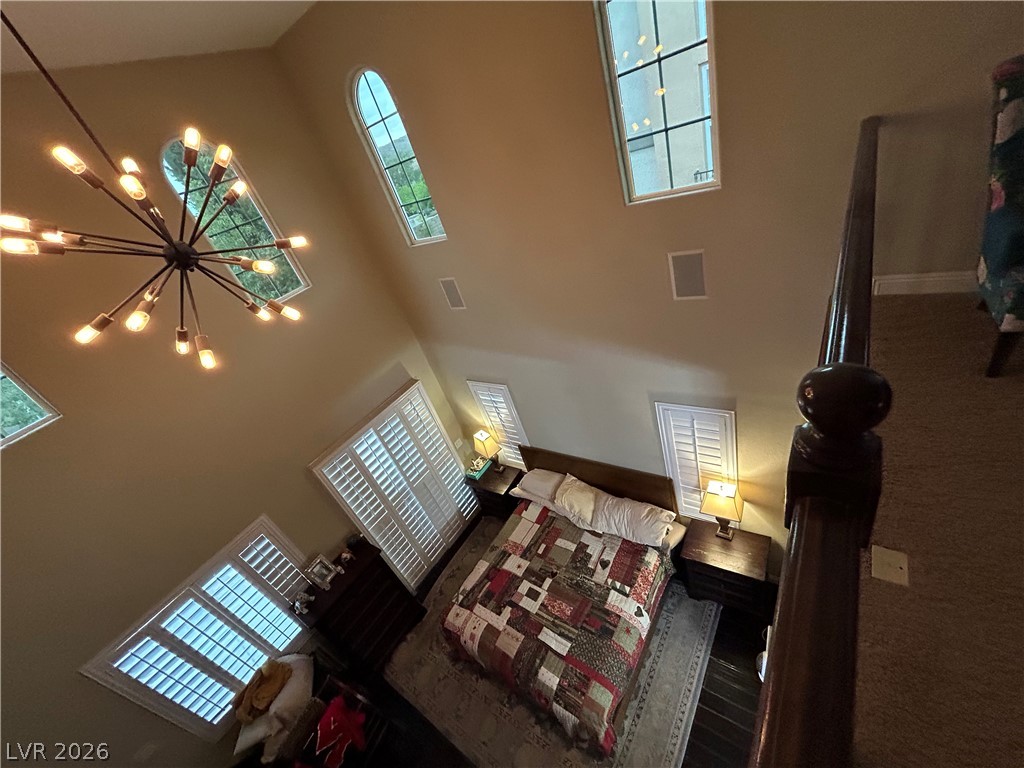
Dramatic vaulted ceilings crown this primary bedroom, featuring a contemporary chandelier and diverse window styles.

Rich dark wood flooring anchors this elegant living space, with a grand staircase and open second-story balcony.
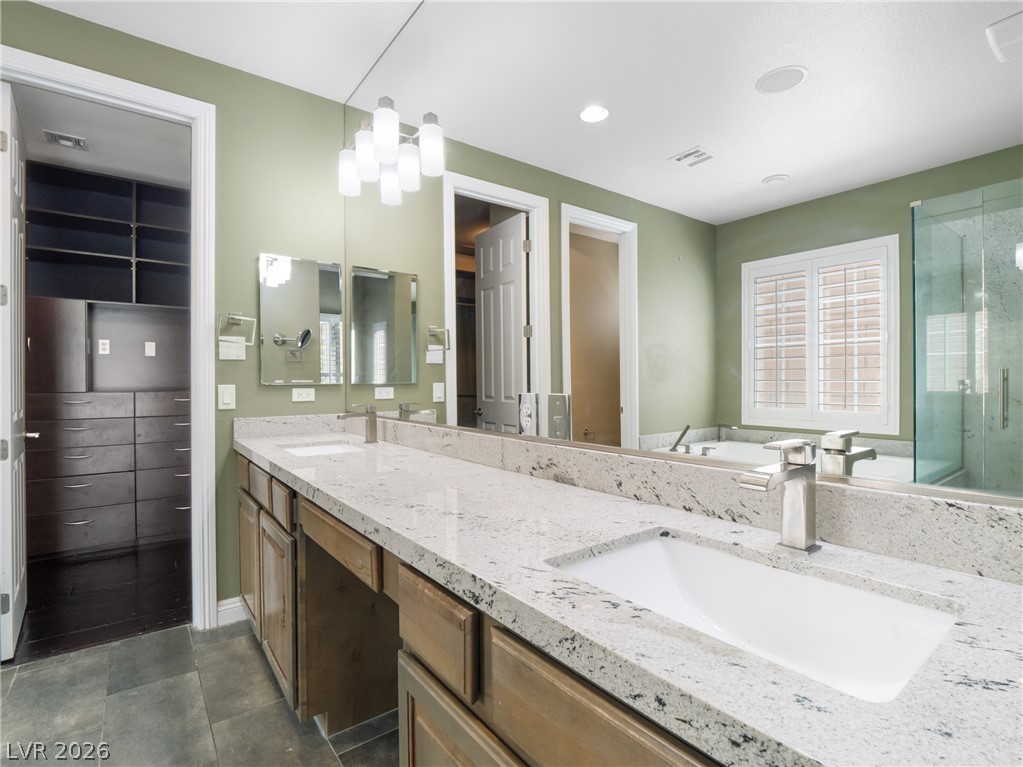
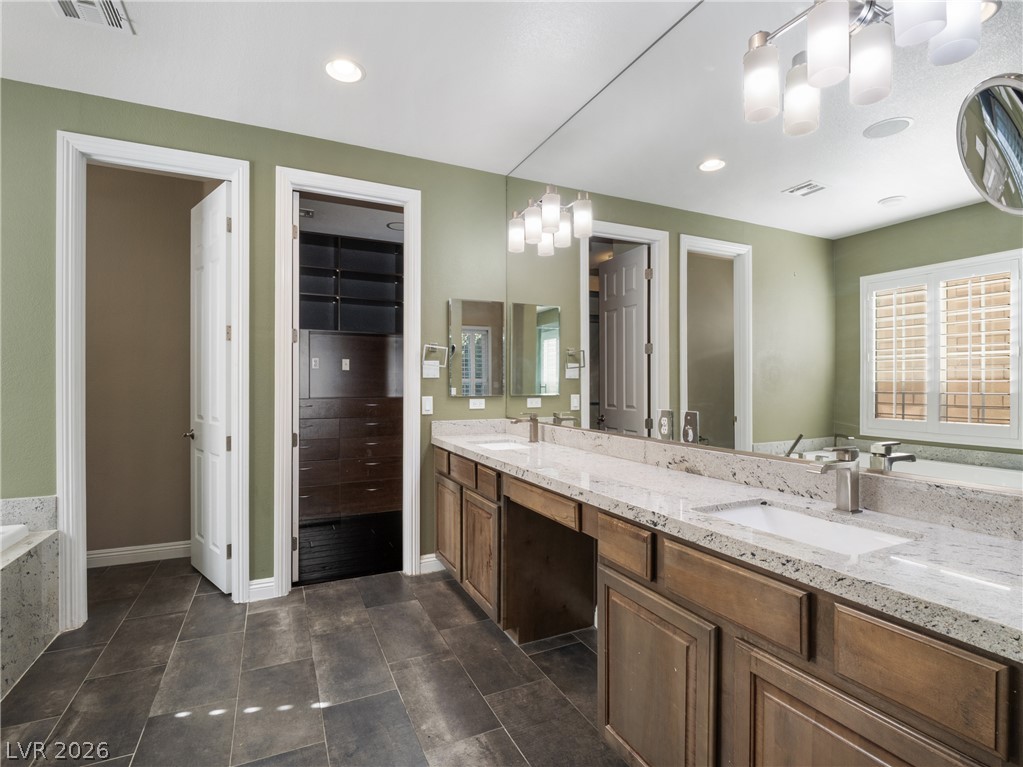
Double vanity with stone countertops and ample storage space in this primary bathroom.
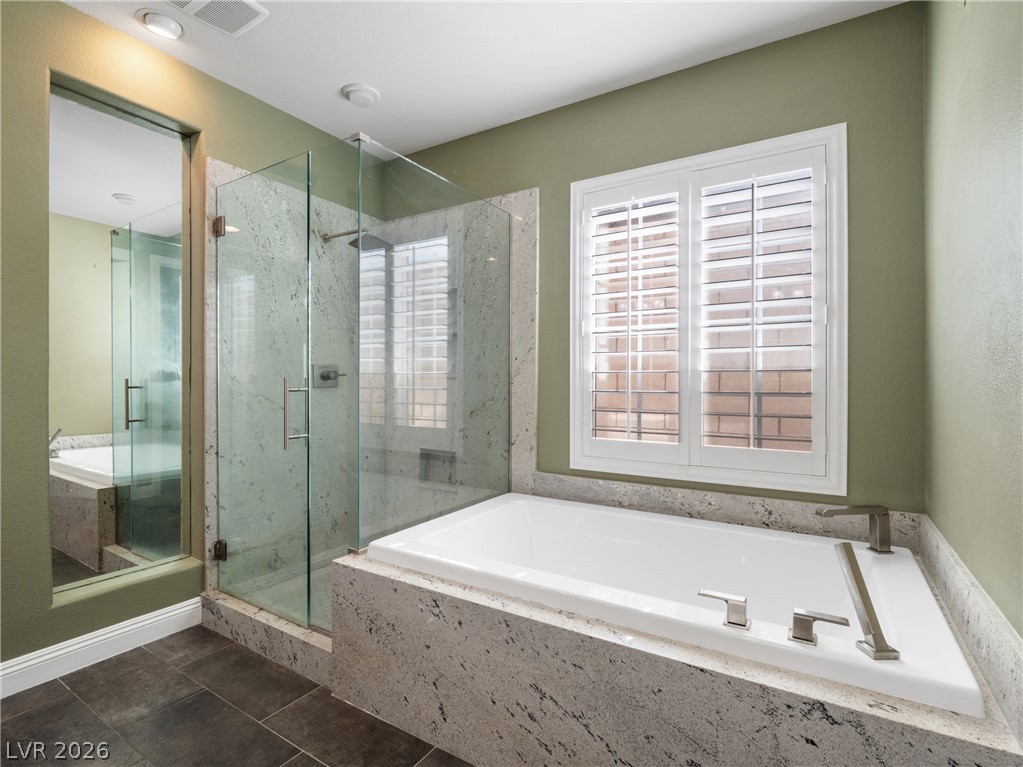
Indulge in a tranquil bathing experience with a soaking tub and spacious glass shower enclosure.
Double vanities with sleek granite counters offer convenience and sophisticated style.
Ample storage solutions define this highly organized walk-in closet with dark wood finishes.
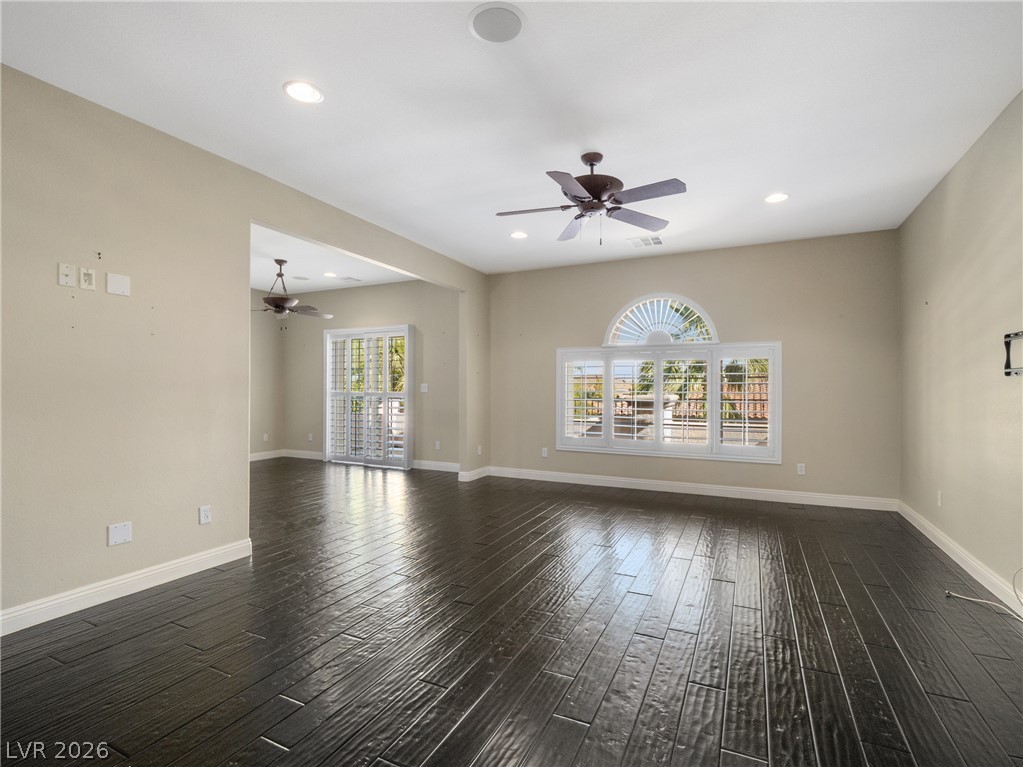
Rich hardwood floors flow through this spacious living area, complemented by recessed lighting and elegant ceiling fans.
Rich hardwood flooring stretches across an inviting living space, illuminated by natural light through graceful arched windows.
Rich dark hardwood flooring sets the stage for a naturally illuminated interior, complemented by elegant plantation shutters.
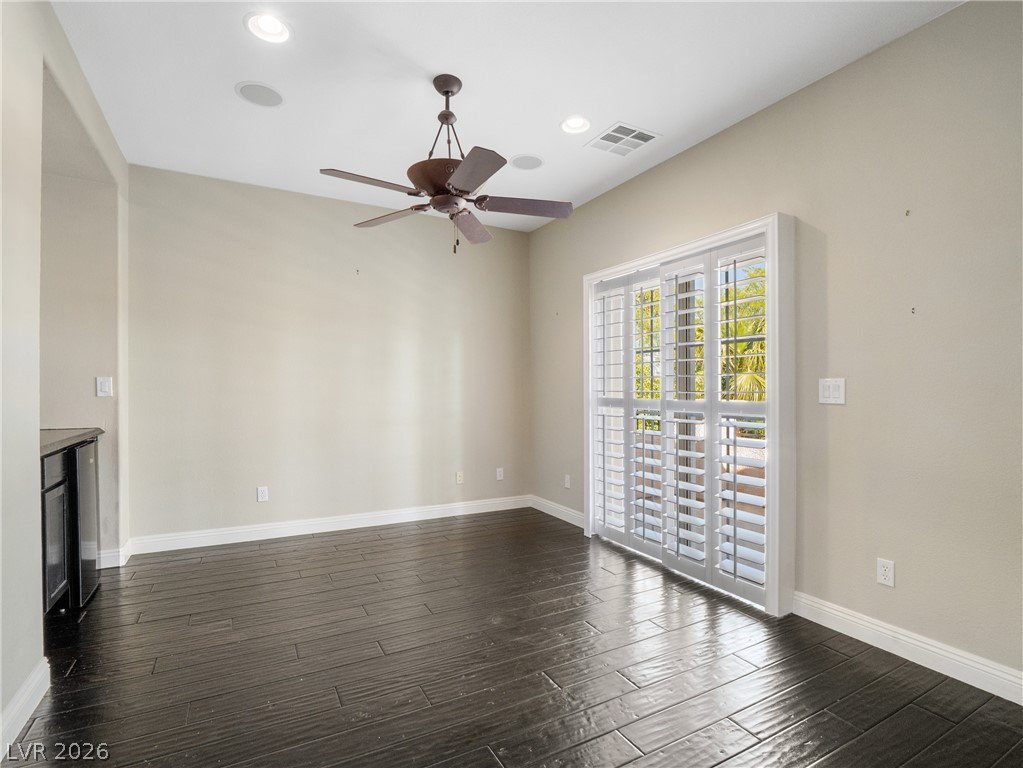
Sun-filled dining area features rich wood flooring and direct access to outdoor spaces.
Rich wood flooring grounds this flexible space, perfect for entertaining with a convenient built-in bar.
Rich hardwood floors create an inviting atmosphere in this entertainment area, ideal for relaxed gatherings.
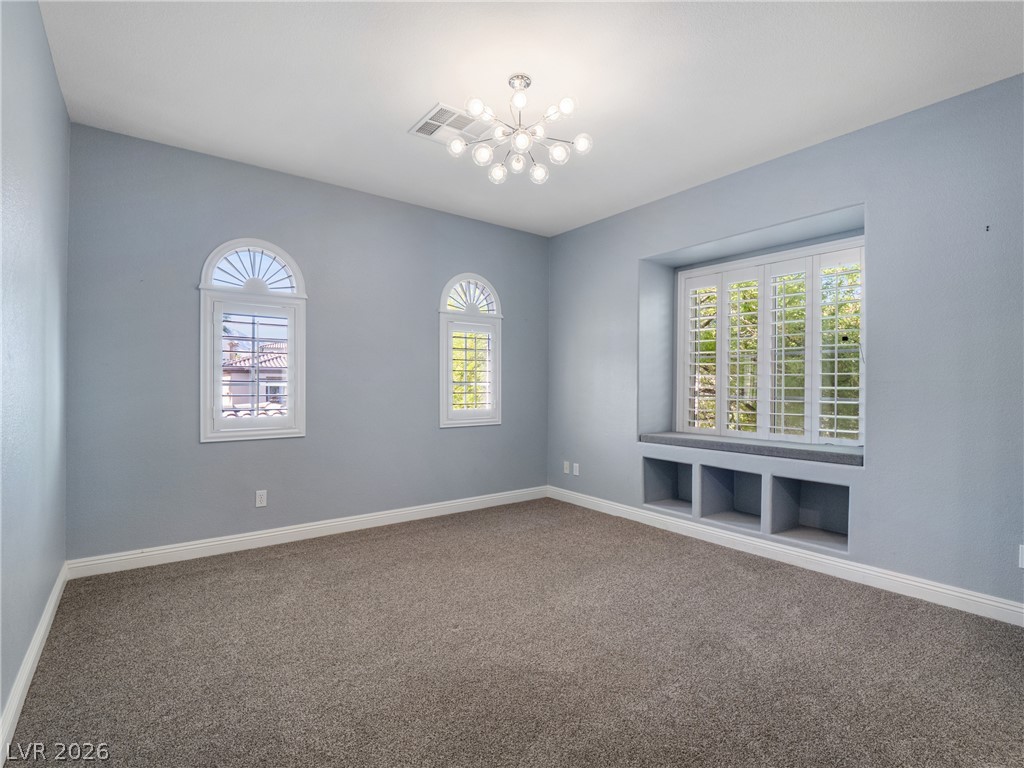
An airy secondary bedroom provides comfort with carpeted flooring and elegant window shutters. Bedroom 2.
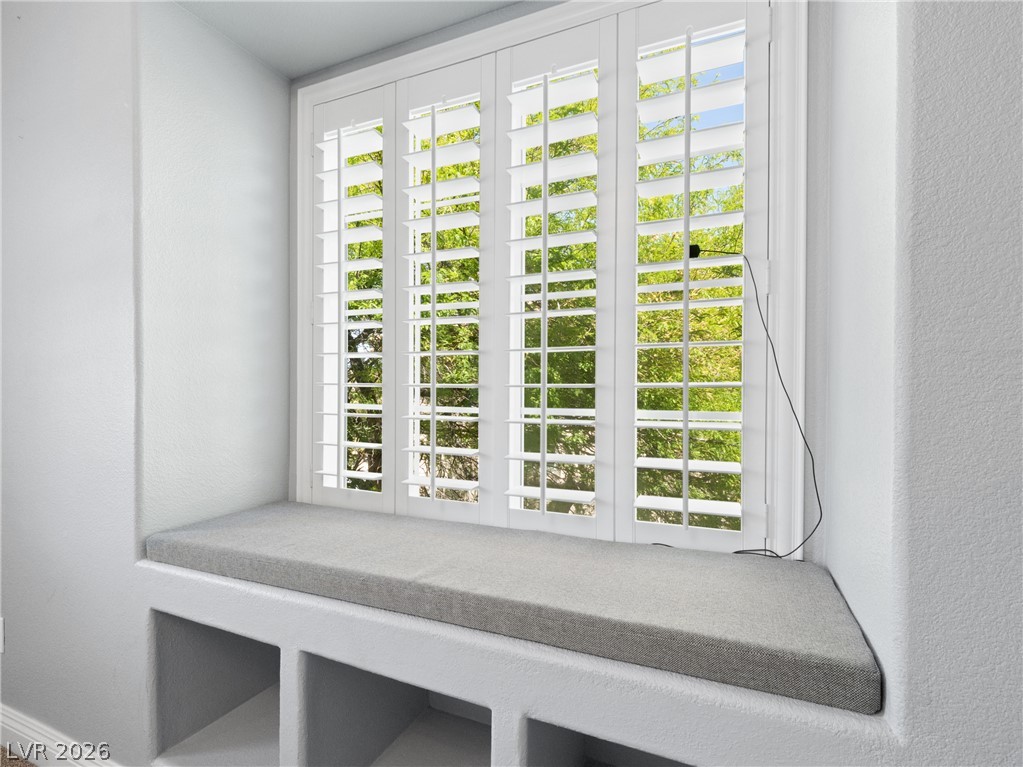
A well-lit window seat with custom shutters offers a delightful spot for relaxation. Bedroom 2.
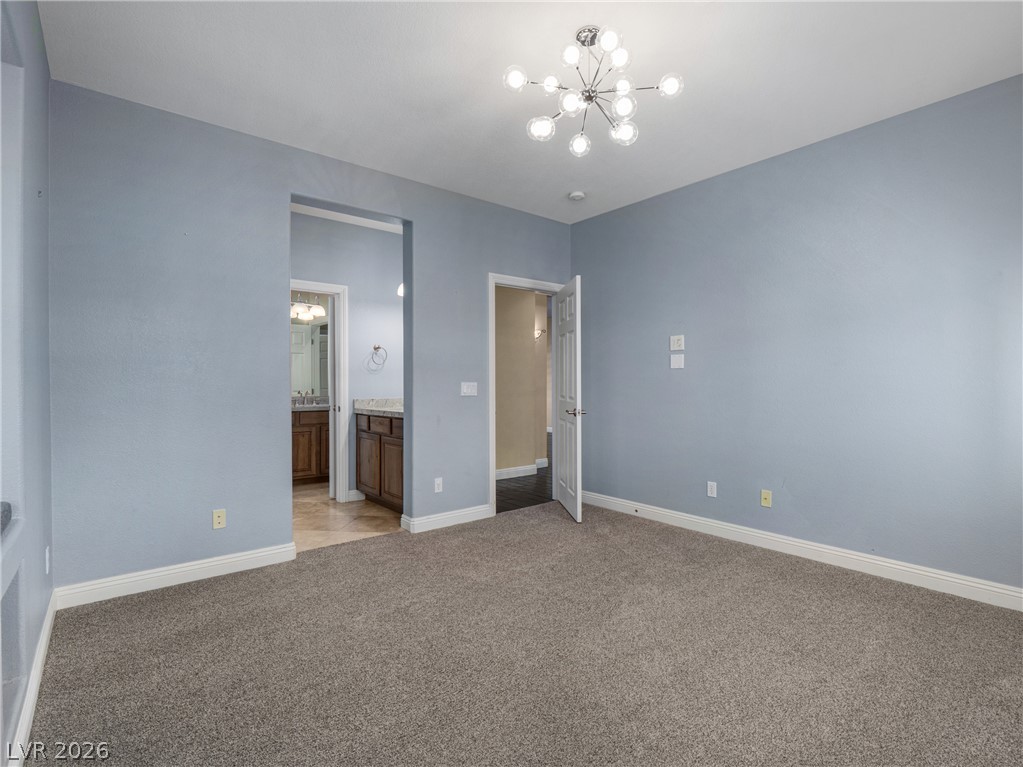
A comfortable bedroom boasts plush carpet flooring and a modern ceiling light fixture. Bedroom 2.
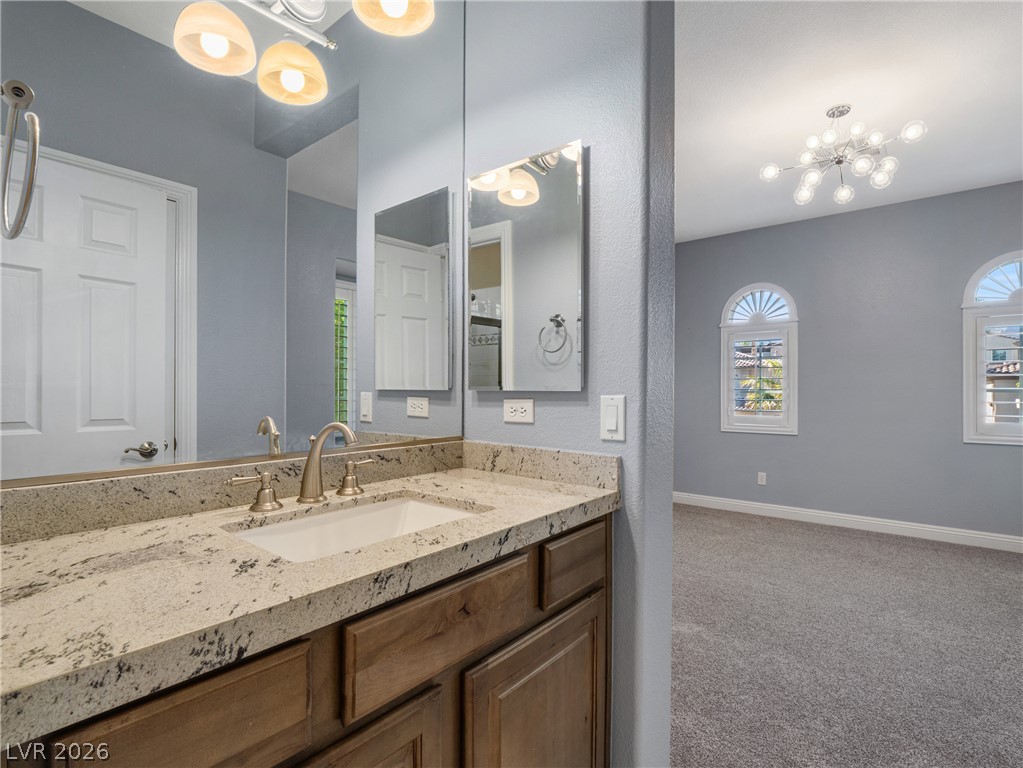
Granite counters and contemporary fixtures enhance this bathroom from bedroom 2 to the great room.
A well-appointed bathroom features a tub-shower combination and a broad vanity with stone counters.
A pristine vanity with granite counters complements the tiled shower and glass enclosure.
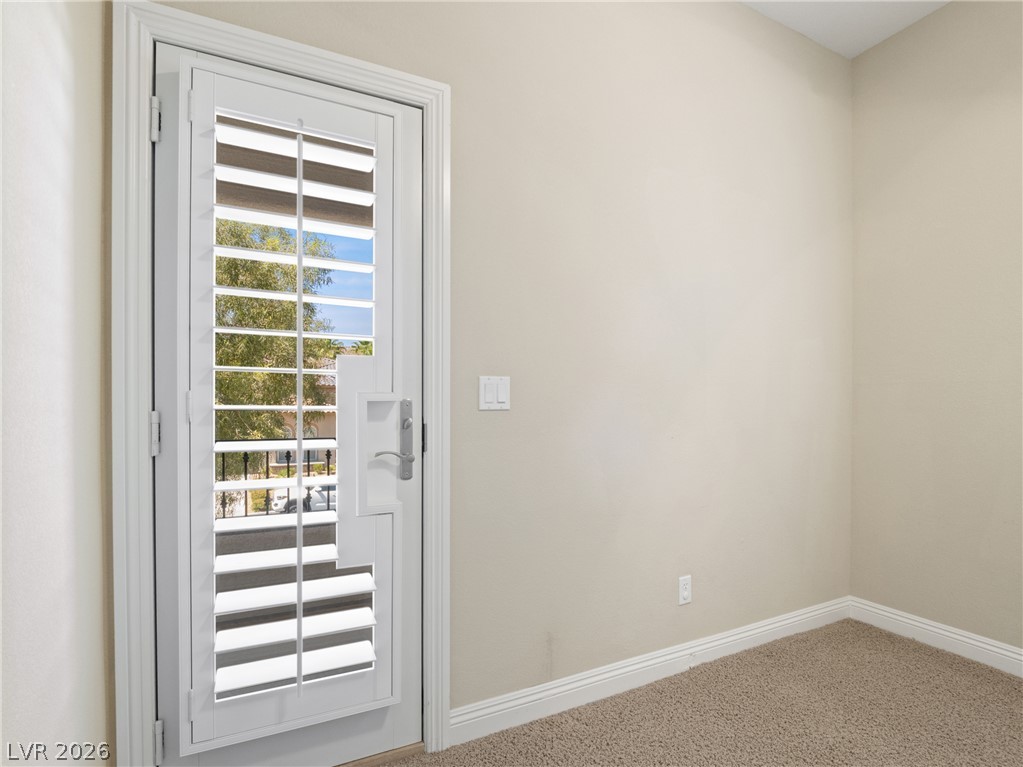
A quiet, well-lit room offers versatility for various needs with outdoor access. Bedroom 3.
Secure door features plantation shutters for privacy and external views. Bedroom 3.
A quiet bedroom featuring plush carpeting and an ornate overhead light fixture. Bedroom 3.
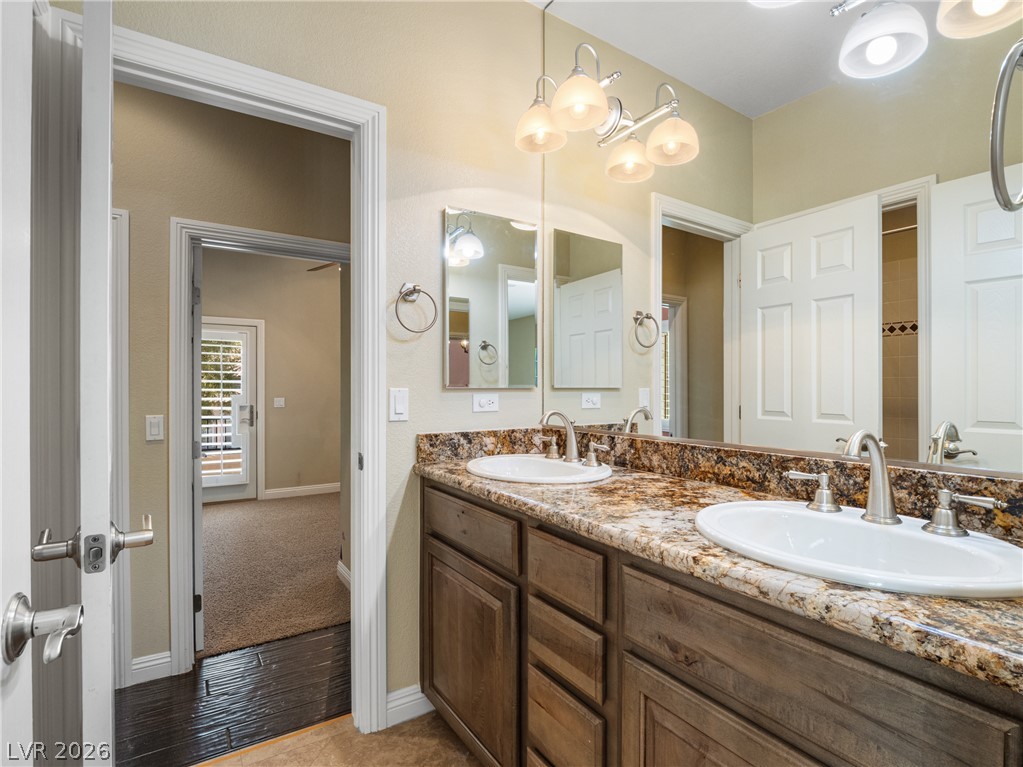
Double vanity with stone counters provides ample space and a stylish design. Bathroom 4.
Rich hardwood flooring leads to a spacious bathroom featuring a dual vanity with ample storage. Bathroom 4.
Well-lit room featuring soft carpet, a ceiling fan, and plantation shutters for adjustable light. Bedroom 4.
A well-lit bedroom with soft carpet flooring and a practical ceiling fan for comfort. Bedroom 4.
A private outdoor space, ideal for relaxing with views of the neighborhood.
A grand staircase with intricate wrought iron railings leads upstairs from a glossy dark wood floor entry.
A graceful staircase with intricate wrought iron railings leads to the upper level, illuminated by recessed lighting and a stylish chandelier.
Rich hardwood flooring leads to a grand staircase, illuminated by abundant natural light.
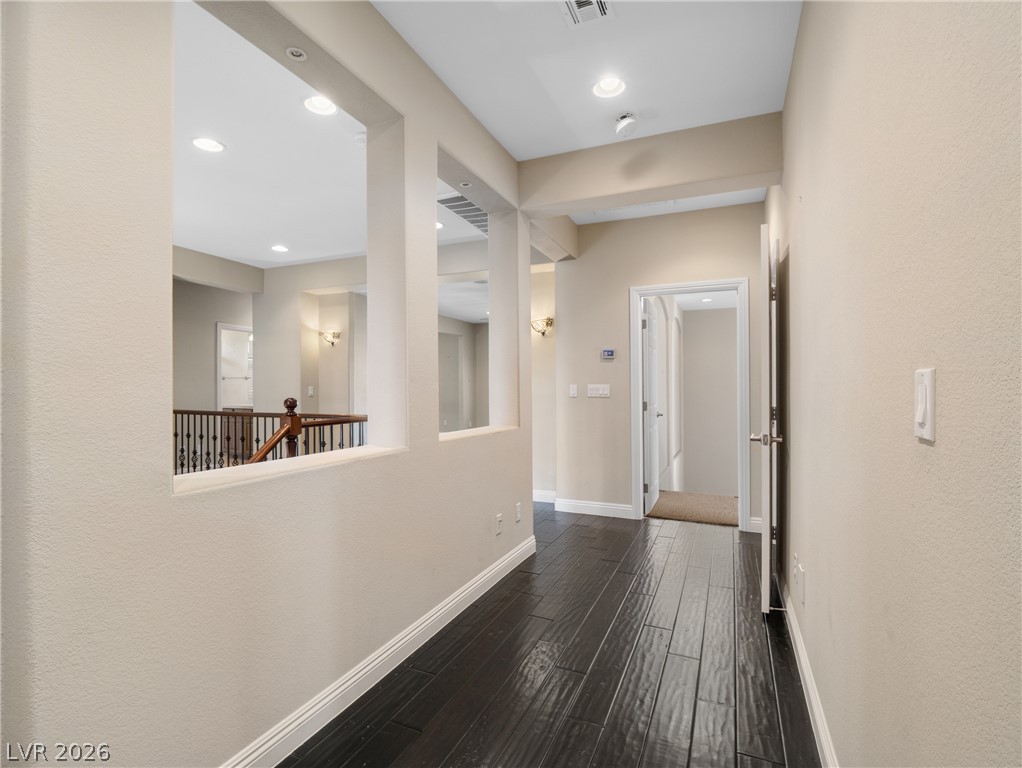
A refined upper-level landing, boasting rich wood flooring and architectural cutouts that invite natural light.
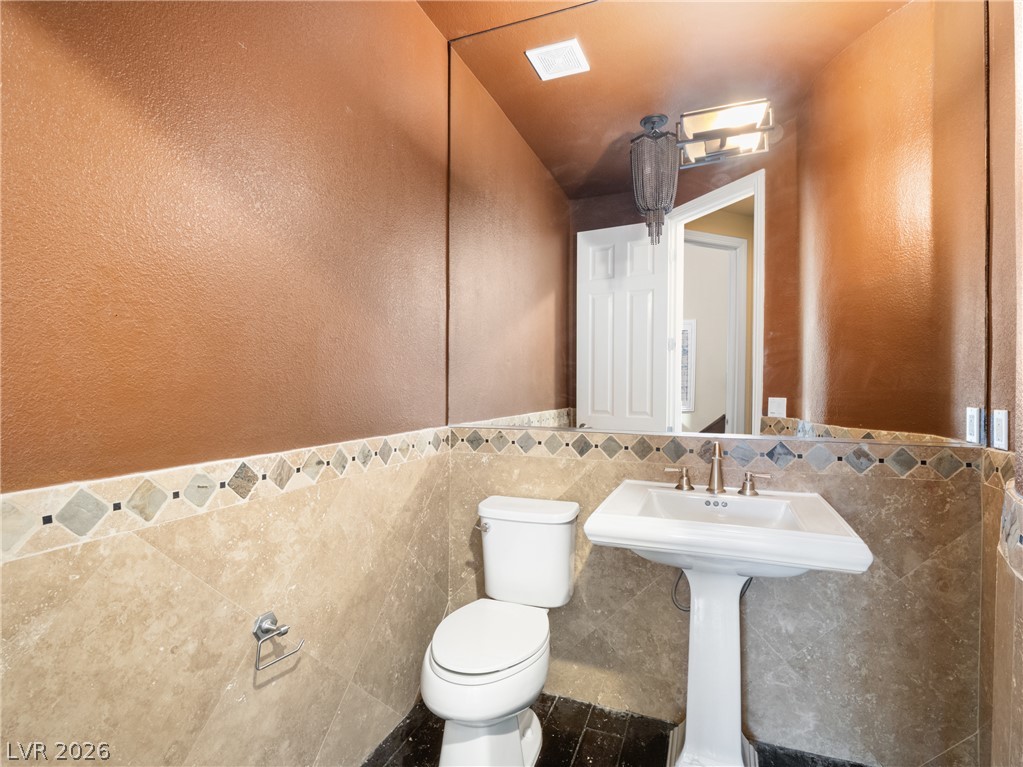
A striking powder room features a pedestal sink and decorative tile work. 1/2 bath downstairs.
A striking powder room features a pedestal sink and richly textured walls. 1/2 bath downstairs.
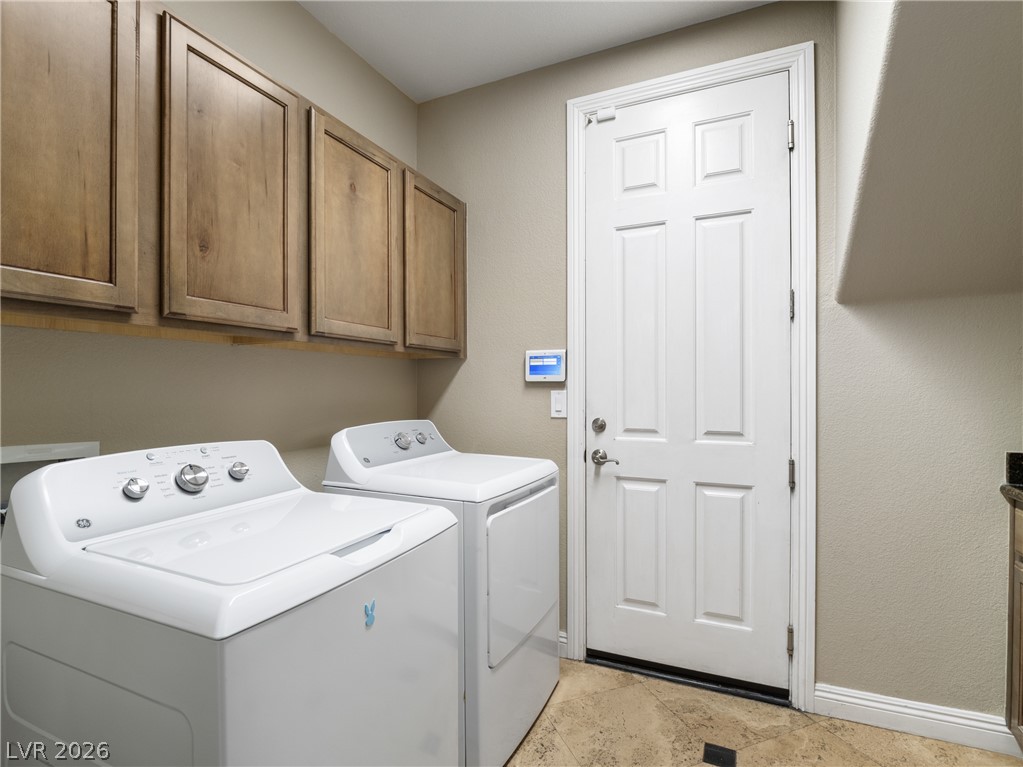
Functional laundry room offers upper cabinetry for storage and easy-care tiled flooring.
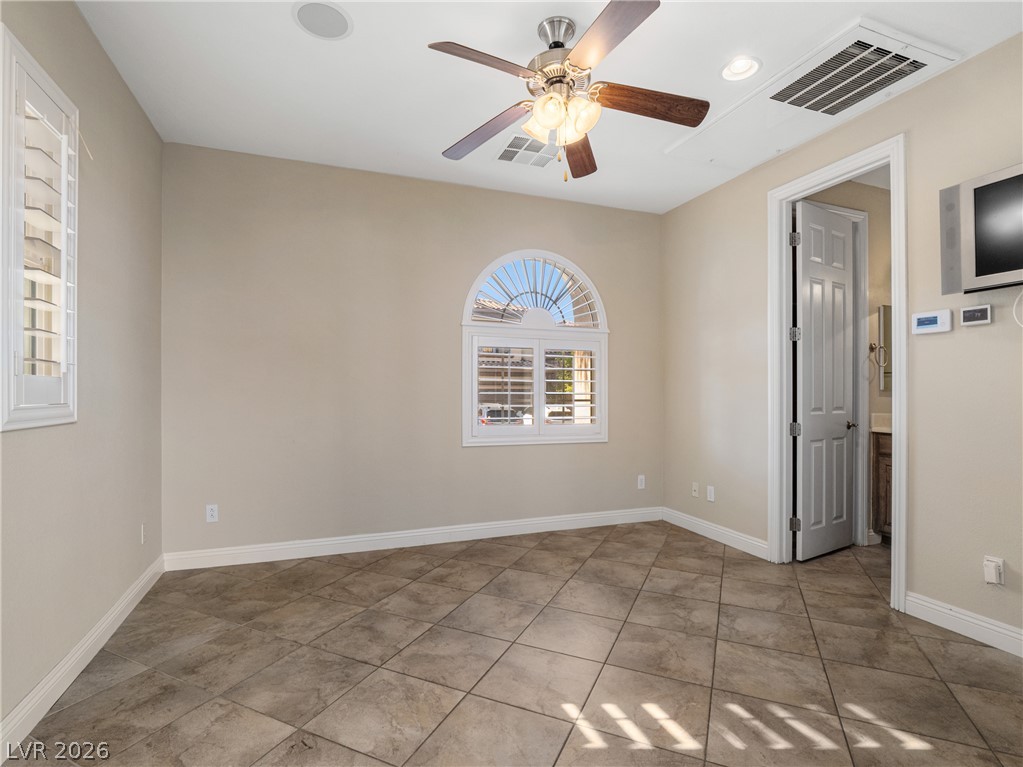
Well-lit separately built casita featuring durable tile flooring and a refreshing ceiling fan. Guest quarters with Bedroom 5 and bathroom 5.
The casita is a building next to the house with a full bathroom. Guest quarters with Bedroom 5 and bathroom 5.
Functional full bathroom featuring a tub and shower combo with a sliding glass door. Guest quarters with Bedroom 5 and bathroom 5.
Granite counters and contemporary fixtures define this functional bathroom vanity. Guest quarters with Bedroom 5 and bathroom 5.
A pristine tub and shower combination with stylish accent tiling awaits. Guest quarters with Bedroom 5 and bathroom 5.
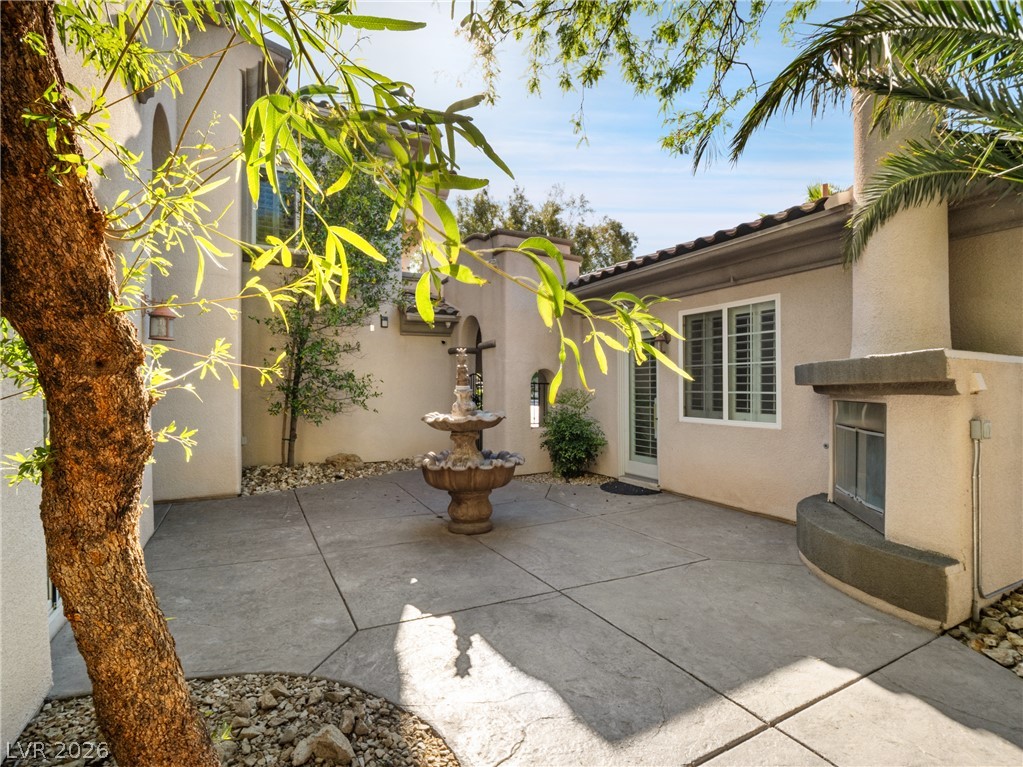
A tranquil courtyard retreat with a tiered fountain and built-in outdoor fireplace.
A tranquil courtyard features a charming fountain and stucco architecture, creating an inviting outdoor retreat.
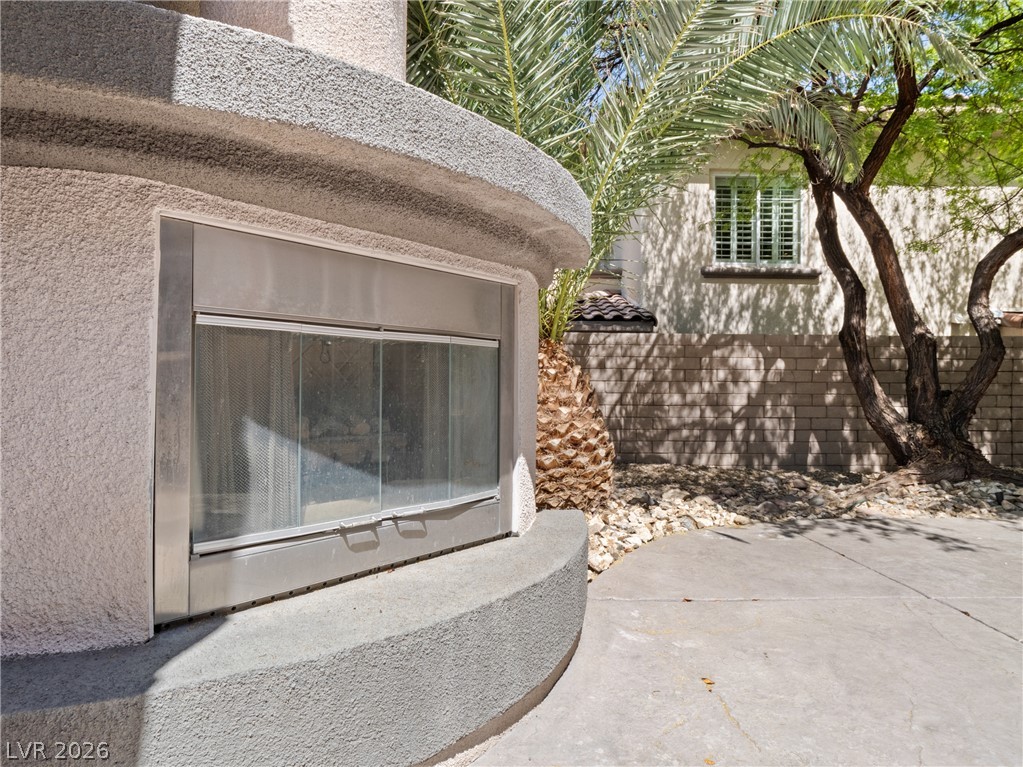
A courtyard outdoor fireplace with glass doors creates a cozy gathering space on the concrete patio.
An inviting backyard oasis offers a sparkling pool and spa, perfect for relaxation and entertaining.
A tranquil oasis awaits with this sparkling pool and integrated spa, framed by mature palm trees and lush desert landscaping.
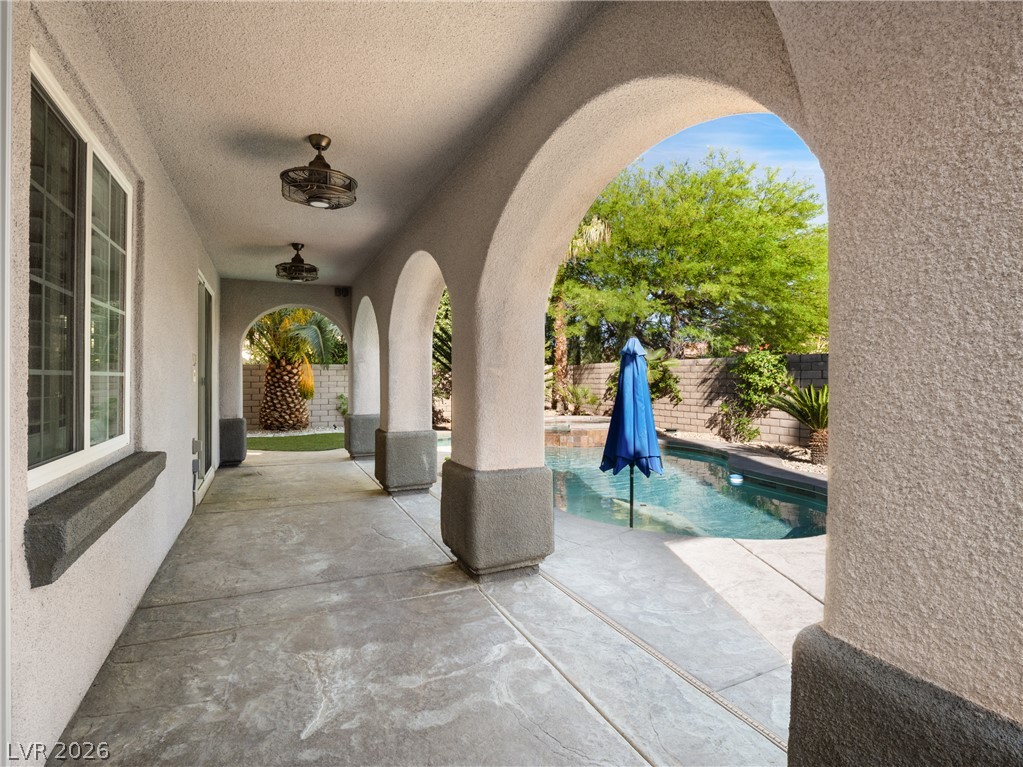
An inviting covered patio featuring elegant arches extends to a refreshing swimming pool.
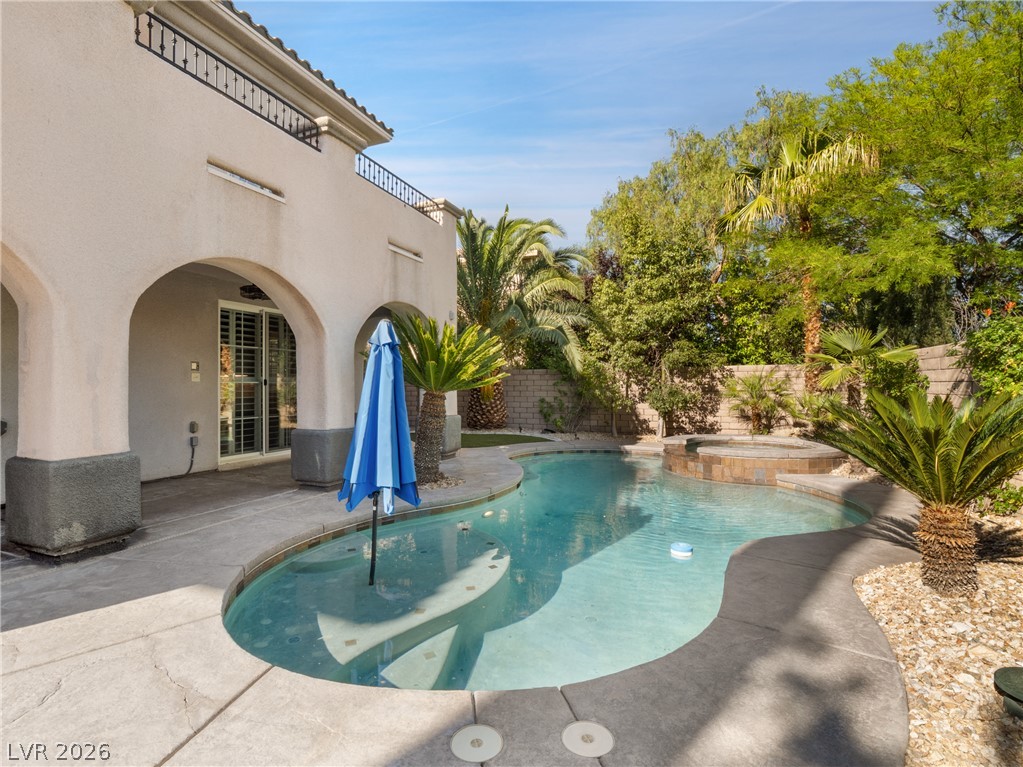
Landscaping surrounds a sparkling pool and spa, complementing the arched loggia and upper-level balcony.
An inviting exterior with a large paved patio, an arched covered terrace, and a tranquil swimming pool.
A gracefully sculpted front yard with mature landscaping enhances this home's inviting facade.
A well-maintained stucco exterior and mature desert landscaping create appealing curb appeal.
A well-maintained desert landscape frames this welcoming residence with its stucco exterior and tile roof.
A well-manicured yard and entryway lead to a multi-story home with a two-car garage.
A tranquil path winds through xeriscaped grounds, connecting casita space to the pool.
A very rar find... Cmlte wth ta/full bath. The casit i unattached and is about 240 square feet. Check this home out...super rare listing in this community. The home is two story and is gated In Las Lomas built by the impeccable Toll Brothers builders.. Combined with the casita this is a five bedroom five bath home. Highly upgraded home in a cul de sac and has dark hardwood floors downstairs and plantation shutters throughout. Marvelous kitchen with upgraded stone/granite( in bathrooms and laundry room as well). Two story primary with bed downstairs and a loft upstairs that overlooks the bedroom. There is an en suite downstairs and connecting bathroom in the primary loft. The floor plan includes four additional bedrooms separated from the primary bedroom. Upstairs mega great room perfect for movie seating and an extra space for a work out room with refrigerator. Summer is around the corner and time to swim...(in ground heated pool for the winter), spa for relaxing and a fantastic covered patio and pavered sundeck. SOOOOO much to see and fall in love with.
Details
MLS #
2769457
Listing Type
For Sale
Style
House
HOA Dues
$65
Sub-Type
Resale
Status
Active
Year
2006
Days On Site
111
Listing Provided By
Limestone Investments LLC | Barb Eagan
Features
Bed(s)
5
Bath(s)
5 Total
SQ Feet
3,442
Garage
2
Pool
Yes
Story(s)
2
Zoning
Single Family
Acreage
0.19
Interior
Cooling
Central Air, Electric, Two Units
Heating
Central, Gas, Multiple Heating Units
Heating Yes / No
Yes
Cooling Yes / No
Yes
Interior Features
Bedroom On Main Level, Ceiling Fans, Intercom, Primary Downstairs, Window Treatments
Window Features
Blinds, Double Pane Windows
Furnished
Unfurnished
Appliances
Built In Gas Oven, Double Oven, Dryer, Dishwasher, Gas Cooktop, Disposal, Microwave, Refrigerator, Washer
The data relating to real estate for sale on this web site comes from the Las Vegas REALTORS® MLS. Information deemed reliable but not guaranteed. COPYRIGHT 2022 OF LAS VEGAS REALTORS® MLS. ALL RIGHTS RESERVED.

 In-Person: 08/22 10:00 AM - 1:00 PM