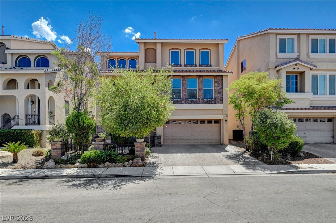
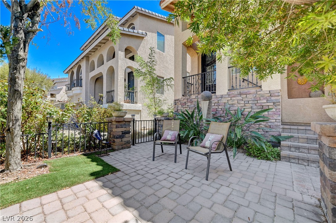
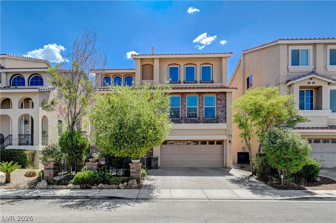
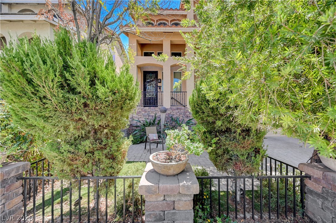
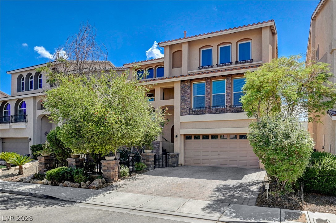
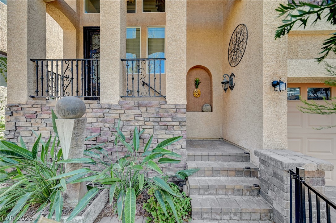
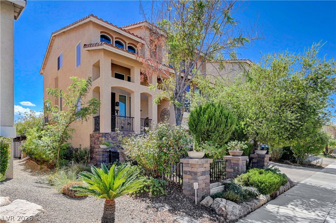
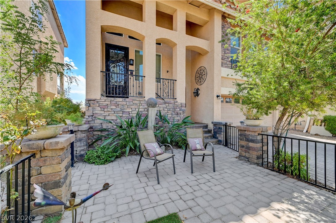
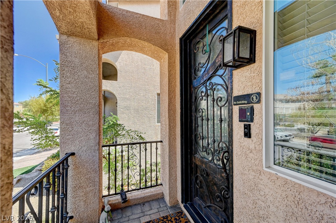
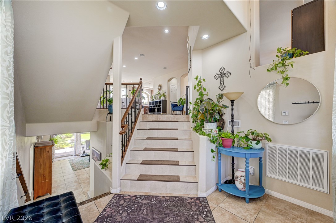
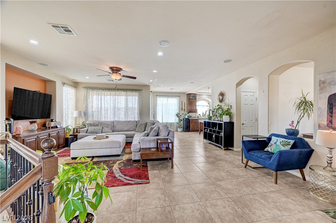
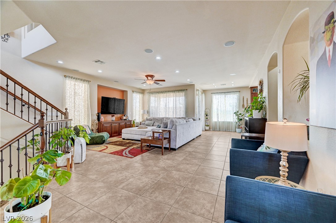
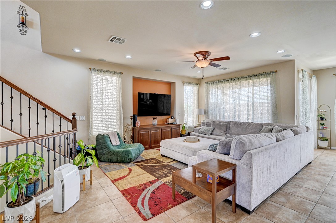
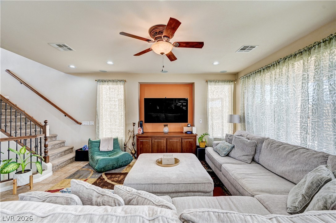
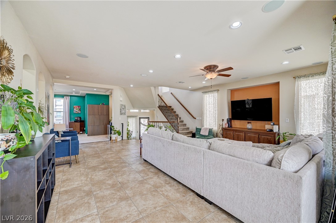
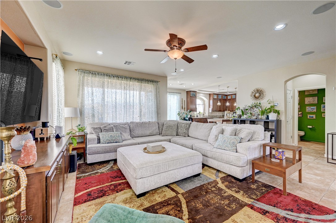
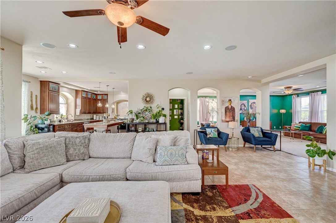
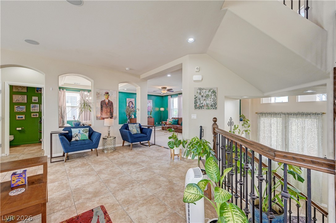
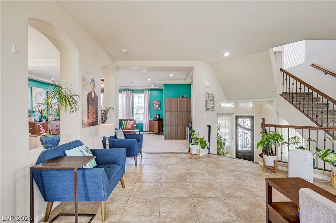
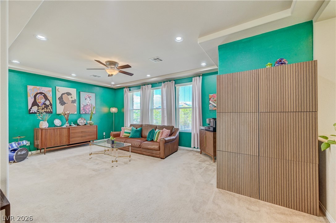
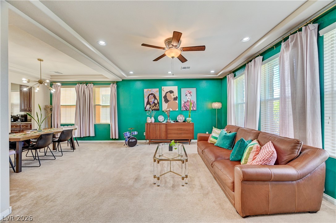
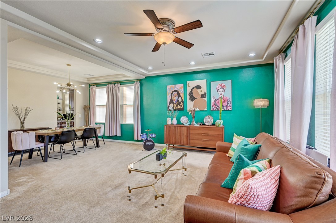
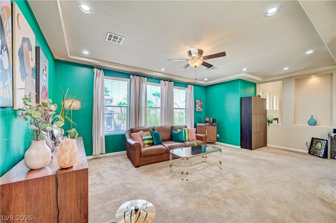
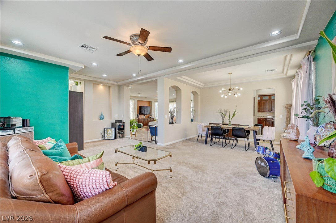
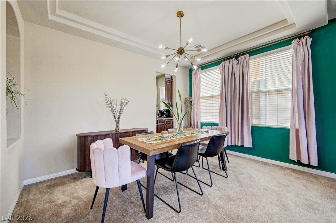
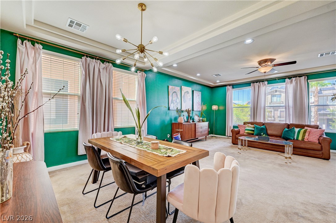
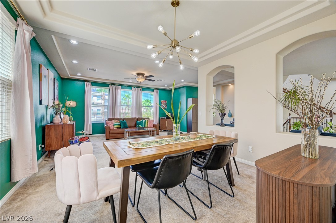
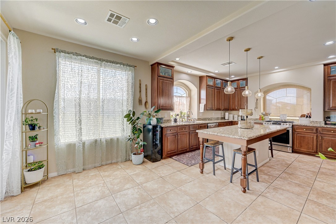
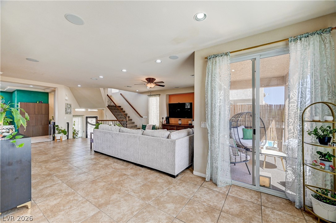
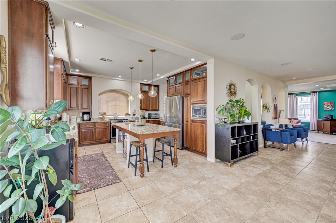
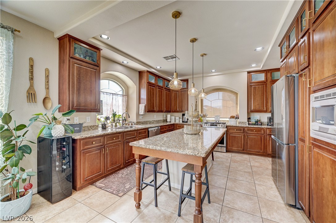
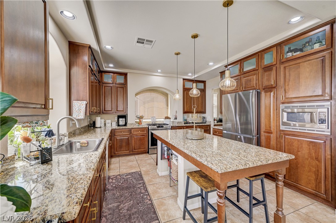
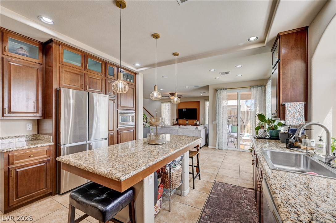
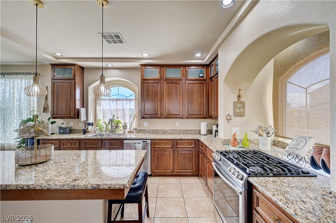
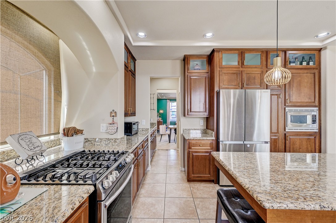
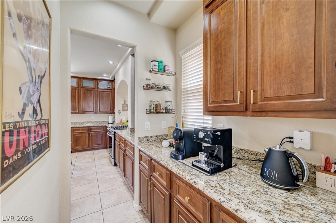
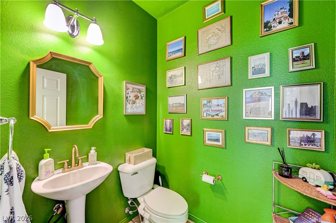
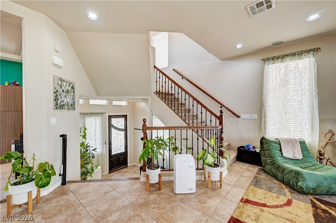
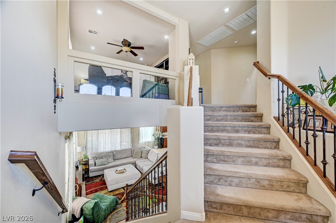
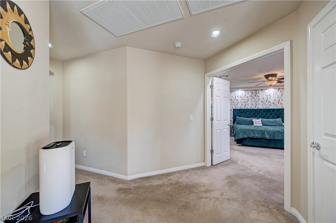
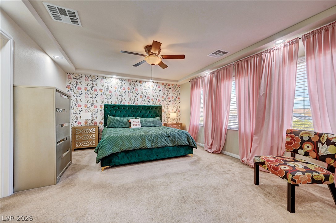
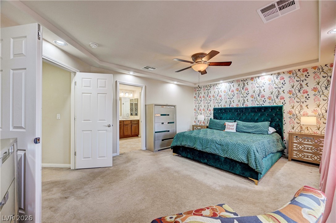
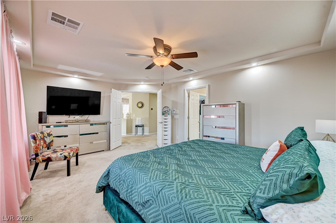
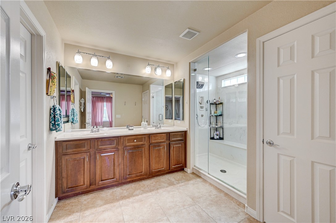
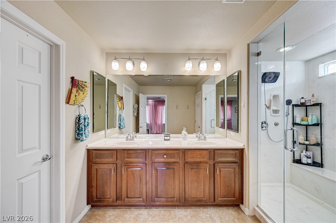
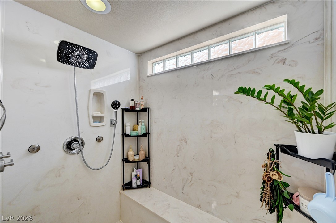
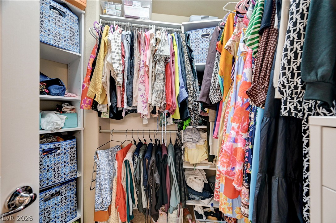
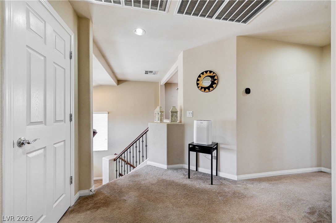
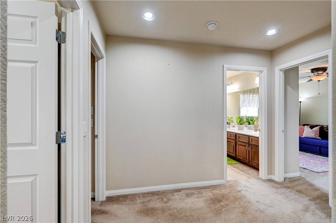
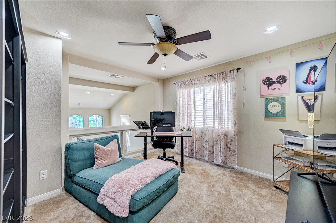
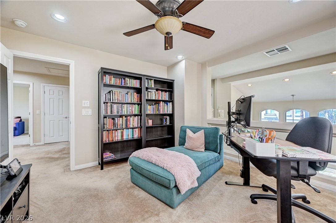
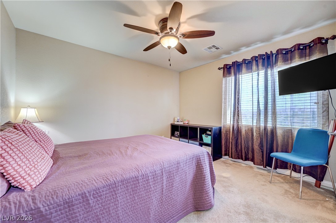
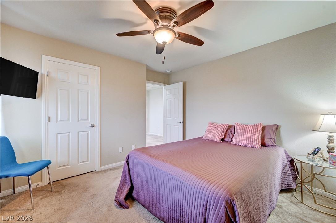
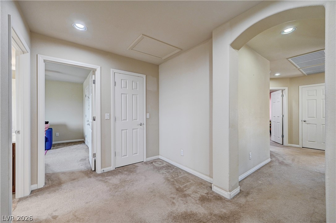
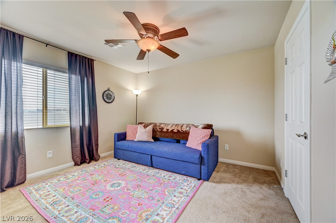
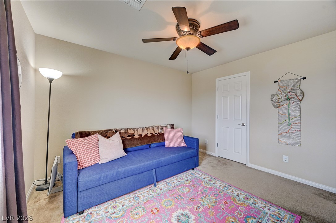
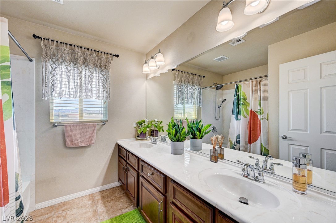
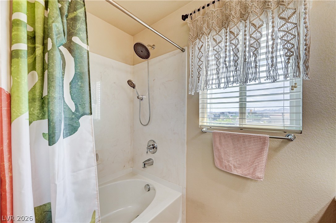
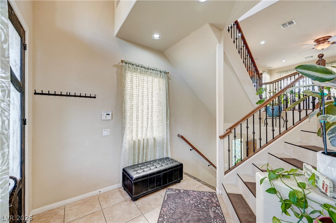
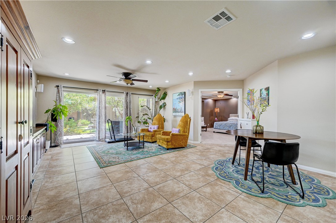
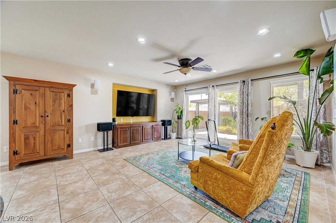
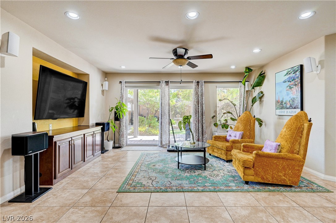
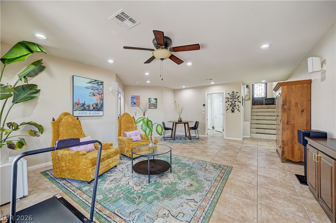
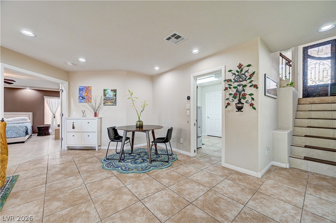
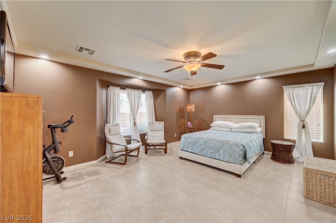
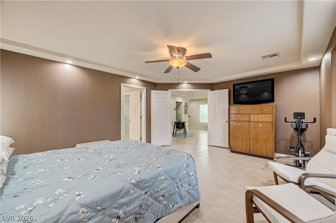
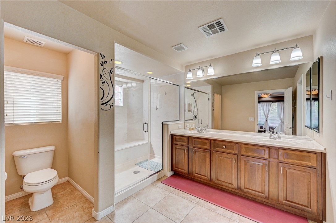
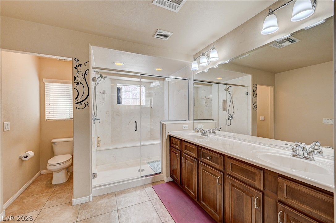
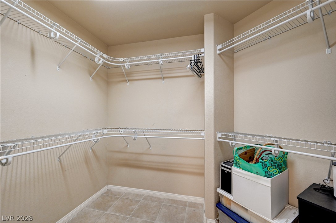
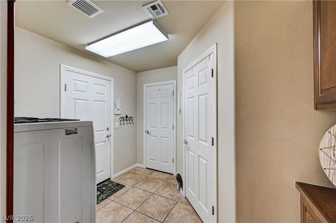
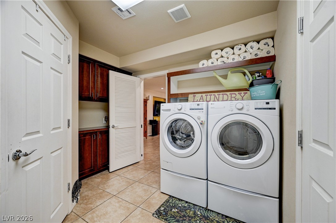
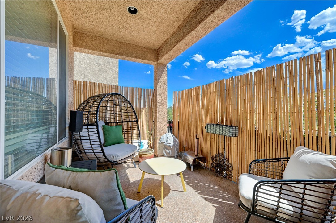
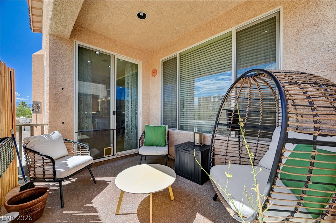
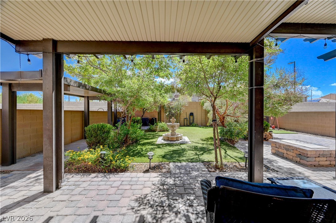
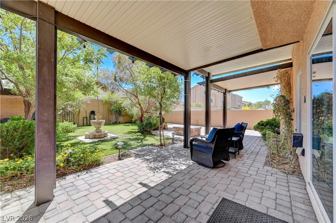
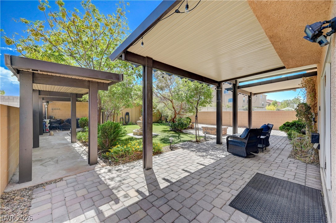
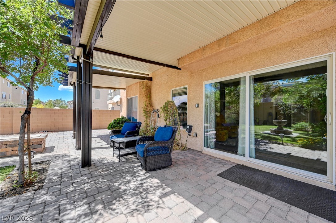
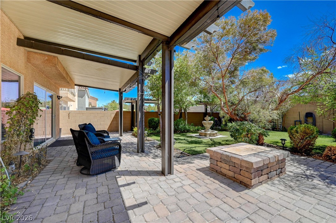
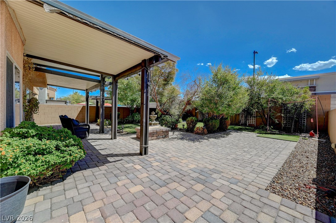
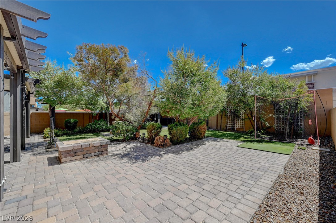
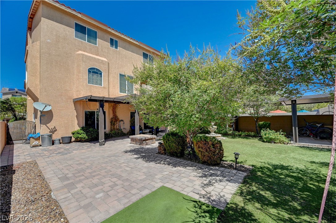
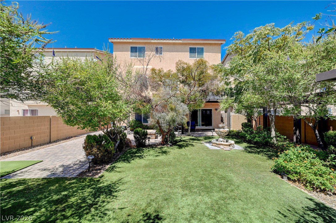
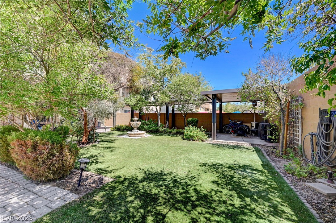
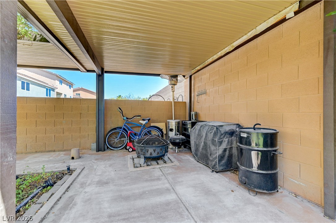
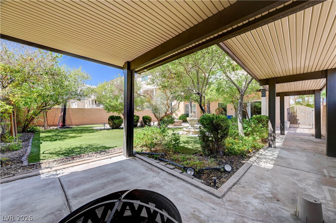
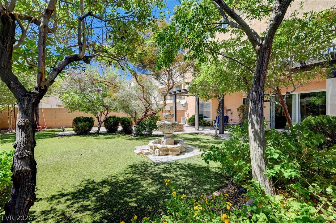
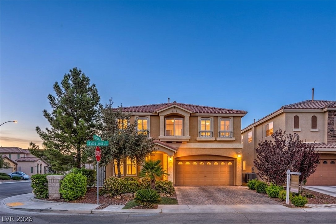
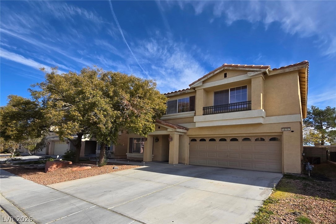
Rare 3-story NextGen-style home offering an incredibly versatile floor plan with two primary suites, each featuring its own attached spa-like bathroom, and walk-in closet! The private first level is perfect for multi-generational living, a mother-in-law suite, guests, or extended stays, complete with garage entry, living room with surround sound, bedroom, full bathroom, and laundry room. Plenty of space to add a kitchenette. 4 bedrooms could easily become 5 bedrooms as the office already has door. Step through the inviting courtyard entrance featuring a charming paver sitting area surrounded by lush landscaping. The main living level is warm and welcoming with surround sound, designer touches, and plenty of storage throughout. The kitchen is made for gathering with a breakfast-bar island, butler's pantry, and cozy eat-in nook that opens to a darling covered outdoor balcony-the perfect spot for morning coffee or evening relaxation. Outside, the pool-sized backyard offers plenty of room to create your own private oasis and already features covered patios, artificial turf, a tranquil fountain, and lush mature landscaping. With flexible living spaces, two primary suites, abundant storage, multiple outdoor living areas, and a hard-to-find three-story NextGen layout, this adorable home offers an exceptional combination of privacy, functionality, and charm! Location is superb close to Costco, 215 and 15 freeways, shopping, restaurants and more! Get ready to fall in love with this amazing home!
Details
MLS #
2812585
Listing Type
For Sale
Style
House
HOA Dues
$23
Sub-Type
Resale
Status
Active
Year
2010
Days On Site
72
Listing Provided By
Wynn Realty Group | Michelle D. Stiles
Features
Bed(s)
4
Bath(s)
4 Total
SQ Feet
3,693
Garage
2
Story(s)
3
Zoning
Single Family
Acreage
0.12
Property View
Yes
Interior
Cooling
Central Air, Electric
Heating
Central, Gas
Heating Yes / No
Yes
Cooling Yes / No
Yes
Interior Features
Bathroomon Main Level, Bedroom On Main Level, Ceiling Fans, Half Bathon Main Level, Primary Downstairs, Pot Rack, Window Treatments
Window Features
Blinds, Double Pane Windows
Furnished
Unfurnished
Appliances
Disposal, Gas Range, Microwave
Fireplaces Total
0
Fireplace Yes / No
No
Exterior
Exterior Features
Balcony, Porch, Patio, Private Yard, Irrigation Sprinklers, Water Feature
Roof
Tile
Lot Features
Drip Irrigation Bubblers, Desert Landscaping, Landscaped, Rocks, Trees, Less Than Quarter Acre
Fencing
Block, Front Yard, Wrought Iron
Parking
Attached Garage Yes / No
Yes
Parking Features
Attached, Garage, Garage Door Opener, Inside Entrance, Private
Garage Yes / No
Yes
Utilities
Utilities
Underground Utilities
Electric
Photovoltaics None
Sewer
Public Sewer
Taxes
Tax Annual Amount
3242
Location
Senior Community Yes / No
No
Area Information
State
NV
County
Clark
City
Henderson
Zip Code
89052
Community Name
Silverado Court 3 Phase 2
School District
Liberty
Elementary School
Barber
High School
Liberty
Sourced by Back At You
MLS Number: 2812585
Michelle D. Stiles – (702) 250-7224 – michelledstiles@gmail.com
Wynn Realty Group – (702) 953-4999 – wynnbroker@gmail.com
Request a showing
Request a showing
The data relating to real estate for sale on this web site comes from the Las Vegas REALTORS® MLS. Information deemed reliable but not guaranteed. COPYRIGHT 2022 OF LAS VEGAS REALTORS® MLS. ALL RIGHTS RESERVED.
MLS Number: 2812585
Michelle D. Stiles – (702) 250-7224 – michelledstiles@gmail.com
Wynn Realty Group – (702) 953-4999 – wynnbroker@gmail.com

 Price Reduced Listing