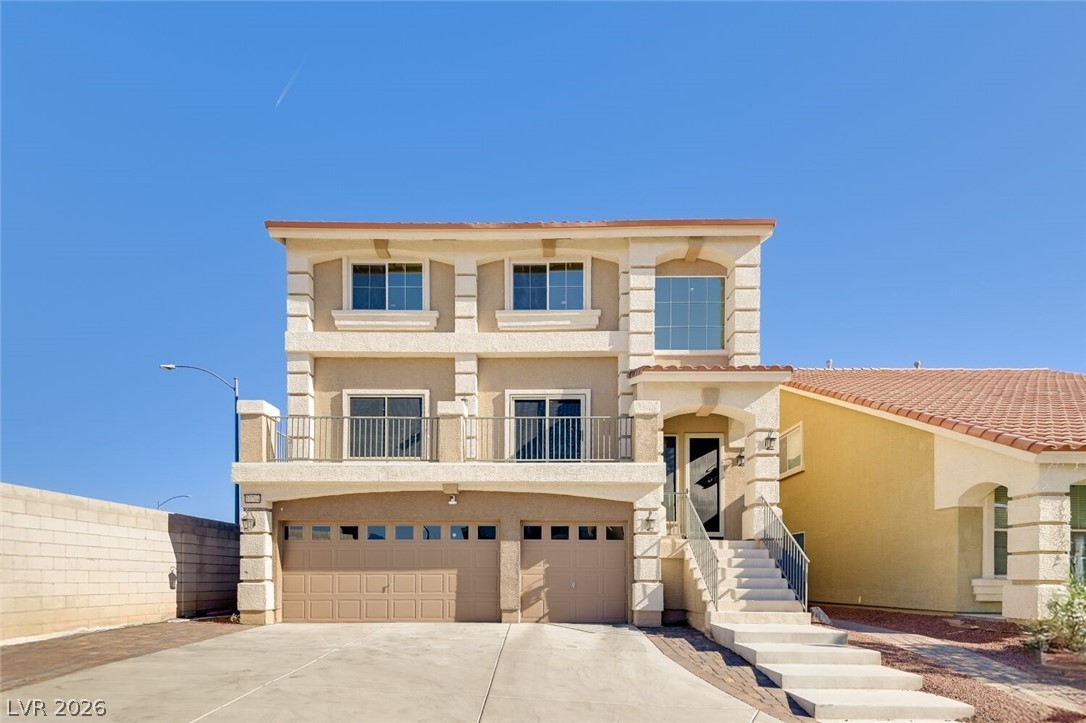
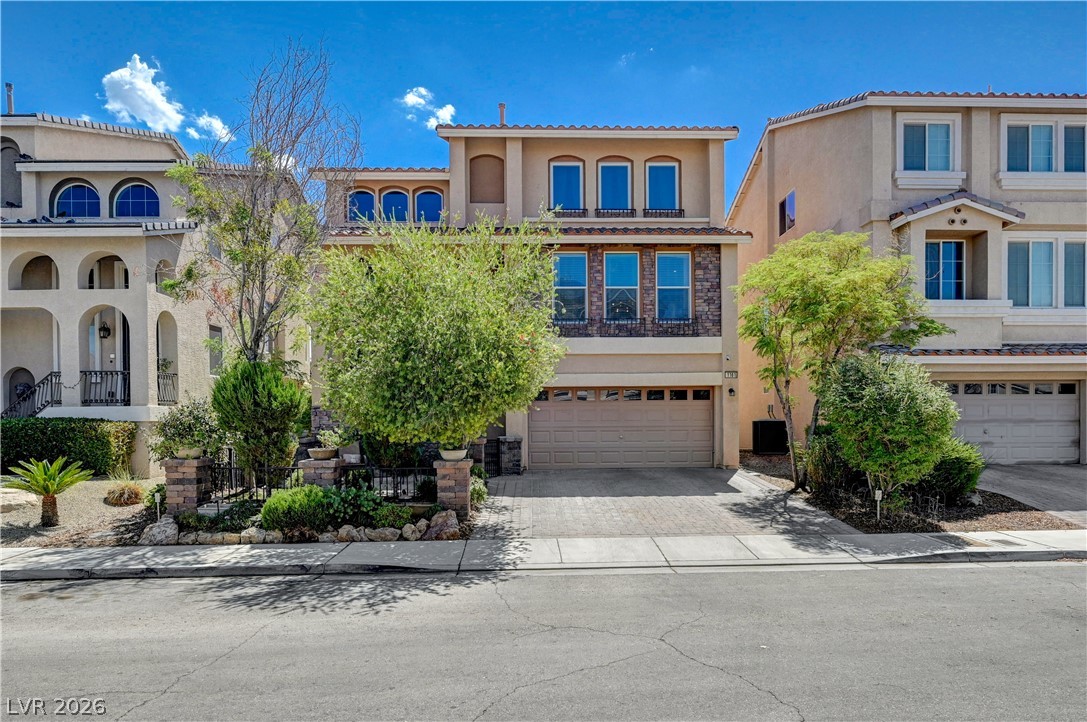
View of front of property featuring driveway, stucco siding, an attached garage, and a balcony
Mediterranean / spanish-style house with stucco siding, a balcony, concrete driveway, and an attached garage
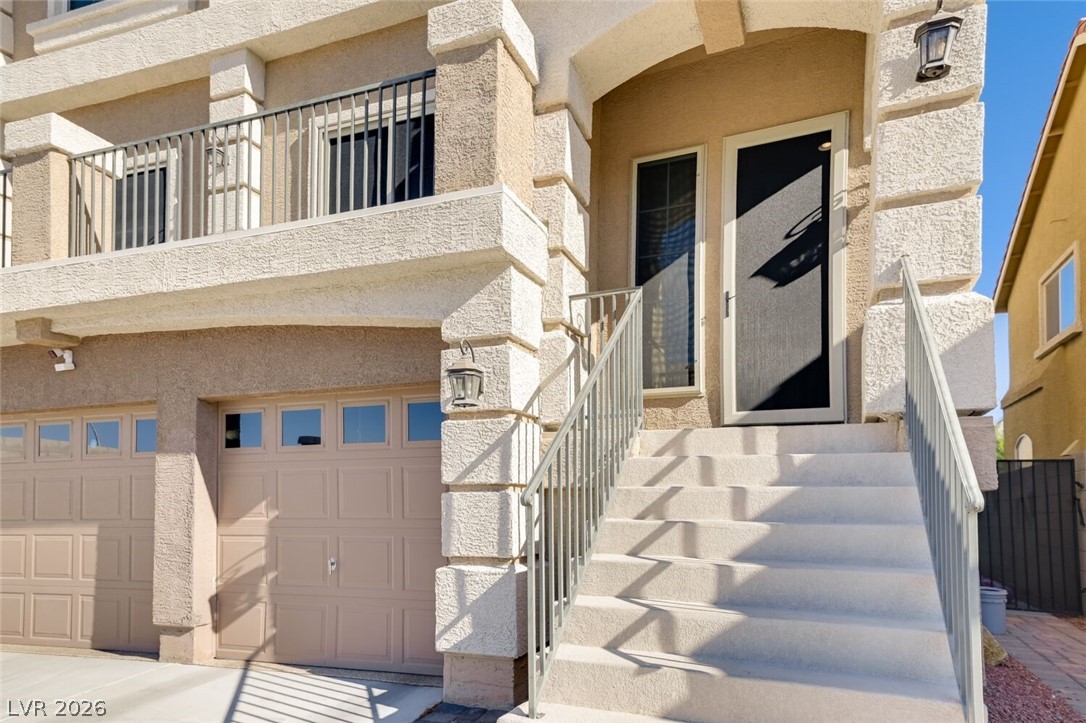
Doorway to property with stucco siding and an attached garage
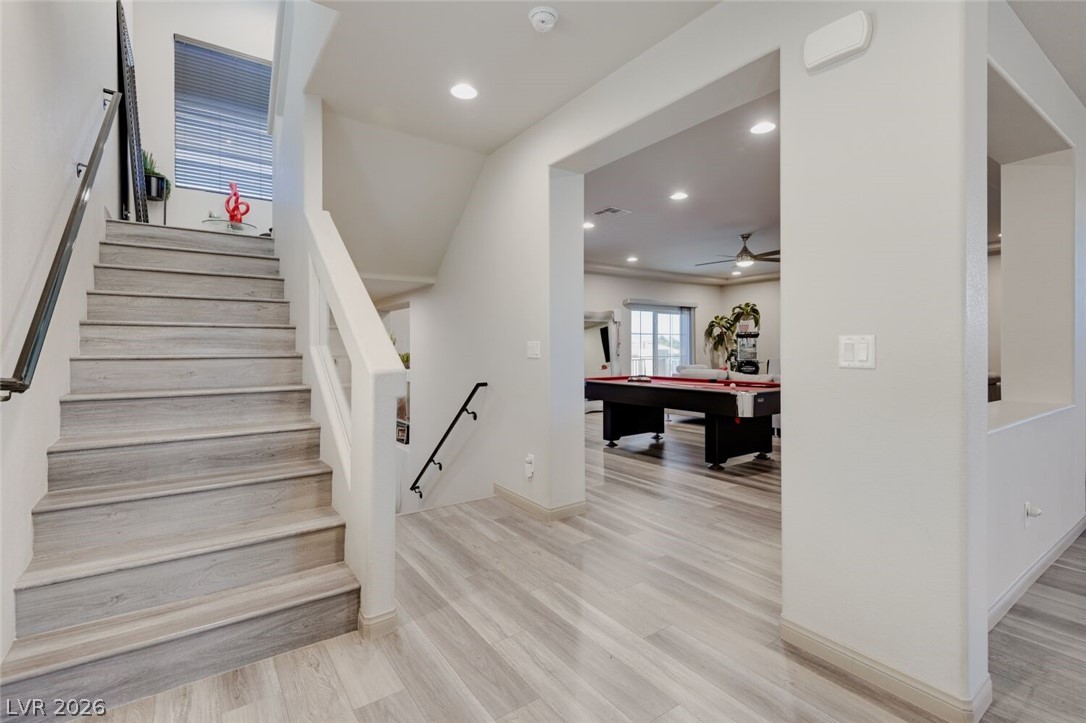
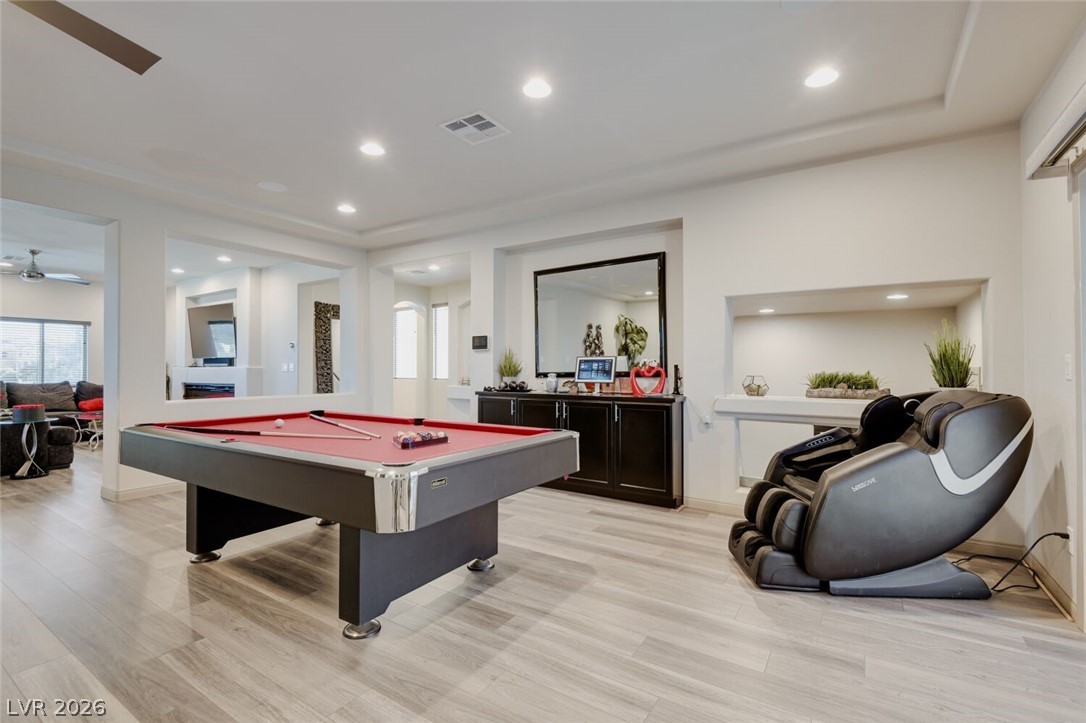
Staircase with pool table, recessed lighting, wood finished floors, and ceiling fan
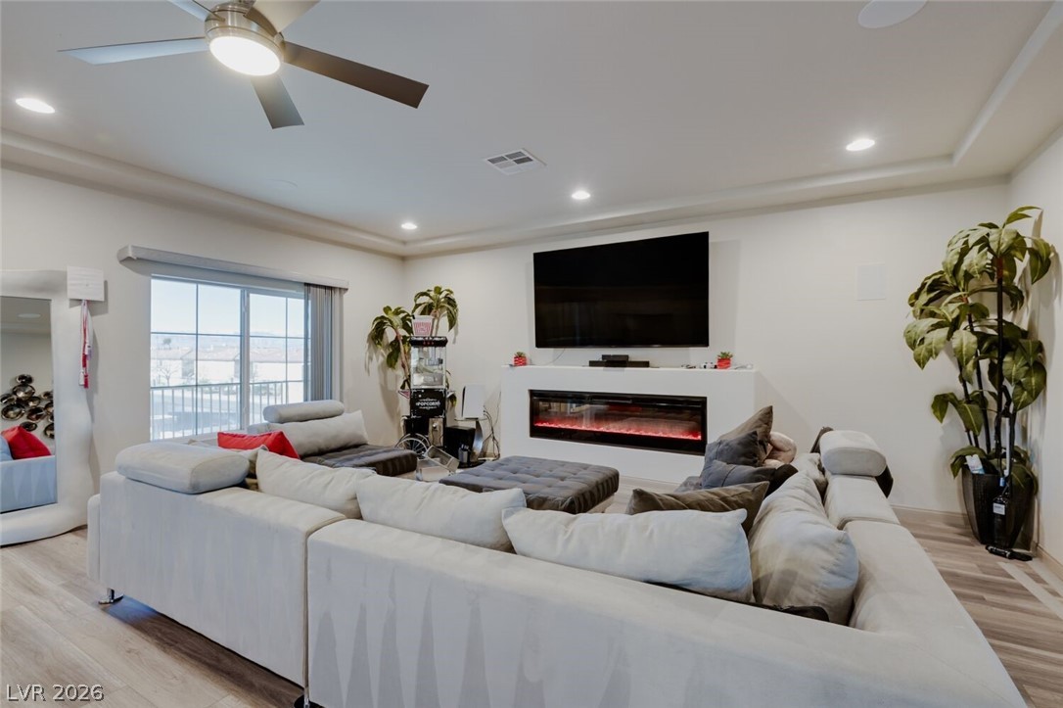
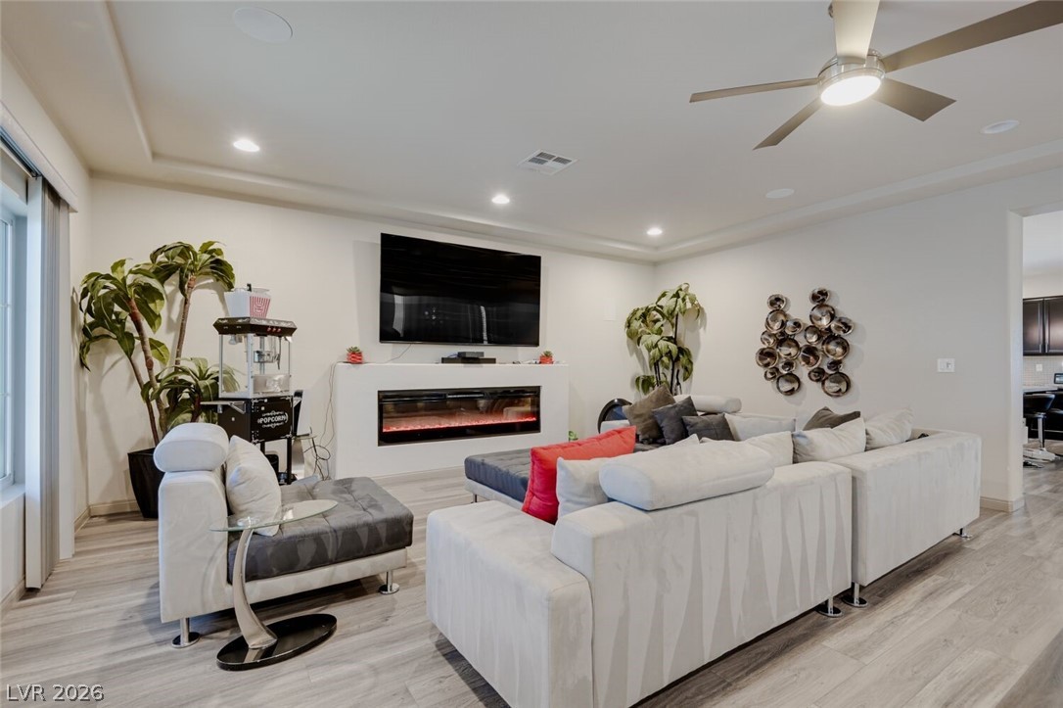
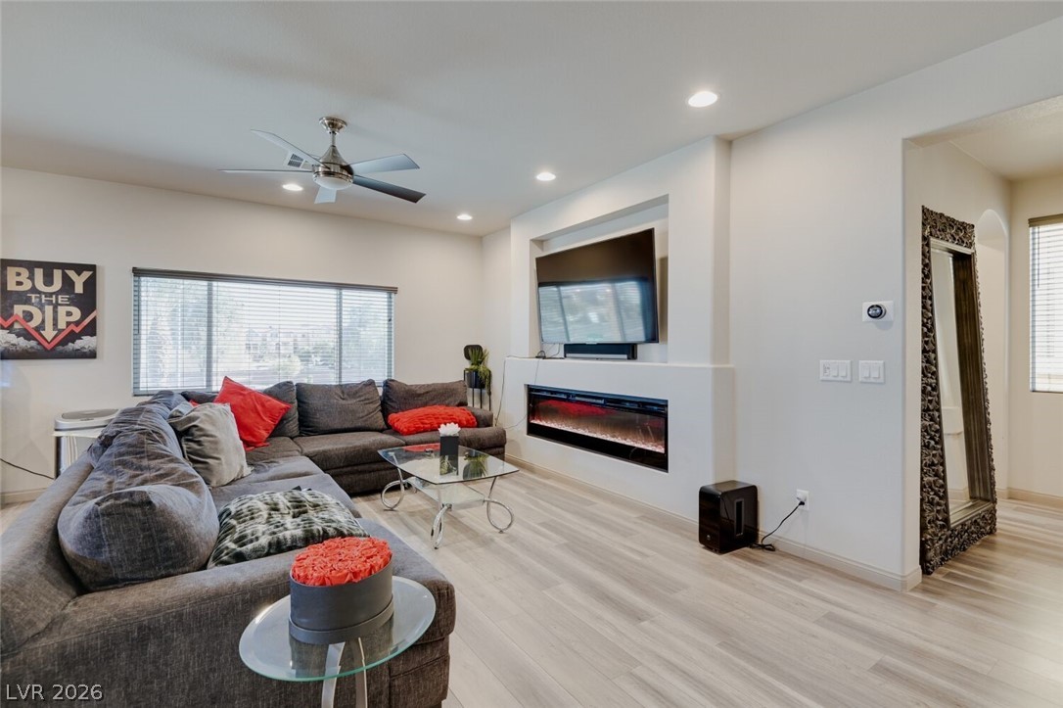
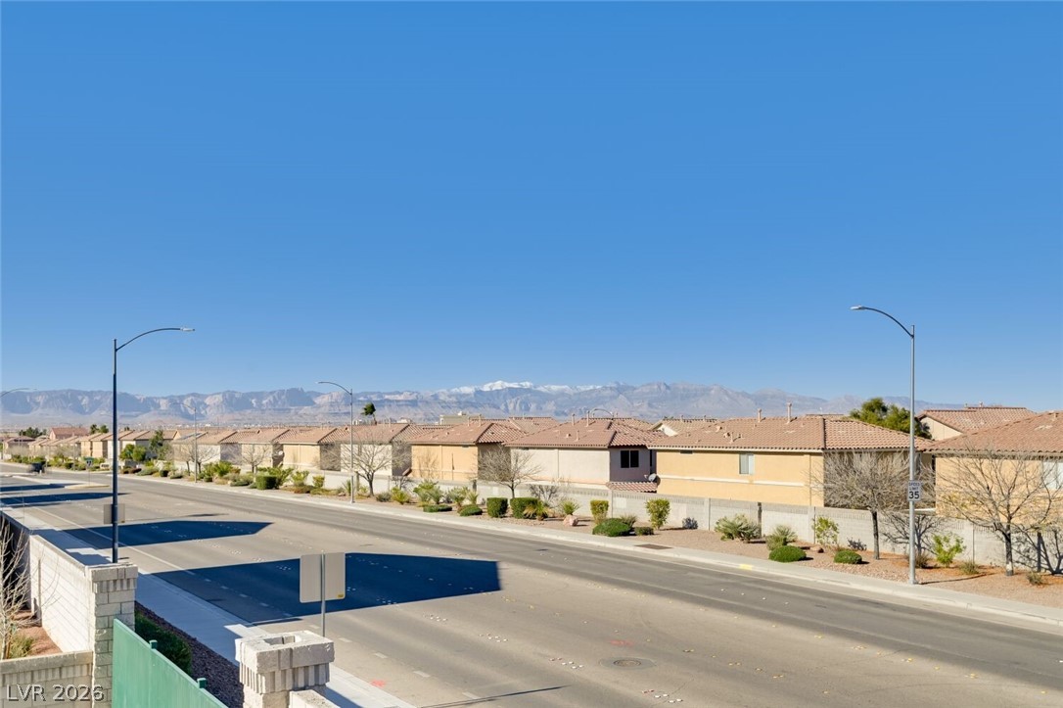
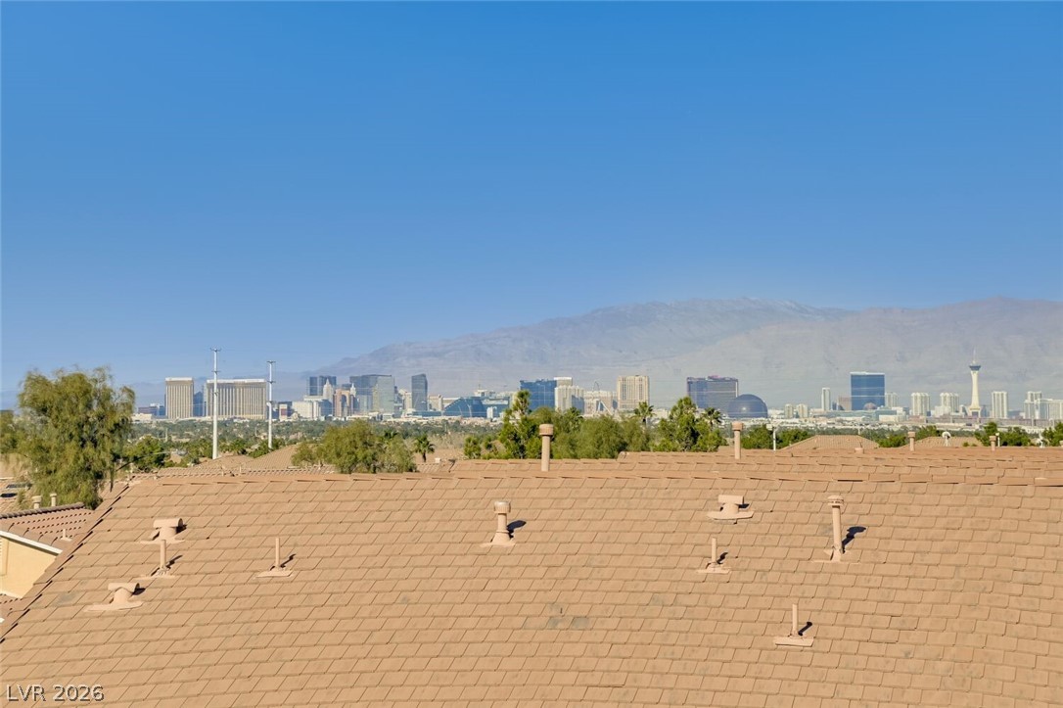
Living room with light wood finished floors, a glass covered fireplace, recessed lighting, and ceiling fan, access to balcony that has City & Mountain Views
Living area with a glass covered fireplace, a ceiling fan, light wood finished floors, and recessed lighting
Living room with wood finished floors, a glass covered fireplace, plenty of natural light, recessed lighting, and a ceiling fan
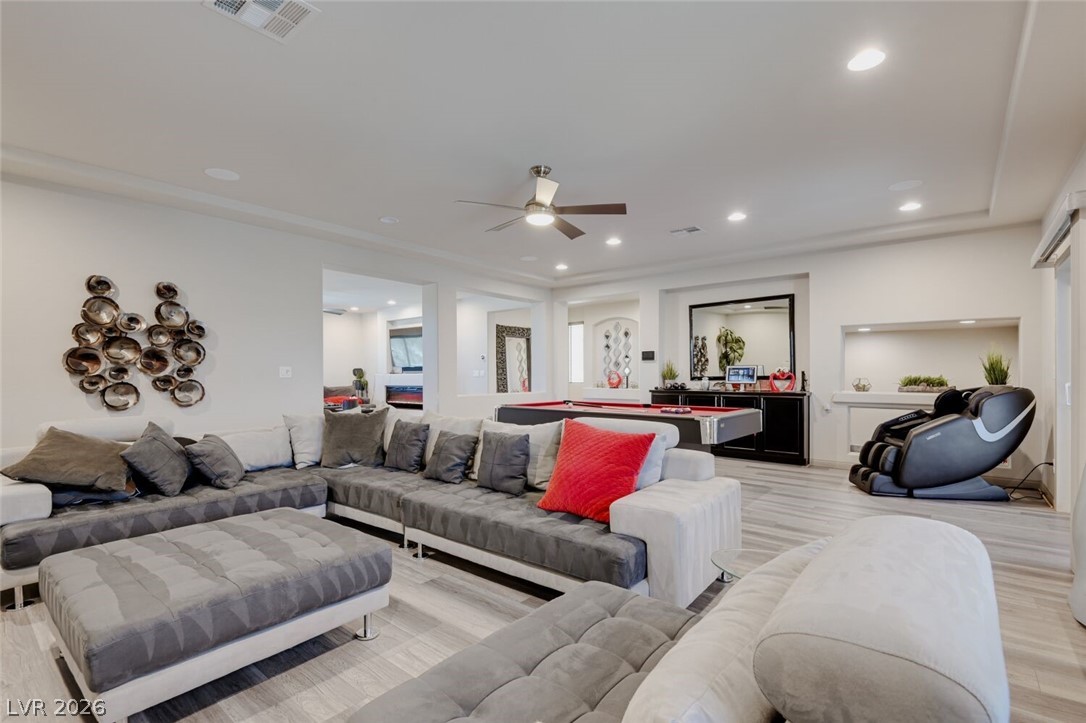
Living area with light wood-style floors, a ceiling fan, and recessed lighting
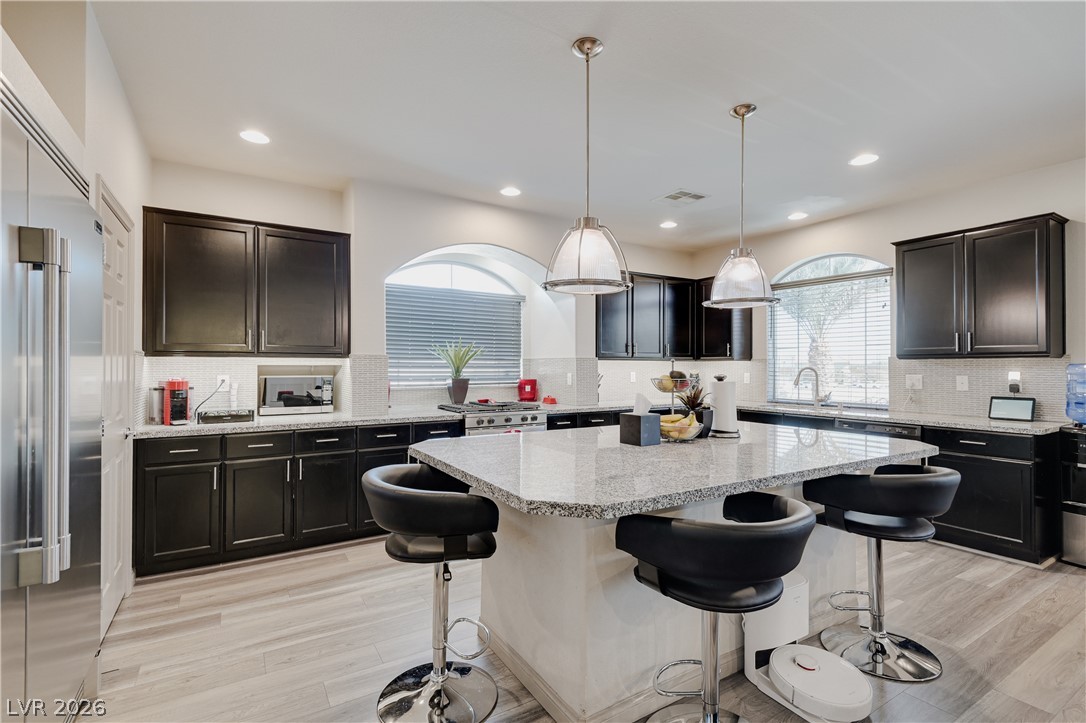
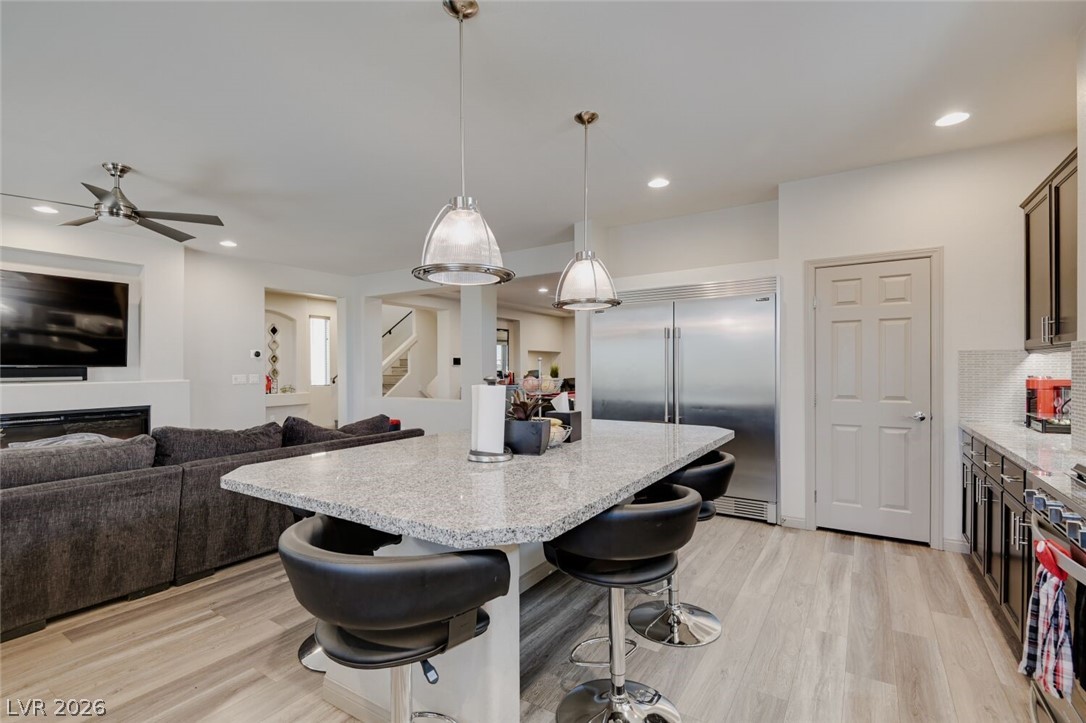
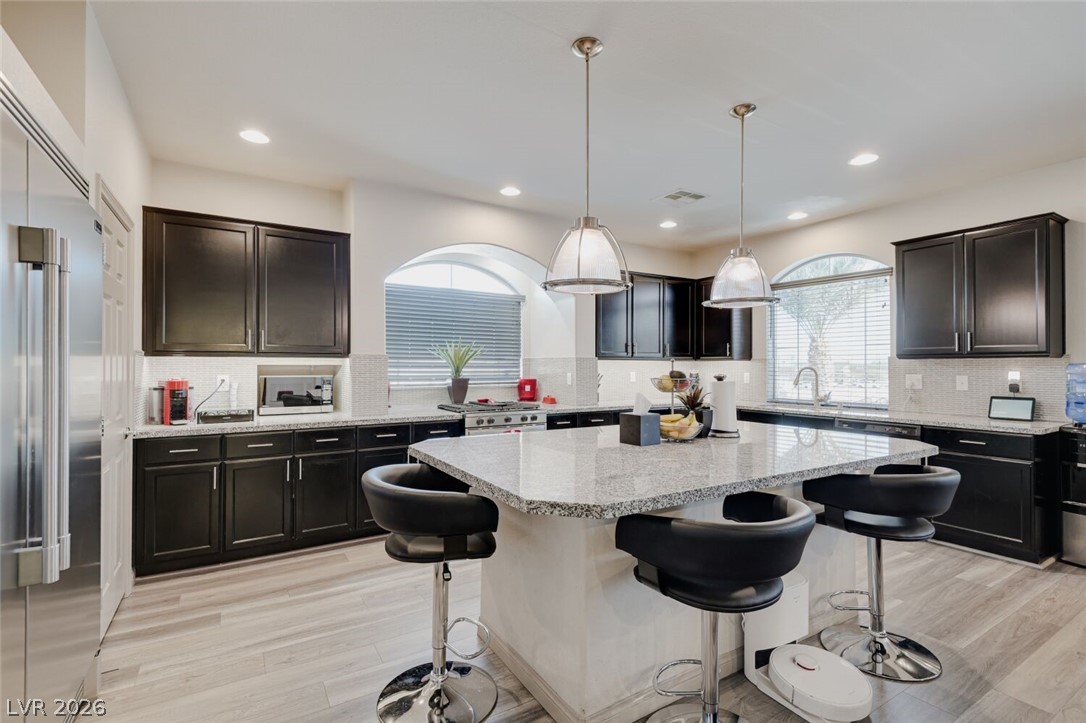
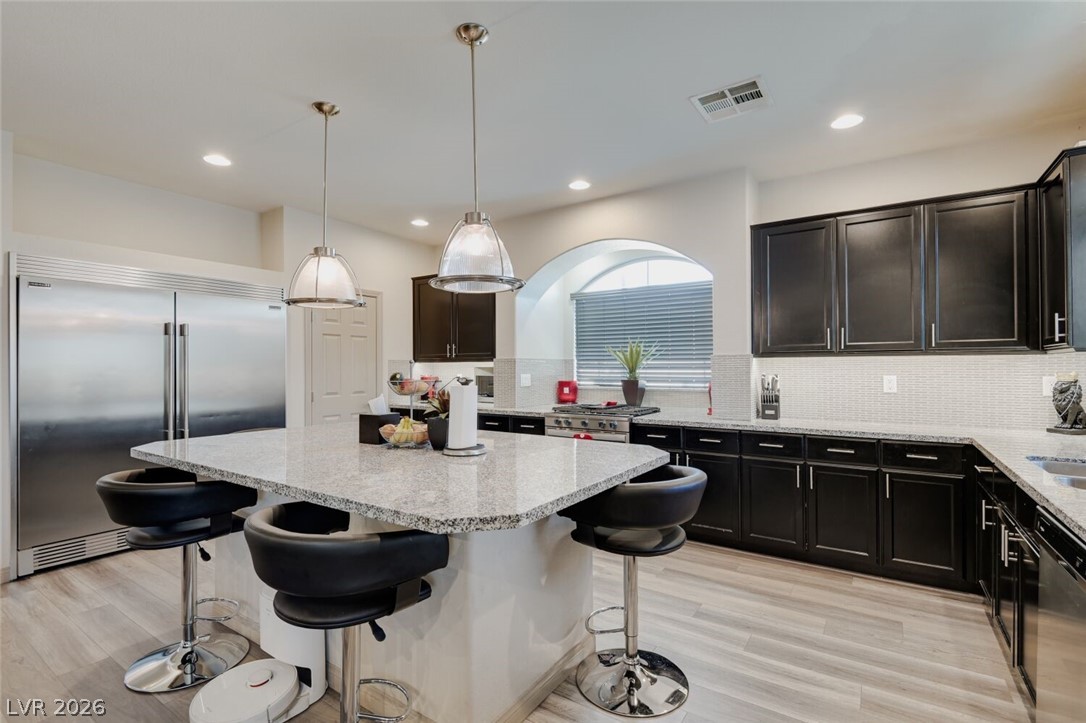
Kitchen featuring a kitchen breakfast bar, appliances with stainless steel finishes, light stone counters, pendant lighting, and tasteful backsplash
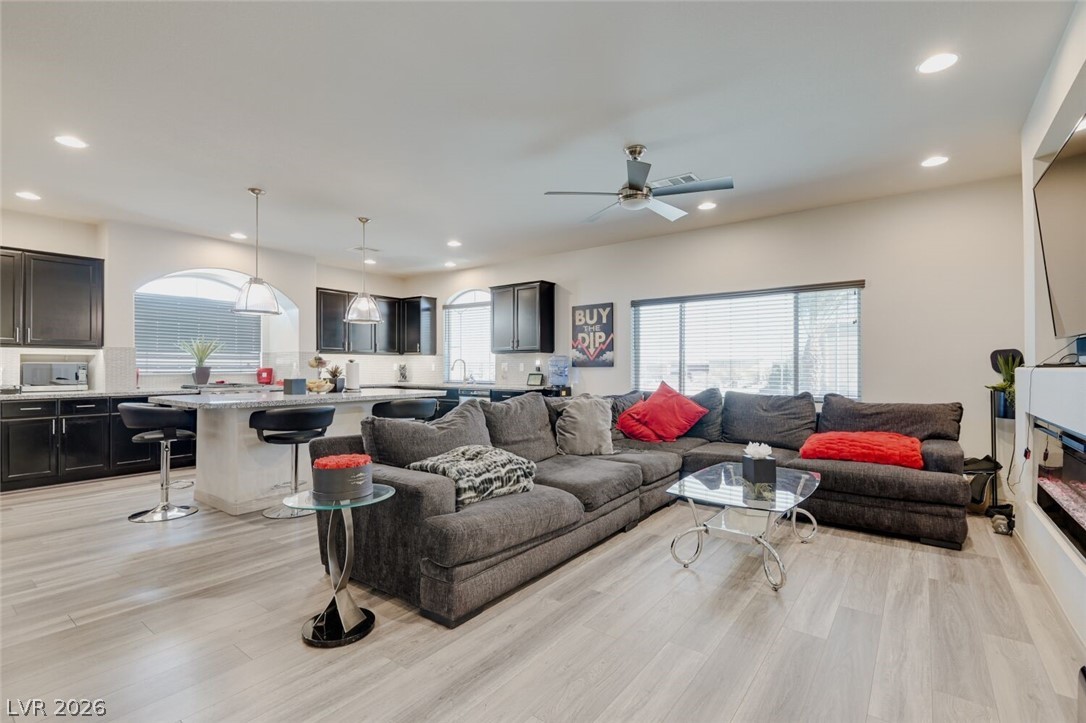
Kitchen with a breakfast bar area, appliances with stainless steel finishes, light stone counters, hanging light fixtures, and open floor plan
Kitchen featuring a breakfast bar, appliances with stainless steel finishes, light stone counters, hanging light fixtures, and tasteful backsplash
Kitchen featuring a kitchen breakfast bar, light stone countertops, high quality appliances, decorative light fixtures, and light wood finished floors
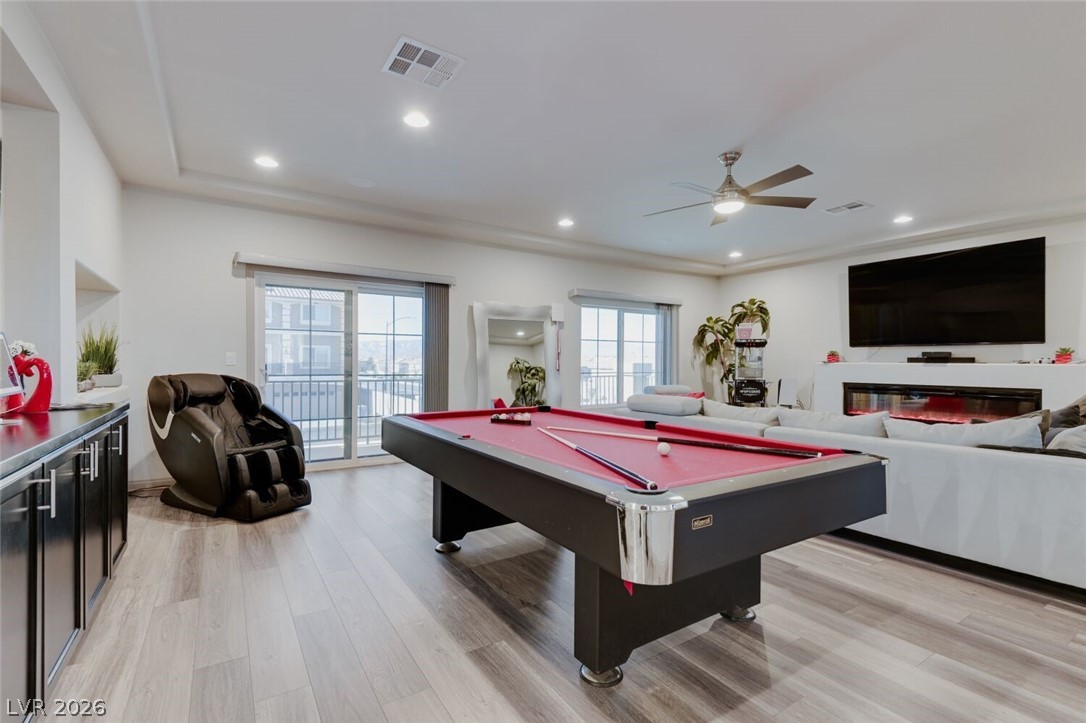
Recreation room featuring billiards table, light wood-type flooring, recessed lighting, and a ceiling fan
Rec room featuring pool table, light wood-style flooring, a ceiling fan, and recessed lighting
Living area with light wood finished floors, recessed lighting, and a ceiling fan
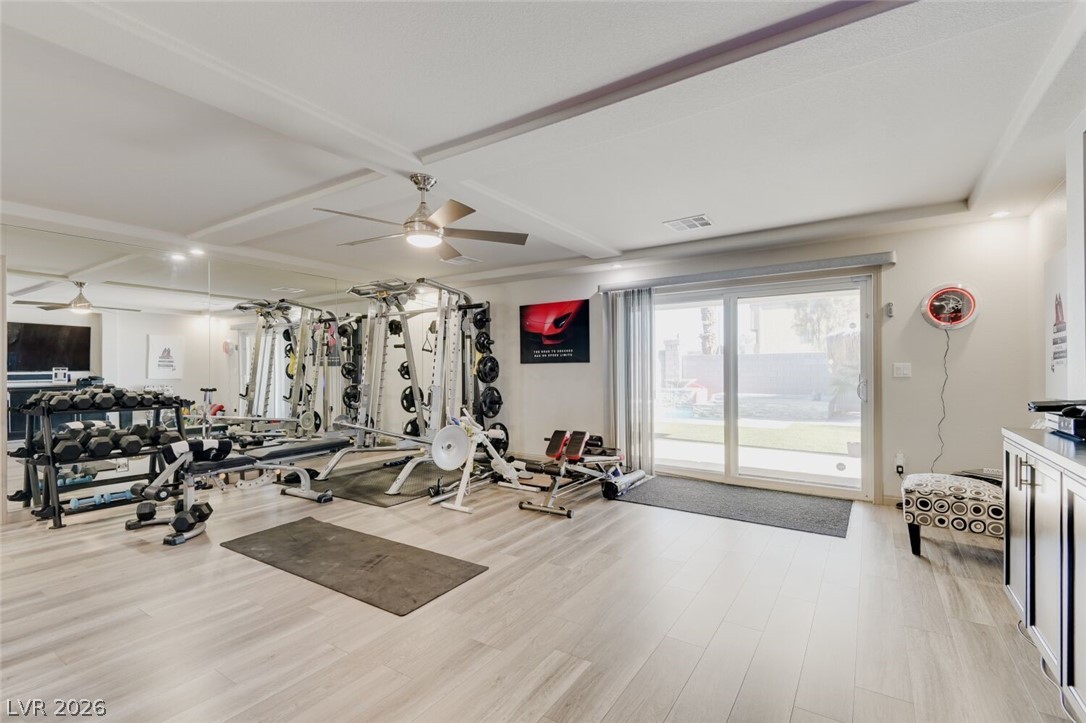
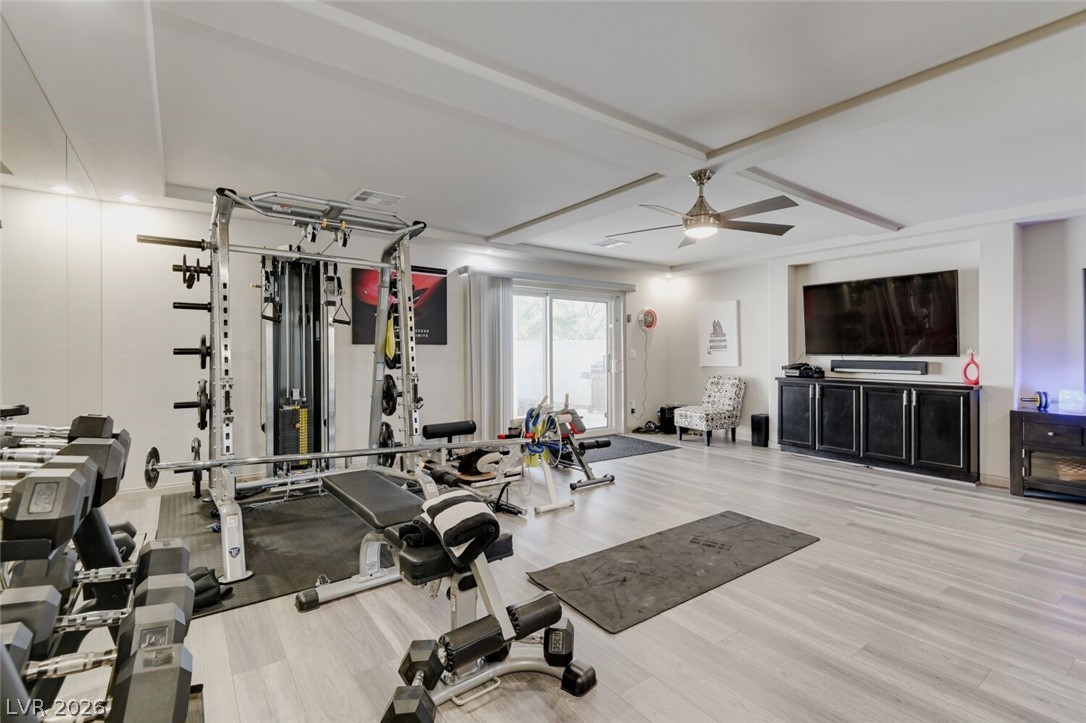
Gym featuring beam ceiling, coffered ceiling, and ceiling fan
View of workout room
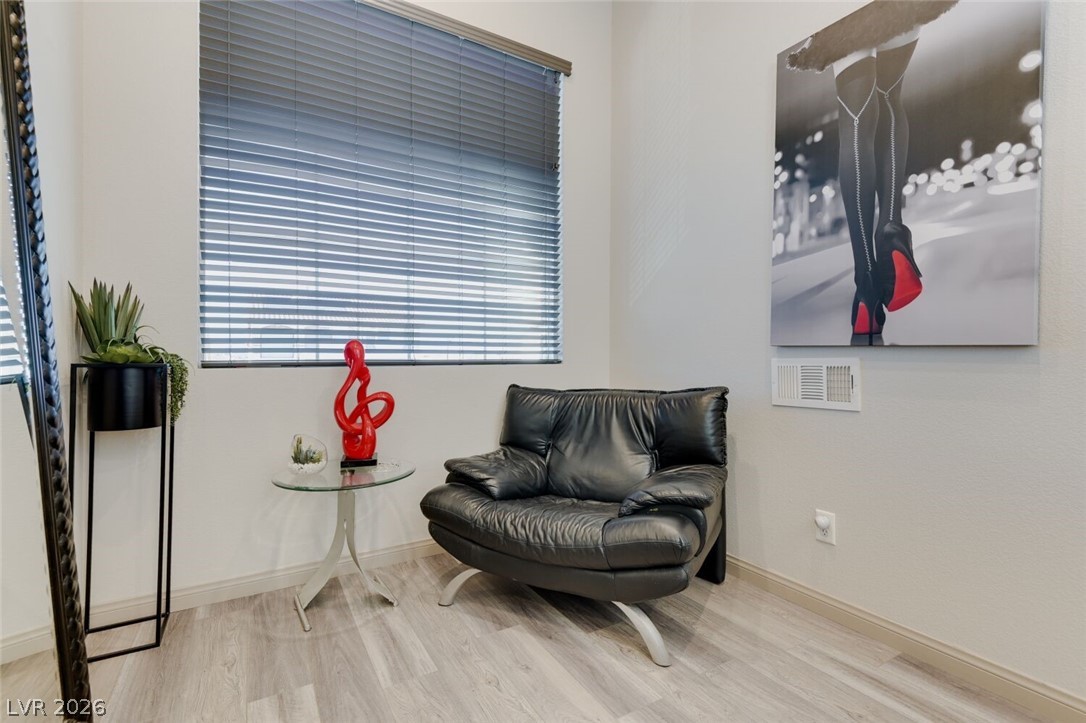
Sitting room with light wood-type flooring and baseboards
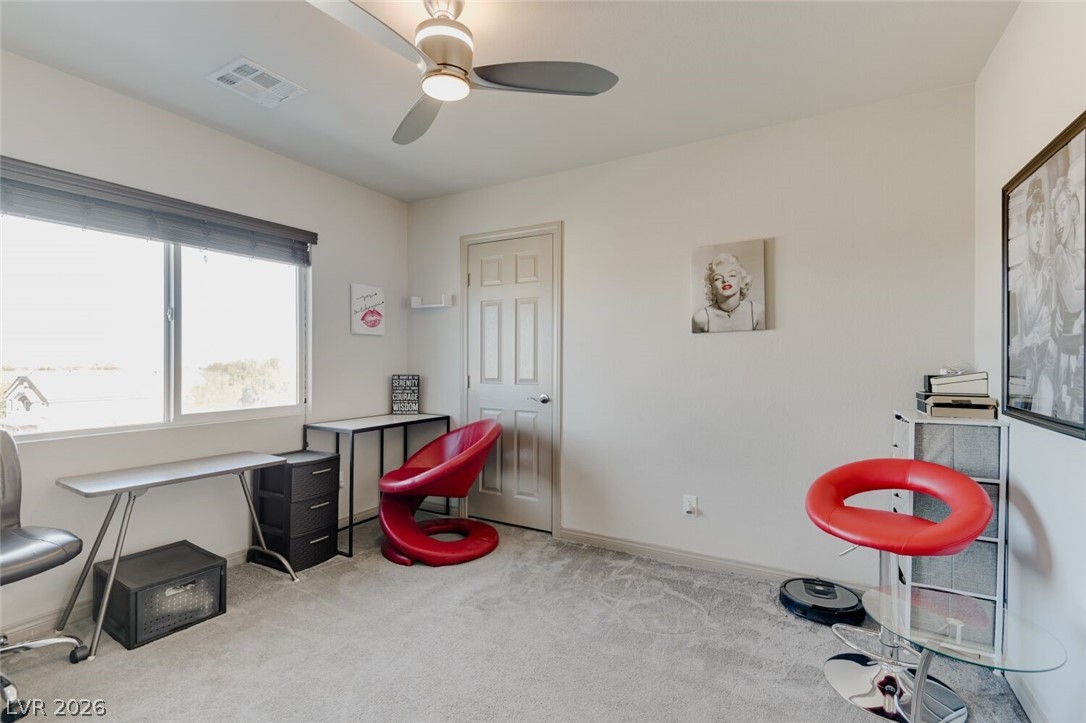
Home office with light colored carpet and ceiling fan
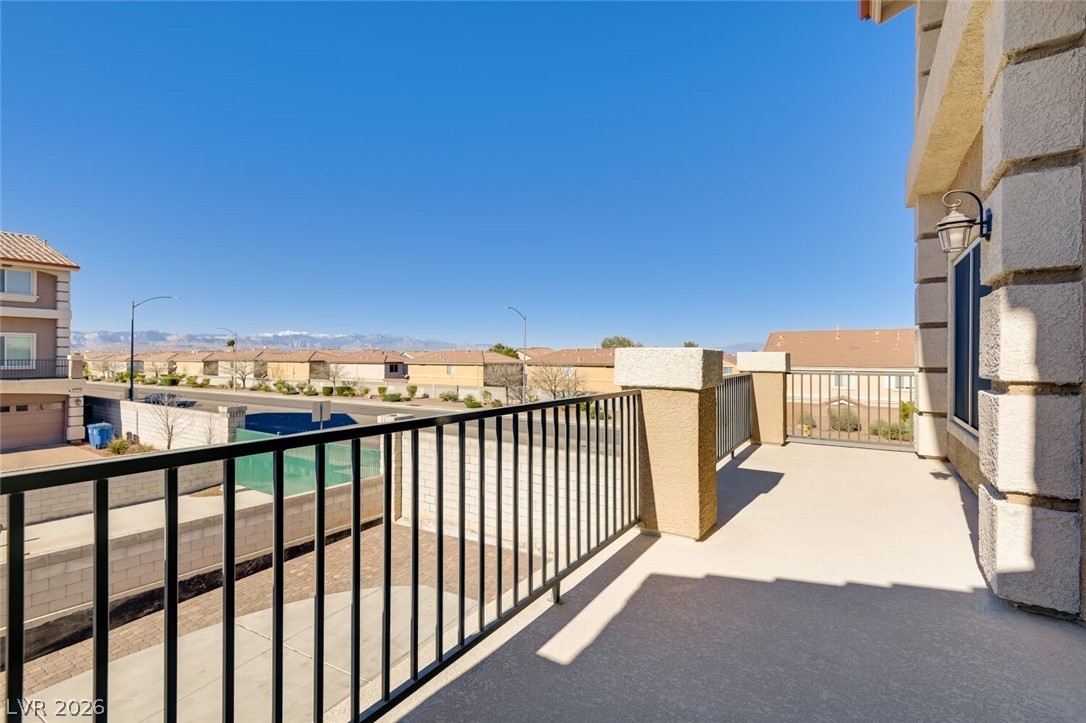
Balcony with Mountain/city Views
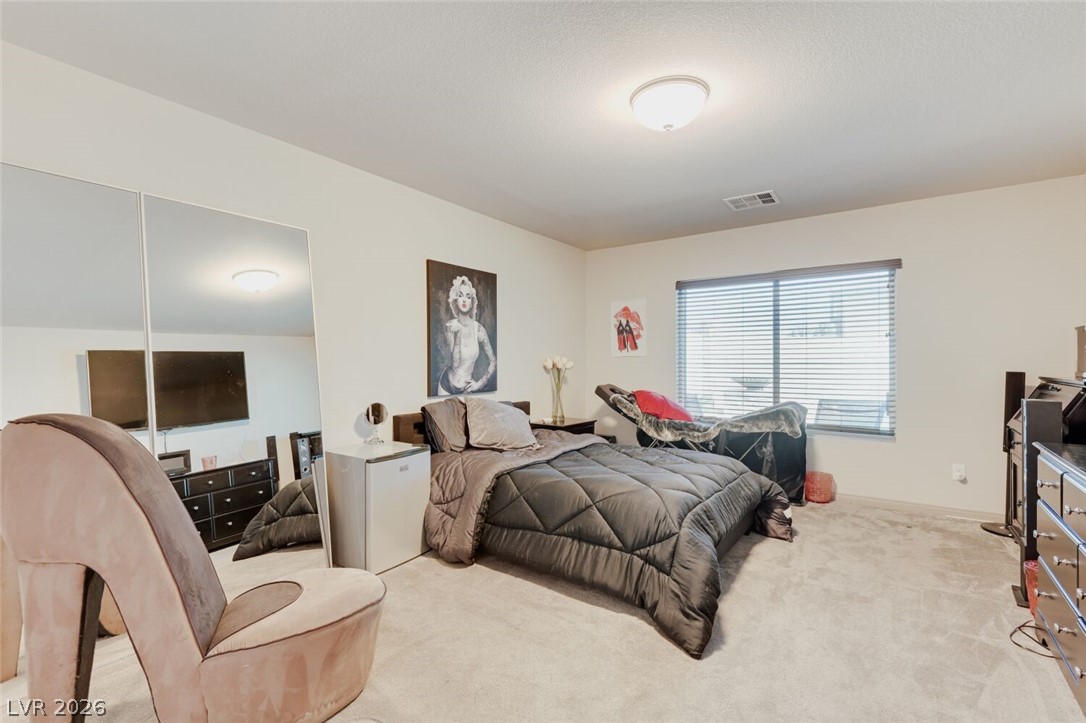
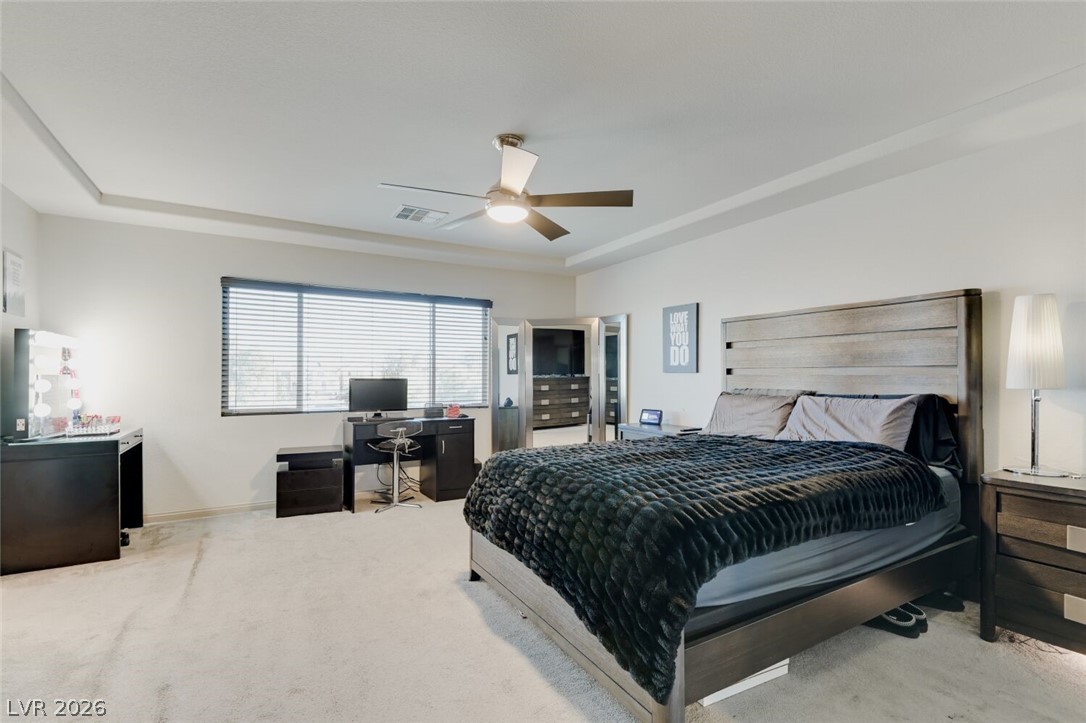
2nd Primary Bedroom
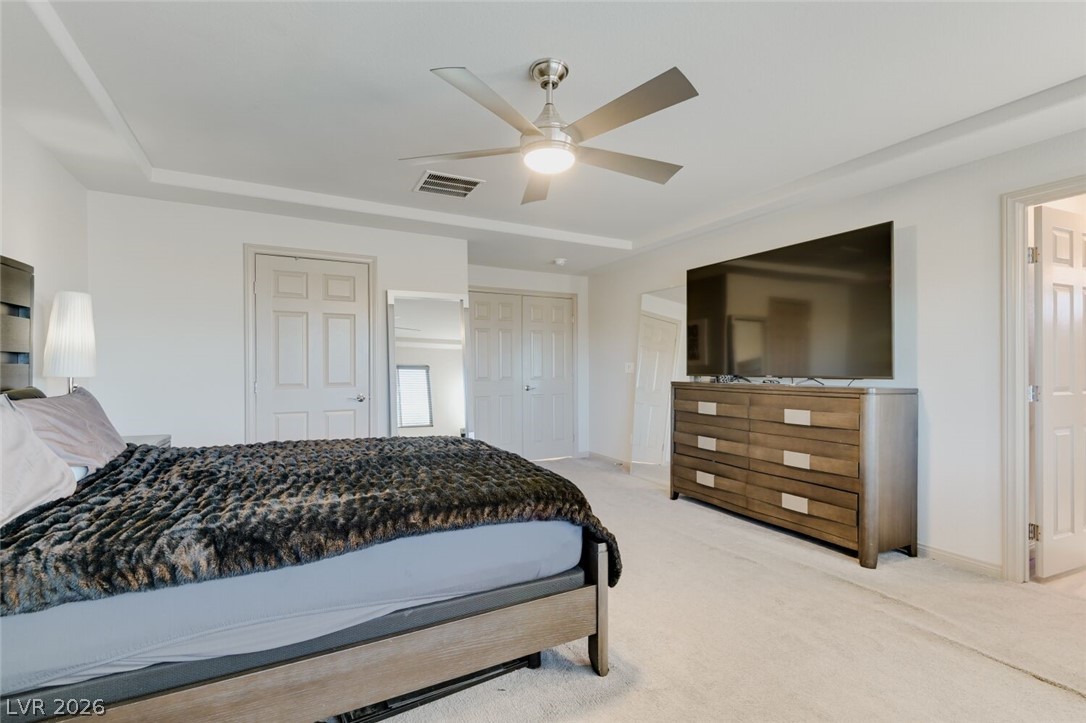
Bedroom featuring carpet flooring, multiple closets, a ceiling fan, connected bathroom, and a raised ceiling
Bedroom with a tray ceiling, light carpet, and ceiling fan
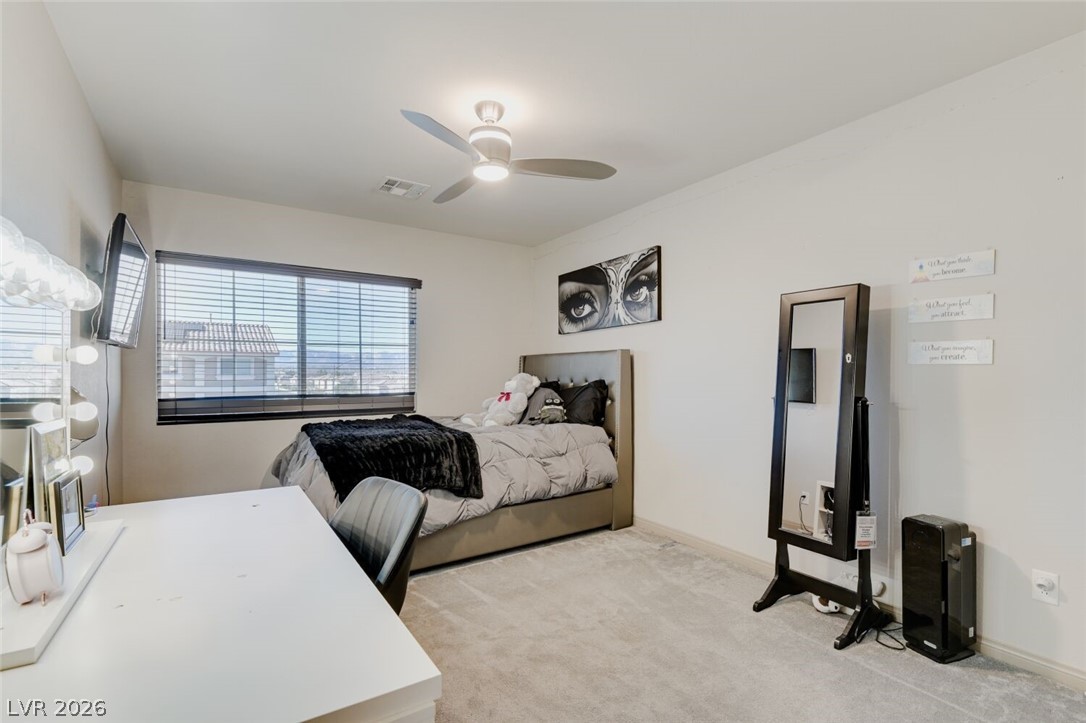
Bedroom featuring light colored carpet and a ceiling fan
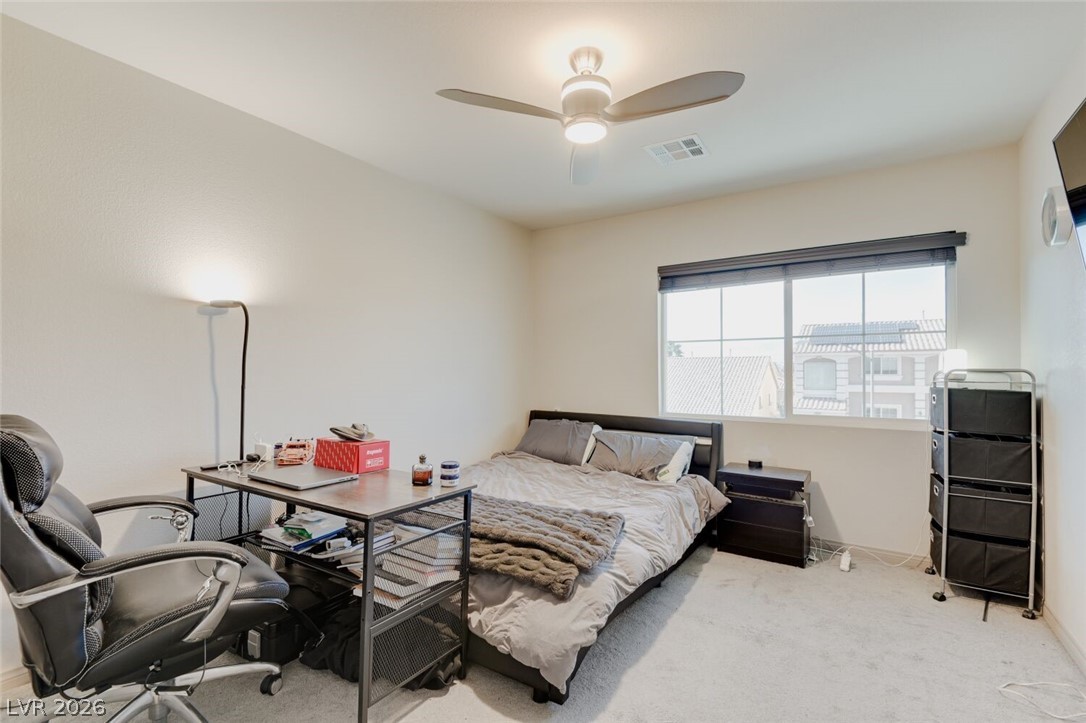
Bedroom with light carpet, ceiling fan,
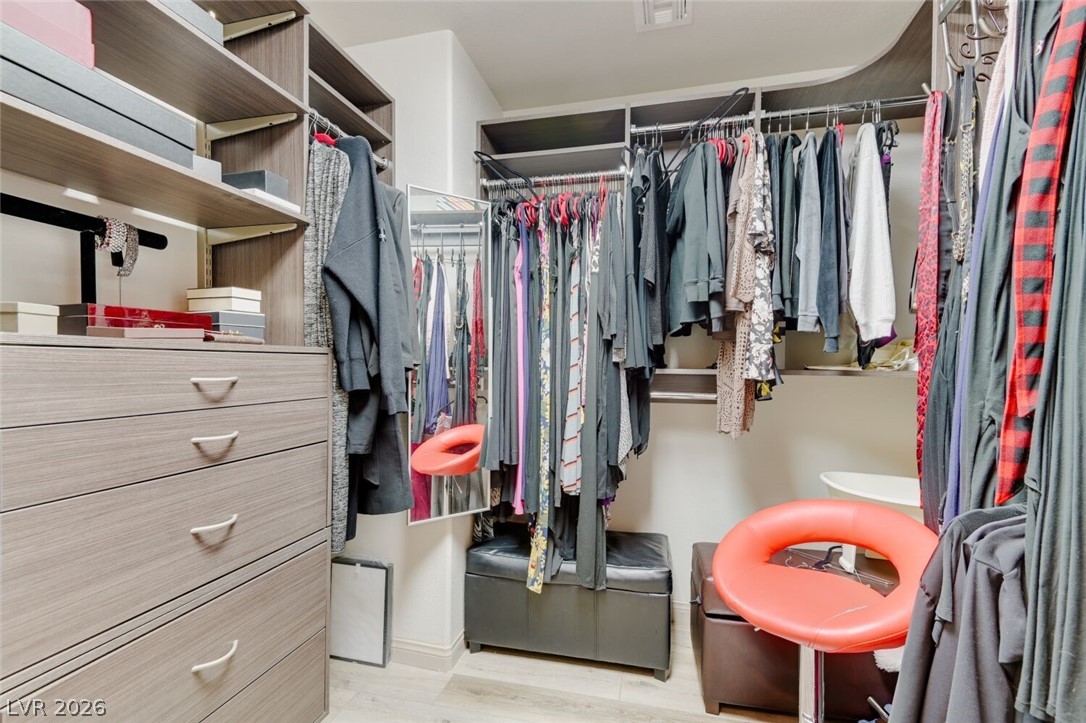
1 of 2 Walk in closet in 1st Primary Bedroom, featuring light wood finished floors
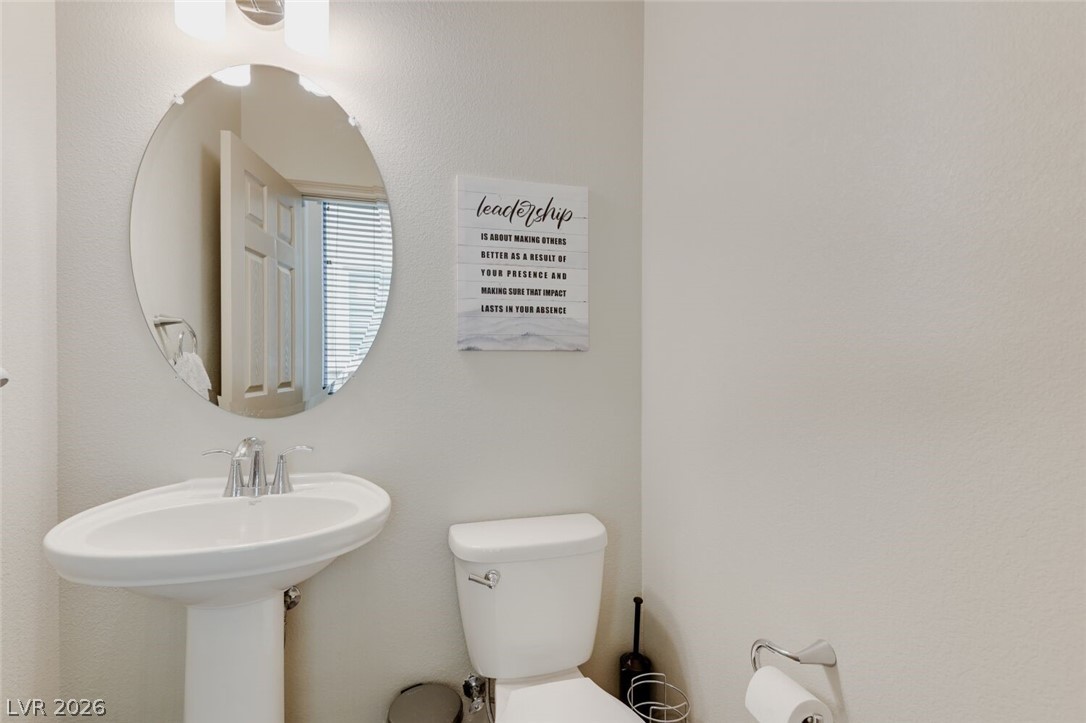
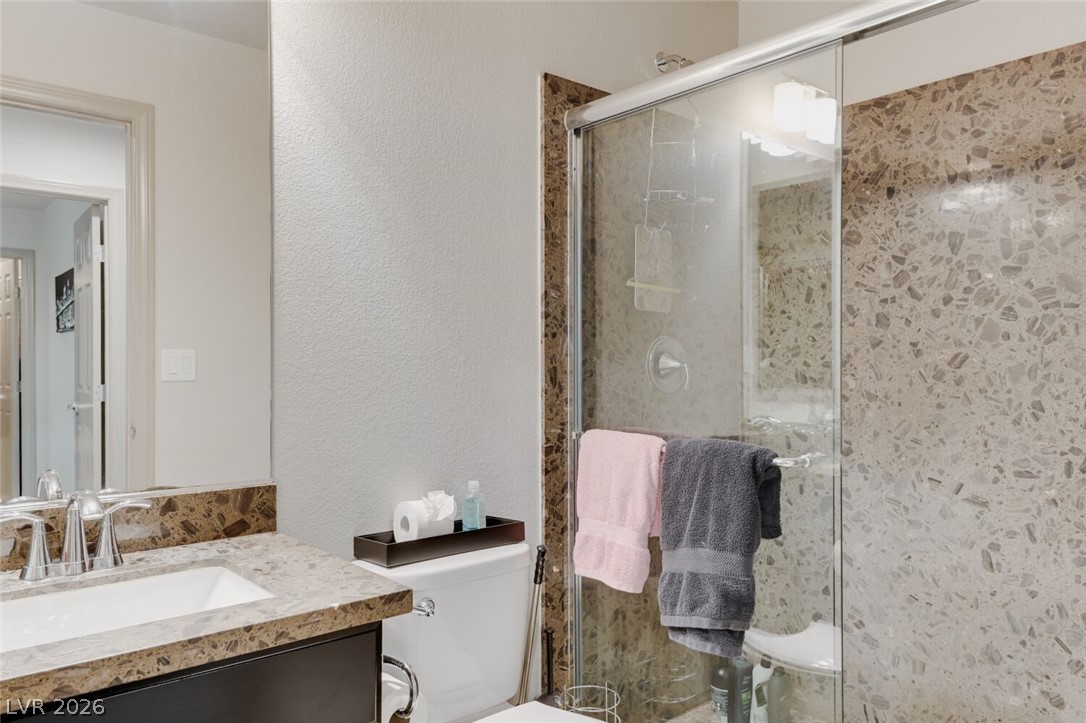
Bathroom with toilet
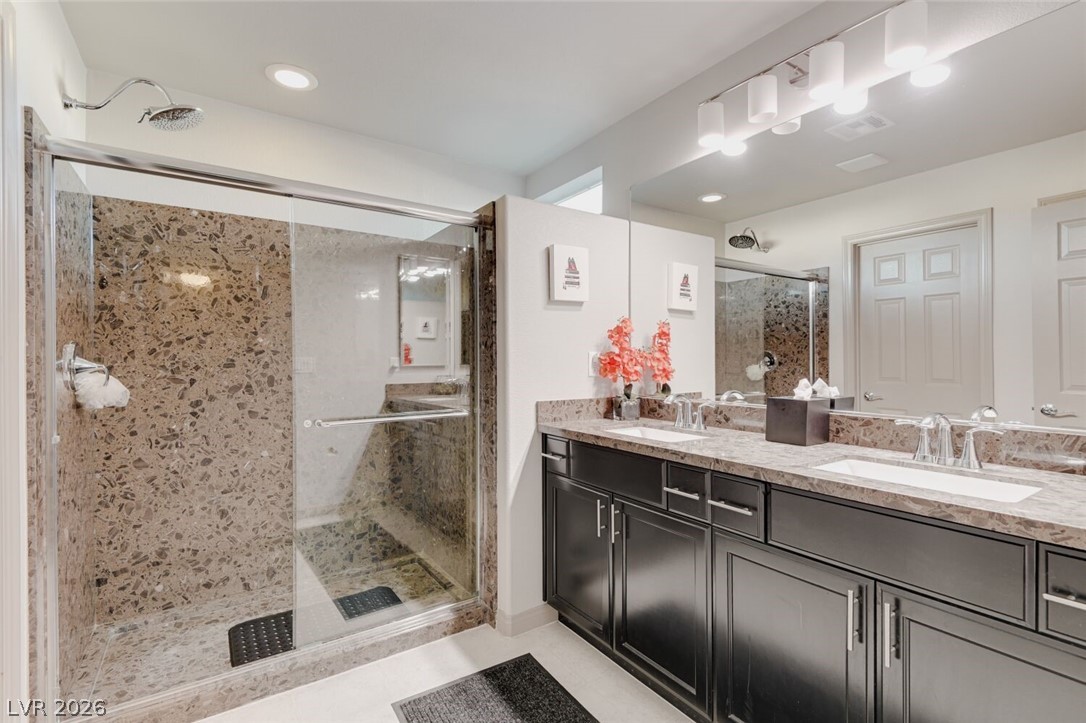
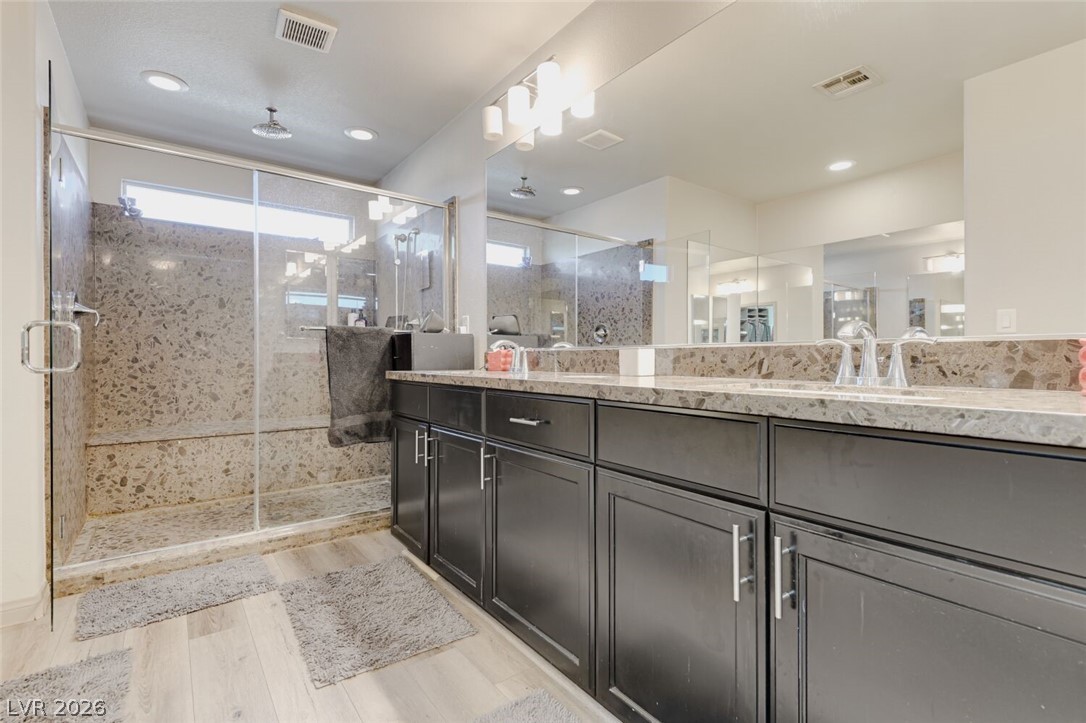
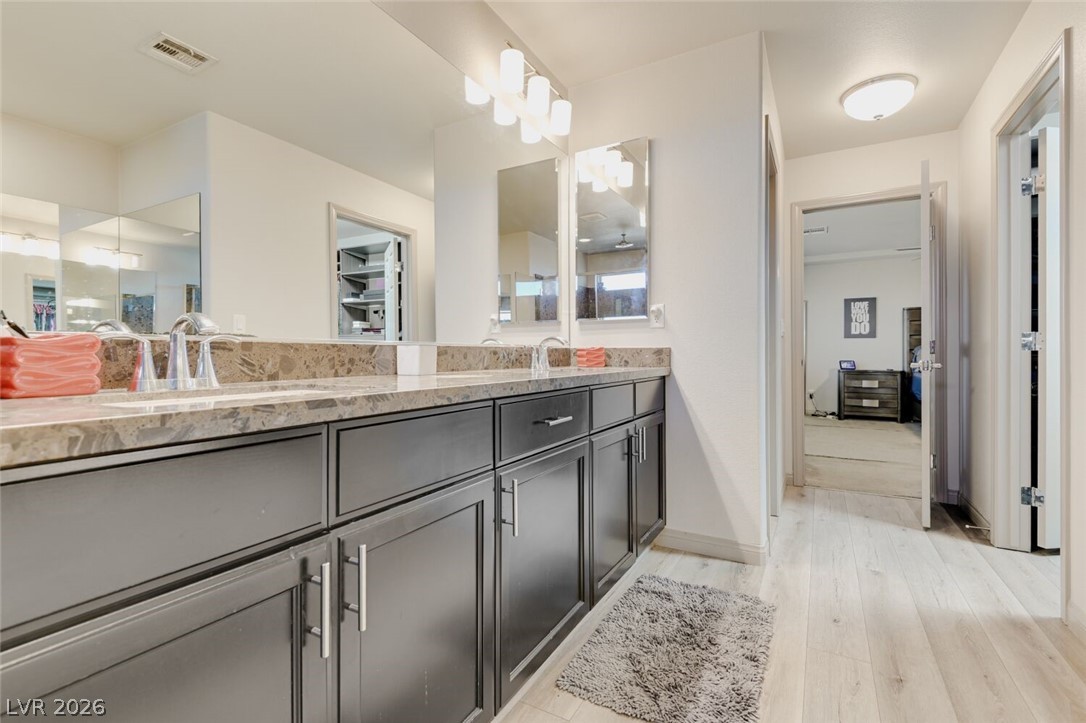
2nd Primary Bathroom with double vanity, a shower stall, 1st level floor
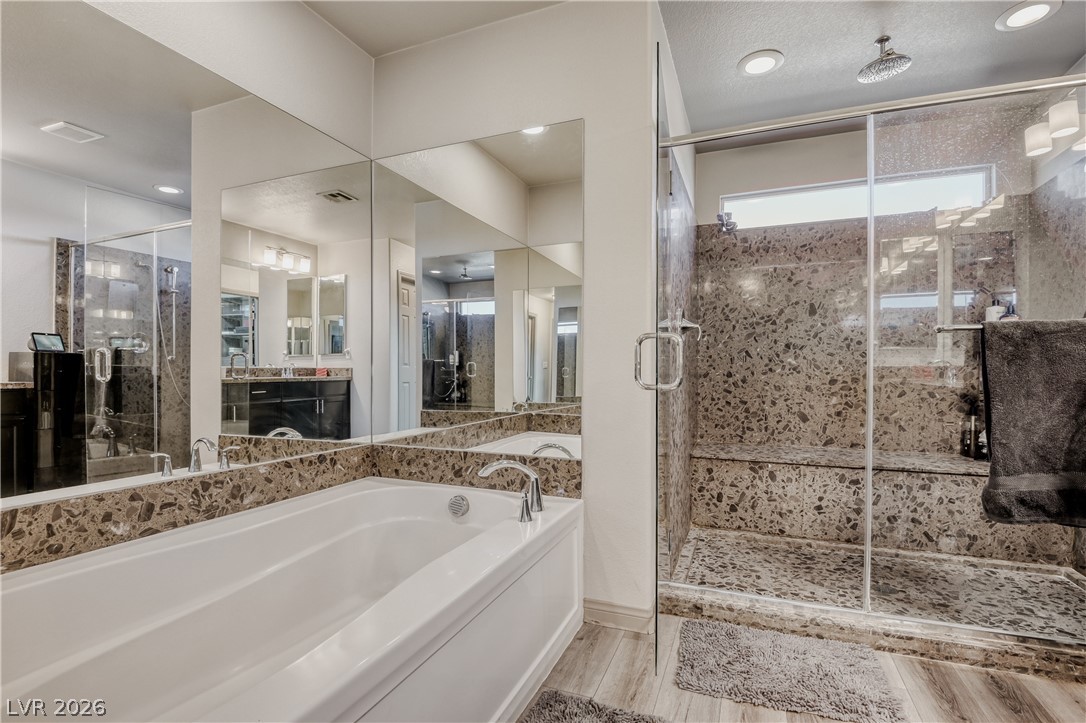
Bathroom featuring a garden tub, a stall shower, vanity, and light wood-style flooring
Bathroom with double vanity, a shower stall, and light wood finished floors
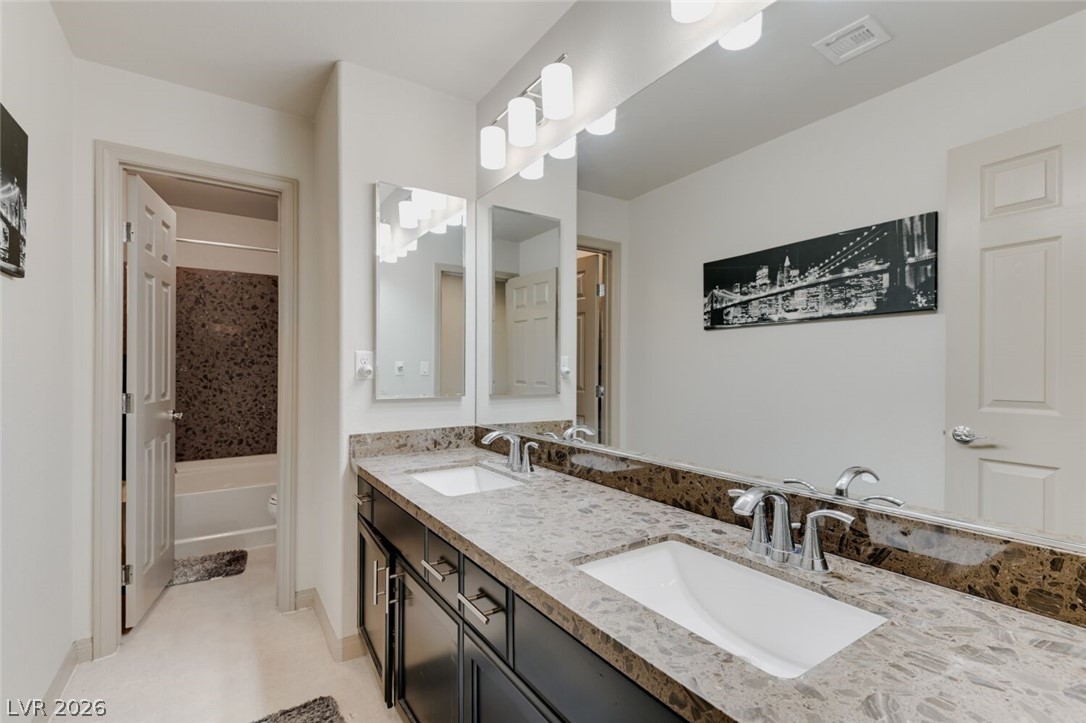
Bathroom with double vanity and bathtub / shower combination
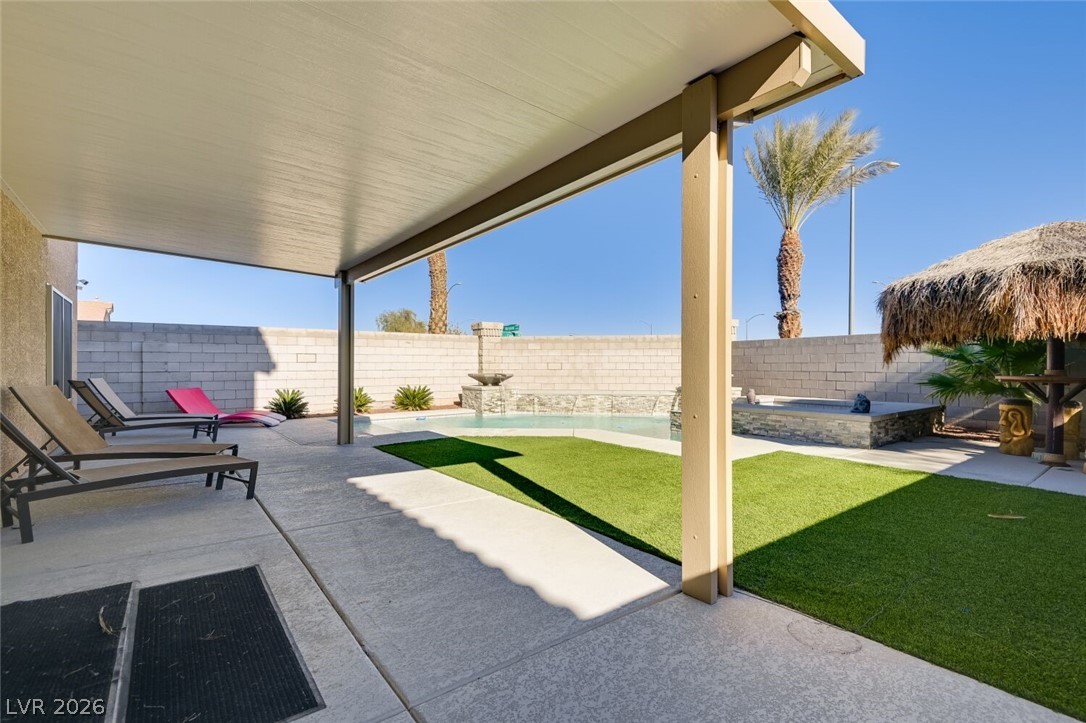
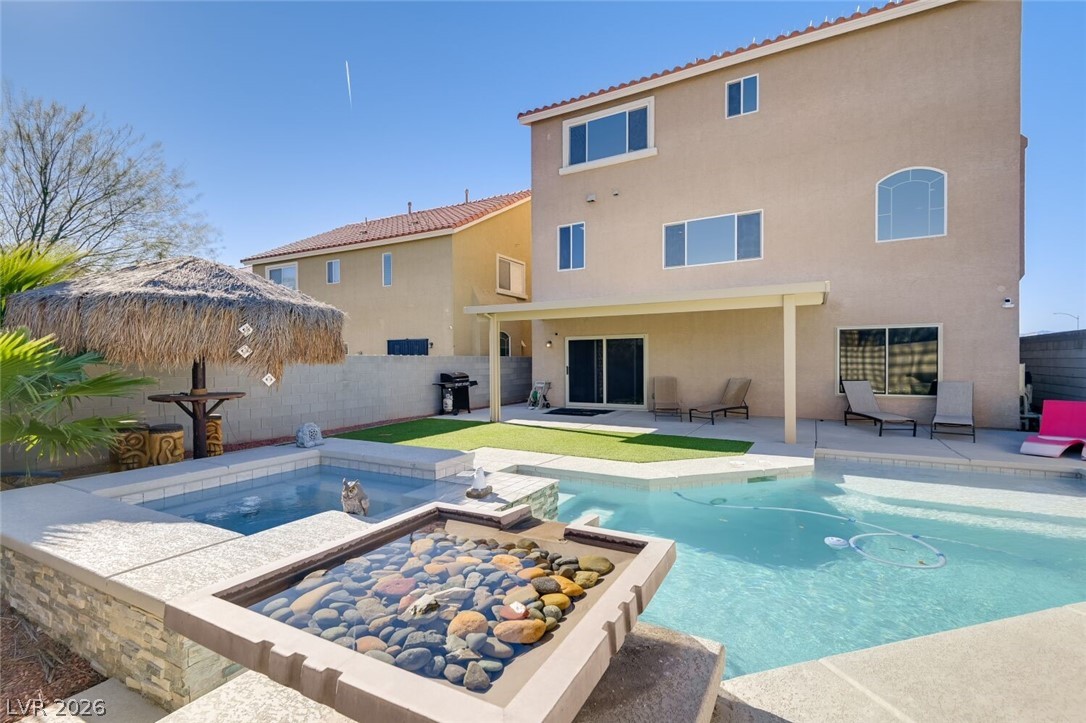
retreat like backyard with covered patio
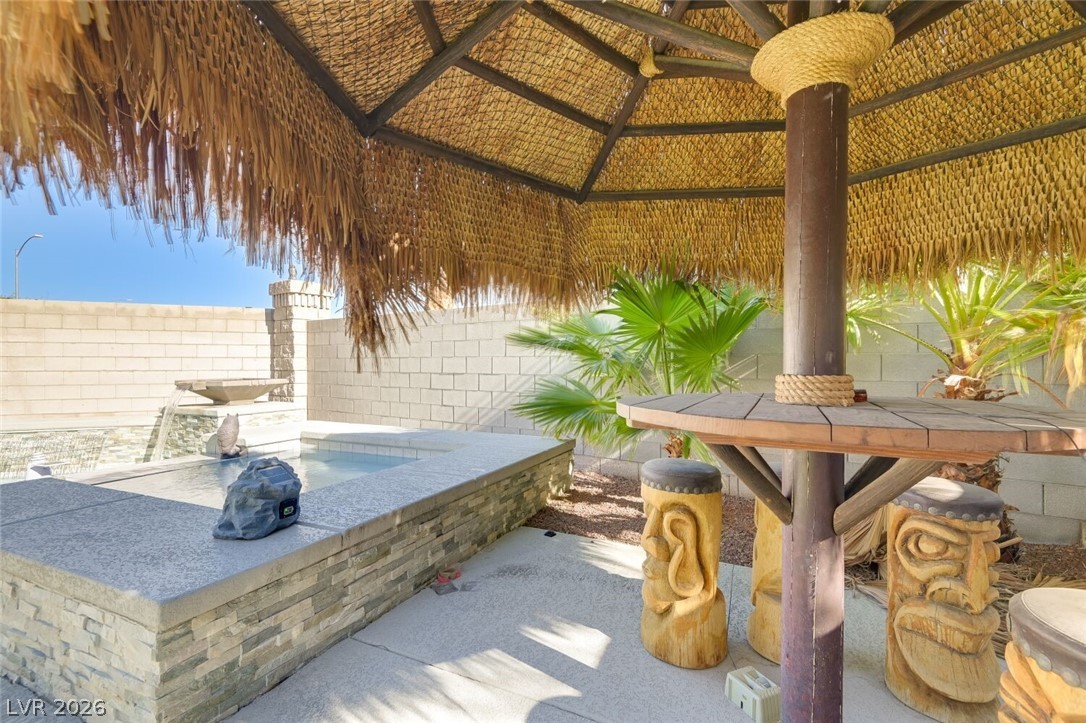
View of patio / terrace with a gazebo and a hot tub
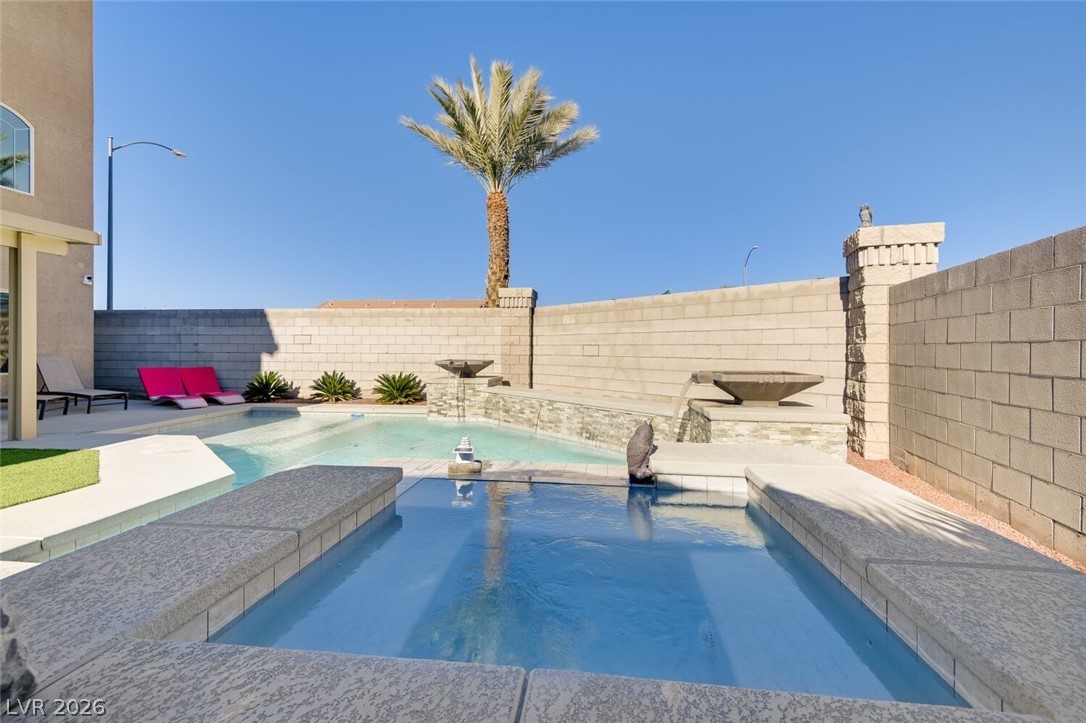
View of pool featuring a fenced backyard, a patio, and a pool with connected hot tub
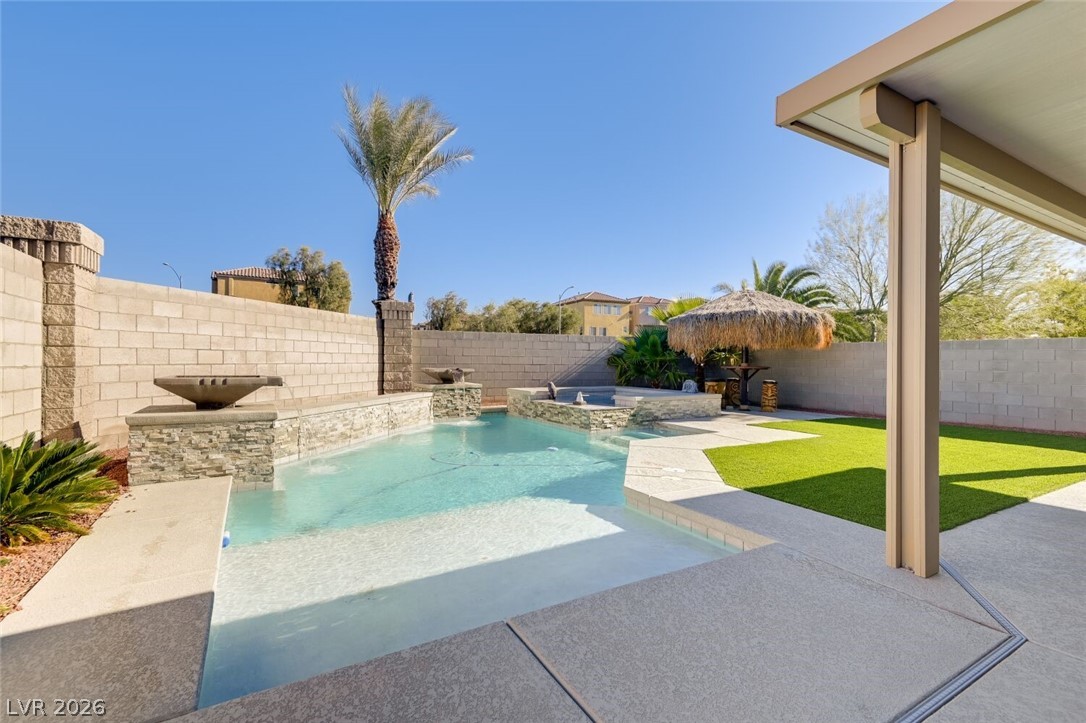
View of pool with a patio, a fenced backyard, and a pool with connected hot tub
Rear view of house featuring a patio area, a fenced backyard, stucco siding, and a pool, waterfalls, connected hot tub & Tiki Hut
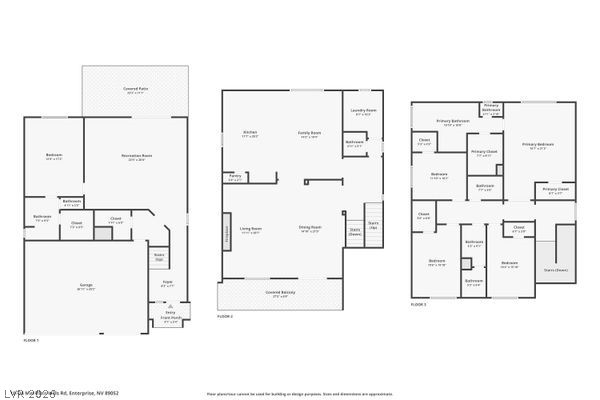
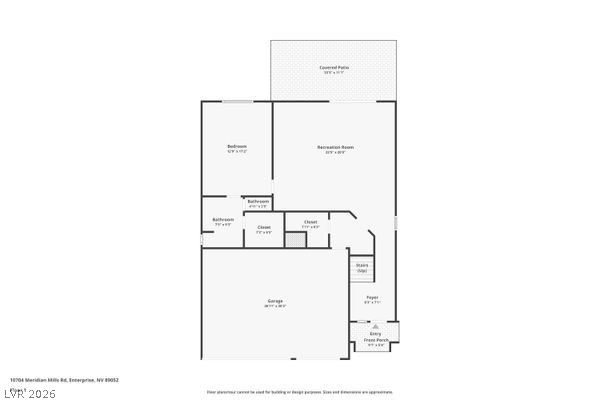
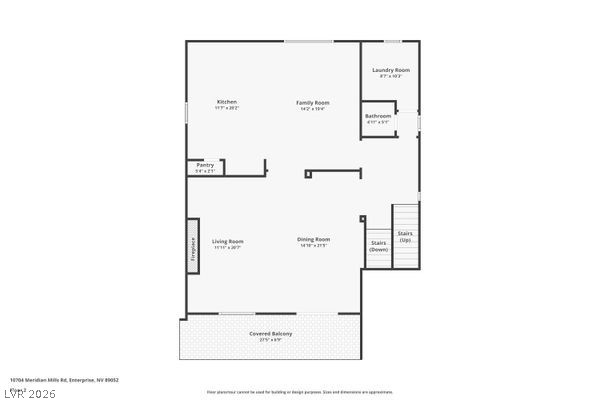
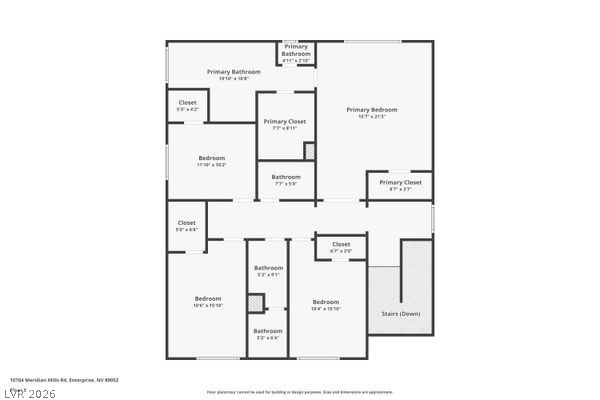
Gorgeous 5 BR/4.5 Bath/3 Car Garage/3 Story Home in Cul-de-sac, Exceptional Indoor/Outdoor Living! Enjoy breathtaking Views of the Strip & Mountains from many points of home including right off a Spacious Balcony, Resort Style Backyard: Covered Patio, Heated Pool & Jacuzzi w/Waterfalls that is controlled Remotely by Wi-Fi, & Tiki Hut, Versatile layout for Big Family/Multi Gen Fam, 2 Primary BR's on 1st & 3rd level. All bedrooms have walk in closets. 3rd level Primary BR has Sep Shower/Sep Tub, 2 Walk in Closets, 1st Level PR has Shower w Rainfall Water Spout, Kitchen: Island, Garden Window, Walk-in Pantry, Oversized Fridge, Kitchen flows right into the Family Rm that has modern Fireplace. Upgraded 7.1 surround sound speaker system in Living Rm w/ Modern Fireplace, Next to 1st Level Primary BR is currently a Private Fully Equipped Gym, or could be used as a Theatre Room, All appliances are included as well as Water Softener system!! Boss Security Screens for Windows & Doors, Solar System, Low HOA!
Details
MLS #
2811091
Listing Type
For Sale
Style
House
HOA Dues
$23
Sub-Type
Resale
Status
Active
Year
2018
Days On Site
57
Listing Provided By
Blue Diamond Realty LLC | Lacey M. Stech
Features
Bed(s)
5
Bath(s)
5 Total
SQ Feet
3,985
Garage
3
Pool
Yes
Story(s)
3
Zoning
Single Family
Acreage
0.22
Property View
Yes
Interior
Cooling
Central Air, Electric, Two Units
Heating
Central, Gas
Heating Yes / No
Yes
Cooling Yes / No
Yes
Interior Features
Bathroomon Main Level, Bedroom On Main Level, Ceiling Fans, Full Bath On Main Level, Handicap Access, Primary Downstairs, Window Treatments
Window Features
Blinds, Double Pane Windows, Window Treatments
Furnished
Unfurnished
Appliances
Dryer, Dishwasher, Disposal, Gas Range, Microwave, Refrigerator, Water Softener Owned, Tankless Water Heater, Washer
Desert Landscaping, Landscaped, Less Than Quarter Acre
Fencing
Block, Back Yard
Parking
Attached Garage Yes / No
Yes
Parking Features
Attached, Epoxy Flooring, Garage, Open, Private
Garage Yes / No
Yes
Utilities
Utilities
Underground Utilities
Sewer
Public Sewer
Taxes
Tax Annual Amount
5479
Location
Senior Community Yes / No
No
Area Information
State
NV
County
Clark
City
Henderson
Zip Code
89052
Community Name
Silverado Court 3
School District
Liberty
Elementary School
Barber
High School
Liberty
Sourced by Back At You
MLS Number: 2811091
Lacey M. Stech – (702) 204-3964 – laceym.stech@gmail.com
Blue Diamond Realty LLC – (702) 994-6234 – contact@bluediamondrealtynv.com
Request a showing
Request a showing
The data relating to real estate for sale on this web site comes from the Las Vegas REALTORS® MLS. Information deemed reliable but not guaranteed. COPYRIGHT 2022 OF LAS VEGAS REALTORS® MLS. ALL RIGHTS RESERVED.
MLS Number: 2811091
Lacey M. Stech – (702) 204-3964 – laceym.stech@gmail.com
Blue Diamond Realty LLC – (702) 994-6234 – contact@bluediamondrealtynv.com

 Price Reduced Listing