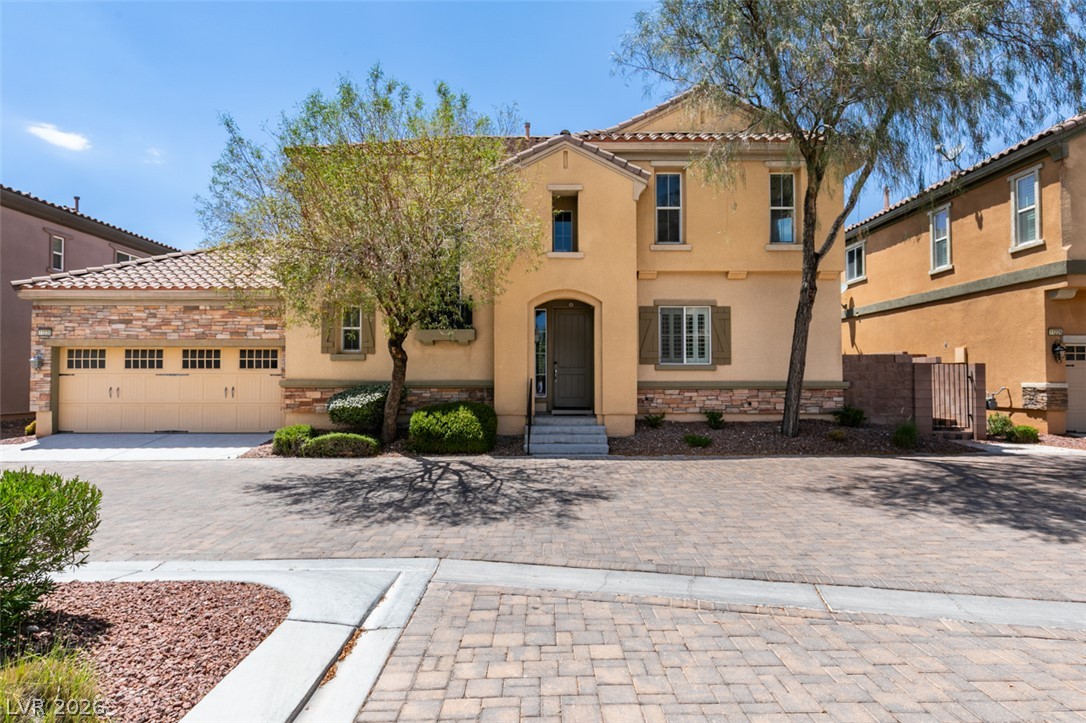
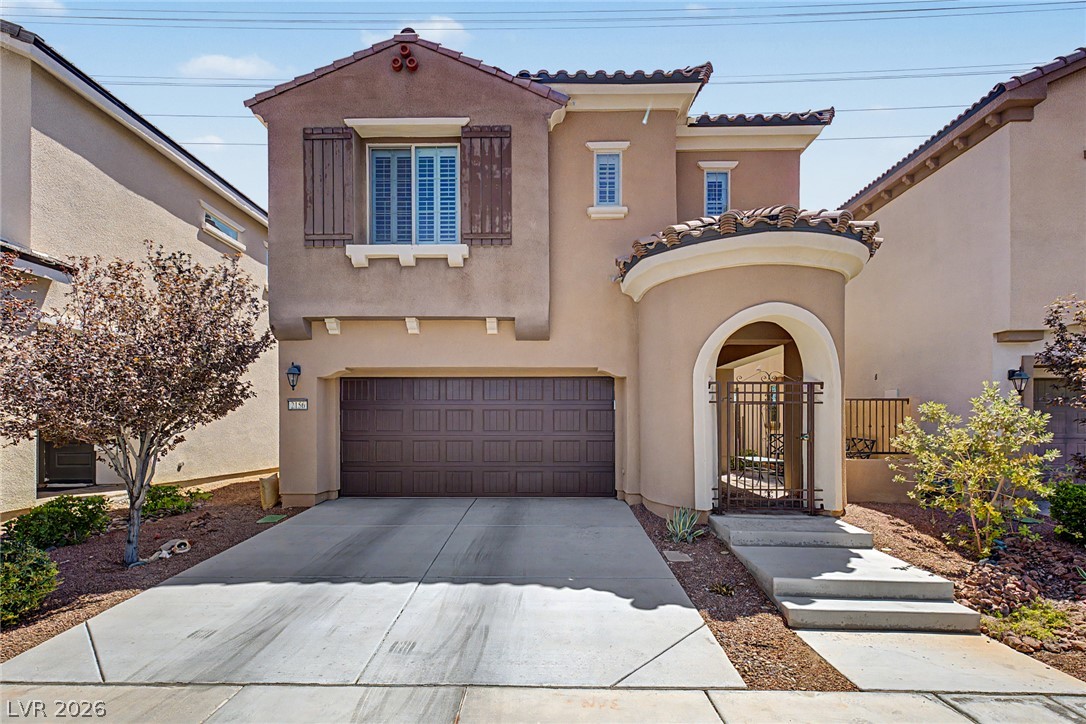
A welcoming facade with a dual garage and attractive paving offers inviting curb appeal.
A welcoming paver driveway leads to this charming two-story residence with elegant stucco and stone accents.
A terracotta-tiled roof and stone facade elevate this Mediterranean-inspired residence, complete with an attached garage.
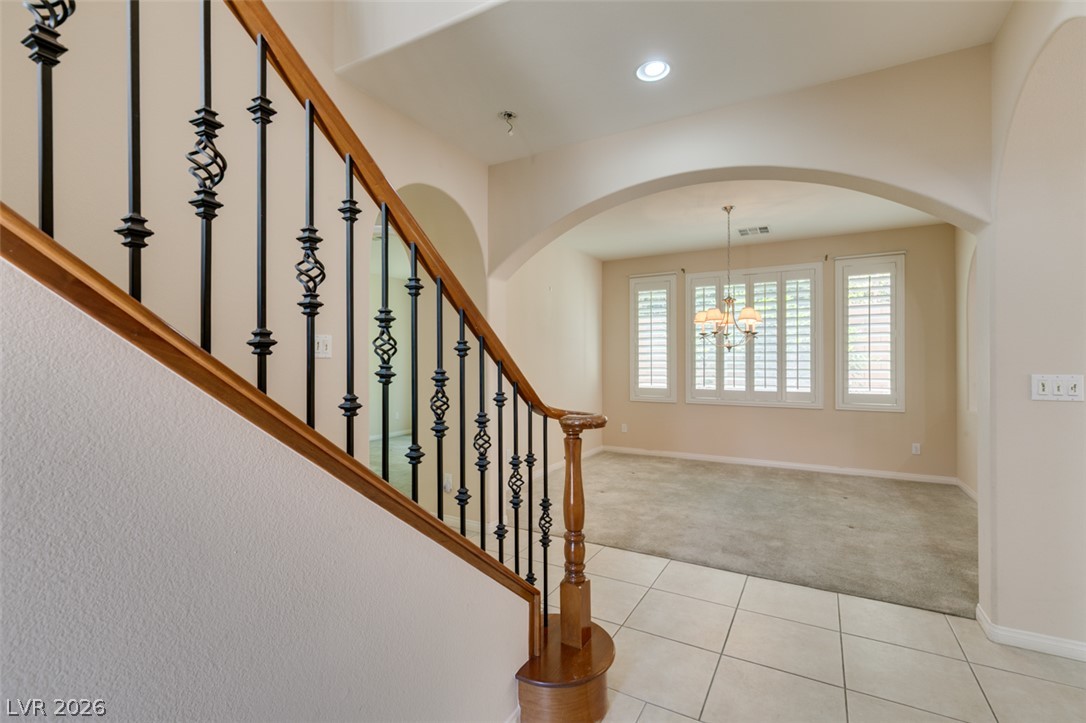
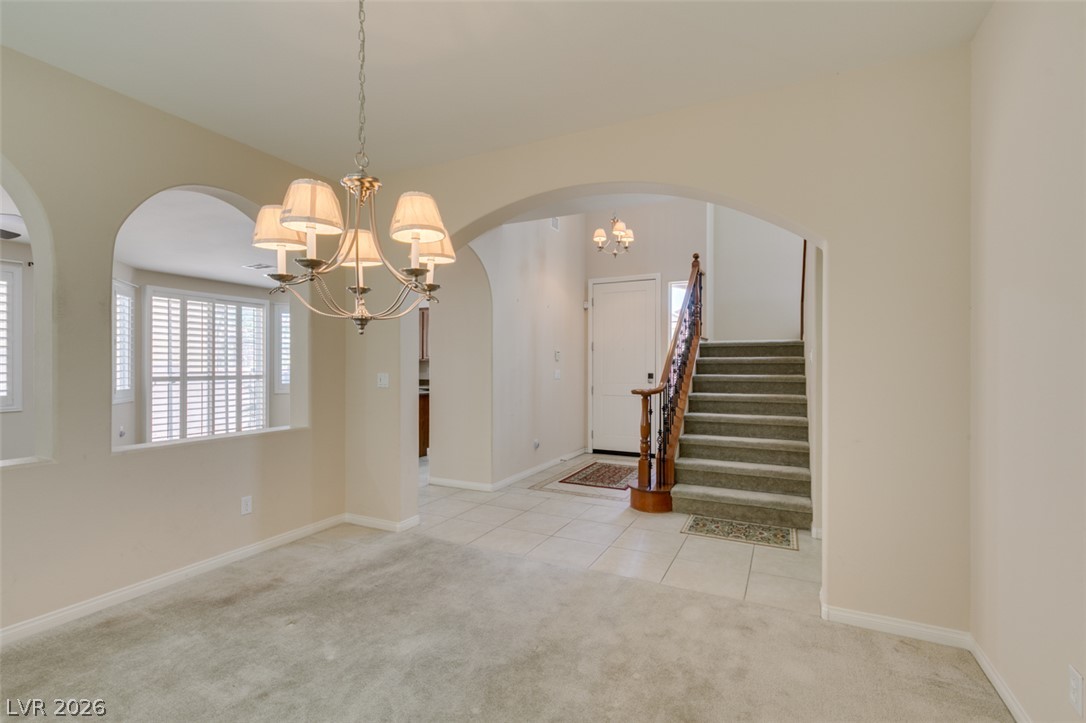
A graceful staircase with intricate iron balusters leads to an elegant living space with ample natural light.
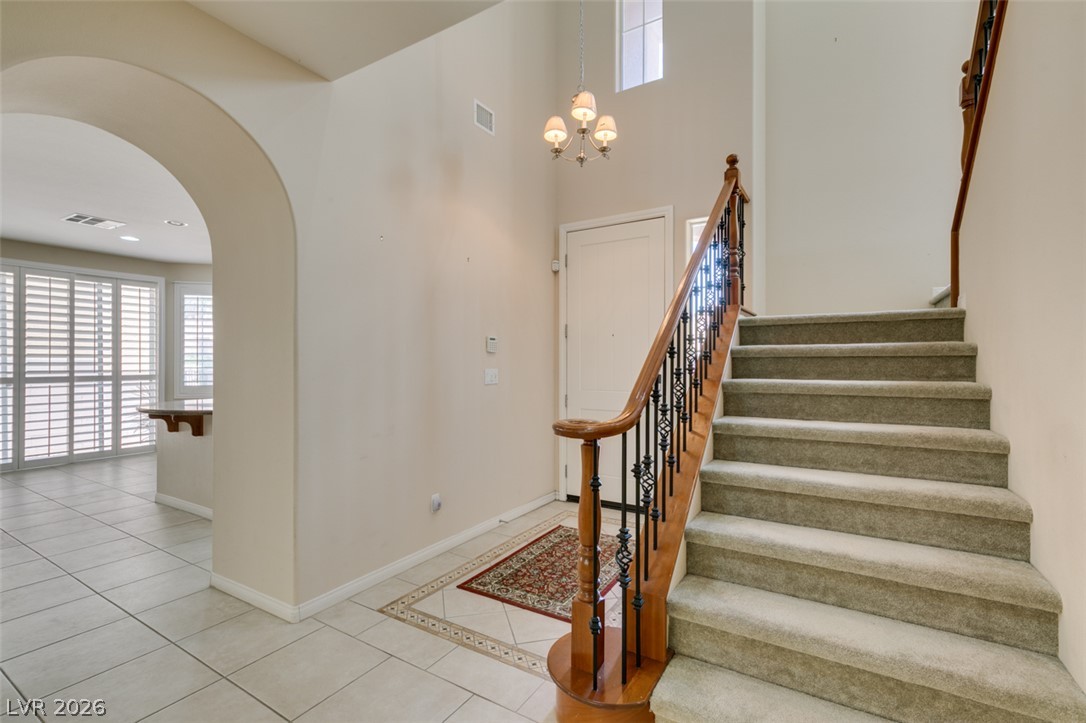
A grand entrance with high ceilings and a sweeping staircase welcomes guests.
A grand staircase with intricate wrought iron and rich wood balusters welcomes all who enter.
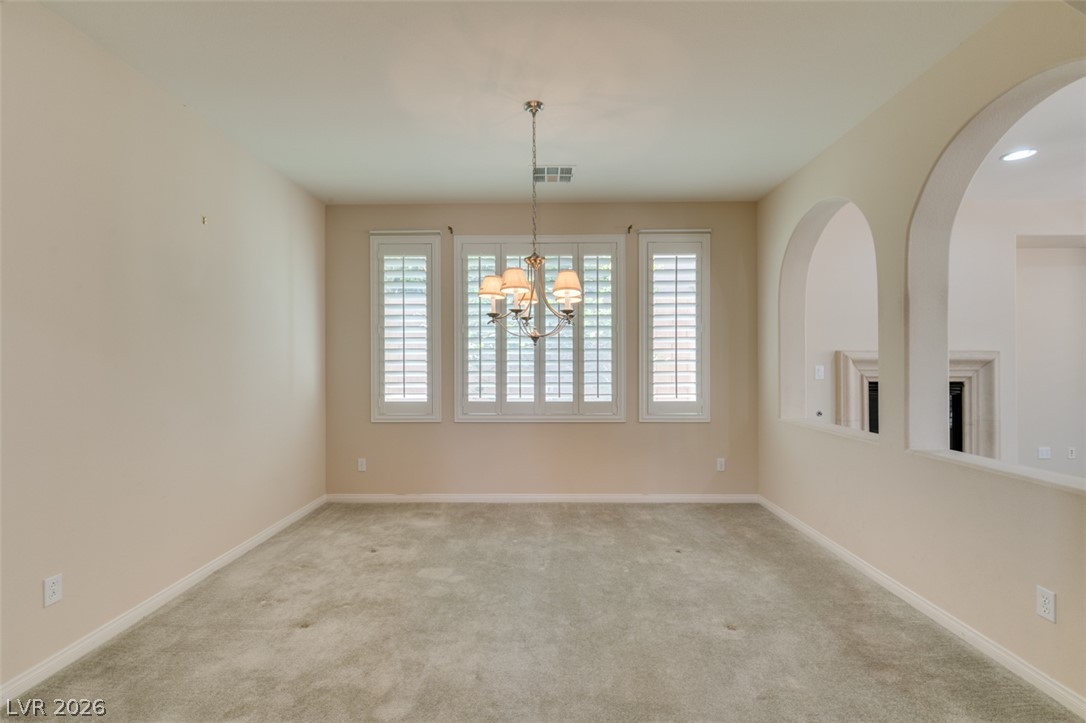
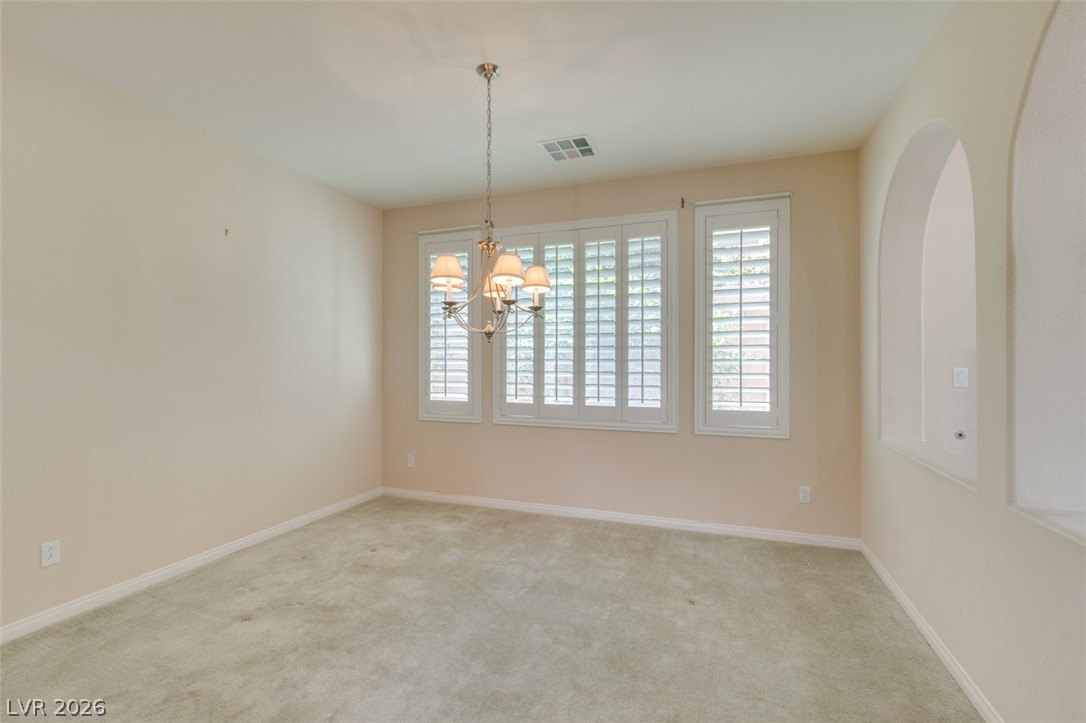
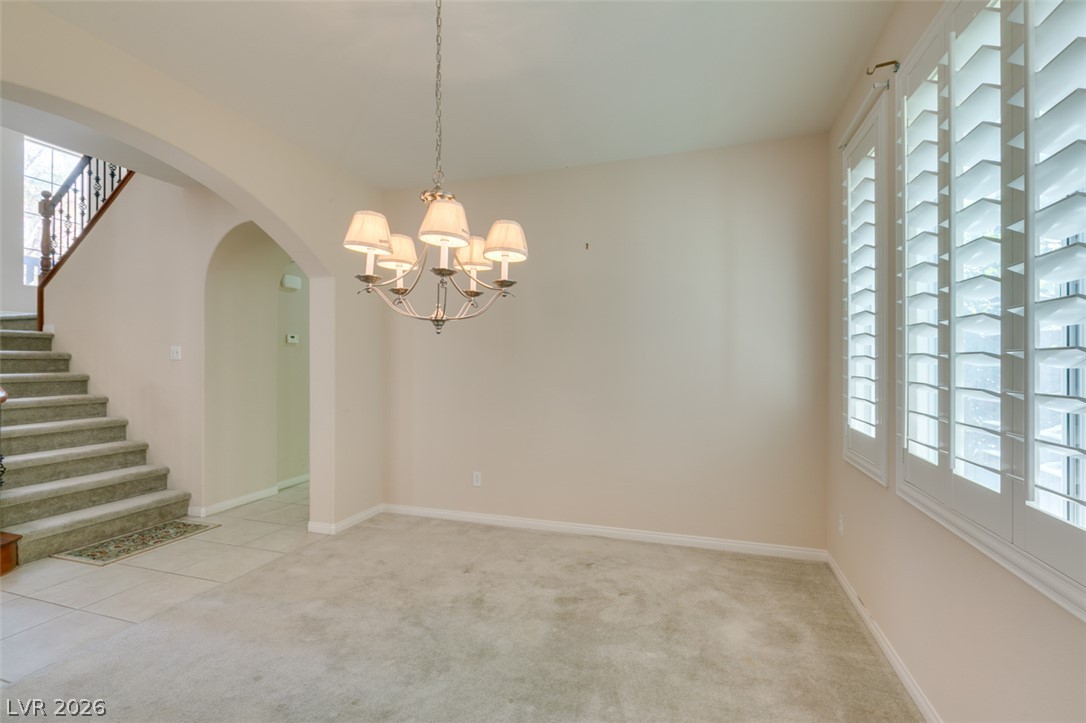
An inviting dining area offers a chandelier, carpet flooring, and white window shutters.
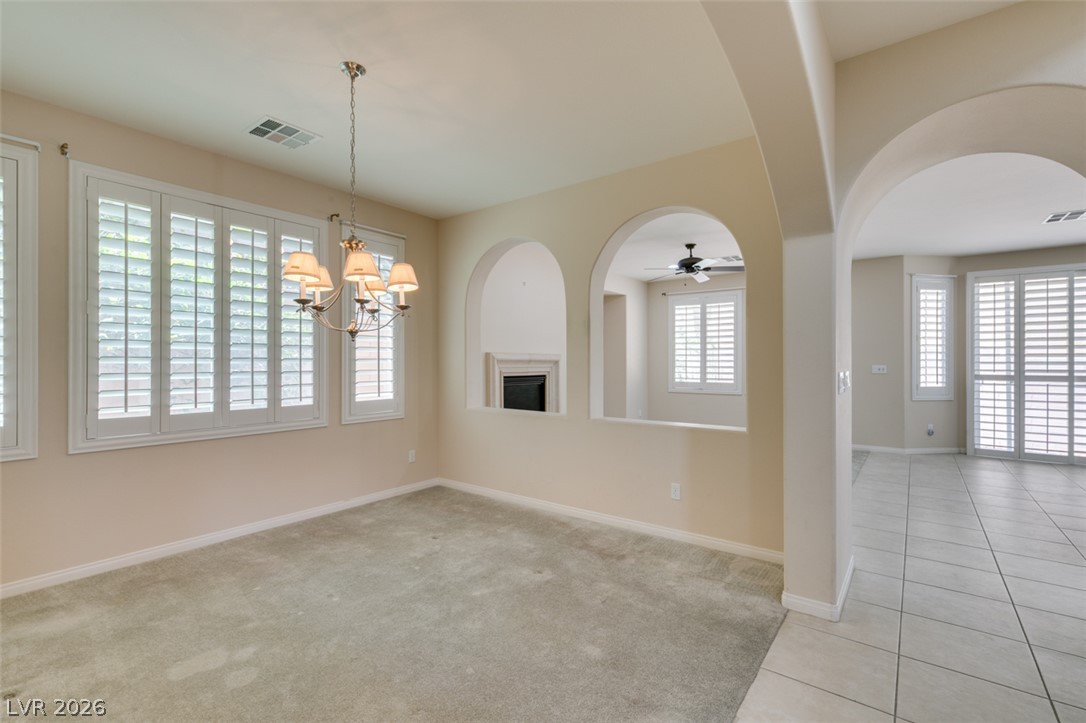
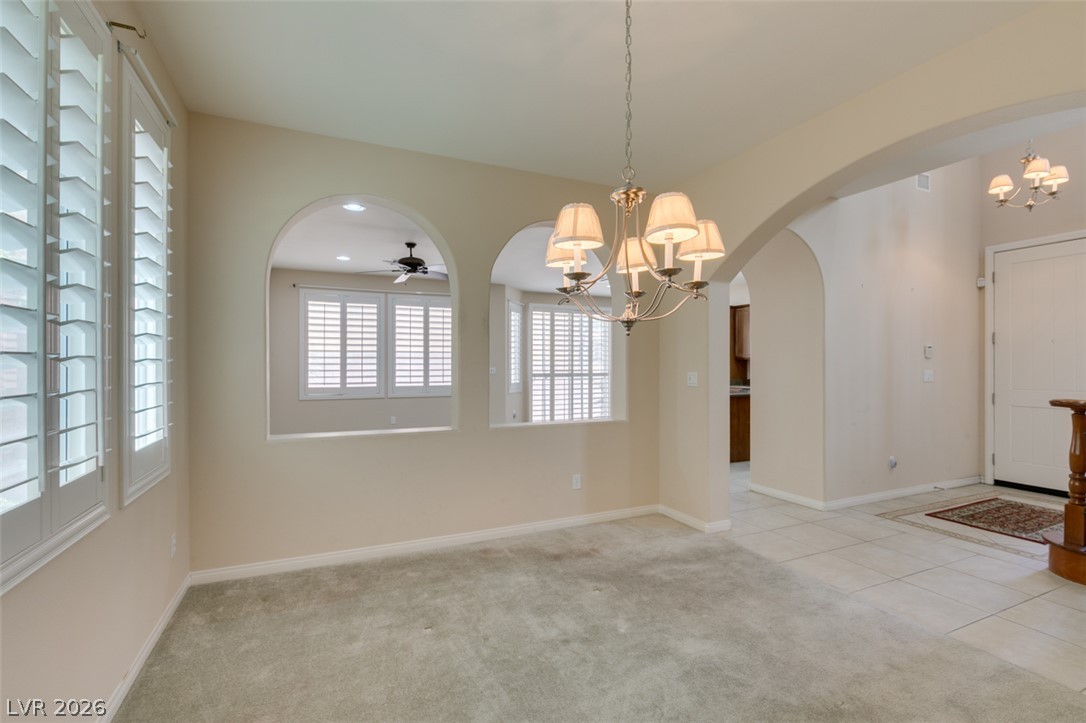
A graceful chandelier illuminates this versatile living space, featuring elegant window shutters and architectural archways.
Natural illumination fills this room, complemented by a graceful chandelier.
A graceful chandelier illuminates this versatile space, featuring plantation shutters and an inviting staircase.
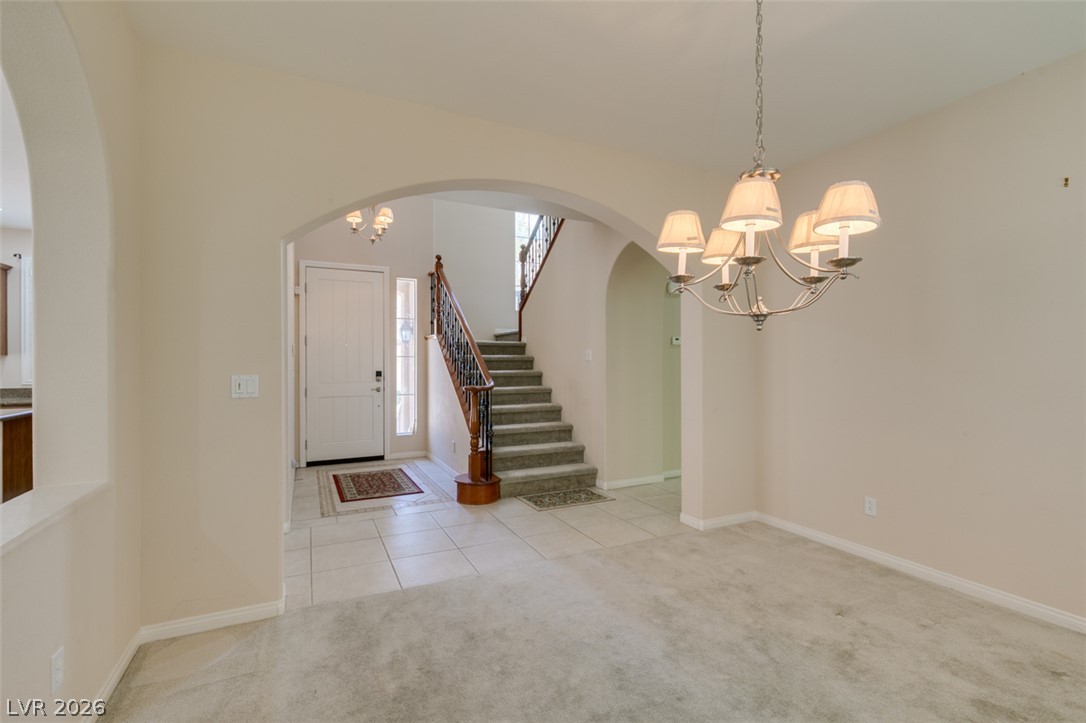
Welcoming entryway with a sweeping staircase and graceful arched doorways.
Elegant arches and a welcoming staircase invite you into this spacious, light-filled residence.
An inviting dining area offers arched pass-throughs and elegant lighting, connecting seamlessly to other living spaces.
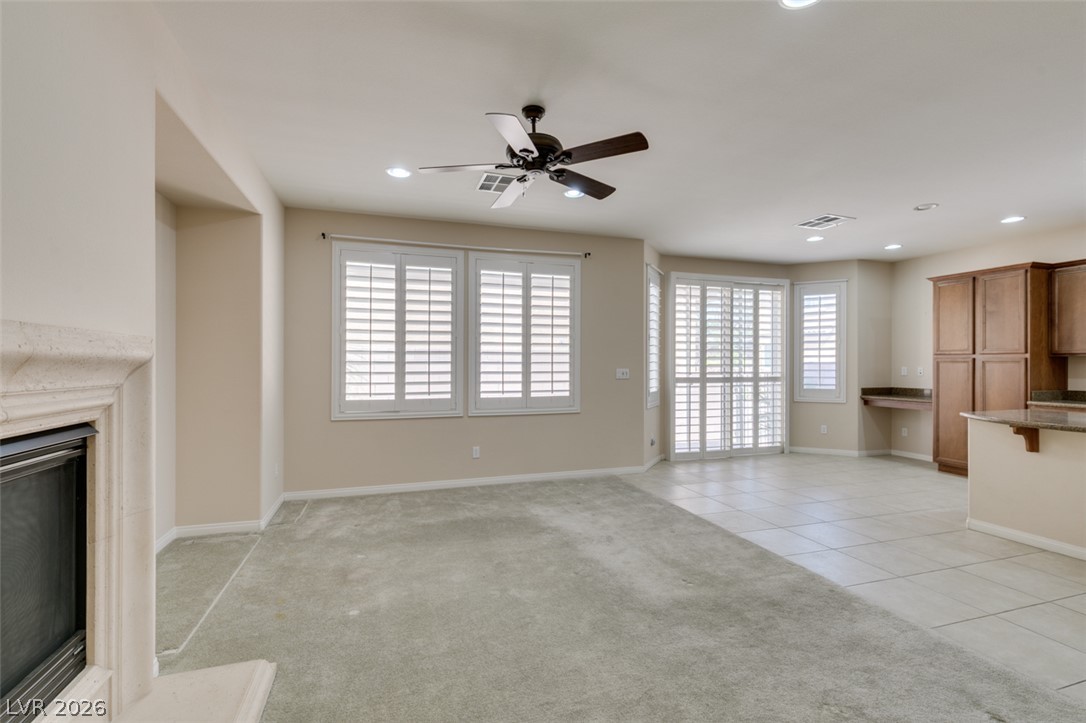
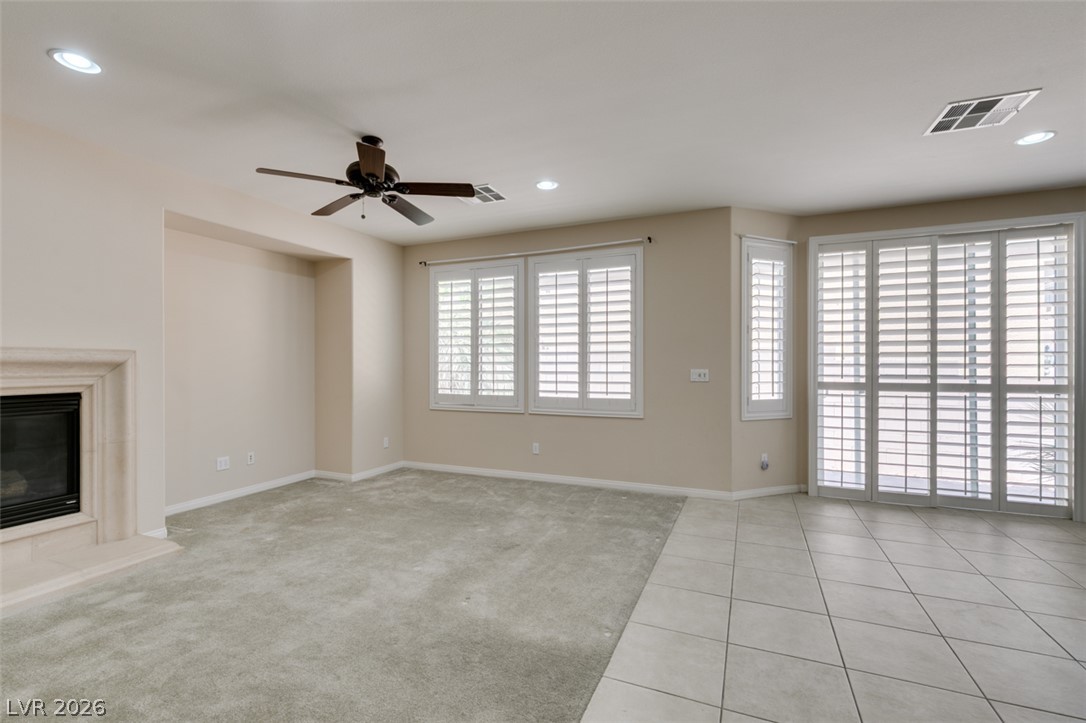
An inviting great room with a fireplace, ideal for relaxation and entertaining, offers natural light through plantation-shuttered windows and sliding doors.
An inviting open-concept area blends kitchen functionality with relaxed living space.
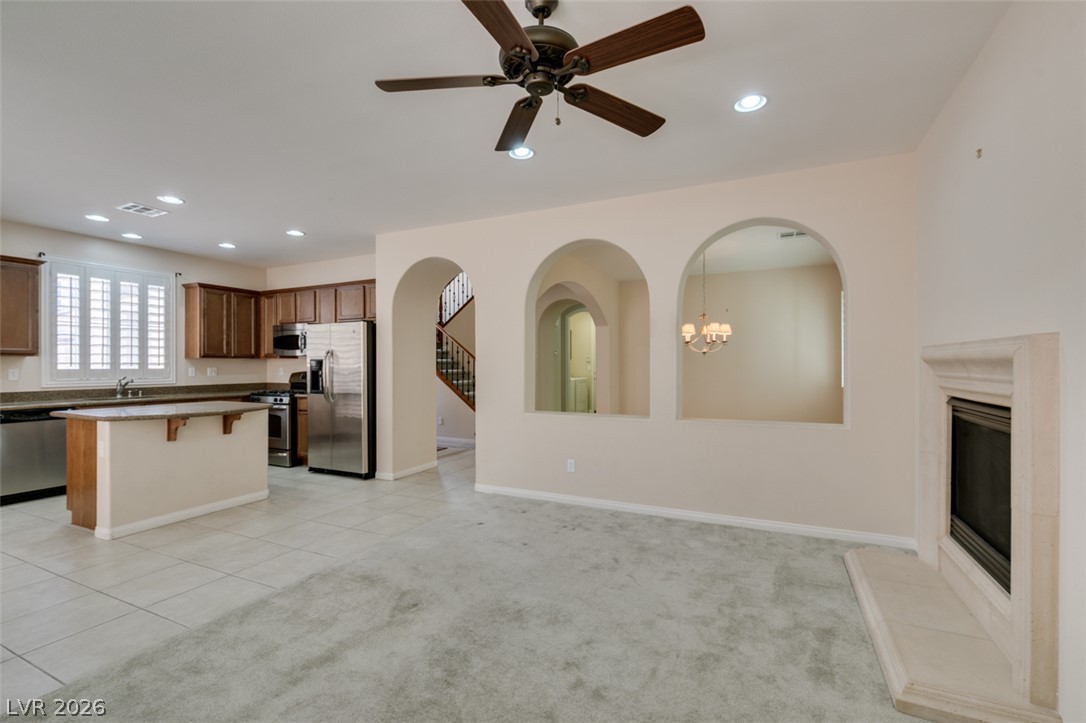
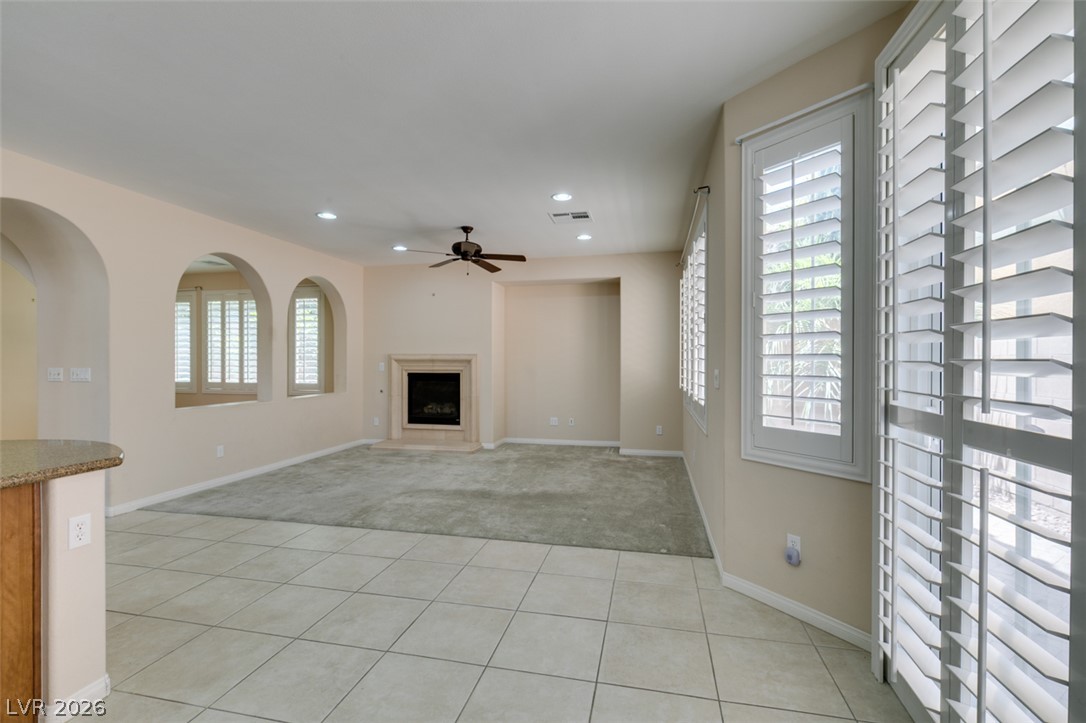
A cozy living space features a corner fireplace, elegant window shutters, and a mixture of carpet and tile flooring.
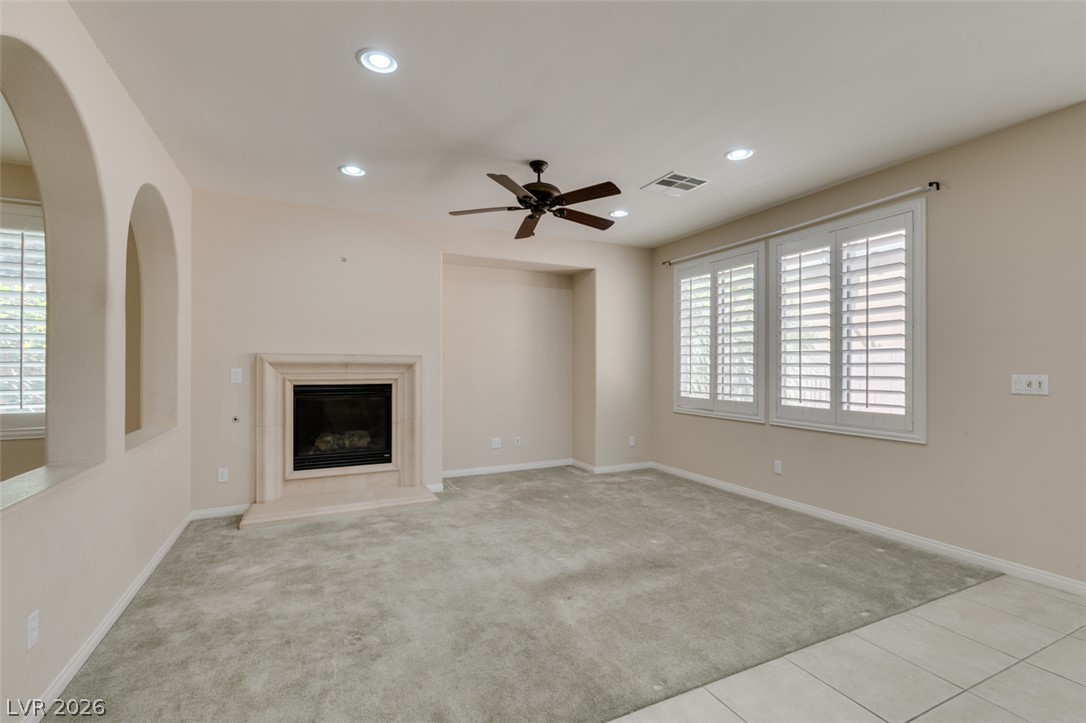
A comforting fireplace hearth anchors this well-lit living area, featuring arched cutouts and window shutters.
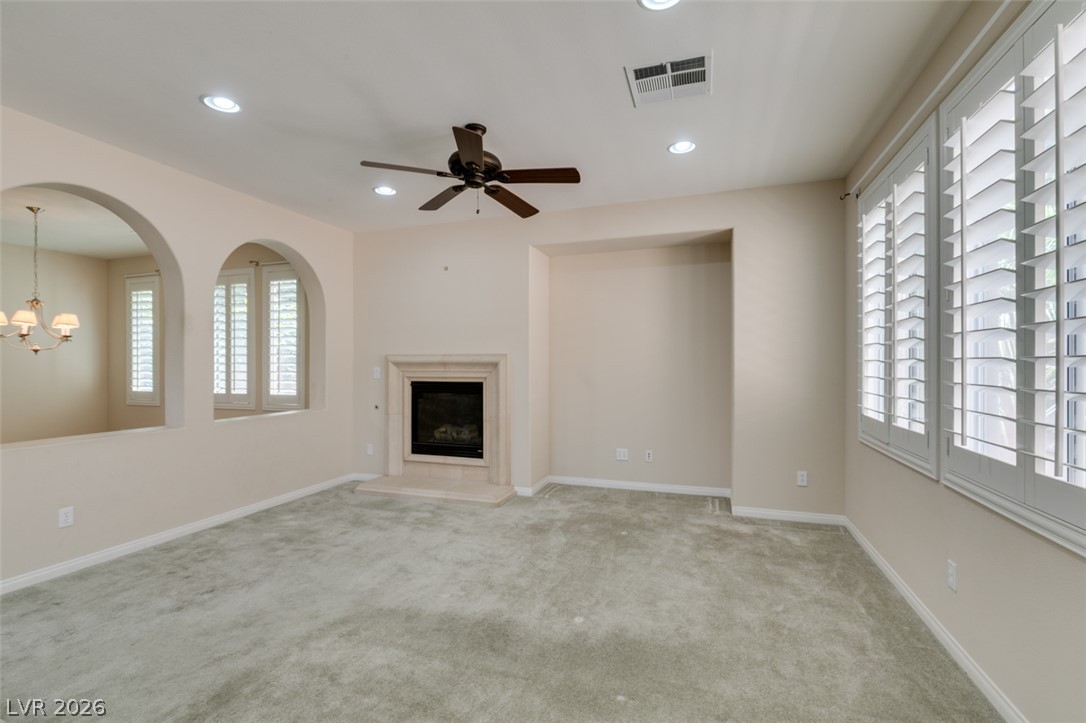
A refined living area boasts a central fireplace, arched transitions, and well-lit interiors.
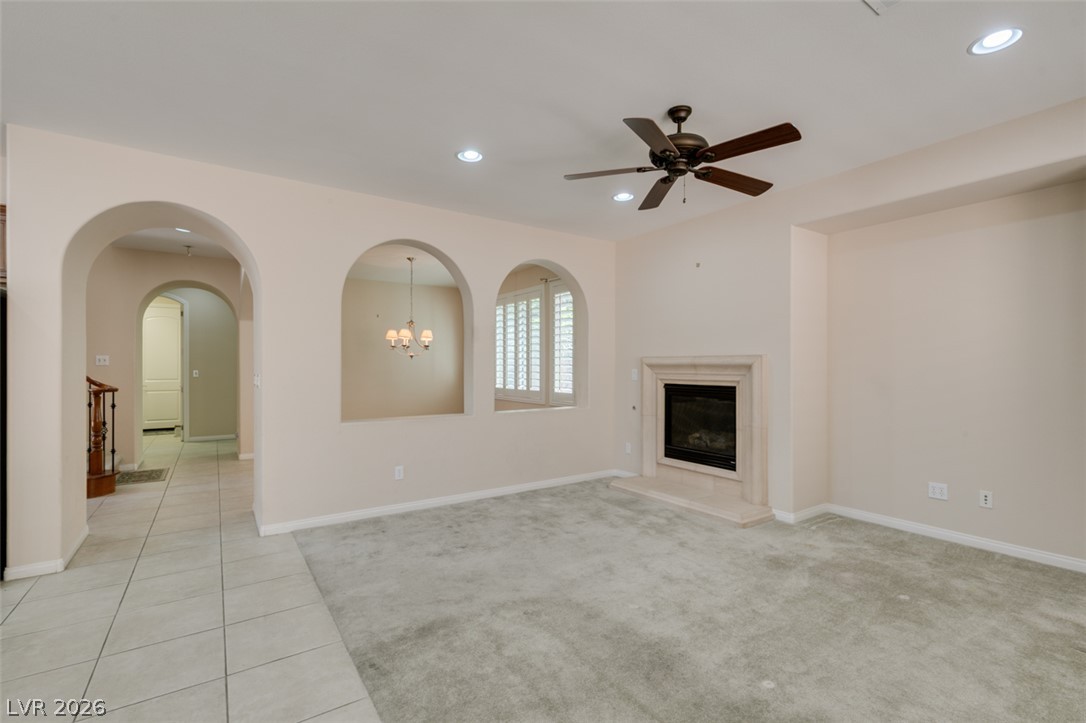
Archways gracefully lead through this naturally illuminated living space, featuring a classic fireplace.
An inviting open-concept living area with a fireplace offers direct sightlines to the kitchen's amenities.
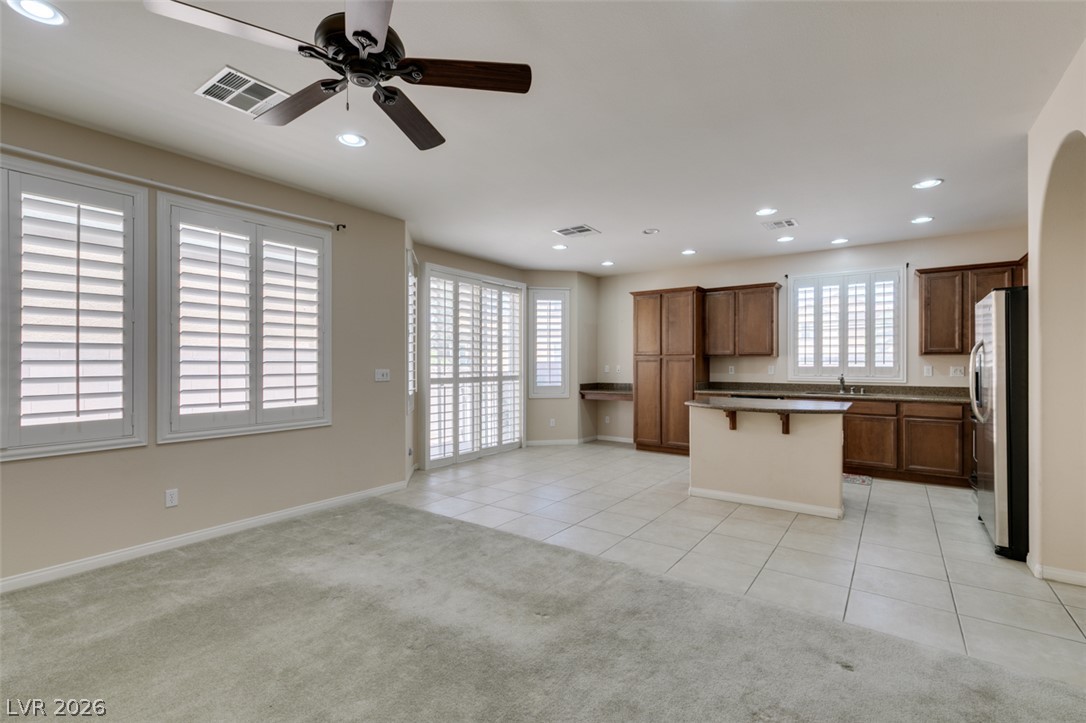
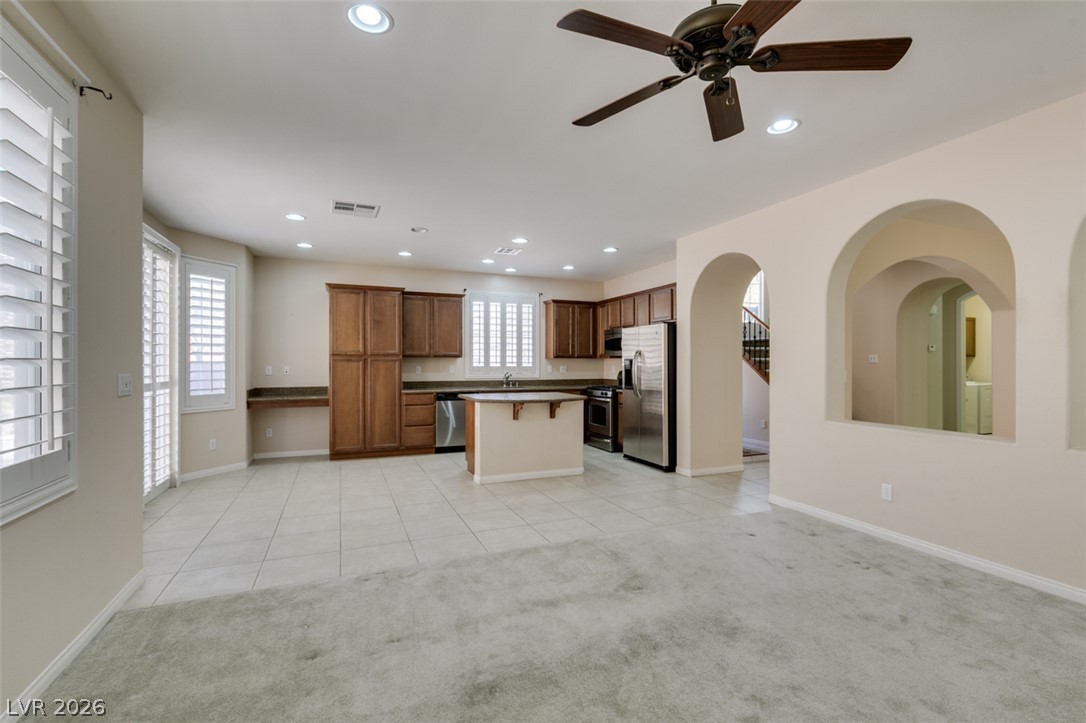
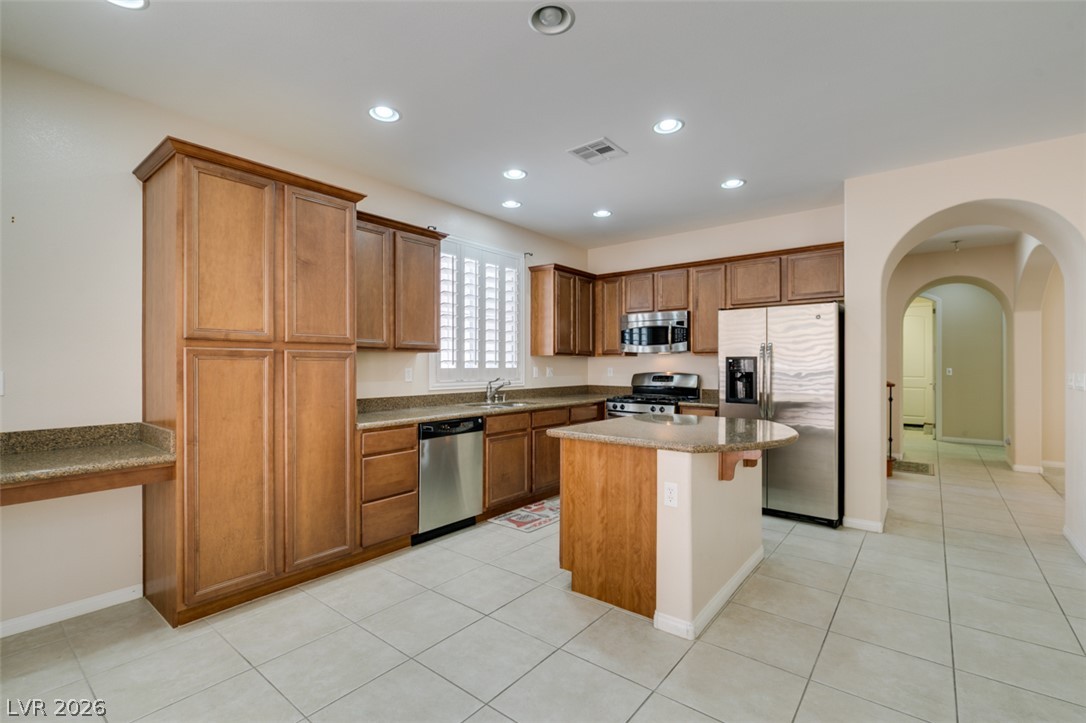
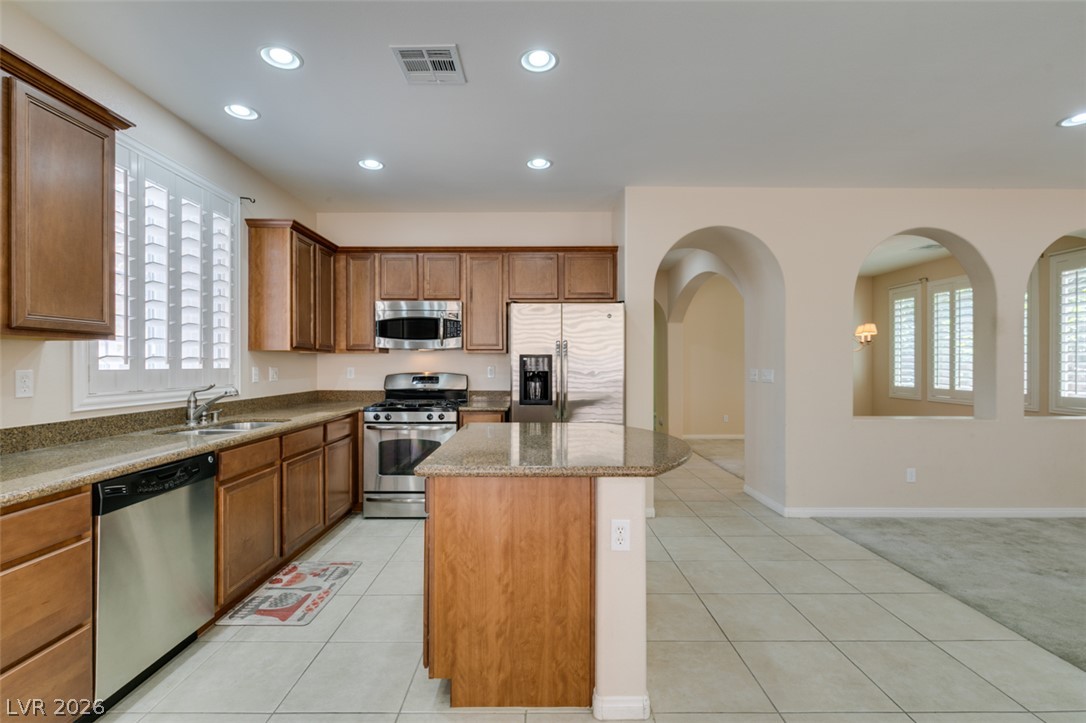
An open concept living area transitions to a well-appointed kitchen featuring warm wood cabinetry and stainless appliances.
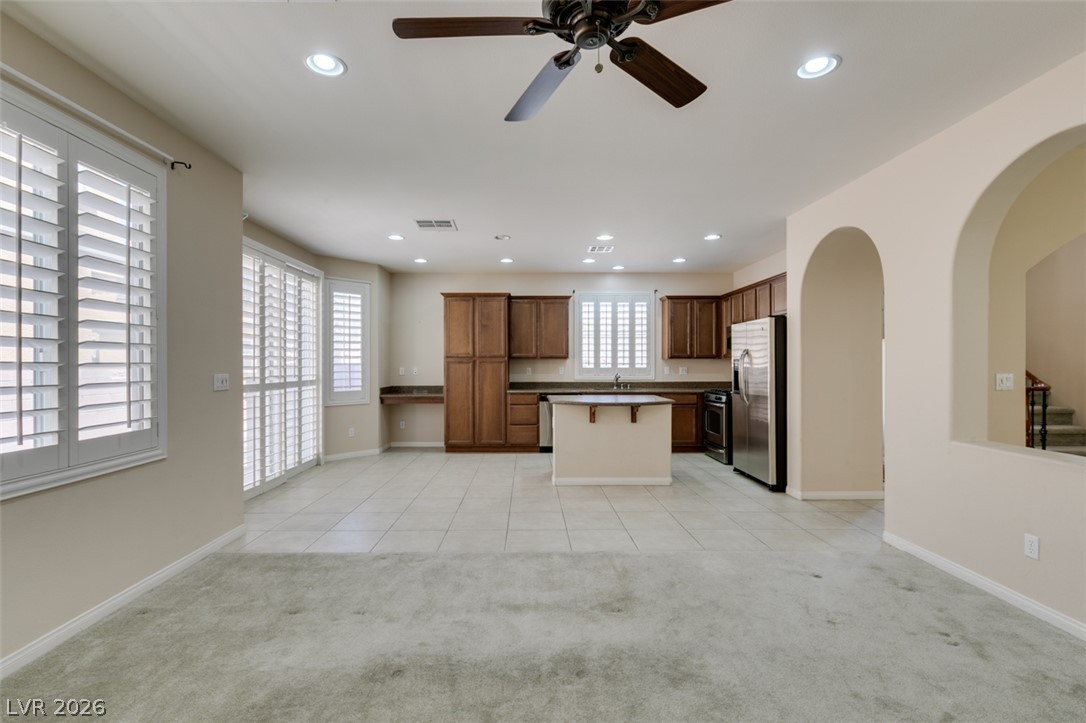
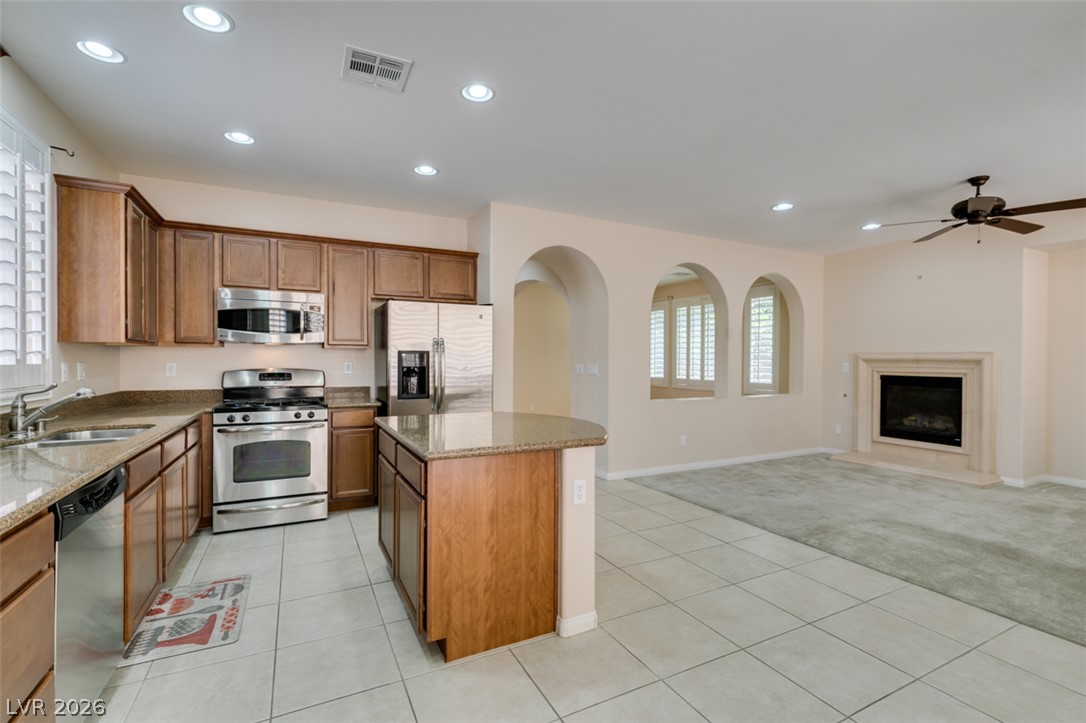
A versatile open-concept kitchen and living area, perfect for entertaining.
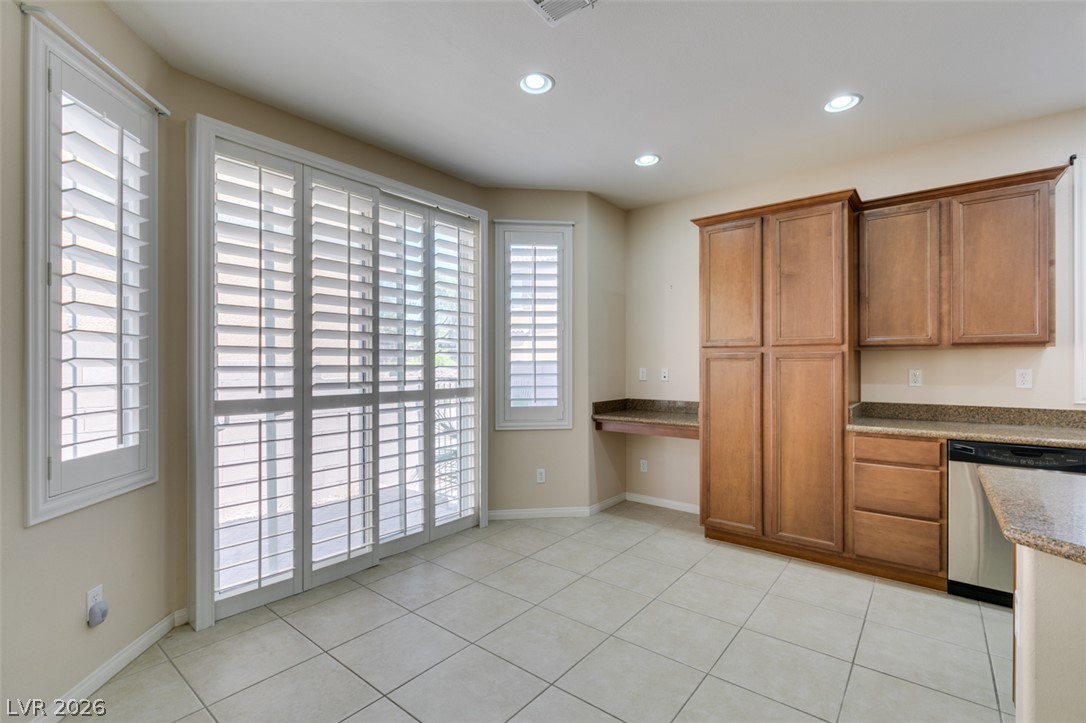
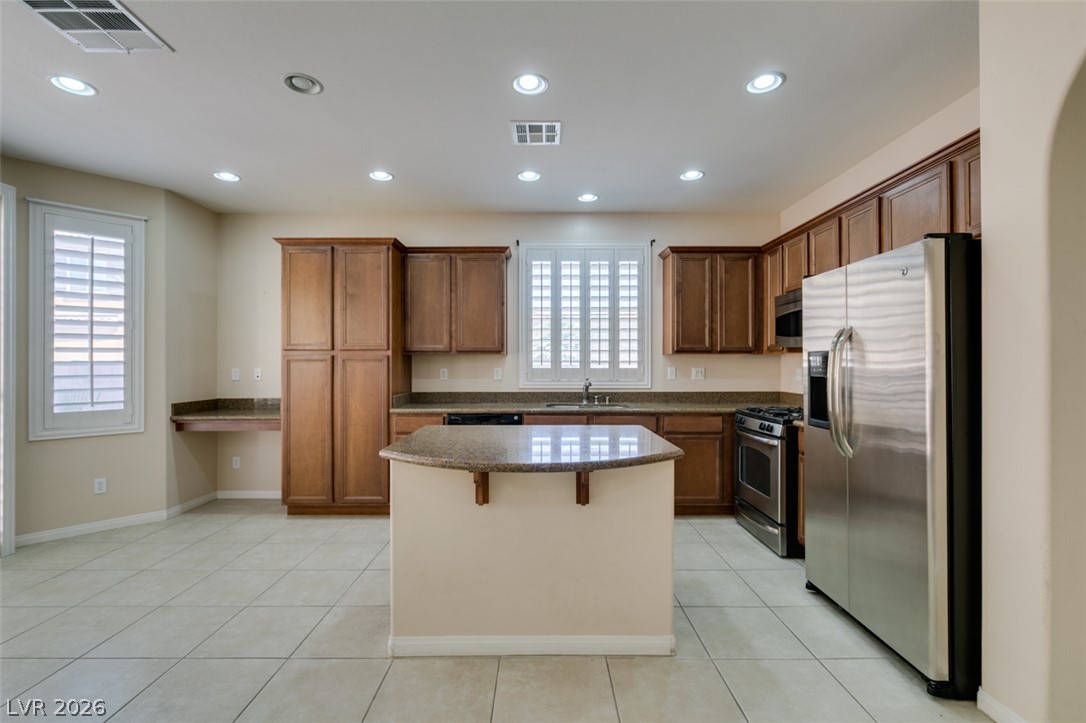
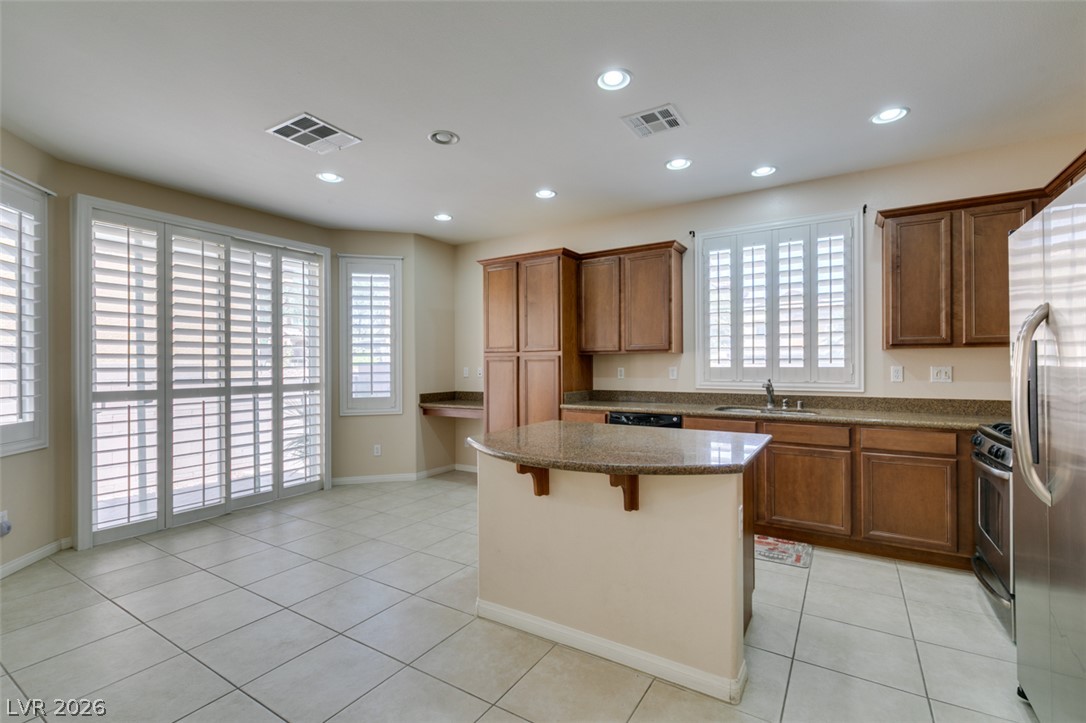
A well-lit kitchen space featuring ample cabinetry and a convenient built-in desk area.
Culinary delights await in this bright kitchen with a convenient central island and abundant cabinet storage.
A well-equipped kitchen boasts granite countertops, ample cabinetry, and modern stainless steel appliances.
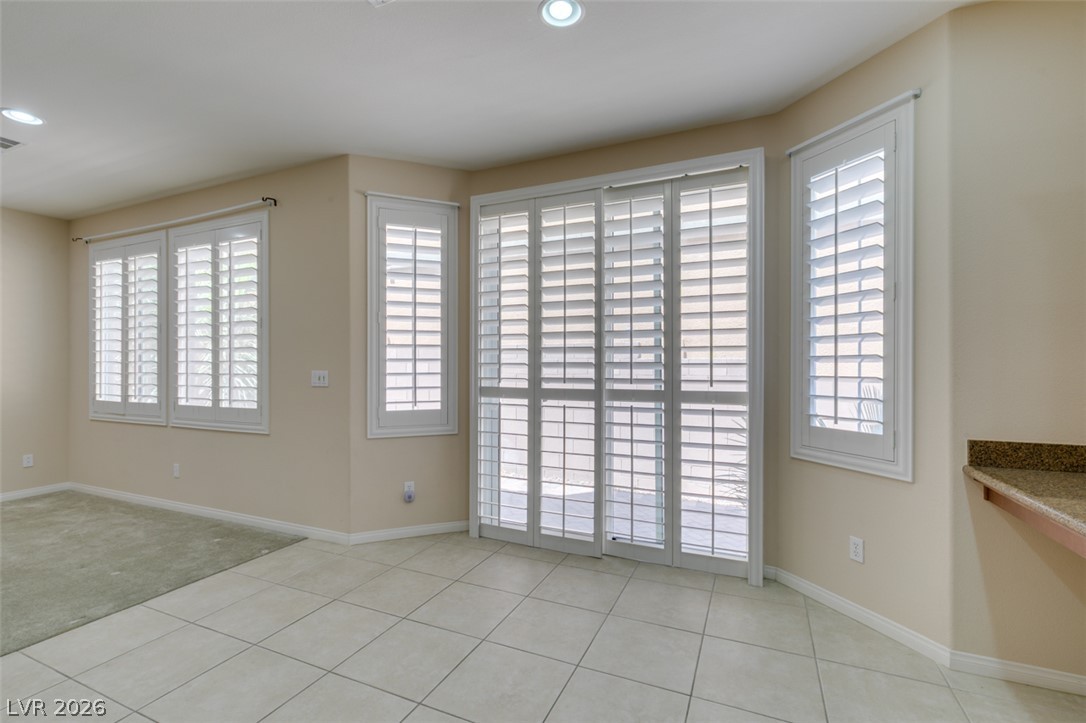
Natural light filters through louvered windows and sliding doors, illuminating the tiled floor.
A spacious living area with warm-toned walls, arched pass-throughs, and ample natural light from louvered windows.
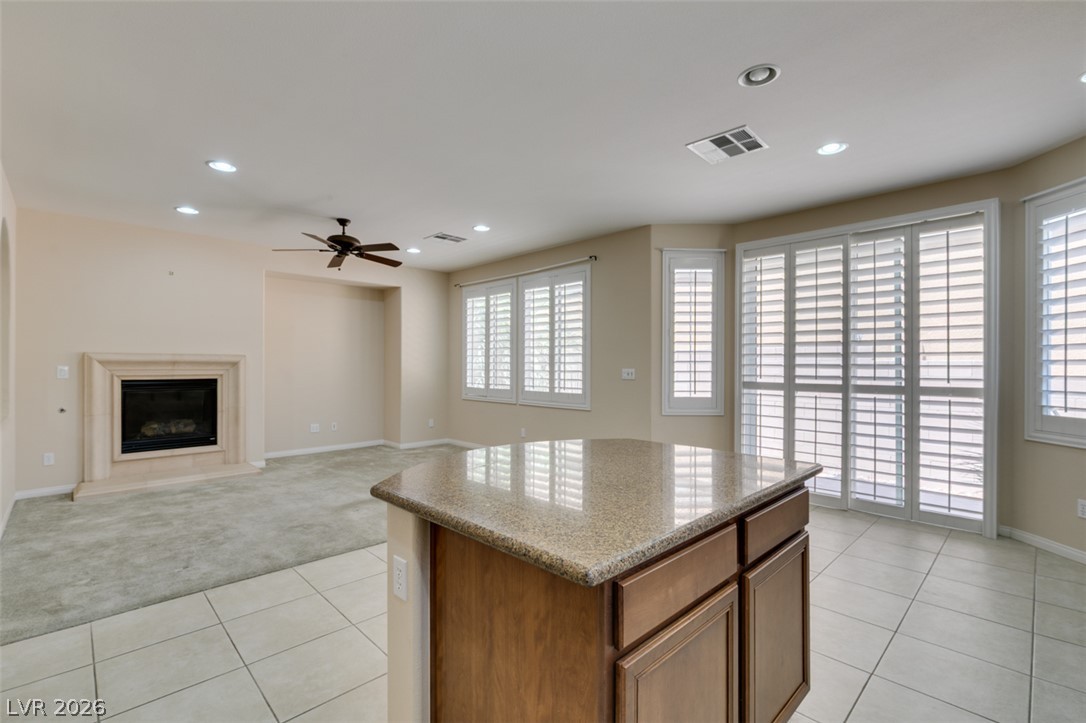
An inviting open-concept layout features a well-appointed kitchen flowing seamlessly into a living area with a cozy fireplace.
Culinary delights await in this well-appointed kitchen, featuring a central island and abundant cabinet space.
A well-appointed kitchen showcasing durable tile flooring and granite counters, perfect for culinary endeavors.
A well-appointed kitchen features warm wood cabinetry, granite countertops, and modern stainless steel appliances.
A functional kitchen boasts ample counter space, rich cabinetry, and a bright, tiled floor.
A generous central island anchors this open-concept great room, featuring a fireplace and abundant natural light.
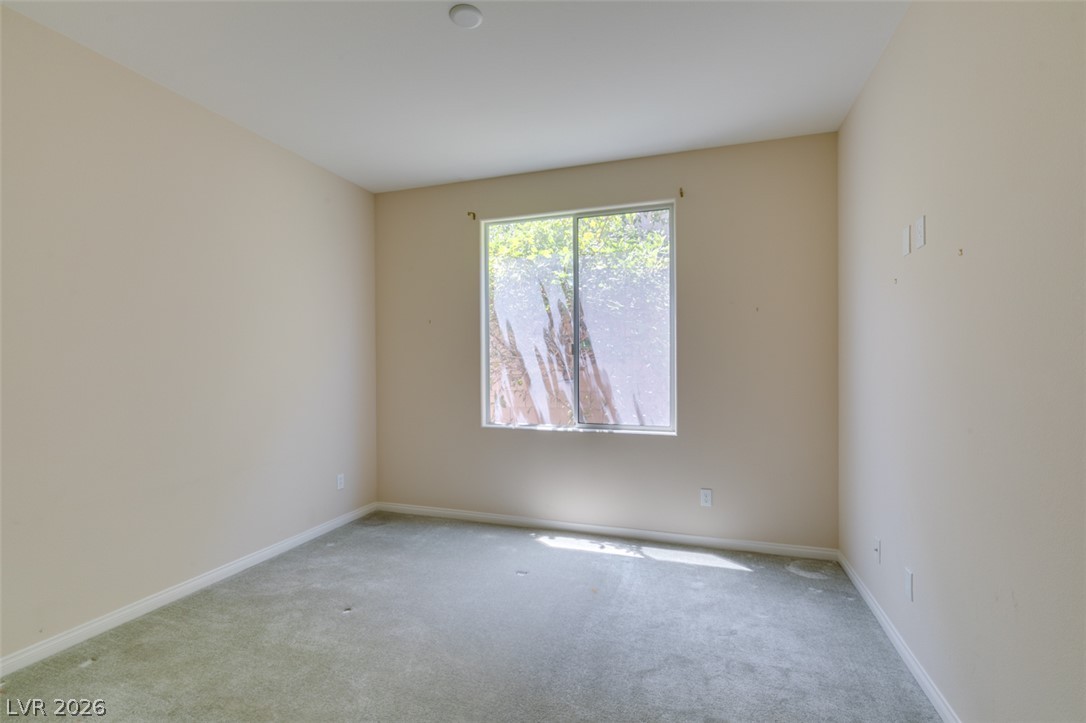
A well-lit bedroom features plush carpeting and a large window overlooking lush greenery.
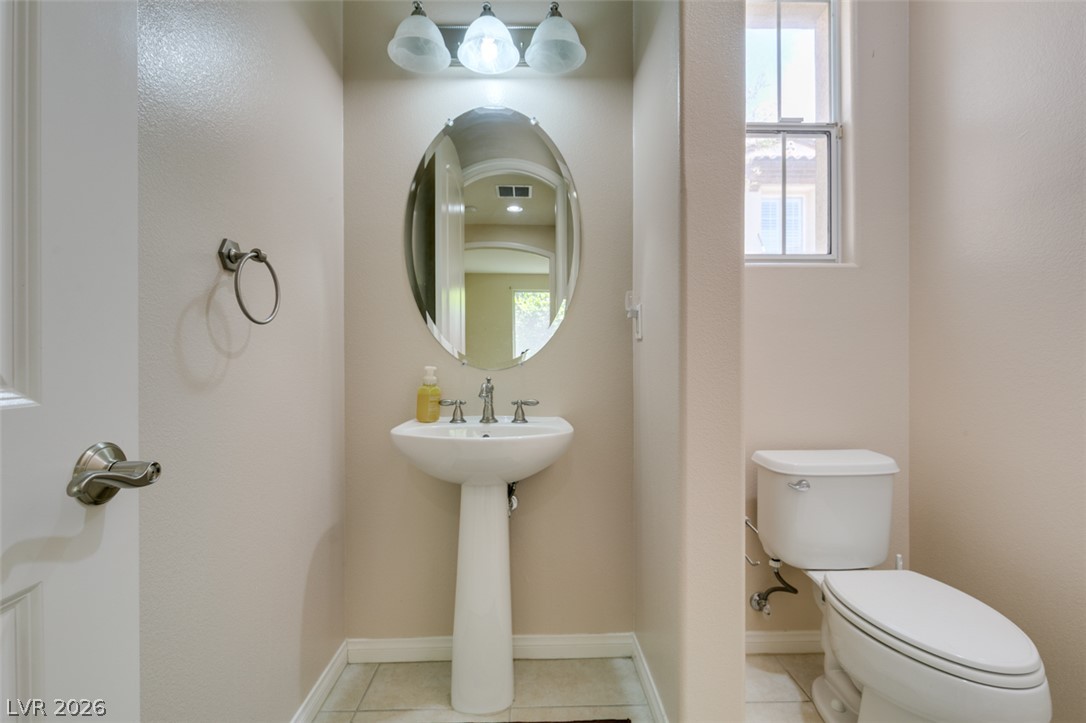
A compact powder room with a pedestal sink, mirror, and natural light.
A versatile bonus room offers abundant light and a ceiling fan for year-round comfort.
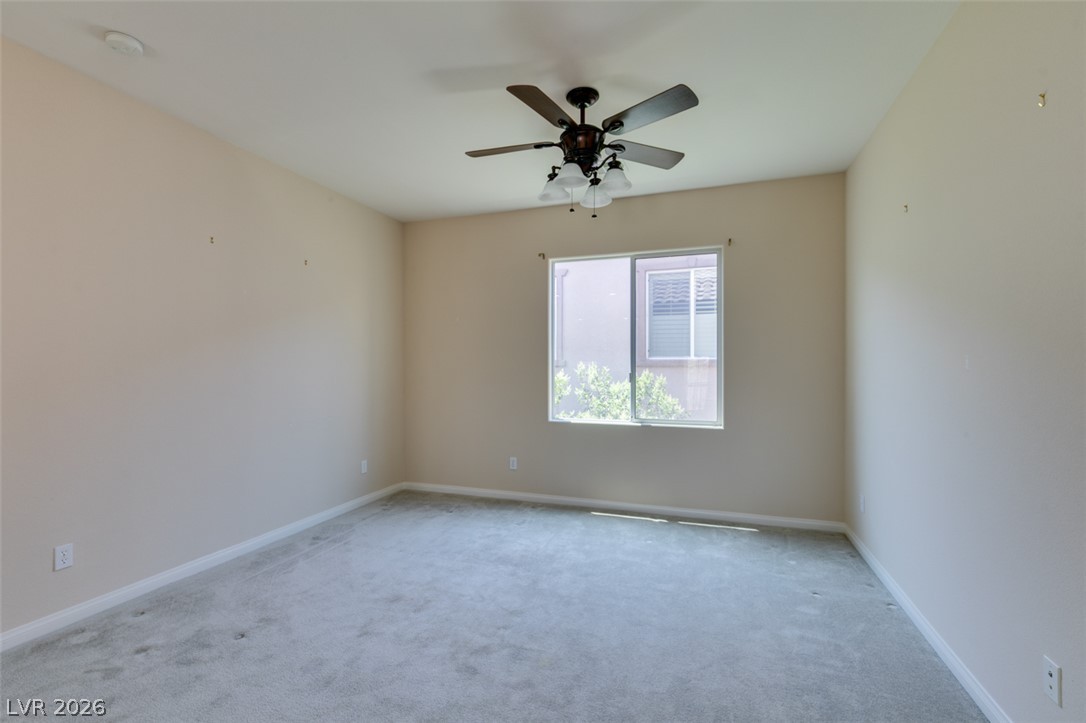
An airy bedroom with a ceiling fan and natural illumination, offering comfortable living.
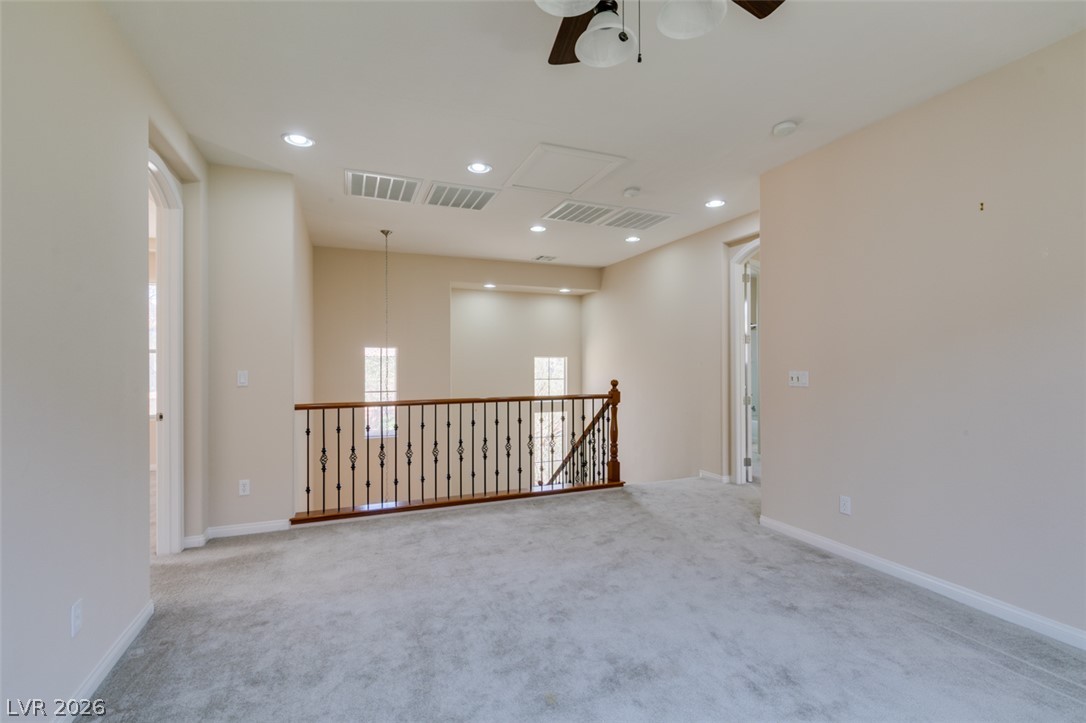
A spacious upper-level landing features light carpeting and a decorative wrought iron and wood railing.
A quiet, carpeted room bathed in natural light awaits your personal touch.
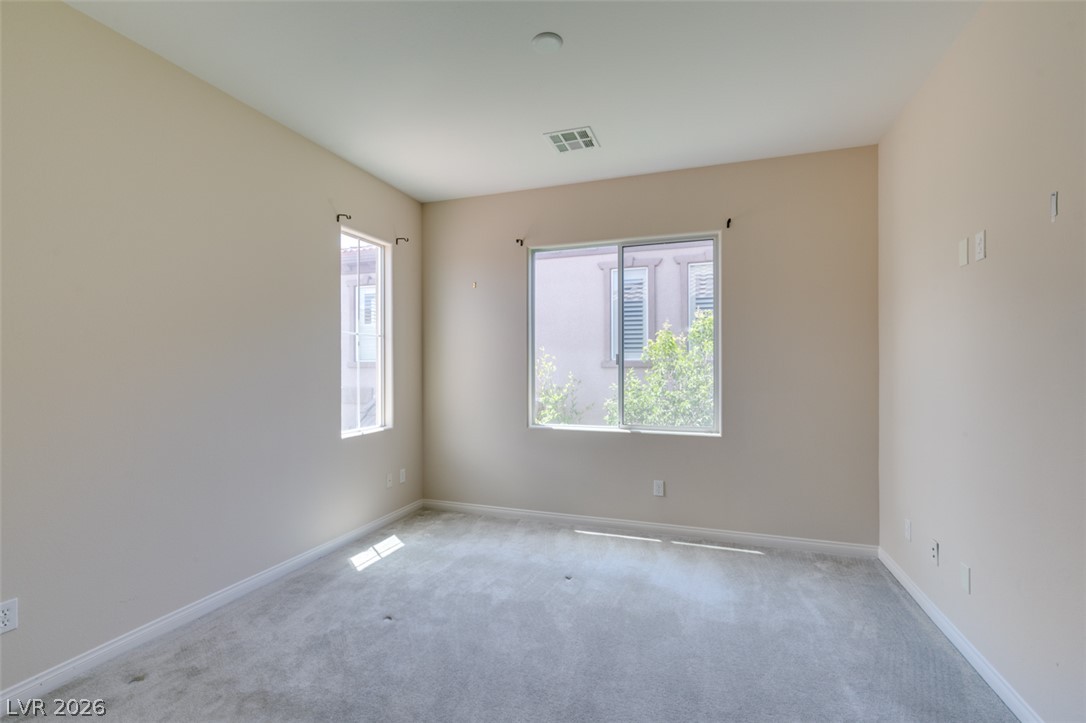
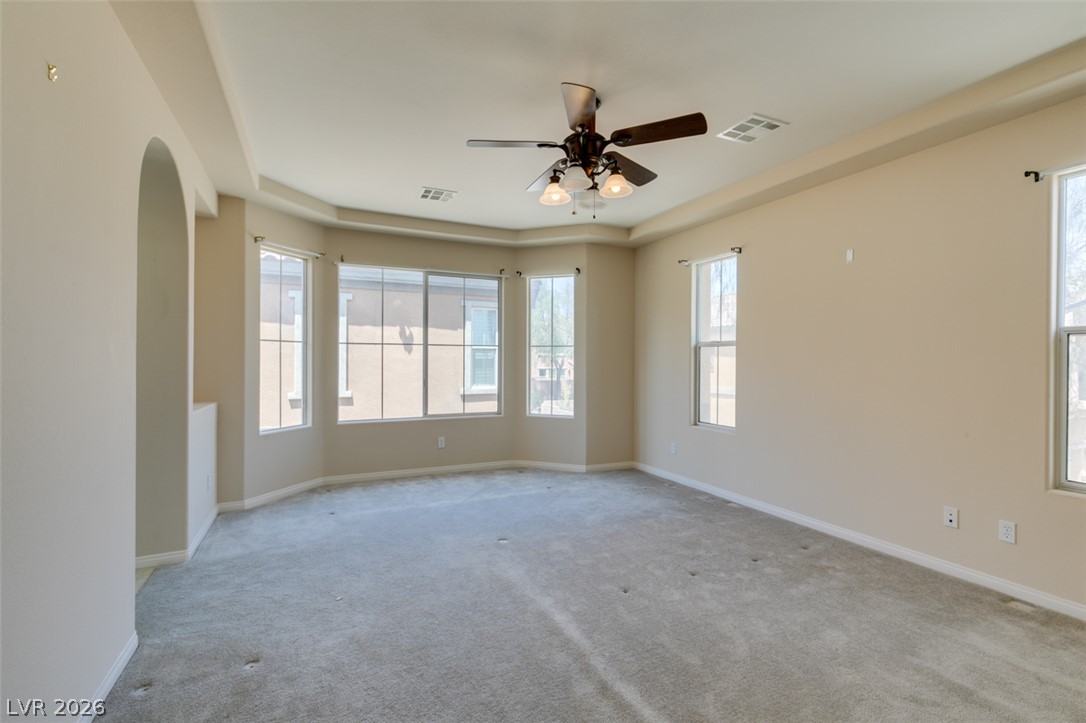
A spacious room offers comfortable gray carpeting and abundant natural light from multiple windows.
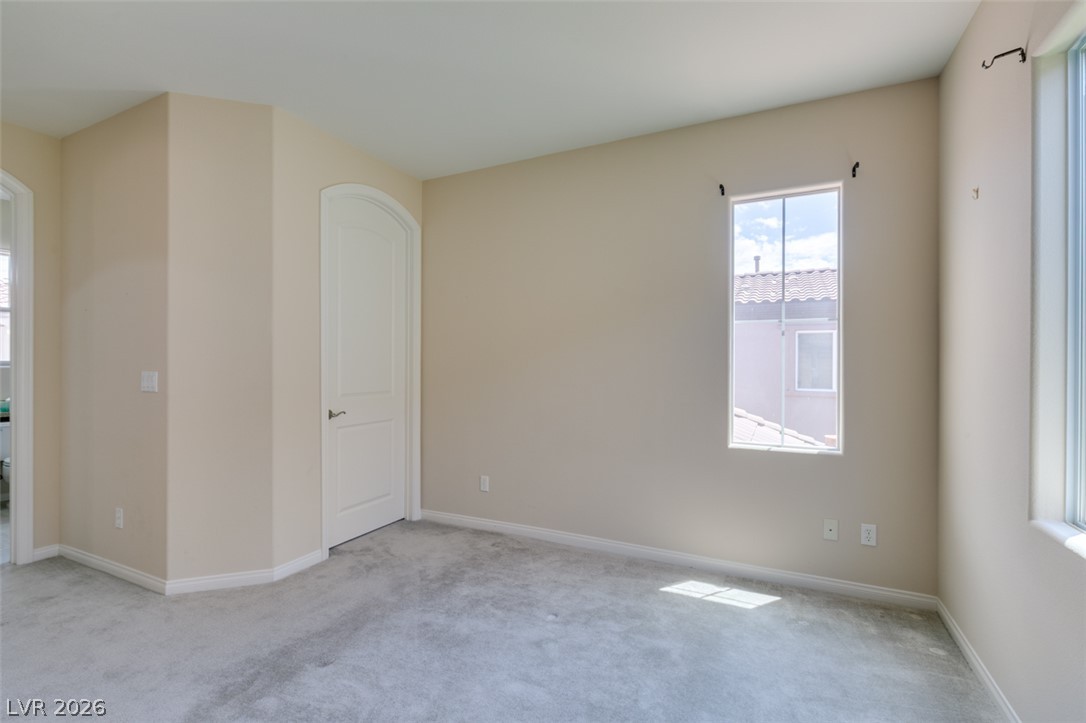
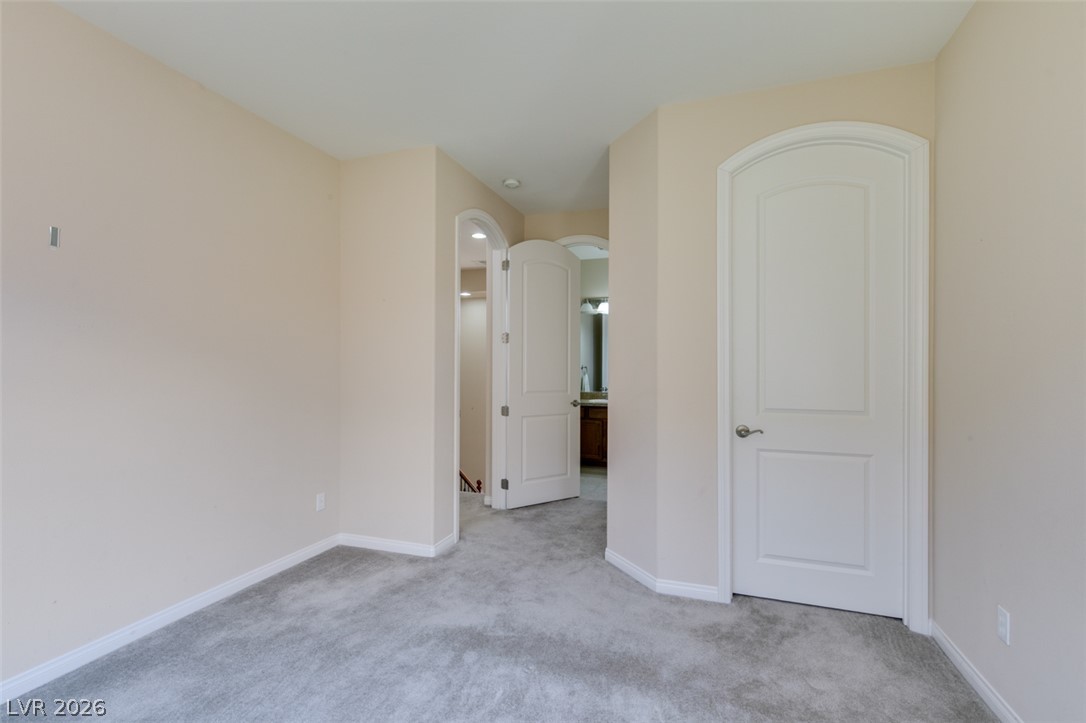
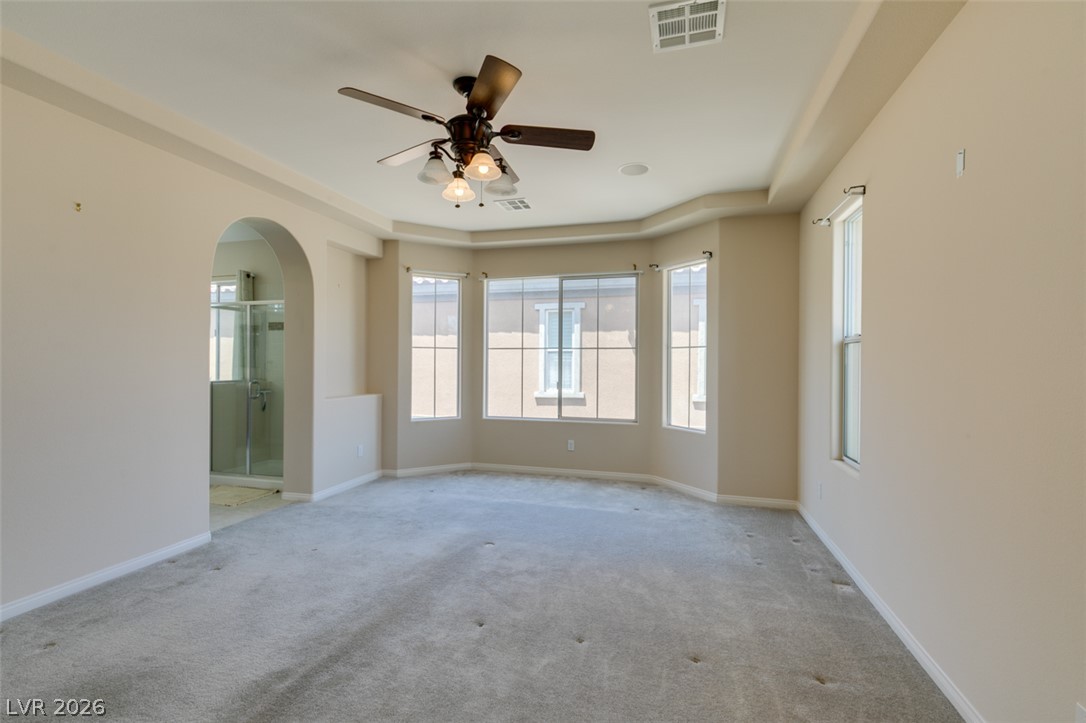
Step into a generously proportioned bedroom featuring plush carpeting and gracefully arched doorways.
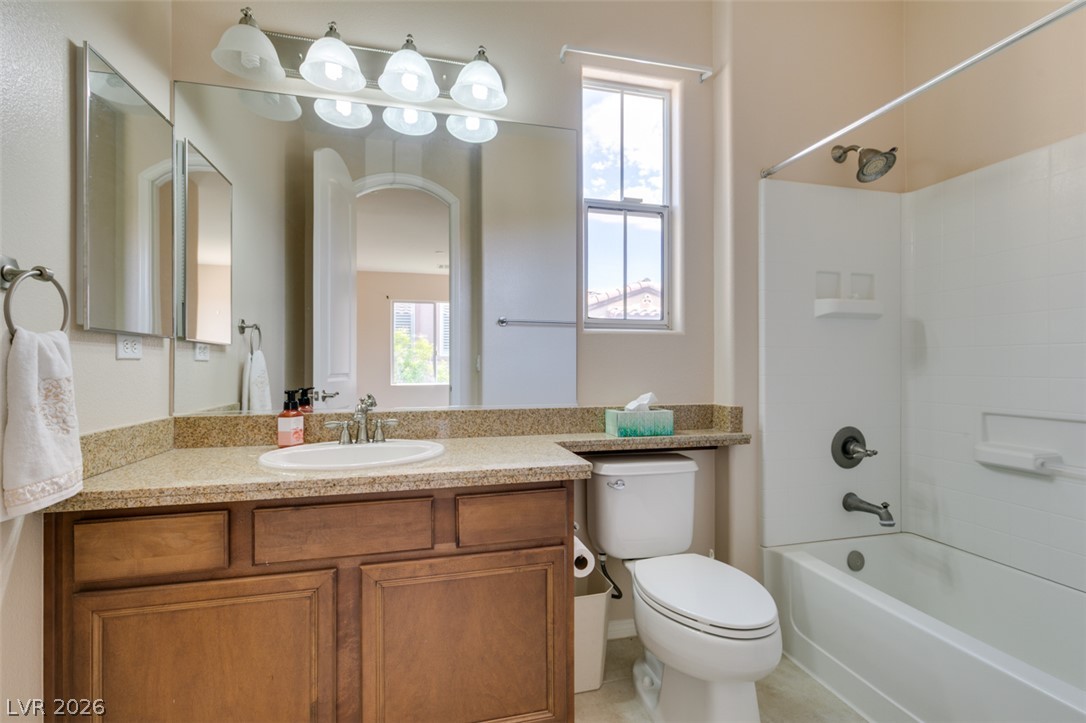
Granite counters and wood cabinetry define this well-appointed bath.
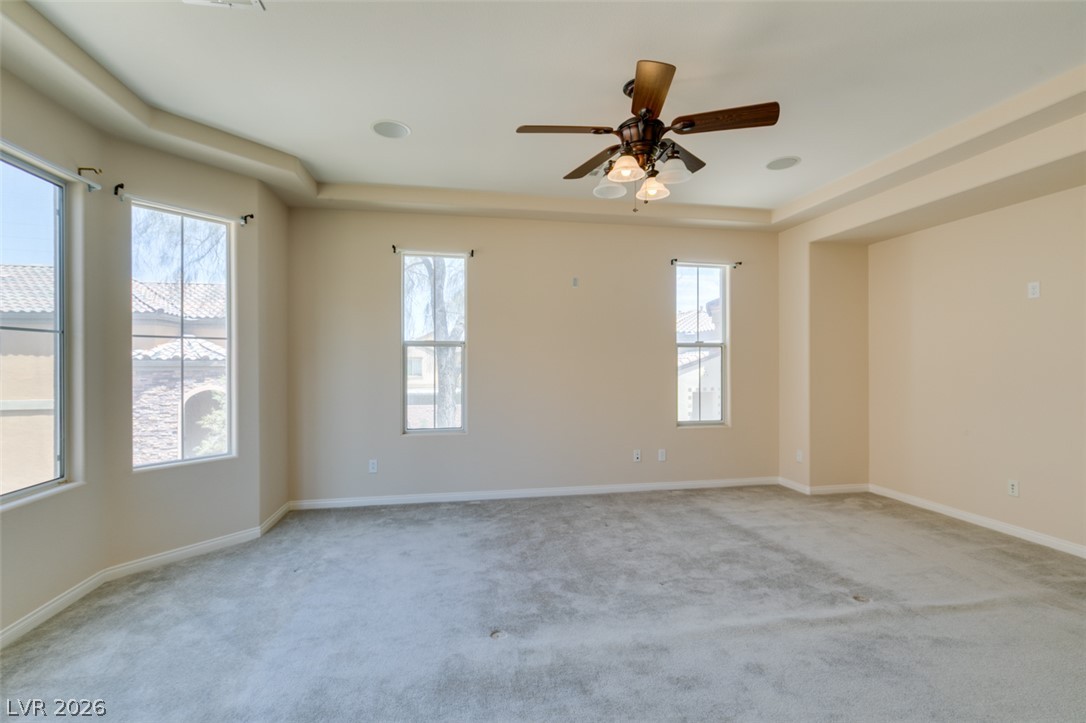
A spacious room offers ample natural light and plush carpeting, perfect for a peaceful retreat.
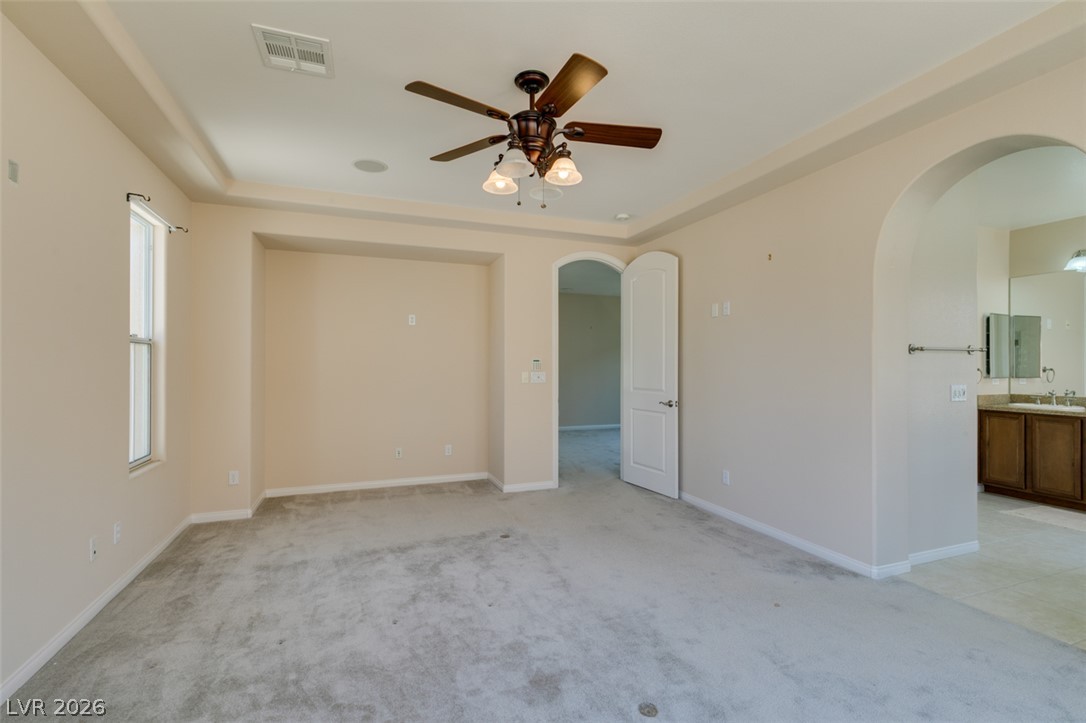
A spacious primary bedroom featuring a ceiling fan and a connecting arched entryway to a bathroom.
Well-lit and ready for personalization, this room features a tray ceiling and practical carpet flooring.
An airy bedroom with tray ceilings and plush carpeting connects to a private bath.
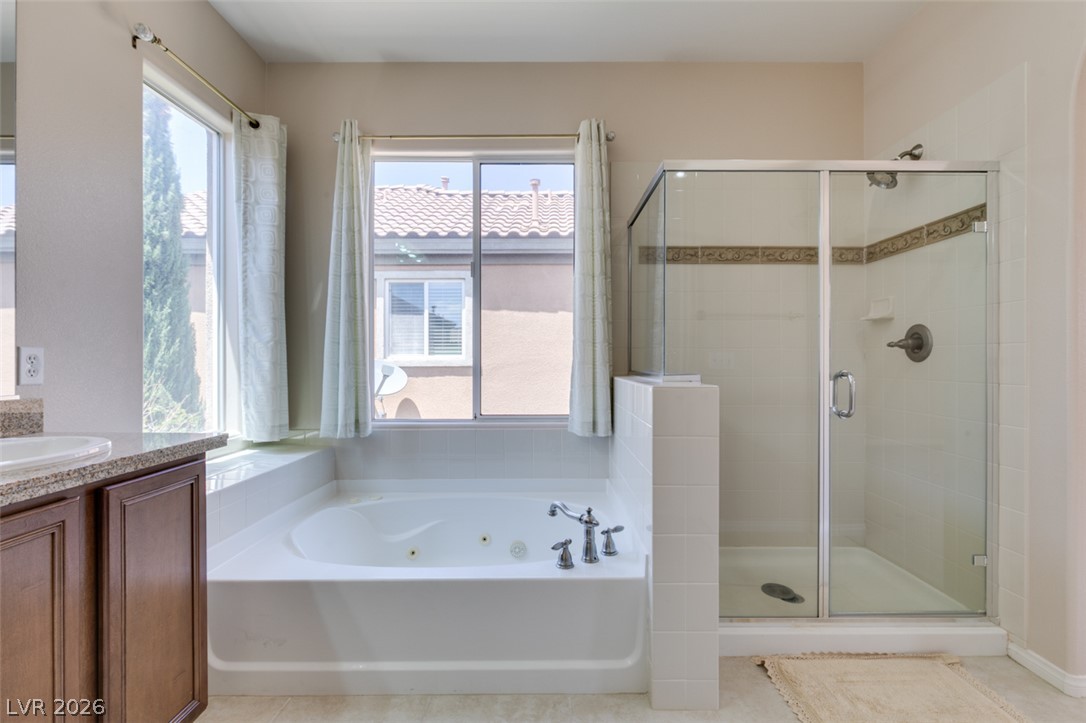
Luxurious primary bath features a dual vanity with granite counters and a jetted soaking tub.
Relax in the deep soaking tub or rinse off in the glass-enclosed shower, featuring tiled walls.
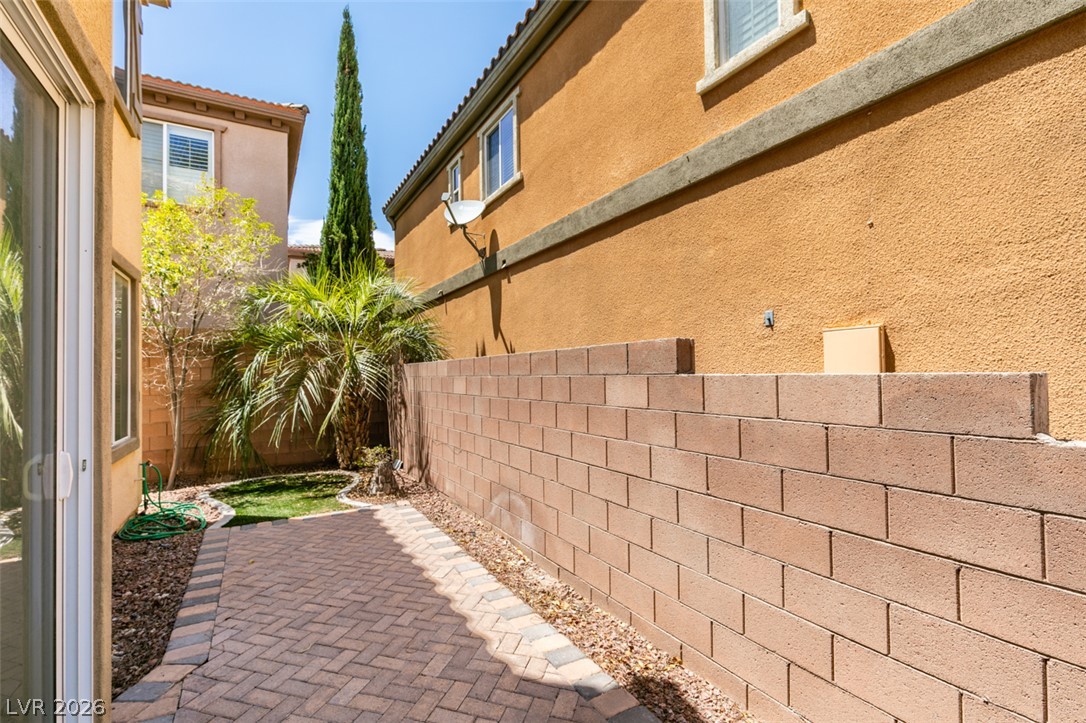
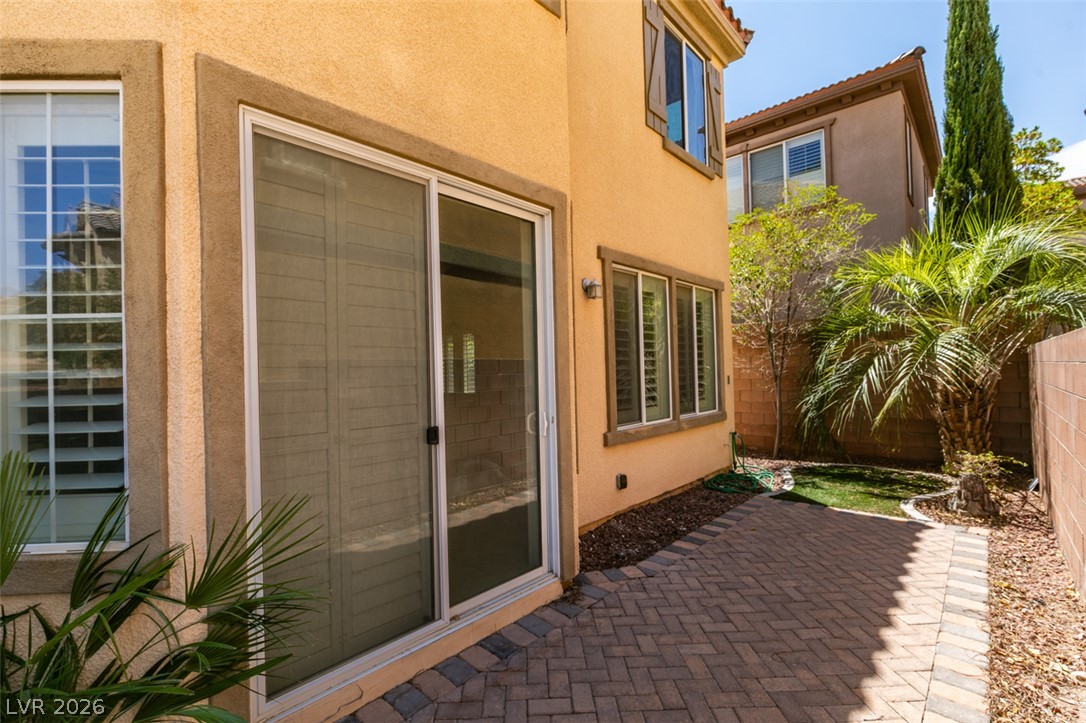
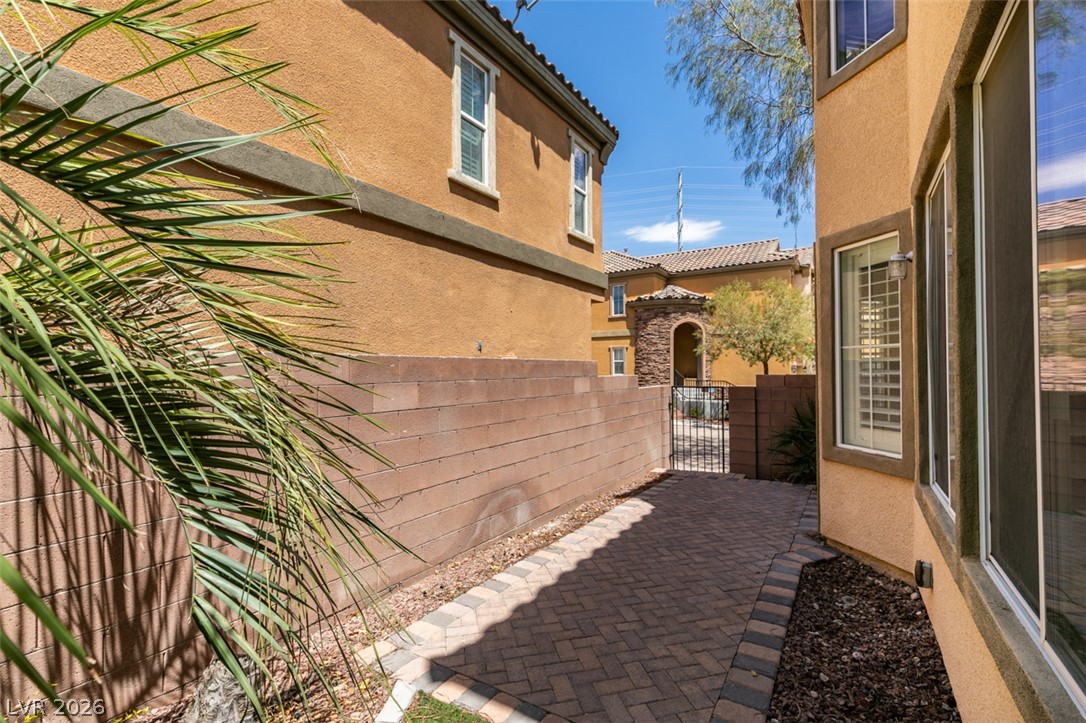
A private backyard oasis features lush greenery, mature palms, and a paver patio perfect for outdoor enjoyment.
A private, paved patio and green space offers a serene outdoor retreat for relaxation and entertainment.
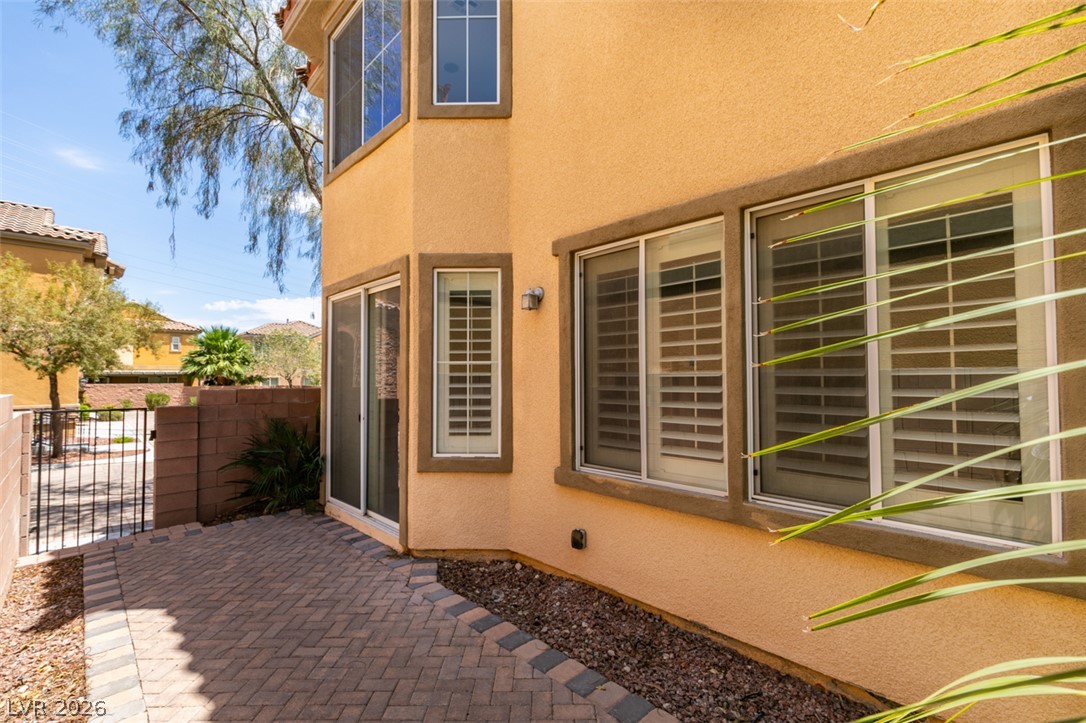
A private side yard retreat with durable pavers and mature greenery awaits.
A quaint paved patio space provides a private outdoor retreat.
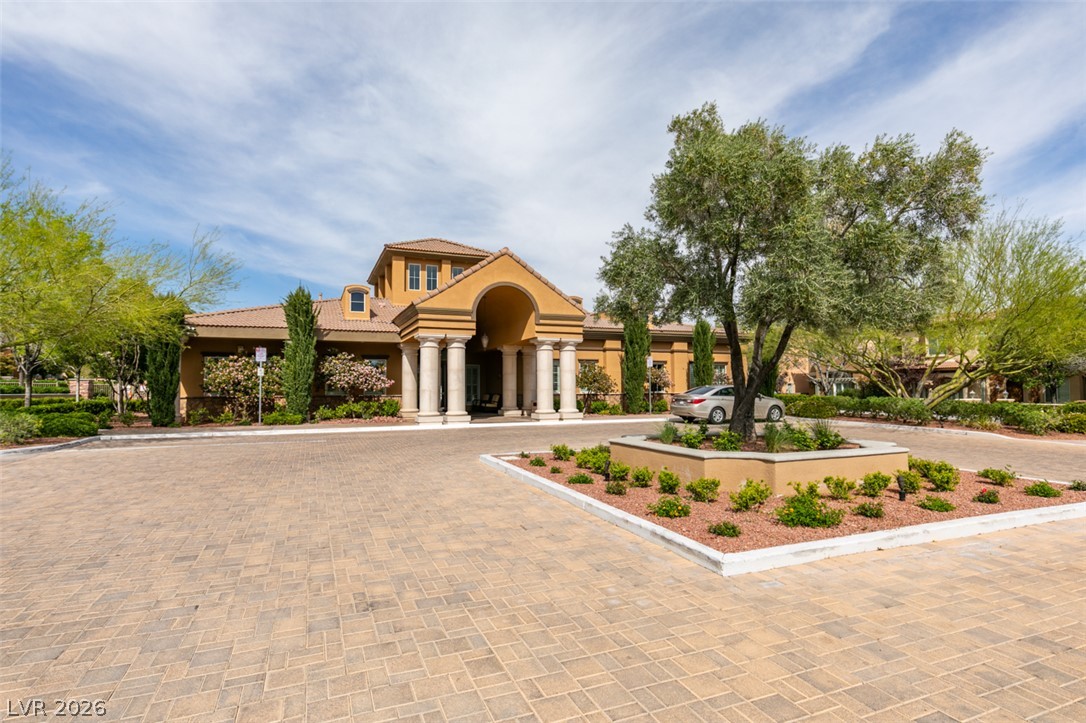
Elegant entrance featuring a portico with classical columns and a paver driveway.
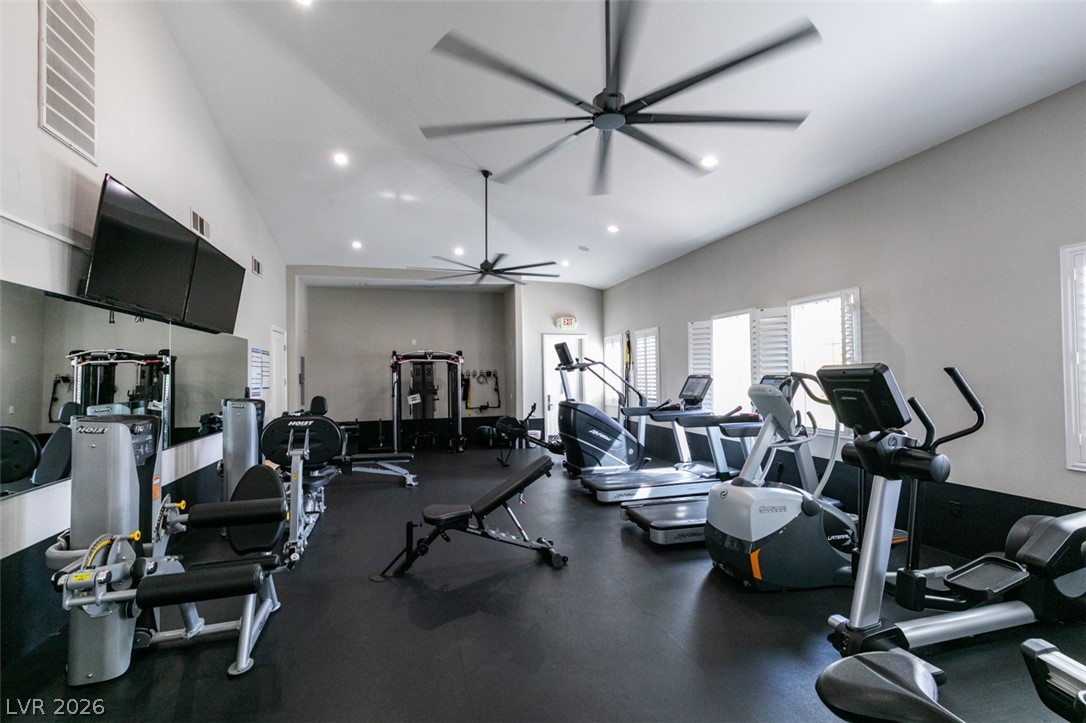
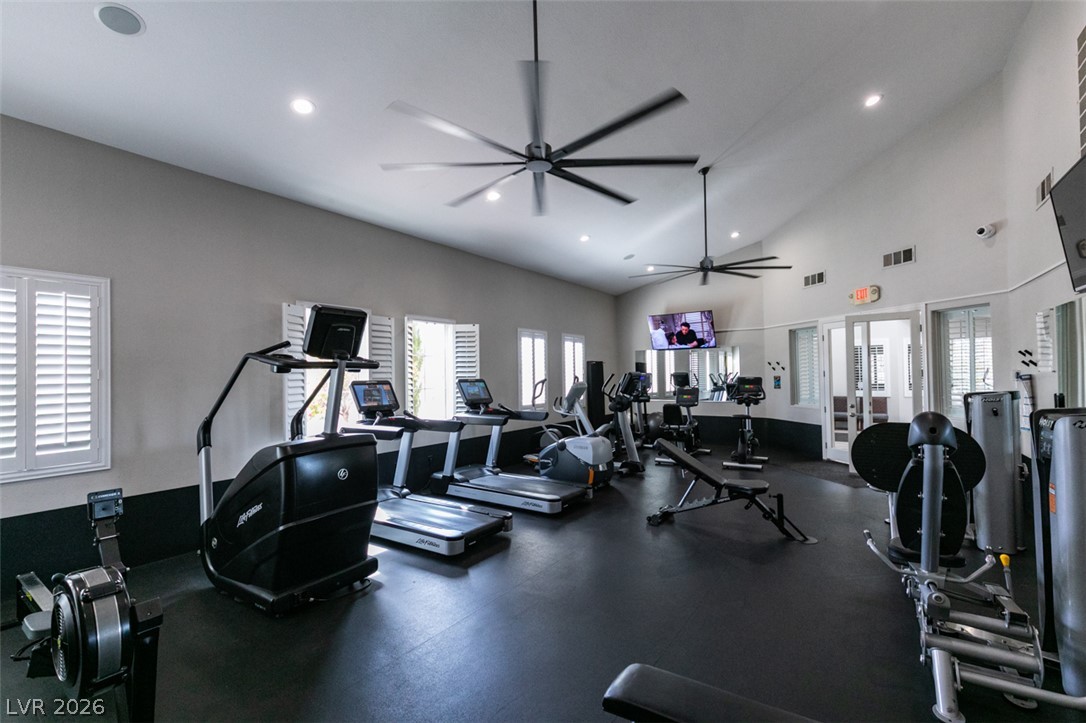
Achieve your fitness aspirations within this well-appointed gym, offering a variety of exercise equipment and natural light.
Fitness center with ample equipment and large ceiling fans for comfortable workouts.
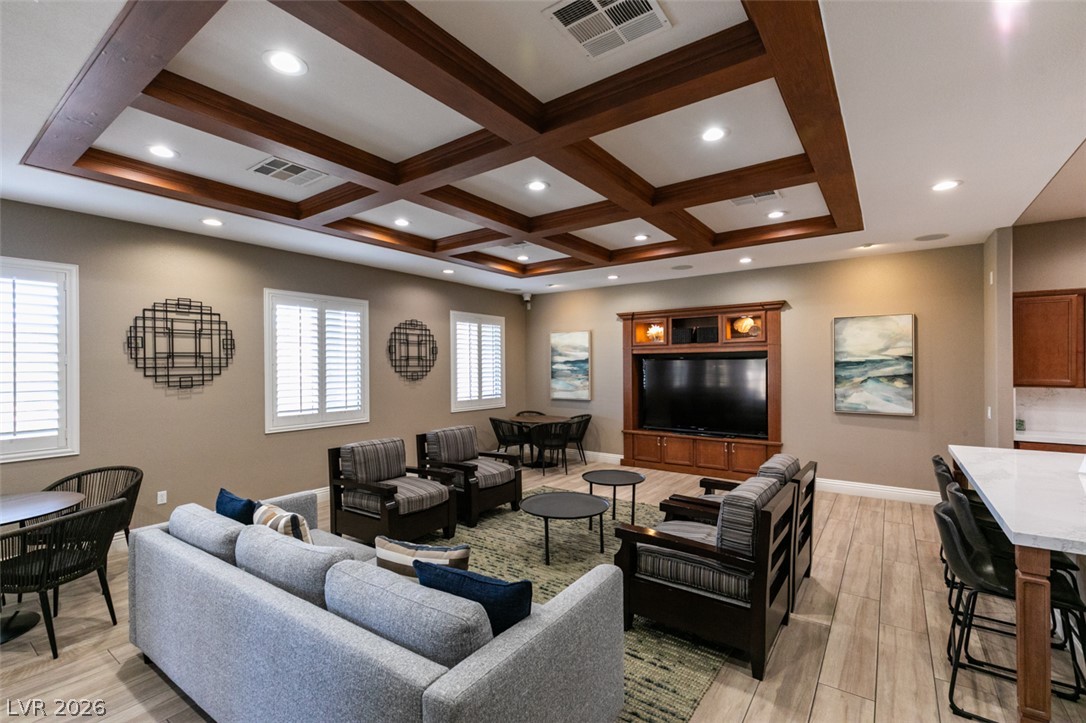
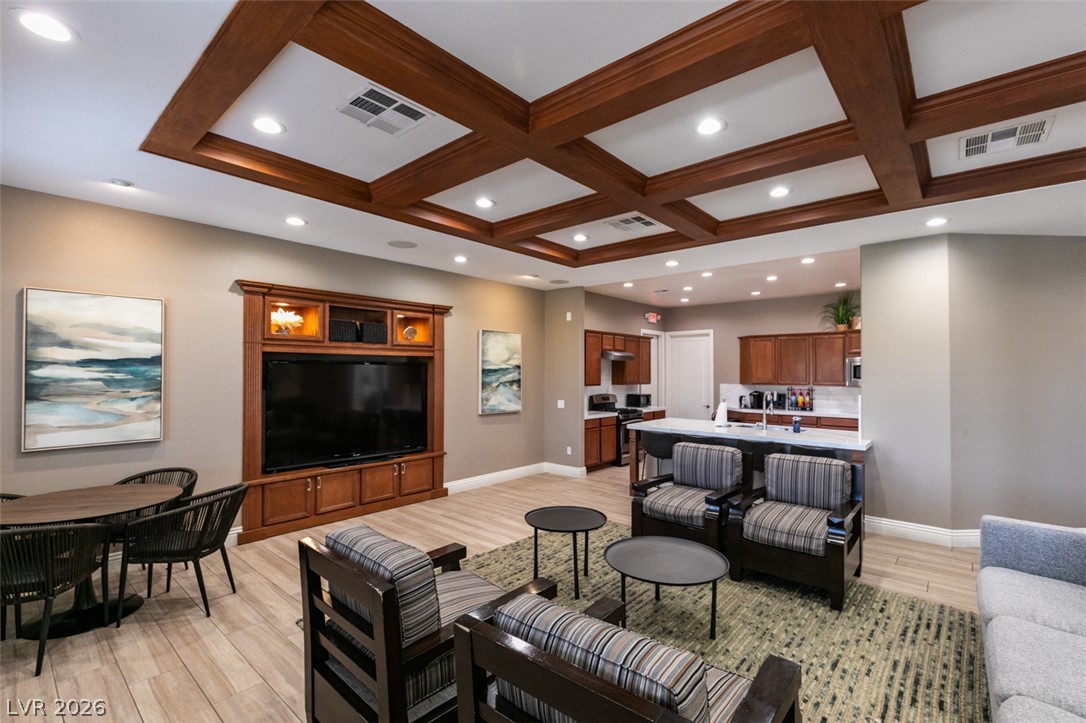
A living area features a sophisticated coffered ceiling, bright recessed lighting, and elegant wood flooring.
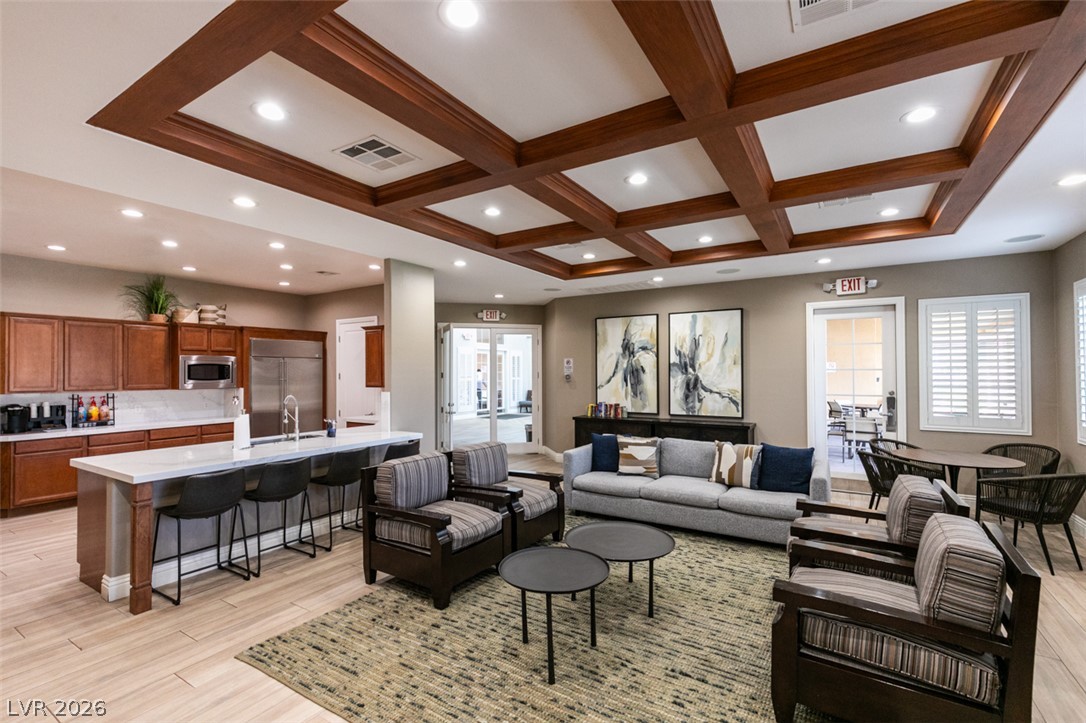
An inviting open-concept great room and kitchen features coffered ceilings and ample space for relaxation and dining.
A striking coffered ceiling crowns this open-concept lounge and kitchen area, designed for gathering.
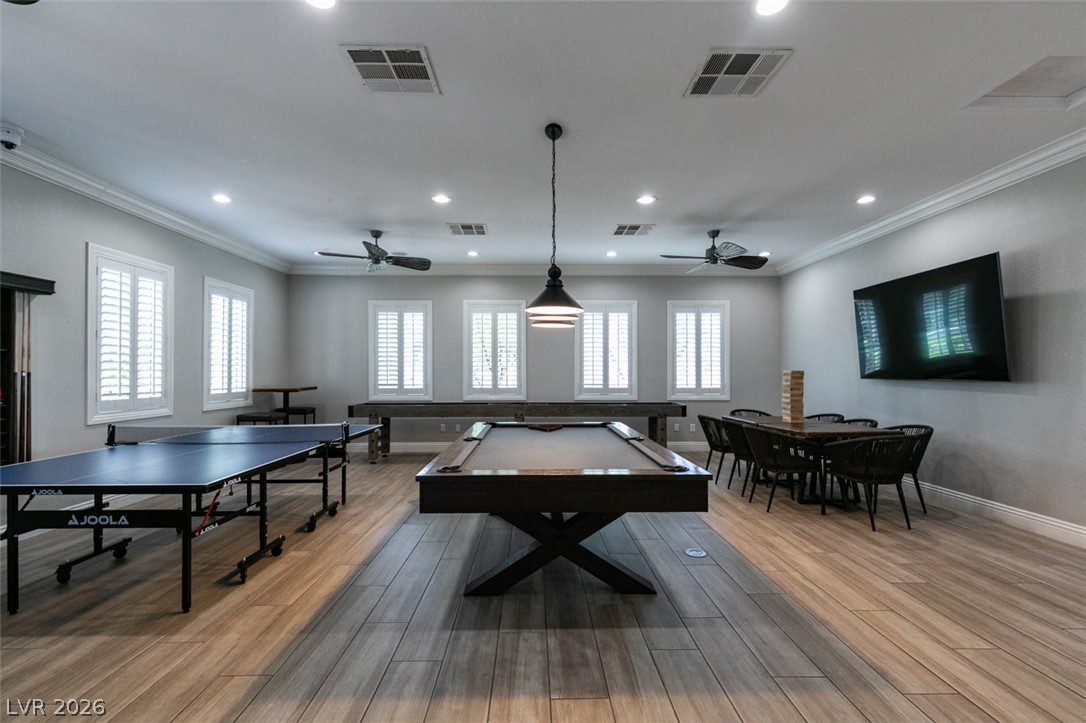
A well-appointed recreation space, perfect for entertainment and leisure activities, features ample natural light.
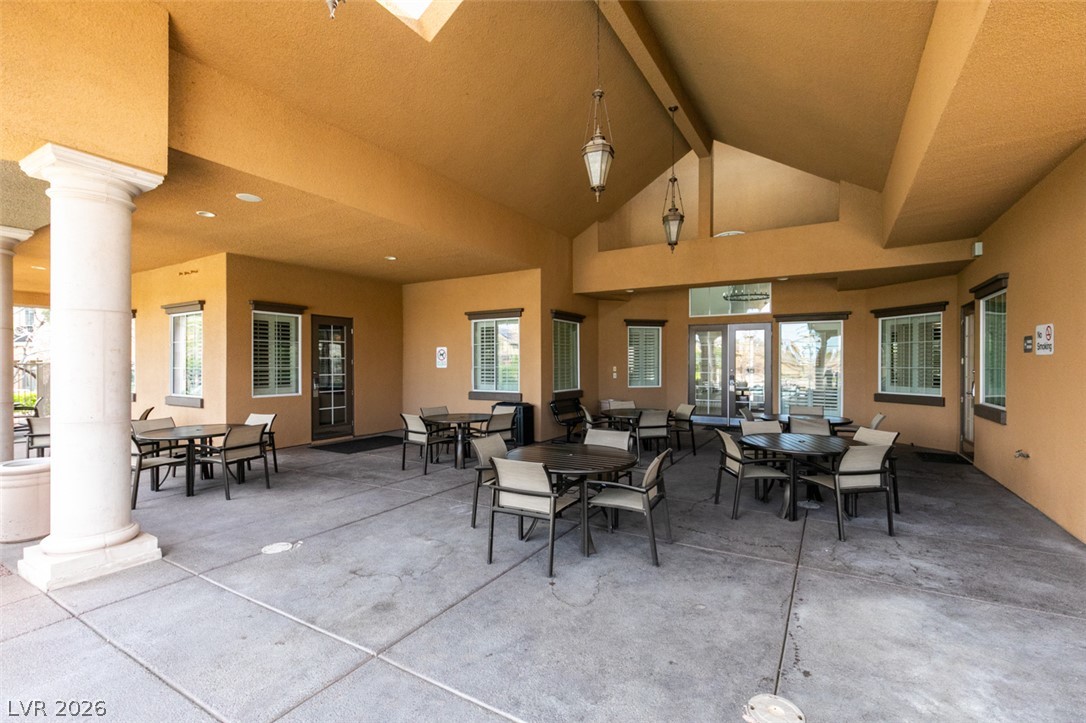
A spacious covered patio provides a delightful setting for al fresco dining and relaxation.
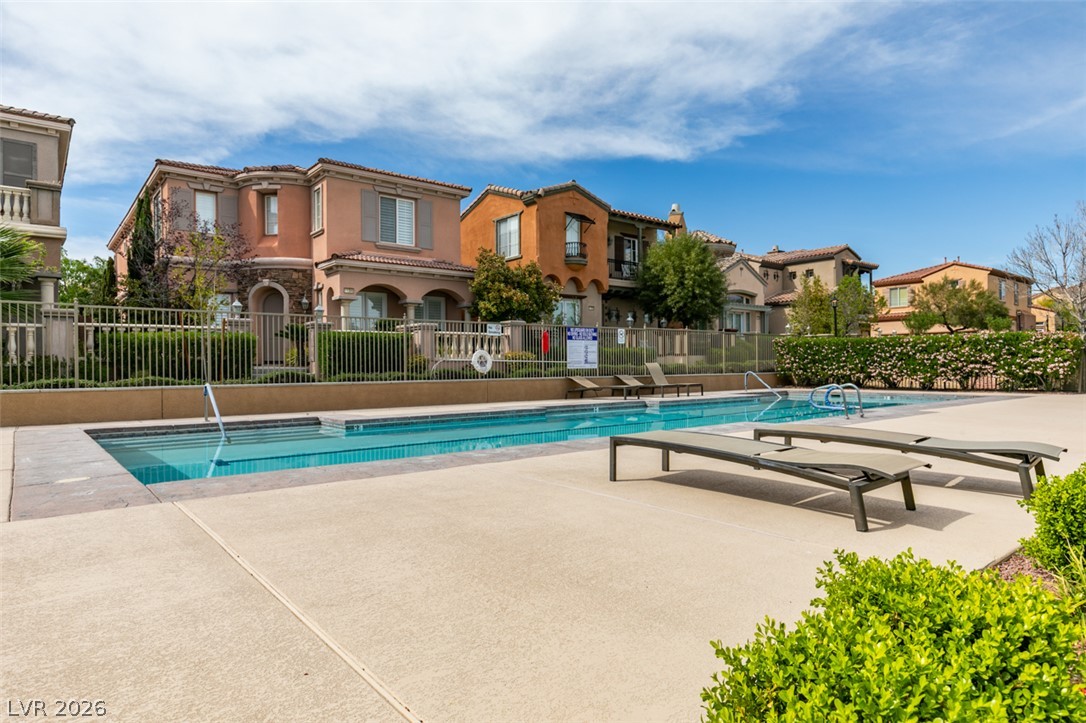
An inviting community pool awaits, nestled amongst charming residential architecture.
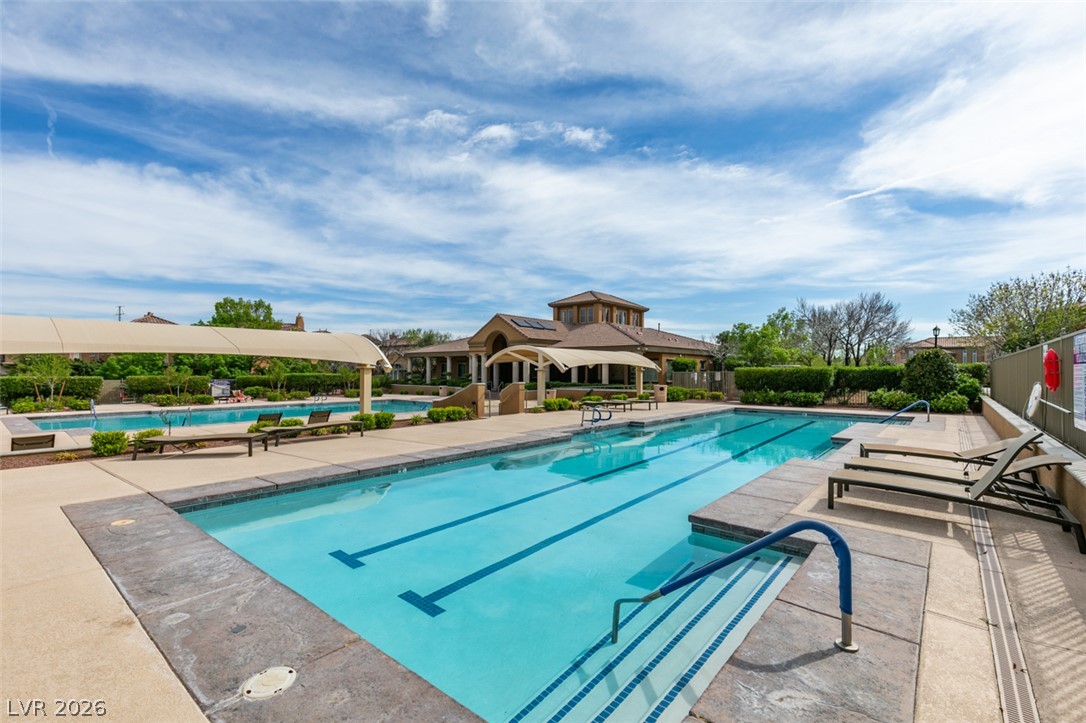
A refreshing outdoor pool, ideal for leisurely laps or sun-drenched relaxation, awaits within this community's amenity complex.
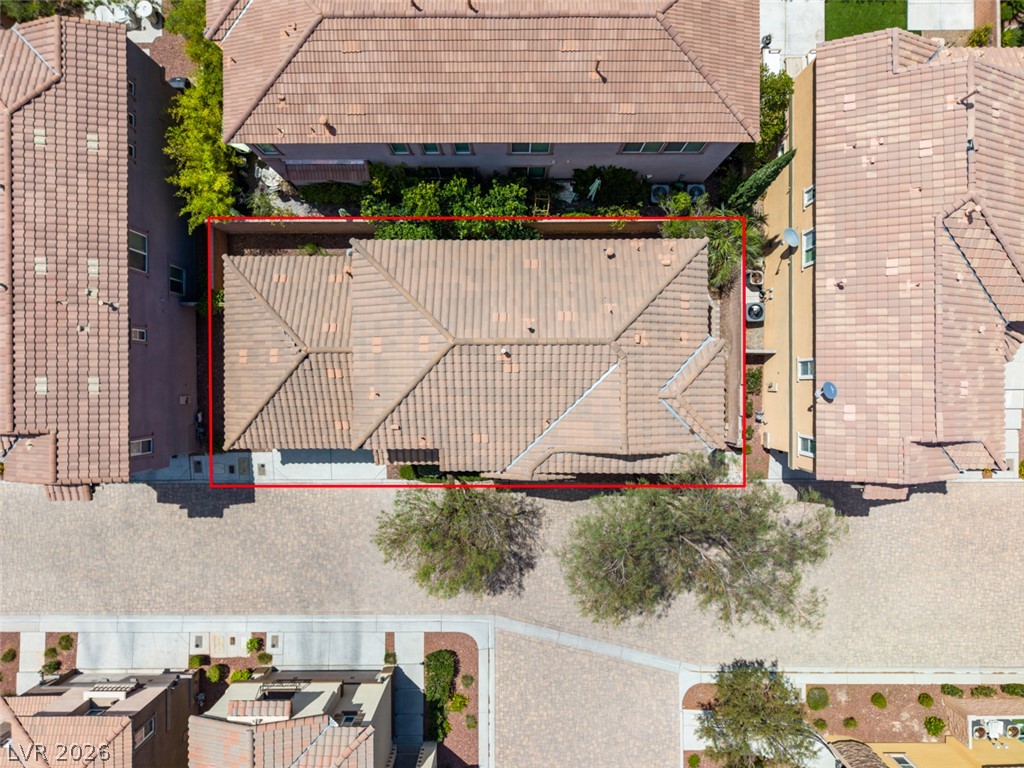
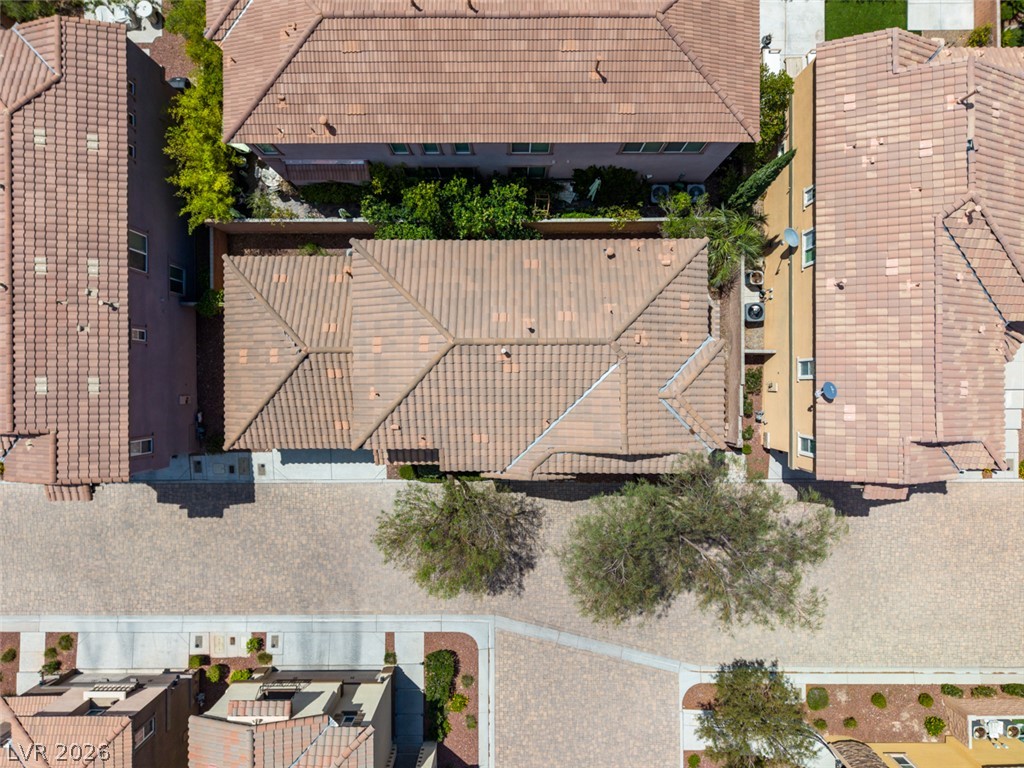
An aerial perspective reveals a tiled roof on a single-family dwelling.
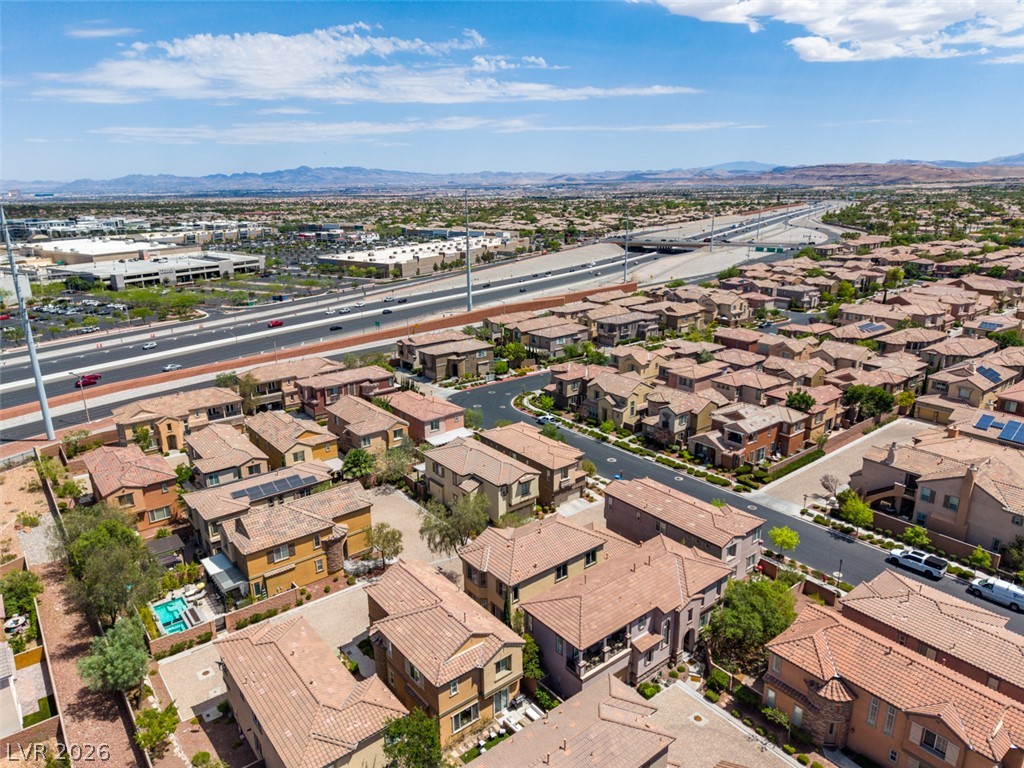
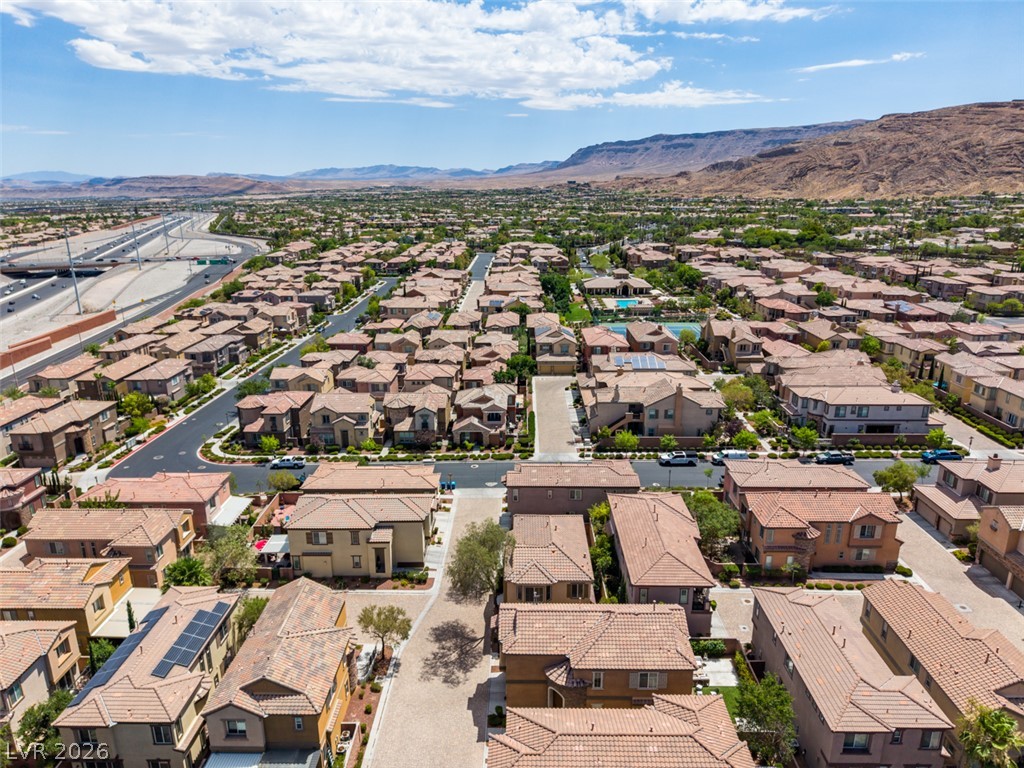
An aerial perspective showcases a residential neighborhood with uniformly tiled roofs and well-maintained streetscapes.
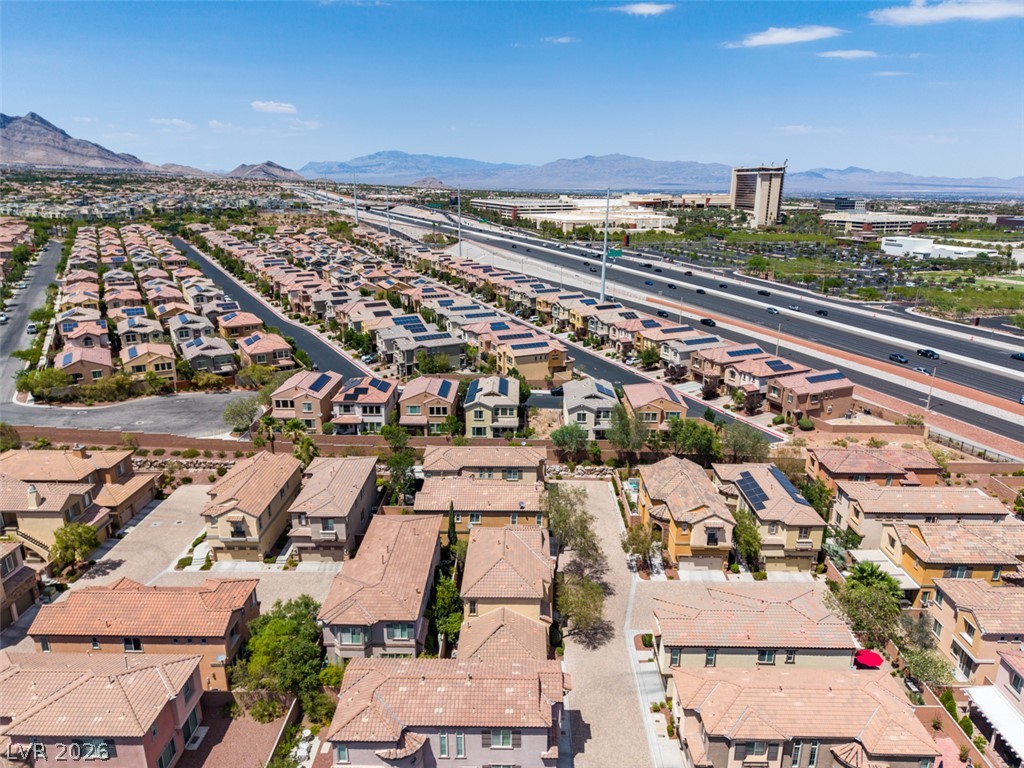
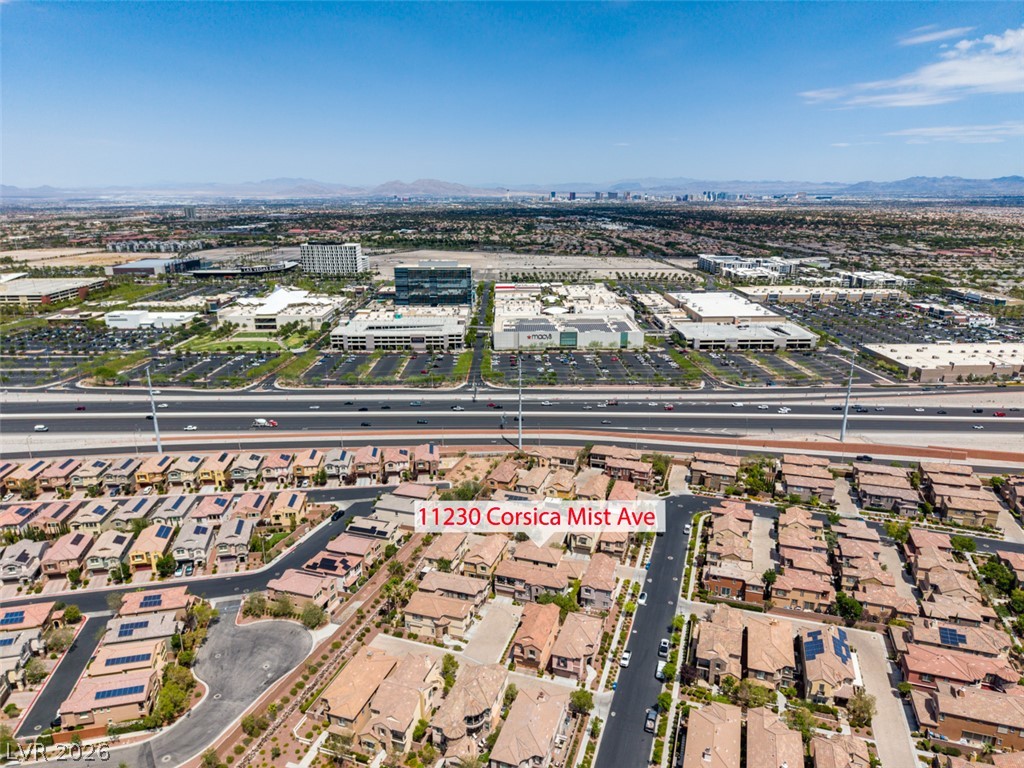
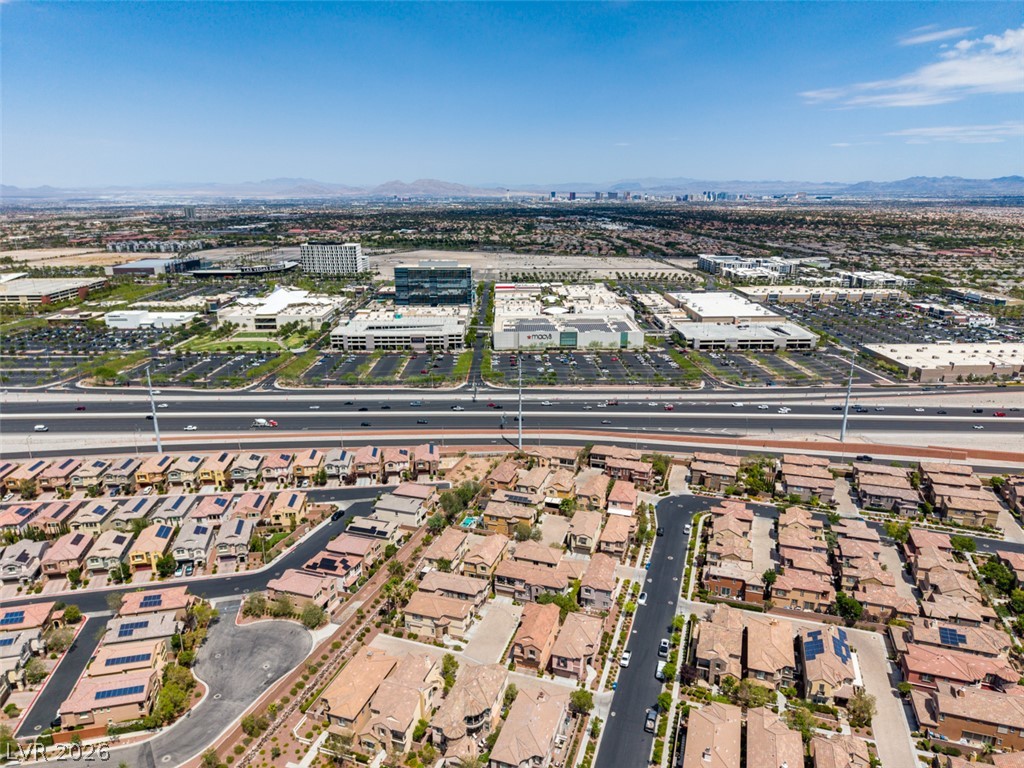
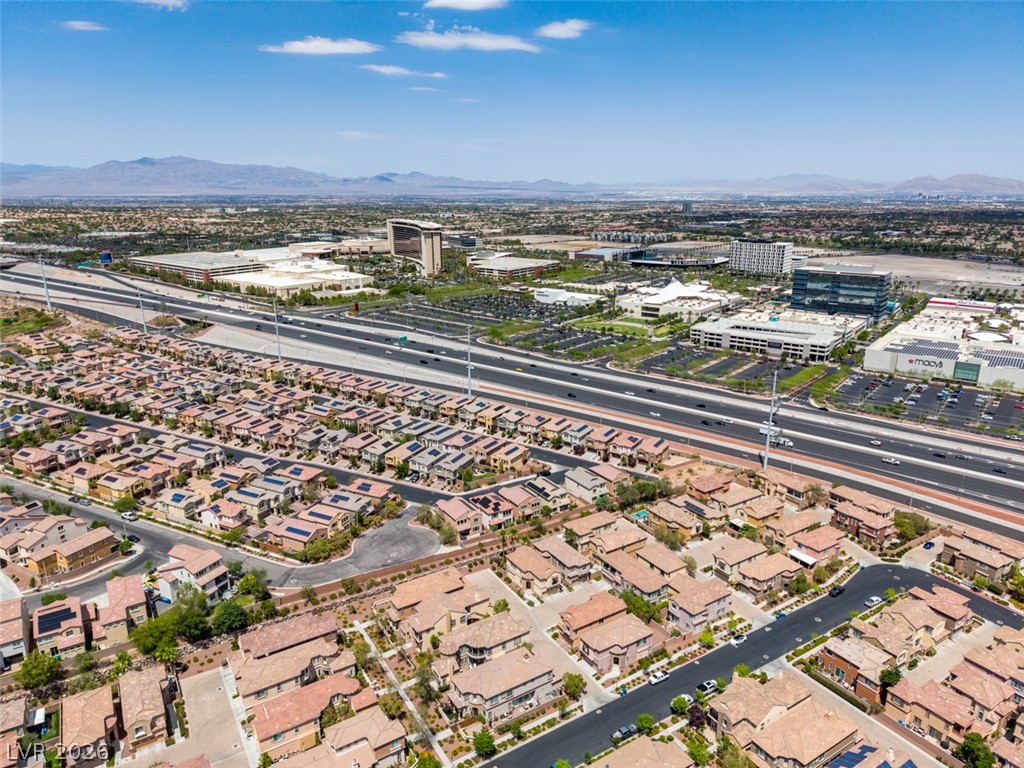
An aerial perspective reveals a vibrant neighborhood nestled alongside a bustling highway, offering both community and convenient access.
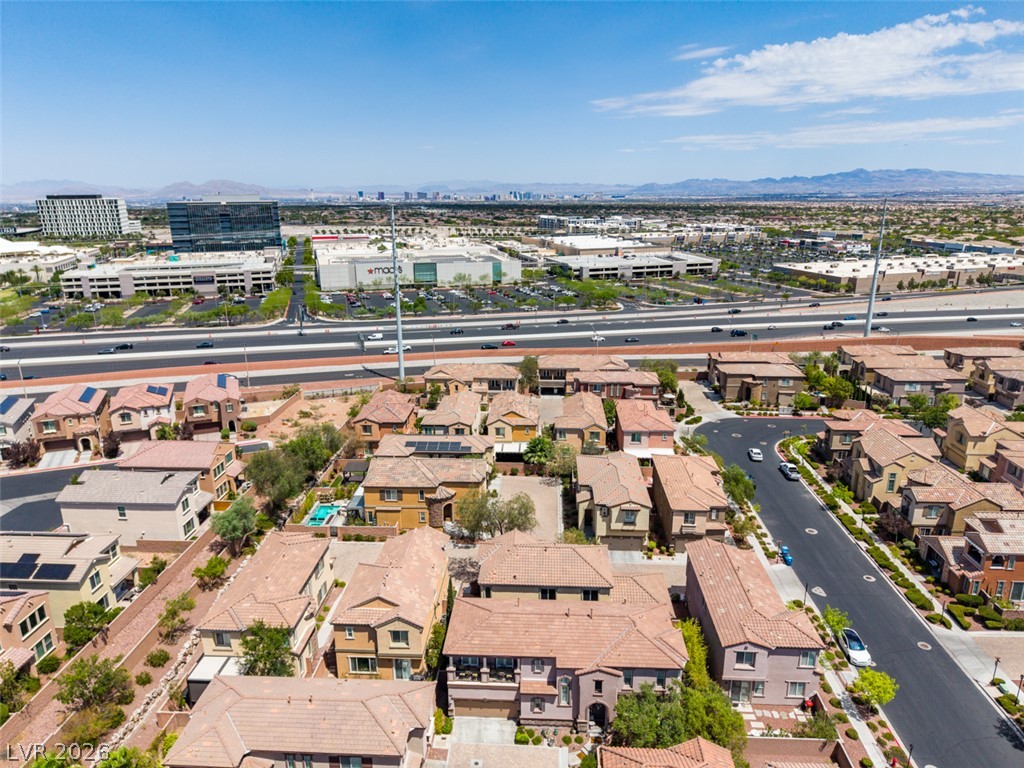
An aerial perspective reveals a vibrant neighborhood with numerous residential properties, close to urban amenities.
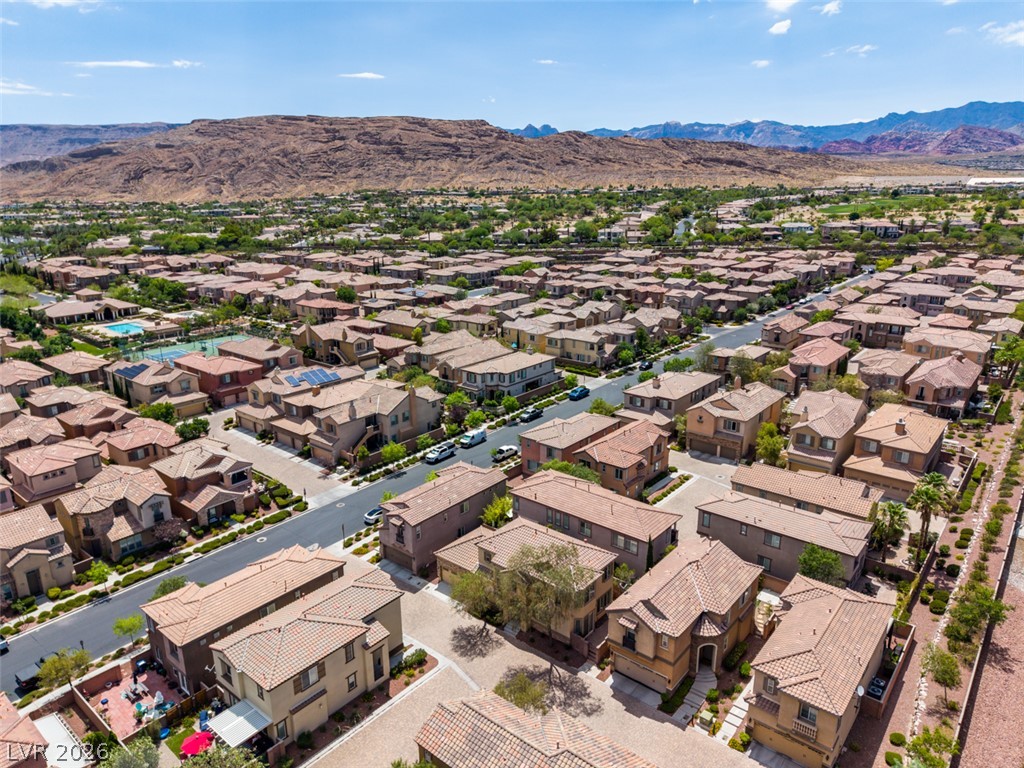
An aerial perspective reveals a vibrant neighborhood seamlessly blending with the urban landscape and distant mountains.
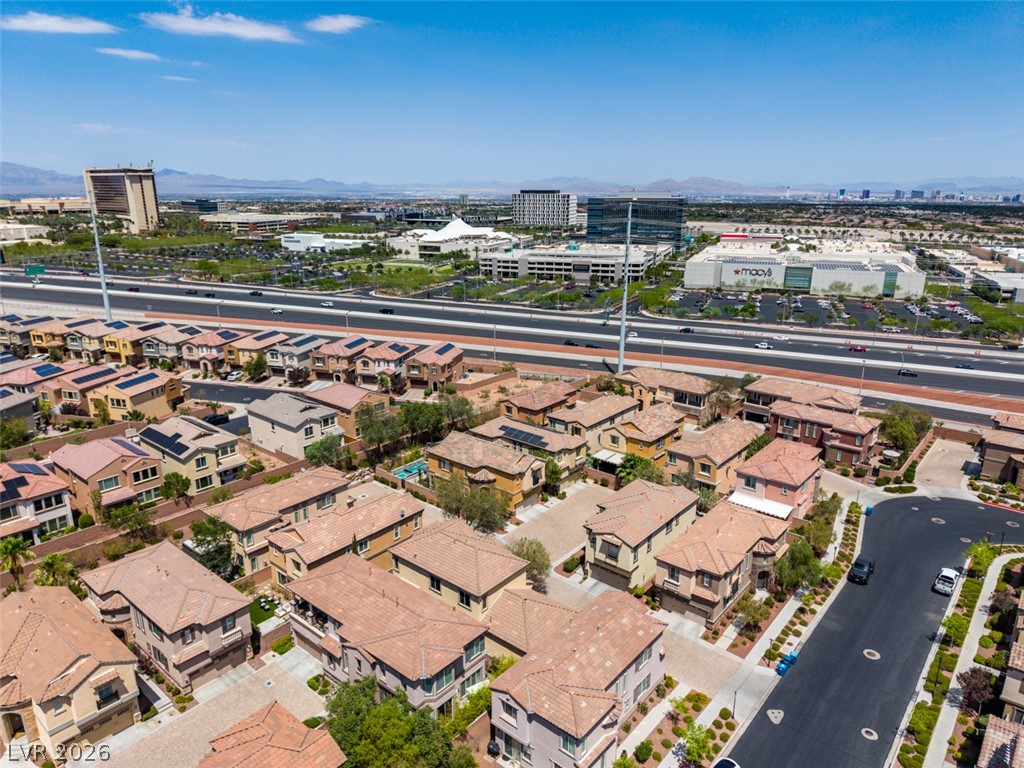
An aerial perspective reveals the expansive residential area and its convenient proximity to commercial centers and a bustling???????????????????????????????? highway.
An aerial perspective reveals a vibrant neighborhood seamlessly blending with urban amenities.
An aerial perspective reveals a vibrant community nestled beside a major thoroughfare, with mountains framing the horizon.
An aerial perspective reveals a vibrant neighborhood with close proximity to essential infrastructure.
An aerial perspective reveals a vibrant neighborhood nestled against rugged mountains.
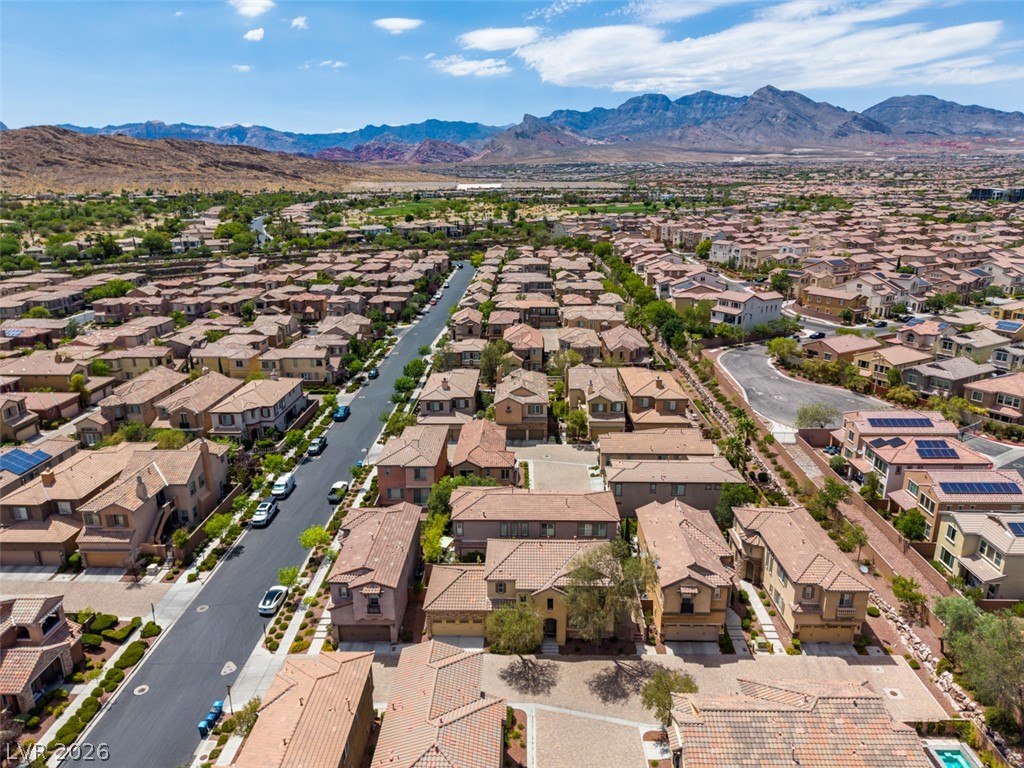
Discover a thriving community nestled against a majestic mountain backdrop, offering serene living and scenic views.
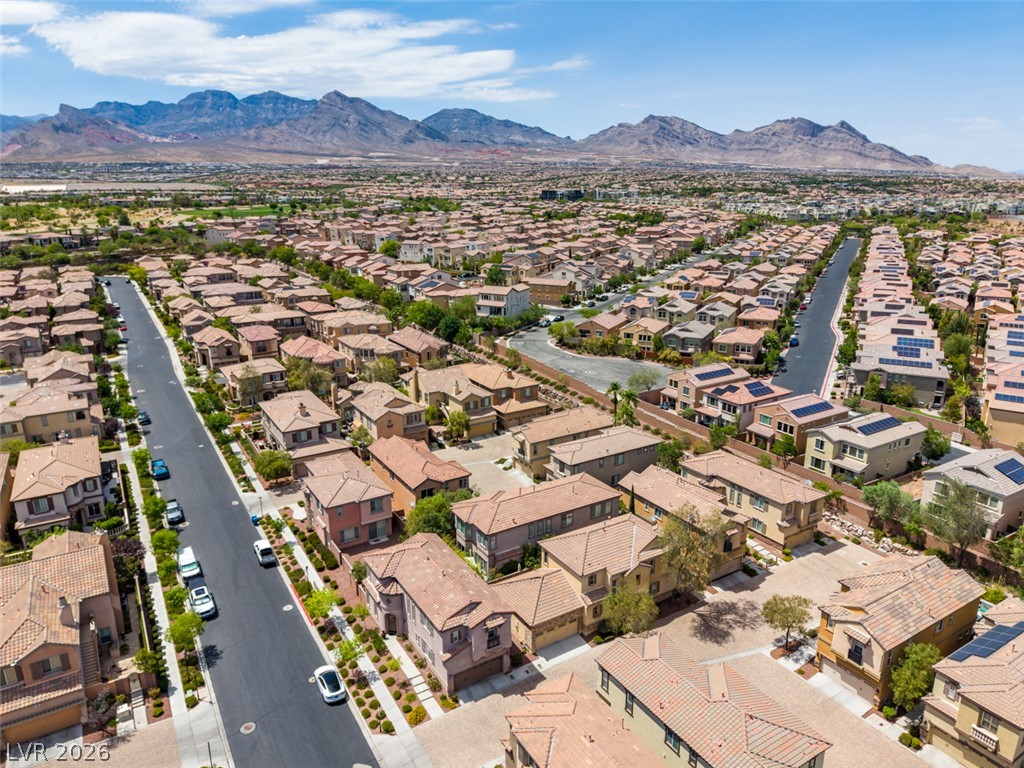
An aerial perspective reveals a vibrant neighborhood nestled against a scenic mountain backdrop.
An aerial perspective reveals a vast community of homes under an azure sky, framed by distant mountains.
An inviting family residence offers a welcoming entry with ample parking and a stunning mountain backdrop.
An aerial perspective showcases a vibrant community with a tennis court and resort-style pool.
An aerial perspective reveals a vibrant community with recreational courts and inviting aquatic facilities.
GUARD-GATED TRACCIA LUXURY UNDER $600K! Experience the ultimate Summerlin South lifestyle in this beautifully maintained, highly desirable Toll Brothers home. Aggressively priced and ready for its next owner. Located nearby to premier dining, shopping, and entertainment at Downtown Summerlin, this property offers an unbeatable combination of luxury, security, and convenience. The primary suite is a private retreat, complete with a spacious closet and a spa-like en-suite bath boasting dual sinks, a deep soaking tub, and a separate walk-in shower. The Traccia Lifestyle Advantage: As a resident of this exclusive, guard-gated enclave, you enjoy resort-style amenities right outside your door. The low-maintenance backyard allows you to spend your weekends taking advantage of the community's premier clubhouse, state-of-the-art fitness center, two sparkling pools, and lighted tennis/pickleball courts. This home is a completely turnkey opportunity in one of Las Vegas’s most coveted master-planned community. Schedule your showing today. This exceptional value in Traccia will not last!
Details
MLS #
2749382
Listing Type
For Sale
Style
House
HOA Dues
$350
Sub-Type
Resale
Status
Active
Year
2008
Days On Site
217
Listing Provided By
Century 21 1st Priority Realty | Patrick Whittier
Features
Bed(s)
3
Bath(s)
3 Total
SQ Feet
2,082
Garage
2
Story(s)
2
Zoning
Single Family
Acreage
0.07
Interior
Cooling
Central Air, Electric, Two Units
Heating
Central, Gas, Multiple Heating Units
Heating Yes / No
Yes
Cooling Yes / No
Yes
Interior Features
Bedroom On Main Level
Window Features
Double Pane Windows, Low Emissivity Windows
Furnished
Unfurnished
Appliances
Dryer, Gas Cooktop, Disposal, Microwave, Refrigerator, Washer
Fireplaces Total
1
Fireplace Yes / No
Yes
Exterior
Exterior Features
Courtyard, Sprinkler Irrigation
Roof
Pitched, Tile
Security Features
Security System Owned, Security System
Lot Features
Drip Irrigation Bubblers, Desert Landscaping, Landscaped, Less Than Quarter Acre
Fencing
Block, Back Yard
Parking
Attached Garage Yes / No
Yes
Parking Features
Attached, Garage, Inside Entrance, Private
Garage Yes / No
Yes
Utilities
Utilities
Cable Available
Electric
Photovoltaics None
Sewer
Public Sewer
Location
Community Features
Pool
Senior Community Yes / No
No
Other
List Aor
Greater Las Vegas Association Of Realtors Inc
Taxes
Property
3739
Area Information
State
NV
County
Clark
City
Las Vegas
Zip Code
89135
Community Name
Summerlin Village 19 Parcel G Phase 3
Sourced by Back At You
MLS Number: 2749382
Patrick Whittier – (702) 338-3961 – saiyan1222@aol.com
Century 21 1st Priority Realty – (702) 835-8855 – 1stpriorityrealtymgmt@gmail.com
Request a showing
Request a showing
The data relating to real estate for sale on this web site comes from the Las Vegas REALTORS® MLS. Information deemed reliable but not guaranteed. COPYRIGHT 2022 OF LAS VEGAS REALTORS® MLS. ALL RIGHTS RESERVED.
MLS Number: 2749382
Patrick Whittier – (702) 338-3961 – saiyan1222@aol.com
Century 21 1st Priority Realty – (702) 835-8855 – 1stpriorityrealtymgmt@gmail.com