
$499,999 $2,998 est/mo Sourced by Back At You
2309 Malaga Peak Street,Las Vegas, NV 89135
Las Vegas, NV 89135

Relax poolside in this inviting community swimming area, offering a refreshing escape.

A terracotta-hued facade with stone accents welcomes, featuring a charming second-story balcony and lush front landscaping.

A welcoming gated community entrance of TRACCIA community with vibrant landscaping and Tuscan-inspired architecture.

Welcoming stone entryway sets the tone for a distinguished community.
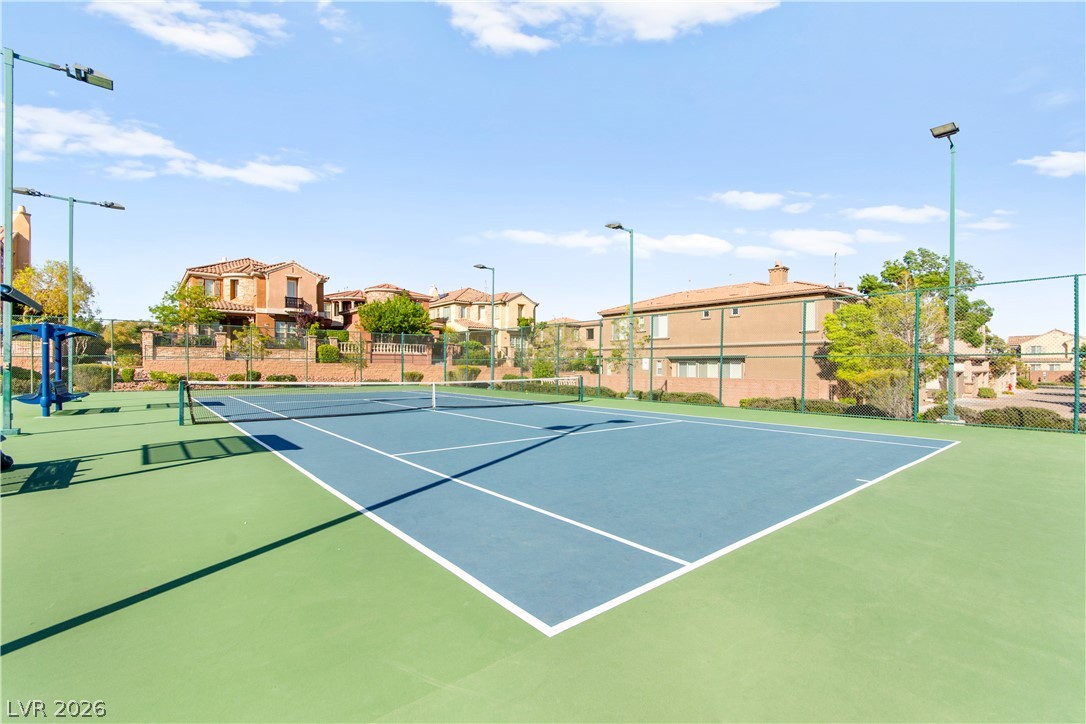
A private tennis court provides an active retreat within this residential community.
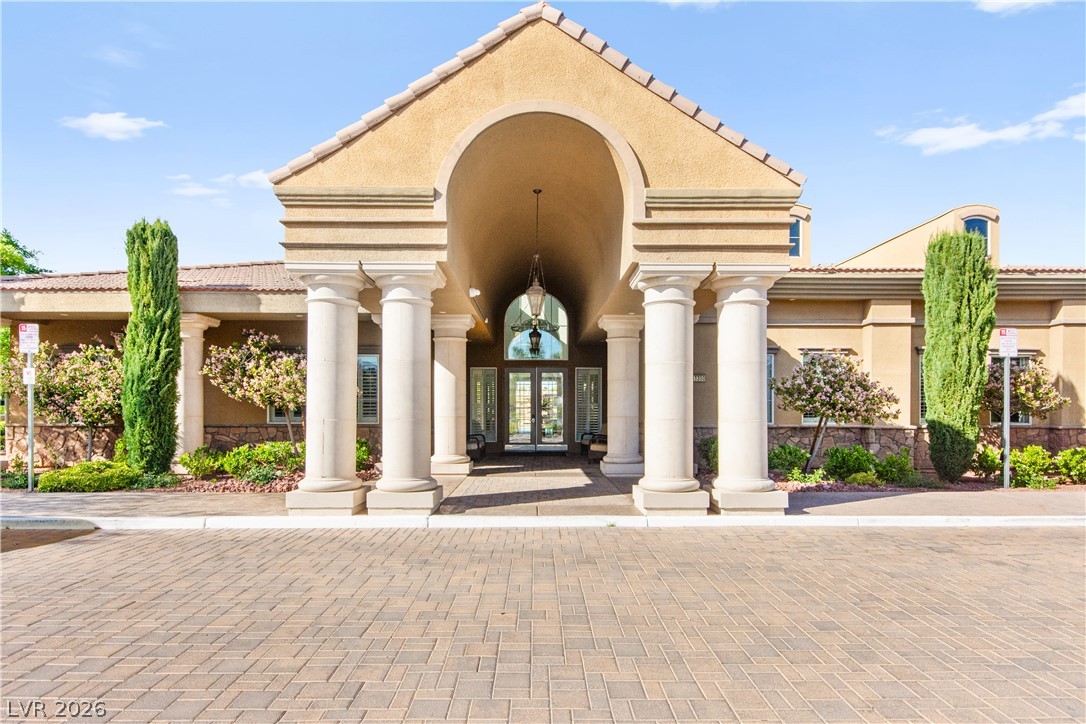
Community club house with a grand entrance welcomes all with a stately portico, columned facade, and paver driveway.
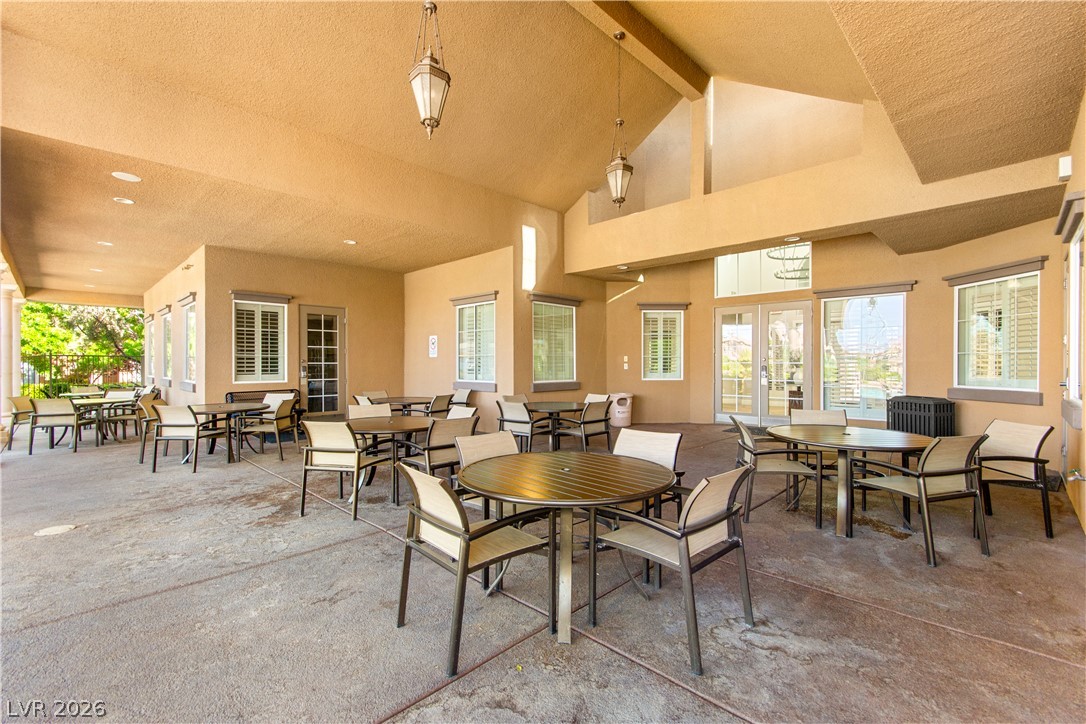
An inviting community patio offers ample space for gatherings and relaxation with multiple seating areas.

A welcoming entryway with arched doorways flows into a bright living space featuring a cozy fireplace.
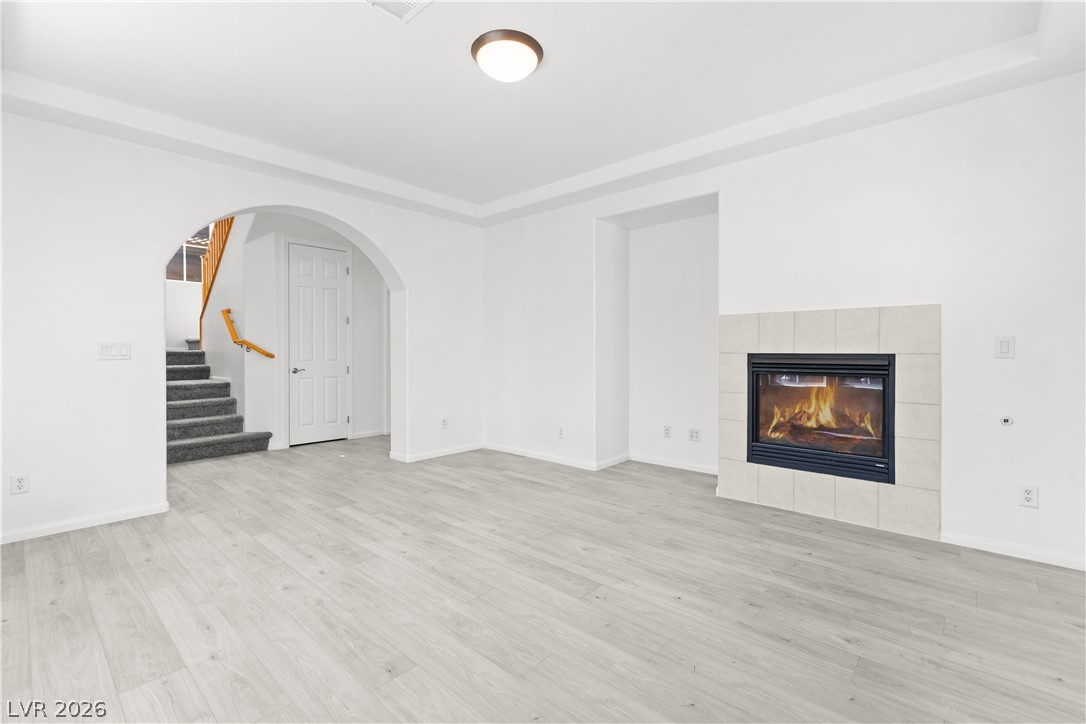
A well-lit main living space offers a cozy fireplace and a grand archway leading to the staircase.
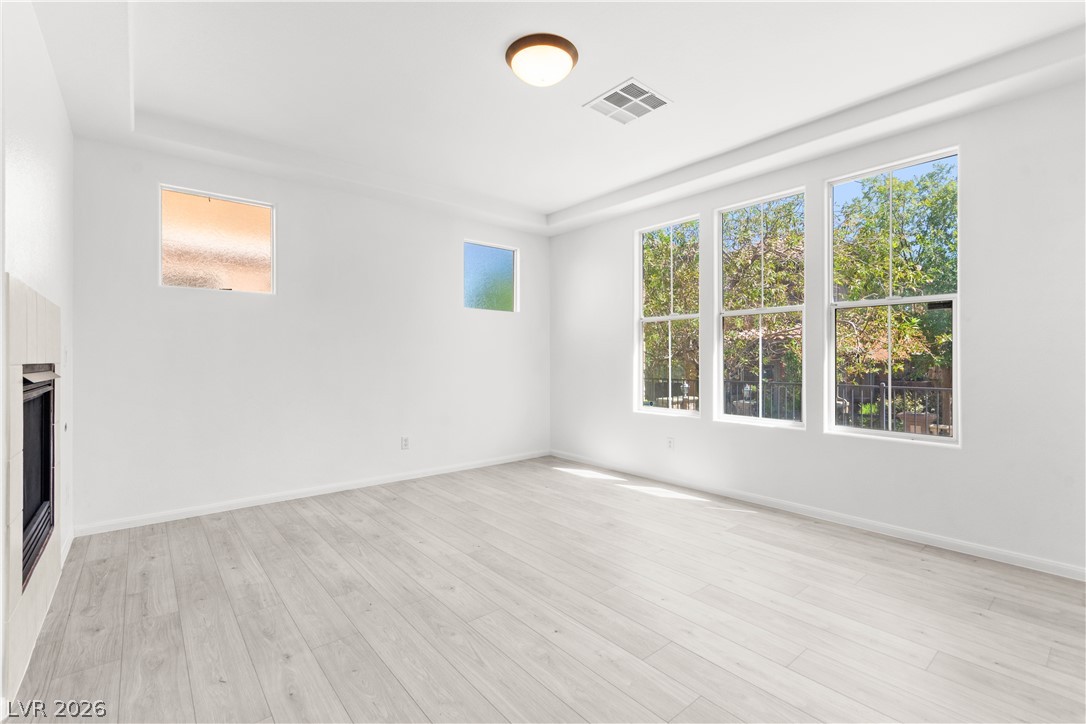
Bright, airy room with elegant wood flooring and a charming fireplace feature.
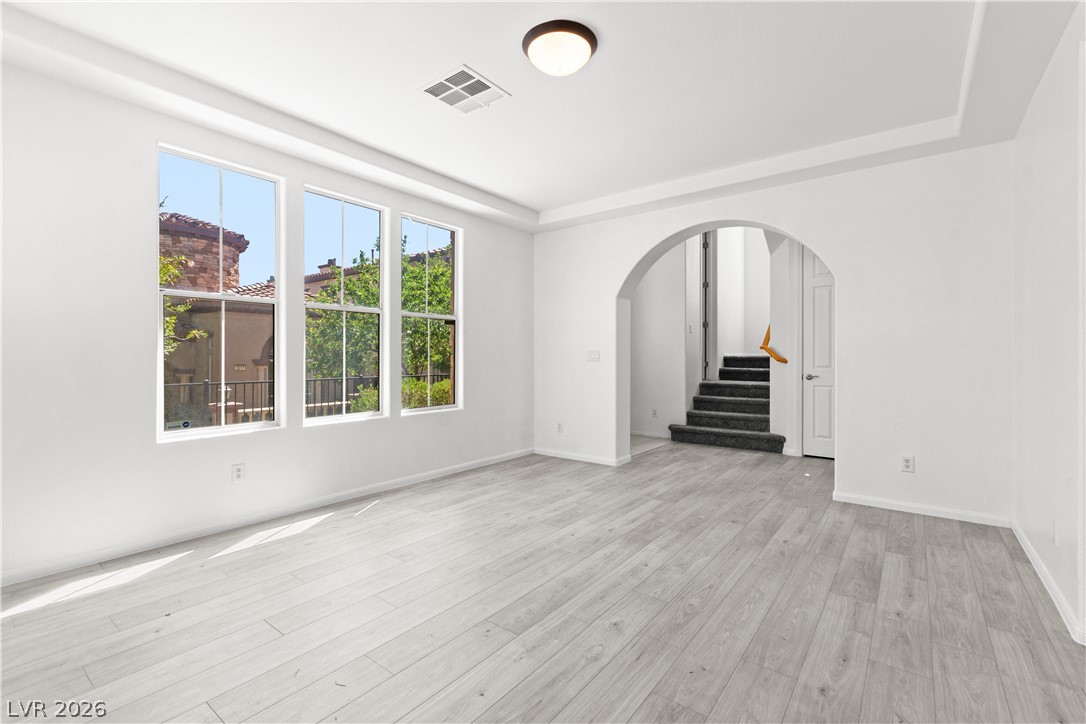
The generously sized living area is illuminated by abundant natural light pouring through three large windows, complemented by light wood flooring.

A functional kitchen with light wood cabinetry and a central island.
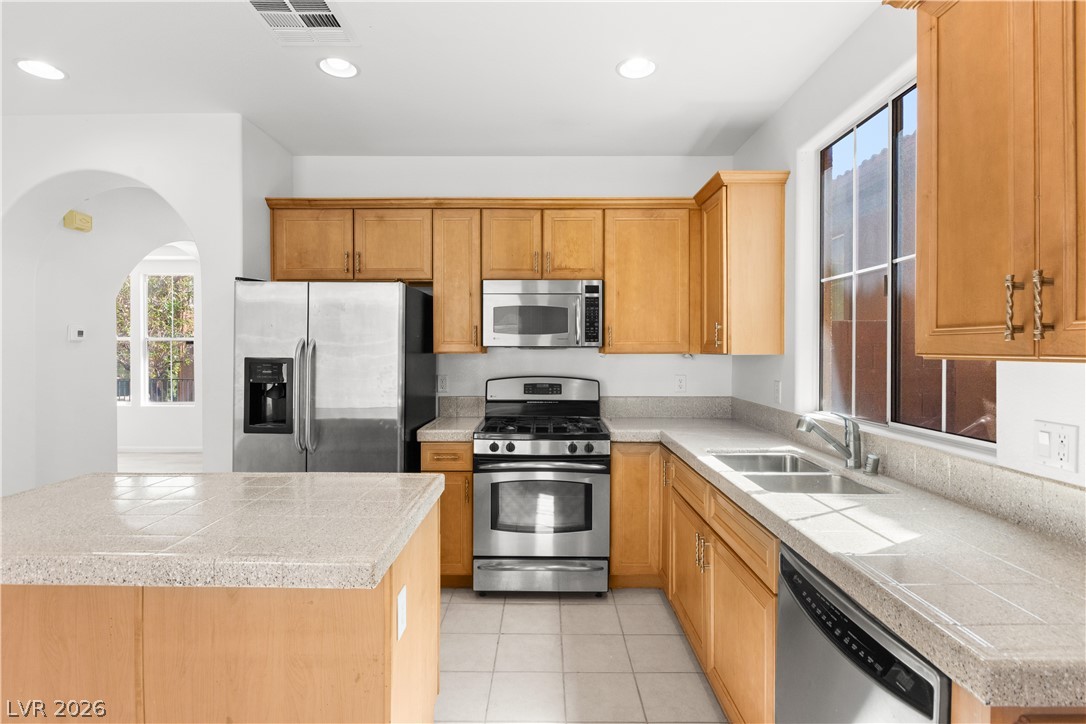
A well-equipped kitchen features a functional island, ample cabinetry, and essential stainless steel appliances.
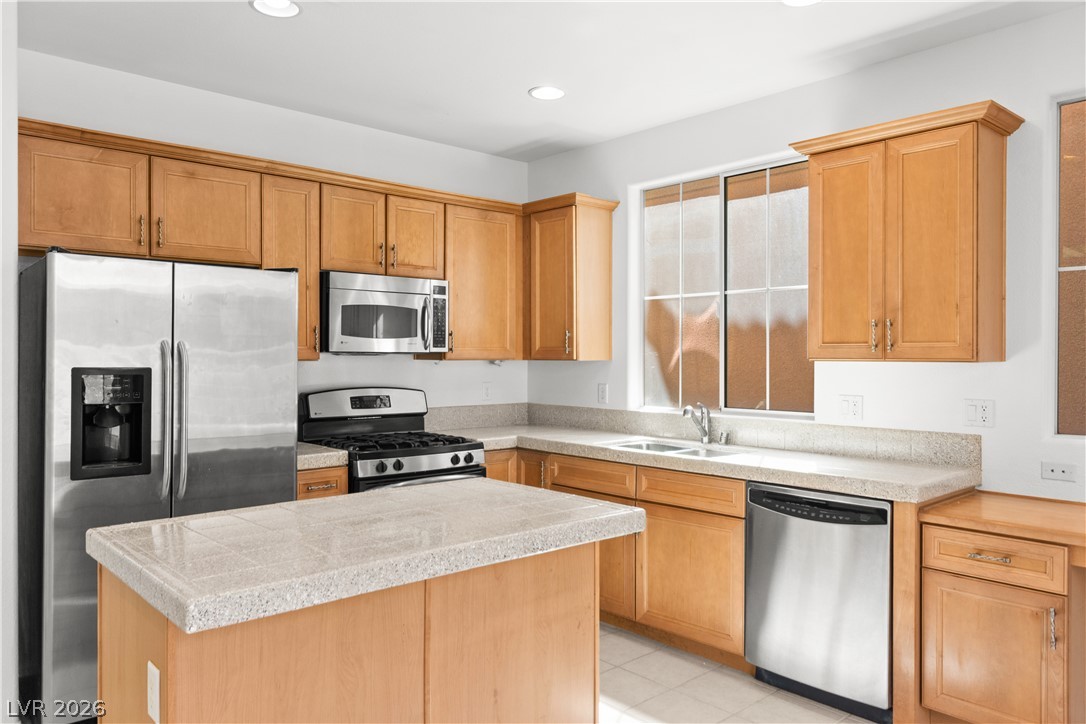
A well-equipped kitchen features a central island, stainless steel appliances, and ample cabinet storage.
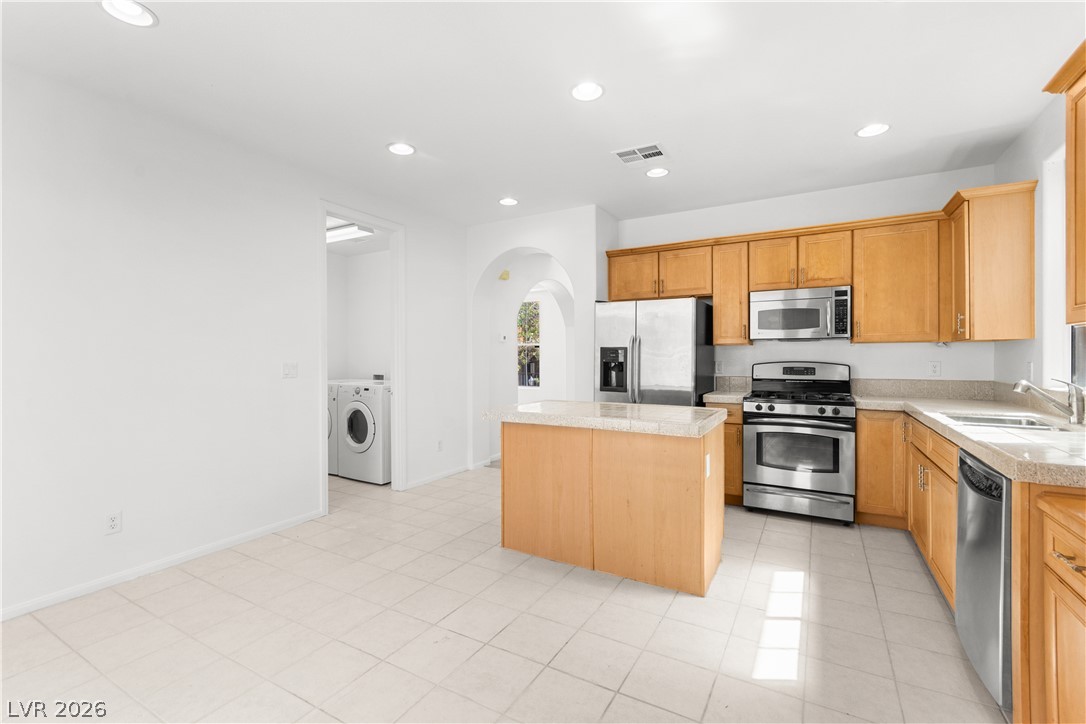
Culinary delights await in this bright kitchen, complete with a functional island and gleaming stainless steel appliances.
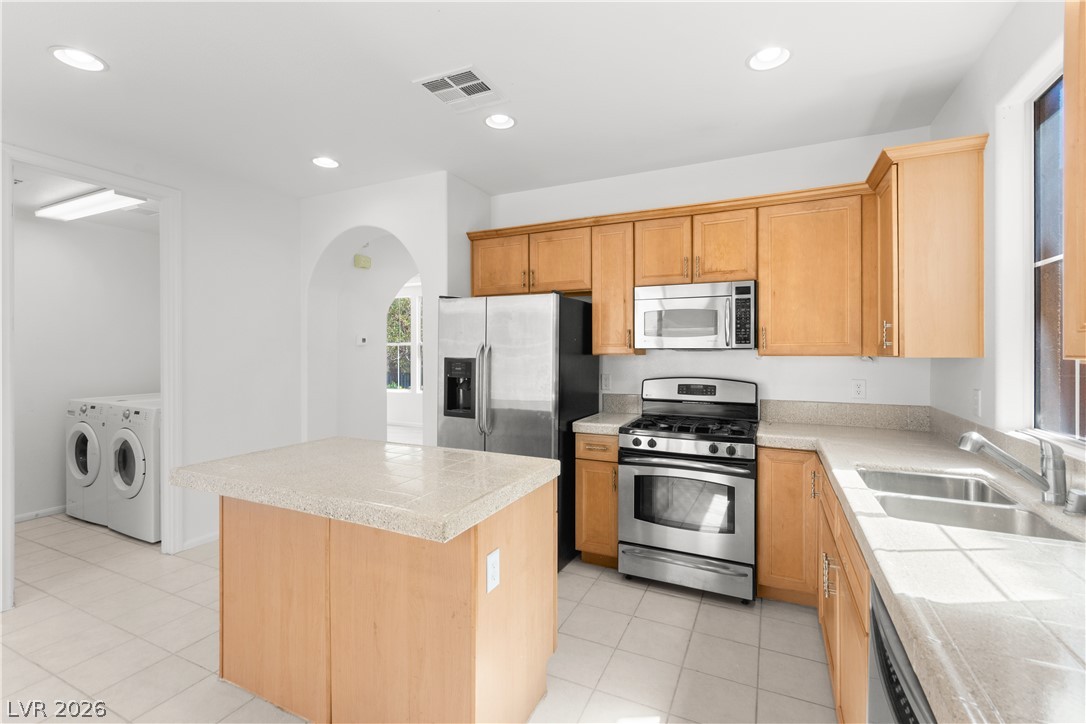
A functional kitchen with stainless steel appliances and warm wood cabinetry offers a bright and inviting space.
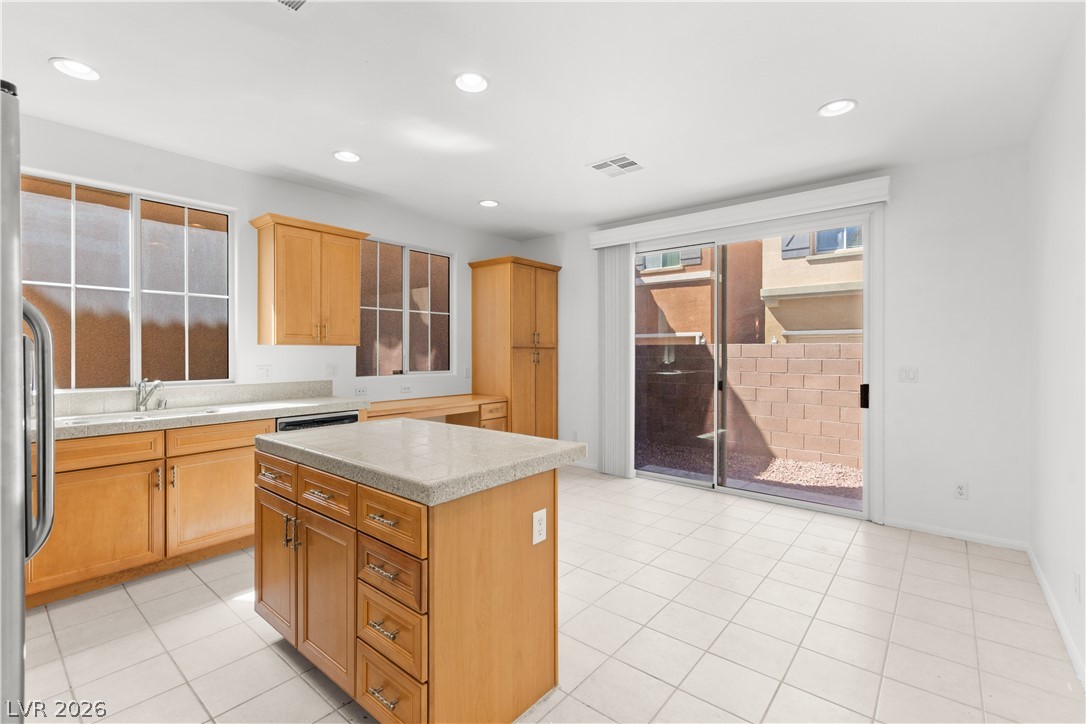
A well-lit kitchen with ample cabinetry and a practical island, featuring direct outdoor access.

A well-lit kitchen island offers convenient additional counter space and storage, complemented by a built-in wooden cabinet.
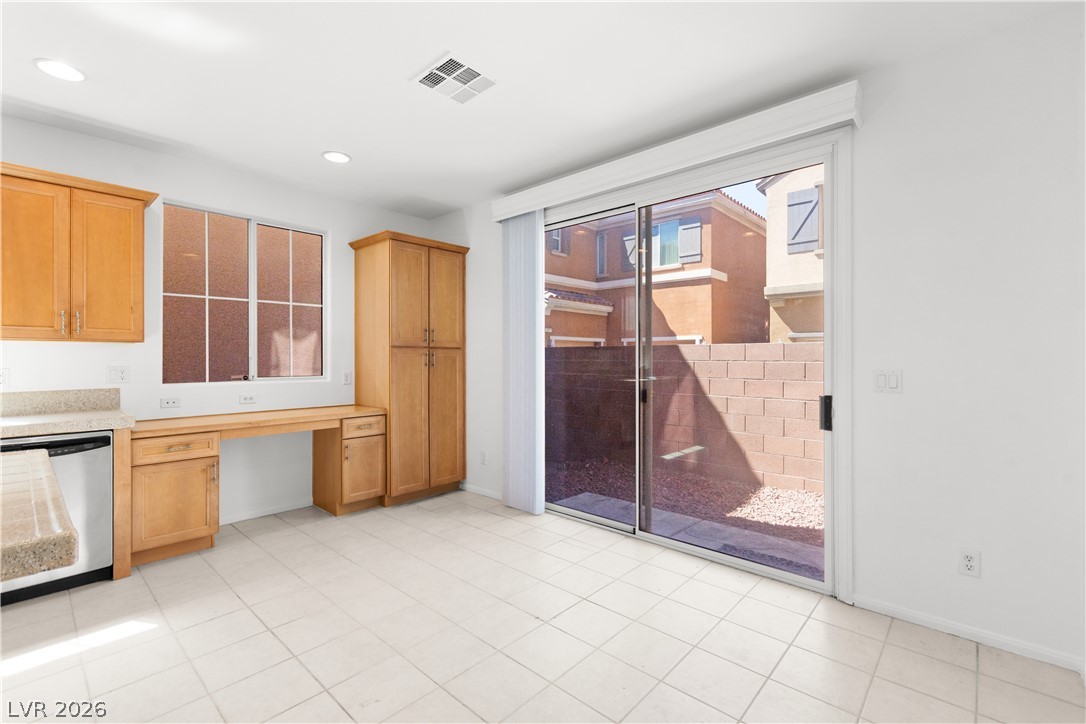
A well-lit kitchen area features a convenient built-in desk and ample cabinetry, offering a seamless blend of functionality and style.
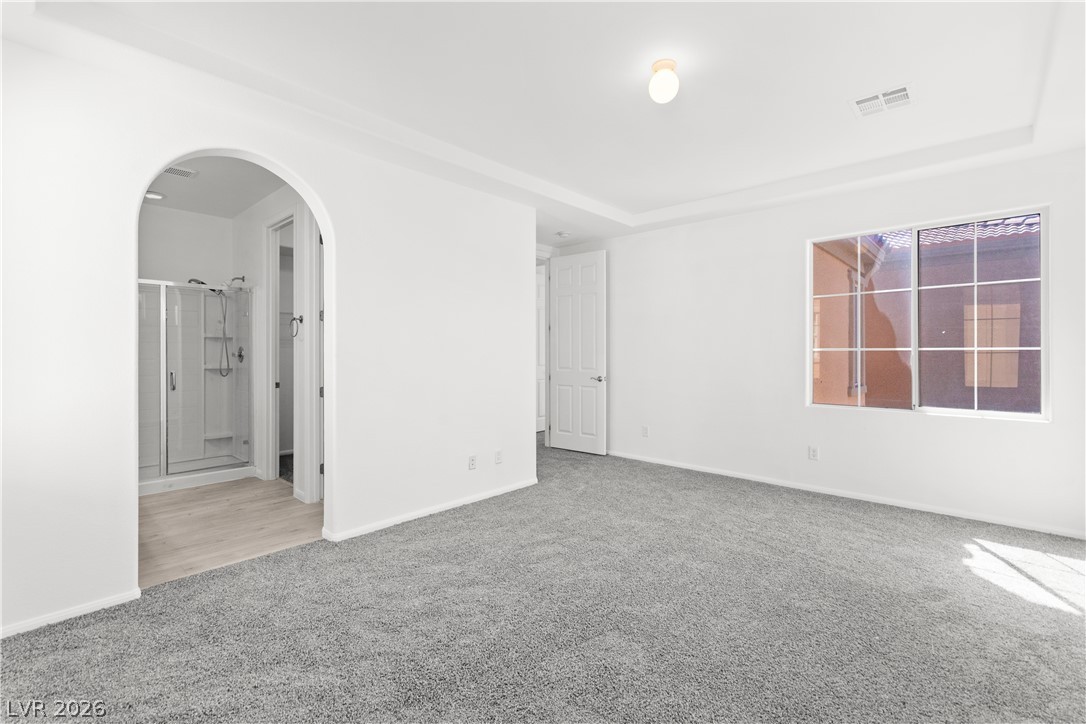
A spacious primary bedroom with plush carpeting and an en-suite bathroom featuring a glass-enclosed shower.

A spacious, naturally illuminated room boasts plush carpeting and a high ceiling with recessed architectural details.
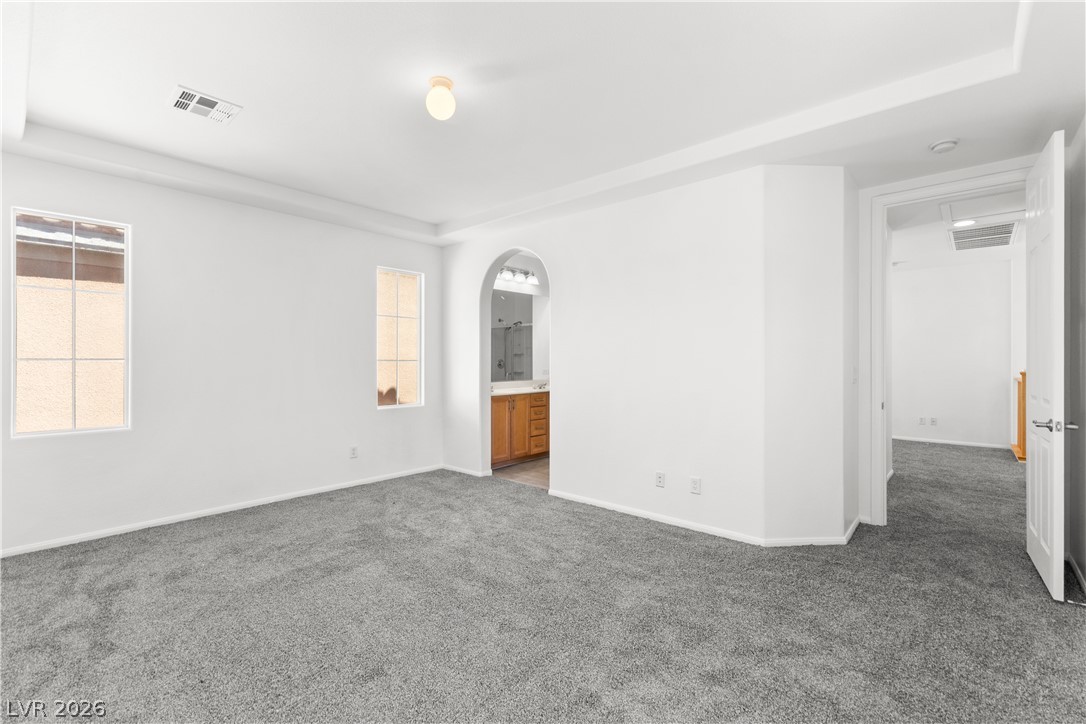
A spacious primary bedroom offers plush gray carpeting and a charming arched entry to the ensuite bathroom.
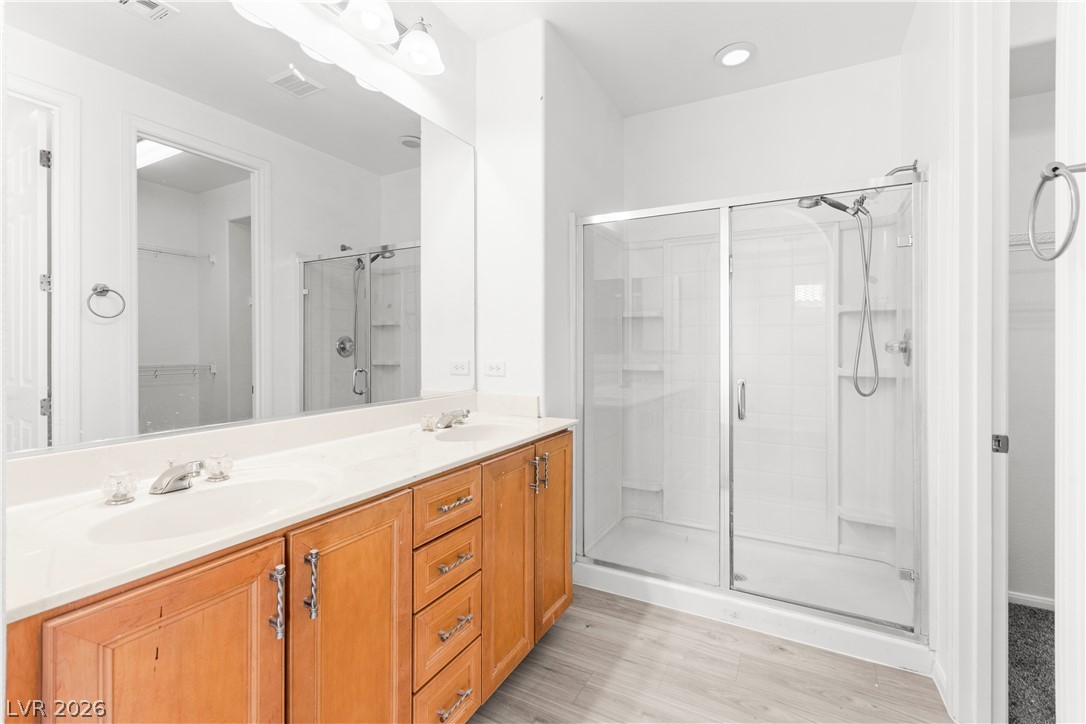
Double vanity and a spacious walk-in shower elevate this contemporary bathroom's design.

A well-organized walk-in closet with ample wire shelving and carpeted flooring for convenient storage.
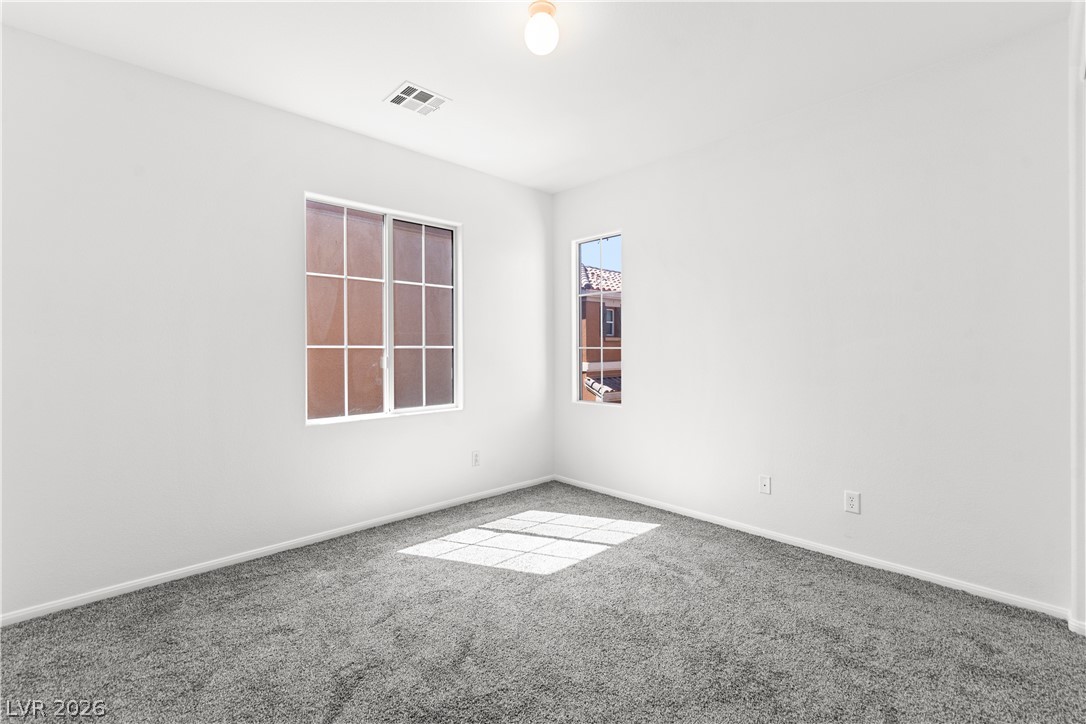
The carpeted bedroom receives abundant daylight through two well-placed windows.

A spacious bedroom offers a broad window with sunlit views and a large sliding closet.
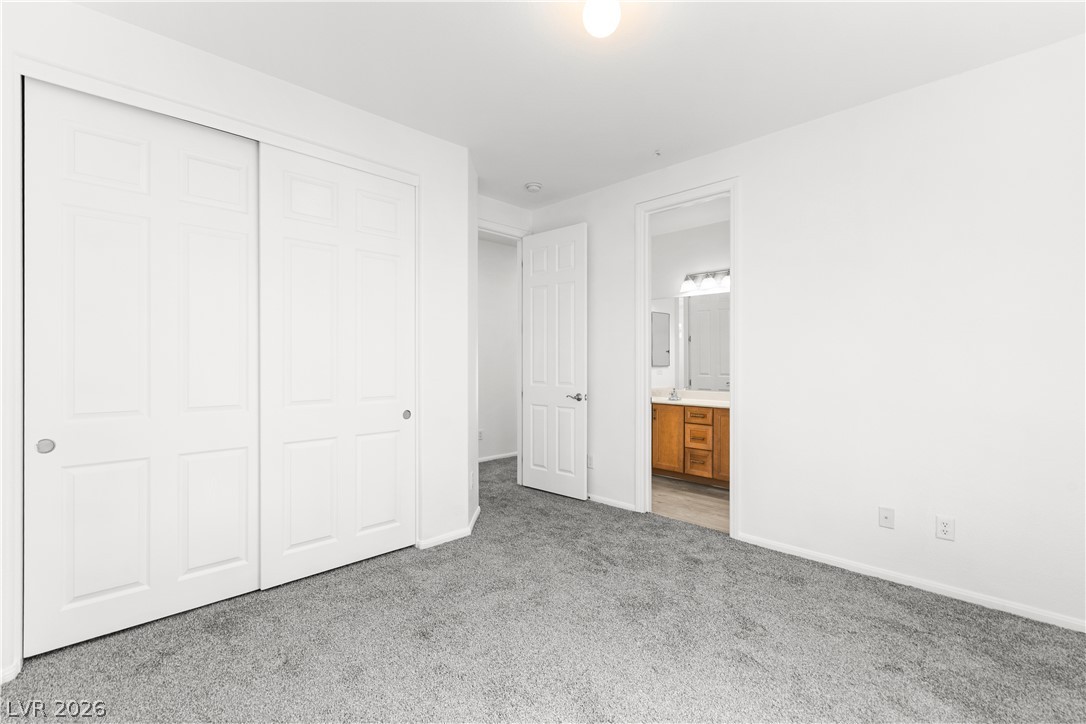
A well-lit bedroom features plush carpeting and convenient sliding closet doors, with an adjacent bathroom visible.
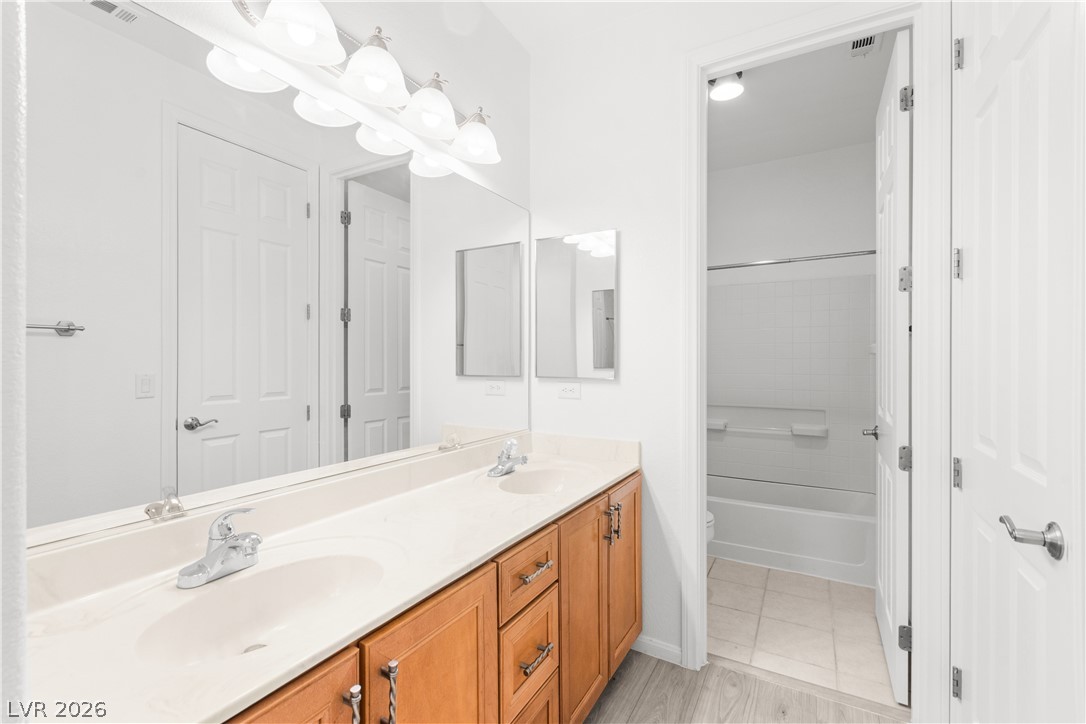
Double vanity in a primary bathroom with ample storage and a private shower room.
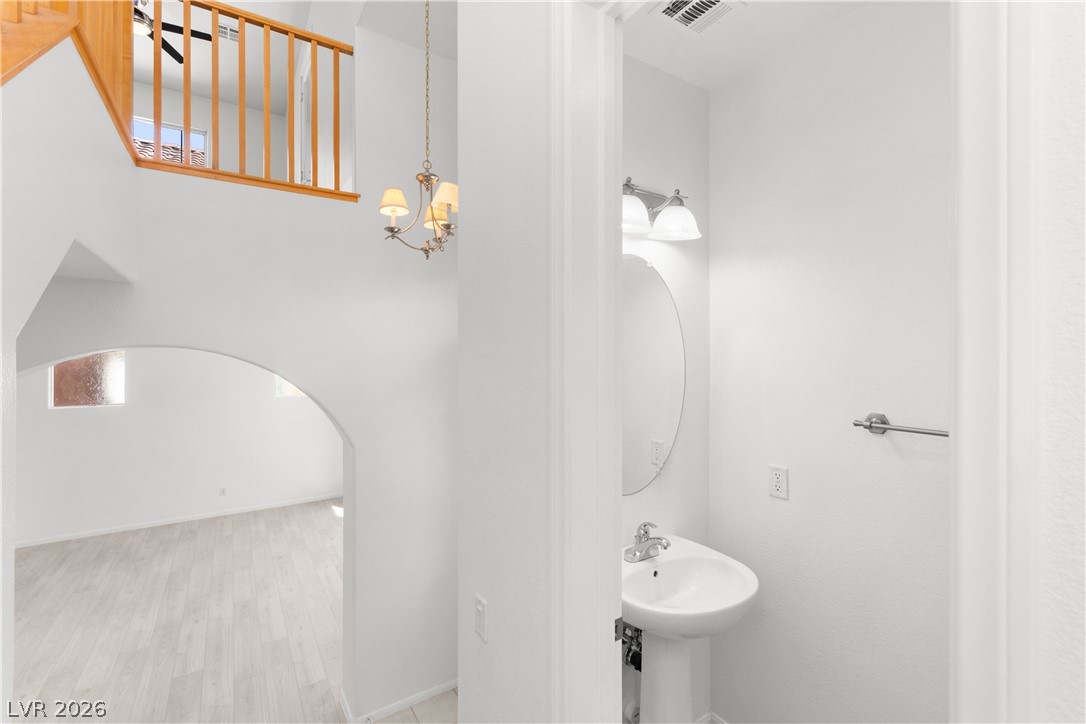
A graceful arched entryway leads into a brightly illuminated room, complemented by the elegant pedestal sink in the adjacent powder room.

Loft offering a ceiling fan, plush carpeting, and direct outdoor access to the balcony.
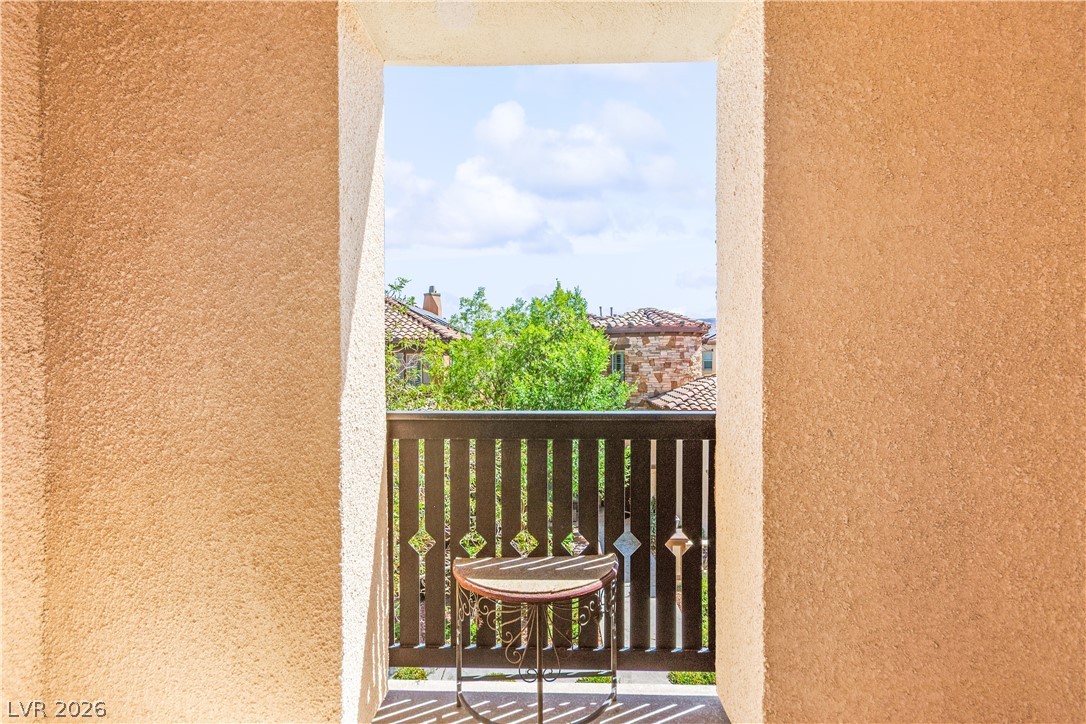
A private balcony offers serene views of distant tiled rooftops and lush greenery.

Terracotta rooftops crown the neighborhood, with distant hills adding a scenic backdrop to the Mediterranean-inspired architecture.
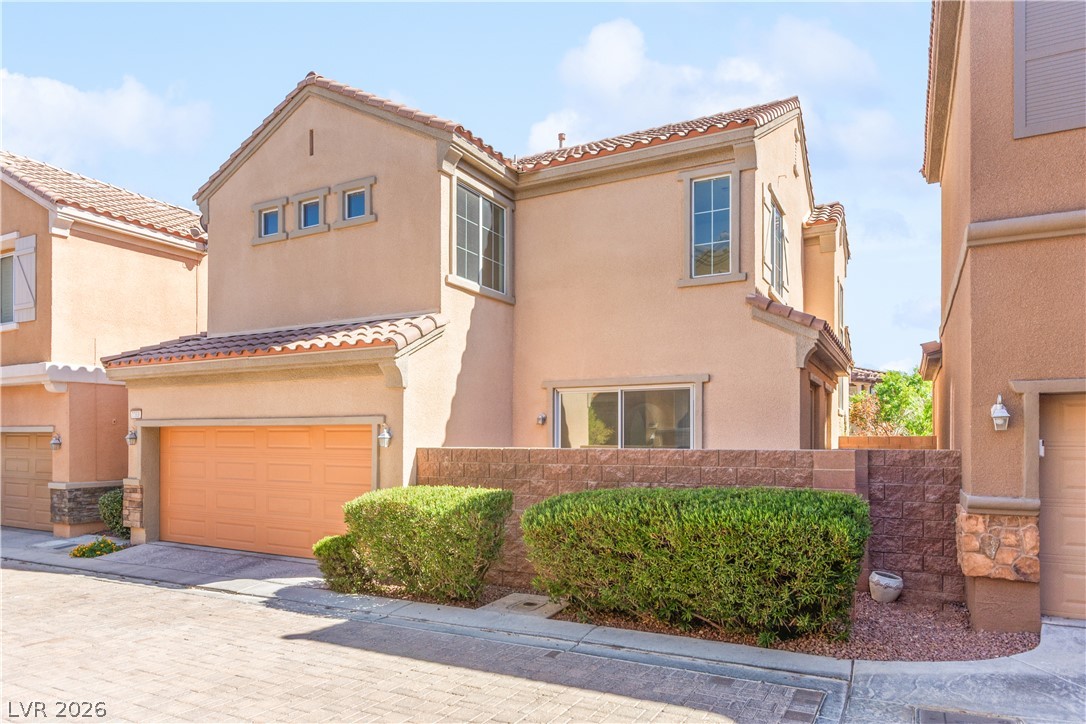
A well-maintained stucco exterior with Mediterranean tile roofing highlights this charming residence.
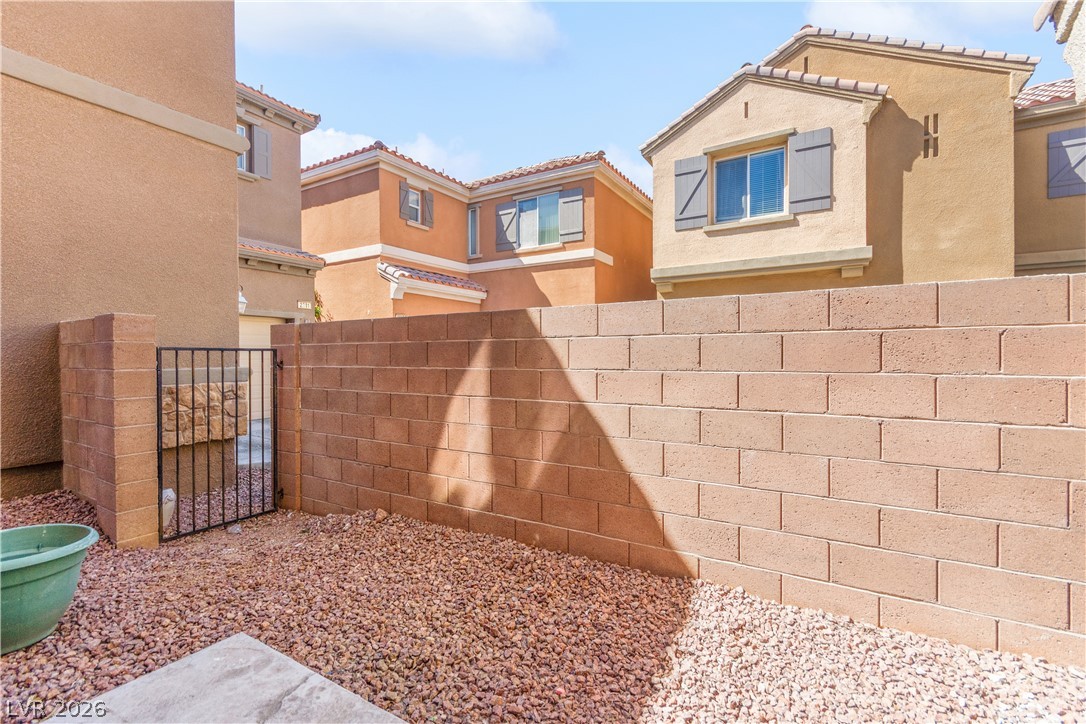
A private, low-maintenance gravel yard with a block wall and secure gate.
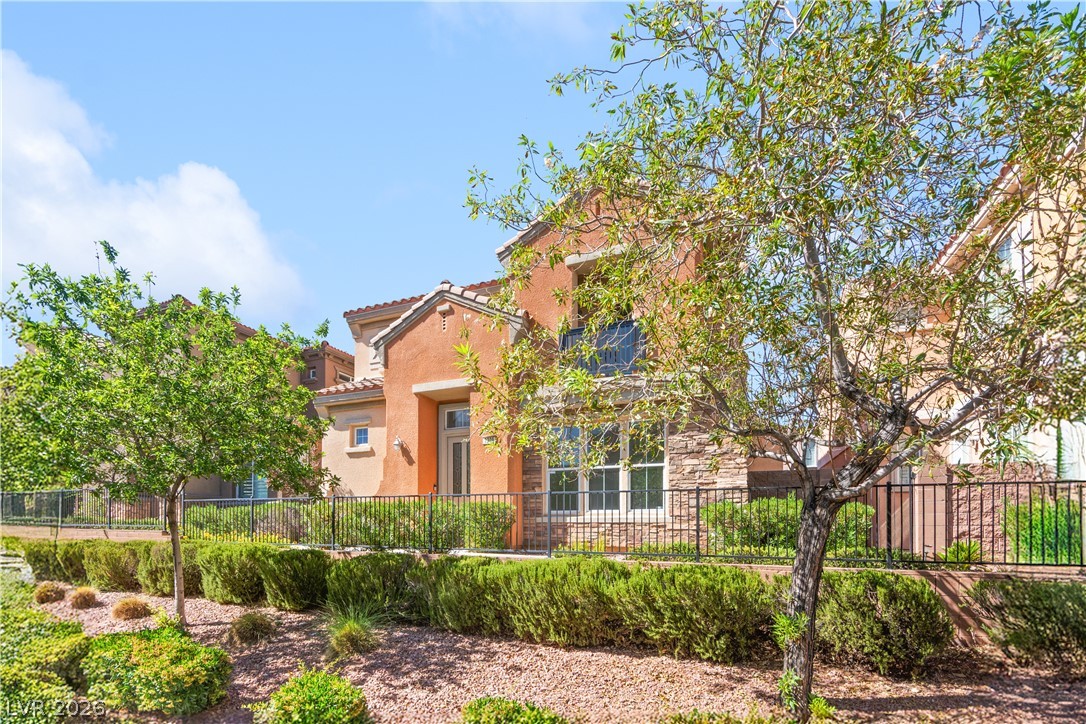
A terracotta-hued facade with stone accents welcomes you, nestled behind vibrant shrubbery and wrought iron fencing.

Mediterranean-inspired architecture graces this two-story stucco residence, featuring a tile roof and decorative window shutters, set behind lush landscaping.
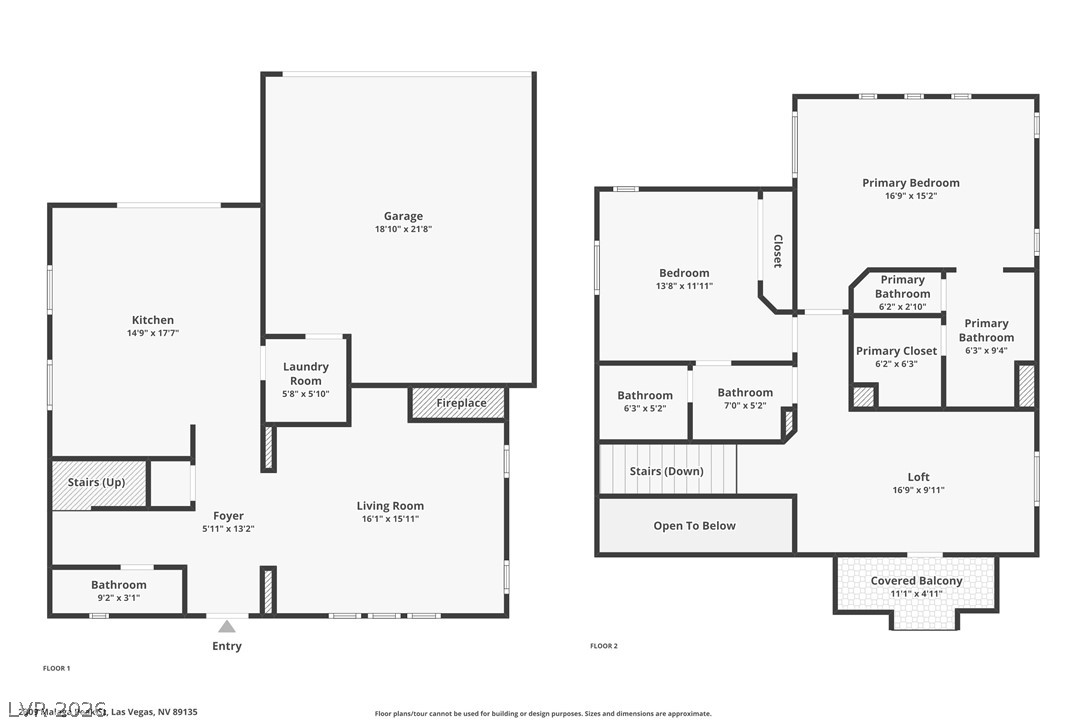
Visualize the spacious layout of this property with its dedicated living areas and upper-level privacy.

Description
UNBEATABLE VALUE at $ 499,999 in guard-gated Traccia! This luxury Toll Brothers home in Summerlin features brand-new flooring and fresh interior paint throughout. It offers 2 bedrooms, 2.5 bathrooms, a loft, and a bright, functional floor plan. The home is move-in ready and located just steps from the community pool, fitness center, and tennis courts. Enjoy the Las Vegas lifestyle with convenient access to Downtown Summerlin, Red Rock Casino, parks, walking trails, shopping, dining, schools, and freeway access. Don’t miss this exceptional opportunity!
Details
| MLS # | 2802626 |
|---|---|
| Listing Type | For Sale |
| Style | House |
| HOA Dues | $67 |
| Sub-Type | Resale |
| Status | Pending |
| Year | 2006 |
| Days On Site | 34 |
| Listing Provided By | AMaxima Realty and Property Ma | Ana Vida Santos |
Features
| Bed(s) | 2 |
|---|---|
| Bath(s) | 3 Total |
| SQ Feet | 1,610 |
| Garage | 2 |
| Story(s) | 2 |
| Zoning | Single Family |
| Acreage | 0.05 |
Interior
| Cooling | Central Air, Electric |
|---|---|
| Heating | Central, Gas |
| Heating Yes / No | Yes |
| Cooling Yes / No | Yes |
| Interior Features | None |
| Furnished | Unfurnished |
| Appliances | Dryer, Disposal, Gas Range, Microwave, Refrigerator, Washer |
| Fireplaces Total | 1 |
| Fireplace Yes / No | Yes |
Exterior
| Exterior Features | None |
|---|---|
| Roof | Tile |
| Security Features | Gated Community |
| Lot Features | Desert Landscaping, Landscaped, Less Than Quarter Acre |
| Fencing | Back Yard |
Parking
| Attached Garage Yes / No | Yes |
|---|---|
| Parking Features | Attached, Garage, Garage Door Opener, Private |
| Garage Yes / No | Yes |
Utilities
| Utilities | Underground Utilities |
|---|---|
| Electric | Photovoltaics None |
| Sewer | Public Sewer |
Location
| Community Features | Pool |
|---|---|
| Senior Community Yes / No | No |
Other
| List Aor | Greater Las Vegas Association Of Realtors Inc |
|---|
Taxes
| Property | 3812 |
|---|
Area Information
| State | NV |
|---|---|
| County | Clark |
| City | Las Vegas |
| Zip Code | 89135 |
| Community Name | Summerlin Village 19 Parcel G Phase 2 |
Request a showing
Request a showing
Contact
Learn More About This Property

| State | NV |
|---|---|
| County | Clark |
| City | Las Vegas |
| Zip Code | 89135 |
| Community Name | Summerlin Village 19 Parcel G Phase 2 |
Nearby Listings (Within 1/10 mile)
Price: $374K - $624K
sqft: 1,000 - 2,000


Listing Updated: August 21, 2026 at 12:07:30 PM PDT