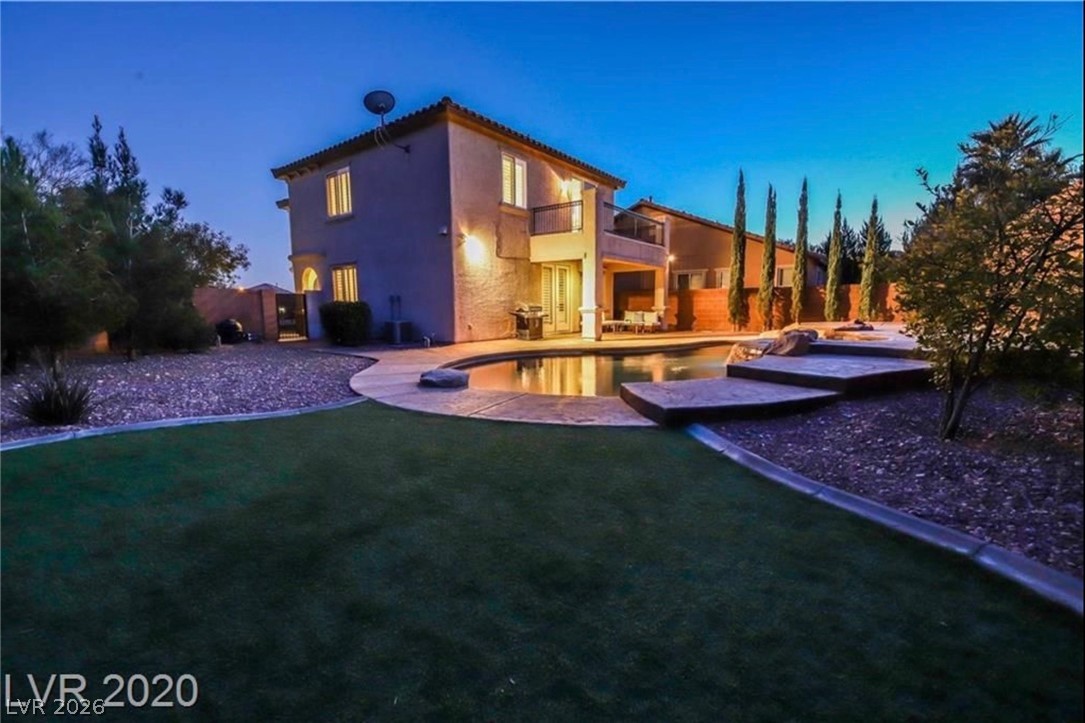
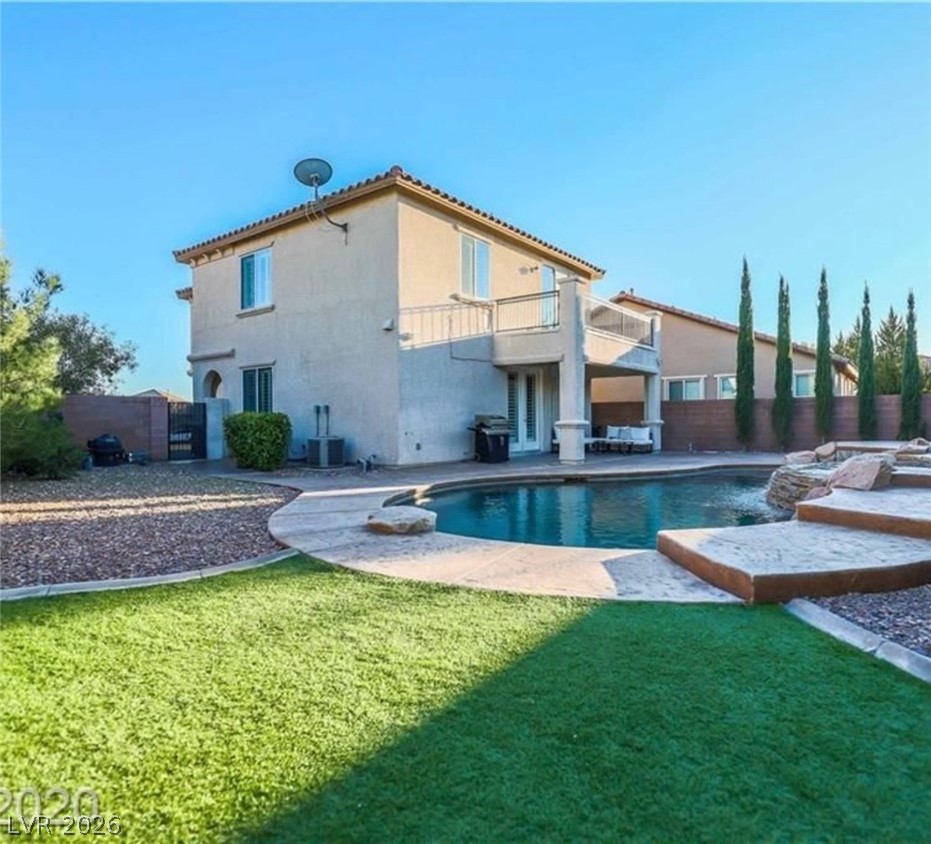
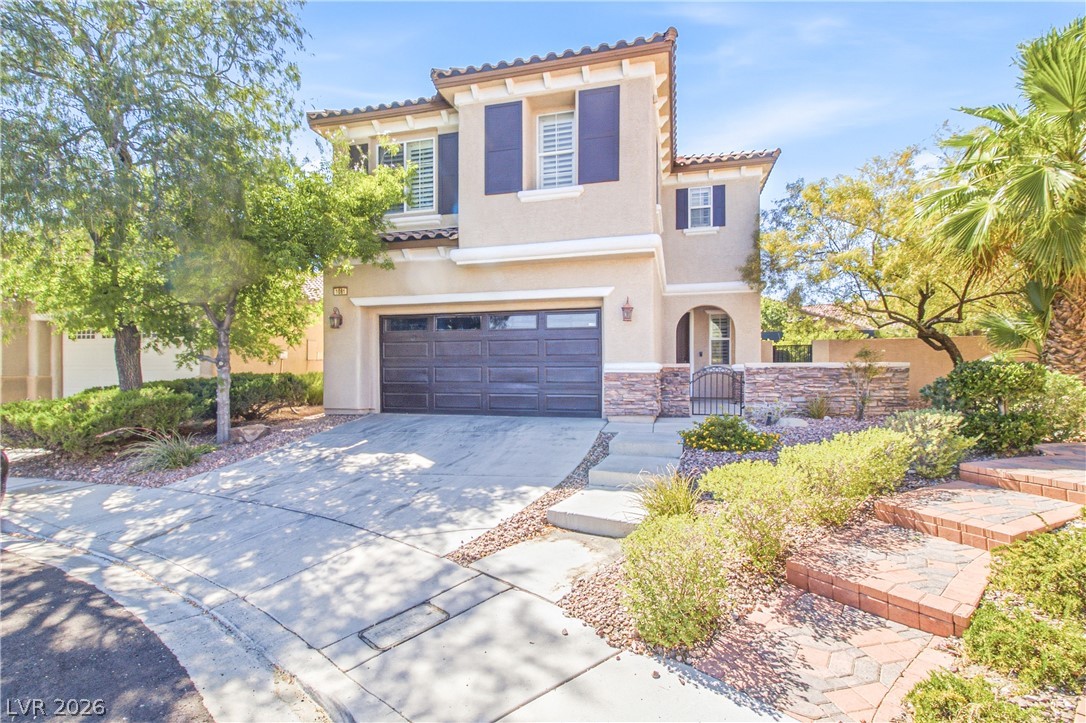
Spanish-style architecture meets modern design in this two-story exterior featuring stone accents and tile roofing.
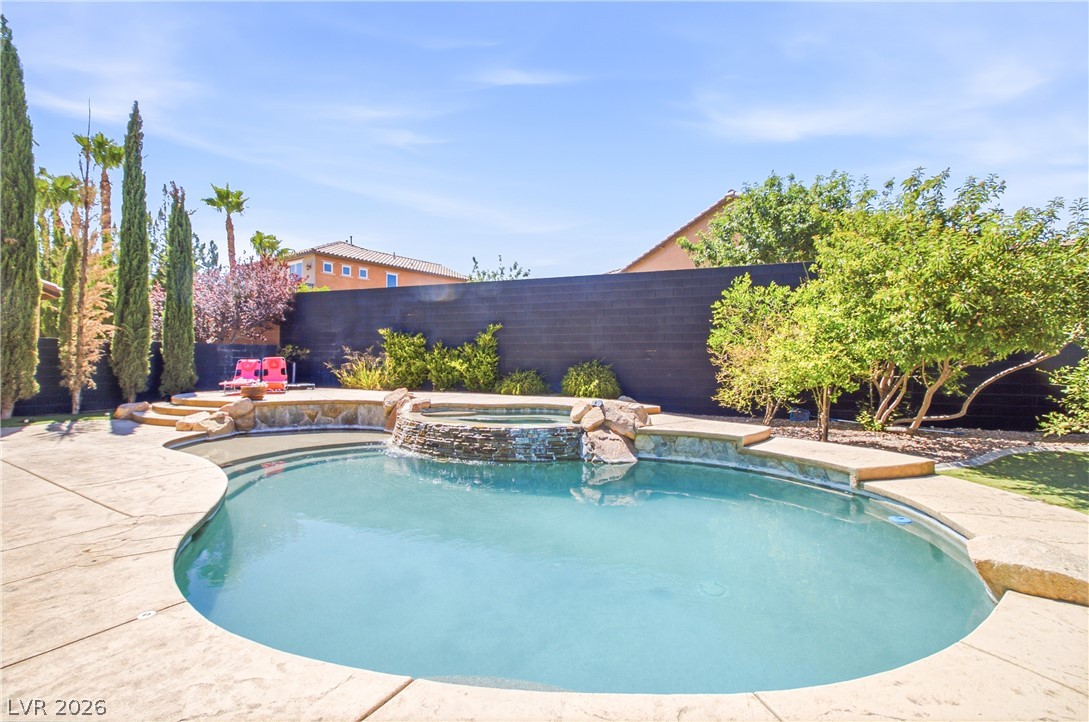
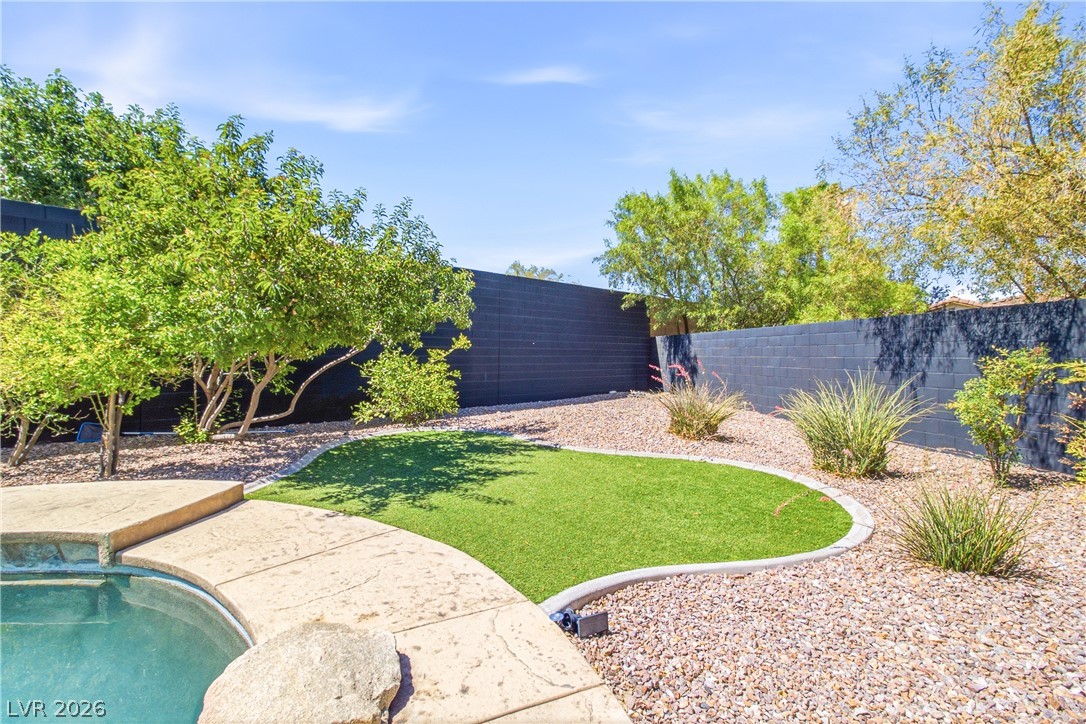
An inviting backyard oasis features a shimmering pool alongside manicured lawn and desert landscaping.
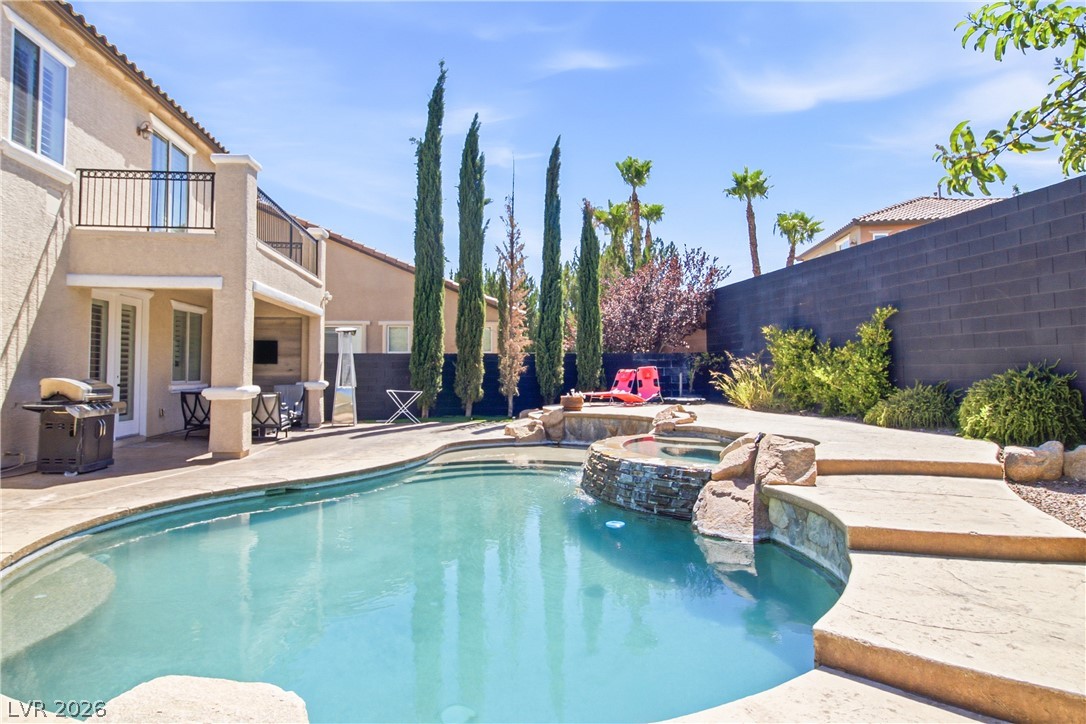
An inviting backyard oasis features a curved swimming pool alongside a lush green lawn.
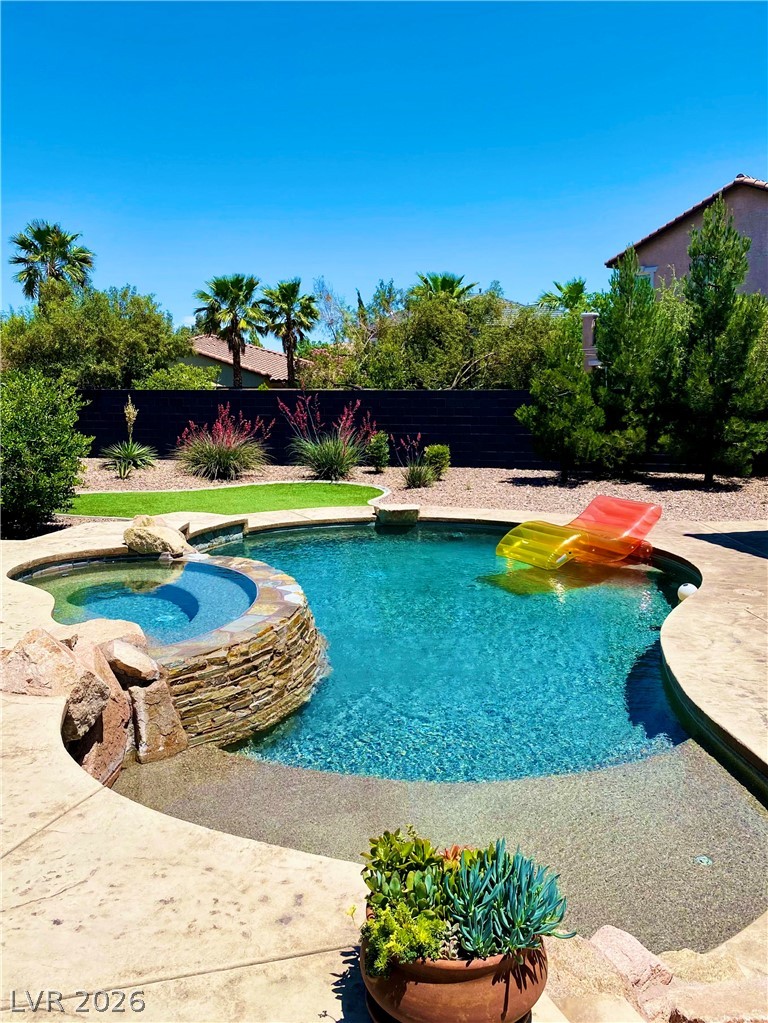
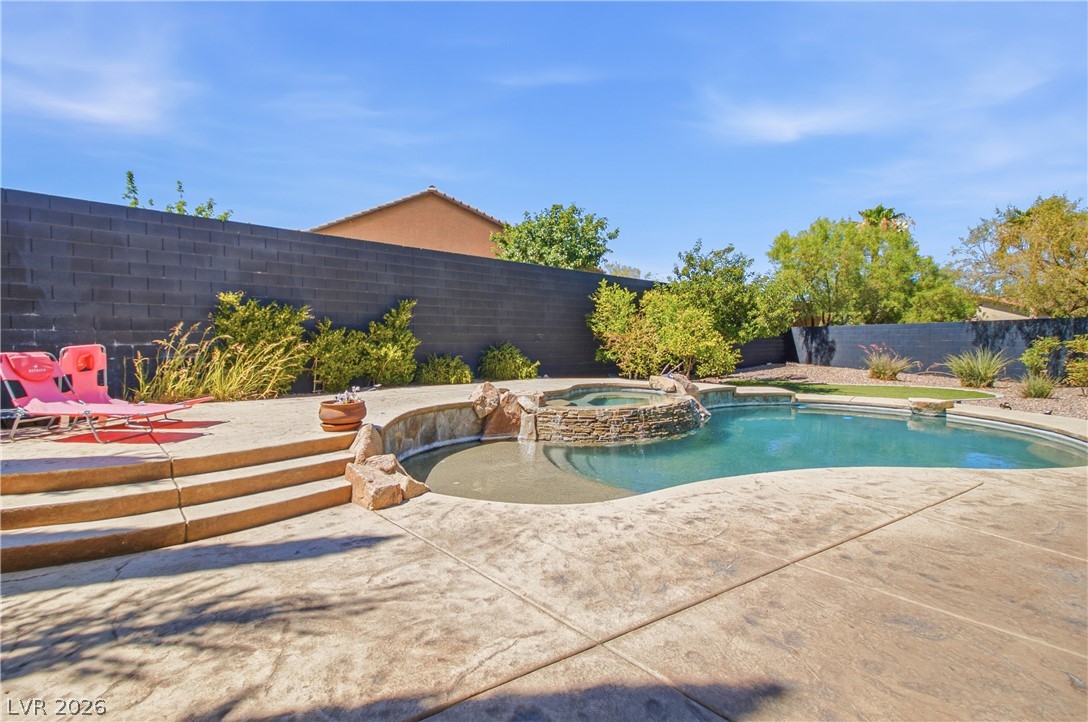
A sparkling swimming pool and raised spa are bordered by textured stone decking.
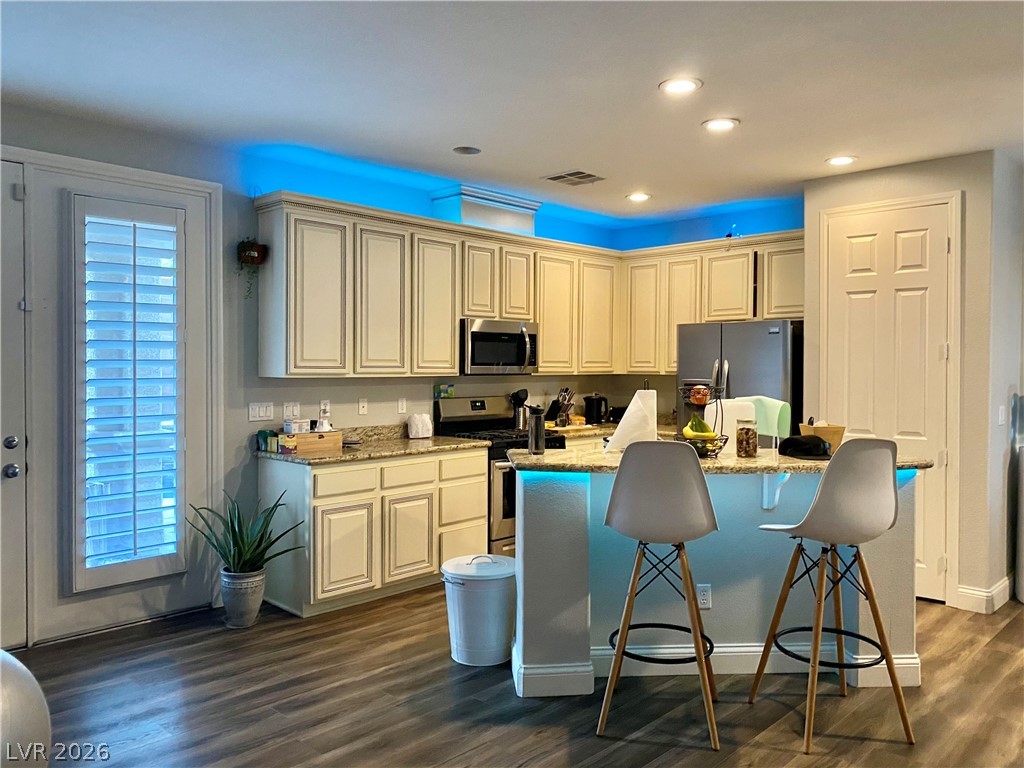
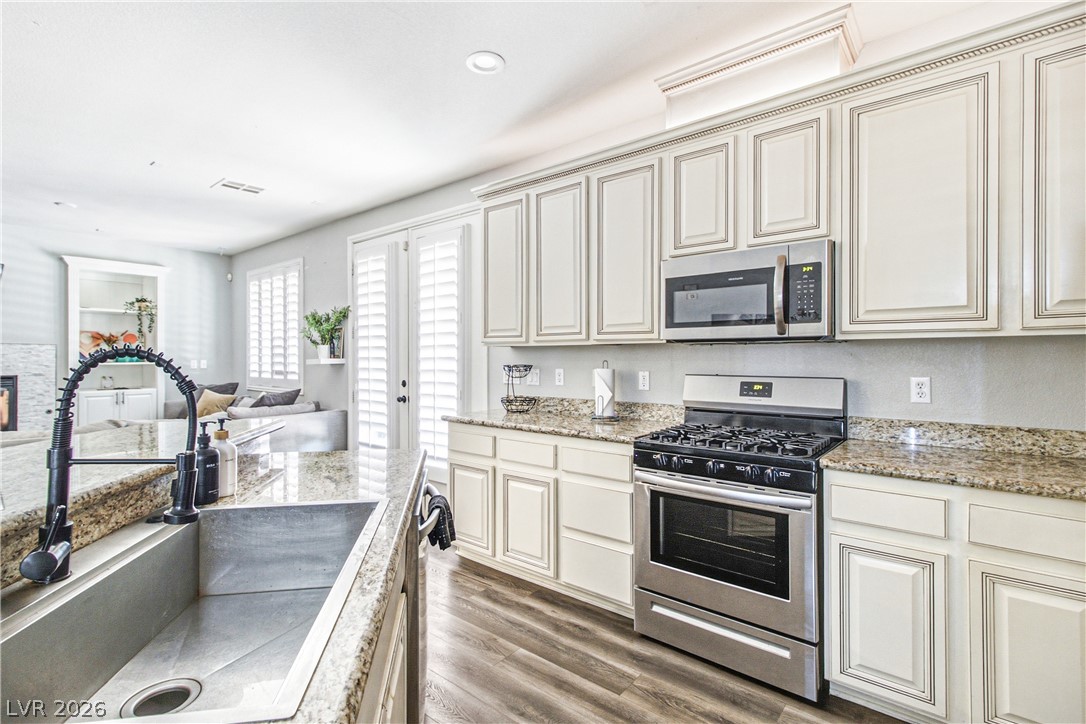
An inviting culinary space features raised-panel cabinetry, stone countertops, and recessed ceiling lights.
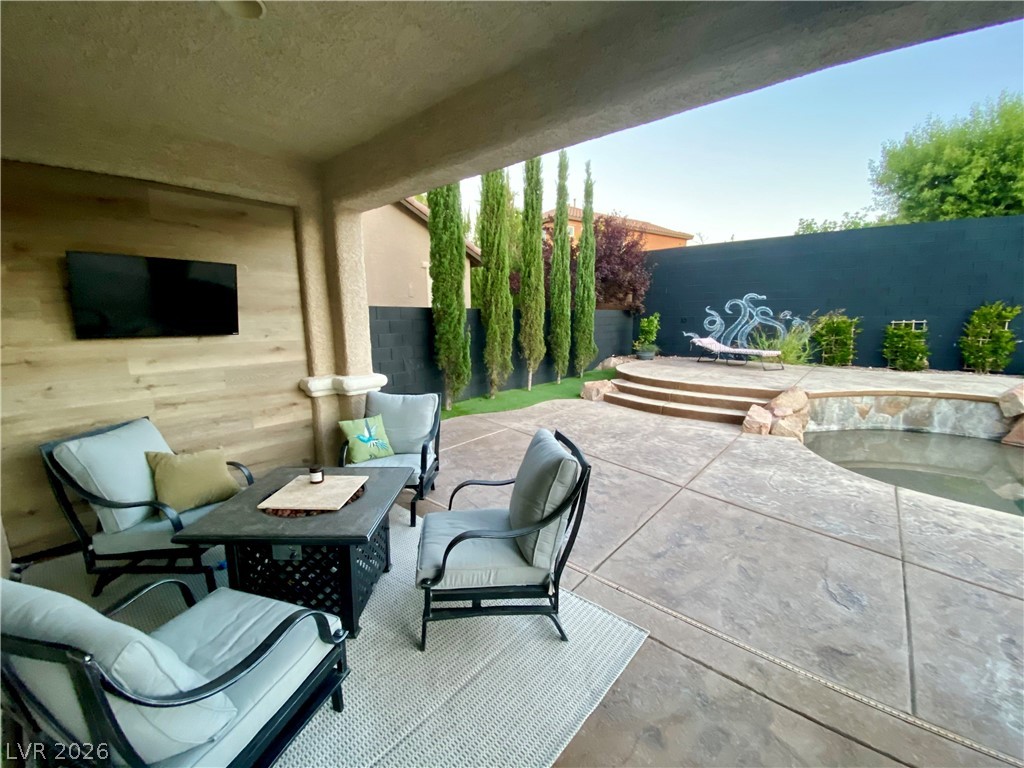
A spacious covered patio overlooks the private backyard with its custom-designed pool area.
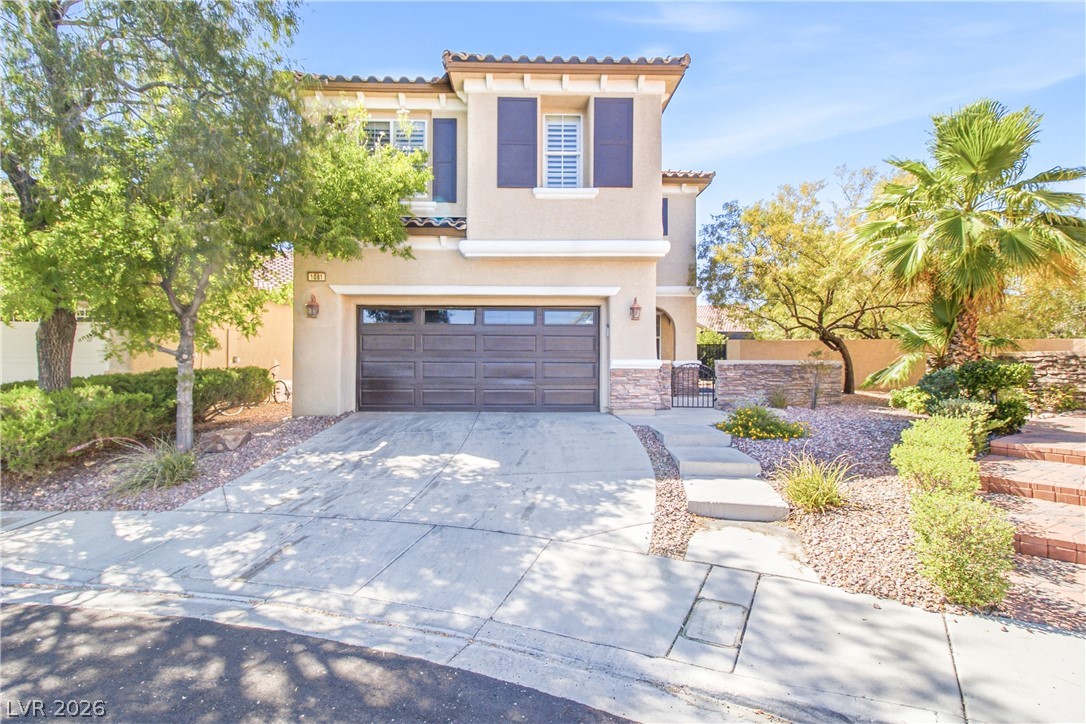
A well-maintained stucco facade with a two-car garage and mature desert landscaping offers inviting curb appeal.
A well-maintained facade with a two-car garage, mature trees, and attractive desert landscaping.
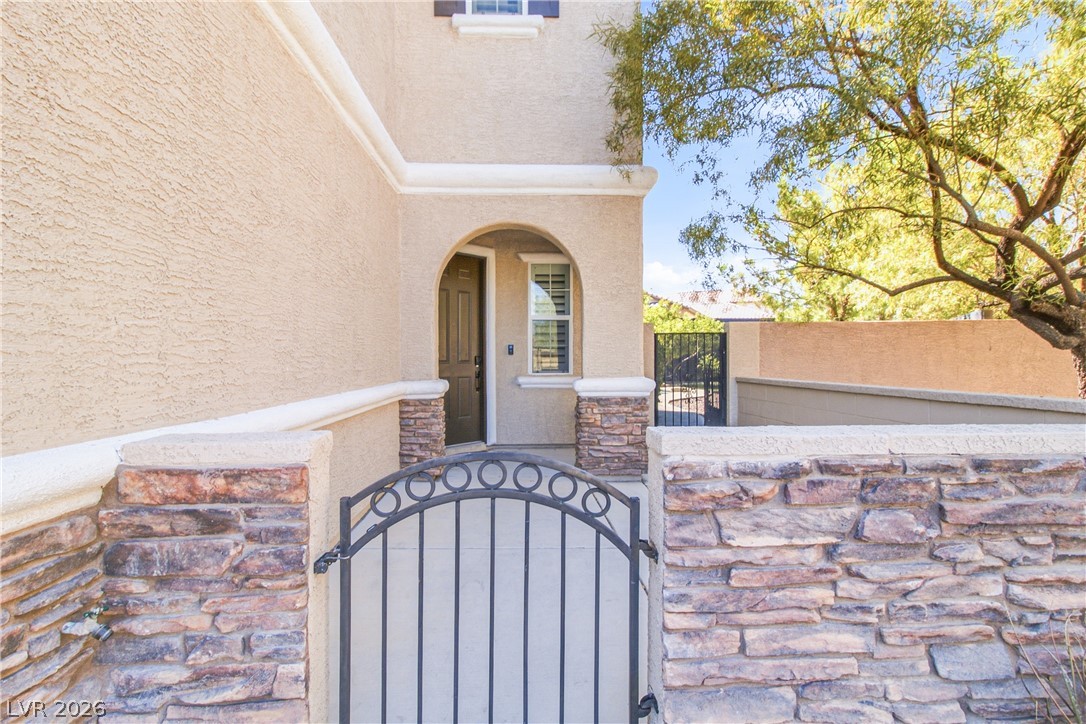
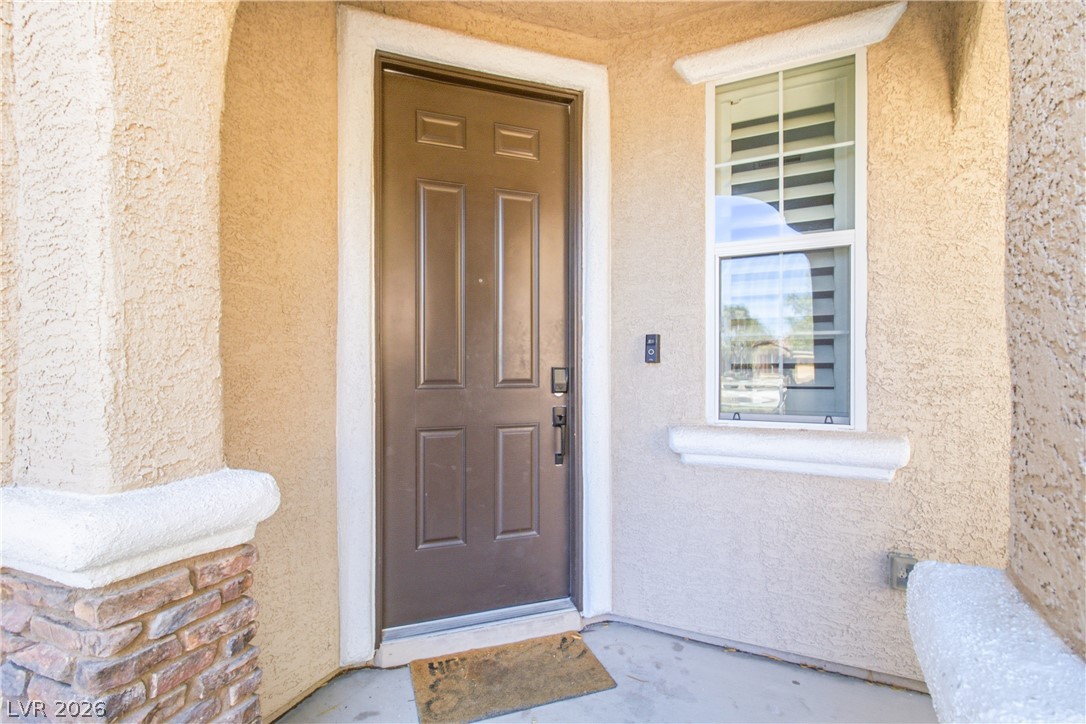
An inviting gated entry welcomes you to this stucco-clad residence, featuring thoughtful stonework and an arched doorway.
A welcoming front entrance featuring stucco and stone accents, complemented by a prominent dark entry door.
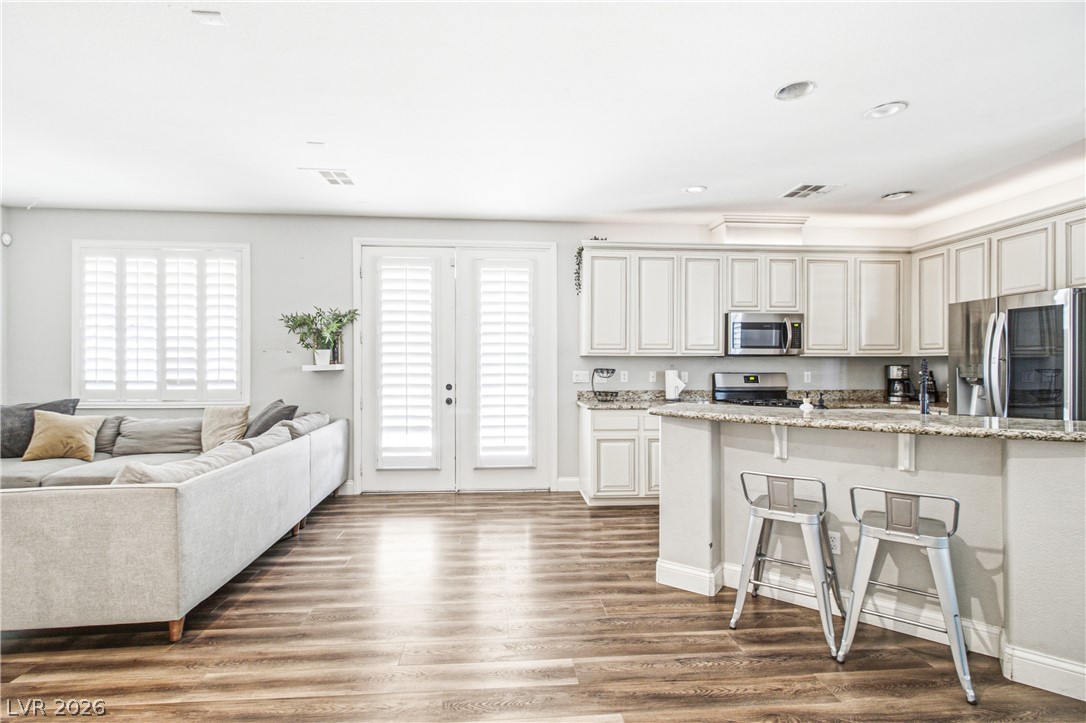
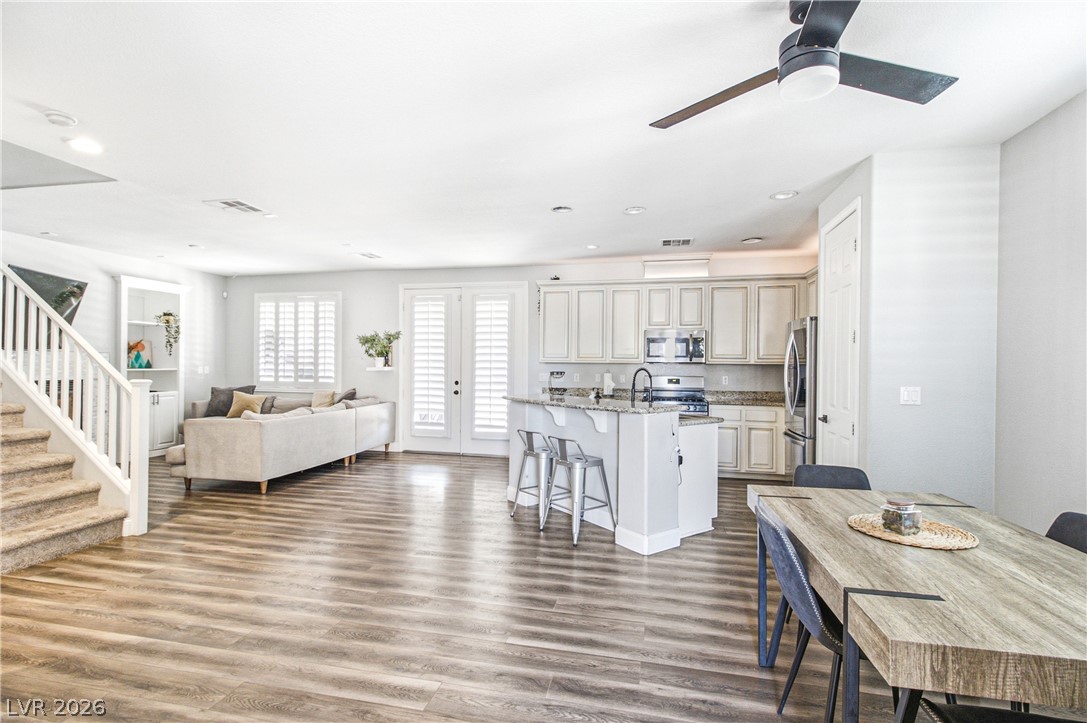
A seamless flow connects the living area with a well-appointed kitchen, featuring rich wood-look flooring throughout.
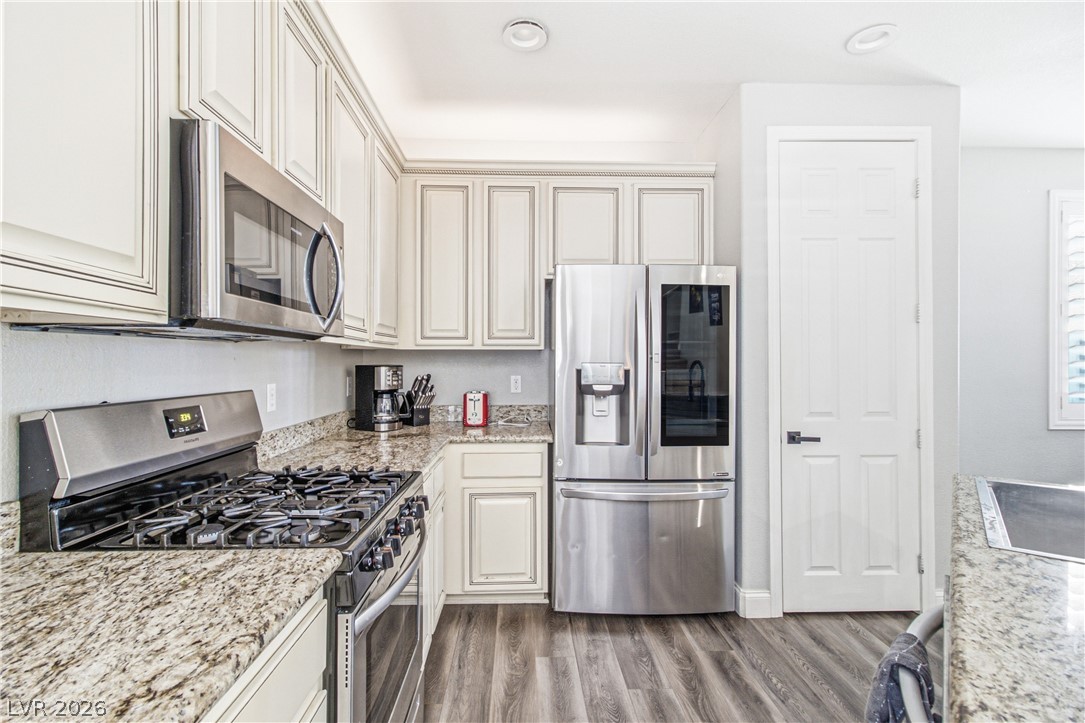
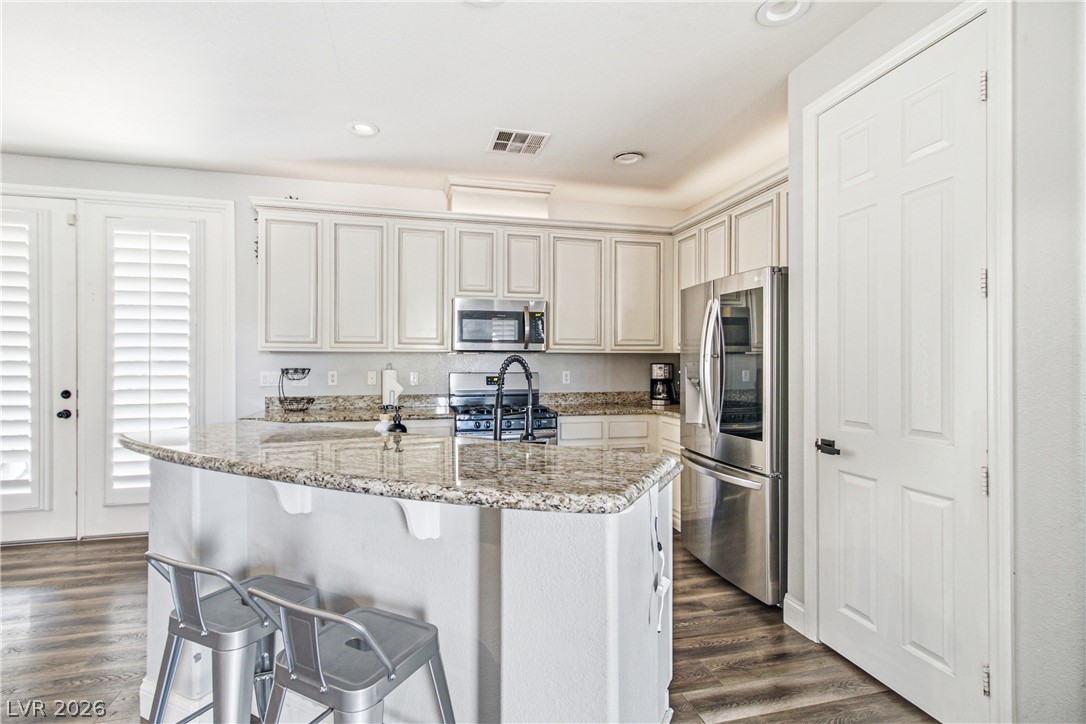
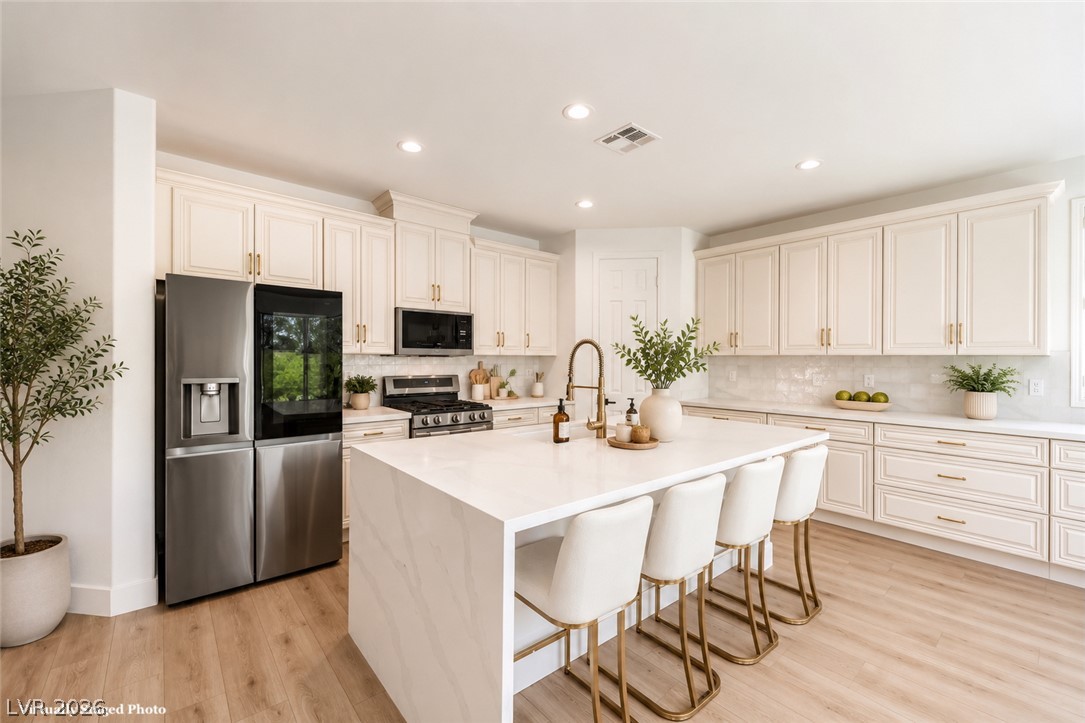
Granite counters and stainless steel appliances outfit this bright, well-lit kitchen with a modern aesthetic.
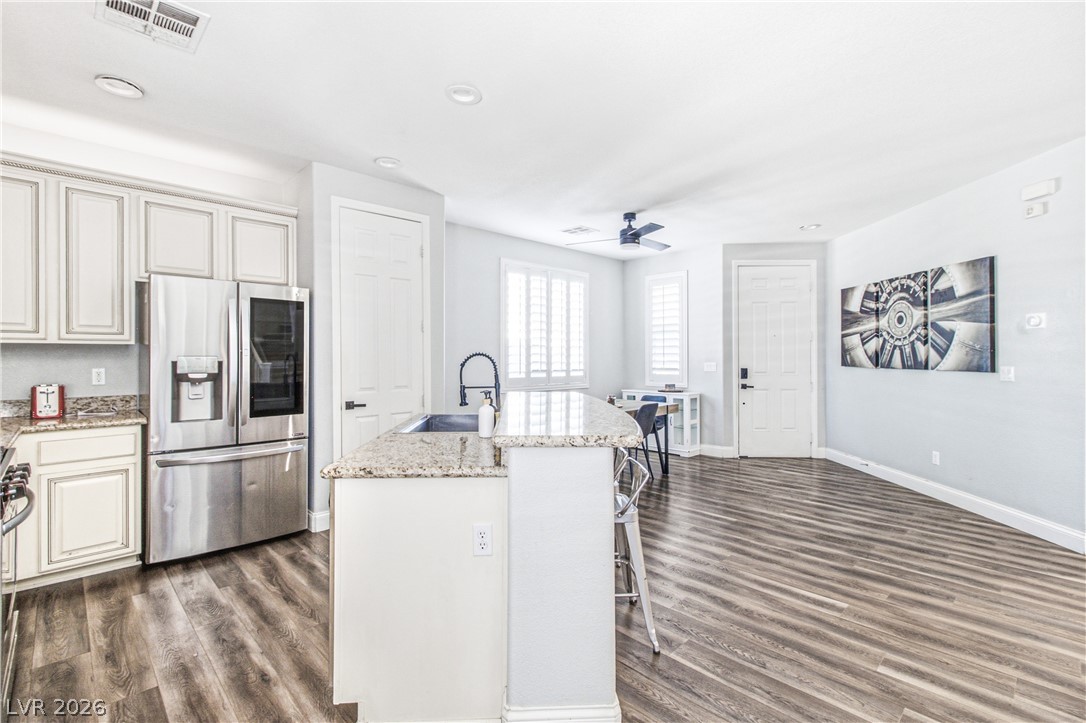
Culinary delights await in this modern kitchen with granite countertops and stainless steel appliances.
Culinary aspirations come alive in this kitchen featuring abundant counter space and modern appliances.
Culinary delights await in this modern kitchen with ample counter space and sleek stainless steel appliances.
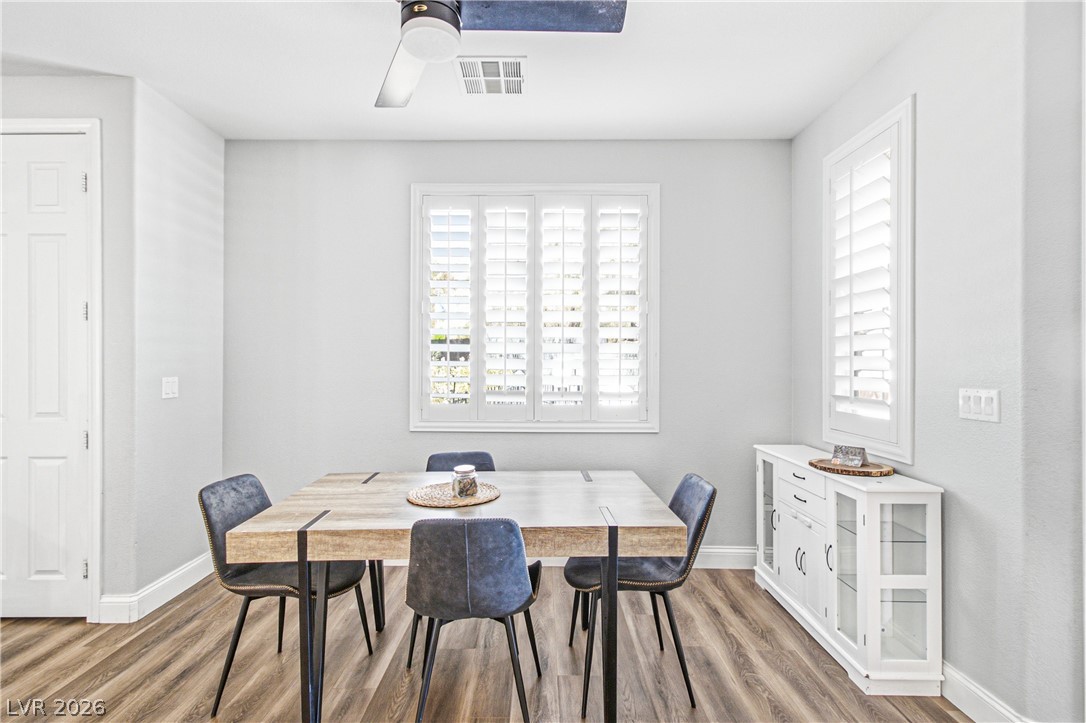
Laminated flooring and bright windows frame this comfortable, functional dining area, perfect for everyday meals.
Seamlessly integrating living and dining, this open-concept home features rich wood-look flooring and a modern kitchen island with breakfast bar seating.
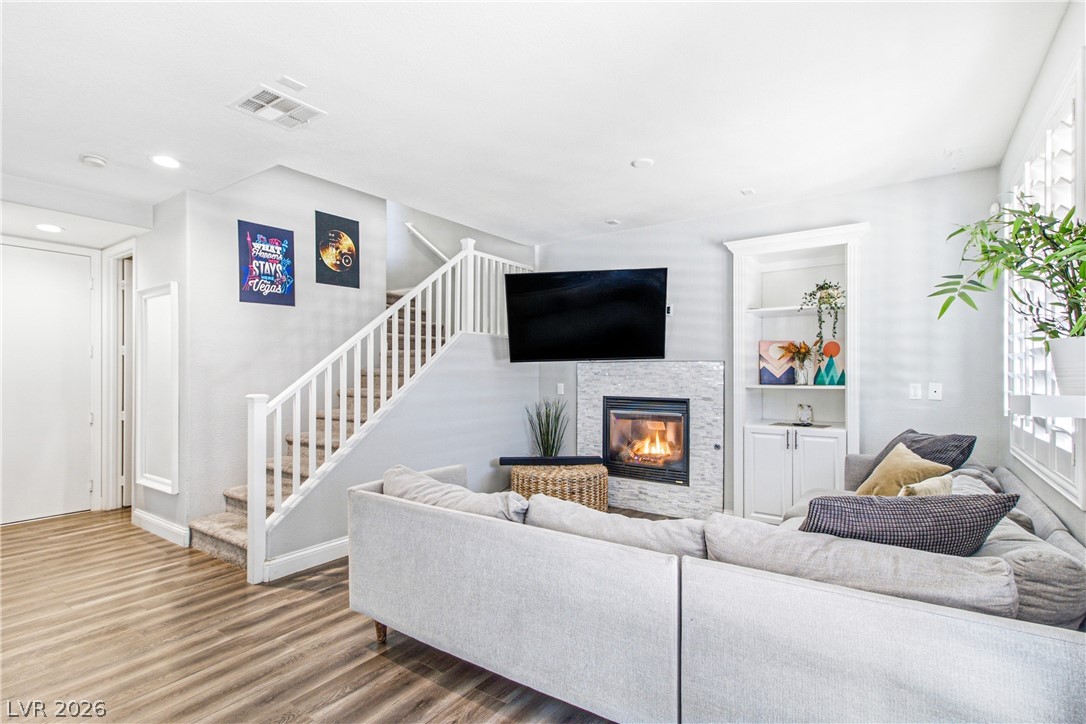
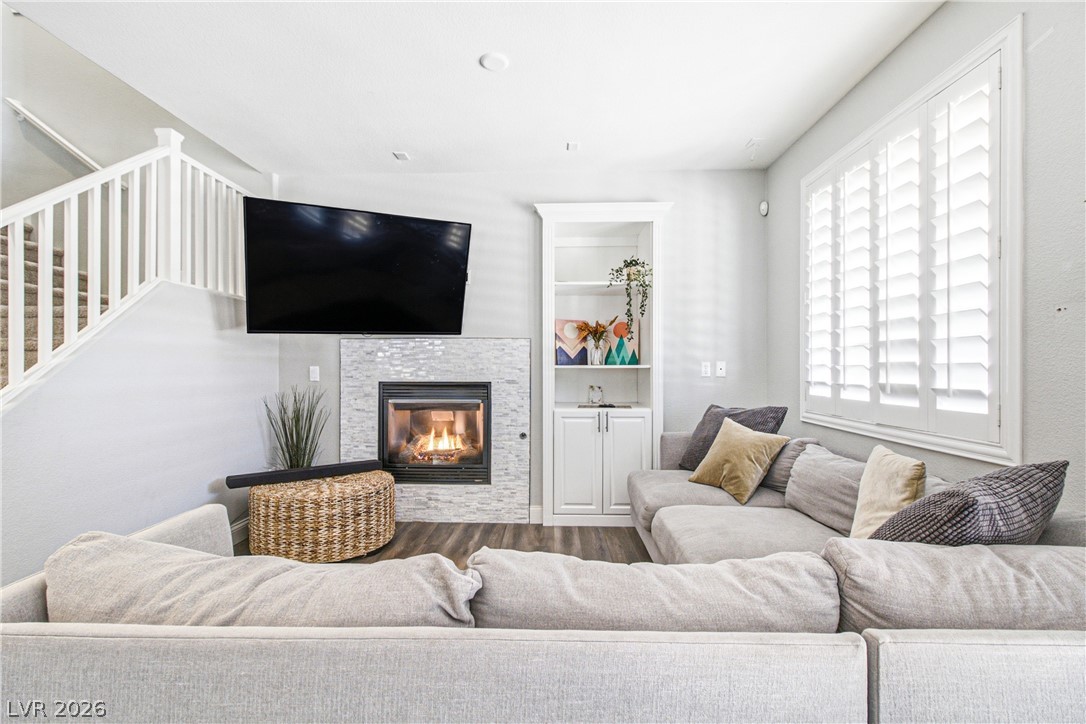
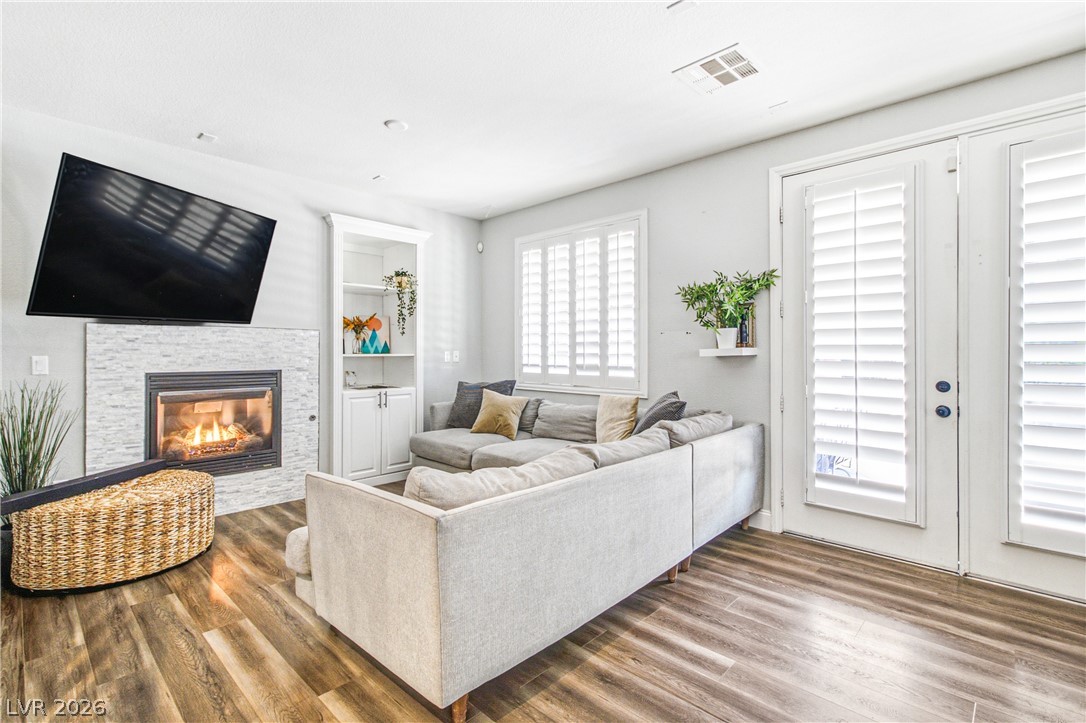
A cozy living space features a fireplace with a sleek surround, built-in shelving, and warm wood flooring.
A well-lit living area showcases a cozy fireplace and built-in shelving, complemented by rich hardwood flooring.
A comforting living area with a natural wood-look floor and a warm fireplace.
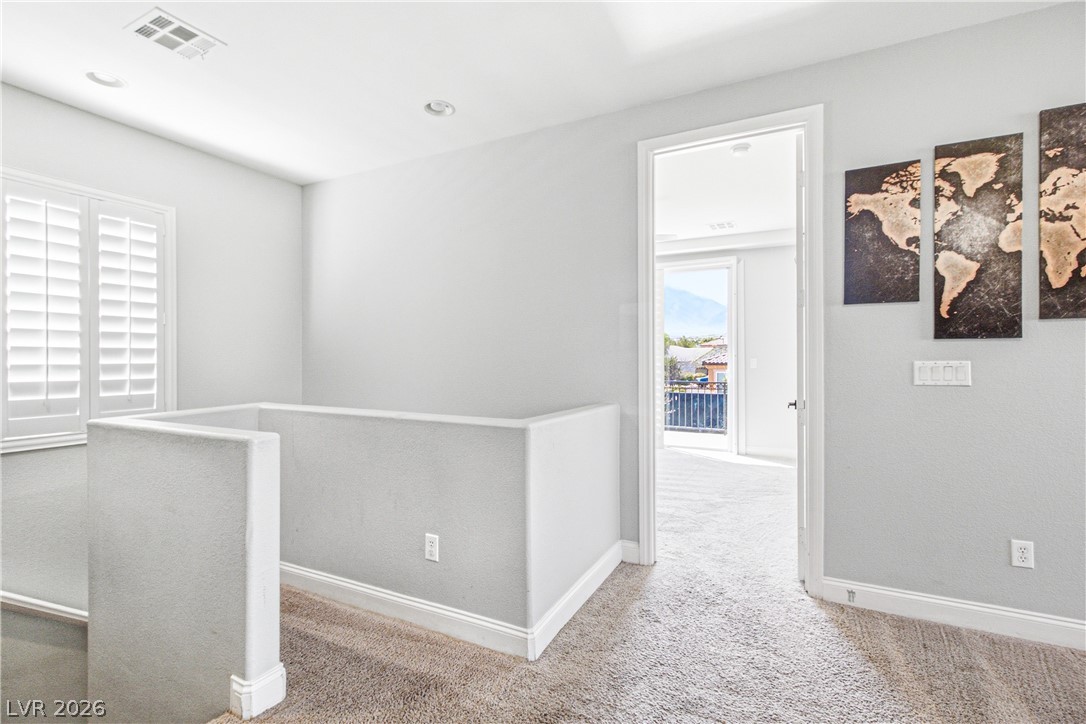
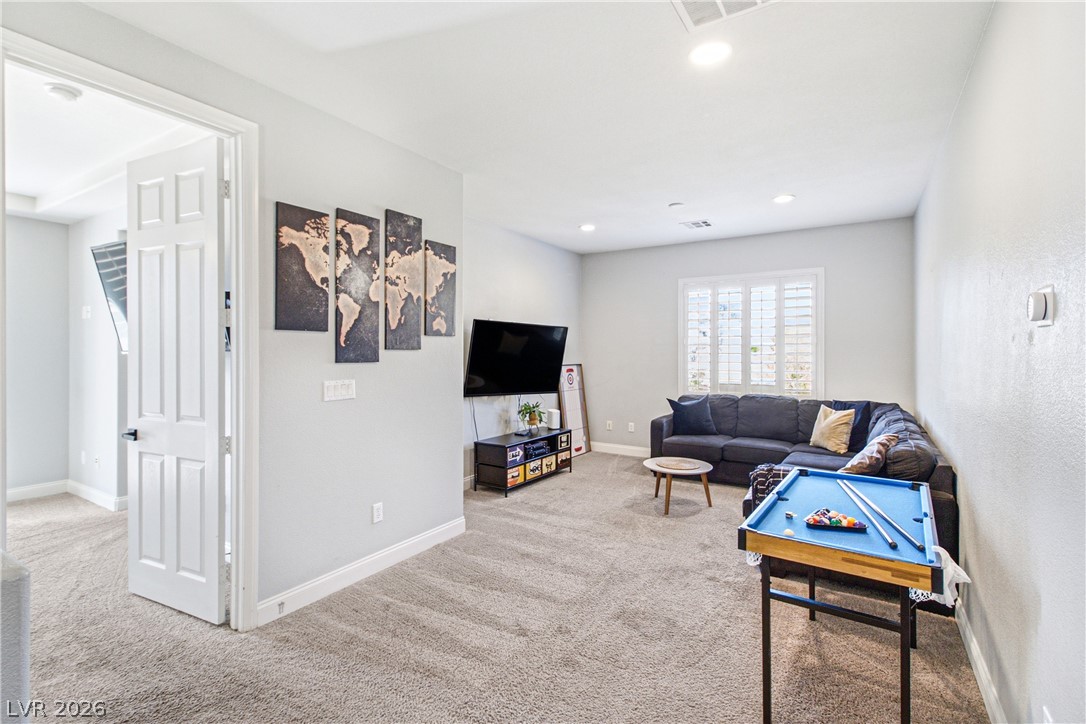
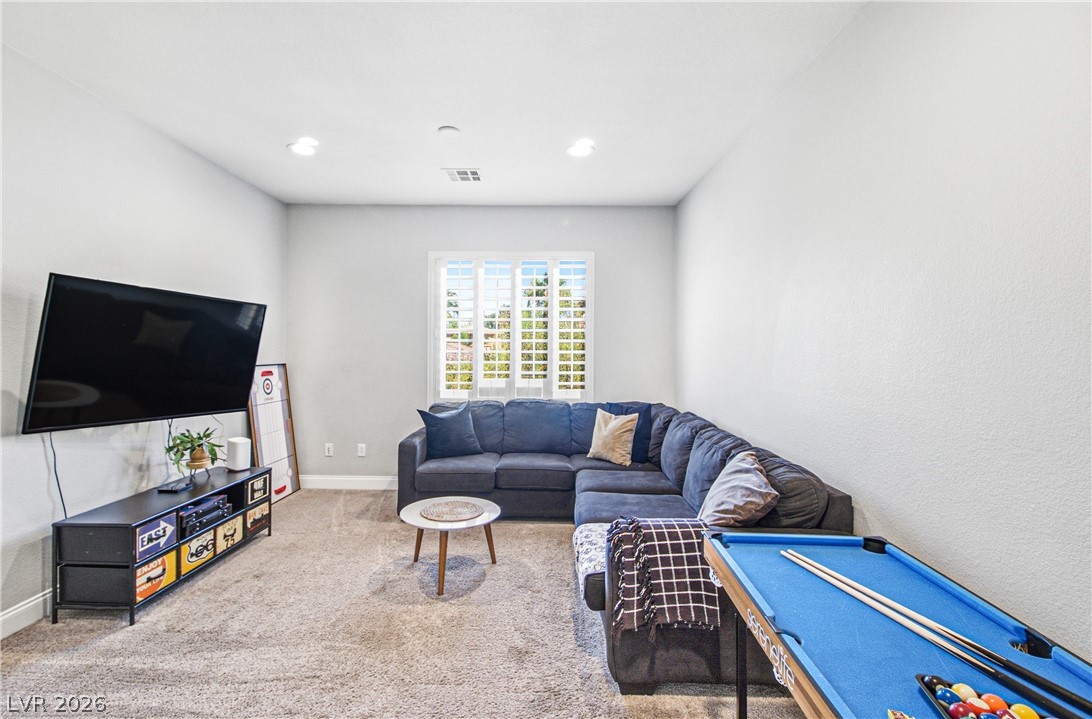
A versatile upstairs landing features ample natural illumination and soft carpeting.
A versatile bonus room offers ample space for recreation and relaxation, complemented by the natural light from the large window.
A versatile bonus room featuring soft carpet, recessed lighting, and ample space for leisure and entertainment.
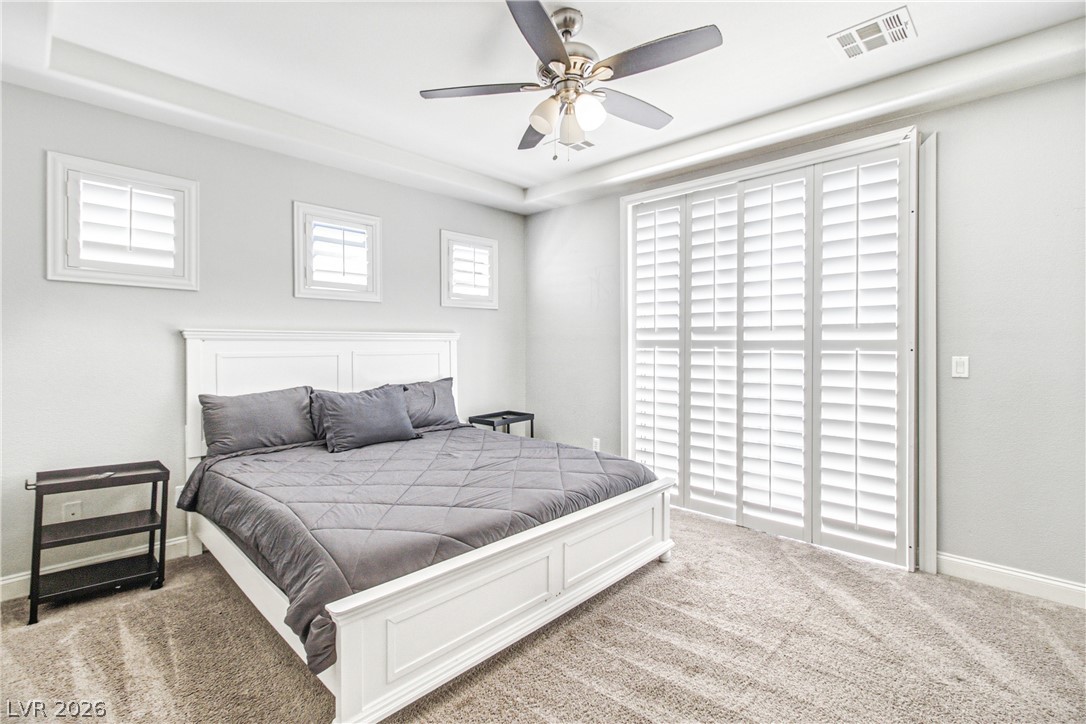
Plush carpet and tray ceilings enhance this inviting bedroom, featuring bright window shutters.
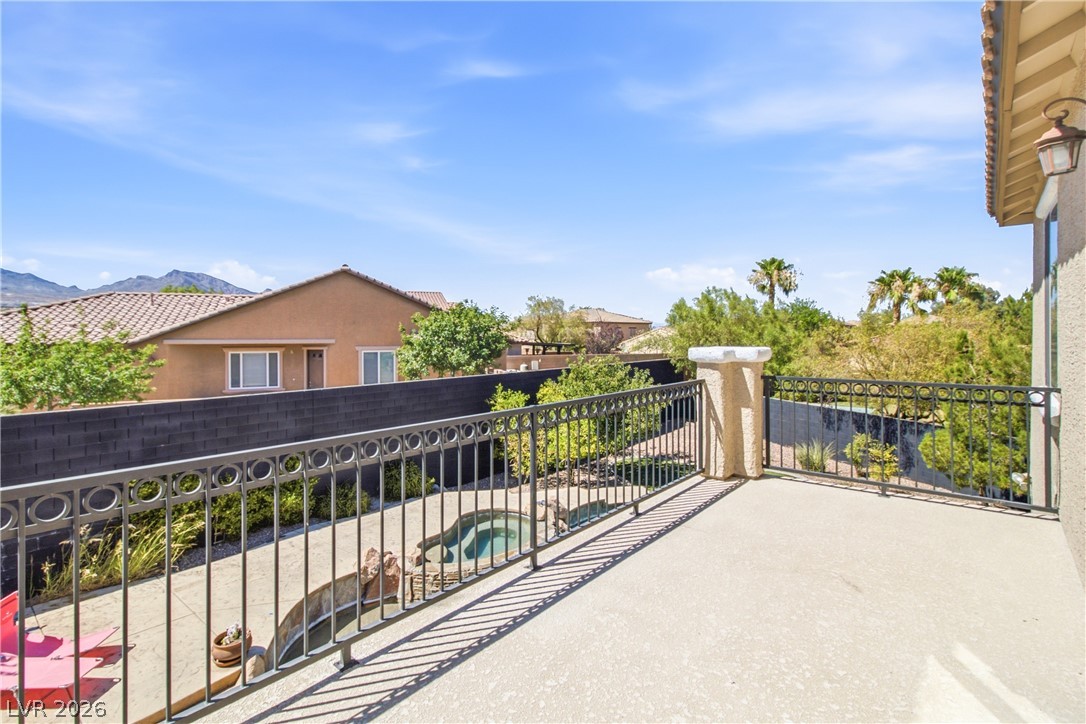
Perched on an upper-level patio, enjoy captivating vistas of the distant mountains and surrounding neighborhood.
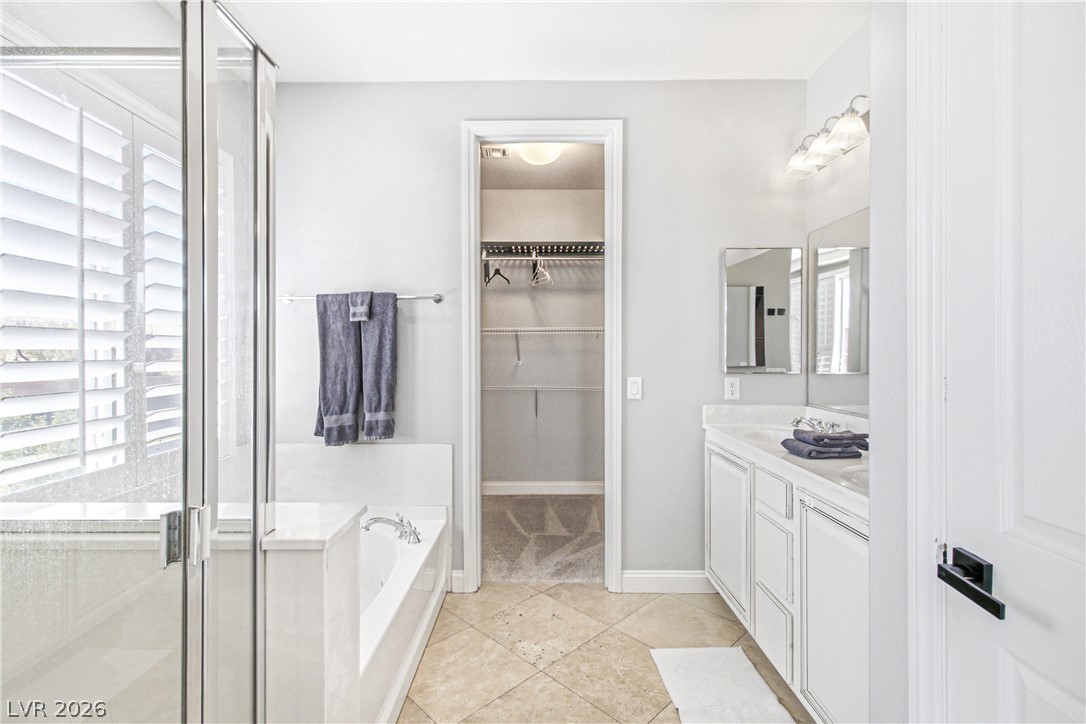
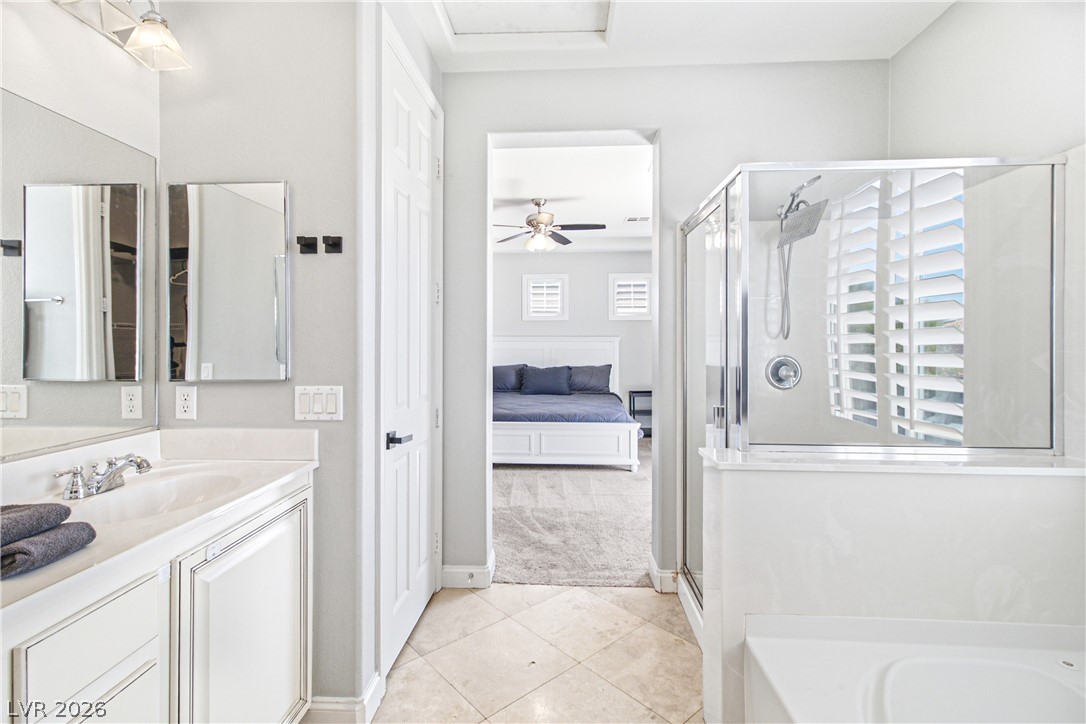
Luxurious bathing quarters feature a soaking tub, glass-enclosed shower, and convenient walk-in closet access.
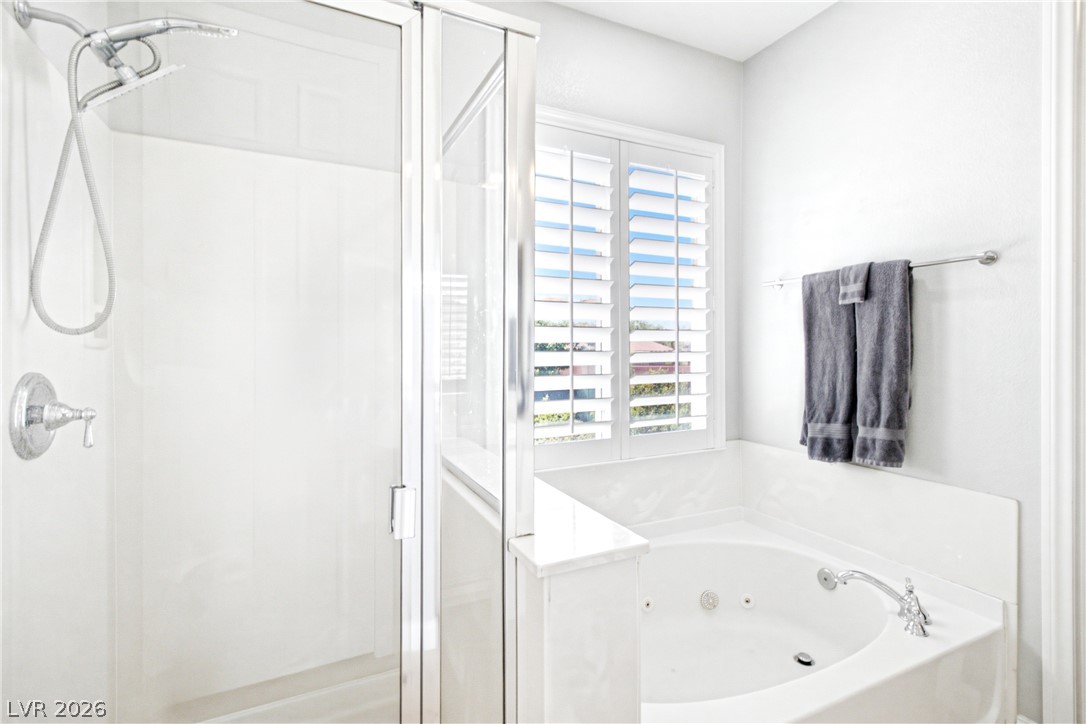
Indulge in a tranquil retreat featuring a spacious jetted tub and a walk-in shower with sleek glass enclosure.
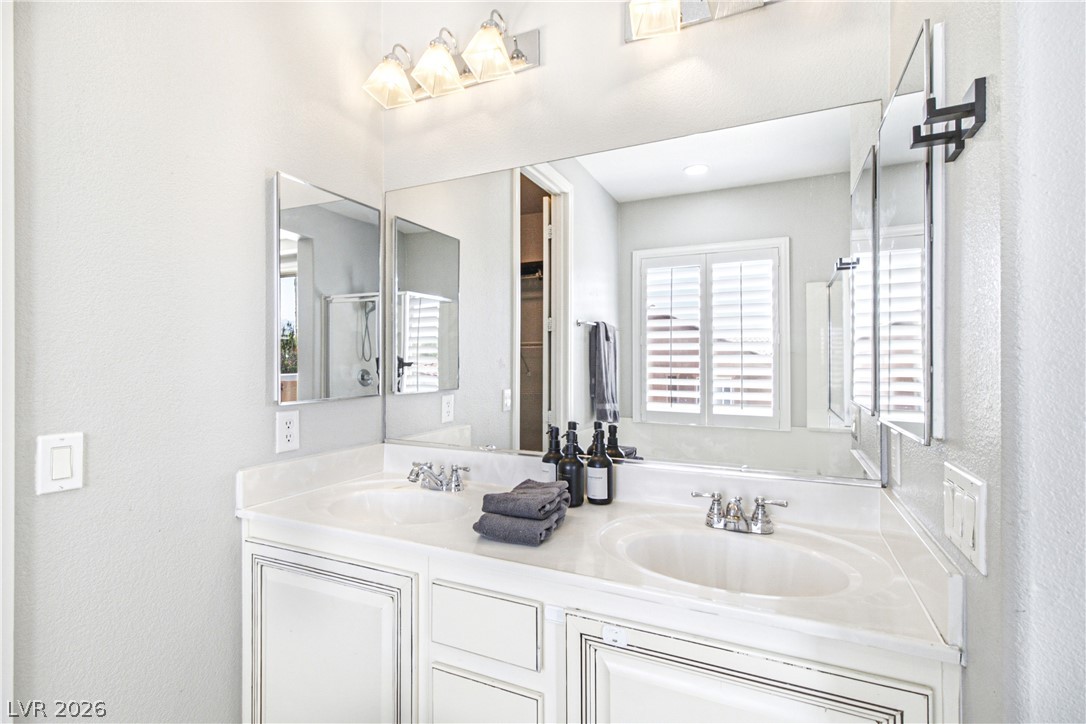
Double vanity sinks and bright white cabinetry offer functional elegance in this primary bathroom.
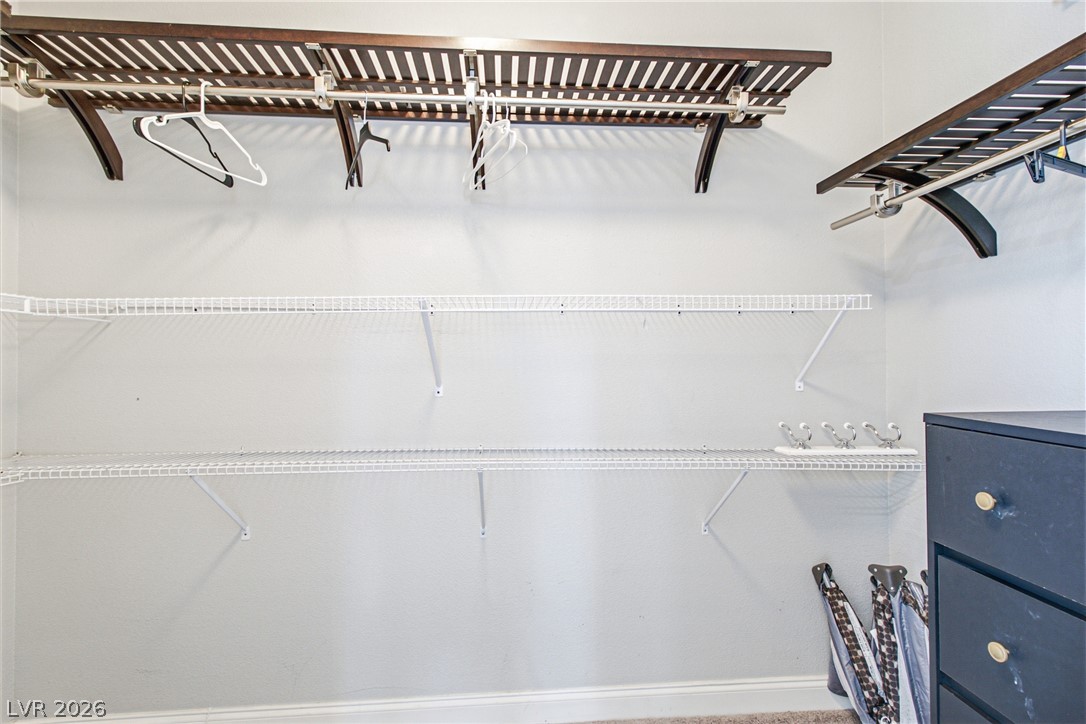
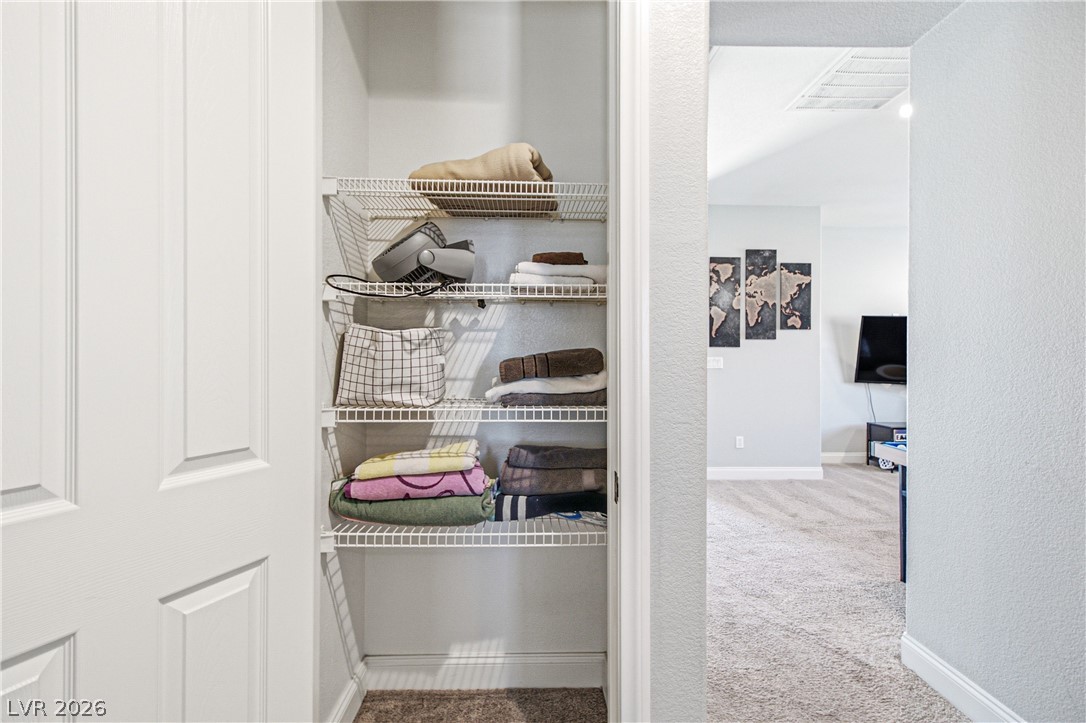
Ample storage solutions define this practical closet space.
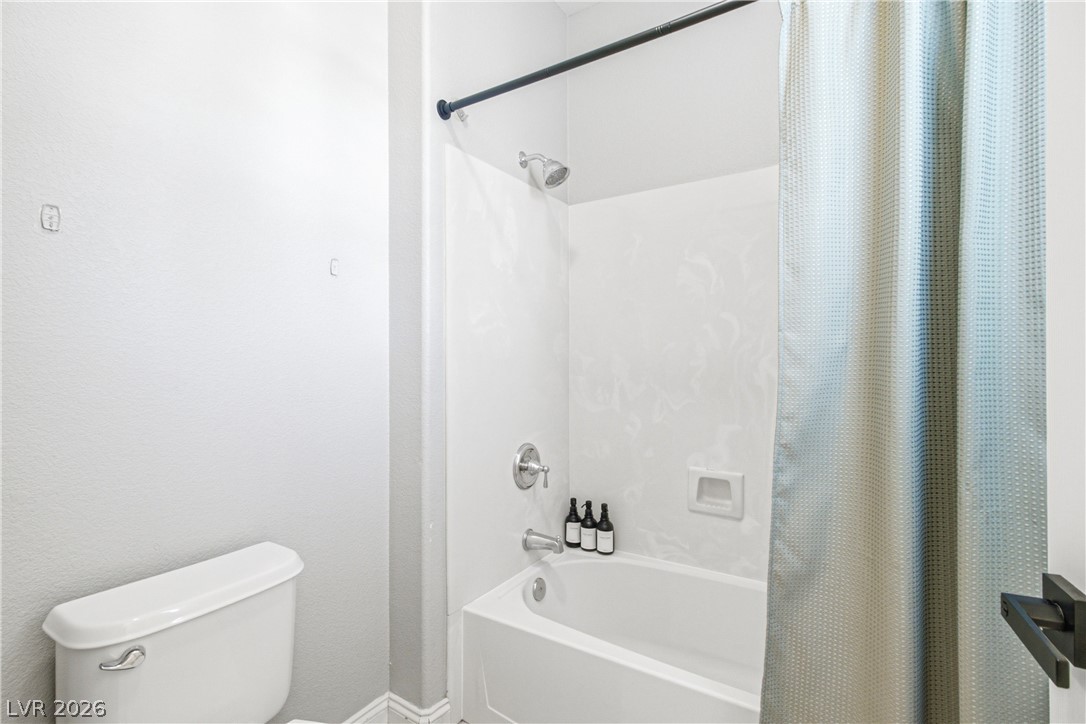
A pristine bathroom features a spacious shower and direct access to a tranquil bedroom.
Built-in shelving optimizes storage within this versatile closet.
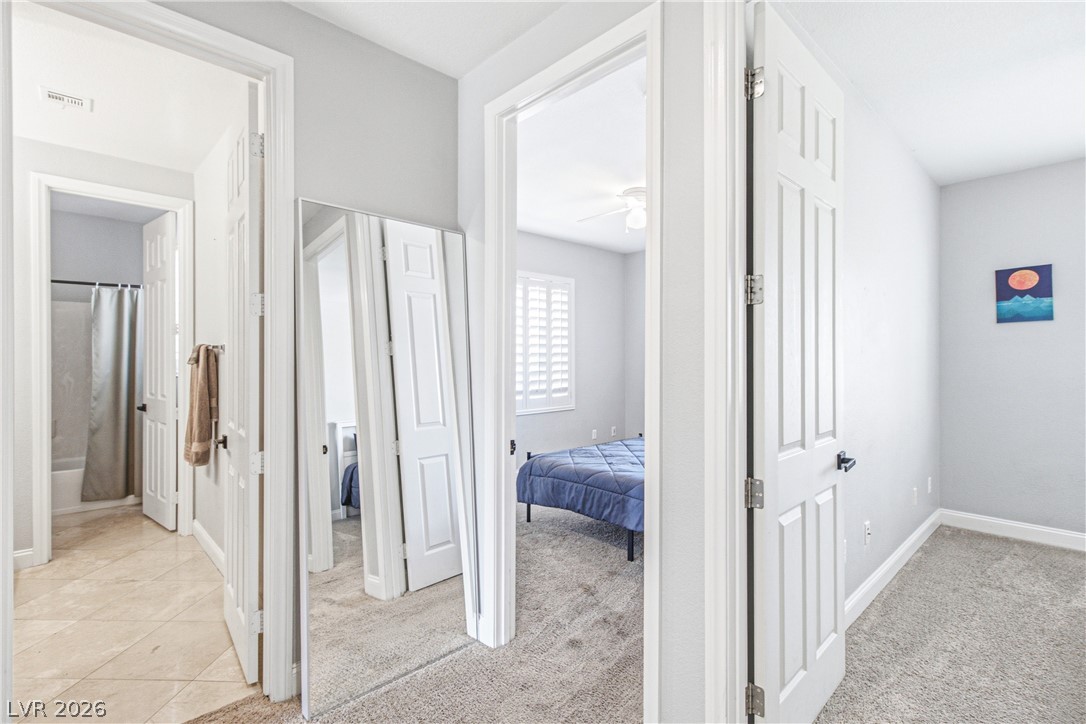
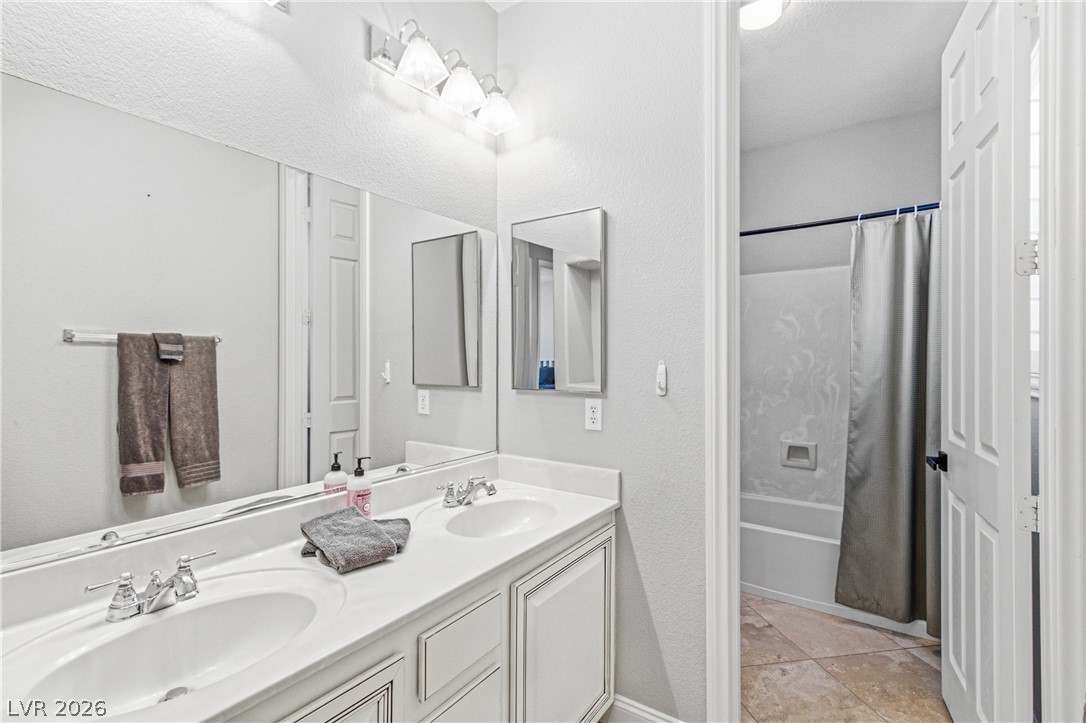
A well-lit corridor connects a carpeted bedroom to a tiled bathroom, offering practical living spaces.
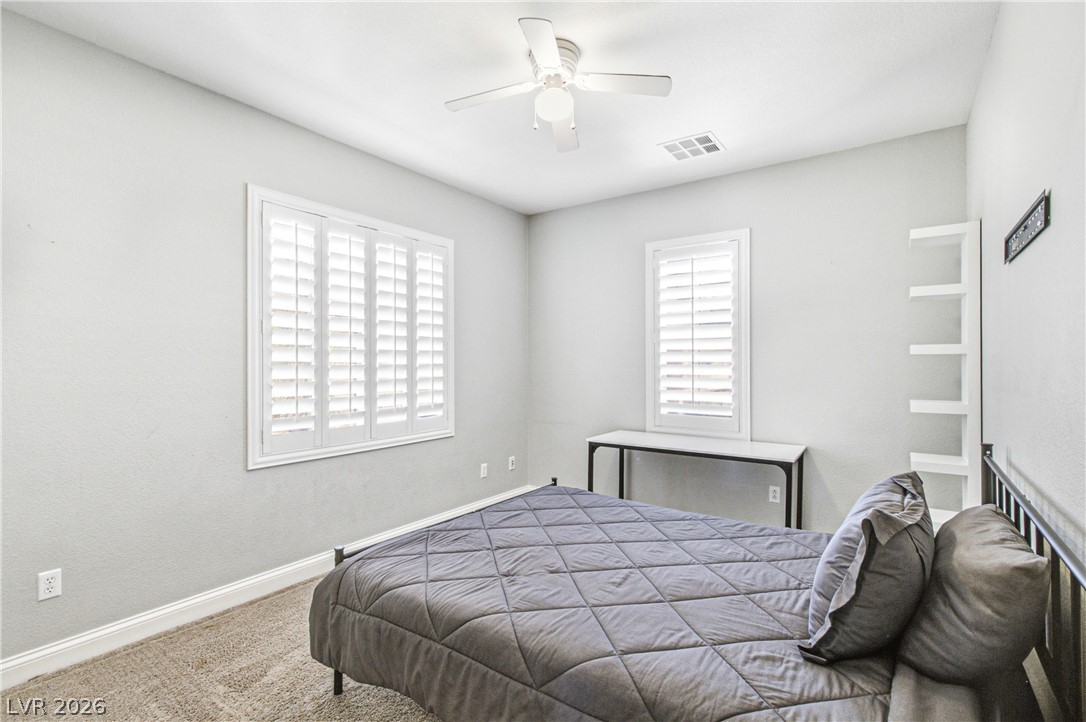
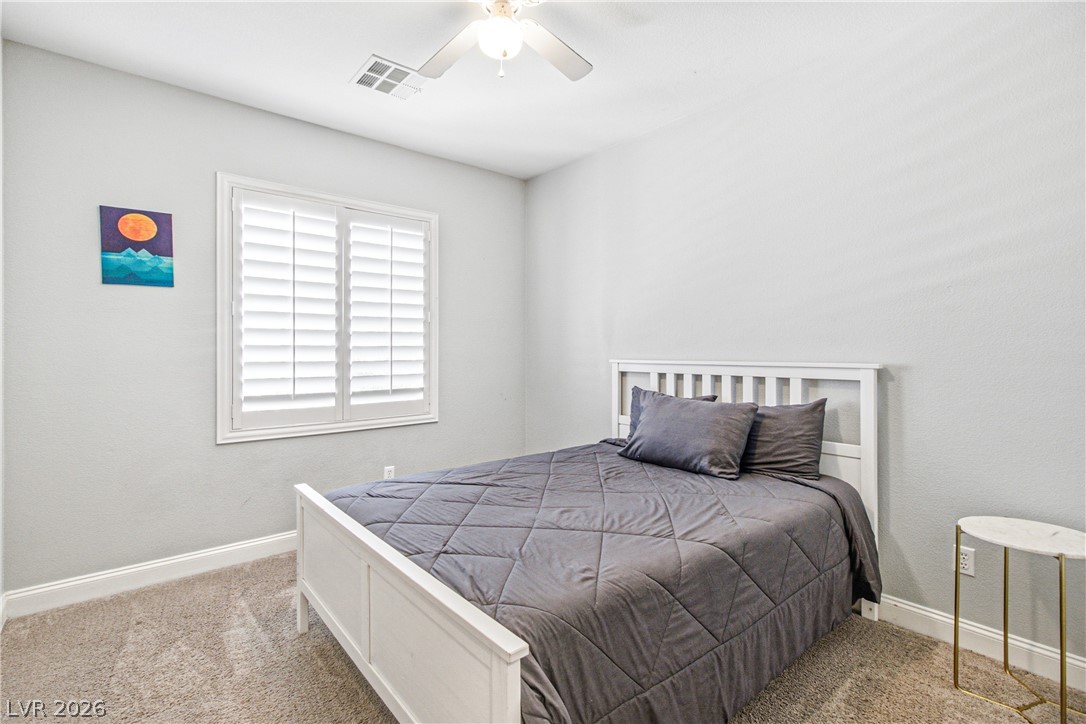
Natural light pours into this cozy room, featuring elegant plantation shutters and soft carpeting.
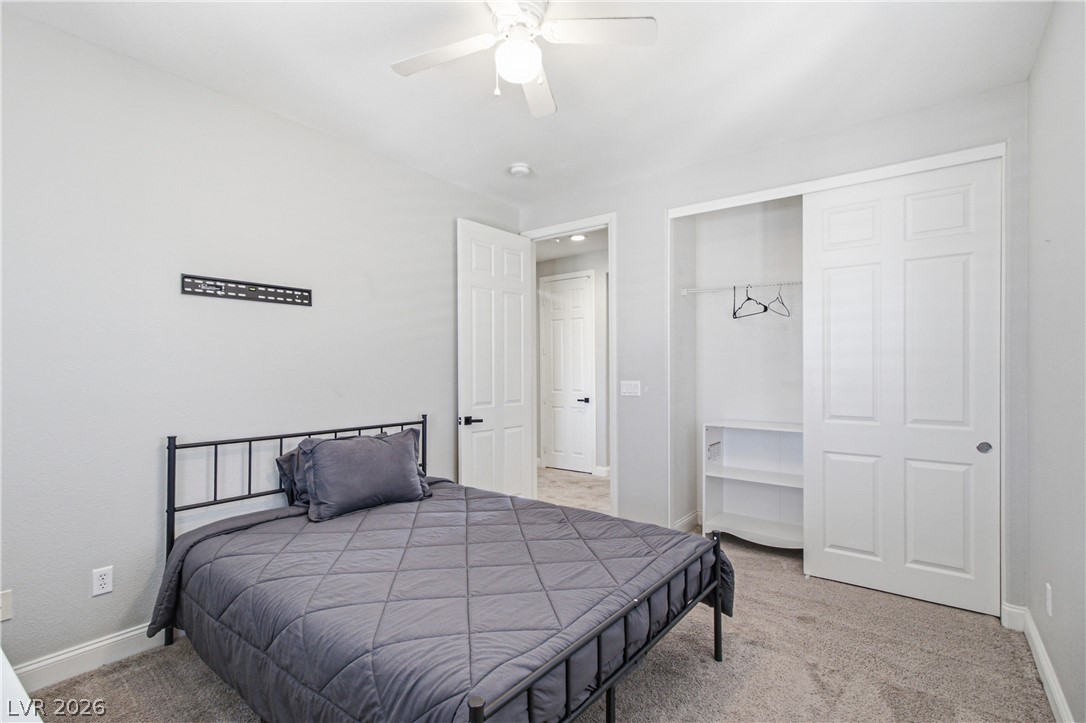
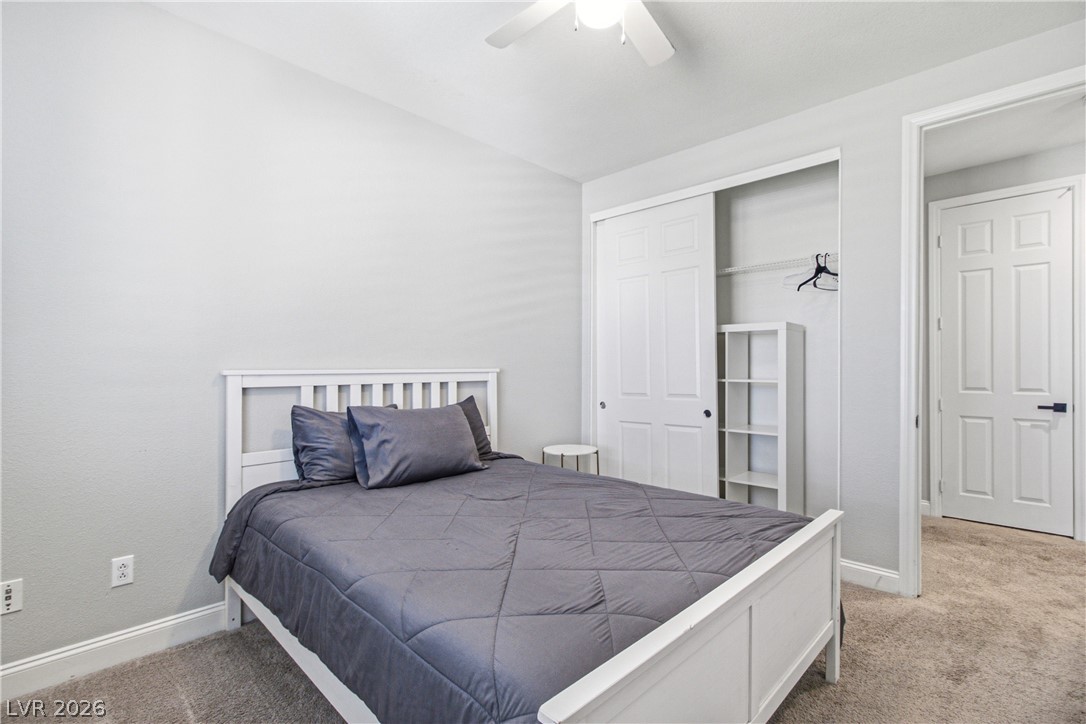
Comfortable bedroom featuring a ceiling fan and a functional closet.
A well-lit primary bathroom provides a spacious double vanity and a comfortable tub/shower combination.
A well-appointed bath features a combined shower and tub, offering practicality and relaxation.
Sun-filled bedroom featuring plush carpeting and a convenient ceiling fan for year-round comfort.
A well-appointed sleeping area boasts practical carpeted flooring and an integrated closet with shelving.
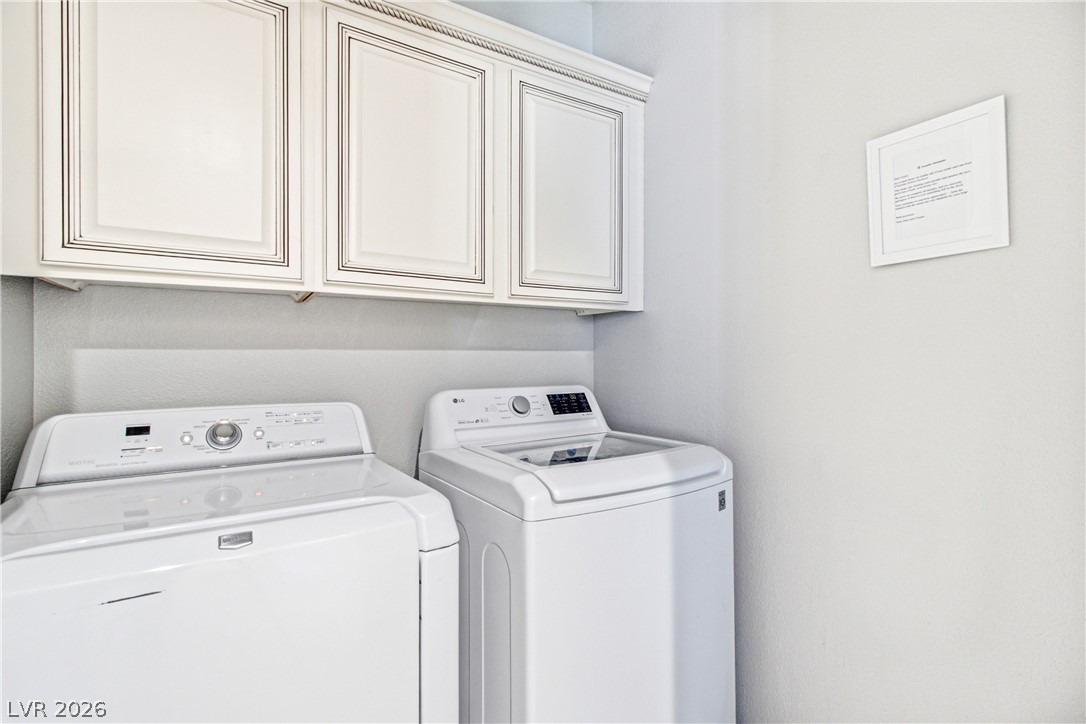
Functional laundry space featuring modern appliances and convenient overhead cabinetry.
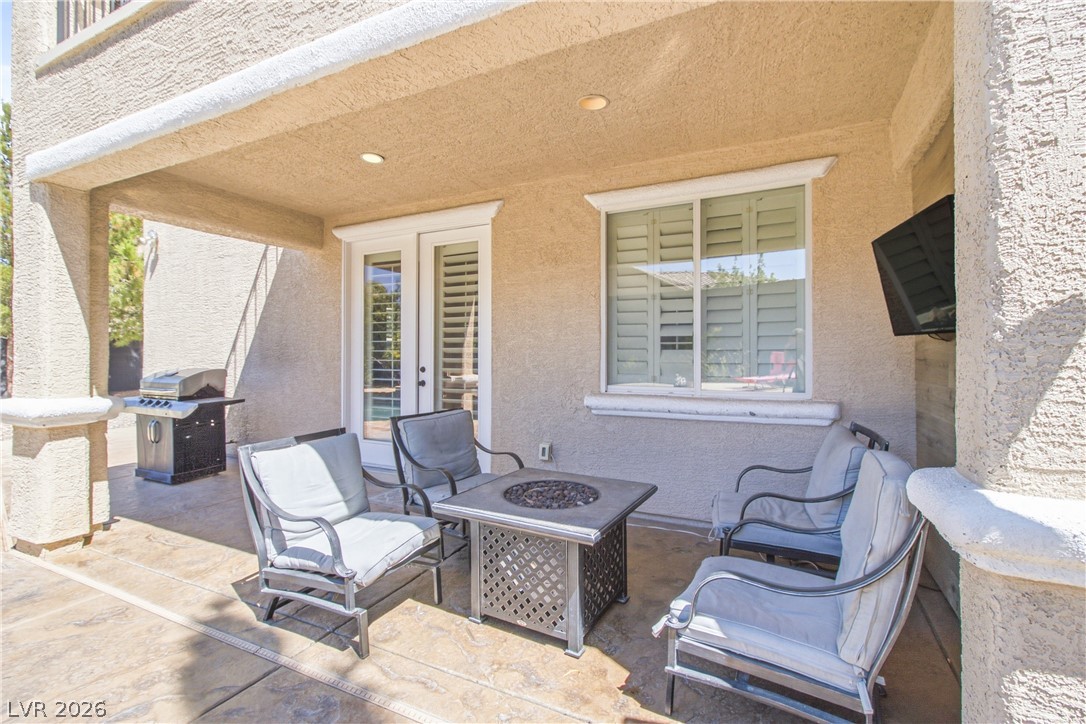
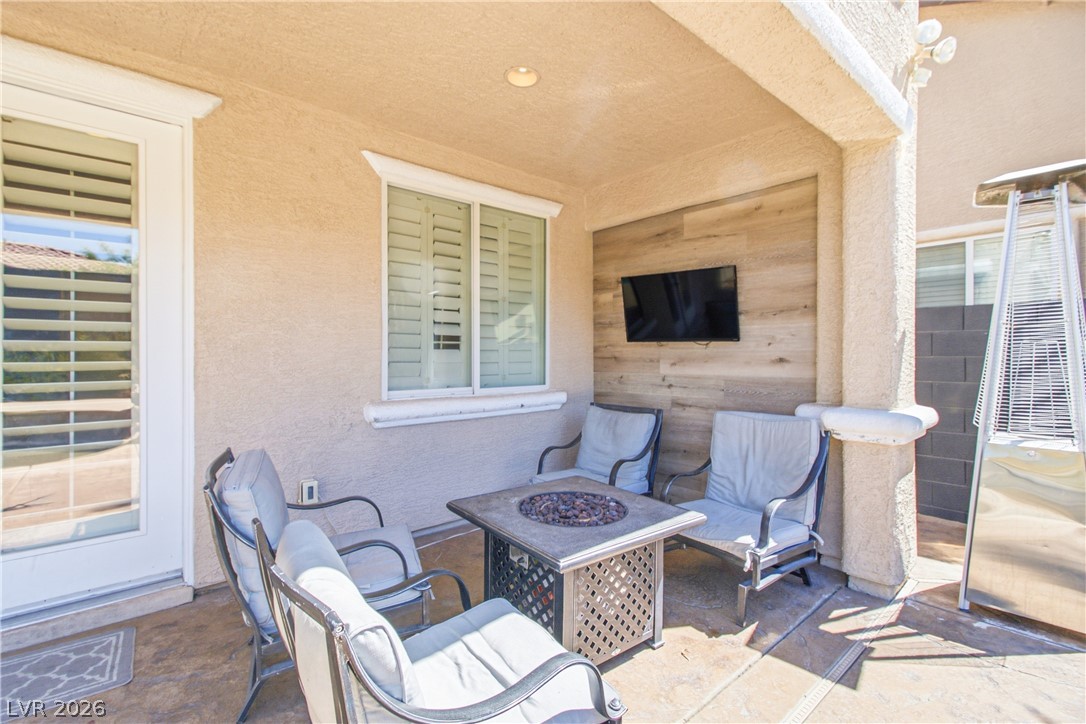
An inviting covered patio offers a relaxing retreat for outdoor living and entertaining.
An inviting outdoor patio, perfect for entertaining with ample seating and a fire pit table.
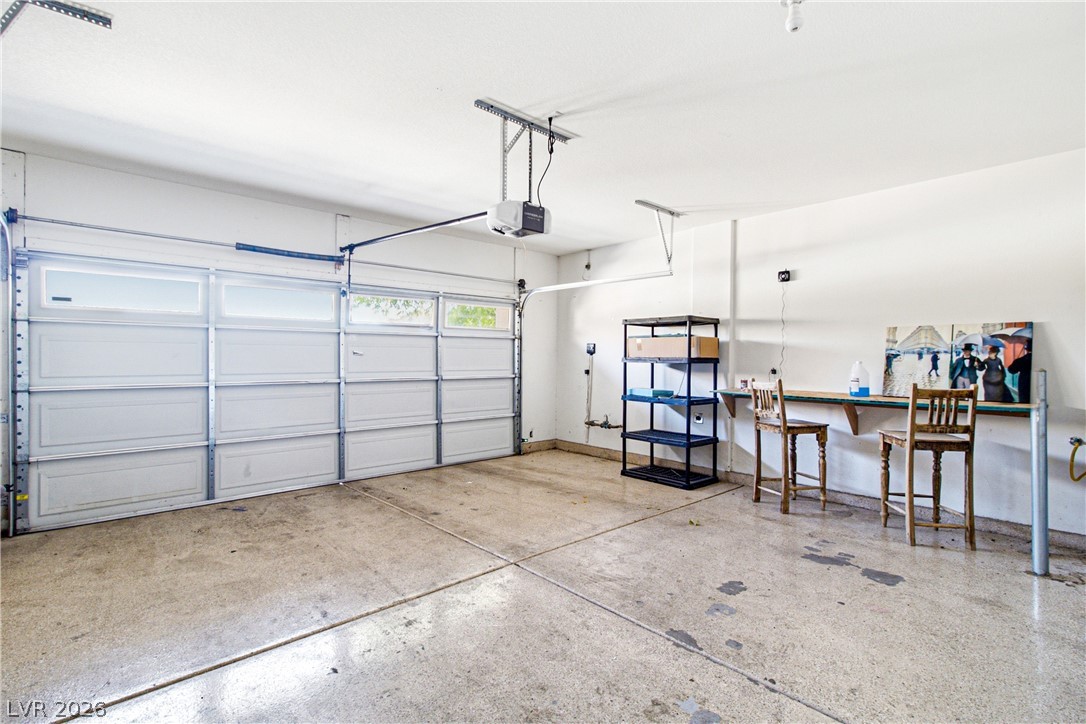
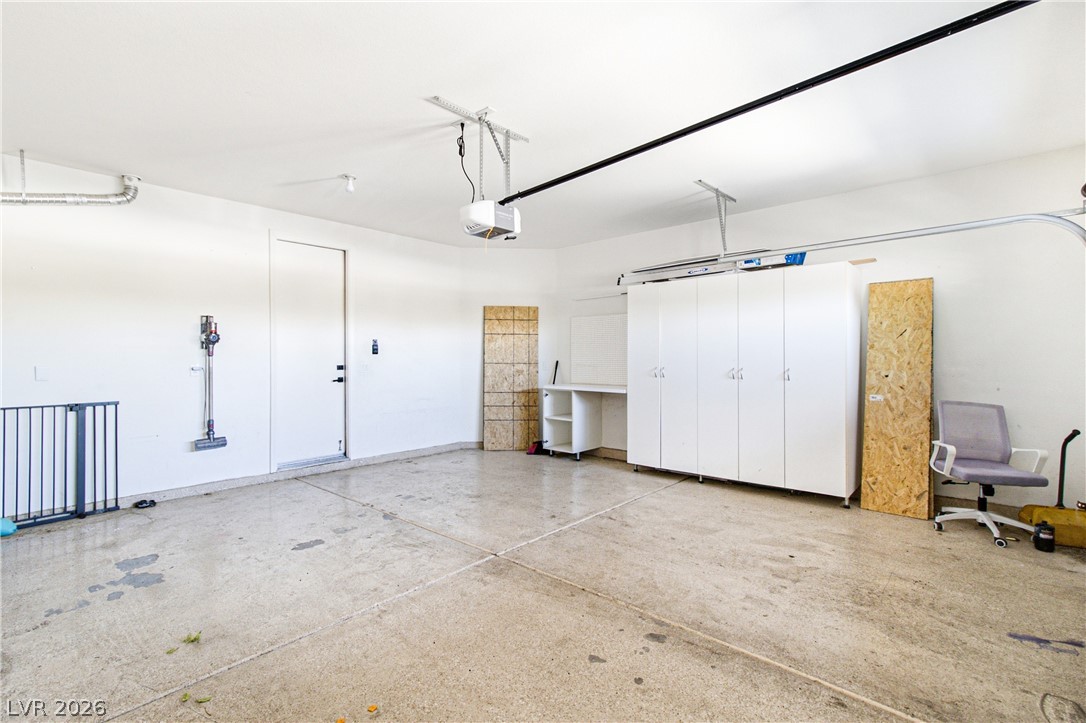
A spacious, well-lit garage offers ample parking and additional storage solutions.
A spacious garage provides ample room for parking and features dedicated storage solutions.
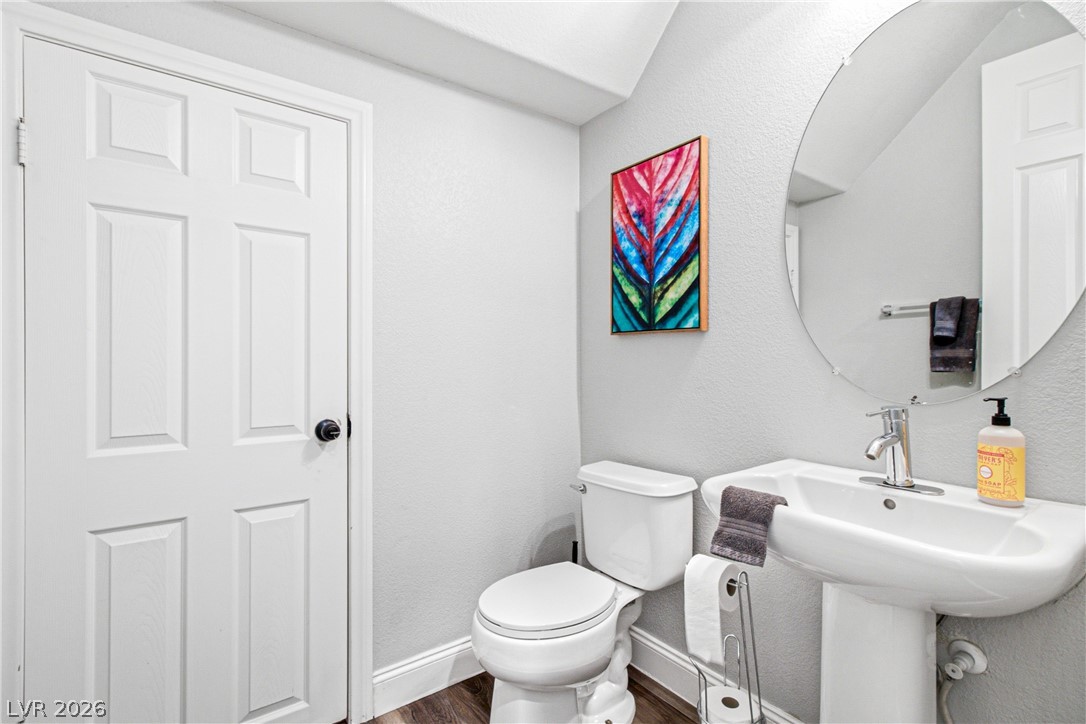
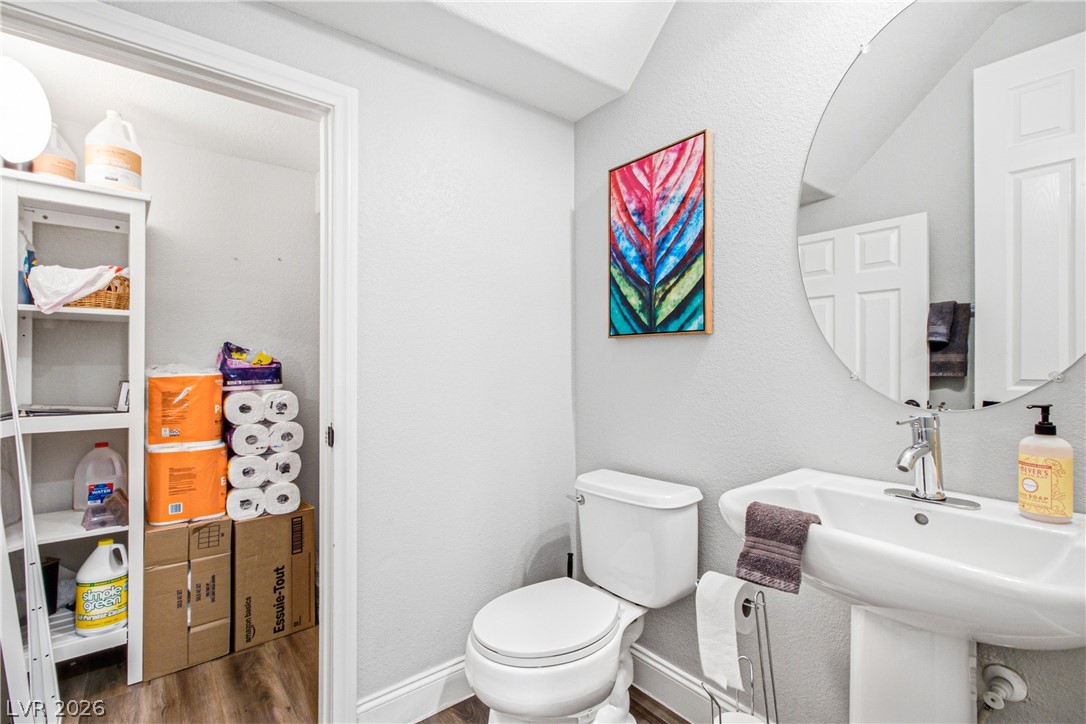
A well-appointed powder room with a sleek pedestal sink and round mirror offers convenience.
Modern lavatory featuring a sleek pedestal sink and convenient storage space.
A tranquil oasis awaits, with a free-form pool featuring a rock waterfall spa.
A private desert oasis with vibrant green landscaping, surrounded by a secure perimeter wall.
A tranquil oasis awaits, complete with a private pool and integrated spa for ultimate relaxation.
A private backyard oasis awaits with a sparkling pool and integrated spa.
Best large lot pool home in Summerlin West! This 3 bed, 3 bath two story stunner is situated on a large lot at the end of the cul-de-sac. The updated home features a sparkling pebble-tec pool in your backyard oasis with covered patio and grill area, turf, and both spa and wet deck areas. Out front you have a private courtyard entryway. Inside you'll find stainless steel kitchen appliances, granite counters, recessed can LED lighting, and beautiful living room with gas fireplace. Upstairs has a large loft area, laundry room, and all 3 bedrooms. The primary bedroom features a private balcony overlooking the backyard paradise, large soaking tub, separate walk in shower, dual vanity sinks, and large walk in closet. The home features owned solar panels so you can benefit from all the beautiful Las Vegas Sunshine and save on power bills! Close to Red Rock NCA, plenty of great shopping, Downtown Summerlin, and multiple bike and jogging paths. Summerlin West HOA members have access to amenities like event spaces, public parks, pools, and sport courts. Near 215 for easy access to the city and very close to dining and more! Possible OWC / Seller Finance with minimum 20% down.
Details
MLS #
2798899
Listing Type
For Sale
Style
House
HOA Dues
$60
Sub-Type
Resale
Status
Active
Year
2007
Days On Site
79
Listing Provided By
Realty ONE Group, Inc | Michael Tully
Features
Bed(s)
3
Bath(s)
3 Total
SQ Feet
1,909
Garage
2
Pool
Yes
Story(s)
2
Zoning
Single Family
Acreage
0.15
Interior
Cooling
Central Air, Electric
Heating
Central, Gas
Heating Yes / No
Yes
Cooling Yes / No
Yes
Interior Features
Bathroomon Main Level, Ceiling Fans, Half Bathon Main Level
Furnished
Unfurnished
Appliances
Dryer, Dishwasher, Disposal, Gas Range, Microwave, Refrigerator, Washer
Fireplaces Total
1
Fireplace Yes / No
Yes
Exterior
Exterior Features
Balcony, Patio, Private Yard
Roof
Tile
Construction Materials
Drywall
Lot Features
Desert Landscaping, Landscaped, Less Than Quarter Acre
Michael Tully – (475) 988-5775 – tully@thisistully.com
Realty ONE Group, Inc – (702) 898-1010 – mark.otero@realtyonegroup.com
Request a showing
Request a showing
The data relating to real estate for sale on this web site comes from the Las Vegas REALTORS® MLS. Information deemed reliable but not guaranteed. COPYRIGHT 2022 OF LAS VEGAS REALTORS® MLS. ALL RIGHTS RESERVED.
MLS Number: 2798899
Michael Tully – (475) 988-5775 – tully@thisistully.com
Realty ONE Group, Inc – (702) 898-1010 – mark.otero@realtyonegroup.com