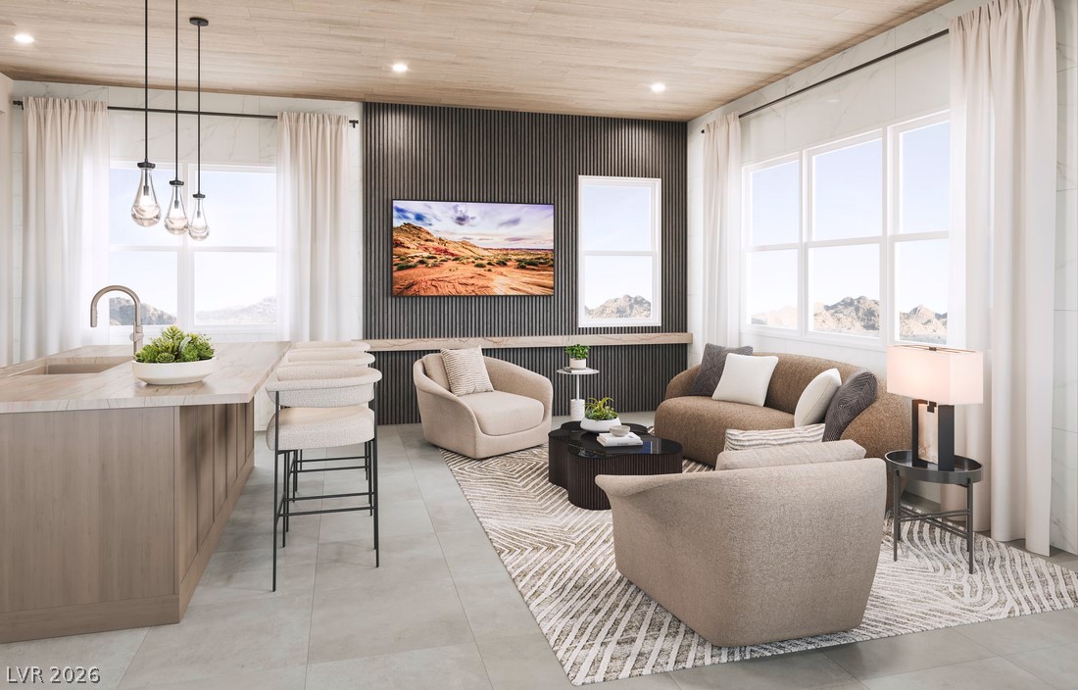
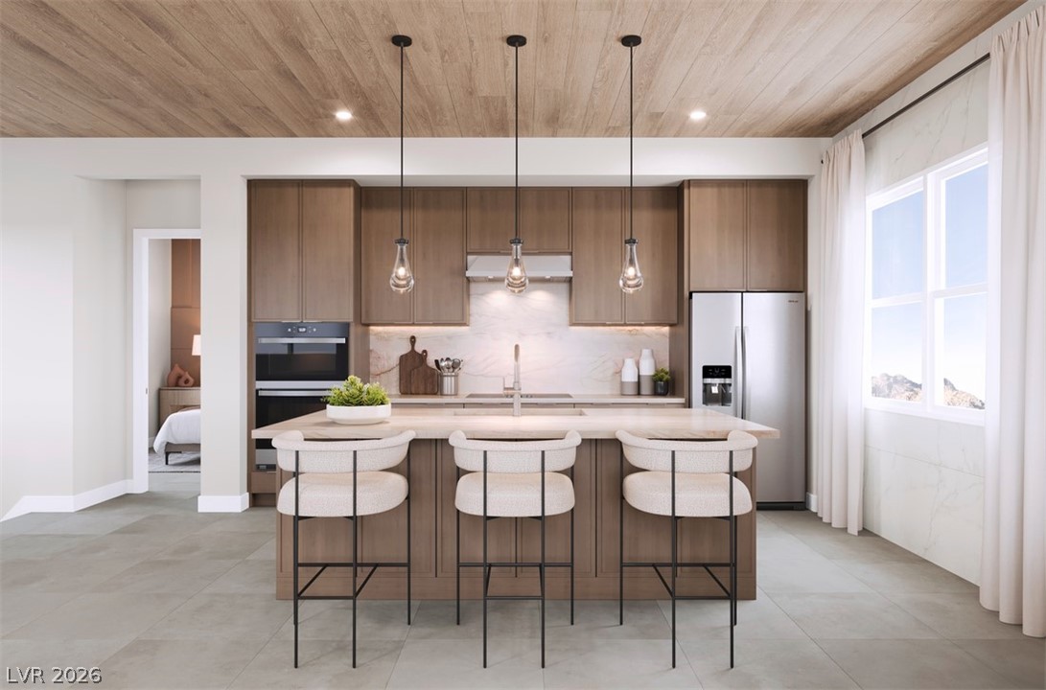
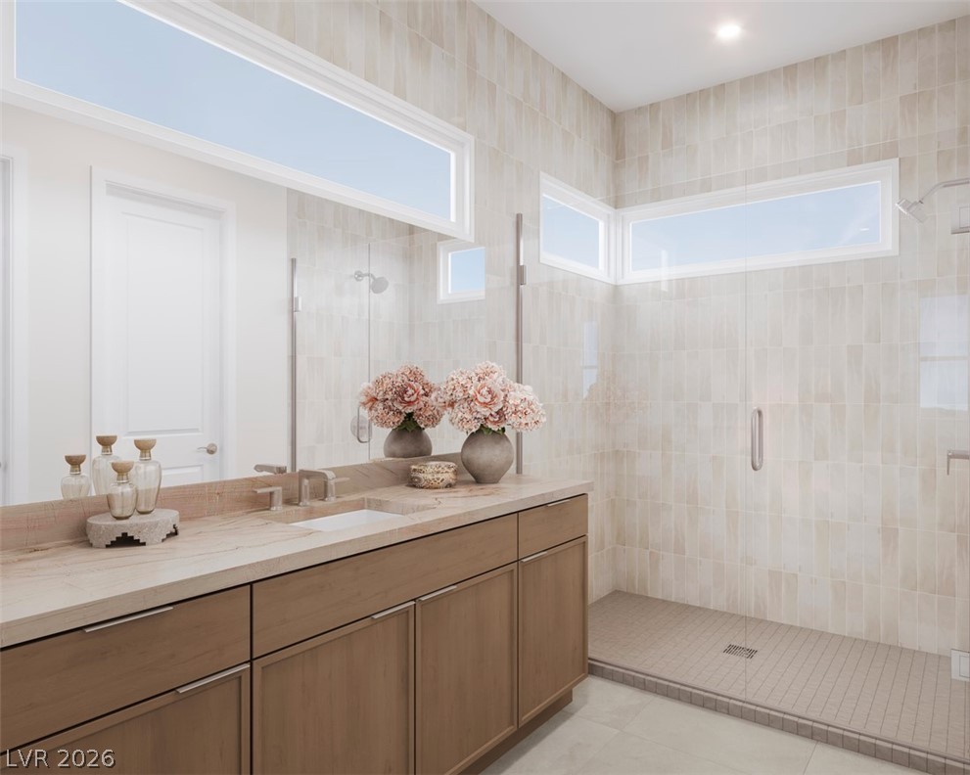
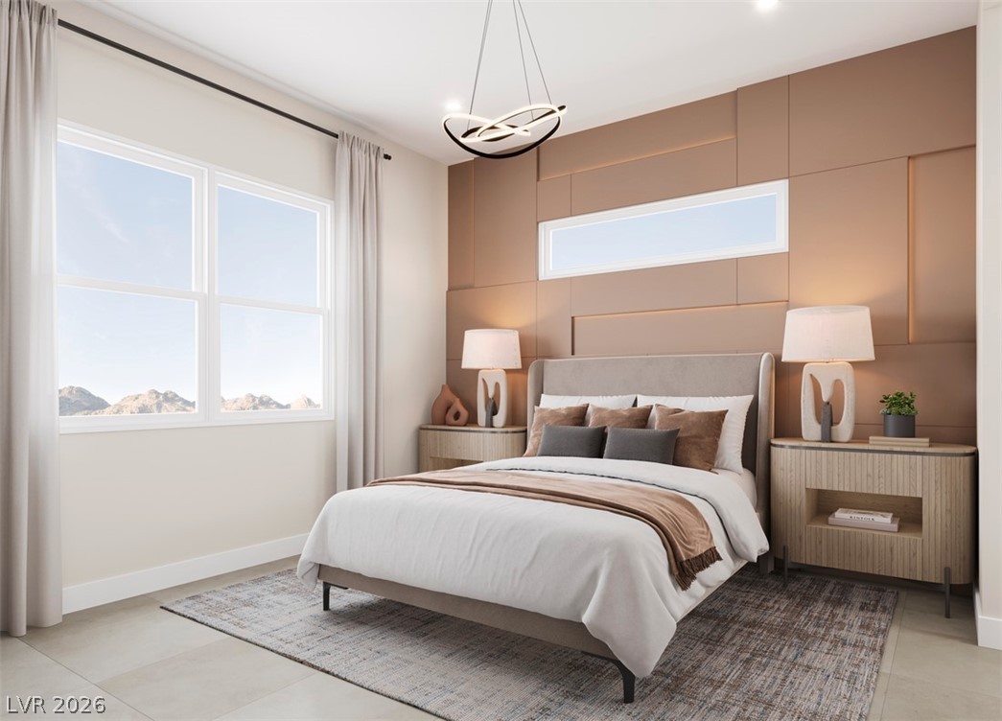
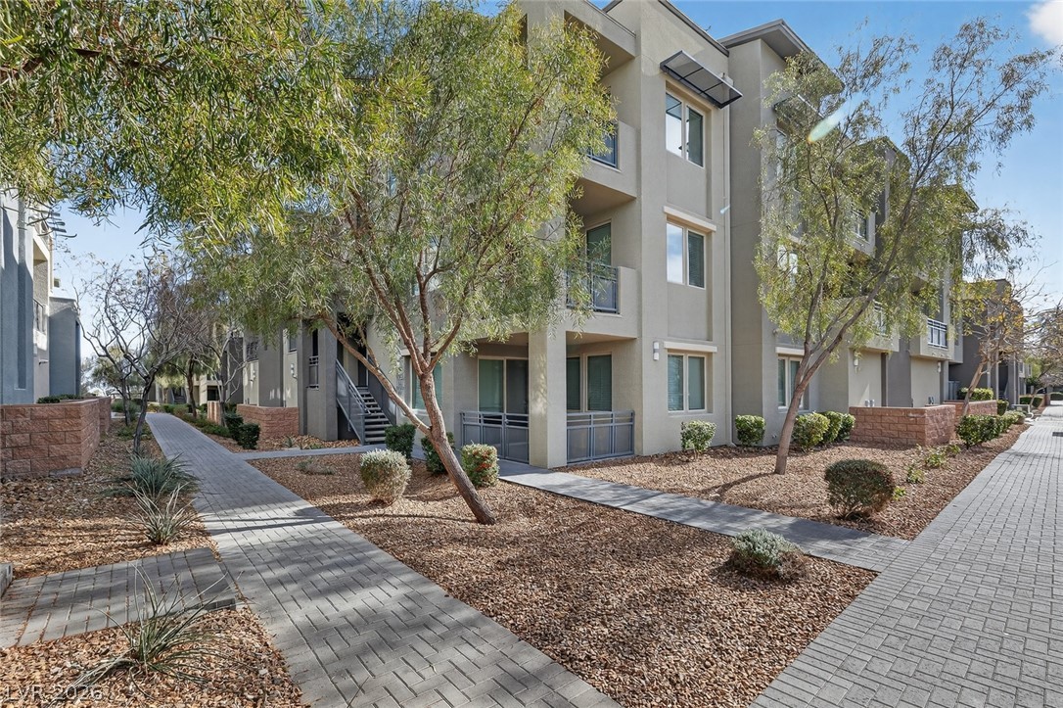
The Fitzroy floorplan - NEW CONSTRUCTION (Homesite 76) at The Loughton, a stylish two-level detached condominium in a gated Summerlin community. Private first-level entry with all main living areas on the second floor offers convenient single-level living once upstairs. A dramatic two-story foyer creates an impressive arrival, while the open-concept layout connects the great room, dining area, and kitchen with center island and breakfast bar. The primary suite includes a walk-in closet and bath with walk-in shower and private water closet. Additional highlights include an attached one-car garage and versatile storage throughout. Community amenities include pool, barbecue area, and open spaces near Downtown Summerlin shopping, dining, parks, and trails. Enjoy low-maintenance lock-and-leave living.
Details
MLS #
2768566
Listing Type
For Sale
Style
Condominium
HOA Dues
$76
Sub-Type
New Construction
Status
Pending
Year
2025
Days On Site
180
Listing Provided By
TB Realty Las Vegas LLC | Saeedeh Saatchi
Features
Bed(s)
1
Bath(s)
1 Total
SQ Feet
1,003
Garage
1
Story(s)
2
Zoning
Single Family
Interior
Cooling
Central Air, Electric
Heating
Central, Electric
Heating Yes / No
Yes
Cooling Yes / No
Yes
Interior Features
Programmable Thermostat
Window Features
Insulated Windows, Low Emissivity Windows
Furnished
Unfurnished
Appliances
Built In Electric Oven, Electric Cooktop, Disposal, Microwave
Fireplaces Total
0
Fireplace Yes / No
No
Exterior
Exterior Features
None
Roof
Other
Security Features
Fire Sprinkler System, Gated Community
Construction Materials
Drywall
Lot Features
Desert Landscaping, Landscaped, Rocks, Less Than Quarter Acre
TB Realty Las Vegas LLC – (702) 243-9800 – jnova@tollbrothers.com
Request a showing
Request a showing
The data relating to real estate for sale on this web site comes from the Las Vegas REALTORS® MLS. Information deemed reliable but not guaranteed. COPYRIGHT 2022 OF LAS VEGAS REALTORS® MLS. ALL RIGHTS RESERVED.