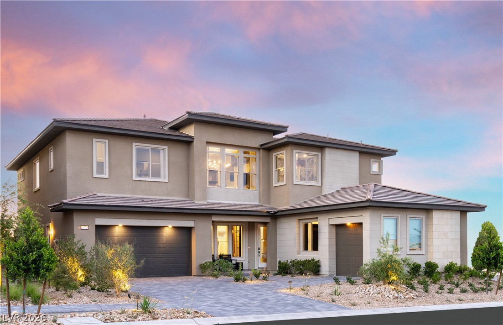
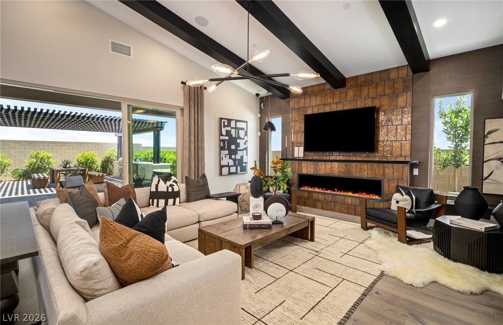
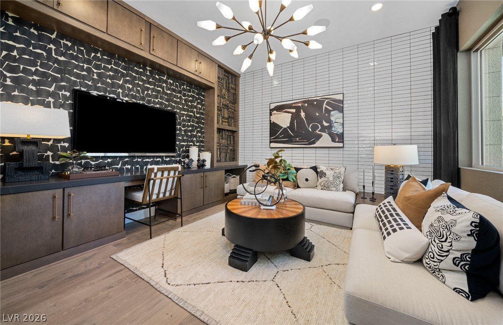
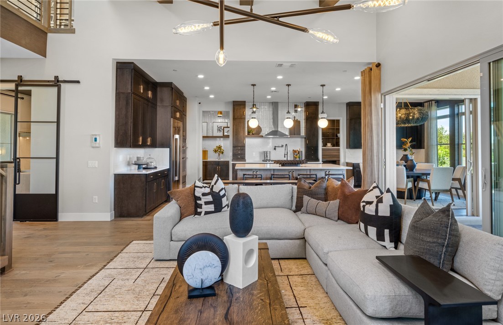
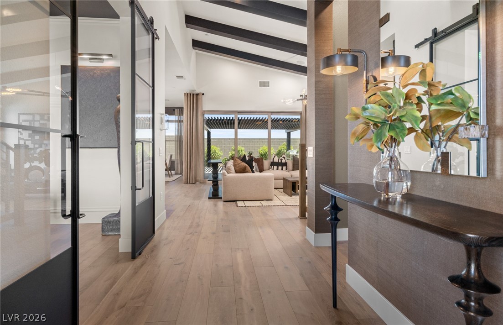
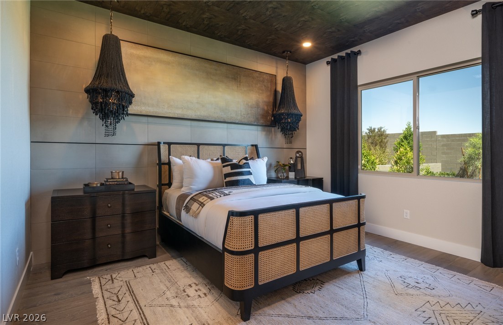
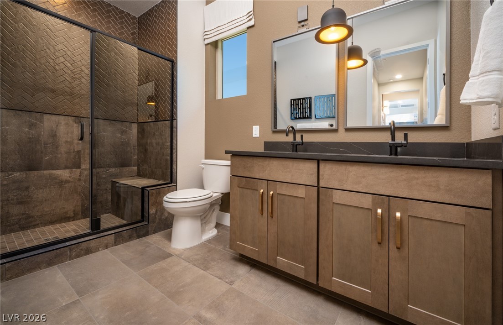
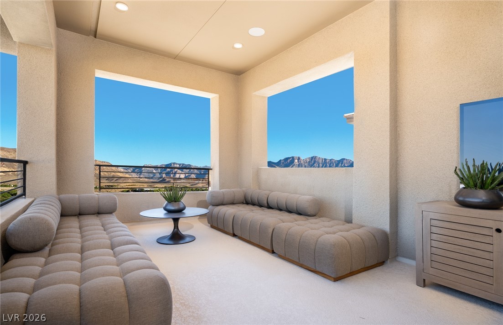
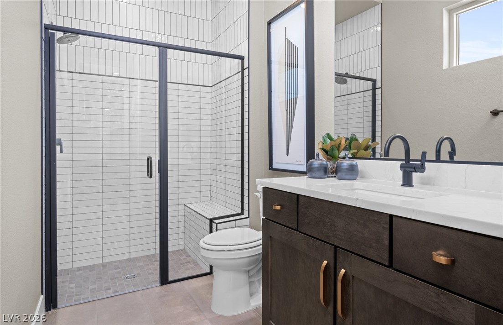
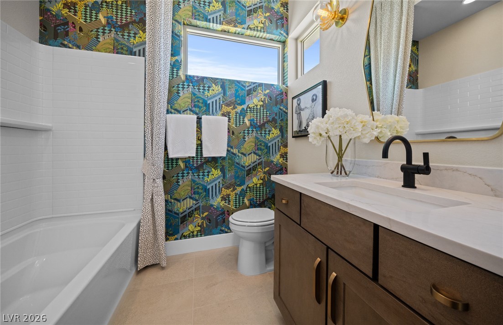
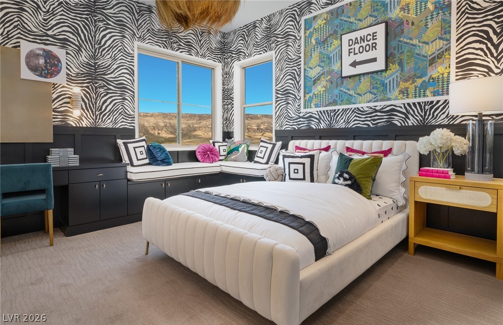
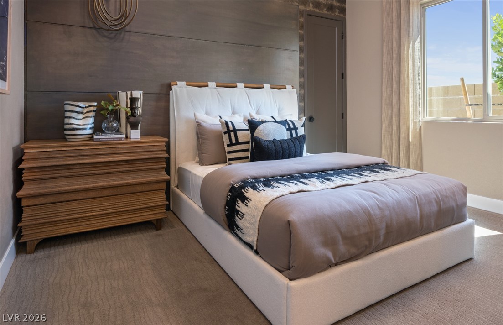
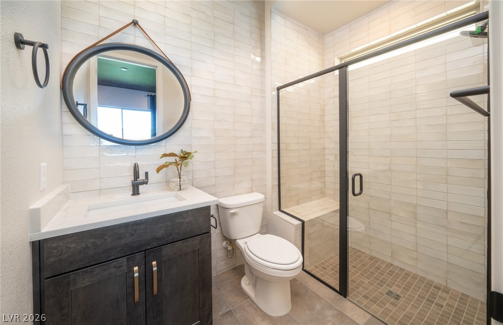
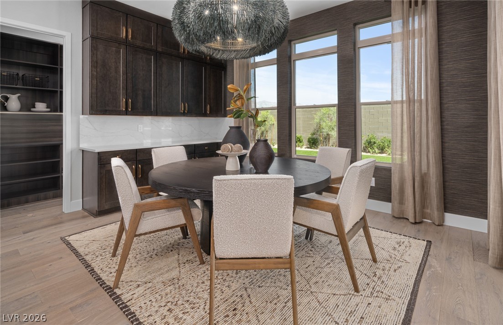
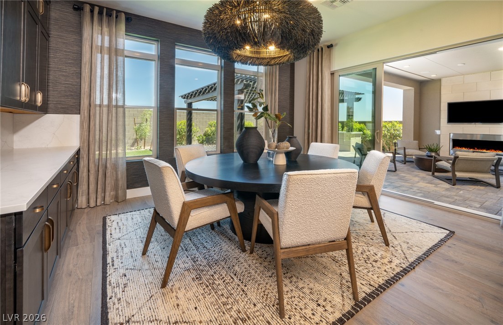
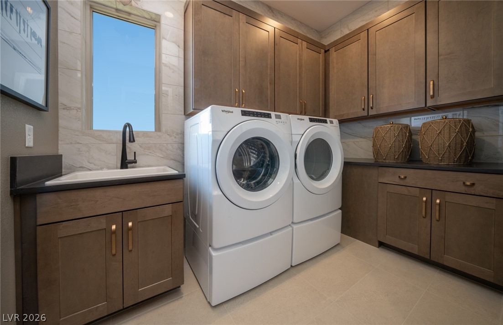
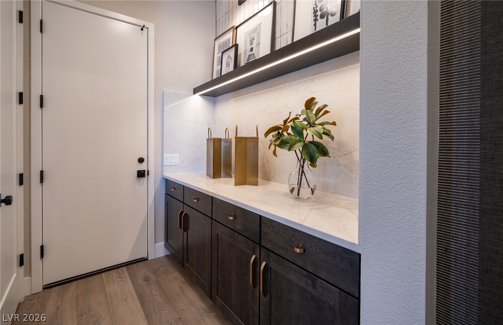
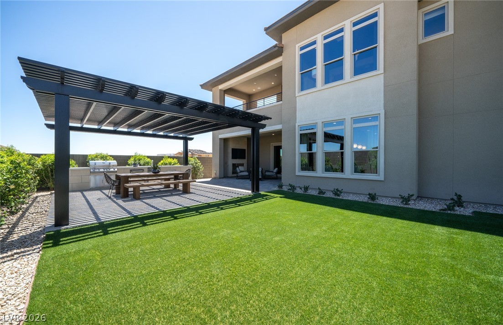
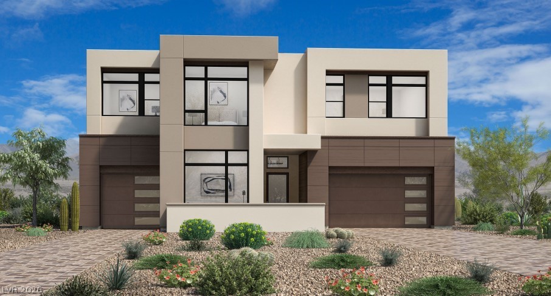
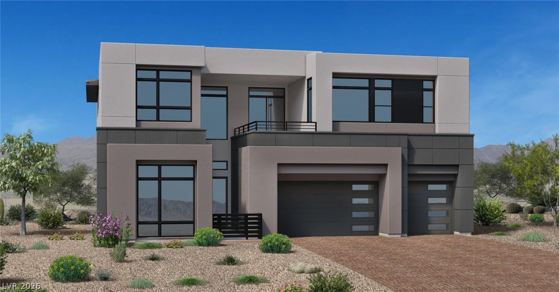
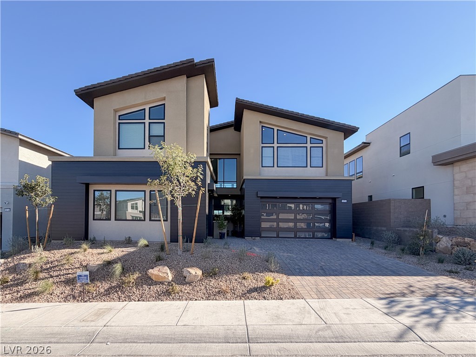
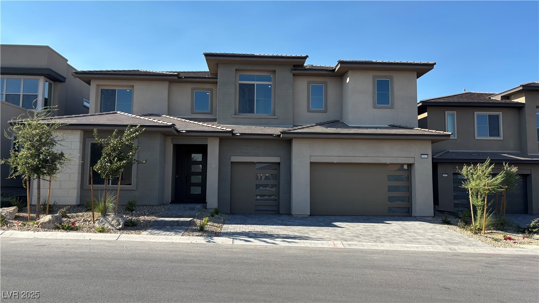
Welcome to this stunning PULTE Homes model in prestigious guard-gated community of Ascension. Over $1million in designer upgrades and all furnishings included. This turnkey masterpiece offers 6 bedrooms & 5.5 bathrooms of sophisticated modern luxury. Two private guest suites, one at the front with its own living area, one at the rear make it perfect for multigenerational living. The gourmet kitchen features an executive island, quartz countertops, full-height designer backsplash, and premium SKS Pro appliances. Multi-panel sliding glass doors connect the great room to a covered patio and outdoor kitchen, ideal for effortless entertaining. The primary suite upstairs is a true retreat, complete with a wet bar, spa-inspired bath, freestanding soaking tub, oversized walk-in shower, and dual walk-in closets. Three additional bedrooms, a versatile loft, and a private balcony round out the upper level. Professionally curated, fully furnished, and completely move-in ready.
Details
MLS #
2781519
Listing Type
For Sale
Style
House
HOA Dues
$76
Sub-Type
New Construction
Status
Pending
Year
2025
Days On Site
99
Listing Provided By
Real Broker LLC | Ryan Knoch
Features
Bed(s)
6
Bath(s)
6 Total
SQ Feet
4,249
Garage
3
Story(s)
2
Zoning
Single Family
Acreage
0.18
Interior
Cooling
Central Air, Electric, Energy Star Qualified Equipment, Two Units
Heating
Gas, High Efficiency, Multiple Heating Units, Zoned
Heating Yes / No
Yes
Cooling Yes / No
Yes
Interior Features
Bedroom On Main Level, Ceiling Fans, Window Treatments, Programmable Thermostat
Window Features
Double Pane Windows, Low Emissivity Windows
Furnished
Furnished
Appliances
Built In Gas Oven, Convection Oven, Dishwasher, Energy Star Qualified Appliances, Disposal, Gas Range, Microwave, Refrigerator, Tankless Water Heater, Wine Refrigerator
Drip Irrigation Bubblers, Desert Landscaping, Sprinklers In Rear, Landscaped, Sprinklers Timer, Less Than Quarter Acre
Fencing
Block, Back Yard
Topography
Mountainous
Parking
Attached Garage Yes / No
Yes
Parking Features
Attached, Finished Garage, Garage, Garage Door Opener, Inside Entrance, Storage
Garage Yes / No
Yes
Utilities
Utilities
Cable Available, High Speed Internet Available
Electric
Photovoltaics None
Sewer
Public Sewer
Location
Community Features
Pool
Senior Community Yes / No
No
Other
List Aor
Greater Las Vegas Association Of Realtors Inc
Taxes
Property
2889
Area Information
State
NV
County
Clark
City
Las Vegas
Zip Code
89135
Community Name
Summerlin Village 17A Parcel B Models
Sourced by Back At You
MLS Number: 2781519
Ryan Knoch – (702) 303-7946 – ryan@theknochgroupre.com
Real Broker LLC – (855) 450-0442 – nvbroker@therealbrokerage.com
Request a showing
Request a showing
The data relating to real estate for sale on this web site comes from the Las Vegas REALTORS® MLS. Information deemed reliable but not guaranteed. COPYRIGHT 2022 OF LAS VEGAS REALTORS® MLS. ALL RIGHTS RESERVED.
MLS Number: 2781519
Ryan Knoch – (702) 303-7946 – ryan@theknochgroupre.com
Real Broker LLC – (855) 450-0442 – nvbroker@therealbrokerage.com