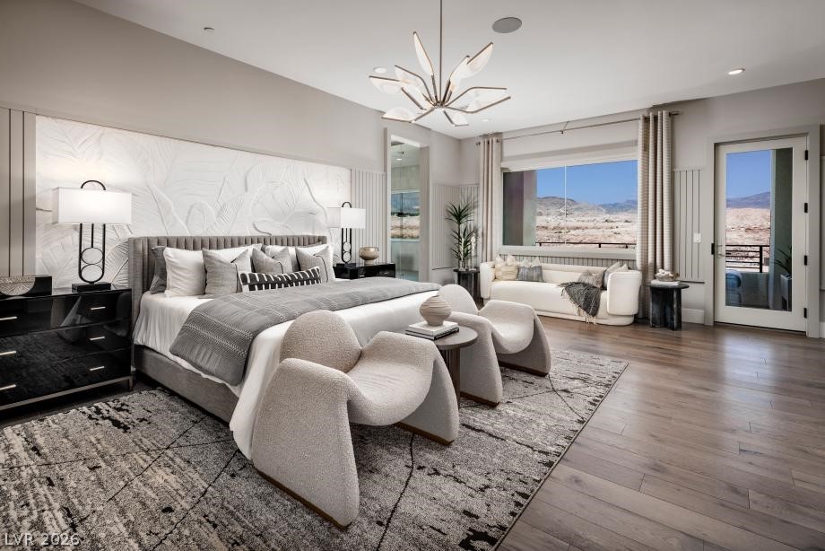
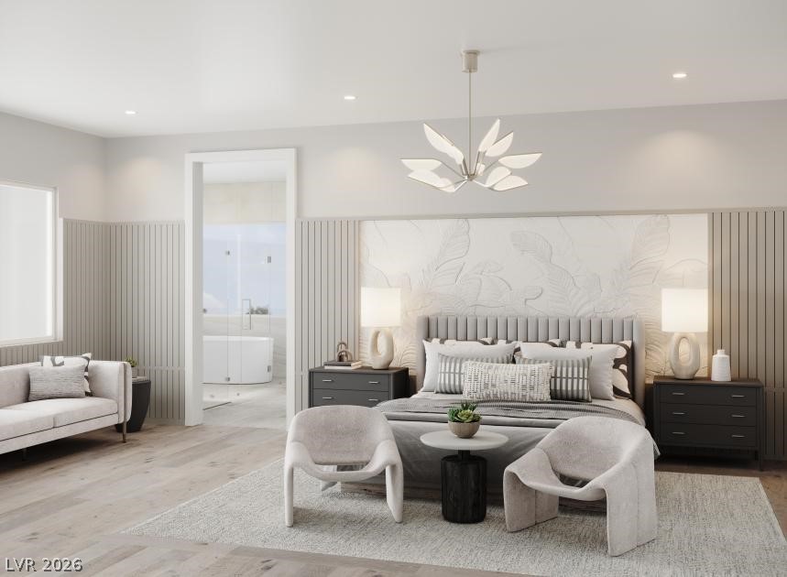
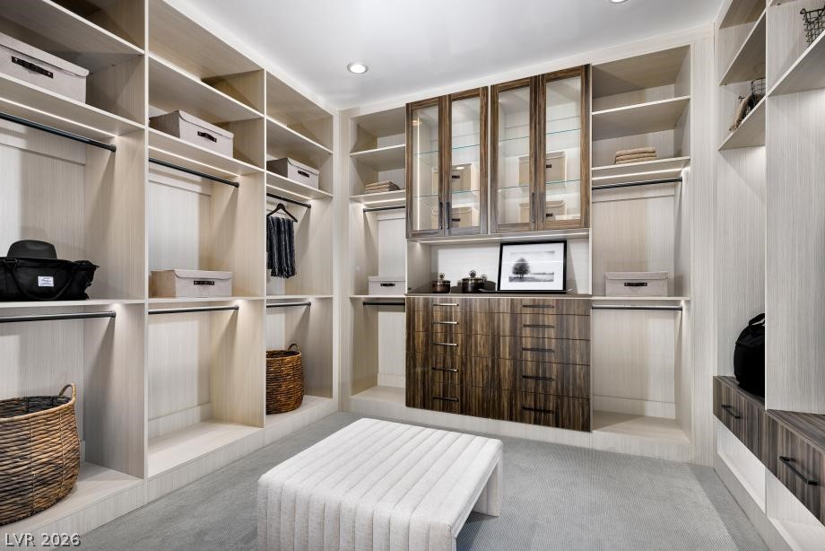
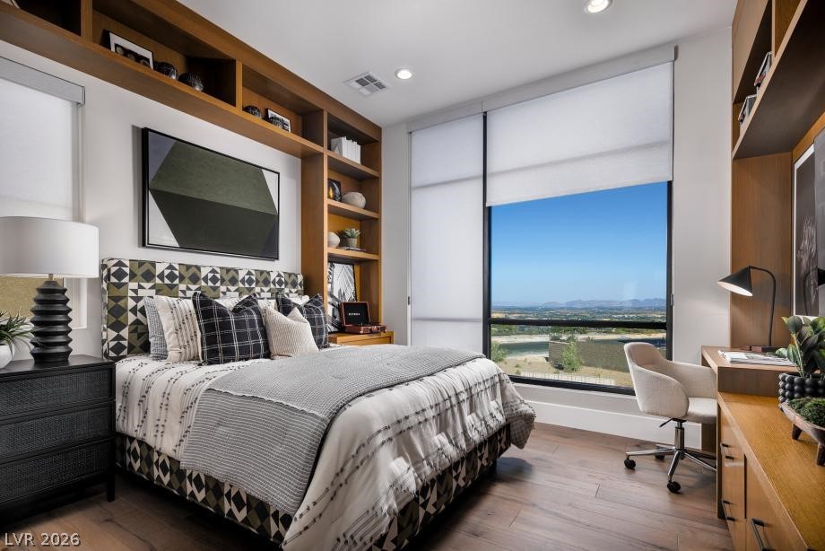
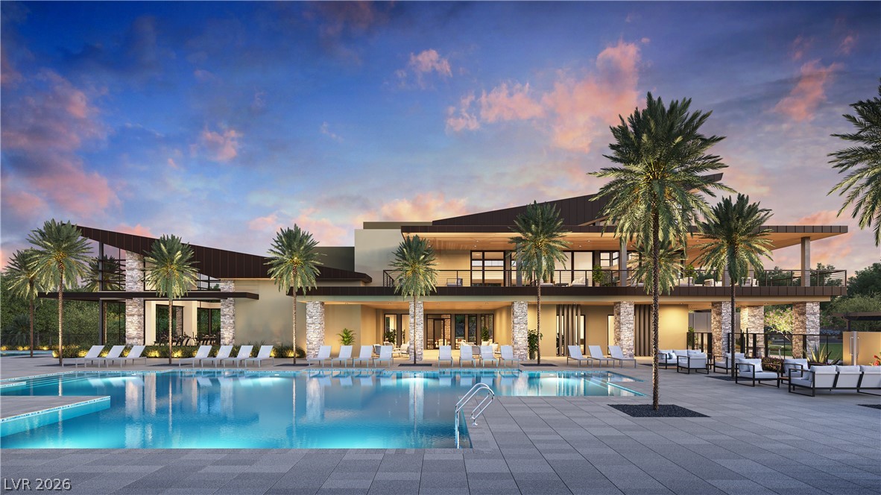
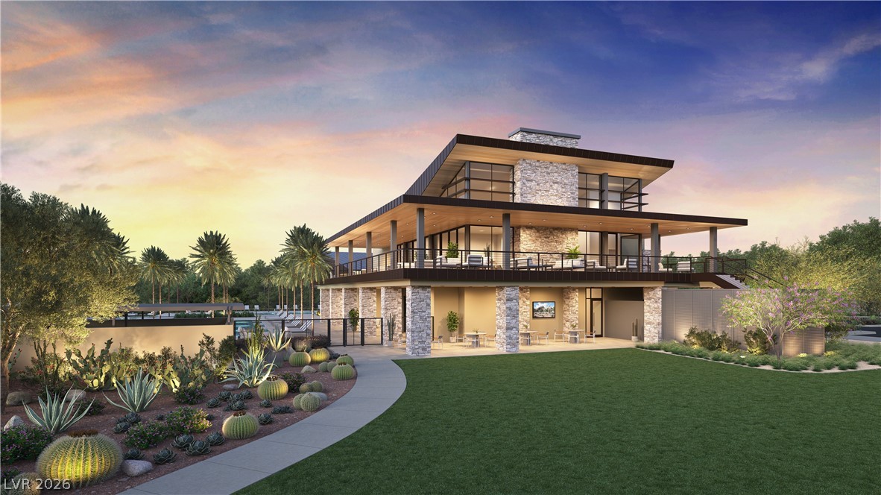
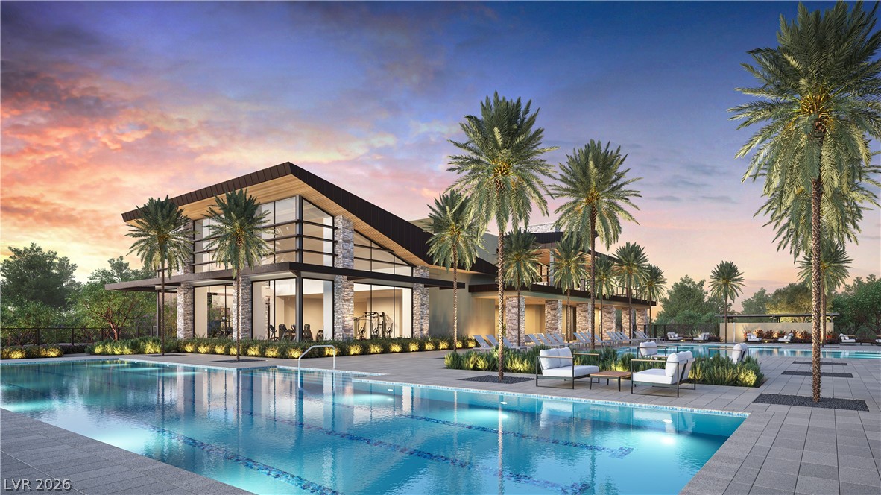
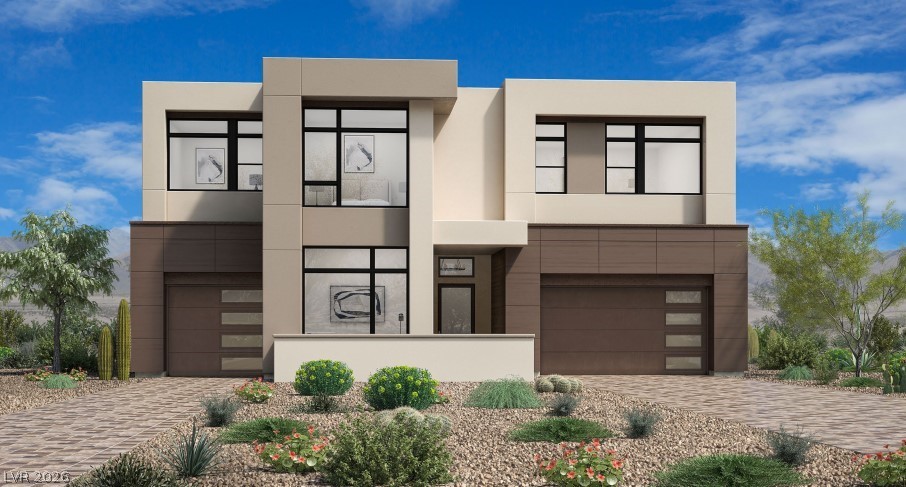
Photos are of the model home and are for illustrative purposes only. Images may include optional features and upgrades. Actual selections, finishes, colors, and included features may vary.
Photos are of the model home and are for illustrative purposes only. Images may include optional features and upgrades. Actual selections, finishes, colors, and included features may vary.
Photos and renderings are for illustrative purposes only and may not depict the actual home. Images may include optional features and upgrades. Actual selections, finishes, colors, and included features may vary.
Photos are of the model home and are for illustrative purposes only. Images may include optional features and upgrades. Actual selections, finishes, colors, and included features may vary.
Photos are of the model home and are for illustrative purposes only. Images may include optional features and upgrades. Actual selections, finishes, colors, and included features may vary.
Photos and renderings are for illustrative purposes only and may not depict the actual home. Images may include optional features and upgrades. Actual selections, finishes, colors, and included features may vary.
Photos are of the model home and are for illustrative purposes only. Images may include optional features and upgrades. Actual selections, finishes, colors, and included features may vary.
Photos are of the model home and are for illustrative purposes only. Images may include optional features and upgrades. Actual selections, finishes, colors, and included features may vary.
Photos and renderings are for illustrative purposes only and may not depict the actual home. Images may include optional features and upgrades. Actual selections, finishes, colors, and included features may vary.
Photos are of the model home and are for illustrative purposes only. Images may include optional features and upgrades. Actual selections, finishes, colors, and included features may vary.
Photos are of the model home and are for illustrative purposes only. Images may include optional features and upgrades. Actual selections, finishes, colors, and included features may vary.
Photos are of the model home and are for illustrative purposes only. Images may include optional features and upgrades. Actual selections, finishes, colors, and included features may vary.
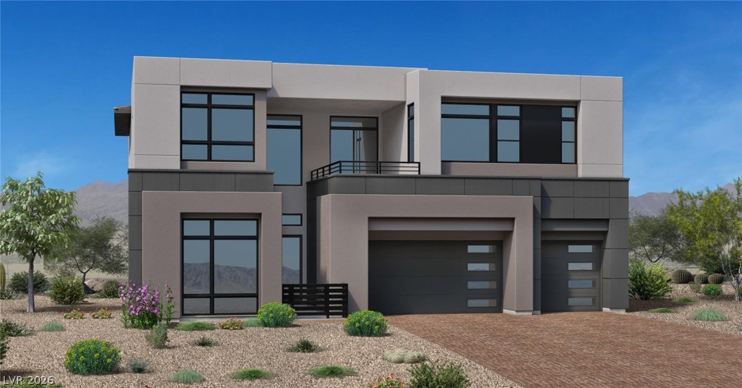
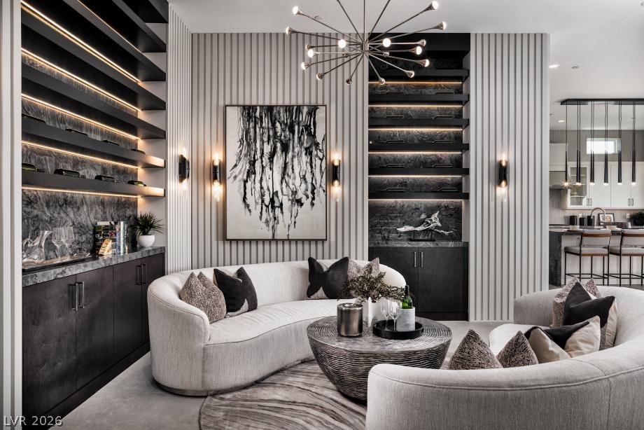
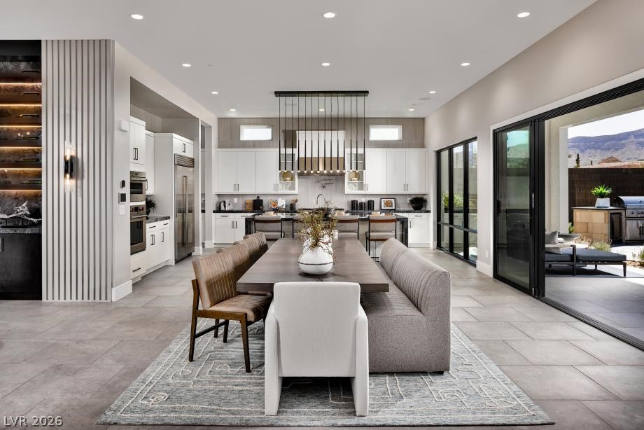
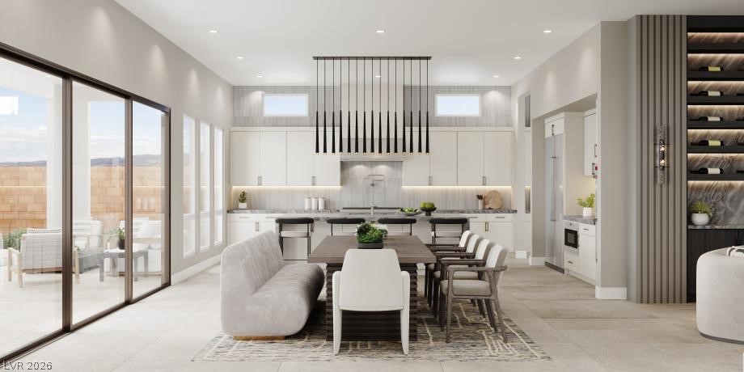
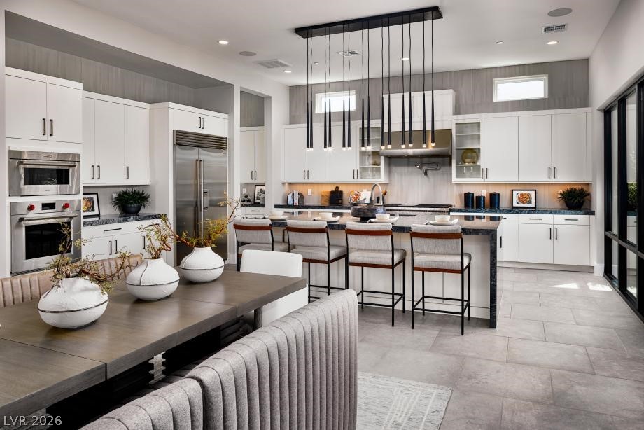
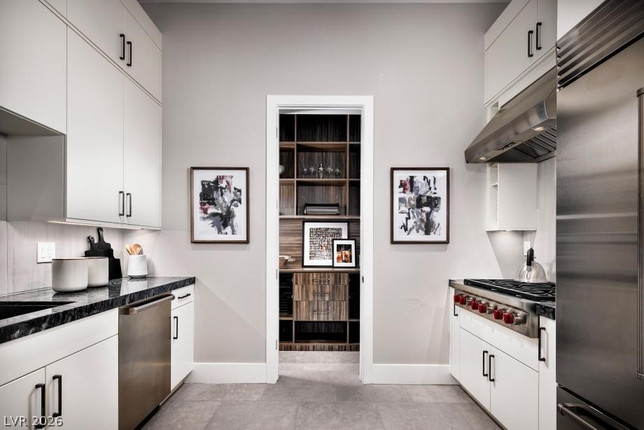
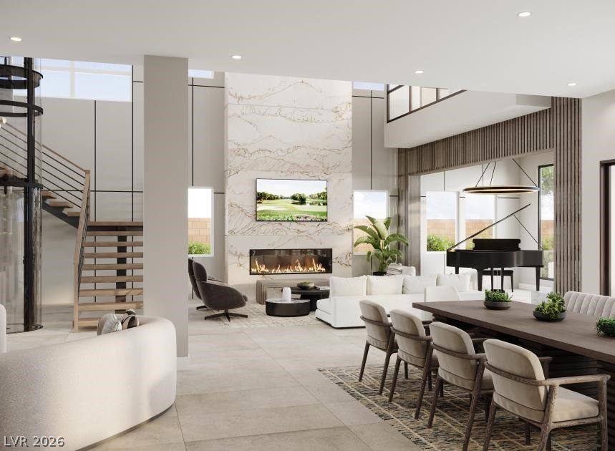
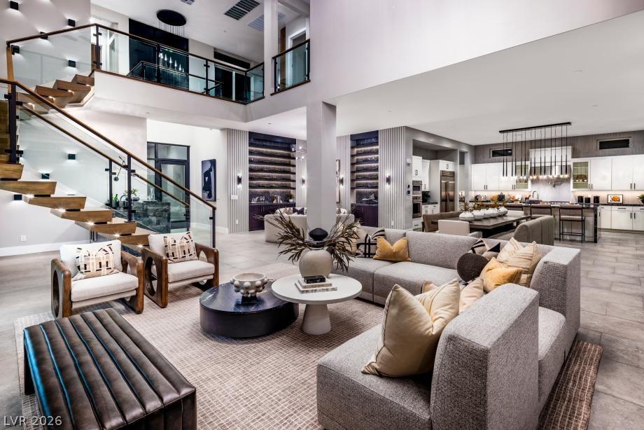
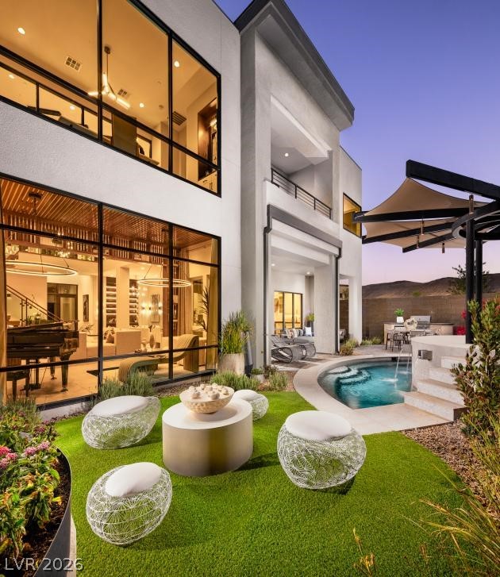
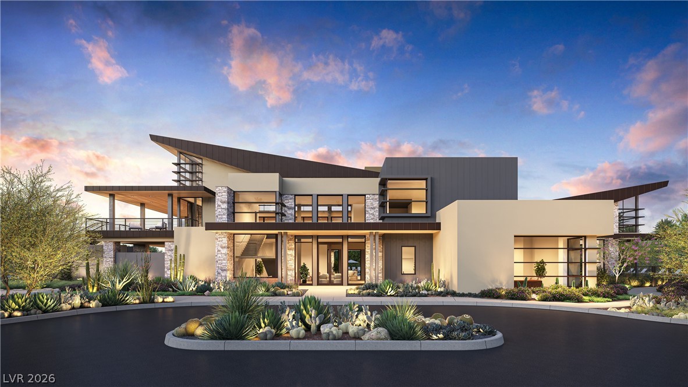
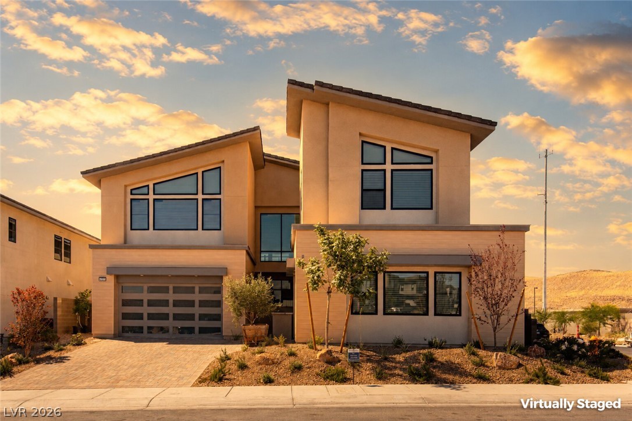
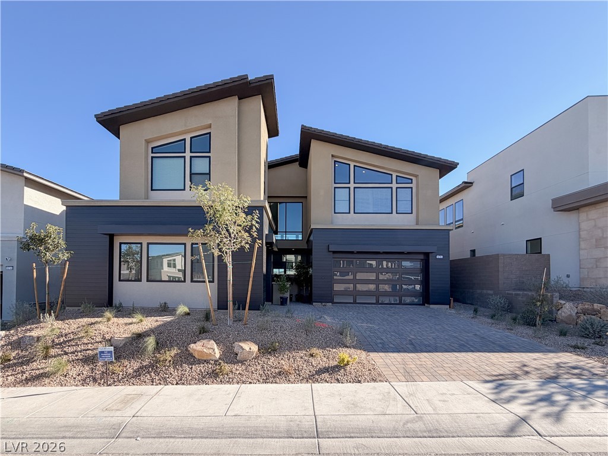
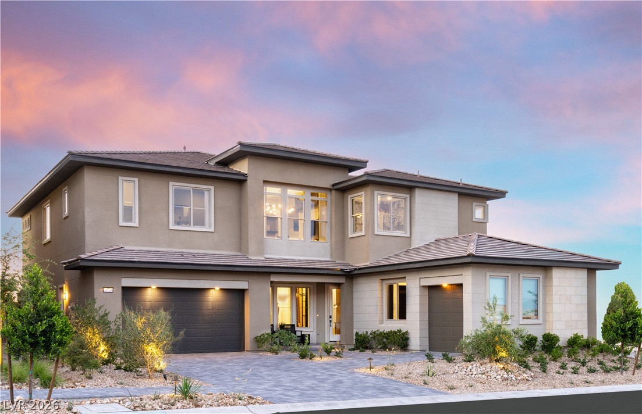
Crestline omte 44 uncrest Mid-Century odrn offering elevated indoor-outdoor living with a dramatic two-story foyer, soaring great room, and expansive covered patio. Designer upgrades include a floating spine staircase, 60-inch linear Primo fireplace, upgraded cabinetry, EV charging pre-wire, and kitchen cabinets with LED strip lighting and outlets underneath. The chef-inspired kitchen features an incredible prep kitchen, oversized island with breakfast bar, generous cabinet and counter space, walk-in pantry, workspace, and casual dining area. The luxurious primary suite includes a private covered deck, expansive walk-in closet, and spa-like bath with dual sinks, soaking tub, luxe shower, and private water closet. Secondary bedrooms include walk-in closets and private baths, with an additional first-floor suite off the foyer. Also featuring a spacious loft, second-floor laundry, powder room, everyday entry with drop zone, and ample storage.
Details
MLS #
2781079
Listing Type
For Sale
Style
House
HOA Dues
$76
Sub-Type
New Construction
Status
Active
Year
2026
Days On Site
105
Listing Provided By
TB Realty Las Vegas LLC | Peggy N. Thorne
Features
Bed(s)
5
Bath(s)
6 Total
SQ Feet
4,998
Garage
3
Story(s)
2
Zoning
Single Family
Acreage
0.18
Interior
Cooling
Central Air, Electric
Heating
Central, Gas
Heating Yes / No
Yes
Cooling Yes / No
Yes
Interior Features
Bedroom On Main Level
Window Features
Double Pane Windows, Low Emissivity Windows
Furnished
Unfurnished
Appliances
Built In Gas Oven, Double Oven, Dishwasher, Disposal, Microwave, Tankless Water Heater
Drip Irrigation Bubblers, Desert Landscaping, Landscaped, Less Than Quarter Acre
Fencing
Block, Back Yard
Parking
Attached Garage Yes / No
Yes
Parking Features
Attached, Garage, Garage Door Opener, Inside Entrance, Private
Garage Yes / No
Yes
Utilities
Utilities
Underground Utilities
Electric
Photovoltaics None
Sewer
Public Sewer
Location
Community Features
Pool
Senior Community Yes / No
No
Other
List Aor
Greater Las Vegas Association Of Realtors Inc
Taxes
Property
22000
Area Information
State
NV
County
Clark
City
Las Vegas
Zip Code
89135
Community Name
Summerlin Village 17A Parcel C
Sourced by Back At You
MLS Number: 2781079
Peggy N. Thorne – (407) 587-6033 – pthorne@tollbrothers.com
TB Realty Las Vegas LLC – (702) 243-9800 – jnova@tollbrothers.com
Request a showing
Request a showing
The data relating to real estate for sale on this web site comes from the Las Vegas REALTORS® MLS. Information deemed reliable but not guaranteed. COPYRIGHT 2022 OF LAS VEGAS REALTORS® MLS. ALL RIGHTS RESERVED.
MLS Number: 2781079
Peggy N. Thorne – (407) 587-6033 – pthorne@tollbrothers.com
TB Realty Las Vegas LLC – (702) 243-9800 – jnova@tollbrothers.com

 Price Reduced Listing